
Vancouver, British Columbia

ASH | 28 - Perched on one of the neighbourhood's highest points, this 3-bedroom, 2.5-bath home blends the spacious feel of a single-family home with refined West Coast design. The Penthouse Collection reimagines two-level living with a seamless connection between indoor and outdoor spaces. Floor-to-ceiling glass opens the living area onto a generous patio that flows directly to a private rooftop terrace-no detours through private spaces required. Panoramic views stretch across downtown Vancouver, the North Shore mountains, and lush greenery, creating a breathtaking backdrop. Thoughtful details include 9-ft ceilings, A/C, Italian cabinetry, and Gaggenau appliances. Designed by Shape Architecture and Ste Marie, this is a sophisticated expression of Vancouver living, completing Fall 2026. (id:17816)
Port Coquitlam, British Columbia
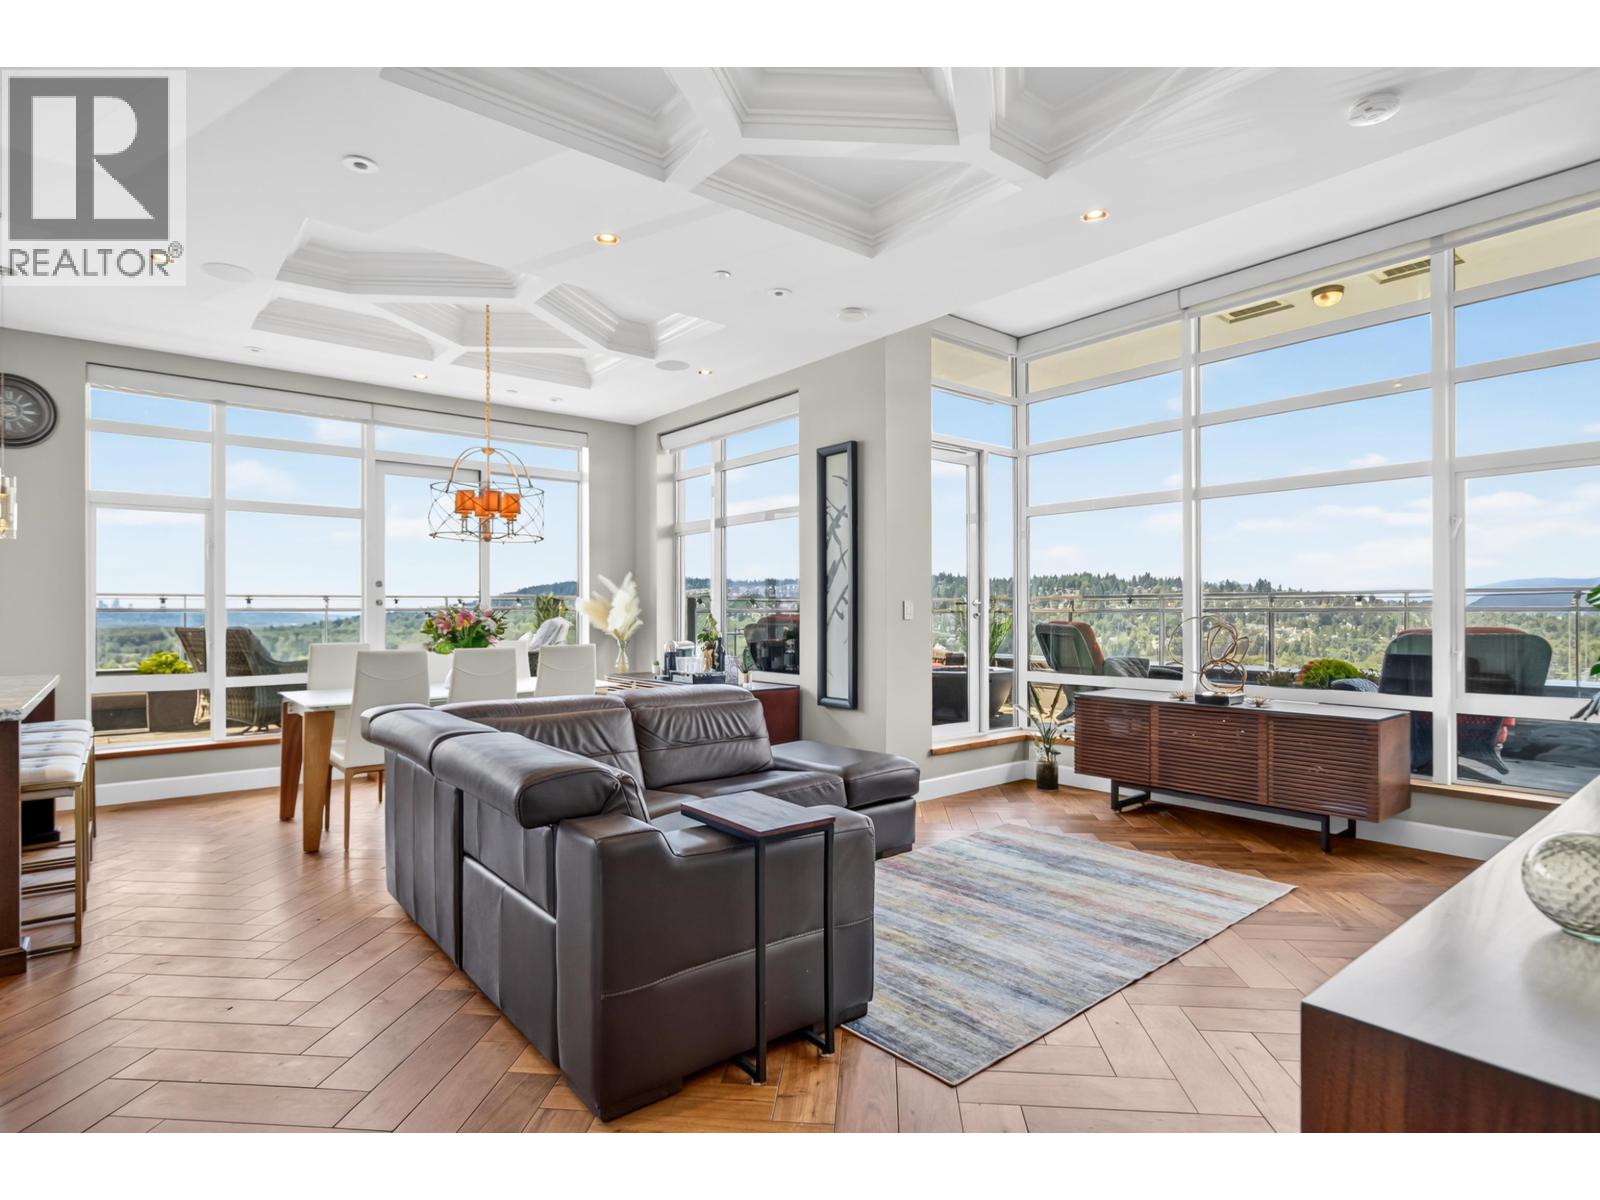
Dream 2-Storey Penthouse in the heart of Port Coquitlam. Live above it all in a 1,787 sqft private oasis with 12' ceilings, floor-to-ceiling windows and unobstructed panoramic SW views of City & Mountains. Completely renovated to the finest detail, this one-of-a-kind home offers 3 spacious bedrooms & 2.5 baths. The chef-inspired kitchen features a 6-burner gas range, shaker cabinets, quartz counters, Wolf+Miele appliances, integrated Sub-Zero fridge, solid walnut flooring+doors, marble baths, hide-away ceiling TV & spa ensuite with heated floors+steam shower. Added features include a temp-controlled wine cellar, control4 system, A/C, auto blinds, custom ceiling+lighting & much more! Entertain on 3 balconies & private Rooftop Deck. Two side-by-side parking stalls + gym, yoga, party room, games & EV. Surrounded by restaurants, shops, parks, trails, schools & more, this show-stopper delivers a rare combination of elevated luxury & unbeatable walkable convenience. Be at home in the clouds-yet moments from everything! (id:17816)
North Vancouver, British Columbia
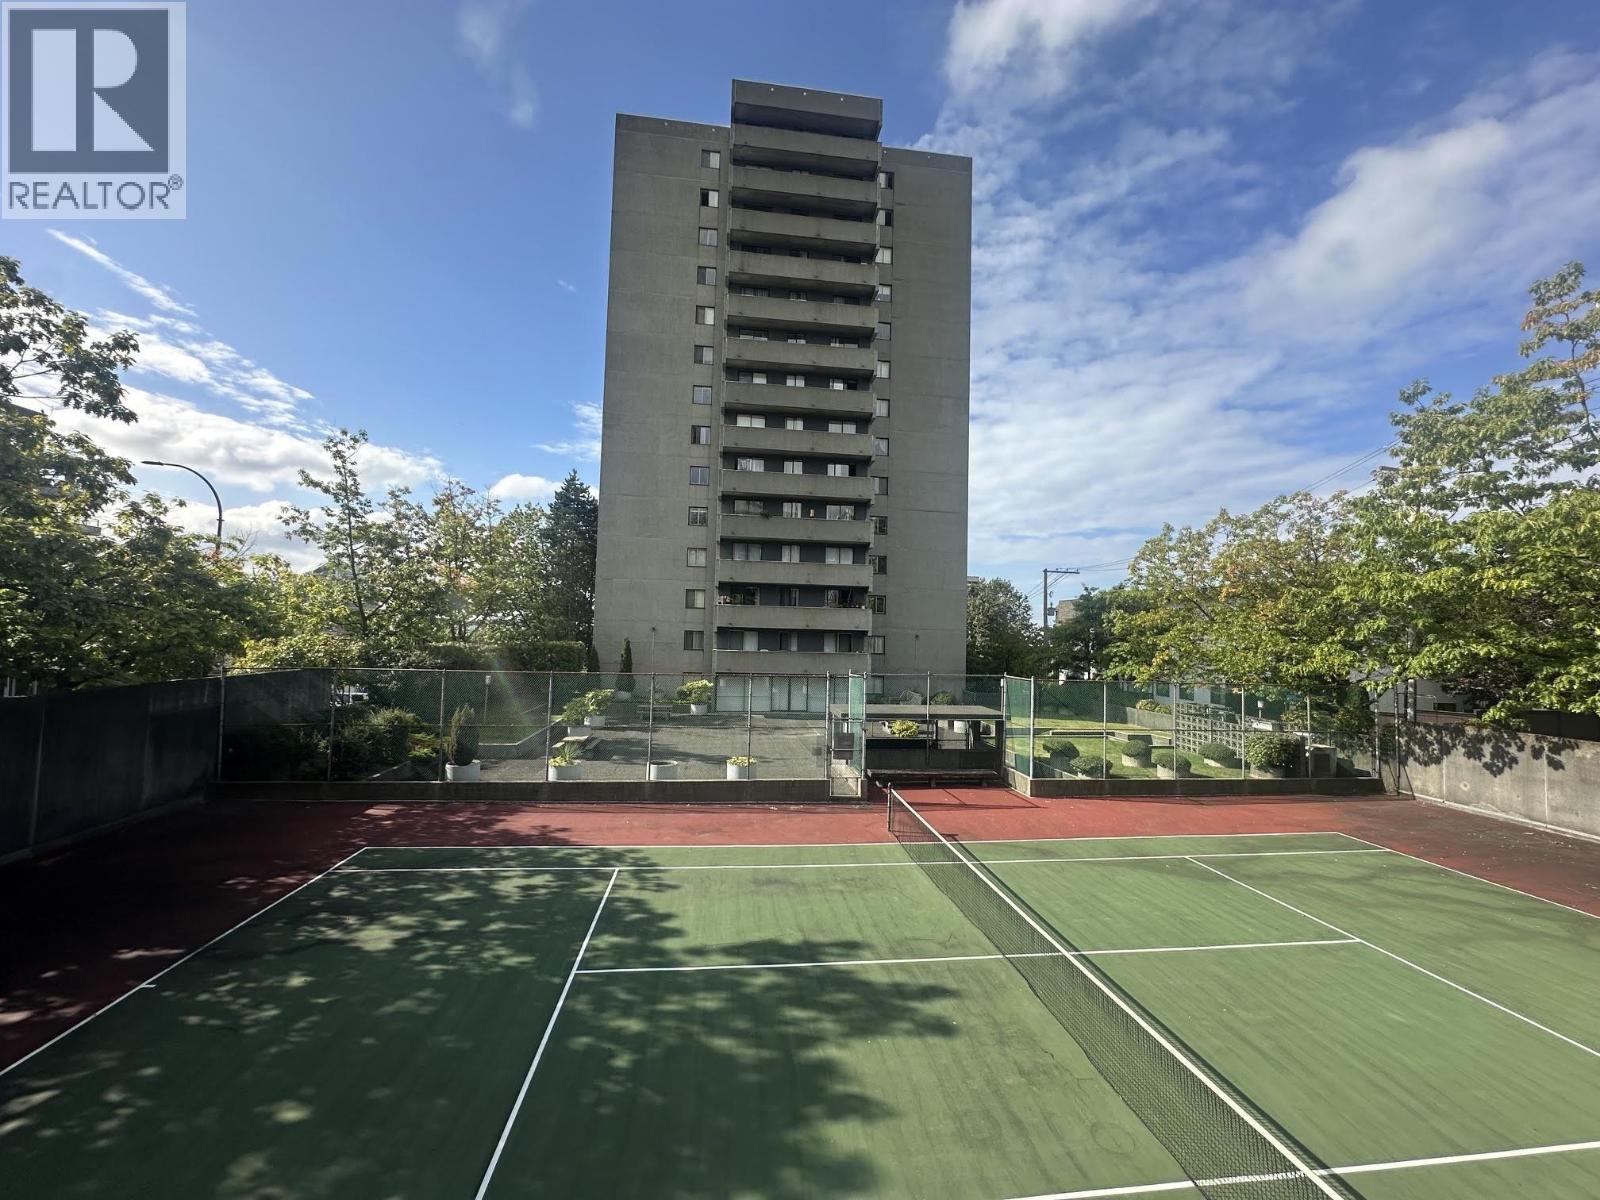
LOCATION LOCATION !!! CONCRETE Construction!! Attention first-time buyers and investors! Welcome to Ocean Vista in Lower Lonsdale. This bright, concrete 1-bed, 1-bath suite boasts views of the North Shore mountains. This very well-run complex offers owners access to the private tennis court, gym, lounge, and outdoor terrace. Step outside into the many shops and restaurants of the Lower Lonsdale waterfront district, and be downtown in minutes via the SeaBus. Comes complete with parking and storage. Don't miss this one! (id:17816)
West Vancouver, British Columbia
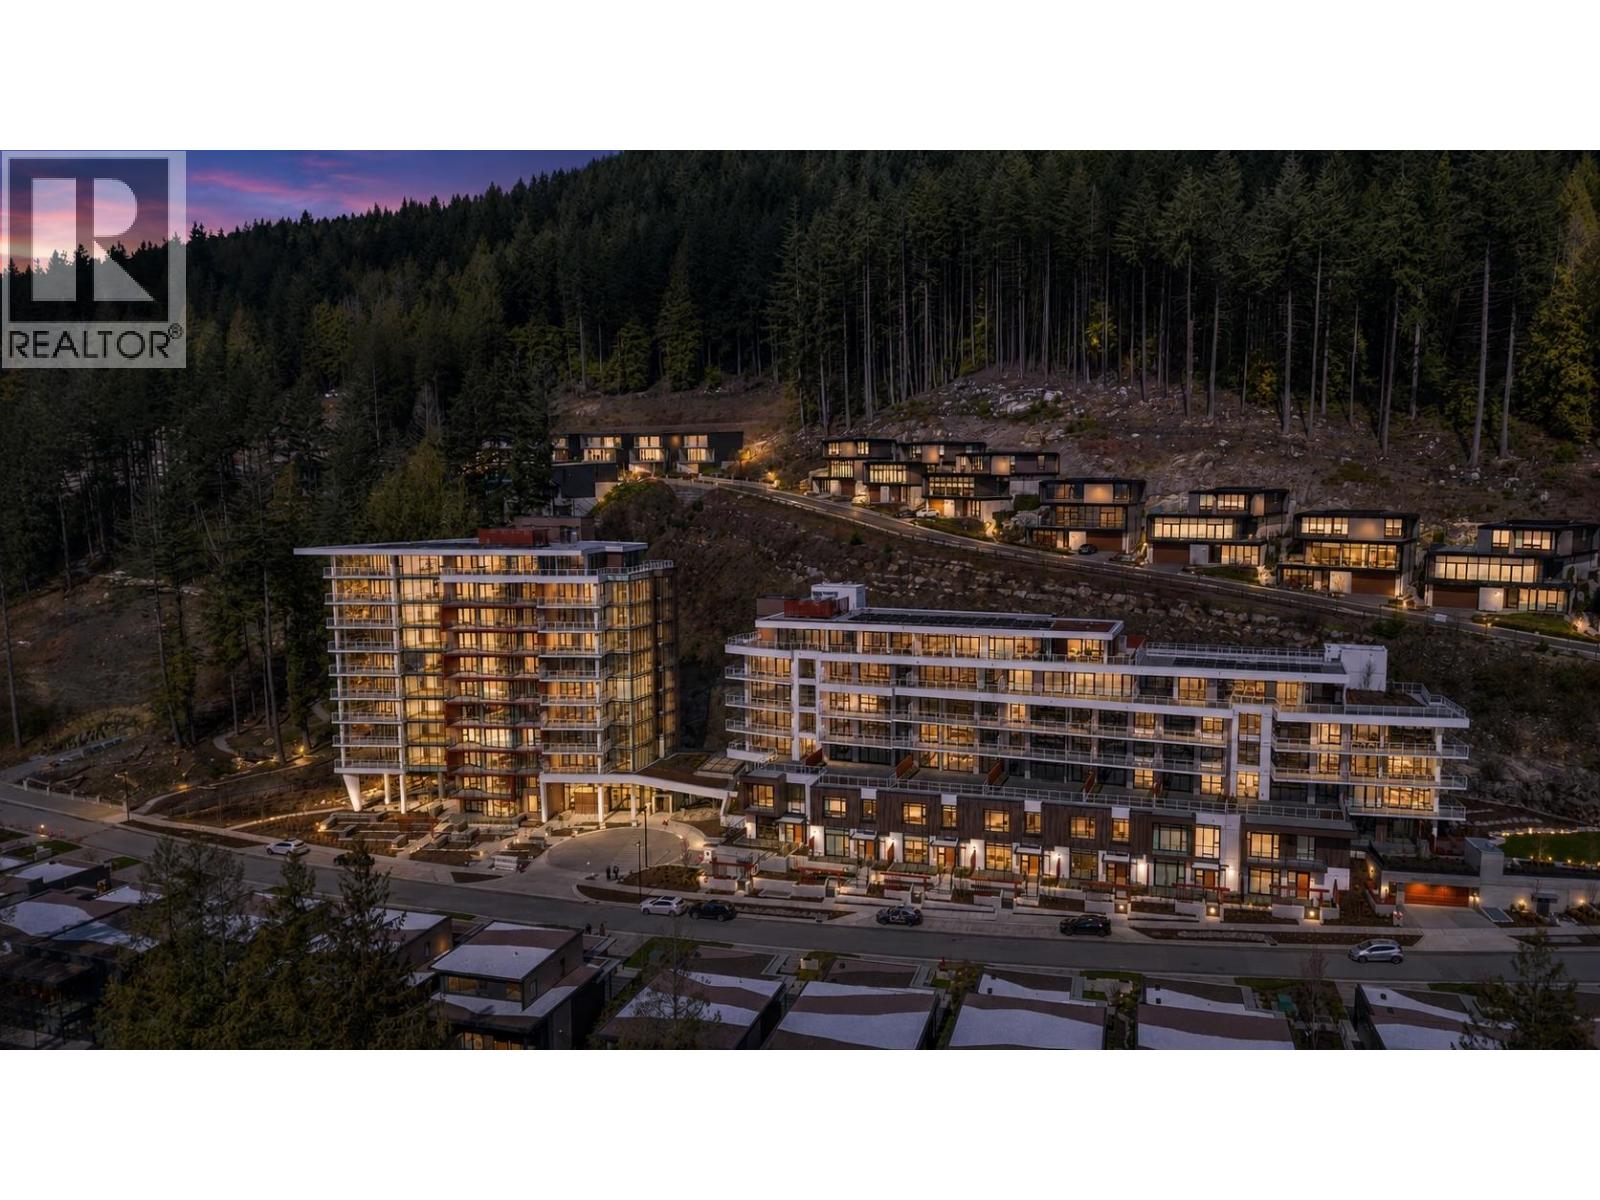
Experience amazing ocean and city views in this brand new corner home at Hawksley. This bright 2-bedroom and 2.5-bathroom unit offers full privacy with no exposure to other units. Both bedrooms have their own bathrooms, plus a powder room. Enjoy a large 263 square ft corner balcony, perfect for relaxing or entertaining. Features include 9' ceilings, hardwood floors, A/C, and 2-zone heating control. The modern kitchen comes with Miele appliances and 24" wine cooler. Includes 2 parking spaces and an oversized storage locker. Within walking distance to top schools, trails, and the future Cypress Village, as well as Cypress Mountain Ski Resort. NO GST. Open House on Saturday Sep 12th, 2-4 pm (id:17816)
Vancouver, British Columbia
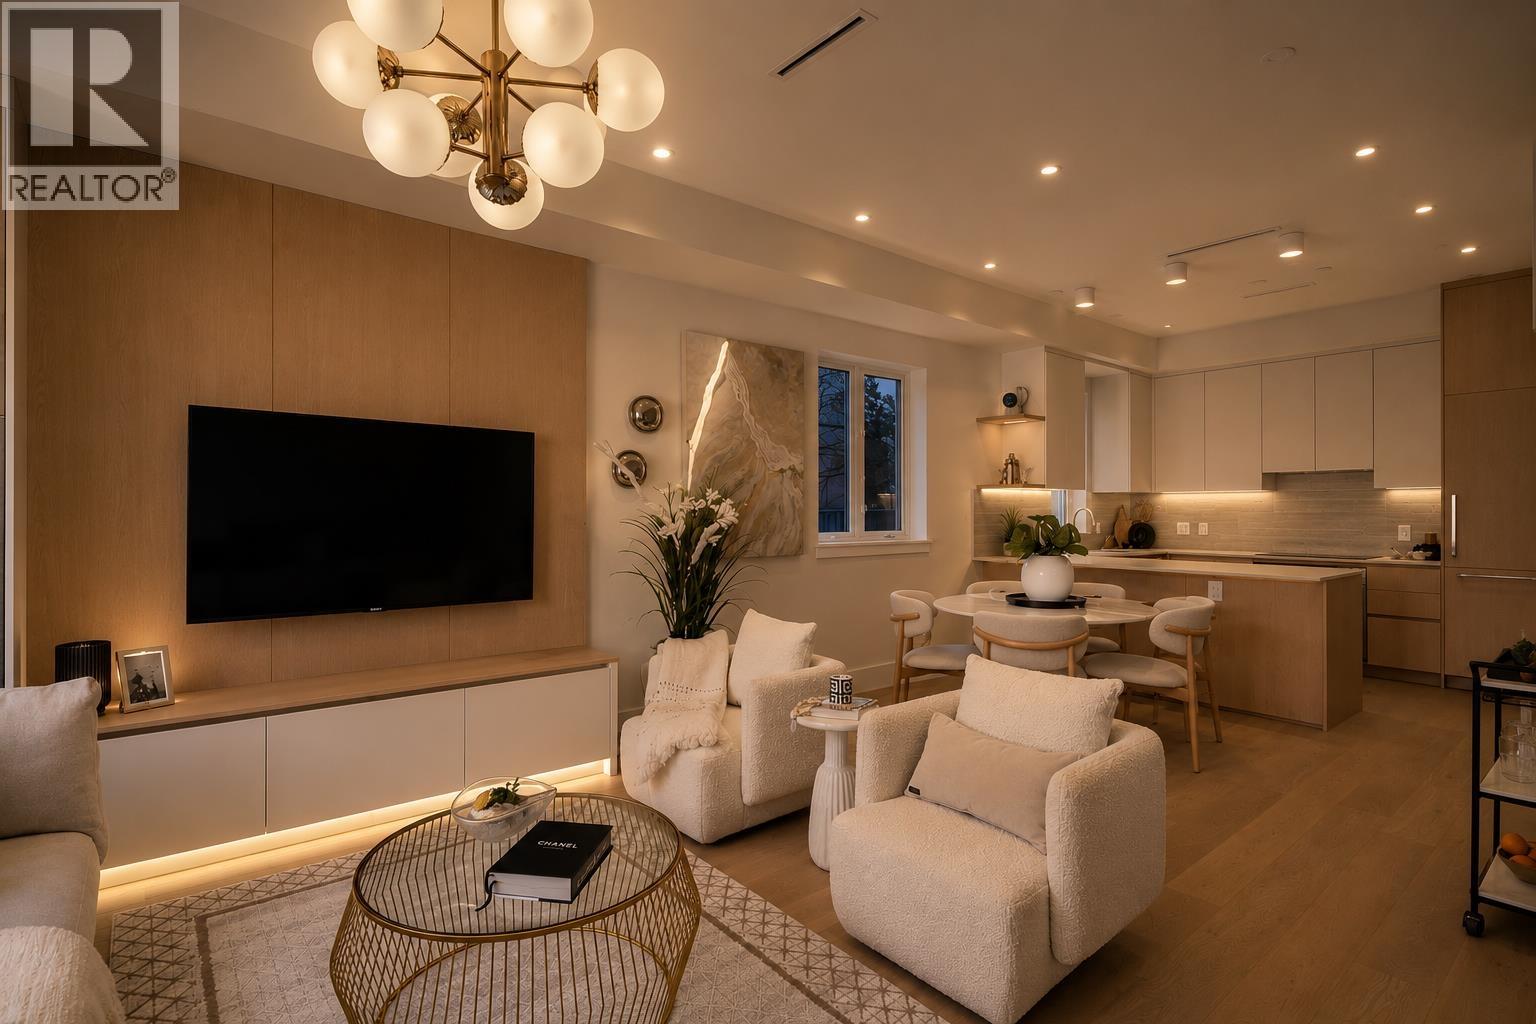
Archia Development proudly presents a collection of meticulously crafted homes in one of Vancouver's most coveted neighbourhoods. This exceptional 3-bedroom, 3-bathroom residence spans three thoughtfully designed levels, offering a spacious and functional floor plan tailored for modern family living. Premium finishes include custom millwork throughout, Fisher & Paykel appliances, Dekton countertops, full-height designer tile, air conditioning, Contro14 smart home automation, and an EV-ready carport. Ideally situated just steps from the shops, cafes, and restaurants along West Boulevard, this home is also located within the highly sought-after Magee Secondary and Maple Grove Elementary school catchments, offering a blend of luxury and convenience. Open House on Saturday Sept 12th, 2-4pm (id:17816)
Vancouver, British Columbia
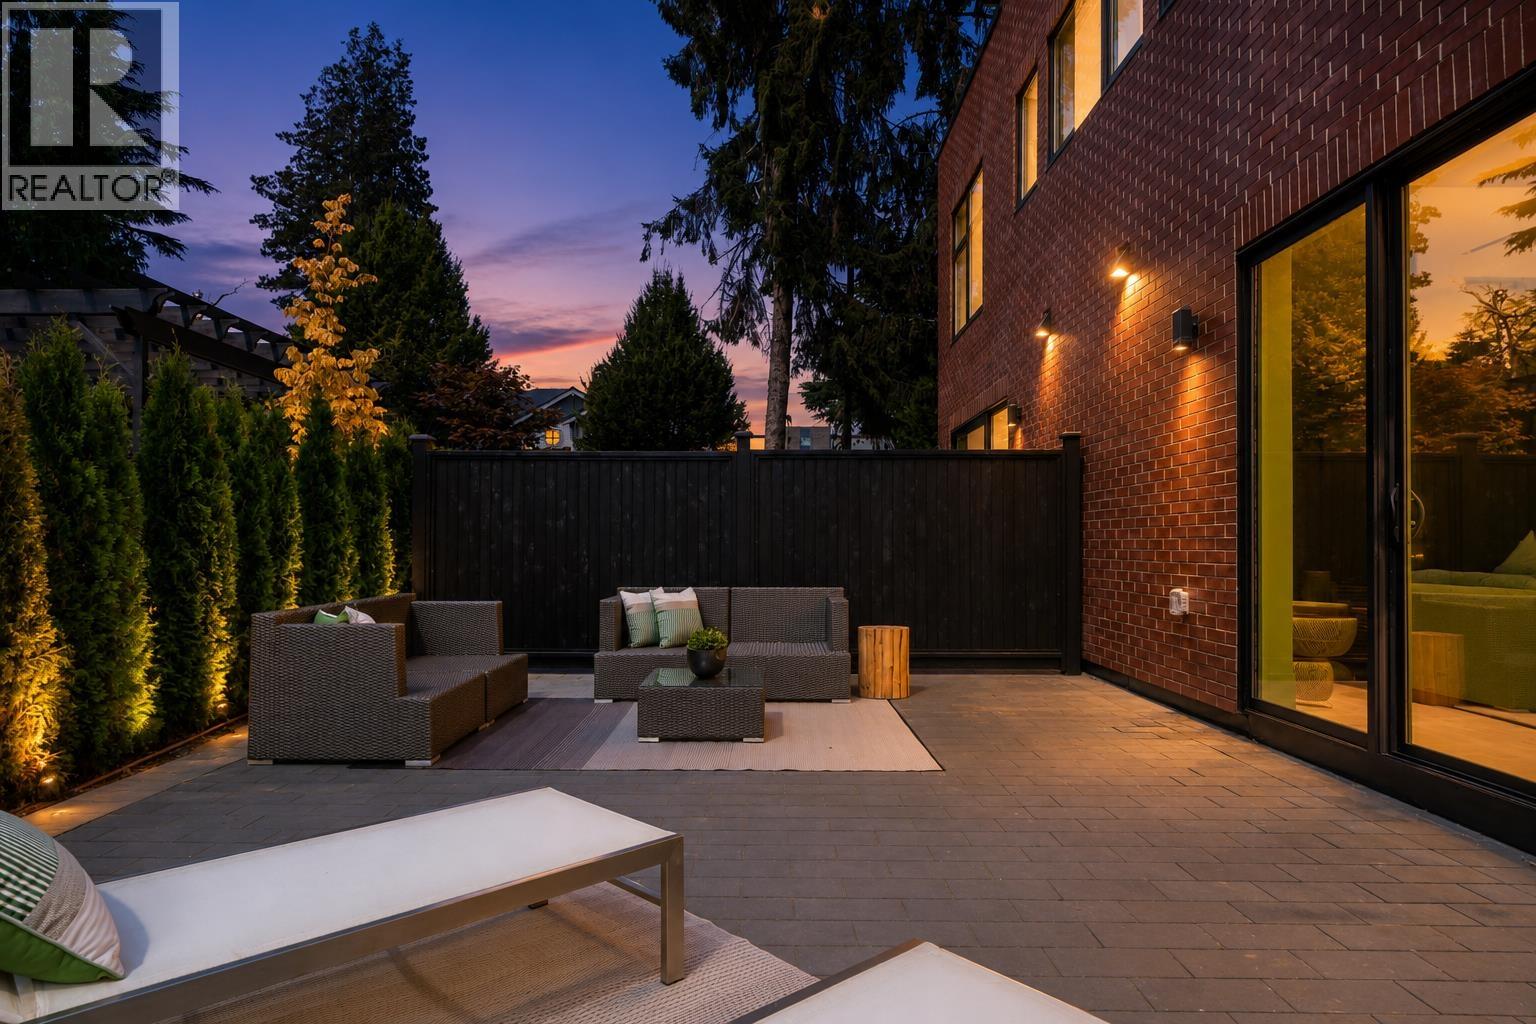
Archia Development proudly presents a collection of meticulously crafted homes in one of Vancouver's most coveted neighbourhoods. This exceptional 3-bedroom, 3-bathroom residence spans three thoughtfully designed levels, offering a spacious and functional floor plan tailored for modern family living. Premium finishes include custom millwork throughout, Fisher & Paykel appliances, Dekton countertops, full-height designer tile, air conditioning, Contro14 smart home automation, and an EV-ready carport. Ideally situated just steps from the shops, cafes, and restaurants along West Boulevard, this home is also located within the highly sought-after Magee Secondary and Maple Grove Elementary school catchments, offering a blend of luxury and convenience. Open House on Saturday Sept 12th, 2-4 pm (id:17816)
Vancouver, British Columbia
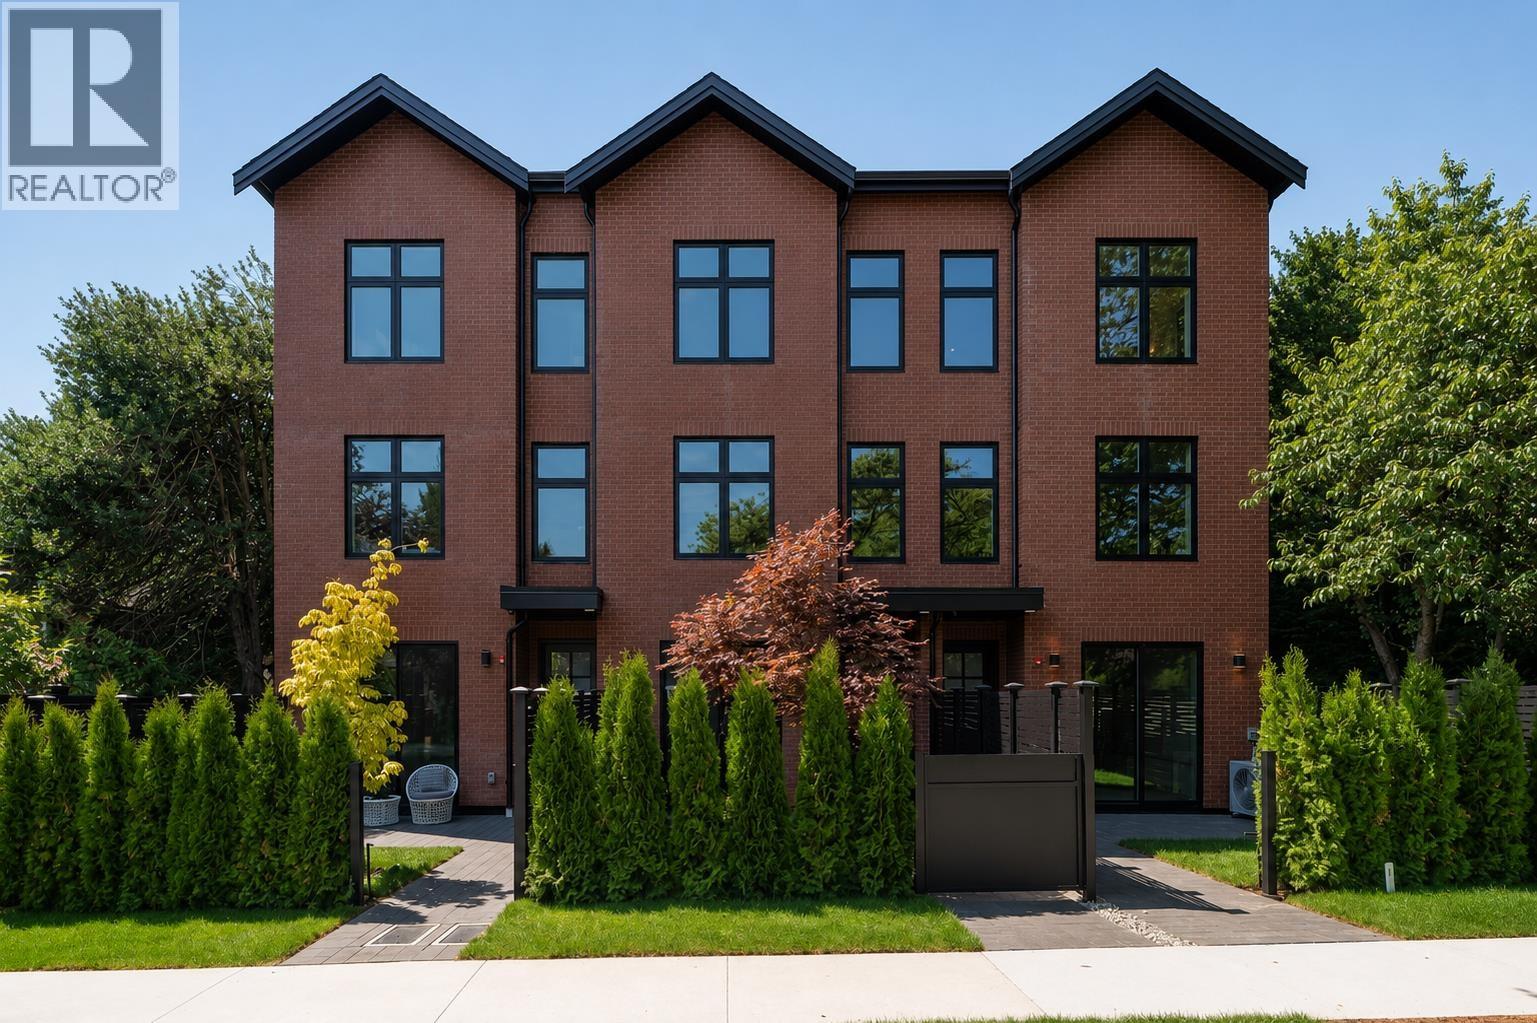
Archia Development proudly presents a collection of meticulously crafted homes in one of Vancouver's most coveted neighbourhoods. This exceptional 3-bedroom, 3-bathroom residence spans three thoughtfully designed levels, offering a spacious and functional floor plan tailored for modern family living. Premium finishes include custom millwork throughout, Fisher & Paykel appliances, Dekton countertops, full-height designer tile, air conditioning, Contro14 smart home automation, and an EV-ready carport. Ideally situated just steps from the shops, cafes, and restaurants along West Boulevard, this home is also located within the highly sought-after Magee Secondary and Maple Grove Elementary school catchments, offering a blend of luxury and convenience. Open House on Saturday Sep 12th, 2-4 pm (id:17816)
Vancouver, British Columbia
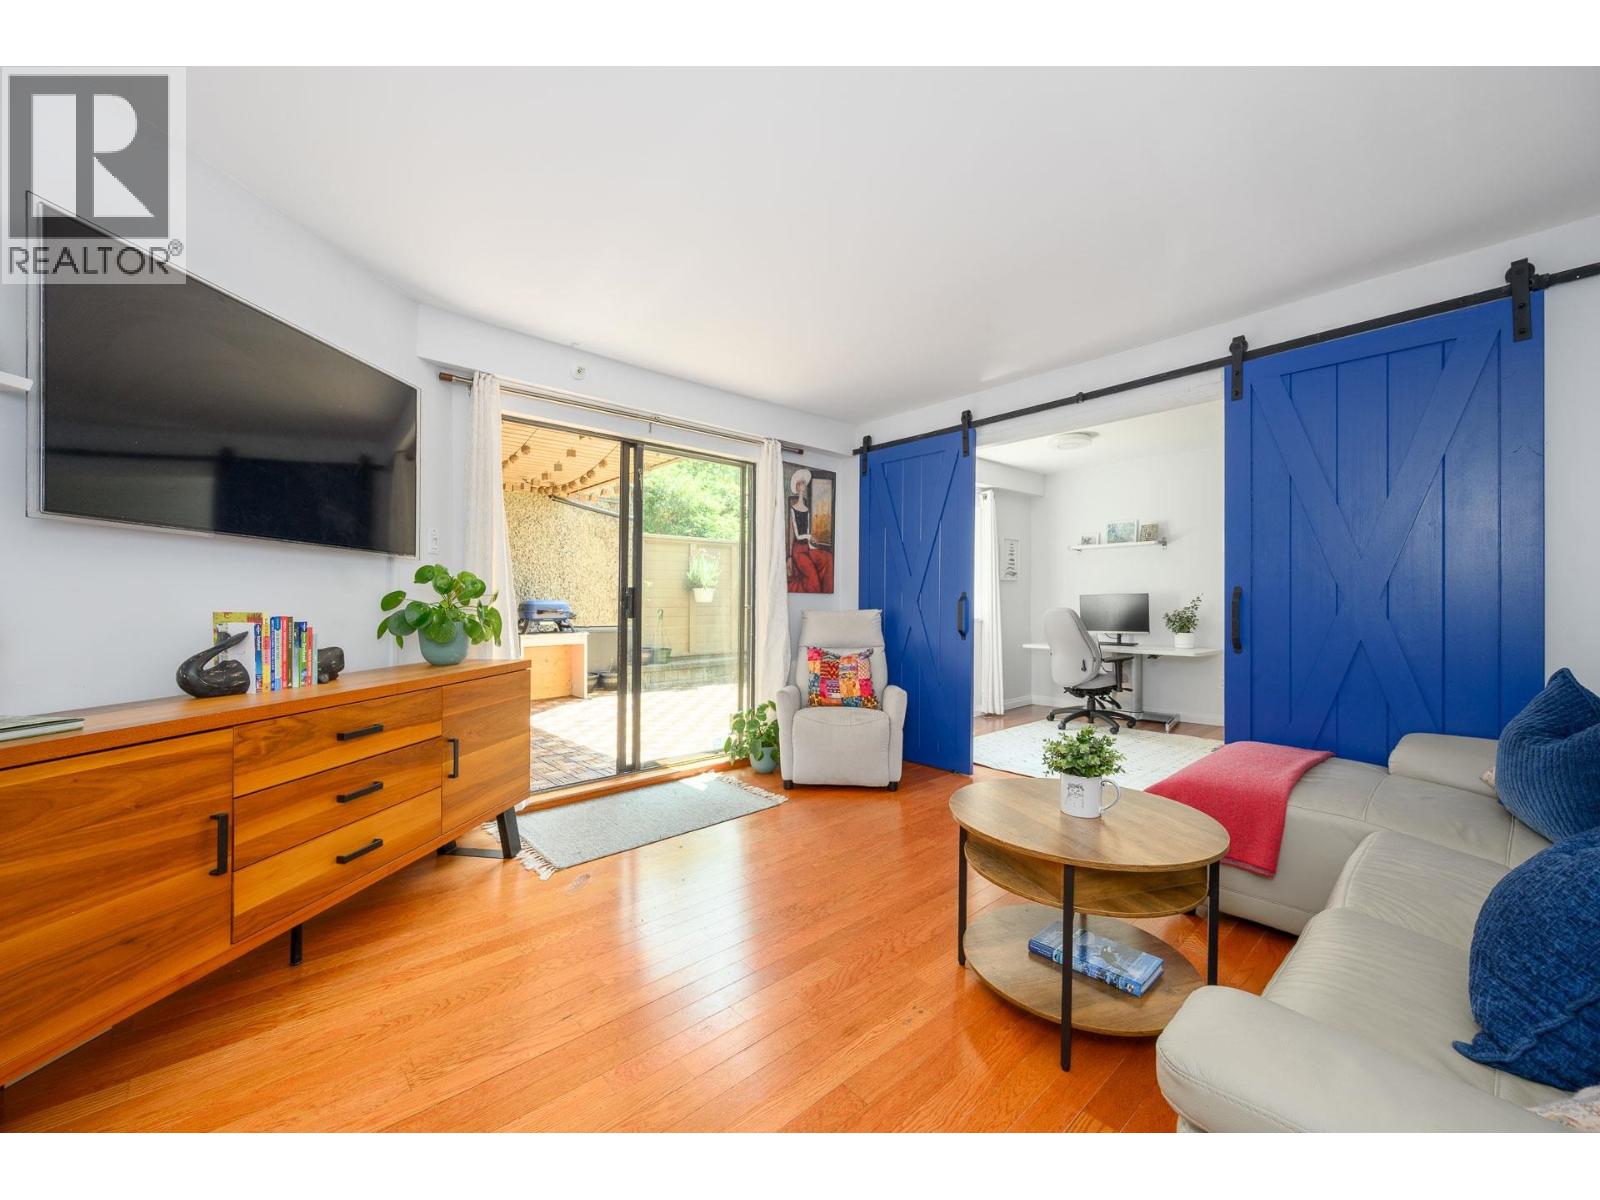
"Wow", 3 bedroom 987sq.ft ground floor home with a South facing 234sq.ft patio, such a rare find in the middle of Vancouvers West End, & all this for <$900k. Unlike most downtown ground floor patios that open directly to the street, this home features a unique, fob-controlled double-fence within the complex, offering exceptional security and privacy. This quiet & beautifully updated home offers a flexible layout with 3 beds or 2 bed plus a den, perfectly blending comfort and convenience. Enjoy the oversized semi-covered private patio, ideal for year round outdoor living. Inside, you'll find quartz countertops, stainless steel appliances, a custom barn door and a bright, open-concept layout that feels warm and inviting. Strata fees include heat and hot water. Fantastic amenities gym, sauna, squash court, common room, rooftop deck, beautifully landscaped garden w shared BBQs. Steps to English Bay, Stanley Park, Safeway, & Westend's best restaurants. 1 parking & locker. Open House Sat, Sept 19: 1:30pm - 3:30pm (id:17816)
Vancouver, British Columbia
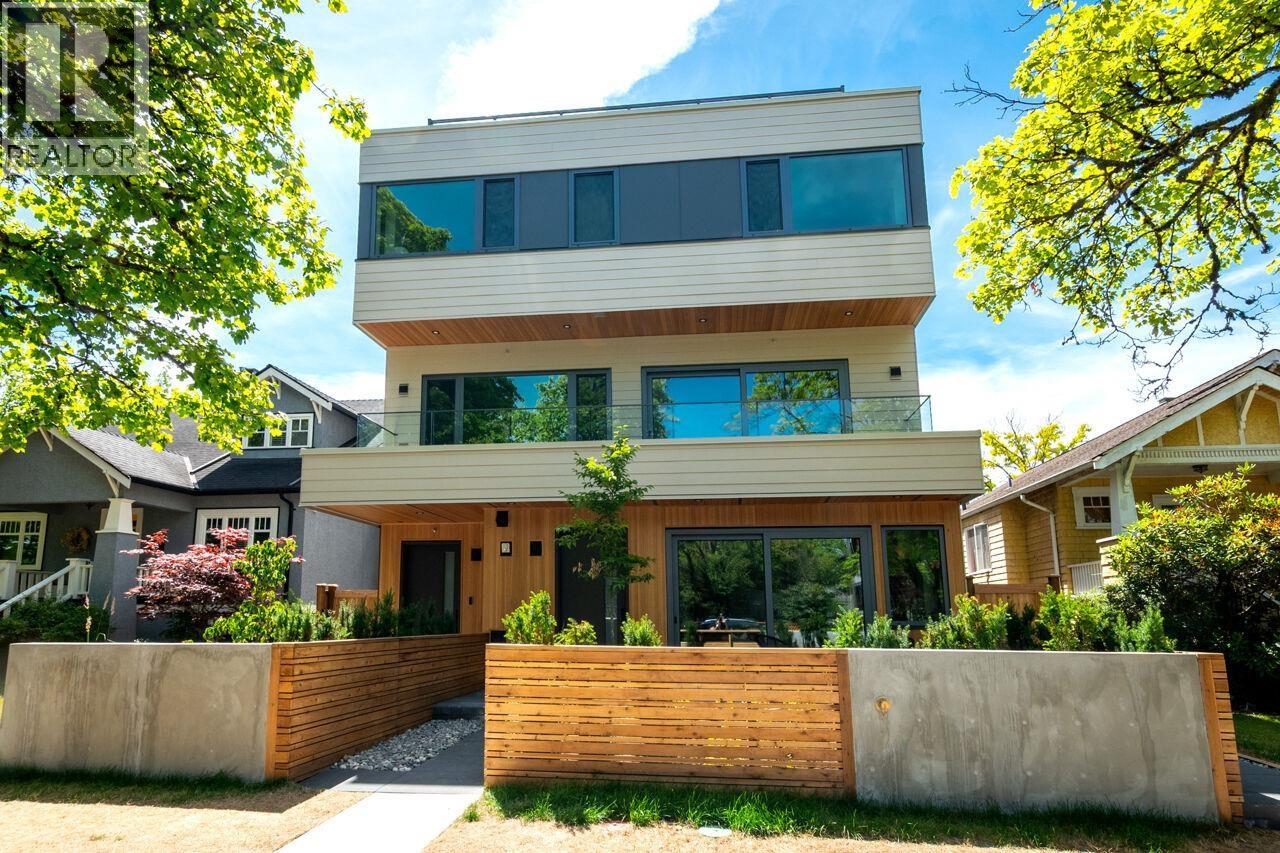
Modern design meets exceptional craftsmanship in this Architrix Design Studio home in the heart of Kitsilano. Bright natural light from three sides complements a thoughtfully designed layout featuring Miele appliances, triple glazed tilt and turn windows, a lift and slide patio door, air conditioning, security system, solid wood interior doors with concealed hinges, and enhanced acoustic construction. Enjoy practical luxury with extra deep cabinetry, generous storage, a dedicated laundry folding station, and spa inspired bathrooms. Complete with a private balcony and spectacular rooftop terrace with mountain views, natural gas BBQ connection, hot and cold exterior water, and porcelain tile finishes for effortless indoor outdoor living. (id:17816)
North Vancouver, British Columbia
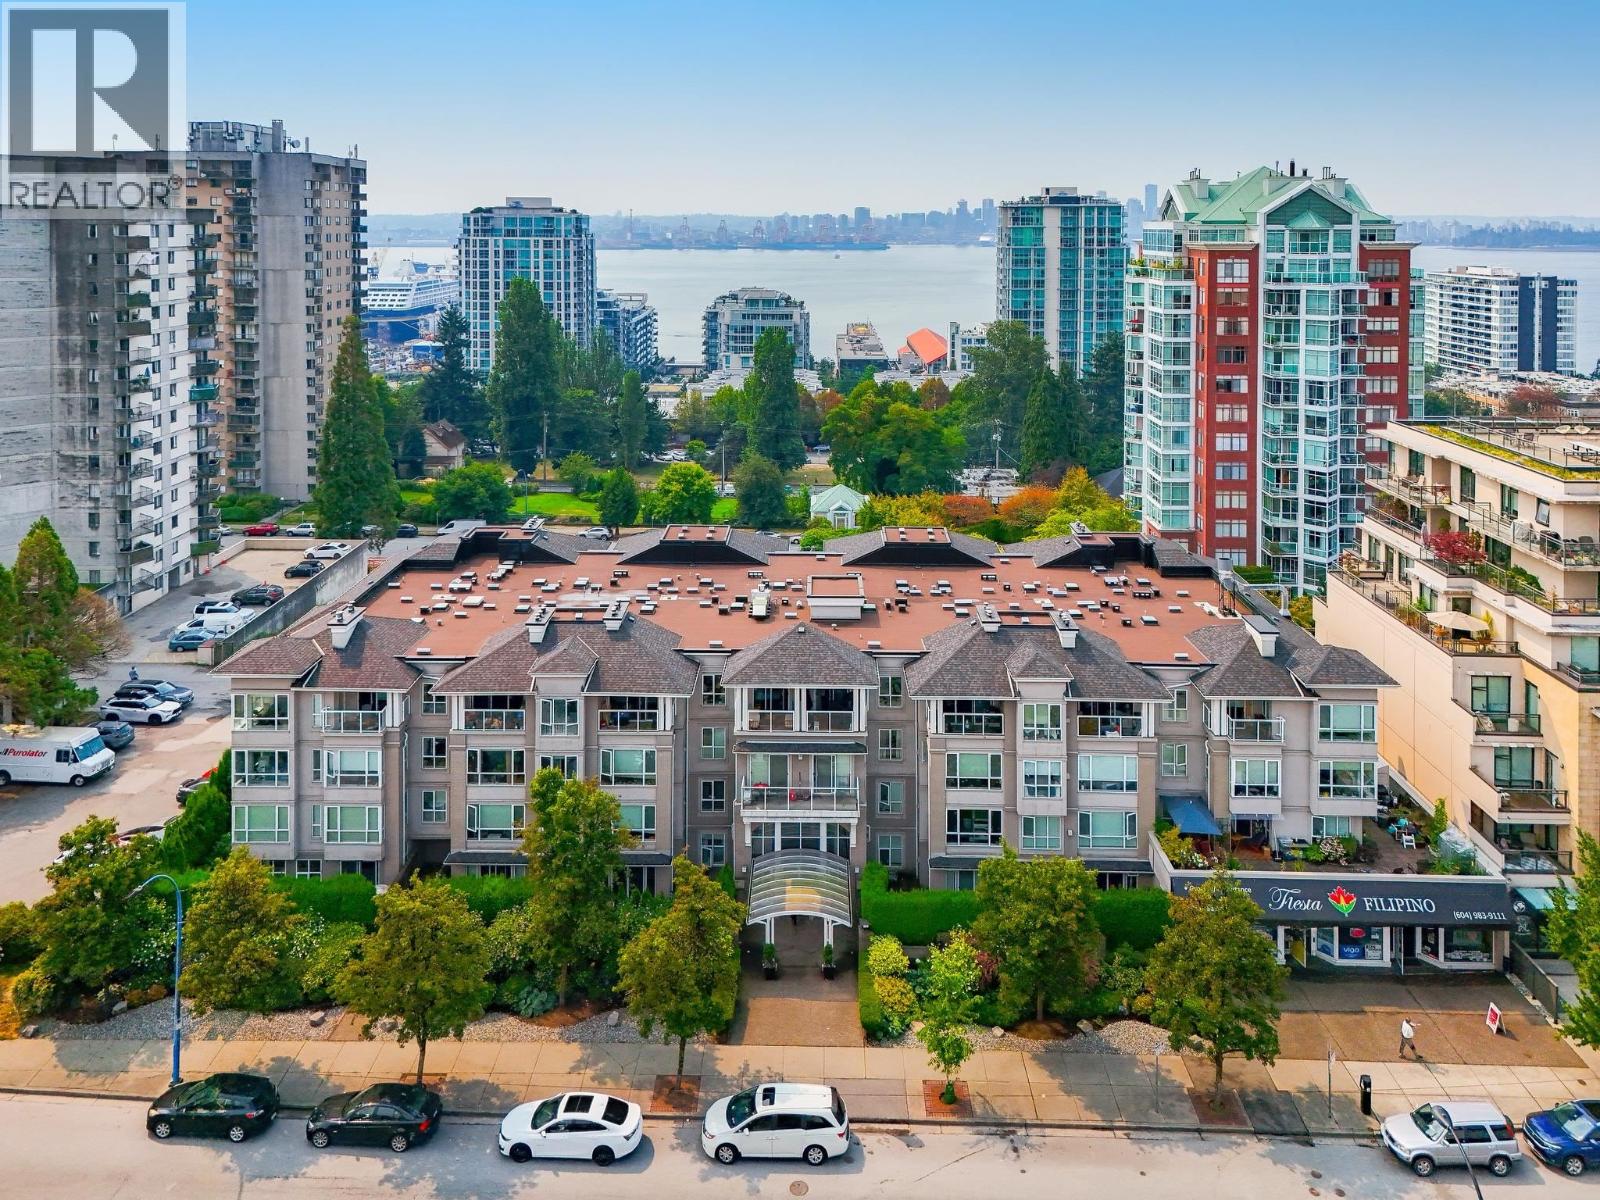
Enjoy Water and Downtown VIEWS from this renovated, south-facing, quiet 1 BDRM+DEN suite in the heart of Lower Lonsdale! Bright and welcoming, this open-concept home offers a smart, efficient layout with no wasted space. Features include new vinyl plank flooring, fresh paint, quartz countertops & sink, stylish new lighting, new appliances, and updated bathroom. Oversized windows fill the home with natural light, the cozy gas fireplace creates a warm and inviting living area. Take in partial city and water views from the main living space. Bedroom with bay-window. The den is perfect as a home office or guest room. Complete with in-suite laundry, parking, and storage, this move-in-ready home is ideal for young professionals or downsizers. Rainscreened, well-maintained, pet-friendly building. Walk to the Shipyards, Lonsdale Quay, Seabus, waterfront, cafés, breweries, restaurants, shopping & recreation. Experience the best of Lower Lonsdale living with every convenience right outside your door! OPEN SATURDAY: 2-4 (id:17816)
Vancouver, British Columbia
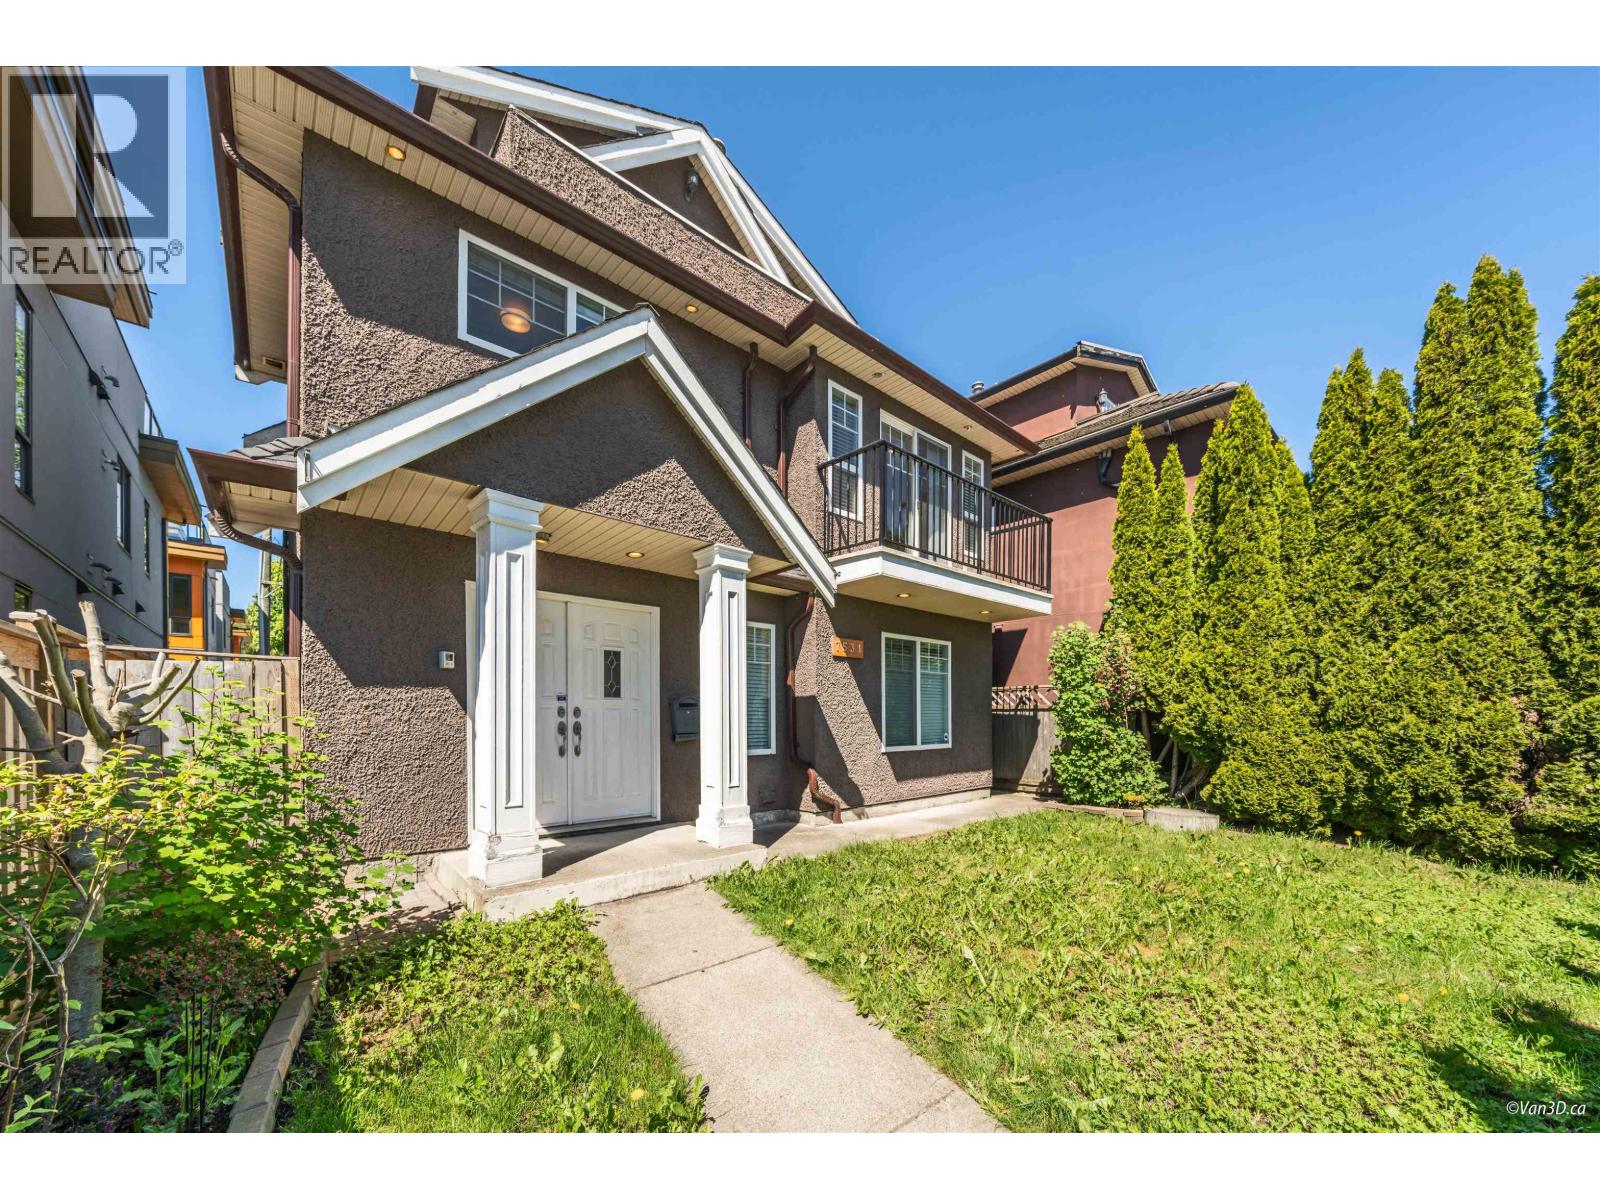
Incredible value in Marpole! New 3-storey home with 6 beds & 4 baths, including 2 mortgage-helper suites (1-bed + 1-den). Top-floor private and large primary suite boasts sweeping views of Mount Baker and Gulf Islands. Main level features 2 bedrooms, hardwood floors, gas fireplace, granite counters, maple cabinets & S/S appliances. Lower level has 2 suites (potential mortgage helpers). One bedroom suite on one side and one bedroom plus den suite on the other (great for a small family with a child). Conveniently located across from Marpole Community Center, Oak Park (across the street), Oakridge Mall nearby and 10 min drive to Richmond Airport. Potential land assembly and a perfect home to live and hold! (id:17816)
Richmond, British Columbia
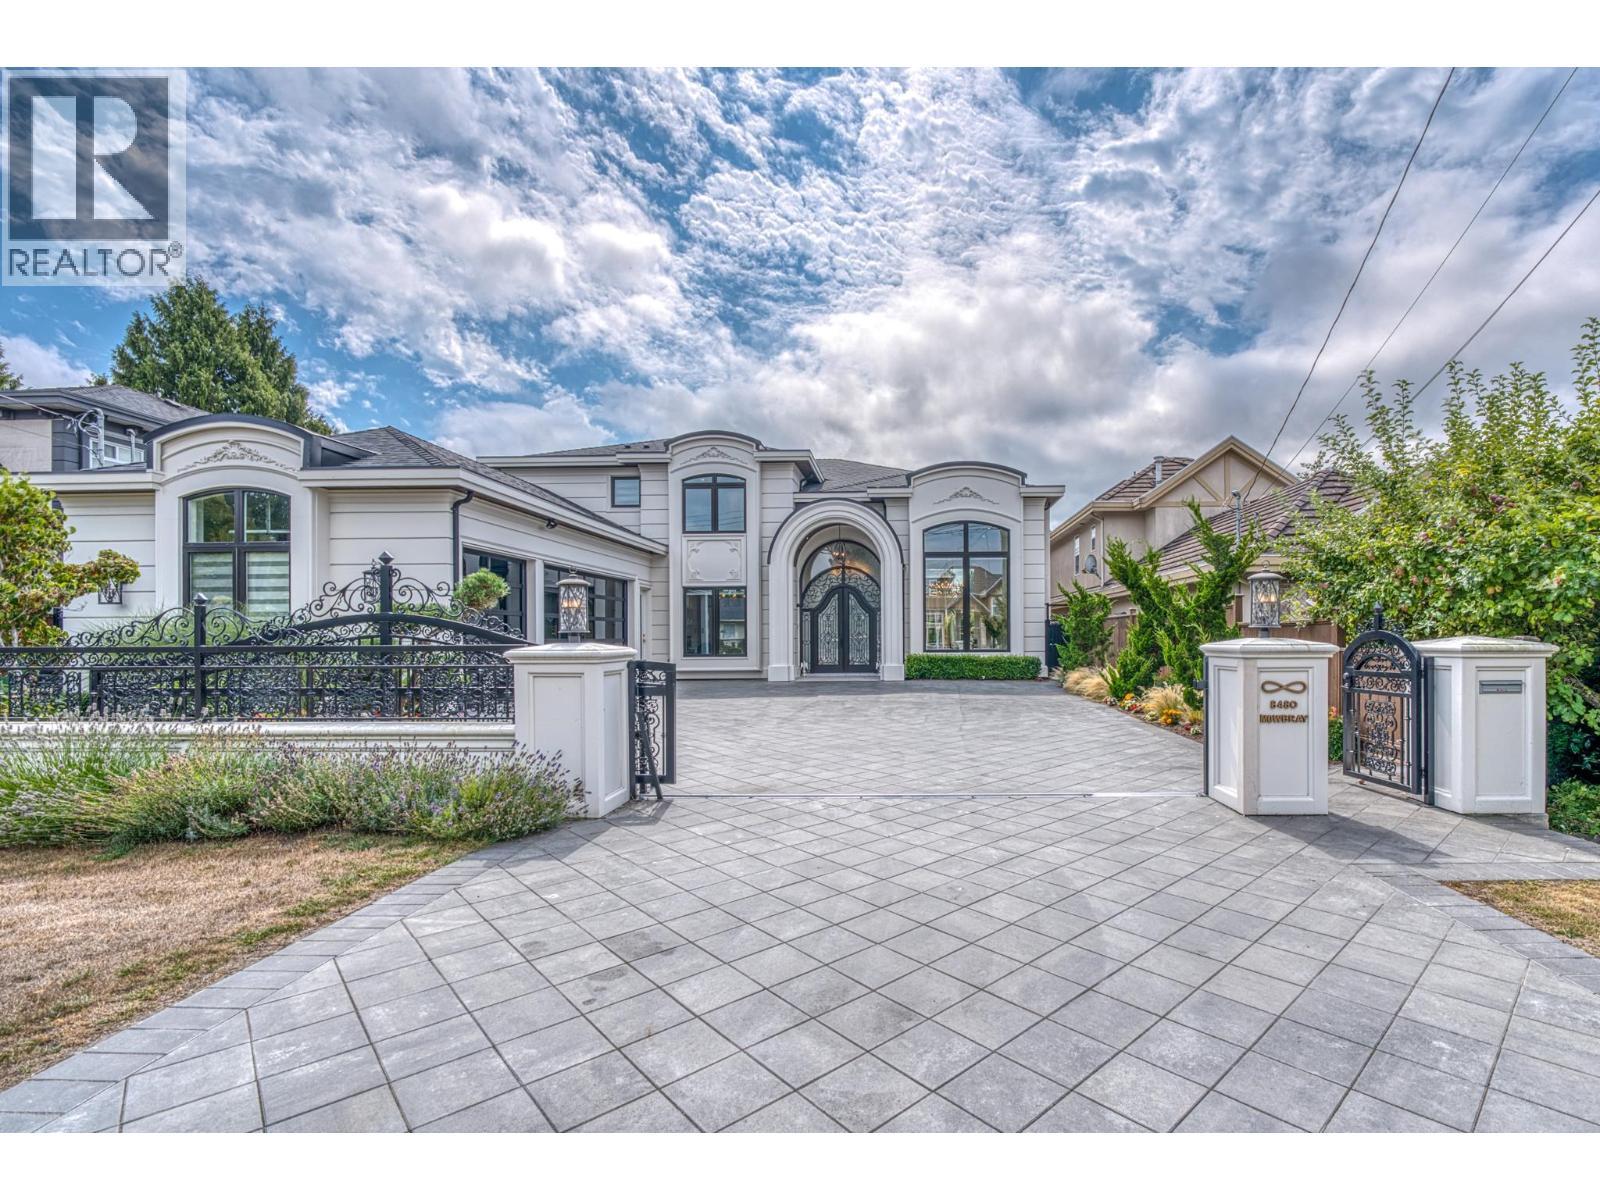
A true architectural masterpiece in prime Saunders! This custom-built trophy home exudes timeless grandeur with its striking European facade and circular portico. Step inside to experience sheer luxury with 10´ main-floor ceiling, elevated by impressive 16´ soaring ceilings across the principal living space, ultra-fine artisan craftsmanship,and floor-to-ceiling custom millwork. Chef´s kitchen and secondary wok kitchen are fully equipped with top-of-the-line Miele appliances and custom cabinetry. Offers 4 spacious ensuite bedrooms upstairs, plus 1-bedroom legal suite on the main floor. Complete with radiant floor heating, central A/C, HRV, and a massive 3-car garage. Minutes to top-ranked McRoberts Secondary, lush parks, & shopping. Don´t miss this unparalleled dream home! Open House 9/19 Sat 2-4pm (id:17816)
North Vancouver, British Columbia
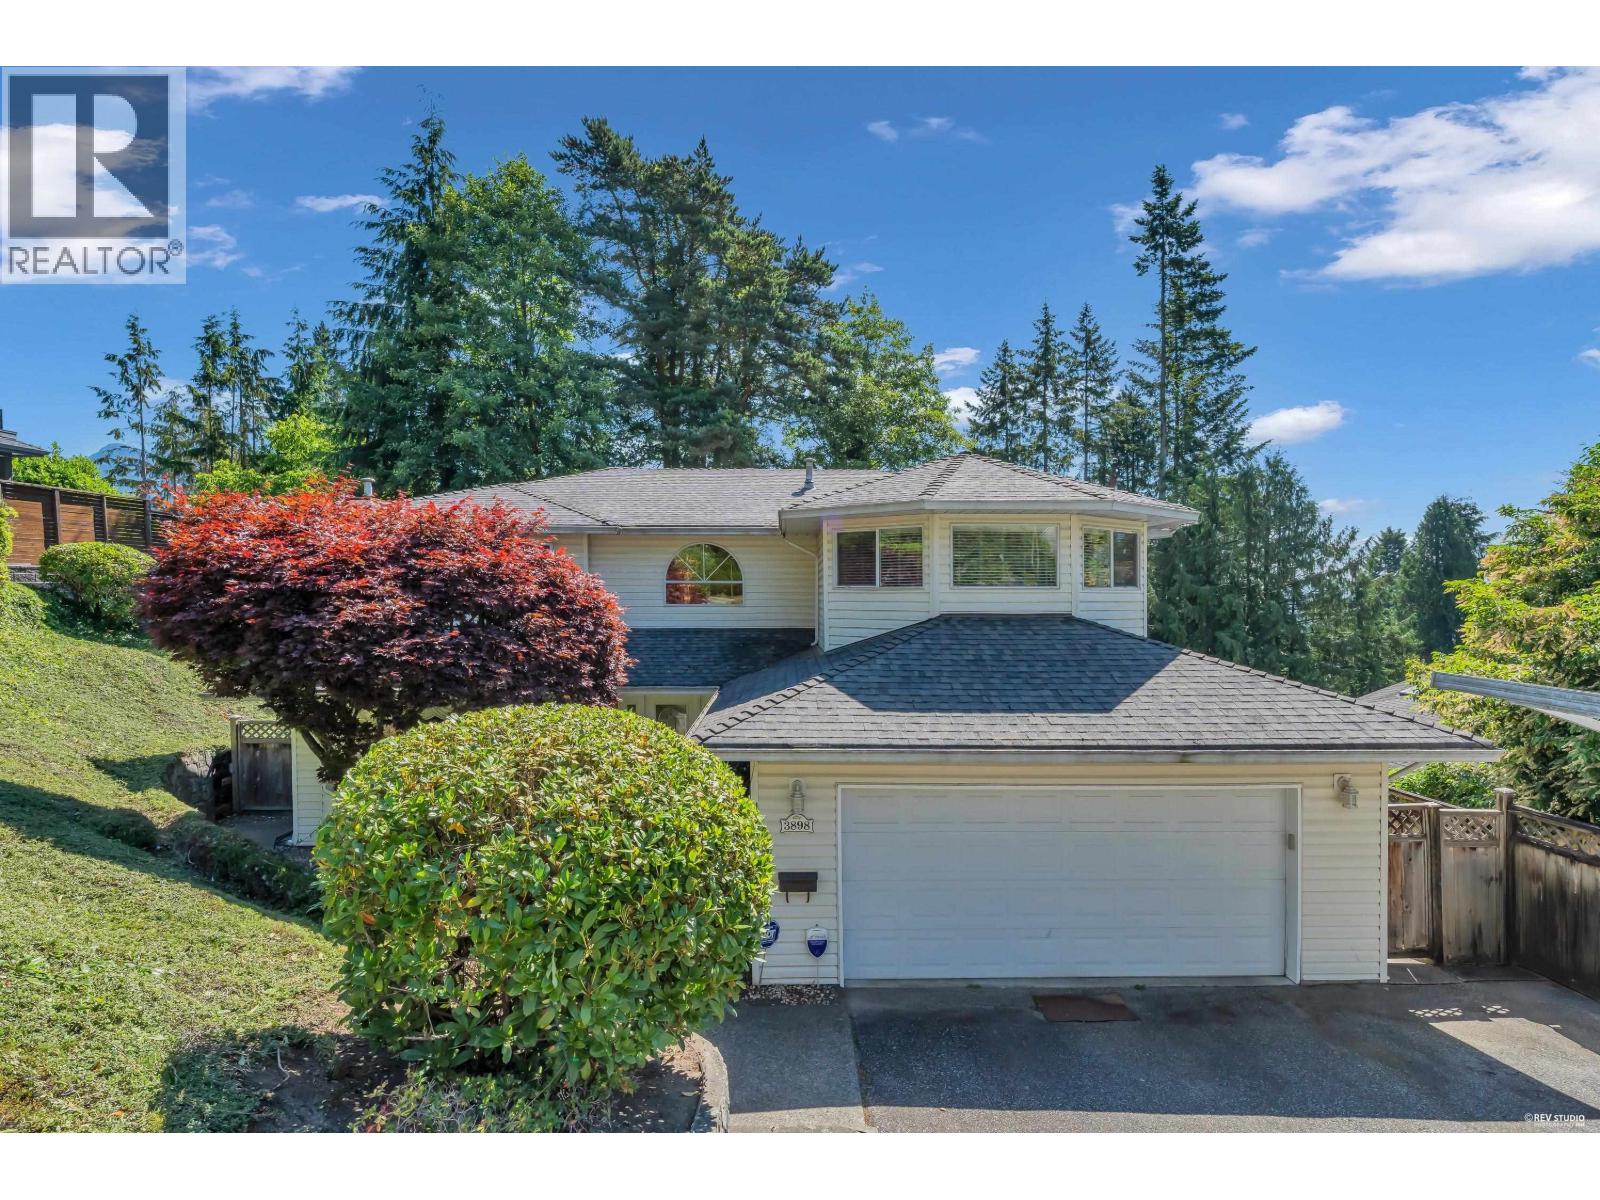
Welcome to this exceptional family residence situated on a quiet, tree-lined street. Perched on a generous 8,565sf lot, this beautiful well maintained home offers 3,821sf of thoughtful designed living space, surrounded by natural beauty and mountain views. The bright main level seamlessly connects indoor and outdoor spaces through an expanded patio off the dining room - for summer bbq, morning coffee, or relaxing among the peaceful forest surroundings. Updated Master ensuite with new walk-in shower. Combining generous living space, income potential, excellent schools, World-class hiking and mountain biking trails, Lynn Canyon Park, neighbourhood shopping, rooreation facilities, and community amenities. The basement with 2 bedroom and bathroom accommodation for mortgage helper. (id:17816)
Richmond, British Columbia
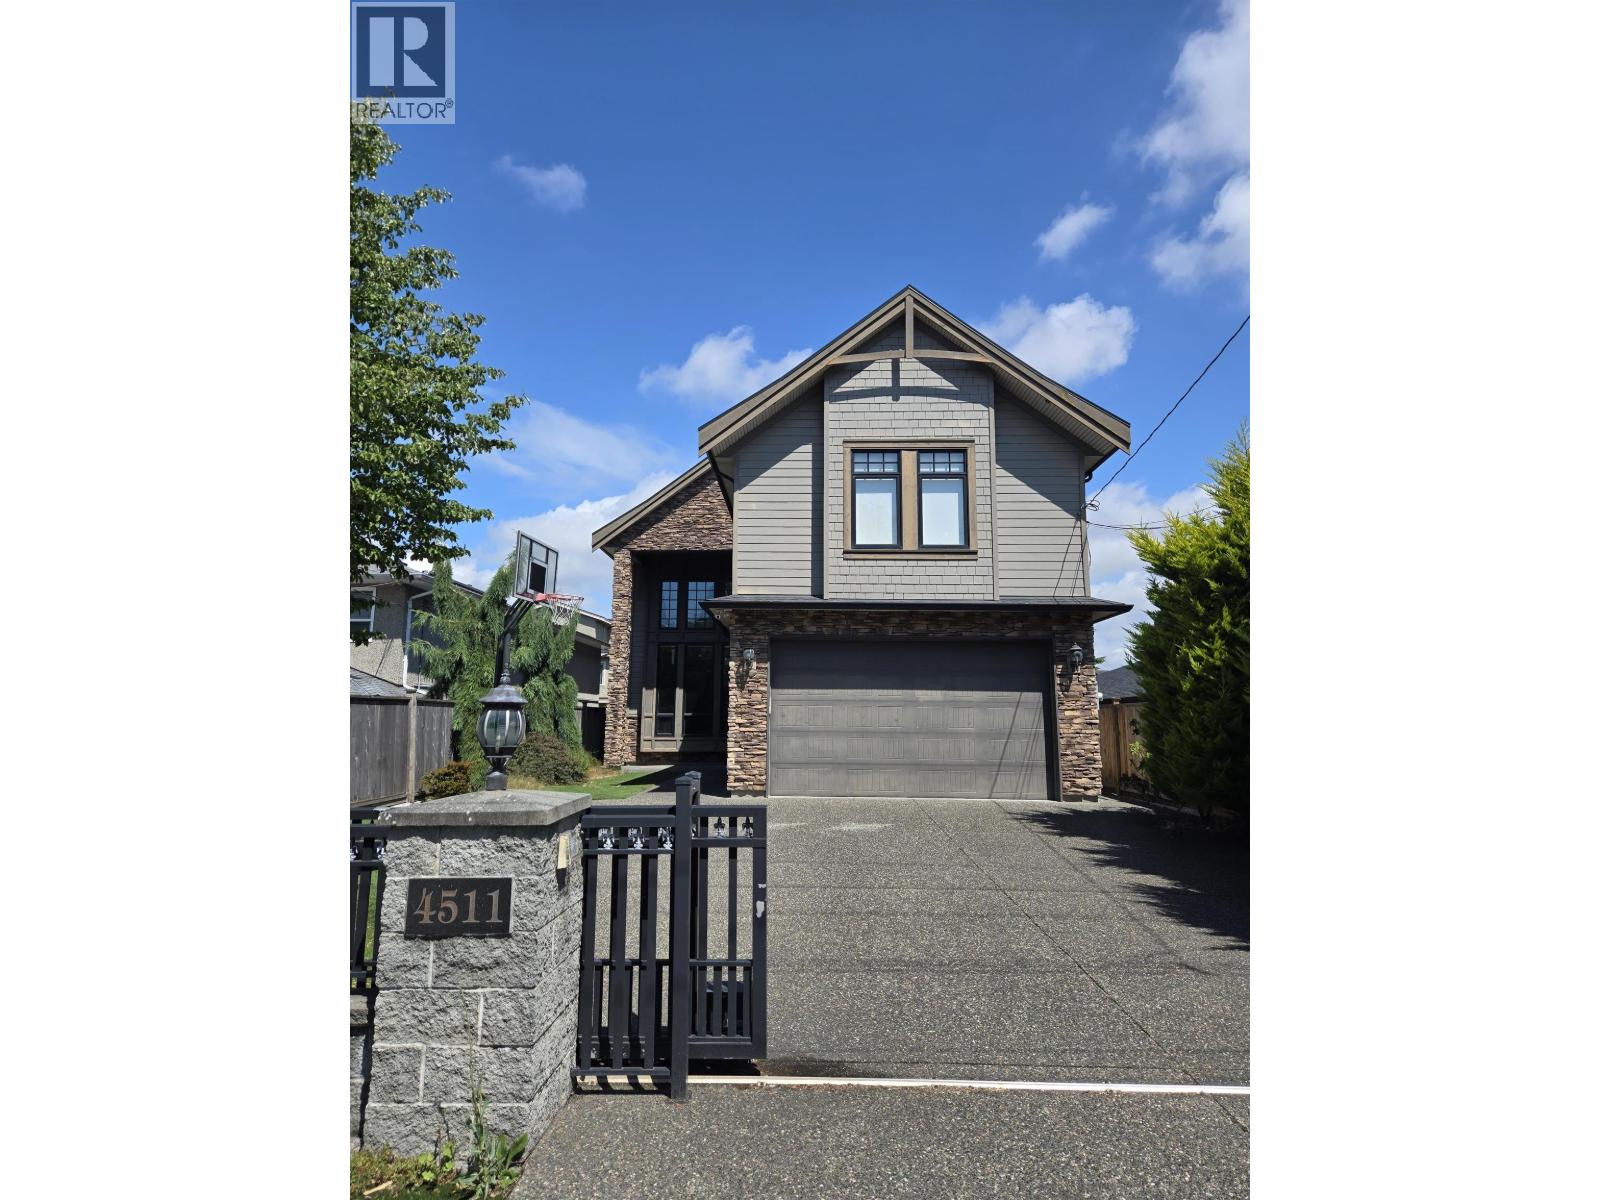
Custom built home designed with entertaining in mind. Private backyard with gas hookup and covered enclave. Income generating one bedroom with private entrance. Situated in the Diefenbaker Elementary and McMath Secondary school district. Walking distance to Steveston Village. (id:17816)
Port Coquitlam, British Columbia
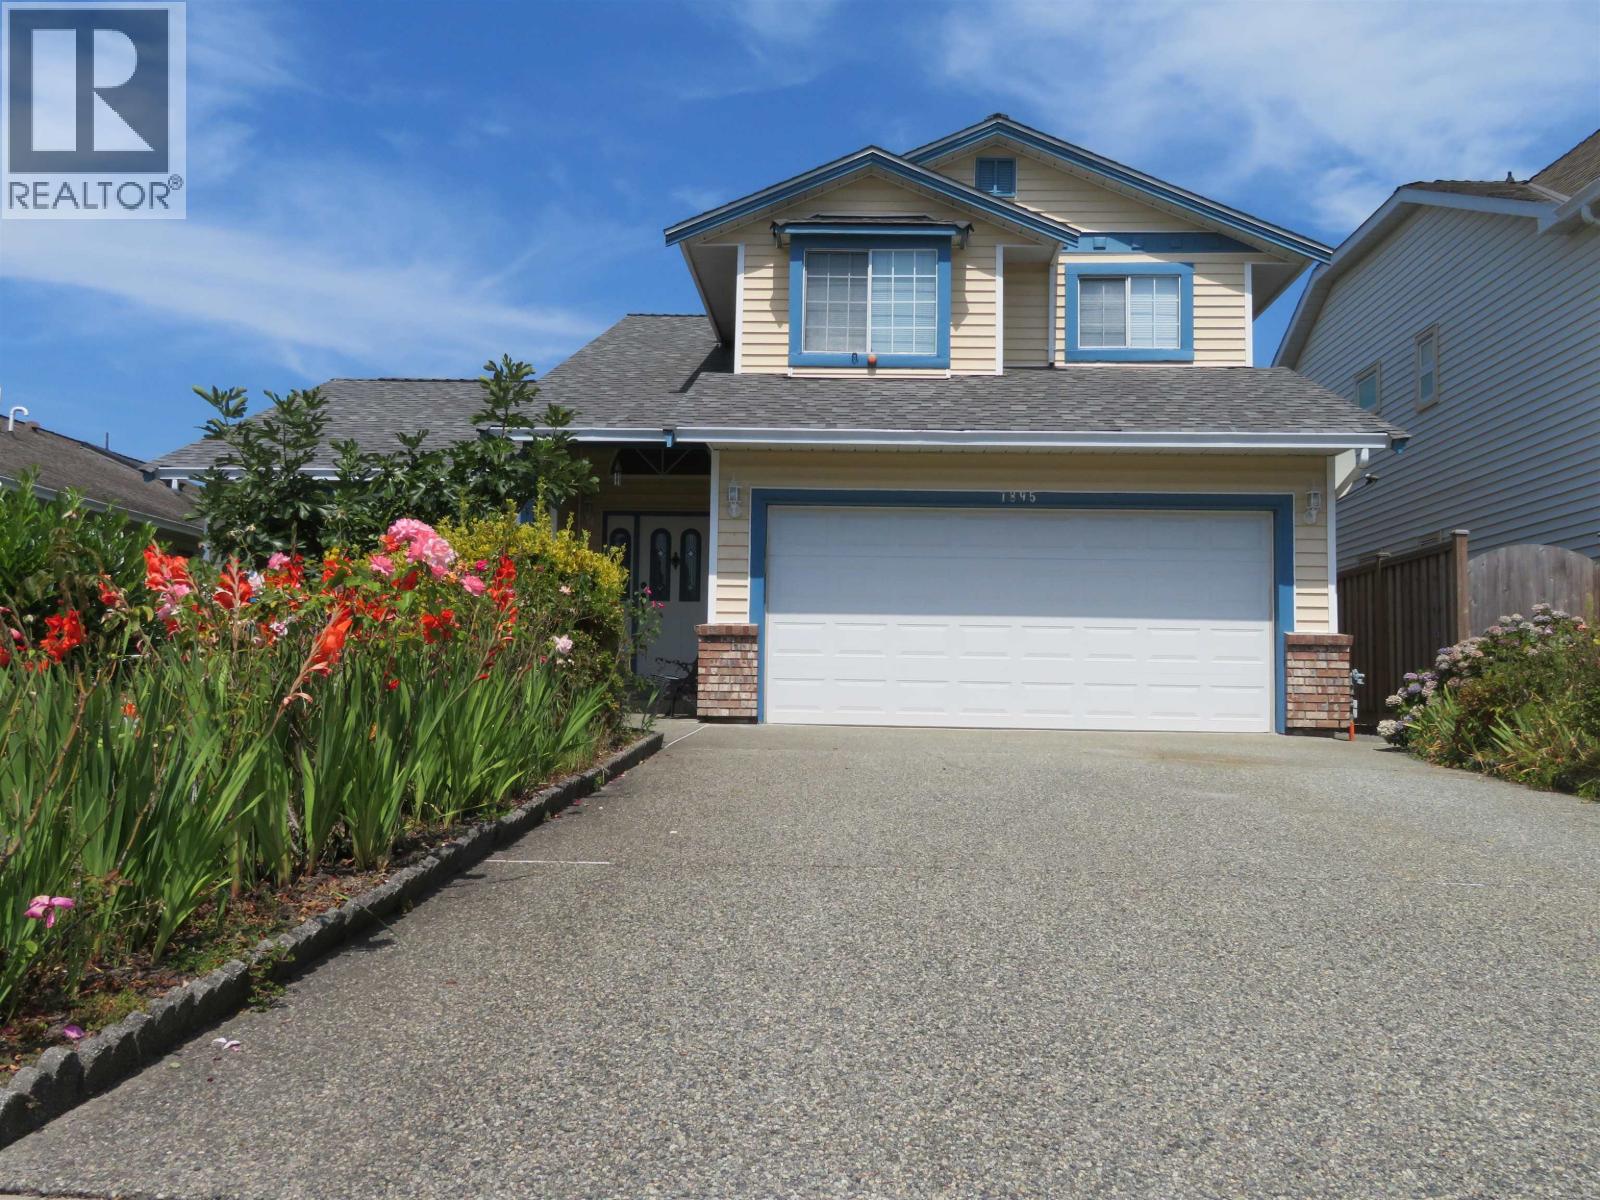
BELOW ASSESSMENT! First time on market, rare opportunity to own this meticulously maintained 3-BDRM family home sits in highly desirable Citadel Heights, HARBOUR VIEW ESTATES. This S-facing gem boasts incredible street appeal, gleaming hardwood floors, fresh paint, brand-new roof (2025), newer furnace/washer/dryer, high-efficiency heat pump w/central A/C & IG sprinkler system. The functional main floor features formal living/dining rooms, cozy family room, and a bright kitchen w/dual skylights. Step outside to a massive covered back patio & private fully fenced yard w/brand-new, zero-maintenance artificial turf-perfect for kids/pets/BBQs. Bonus garden shed, deep crawl space for storage, and ample parking w/RV-boat room. Easy access to Hwy 1, WCE, schools, transit & shopping. MOVE IN READY! (id:17816)
Burnaby, British Columbia
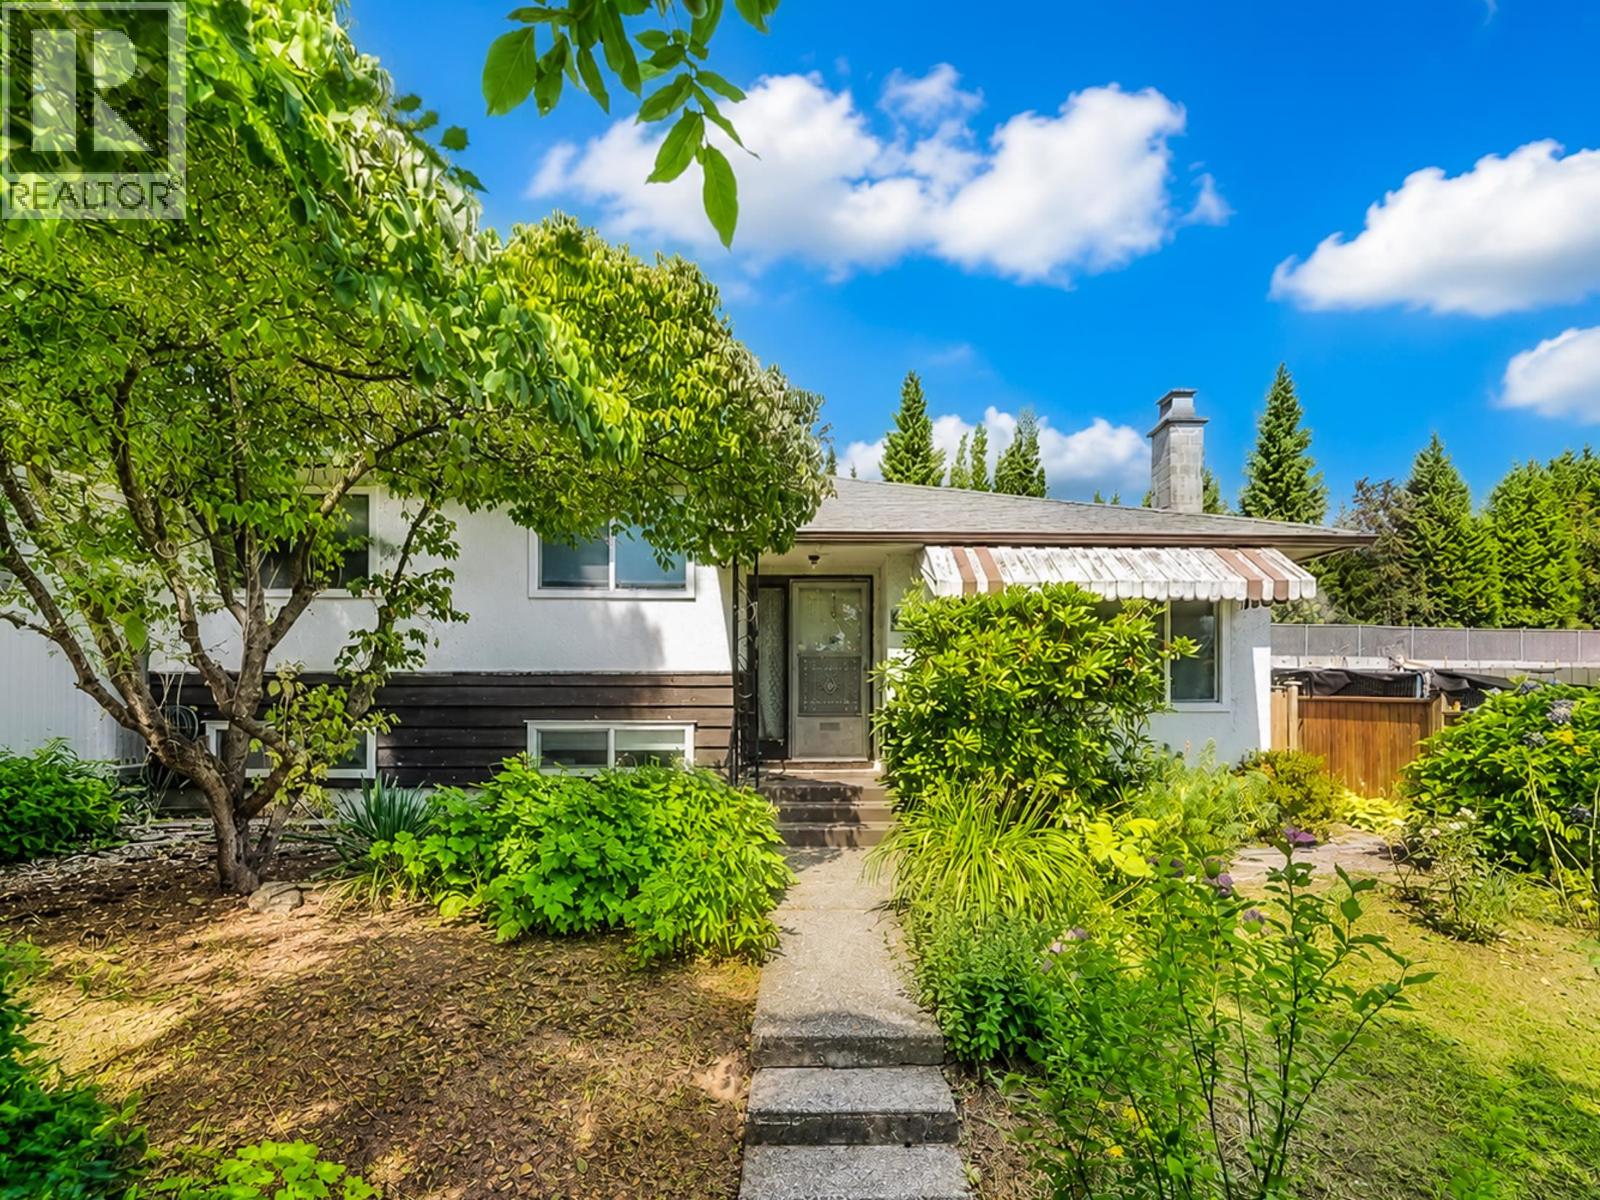
This is a well-maintained 2-level family home featuring 3 bedrooms and 2 full bathrooms and has a bright, functional layout with hardwood flooring, an updated kitchen with modern cabinetry, countertops, backsplash, and a greenhouse extension to the backyard. The lower level includes a spacious family room that can be turned into 2 bedrooms, 621 sqft of crawl space for storage, a pantry and laundry room with a separate entry. An excellent suite potential for extended family or future mortgage helper. Enjoy the private and beautifully landscaped backyard with mature hydrangeas and fig trees, plus a covered and uncovered carport for parking. Recent updates includes a furnace (2023) and a tankless hot water system (2021). (id:17816)
Burnaby, British Columbia
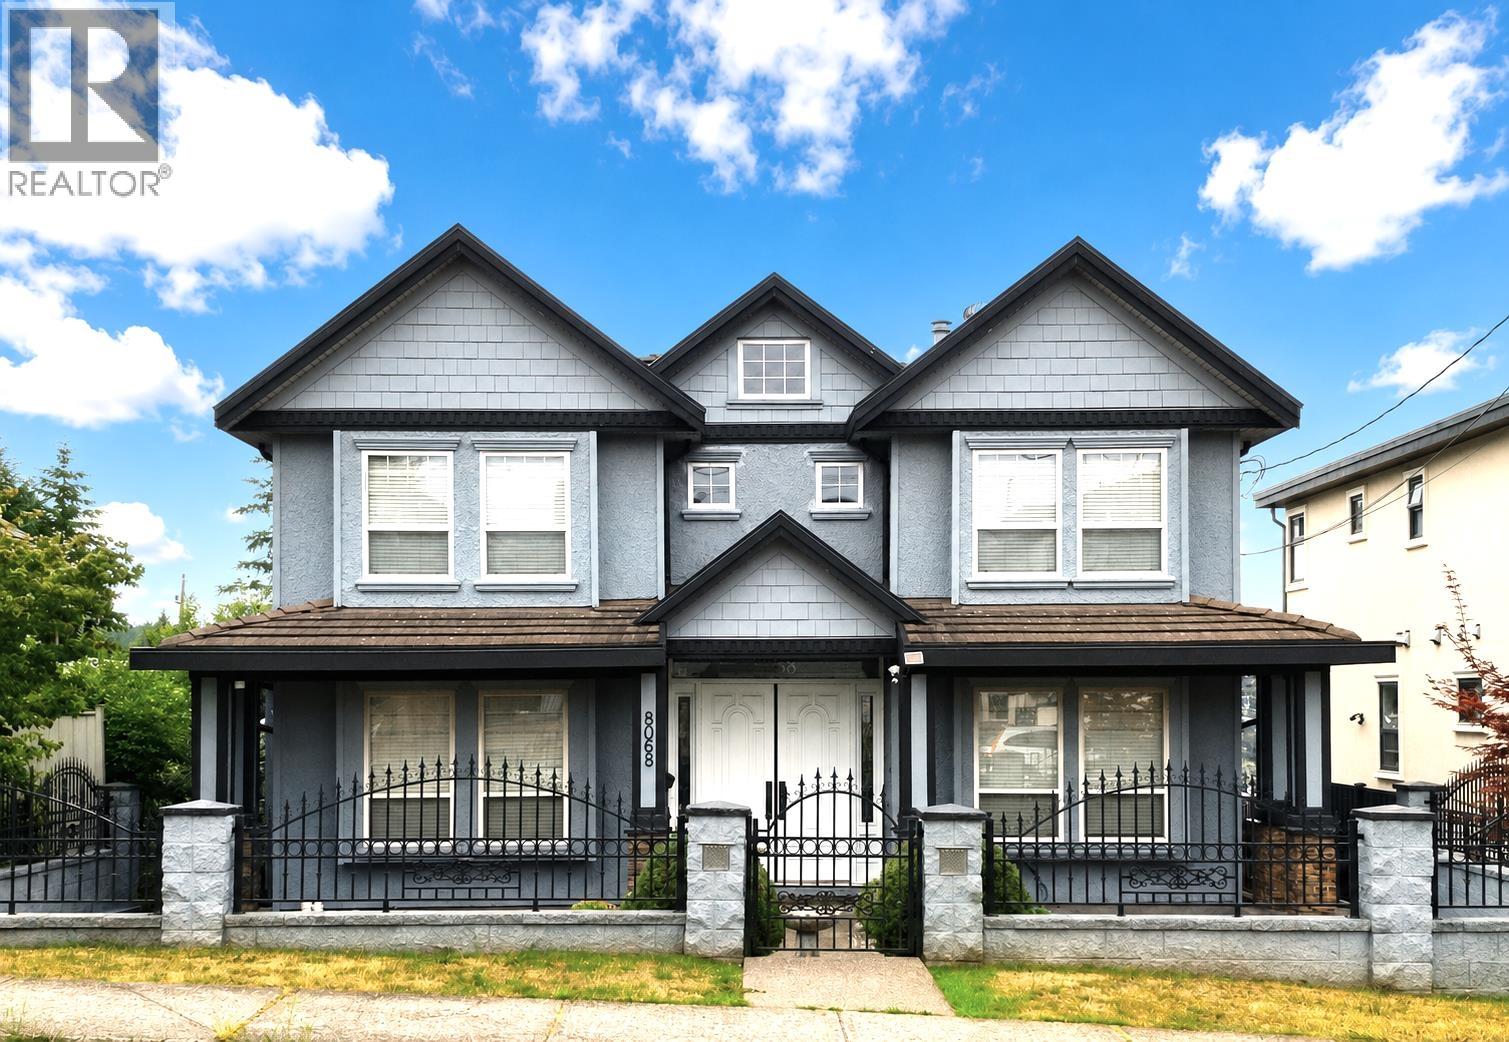
Discover the perfect blend of space and style in this expansive 6-bedroom, 6.5-bathroom detached home. Situated on a generous 51´ x 146´ lot with coveted back-lane access, this property offers excellent potential for a future laneway house. The residence has been thoughtfully upgraded, showcasing quality finishes from the interior paint and flooring to the fixtures and plumbing throughout. The main floor is an entertainer´s dream, featuring a formal living and dining room, plus a chef´s kitchen equipped with granite counters, maple cabinetry, and a secondary wok kitchen. A versatile family room with custom built-ins and a guest bedroom with an ensuite complete the main level. The upper floor hosts 4 spacious bedrooms, including two master suites and two sharing a Jack-and-Jill bath. With a private 1-bedroom basement suite and a large media room, this home is built for modern family living. Enjoy a landscaped yard, 6-car parking, and an unbeatable location near schools, Skytrain, and Metrotown. (id:17816)
Port Coquitlam, British Columbia
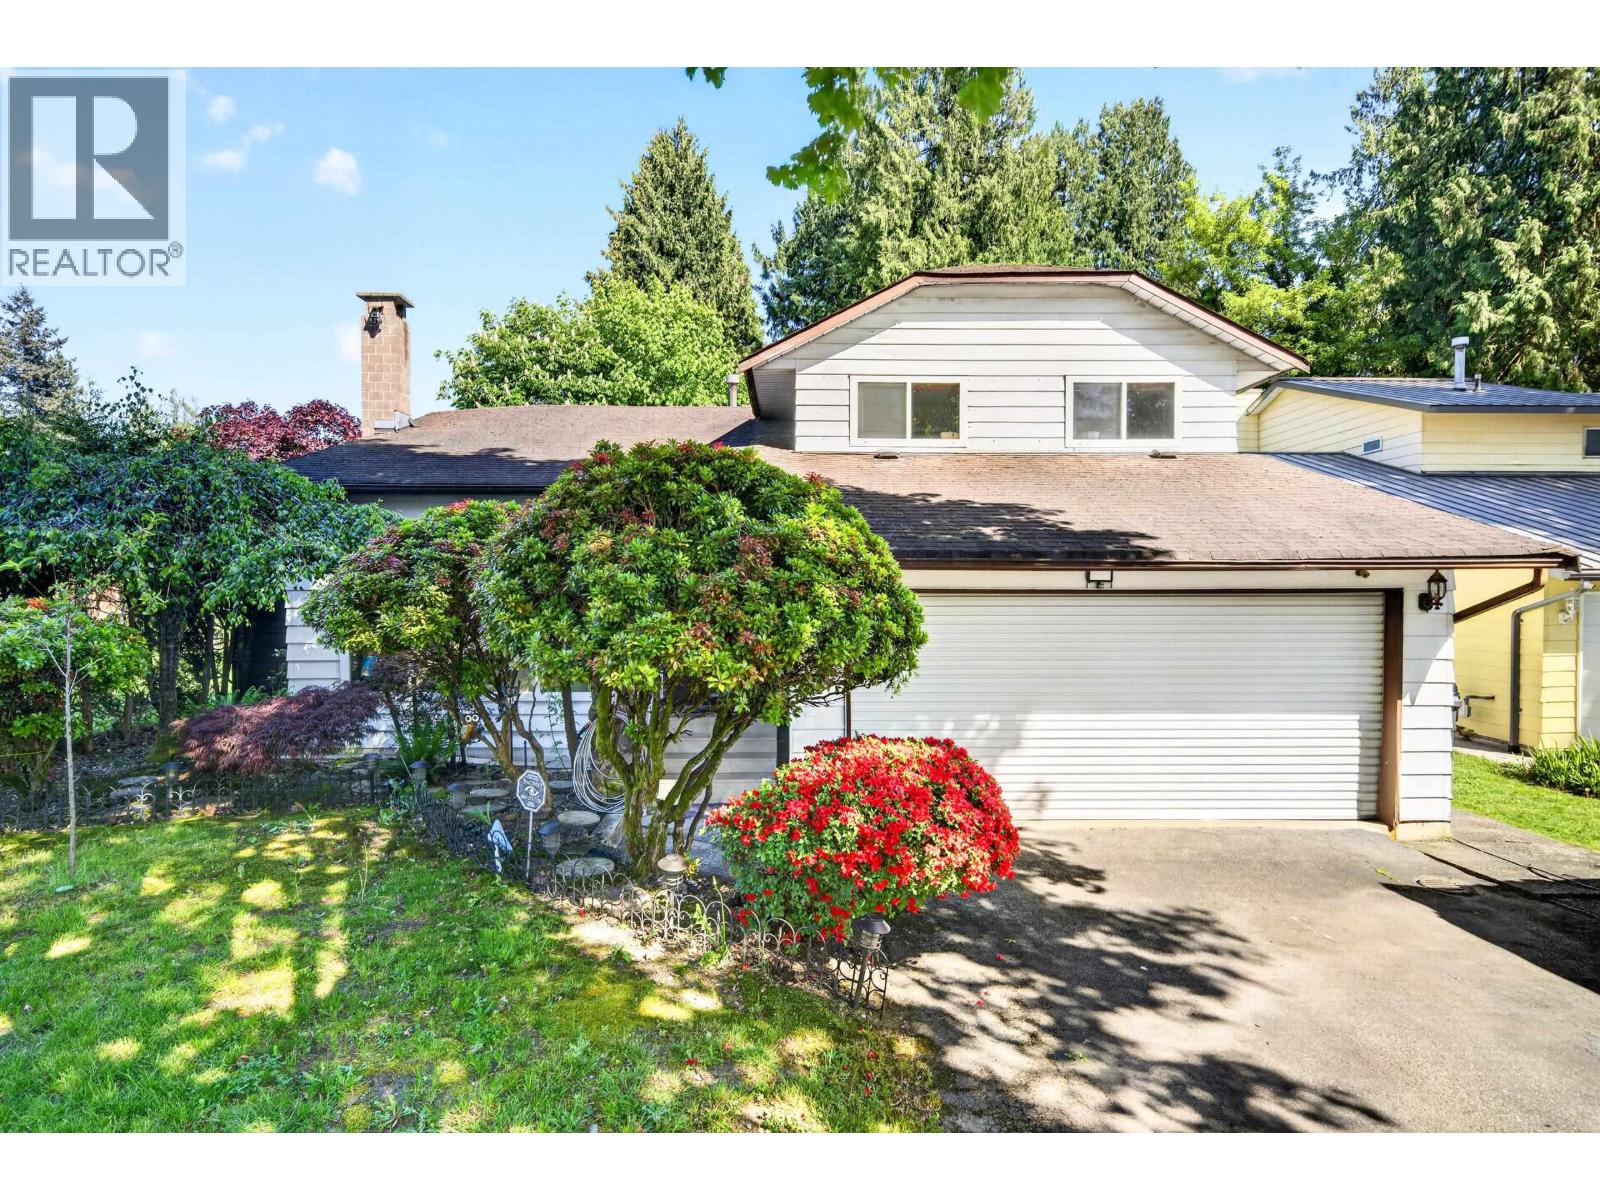
Welcome to 3152 Lancaster Place - a beautifully maintained family home nestled on a private and quiet cul-de-sac in central Port Coquitlam. This excellent 3-level split layout features a sunken living room and separate family room, both complete with cozy fireplaces, along with 3 spacious bedrooms upstairs. Perfect for growing families or first-time buyers. Extensive renovations and upgrades have been completed throughout the years. Freshly refinished kitchen and bathroom cabinetry perfectly complement the American cherry engineered hardwood flooring that runs throughout the home. The functional layout offers 3 full bathrooms, a spacious laundry room, and abundant storage, including a huge crawl space. Potential to easily add a rental for additional flexibility and income. (id:17816)
Maple Ridge, British Columbia
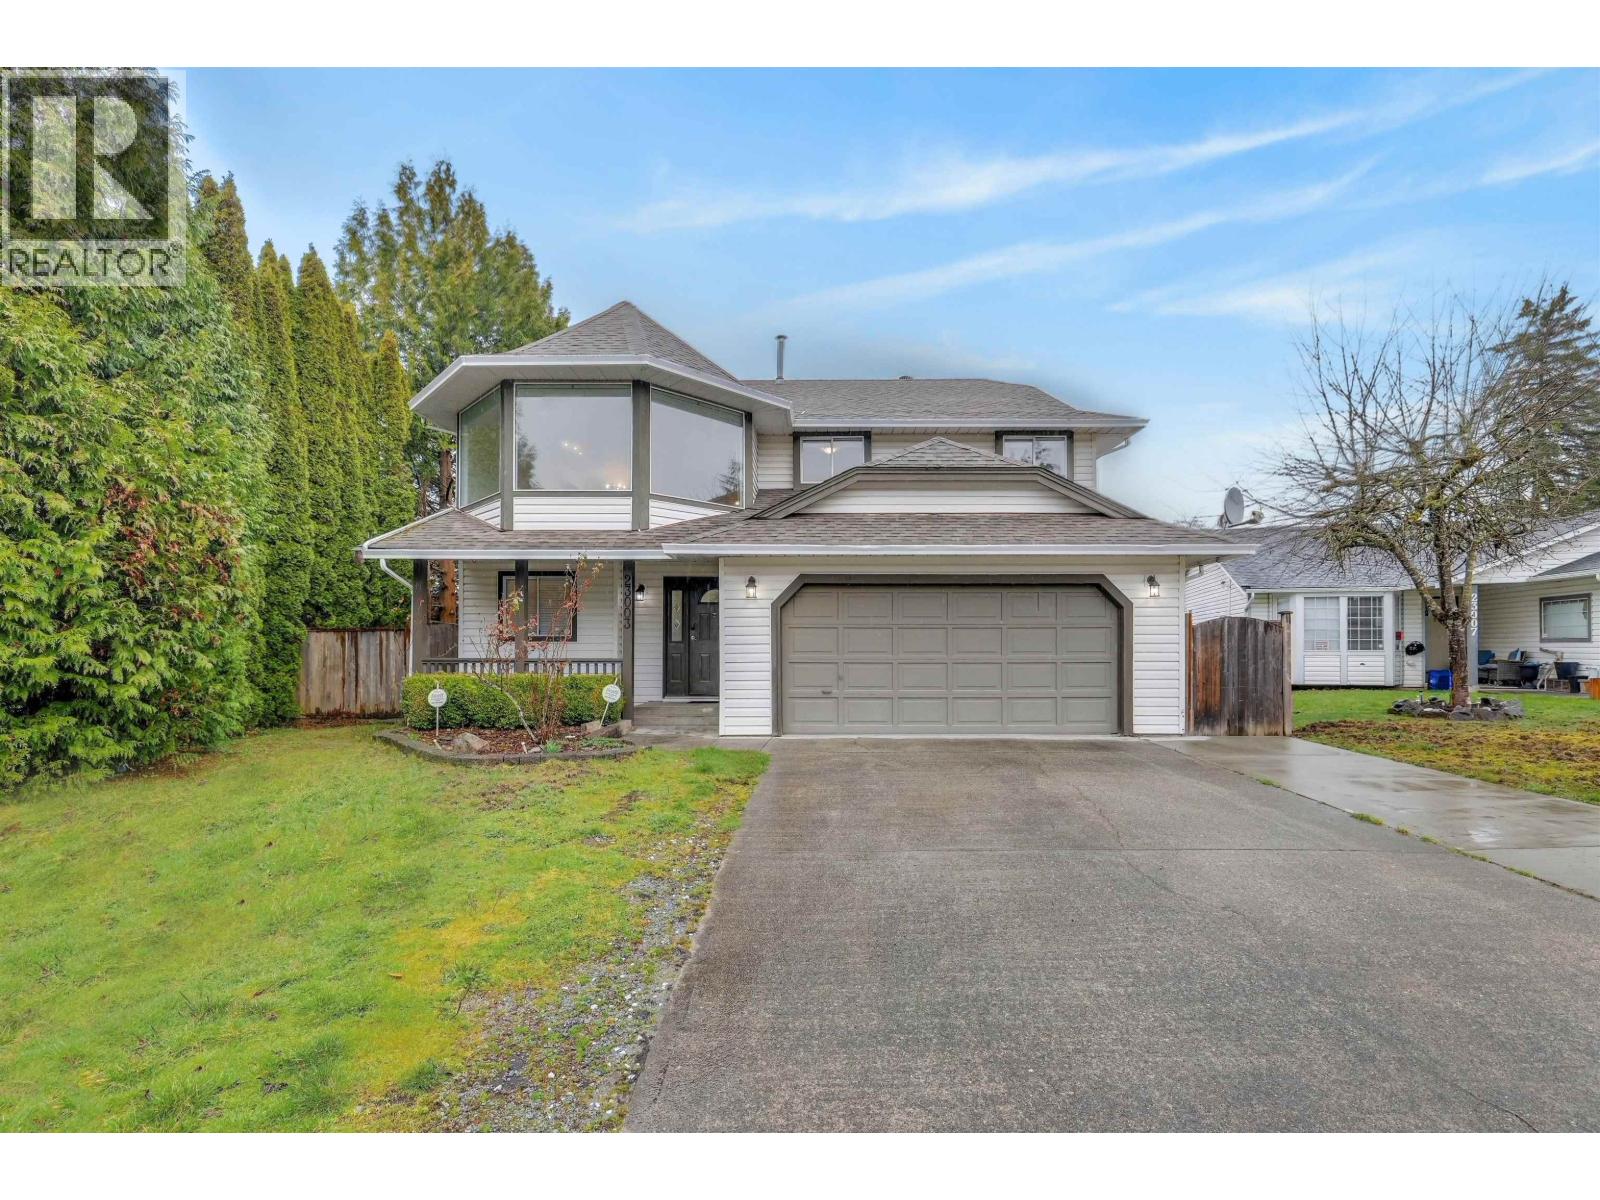
Welcome to this well-maintained family home located on a cul-de-sac in desirable East Central Maple Ridge. Situated on a generous 6,900 square ft lot, this spacious resience offers 2,314 square ft of living space with 4 bedrooms and 3 bathrooms, providing plenty of room for growing families or multi-generational living. The south-facing front exposure brings excellent natural light into the home, creating bright and comfortable living spaces. The lower level includes a fully functional 1-bedroom in-law accommodation, offering flexibility for extended family or mortgage helper potential. Enjoy the large fully fenced backyard, ideal for kids, pets, and outdoor entertaining. Conveniently located within walking distance to schools, transit, parks and shopping. Open House Sep 13 Sun 3 to 5 (id:17816)
Vancouver, British Columbia
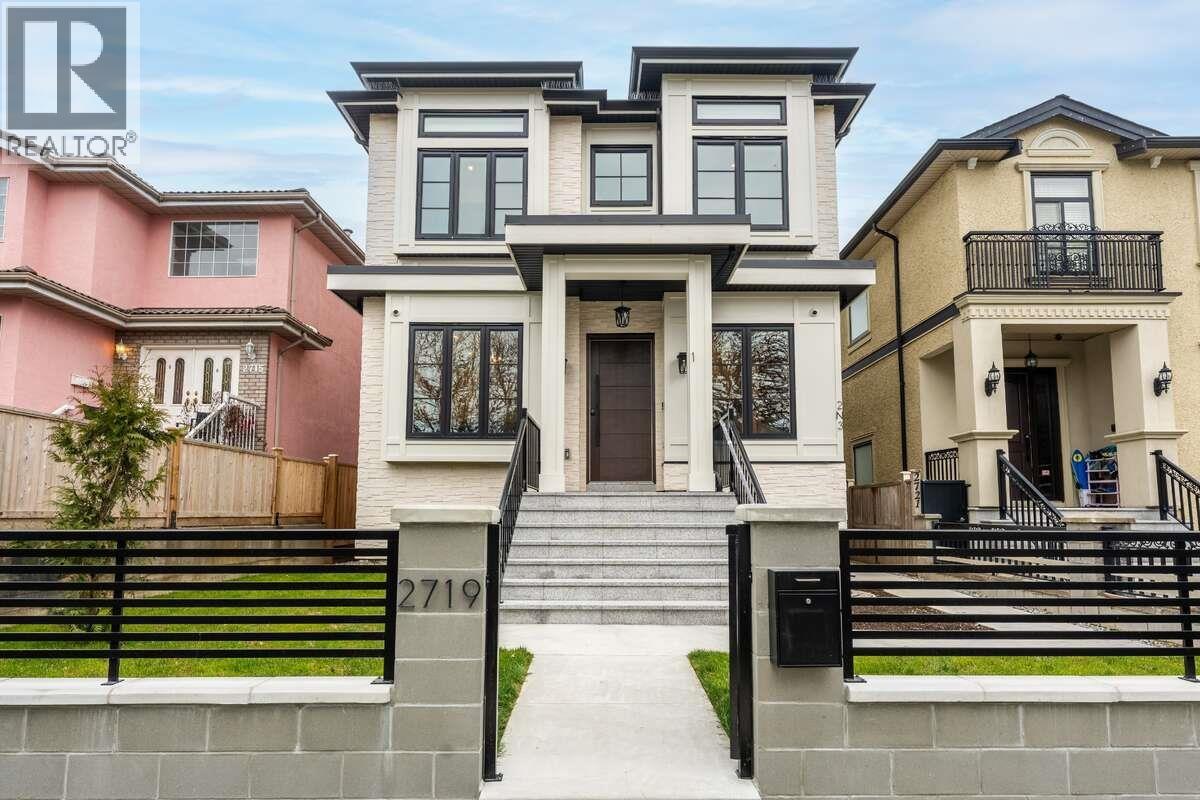
For more information, please click Brochure button. Three fully self-contained legal residences total: 3,530 square ft generating significant rental income and priced well below assessment: 3-bed + office home, Legal 2-bed suite + recreation room and sauna, private 1-bed laneway. Brand new 2025 custom build on quiet south-facing peaceful residential street. Main home: 10' ceilings, glass staircase, custom millwork, gourmet kitchen with Dacor appliances & spice kitchen, First gas + second electric fireplaces, gas-ready patio, ensuited bedrooms, master bedroom with terrace. Legal suite & laneway + garage each with independent entrances. A/C, HRV, radiant heat, EV-ready 2×200-amp. No GST. Peace in mind Full 2-5-10 warranty. Ideal for multigenerational families seeking additional rental income. Move-in ready. (id:17816)
Coquitlam, British Columbia
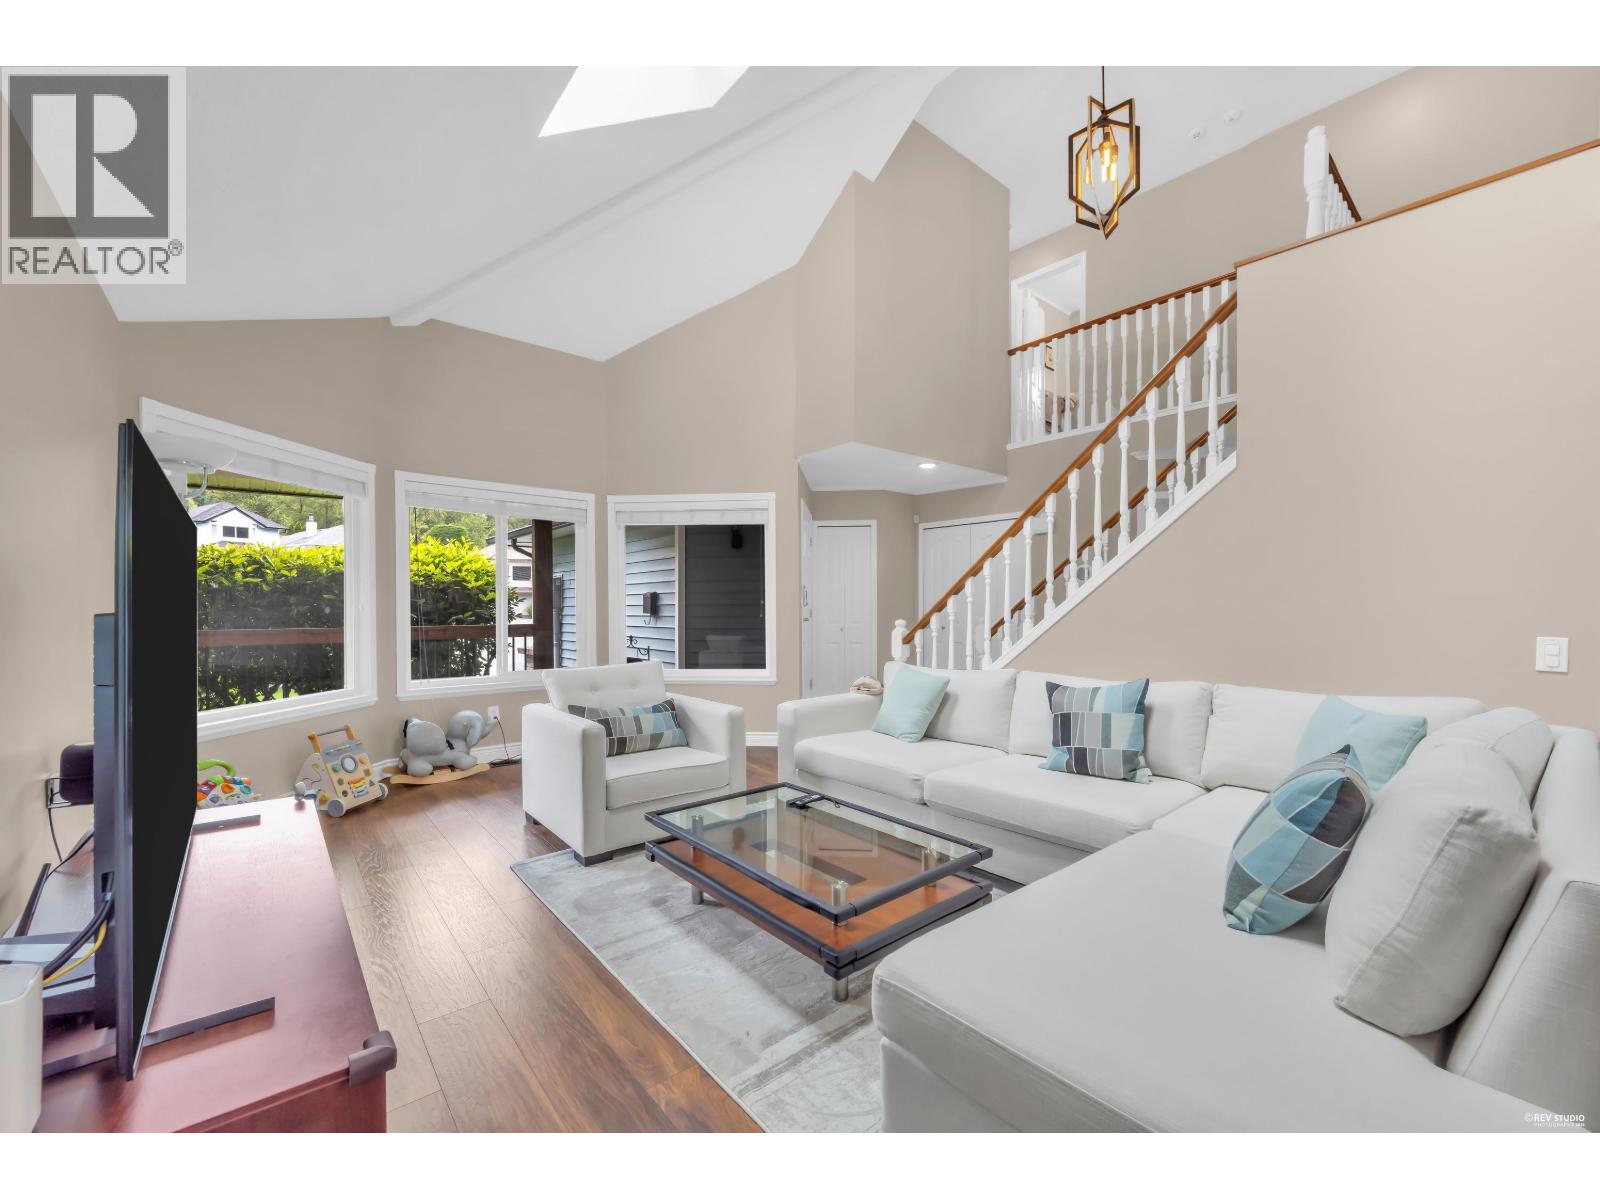
Welcome to this beautifully renovated and move-in ready 3-bedroom, 3 bathroom home in a quiet and desirable location. Enjoy peace of mind with extensive updates including new windows, flooring, roof, A/C, kitchen, bathrooms, blinds, and light fixtures. The garage features 2 EV charging ports for modern convenience. A bonus backyard storage shed provides the perfect space for tools, hobbies, and extra storage. Nestled beside a lush greenbelt with the popular Coquitlam River Park Trail right at your doorstep, this home offers the perfect blend of nature, privacy, and everyday comfort. A rare opportunity to own a fully updated home in a fantastic community! Open House Sept. 1 Sat. 3-5PM. (id:17816)
North Vancouver, British Columbia
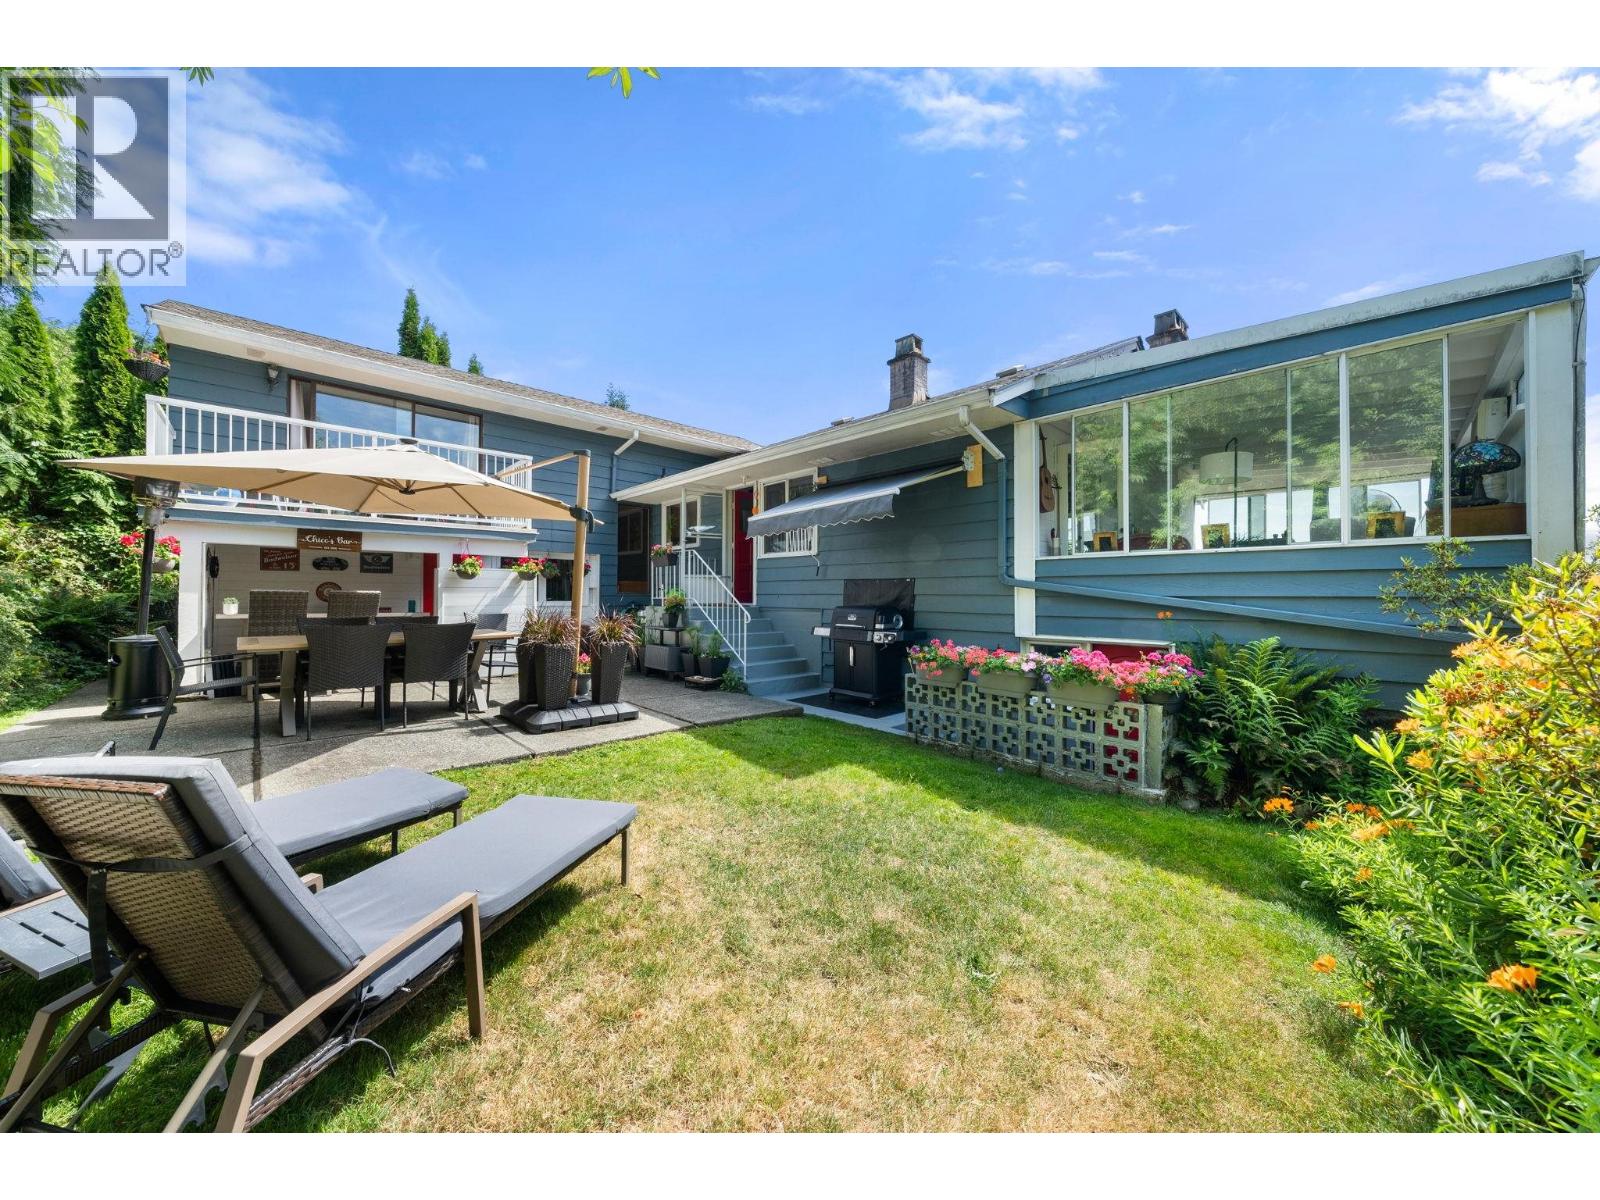
Welcome home to Canyon Heights! Sitting on the high side of the street and bathed in all-day sun, this solid 3-bedroom, 3-bathroom family home offers a flexible layout spread over 2,674 sqft. Enjoy sweeping, wide-open views of the city, water, and harbour from both floors while enjoying life in a peaceful, established neighbourhood. Highlights include a sprawling primary bedroom suite, bright sun filled living rooms, two wood-burning fireplaces, a spacious lower-level rec room, and an attached single garage. Situated on a pristine 7,540 sqft lot in a top-tier school catchment, this is an incredible place to raise a family with room to update over time. Viewing by appointment only, call your realtor now! Open Saturday 12th 2-4. (id:17816)
Richmond, British Columbia
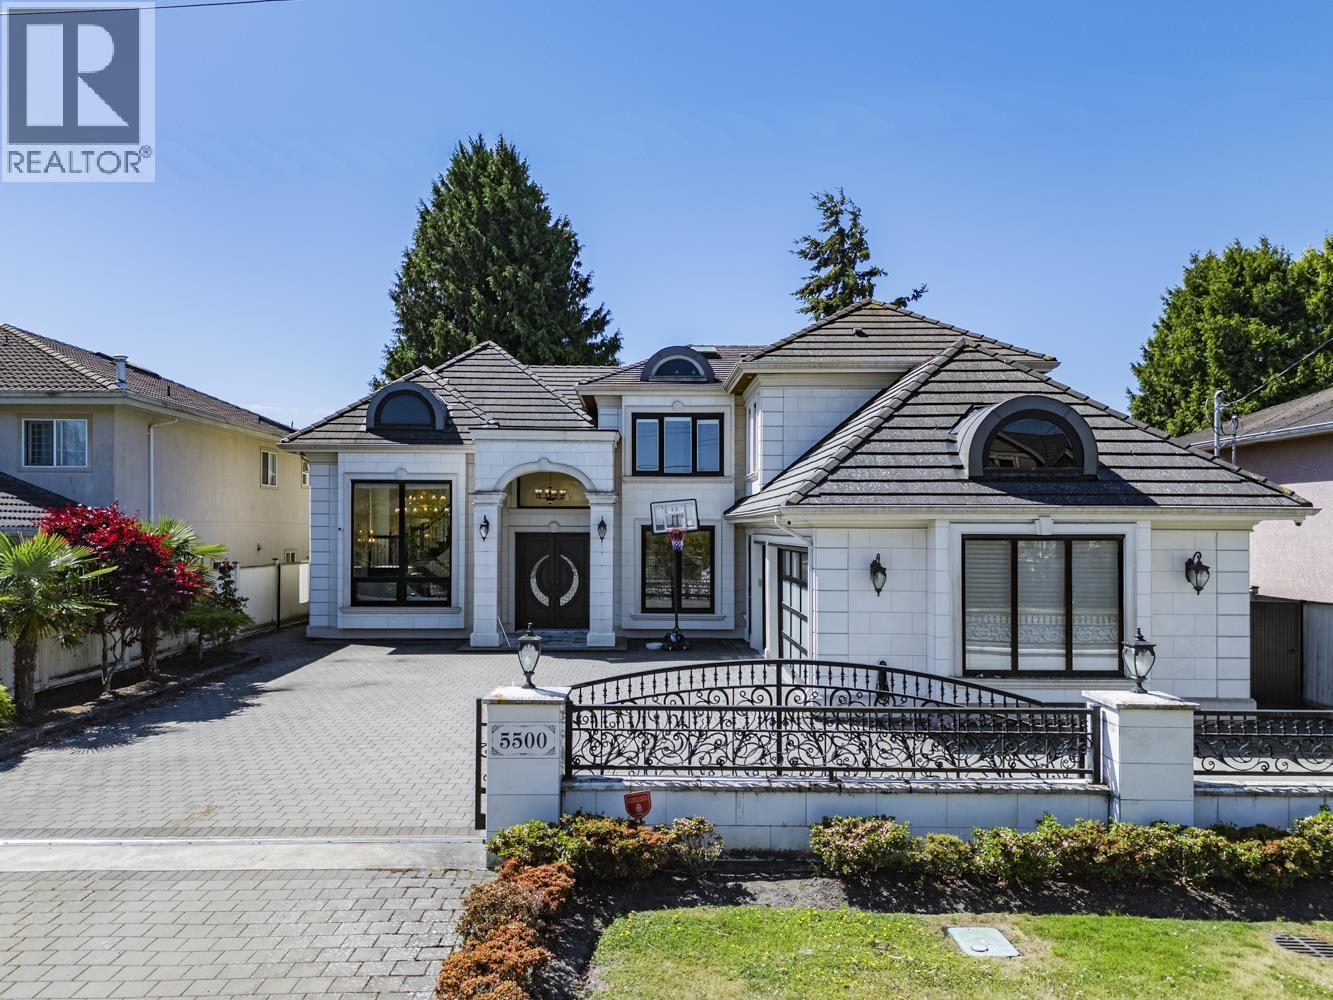
Welcome to 5500 Cathay Road, an architectural masterpiece situated on a premium 7,958 sq. ft. lot (66' x 120') with a highly sought-after, sun-drenched south-facing backyard. Located in a quiet, highly sought-after area, this home seamlessly blends elegant design with modern functionality. Step inside to a grand foyer with soaring ceilings and brilliant natural light. The open-concept living area flows into a chef´s dream kitchen, featuring striking marble countertops, top-tier Miele appliances, and a fully equipped enclosed wok kitchen. Conveniently located within walking distance to transit, neighborhood parks, and Blundell Shopping Centre. Excellent school catchment: McKay Elementary& Burnett Secondary. (id:17816)
Vancouver, British Columbia
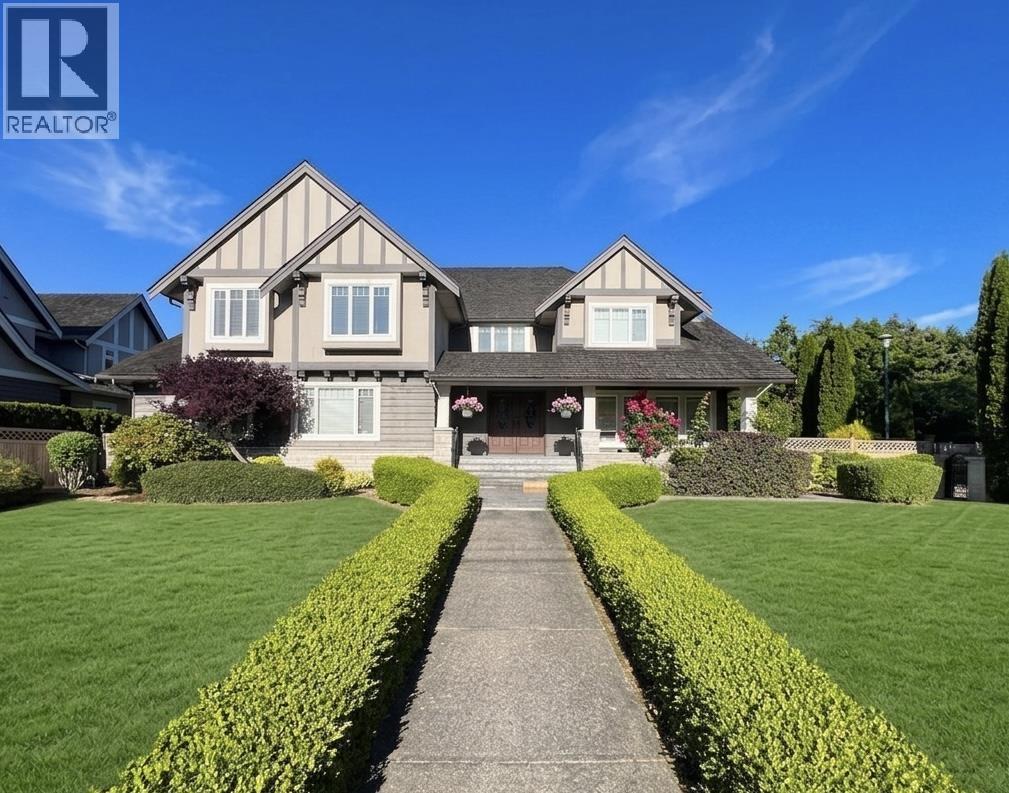
Prime Shaughnessy quality family home situated on a large 10,150 sq.ft. corner lot. Completely rebuilt in 1997 and updated in 2014 (foundation excluded). This well-designed and highly functional floor plan features four spacious ensuite bedrooms on the upper level. The main floor offers a bright kitchen with eating area, formal living room, family room, and an oversized bedroom with its own ensuite-ideal for guests or extended family. The basement includes an unauthorized suite, providing excellent mortgage helper or accommodation potential. Located in one of Vancouver´s most desirable neighbourhoods and within the catchment of top-ranked schools, Sir William Osler Elementary School and Eric Hamber Secondary School. Conveniently close to shopping, parks, and transits. (id:17816)
North Vancouver, British Columbia
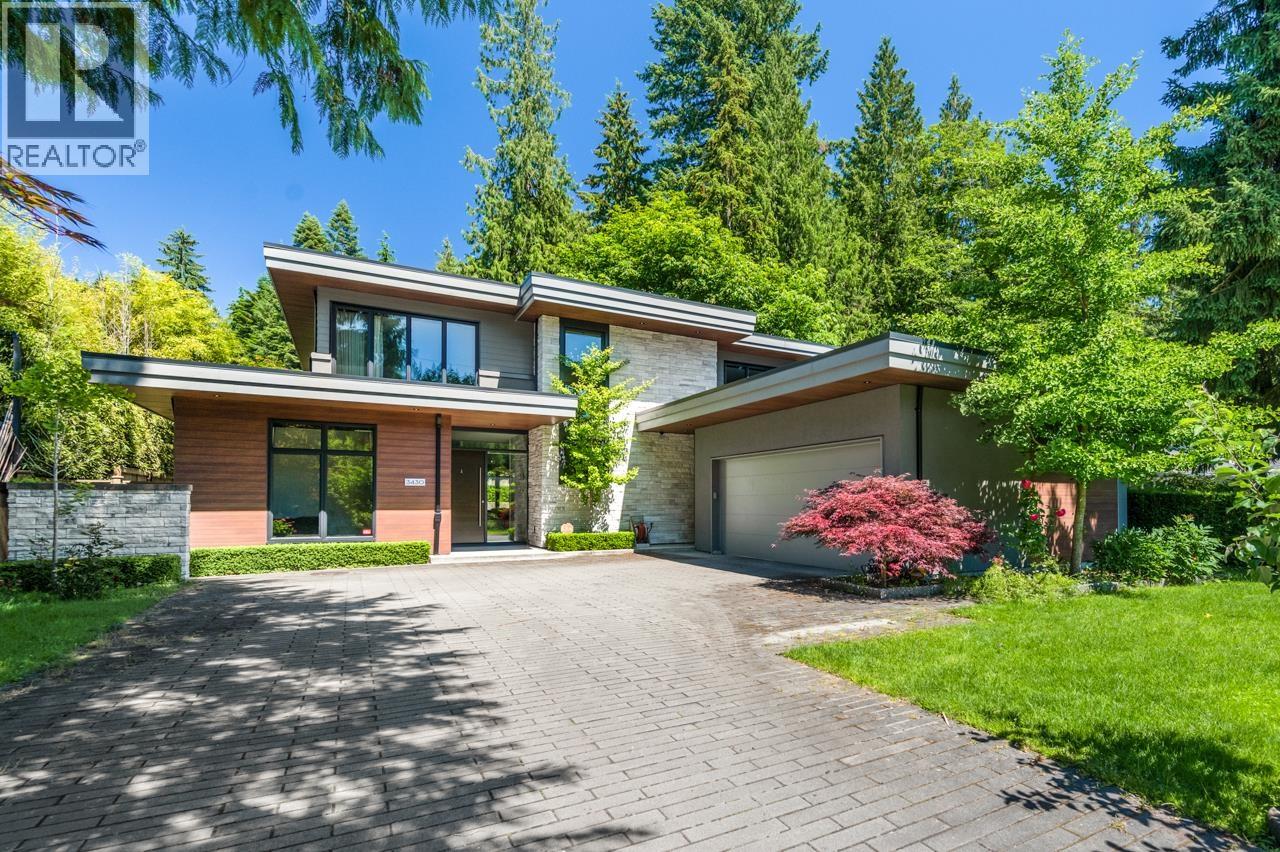
Exquisite Custom-Built masterpiece in prestigious Edgemont. This 4-bedroom, 5-bathroom home is a true statement of luxury, sophistication and timeless design. From the solid oak hardwood floors, high quality oak cabinetry, masterful millwork, state-of-the-art kitchen outfitted entirely with premium Miele appliances spared no detail. Unique 2 master bedrooms (main and upper floor). Modernized Control4 Smart Home, HRV, Air Conditioning and Security Camera System adds efficiency, comfort and security. Ultra private backyard patio with gas fire pit. Set on a quiet, family friendly street with easy access to top schools, parks, outdoor adventures and only minutes to Edgemont Village. School catchments: Cleveland Elementary, Handsworth Secondary (id:17816)
Vancouver, British Columbia
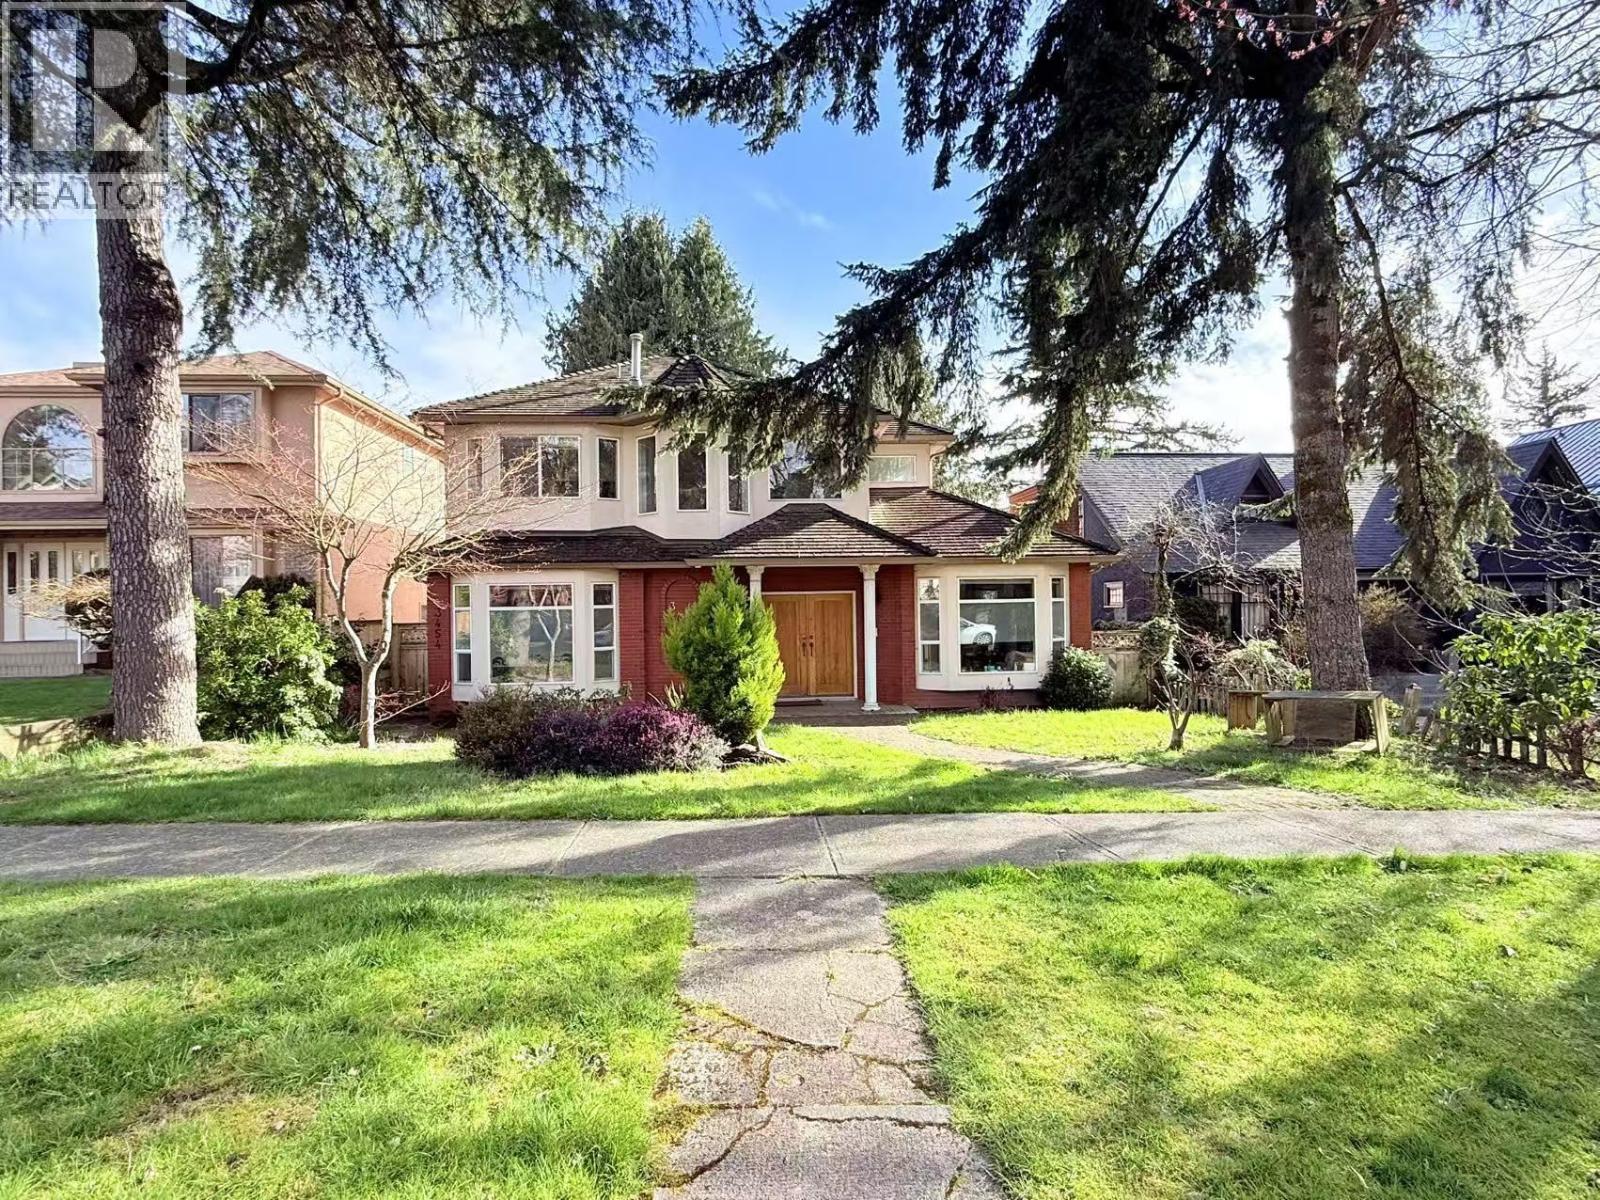
3454 & 3456 Court Order sale! Located in the desirable and convenient Dunbar area, this charming 3,900 sqft home features newer flooring, interior painting, and renovated bathrooms. The grand foyer boasts high ceilings, while the bright kitchen includes skylights and opens to a sunny south-facing patio. With 7 spacious bedrooms and 6 bathrooms (4 en-suites), the layout is highly functional. A legal suite downstairs offers a separate number 3454 & entrance, kitchen, and bright living area. Steps to shops, cafés, transit, banks, and Pacific Spirit Park. In the Kerrisdale & Point Grey school catchments, near St. George´s and Crofton House. Great investment or family home! Kerrisdale & Point Grey school catchment. can do Air bnb 10,000-20,000 income. Owner needs 48 hours notice to show. Hardly to get this schedule for showing, please take your time to join our open, no private showings. Open house Friday Sept. 18, 12:30-1:30pm by appointment. (id:17816)
West Vancouver, British Columbia
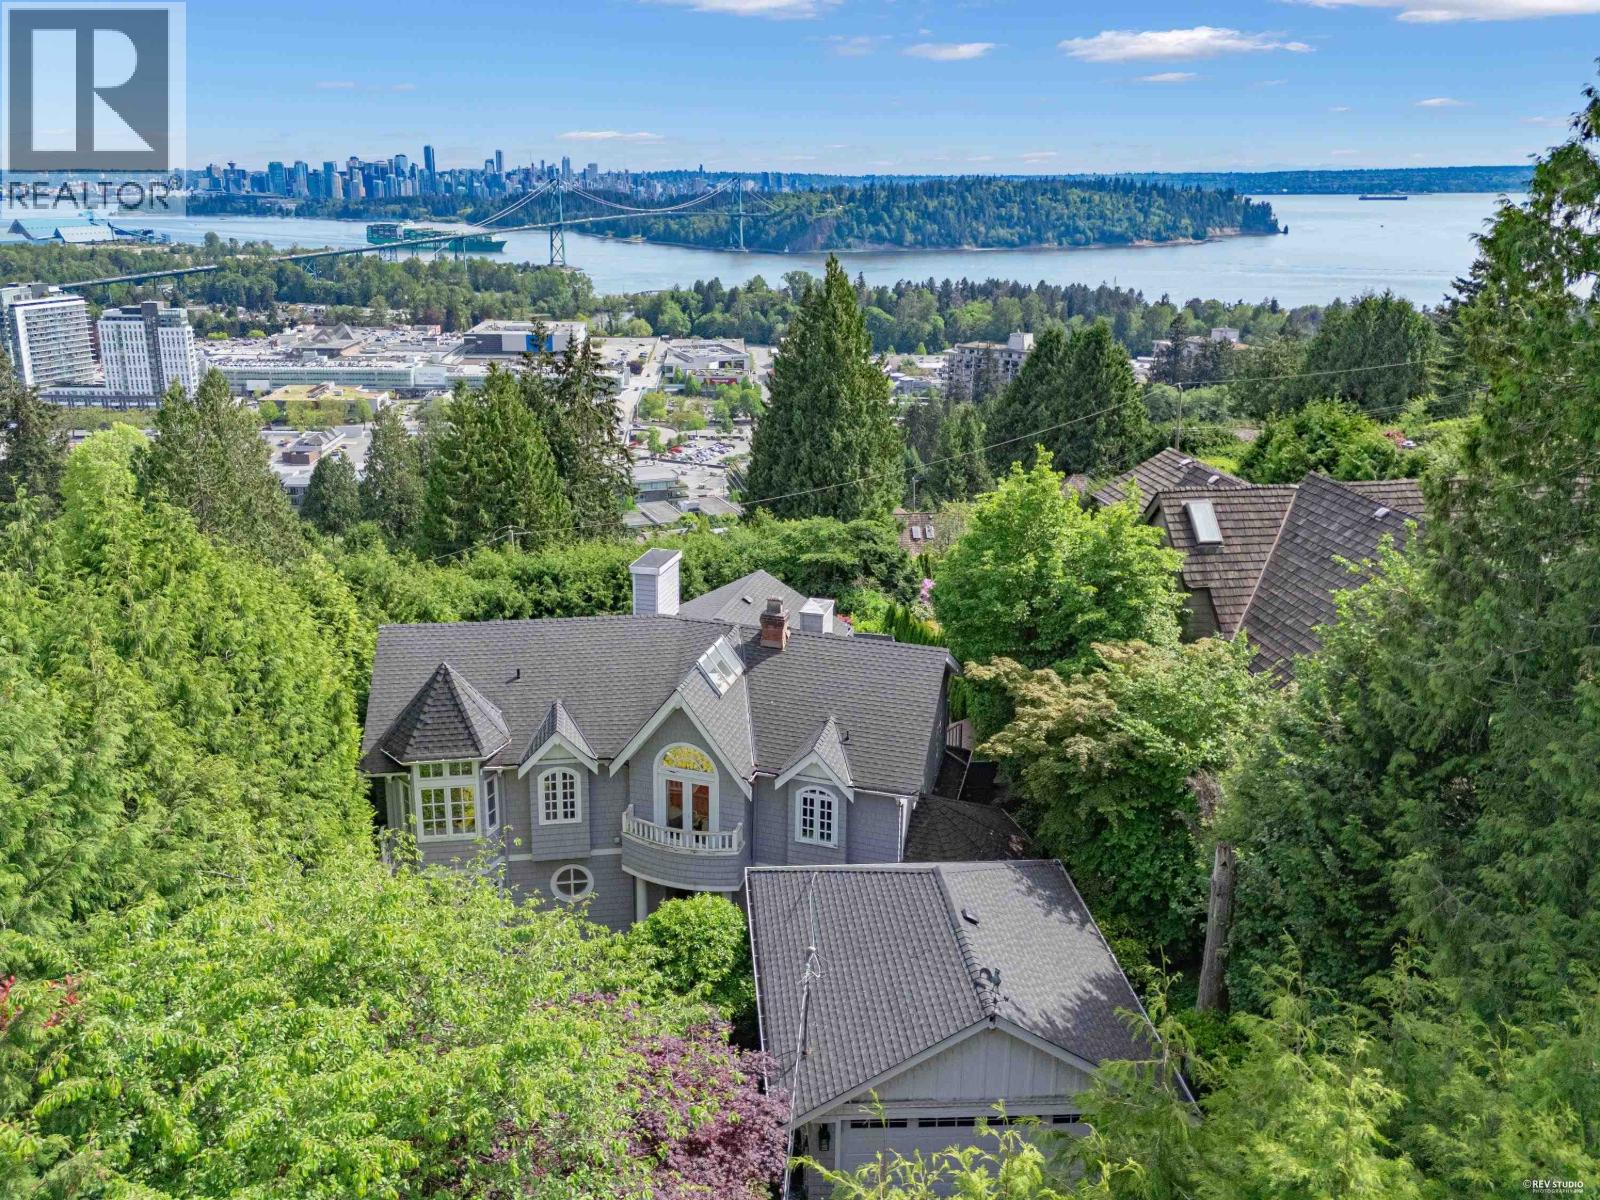
Nestled in the prestigious Sentinel Hill neighbourhood of West Vancouver, this beautifully maintained residence offers three fully above-ground levels, exceptional privacy, and breathtaking panoramic views of the ocean, Downtown Vancouver skyline, Stanley Park, and the iconic Lions Gate Bridge. Extensively renovated in 2015, the home underwent major upgrades including foundation consolidation, water and electrical systems, a fully redesigned kitchen with premium appliances, updated bathrooms, an added wok kitchen, and much more.The current owners have continued to thoughtfully enhance the property with all new patio doors and a newly constructed deck, further elevating the home´s indoor-outdoor lifestyle. Showing spacious principal rooms, elegant detailing, and a warm inviting atmosphere. this home is ideal for both family living and entertaining. (id:17816)
Pitt Meadows, British Columbia
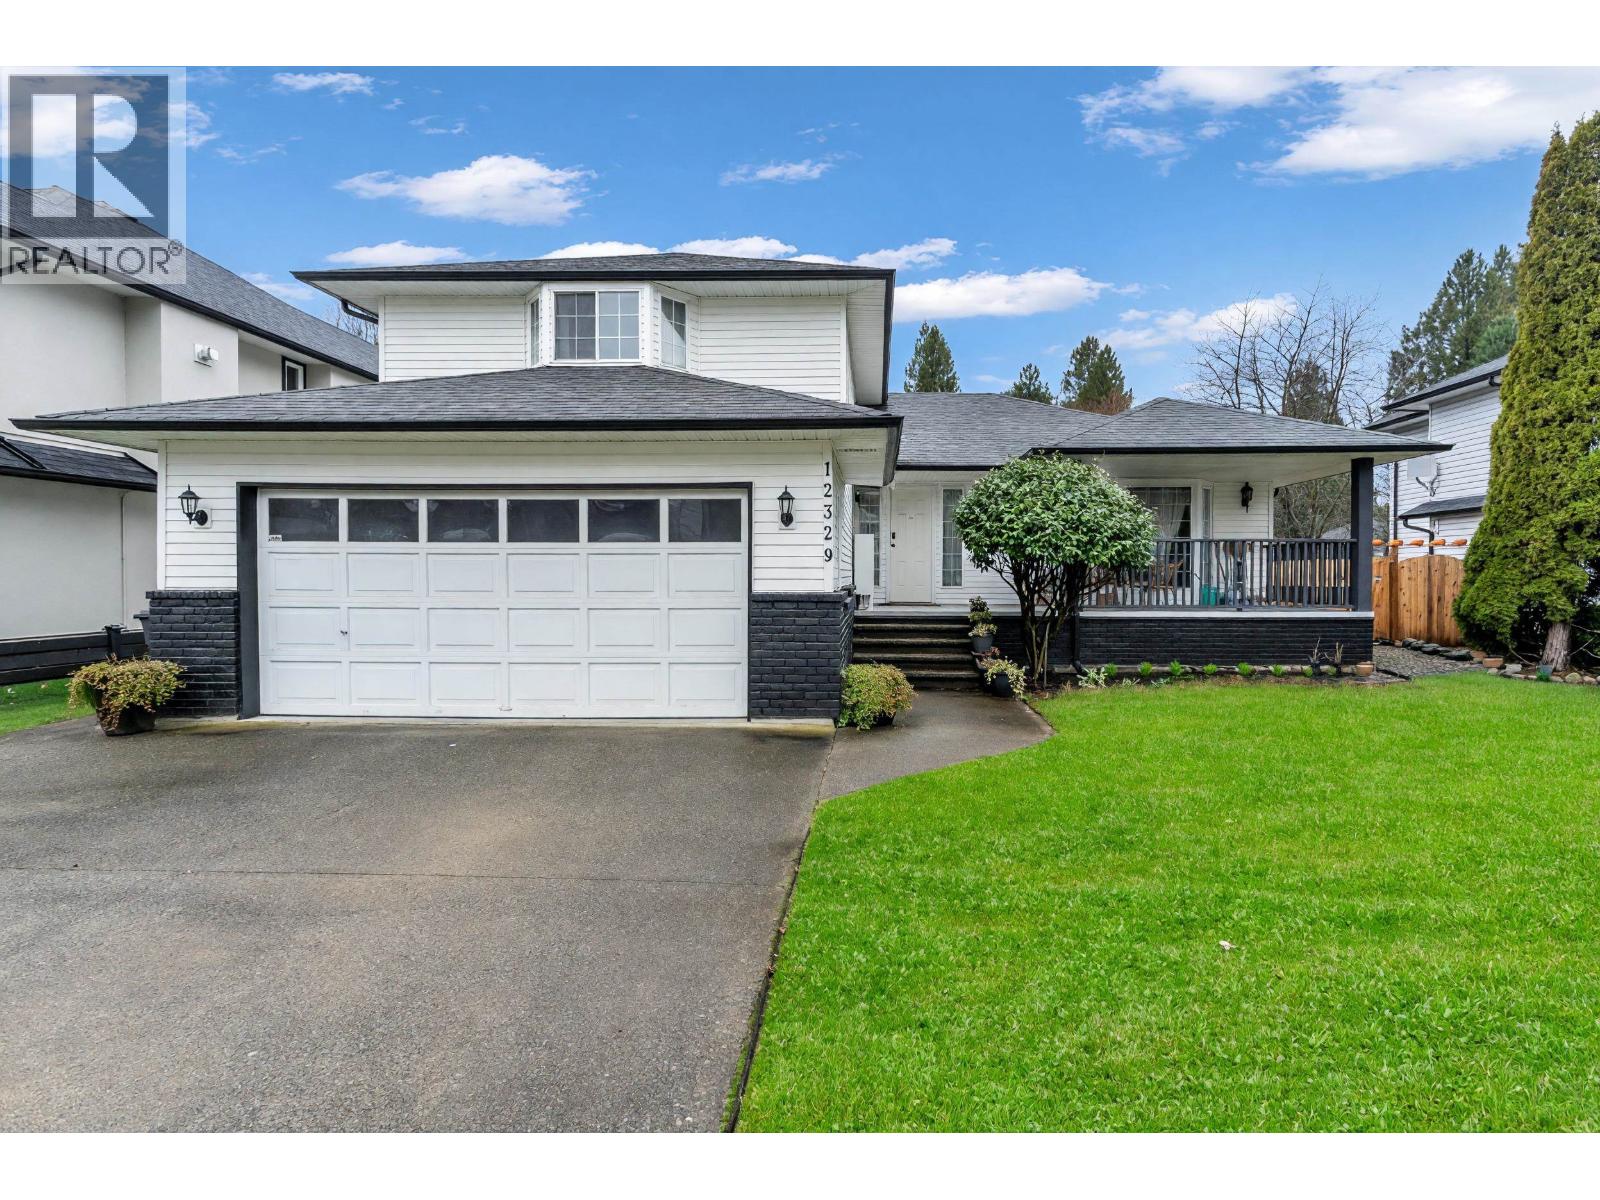
Welcome to 12329 Bonson Road - the perfect opportunity for any home buyers! This welcoming home offers comfortable living in a convenient location close to schools, parks, shopping, and everyday essentials. Enjoy a functional layout with bright living spaces, a practical kitchen, and room to grow. The property provides great value for buyers looking to enter the market while still enjoying privacy and outdoor space. Easy access to major routes makes commuting simple, while nearby amenities keep everything you need within reach. A smart start for homeownership. (id:17816)
West Vancouver, British Columbia
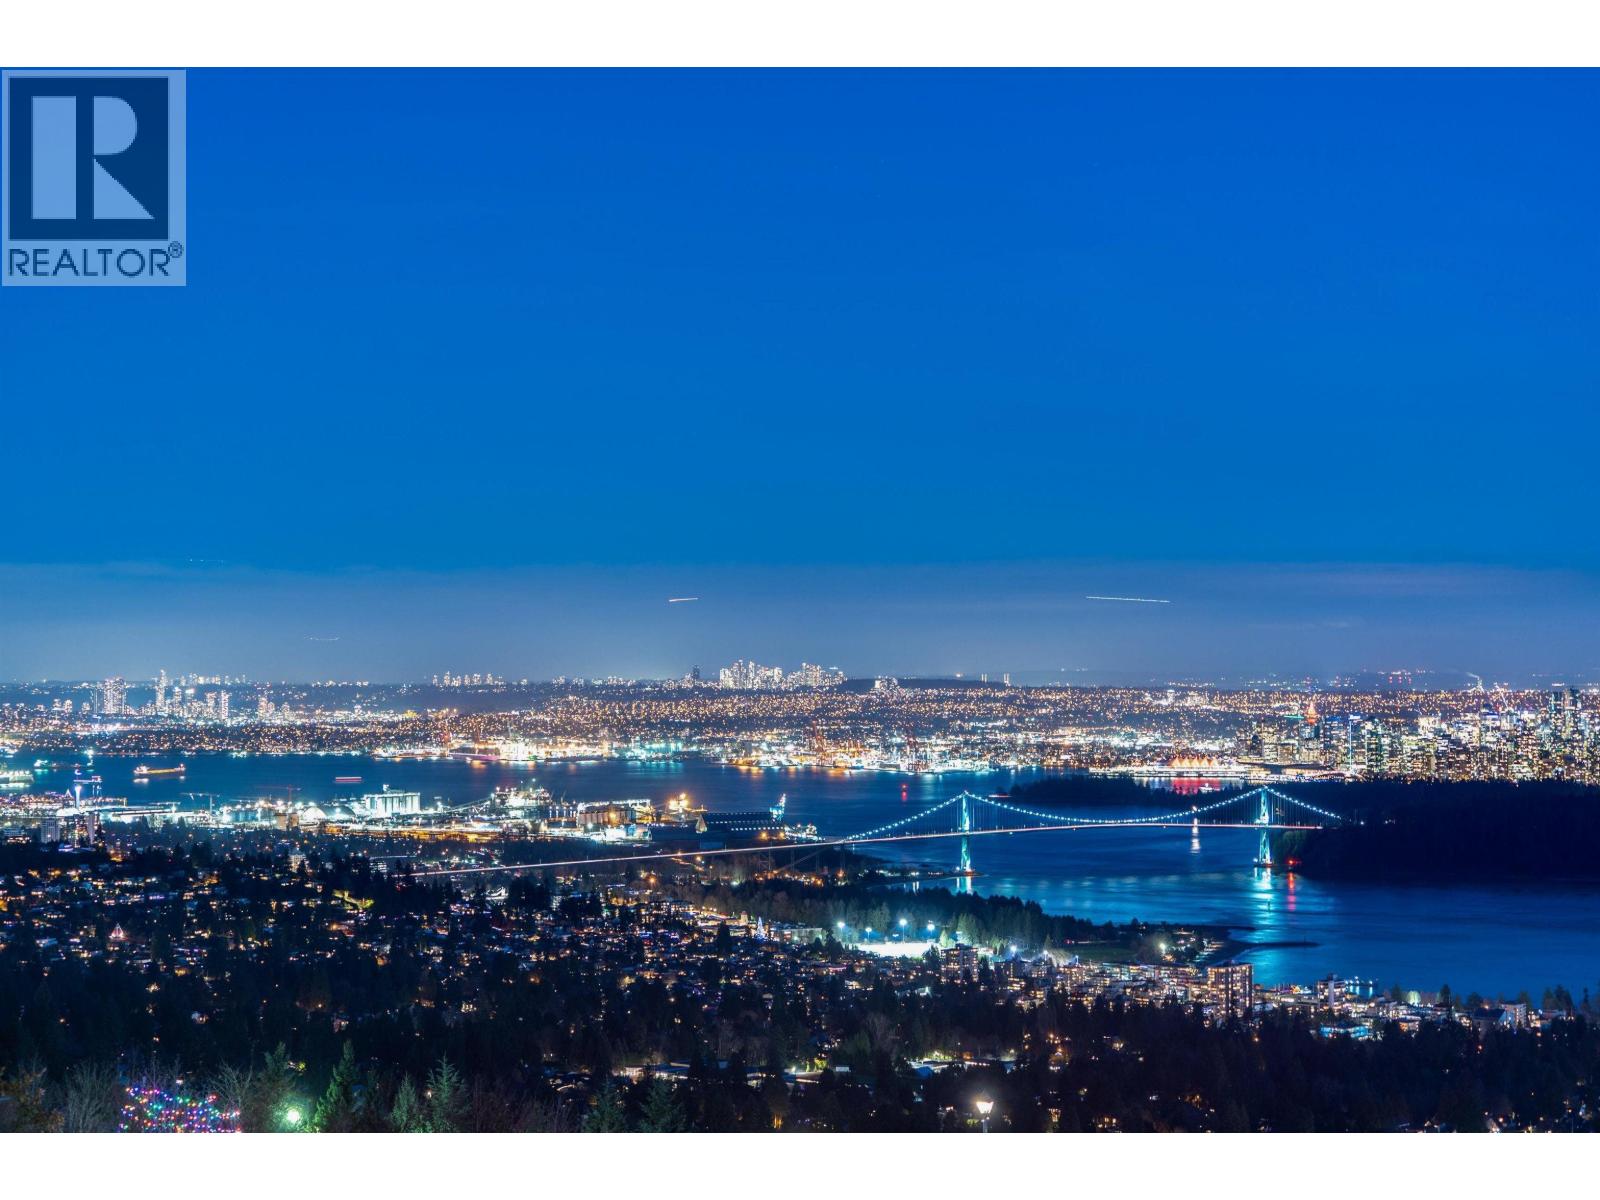
Amazing unobstructed panoramic DT, Stanley Park, Lions Gate Bridge, UBC & Ocean View! Custom built Luxury 6675 sf sweet home on 14000 sqft lot with stunning ocean views from all 3 levels. Flat driveway, water fall and fountain welcomes you to the home. Hardwood floor, with generous applied wood panel and most expensive European natural stones. Smart home with most expensive Crestron system connected with lighting, curtains & sound system. 5 bedrooms all on-suite, home theatre, office, open kitchen and wok kitchen. Indoor swimming pool, wine bar and wine cellar. Easy Access to Park Royal Shops Restaurants, Recreation, Ski Hills, Mulgrave School, Country Clubs & Community Centre. Open house Sep 19 (Sat) 2 - 4 pm. (id:17816)
West Vancouver, British Columbia
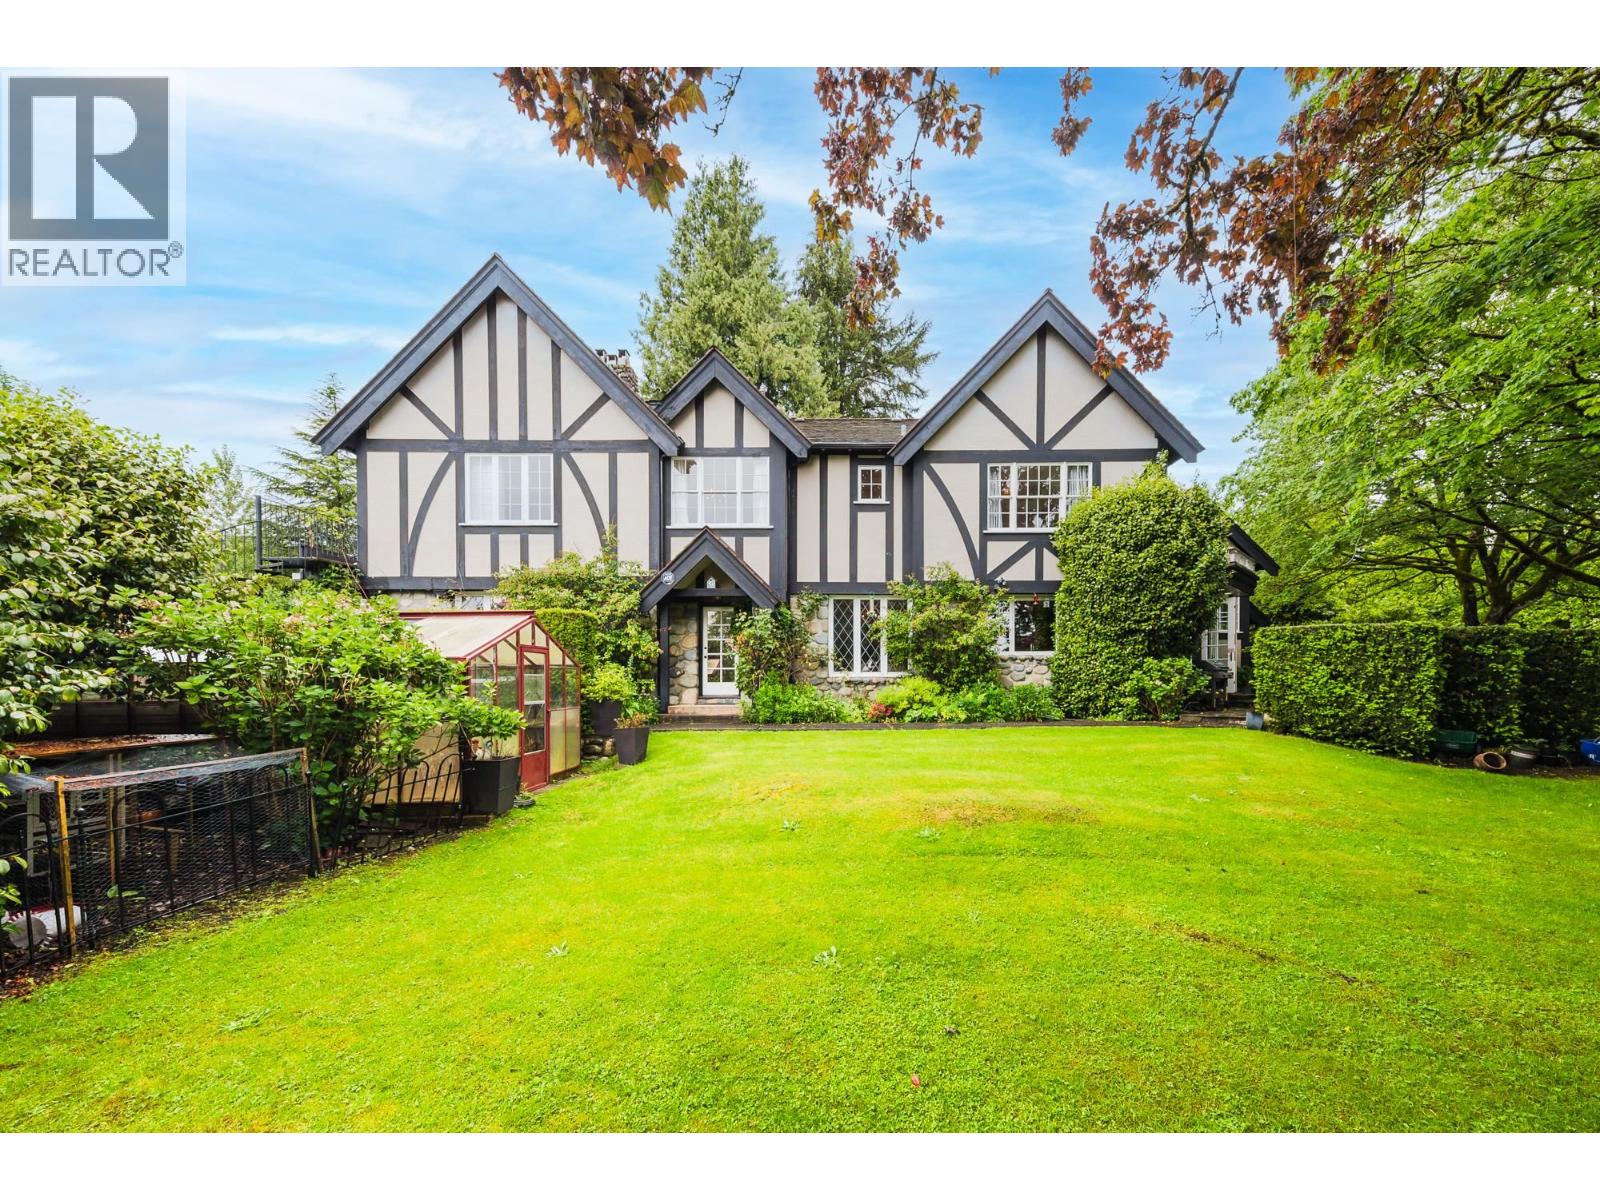
Traditional elegance meets modern comfort in this grand Tudor-style estate known as Keenleyside House, ideally located in Ambleside, West Vancouver. A dramatic two-storey foyer leads to 4 spacious bedrooms, including a luxurious south-facing primary suite with a Juliet balcony and ocean views. A large den offers flexibility as a 5th bedroom/office or playroom. Spacious living and dining rooms overlook beautifully landscaped gardens. Features include a sophisticated wood-paneled office, chef´s kitchen with cherry wood cabinetry, outdoor pool, hot tub, cabana, a charming bridge over a tranquil stream.Exceptional privacy, minutes to top schools & Marine Drive amenities & community centre.Please call co-listing agent John Guo for showing. (id:17816)
New Westminster, British Columbia
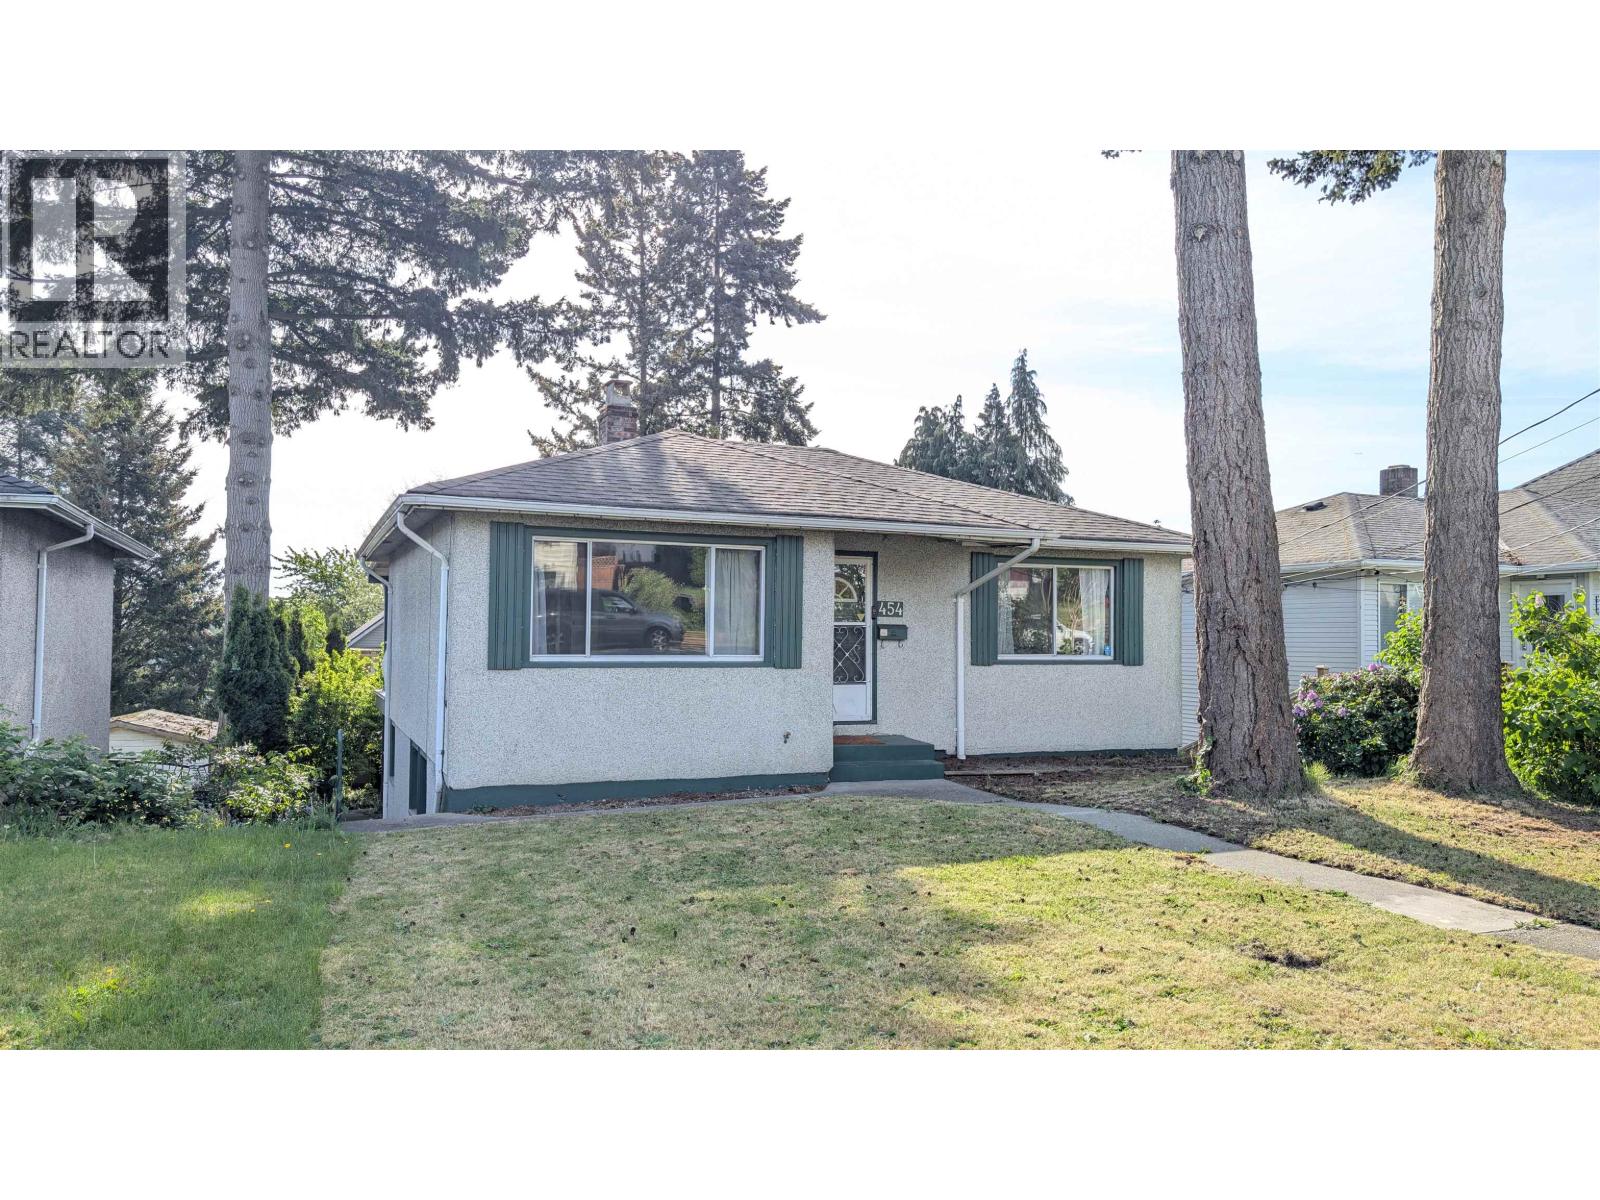
Fantastic opportunity in the heart of Sapperton! This centrally located New Westminster home sits on a generous 5,108 SF lot and offers outstanding convenience for families, commuters, investors and renovators. Enjoy being just mins to Braid SkyTrain Station, Hume Park, cafes, restaurants, Columbia street shopping, the Brewery District, Save-On-Foods, Shoppers Drug Mart and Royal Columbian Hospital. Commuters will appreciate quick connections to Brunette Ave, Hwy 1, Lougheed, Coquitlam, Burnaby & downtown New West. For those needing serious parking or storage, the large carport is a rare bonus and may accommodate multiple large vehicles, including 2 RVs. A great starter home, holding property or renovation opportunity in a highly connected neighborhood. Open House Sat/Sun Sep 19-20th 2-4pm (id:17816)
Vancouver, British Columbia
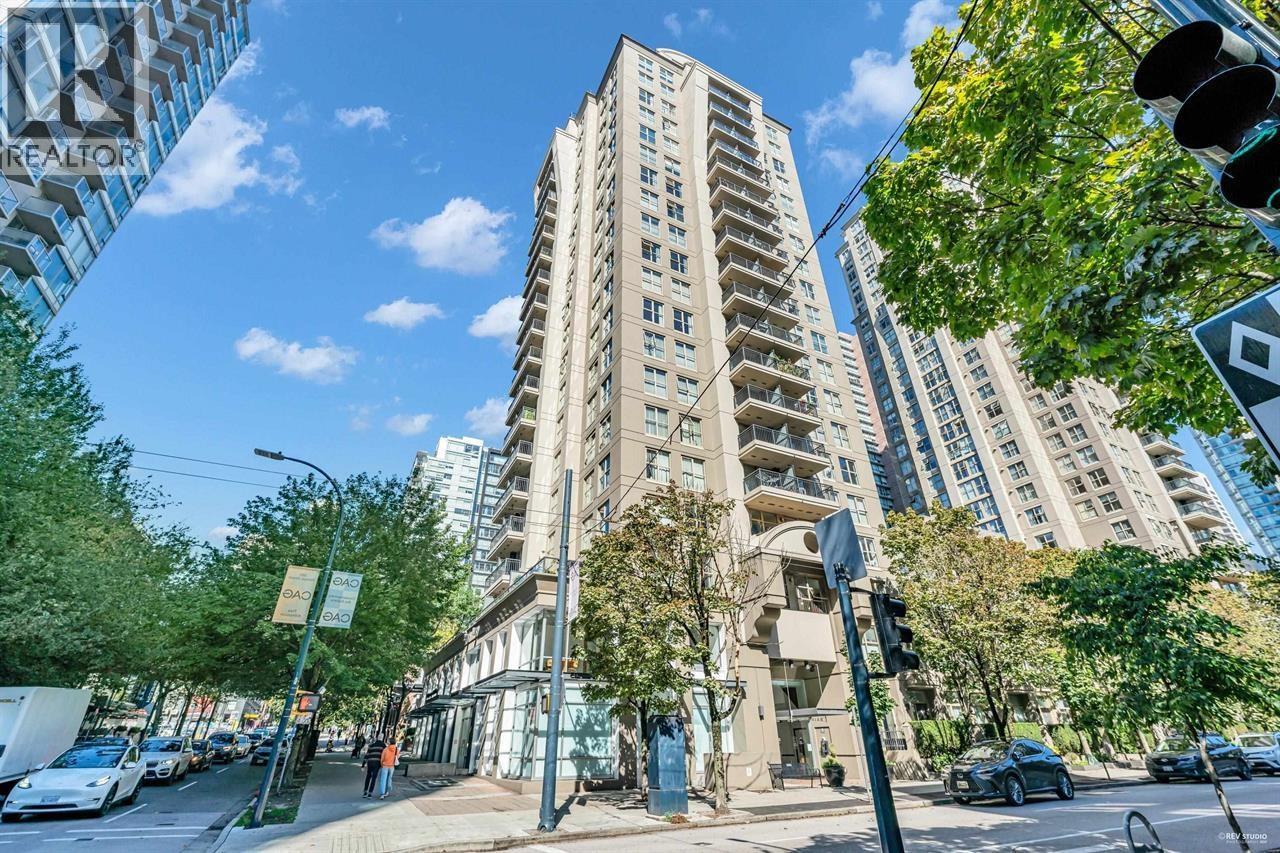
Rarely Available 2 BED + DEN Corner unit with 2 BATH at the MONDRIAN by BOSA. Freshly painted with city and garden views. Features FULL-SIZE KITCHEN with lots of cupboard, counter space & granite breakfast bar. FULL-SIZE Stainless steel appliances, GAS RANGE & F/P. Spacious Primary Bdrm features a walk-in closet, ensuite & den with large garden view window. Exercise centre, whirlpool and steam room, private secured gardens, visitor parking and 2 guest suites. Steps to Shops, Restaurants, Rogers Arena & BC Place, Public Library, the seawall and more (GOOGLE WALK SCORE a perfect 100). Includes 1 secure underground parking & 1 storage locker. **OPEN HOUSE: Saturday Sept. 12, 12-1:30pm** (id:17816)
North Vancouver, British Columbia
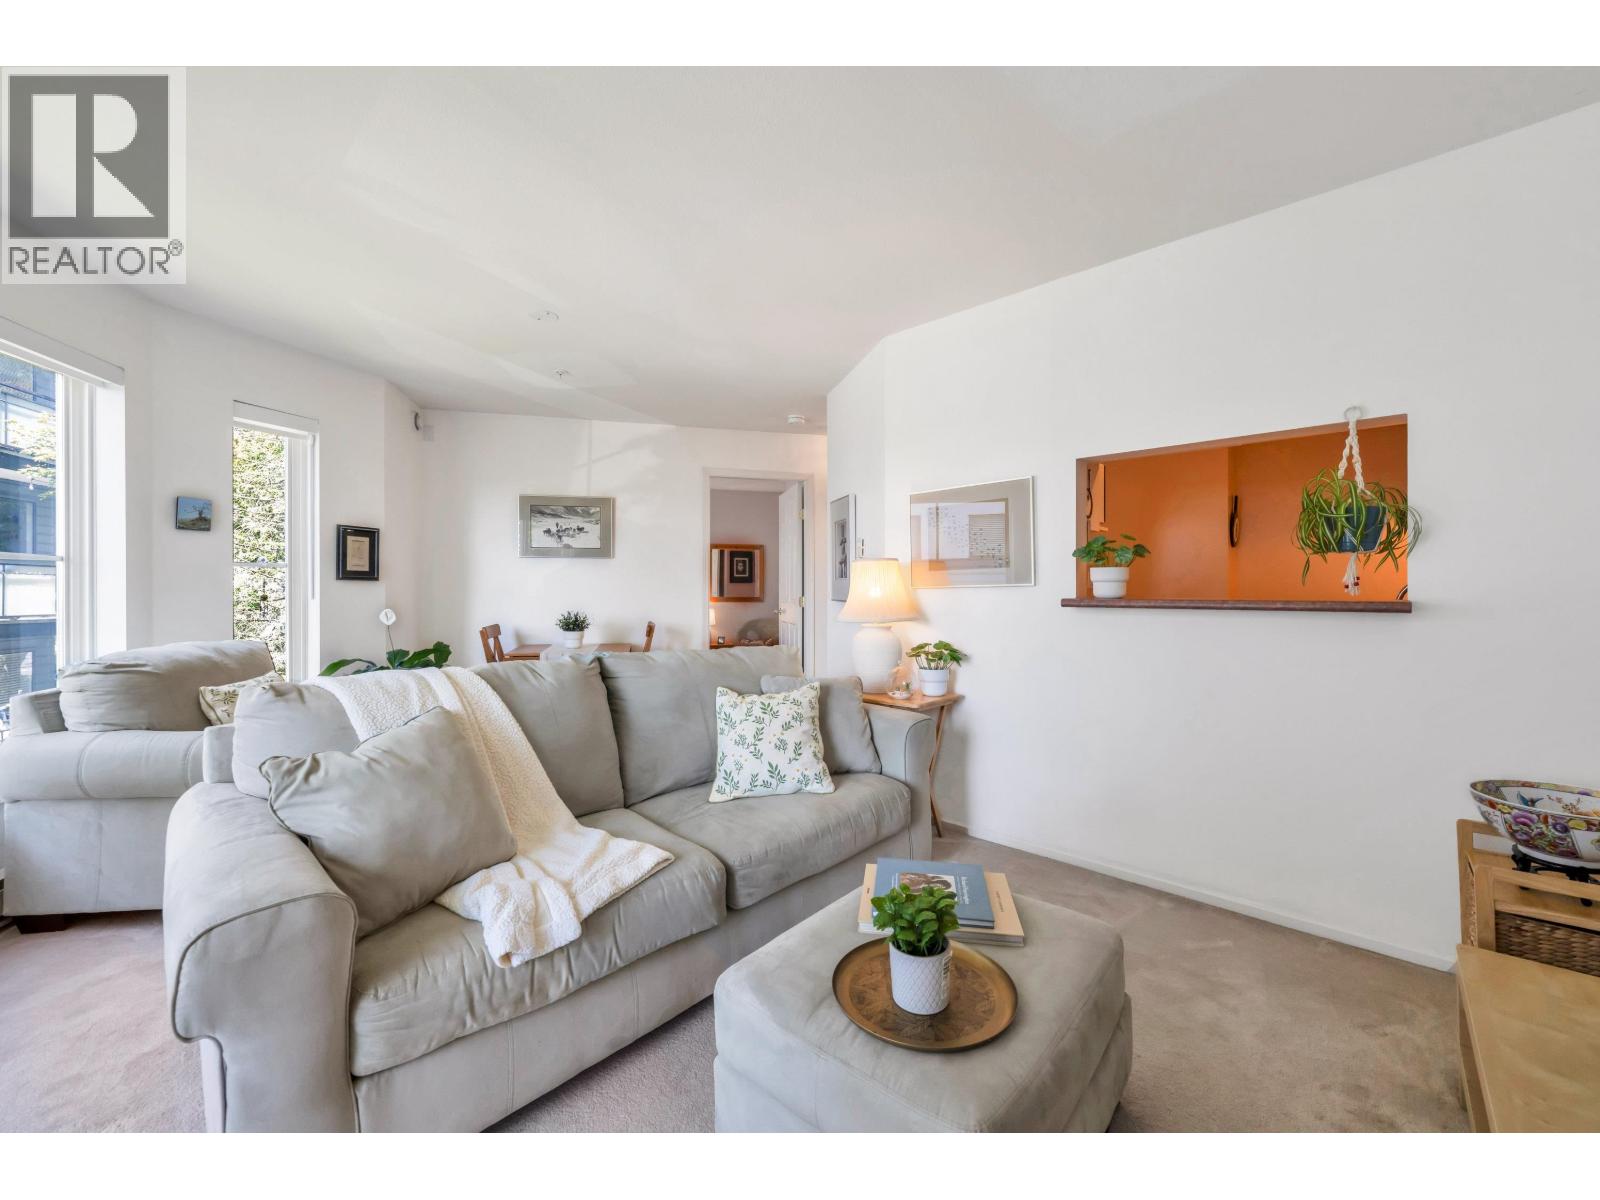
Welcome to the Lower Lonsdale Lifestyle! Bright & cozy 1 bed/1 bath with a gas fireplace, balcony, and in-suite laundry - perfect for first-time homebuyers. Includes 1 parking + 1 storage locker, a newer roof (2024), and a proactive strata council, in a building with a warm community feel. Just named one of Canada´s coolest neighbourhoods, Lower Lonsdale is North Vancouver´s most walkable community - independent shops, buzzing restaurants, an outdoor skating rink, and the Polygon Gallery all anchor the Shipyards District. Grab a coffee at Delaney´s, the neighbourhood´s newest addition, right across the street, or wander to Lonsdale Quay Market´s newly revitalized food hall. Just 12 minutes by SeaBus to downtown Vancouver. Pets welcome! (id:17816)
Vancouver, British Columbia
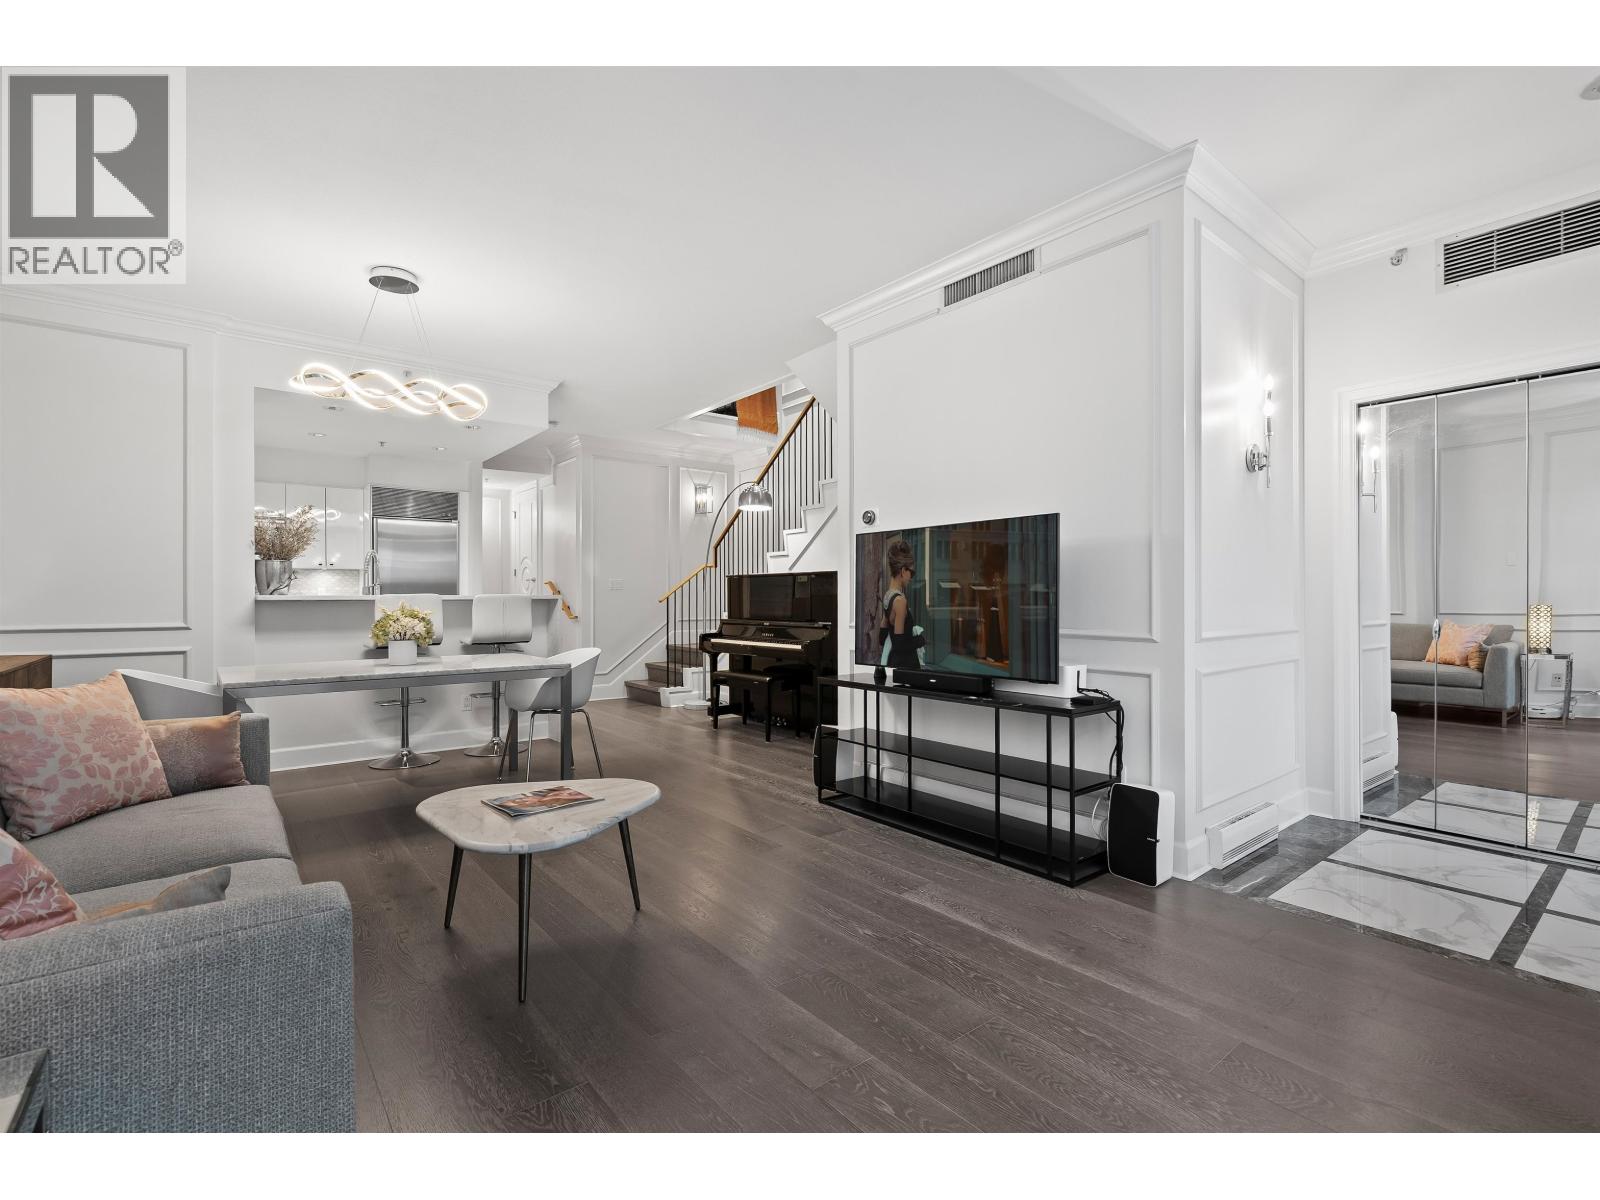
World Class Waterfront address at the Denia. Beautifully Renovated 1443 sqft 2 level 2 Bedroom plus Den/Office & Flex Space, 3 Bathroom luxury dream home TOWNHOME. RARE only one of 3 with the front door facing east towards the seawall. New Kitchen, Bathrm, Miele Appliances, Washer Dryer, Wall&Crown Mouldings, Backsplash, Countertops, Hardwood floors, Gas Fireplace, Air Con, new fixtures & new doors. SHOW HOME Pristine Condition! Some Water Views from the patio & upstairs balcony overlooking the Marina. Resort amenities include an indoor pool, jacuzzi, sauna, steam, gym, theatre room & 24 hr concierge. 2 side by side parking & 1 lg locker right by the elevator & in suite storage. Coal Harbour Community Cntr/School, dog parks, transit, Stanley Park, Harbour Air & Seawall all out your front door. Walk to Grocery Stores, Restaurants, Lift, Carderos, coffee shops. 2 pets & rentals allowed. #1 Location & Lifestyle walk everywhere, no car no stress Walk/Bike/Jog the Seawall & Stanley Park. 8.7 Million in Contingency. (id:17816)
Richmond, British Columbia
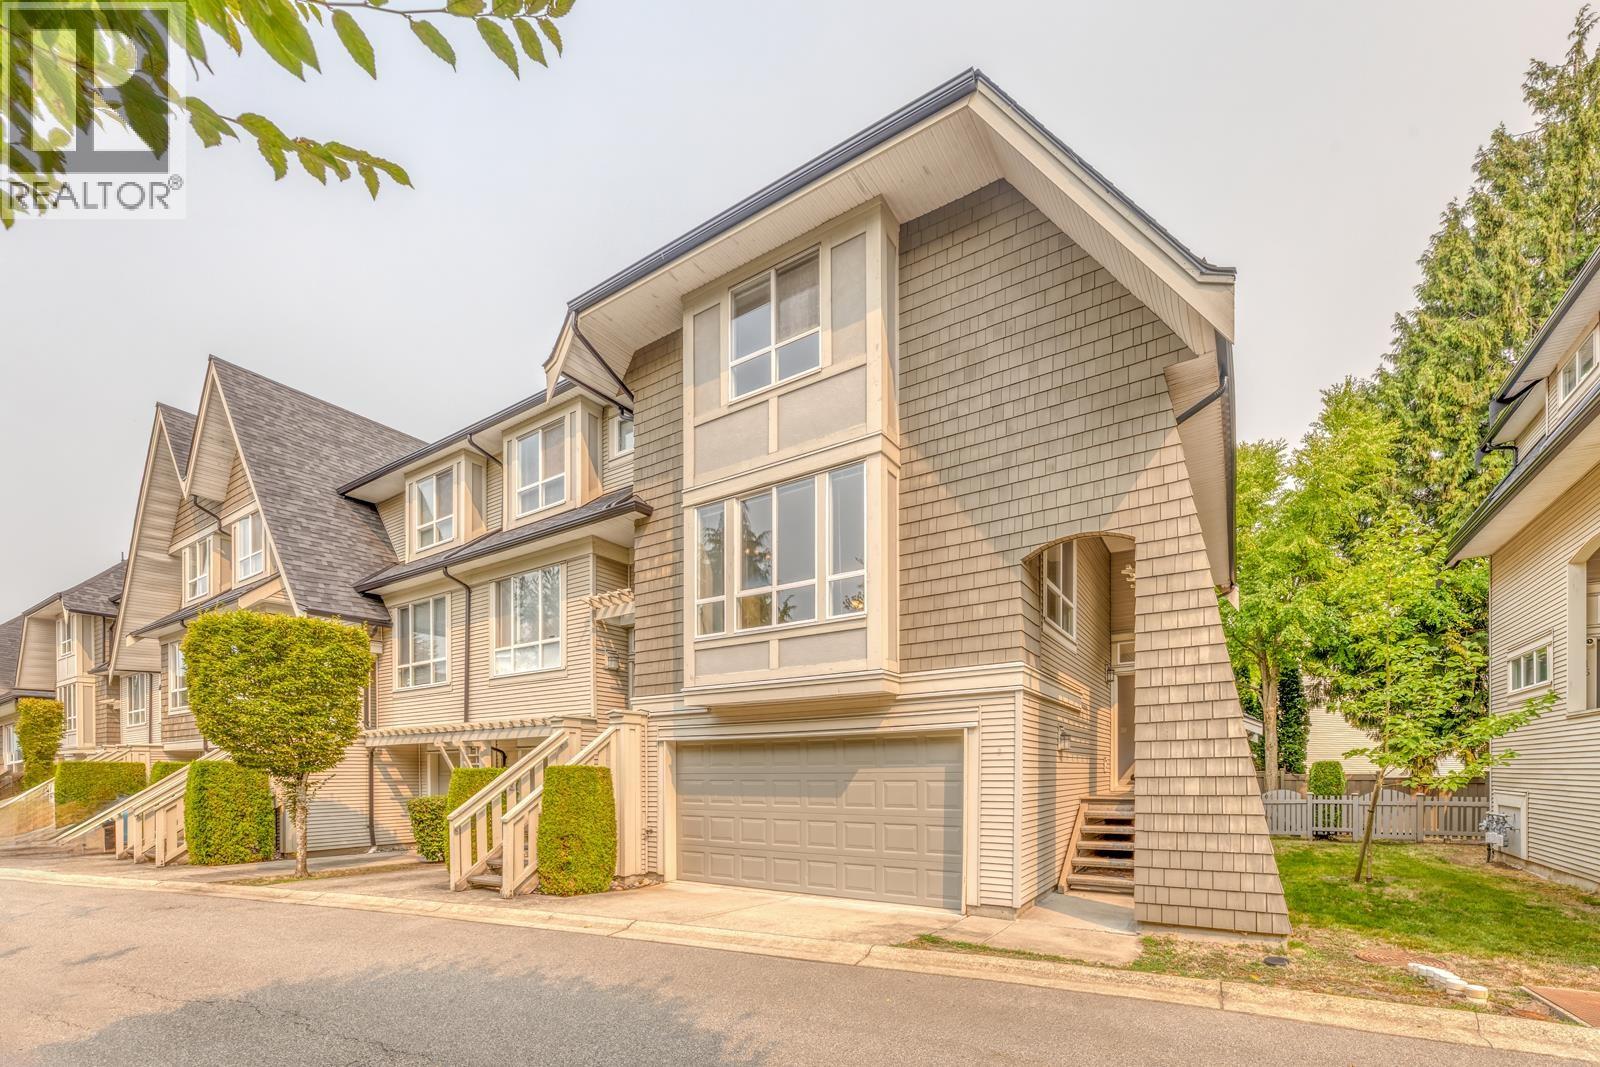
Beautiful south-facing corner townhome at Leighton Green by Polygon! This updated 4 bed, 3.5 bath home offers 2,135 sq. ft. over 3 levels with brand-new laminate flooring, fresh paint, and new appliances. The bright main floor features 9' ceilings, spacious living and dining areas, and a separate kitchen with family room. Upstairs offers 3 generous bedrooms, including a primary suite with 2 walk-in closets and ensuite. The finished basement includes a large 4th bedroom, full bath, and laundry. Double side-by-side garage. Enjoy fantastic amenities including a clubhouse, party room, ping-pong room, gym, and beautifully landscaped gardens. Walking distrance to Schools and Park. Move in Today! OPEN HOUSE SUNDAY SEP 20 2-4PM (id:17816)
Coquitlam, British Columbia
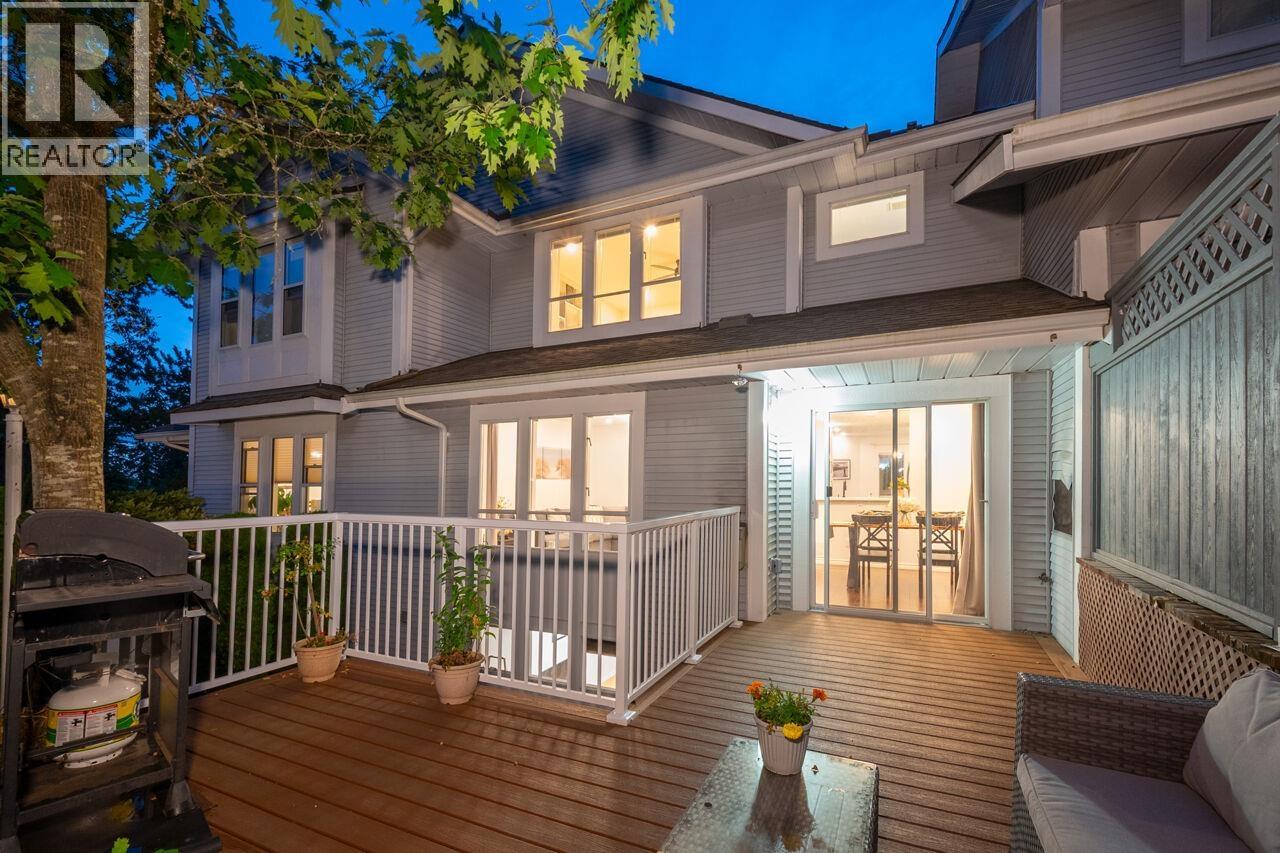
FABULOUS, FAMILY SIZED TOWNHOME IN BUCKINGHAM COURT!! This lovely home was renovated with laminate flooring, new lighting & brand new carpeting. Gorgeous, renovated Kitchen features white and grey cabinetry, upscale Stainless Steel appliances, quartz counters, undermount sink & tiled backsplash. Open concept Great Room offers a cozy gas fireplace, and from the Dining Area walk out to a new extended, private deck! Bathrooms are all totally updated! Up are 3 huge Bedrooms. Lower level has a 4th Bedroom with closets, a Rec Room plus a huge storage room. Over $100,000 in renovations! Close to Westwood Plateau Village, Coquitlam Centre Mall, Skytrain, Lafarge Lake, parks and hiking trails. Great Schools...Bramblewood Elementary, Summitt Middle & Heritage Woods Secondary! The perfect Lifestyle! (id:17816)
Maple Ridge, British Columbia
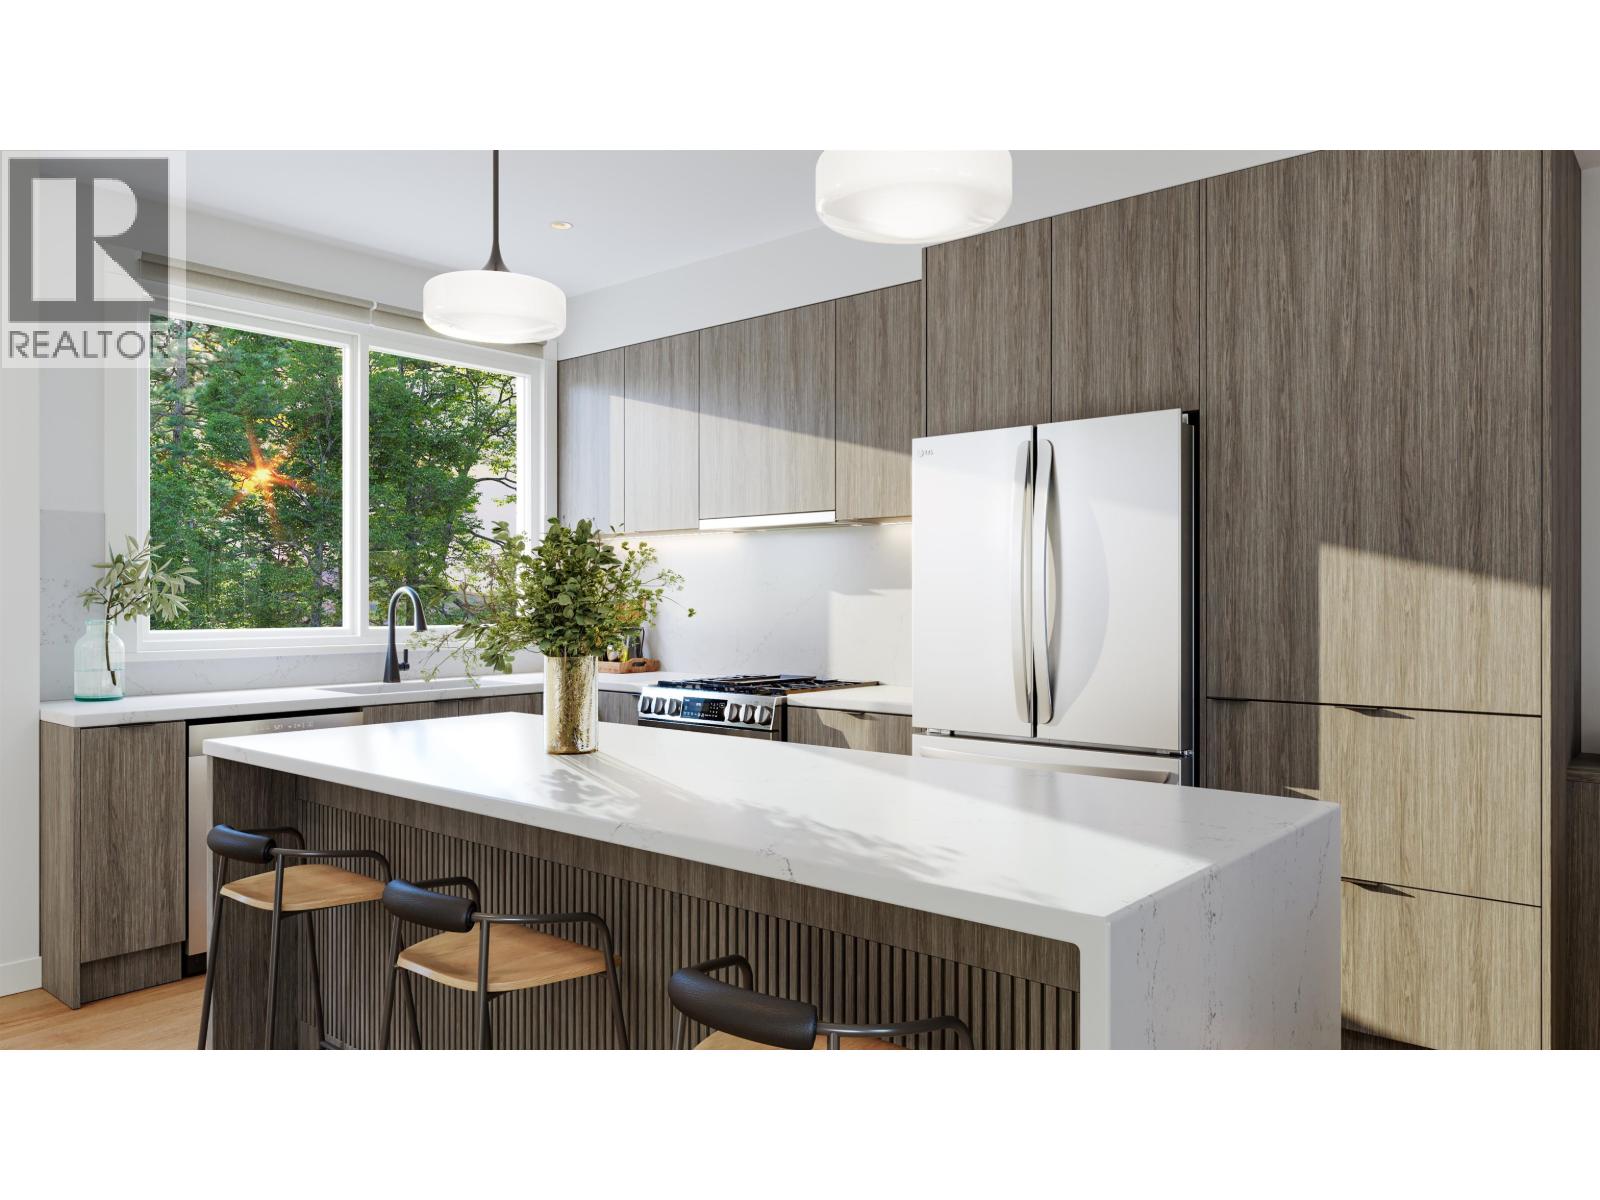
GRAND OPENING BOTH SHOW HOMES SAT, SEPT 12! Summer HQ! Every friend group has a summer headquarters; this address applies for the job. Home 18 at Kin & Kith puts a private 650 square ft fenced yard, one of the community's biggest - beside a 119 square ft patio, backed by the largest main floor after the flagship (596 sq ft) for when the weather turns and the party doesn't. It's the entertainer's end home: lit from three sides, flex space on the main for the overflow, a gas range keeping pace with dinner, a double-vanity ensuite for the morning after, and a 490 square ft oversized dbl garage - both vehicles side by side, EV ready, and storage deep enough for the tools, bikes, camping bins and the project that's 80% done and staying that way. The supporting cast: an outdoor firebowl lounge, BBQ kitchen & natural playground shared by just 30 homes, and a 2-min walk to elementary with Samuel Robertson Tech at 16. A 3 bd + den, 2.5 ba Plan B3, move-in ~May 2027 - keys in spring, headquarters open by the first long weekend. (id:17816)
Vancouver, British Columbia
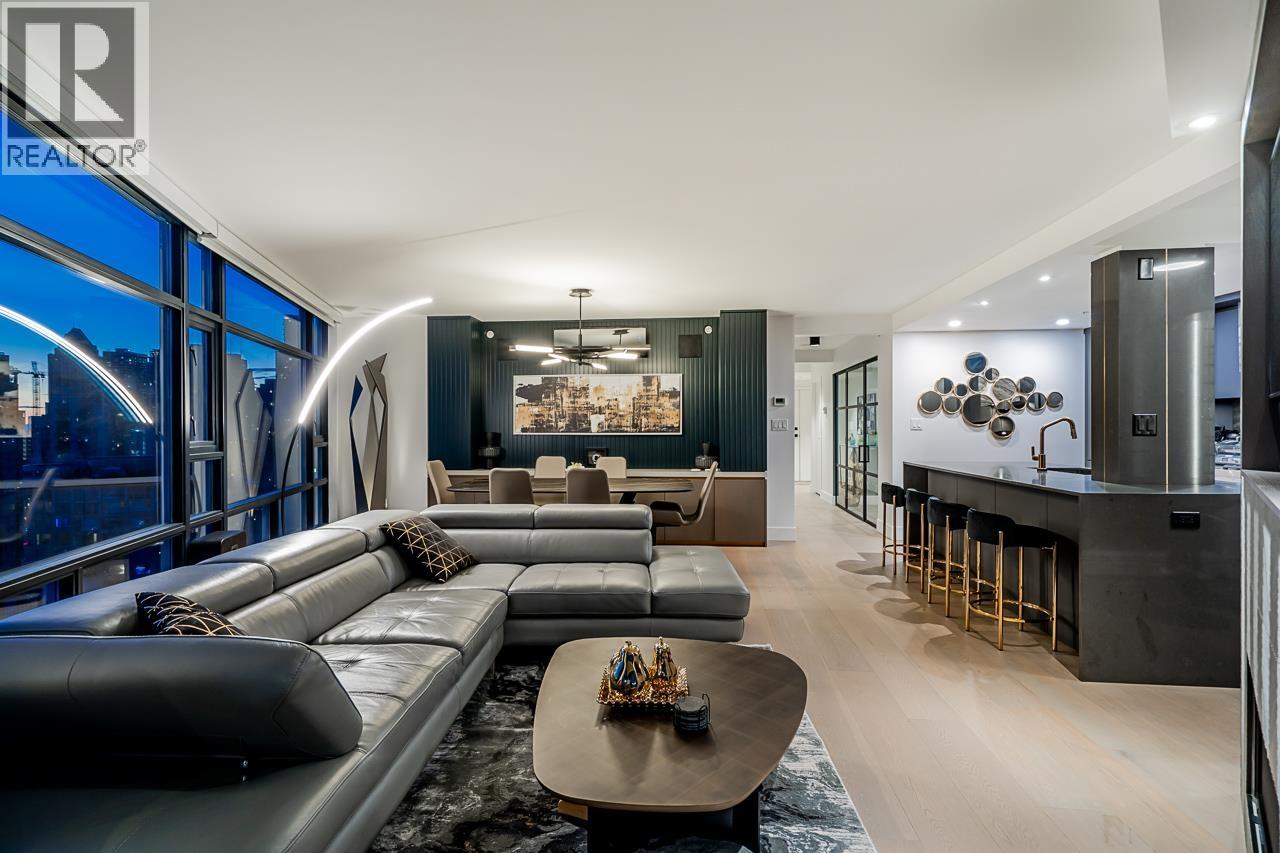
Iconic Waterfront Luxury at Aquarius II Welcome to Yaletown´s premier address along the coveted Marinaside Crescent and False Creek Seawall. Perched high above, this thoughtfully renovated, south-facing 2 Bed + Office/Den features the building´s most sought-after layout, bathed in natural light with breathtaking water views from every principal room. Designed for effortless living and entertaining, the home boasts central A/C and custom millwork throughout, offering seamless built-in storage and a bespoke dining space. The chef-inspired kitchen comes equipped with premium appliances, including a Thermador gas range, integrated coffee machine, ice maker, and Fisher & Paykel refrigerator. Building & Location Perks: Upscale concierge & exclusive gym access. Updated lobby (2021/22)-levy already fully paid by Seller. Steps to the Seawall, Urban Fare, Roundhouse, fine dining & Canada Line Skytrain. (id:17816)
North Vancouver, British Columbia
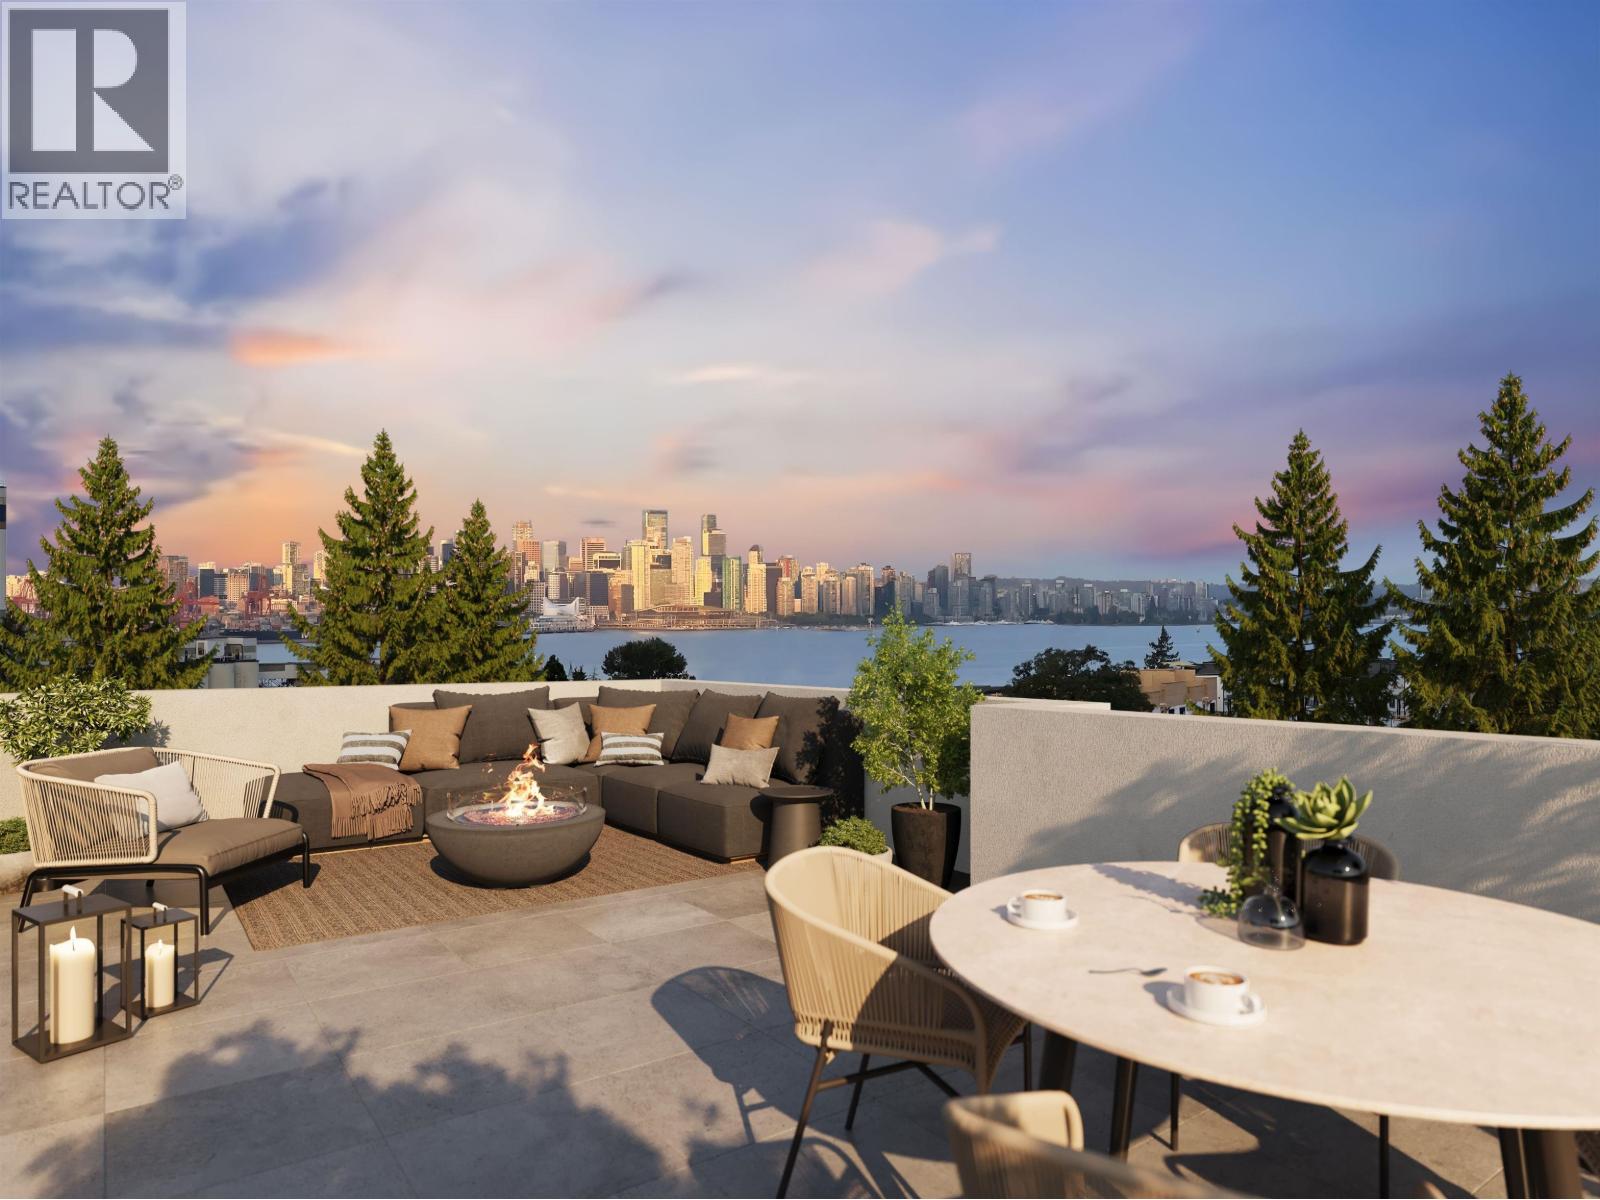
MOVE IN FALL 2026 at Morrison Walk in the heart of Moodyville! This beautifully designed 3 Bed + 2.5 Bath townhome offers 1,221 sq.ft. of interior living plus an incredible 740 sq.ft. of outdoor space, including a stunning private rooftop deck with gorgeous views. Thoughtfully designed for modern living with A/C, an open-concept main floor, premium kitchen, spacious bedrooms, and seamless indoor-outdoor flow. Enjoy direct access from your home, exceptional natural light, and a boutique community setting steps to Moodyville Park, the Spirit Trail, and Lower Lonsdale amenities. Additional parking and storage available. (id:17816)
North Vancouver, British Columbia
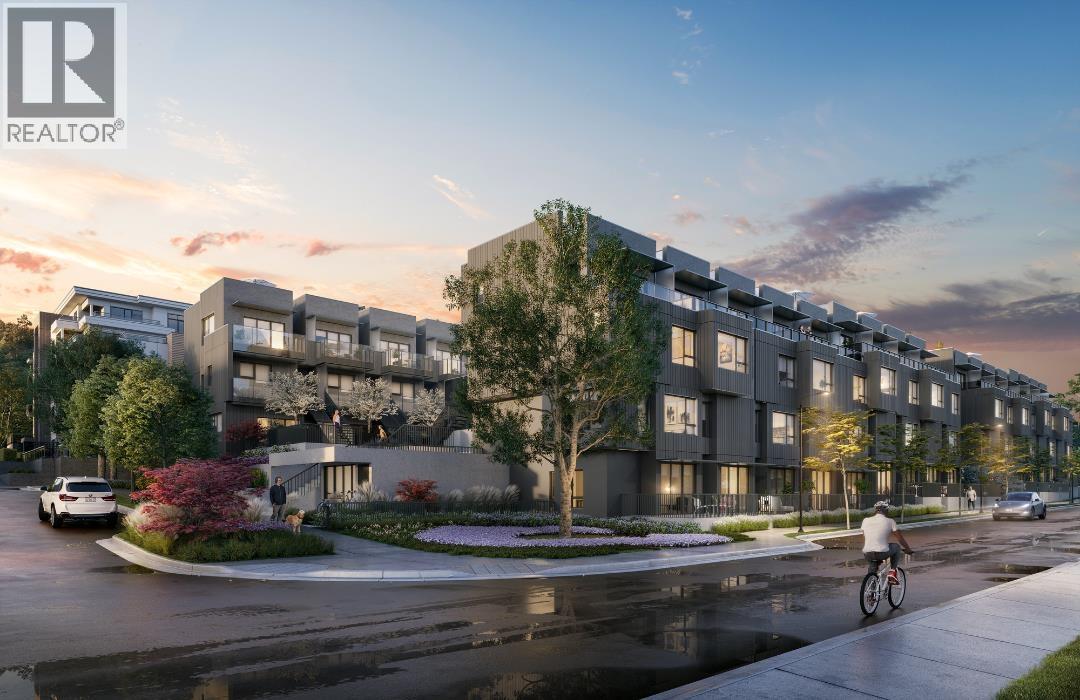
MOVE IN FALL 2026 at Morrison Walk in the heart of Moodyville! This rare corner residence offers 2 Bed + Flex / 2.5 Bath across a beautifully designed 1,036 sq.ft. interior with an impressive 290 sq.ft. of outdoor space. Thoughtfully designed for modern living with A/C, spacious open-concept main floor, premium kitchen, and flexible lower-level space perfect for a home office, gym, or guest area. Enjoy abundant natural light, large patios, and direct access to the parkade for ultimate convenience. Additional parking and storage available. Boutique community steps to Moodyville Park, Spirit Trail, and Lower Lonsdale amenities. (id:17816)
Maple Ridge, British Columbia
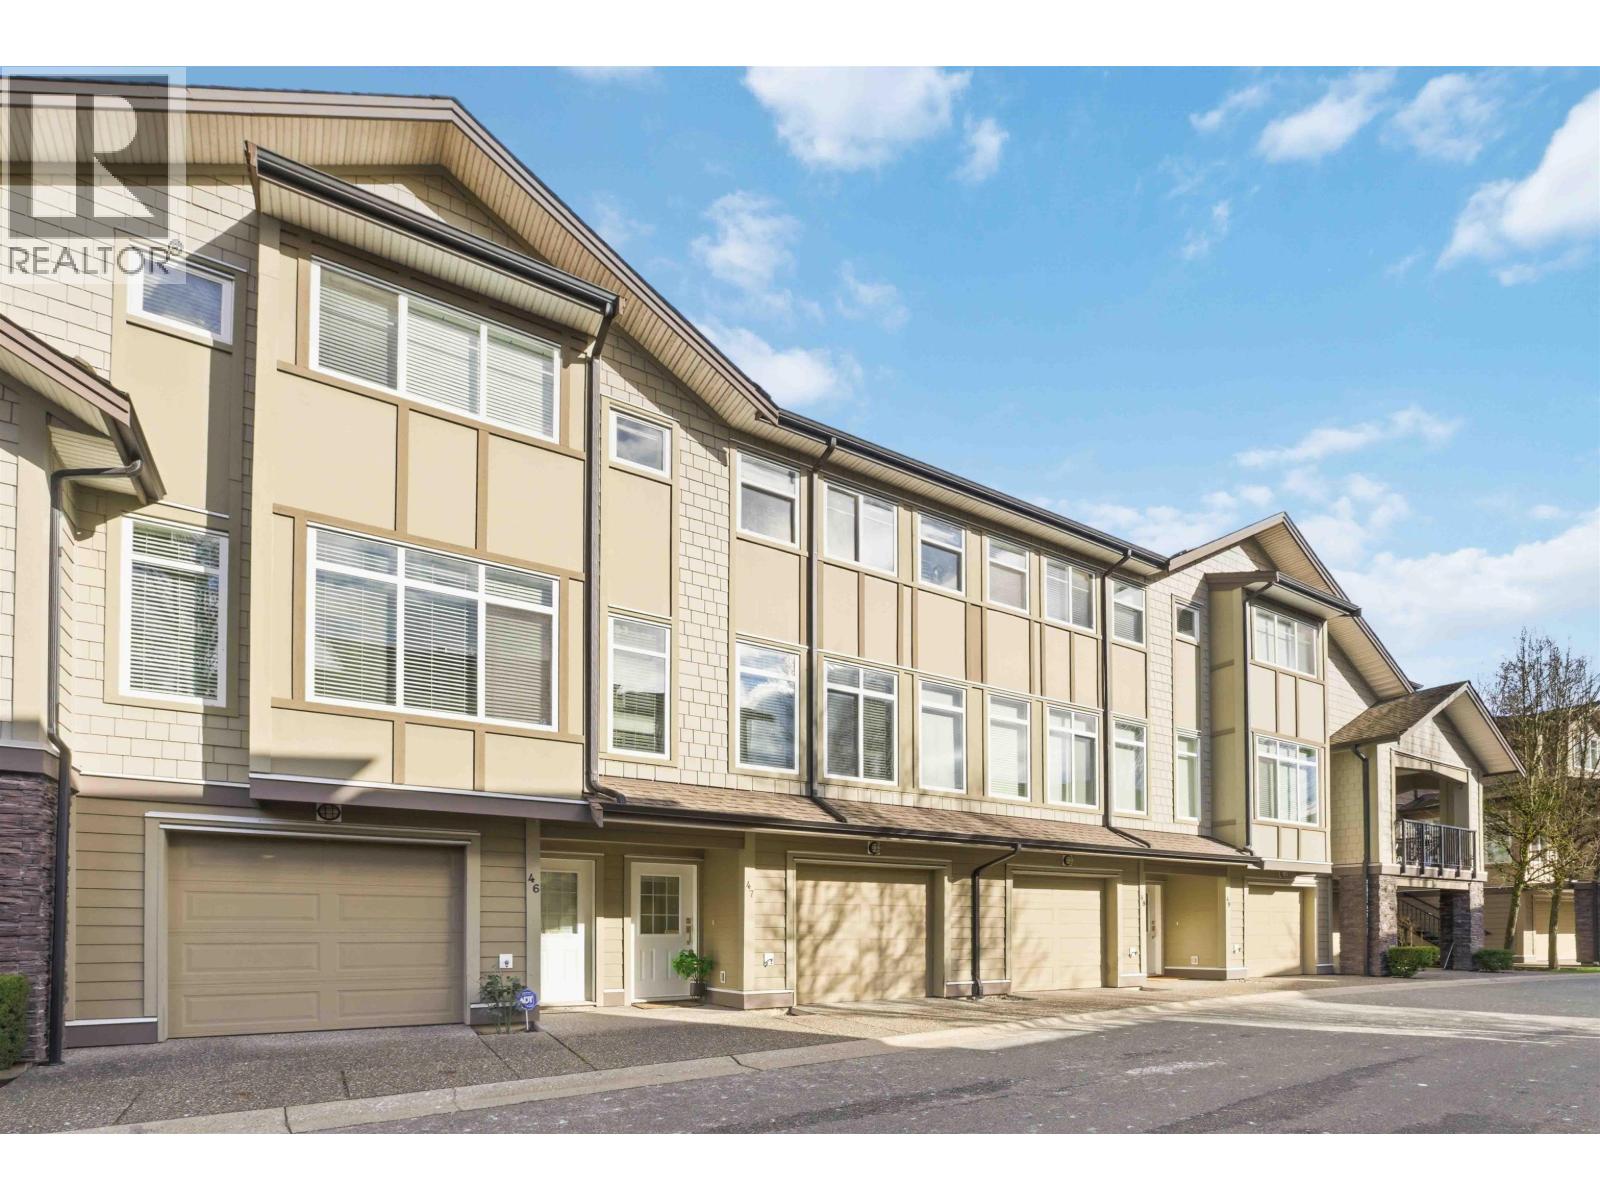
Reduced price - a great opportunity that won't last long! Discover this bright 3-bed, 3-bath Townhouse in the sought-after Windsong community. Enjoy 9-ft ceilings, an Open-concept main floor, and a Chef's kitchen with Granite Counters, Stainless Steel appliances, and a Gas Stove. Main floor boasts a Beautiful Mountain View right from the dining room and a Private Patio. While the sun-filled living room features a cozy gas ledgestone Fireplace and an adjoining Powder Room. Upstairs offers a spacious Primary suite with His-and-Hers closets and Ensuite, plus two bedrooms, a full Bathroom and Laundry. Upgrades include Window screens, Laminate flooring, and a Double-car tandem garage with plenty of storage space. Steps to schools, shopping, and West Coast Express! (id:17816)
Coquitlam, British Columbia
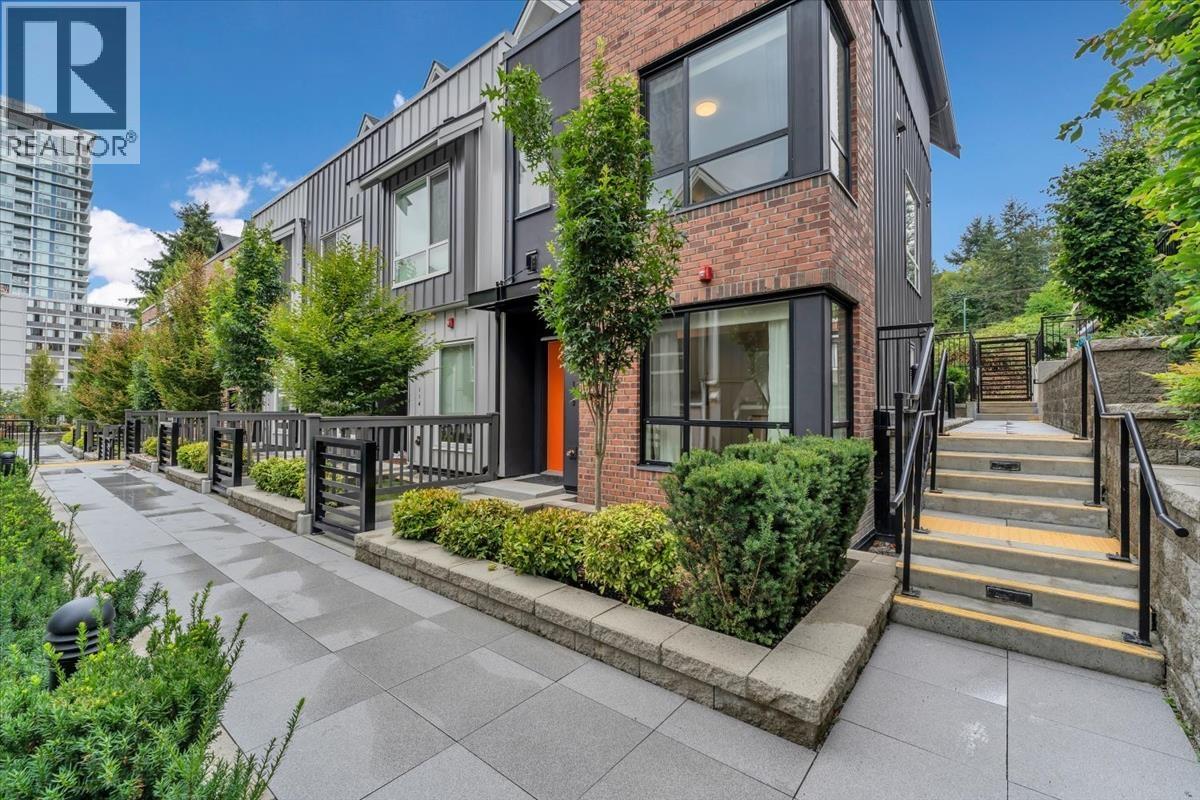
Discover this spacious 4-level, CORNER UNIT townhome, offering 4 bdrms & 2 baths in sought-after BURQUITLAM by Trillium Projects. Offering the perfect blend of comfort & everyday convenience. Featuring a bright, open-concept layout with generous windows & contemporary finishes, this home boasts a huge entertainer's kitchen with quartz countertops & stainless steel appliances, upgraded laminate floors on all levels, ample in-home storage, & in-suite flex room. Enjoy your private outdoor spaces including a roof top deck & patio - perfect for BBQs. Stay comfortable year-round with air conditioning & the convenience of two EV capable parking stalls. Ideally located just mins from Lougheed SkyTrain, Lougheed Town Centre, parks, schools, & all amenities. (id:17816)
Richmond, British Columbia
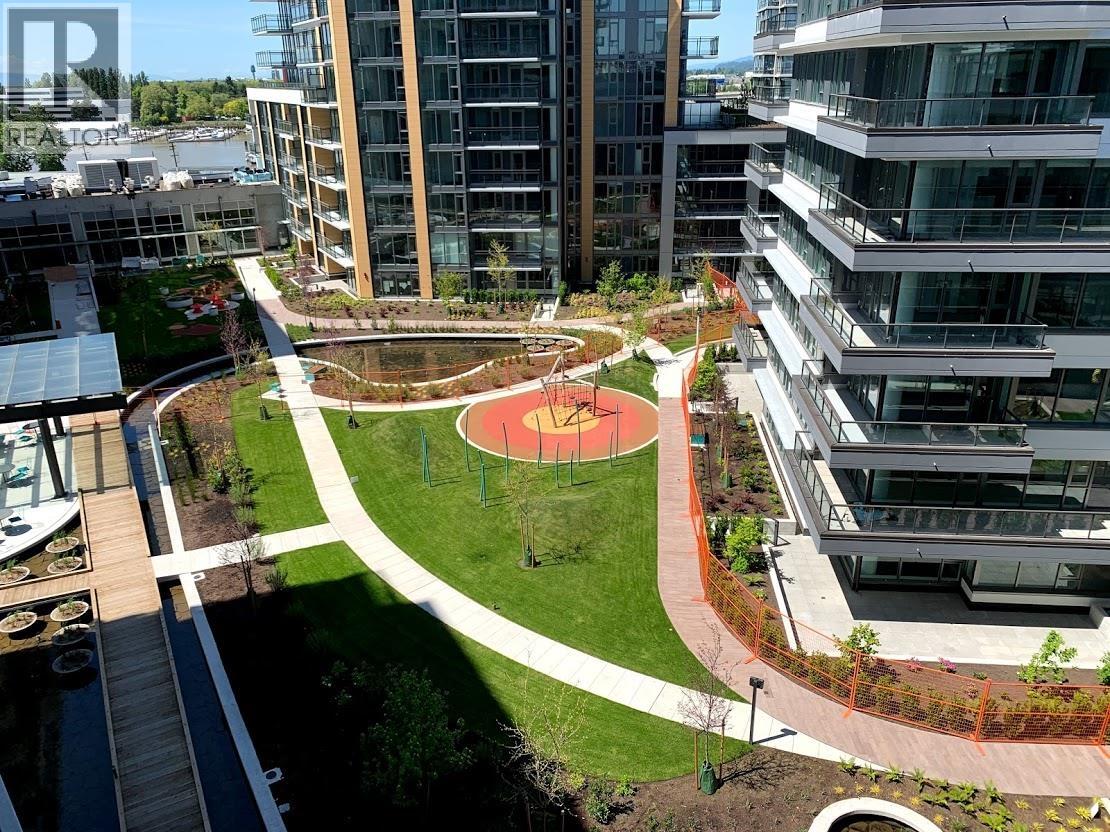
ViewStar - Richmond´s premier waterfront community. This 2021 corner unit has never been lived in and offers a spacious 2 bedroom, 2 bathroom layout with 854 sq.ft. of living space. Bright east-facing exposure with an open-concept kitchen, dining, and living area that leads to a large balcony - one of the best layouts in the building. Features include air conditioning, high ceilings, deluxe cabinetry, Kohler fixtures, gas cooktop with built-in oven and microwave, wide-plank engineered hardwood flooring, and Low-E glass windows. Comes with 1 EV parking stall and 1 storage locker. Exceptional amenities include an indoor swimming pool, party room, study lounge, rooftop gardens, and children´s play area. Unbeatable location: Just a 2-minute walk to the new Canada Line SkyTrain station, future pier park and dyke, Foody World supermarket, and Canadian Tire. Only a 3-minute drive to Costco, T&T, and Superstore, with numerous restaurants nearby and just 10 minutes to YVR Airport. (id:17816)
Vancouver, British Columbia
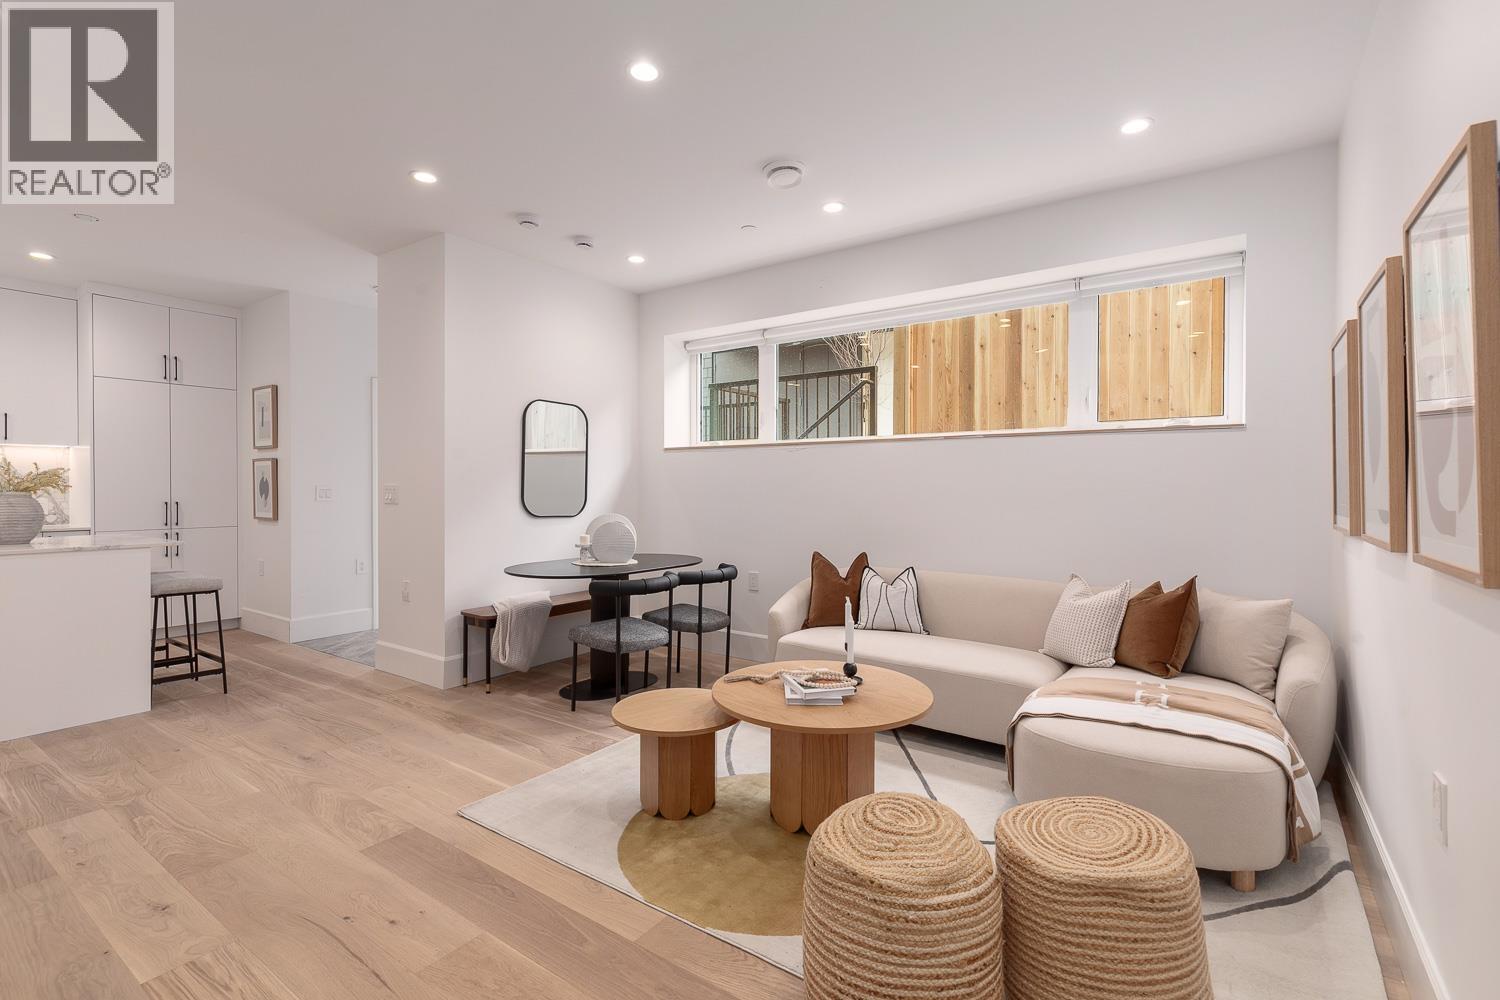
Presenting this beautifully designed 3-bed, 2.5-bath back duplex by Architrix in one of East Van's most sought-after neighbourhoods. Main flr feats open-concept living & dining area, along with a chef-inspired kitchen complete with a full Fisher & Paykel appliance package & exceptional storage, making it ideal for entertaining. The 2nd level is dedicated to the primary retreat, offering a versatile flex space perfect for a home office/gym, a spacious bedroom that easily accommodates a king-sized bed, a generous WIC, & a spa-like ensuite with double sinks & walk-in shower. Upstairs you'll find 2 well-proportioned bedrooms and a full bath. Completing the home is a heat pump, a private patio of nearly 500 sf, & a garage. All just steps to the cafés, restaurants, parks & shops along Main & Fraser. Open House: Sunday September 13th from 12-2pm (id:17816)
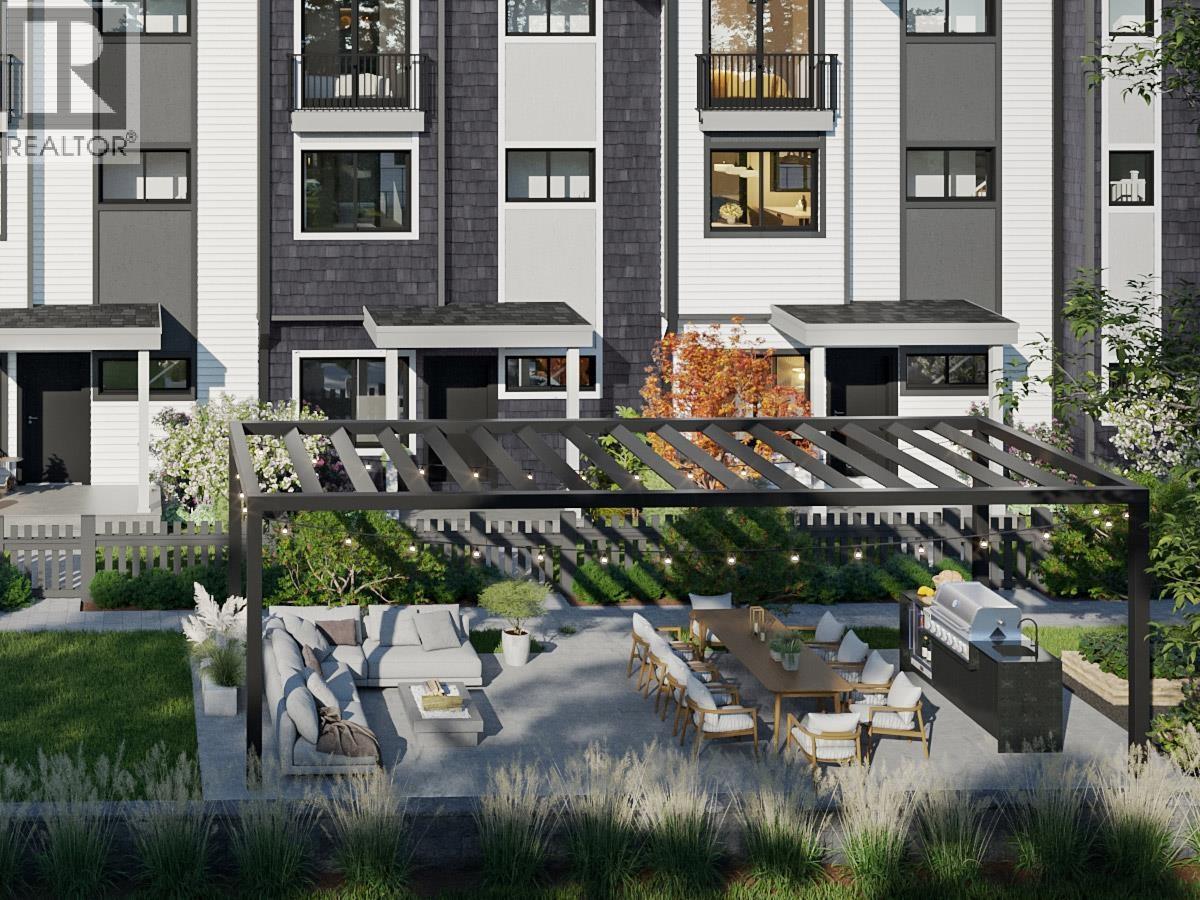
Maple Ridge, British Columbia
GRAND OPENING BOTH SHOW HOMES SAT, SEPT 12! Buy the space before you need it. Plan A at Kin & Kith is 1,465 square ft - one of the largest 3 bd + den in the community - which means the den becomes the office, the office becomes the nursery, and nobody moves. A 639 square ft main floor with 9-ft ceilings holds the whole evening & never feels tight; a balcony off the dining room takes the summer nights; 2 covered parking spots (garage + carport, EV outlet ready) take the vehicles. Inside, an LG 5-burner gas range, quartz slab backsplash & pantry and closet organizers come standard - in Fog, light and open, or Fir, deep and modern. Your private 245 square ft fenced yard, the outdoor firebowl lounge, BBQ kitchen & natural playground shared by 30 homes. A 3min walk to Cusqunela Elementary, 16min to Samuel Robertson Tech - walk the whole school arc from kindergarten to grad. A 3 bd + den Plan A1, est. move-in May 2027. Some homes are bought for this year; this one's bought for the next ten. 2/5/10 Pacific Home Warranty. (id:17816)
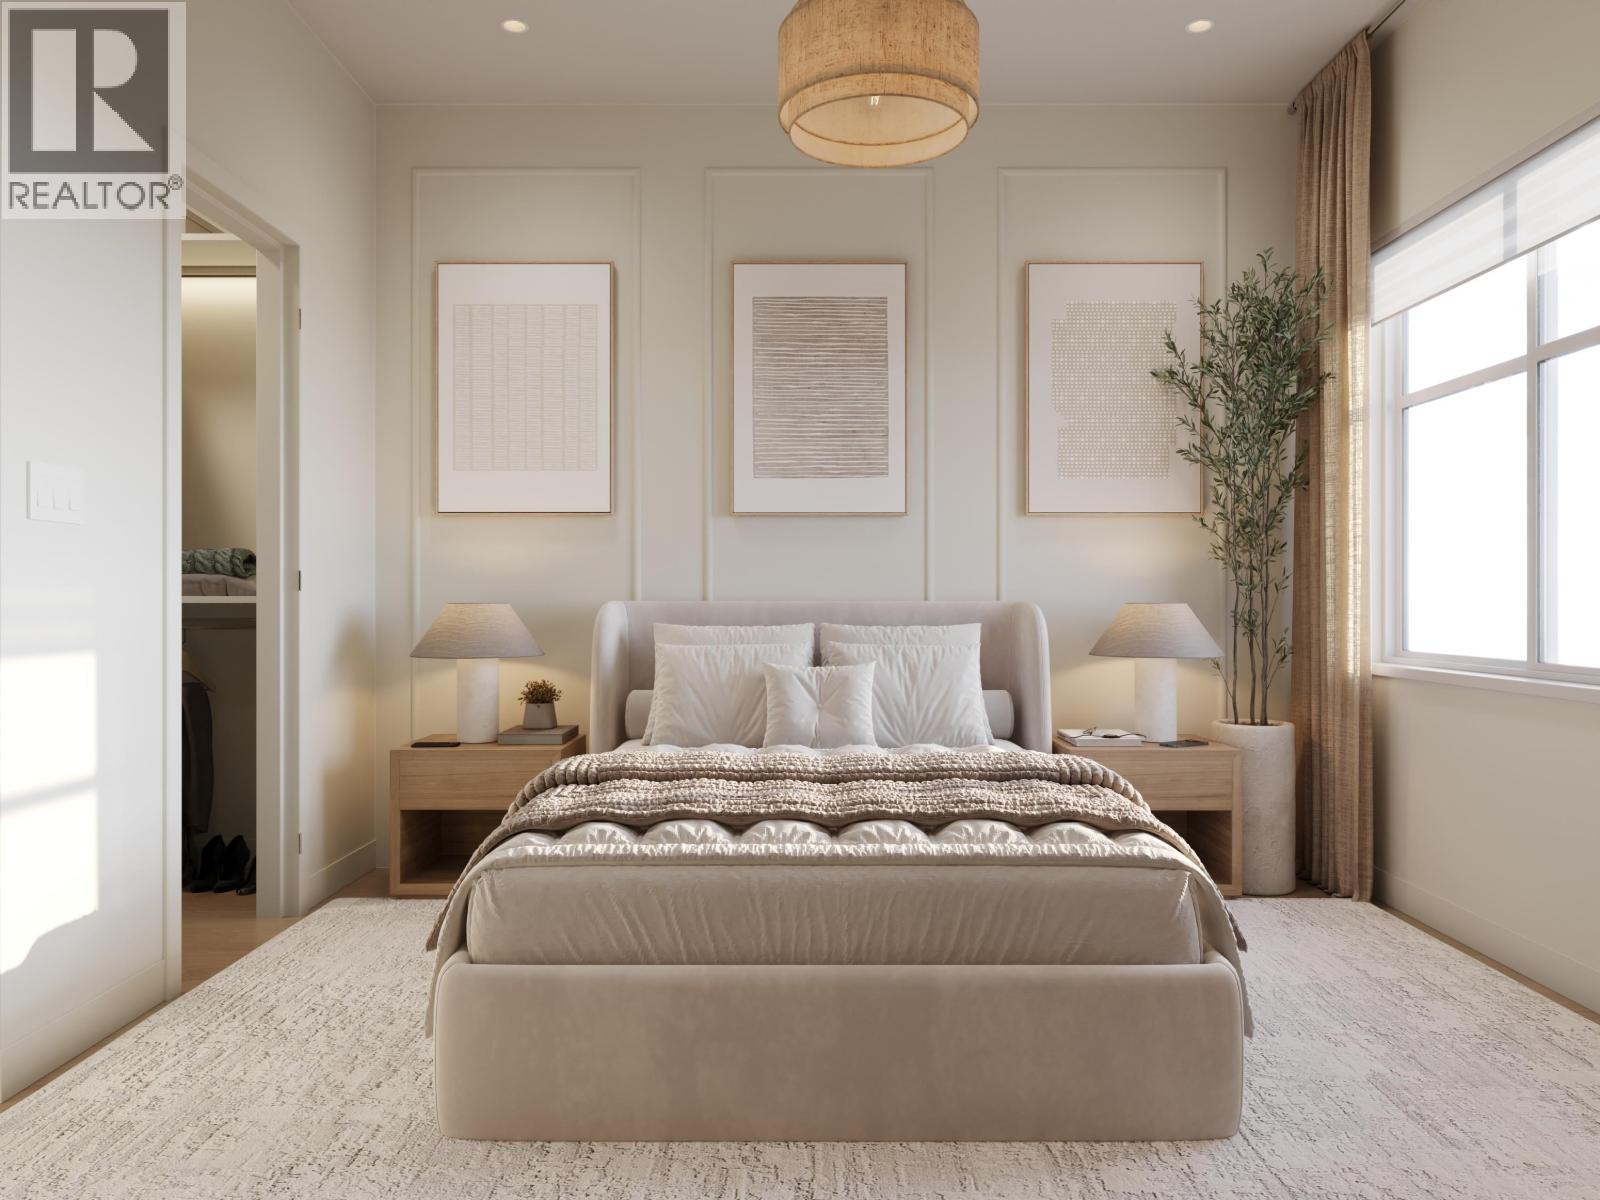
Maple Ridge, British Columbia
GRAND OPENING BOTH SHOW HOMES SAT, SEPT 12! Straight talk, before you visit: Both A and A1 plan homes at Kin & Kith face 240 Street and keep compact yards, trading exposure for size & price - and that trade is exactly why Home 6 is the most affordable end home - lit from three sides - and at 1,464 square ft it's larger inside than every core B plan on the site. What you keep: a ground-floor den for the WFH days, a deck off the dining room for the first dinner party, two covered parking spots (garage + carport, EV plug-in ready), your private 235 square ft fenced yard, a 3-min walk to Cusqunela Elementary with Samuel Robertson Tech at 16-min means the school years are covered to university, and the outdoor firebowl lounge, BBQ kitchen & natural playground shared by just 30 homes doing the work a big yard would. At just $491/sqft, it's a square-footage champion of the community. A 3 bed + den, 2.5 bath Plan A1, est. move-in May 2027 lets the down payment grow while it's built. Built to last - Built by KIN (id:17816)
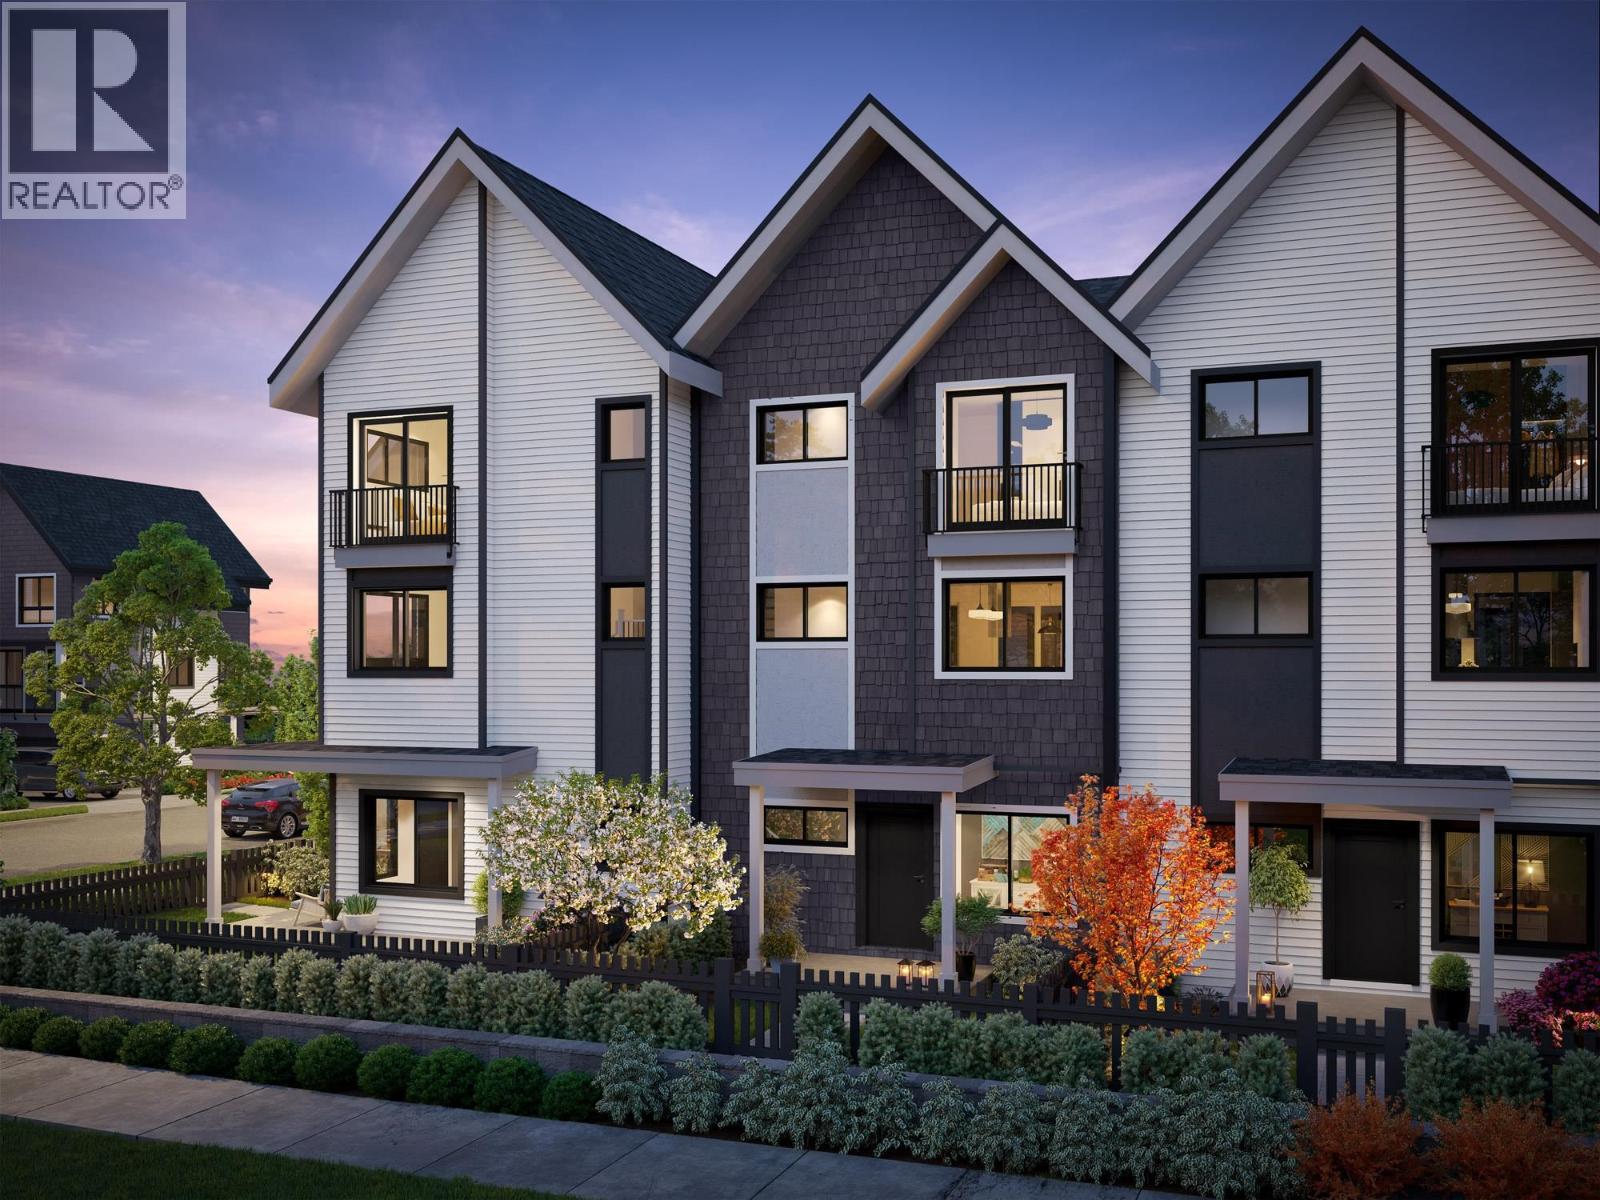
Maple Ridge, British Columbia
GRAND OPENING BOTH SHOW HOMES SAT, SEPT 12! Follow one day through Home 6 at Kin & Kith - one of two 4-bdrm end homes here, lit from three sides. 7:15: two sinks, zero lineup - the double-vanity ensuite; then coffee on the full-length covered balcony, rain or shine. 8:28: the school run - a 2-min walk to Cusqunela Elementary, 16 min to Samuel Robertson Tech - while the ground-floor 4th bdrm, a floor of its own for grandparents or guests, wakes up slowly. 3:30: homework hits the main-floor flex room. 5 pm: both vehicles slide side by side into the double garage, EV outlet ready; laundry runs side by side too. 7 pm: dinner off the gas range for three generations, then your private 380 square ft fenced yard or the outdoor firebowl lounge, BBQ kitchen and natural playground shared by 30 homes - the kind of evening a boutique community of neighbours, not a tower of strangers, makes ordinary. A 4 bed, 2.5 bath Plan B2, est. completion Oct 2026 - everyone under one roof before the holidays. (id:17816)
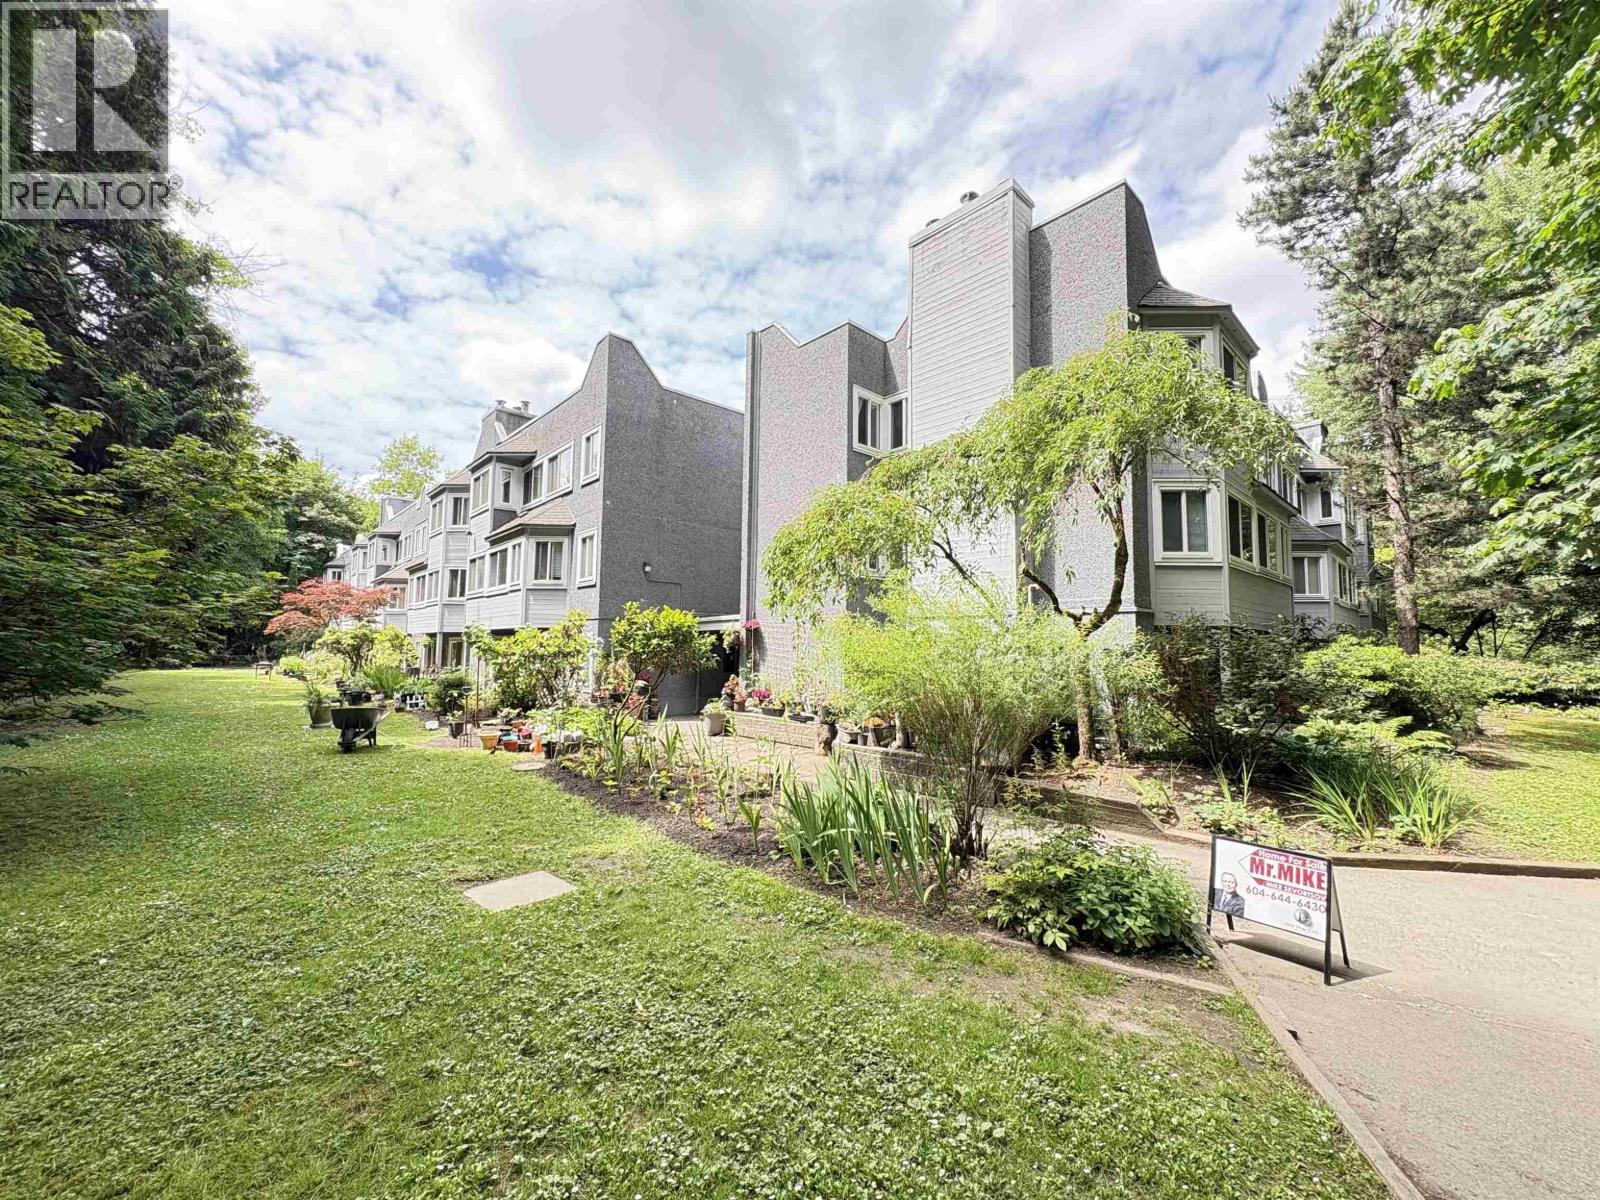
Burnaby, British Columbia
Two-bedroom apartment overlooking landscaped treed area-the quiet side of the building at Brookside Court in a convenient location next to Lougheed Mall. 2 bdrm +1 bath with 900 sq ft, ensuite laundry, one parking, and one locker. Covered balcony. Large master bedroom with 3 windows and a wood-burning fireplace. Newer appliances. New electric baseboard heaters and Mysa thermostats were recently installed in the bedrooms and living room. You can remotely control the thermostats with an app on your phone. It is a well-maintained complex with a newer roof in 2009, an updated elevator in spring 2017, an exterior renovation in 2018 with new windows, and new re-piping in 2025. Conveniently located just a short walk to the Skytrain and Lougheed Mall. (id:17816)