6 Bedroom
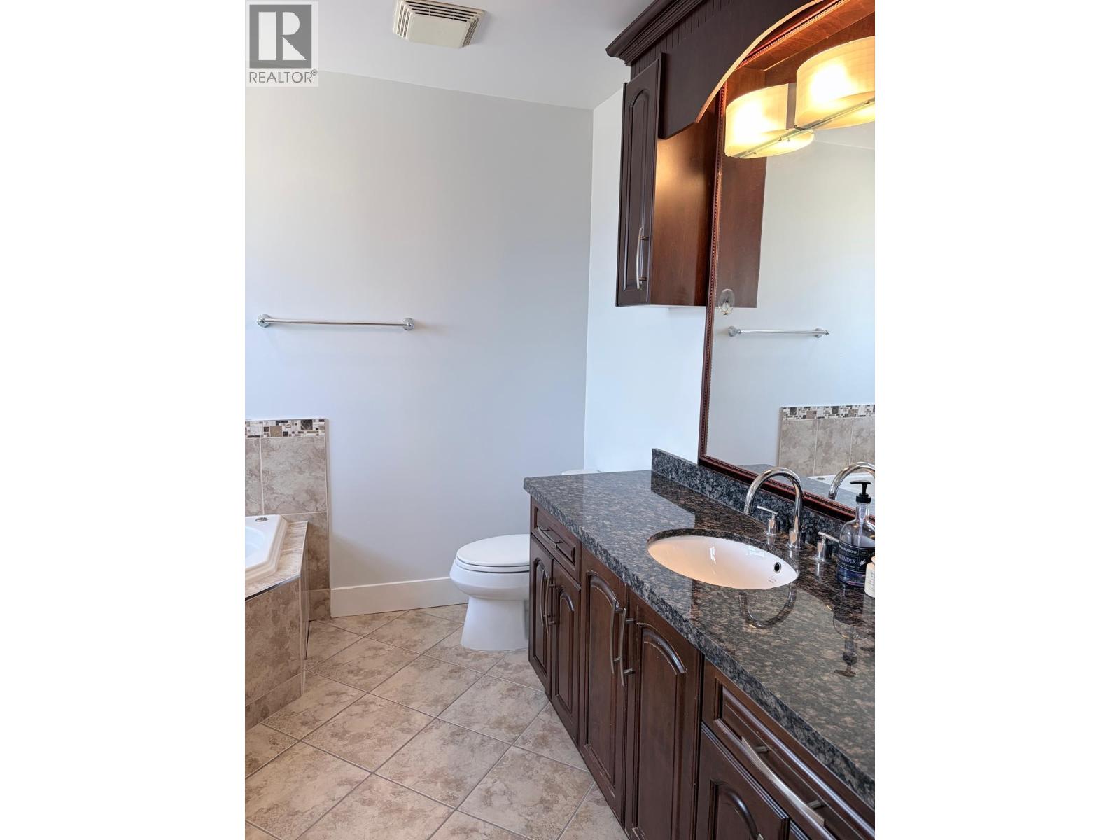
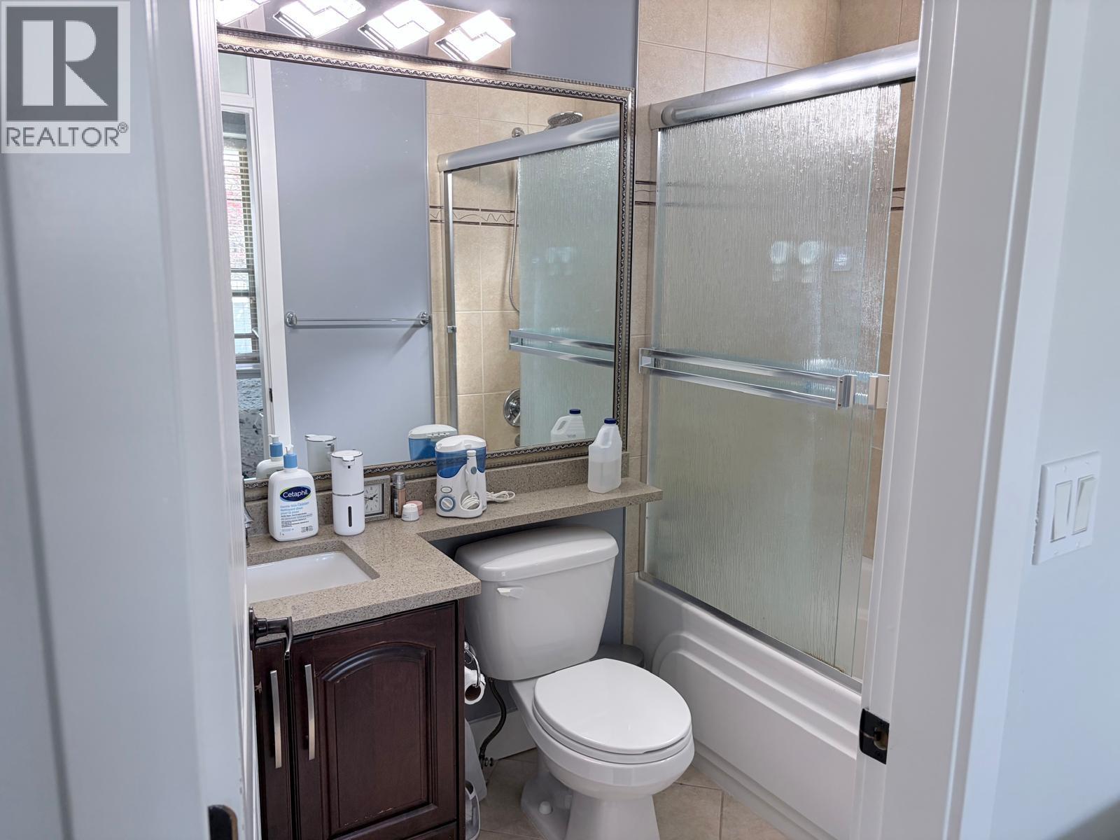
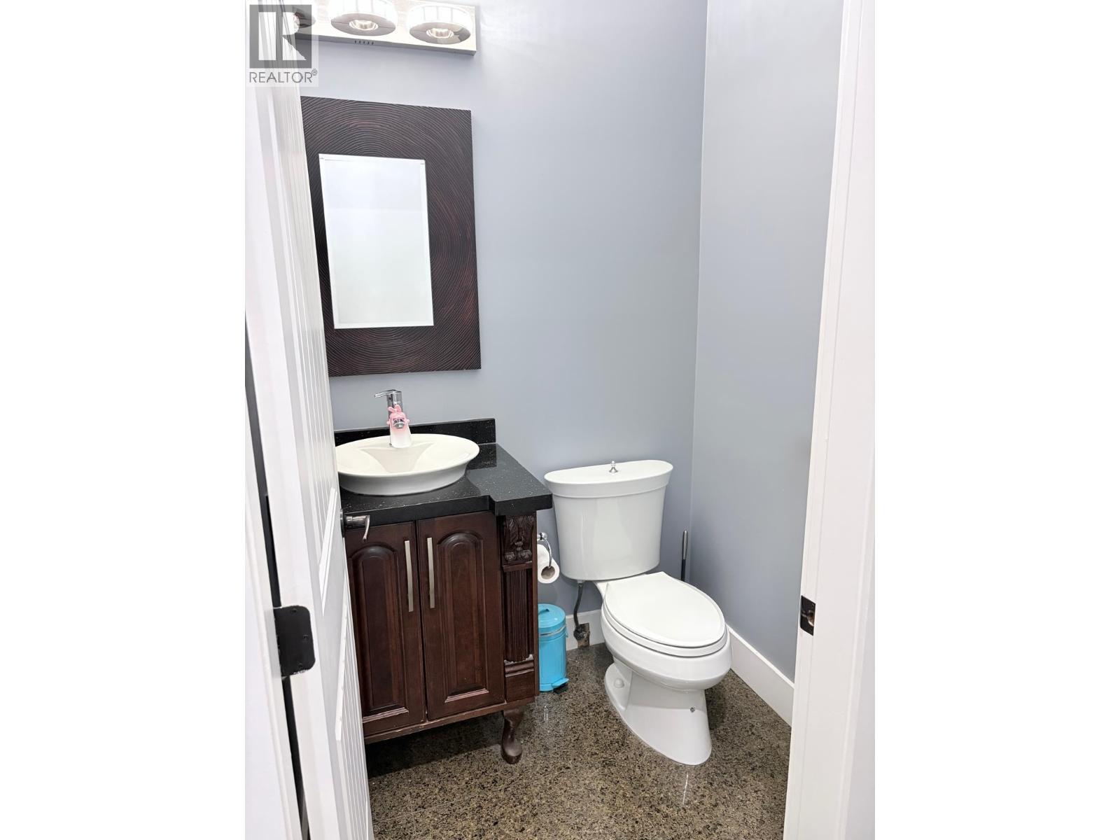
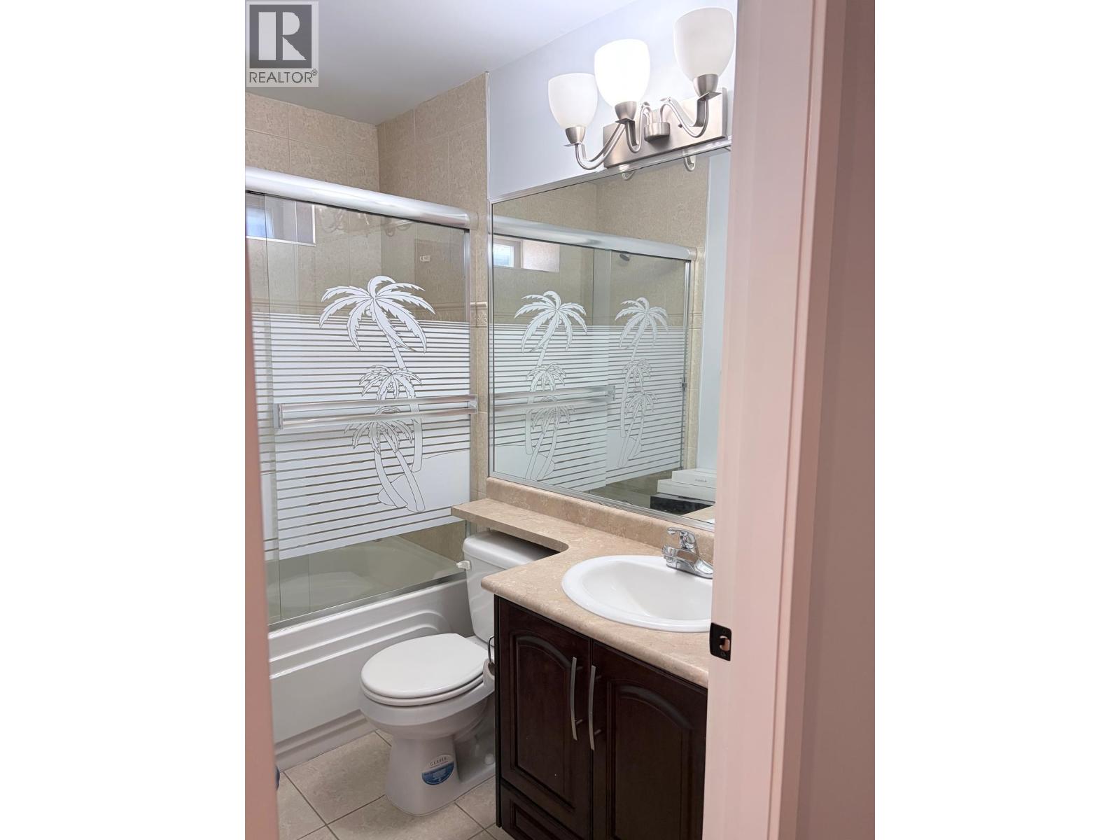
7 Bathroom
4,100 sqft
2 Level
Fireplace
Hot Water, Heat Pump, Radiant Heat
$2,399,000
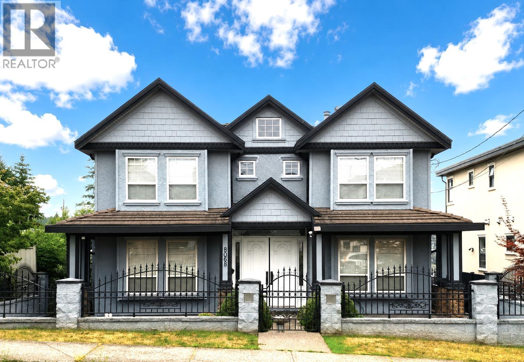
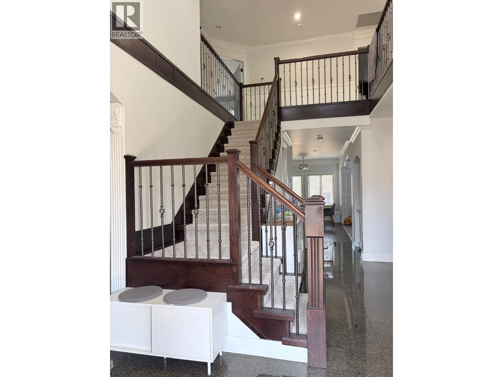
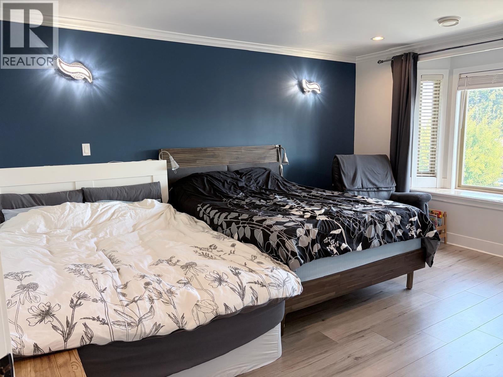
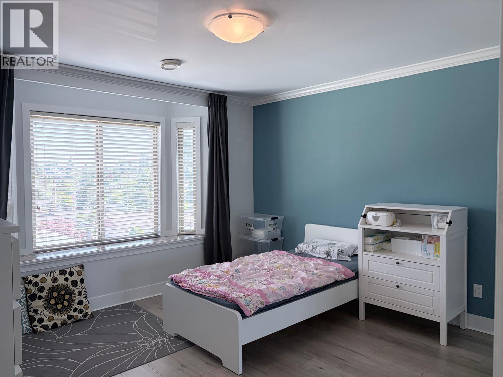
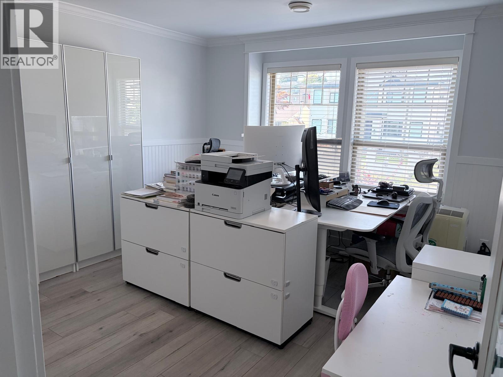
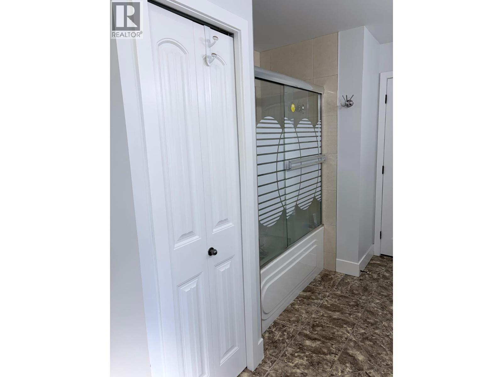
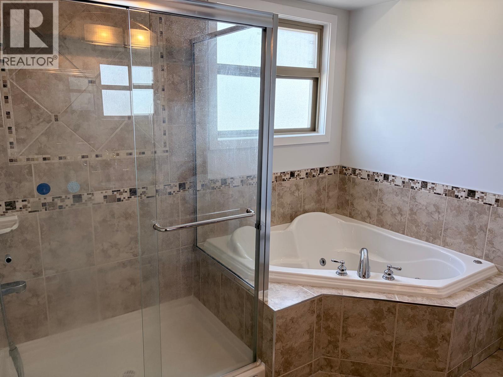
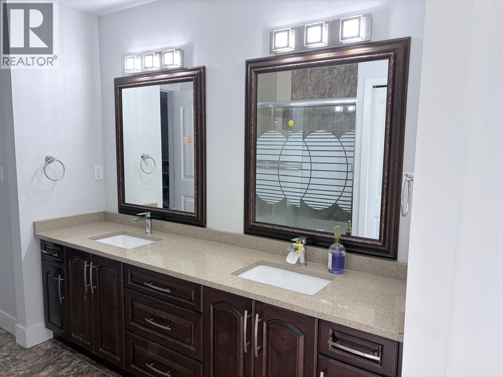
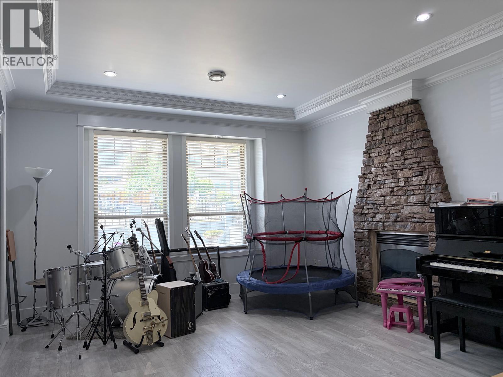
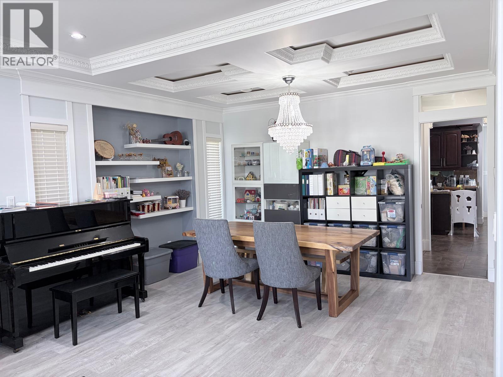
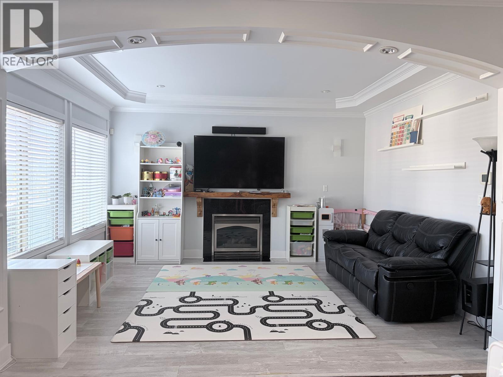
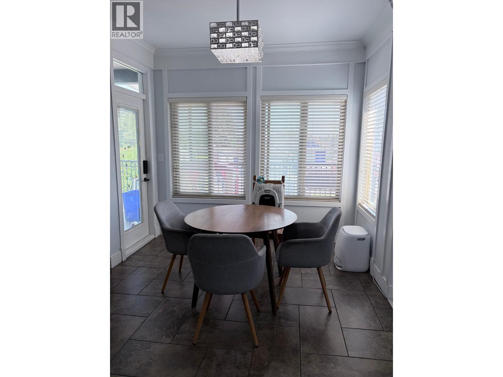
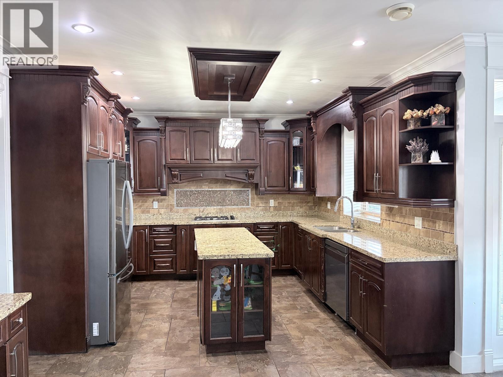
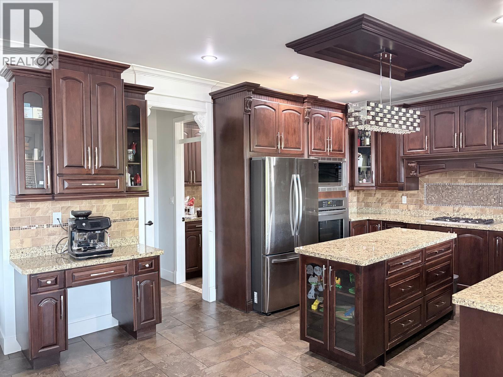
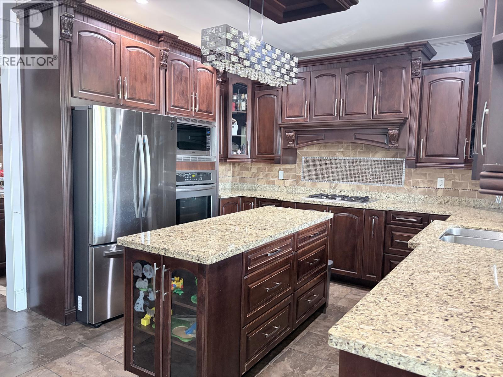
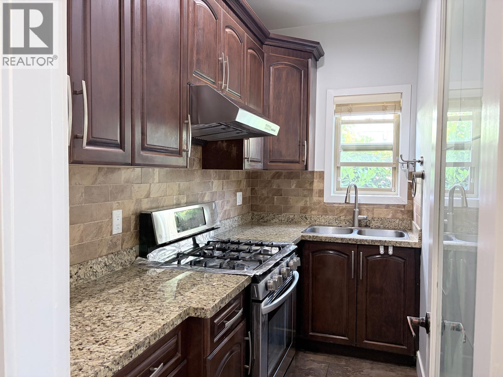
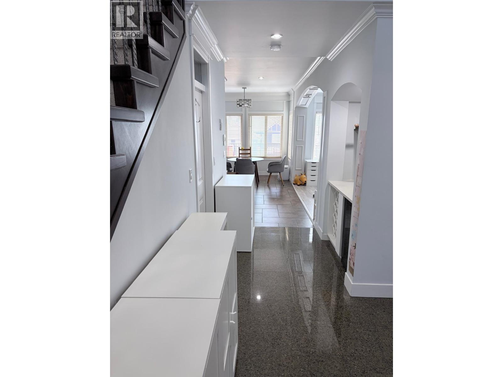
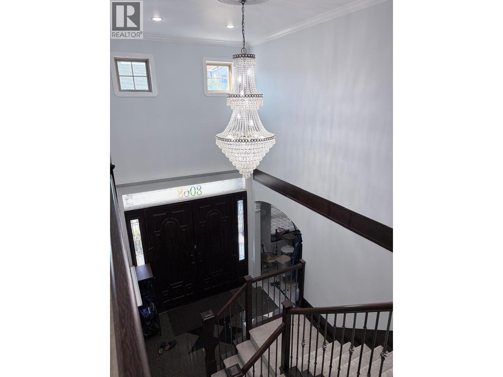
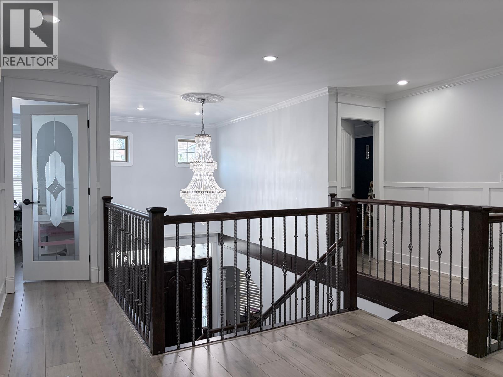
Discover the perfect blend of space and style in this expansive 6-bedroom, 6.5-bathroom detached home. Situated on a generous 51´ x 146´ lot with coveted back-lane access, this property offers excellent potential for a future laneway house. The residence has been thoughtfully upgraded, showcasing quality finishes from the interior paint and flooring to the fixtures and plumbing throughout. The main floor is an entertainer´s dream, featuring a formal living and dining room, plus a chef´s kitchen equipped with granite counters, maple cabinetry, and a secondary wok kitchen. A versatile family room with custom built-ins and a guest bedroom with an ensuite complete the main level. The upper floor hosts 4 spacious bedrooms, including two master suites and two sharing a Jack-and-Jill bath. With a private 1-bedroom basement suite and a large media room, this home is built for modern family living. Enjoy a landscaped yard, 6-car parking, and an unbeatable location near schools, Skytrain, and Metrotown. (id:17816)
Property Details
|
MLS® Number
|
R3148585 |
|
Property Type
|
Single Family |
|
Parking Space Total
|
6 |
Building
|
Bathroom Total
|
7 |
|
Bedrooms Total
|
6 |
|
Architectural Style
|
2 Level |
|
Basement Development
|
Finished |
|
Basement Features
|
Separate Entrance |
|
Basement Type
|
Unknown (finished) |
|
Constructed Date
|
2007 |
|
Construction Style Attachment
|
Detached |
|
Fireplace Present
|
Yes |
|
Fireplace Total
|
4 |
|
Heating Type
|
Hot Water, Heat Pump, Radiant Heat |
|
Size Interior
|
4,100 Sqft |
|
Type
|
House |
Parking
Land
|
Acreage
|
No |
|
Size Frontage
|
51 Ft |
|
Size Irregular
|
7446 |
|
Size Total
|
7446 Sqft |
|
Size Total Text
|
7446 Sqft |
https://www.realtor.ca/real-estate/30062816/8068-11th-avenue-burnaby