
Burnaby, British Columbia
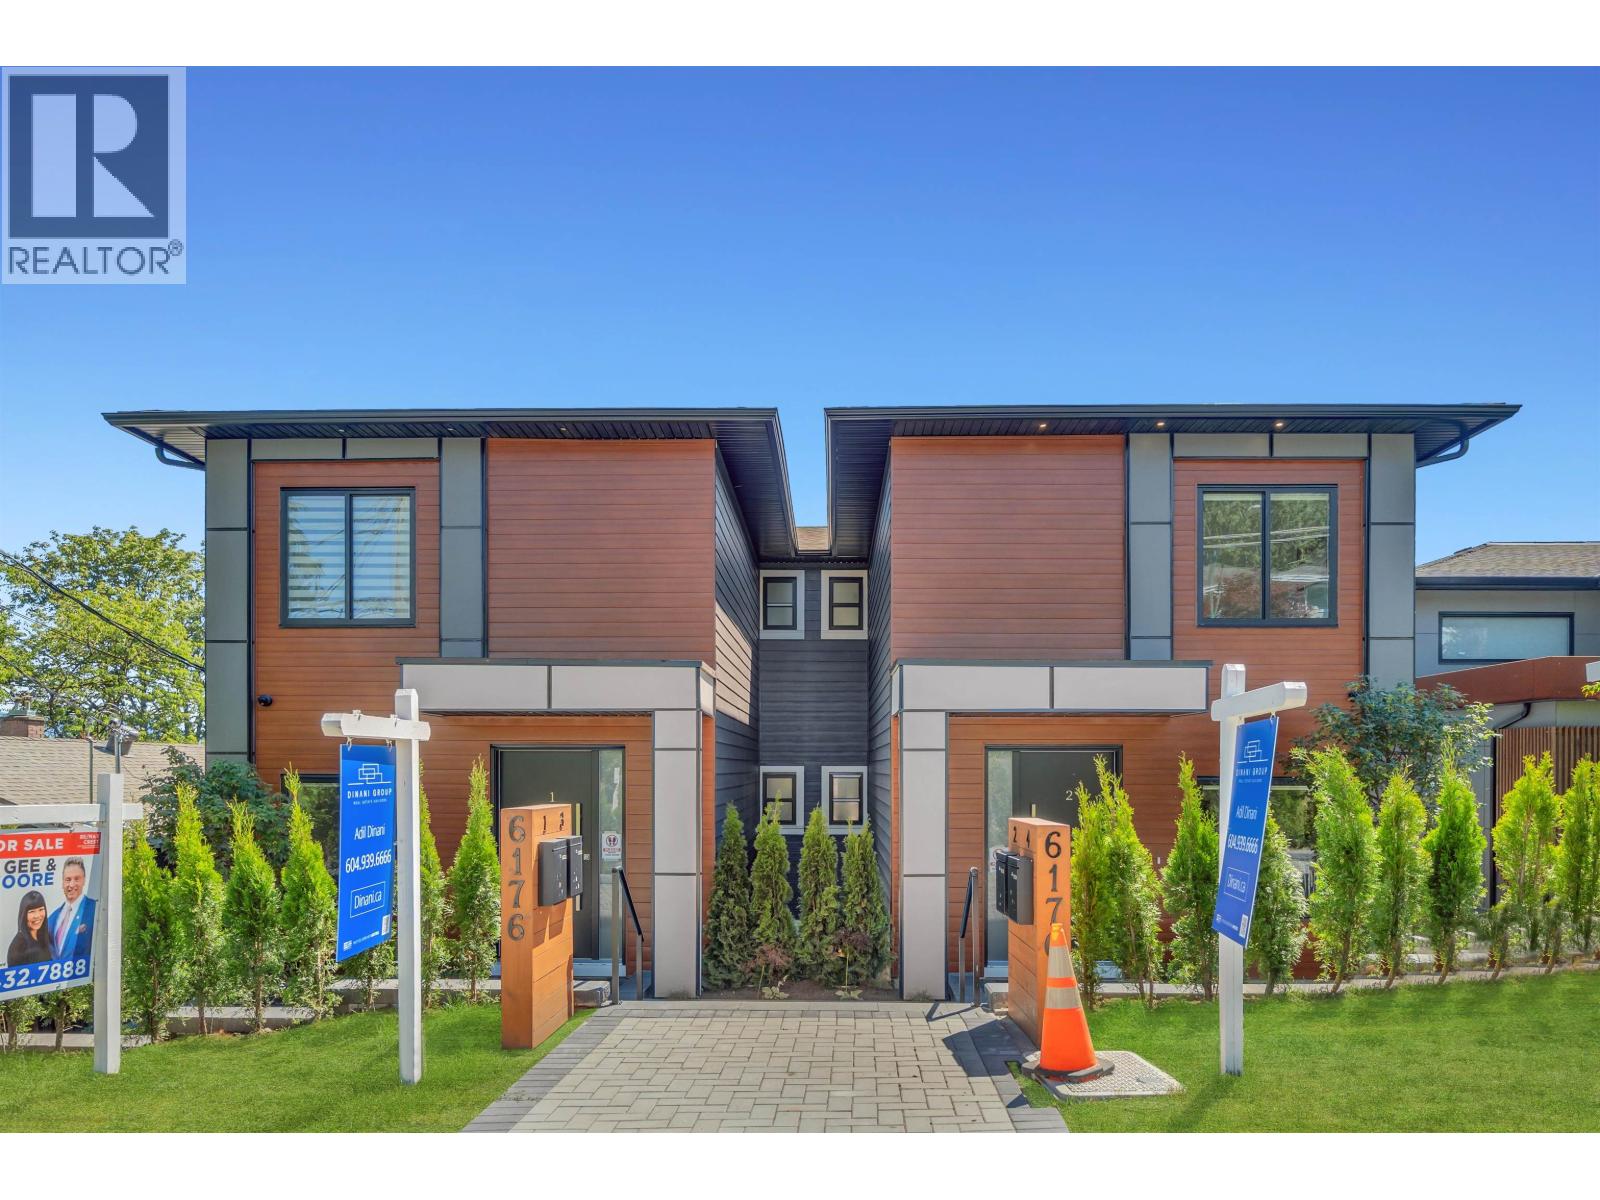
Open house Saturday Sept 19th 2-4pm & Sunday, Sept 20th, 2:00-4:00PM Forest Glen. Brand new back residence in the highly desirable Forest Glen neighborhood offers enhanced street presence and natural light. 2,311 square ft over 3 levels with ground-level entry, blending modern design and functionality. Open-concept living, dining, and kitchen with a deck off the main level. Up with 3 bedrooms. Lower level includes a flex room plus a two-bedroom area, a rec room, a wet bar, and a separate entry, ideal for extended family or multi-generational living. 3.5 bathrooms. Mountain views. Radiant hot water heating and a heat pump with air conditioning. Contemporary finishes throughout. Some photos virtually staged. Walking distance to transit, Royal Oak SkyTrain, Metrotown Mall, Crystal Mall, shops, restaurants, Deer Lake Park. School catchment: Windsor Elementary (K-7) and Burnaby Central Secondary. Close to BCIT and SFU (id:17816)
Maple Ridge, British Columbia
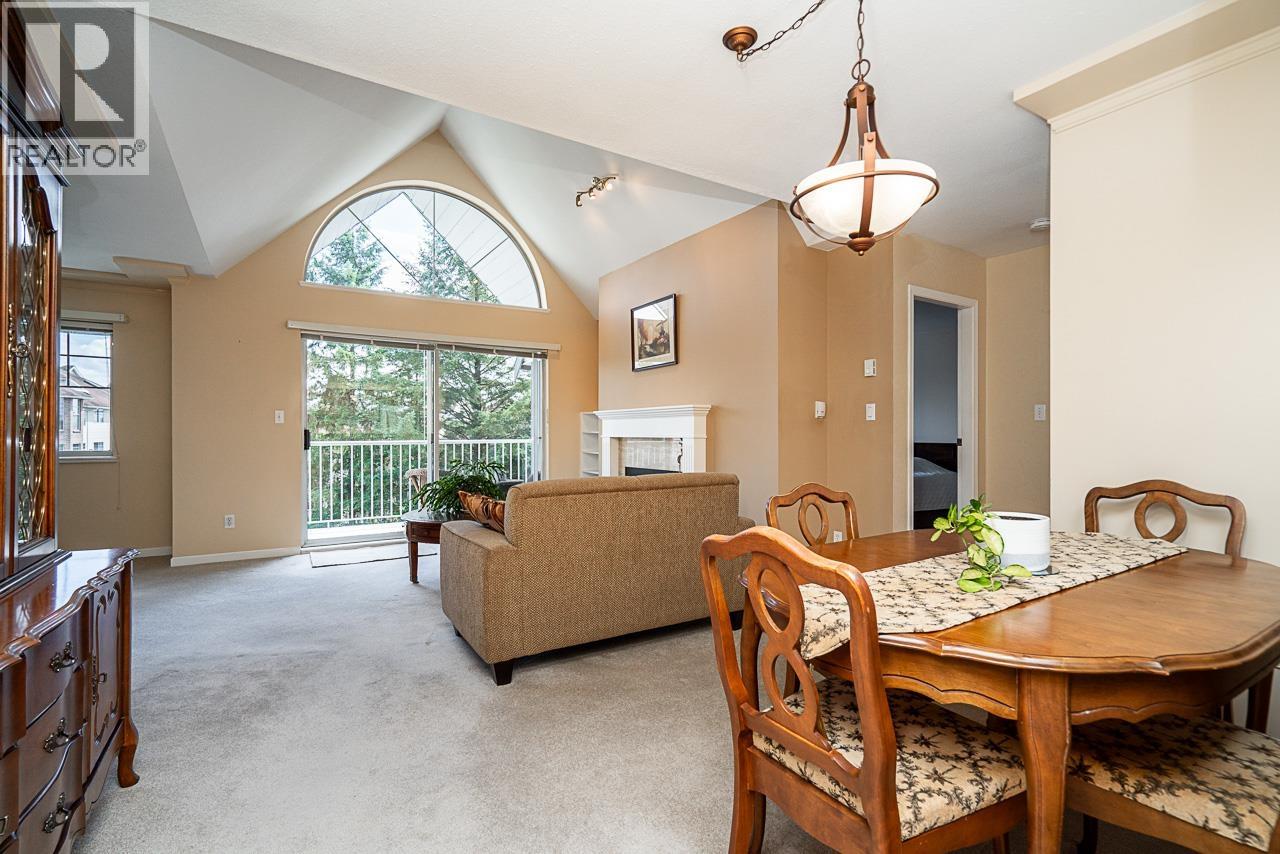
Welcome to Castlemount at Fraserview Village! This well-maintained 1 bed + den, 1 bath home offers comfortable living in a very well-run 55+ community. The bright, open-concept layout features a spacious kitchen seamlessly connecting to the dining and living areas. Relax by the cozy gas fireplace (included in strata fee) and enjoy an abundance of natural light and vaulted ceilings. This unit also features an open den area just off the living room. The bedroom offers dual closets and convenient access to the full bathroom which includes a newer accessible walk-in shower. Step onto your private balcony and enjoy beautiful Fraser River views and year round greenery. Residents of this complex enjoy exceptional amenities including a clubhouse, indoor pool, exercise centre, workshop and more. (id:17816)
Port Coquitlam, British Columbia
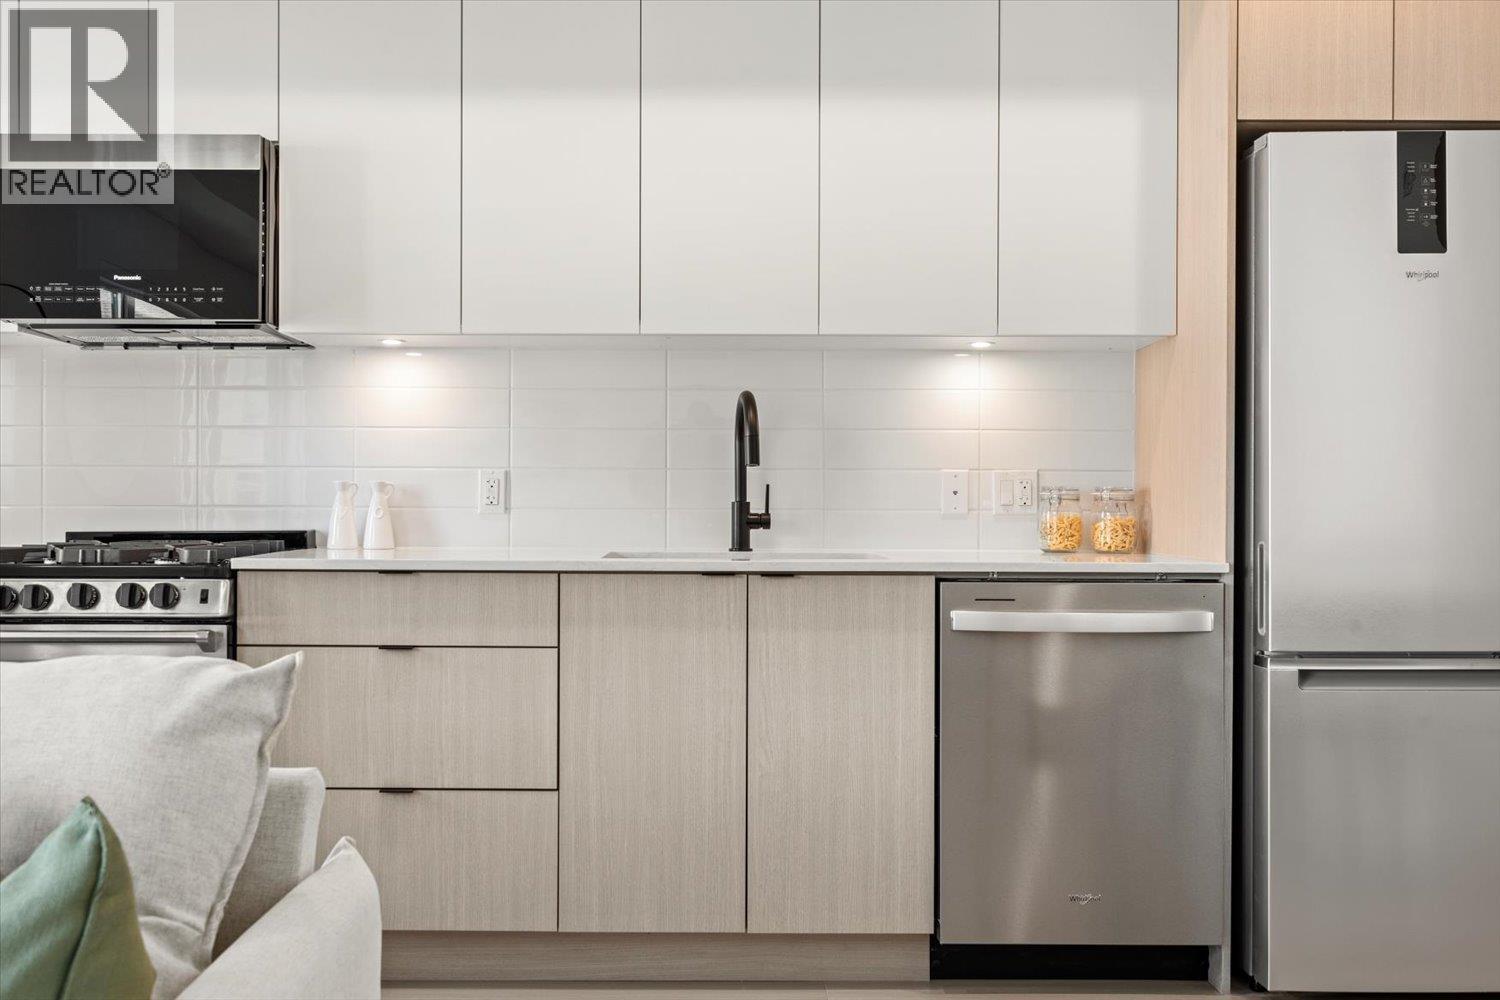
Brand new and move-in ready! Spacious studio home with larger, highly livable interiors designed for real living. Thoughtfully designed with a large closet for extra storage, portable A/C ready, and room for a living area, kitchen table, and bed. Welcome to Hawthorne, a boutique collection of 35 homes on quiet Hawthorne Avenue in the heart of Downtown Port Coquitlam. Enjoy a walkable lifestyle close to shopping, transit, dining, parks, and trails. Includes parking and storage locker. Additional floor plans and display homes available. Colour scheme may vary.Quality-built by Otivo. Open House Sat & Sun 12-4 or by appointment. Open House this week: September 19th or 20th, 12 - 4pm (id:17816)
Squamish, British Columbia
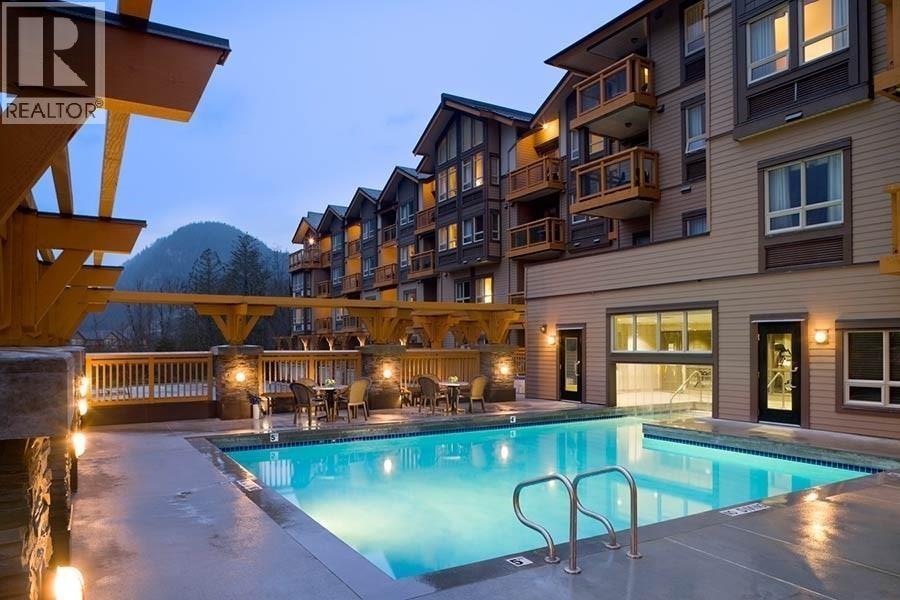
AMAZING INVESTMENT OPPORTUNITY with a 7.5% CAP RATE!!! This is your opportunity to own in the only property of its kind in Squamish! This north west corner 2 bed, 2 bath unit, is located in the popular, Executive Suites Hotel. Offering fantastic amenities like pool, hot tub, fitness centre & restaurant, this is the perfect retreat. A completely hands off investment, you can also use the place occasionally if you choose. Located at the North end of Squamish so easy access to World class skiing in Whistler should also be on your list when you stay!! (id:17816)
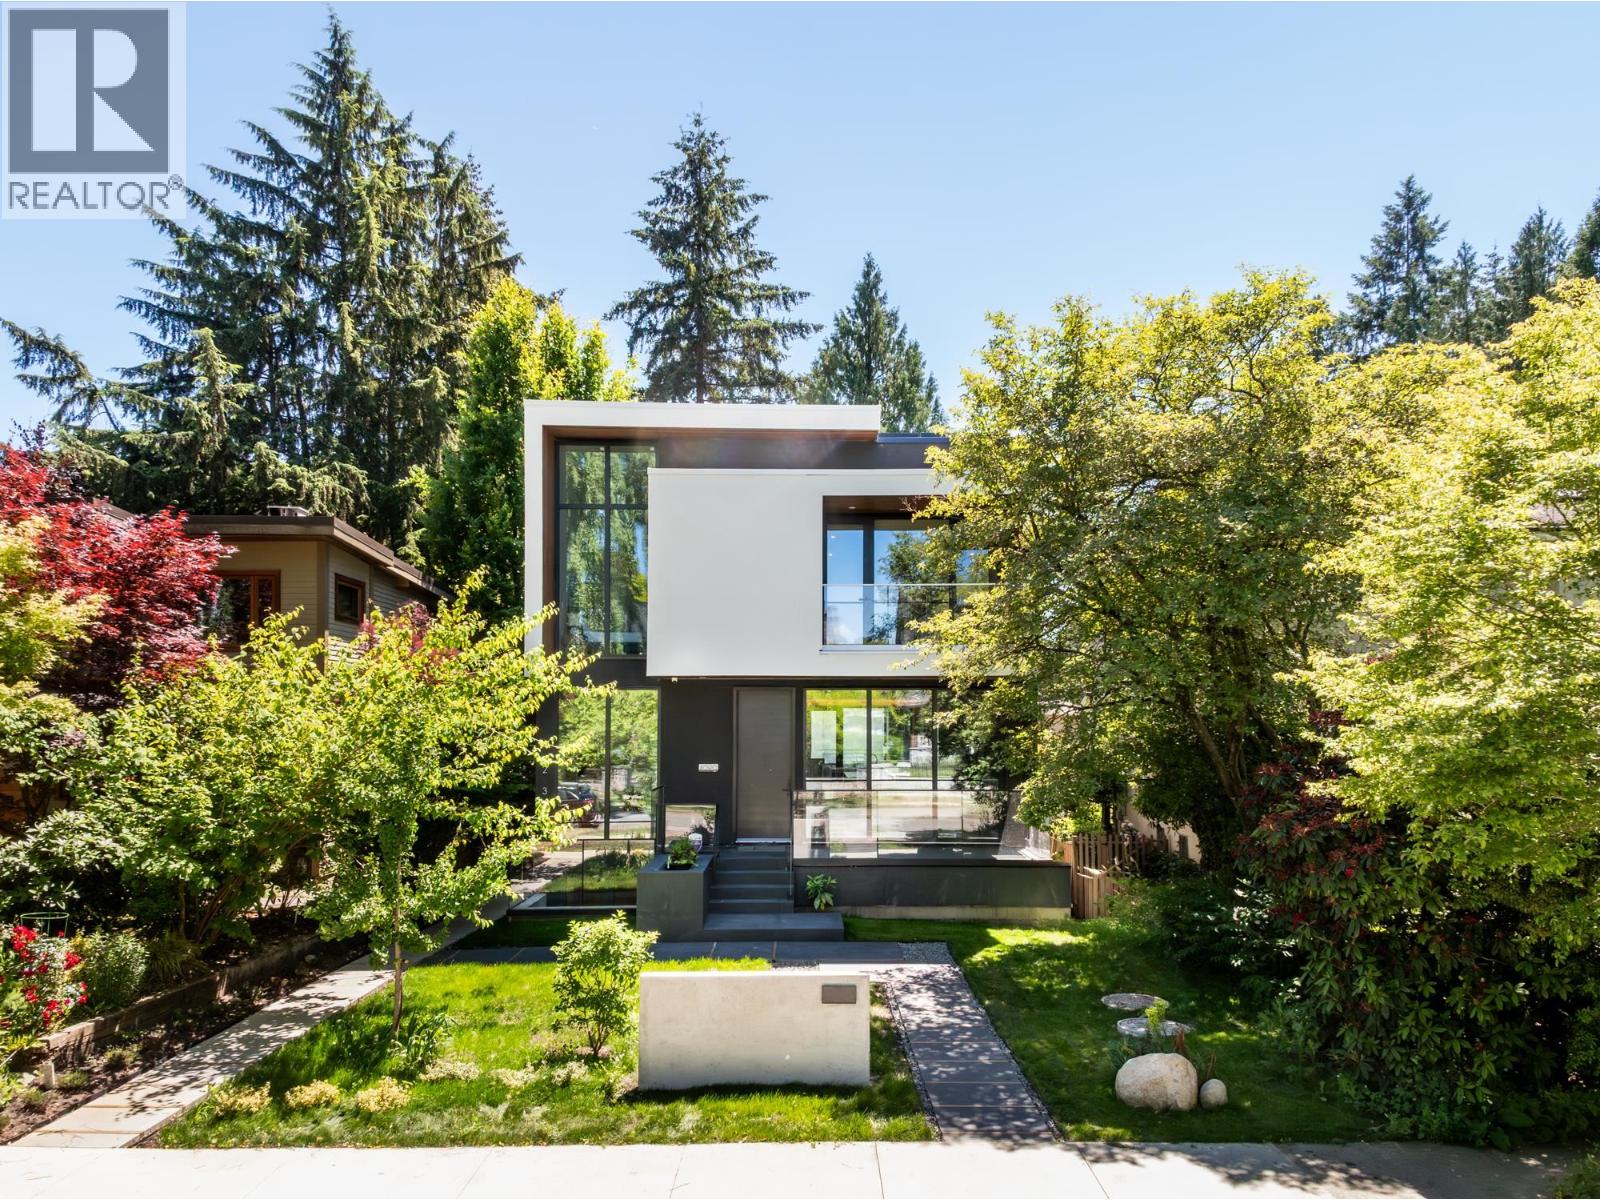
Vancouver, British Columbia
Tucked beneath a canopy of trees in the heart of Dunbar, this newly built architectural residence offers a rare blend of privacy, nature & refined modern living. Surrounded by lush greenery, floor-to-ceiling glazing fills every principal room with natural light & tranquil views. Soaring 10-foot ceilings, custom millwork, titanium natural stone finishes & concealed storage create a warm contemporary aesthetic. The open-concept main level features a stunning stone island kitchen with custom cabinetry, premium Miele appliances & a separate wok kitchen designed for effortless entertaining. Upstairs the serene primary suite is accompanied by 3 additional bedrooms & a dramatic loft, while nearly 1,000 sqft of rooftop terrace captures mountain views. The lower level offers a theatre, fitness room, steam shower & self-contained 2 bdrm suite. Complete with a laneway home, EV-ready garage & moments from St. George's, Crofton House, Lord Byng, Pacific Spirit Park, UBC and Dunbar Village. Open House: Saturday September 19 from (id:17816)
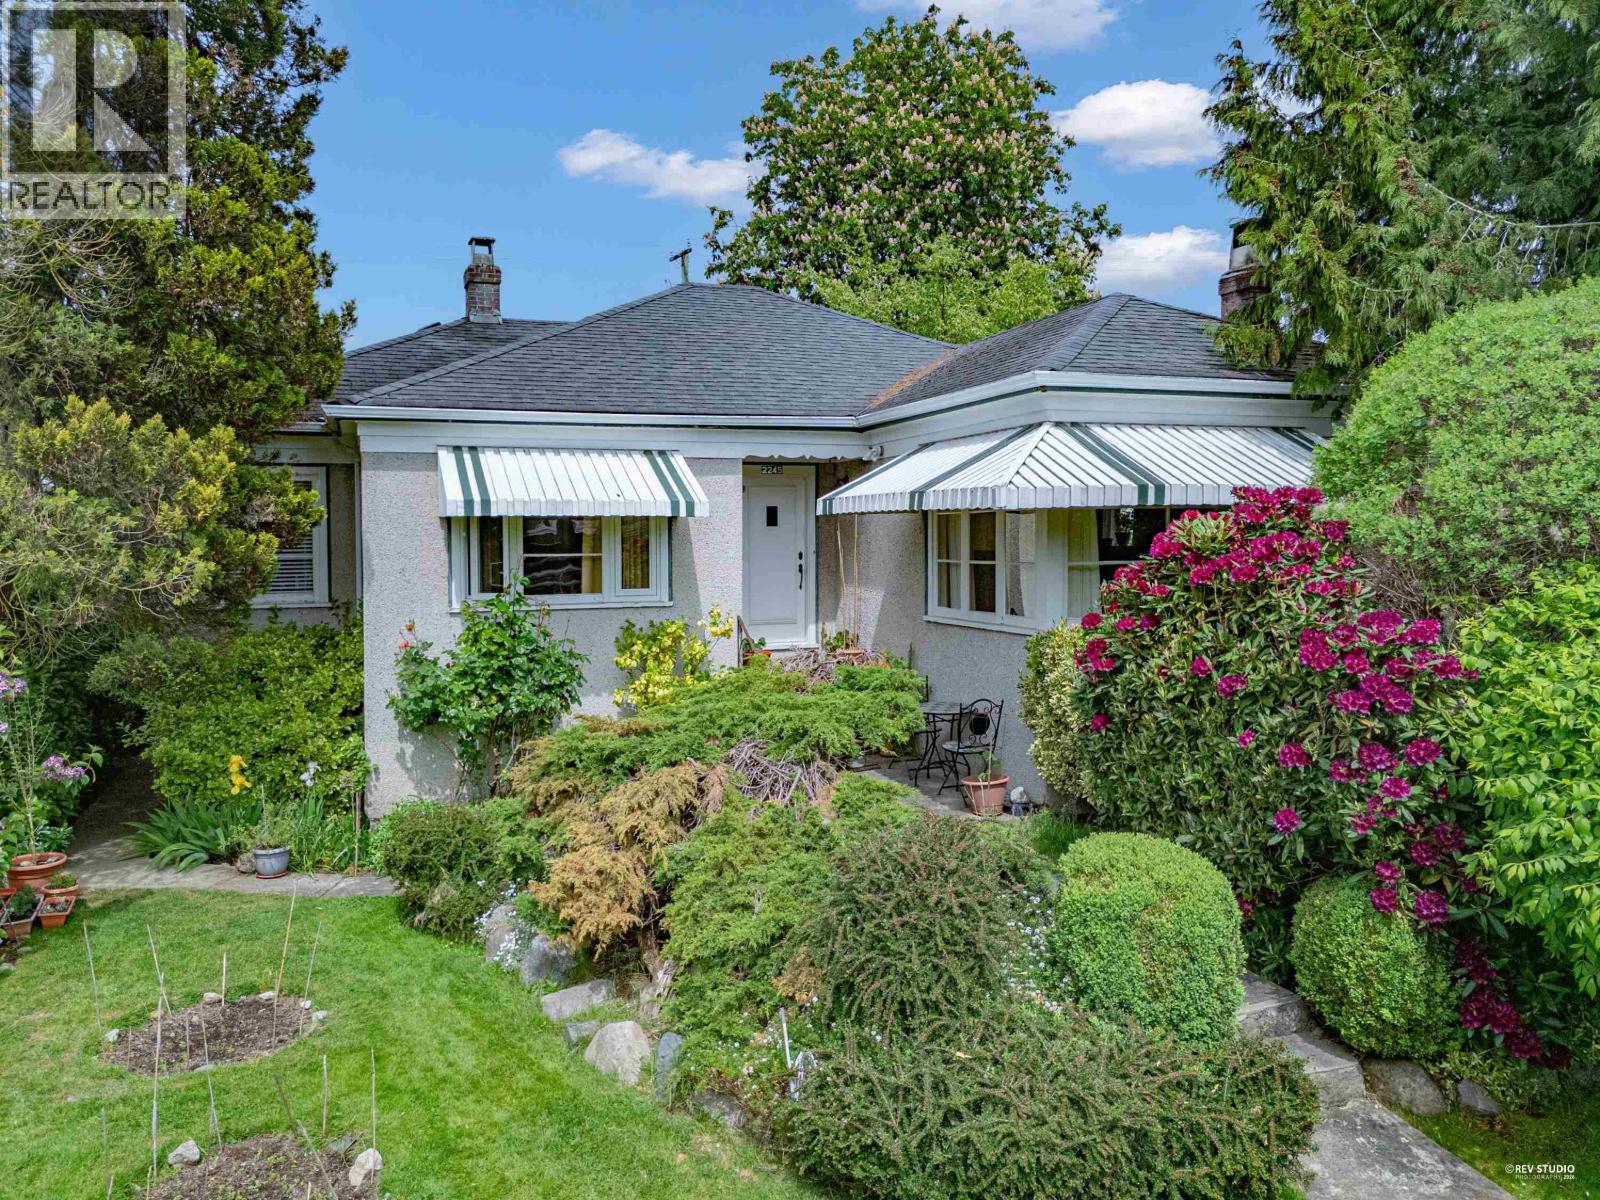
Vancouver, British Columbia
BEST PRICED 50' Arbutus PREMIUM LOT. South front door on one of the most sought-after Cherry Blossom blocks & surrounded by 14 newer homes. This attractive & well cared for family home has 3 bedrooms, 1 bathroom, cross hall livrm & dinrm w/oak floors. Mechanically upgrades: electical-2024, high efficiency furnace, H/W on demand, plumbing 2011, roofing 2007, drain tiles 2000, new attic insulation, flooring, recent +$90k spent. R1-1 zoning new Bylaws allows for a NEW HOME with flexible zoning to increased FSR (sq. footage) LOTS of Options. Unparalleled location close to the New Arbutus Shopping Center, Arbutus Club, parks, Arbutus Greenway, Best schools - Trafalgar Elementary and Prince of Wales Secondary. Easy access to UBC, shopping, downtown & YVR. Open: Sunday, Sept 20, 3:00-4:30. (id:17816)
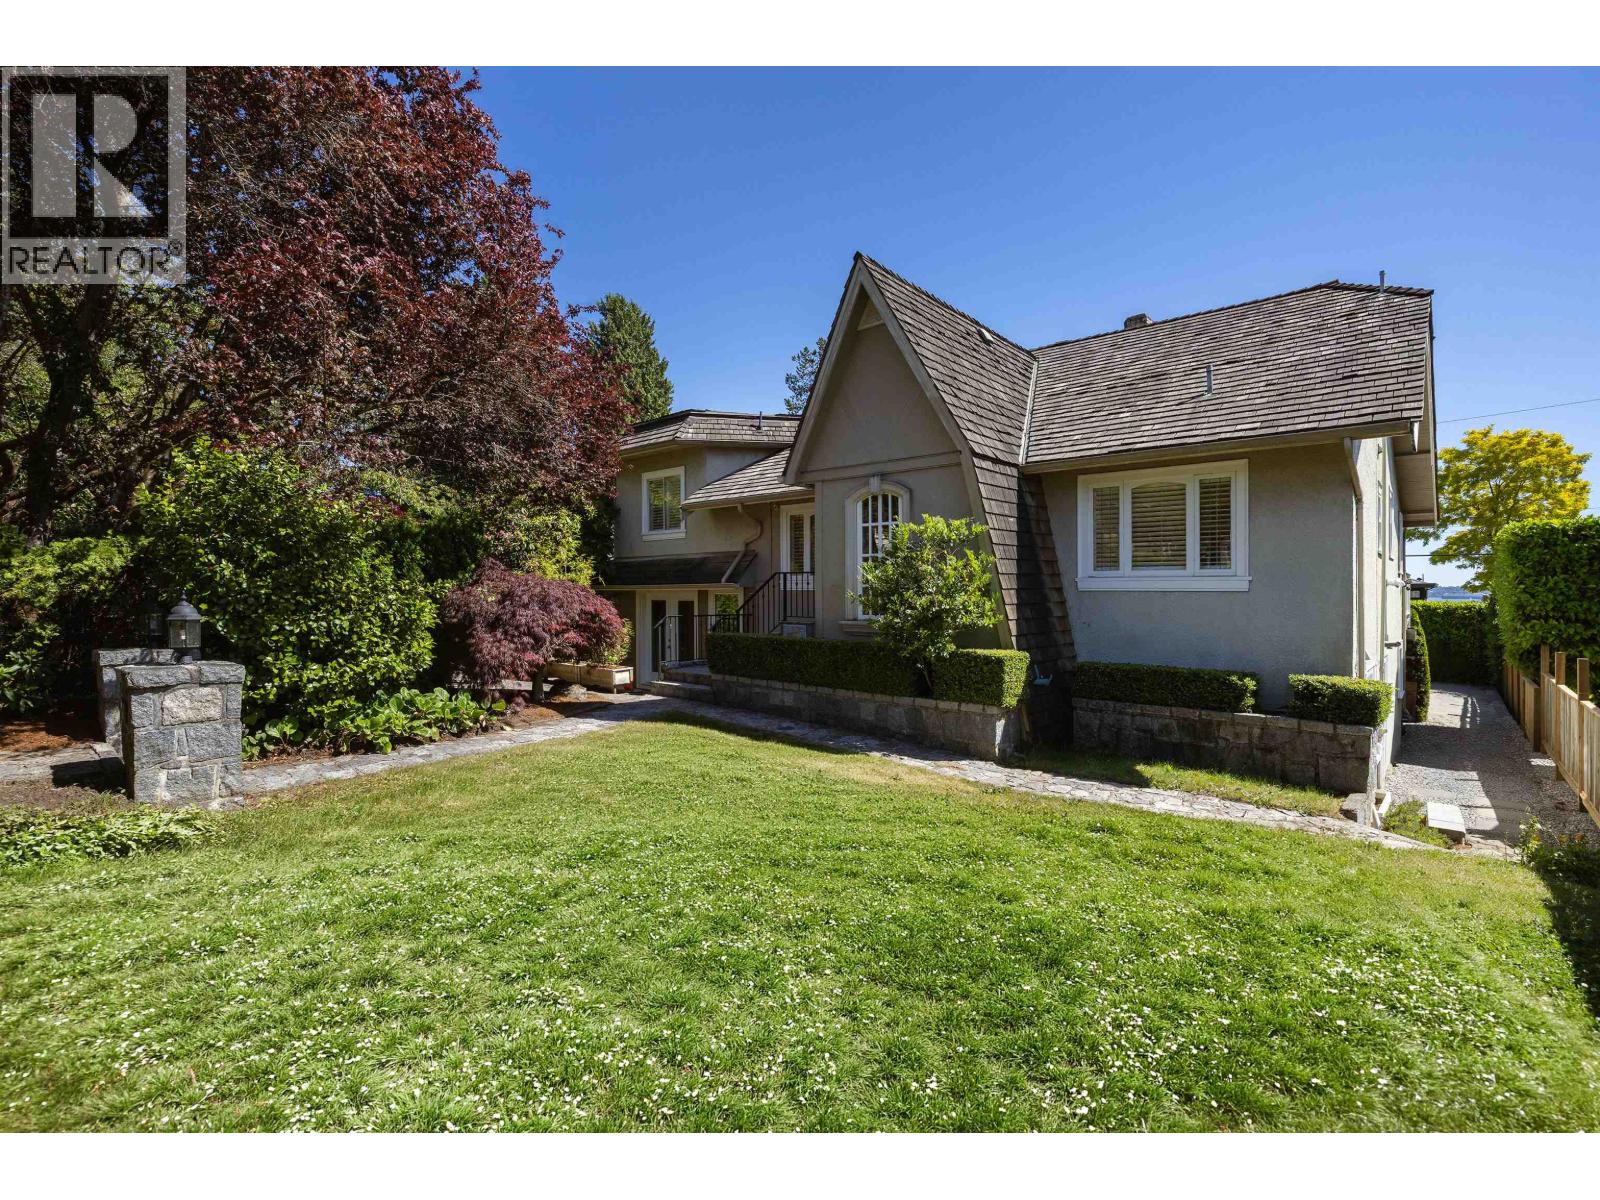
West Vancouver, British Columbia
Set on a sun-filled, south-facing property with peek-a-boo water views in the heart of Dundarave, this lovingly maintained character home blends timeless charm with thoughtful updates. Filled with natural light, it offers inviting living and dining spaces, a private den, and a spacious primary bedroom on the main floor. Upstairs features two bright bedrooms, while the lower level provides a fourth bedroom, large recreation room, and flexible space for a home office, gym, or guest suite. A double garage and ample storage add everyday convenience. Ideally located within a short walk to top-rated schools, Dundarave Village, the seawall, beaches, cafés, restaurants, and shops. Warm, welcoming, and beautifully cared for, this is a rare opportunity to enjoy the exceptional Dundarave lifestyle. (id:17816)
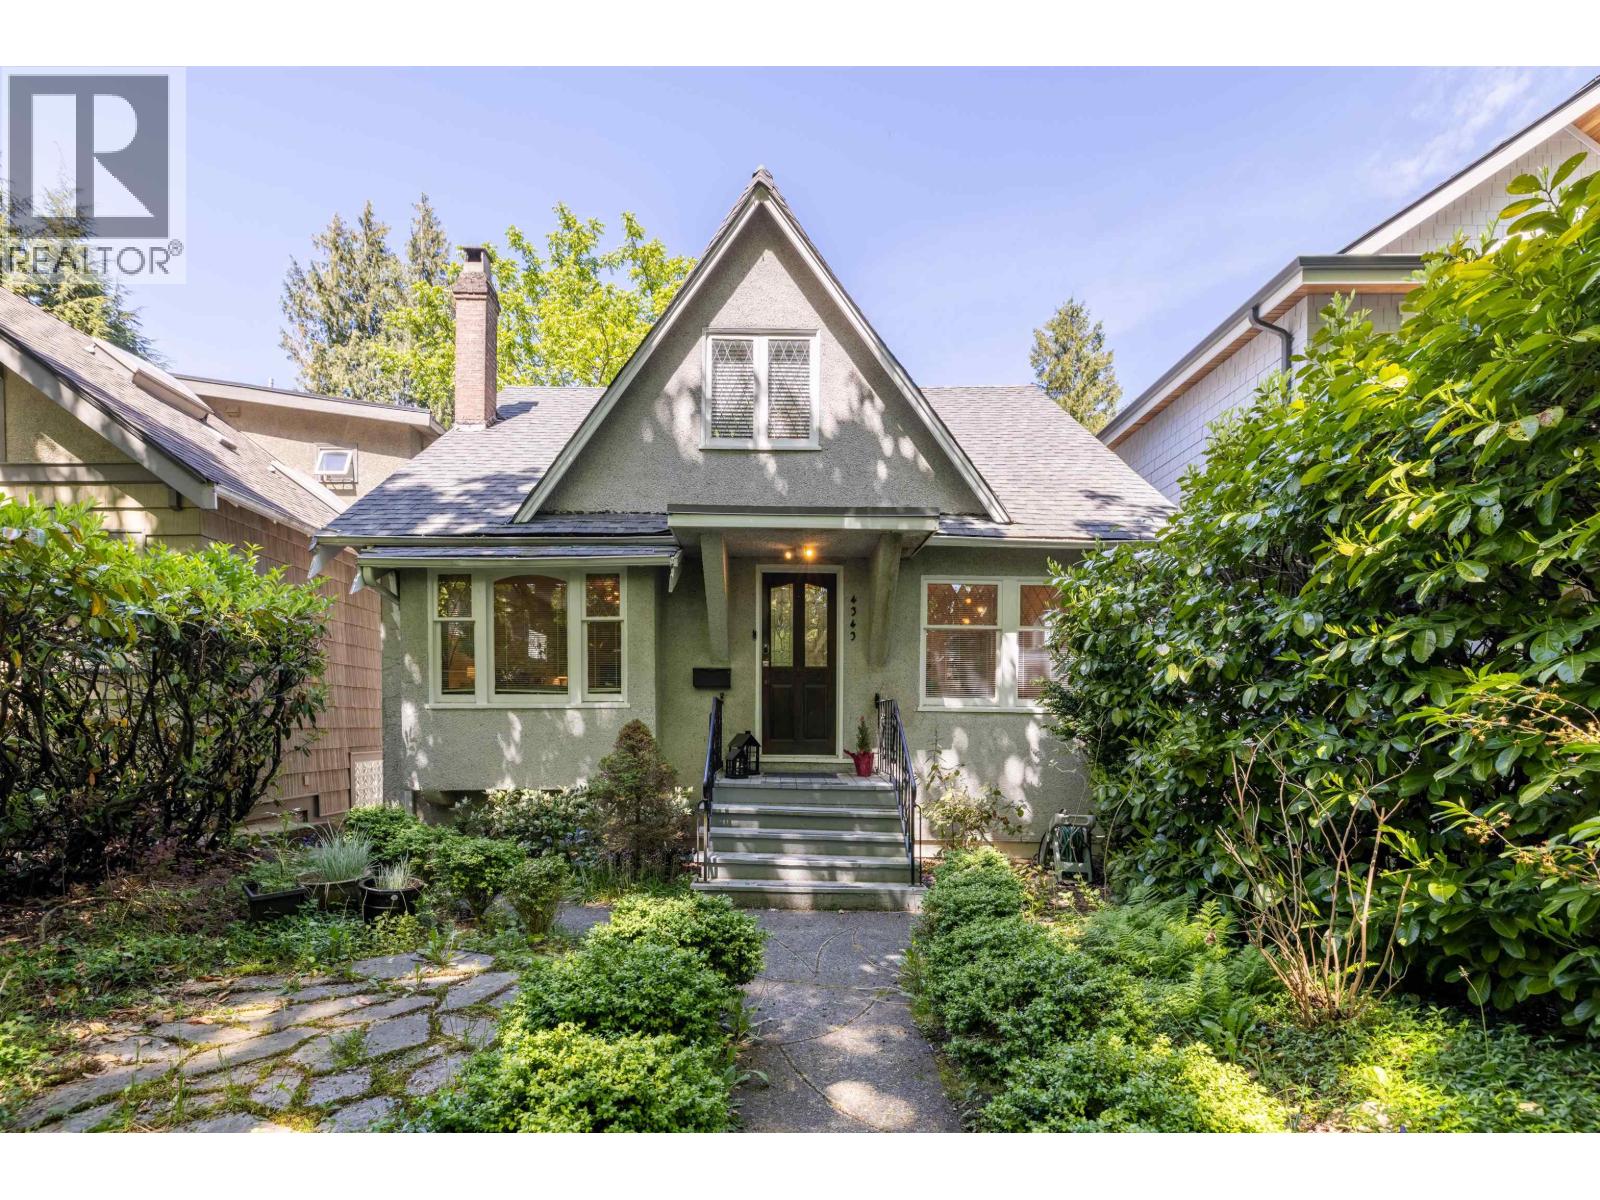
Vancouver, British Columbia
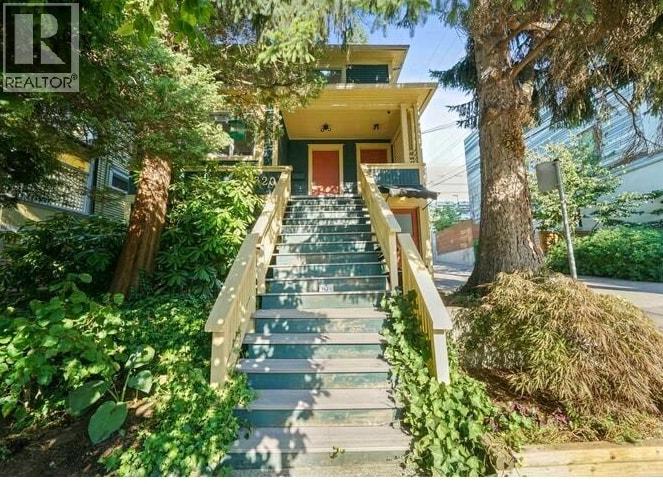
Rarely available three floor character home in Point Grey. This property boasts an ideal blend of family comfort and investment potential. The well-maintained 5-bedroom, 3-bathroom home is surrounded by gardens and a charming private terrace. Functional layout features two generously size bedrooms and a bathroom upstairs, complemented by another bedroom on the main floor. Rich oak hardwood floors adorn the main level, where a cozy-burning fireplace graces the living room, a separate dining room invites gatherings, and a bridght kitchen with an eating area leads to a spacious deck overlooking the private backyard. The lower level accomodates two bedrooms with a separate private entrance, complete with an easting area and laundry facilities, fully licensed airbnb generating great income. (id:17816)
Vancouver, British Columbia
Perfect opportunity to own, live and supplement income to cover the extra mortgage payments. All inquiries are welcomed and offers accepted anytime. Motivated Seller. (id:17816)
Burnaby, British Columbia
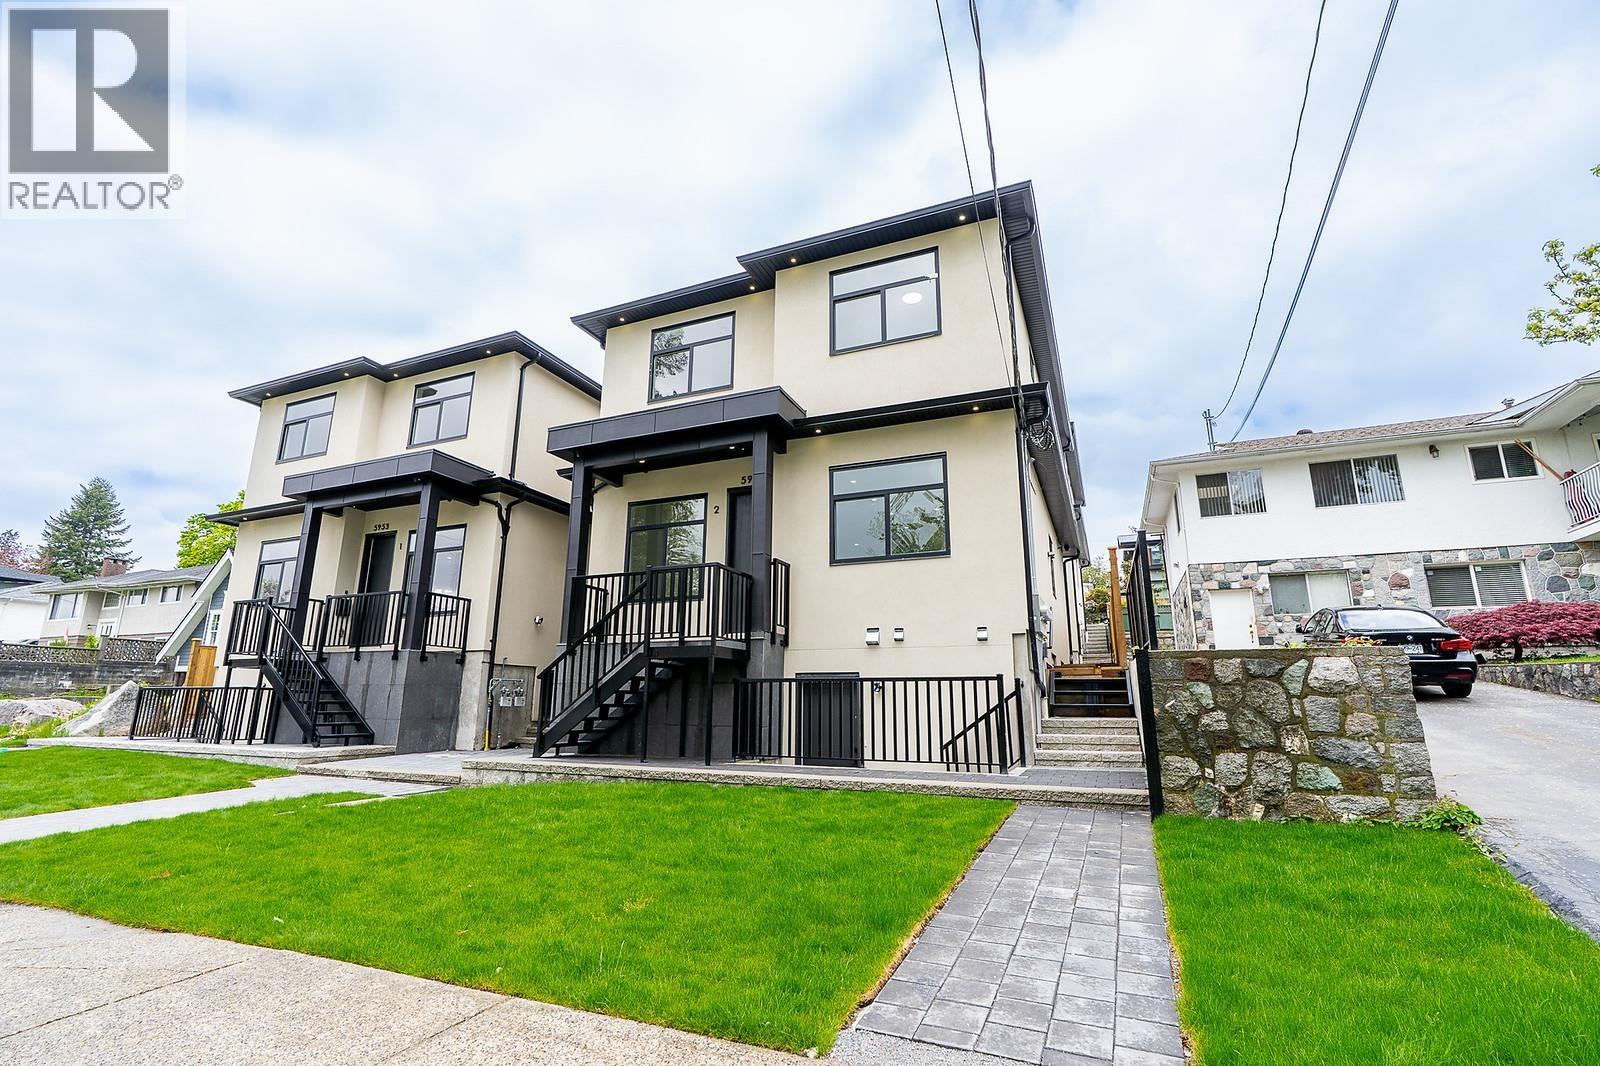
This unique property features 4 fully detached homes on one lot and NO STRATA FEES! This rare offering at 5953 Winch Street in North Burnaby´s desirable Parkcrest neighbourhood each offers over 2,500 sq. ft. of living space with 5 bedrooms and 4 bathrooms, ideal for large or multi-generational families. Enjoy detached living with no strata fees - a truly exceptional opportunity in this established community. Located on a quiet, family-friendly street close to Burnaby North Secondary, Aubrey Elementary, Kensington Square, parks, community amenities, and transit. (id:17816)
Burnaby, British Columbia
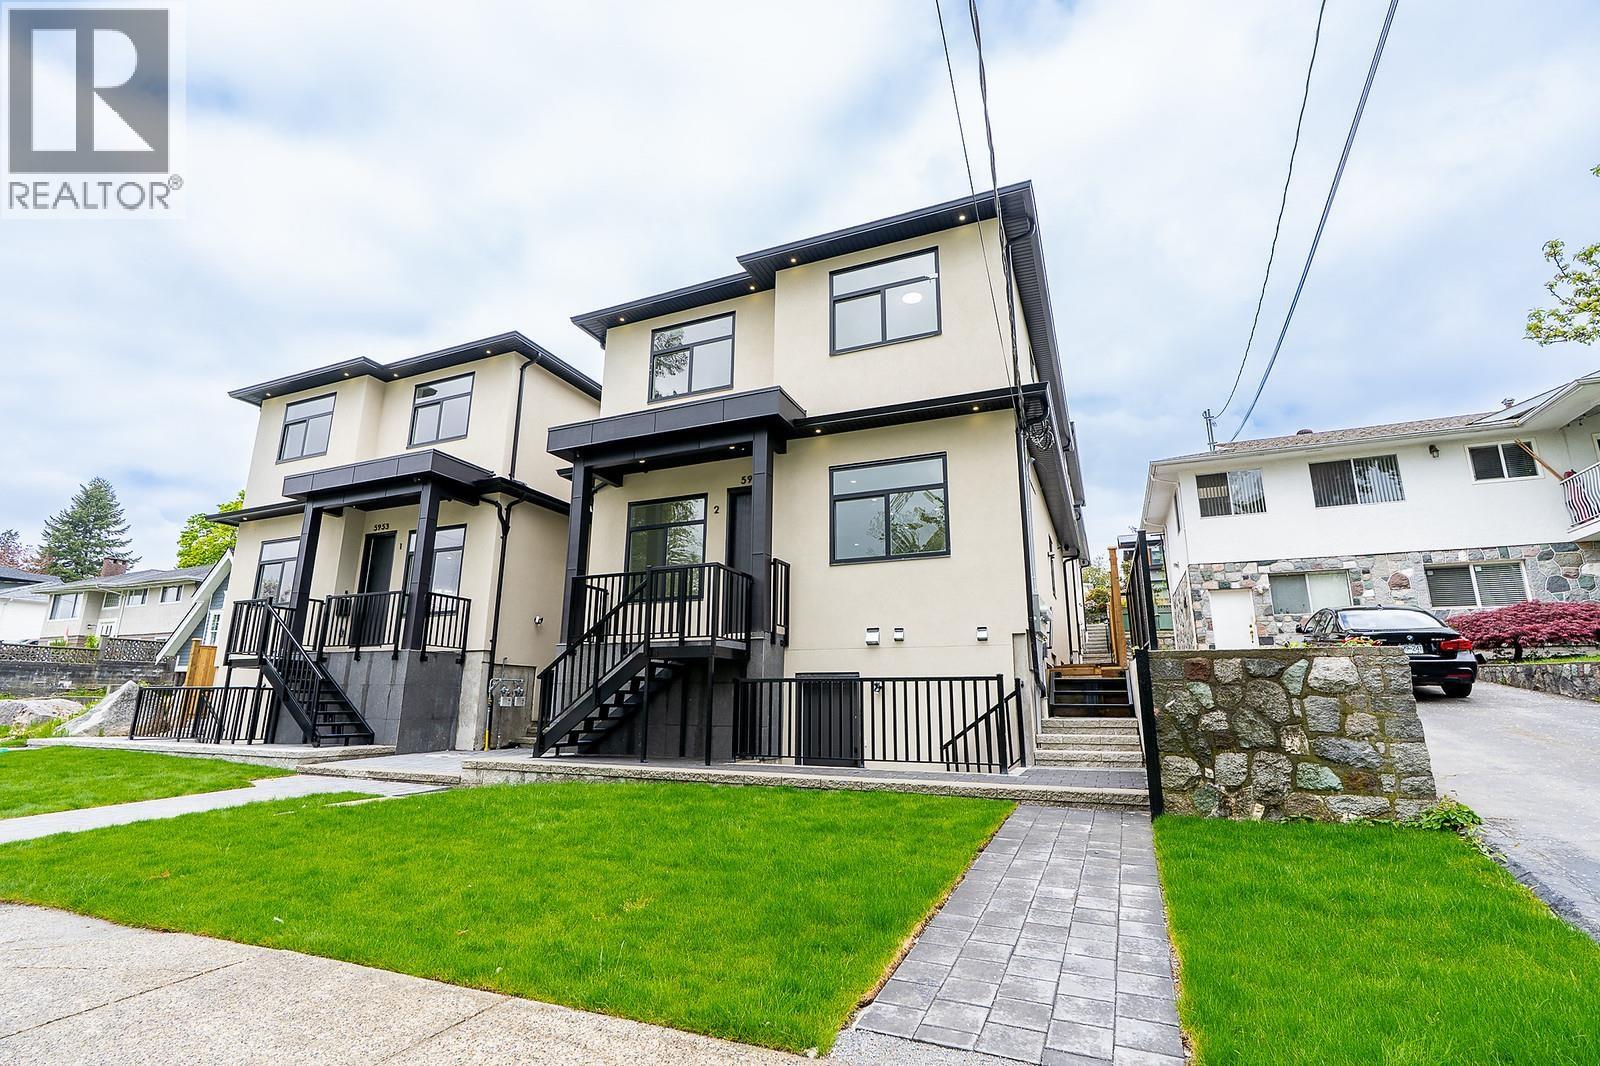
This unique property features 4 fully detached homes on one lot and NO STRATA FEES! This rare offering at 5953 Winch Street in North Burnaby´s desirable Parkcrest neighbourhood each offers over 2,500 sq. ft. of living space with 5 bedrooms and 4 bathrooms, ideal for large or multi-generational families. Enjoy detached living with no strata fees - a truly exceptional opportunity in this established community. Located on a quiet, family-friendly street close to Burnaby North Secondary, Aubrey Elementary, Kensington Square, parks, community amenities, and transit. (id:17816)
West Vancouver, British Columbia
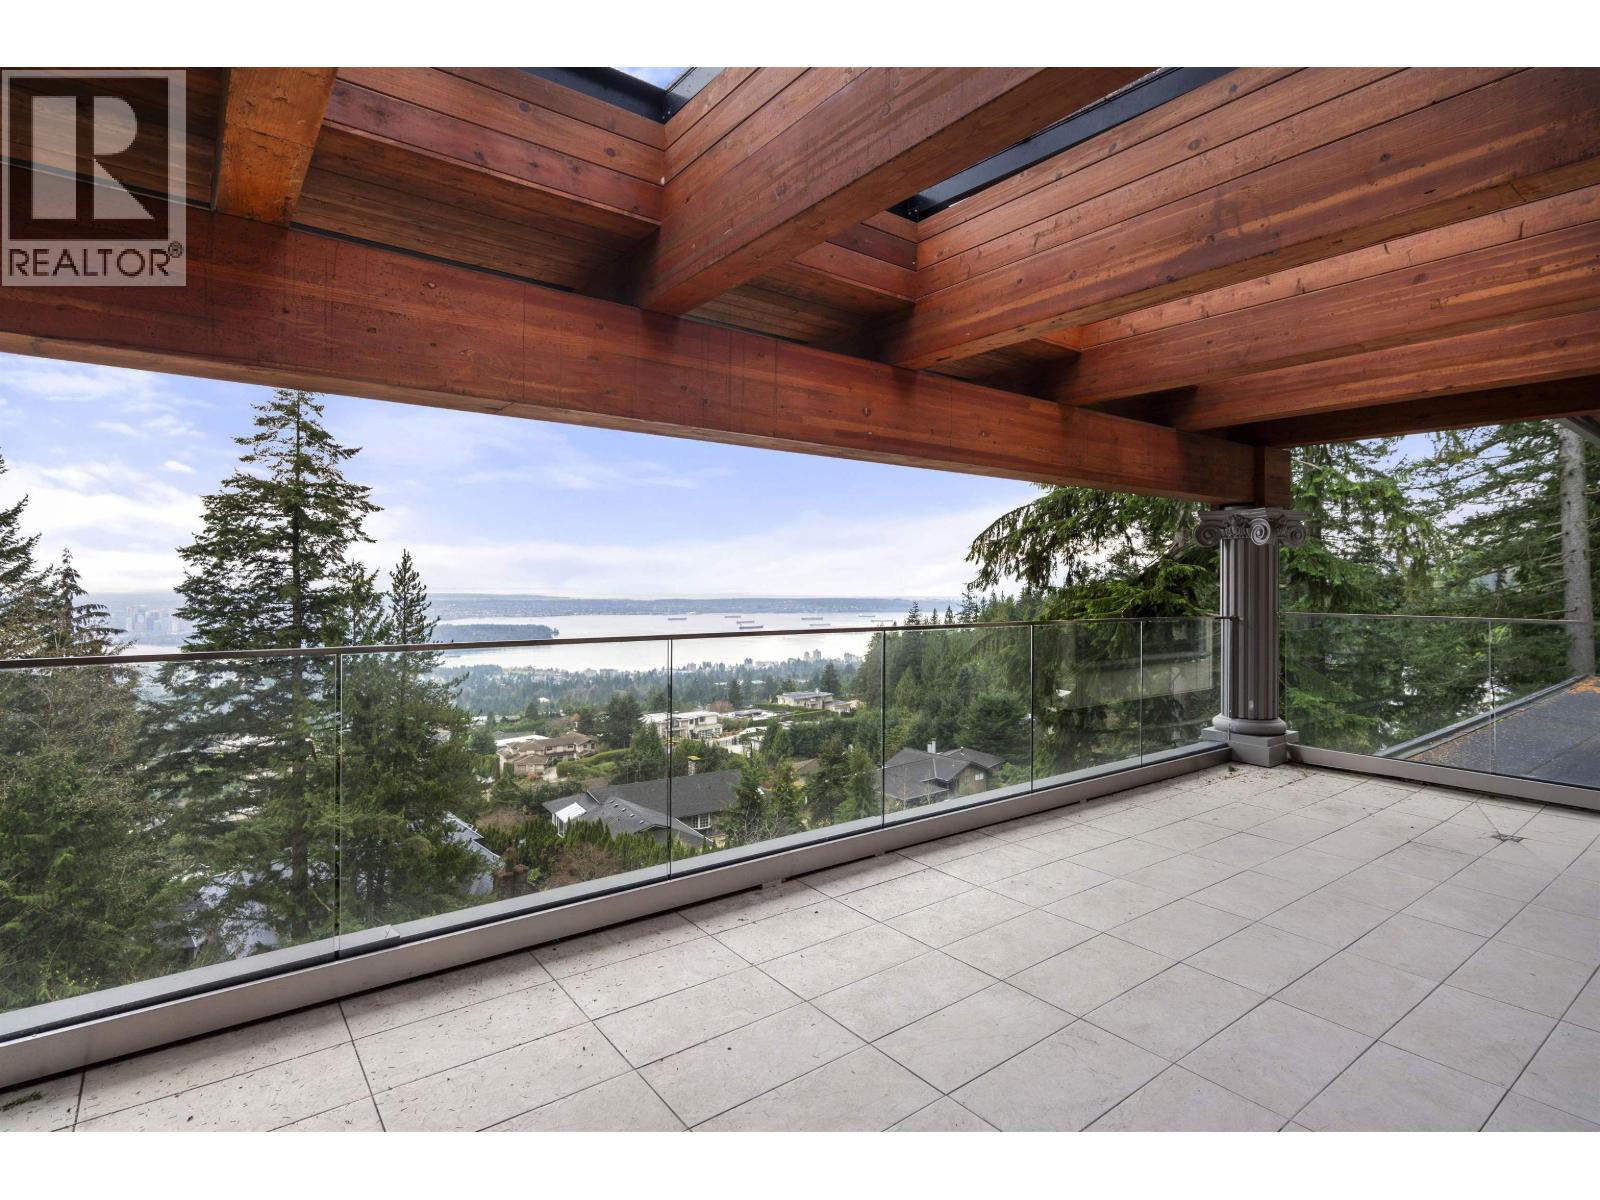
Nestled at the serene end of Millstream Road, this exceptional estate boasts an impressive 140-foot frontage & stunning scenic ocean views. The panoramic vistas of Lions Gate Bridge, English Bay, Downtown, & Stanley Park can be enjoyed from every level of this south-facing home, which is bathed in natural light. The main flr features a luxurious super master bdrm with a private lounge, as well as spacious living, dining, kitchen, & nook areas, all oriented to capture the breathtaking views. The upper floor hosts six bdrms, a family lounge with view balcony, & direct access to the outdoor pool. The below flr is designed for relaxation/entertainment, offering media rm, lounge, gym, & SPA rm. Perfectly combines tranquility, space, & stunning views! OH Sept 17 10am-1pm (id:17816)
North Vancouver, British Columbia
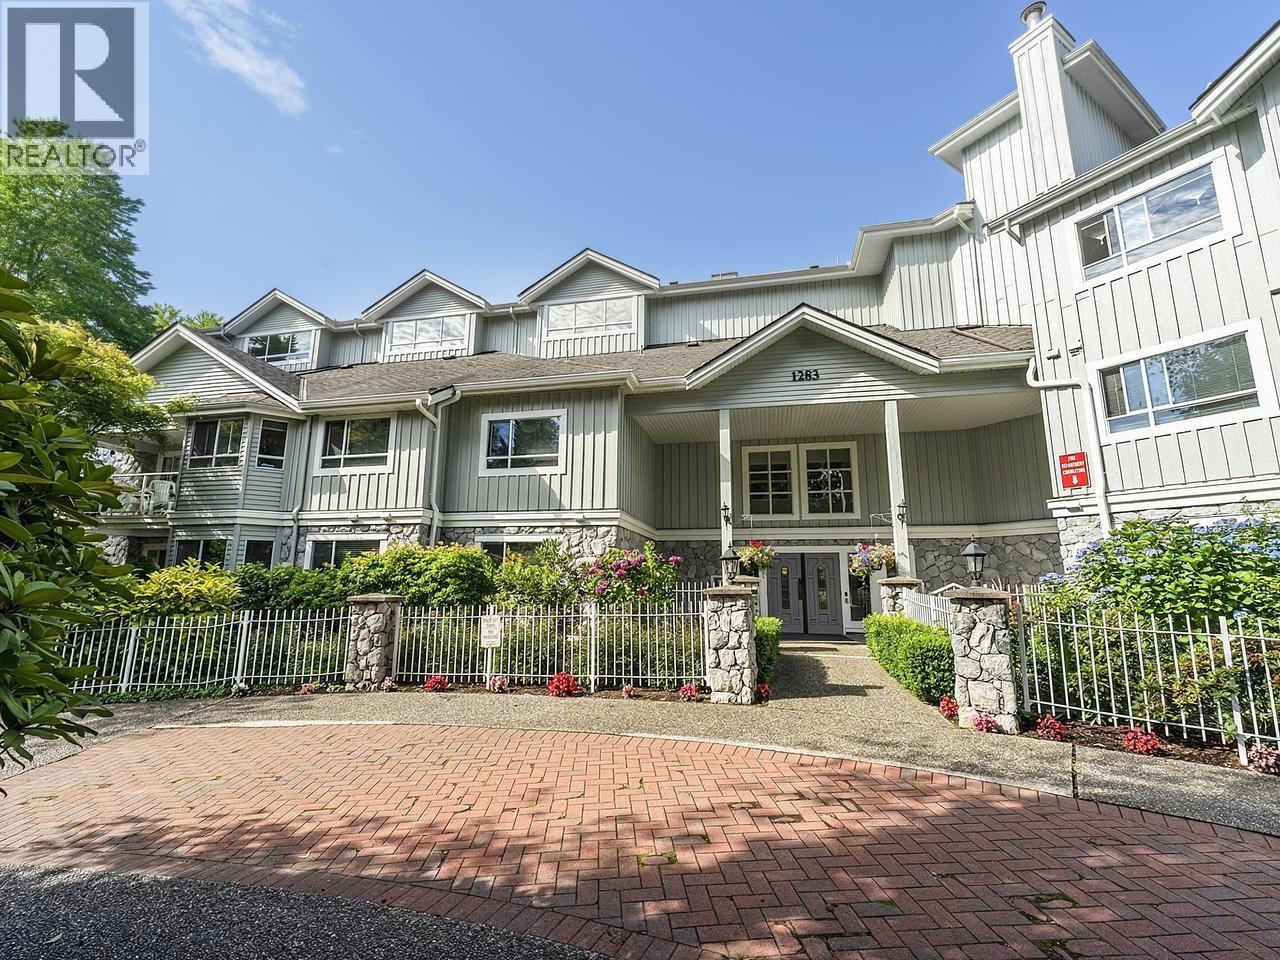
WOW! Gorgeous & completely renovated home, quality throughout, customized with high end materials, fixtures, cabinets, built ins & appliances. Spacious 2 beds/2 baths, 1296 SF, with private patio. Beautiful master en-suite bath, walk-in master closet, dream kitchen with eat-in bar, large laundry room, side-by-side washer & dryer and plenty of storage. NO neighbors on either side, feels like a house. PETS WELCOME, NO SIZE RESTRICTIONS. 1 parking & 1 storage & plenty of street parking. Steps from the golf course & Parkgate Park next door, many amenities at Parkgate Village and all that Deep Cove has to offer including the slopes of Mt. Seymour. (id:17816)
Maple Ridge, British Columbia
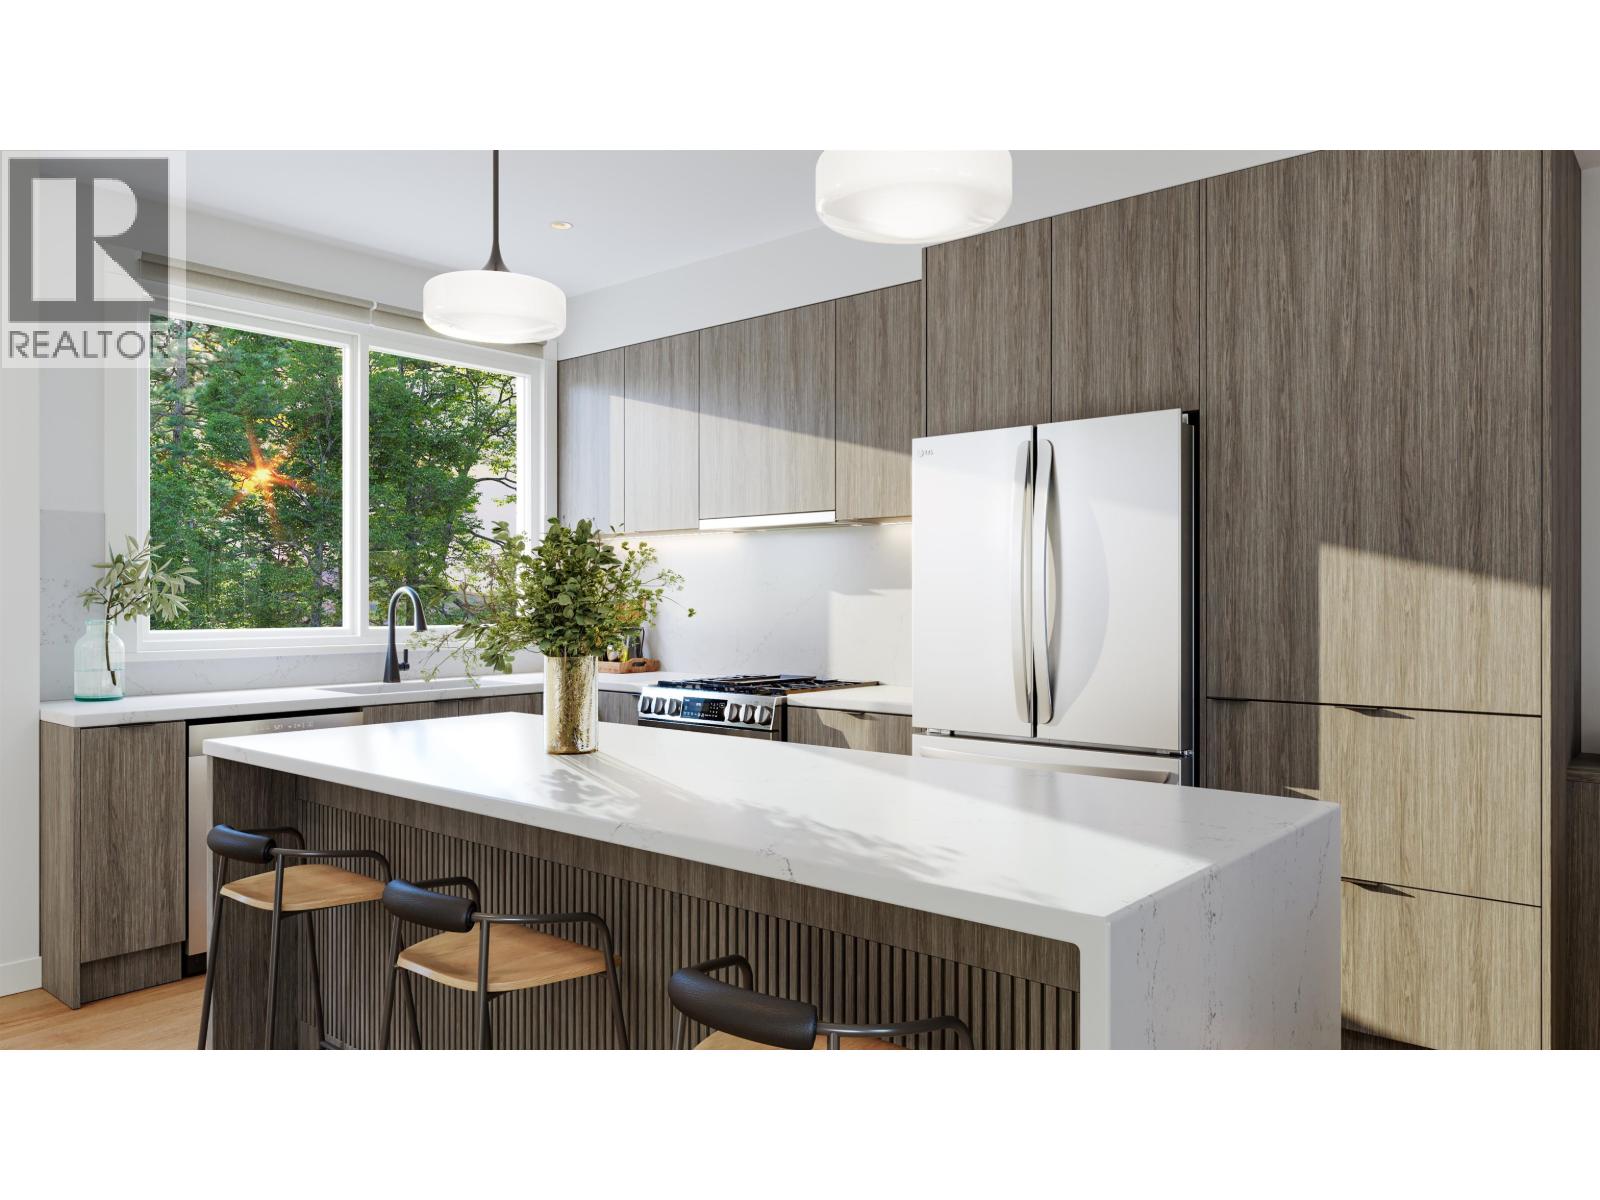
GRAND OPENING BOTH SHOW HOMES SAT, SEPT 12! Summer HQ! Every friend group has a summer headquarters; this address applies for the job. Home 18 at Kin & Kith puts a private 650 square ft fenced yard, one of the community's biggest - beside a 119 square ft patio, backed by the largest main floor after the flagship (596 sq ft) for when the weather turns and the party doesn't. It's the entertainer's end home: lit from three sides, flex space on the main for the overflow, a gas range keeping pace with dinner, a double-vanity ensuite for the morning after, and a 490 square ft oversized dbl garage - both vehicles side by side, EV ready, and storage deep enough for the tools, bikes, camping bins and the project that's 80% done and staying that way. The supporting cast: an outdoor firebowl lounge, BBQ kitchen & natural playground shared by just 30 homes, and a 2-min walk to elementary with Samuel Robertson Tech at 16. A 3 bd + den, 2.5 ba Plan B3, move-in ~May 2027 - keys in spring, headquarters open by the first long weekend. (id:17816)
North Vancouver, British Columbia
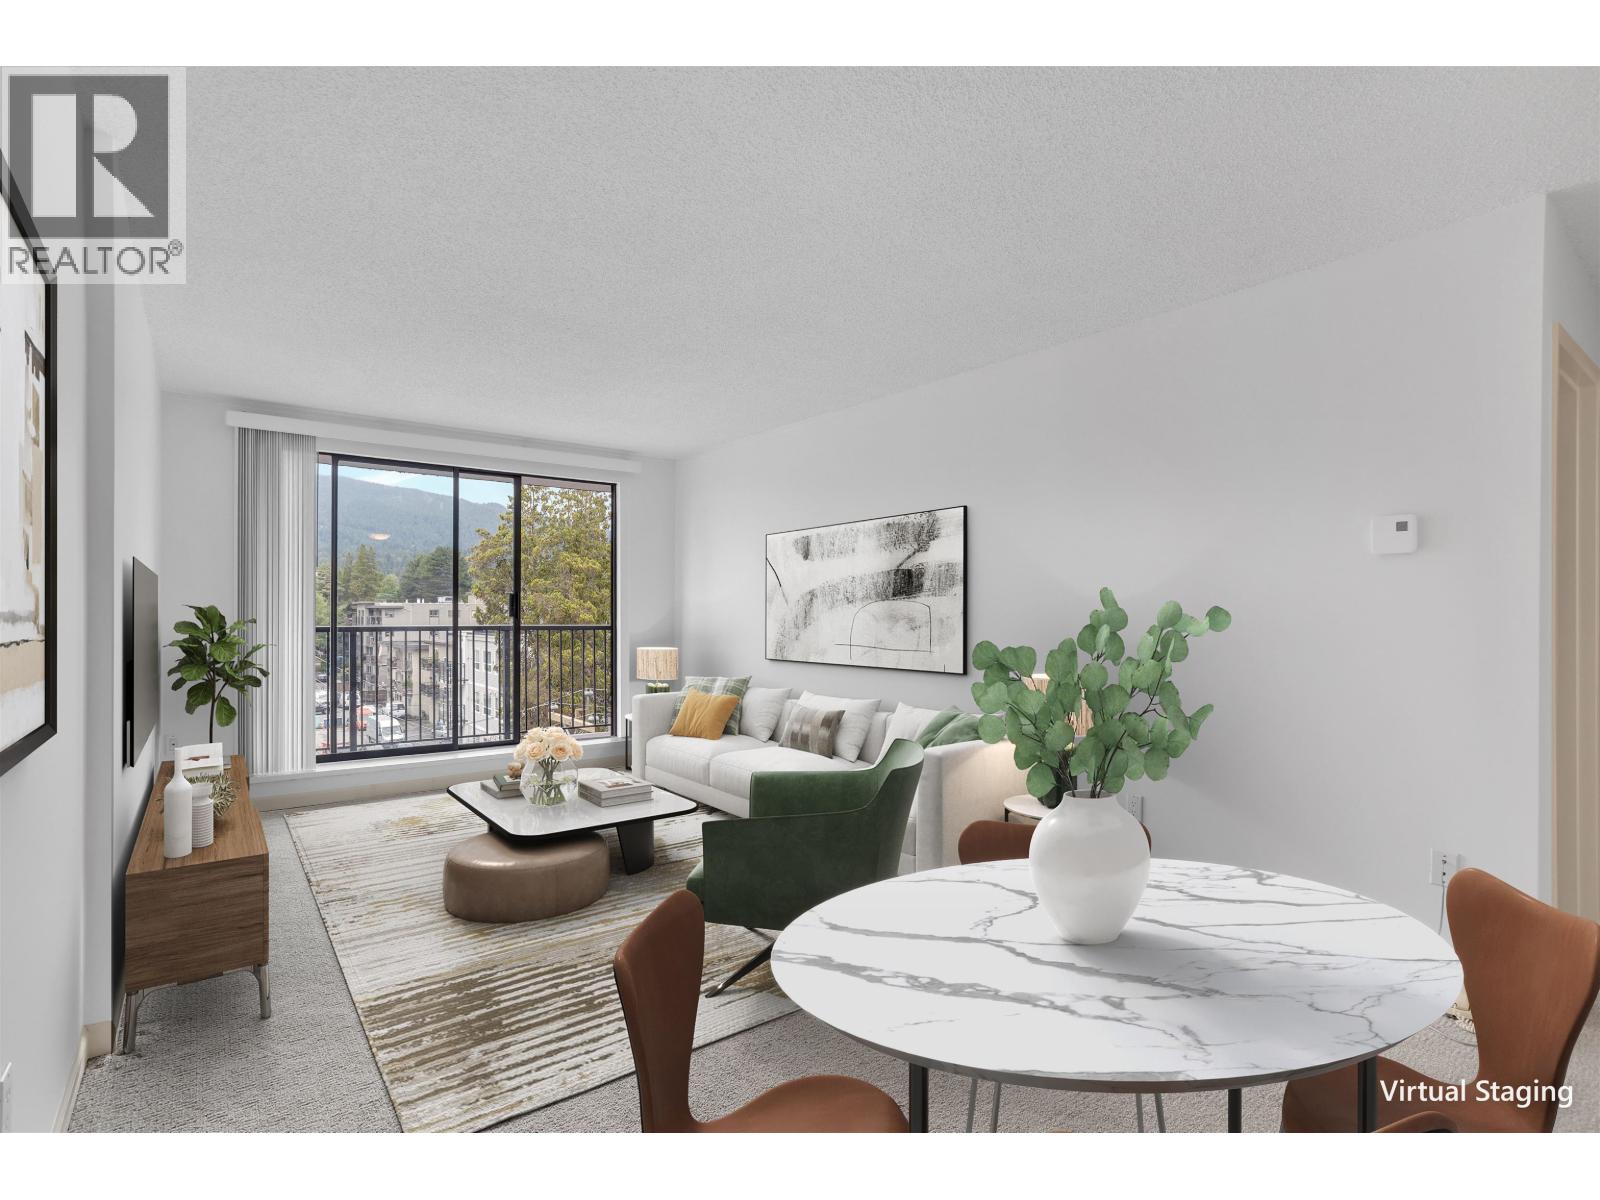
Lions Gate Plaza is a well managed strata, with a proactive council. The contingency fund is healthy, with maintenance and improvements, such as the new elevators, are looked after in a timely manner. Central Lonsdale is in a state of renewal. Providing mini parks and green spaces for quiet enjoyment. Pets are permitted, dogs, maximum weight 40lbs and 20 in at the shoulder. There is secured parking for 1 vehicle, 1 storage locker, a roof top garden, and a Recreation Room for special occasions. This is a RARE opportunity and great value for a concrete building, in Central Lonsdale! ! Call your agent today to arrange a viewing (id:17816)
Port Moody, British Columbia
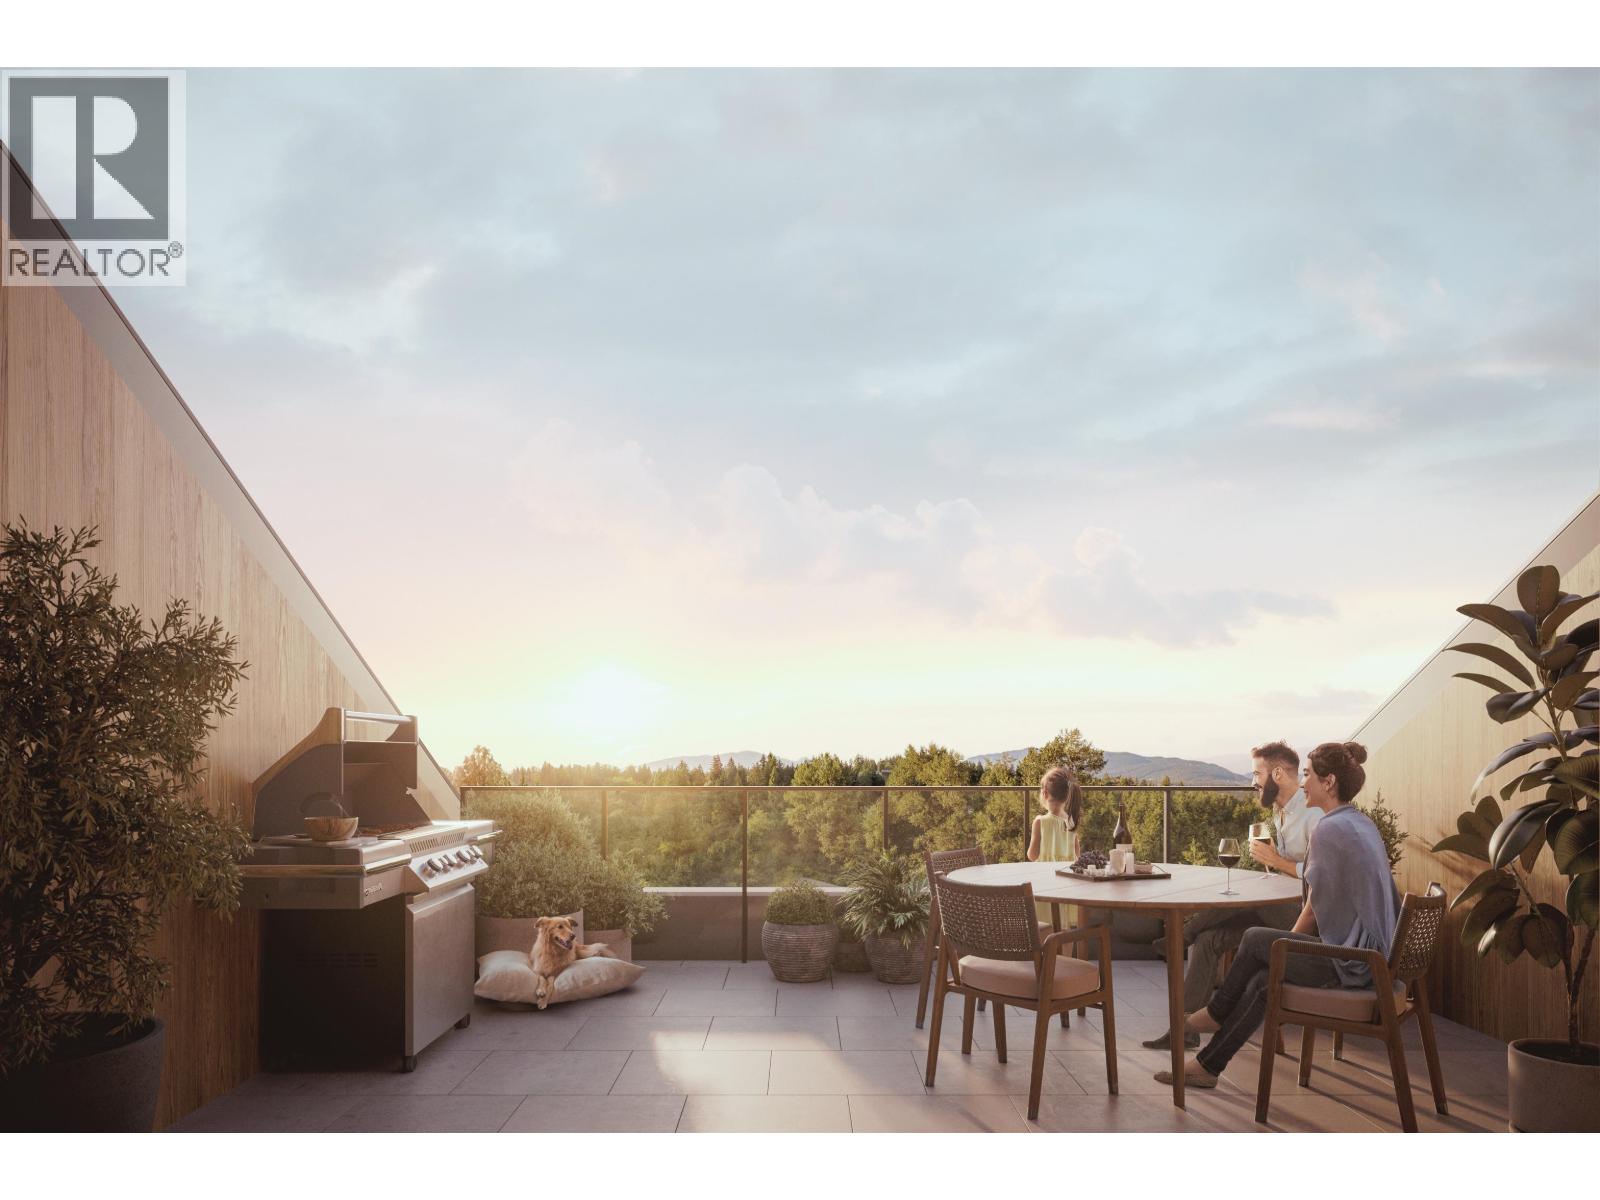
Experience elevated living with your own private rooftop terrace in the heart of Port Moody. This stunning south-facing penthouse at Umbra at Portwood offers 2 bedrooms, 2 bathrooms, and a large flex room with a thoughtfully designed open-concept layout, 9' ceilings, and air conditioning. The chef-inspired kitchen features premium Fulgor Milano appliances, quartz countertops, a large island, and designer finishes. Enjoy approximately 680 sq. ft. of private outdoor living, including a rooftop terrace and balcony, perfect for entertaining or relaxing in the sun. Includes 1 EV-ready parking stall, 1 storage locker, and bike storage. Minutes to Rocky Point Park, Brewers Row, SkyTrain, scenic trails, and the future Joinery village. (id:17816)
Maple Ridge, British Columbia
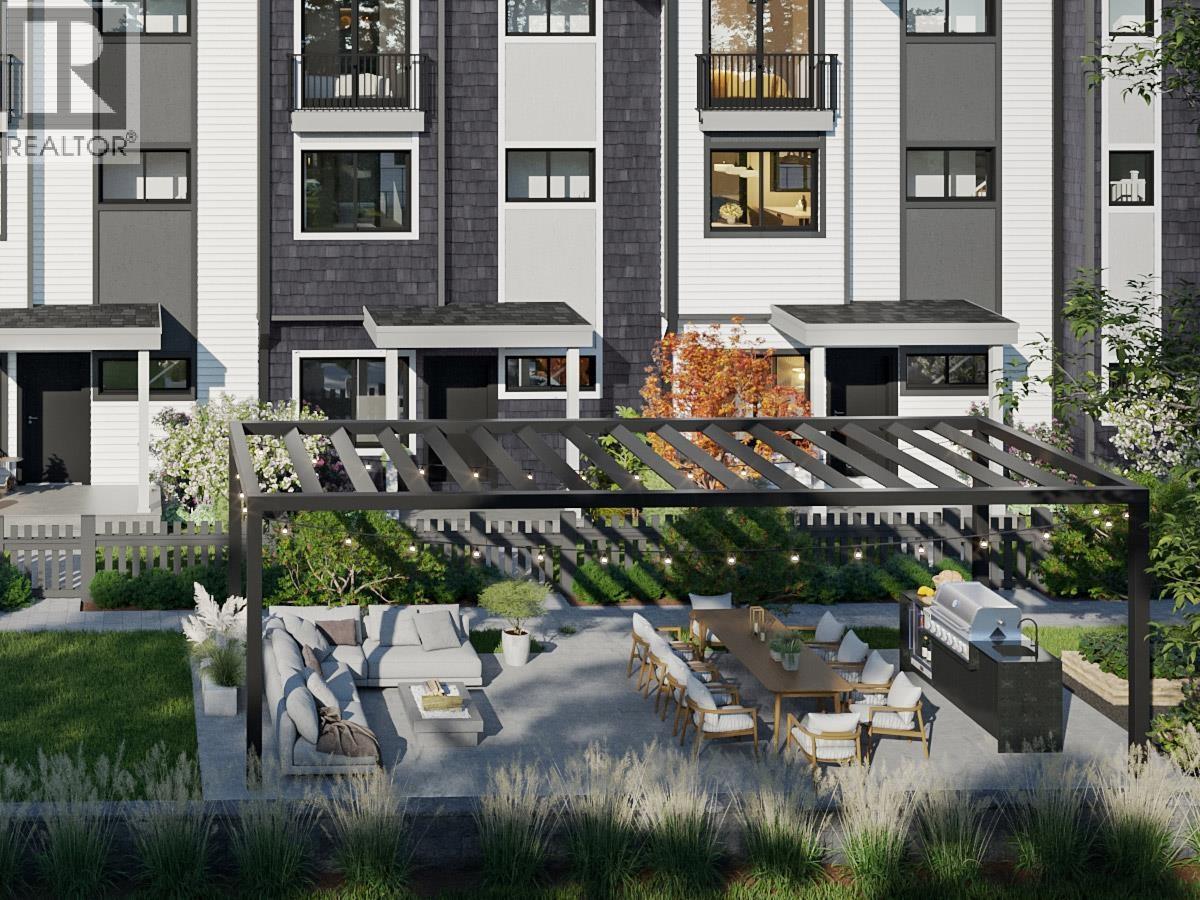
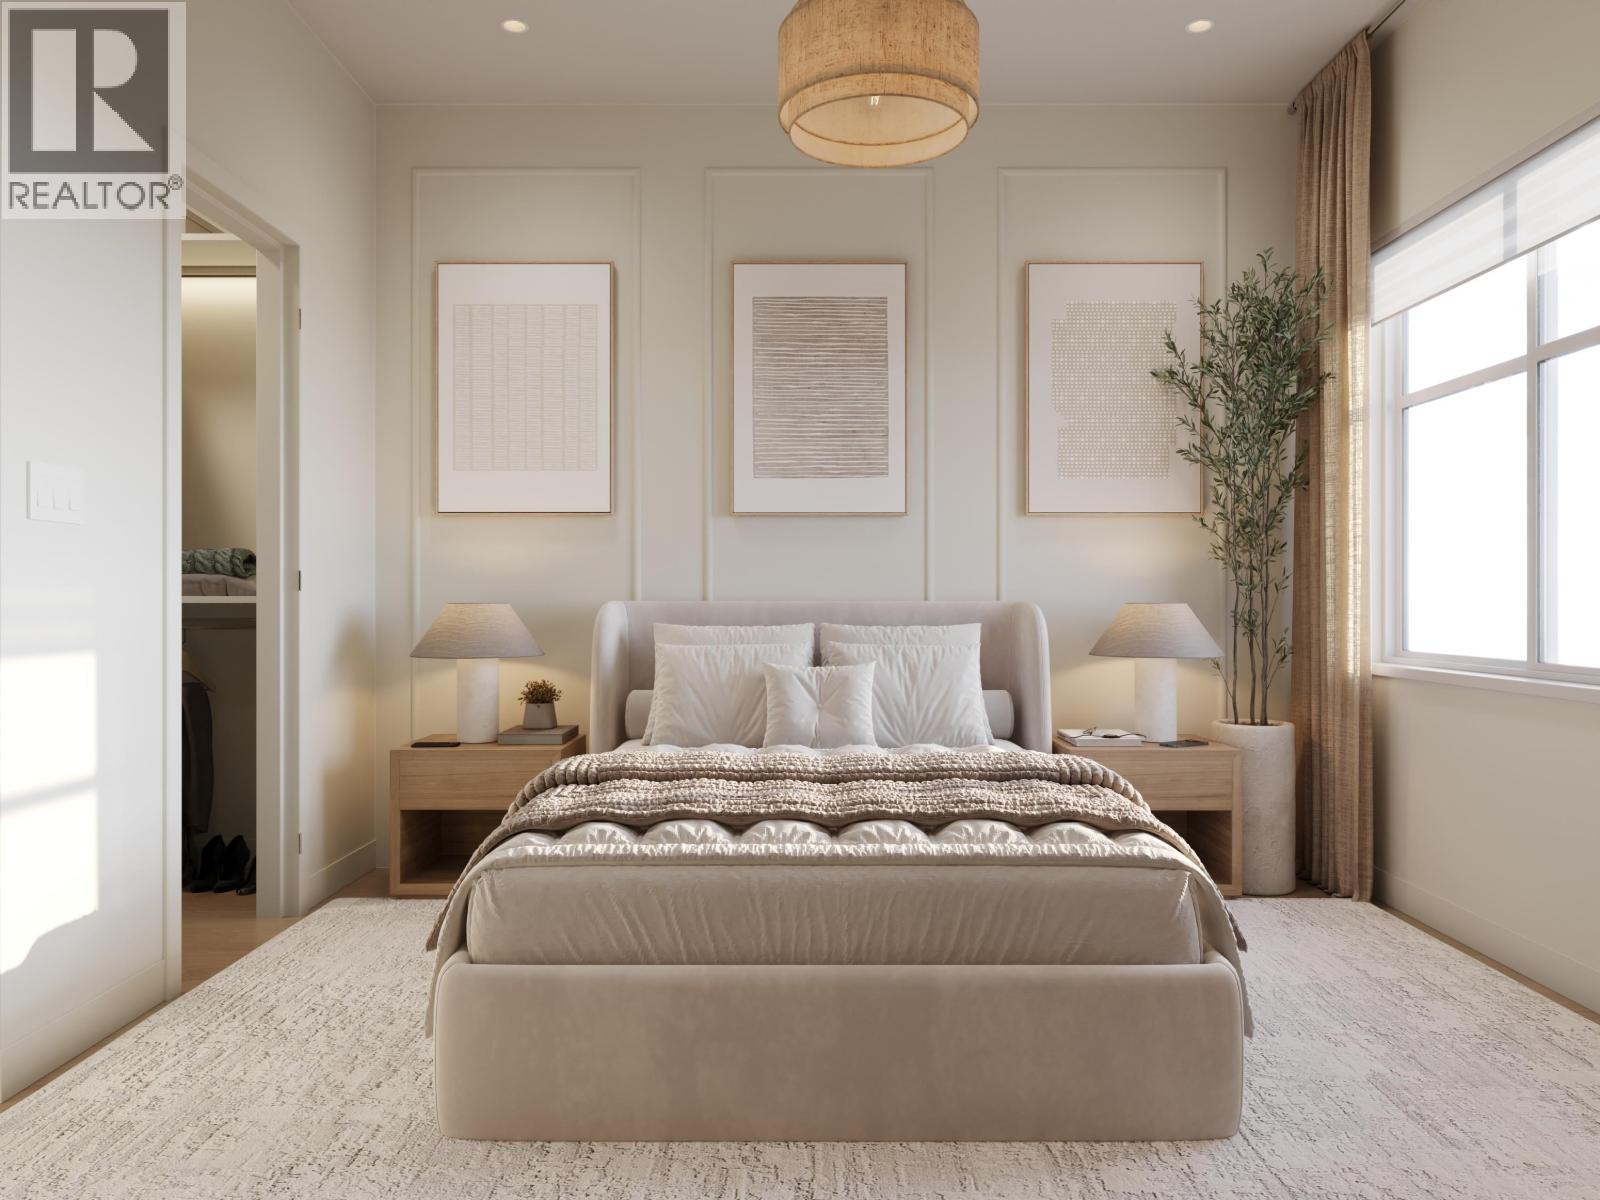
GRAND OPENING BOTH SHOW HOMES SAT, SEPT 12! Buy the space before you need it. Plan A at Kin & Kith is 1,465 square ft - one of the largest 3 bd + den in the community - which means the den becomes the office, the office becomes the nursery, and nobody moves. A 639 square ft main floor with 9-ft ceilings holds the whole evening & never feels tight; a balcony off the dining room takes the summer nights; 2 covered parking spots (garage + carport, EV outlet ready) take the vehicles. Inside, an LG 5-burner gas range, quartz slab backsplash & pantry and closet organizers come standard - in Fog, light and open, or Fir, deep and modern. Your private 245 square ft fenced yard, the outdoor firebowl lounge, BBQ kitchen & natural playground shared by 30 homes. A 3min walk to Cusqunela Elementary, 16min to Samuel Robertson Tech - walk the whole school arc from kindergarten to grad. A 3 bd + den Plan A1, est. move-in May 2027. Some homes are bought for this year; this one's bought for the next ten. 2/5/10 Pacific Home Warranty. (id:17816)
Maple Ridge, British Columbia
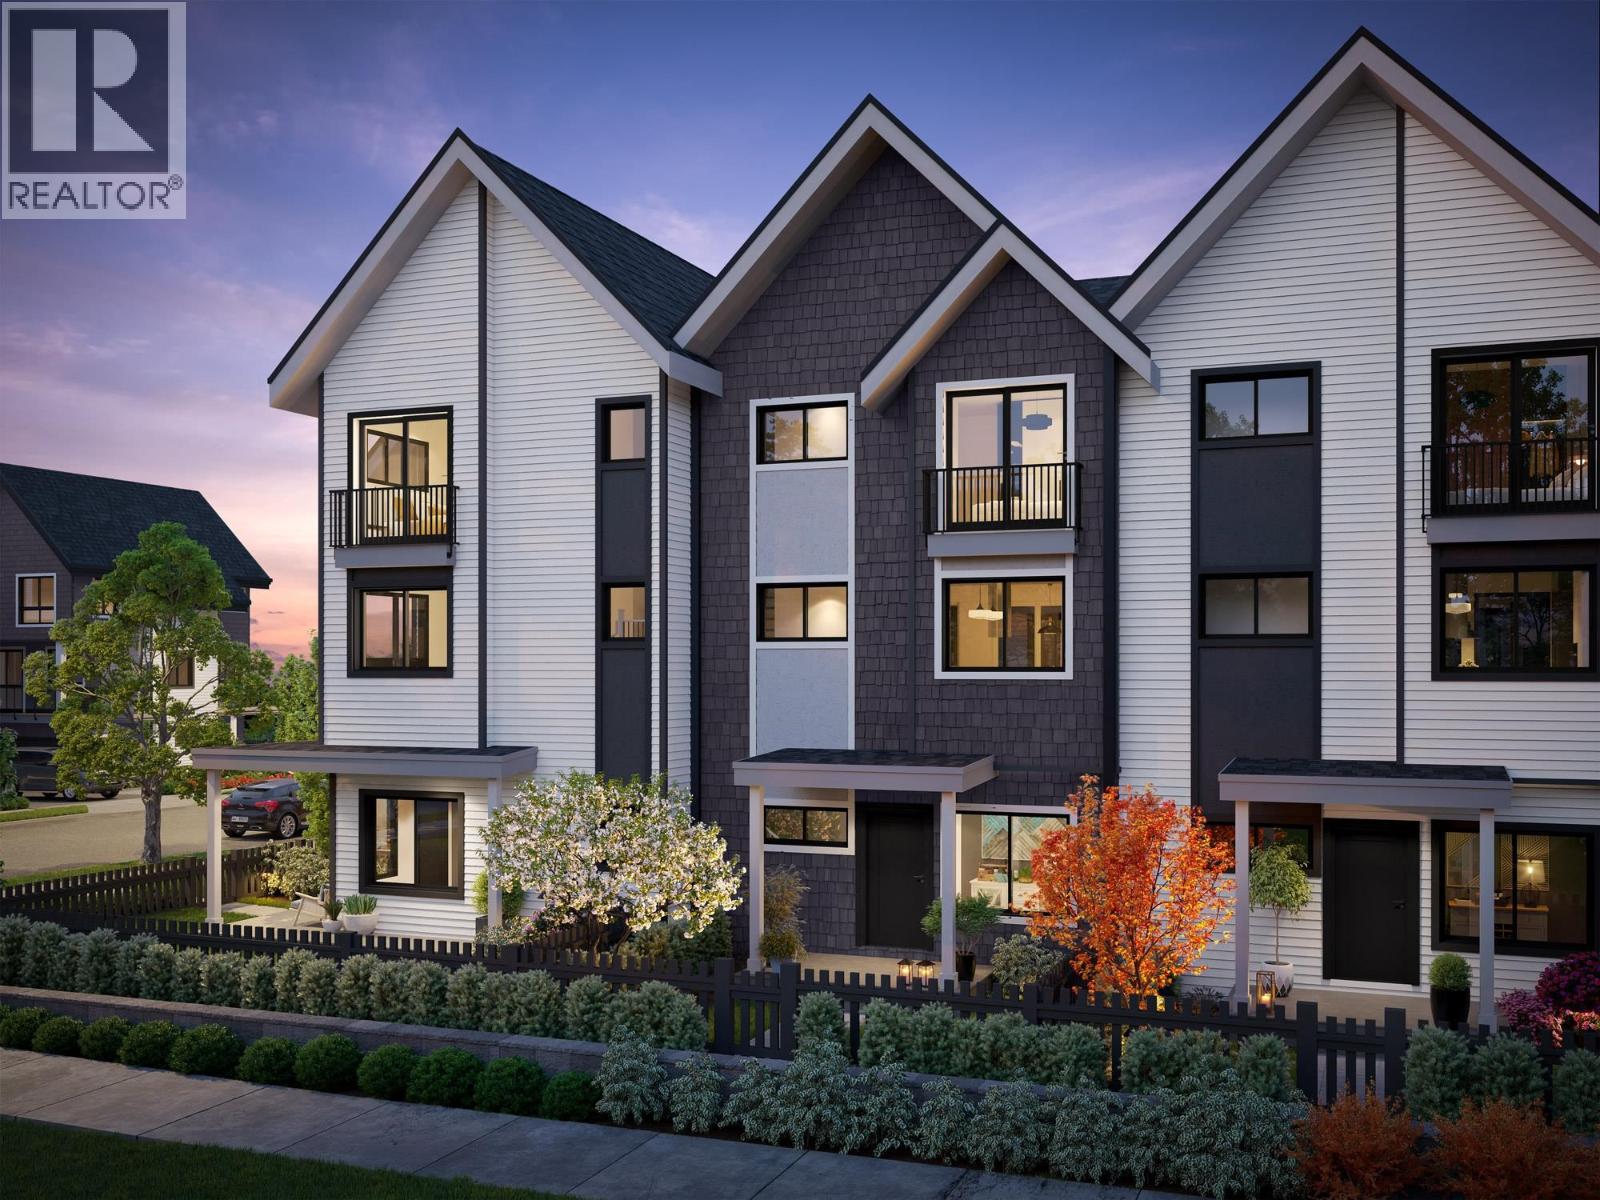
GRAND OPENING BOTH SHOW HOMES SAT, SEPT 12! Straight talk, before you visit: Both A and A1 plan homes at Kin & Kith face 240 Street and keep compact yards, trading exposure for size & price - and that trade is exactly why Home 6 is the most affordable end home - lit from three sides - and at 1,464 square ft it's larger inside than every core B plan on the site. What you keep: a ground-floor den for the WFH days, a deck off the dining room for the first dinner party, two covered parking spots (garage + carport, EV plug-in ready), your private 235 square ft fenced yard, a 3-min walk to Cusqunela Elementary with Samuel Robertson Tech at 16-min means the school years are covered to university, and the outdoor firebowl lounge, BBQ kitchen & natural playground shared by just 30 homes doing the work a big yard would. At just $491/sqft, it's a square-footage champion of the community. A 3 bed + den, 2.5 bath Plan A1, est. move-in May 2027 lets the down payment grow while it's built. Built to last - Built by KIN (id:17816)
Maple Ridge, British Columbia
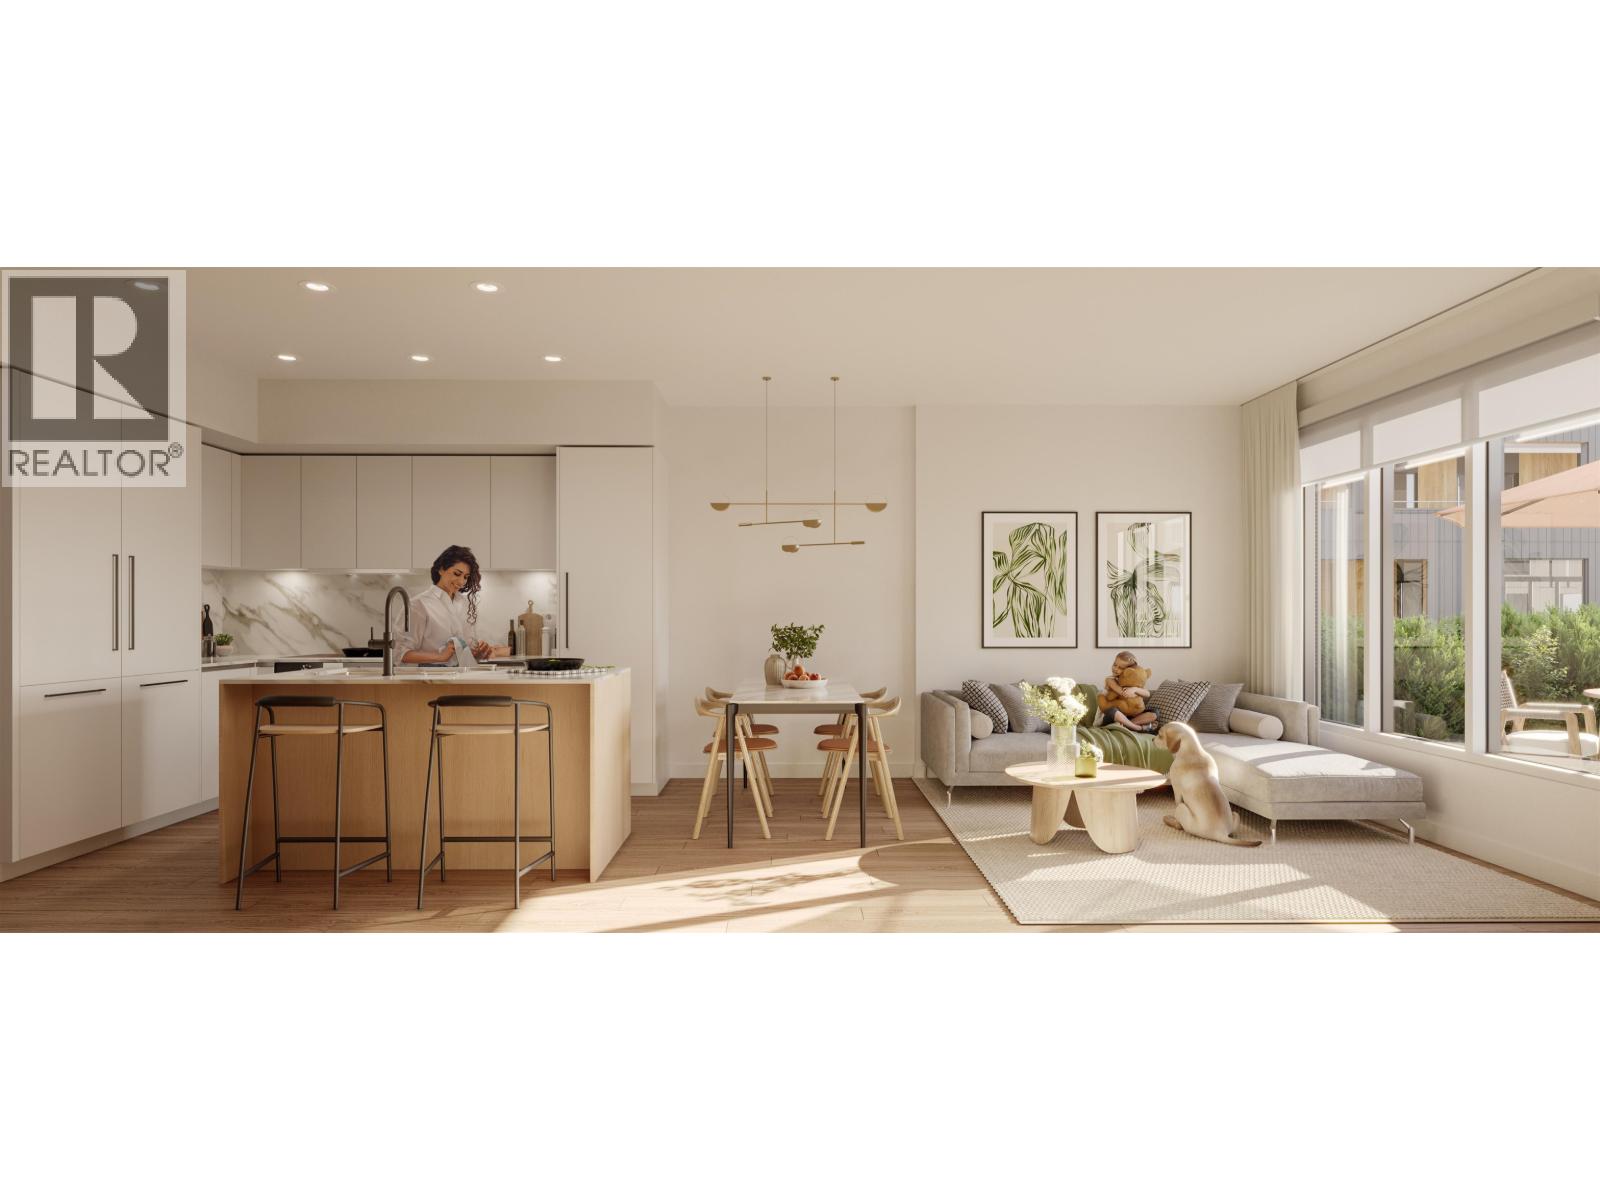
GRAND OPENING BOTH SHOW HOMES SAT, SEPT 12! Follow one day through Home 6 at Kin & Kith - one of two 4-bdrm end homes here, lit from three sides. 7:15: two sinks, zero lineup - the double-vanity ensuite; then coffee on the full-length covered balcony, rain or shine. 8:28: the school run - a 2-min walk to Cusqunela Elementary, 16 min to Samuel Robertson Tech - while the ground-floor 4th bdrm, a floor of its own for grandparents or guests, wakes up slowly. 3:30: homework hits the main-floor flex room. 5 pm: both vehicles slide side by side into the double garage, EV outlet ready; laundry runs side by side too. 7 pm: dinner off the gas range for three generations, then your private 380 square ft fenced yard or the outdoor firebowl lounge, BBQ kitchen and natural playground shared by 30 homes - the kind of evening a boutique community of neighbours, not a tower of strangers, makes ordinary. A 4 bed, 2.5 bath Plan B2, est. completion Oct 2026 - everyone under one roof before the holidays. (id:17816)
Port Moody, British Columbia
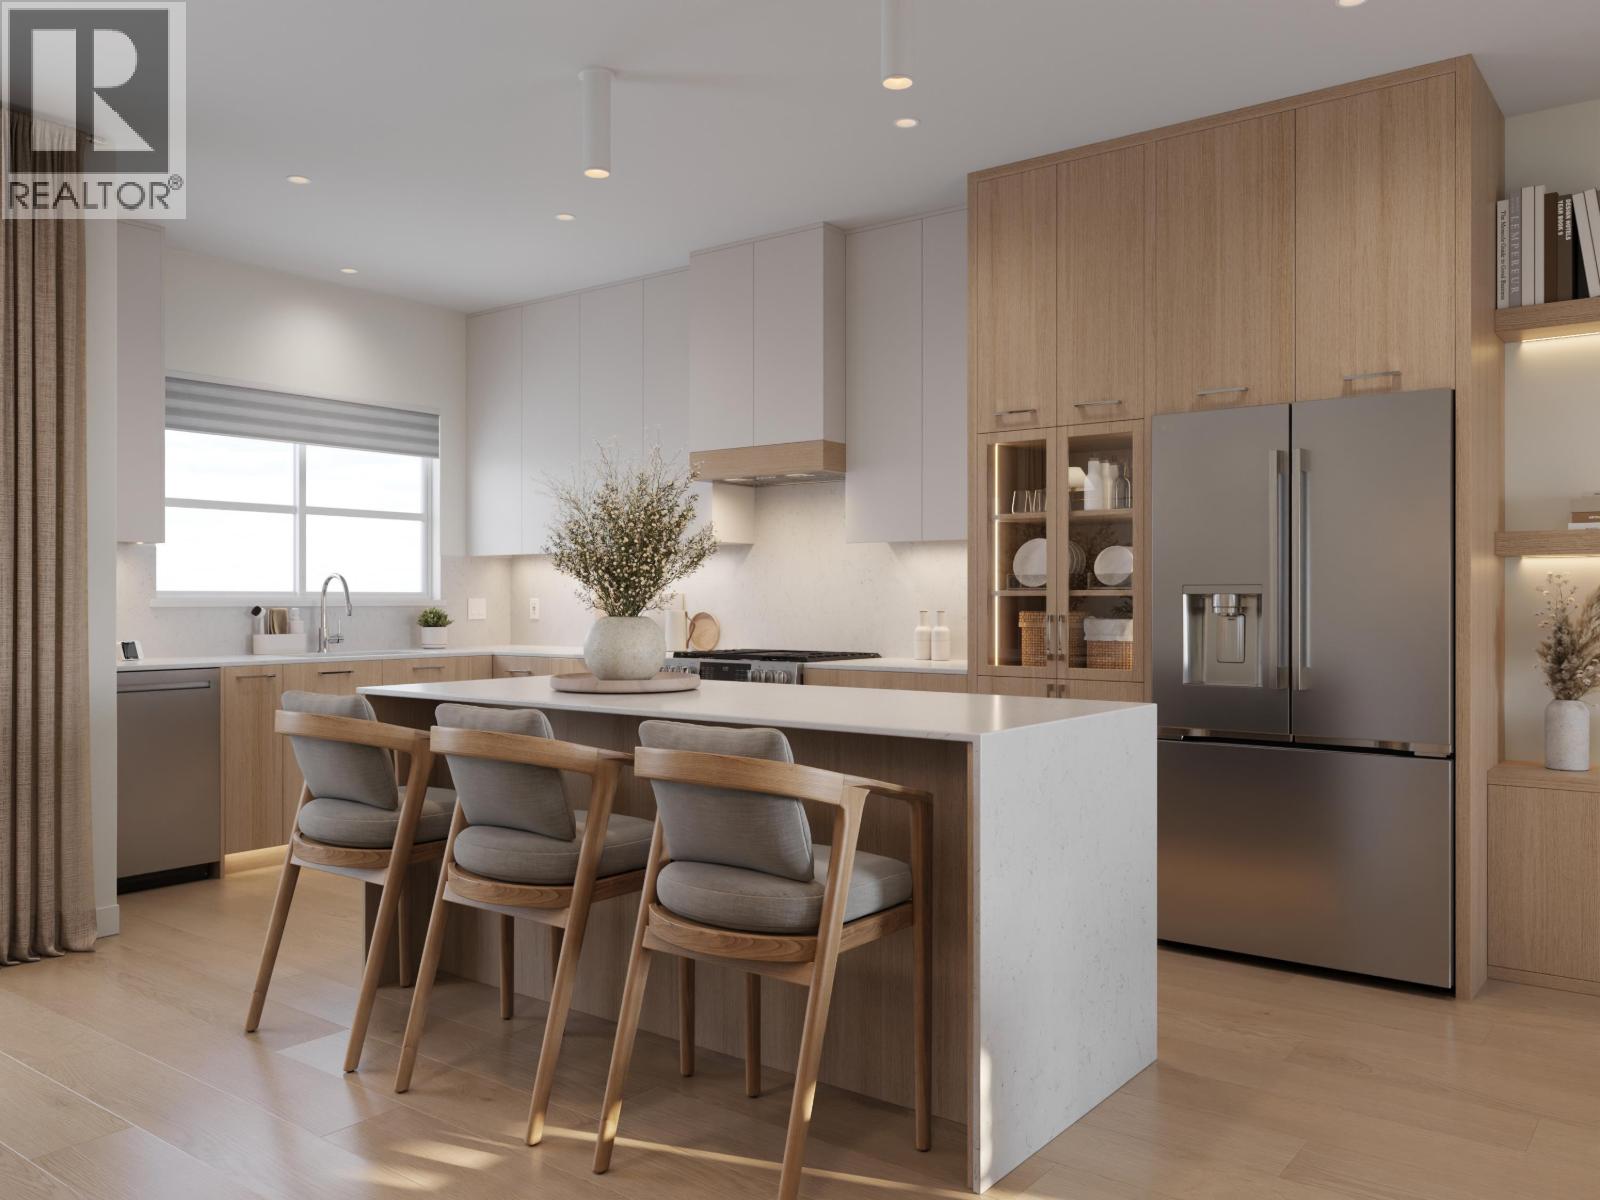
Welcome to Umbra at Portwood, a beautiful 23-acre master-planned community in the heart of Port Moody. Estimated for completion in late 2026, this spacious 1,273 sq. ft. full-concrete townhome offers 3 bedrooms, 3 bathrooms, and a desirable north-facing exterior location, providing exceptional privacy and a peaceful setting. The thoughtfully designed interior features a designer kitchen with quartz countertops, a full-height quartz backsplash, and a premium full-size Fulgor Milano appliance package. Additional highlights include 9-foot ceilings, fully integrated air conditioning and heating, a versatile flex space, additional storage, and a beautifully appointed laundry room. Enjoy seamless indoor-outdoor living with a generous private patio. Complete with one EV-ready parking stall and o (id:17816)
Maple Ridge, British Columbia
GRAND OPENING BOTH SHOW HOMES SAT, SEPT 12! Some townhomes come with a patio and a promise. Home 7 at Kin & Kith comes with your private 525 square ft south-facing fenced yard - among the largest in the community - with room for the trampoline ambition, the vegetable beds, the dog, and sprinkler season at your place for once. Behind it: one of just two 4-bdrm homes here, an end home lit from three sides. The ground-floor 4th bdrm suits grandparents, a teen or long-stay guests - a floor of their own; the main-floor flex room catches homework and WFH; the full-length covered balcony holds the coffee, rain or shine. Both vehicles park side by side in the dbl garage, EV outlet ready; the school run is a 2-min walk to Cusqunela Elementary, Samuel Robertson Tech 16 min for the teens; the outdoor firebowl lounge, BBQ kitchen and natural playground are shared by just 30 close-knit families - sized so the neighbours learn your kids' names. A 4 bed, 2.5 bath Plan B2, south light, move-in ~Nov1 - homes before the holidays. (id:17816)
Port Moody, British Columbia
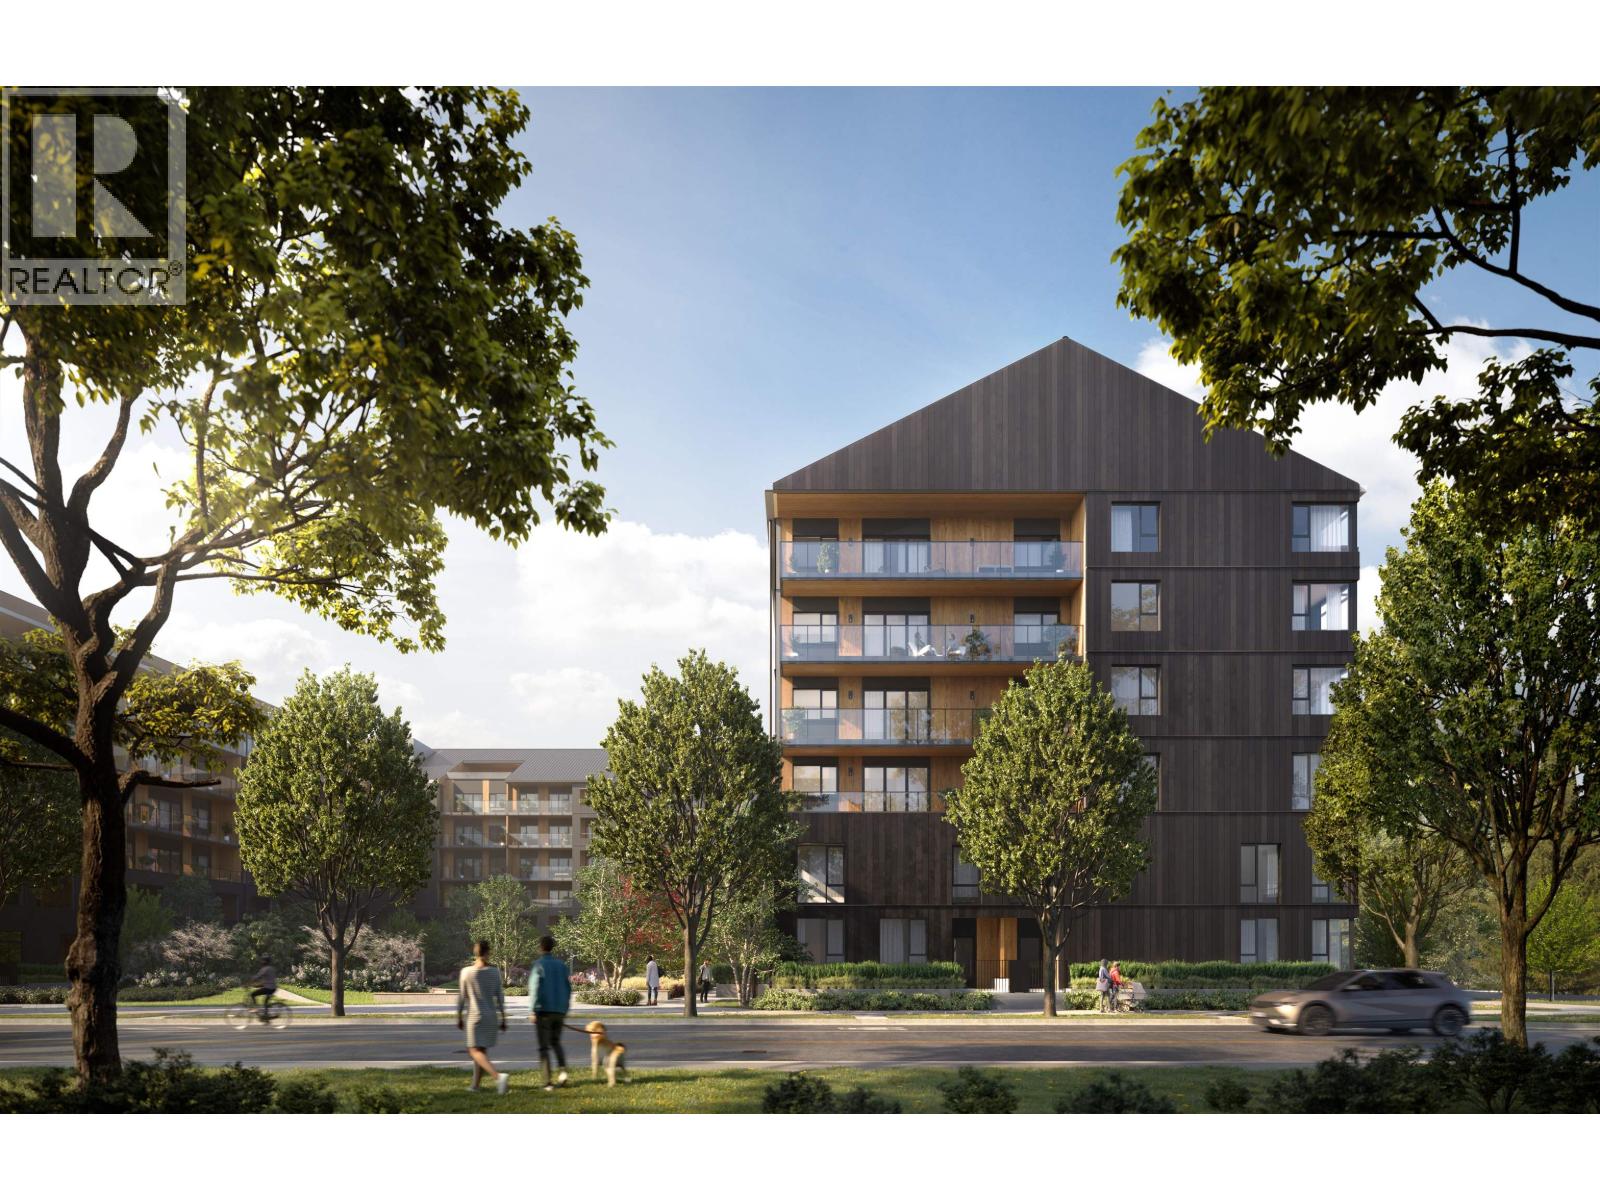
Welcome to Umbra at Portwood, a vibrant new community within Port Moody's premier 23-acre master-planned neighbourhood. Estimated for completion in early 2027, this bright southeast corner home on the 5th floor offers a thoughtfully designed 2-bedroom, 2-bathroom layout with a flex space and den, 9-foot ceilings, air conditioning, and an open-concept floor plan. The designer kitchen features fully integrated Fulgor Milano appliances, quartz countertops and backsplash, a large island, and premium finishes. This home includes 1 EV parking stall, 1 storage locker, and bike storage. Minutes from Downtown Port Moody, Rocky Point Park, Brewers Row, SkyTrain, and the future Joinery retail village with shops, grocery, daycare, and a plaza. Visit our Presentation Centre at 1190 Cecile Drive. (id:17816)
Burnaby, British Columbia
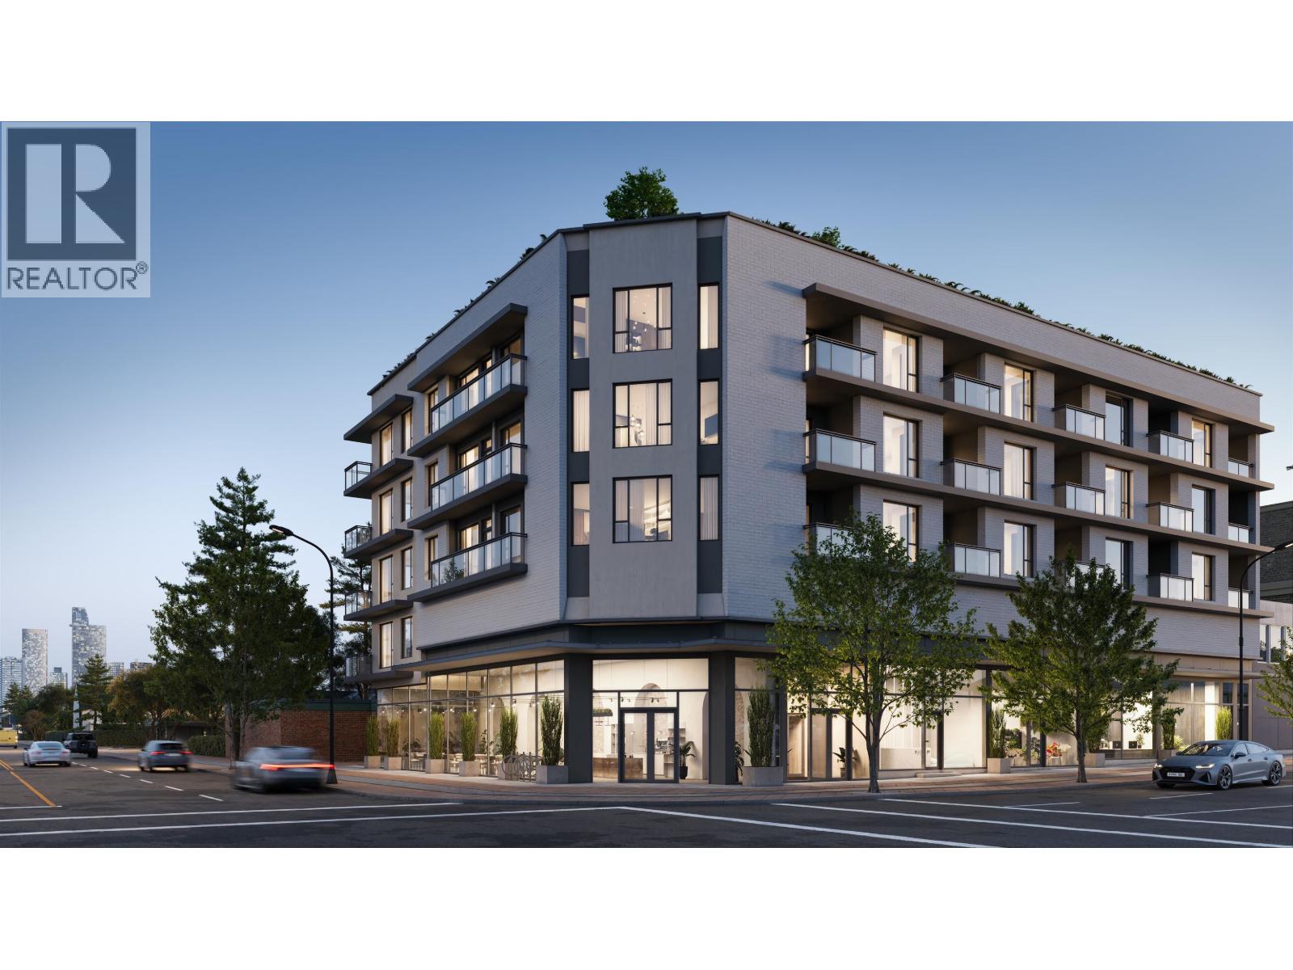
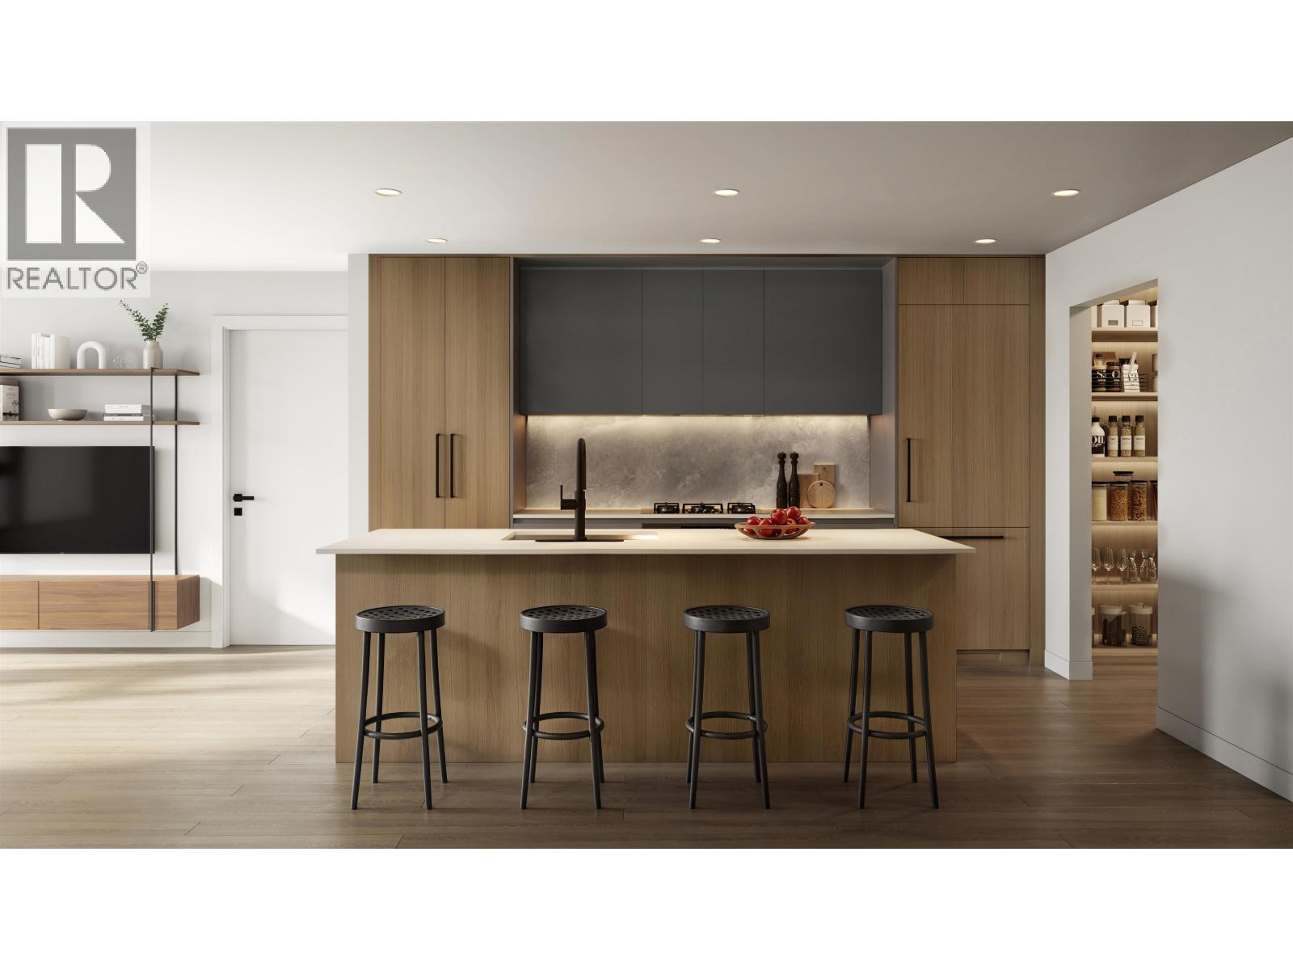
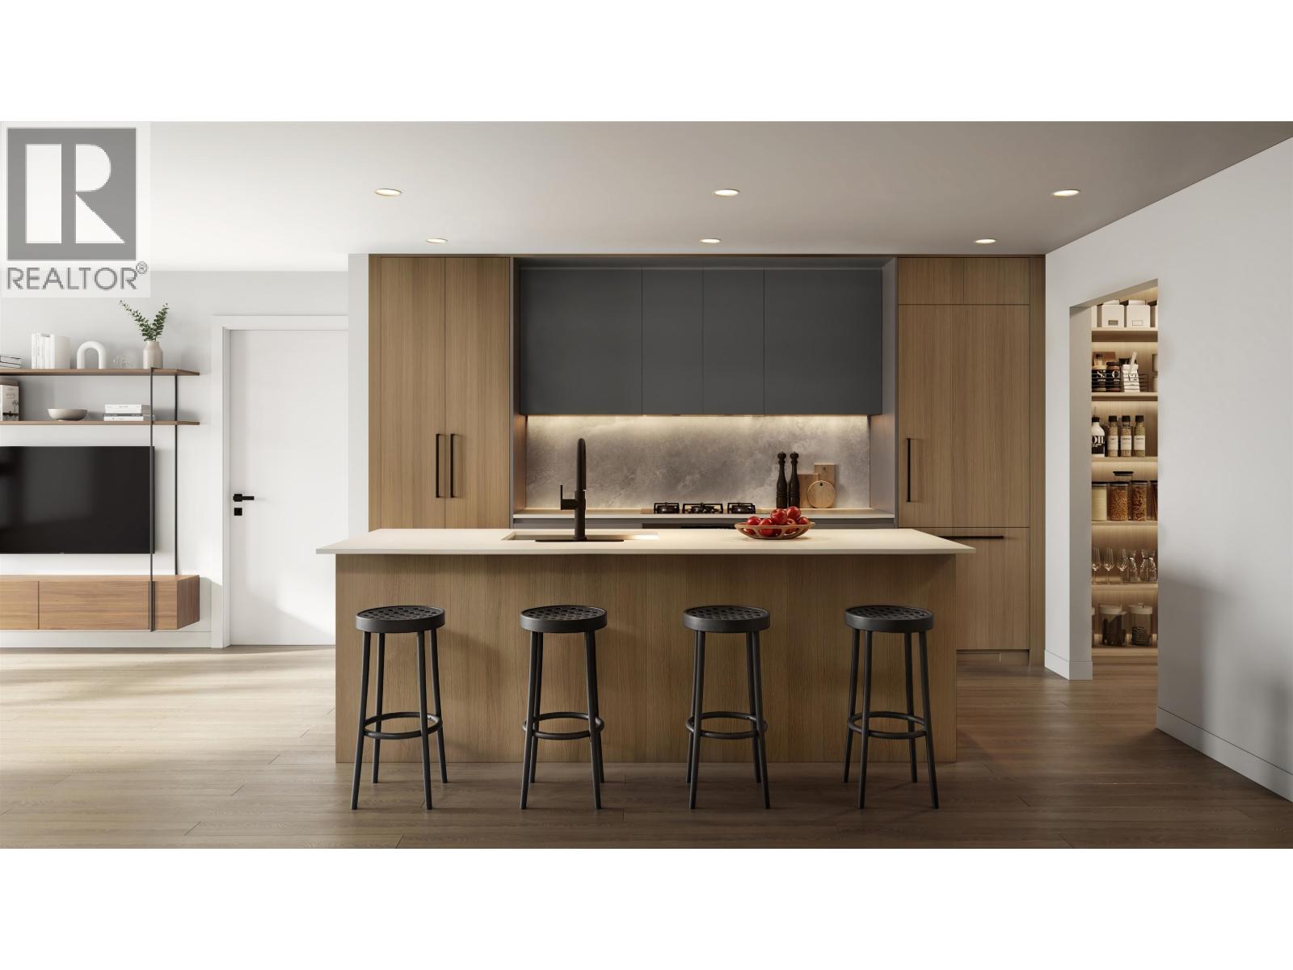
Centràle by First Track Development sits at the prominent corner of Willingdon Ave & Hastings St in Burnaby´s sought-after Capitol Hill, offering exceptional walkability and easy access to shops, dining, transit, and daily essentials. This boutique collection of 34 modern 1 & 2 bedroom homes features efficient layouts, air cooling, premium Fulgor integrated appliances, striking backsplashes, smart storage, and spa-inspired bathrooms with large-format tile and walk-in showers. Select homes offer private rooftop patios, plus a shared rooftop amenity with BBQ, fire table, and lounge. Presentation Centre open daily 12-4pm (except Fridays) at 3776 Hastings St, Burnaby. *List price is net of applicable purchaser incentives. (id:17816)
Burnaby, British Columbia
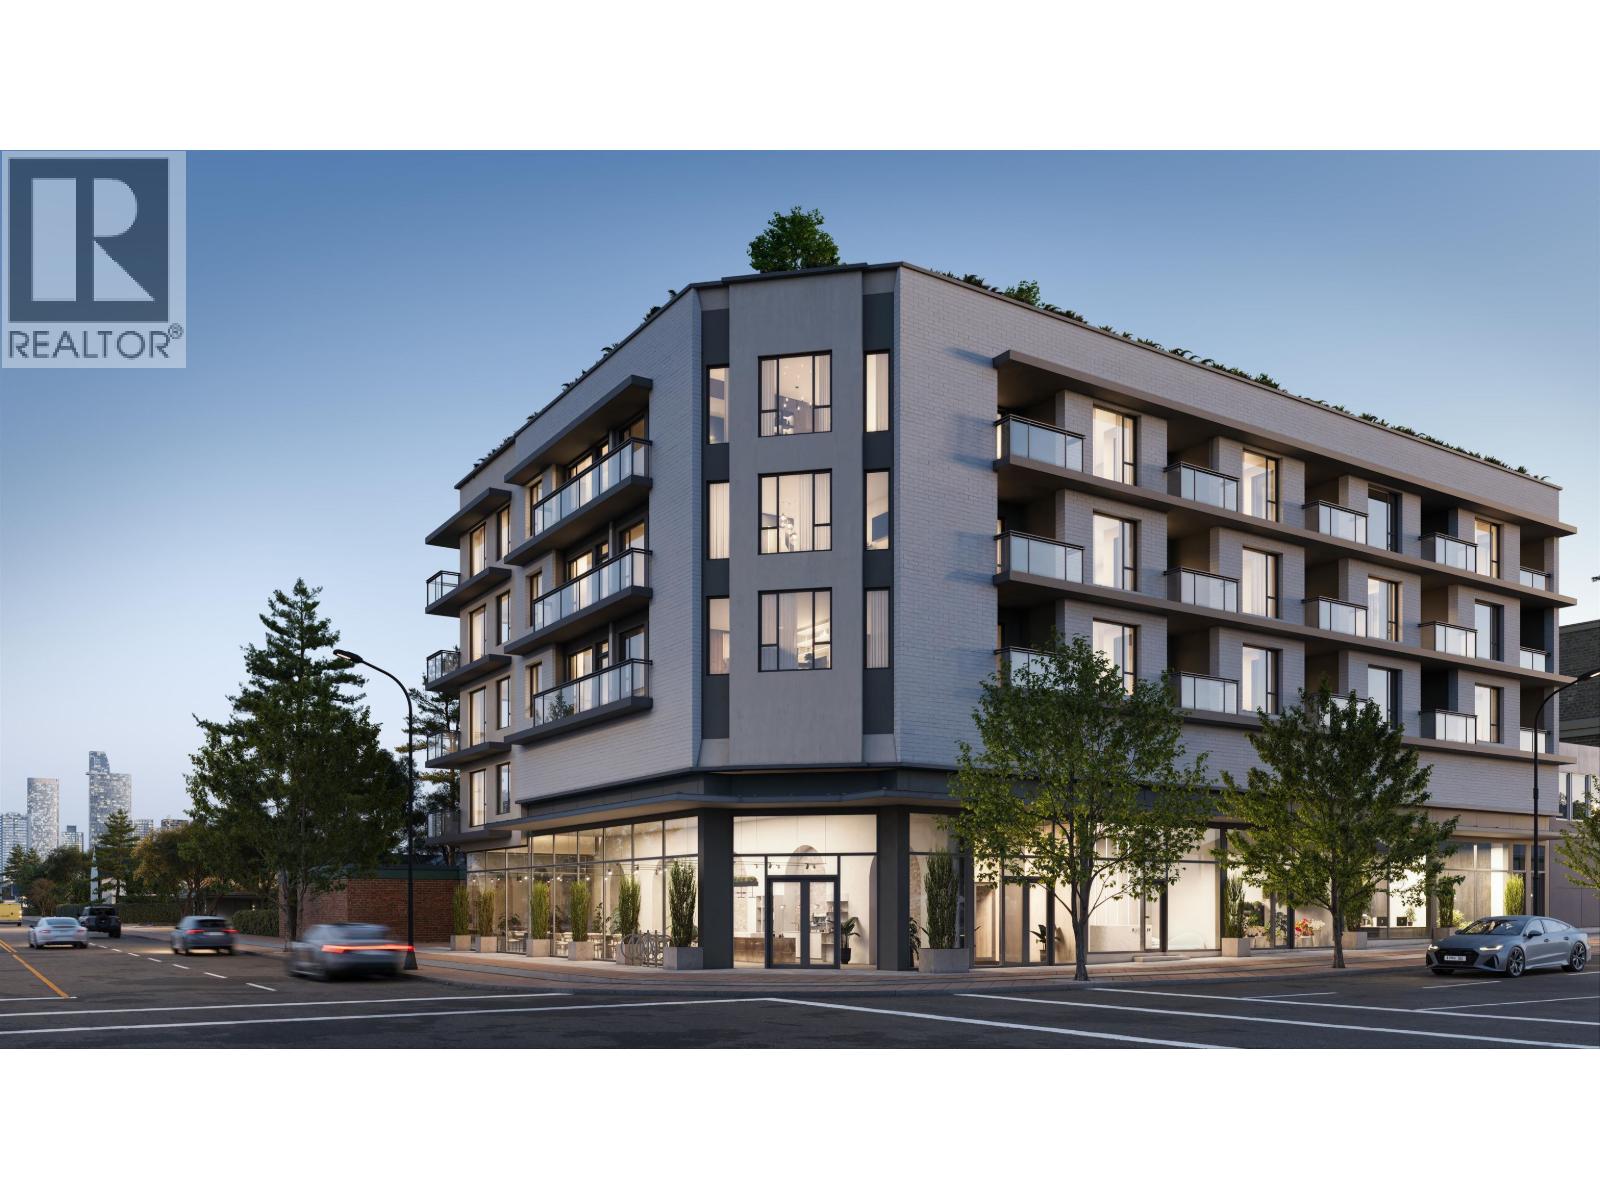
Centràle by First Track Development sits at the prominent corner of Willingdon Ave & Hastings St in Burnaby´s sought-after Capitol Hill, offering exceptional walkability and easy access to shops, dining, transit, and daily essentials. This boutique collection of 34 modern 1 & 2 bedroom homes features efficient layouts, air cooling, premium Fulgor integrated appliances, striking backsplashes, smart storage, and spa-inspired bathrooms with large-format tile and walk-in showers. Select homes offer private rooftop patios, plus a shared rooftop amenity with BBQ, fire table, and lounge. Presentation Centre open daily 12-4pm (except Fridays) at 3776 Hastings St, Burnaby. *List price is net of applicable purchaser incentives. (id:17816)
Burnaby, British Columbia
Centràle by First Track Development sits at the prominent corner of Willingdon Ave & Hastings St in Burnaby´s sought-after Capitol Hill, offering exceptional walkability and easy access to shops, dining, transit, and daily essentials. This boutique collection of 34 modern 1 & 2 bedroom homes features efficient layouts, air cooling, premium Fulgor integrated appliances, striking backsplashes, smart storage, and spa-inspired bathrooms with large-format tile and walk-in showers. Select homes offer private rooftop patios, plus a shared rooftop amenity with BBQ, fire table, and lounge. Presentation Centre open daily 12-4pm (except Fridays) at 3776 Hastings St, Burnaby. *List price is net of applicable purchaser incentives. (id:17816)
Burnaby, British Columbia
Centràle by First Track Development sits at the prominent corner of Willingdon Ave & Hastings St in Burnaby´s sought-after Capitol Hill, offering exceptional walkability and easy access to shops, dining, transit, and daily essentials. This boutique collection of 34 modern 1 & 2 bedroom homes features efficient layouts, air cooling, premium Fulgor integrated appliances, striking backsplashes, smart storage, and spa-inspired bathrooms with large-format tile and walk-in showers. Select homes offer private rooftop patios, plus a shared rooftop amenity with BBQ, fire table, and lounge. Presentation Centre open daily 12-4pm (except Fridays) at 3776 Hastings St, Burnaby. *List price is net of applicable purchaser incentives. (id:17816)
West Vancouver, British Columbia
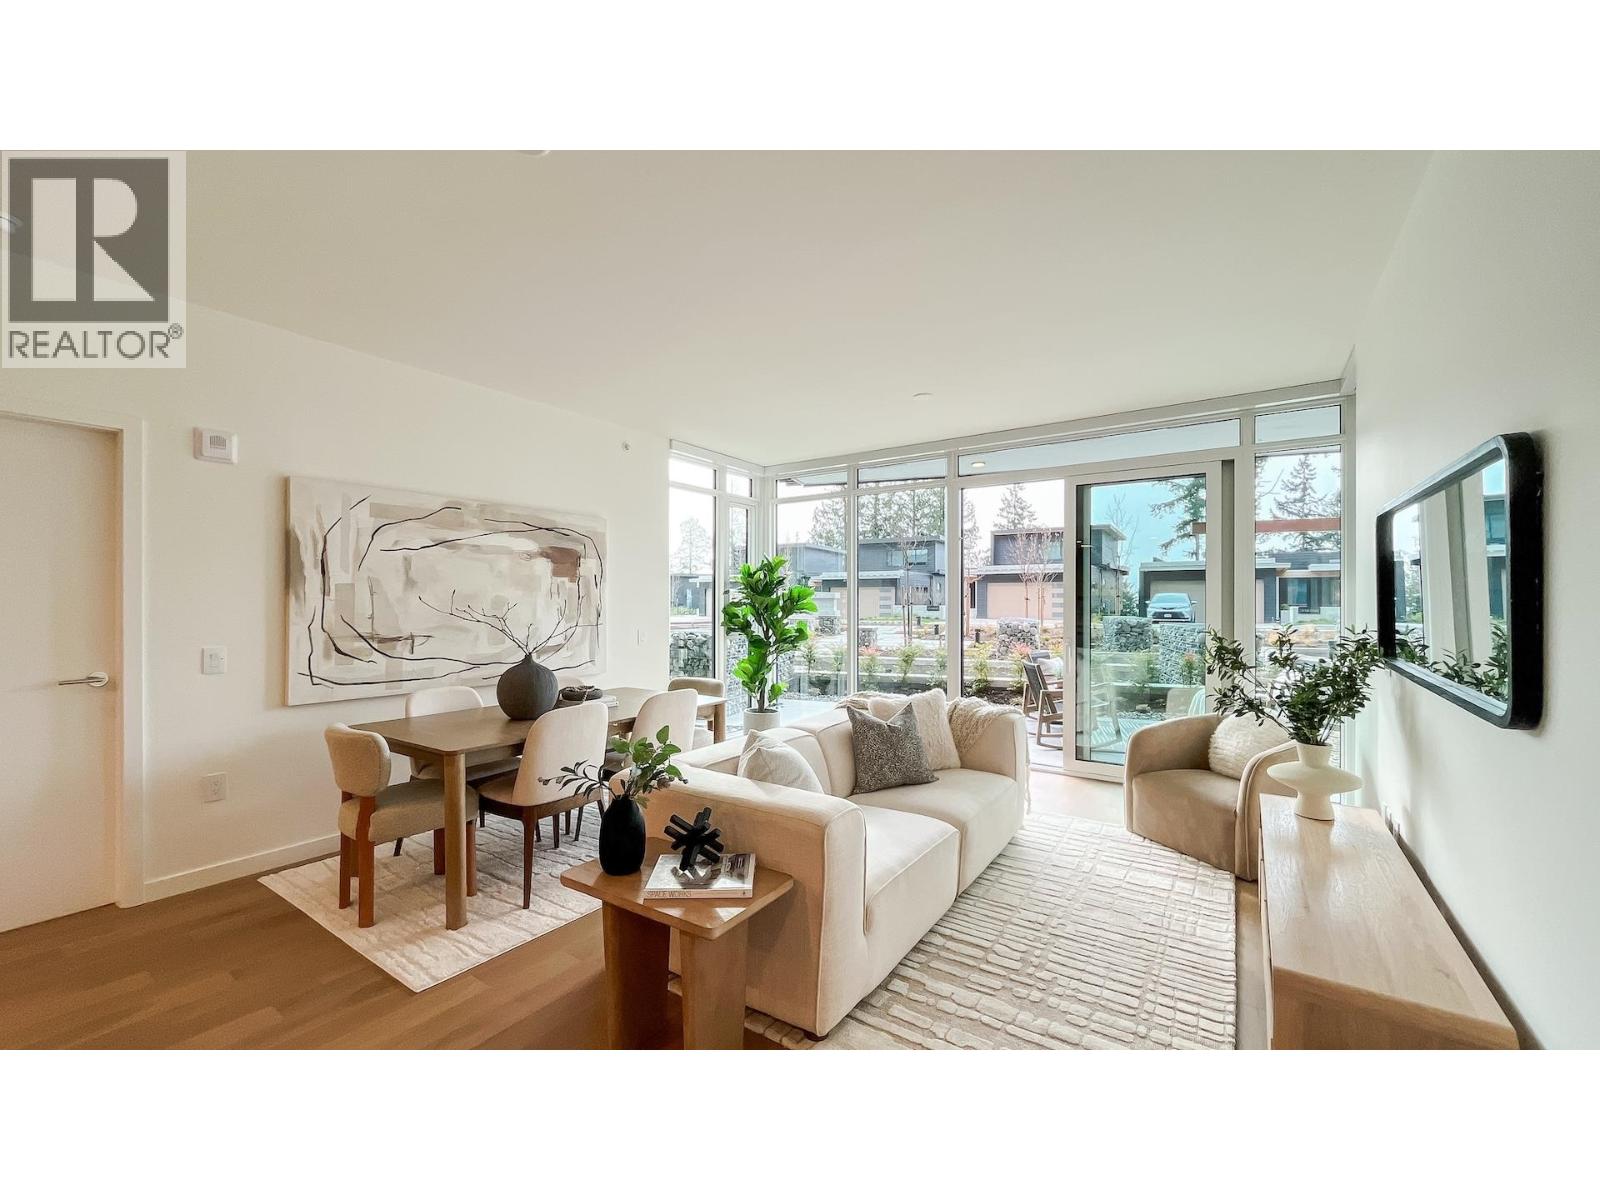
Be a trailblazer in the exciting new community taking shape at Cypress Village. Nestled mountainside, this brand new, ground level townhome is surrounded by forested landscape and crisp mountain air. Step out onto your expansive private patio, perfect for quiet days enjoying the sun or hosting friends in the evening. Inside, the high end chef's kitchen features integrated Miele appliances, quartz waterfall island, wine fridge, and abundant full height luxury cabinets. Both spacious bedrooms boast a fully tiled ensuite with floating vanities and spa-grade fittings, while the primary retreats to a generous walk-in closet. Solid concrete build, A/C, 2 parking, 1 storage. Ideal for downsizers dreaming of the ease and convenience of a true lock-and-leave property. All within a 12 minute drive to Dundarave Village, Mulgrave School, Hollyburn Country Club, Park Royal, and the Centennial Seawalk. (id:17816)
Richmond, British Columbia
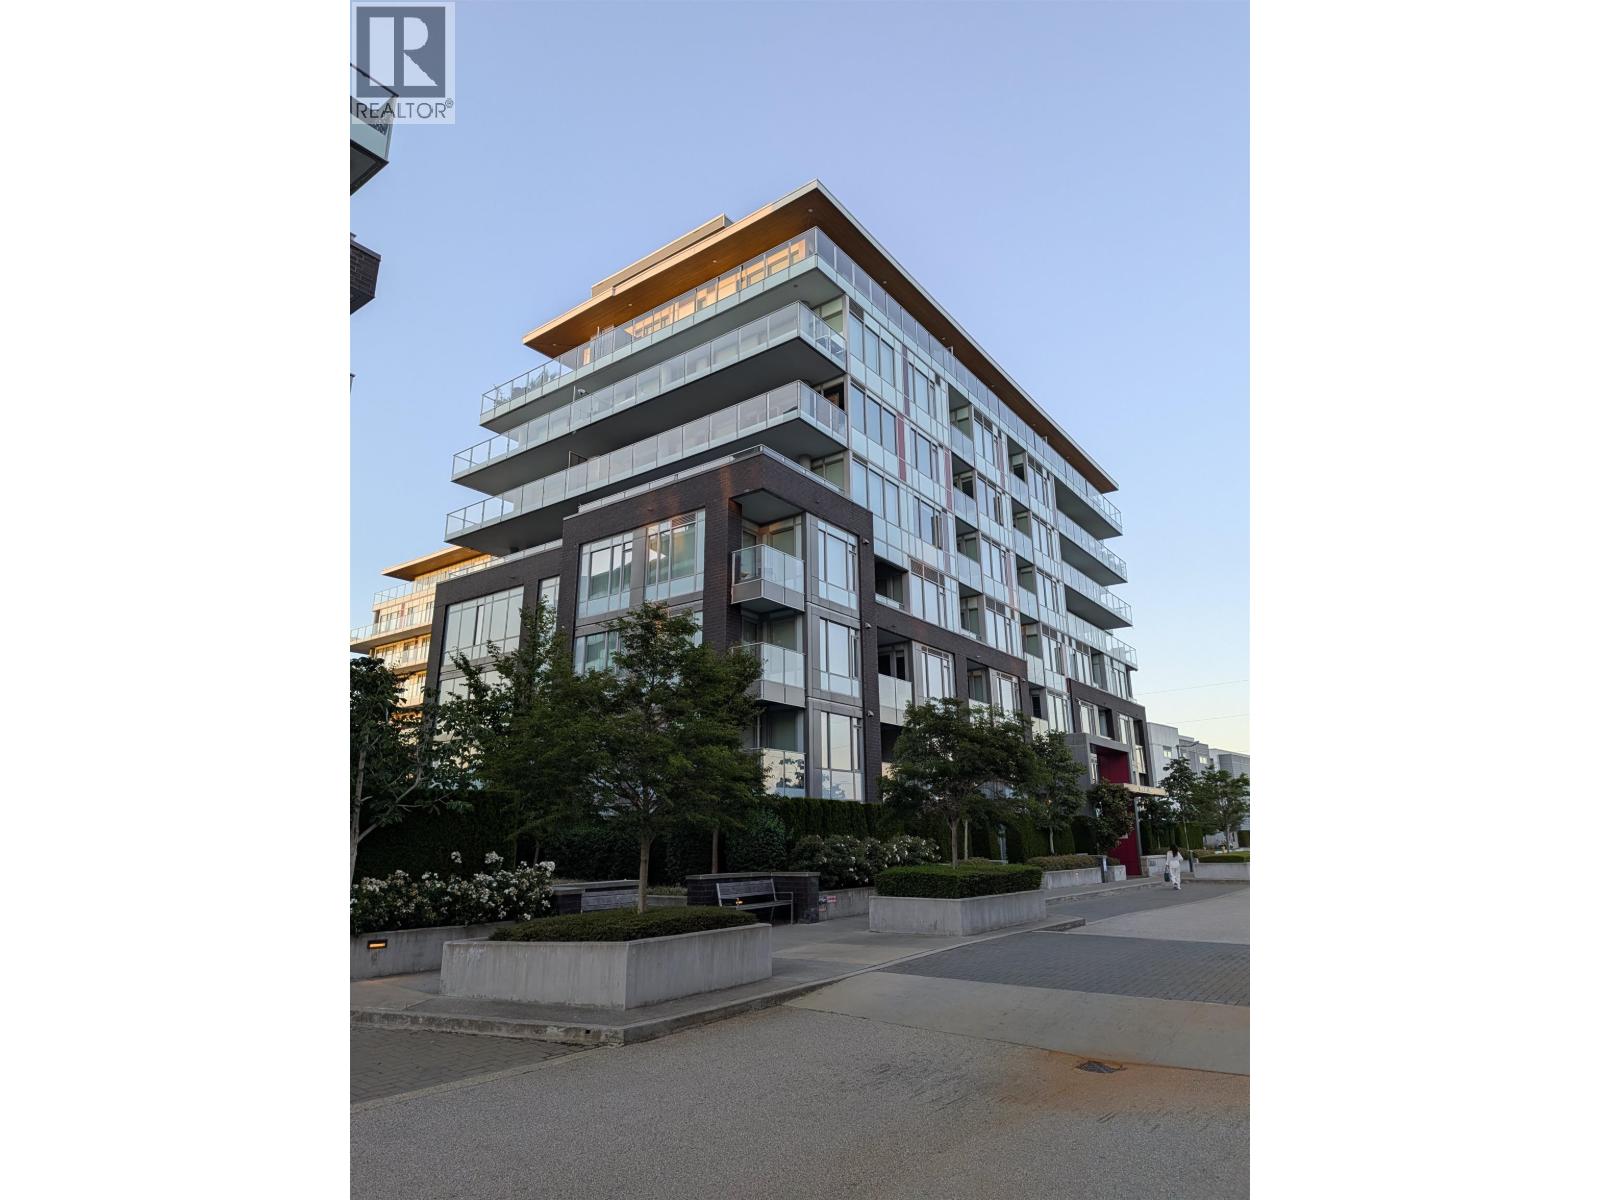
Calla at the Garden by Townline is a 8-story concrete building located at highly south Ironwood area in Richmond. This 1 bedroom plus 1 den apartment is south facing, with wide opened and functional floor plan with nice quality interior including heat pump, Nu Heat bathroom floor, floor to ceiling titles to give it a luxury finishing, Bosch stainless steel appliances, Bloomberg washer/dryer, engineering hardwood floor. Walking distance from Ironwood plaza, supermarket, restaurants, library, transit, and much more. 5 minutes away from Silver City movie theatre. Well priced. open house 1-3pm, Sun, Sep 20 (id:17816)
Vancouver, British Columbia
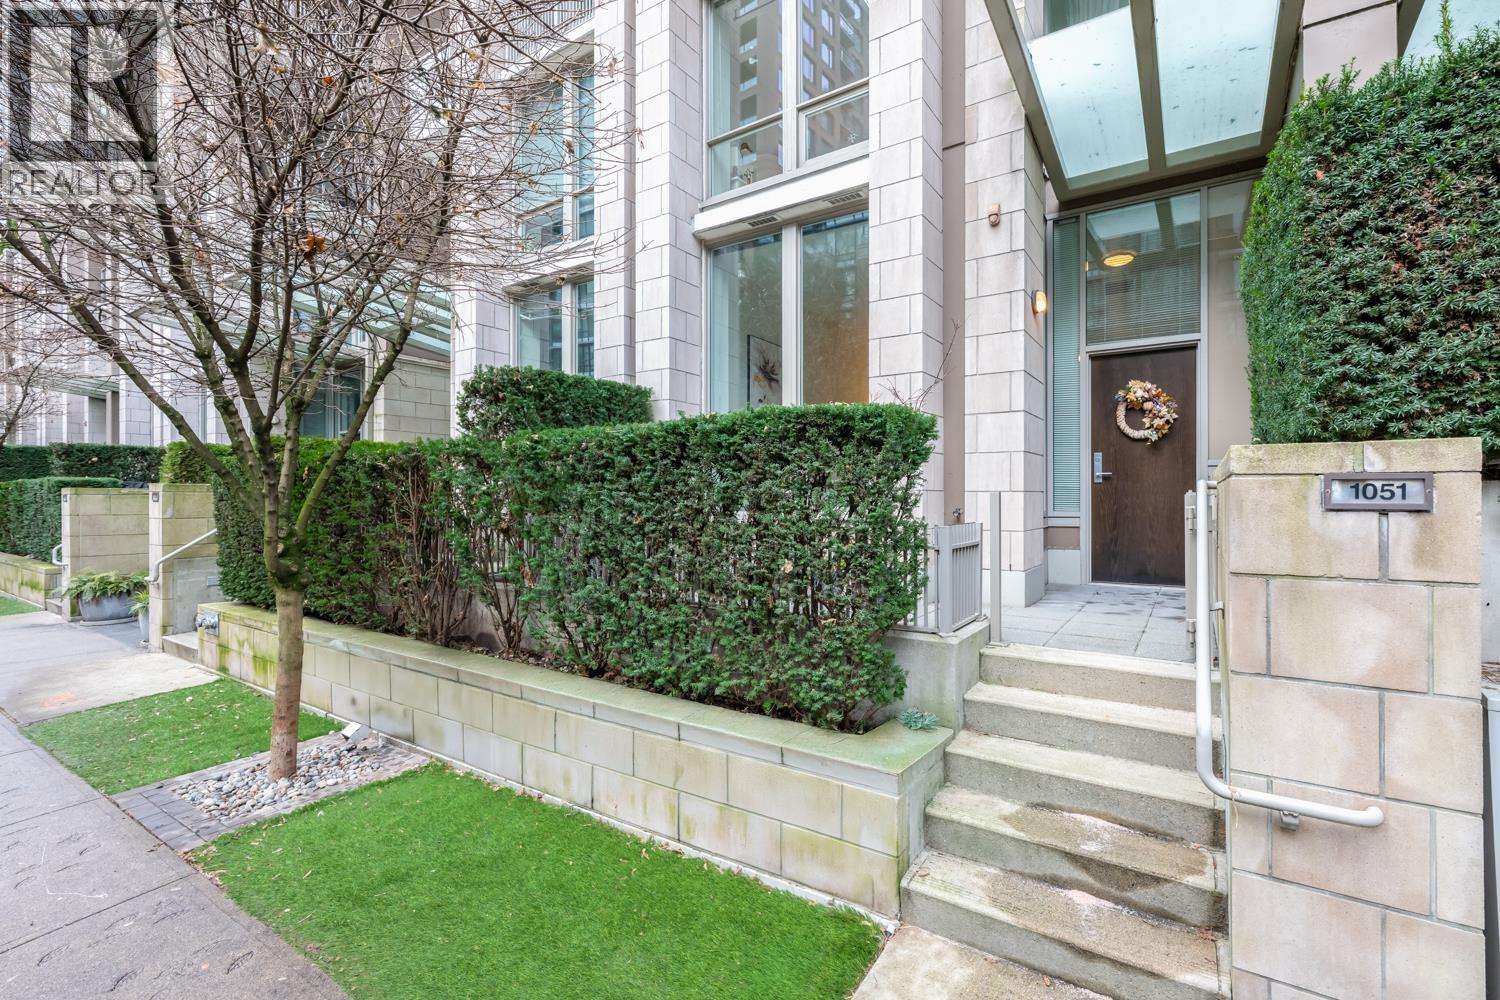
Rare Yaletown townhome w/private street entrance & landscaped frontage for privacy. Built by Cressey, solid concrete AIR-CONDITIONED 2 level townhome w/over 1200sf of livingspace. It features 11'6 ft ceilings on the main floor, huge gourmet kitchen with built-in Miele appliances, granite counter tops and a walk-in pantry. Upper level boasts 2 large bdrms, 2 full baths, office area and direct access into the building. Amenities include gym, yoga room, steam & sauna rooms and a great social room. Just steps from your door are Yaletown's finest rastaurants, cafes, theatres, galleriers and cultural landmarks. 5 mins walking to Amazon, Microsoft, SAP AND Deloitte. 2 SIDE BY SIDE PARKING and 1 STORAGE. Don't miss out!! (id:17816)
Delta, British Columbia
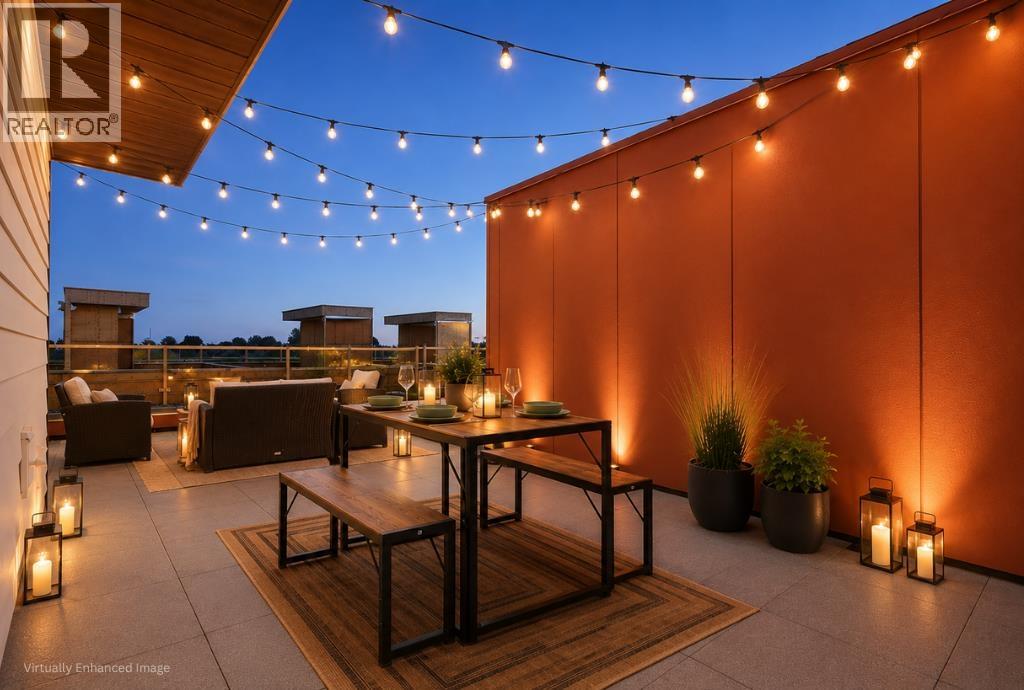
Elevate your everyday at SKYE at Holly Park, a parkside community of brand-new townhomes in Ladner. Unit 35 is a thoughtfully designed 3-bedroom, 2.5-bath Gr Plan offering 1,334 sq. ft. of interior living space, a private balcony and an impressive 361 sq. ft. rooftop patio. Create your own outdoor retreat for summer dinners, weekend entertaining or quiet evenings under the stars. The bright, open-concept main floor is designed for gathering, with a gourmet kitchen featuring a statement 10´ island, quartz countertops, premium cabinetry, pantry storage and Fisher & Paykel appliances. Air conditioning and laminate flooring throughout provide added comfort and style, while the spacious tandem garage offers parking, storage and an EV rough-in. Ideally situated beside Holly Park and Holly Elementary, SKYE offers convenient access to Ladner Village, local shops, recreation, Highway 17 and Highway 99. Tsawwassen Mills nine minutes away, Richmond & YVR less than 18 minutes away. PC is open M-F 1 to 4PM, weekend 12-5PM. (id:17816)
Richmond, British Columbia
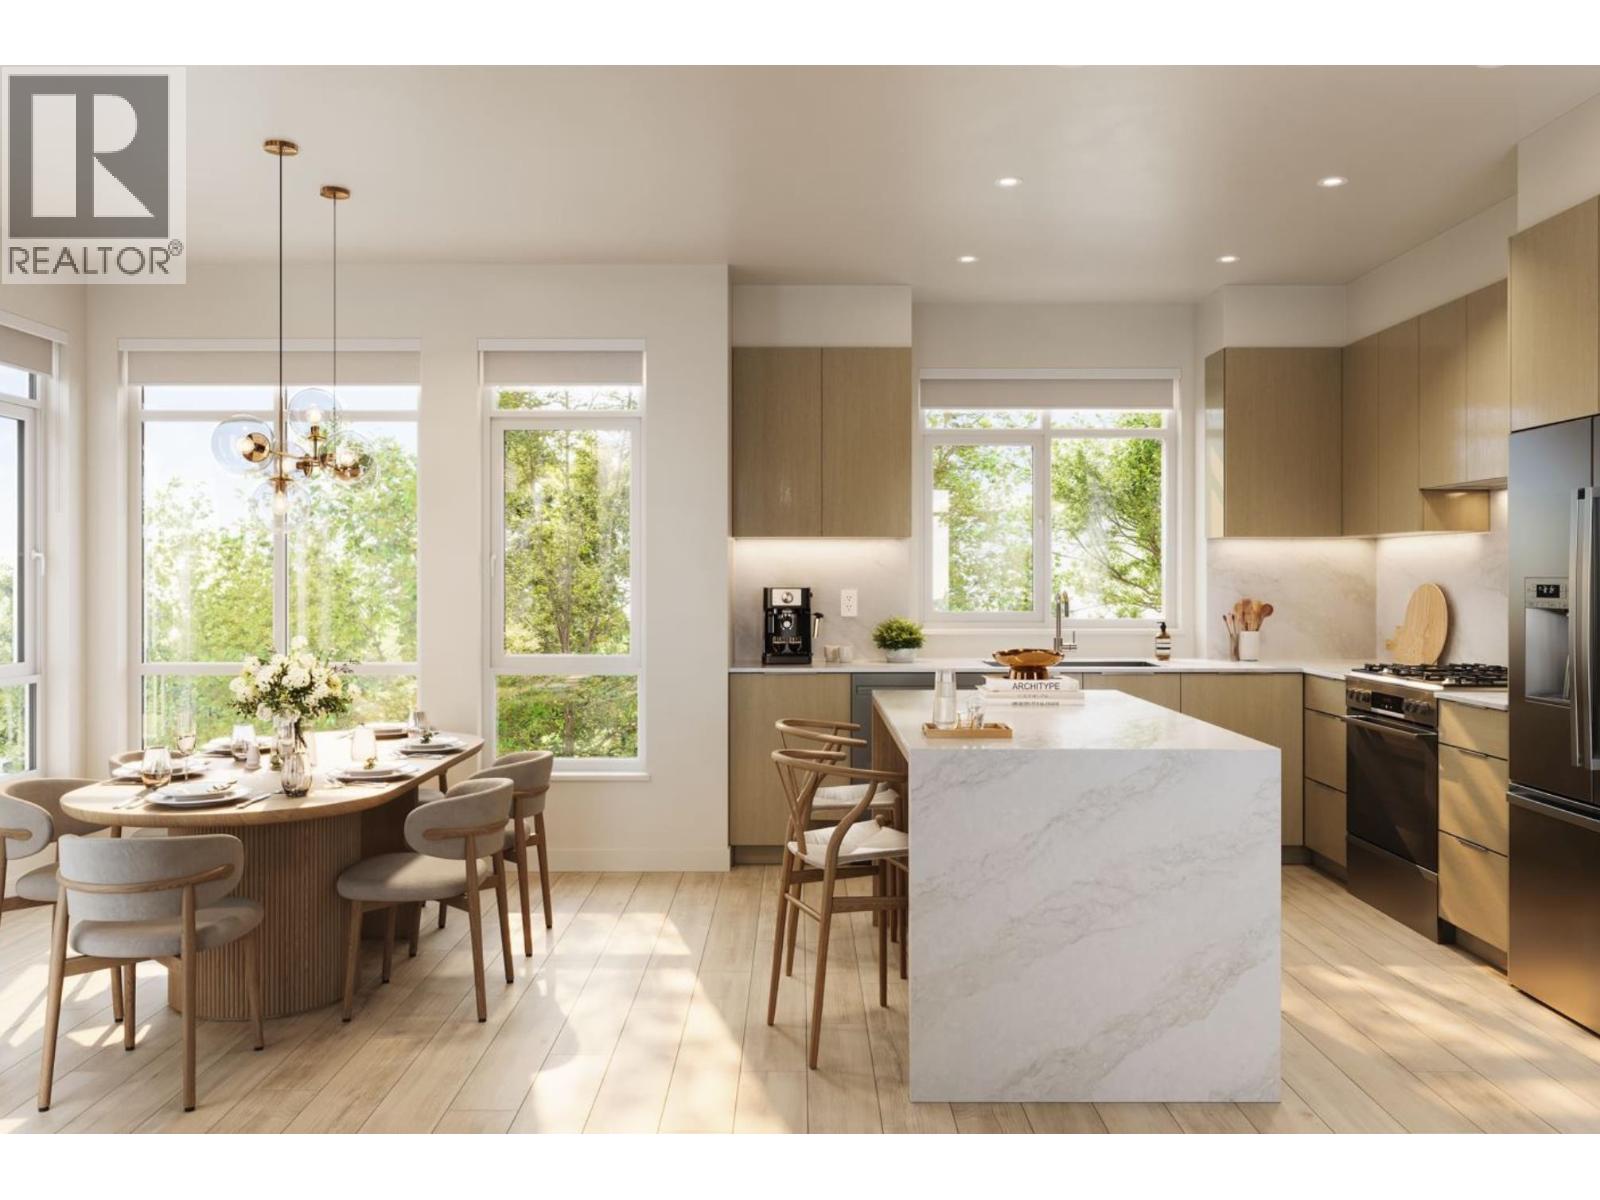
This spacious interior home enjoys a raised backyard off the 2nd floor with a patio, and side-by-side EV-ready two-car garage. The centrepiece of Quilchena West is its private indoor and outdoor amenities, including a 17,000 SF central park with mature trees, open greenspace, seating and play areas plus an 1,800 SF clubhouse with a fireside lounge, full kitchen, massive sundeck and gym. Close to the best urban and recreational amenities including Terra Nova Adventure Play, CF Richmond Centre, the West Dyke waterfront trails, Hugh Boyd Sports Fields, Quilchena Golf Course and the Richmond Olympic Oval. Stop by our off-site Sales Gallery open Saturday-Thursday 12-4pm to learn more! (id:17816)
Richmond, British Columbia
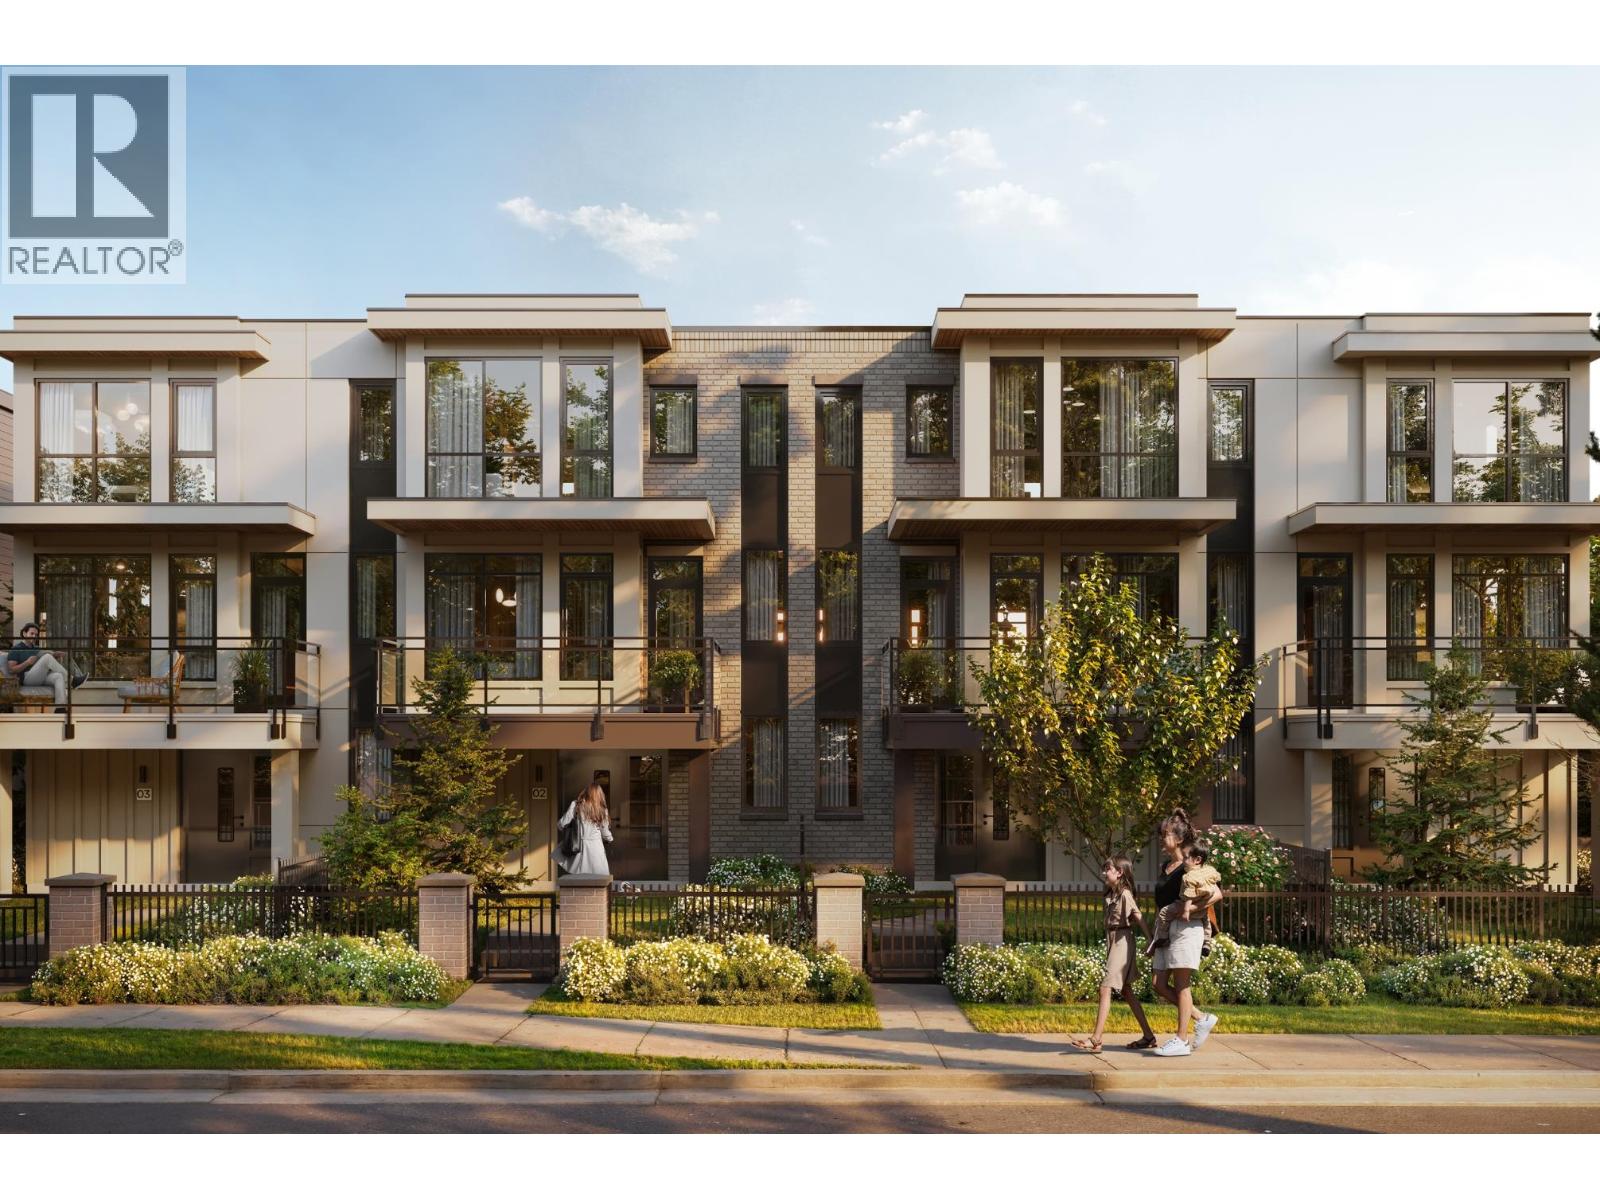
This 3-bed home + flex home enjoys a front patio, front & back balconies, and a side-by-side EV-ready two-car garage. The centrepiece of Quilchena West is its private indoor and outdoor amenities, including a 17,000 SF central park with mature trees, open greenspace, seating and play areas plus an 1,800 SF clubhouse with a fireside lounge, full kitchen, massive sundeck and gym. Close to the best urban and recreational amenities including Terra Nova Adventure Play, CF Richmond Centre, the West Dyke waterfront trails, Hugh Boyd Sports Fields, Quilchena Golf Course and the Richmond Olympic Oval. Stop by our off-site Sales Gallery open Saturday-Thursday 12-4pm to learn more! (id:17816)
Coquitlam, British Columbia
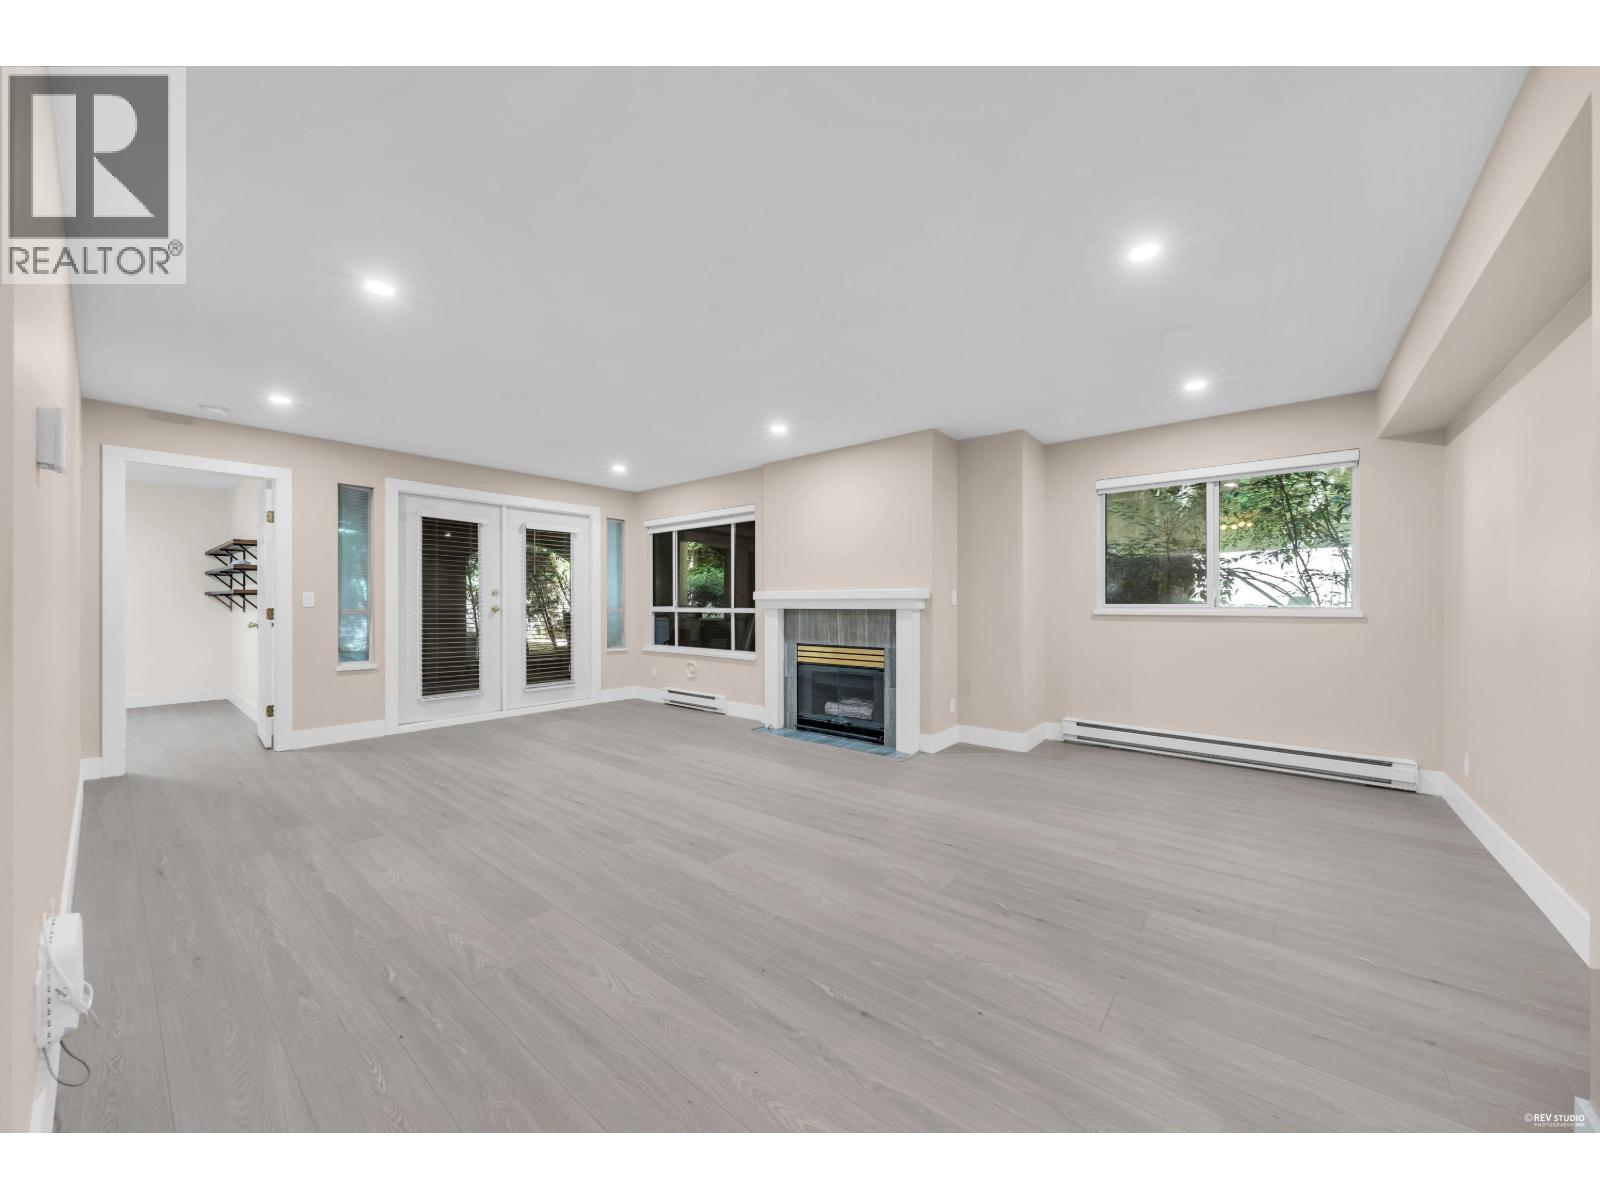
Burnaby Coquitlam Boarder, COMPLETLEY RENOVATED with new appliances, Corner unit, spacious unit, huge living Room corner offering privacy approx. 900 sqft of living space plus a massive 210 Sq. ft patio for party, kids relax on own private small yard with separate entrance .west- facing to courtyard & greenbelt .Features all new laminate flooring, paint, window brand new washer and Dryer , Brand new fridge, gas fireplace, Gas included in a low M. fee large windows, spacious dining/living areas, unique strata only 30 units in both buldings only 3 floors, 1 parking stalls & 1 storage locker. Quiet yet central location one block to Burnaby ,steps to Lougheed Mall, SkyTrain, shops & restaurants, close to SFU, Golf, Hwy 1 .Excellent for investors or owner-occupiers open H. SUN.Sep 20th 2 -4pm (id:17816)
Richmond, British Columbia
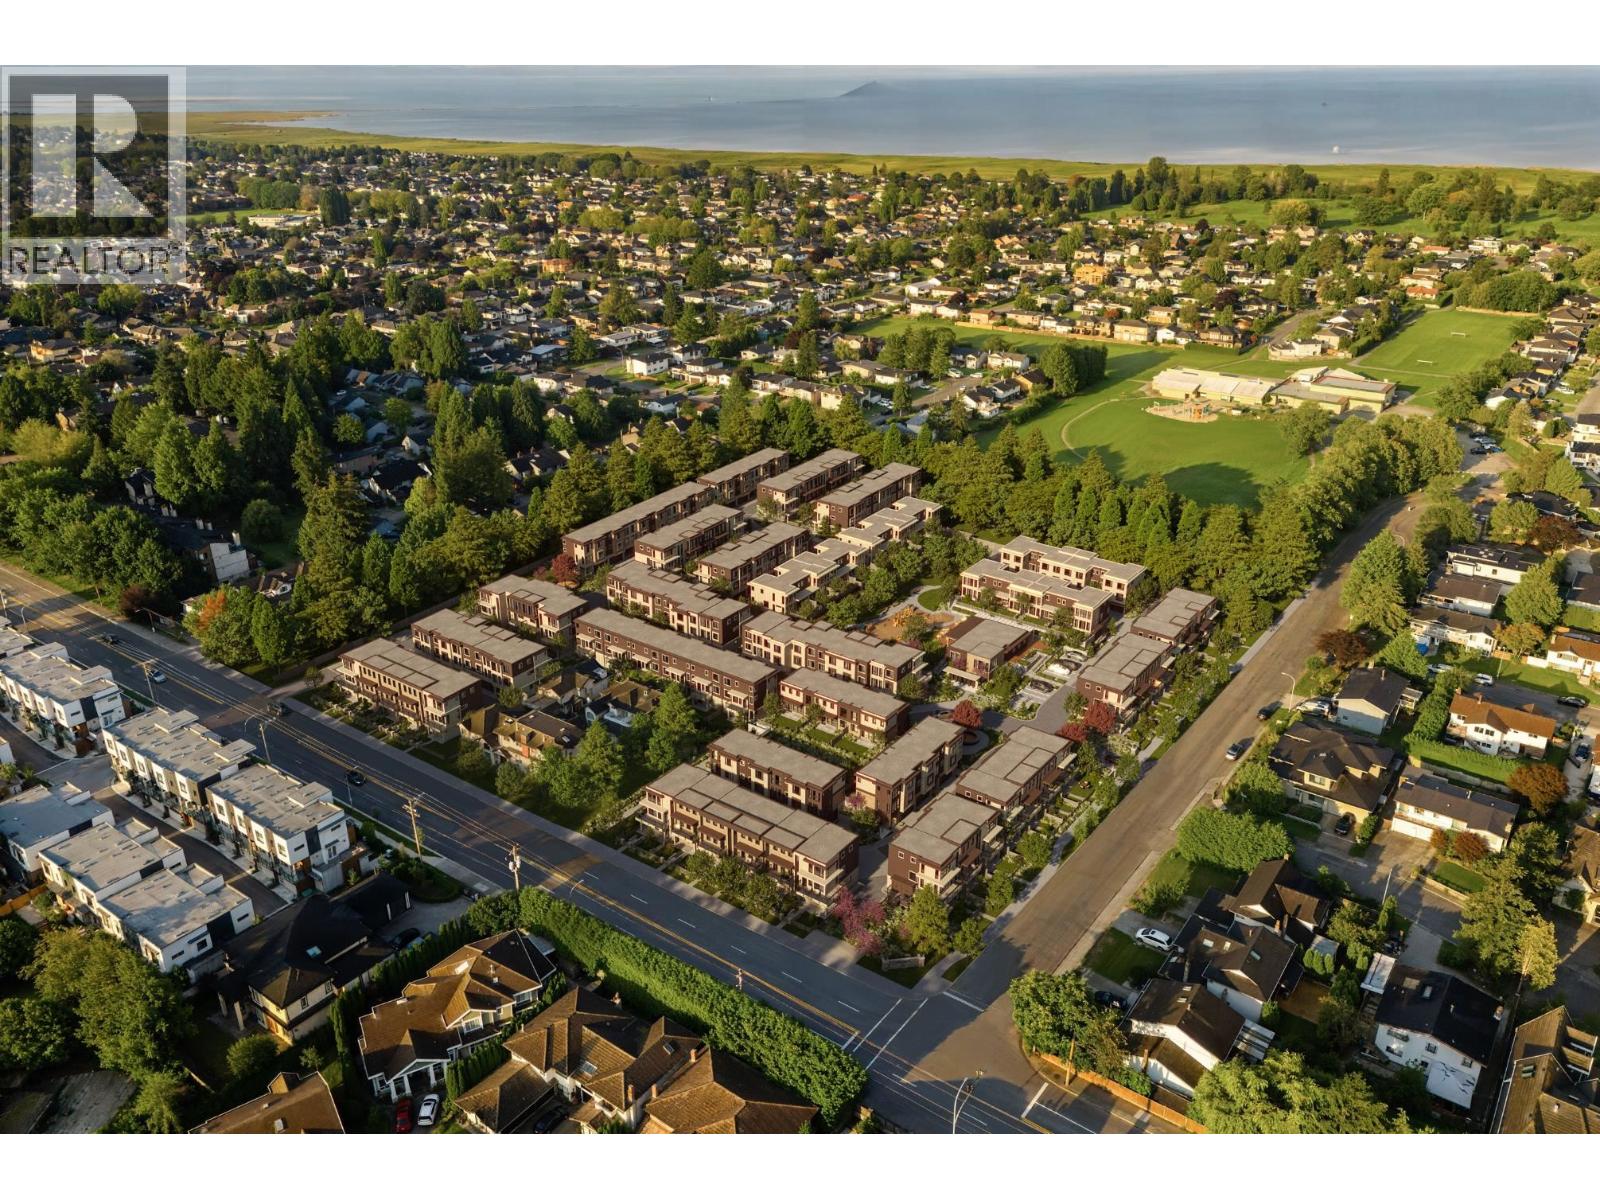
This 3-bed home + flex home off of Moresby Drive enjoys a front patio, balcony, and side-by-side EV-ready two-car garage. The centrepiece of Quilchena West is its private indoor and outdoor amenities, including a 17,000 SF central park with mature trees, open greenspace, seating and play areas plus an 1,800 SF clubhouse with a fireside lounge, full kitchen, massive sundeck and gym. Close to the best urban and recreational amenities including Terra Nova Adventure Play, CF Richmond Centre, the West Dyke waterfront trails, Hugh Boyd Sports Fields, Quilchena Golf Course and the Richmond Olympic Oval. Stop by our off-site Sales Gallery open Saturday-Thursday 12-4pm to learn more! (id:17816)
Vancouver, British Columbia
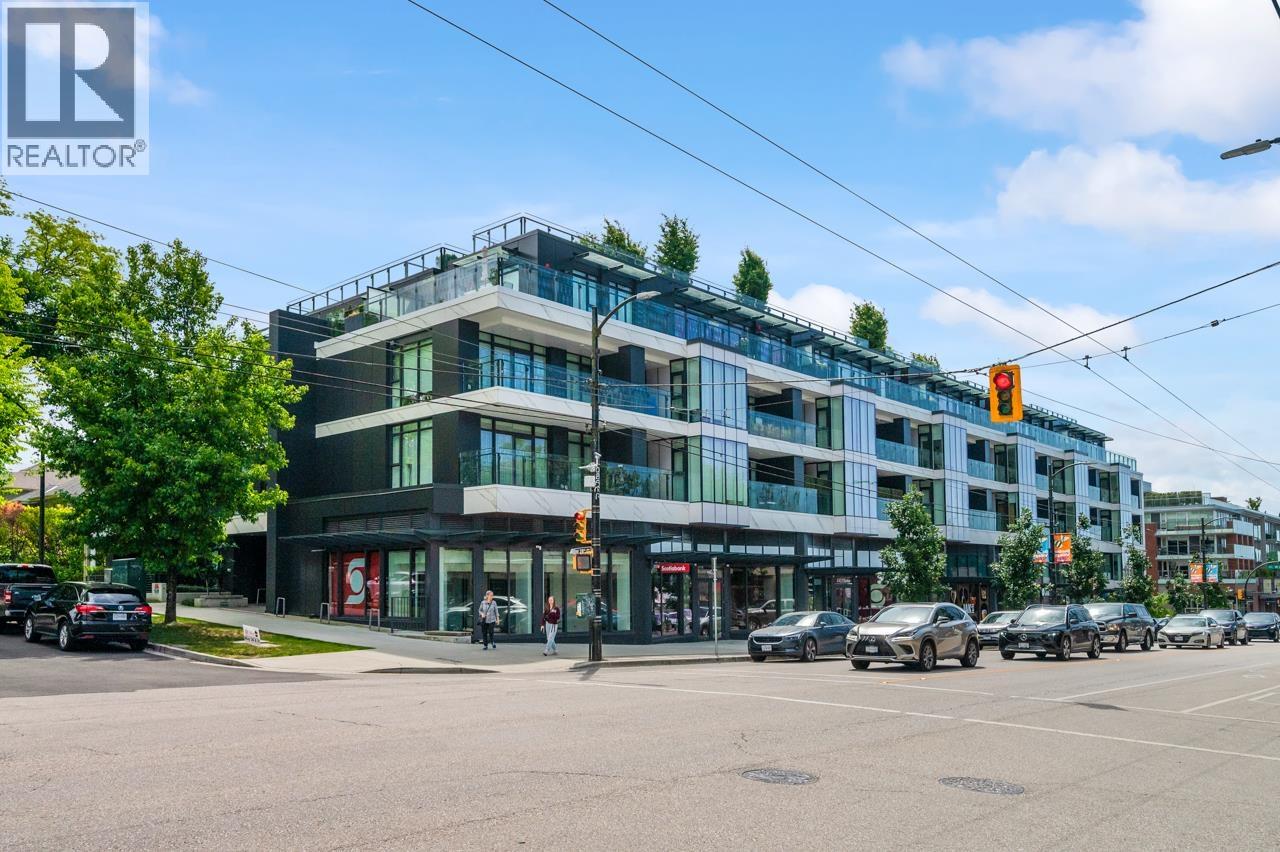
Your search ends here!!! This quiet East facing 2 bed, 2 bath + Den unit at Legacy on Dunbar is in near-new condition and offers stunning views of trees and a peaceful, quiet back lane looking. Both bedrooms are on the opposite sides for privacy. This 3 year old 1170sq foot home feature interiors crafted by Trepp Design highlighted by Brazilian marble island, High-end Sub-Zero + Wolf appliances package, smart-lighting, motorized kitchen cabinets, this well-maintained unit feels like new. It comes with TWO EV stalls and one big storage locker. Walking distance to St. George, Public Library, Stong's Market and transits. Lord Kitchener and Lord Byng Catchment. Open House Saturday Sep.19th between 2pm and 4pm (id:17816)
Burnaby, British Columbia
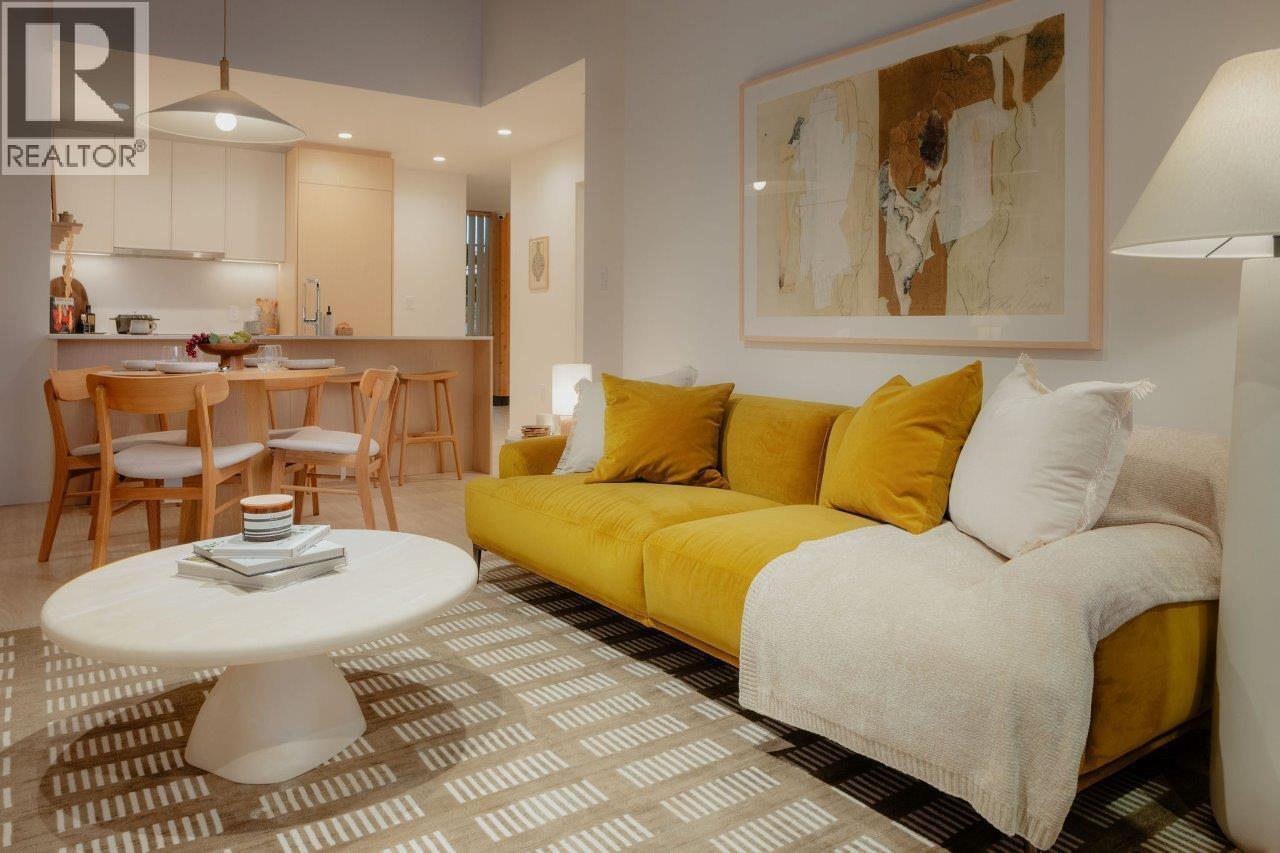
Discover Kwasen Village by Aquilini Development, a 40-acre masterplanned community in Central Burnaby across from BCIT at Canada Way & Willingdon Ave. This walkable community offers modern homes, parks, shops, grocery, restaurants, and cafés. This 3 Bedroom Penthouse features Fulgor Milano and Fisher & Paykel appliances, interiors by CHIL Design, EV-ready parking, and a private locker. Enjoy 19,000+ sq.ft. of amenities including a co-work lounge, theatre, rooftop terrace, fitness centre, infrared sauna, Halotherapy Salt Room, wellness circuit, and outdoor community spaces. Ask about limited-time purchaser incentives! (id:17816)
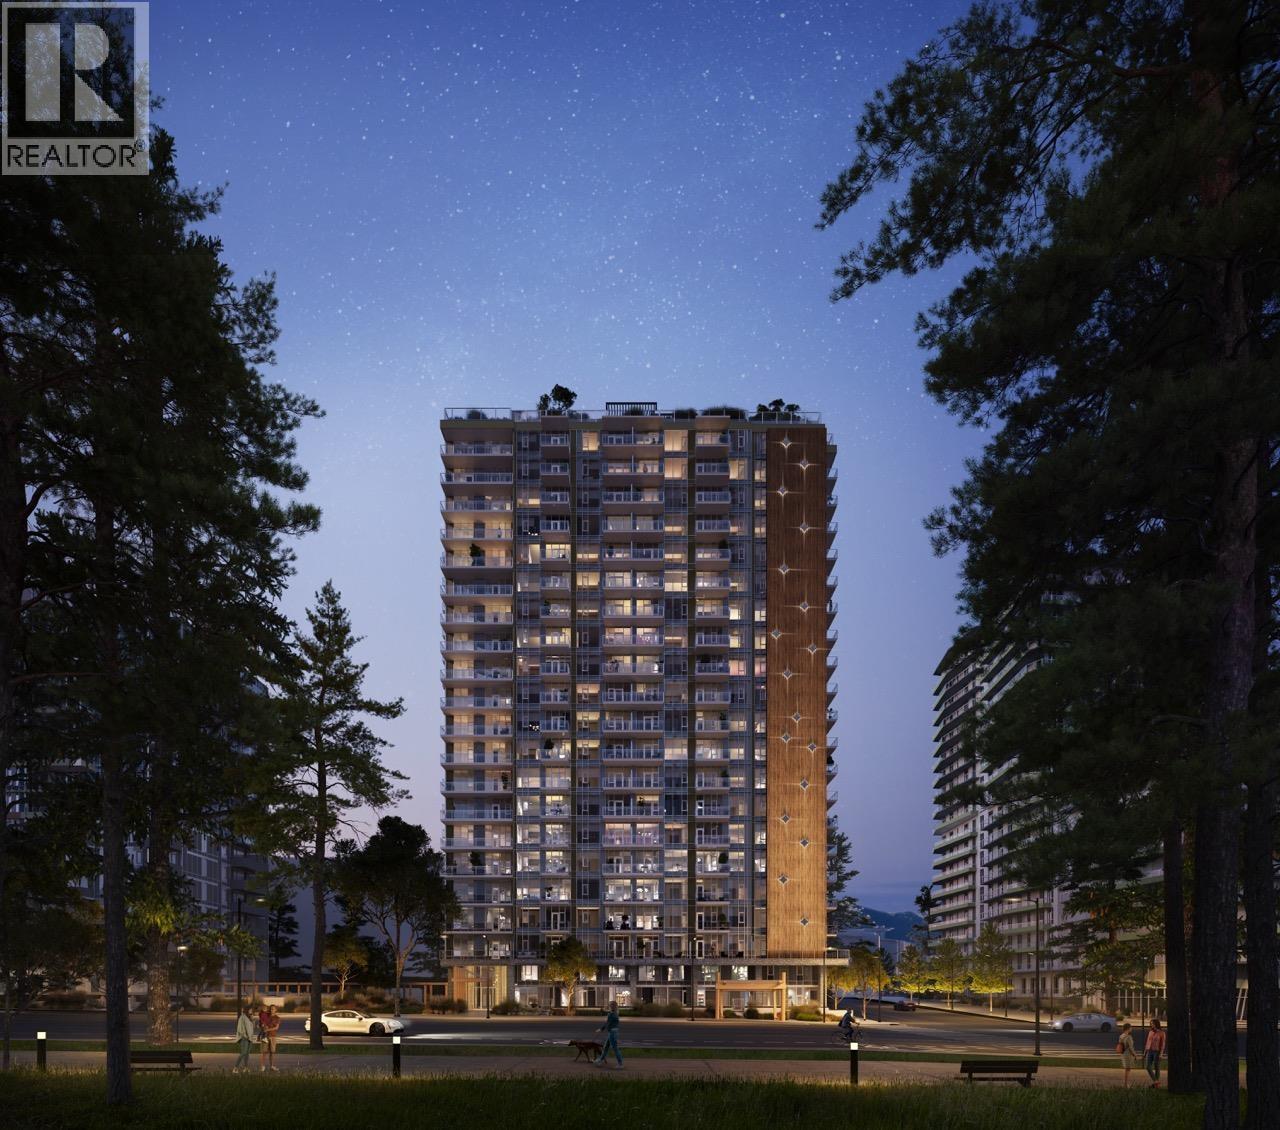
Burnaby, British Columbia
Discover Kwasen Village by Aquilini Development, a 40-acre masterplanned community in Central Burnaby across from BCIT at Canada Way & Willingdon Ave. This walkable community offers modern homes, parks, shops, grocery, restaurants, and cafés. This 3 Bedroom + Den features Fulgor Milano and Fisher & Paykel appliances, interiors by CHIL Design, EV-ready parking, and a private locker. Enjoy 19,000+ sq.ft. of amenities including a co-work lounge, theatre, rooftop terrace, fitness centre, infrared sauna, Halotherapy Salt Room, wellness circuit, and outdoor community spaces. Ask about limited-time purchaser incentives! (id:17816)
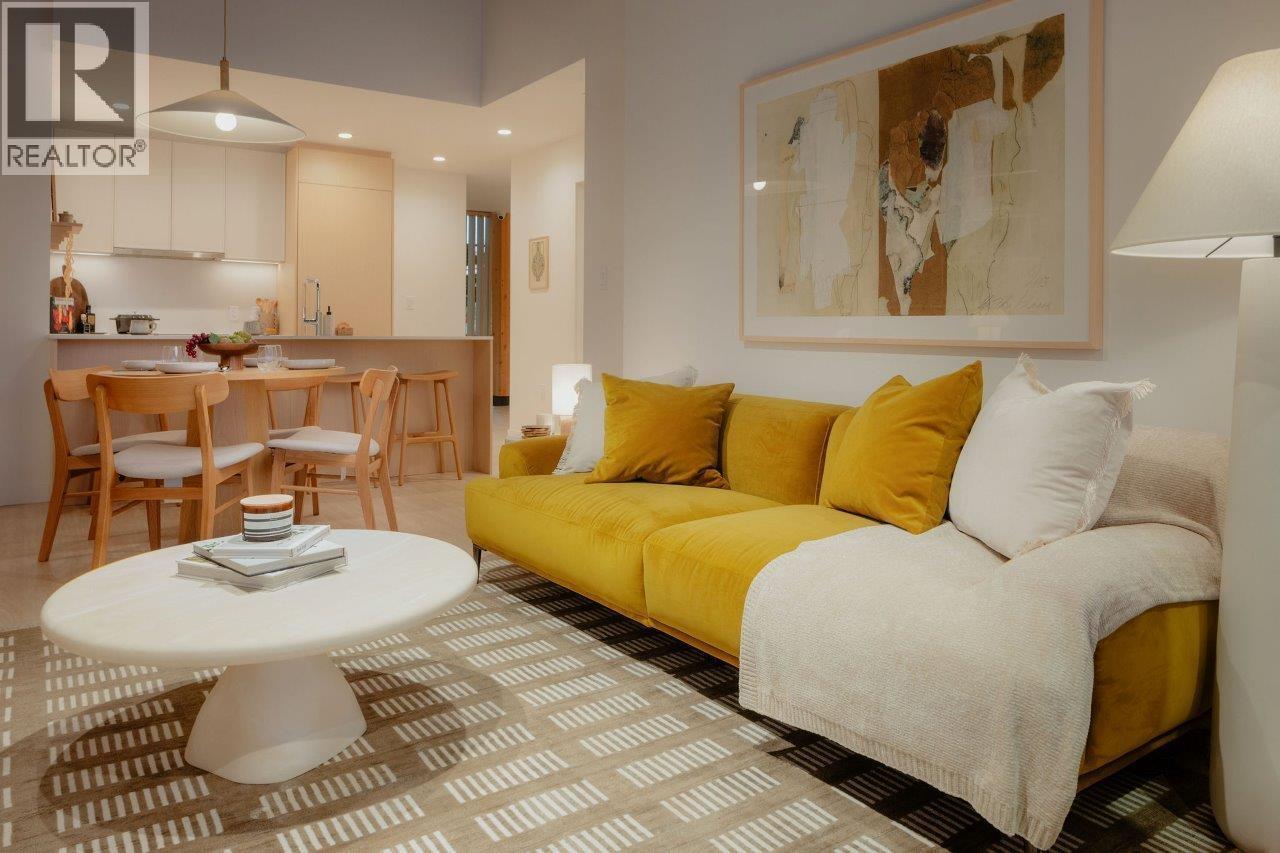
Burnaby, British Columbia
Discover Kwasen Village by Aquilini Development, a 40-acre masterplanned community in Central Burnaby across from BCIT at Canada Way & Willingdon Ave. This walkable community offers modern homes, parks, shops, grocery, restaurants, and cafes. This 3 Bedroom features Fulgor Milano and Fisher & Paykel appliances, interiors by CHIL Design, EV-ready parking, and a private locker. Enjoy 19,000+ sq.ft. of amenities including a co-work lounge, theatre, rooftop terrace, fitness centre, infrared sauna, Halotherapy Salt Room, wellness circuit, and outdoor community spaces. Ask about limited-time purchaser incentives! (id:17816)
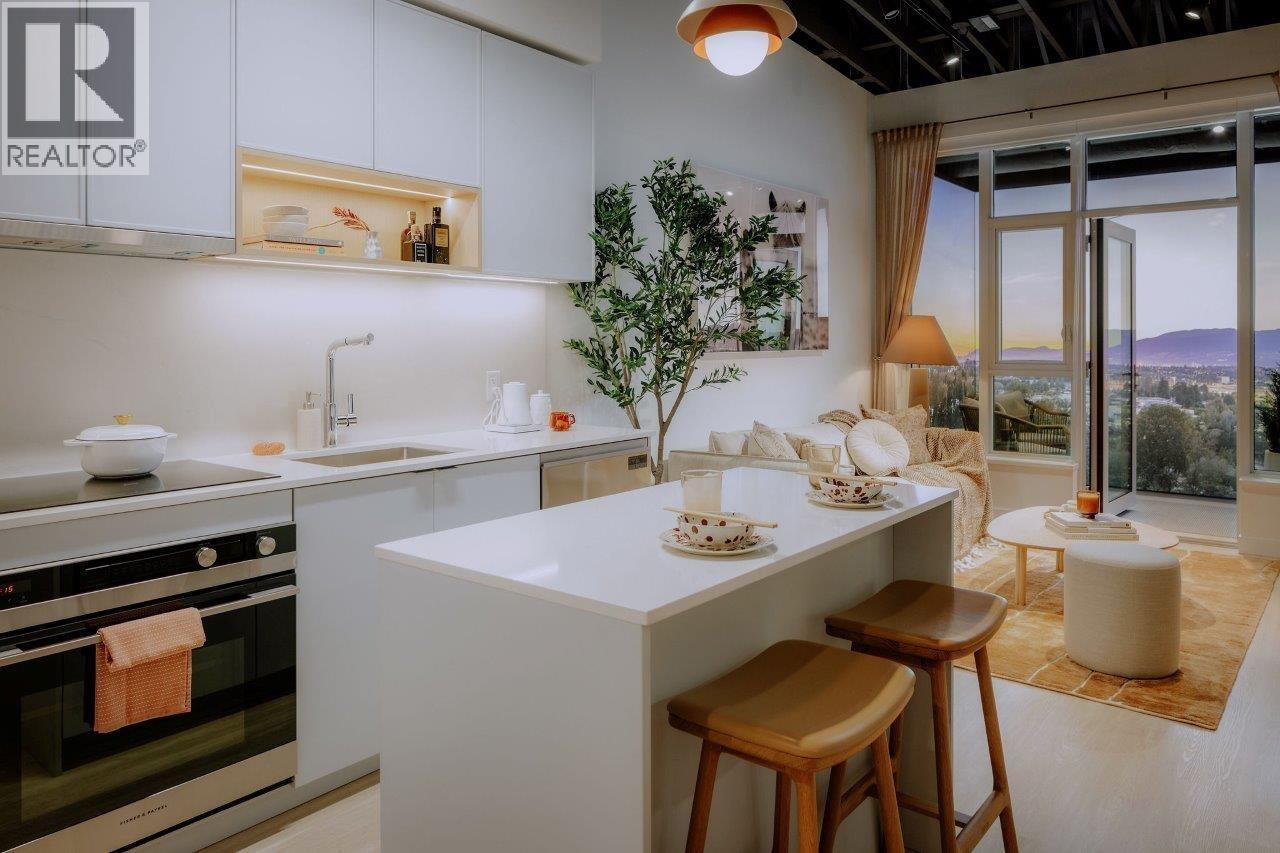
Burnaby, British Columbia
Discover Kwasen Village by Aquilini Development, a 40-acre masterplanned community in Central Burnaby across from BCIT at Canada Way & Willingdon Ave. This walkable community offers modern homes, parks, shops, grocery, restaurants, and cafés. This 1 Bedroom + Den features Fulgor Milano and Fisher & Paykel appliances, interiors by CHIL Design, EV-ready parking, and a private locker. Enjoy 19,000+ sq.ft. of amenities including a co-work lounge, theatre, rooftop terrace, fitness centre, infrared sauna, Halotherapy Salt Room, wellness circuit, and outdoor community spaces. Ask about limited-time purchaser incentives! (id:17816)
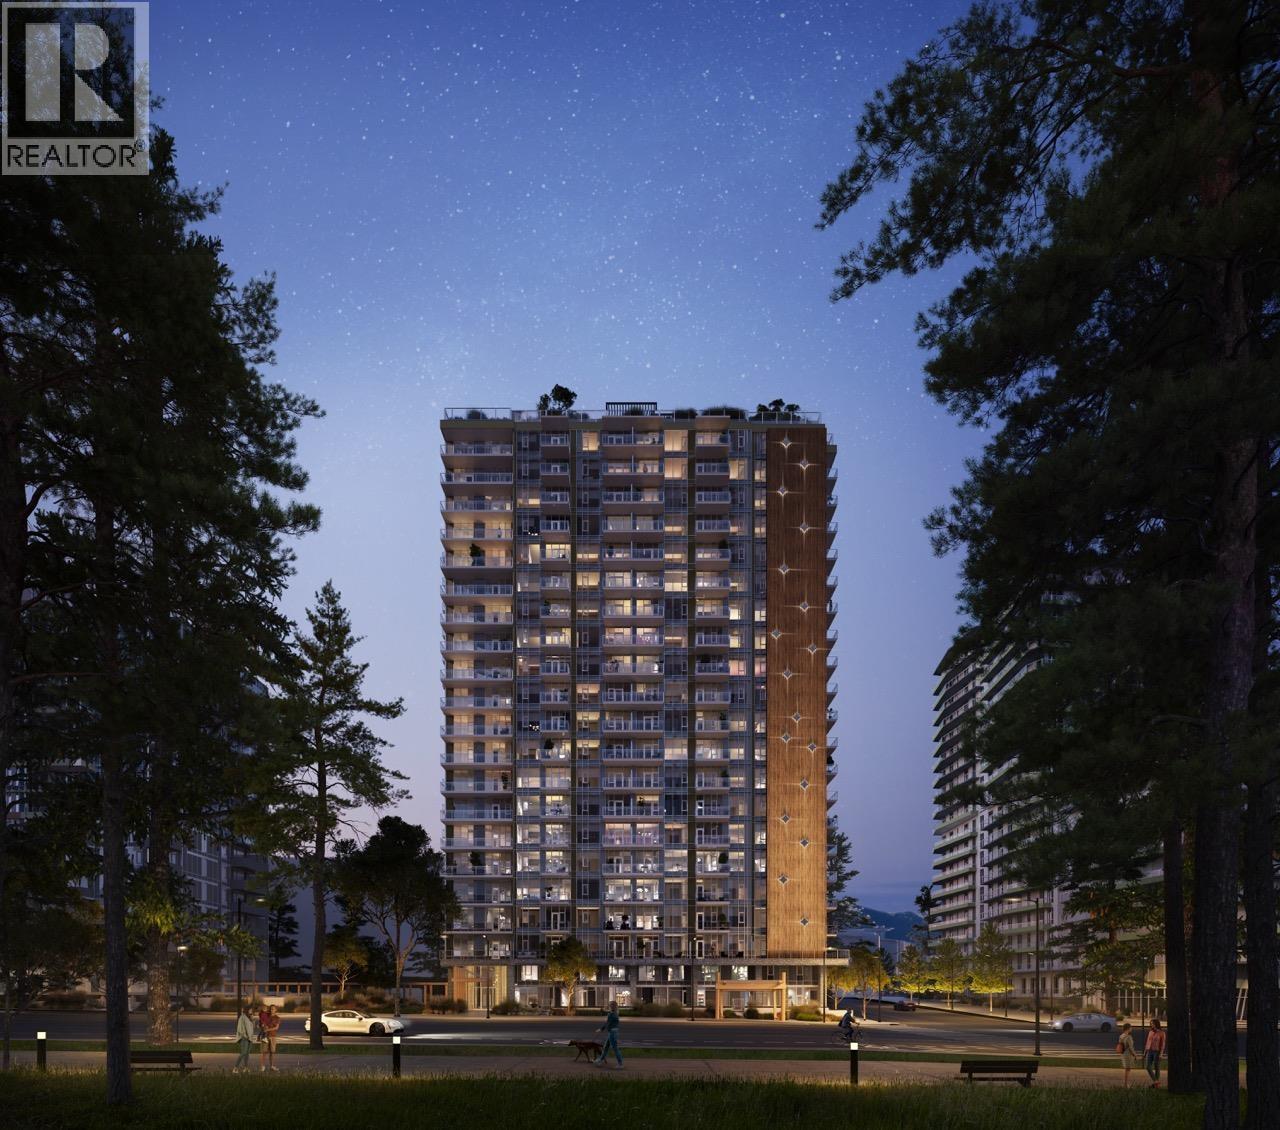
Burnaby, British Columbia
Discover Kwasen Village by Aquilini Development, a 40-acre masterplanned community in Central Burnaby across from BCIT at Canada Way & Willingdon Ave. This walkable community offers modern homes, parks, shops, grocery, restaurants, and cafes. This Studio features Fulgor Milano and Fisher & Paykel appliances, interiors by CHIL Design and a private locker. Enjoy 19,000+ sq.ft. of amenities including a co-work lounge, theatre, rooftop terrace, fitness centre, infrared sauna, Halotherapy Salt Room, wellness circuit, and outdoor community spaces. Ask about limited-time purchaser incentives! (id:17816)
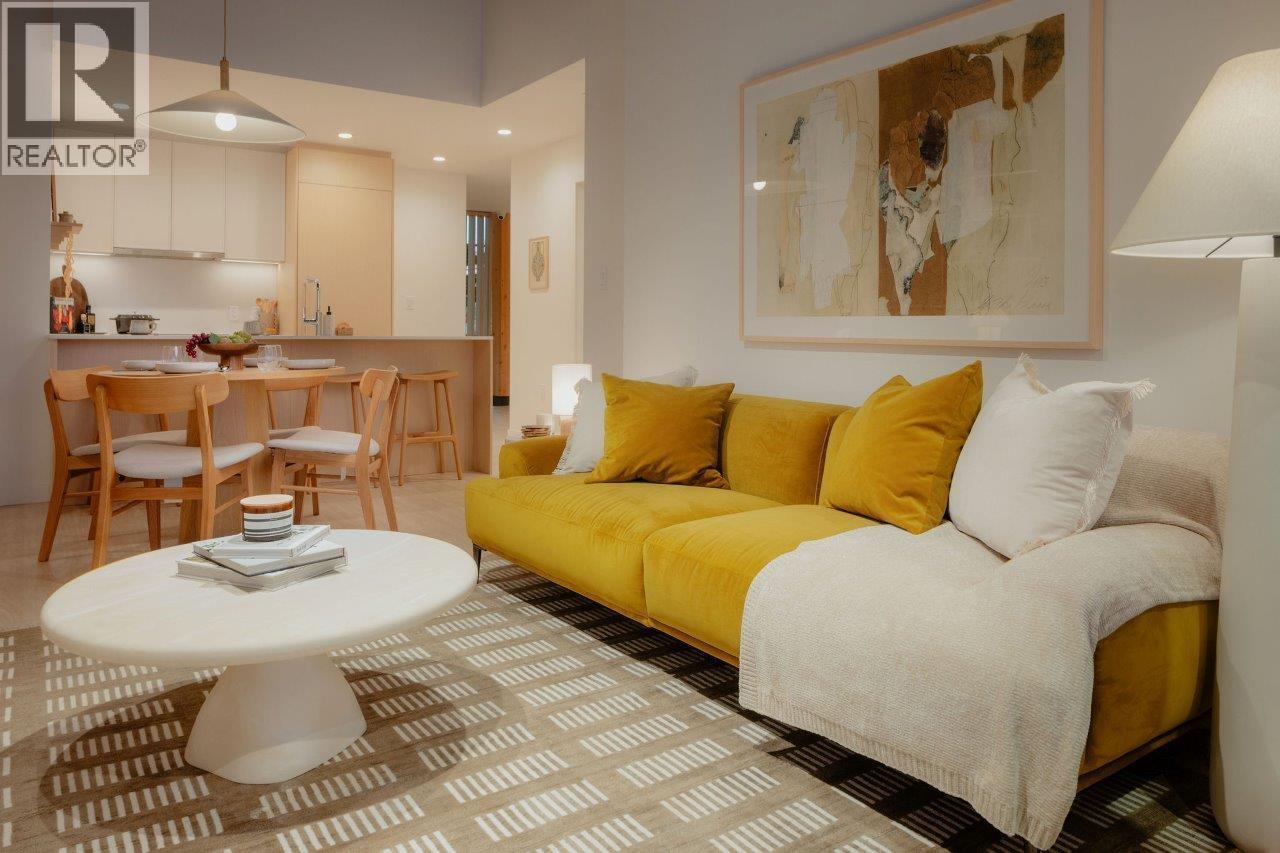
Burnaby, British Columbia
Discover kwasen Village by Aquilini Development, a 40-acre masterplanned community in Central Burnaby across from BCIT at Canada Way & Willingdon Ave. This walkable community offers modern homes, parks, shops, grocery, restaurants, and cafes. This 2 Bed + Den townhome features Fulgor Milano and Fisher & Paykel appliances, interiors by CHIL Design, EV-ready parking, and a private locker. Enjoy 19,000+ sq.ft. of amenities including a co-work lounge, theatre, rooftop terrace, fitness centre, infrared sauna, Halotherapy Salt Room, wellness circuit, and outdoor community spaces. Ask about limited-time purchaser incentives! (id:17816)
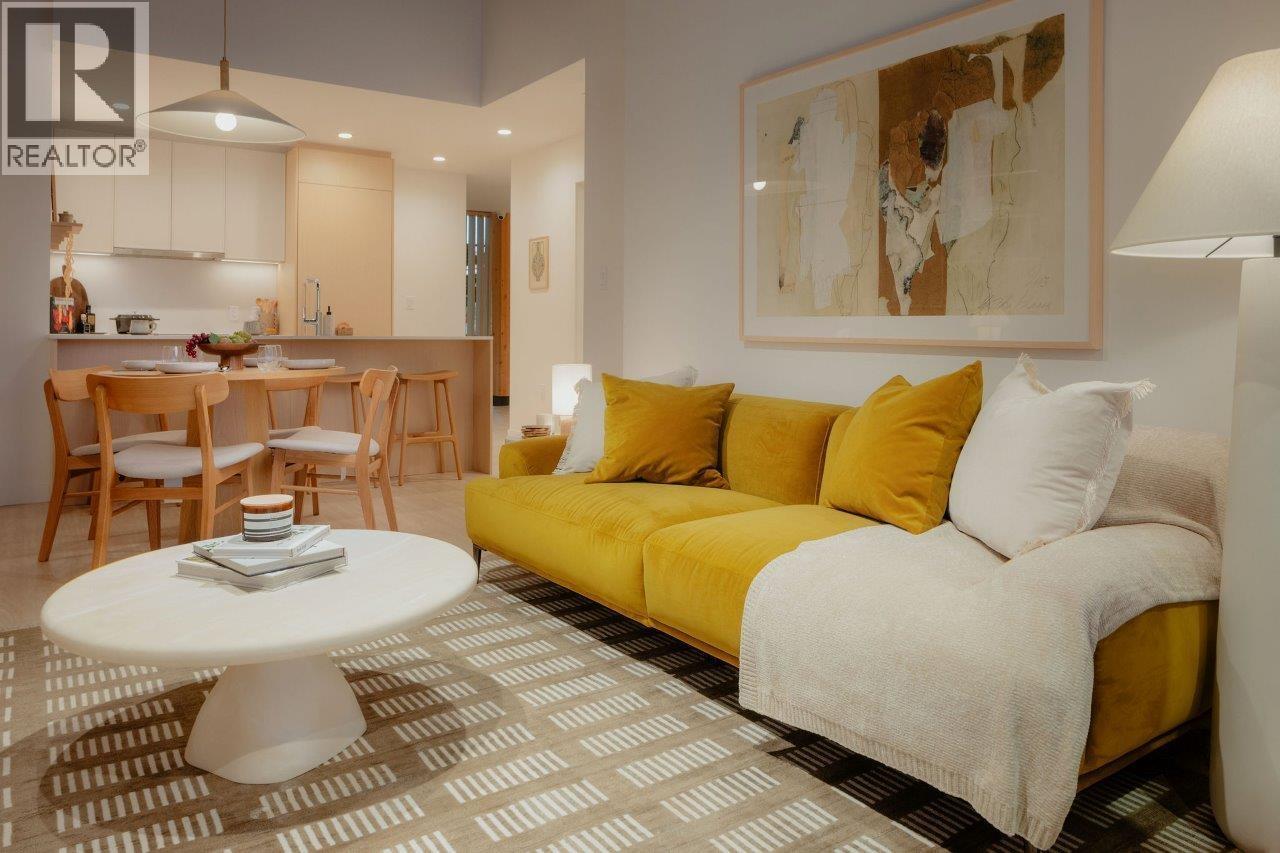
Burnaby, British Columbia
Discover kwasen village by Aquilini Development, a 40-acre masterplanned community in Central Burnaby across from BCIT at Canada Way & Willingdon Ave. This walkable community offers modern homes, parks, shops, grocery, restaurants, and cafes. This 2 Bed + Den townhome features Fulgor Milano and Fisher & Paykel appliances, interiors by CHIL Design, EV-ready parking, and a private locker. Enjoy 19,000+ sq.ft. of amenities including a co-work lounge, theatre, rooftop terrace, fitness centre, infrared sauna, Halotherapy Salt Room, wellness circuit, and outdoor community spaces. Ask about limited-time purchaser incentives! (id:17816)

Squamish, British Columbia
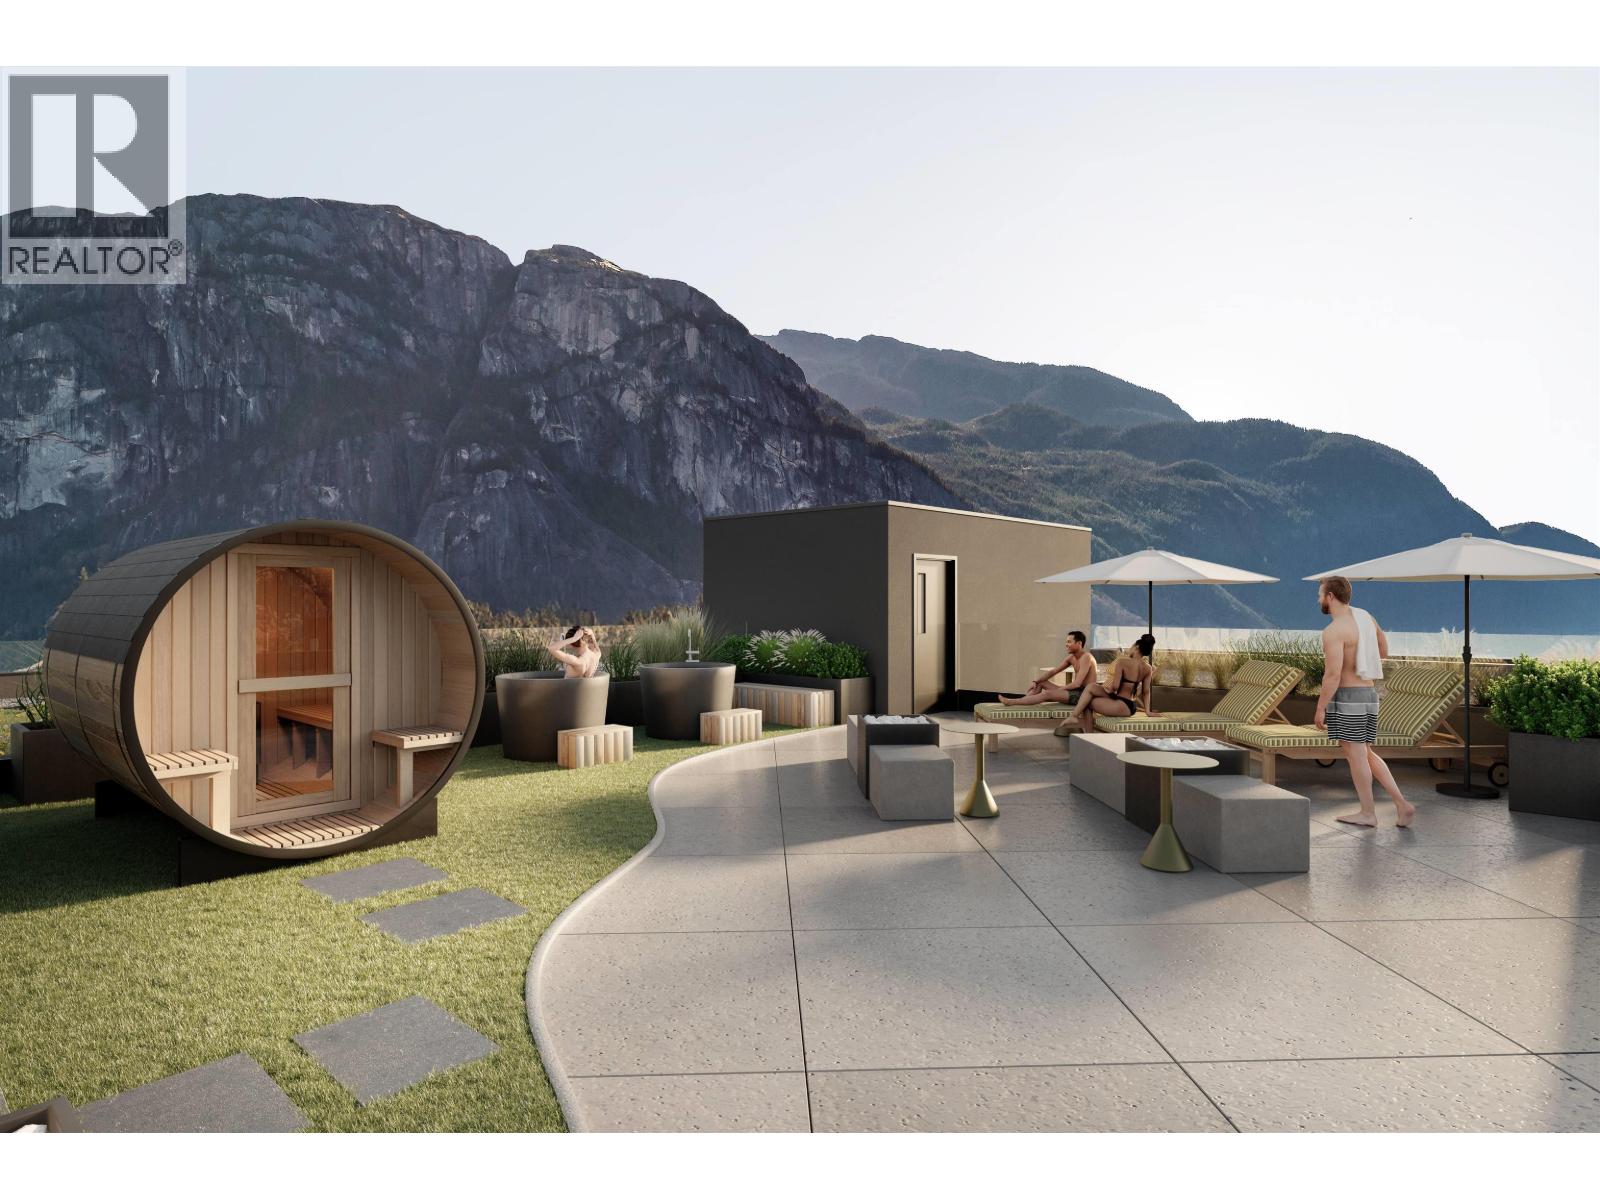
Come join us at the ARTE Presentation Gallery- 38016 3rd Ave. Arte introduces a modern wellness focused lifestyle in downtown Squamish with curated interiors, integrated appliances and terrazzo style flooring throughout. Thoughtful features include in suite laundry and built in gear storage with bike and ski racks. Floor plan 2F offers a functional junior 2 bedroom layout with seamless flow and private outdoor space, ideal for first time buyers and outdoor enthusiasts. The rooftop features panoramic views of the Stawamus Chief along with dining spaces, BBQ, a pizza oven and a Scandinavian inspired wellness retreat with sauna and cold plunge. Additional amenities include a co-working space, social lounge, fitness studio, dog wash and bike wash, all steps from parks, trails, shops and everyday essentials. (id:17816)
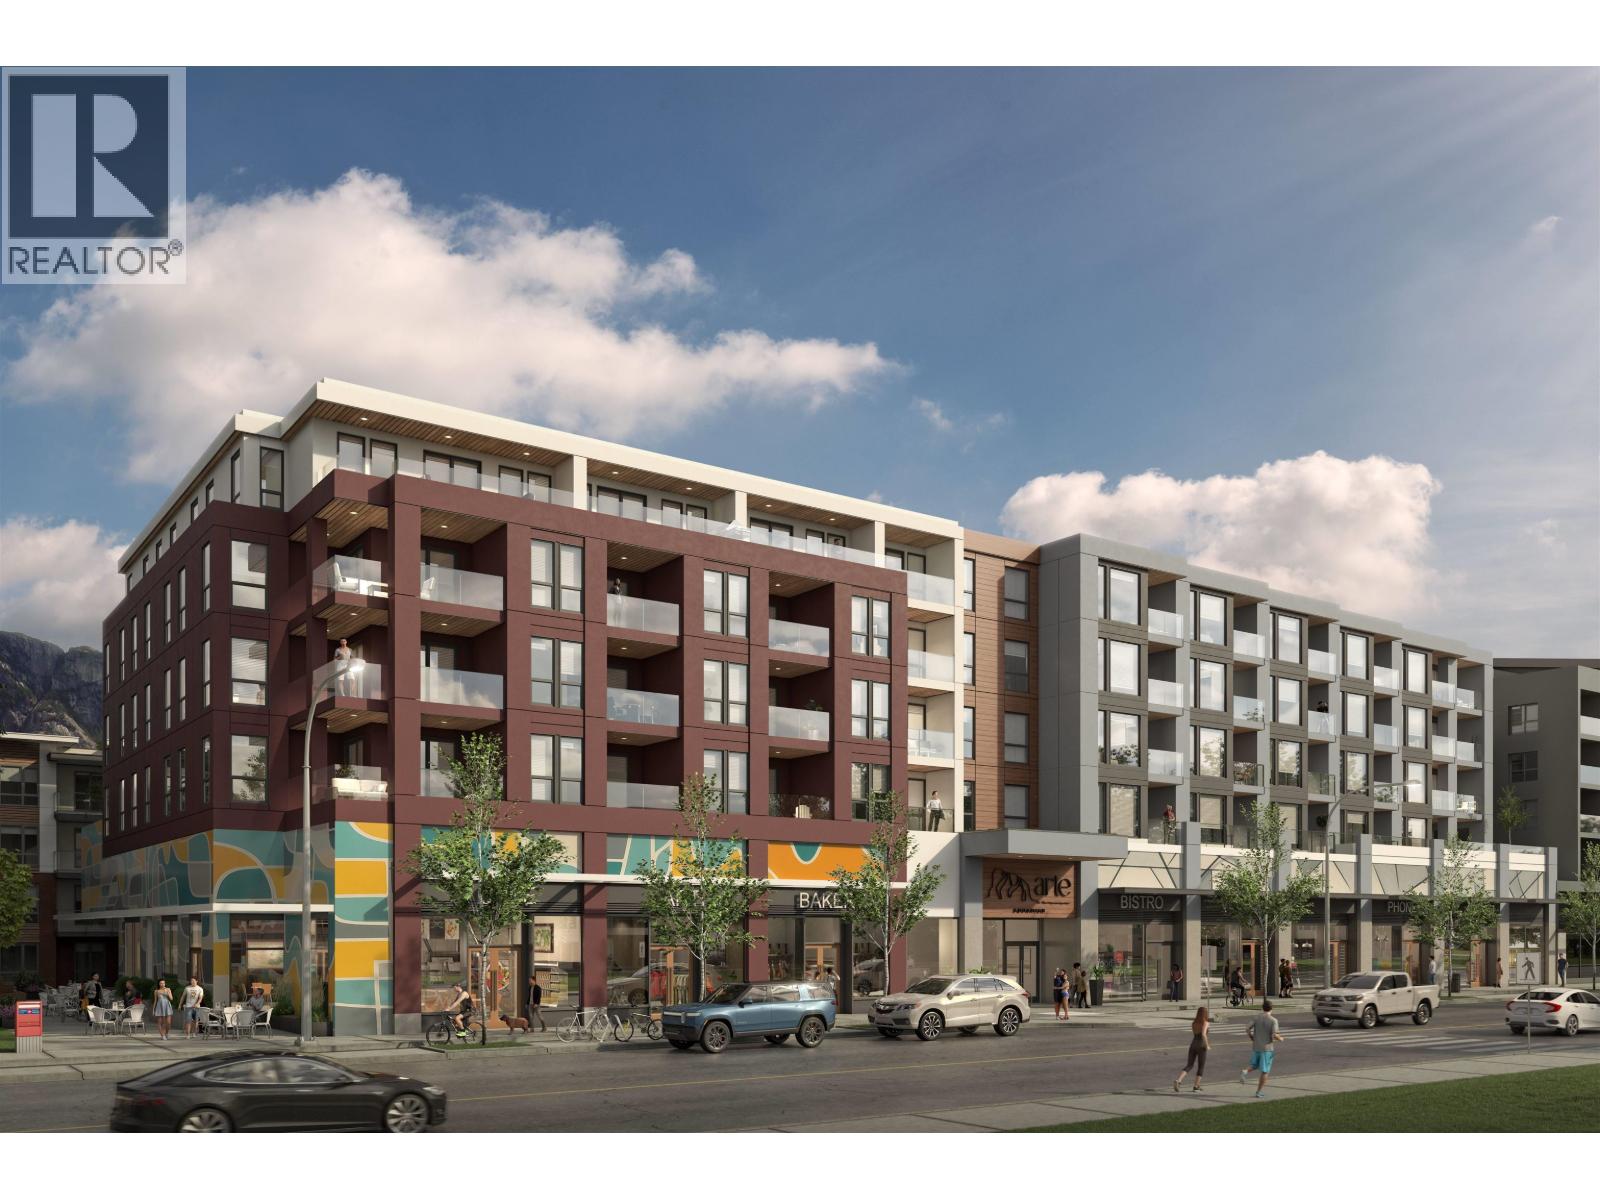
Squamish, British Columbia
Come join us at the ARTE Presentation Gallery- 38016 3rd Ave. Arte introduces a modern wellness focused lifestyle in downtown Squamish with curated interiors, integrated appliances and terrazzo style flooring throughout. Thoughtful features include in suite laundry and built in gear storage with bike and ski racks. Floor plan 1B offers a functional junior 1 bedroom layout with seamless flow and private outdoor space, ideal for first time buyers and outdoor enthusiasts. The rooftop features panoramic views of the Stawamus Chief along with dining spaces, BBQ, a pizza oven and a Scandinavian inspired wellness retreat with sauna and cold plunge. Additional amenities include a co-working space, social lounge, fitness studio, dog wash and bike wash, all steps from parks, trails, shops and everyday essentials. (id:17816)
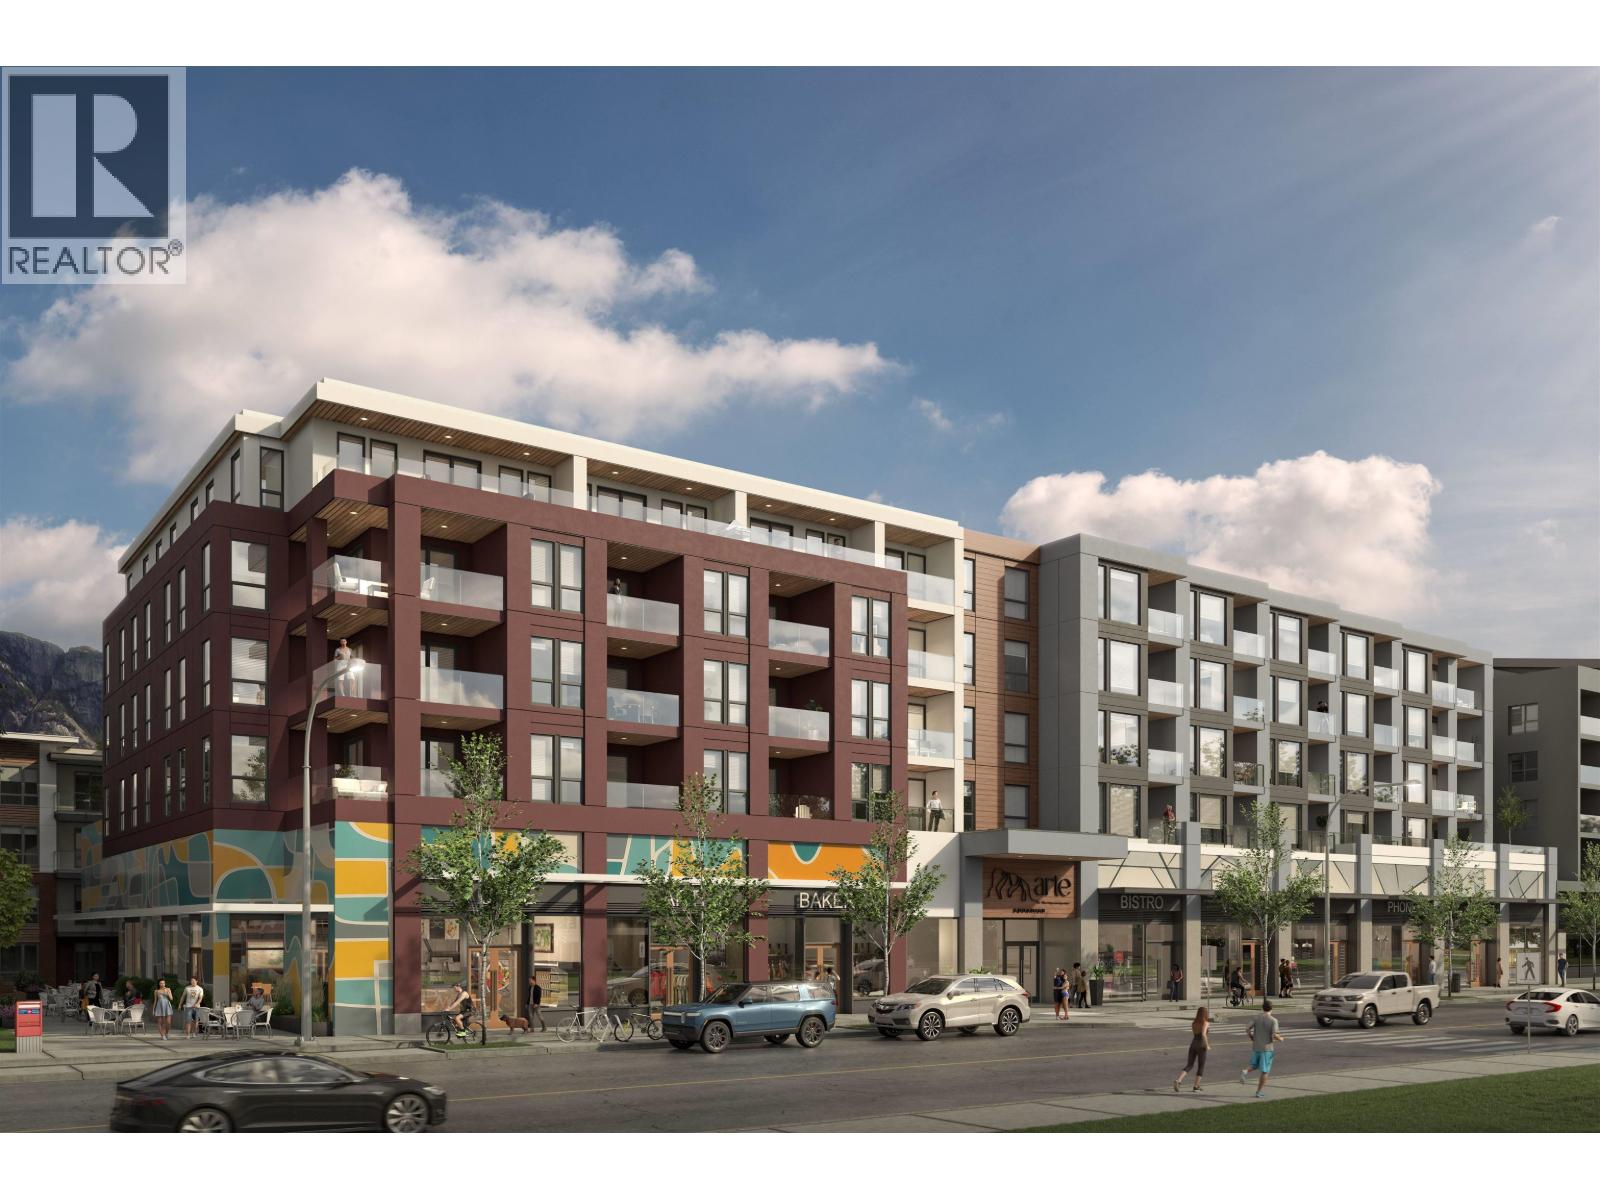
Squamish, British Columbia
Come join us at the ARTE Presentation Gallery- 38016 3rd Ave. Arte introduces a modern wellness focused lifestyle in downtown Squamish with curated interiors, integrated appliances and terrazzo style flooring throughout. Thoughtful features include in suite laundry and built in gear storage with bike and ski racks. Floor plan 3B offers a functional junior 3 bedroom layout with seamless flow and private outdoor space, ideal for first time buyers and outdoor enthusiasts. The rooftop features panoramic views of the Stawamus Chief along with dining spaces, BBQ, a pizza oven and a Scandinavian inspired wellness retreat with sauna and cold plunge. Additional amenities include a co-working space, social lounge, fitness studio, dog wash and bike wash, all steps from parks, trails, shops and everyday essentials. (id:17816)
Squamish, British Columbia
Come join us at the ARTE Presentation Gallery- 38016 3rd Ave. Arte introduces a modern wellness focused lifestyle in downtown Squamish with curated interiors, integrated appliances and terrazzo style flooring throughout. Thoughtful features include in suite laundry and built in gear storage with bike and ski racks. Floor plan 2G offers a functional junior 2 bedroom layout with seamless flow and private outdoor space, ideal for first time buyers and outdoor enthusiasts. The rooftop features panoramic views of the Stawamus Chief along with dining spaces, BBQ, a pizza oven and a Scandinavian inspired wellness retreat with sauna and cold plunge. Additional amenities include a co-working space, social lounge, fitness studio, dog wash and bike wash, all steps from parks, trails, shops and everyday essentials. (id:17816)
Vancouver, British Columbia
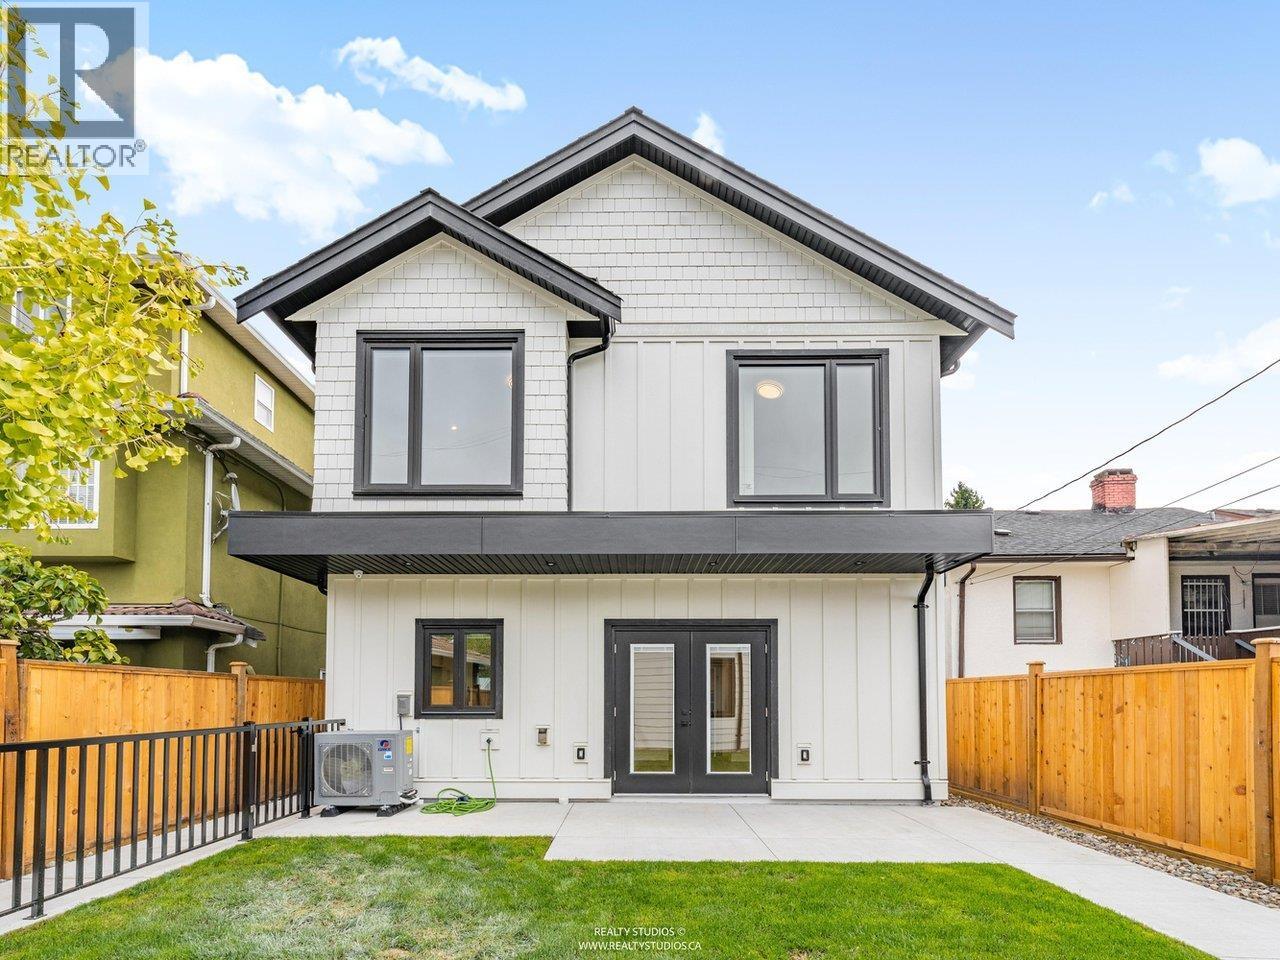
Welcome to 4257 Knight Street. Stunning new back to back duplex homes with a modern trendy design built by an experienced local builder. Quiet back unit with its own backyard. This home has 9 foot ceilings on the main floor with 12 foot vaulted ceilings on the second floor. Kitchen comes complete with high end Smeg appliances included gas stove. Home also comes equipped with heat pump, A/C, HRV, security cameras and alarm system. 1 car private garage with 10 foot ceilings and EV charging. Walking distance to King Edward and Kingsway transit, Save On Foods and endless shopping nearby. All this house for apartment affordability and no strata fees ! (id:17816)
Coquitlam, British Columbia
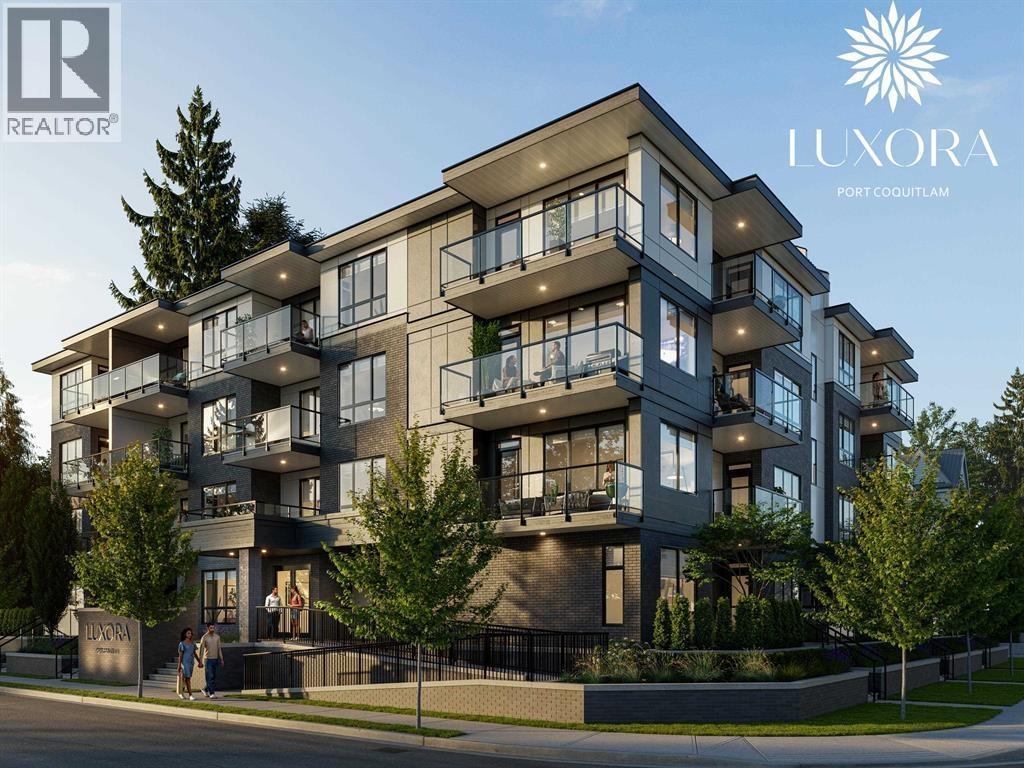
Luxury Top-floor Corner Unit @Luxora - Central Port Coquitlam. Experience modern elegance at Luxora, located in the heart of Central Port Coquitlam. This bright 3 BR corner unit offers 952 SF of open living space with extra windows for abundant natural light. Features AIR CONDITIONING, 9' ceilings, & high-end finishes. Gourmet kitchen with modern hardwood cabinetry, engineered quartz countertops, & premium appliances. Central location with all conveniences! Walking distance to grocery stores, shops, top schools, & transit (Buses and West Coast Express). A Modo Car Share station is right at your doorstep. Building features a indoor party room and rooftop terrace, plus dog wash & car wash station. various layouts from Studio to 3-Bed available. Contact us for availability and more information! (id:17816)