
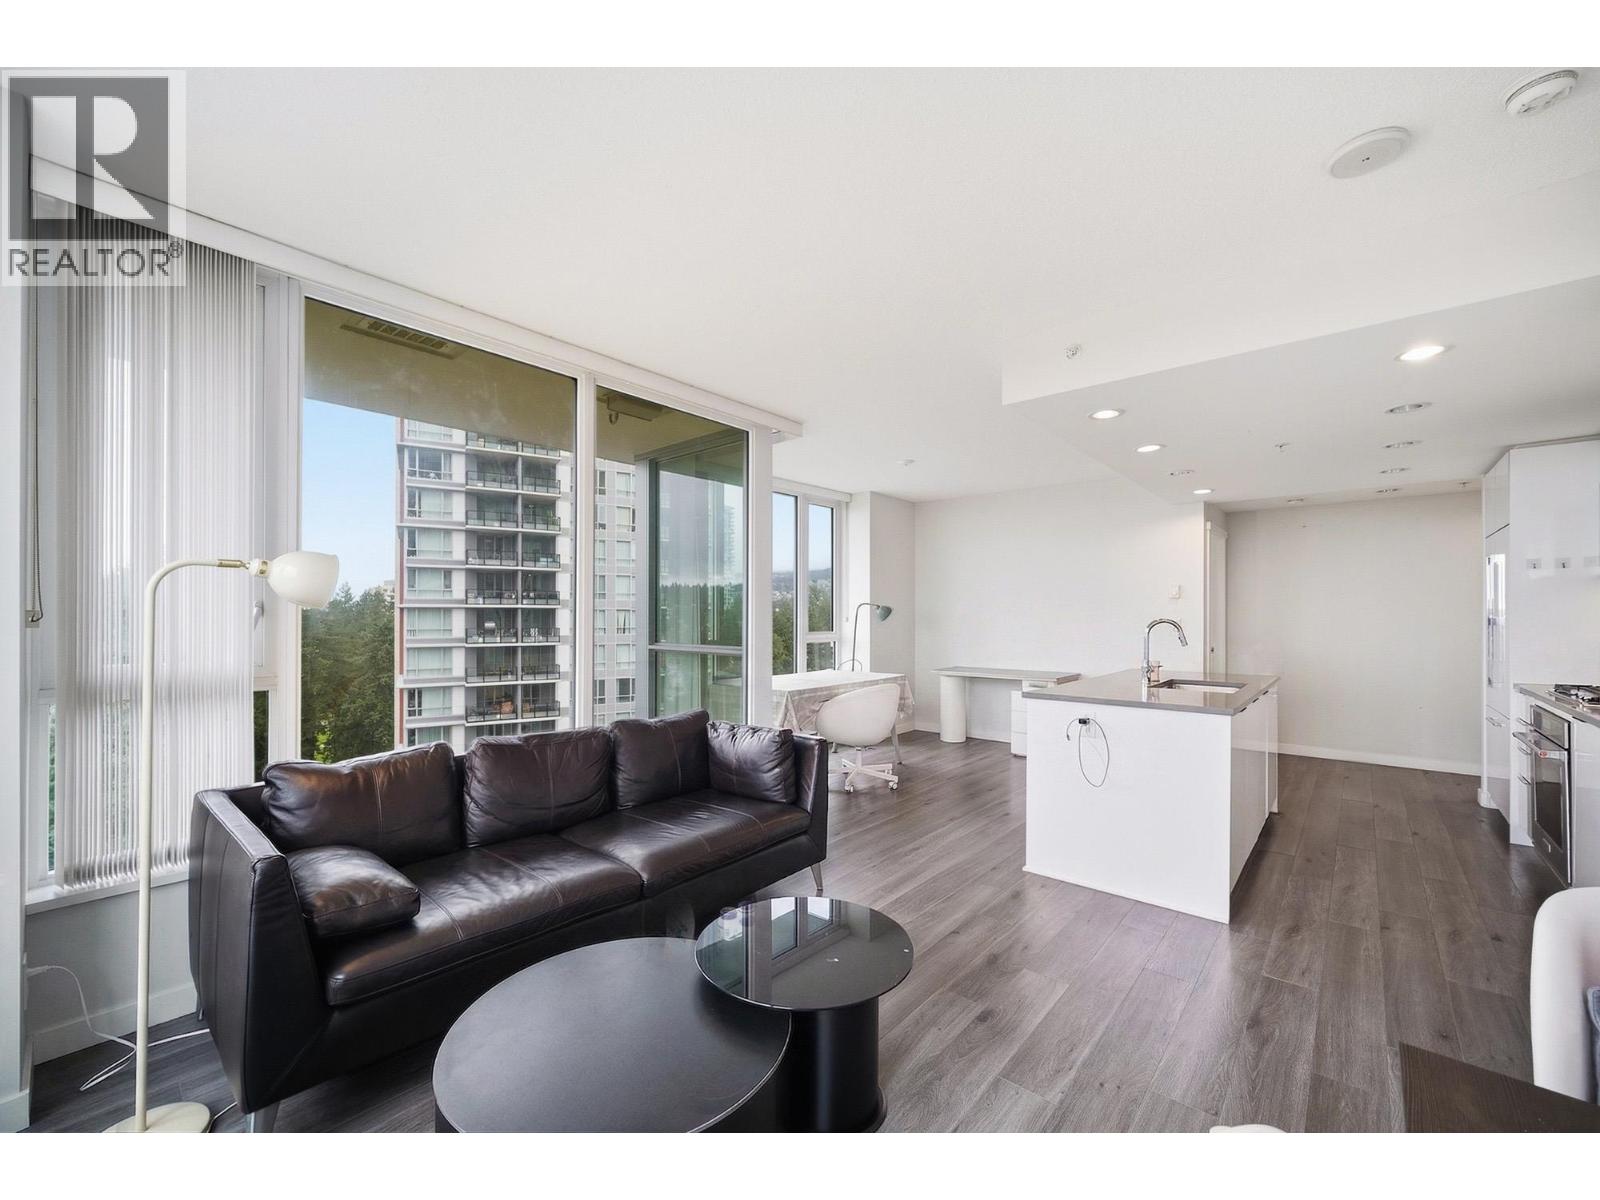
Coquitlam, British Columbia
Welcome to The Lloyd by Polygon, a prestigious concrete high-rise in Coquitlam´s sought-after Windsor Gate community, offering refined urban living with access to the exclusive 18,000sf Nakoma Club featuring resort-style amenities including an outdoor pool, fitness centre, gymnasium, lounge, theatre room, & guest suites. This beautifully well-maintained 2 bed + 2 bath offers interior living of 933sf SW corner unit showcases a bright, open-concept layout with abundant natural light, featuring a gourmet kitchen with high-end appliances, gas cooktop, & quartz countertops, + spacious living & dining areas perfect for entertaining. Enjoy year-round relaxation on the private balcony overlooking tranquil city, mountain & panoramic views. Just steps to Glen Park, Coquitlam Centre, Lafarge Lake, Aquatic Centre, Town Centre Park, top schools, restaurants, & SkyTrain-offering the perfect blend of luxury, comfort, & convenience. (id:17816)
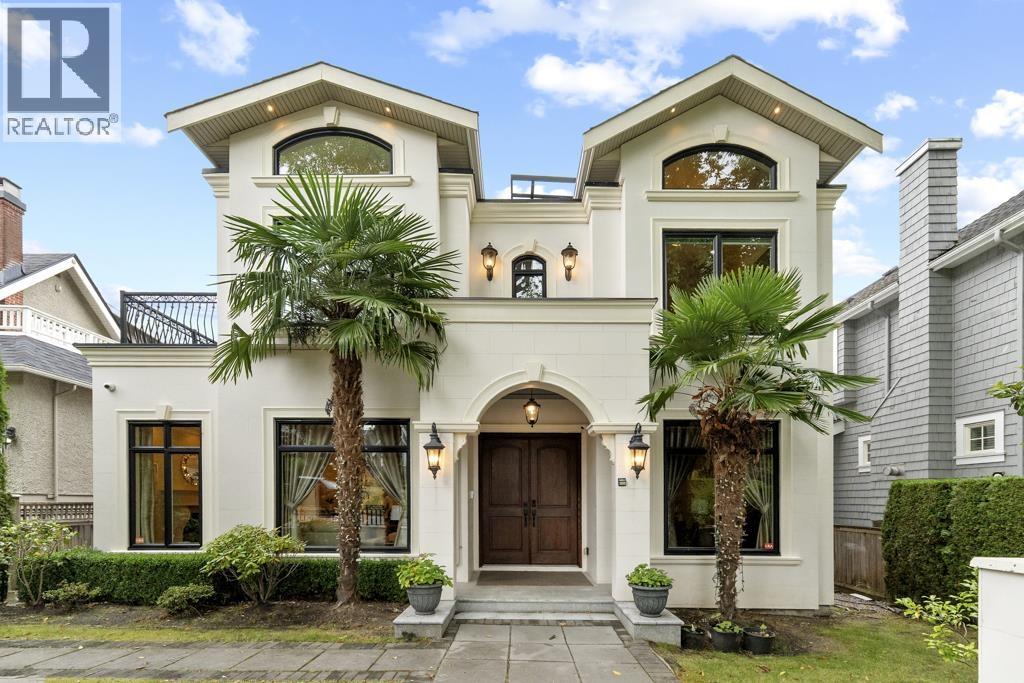
Vancouver, British Columbia
Exceptional Custom-built luxury home in prestigious Point Grey, Main House offering 5 bedrooms and 5.5 bathrooms with an ideal layout for family living and entertaining. The spectacular rooftop deck showcases breathtaking panoramic mountain & ocean view, perfect space to relax. Elegant marble finishes throughout the kitchen, flooring, and spa-inspired bathrooms reflect timeless luxury and superior craftsmanship. Bright, open living spaces, high-end finishes, and quality construction. Located on a quiet, tree-lined street, steps away to Lord Byng Secondary, close to UBC, top private schools, parks, beaches, shopping, and restaurants. A rare opportunity to own an exceptional WestSide home in one of Vancouver's most sought-after neighbourhoods. Extra Bonus: 852 sqft 2 bedrooms Laneway House. (id:17816)
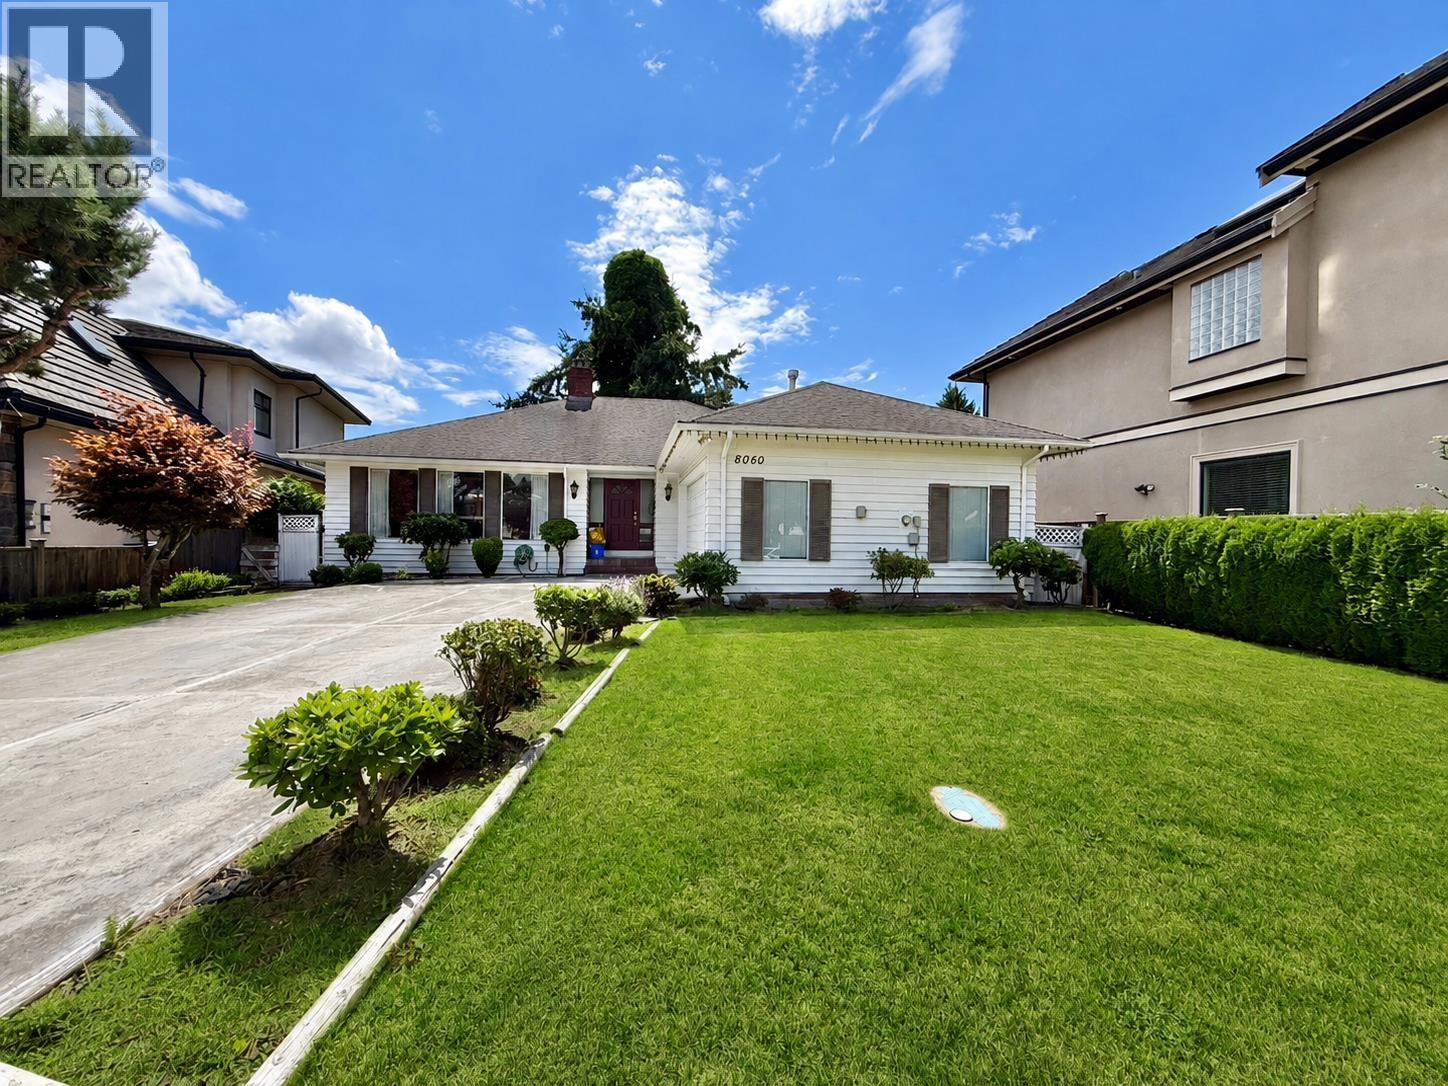
Richmond, British Columbia
A rare opportunity in one of the area's most sought-after pockets with 6,200+sq lot size! Situated on a quiet, child-safe cul-de-sac, this 3-bedroom, 2-bathroom single-family home is the ultimate find for families, renovators, and custom builders alike. Located in a premium Hugh McRoberts French Immersion high school catchment, this property offers incredible lifestyle and educational value. (id:17816)
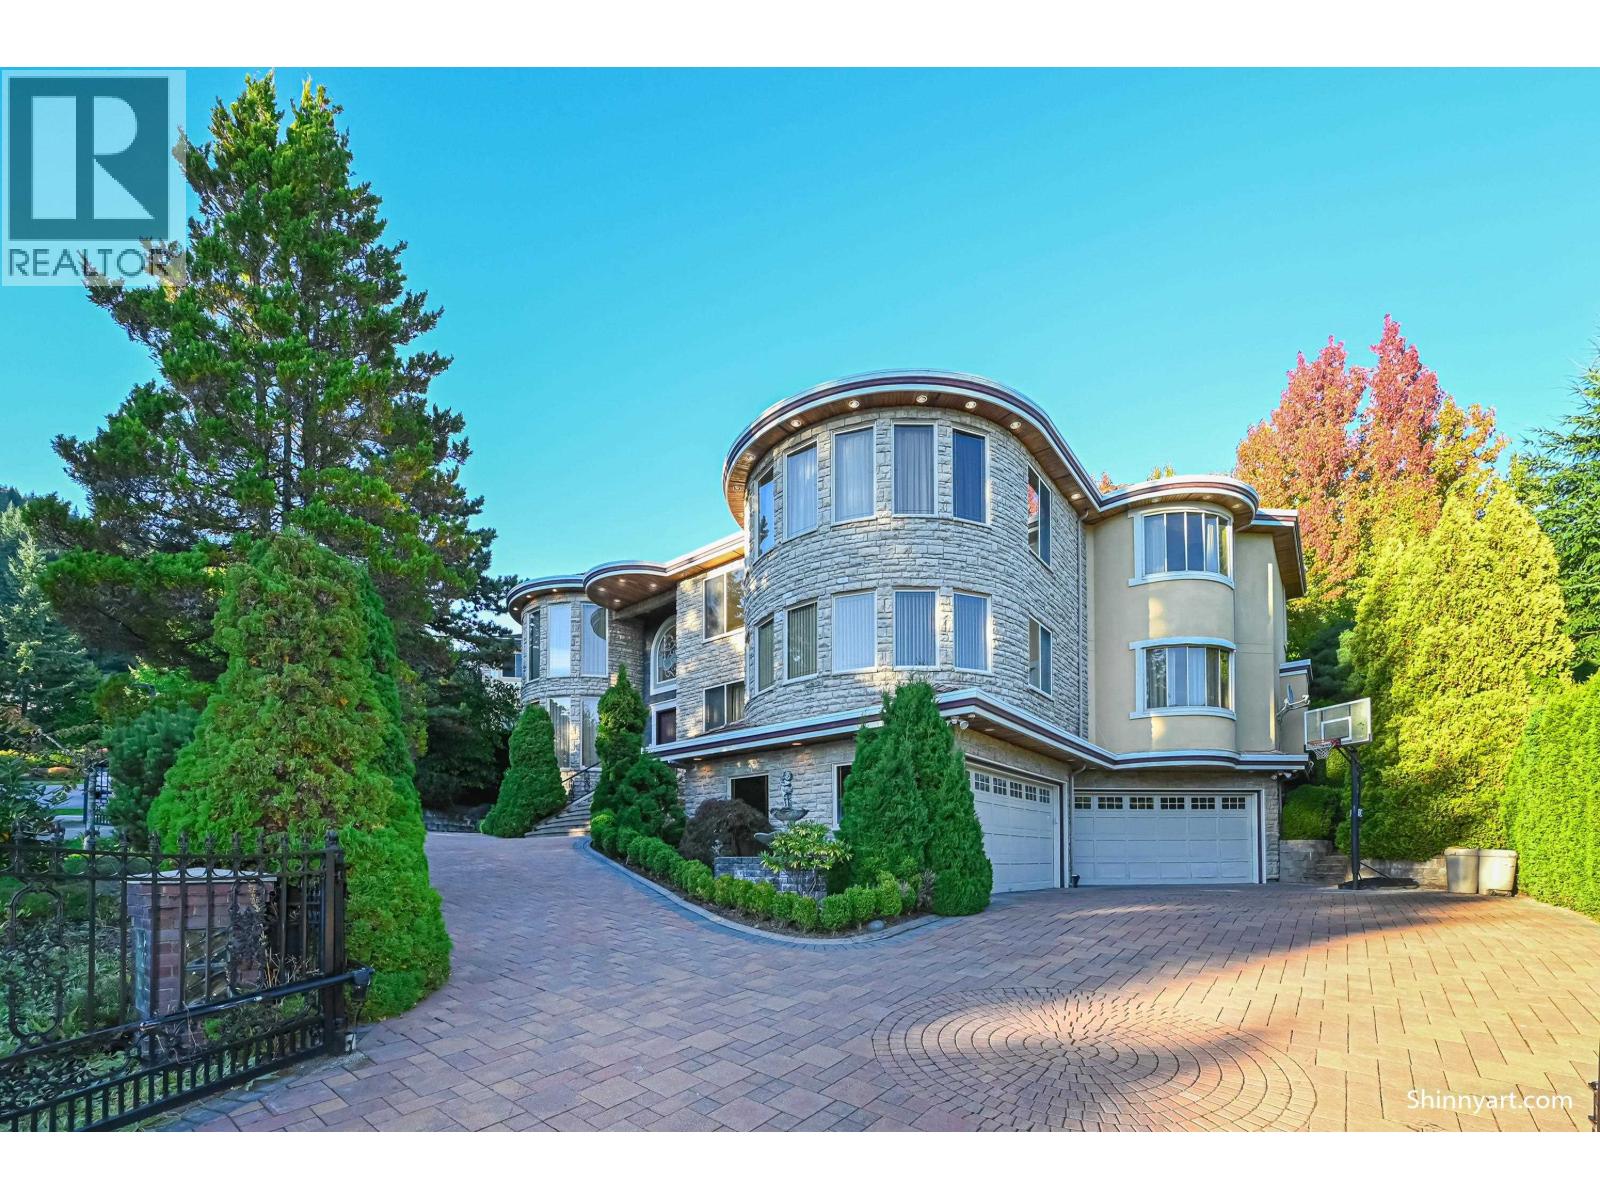
Coquitlam, British Columbia
Prestigious Westwood Plateau residence offering over 8,000 sq.ft. of luxurious living space in a quiet, scenic neighborhood close to top schools, parks, golf course, and shopping. Enjoy panoramic mountain surroundings with convenient access to Coquitlam Centre and SkyTrain. This grand home features air conditioning, radiant floor heating, sauna, hot tub spa, home theatre, wet bar, and a separate wok kitchen. Elegant interior with high ceilings, quality finishes, and excellent layout for family living and entertaining. All upper-level bedrooms are ensuited for comfort and privacy. Offering outstanding value for one of the largest homes in the area. Open House: 2-4 pm, Saturday, September 5, 2026 by appointment. (id:17816)
Richmond, British Columbia
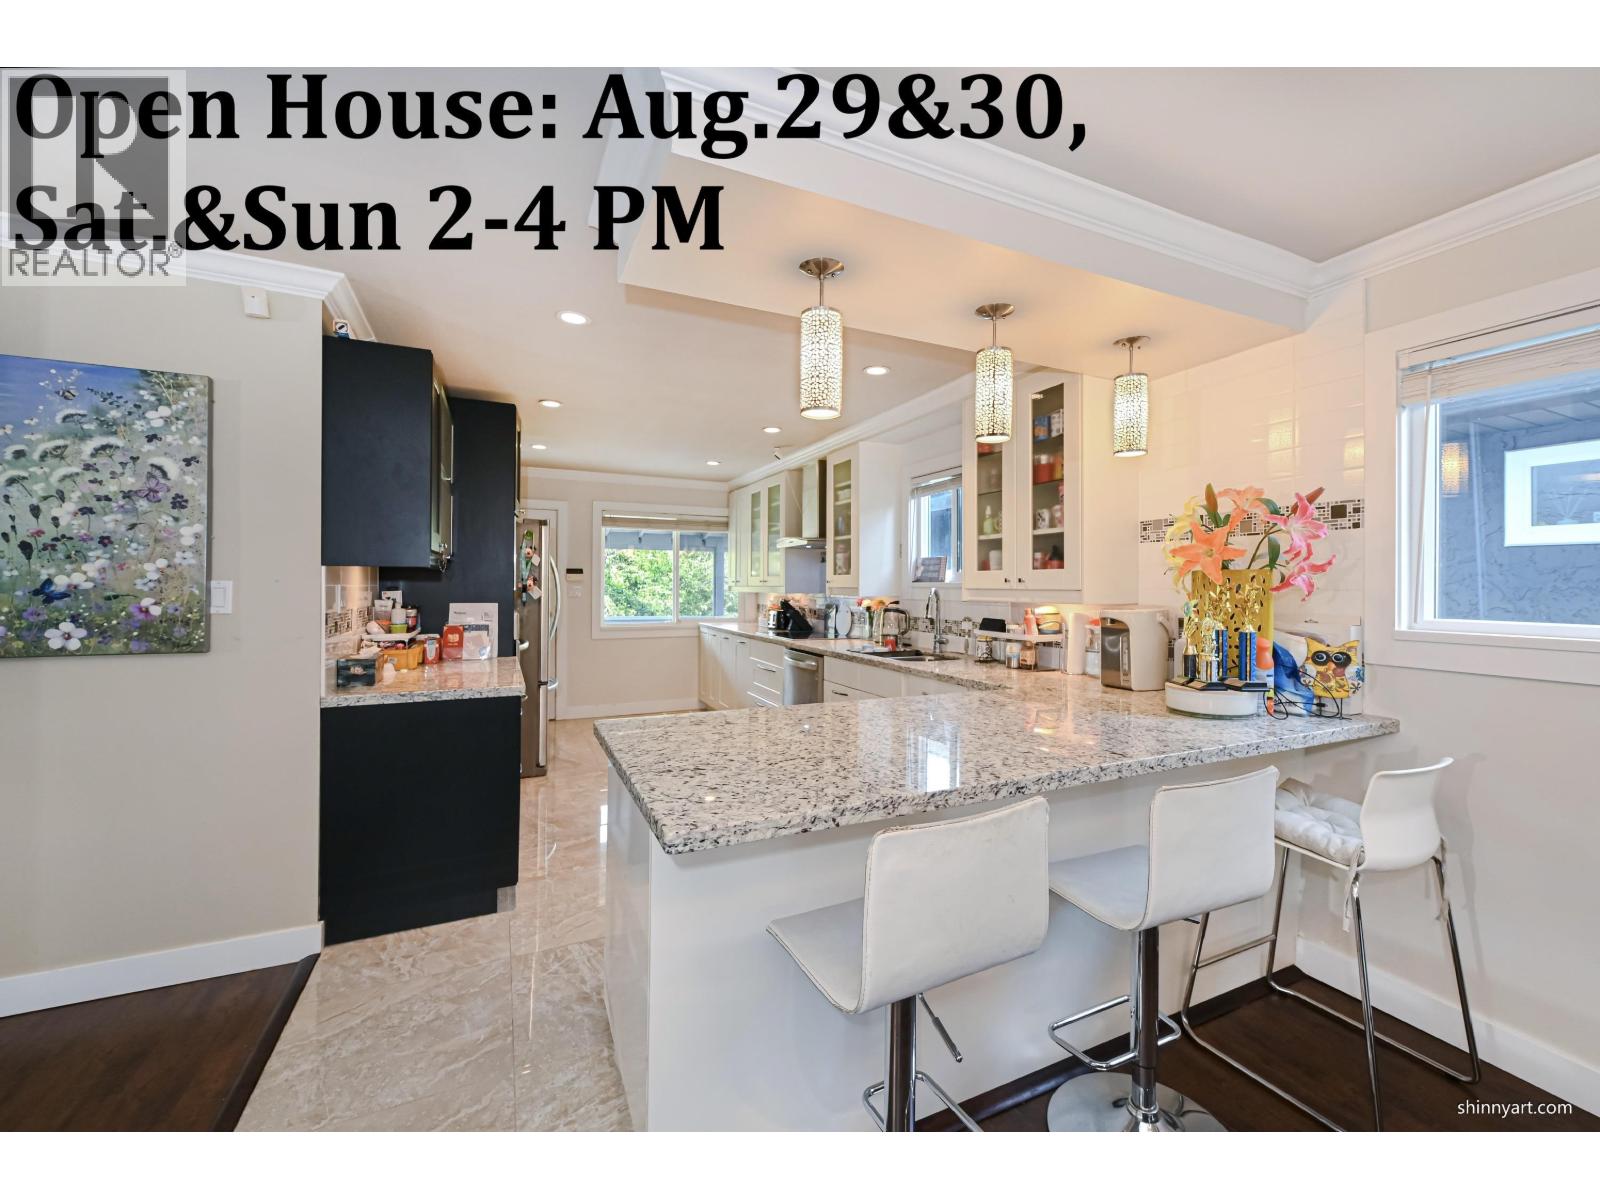
Welcome to 4151 Campobello Place, located in a quiet, beautiful Richmond cul-de-sac with a desirable N/S exposure. This square 4,300+ sqft lot features a private backyard that backs directly onto Diefenbaker Elementary's field, offering unobstructed views and great privacy. Spanning 2,513 sqft, this 2-story home boasts 5 beds and 4 full baths. The ground floor features a flexible 1 or 2-bed rental suite with a full bath, while still leaving a massive bedroom and a full bath for the owner. Upstairs, an exquisitely renovated, oversized kitchen connects to the dining space and a sun-drenched south-facing living room. Enjoy the spacious deck with a staircase leading directly down to the yard. Three more bedrooms and 2 full baths are located upstairs. Notable updates include a 2016 roof, full hardwood flooring, new windows, a new hot water tank, and new exterior paint. Perfect for large families looking for a mortgage helper! Open House: August 29 and 30, Saturday and Sunday, 2-4 PM. (id:17816)
Vancouver, British Columbia
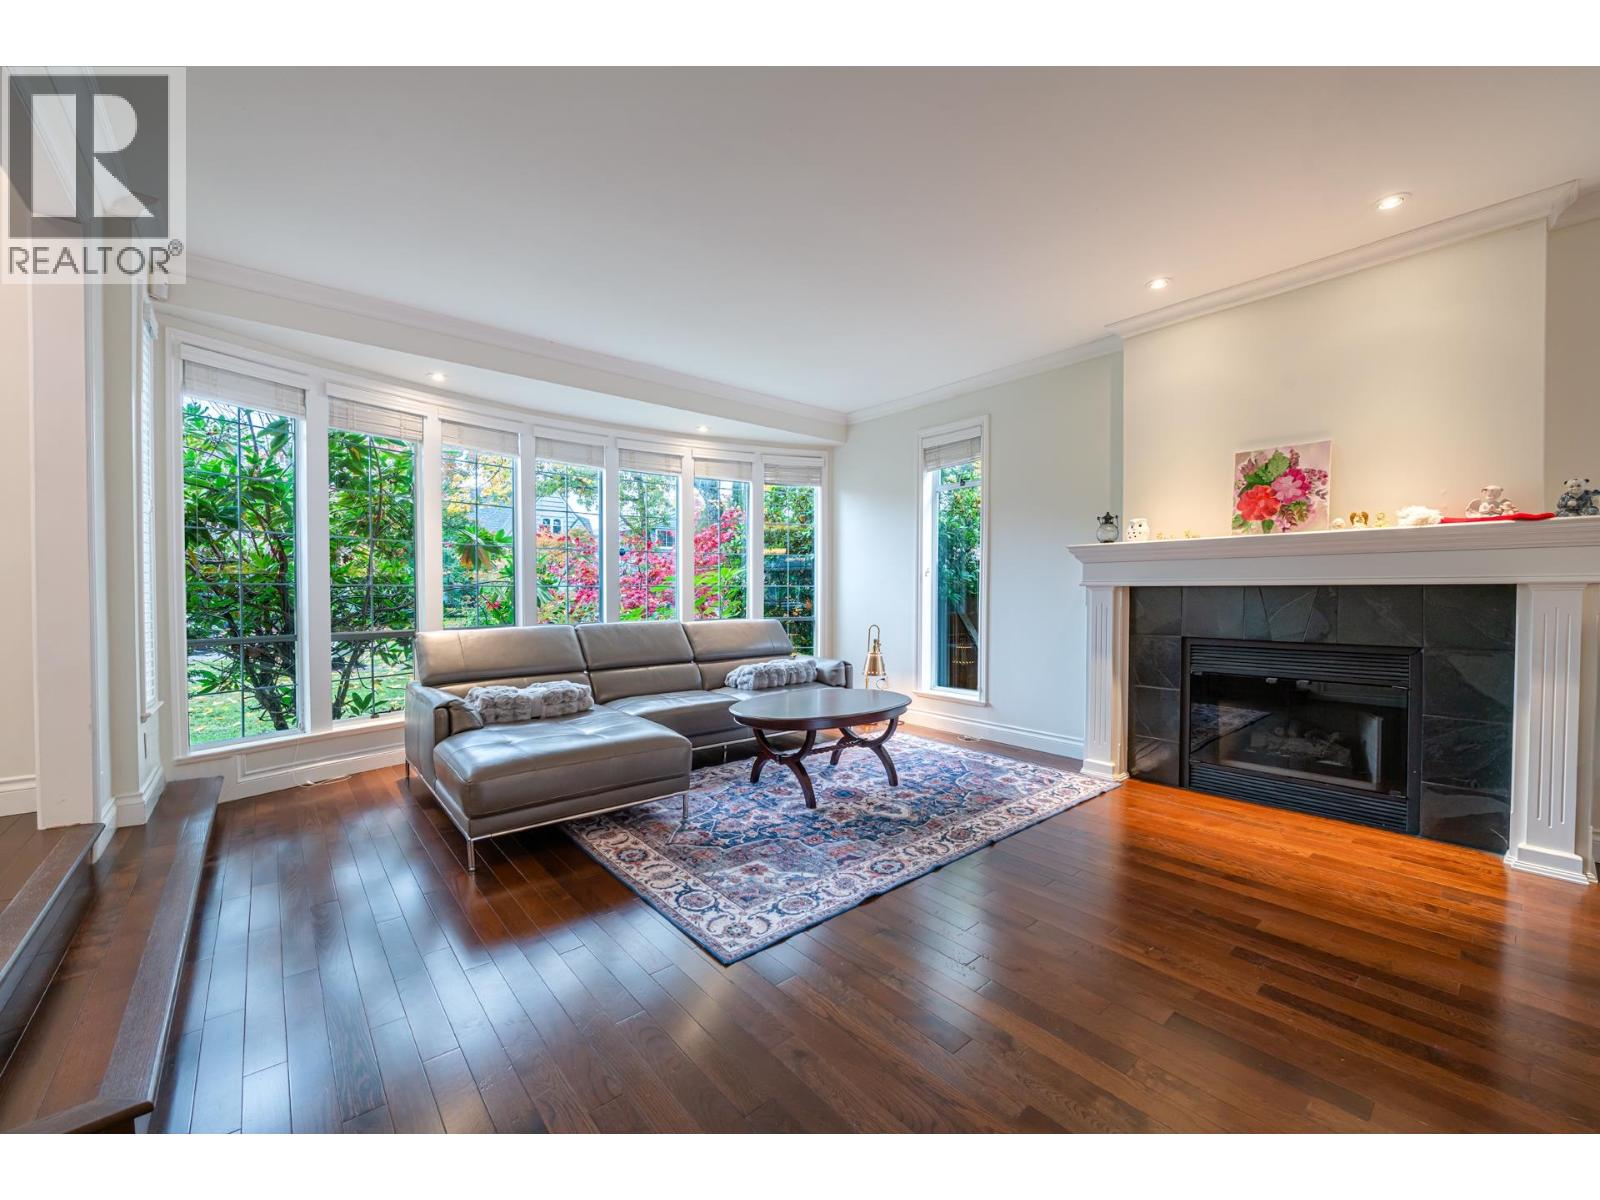
EXCELLENT PRICE ! POINT GREY LOCATION ! Fabulous home almost 4,200 sq.ft. sits on a BIG LOT 55' x 122' ( 6,710 sq.ft.). Featuring 17" high ceiling foyer with curved staircase up to the second floor with 5 bedrooms, 4.5 baths, Spacious master bedroom with ensuite. Main floor has excellent layout with entertaining sized living and dining, office beside the entrance, Large open gourmet kitchen with great room overlooking the park like back yard, Radiant floor heating system, Recreation room with washer room in the basement. Steps away from LORD BING HIGH SCHOOL, QUEEN ELIZABETH ELEMENTARY. CLOSE TO WEST POINT GREY ACADEMY, ST. GEORGE'S, CORFTON & YORK HOUSE PRIVATE SCHOOL, UBC, GOLF COURSE, SHOPPING & BUS. SOUTHERN BACKYARD EXPOSURE. MUST SEE ! OPEN HOUSE SATURDAY AUG. 29, 2-4:00 PM. (id:17816)
Maple Ridge, British Columbia
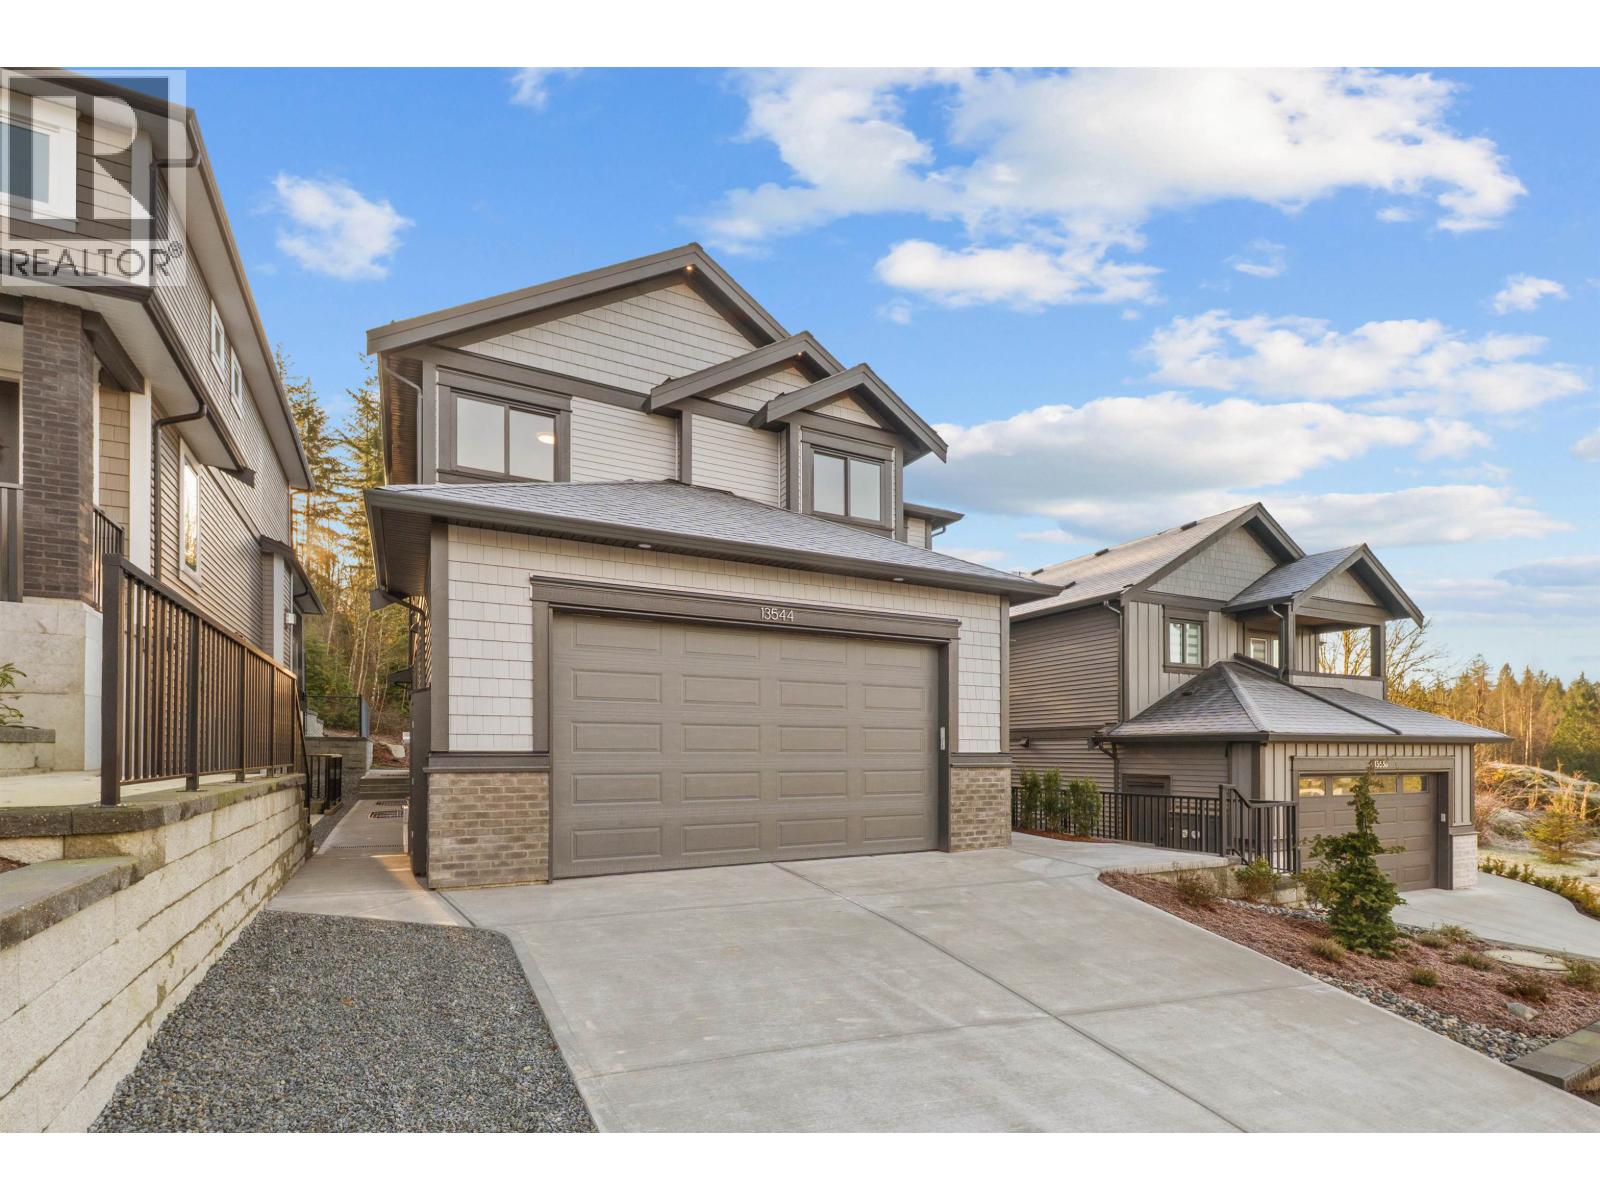
Welcome to Silver Ridge West, a beautiful new home built by Scott Charlton Construction. This 3,790 sq.ft home with 5 bedrooms and 4.5 bathrooms sits on a 4,617 sq.ft lot with green belt to the side and rear of the home. Upstairs has 4 spacious bedrooms and a laundry room. The master bedroom has a vaulted ceiling, a large walk in closet and ensuite bathroom. On the main floor, an open concept plan awaits with a gorgeous kitchen that features lots of cabinet space as well as a pantry. The private backyard has an oversized covered patio with bbq gas hook up. In the basement, a gym and full bathroom await as well as a 1 bedroom legal suite with access on the side of the home. (id:17816)
Squamish, British Columbia
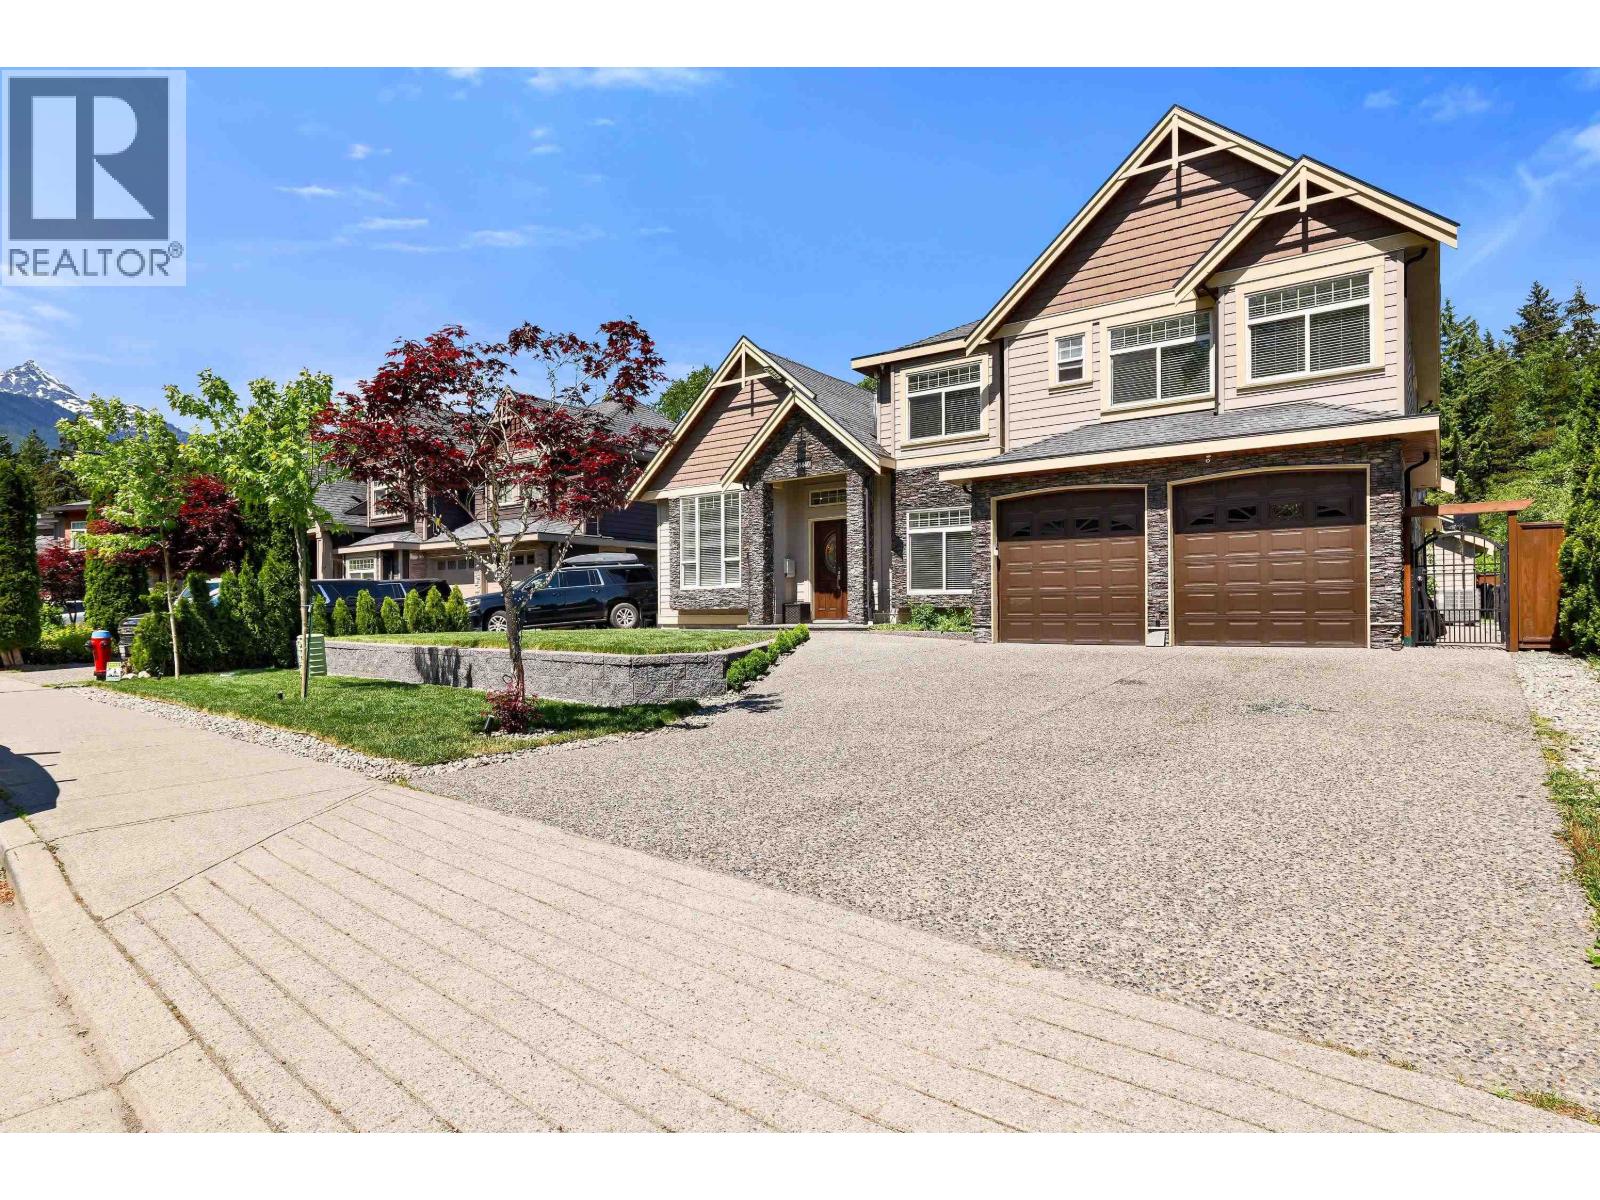
Gorgeous Mountain Views!!! Welcome to your new home on Dryden Road. One of the most sought after streets in Brackendale. This beautifully crafted custom built home has everything your family needs. With 6 bedrooms,5 bathrooms and an Office there is enough room for everybody! Enjoy the beautiful flat lot and yard. Bring your ideas with you when you come to visit this home as the owners are designers and builders. They are more than happy to further customize the home to fit your needs perfectly! This home is easy to show so please call your realtor to schedule a private viewing. Open House Saturday September 5, 1-3 pm (id:17816)
Richmond, British Columbia
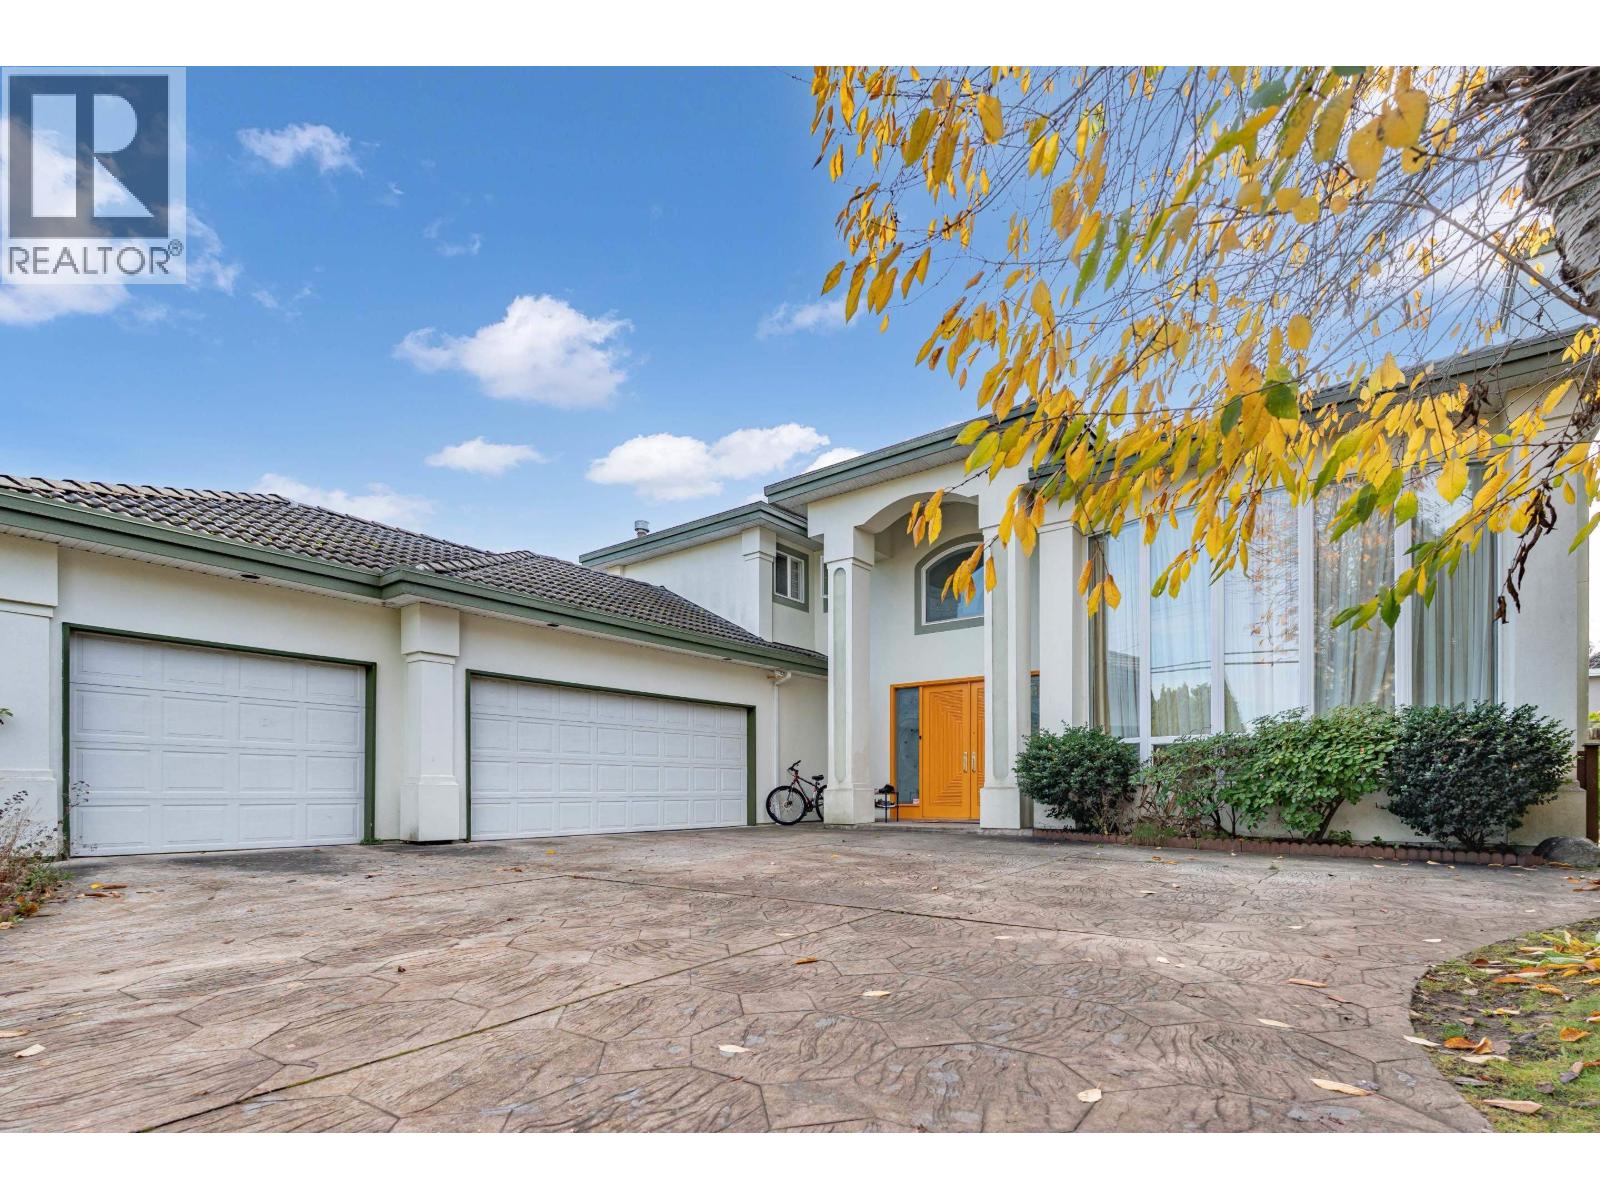
A Must-See! Stunning South-Facing Backyard home on a large 8,888 sq.ft. lot in the desirable Saunders neighbourhood! This beautifully custom-built residence features a grand high-ceiling living room, elegant finishes, 6 spacious bedrooms, 5 ensuites, and 7 skylights that fill the home with natural light.Enjoy the newly renovated gourmet kitchen with a massive island-perfect for meal prep and entertaining. Numerous upgrades include modern lighting, new flooring, updated cabinets, and more. The beautifully designed family room offers abundant space to host family and friends comfortably.Additional highlights include A/C, radiant heating, a triple garage, and a private south-facing backyard. Located in the highly regarded McRoberts Secondary catchment, and just minutes from South Arm Comm (id:17816)
Port Moody, British Columbia
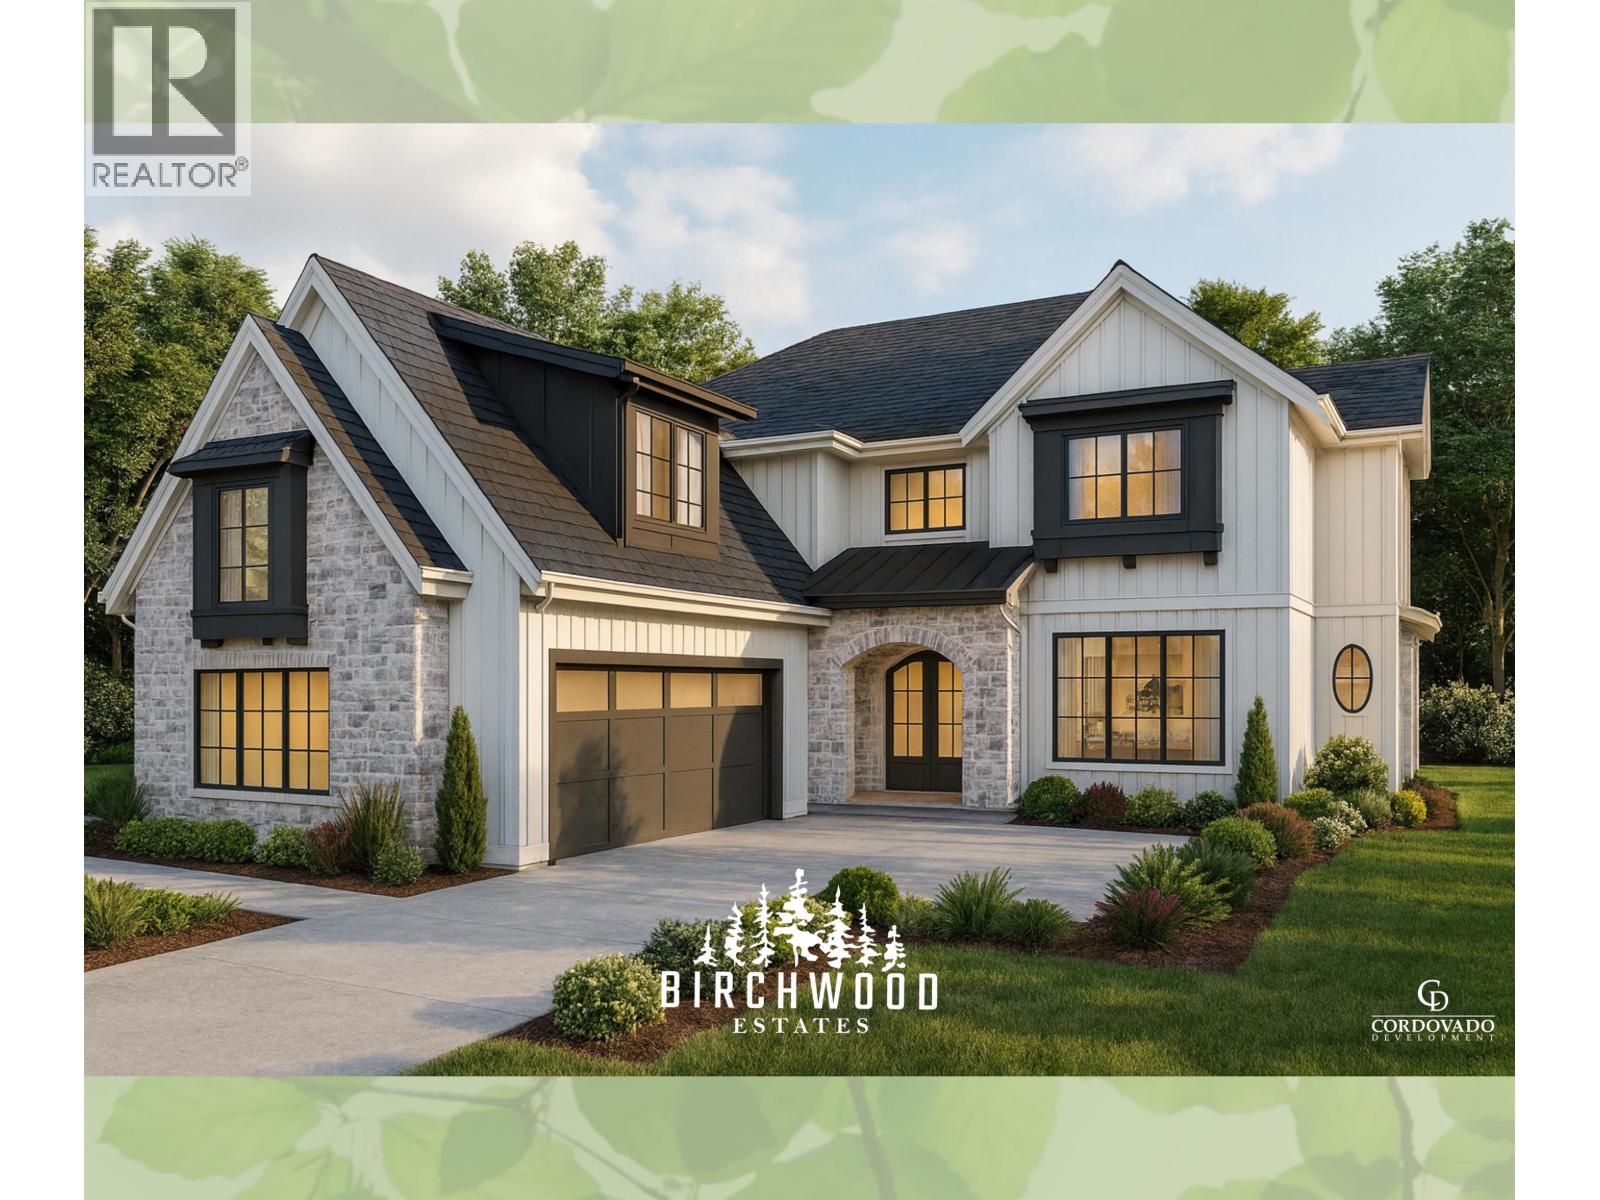
SPRING SPECIAL PRICING ON CUSTOM HOMES Now offering limited-time spring pricing on select custom home opportunities at Birchwood Estates in Anmore. Build a brand-new luxury residence designed around your lifestyle, not someone else´s compromises. Featuring estate-sized lots, thoughtfully designed floorplans, premium finishes, and flexible customization options, Birchwood Estates offers a rare opportunity to build new in one of the Tri-Cities´ most sought-after communities. Minutes to lakes, trails, shopping, breweries, SkyTrain, and Port Moody amenities. Rare location. Exceptional lifestyle. Limited opportunities. Get here before spring is gone and these prices are too. (id:17816)
Anmore, British Columbia
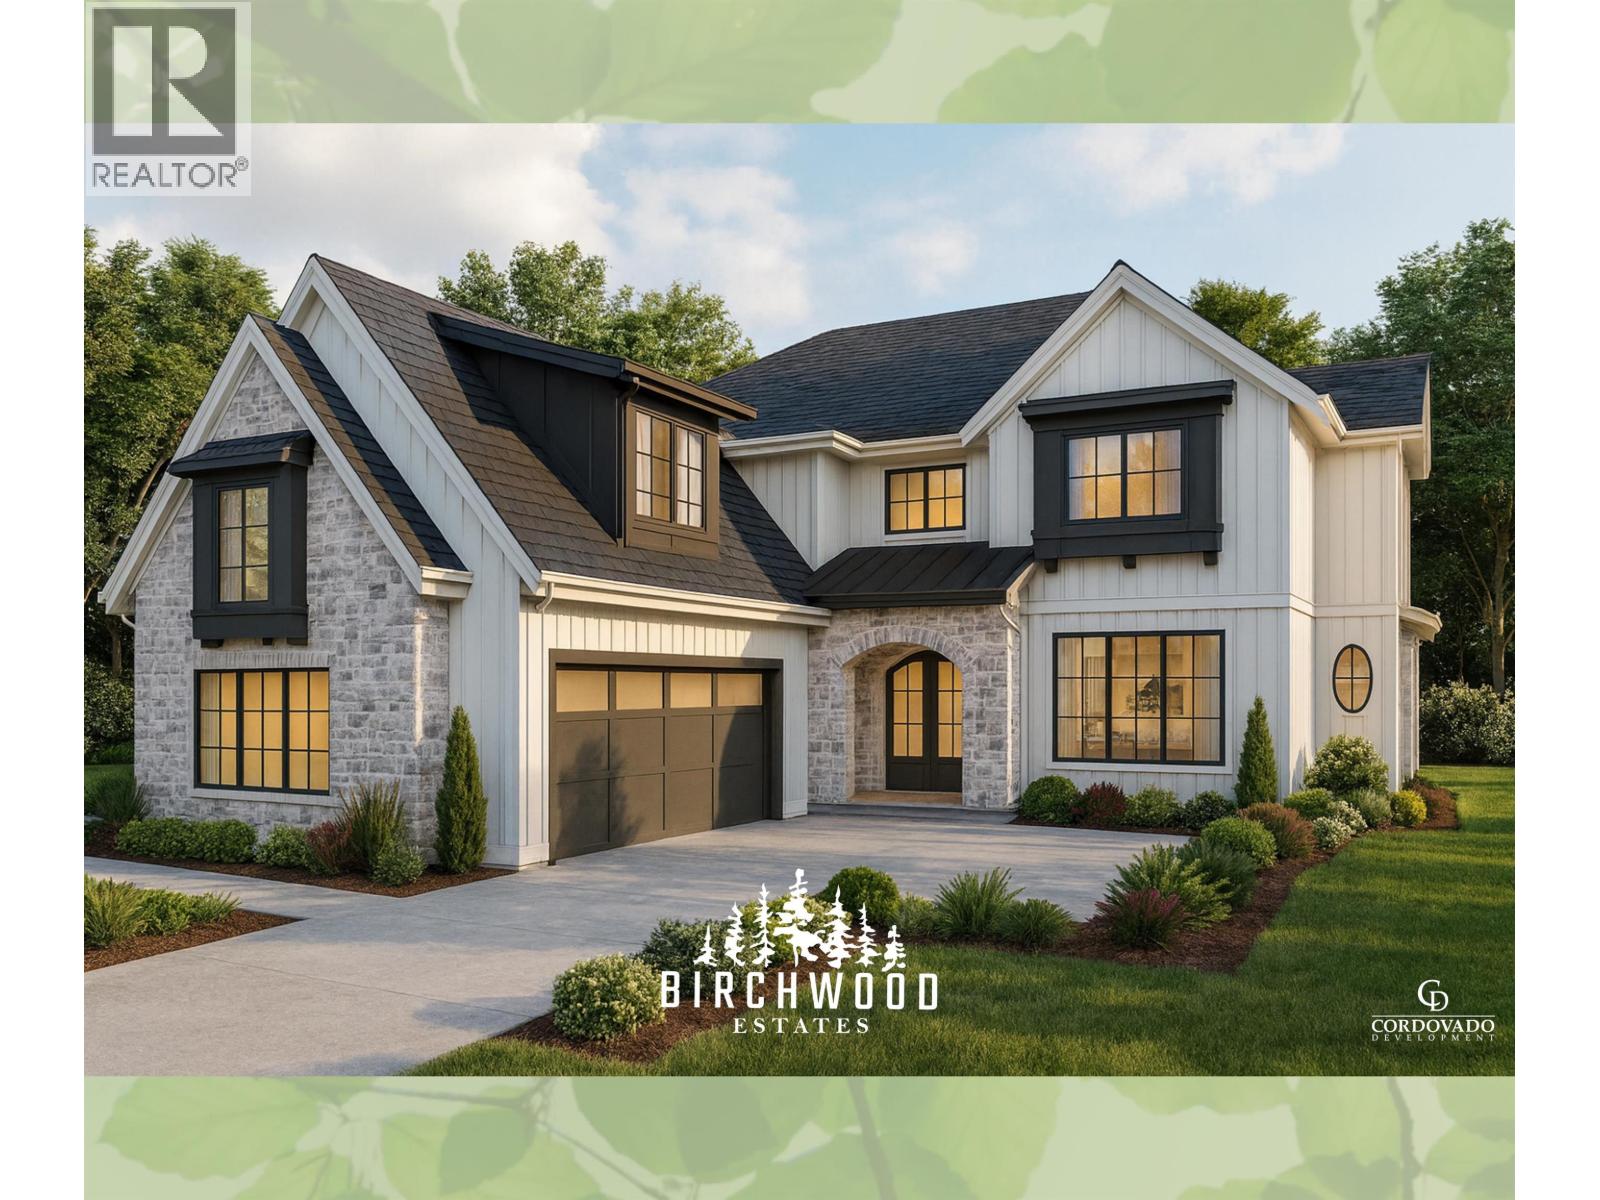
SPRING SPECIAL PRICING ON CUSTOM HOMES Now offering limited-time spring pricing on select custom home opportunities at Birchwood Estates in Anmore. Build a brand-new luxury residence designed around your lifestyle, not someone else´s compromises. Featuring estate-sized lots, thoughtfully designed floorplans, premium finishes, and flexible customization options, Birchwood Estates offers a rare opportunity to build new in one of the Tri-Cities´ most sought-after communities. Minutes to lakes, trails, shopping, breweries, SkyTrain, and Port Moody amenities. Rare location. Exceptional lifestyle. Limited opportunities. Get here before spring is gone and these prices are too. (id:17816)
Anmore, British Columbia
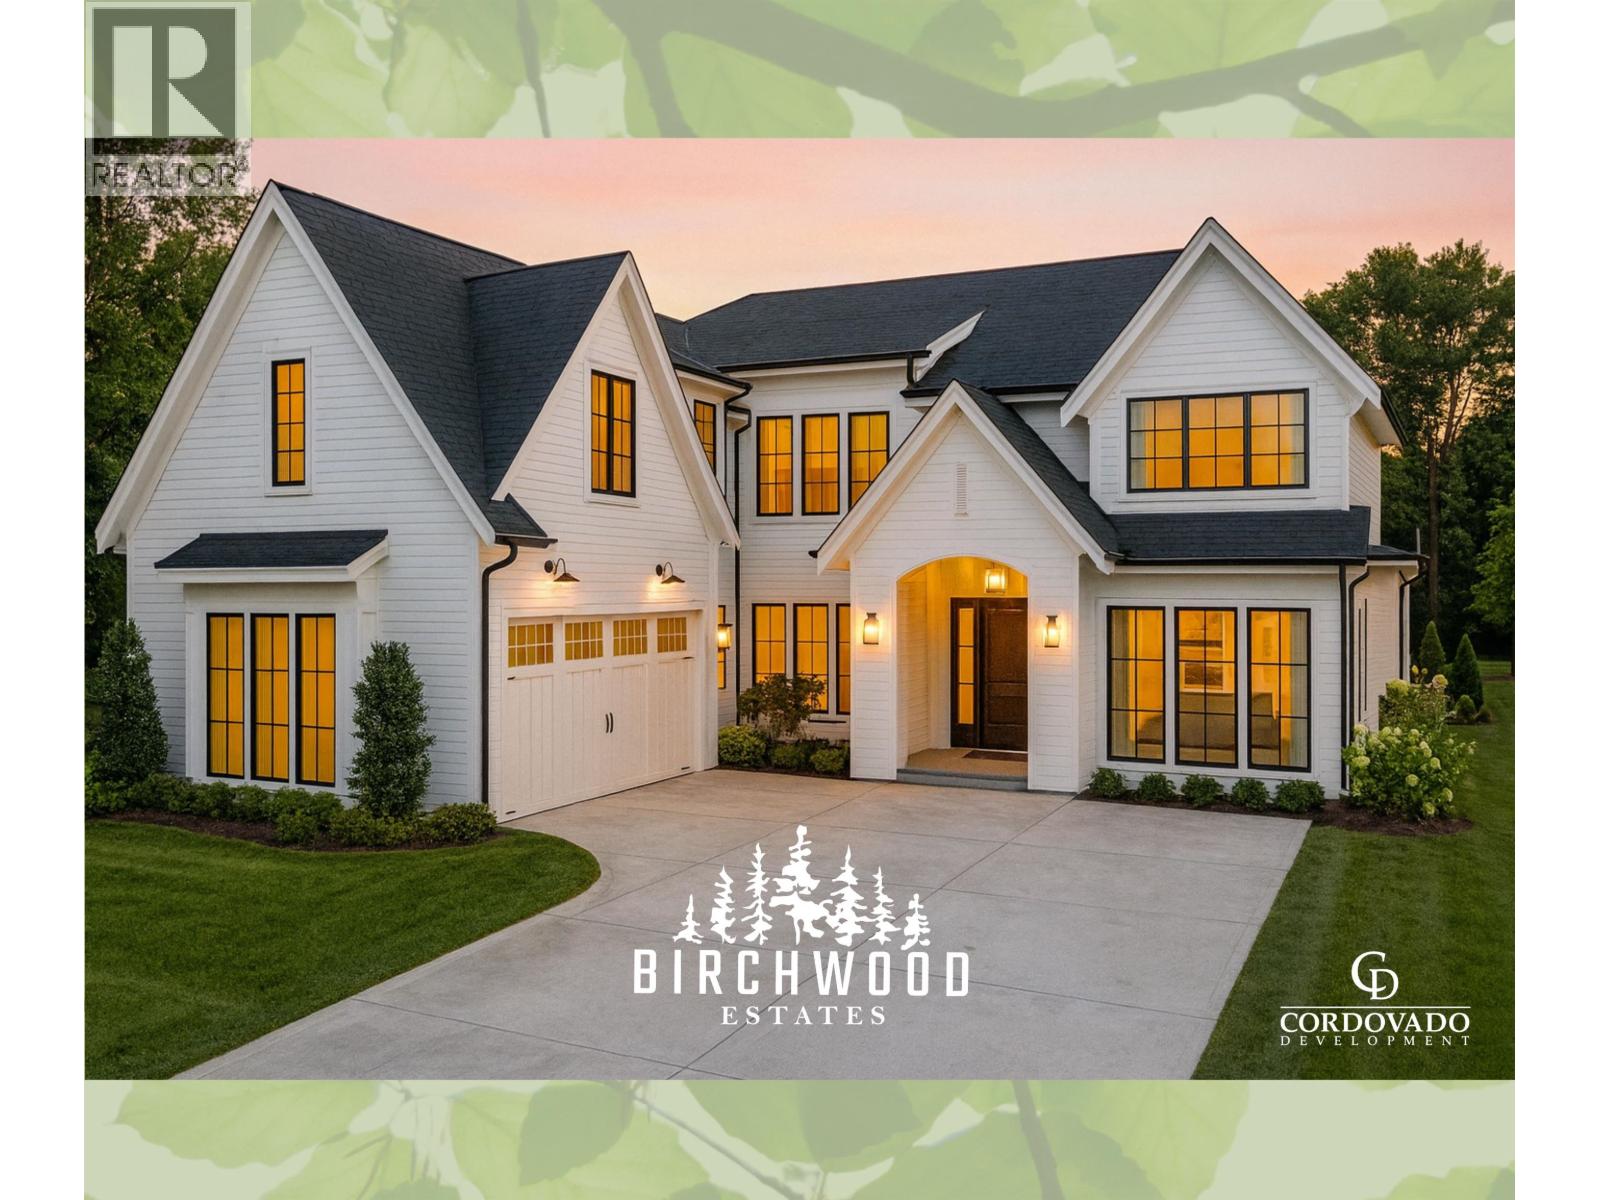
SPRING SPECIAL PRICING ON CUSTOM HOMES Now offering limited-time spring pricing on select custom home opportunities at Birchwood Estates in Anmore. Build a brand-new luxury residence designed around your lifestyle, not someone else´s compromises. Featuring estate-sized lots, thoughtfully designed floorplans, premium finishes, and flexible customization options, Birchwood Estates offers a rare opportunity to build new in one of the Tri-Cities´ most sought-after communities. Minutes to lakes, trails, shopping, breweries, SkyTrain, and Port Moody amenities. Rare location. Exceptional lifestyle. Limited opportunities. Get here before spring is gone and these prices are too. (id:17816)
North Vancouver, British Columbia
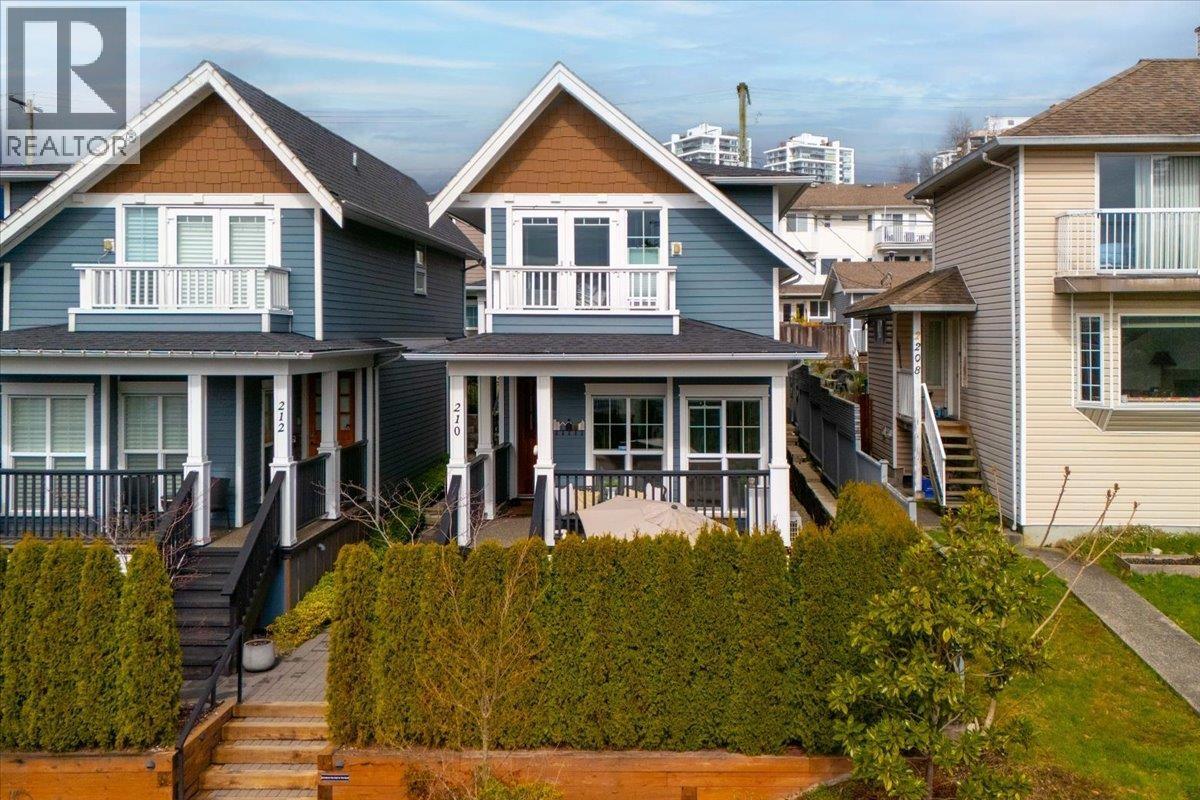
Rare opportunity to own a fully detached single-family home in the heart of Lower Lonsdale. This modern and luxurious residence offers total privacy with no shared walls, radiant floor heating, air conditioning, and unobstructed city and water views from the balcony: the 3 bedrooms, all with private ensuite bathrooms, and a flexible basement. Enjoy a charming garden porch and a private patio perfect for BBQs and a hot tub. Prime location steps from Lonsdale Quay and the Spirit Trail. (id:17816)
Maple Ridge, British Columbia
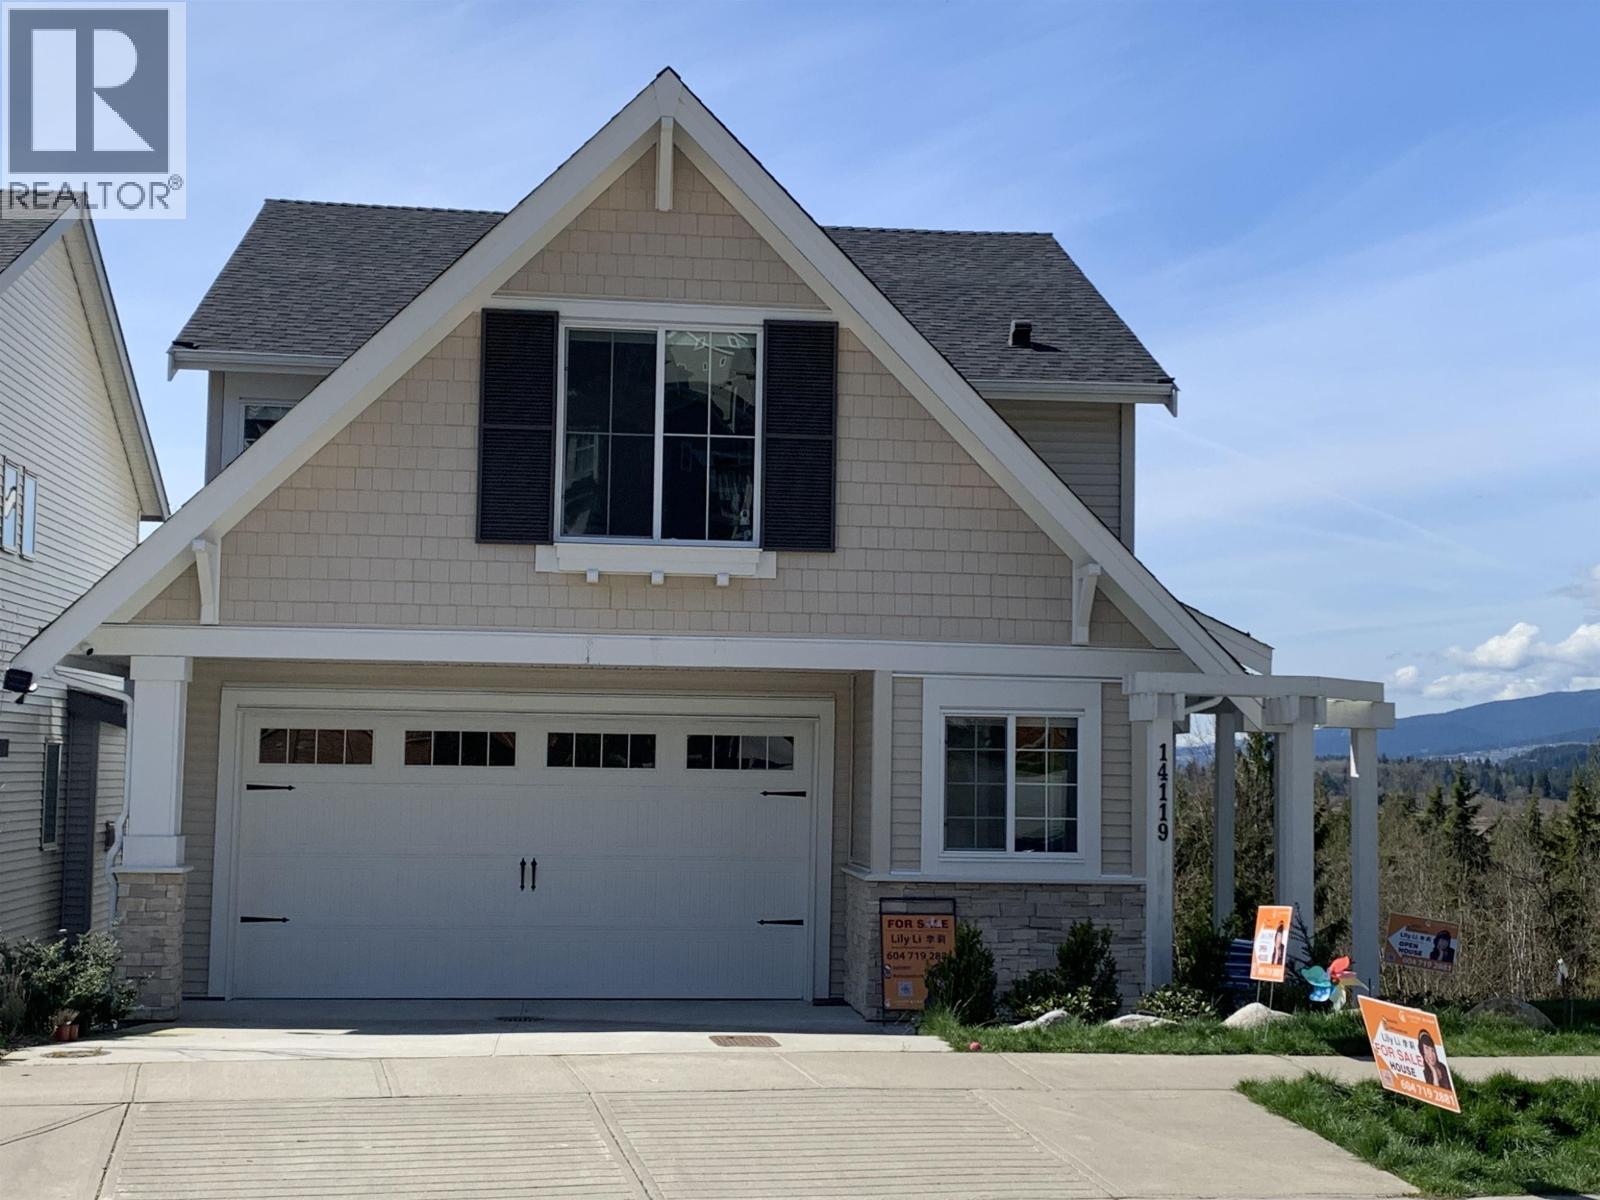
PRIME OPPORTUNITY to own a stunning Morningstar-built home! This nearly 2-year-old masterpiece carries the balance of the 2-5-10 warranty. (approx. 7 years & 8 months remaining) on a massive, beautifully landscaped lot, views and unparalleled privacy. The main floor features a bright, open-concept layout. HUGE BONUS: The legal rental suite (downstairs) offers a perfect 'turn-key' opportunity for a mortgage helper or extended family with no lease restrictions. Owner-occupied and impeccably maintained. Move-in ready and easy to show! OPEN HOUSE: Sat. September 5, 2:00 - 4:00pm Thank you. (id:17816)
Vancouver, British Columbia
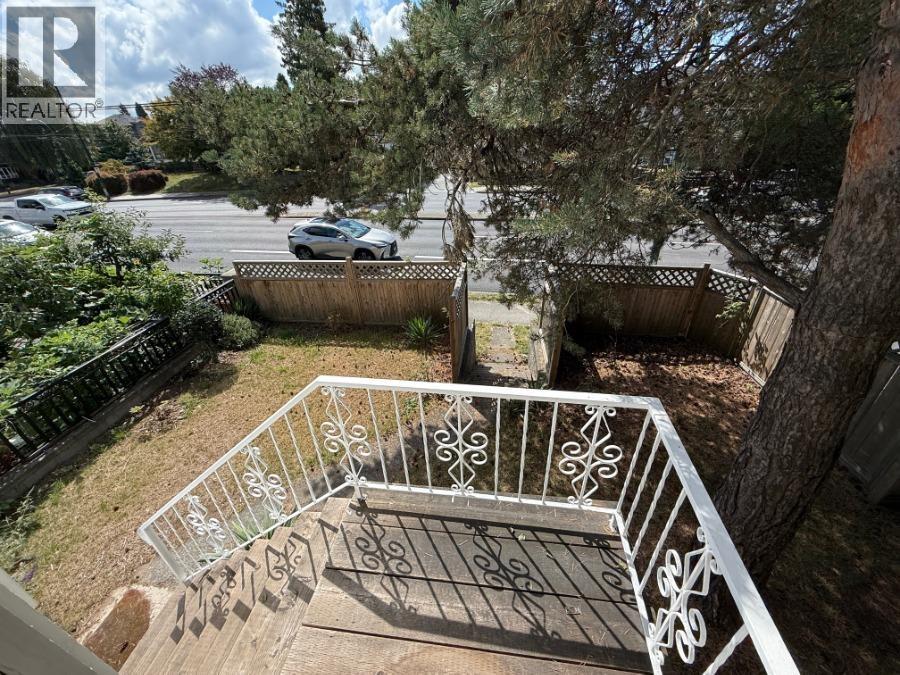
High ROI?? Investor Alert, This Old House is a Money Tree generating rental income. Rent Only OR Live in a suite and rent the other 2 suites. 3 independent Suites, 7 Bedrooms, 3 KITCHENS, and 4 Bathrooms. In good shape and Well-Maintained. North Shore Mountain View. Excellent investment opportunity in the sought-after location of the trendy Main St., John Oliver High School catchment, 15 minutes walk away from the Oakridge Center, opening in 2026. On the direct Bus Route to Downtown, UBC, Skytrain to Downtown OR Langara College, and Richmond Centre. The proximity to Oakridge Center will increase the land value when the centre opens in 2026. You can decide to keep the Cash Cow or BUILD A NEW 4-6 UNIT APARTMENT. The lot is located on 2 corners, Excellent position to build a South-North-facing or West-facing building, your choice with the right architect. Do not miss it. (id:17816)
Vancouver, British Columbia
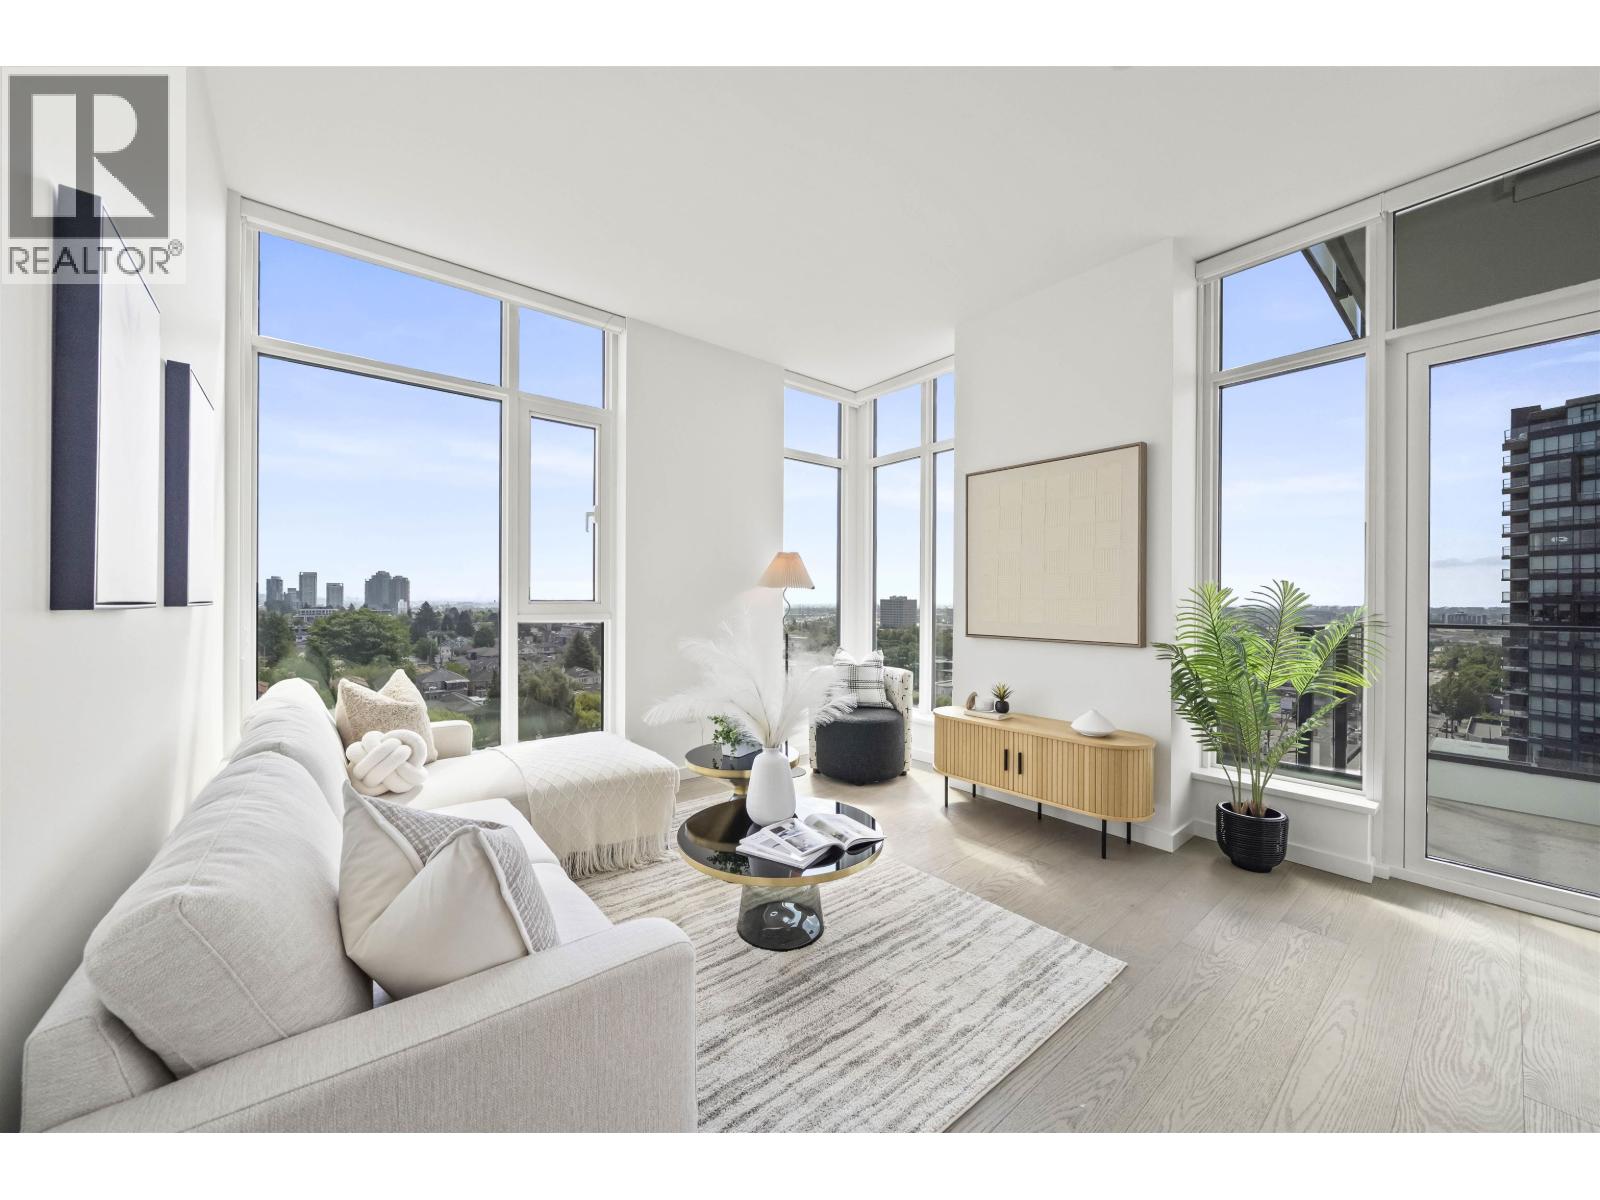
Rarely do you find a South East corner 1-Bed + Flex featuring more windows than walls! Spanning over 600 sq ft, this bright home prioritizes natural light and open-concept living. Premium details include engineered hardwood throughout, year-round A/C, Italian cabinetry, and luxury Gaggenau & Miele appliances. The spacious flex space is large enough to fit a single bed or serve as an executive home office. Includes 1 parking + 1 storage. Buy with confidence directly from the developer with full new home warranties. Prime location with rapid access to Richmond, YVR, transit, and amenities. Move in today! (id:17816)
Vancouver, British Columbia
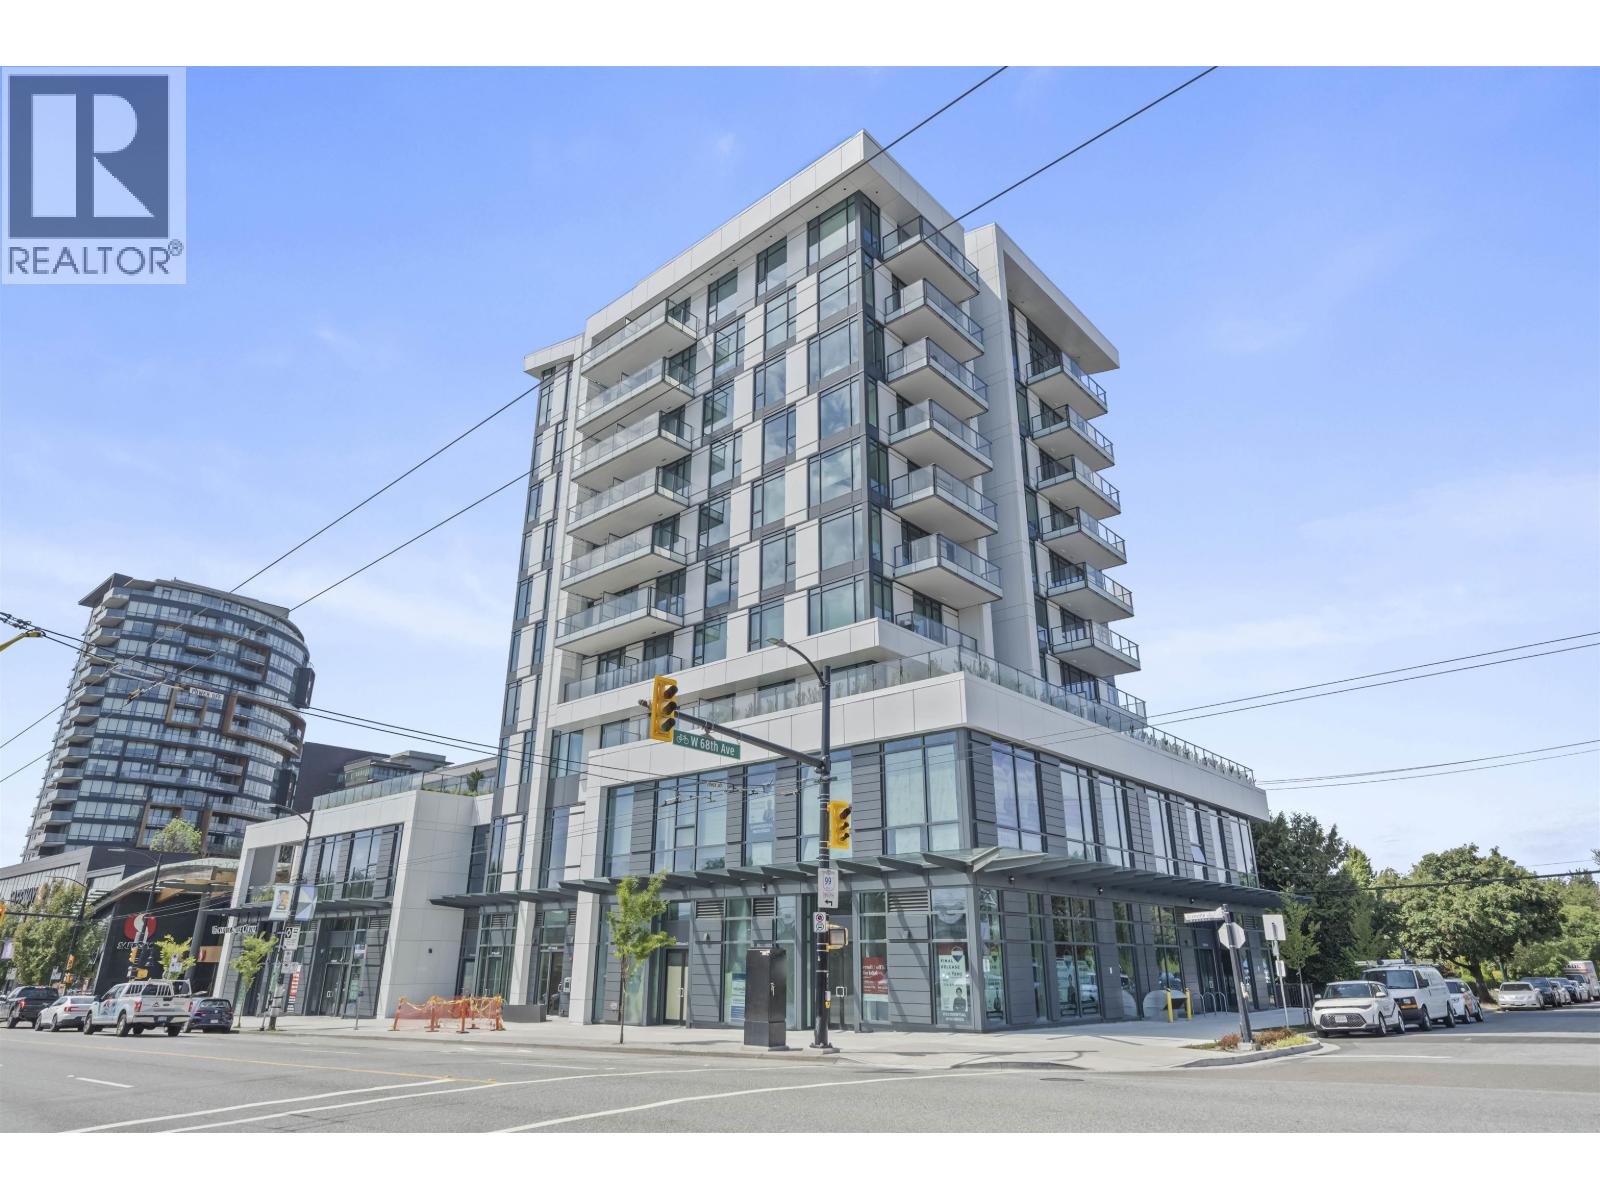
W68 rises 10 storeys above Granville Village at the gateway to Vancouver. This efficient 1-bedroom home features bright morning sunlight and a versatile multi-functional den, ideal for a home office. Premium details include engineered hardwood flooring, year-round A/C, Italian cabinetry, and luxury Gaggenau & Miele appliances. Includes 1 parking stall and 1 storage locker. Buy with confidence directly from the developer with full new home warranties in place. Unbeatable access to Richmond, YVR, transit, and everyday amenities. Move in today! (id:17816)
Port Moody, British Columbia
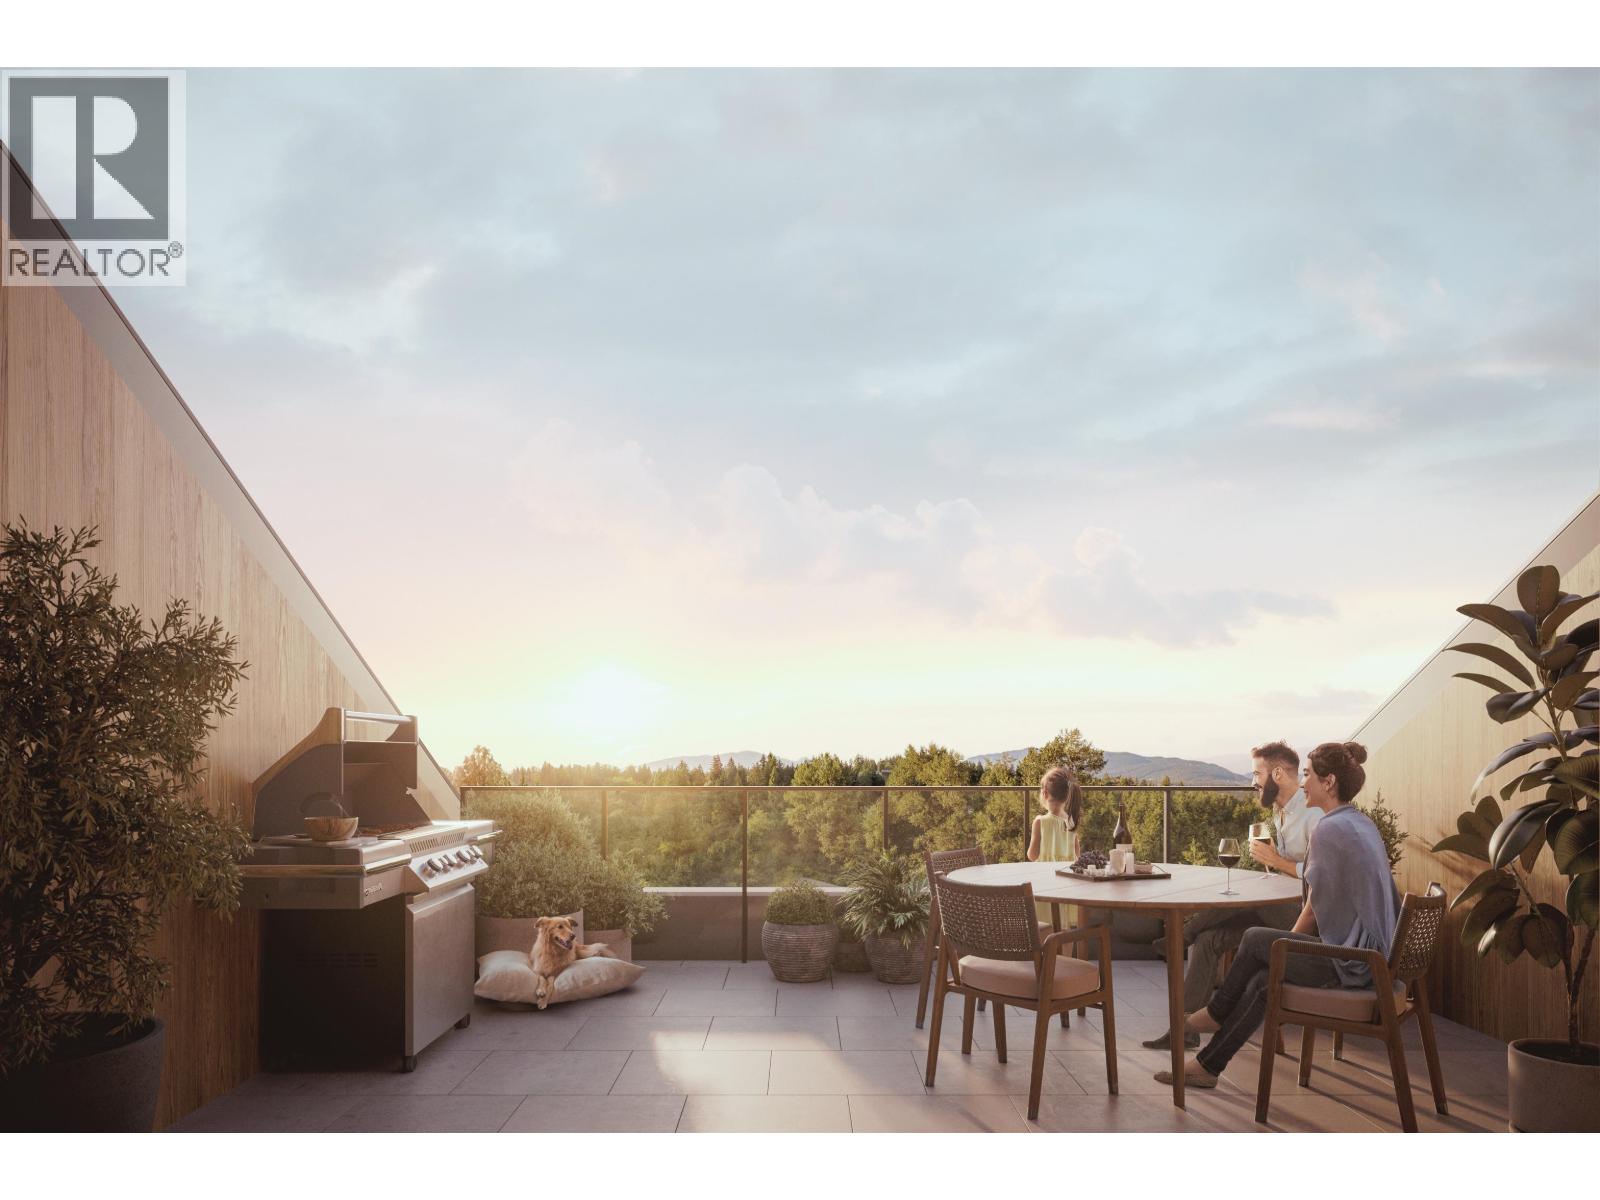
Experience elevated living with your own private rooftop terrace in the heart of Port Moody. This stunning south-facing penthouse at Umbra at Portwood offers 2 bedrooms, 2 bathrooms, and a large flex room with a thoughtfully designed open-concept layout, 9' ceilings, and air conditioning. The chef-inspired kitchen features premium Fulgor Milano appliances, quartz countertops, a large island, and designer finishes. Enjoy approximately 680 sq. ft. of private outdoor living, including a rooftop terrace and balcony, perfect for entertaining or relaxing in the sun. Includes 1 EV-ready parking stall, 1 storage locker, and bike storage. Minutes to Rocky Point Park, Brewers Row, SkyTrain, scenic trails, and the future Joinery village. (id:17816)
Vancouver, British Columbia
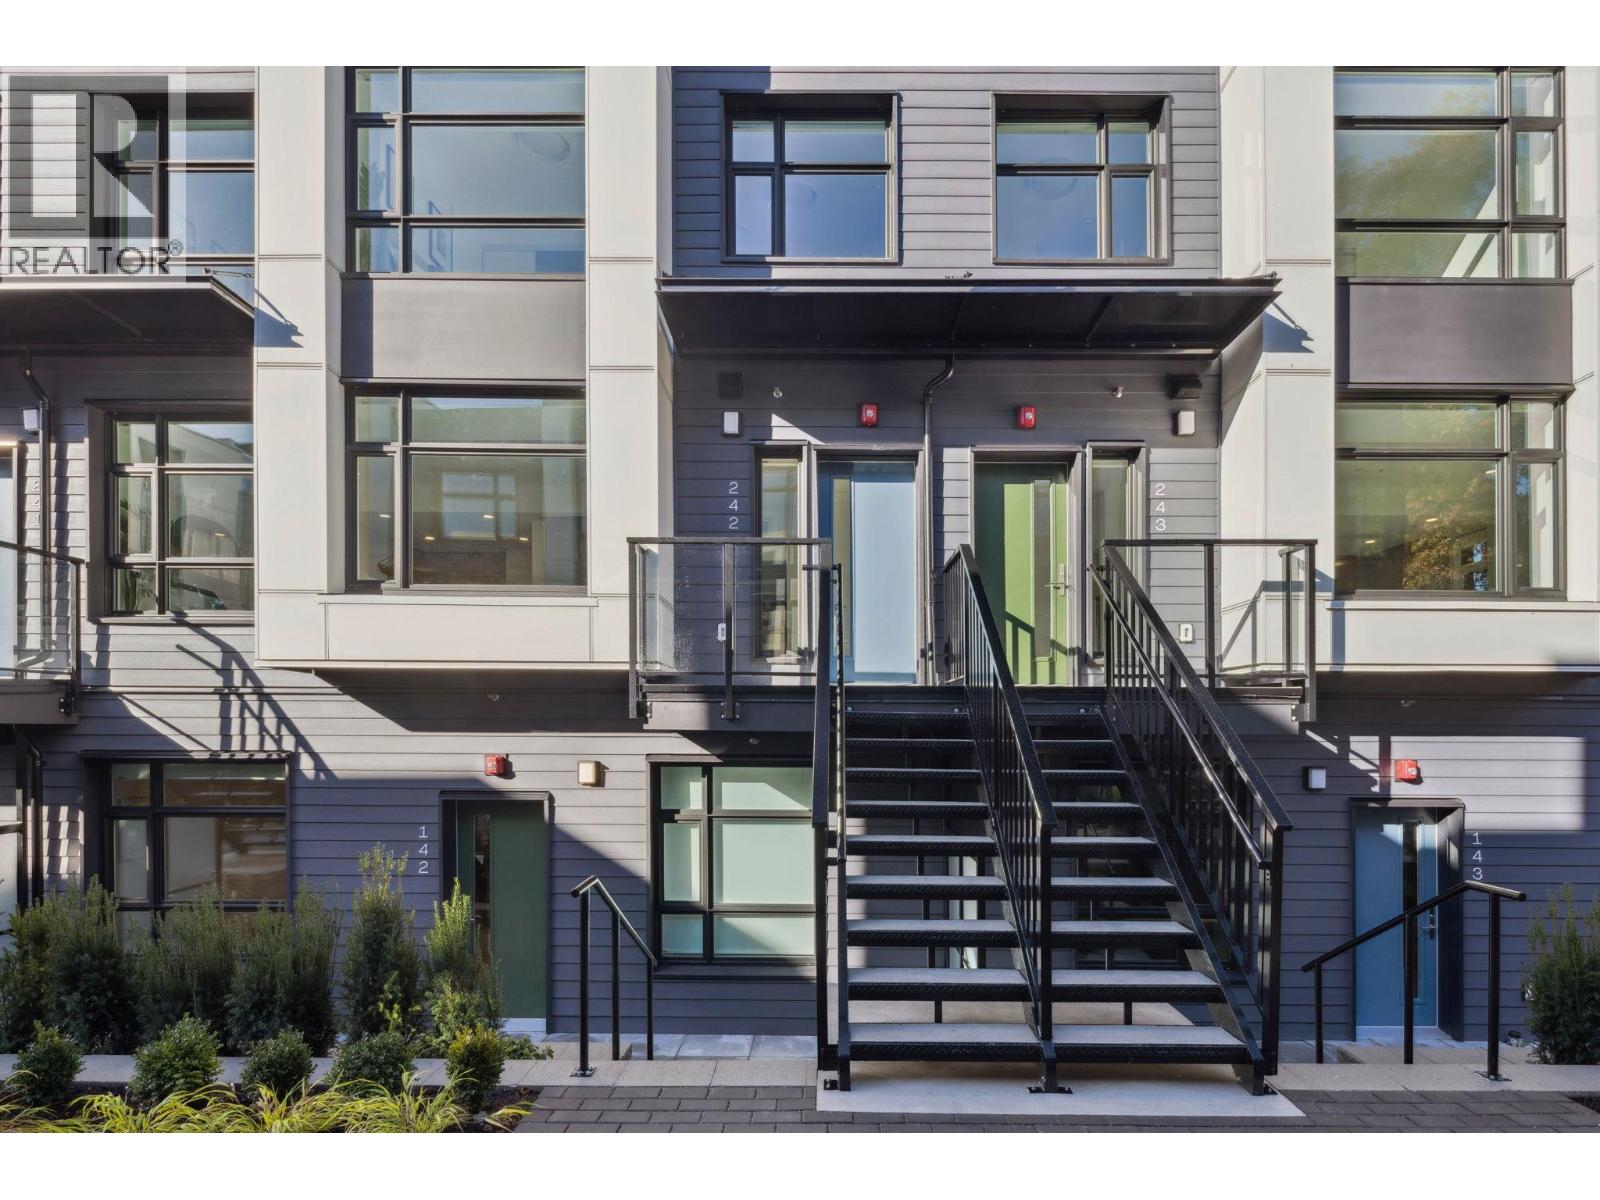
OPEN HOUSE: EVERY SAT&SUN, 1-5PM (id:17816)
Maple Ridge, British Columbia
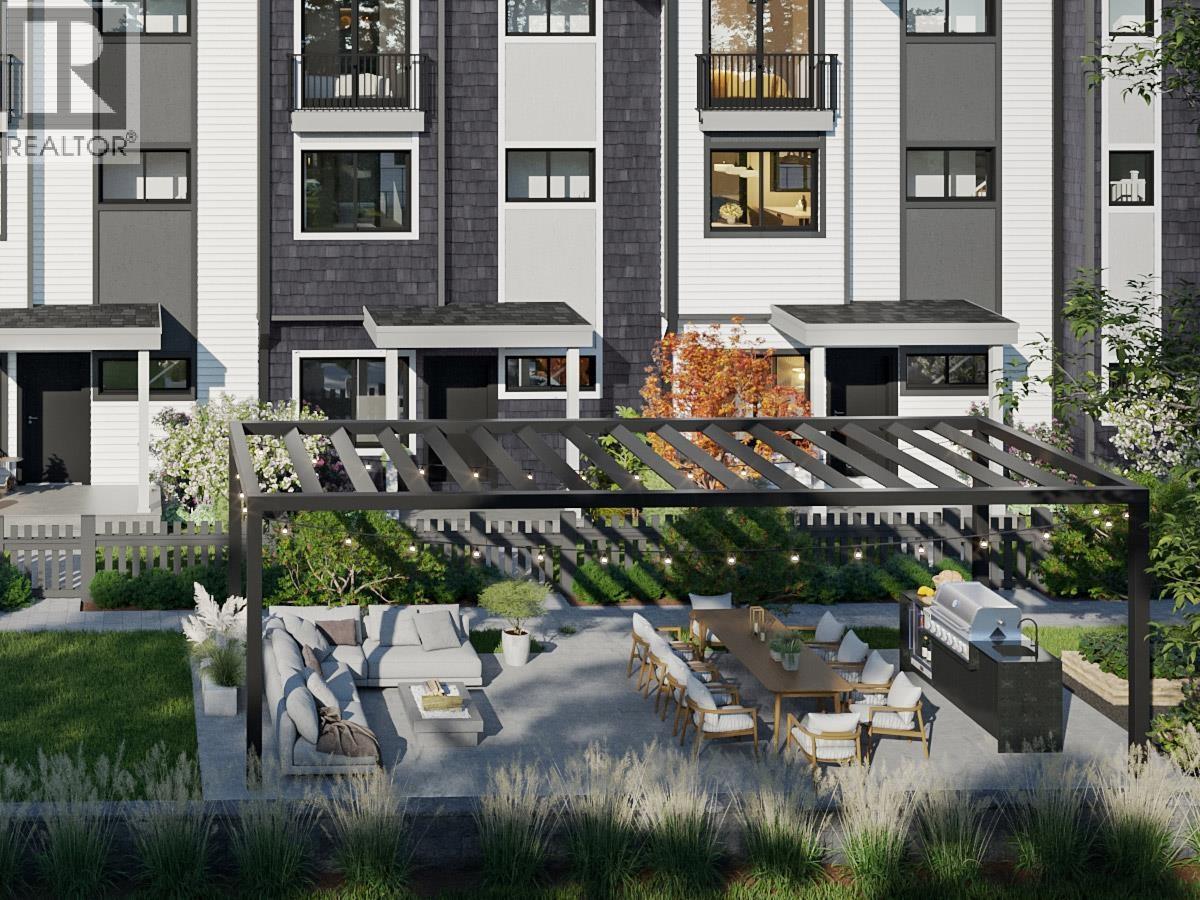
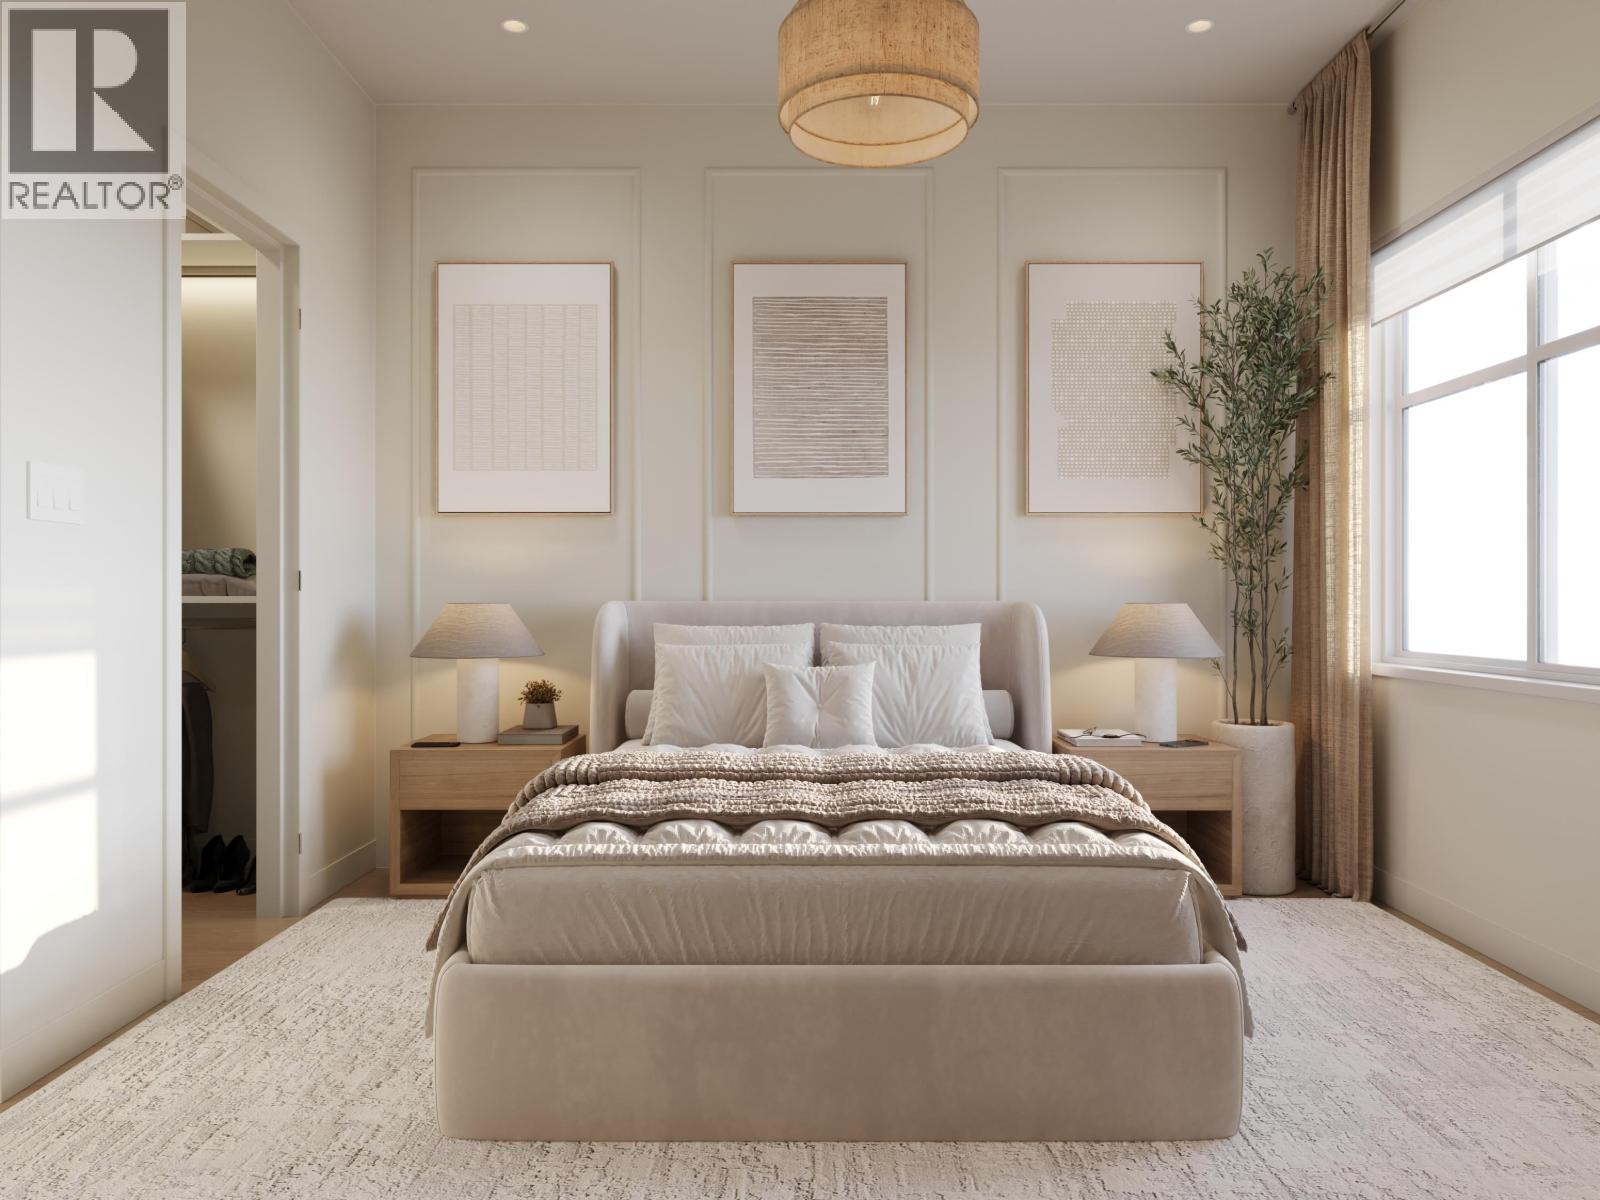
Buy the space before you need it. Plan A at Kin & Kith is 1,465 square ft - one of the largest 3 bd + den in the community - which means the den becomes the office, the office becomes the nursery, and nobody moves. A 639 square ft main floor with 9-ft ceilings holds the whole evening & never feels tight; a balcony off the dining room takes the summer nights; 2 covered parking spots (garage + carport, EV outlet ready) take the vehicles. Inside, an LG 5-burner gas range, quartz slab backsplash & pantry and closet organizers come standard - in Fog, light and open, or Fir, deep and modern. Your private 245 square ft fenced yard, the outdoor firebowl lounge, BBQ kitchen & natural playground shared by 30 homes. A 3min walk to Cusqunela Elementary, 16min to Samuel Robertson Tech - walk the whole school arc from kindergarten to grad. A 3 bd + den Plan A1, est. move-in May 2027. Some homes are bought for this year; this one's bought for the next ten. Every home carries the 2/5/10 Pacific Home Warranty. Built to last - Built by KIN (id:17816)
Maple Ridge, British Columbia
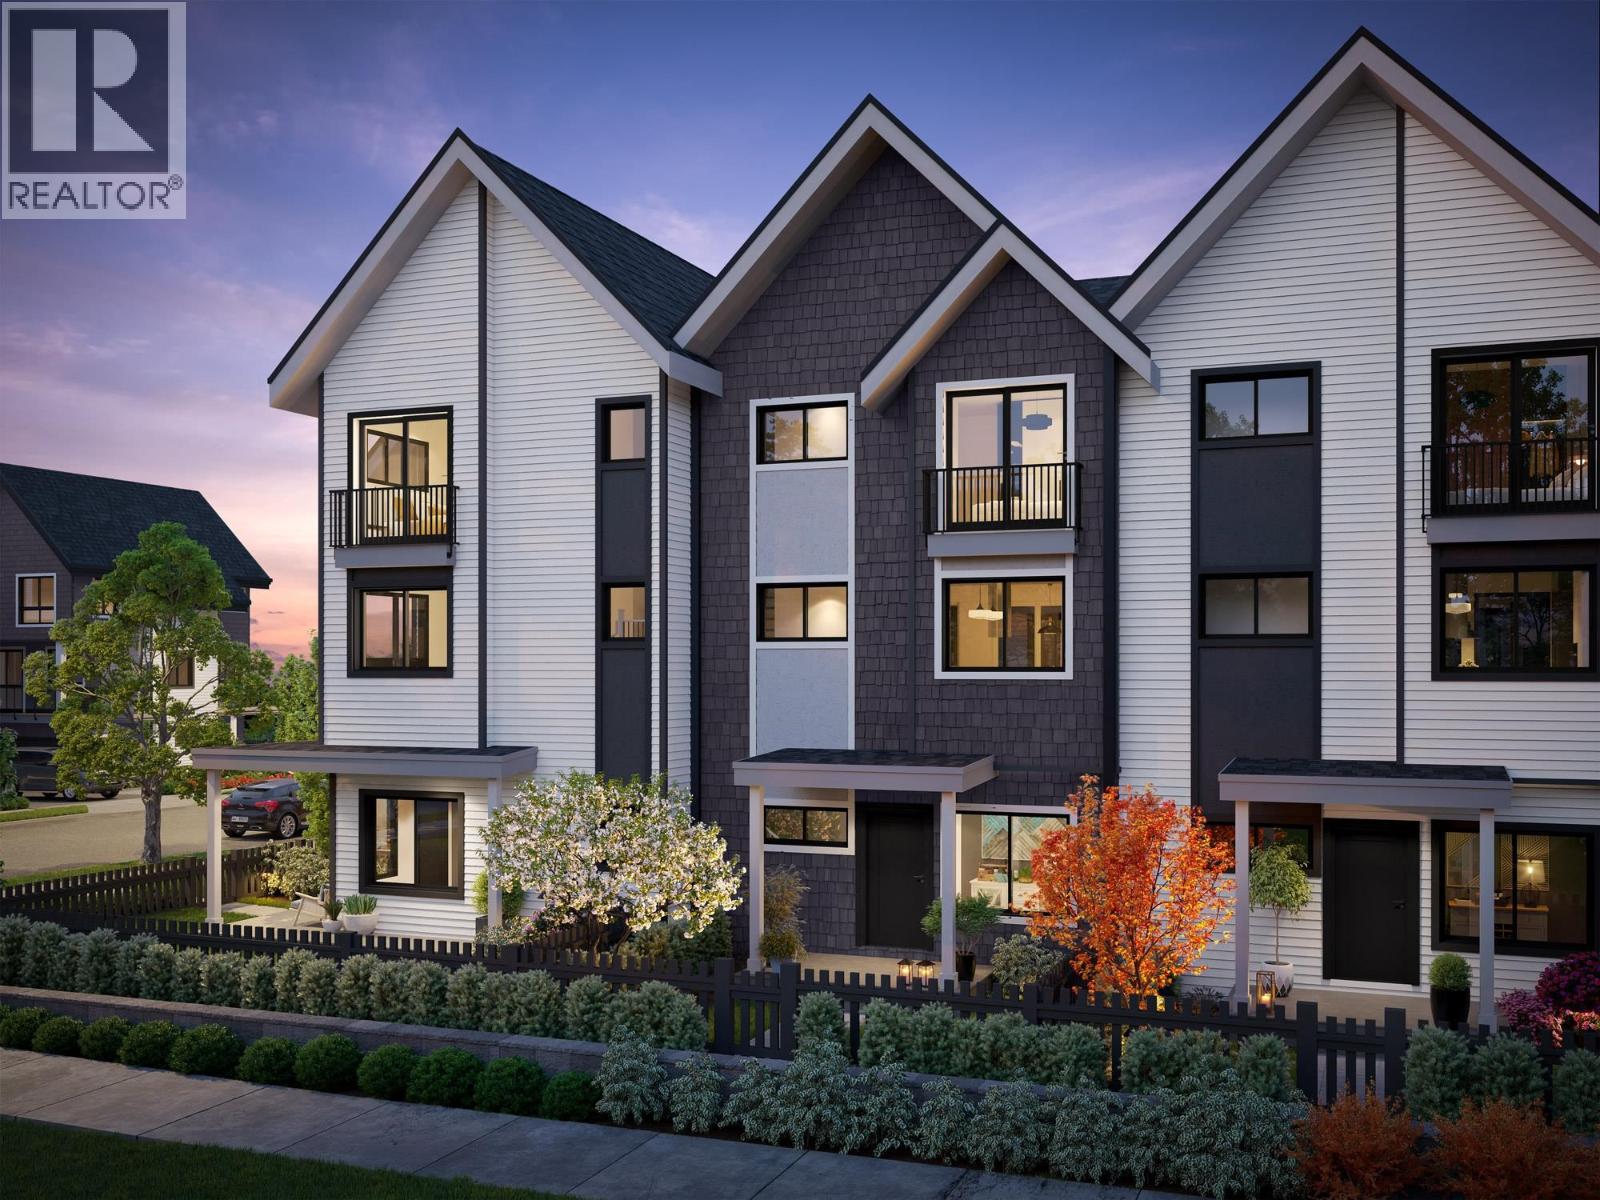
Straight talk, before you visit: Both A and A1 plan homes at Kin & Kith face 240 Street and keep compact yards, trading exposure for size & price - and that trade is exactly why Home 6 is the most affordable end home - lit from three sides - and at 1,464 square ft it's larger inside than every core B plan on the site. What you keep: a ground-floor den for the WFH days, a deck off the dining room for the first dinner party, two covered parking spots (garage + carport, EV plug-in ready), your private 235 square ft fenced yard, a 3-min walk to Cusqunela Elementary with Samuel Robertson Tech at 16-min means the school years are covered to university, and the outdoor firebowl lounge, BBQ kitchen & natural playground shared by just 30 homes doing the work a big yard would. At just $491/sqft, it's a square-footage champion of the community. A 3 bed + den, 2.5 bath Plan A1, est. move-in May 2027 lets the down payment grow while it's built. We tell you the trade up front; you choose if it's yours. Built to last - Built by KIN (id:17816)
Maple Ridge, British Columbia
Follow one day through Home 6 at Kin & Kith - one of two 4-bdrm end homes here, lit from three sides. 7:15: two sinks, zero lineup - the double-vanity ensuite; then coffee on the full-length covered balcony, rain or shine. 8:28: the school run - a 2-min walk to Cusqunela Elementary, 16 min to Samuel Robertson Tech - while the ground-floor 4th bdrm, a floor of its own for grandparents or guests, wakes up slowly. 3:30: homework hits the main-floor flex room. 5 pm: both vehicles slide side by side into the double garage, EV outlet ready; laundry runs side by side too. 7 pm: dinner off the gas range for three generations, then your private 380 square ft fenced yard or the outdoor firebowl lounge, BBQ kitchen and natural playground shared by 30 homes - the kind of evening a boutique community of neighbours, not a tower of strangers, makes ordinary. A 4 bed, 2.5 bath Plan B2, est. completion Oct 2026 - everyone under one roof before the holidays. Built to last. Built by KIN. SHOW HOME COMING AUG 15! (id:17816)
Vancouver, British Columbia
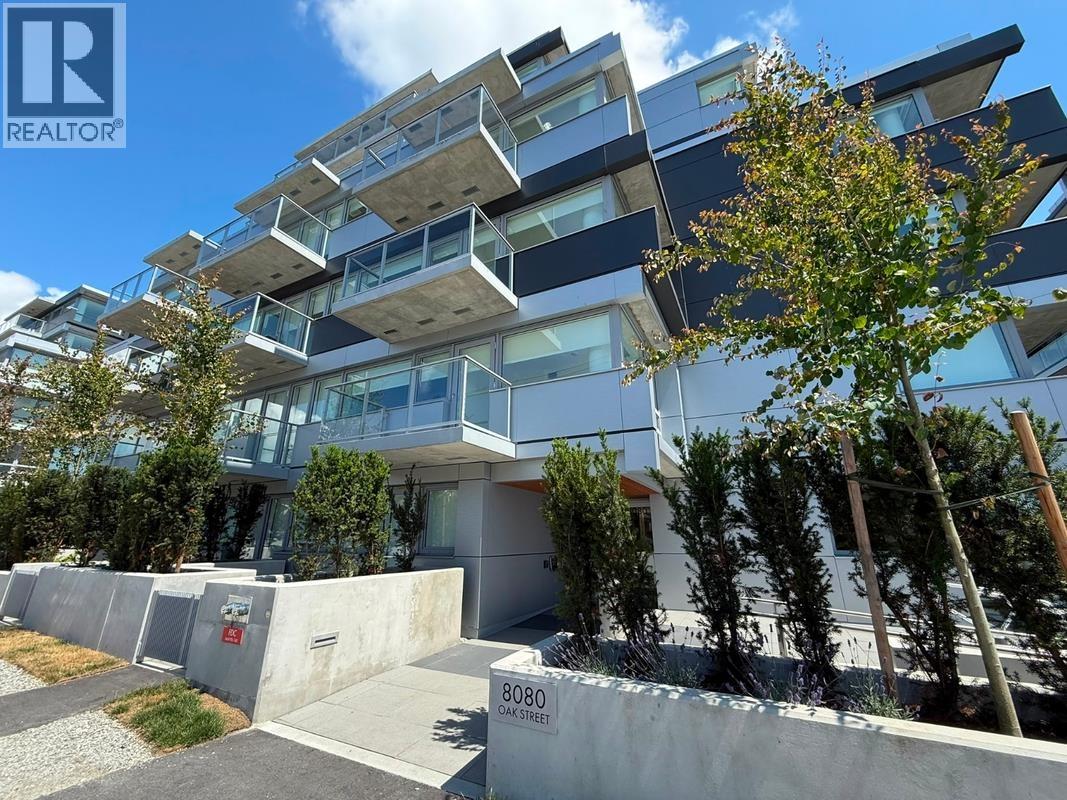
Welcome to Oku at Oak Street and 64th Avenue, where contemporary design meets everyday convenience. This brand-new, air-conditioned home is quietly positioned on the peaceful side of the building and features a generous 193 sq. ft. private patio, perfect for relaxing or entertaining. Ideally located just steps from the new Marpole Community Centre, you'll also enjoy easy access to Oakridge Park, Marine Gateway, the Canada Line SkyTrain, parks, shopping, and dining. The home includes 1 EV parking stall, 1 storage locker, and 1 bike locker for added convenience. Experience modern living in one of Vancouver's most well-connected and rapidly growing neighbourhoods. **OPEN HOUSE: Fri, Aug 28, 4-6PM and Sat, Aug 29, 2-4PM** (id:17816)
Burnaby, British Columbia
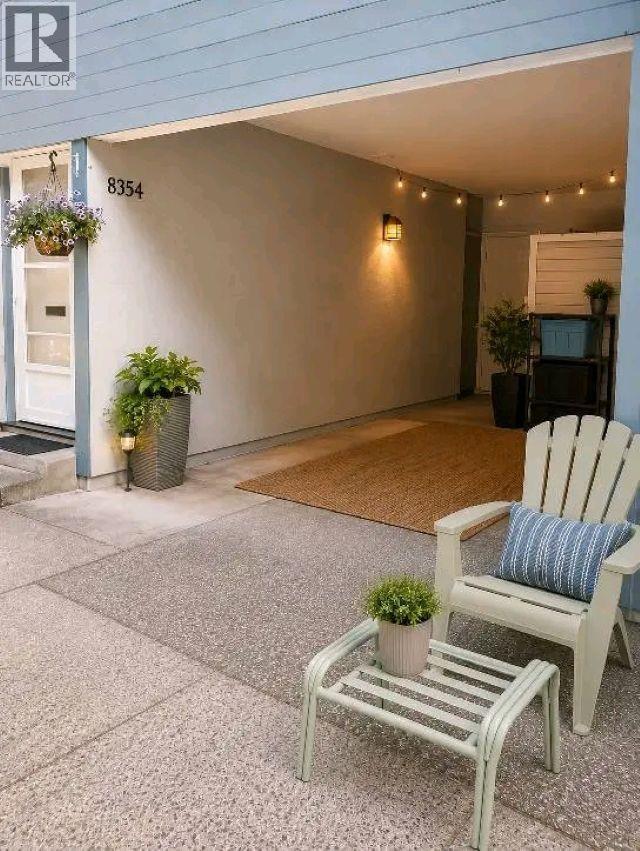
Welcome to this beautifully updated 3-bedroom, 1-bathroom townhome in the desirable Forest Grove/Simon Fraser Hills community. Surrounded by lush forest, walking and hiking trails, this freehold home offers a modern kitchen and bathroom, rich chestnut hardwood flooring on the main level, and coordinating laminate upstairs. Enjoy generous storage with ample closets and an outdoor shed. The covered carport includes an EV charging outlet, plus visitor parking. Residents enjoy access to an outdoor pool, sauna, cabana, and community garden. Major updates include windows (2014), roof (2016), and exterior paint (2024). Conveniently located near schools, daycares, parks, shopping, and transit. Strata fee: $369/month. (id:17816)
New Westminster, British Columbia
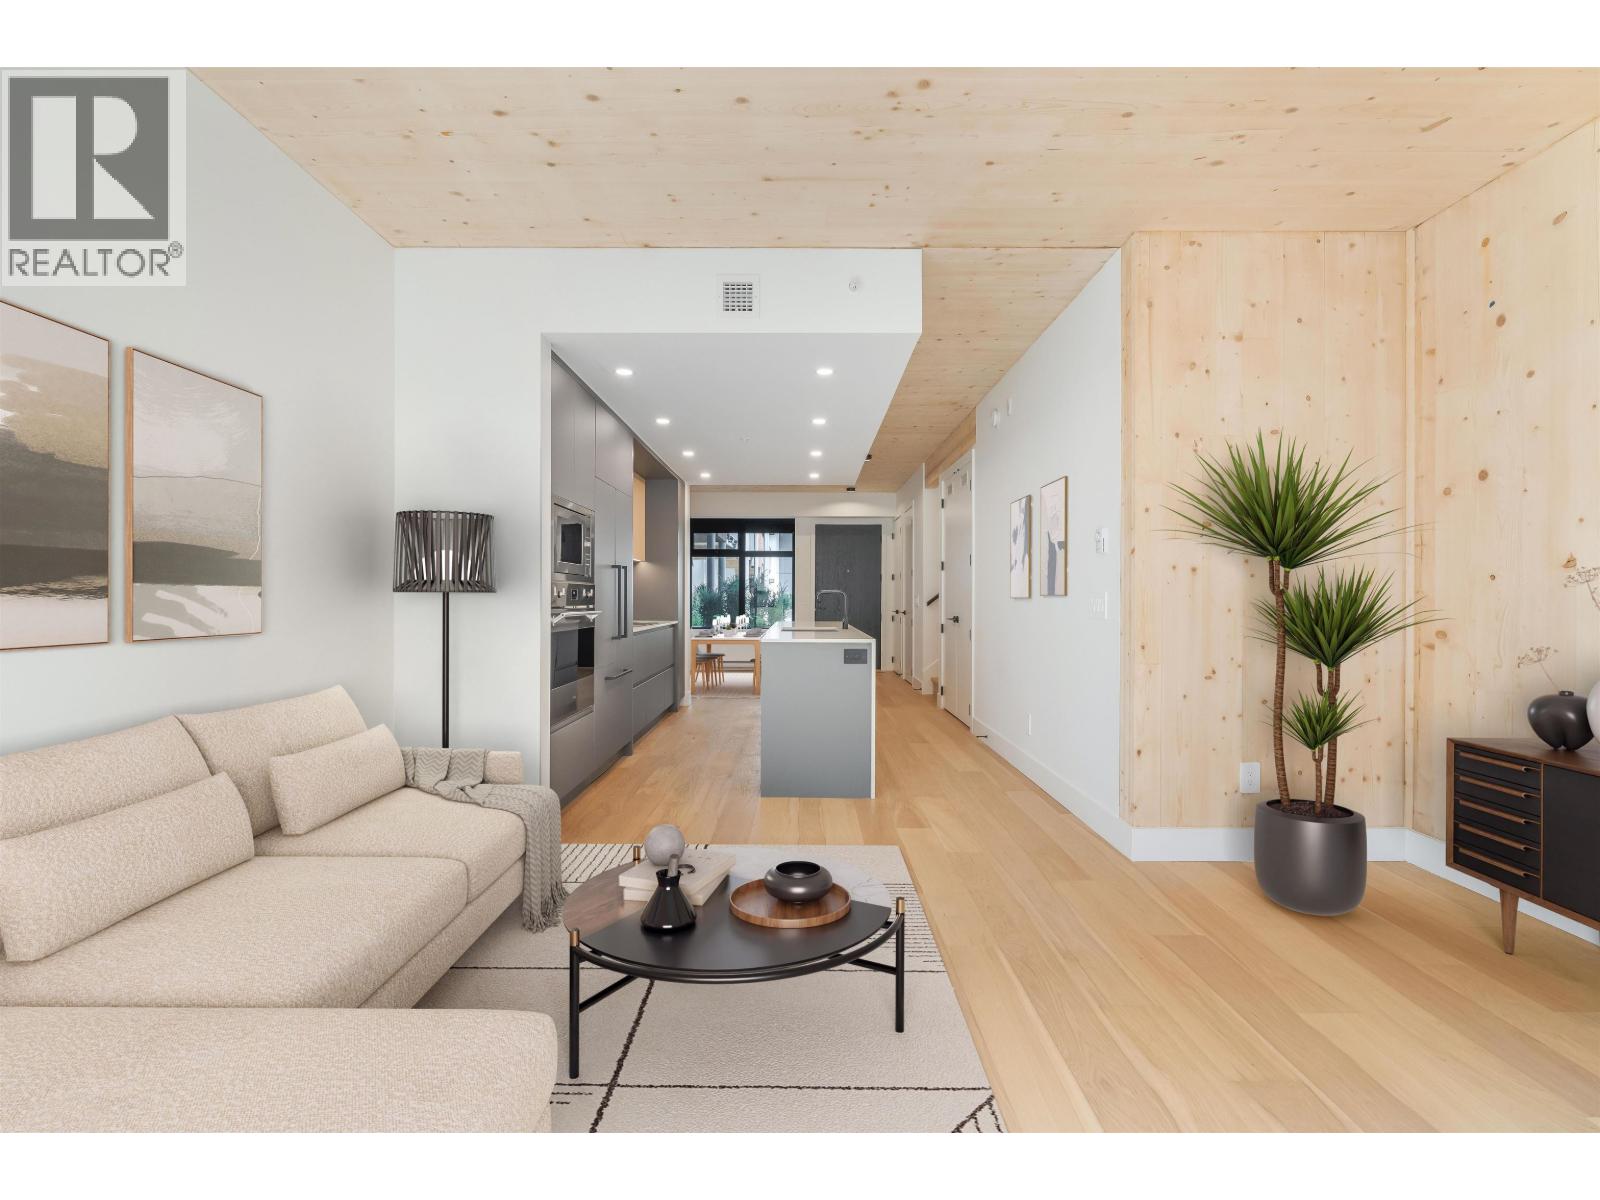
NEW PRICING & MOVE-IN READY! Welcome to Timber House by Aragon. This bright 2 bed/2 bath corner home offers 995 SF of interior living space and a 140 SF balcony. Modern, high-design interiors feature exposed CLT panels, wide-plank oak floors, black roller blinds & A/C. The sleek kitchen offers full size Fisher Paykel + Smeg appliances, quartz counters, matte black hardware. Spa-inspired baths feature heated floors, floating vanities & frameless glass showers. Building amenities include: Courtyard, gym, BBQ area, dog wash, 1 parking (EV-ready opt), 1 storage. Steps to the boardwalk, 12 min to DT New West, 30 min to YVR, 35 min to DT Van. Sales Centre OPEN Saturday/Sunday and Mondays from 1 to 4 pm. or by private appointment. (id:17816)
Maple Ridge, British Columbia
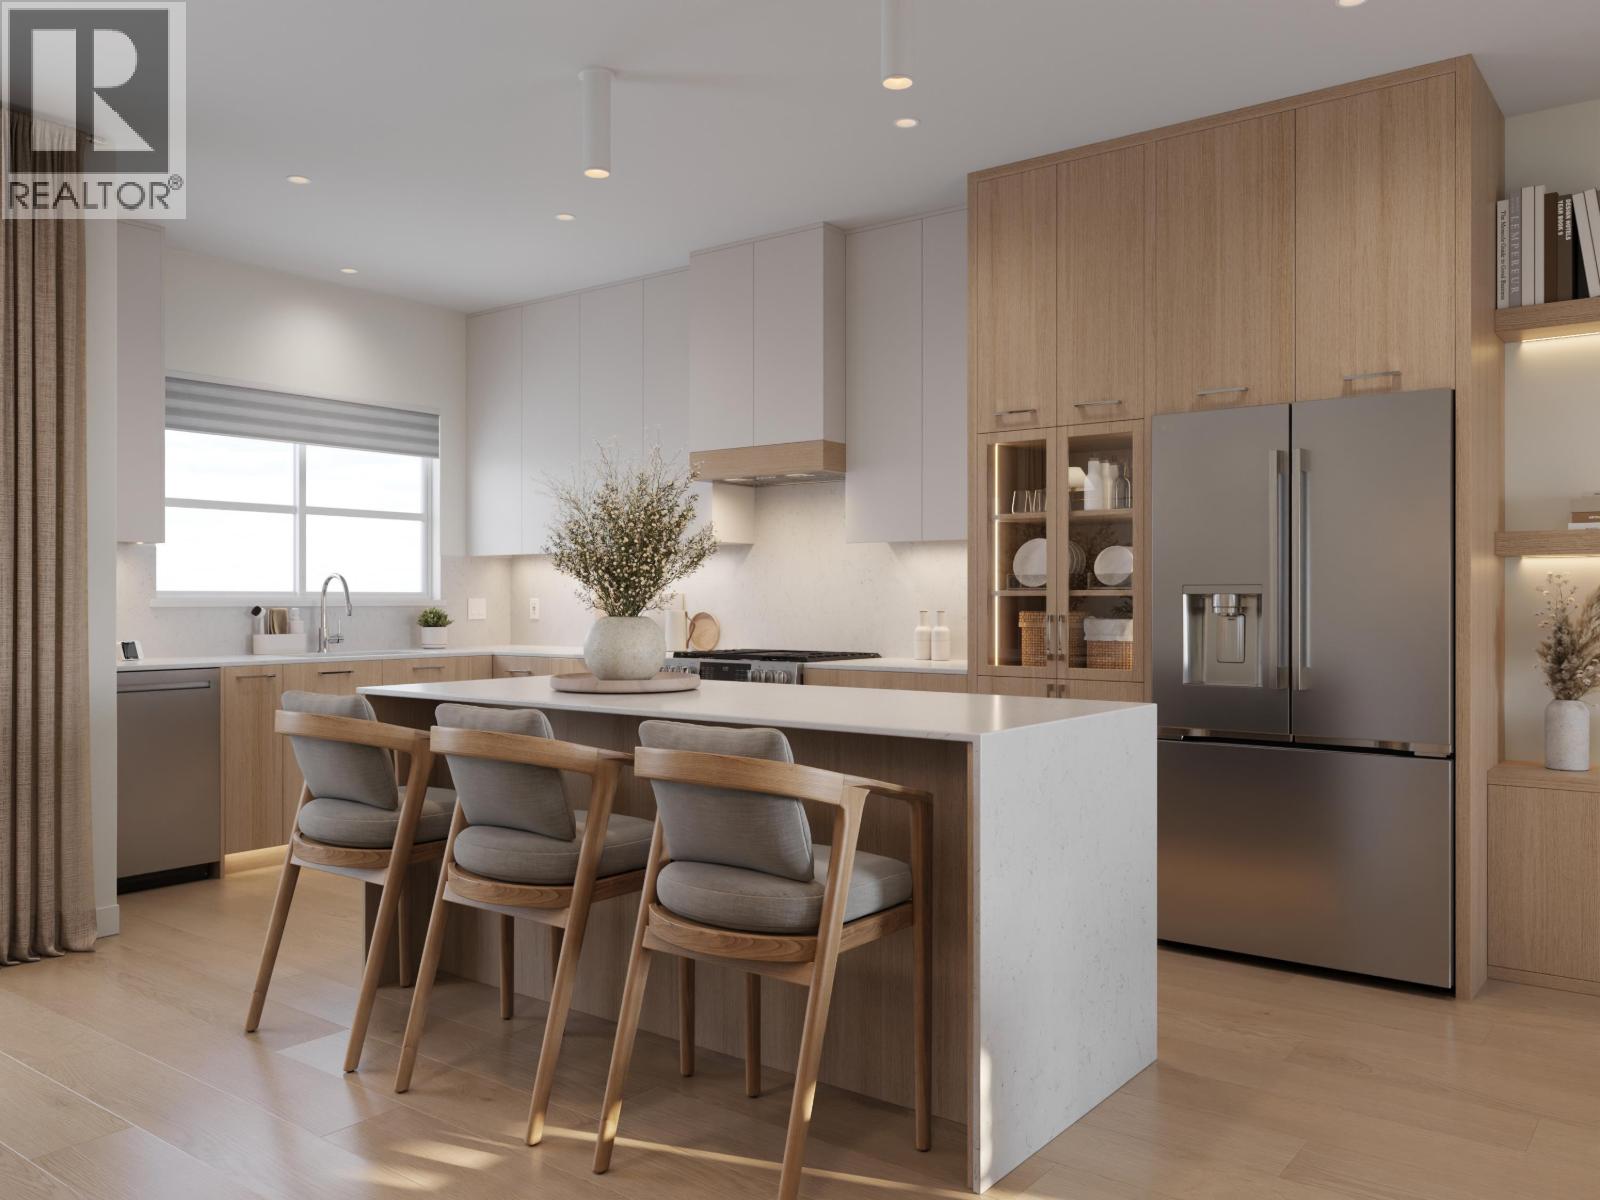
Some townhomes come with a patio and a promise. Home 7 at Kin & Kith comes with your private 525 square ft south-facing fenced yard - among the largest in the community - with room for the trampoline ambition, the vegetable beds, the dog, and sprinkler season at your place for once. Behind it: one of just two 4-bdrm homes here, an end home lit from three sides. The ground-floor 4th bdrm suits grandparents, a teen or long-stay guests - a floor of their own; the main-floor flex room catches homework and WFH; the full-length covered balcony holds the coffee, rain or shine. Both vehicles park side by side in the dbl garage, EV outlet ready; the school run is a 2-min walk to Cusqunela Elementary, Samuel Robertson Tech 16 min for the teens; the outdoor firebowl lounge, BBQ kitchen and natural playground are shared by just 30 close-knit families - sized so the neighbours learn your kids' names. A 4 bed, 2.5 bath Plan B2, est. completion this Oct 2026 - south light, homes before the holidays. Built to last. Built by KIN. (id:17816)
Vancouver, British Columbia
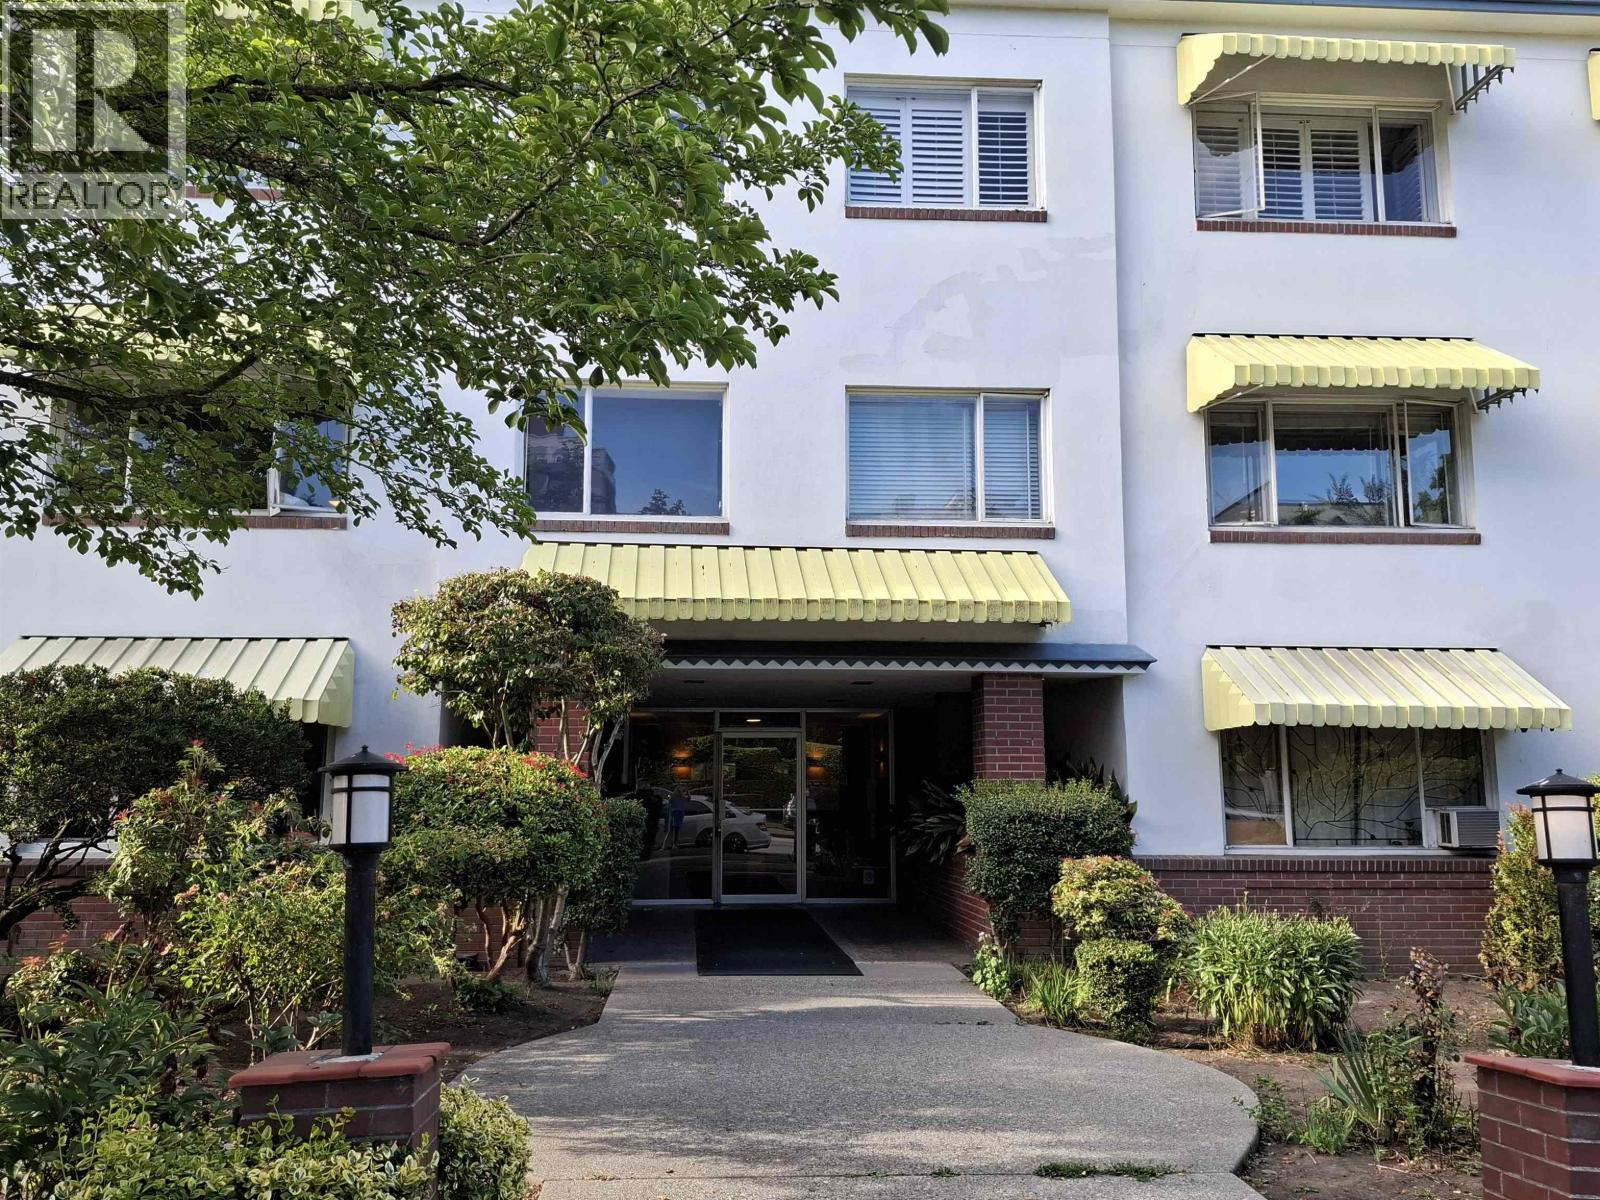
Rare opportunity to own a spacious two bdrm in the Golden Zone! North side of Cornwall next door to incredible Kits beach and pool. An original suite with hardwood floors and newer double paned window in a solidly built older building. Great for investment or to renovate for your own enjoyment. On major bus routes for a quick trip downtown or out to U.B.C and only steps to shopping and restaurants. As one of the larger suites in the building this one comes with TWO good size lockers! There is a common bike room where you can park your bike after cycling home from work or from UBC. Open house Saturday August 8th 1pm - 3pm. Measurements are approximate only. Total of 937 sq.ft. according to strata plan. Wait list for parking. $742.80 PER sq ft. (id:17816)
Richmond, British Columbia
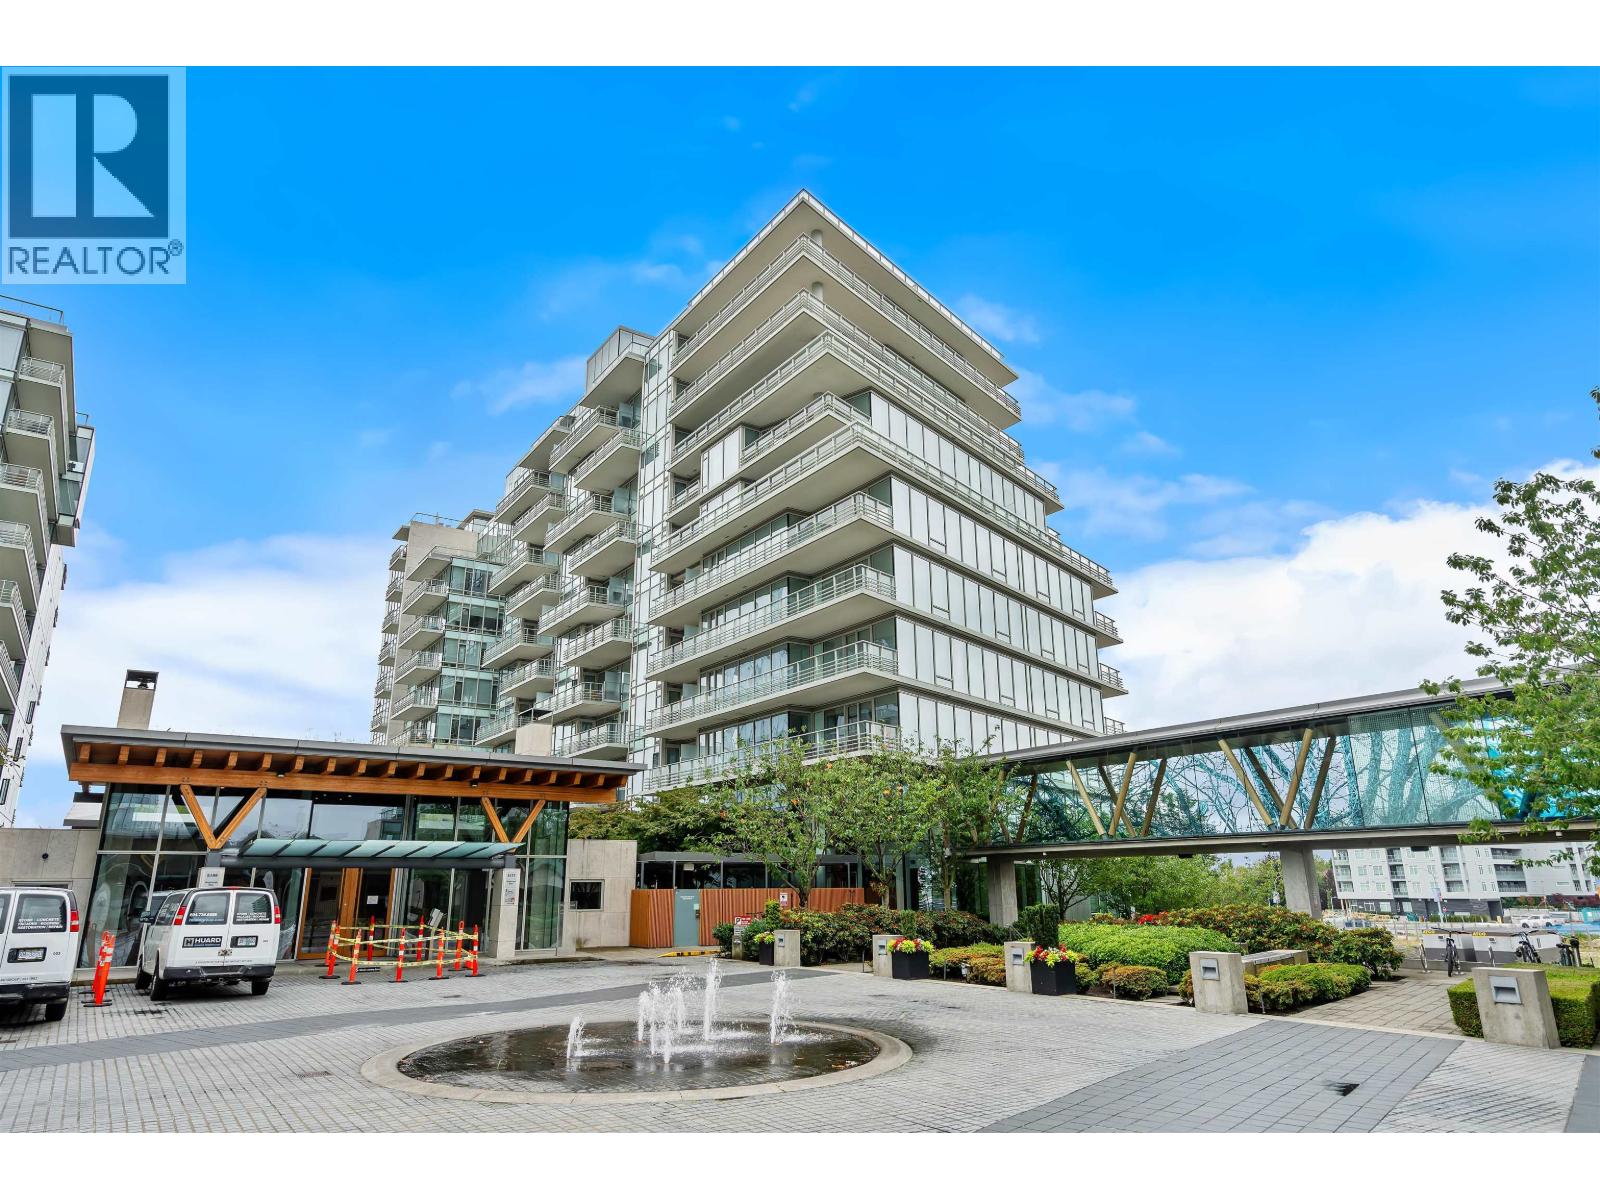
RIVER GREEN ONE - Amazing waterfront master-planned community with exceptional high-end life sty1e, built famous luxury developer ASPAC. Minutes away from YVR, itrs Iocated right next to world-renowned Ollmpic Oval rink cormunity centre, shopping, lestaurants, dental, medical offices, and everything! This home features central air-conditioning, functional layout, high-end European Snaidero kitchen with Miele appliances, over 160 sq.ft. of balcony overlooking beautiful inner courtyard, mountain & water view. River Green CIub offers 5 star resort-sty1e amenities, including 24hr concierge, privaEe music room, fitness room, party room overlooking mounlain & river view and an award-winning designer landscaped courtyard garden. (id:17816)
Maple Ridge, British Columbia
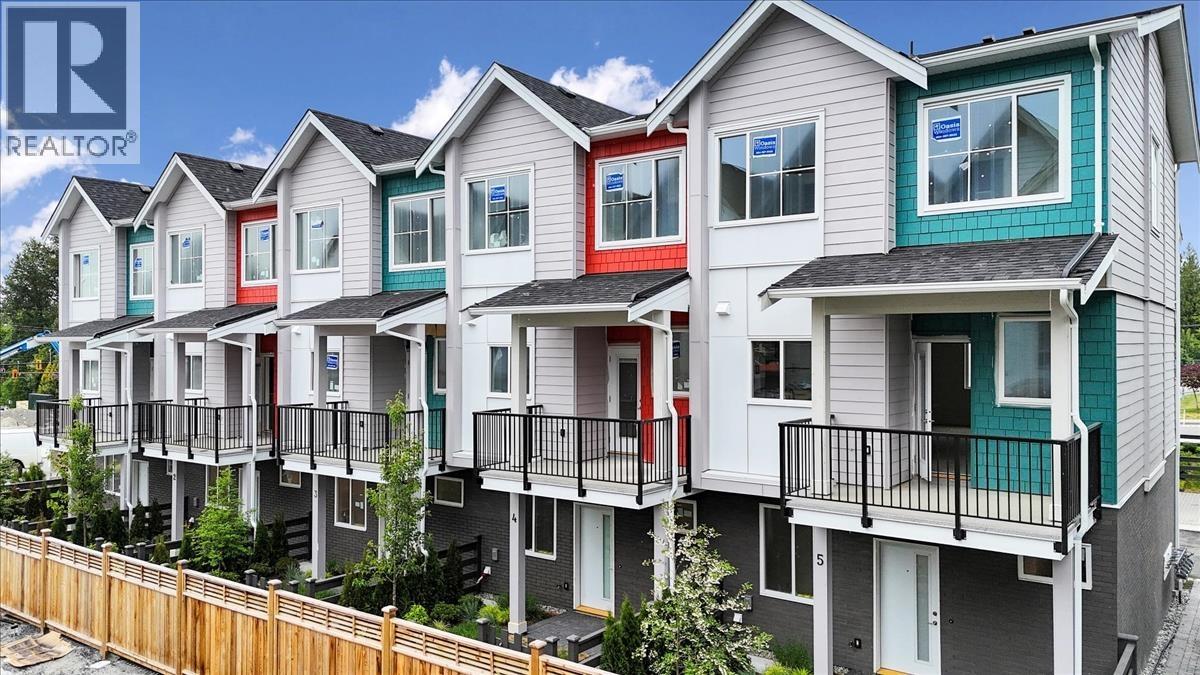
31 spacious three-bedroom townhomes offering four meticulously designed layouts. Experience refined living with thoughtfully curated interiors that blend modern elegance and timeless appeal. Features include entertainment-sized kitchens, stunning bathrooms, 9-foot ceilings on the main, high-efficiency gas furnace, on-demand hot water, and optional upgrades like shiplap feature fireplace wall, and central A/C. Located in family-friendly Albion, enjoy access to top schools, parks, trails, and everyday amenities. Show home open Saturday-Monday, 12-4 PM. Qualified first-time buyers may be eligible for a GST rebate. (id:17816)
Vancouver, British Columbia
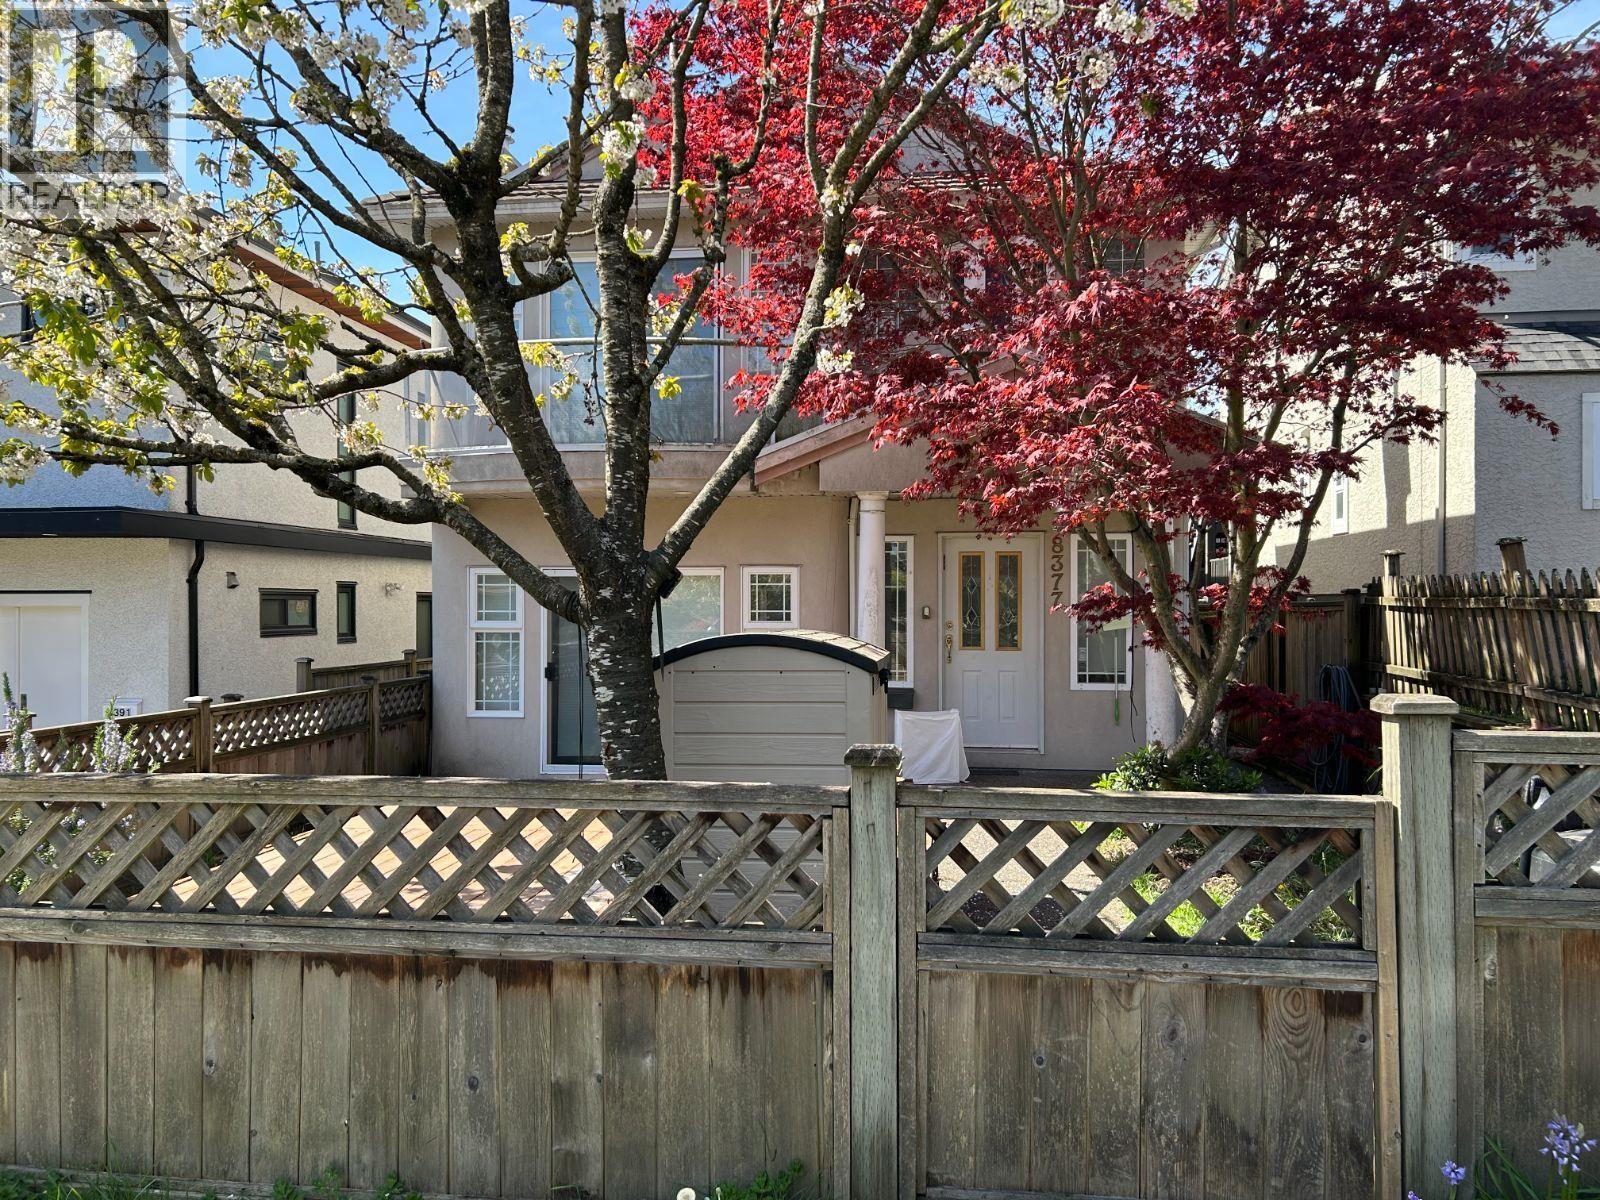
Click brochure link for more details* Welcome to 8377 Hudson Street, a well-maintained 3-bed, 2.5-bath half duplex, approx 1,178 sqft, in the David Lloyd George Elementary and Sir Winston Churchill Secondary (IB) catchment. The back gate opens directly onto the DLG school field. Open-concept main floor with updated flooring, crown moulding, gas fireplace, built-in shelving and a glass block feature window. Sliding doors lead to a private cedar deck framed by mature cherry and Japanese maple trees. Updated kitchen with modern cabinetry and stainless appliances. Three bedrooms up, including a spacious primary with private balcony. Two skylights bring in abundant natural light. New Navien combi-boiler (2025) and LG WashTower (2024). Radiant in-floor heating. No strata fees. Steps to the new Marpole Community Centre; minutes to Marine Gateway, Oak Street, the Canada Line and YVR. (id:17816)
Port Coquitlam, British Columbia
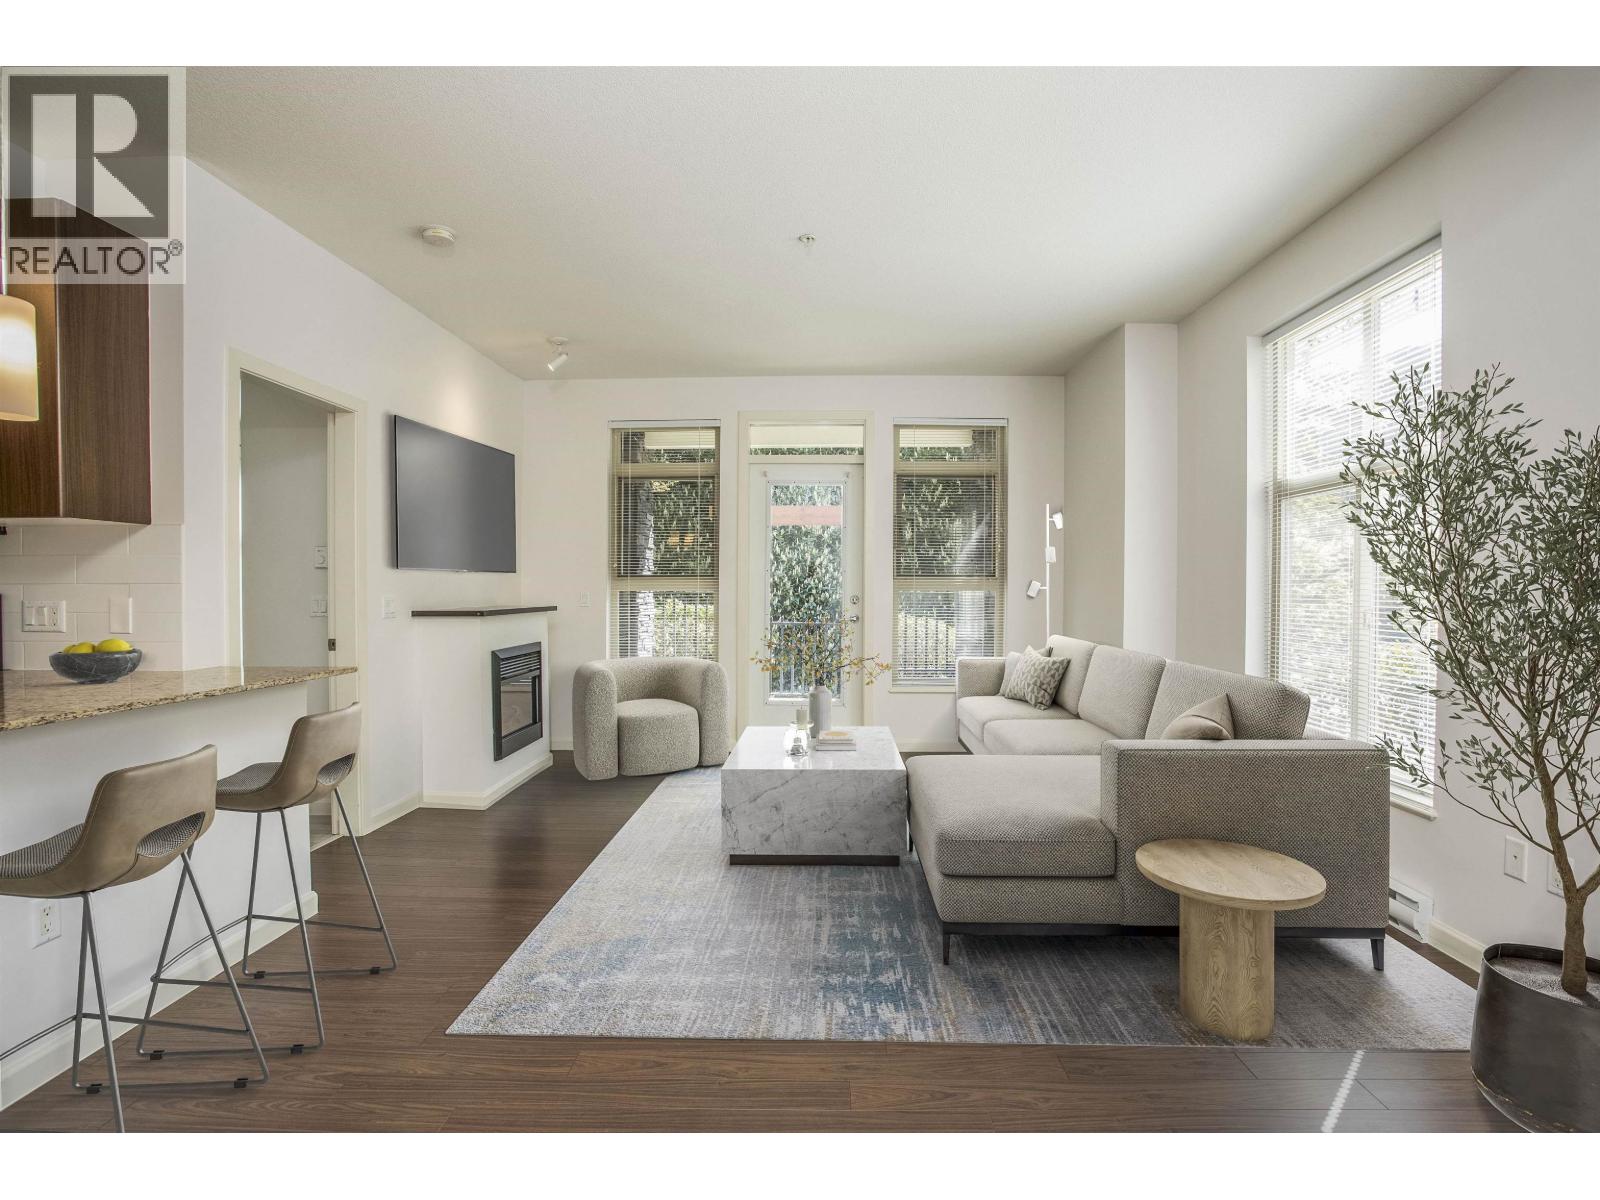
SOUTH VERDE!! Sought after & well maintained building! Beautifully updated, quiet corner 2 bedroom & 2 Bathroom home. Spacious, bright open floor plan with higher ceilings (8'9 ft) and plenty of windows. Quality kitchen with new stainless steel appliances, granite counters & ample storage. New laminate flooring in bedrooms. Private, huge fenced patio with street access. 2 parking spaces!! Great amenities: gym, media room, meeting room & bike storage. Excellent quiet location. Steps away from GATES PARK, Poco Trail, Shopping & recreation. Riverside Secondary School & Central Elementary also close by. Come see this one in. Open House: Thursday August 27th 5:00-6:30. (id:17816)
Vancouver, British Columbia
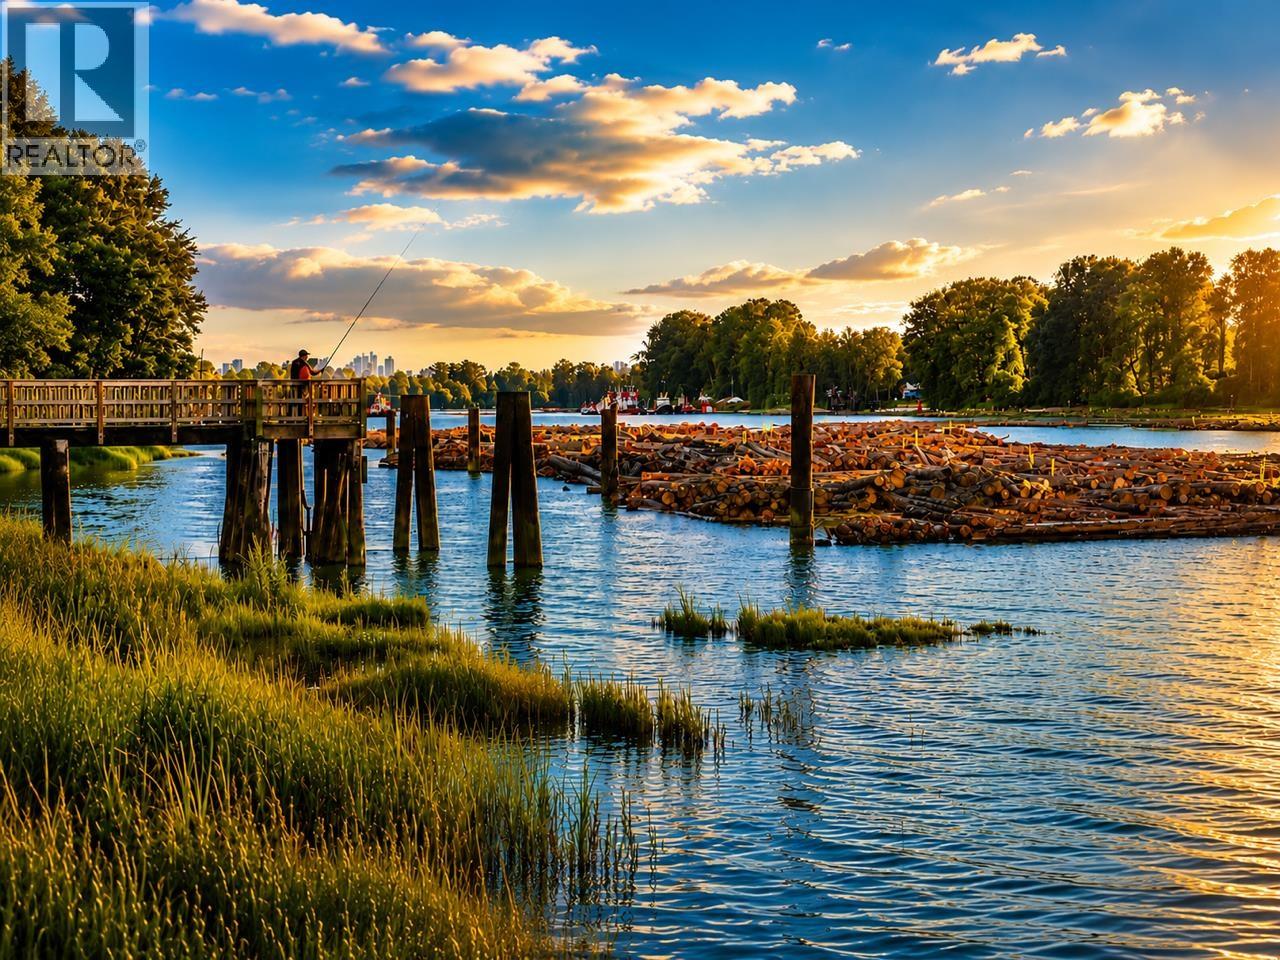
Enjoy breathtaking river views from this beautifully upgraded 3-bedroom townhome. Featuring ensuites in both Primary and 3rd bedrooms, plus a spacious upper-level flex room that can easily serve as a 4th bedroom, office, or media room. The flex room opens to a 150 sq.ft, private deck. The kitchen Upgraded with stainless steel appliances and quartz countertops throughout. Smart home features include smart thermostats for efficient heating control, security camera and a video doorbell for added convenience and peace of mind. Complete with 2 parking stalls, one equipped with a professionally installed Level 2 EV charger - perfect for EV owners. A rare opportunity to enjoy refined waterfront living in a prime location! Some photos are virtually staged. open house Aug 29 Sat 2:30-4:30 pm (id:17816)
Delta, British Columbia
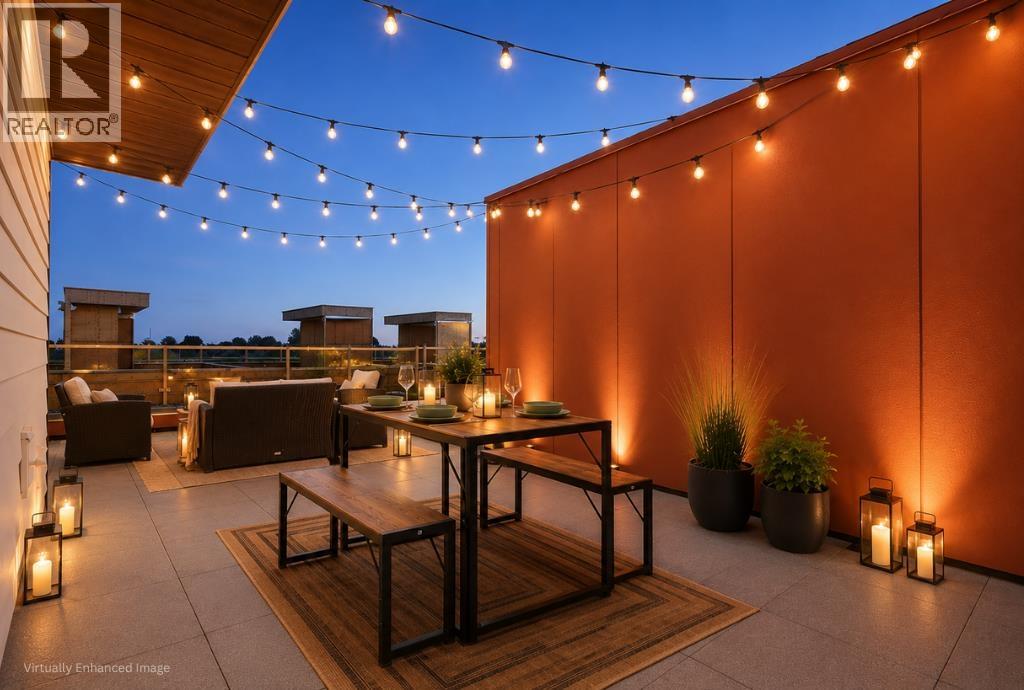
Elevate your everyday at SKYE at Holly Park, a parkside community of brand-new townhomes in Ladner. Unit 35 is a thoughtfully designed 3-bedroom, 2.5-bath Gr Plan offering 1,334 sq. ft. of interior living space, a private balcony and an impressive 361 sq. ft. rooftop patio. Create your own outdoor retreat for summer dinners, weekend entertaining or quiet evenings under the stars. The bright, open-concept main floor is designed for gathering, with a gourmet kitchen featuring a statement 10´ island, quartz countertops, premium cabinetry, pantry storage and Fisher & Paykel appliances. Air conditioning and laminate flooring throughout provide added comfort and style, while the spacious tandem garage offers parking, storage and an EV-charging rough-in. Ideally situated beside Holly Park and Holly Elementary, SKYE offers convenient access to Ladner Village, local shops, recreation, Highway 17 and Highway 99. Tsawwassen Mills is approximately nine minutes away, with Richmond and YVR less than 18 minutes away. Every h (id:17816)
Burnaby, British Columbia
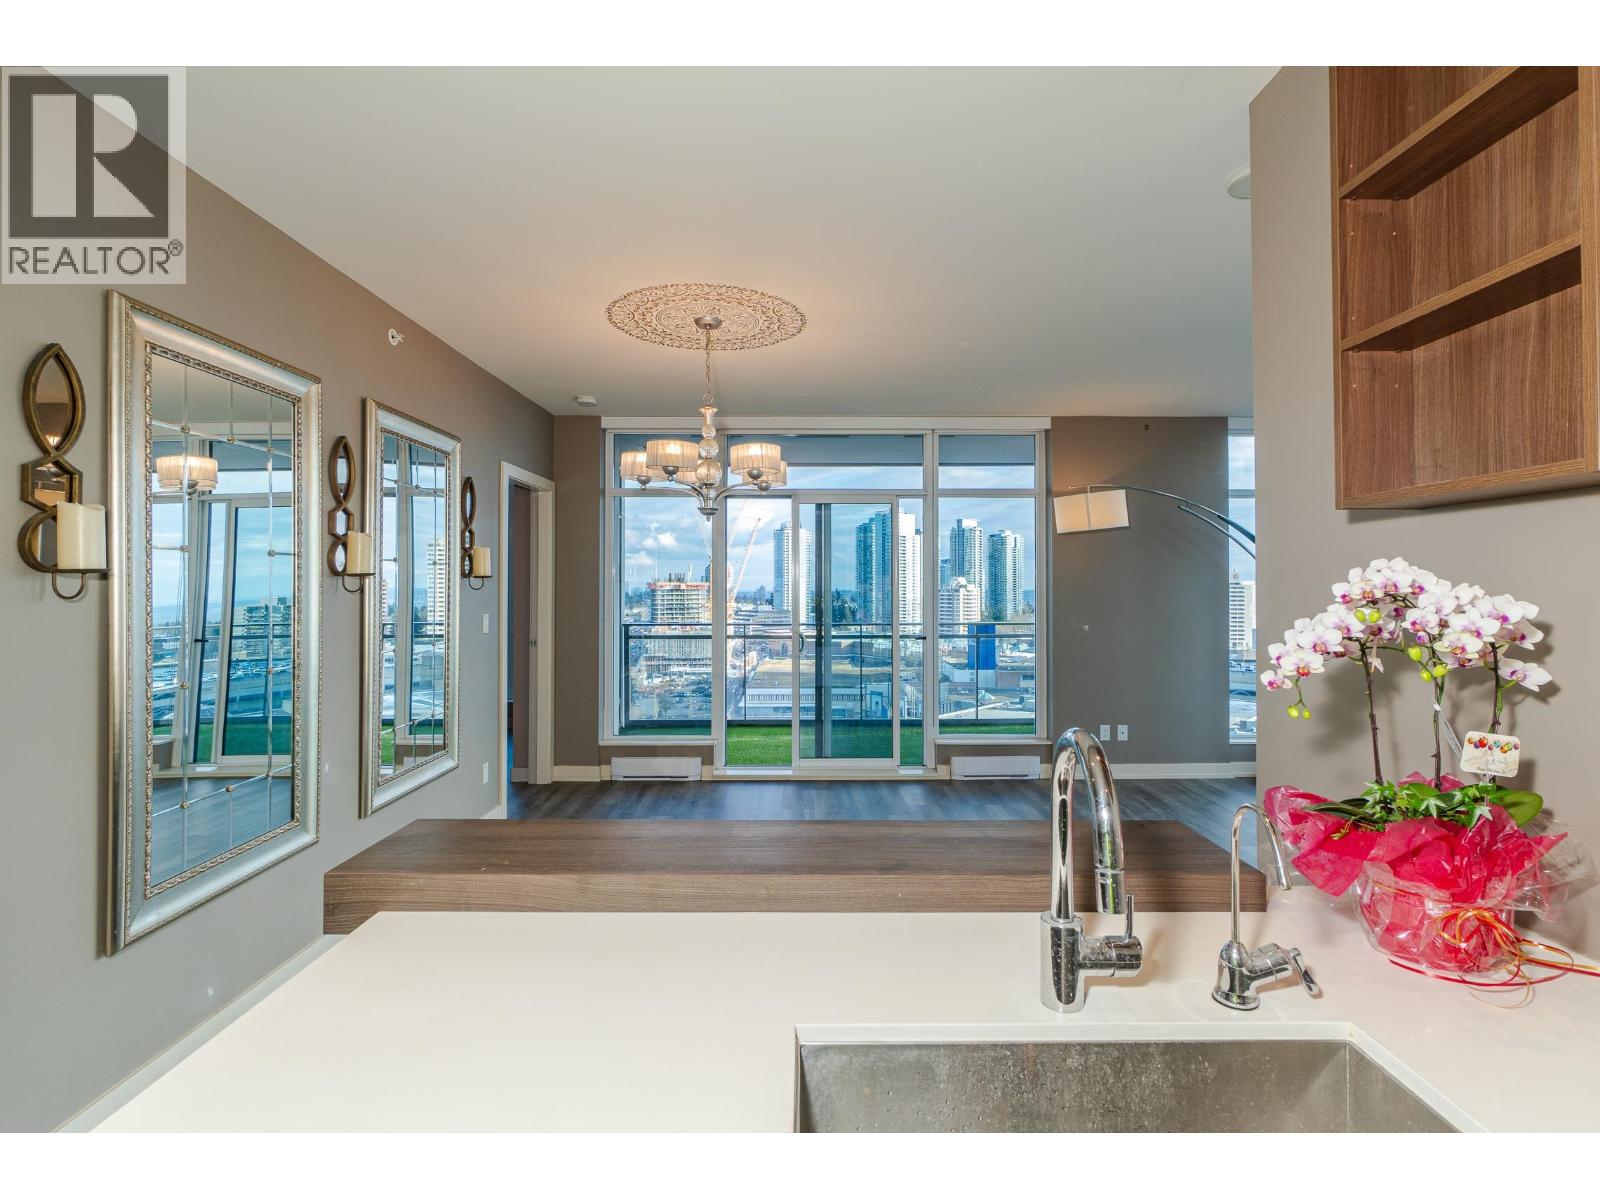
Location! Location! Location! Station Square by Anthem and Beedie. This beautiful Southeast facing two bedroom corner unit offers 9-ft ceilings and floor-to-ceiling windows where natural light floods in! With breathtaking views of the mountains, city and Deer Lake, the two strategically separate bedrooms are designed to ensure privacy. Just steps away from Metrotown Mall, with cafes, grocery stores, and public transit-including SkyTrain and bus terminals-within walking distance. (id:17816)
North Vancouver, British Columbia
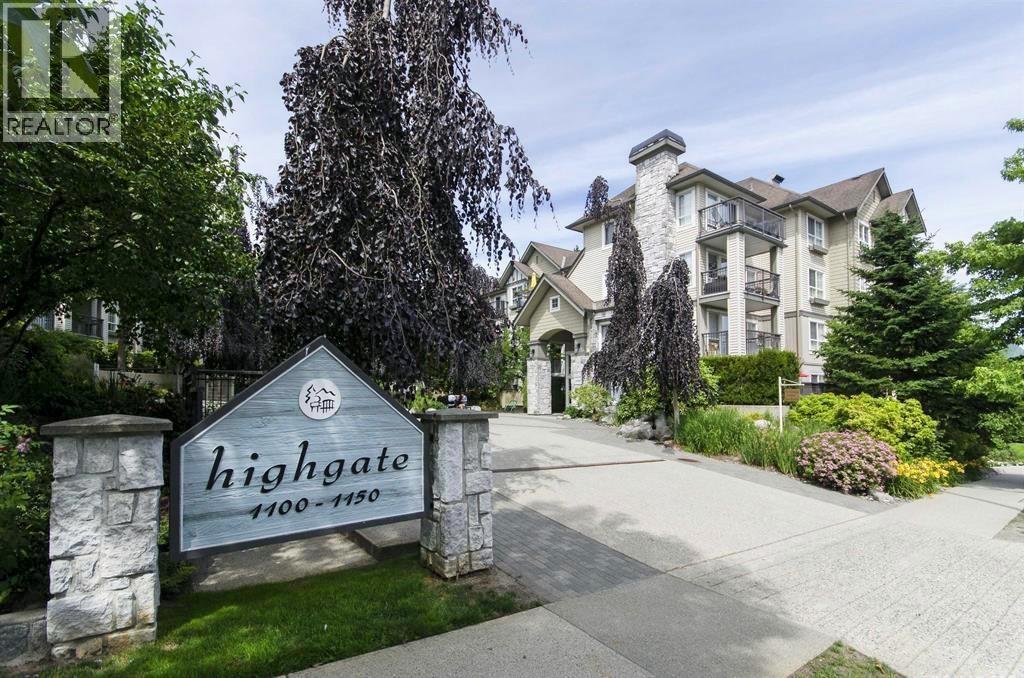
THIS IS IT! You have it all in this sought-after 'Highgate' by Leddingham McAllister, perfectly located in the heart of Lynn Valley! This bright and well-designed home offers 2 bedrooms plus den, a semi-ensuite bathroom, functional floor plan & a cozy atmosphere. The living room features a gas fireplace and opens onto a private SE facing balcony. The spacious primary bedroom with a walking closet is conveniently adjacent to the den, making it ideal for a home office, nursey, or reading nook. Complete with one secure parking, a storage locker, bike room, car wash station, a gym & plenty of visitors parking. In the Argyle Sec. & Lynn Valley Elementary catchment zone. An 82% walk score - just a short stroll to transit, shopping, services, medical, library, nature hiking & biking trails, parks, rec center, restaurants, schools and so much more. Pets & rentals allowed. An exceptional opportunity to own in a desirable neighborhood offering outstanding value. OPEN HOUSE: Sat/AUG. 29th from 12 to 2:00pm. (id:17816)
Whistler, British Columbia
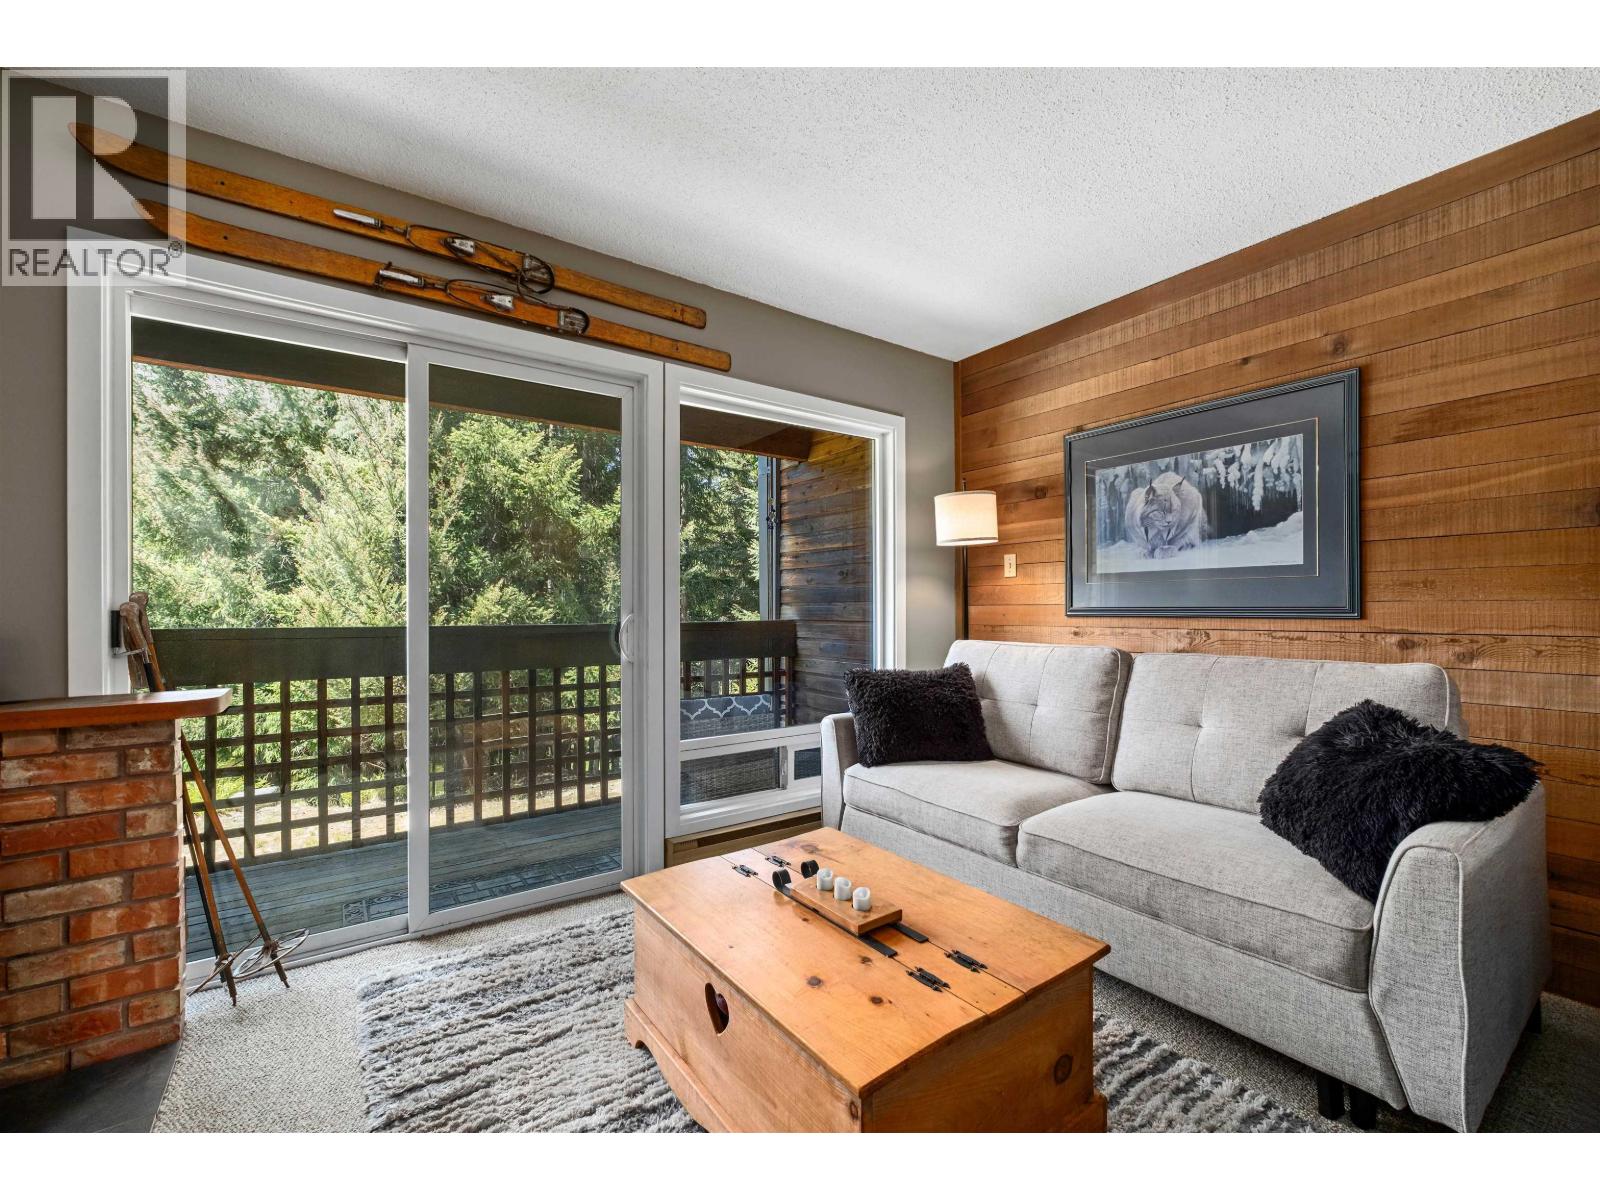
Looking for ski cabin cozy without the work? This fully furnished Whistler retreat is turnkey and incredibly convenient-just steps from Nesters Market, restaurants, amenities, and the bus stop, with an easy walk to Whistler Village. Inside, enjoy warm alpine character, wood accents, an electric fireplace, functional kitchen, comfortable living space, and great gear storage. A covered balcony overlooks the peaceful pond, creating the perfect spot for morning coffee or après-ski unwinding. (id:17816)
Burnaby, British Columbia
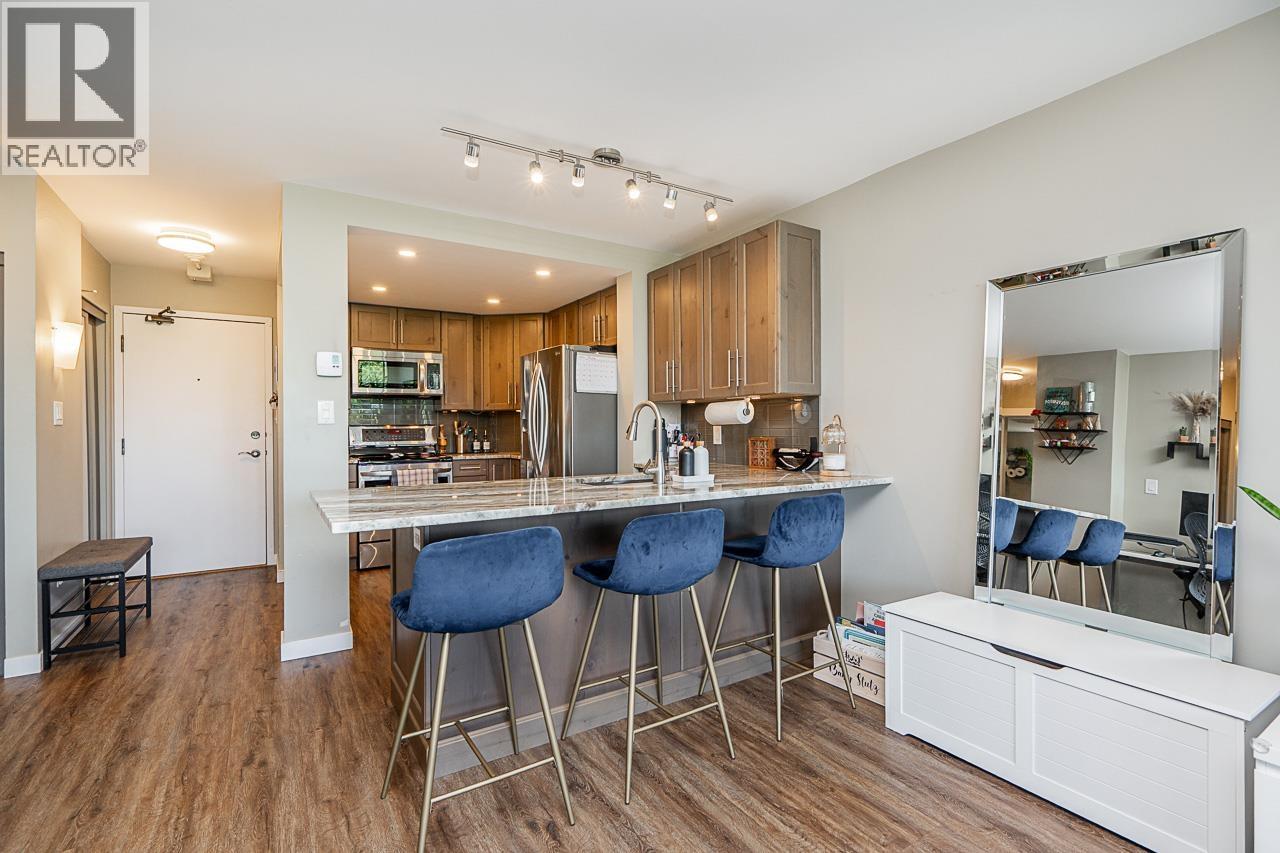
Built by renowned Bosa, this fully renovated home offers breathtaking 180-degree unobstructed north-facing mountain views from a massive private balcony. Bright and functional layout with large windows that fill the space with natural light while showcasing the spectacular outlook from the main living areas. Spacious living and dining areas provide excellent flow for everyday living and entertaining. Located in one of North Burnaby´s most convenient neighbourhoods, just minutes to Brentwood, Lougheed, SFU, shopping, dining, parks, and recreation. Excellent transit access with nearby SkyTrain, bus routes, and easy connections throughout the Lower Mainland. School catchment includes Aubrey Elementary and Burnaby North Secondary. Stunning updates, incredible views, and an unbeatable location. No presentation of offers until: Sept 09, 2026 at 5:00pm. (id:17816)
Richmond, British Columbia
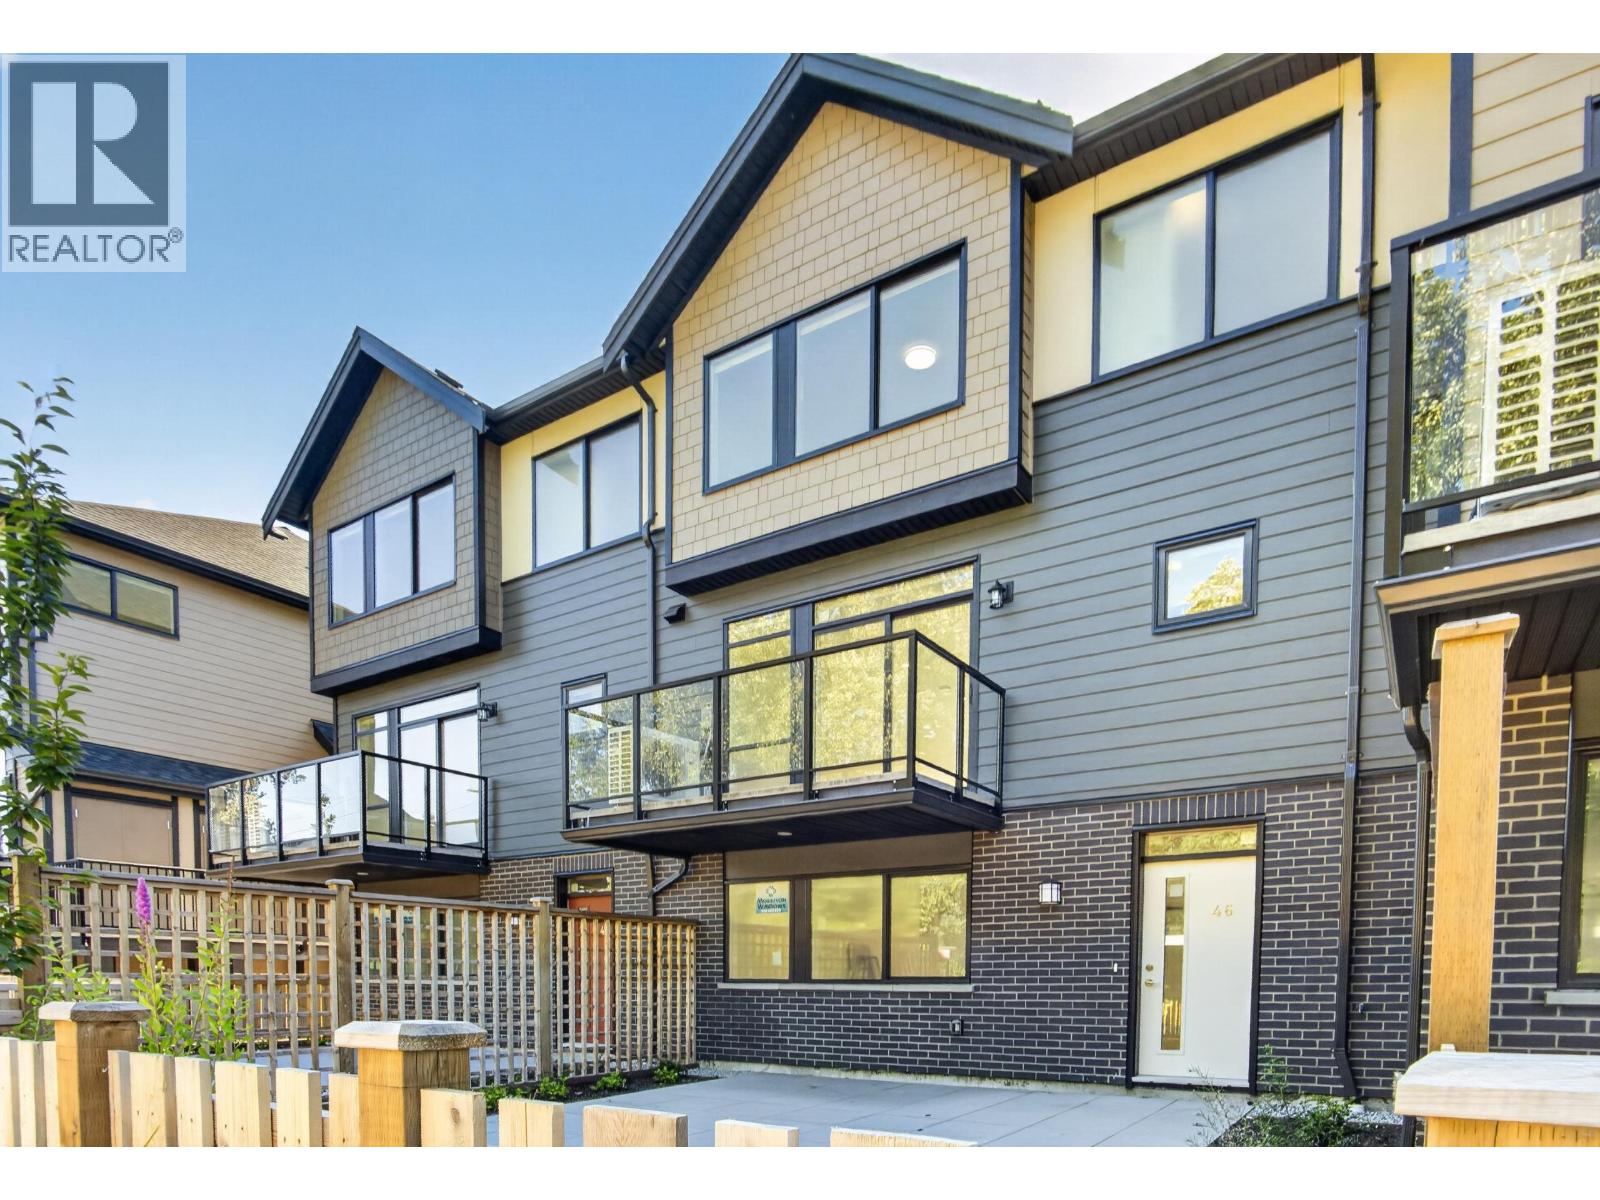
Welcome to Parc Thompson by award-winning Dava Developments. This thoughtfully designed B3 Floorplan features a spacious 3-bedroom, 2.5-bath townhome offers an impressive blend of functionality and comfort with over 2,200 sq.ft. of total space, a massive side-by-side double garage, and a generous private yard perfect for families, pets, and outdoor entertaining. The open-concept main floor features 9' ceilings, air conditioning, quartz countertops, premium Fisher & Paykel appliances, and designer-selected finishes throughout. Located steps from parks, trails, and community amenities, with quick access to Queensborough Landing, major retailers, transit, Richmond, Burnaby, and New Westminster. (id:17816)
Richmond, British Columbia
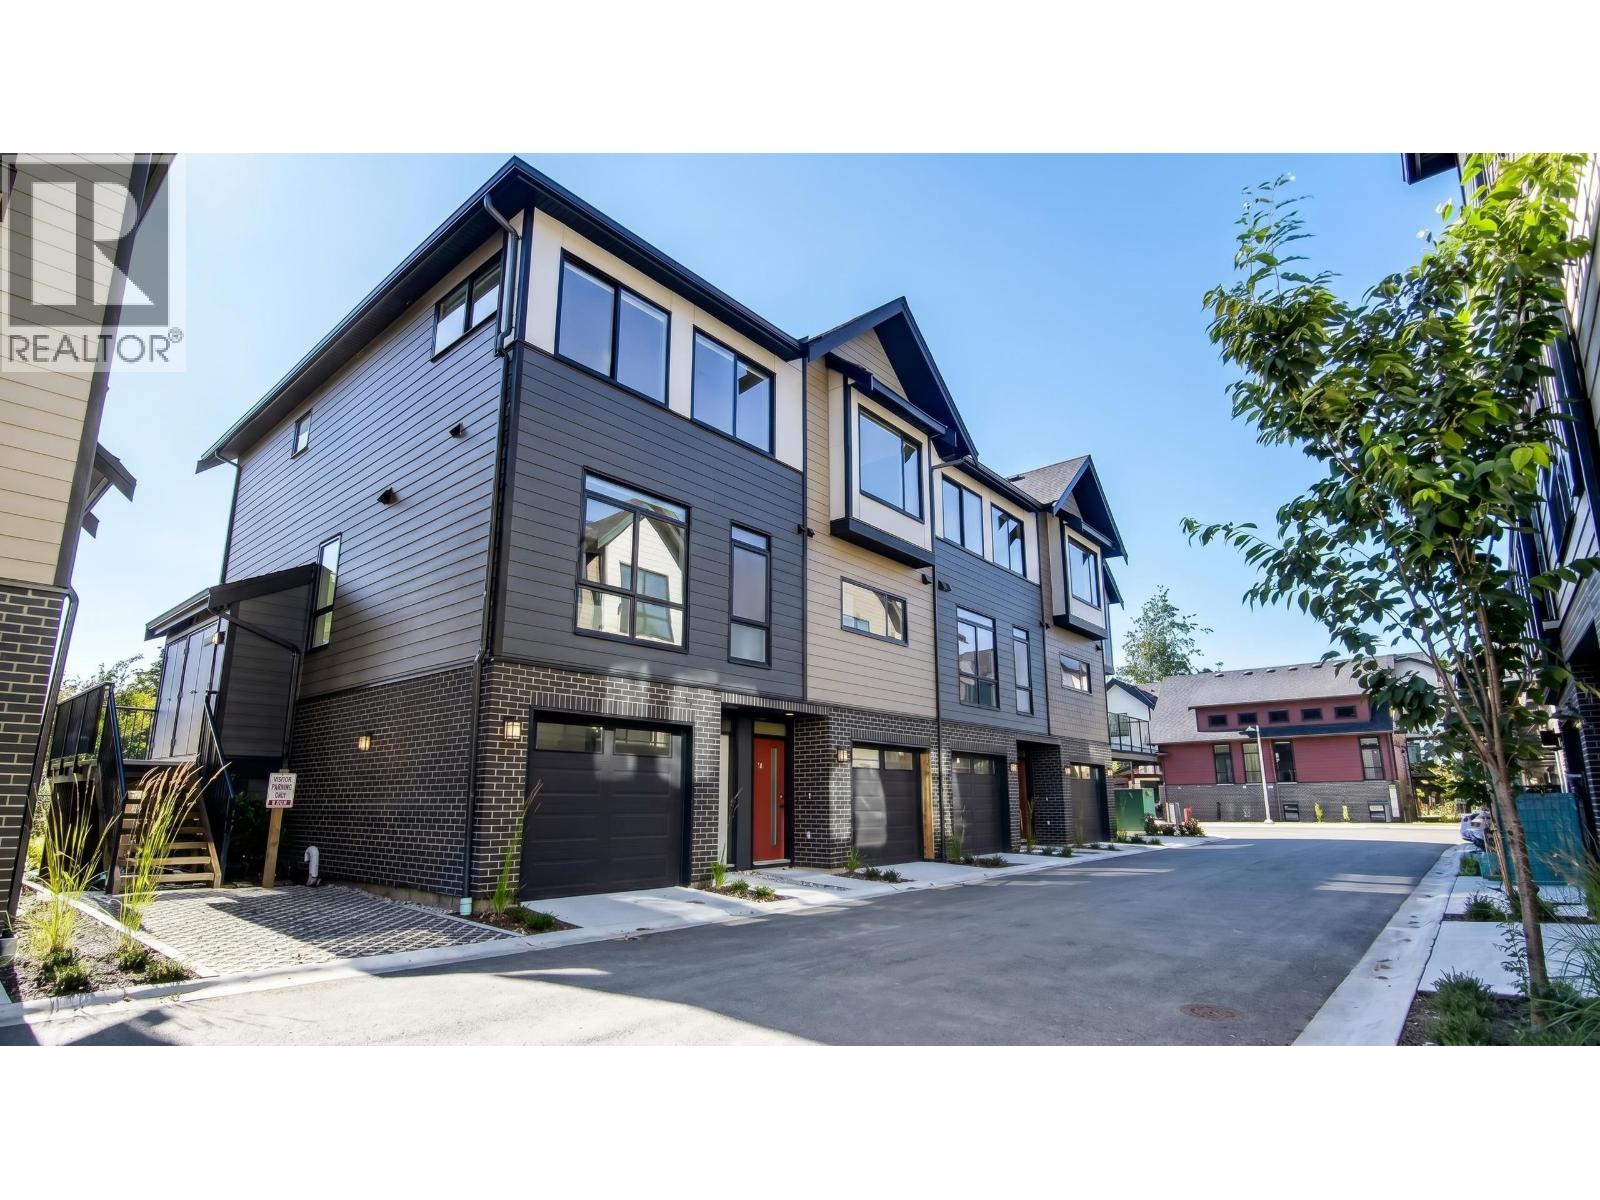
Welcome to Parc Thompson by award-winning Dava Developments. This thoughtfully designed C5 floorplan includes a 3-bedroom, 2.5-bath townhome offers modern family living in a vibrant Hamilton community. Enjoy a bright open-concept layout with 9' ceilings, air conditioning, designer finishes, quartz countertops, and premium Fisher & Paykel appliances. The functional floorplan provides comfortable living spaces, ample storage, and a double garage with rough in EV charging. Surrounded by parks, walking trails, and community amenities, while remaining minutes from Queensborough Landing, shopping, dining, transit, and convenient connections to Richmond, Burnaby, Surrey, and New Westminster. (id:17816)
New Westminster, British Columbia
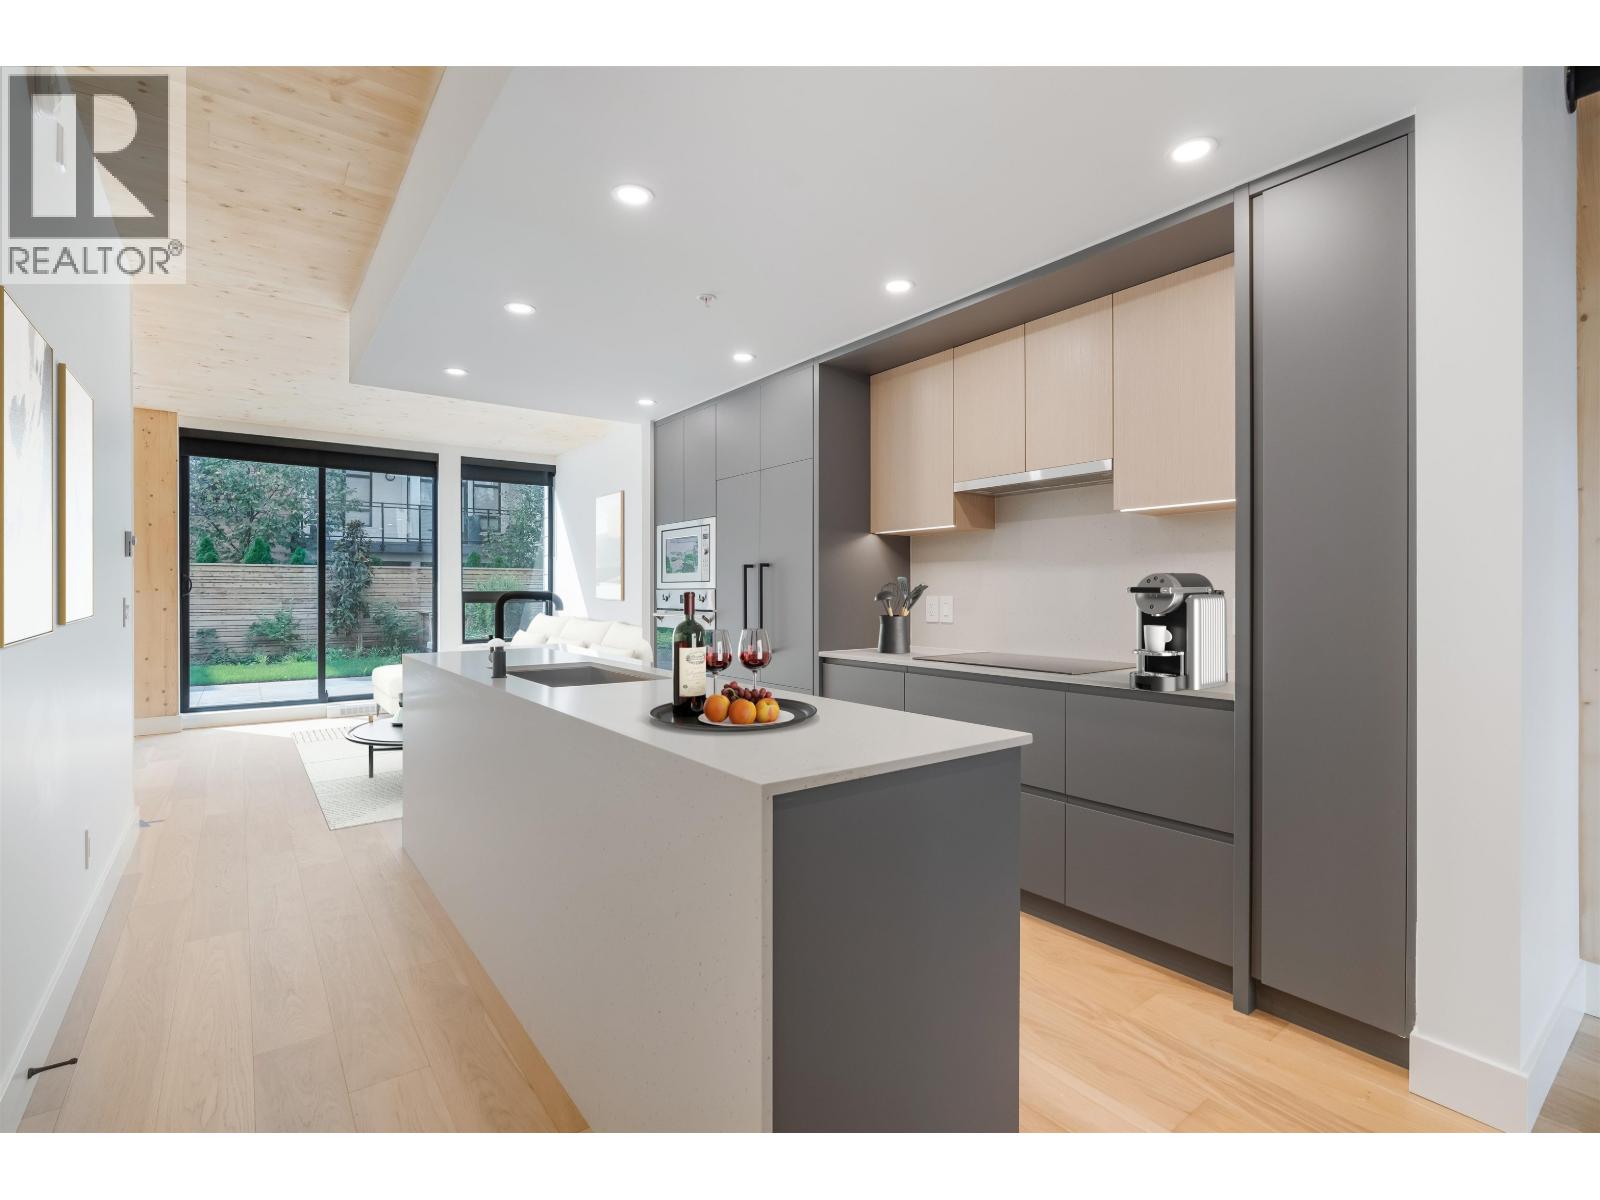
NEW PRICING & MOVE-IN READY! Designed for distinction, Timber House by Aragon is the final waterfront addition to Port Royal in New West. This 2-level, 2 bedroom, 2.5 bath, 1268 SF ground-level home offers 545+ SF of outdoor space & modern, high-design interiors with exposed CLT panels, wide-plank oak floors, A/C & more. Sleek kitchen with Fisher Paykel & Smeg appliances, quartz counters, matte black hardware, built-in pantry. Spa-inspired baths with heated floors, LED vanities, frameless glass showers. Amenities: Courtyard, gym, BBQ area & dog wash. 1 EV installed parking, 1 locker. Steps to boardwalk, 12 min to DT New West, 35 min to DT Van. OPEN HOUSE EVERY SAT TO MON 1-4PM OR BY APPT. (id:17816)
Port Coquitlam, British Columbia
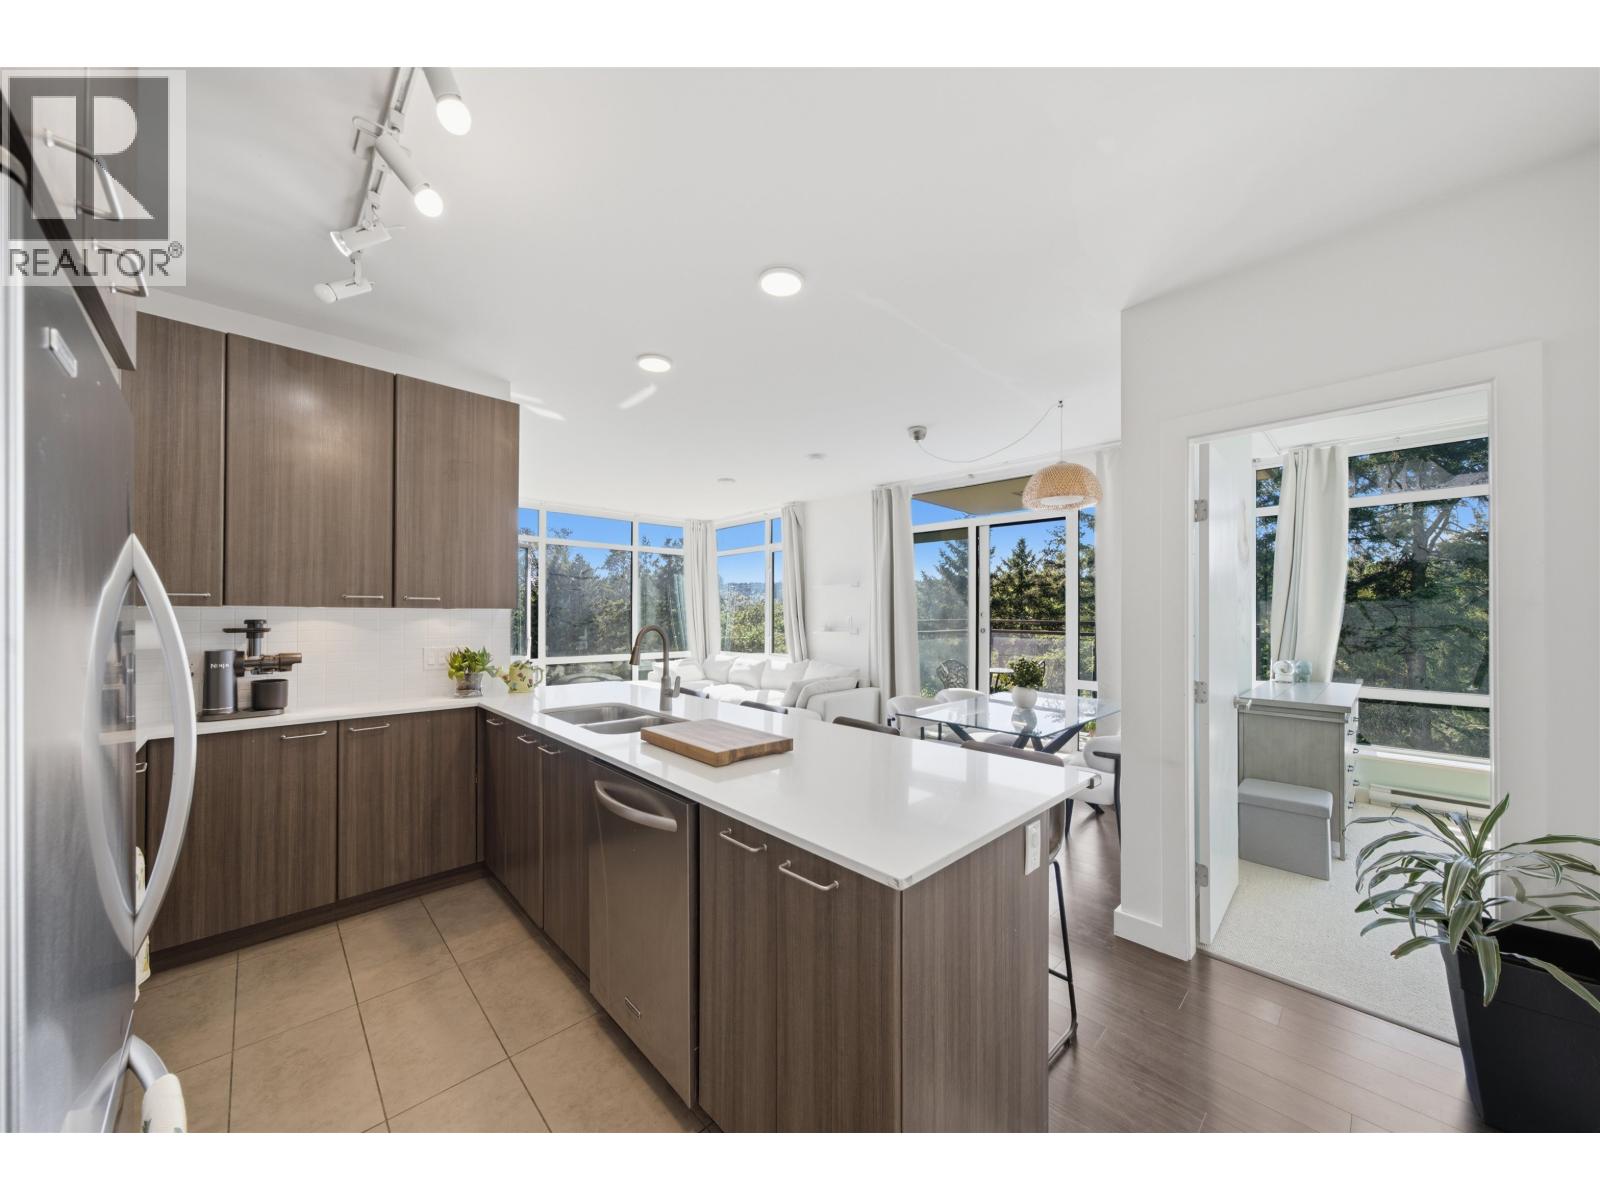
Welcome to The Shaughnessy, the One & Only Concrete Highrise in PoCo! Home to this beautiful 2 bed + 2 bath Corner Unit offering 842 sqft of bright & spacious living with PANORAMIC SW VIEWS from every room! The open concept layout features floor-to-ceiling windows throughout, separate living & dining areas, kitchen w. gas range, quartz countertops, s/s KitchenAid appliances & oversized island. Bedrooms on opposite ends for optimal privacy, laminate flooring, smart thermostat, in-suite laundry & no wasted space! Enjoy your private balcony overlooking Lions Park, perfect for morning coffee with a view & BBQ season. Amenities include updated gym, yoga studio, party room w. kitchen + games area & landscaped rooftop garden! With a 92 Walk Score your steps to everything: Coquitlam River, Poco Trail, Dog Park, Pickleball, Swimming, Groceries, Restaurants, Daycare, West Coast Express, Hwy 1 & much more! Includes 2 side by side parking stalls & 1 storage locker. Pets & Rentals Allowed! Call Today! (id:17816)
Richmond, British Columbia
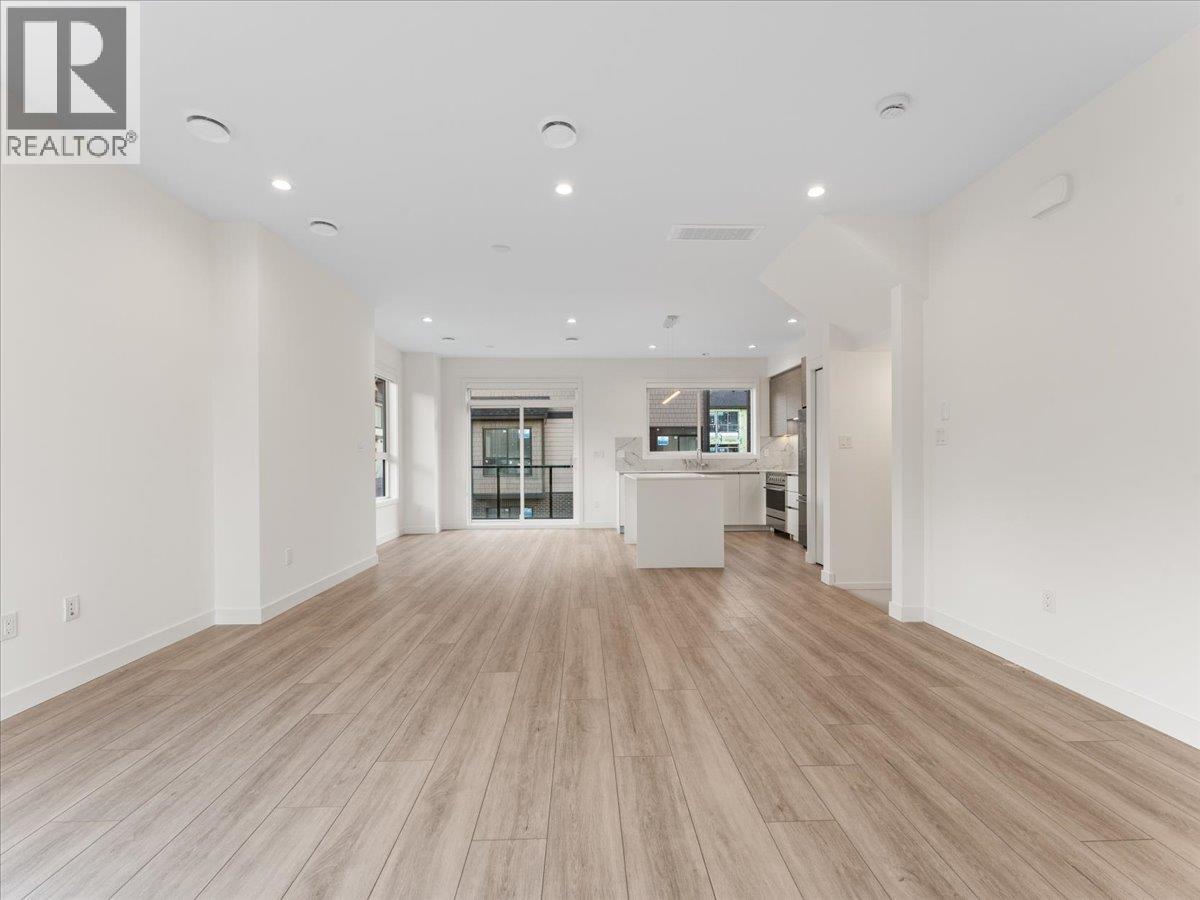
MAJOR PRICE DROP to $1,140,000 (from $1,225,000)! Level up to versatile townhouse living in Pare Thompson. This spacious 3 bedroom, 3 storey CORNER UNIT includes a massive multi-use nook (15'2" x 10'6") with enough space to easily transform into a home office, den, or extra guest room. Features abundant natural light, high-end quartz counters, stainless appliances, energy-efficient systems (heat pump/HRV), solar-ready roof, private yard, and a 2-car side-by-side garage (EV-ready). Prime East Richmond Hamilton spot: quick access to transit, major shopping (Costco/Walmart), schools, and parks. Move-in very soon! Don't miss this functional, future-ready home in a highly sought-after community. Book your private viewing today! (id:17816)
Richmond, British Columbia
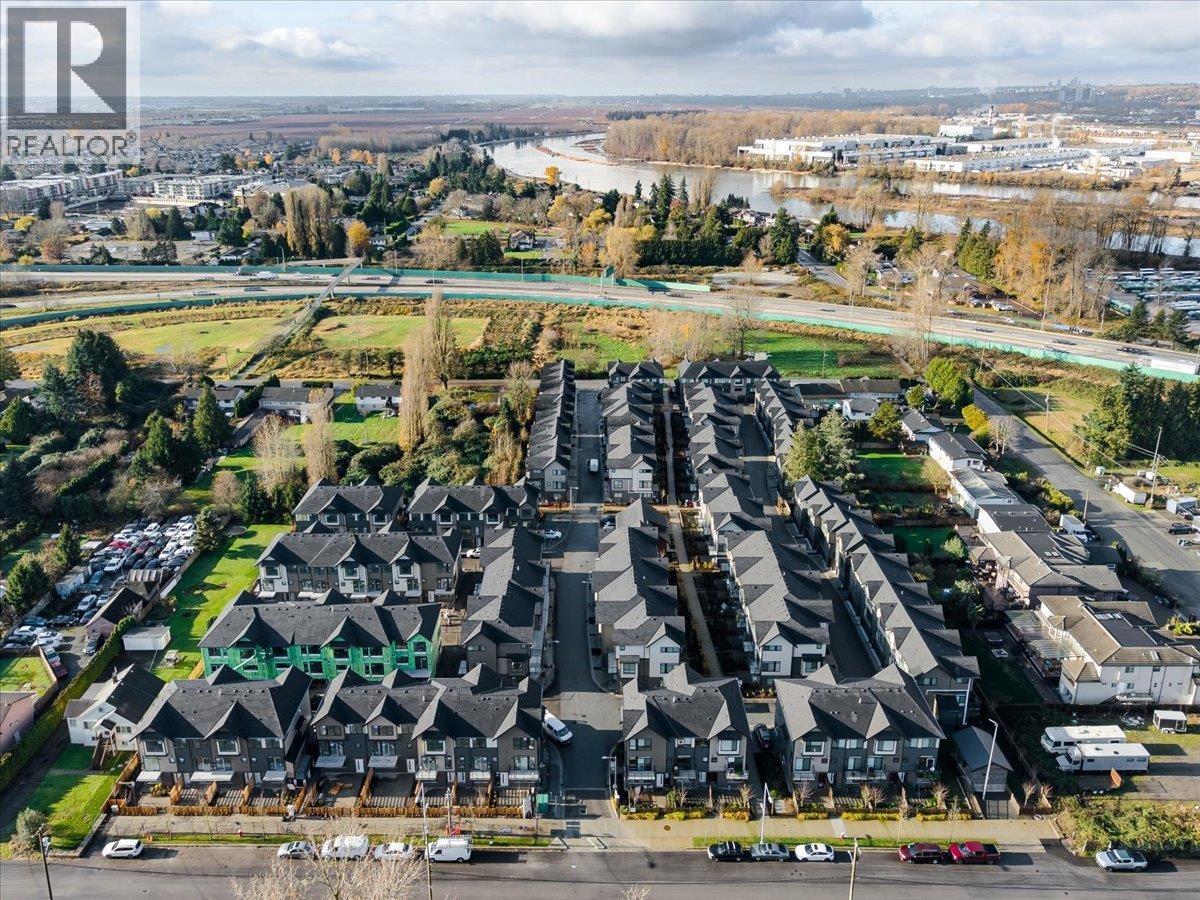
New price! Now listed at $950,000. Unit 20 is a bright, modern 3-bedroom townhome at Pare Thompson. Because it's an end corner unit, you get much more privacy than the inner units. At roughly 1,250 sqft, it's a really great layout for a small family or first-time buyers looking to upsize from a condo. The open living area features a great kitchen with quartz counters and stainless appliances. It's built with energy efficiency in mind (heat pump/HRV and solar-ready roof), plus a private yard, sundeck, and attached 2-car garage with EV prep. Located in the family-friendly Hamilton neighbourhood, you're just minutes from Wal mart and Costco, with easy transit access via the 410 bus and 22nd St SkyTrain. (id:17816)
Vancouver, British Columbia
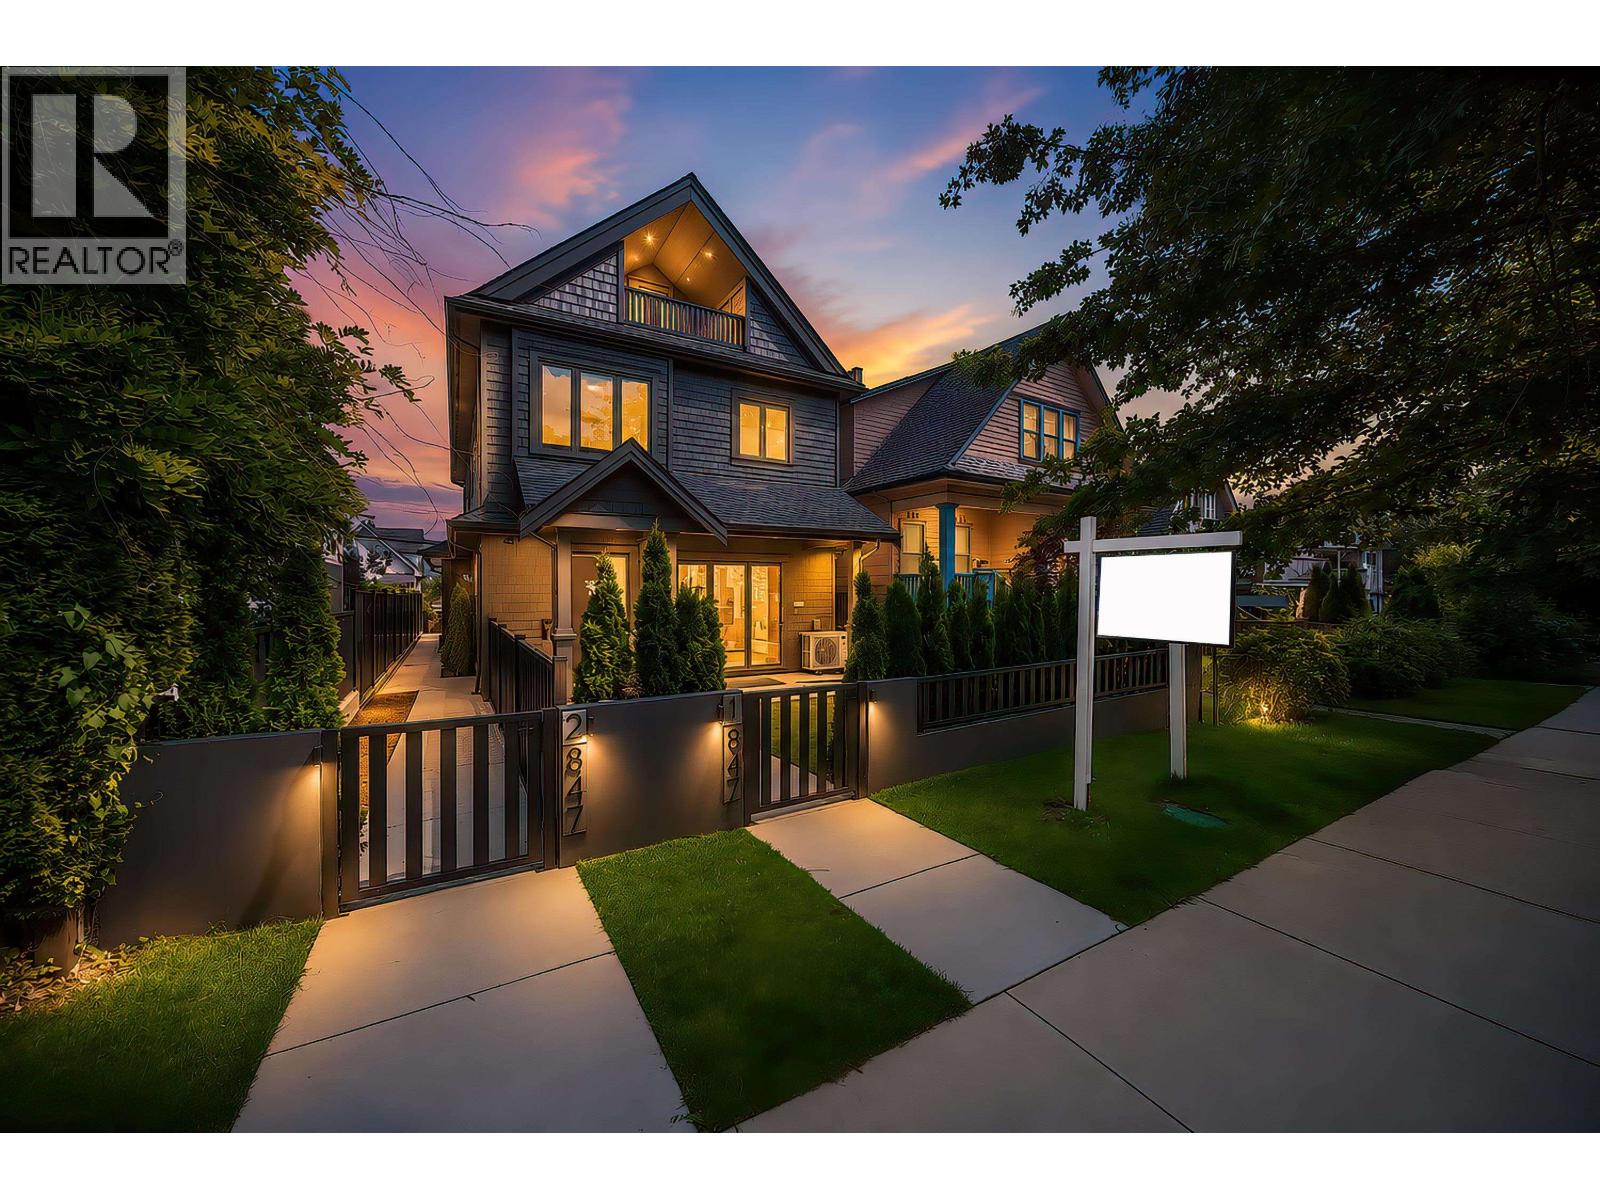
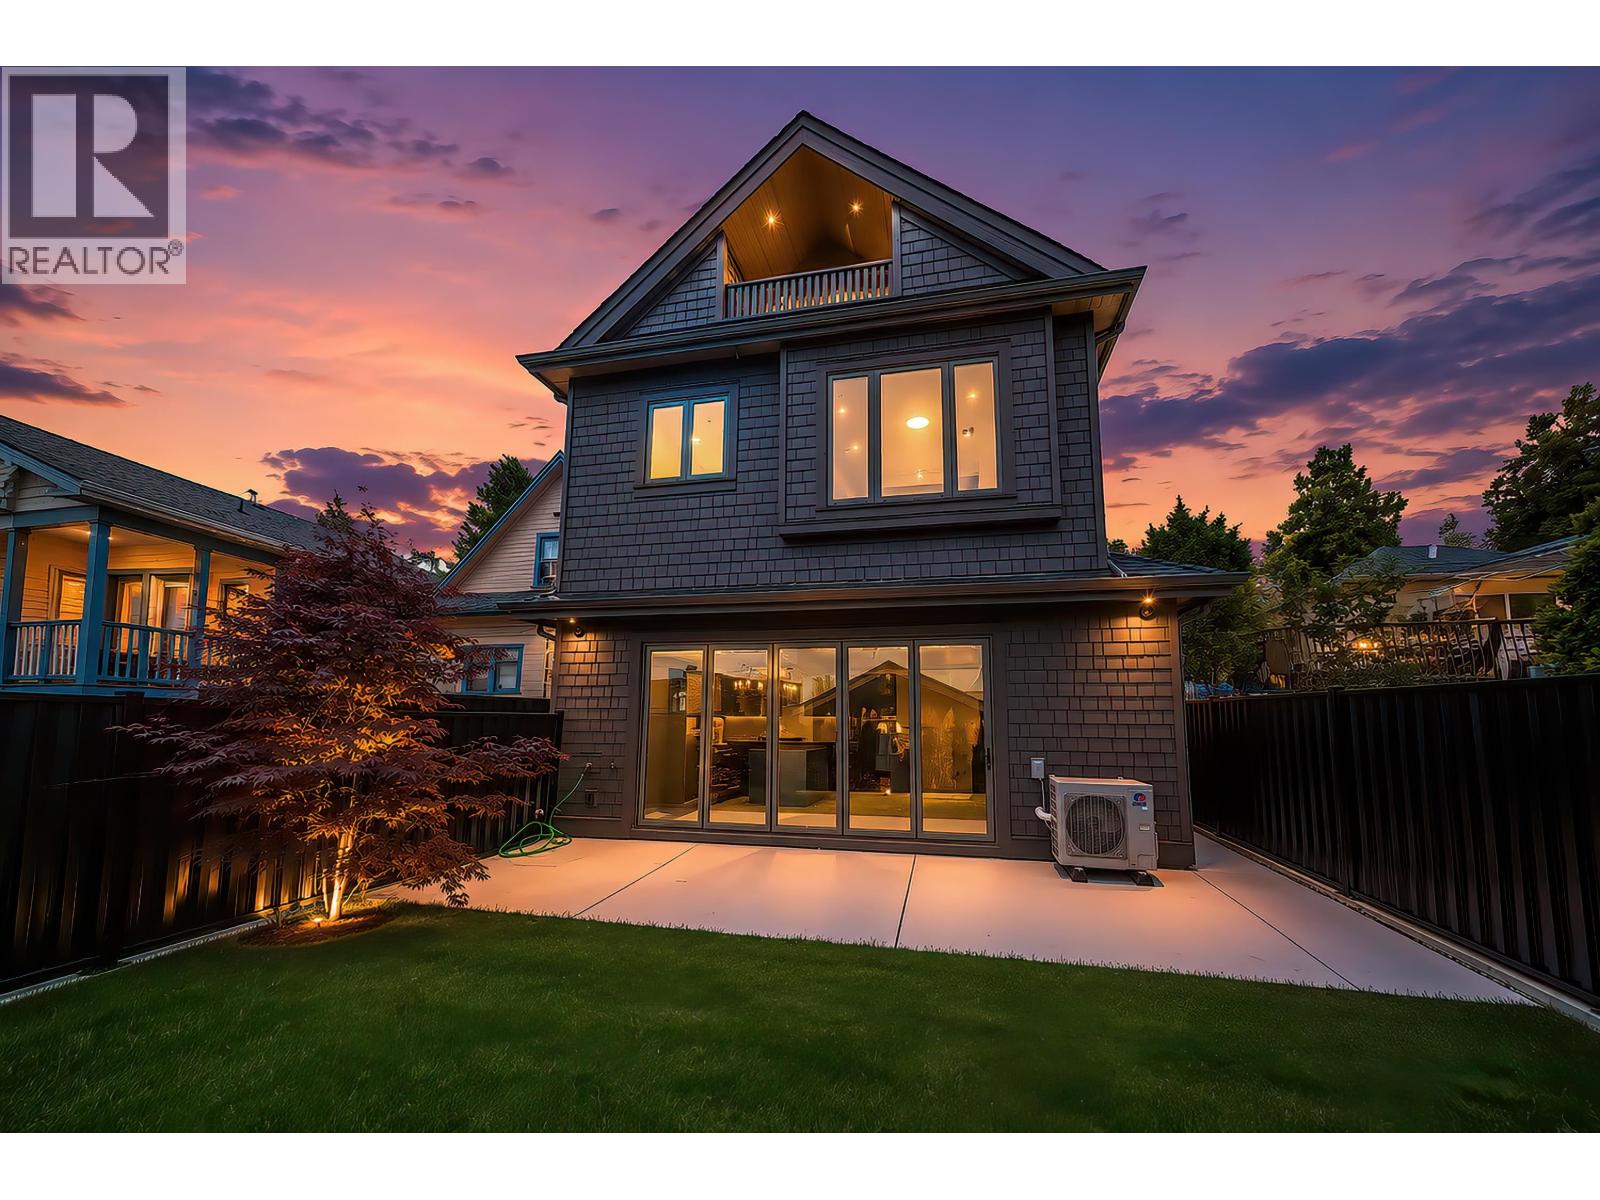
Tucked along one of Mount Pleasant's most picturesque tree-lined streets, this exceptional residence offers a rare blend of refined design and effortless luxury. Oversized bifold doors and soaring 10' ceilings invite natural light into the elegant main level, where nearly 600 sq.ft. of living space extends seamlessly to a private yard. Hardwood floors, and curated finishes complement a chef-inspired kitchen with extensive cabinetry, and a striking waterfall island designed for entertaining. Three serene bedrooms occupy the second level, while the top-floor retreat serves as a fourth bedroom, office, media room, or studio among the treetops. Complete with Heat Pump, A/C, EV-ready parking, and exceptional outdoor space, this is contemporary luxury living at its finest. (id:17816)
Vancouver, British Columbia
Privately positioned at the rear, this exceptional Mount Pleasant residence captures stunning North Shore mountain views while offering the comfort of a true family home. Full-length bifold doors and soaring 10' ceilings create a seamless connection between the expansive main level and the fenced yard, ideal for children, pets, and entertaining. Warm, sophisticated finishes complement the dedicated dining area and chef-inspired kitchen featuring integrated appliances, ample storage, bar seating, and a striking waterfall island. Three bedrooms occupy the coveted second level, while the upper retreat offers flexibility as a fourth bedroom, office, or media room. Complete with Heat Pump, A/C, EV-ready parking, and steps to Fraser Street's renowned Michelin Mile. (id:17816)
Richmond, British Columbia
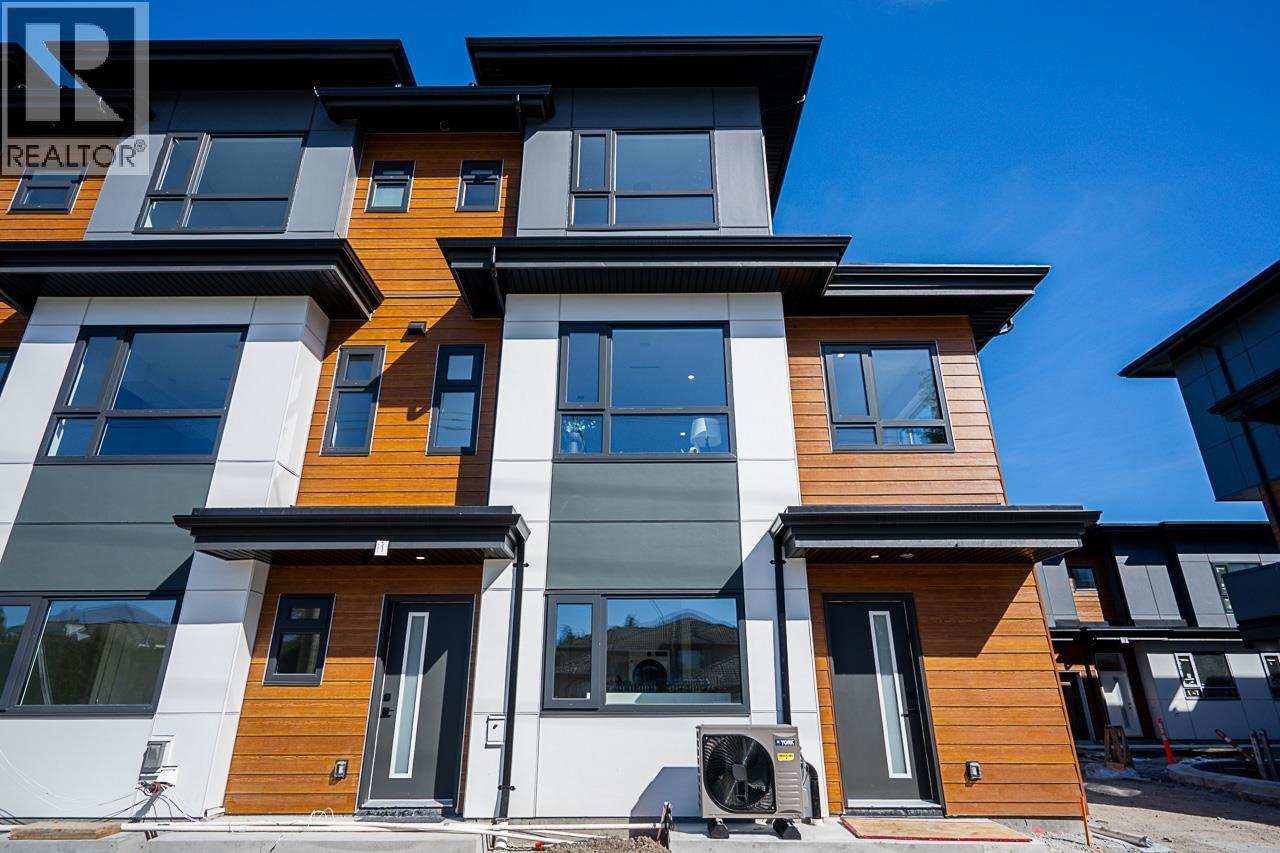
Onward by Kadium Properties, located in the serene area of South Richmond, offers 19 townhomes, featuring 13 three-story townhomes, 4 two-story duplexes, and 2 two-story single detached homes-all showcasing the sought-after West Coast contemporary style popular in Richmond. Each unit includes a side-by-side two-car garage. The homes feature a European-style kitchen equipped with Italian appliances and German-brand cabinetry. Ceiling heights reach 10 ft in the living area and 11 ft in the primary bedroom. Plan AI, one of the final and most popular options, includes three bedrooms, a multipurpose room with an ensuite, and extra-high ceilings, along with a double side-by-side garage with an EV charging option. (id:17816)
Richmond, British Columbia
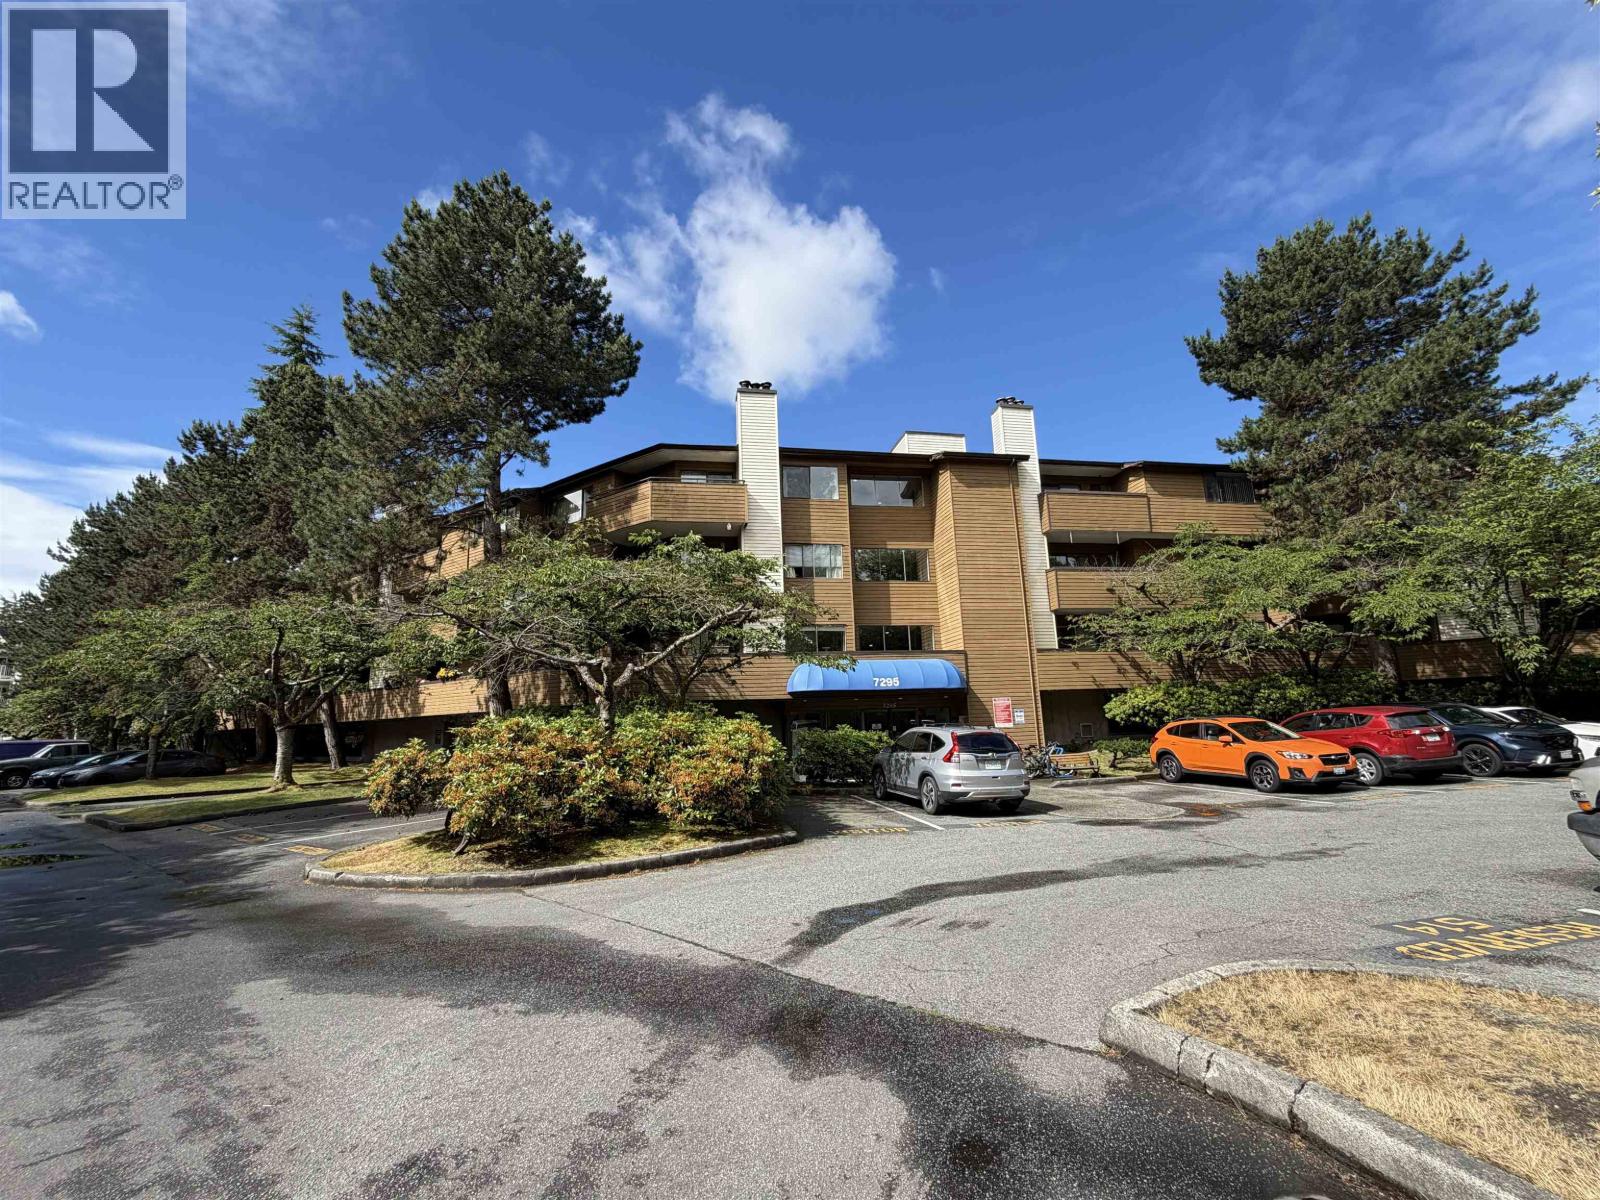
Open house Friday 1-5 Saturday, Sunday and Monday 2:00 - 4:00 PM * This bright, top-floor 1-bedroom + den (or junior second bedroom) unit features soaring vaulted ceilings and generous skylights for natural lots of light The spacious North-facing balcony offers a peaceful outlook over the courtyard, outdoor pool area, and lush greenery-perfect for morning coffee, evening wine, or relaxing with friends. The home has been thoughtfully updated over the years with a modern kitchen featuring ample cupboard and counter space, a convenient eating area, stainless steel appliances, and excellent flow into the living and dining spaces. The separate den provides versatile space ideal for guests, a home office, or a junior bedroom. You'll also enjoy a refreshed 4-piece bathroom. This unit includes 1 parking stall and 1 locker. Only cats are allowed (no dogs). Measurements are approximate and should be verified. Easy to show. Shopping, Recreation, and restaurants are just a short walk away. (id:17816)
Coquitlam, British Columbia
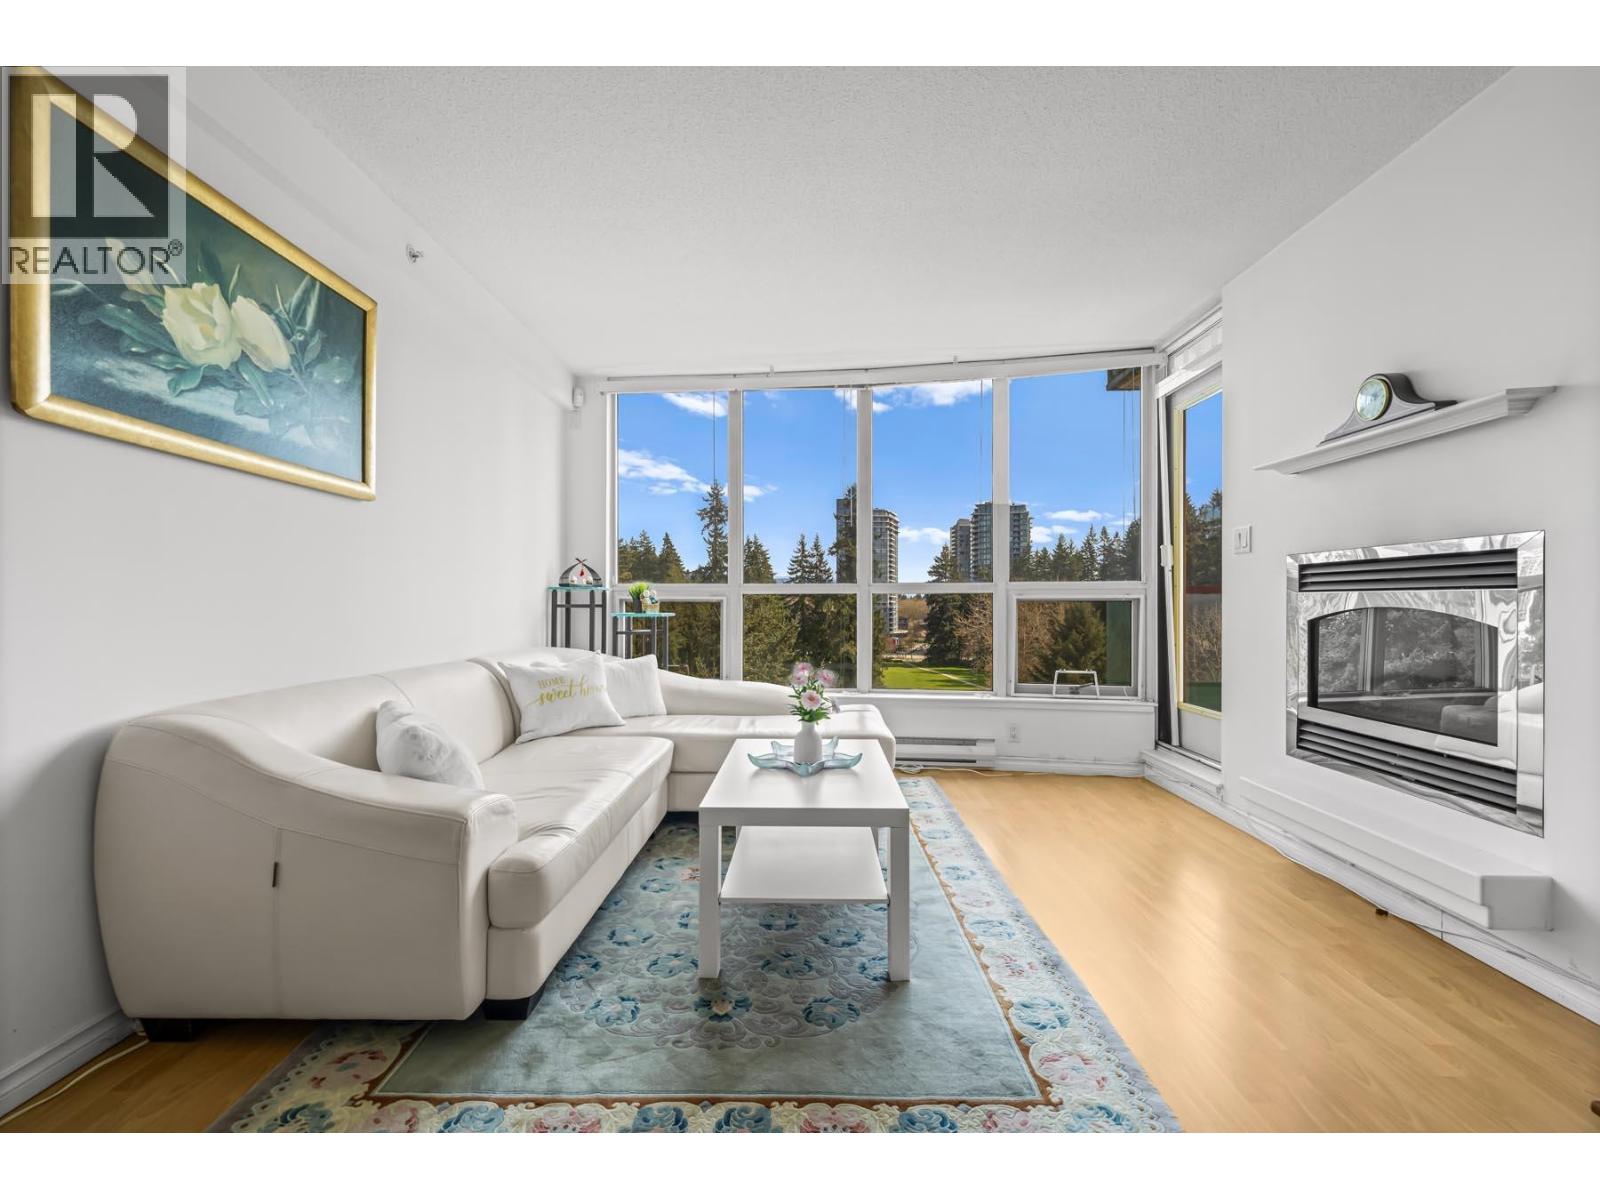
The Centura- where convenience meets comfort in the heart of Coquitlam. Bright SOUTH-EAST exposure with unobstructed views & abundant natural light. Situated at Westwood & Heffley with rare DIRECT access into Henderson Place Mall, and just steps to Coquitlam Centre´s mall, shops, dining, & daily needs. Only a 3-minute walk to Lincoln SkyTrain Station for effortless commuting. This spacious 2 bed, 2 full bath home quietly facing greenery of Glen Park, and is maintained beautifully. Includes 1 parking, a generous storage locker & lots of visitor parking. Perfect for growing families or down-sizers. Book your showing today! (id:17816)