
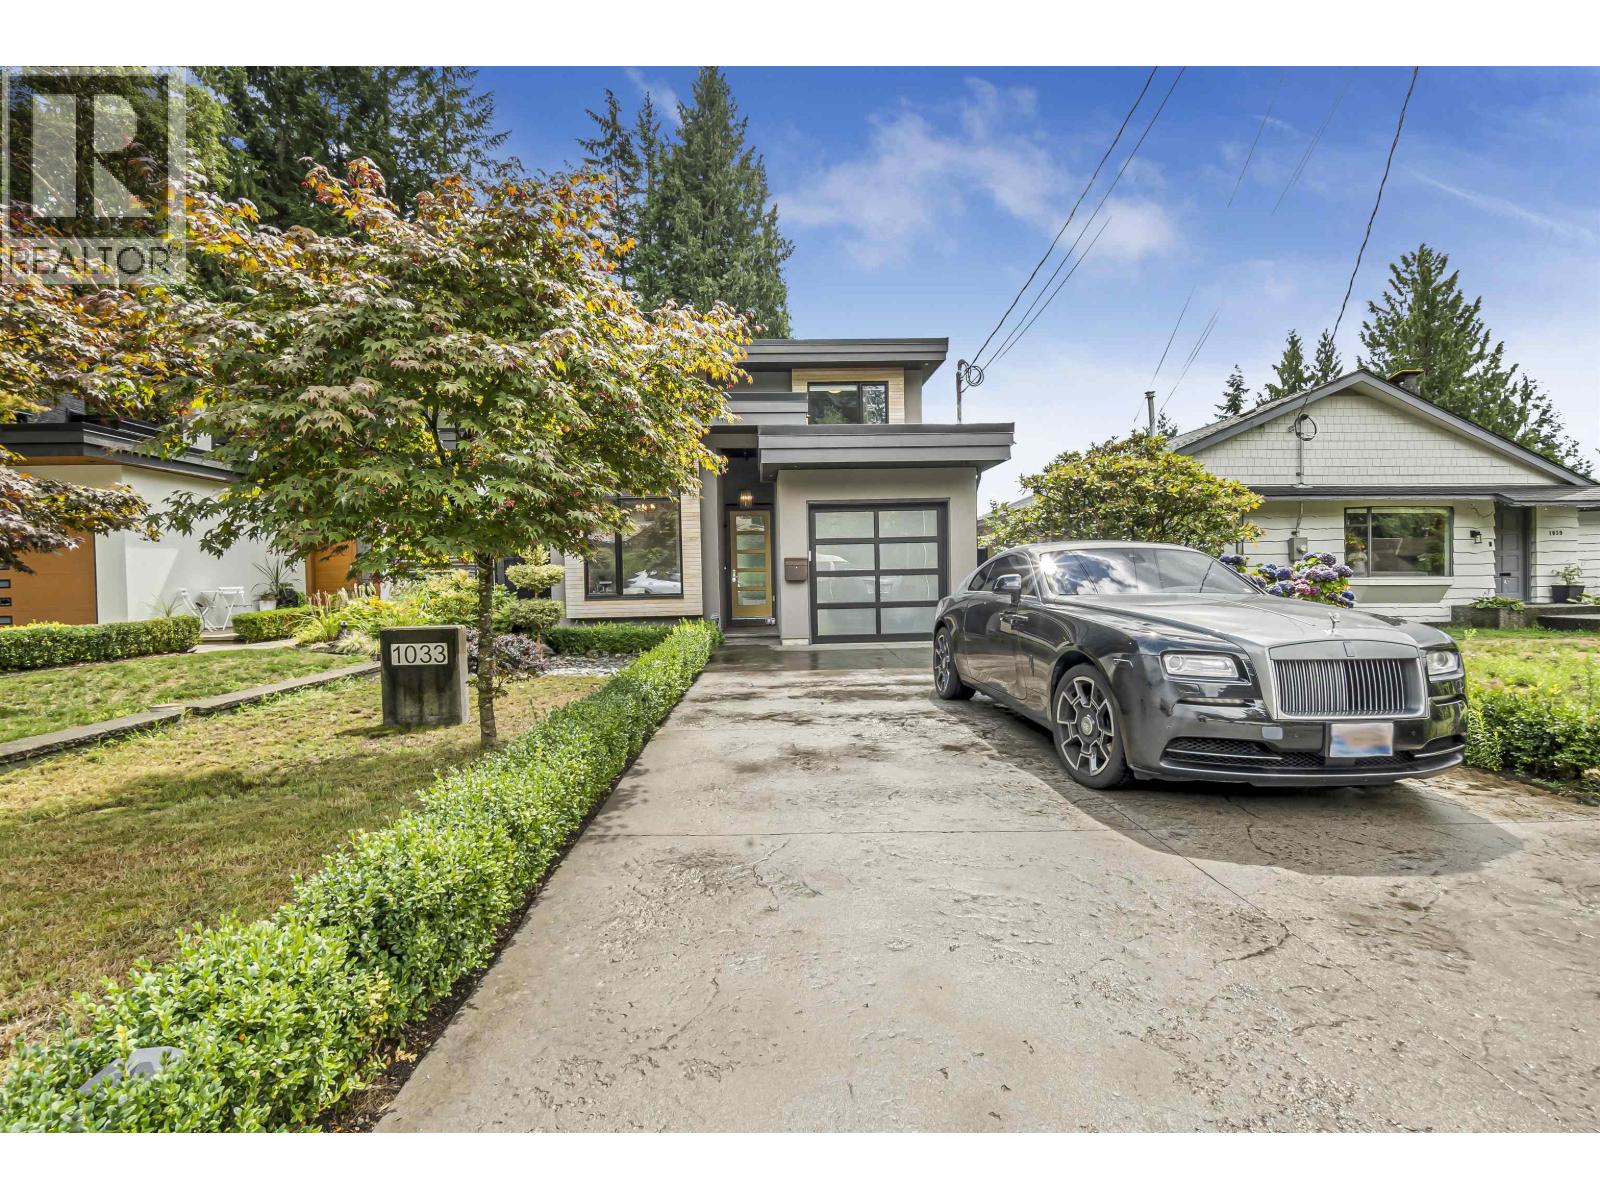
North Vancouver, British Columbia
Beautifully crafted 5-bedroom, 4-bathroom home offering over 3,300 square ft of thoughtfully designed living space in the desirable Canyon Heights neighbourhood. Built in 2018, this home features a bright open-concept main floor with quality finishes, a spacious kitchen, air conditioning, radiant in-floor heating, & seamless access to the outdoor patio & fully fenced backyard. Upstairs offers comfortable family accommodation, while the lower level includes a tenanted 2-bedroom legal suite, providing excellent mortgage helper potential or flexibility for future use. Conveniently located close to excellent schools, parks, hiking trails, Grouse Mountain, golf, shopping, & everyday amenities. A wonderful opportunity to own a modern home in one of North Vancouver's most sought-after neighbourhoods. (id:17816)
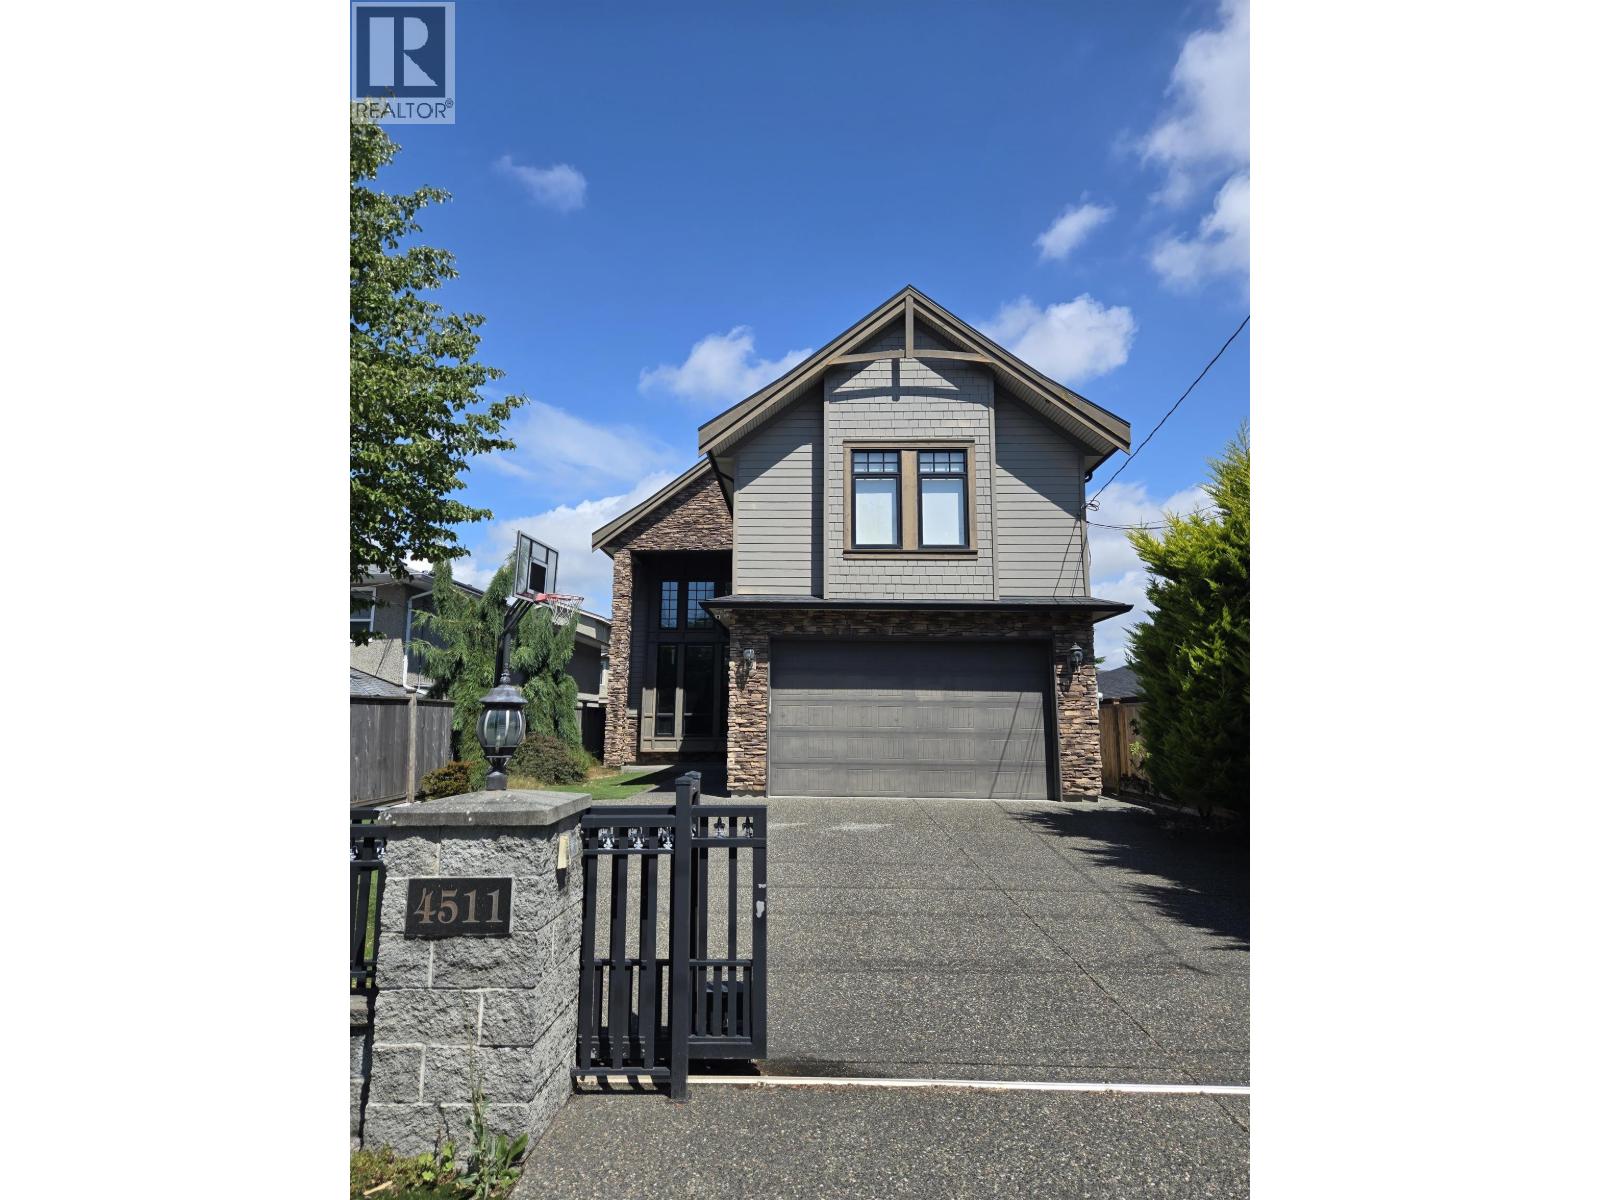
Richmond, British Columbia
Custom built home designed with entertaining in mind. Private backyard with gas hookup and covered enclave. Income generating one bedroom with private entrance. Situated in the Diefenbaker Elementary and McMath Secondary school district. Walking distance to Steveston Village. (id:17816)
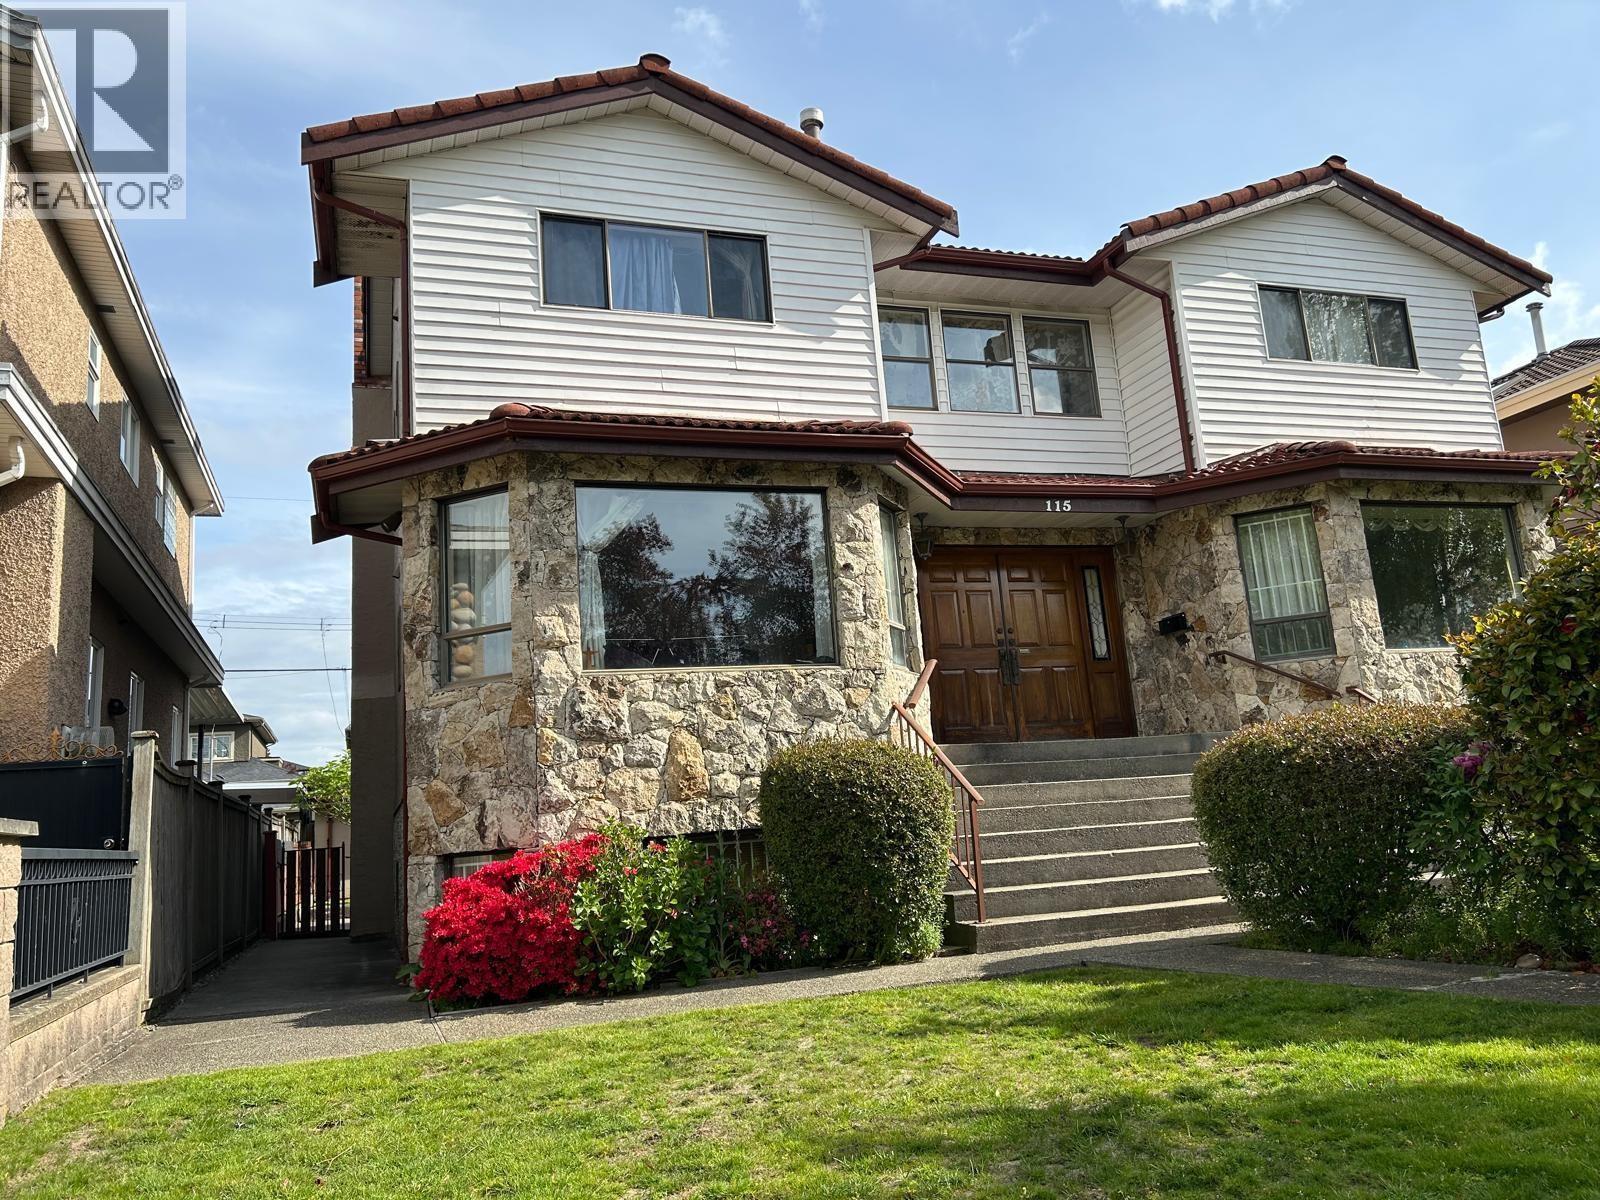
Vancouver, British Columbia
This custom built, south facing, 3 storey home is the epitome of comfort living, located in the quaint and beautiful Oakridge area. This great 7 bed and 5 bath property is few minutes to Langara College, YMCA & Golf Course. It is also 10 minutes walk away from the CANADA LINE rapid transit. Chandeliers are hanging on the top of an elegant spiral stairs & living room. Basement contains 2 bedrooms as well as a living room suite, The beautiful property comes with 1 attached 2 car garage and 1 detached 1 car garage. Furthermore, it is also walking distance to Oakridge Mall, Churchill Secondary School, Eric Hamber High School, Jamieson Elementary, and Queen Elizabeth Park. Lovely floor plan. Great Location. (id:17816)
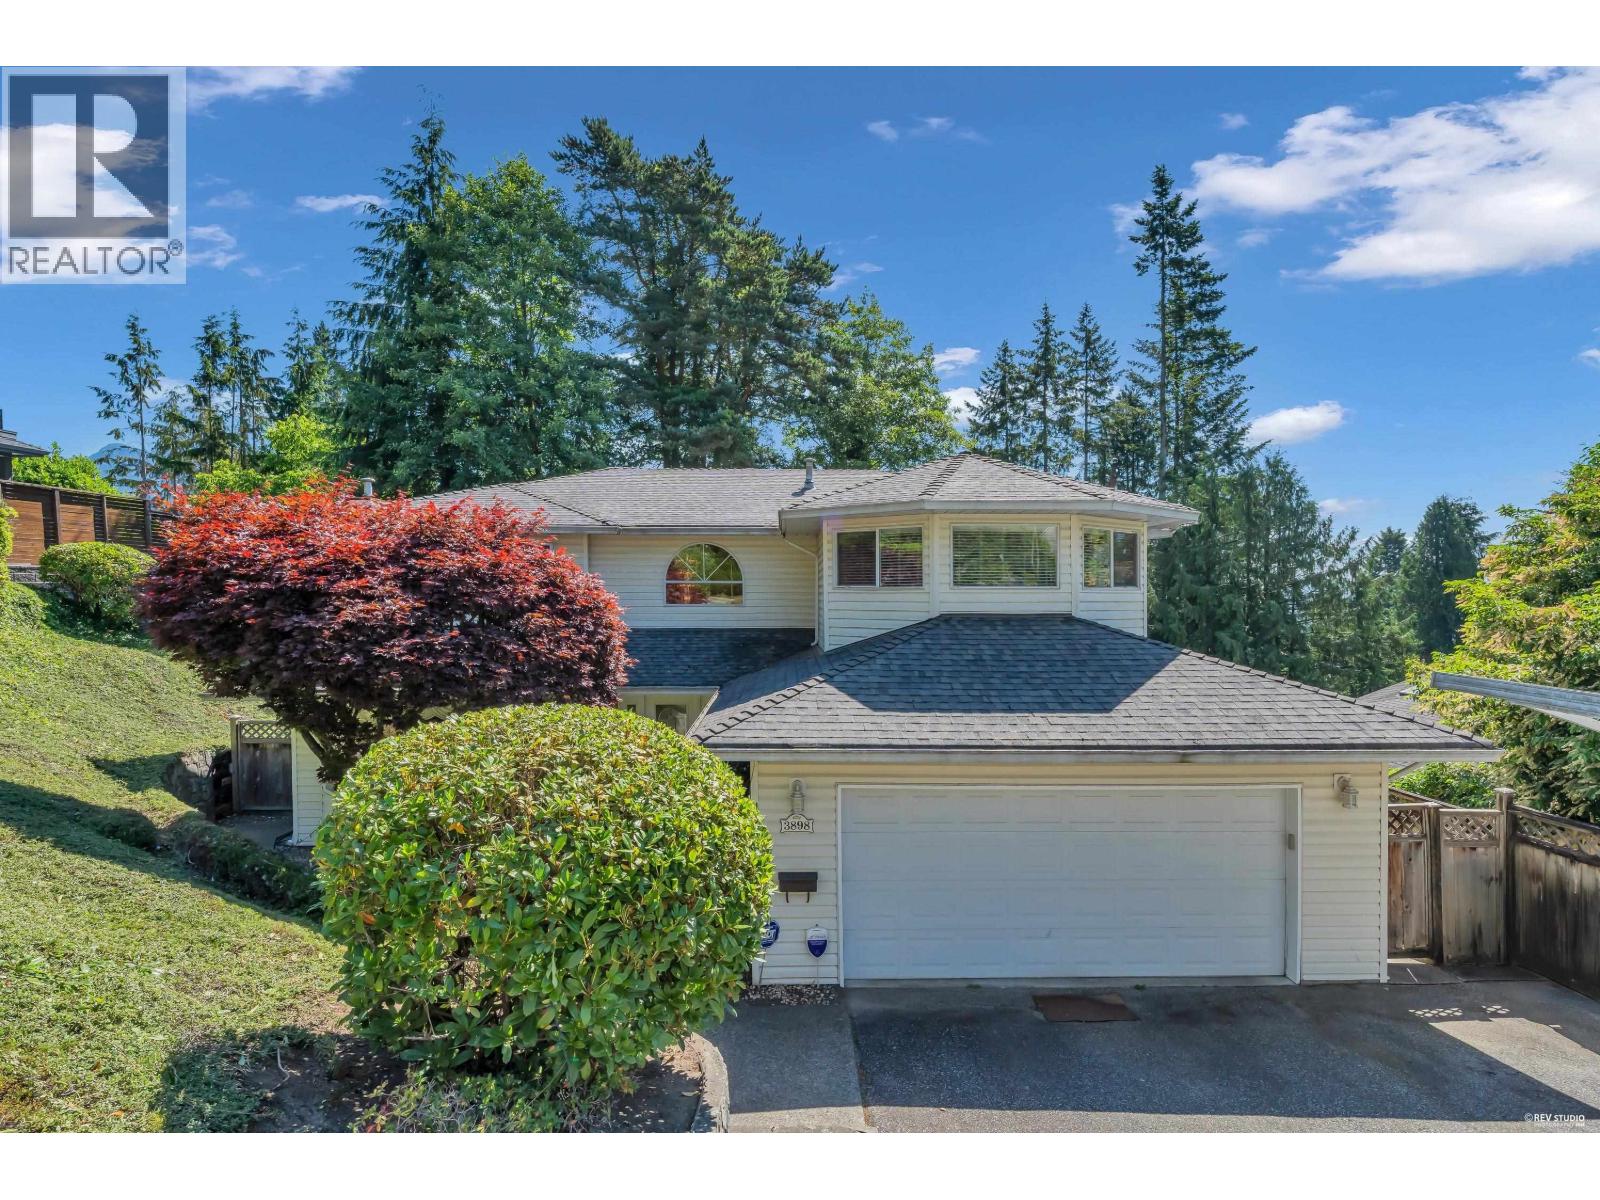
North Vancouver, British Columbia
Welcome to this exceptional family residence situated on a quiet, tree-lined street. Perched on a generous 8,565sf lot, this beautiful well maintained home offers 3,821sf of thoughtful designed living space, surrounded by natural beauty and mountain views. The bright main level seamlessly connects indoor and outdoor spaces through an expanded patio off the dining room - for summer bbq, morning coffee, or relaxing among the peaceful forest surroundings. Updated Master ensuite with new walk-in shower. Combining generous living space, income potential, excellent schools, World-class hiking and mountain biking trails, Lynn Canyon Park, neighbourhood shopping, rooreation facilities, and community amenities. The basement with 2 bedroom and bathroom accommodation for mortgage helper. (id:17816)
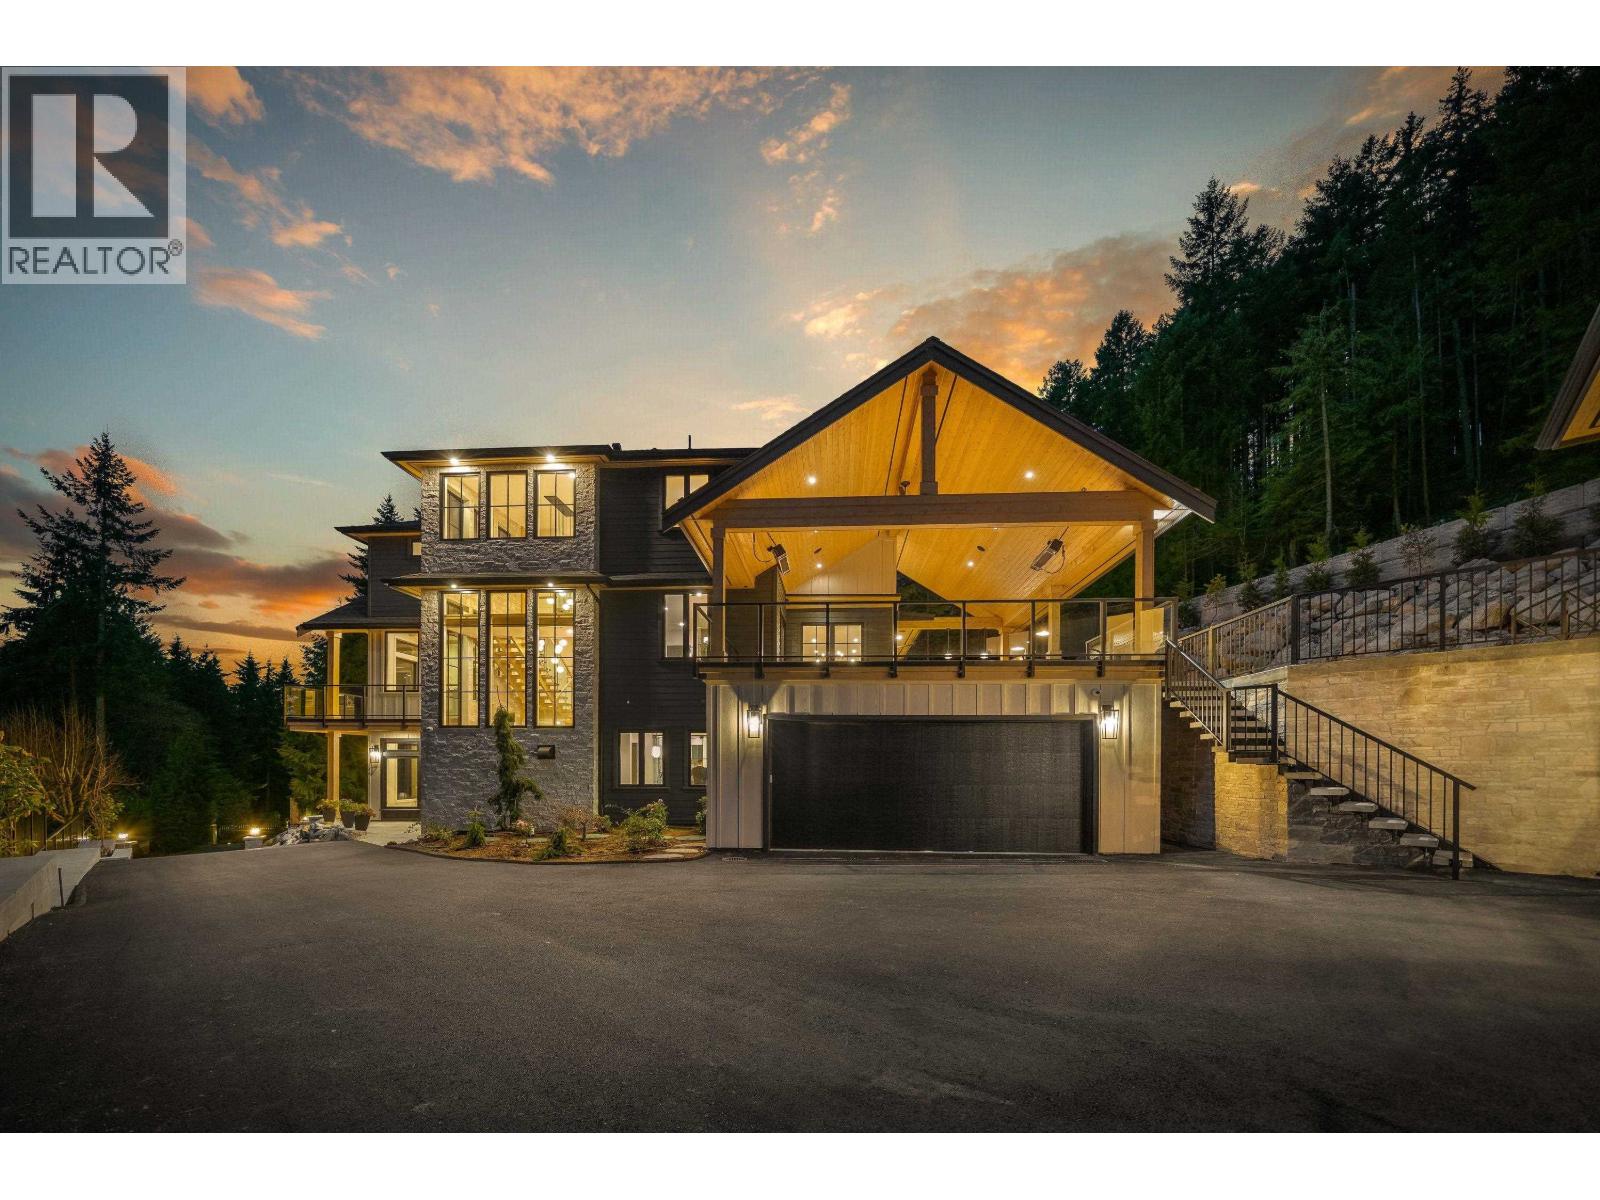
Anmore, British Columbia
Welcome to 135 Oak Court-an exceptional custom-built luxury home perfectly integrated into its private, natural surroundings. Thoughtfully created through a true family collaboration, every detail reflects pride, craftsmanship, and a no-compromise approach to quality. This three-level residence offers an impressive array of premium features, including an elevator, home theatre, professional office, sauna, gym, and seamless open-concept living with high-end finishes throughout. Step outside to a spectacular patio with outdoor kitchen-an entertainer´s dream rarely seen. Complete with a detached carriage house and private garage, this home delivers luxury, functionality, and timeless design. A must-see to truly appreciate. (id:17816)
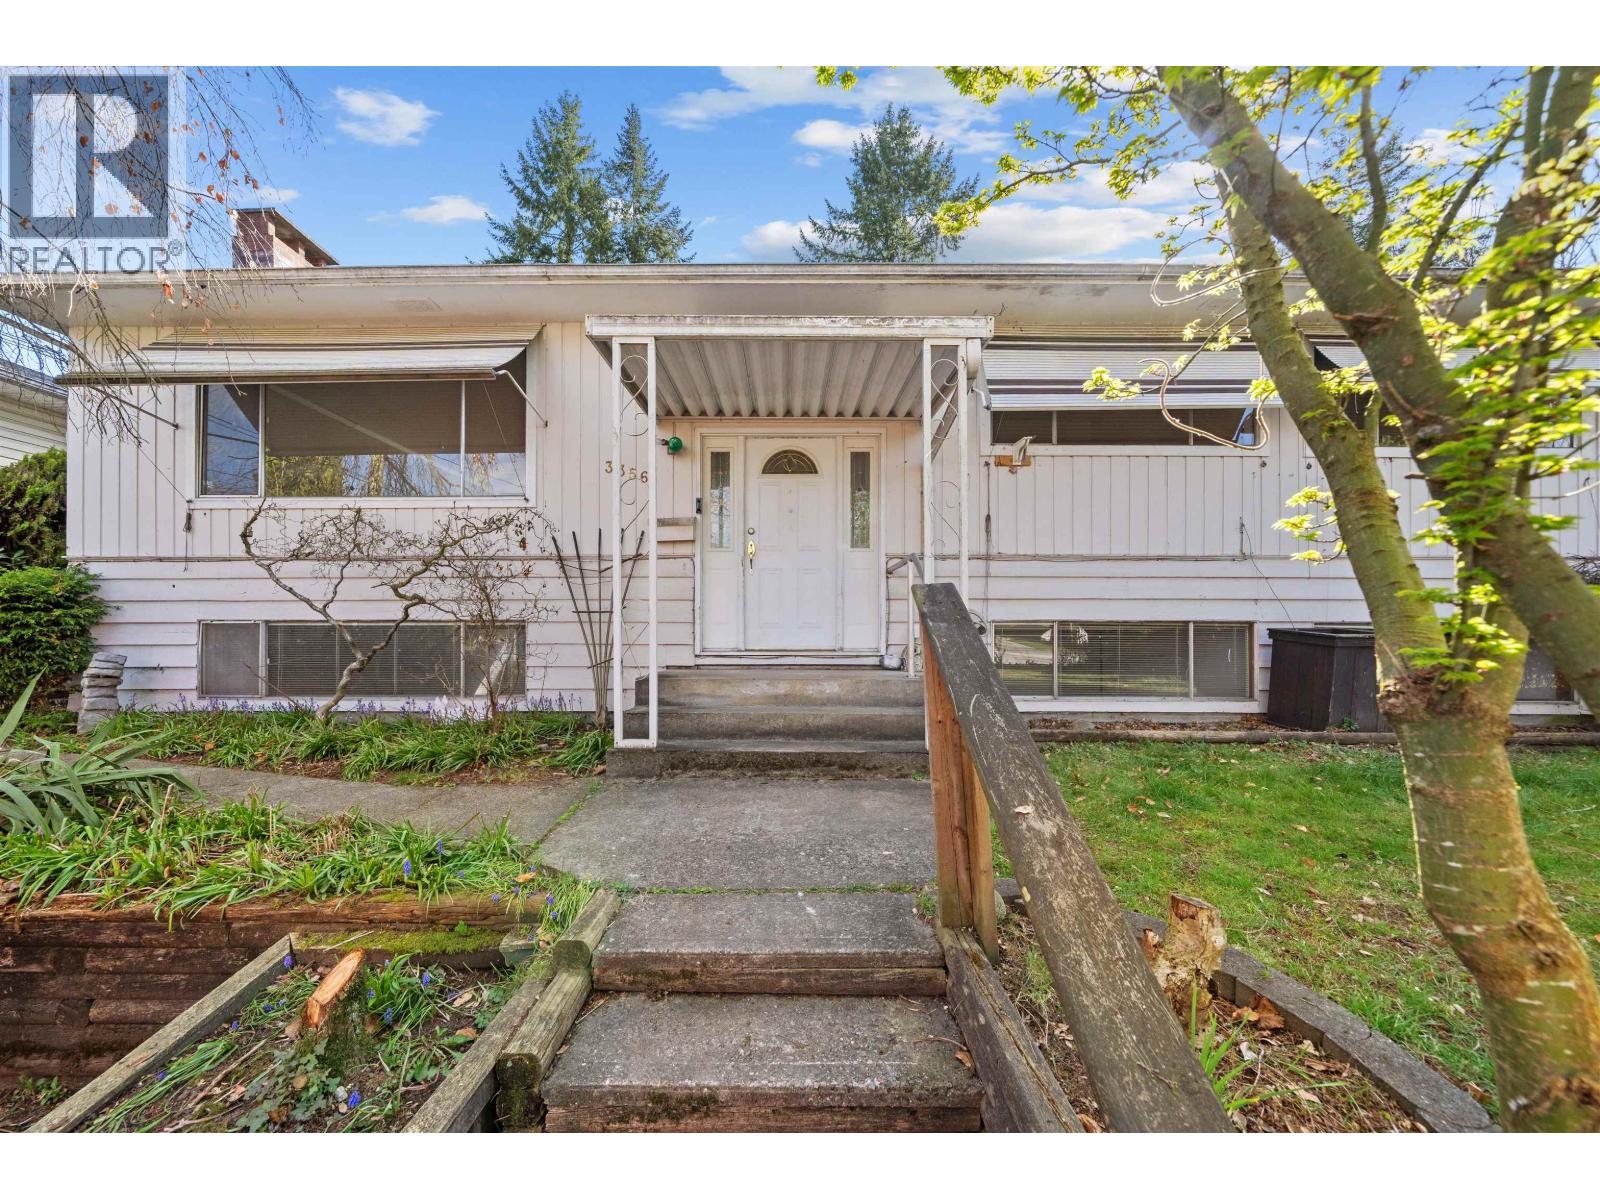
Port Coquitlam, British Columbia
Welcome to 3356 Liverpool Street in the heart of Port Coquitlam-a rare opportunity that combines immediate livability, future potential, and incredible versatility. This spacious 5-bedroom home sits on a prime lot with lane access with TWO detached garages, there´s plenty of room for parking, storage, workshop. RA-1 (Residential Apartment) zoning, making it an outstanding option for investors, builders, or families looking to secure a property with long-term upside. Bring your renovation ideas and unlock the full potential of this home. Conveniently located close to schools, shopping, and transit for everyday ease. Come see the potential, envision your plans, and secure a property that offers both immediate comfort and future growth. Quick/easy possession Open House Sat October 31 12-2 (id:17816)
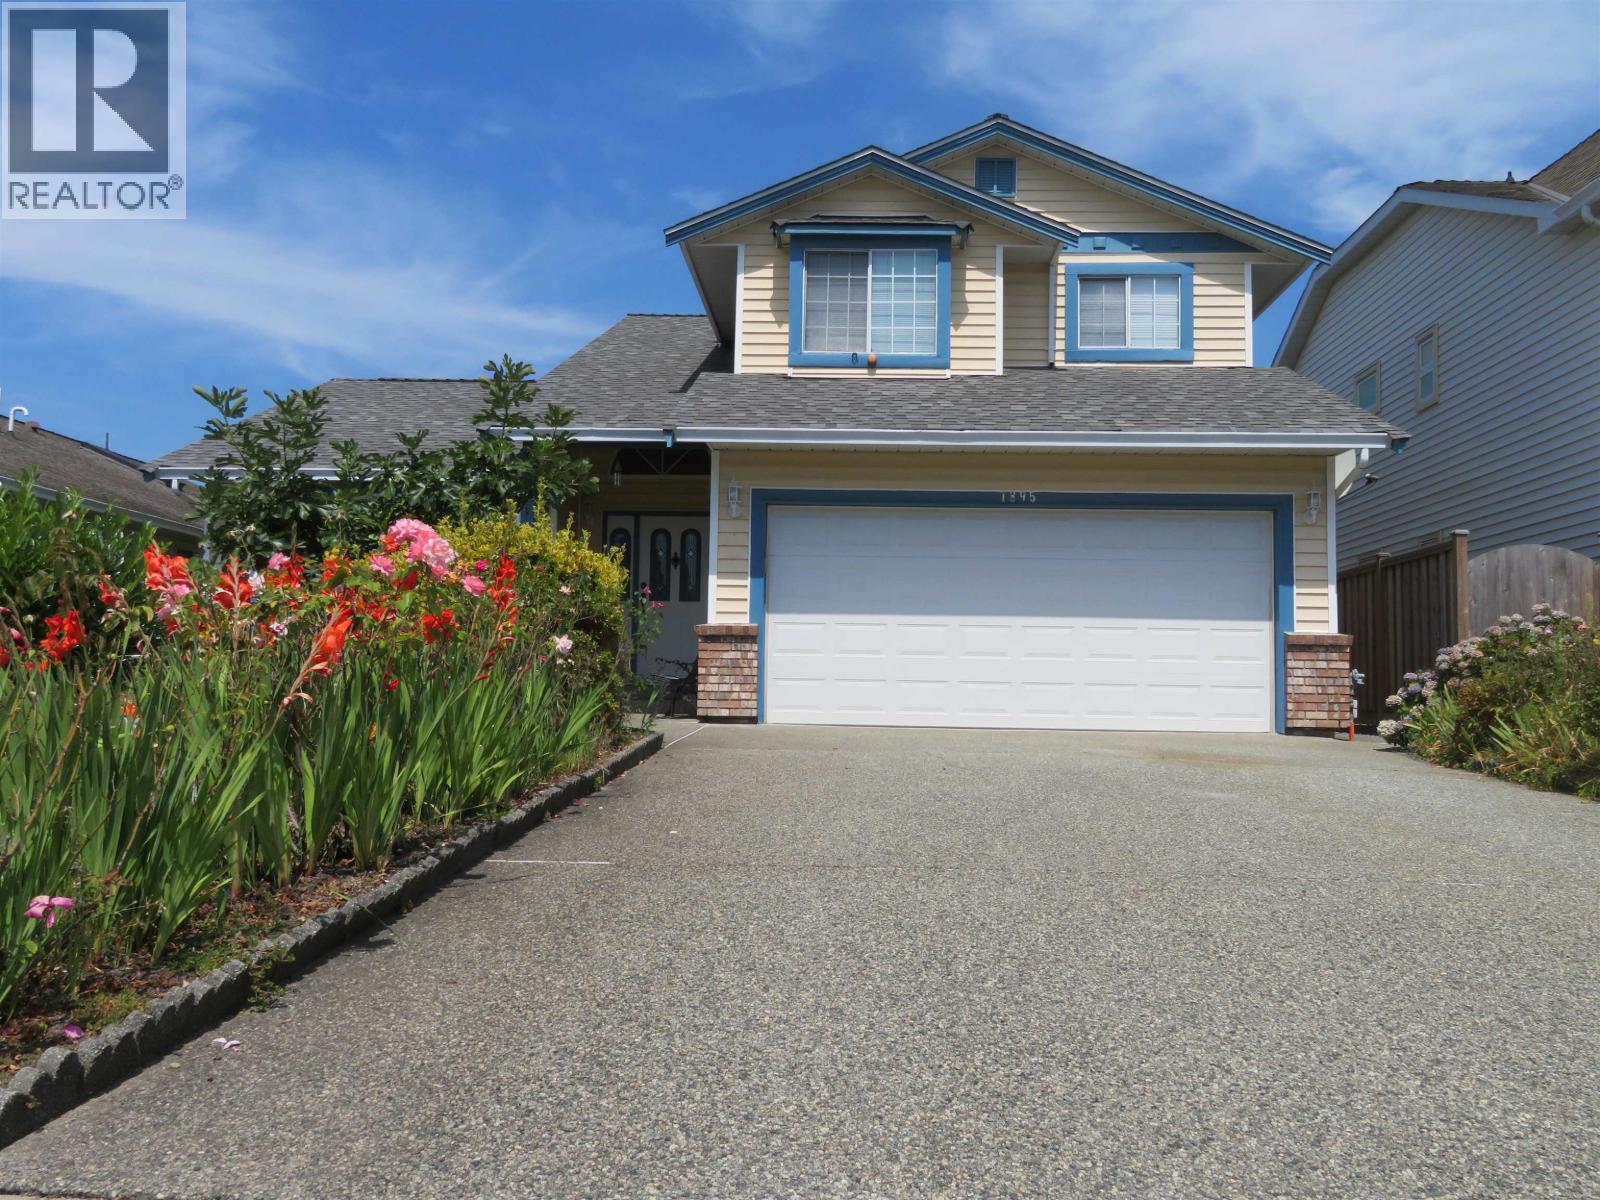
Port Coquitlam, British Columbia
BELOW ASSESSMENT! First time on market, rare opportunity to own this meticulously maintained 3-BDRM family home sits in highly desirable Citadel Heights, HARBOUR VIEW ESTATES. This S-facing gem boasts incredible street appeal, gleaming hardwood floors, fresh paint, brand-new roof (2025), newer furnace/washer/dryer, high-efficiency heat pump w/central A/C & IG sprinkler system. The functional main floor features formal living/dining rooms, cozy family room, and a bright kitchen w/dual skylights. Step outside to a massive covered back patio & private fully fenced yard w/brand-new, zero-maintenance artificial turf-perfect for kids/pets/BBQs. Bonus garden shed, deep crawl space for storage, and ample parking w/RV-boat room. Easy access to Hwy 1, WCE, schools, transit & shopping. MOVE IN READY! (id:17816)
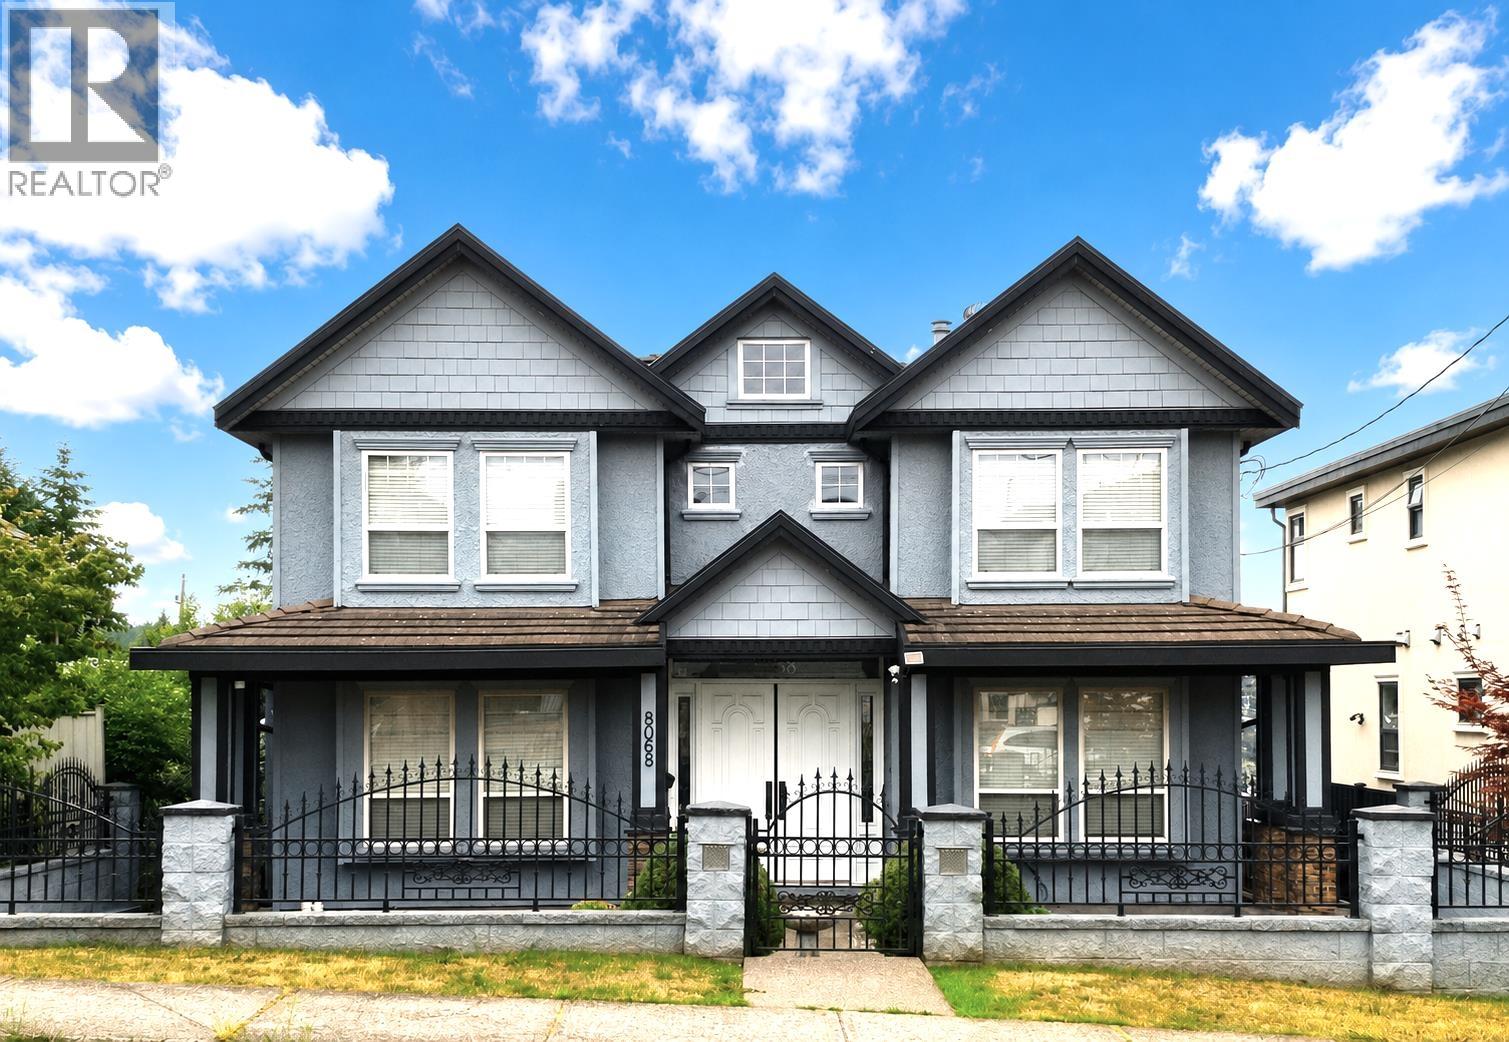
Burnaby, British Columbia
Discover the perfect blend of space and style in this expansive 6-bedroom, 6.5-bathroom detached home. Situated on a generous 51´ x 146´ lot with coveted back-lane access, this property offers excellent potential for a future laneway house. The residence has been thoughtfully upgraded, showcasing quality finishes from the interior paint and flooring to the fixtures and plumbing throughout. The main floor is an entertainer´s dream, featuring a formal living and dining room, plus a chef´s kitchen equipped with granite counters, maple cabinetry, and a secondary wok kitchen. A versatile family room with custom built-ins and a guest bedroom with an ensuite complete the main level. The upper floor hosts 4 spacious bedrooms, including two master suites and two sharing a Jack-and-Jill bath. With a private 1-bedroom basement suite and a large media room, this home is built for modern family living. Enjoy a landscaped yard, 6-car parking, and an unbeatable location near schools, Skytrain, and Metrotown. (id:17816)
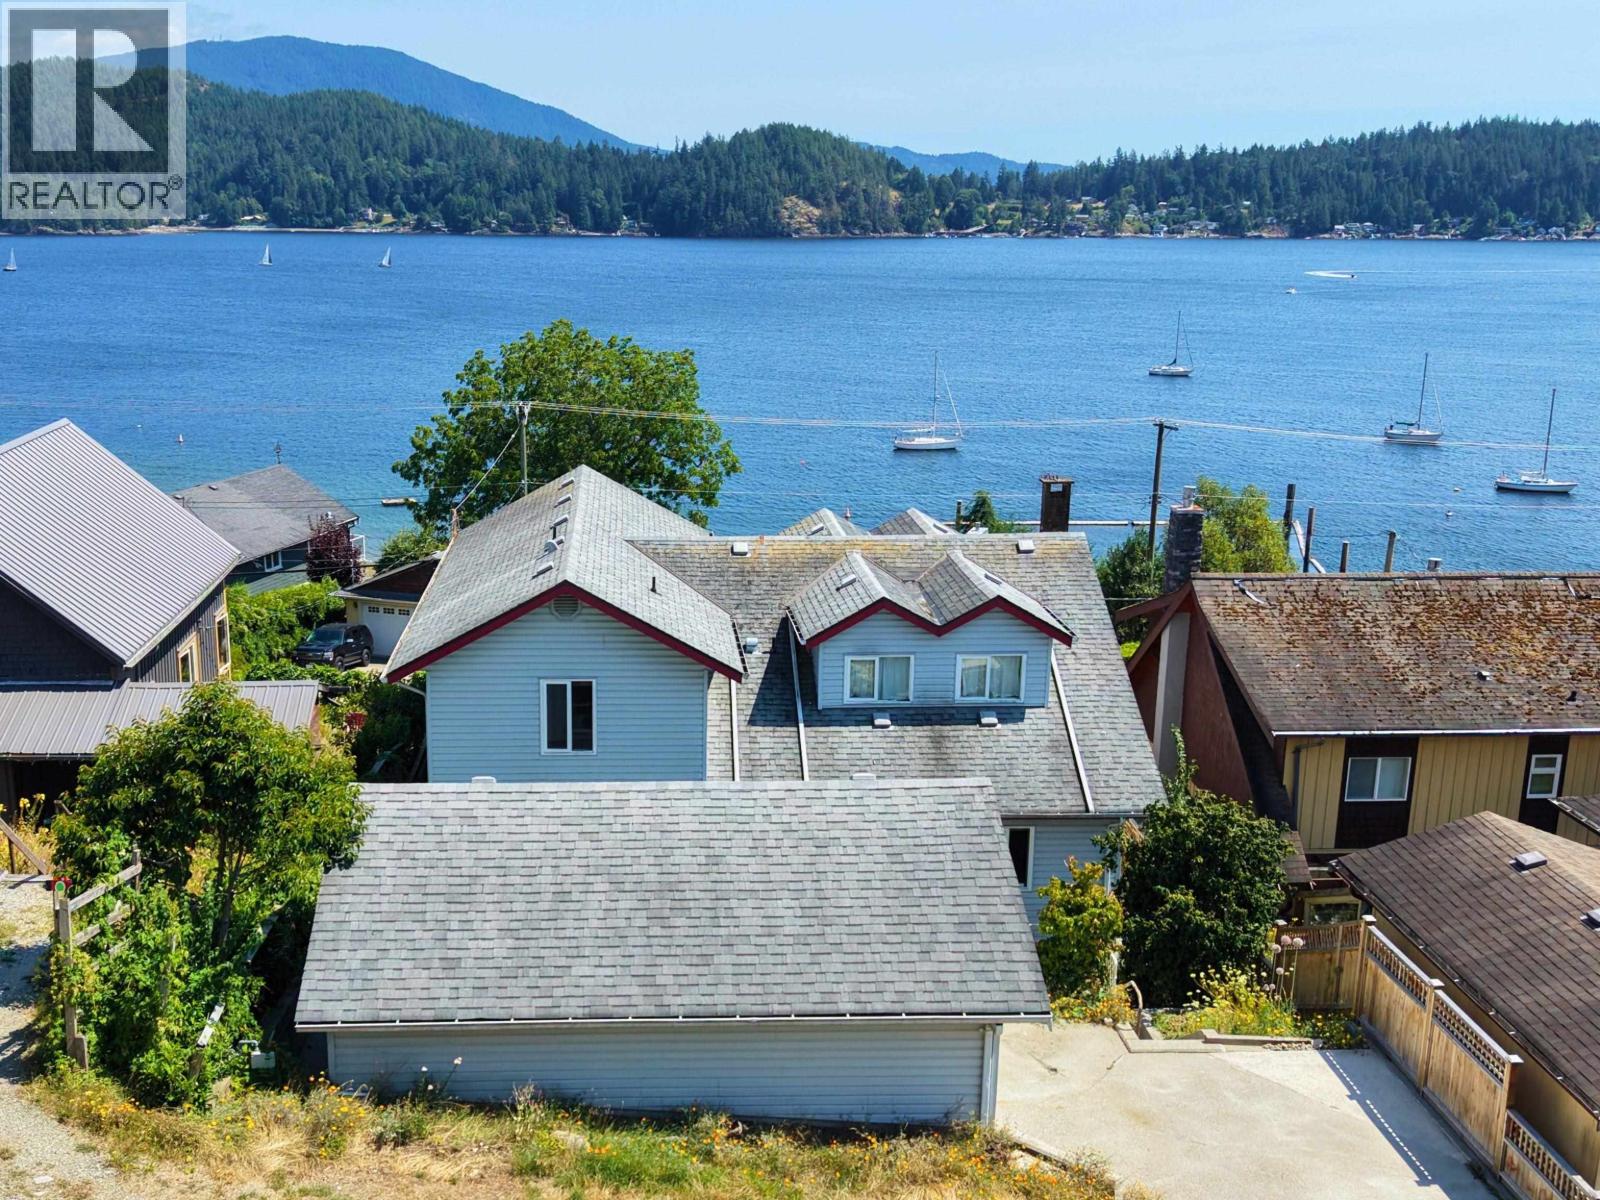
Gibsons, British Columbia
Welcome to 603 Marine Drive, a rare Lower Gibsons opportunity with the lifestyle buyers are looking for: ocean and Keats Island views, Armour´s Beach across the street, shops, restaurants, cafés and the marina just a short stroll away, and the ferry only minutes from home. This spacious 3 bedroom plus den, 4 bathroom home offers bright main living areas, a generous kitchen footprint, multiple flexible spaces, and plenty of room to reimagine over time. A standout feature is the rare front and back parking, along with a 3-car attached garage plus a detached garage/workshop. Bring your vision and create something special in one of Gibsons most desirable & walkable coastal locations. Opportunities like this are rare; come see the view, feel the lifestyle, and imagine your life here! (id:17816)
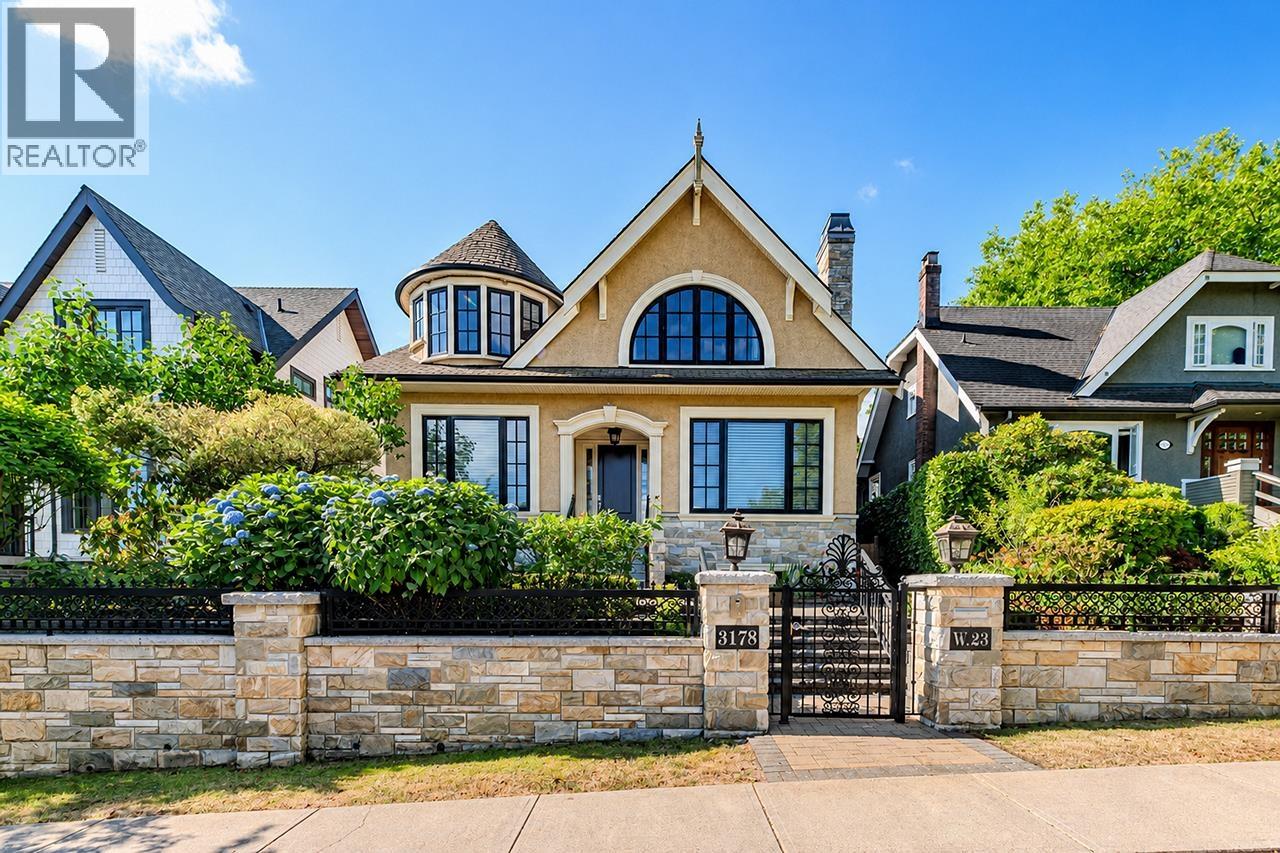
Vancouver, British Columbia
This beautifully crafted home is located in the quite Dunbar area. It sits on the higher side of the street, with beautiful City & Mountain view. Built by Valentino, and designed by Formworks. Over 4,300 sqft luxury living, with extensive use of custom millwork, top of the line finishings. South facing family room and breakfast area. Top floor offers 4 bedrooms all with ensuite washrooms. Gorgeous mountain views from north side bedrooms. The basement is ideal for entertaining with rec room, media room, sauna room. A truly wonderful home for family. School catchment: Lord Kitchener Elementary & Prince of Wales Secondary. (id:17816)
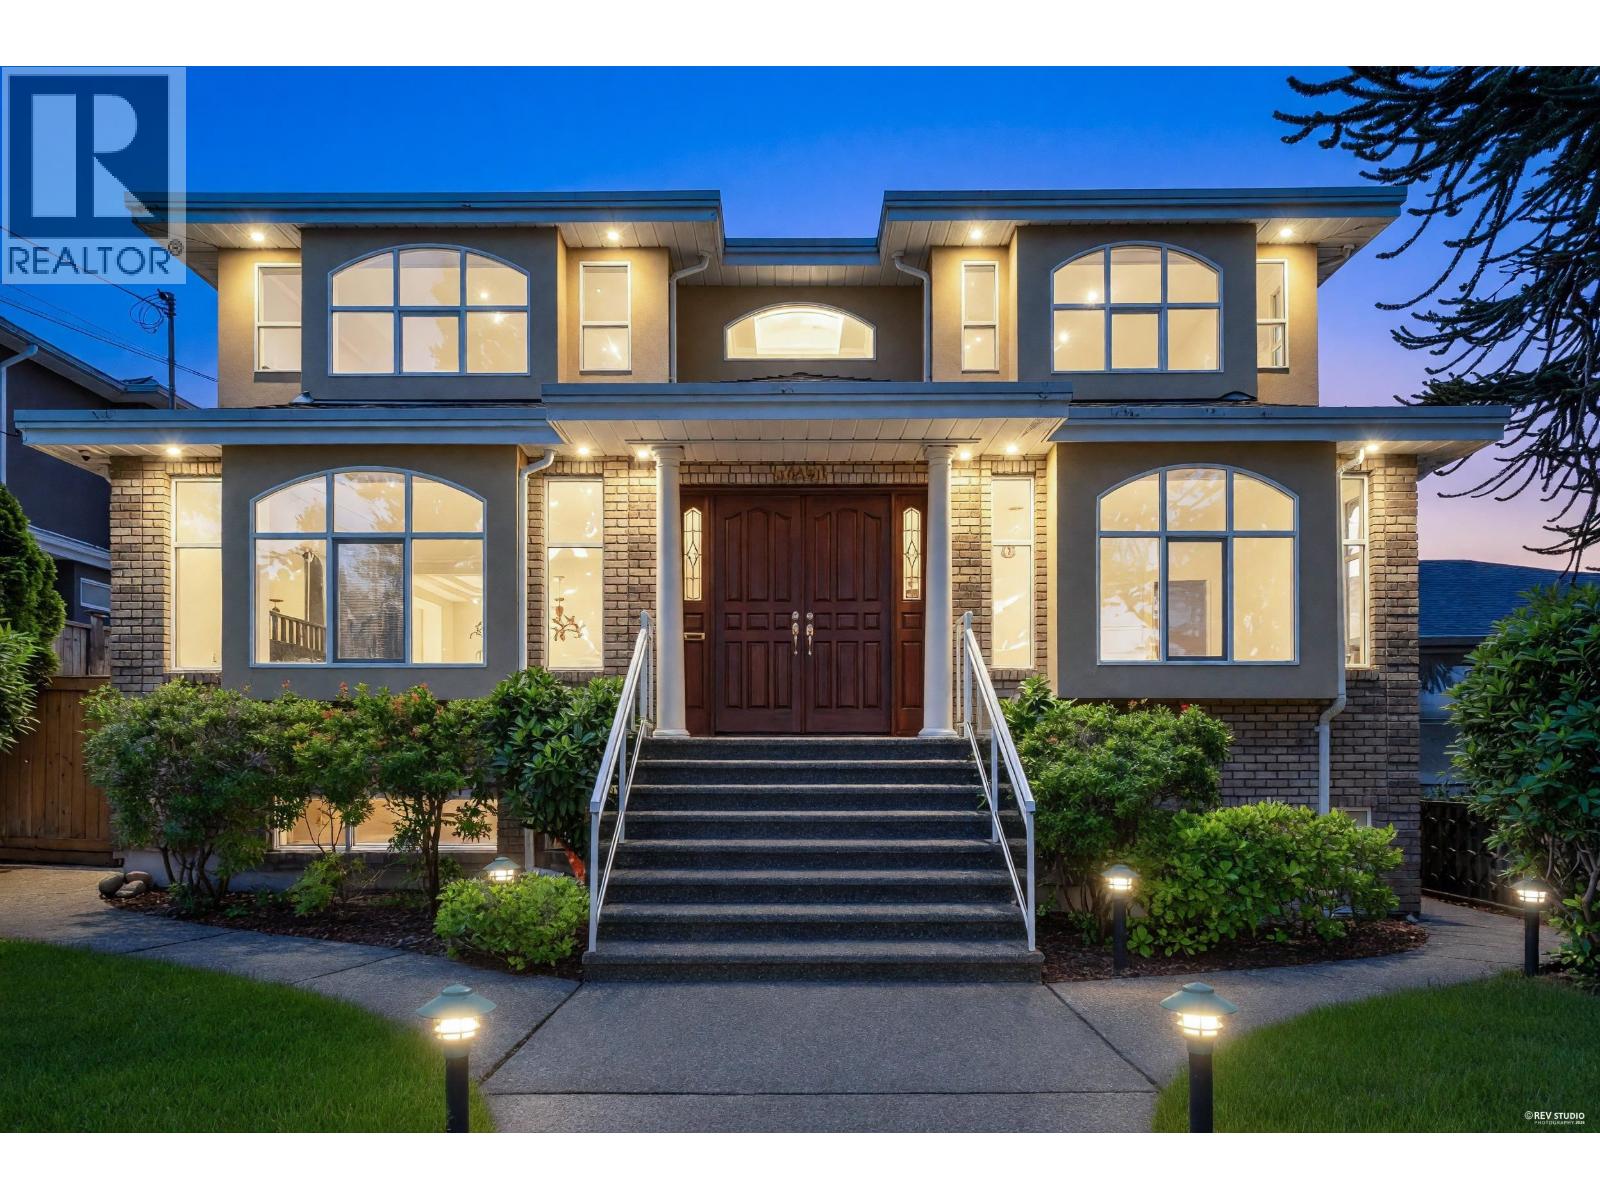
Burnaby, British Columbia
Featuring 8 spacious bedrooms and 7 bathrooms, this exceptional residence offers an outstanding combination of space, comfort, and versatility. The thoughtfully designed floor plan features generous living areas, abundant natural light, and ample room for growing families, entertaining guests, or accommodating a variety of lifestyle needs. Ideally situated in a sought-after neighbourhood close to schools, parks, shopping, and transit, this rare property sits on an impressive 7,750 sq. ft. lot, offering privacy, flexibility, and endless potential. A unique opportunity to own a substantial quality-built home in a prime location. (id:17816)
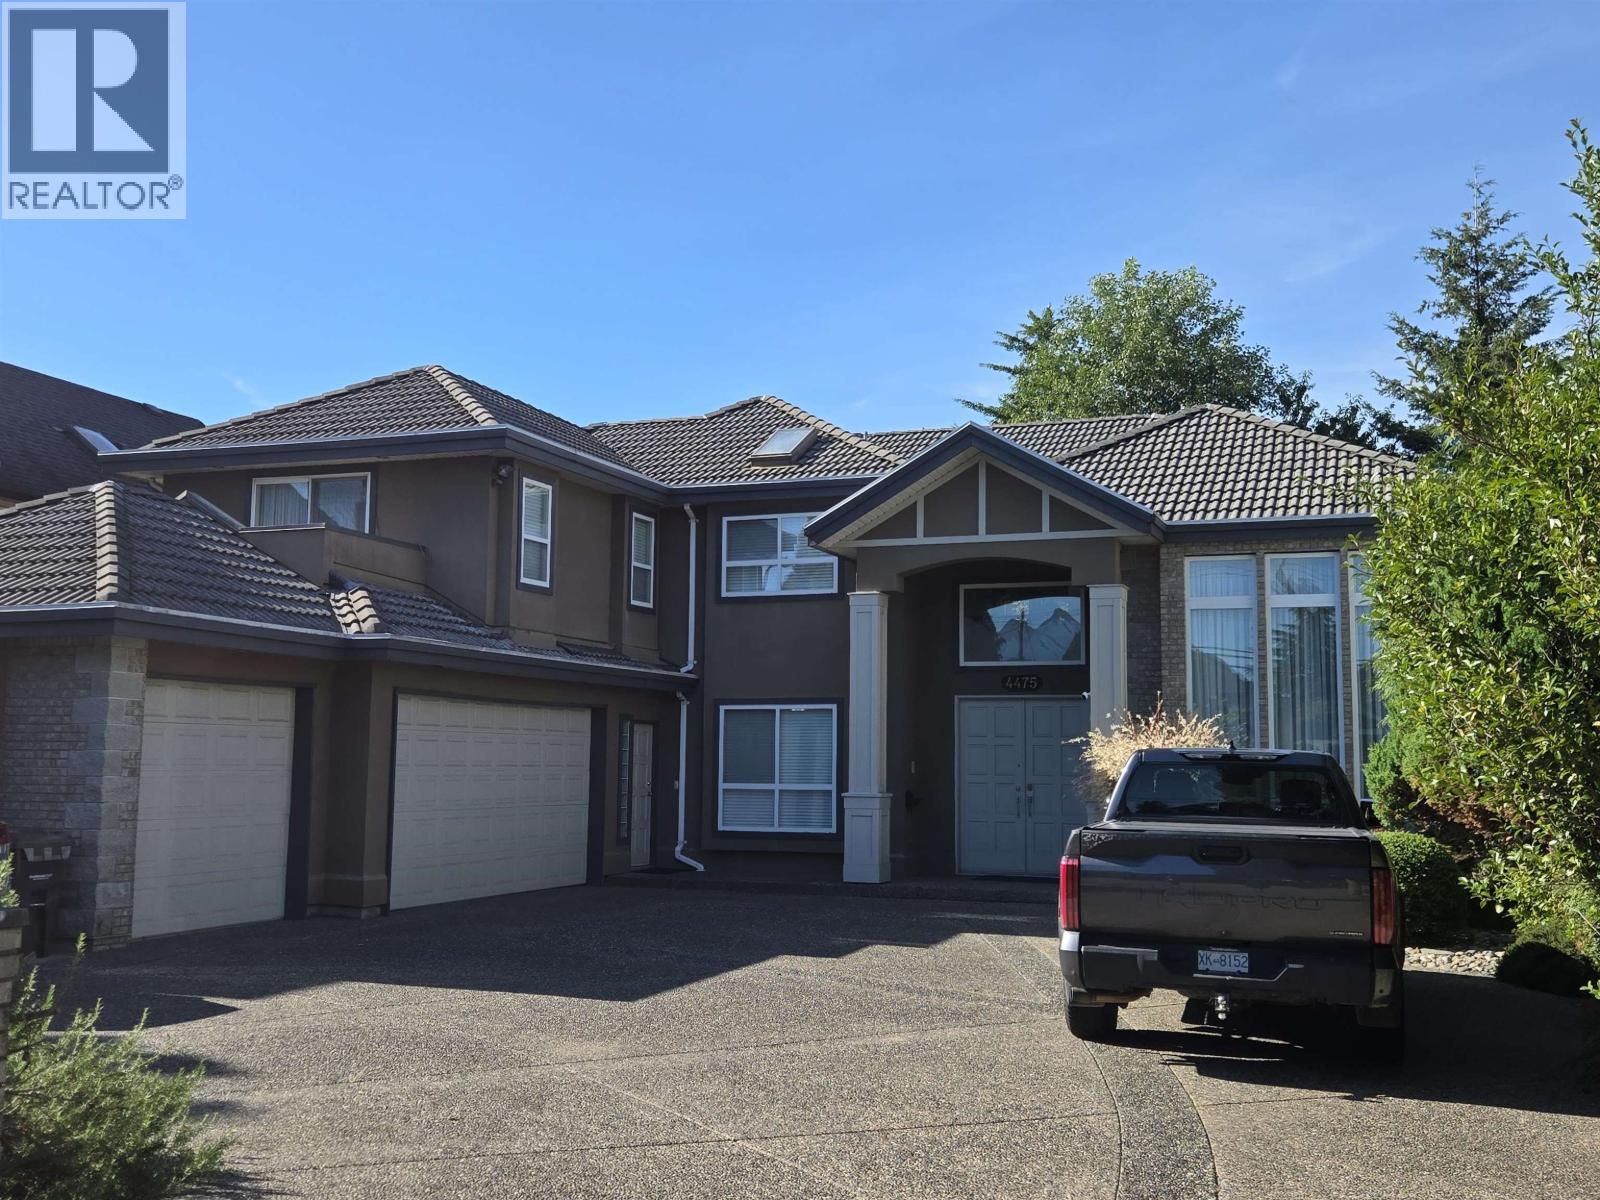
Richmond, British Columbia
A beautiful, large expansive executive home, sitting on an almost 10,000 sqft lot, with ample parking. Quiet, manicured, fenced in back garden. This fine home is an entertainer's delight, with large kitchen and wok kitchen. The home comes with HRV air exchange and radiant heating. The extensive, elegant, renovations make this one of the finest homes in Steveston North. The entrance of the home has a grand foyer and high ceilings that gives an impressive welcome. Situated in the McMath Secondary and Diefenbaker Elementary school district. (id:17816)
Sechelt, British Columbia
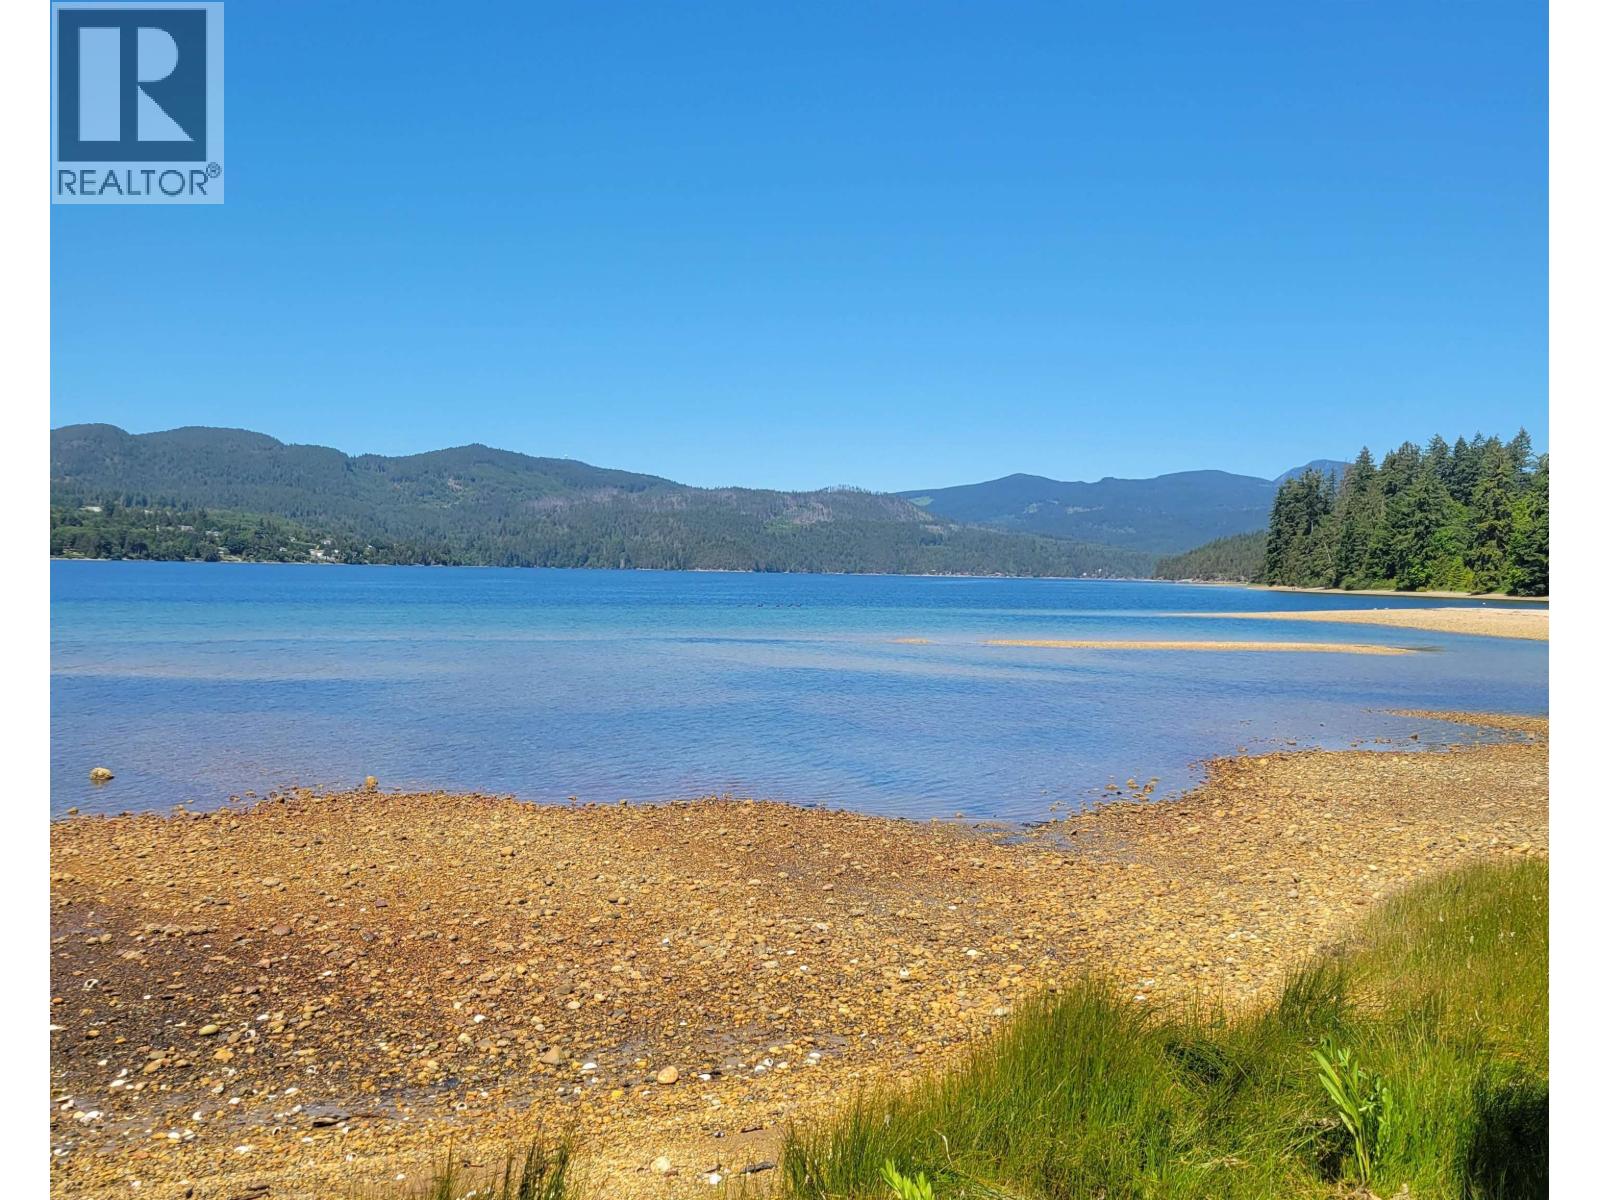
Priced way below assessment! Sechelt Inlet walkout waterfront acreage with two homes. Set on 1.7 acres with easy, level access to the shoreline, this rare waterfront property offers privacy, beautiful westerly views, and endless potential. The 3,300 sq.ft. main home features 5 bedrooms and 4 bathrooms, with a newer roof already in place. A separate 3-bedroom manufactured home provides additional space for guests, rental income, or extended family. The property enjoys calm, sheltered waters ideal for kayaking, swimming, fishing, and crabbing, along with stunning sunsets over Sechelt Inlet. While the home and property could benefit from some updating and TLC, this is an incredible opportunity to create your dream waterfront retreat in a truly special setting. Call today for more information! (id:17816)
Vancouver, British Columbia
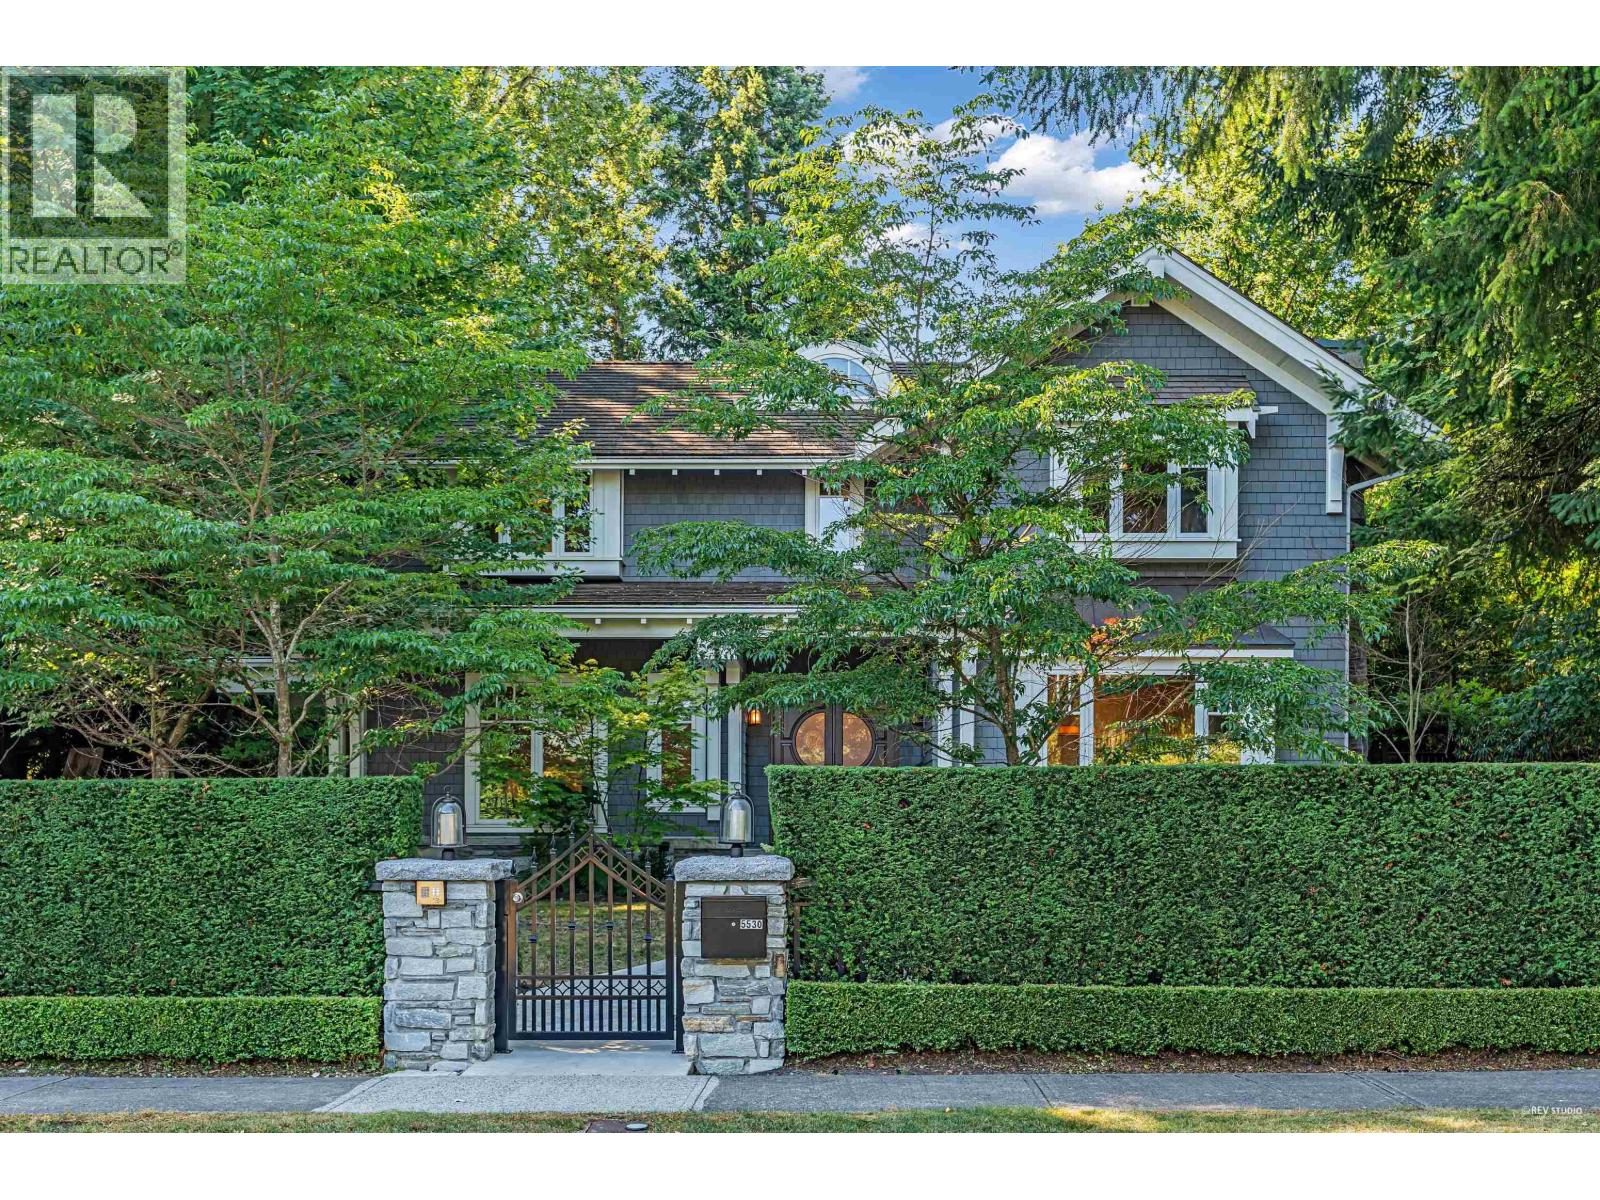
Magnificent 5,631 sf home in prestigious UBC area. John Henshaw Architect's spectacular collection w/superior build quality, featuring a stunning mix of modern design with some traditional influence. Fully renovation done 8 years ago. Closed to UBC, Spanish bank and downtown Vancouver. Peaceful neighborhood. Motivated seller. (id:17816)
Vancouver, British Columbia
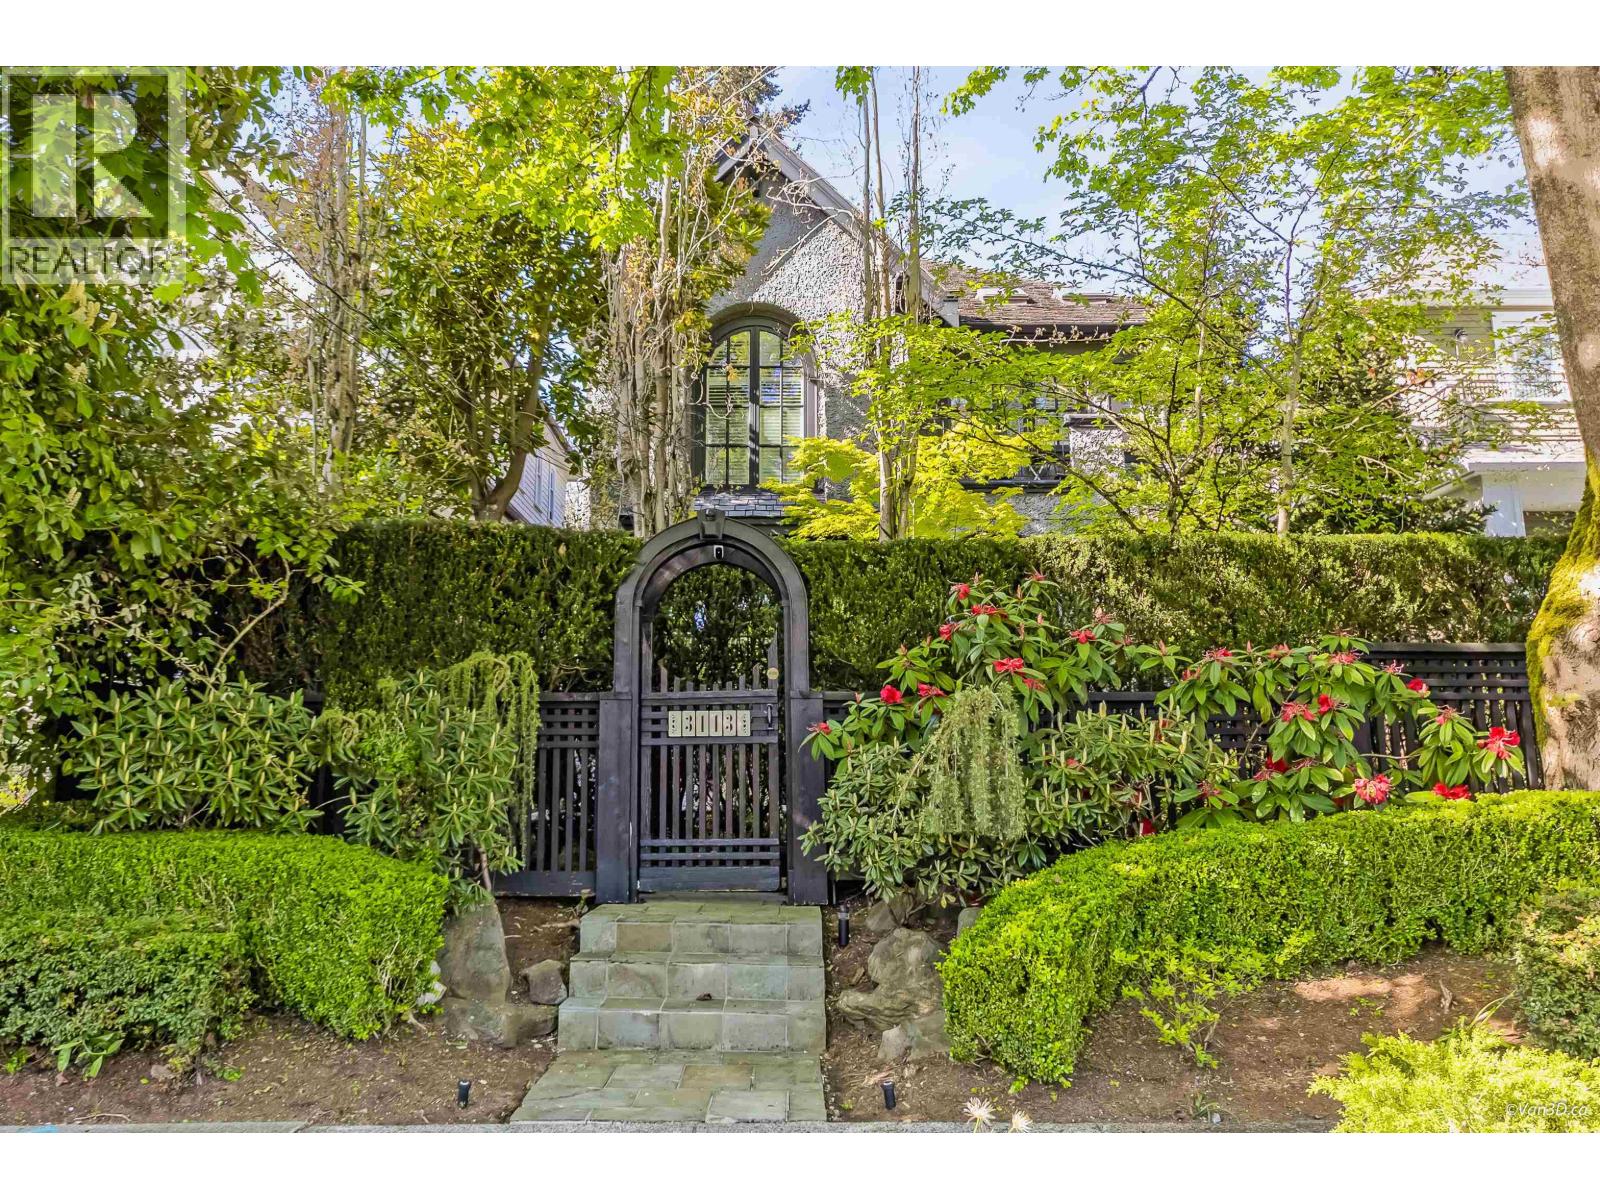
Exceptional Value in Kerrisdale !! This beautiful designed 4 bedroom home showcases high-end finishes and meticulous craftsmanship throughout. Features include custom millwork, hardwood flooring , California shutters, and gourmet kitchen. A newly completed in-law suite adds flexibility and value. The professionally landscaped property offers a private, lush oasis in the heart of the city. Ideally located near TOP SCHOOLS such as Crofton House School & St. George's School, as well as Kerrisdale and Point Grey High. Enjoy convenient access to UBC, Vancouver International Airport, Parks, Shopping and transit. 3 car garage. Contact us today to schedule a viewing. 1st Open House Saturday May 2nd, 2pm to 4pm, May 3rd, 3pm to 4pm (id:17816)
Maple Ridge, British Columbia
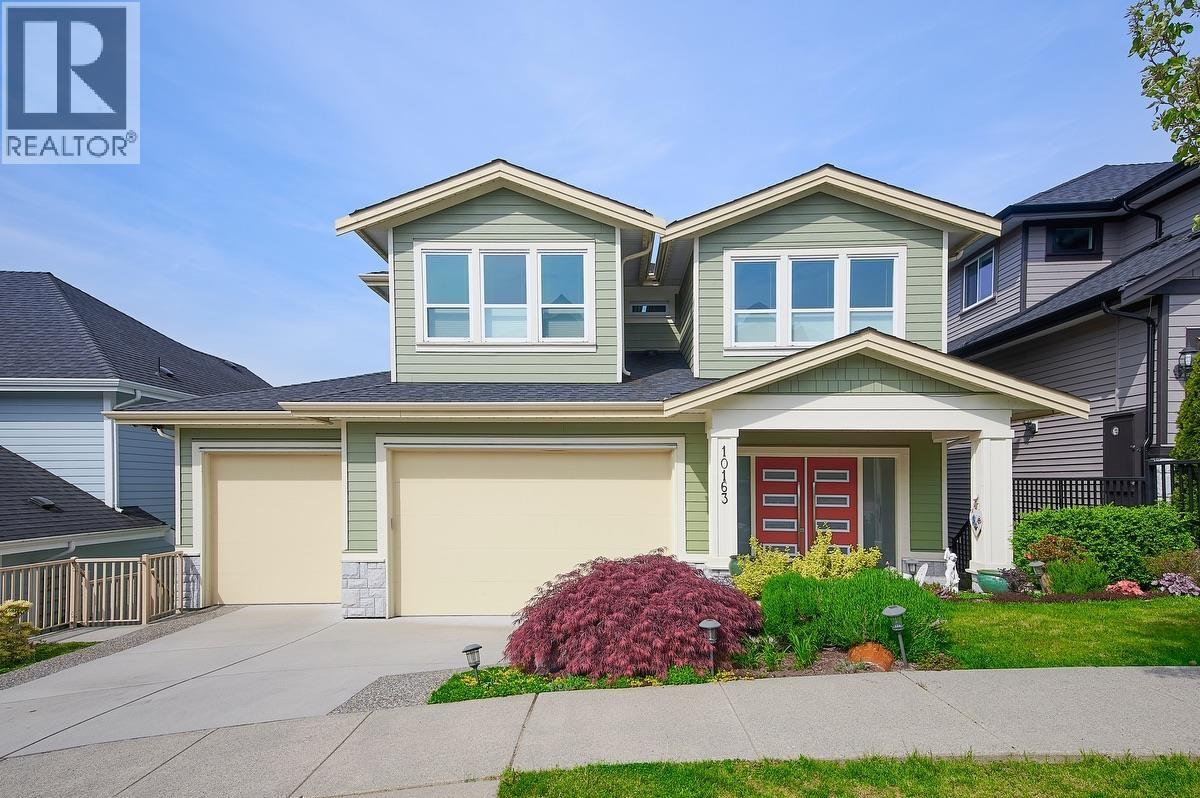
"Jackson Ridge" Amazing view of the coast mountains, valley, Vancouver Island, USA. Backing onto Parkland. Four car garage. One bay could accommodate a boat and trailer or other toys. Two-storey home plus full daylight walkout basement is fully finished with 3 bedrooms, walking out to rear patio and hot tub. The main floor features a great room a fantastic view, gas fireplace & covered sundeck. Outstanding white kitchen with island & breakfast bar, quartz countertops, chimney hood fan & pantry, also a view of the valley. The finishing is outstanding with hardwood floors, central air-conditioning,. Features four bedrooms up with the primary bedroom having an incredible view, covered sundeck, ensuite with soaker tub and separate shower. Walk-in closet. Custom built and extremely nice! (id:17816)
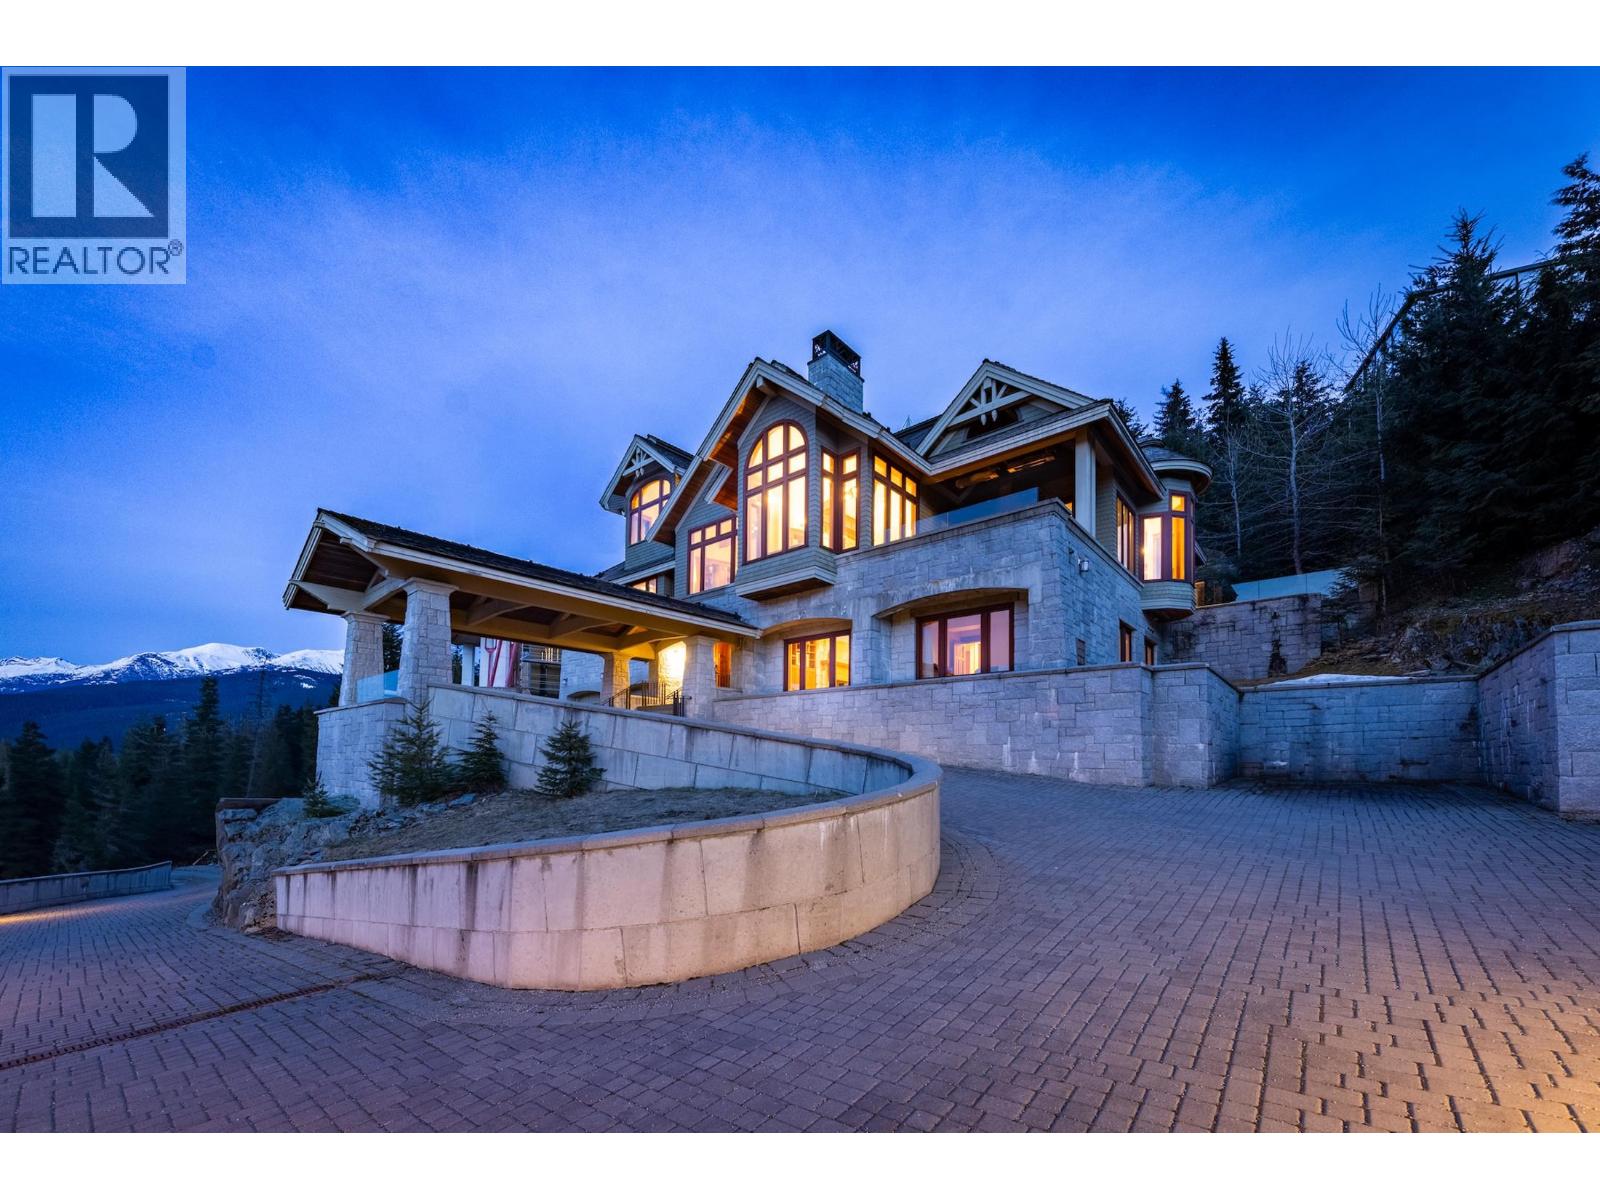
Whistler, British Columbia
Set high above the prestigious Sunridge Plateau, this extraordinary estate makes an unforgettable first impression. Step inside to a dramatic grand foyer where a soaring 30-foot ceiling frames a striking masonry stone fireplace, complemented by wood-lined walls and granite staircases-an immediate showcase of exceptional craftsmanship. Spanning 7,500 square feet, the home blends timeless Craftsman architecture with refined modern touches. The layout has been carefully planned to offer both elegance and ease, seamlessly connecting formal living and dining areas with inviting spaces like the billiards room, library, and games room. Additional features elevate the property even further, including a porte-cochere, heated driveway, radiant in-floor heating with a heat recovery ventilation system, as well as separate guest accommodations and a caretaker´s suite. With its enduring design, breathtaking views, and uncompromising quality, this residence stands as one of Whistler´s most distinguished homes. (id:17816)
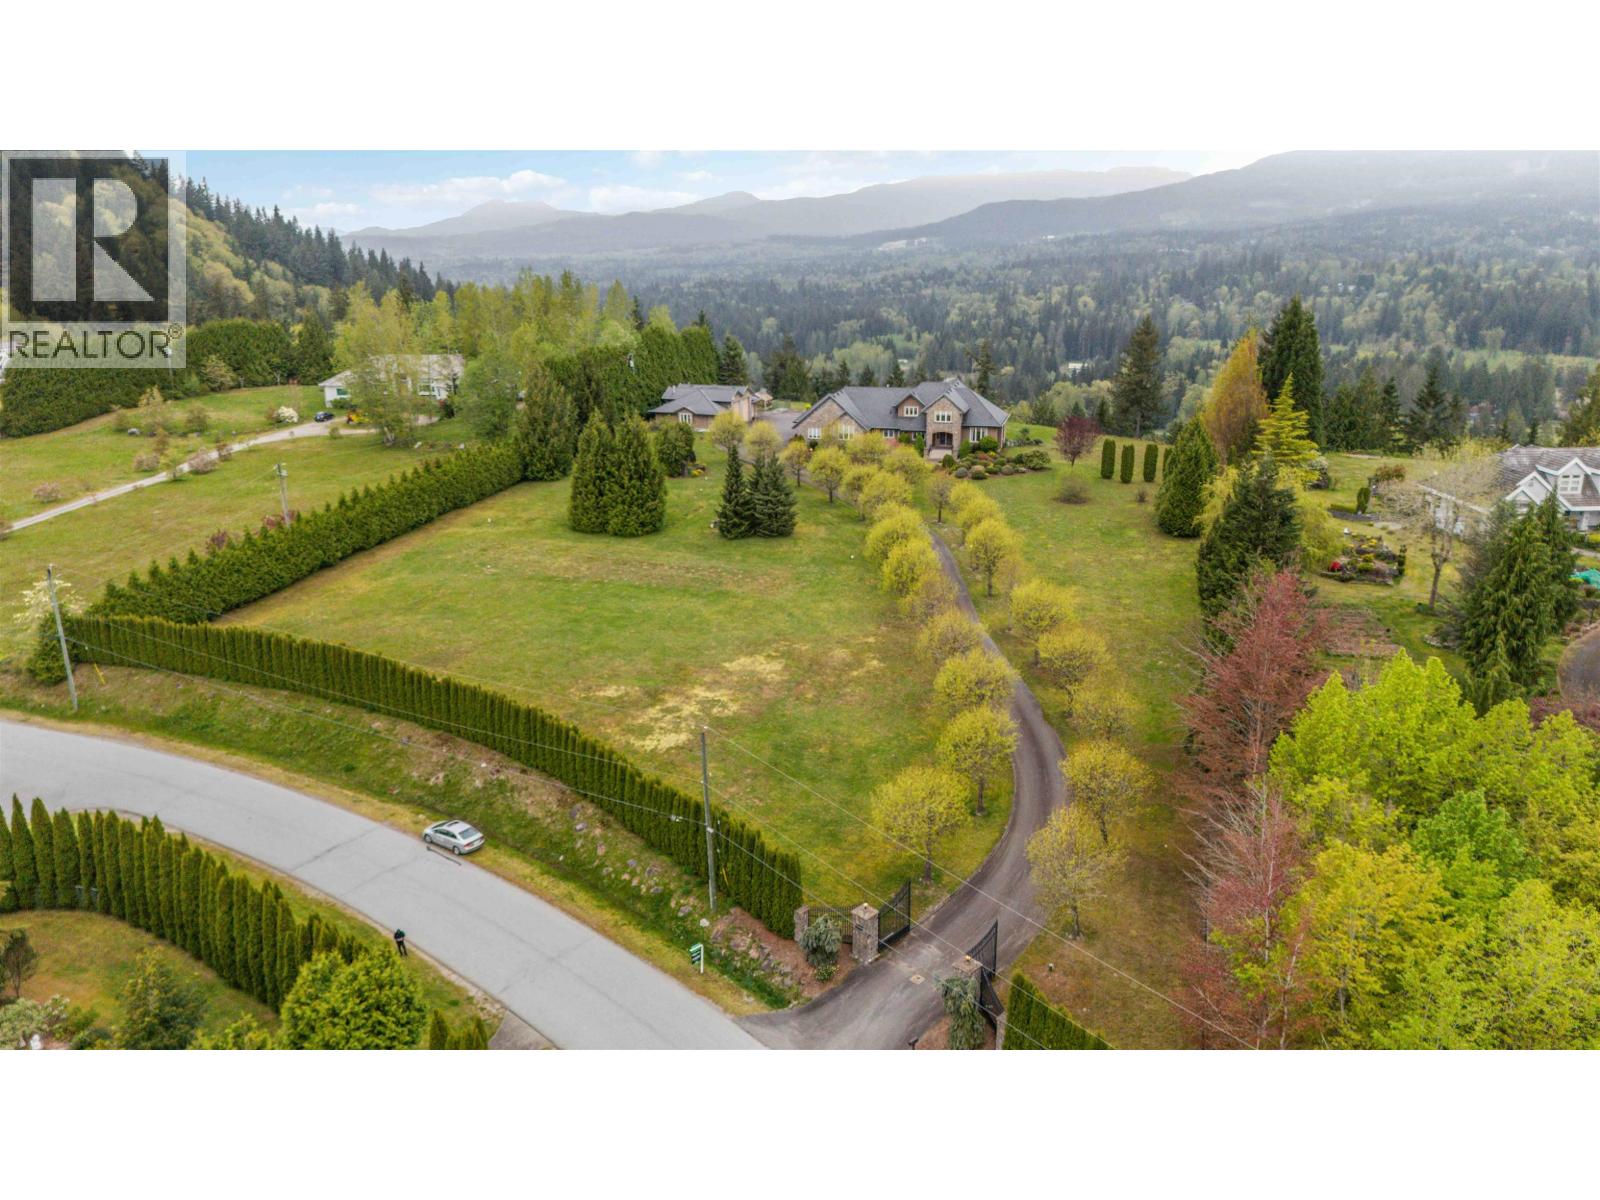
Maple Ridge, British Columbia
First time on the market, this exceptional 5-acre Thornhill estate offers breathtaking, year-round panoramic mountain views. This fully custom-built home showcases everything you would expect in a home of this caliber. The main floor features a grand primary suite complete with a spa-inspired 5-piece ensuite, while the upper level offers three spacious bedrooms. A detached two-bay shop with a private one-bedroom garden suite provides excellent flexibility for extended family or additional income. The property is accessed by a long paved driveway and features a covered patio, perfect for enjoying the stunning surroundings in every season. Nestled in one of Maple Ridge´s most sought-after neighbourhoods, the fully fenced and beautifully landscaped grounds offer rare privacy (id:17816)
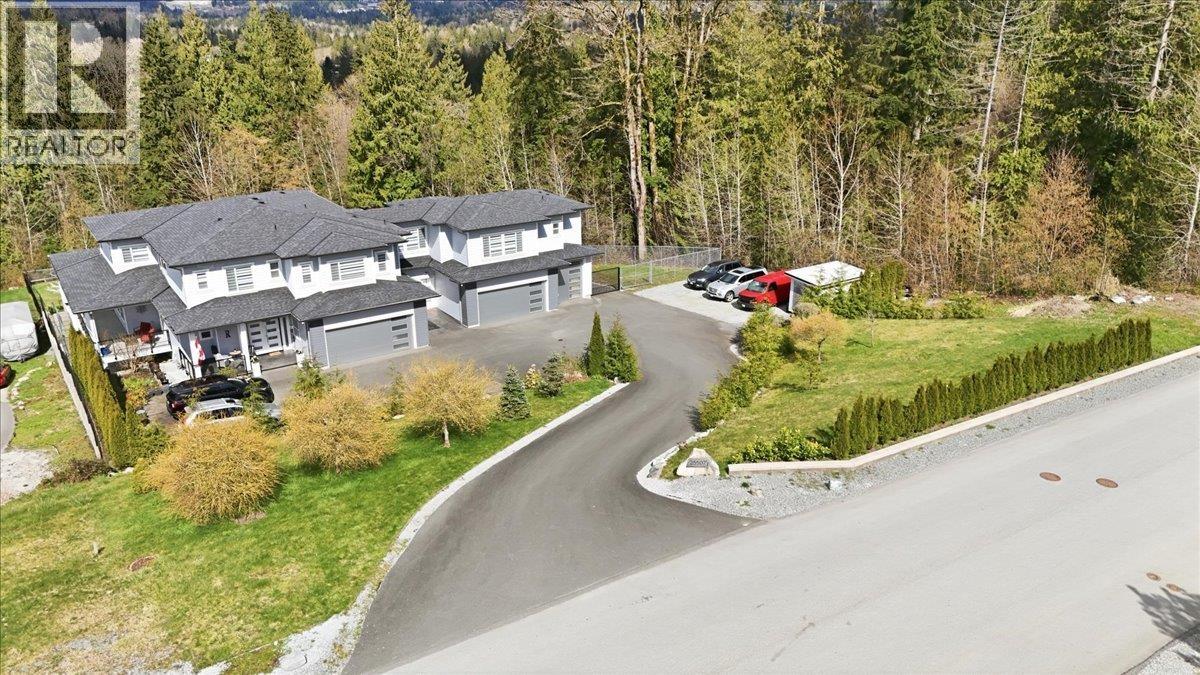
Maple Ridge, British Columbia
Designed for multi-generational living: a 6,425 square ft German-crafted custom home on private acreage, a true retreat yet quickly reachable from the city. 6 BR, 6 BA, 3 kitchens (incl. a huge gourmet kitchen), 3 living areas & 2 separate entrances give every generation room to gather or retreat. 9'/10'/9' ceilings, grand party & rec room opening to a 16x32 ft salt water pool, hot tub & stamped concrete patio, plus a fully covered 1,400 square ft deck. Fully fenced backyard, garden with fruit trees, 4 garages (8+ cars), 24 ext. parking spots incl. RV/boat & paved driveways. Radiant heat, AC, HRV, backup generator connection & septic engineered for house. (id:17816)
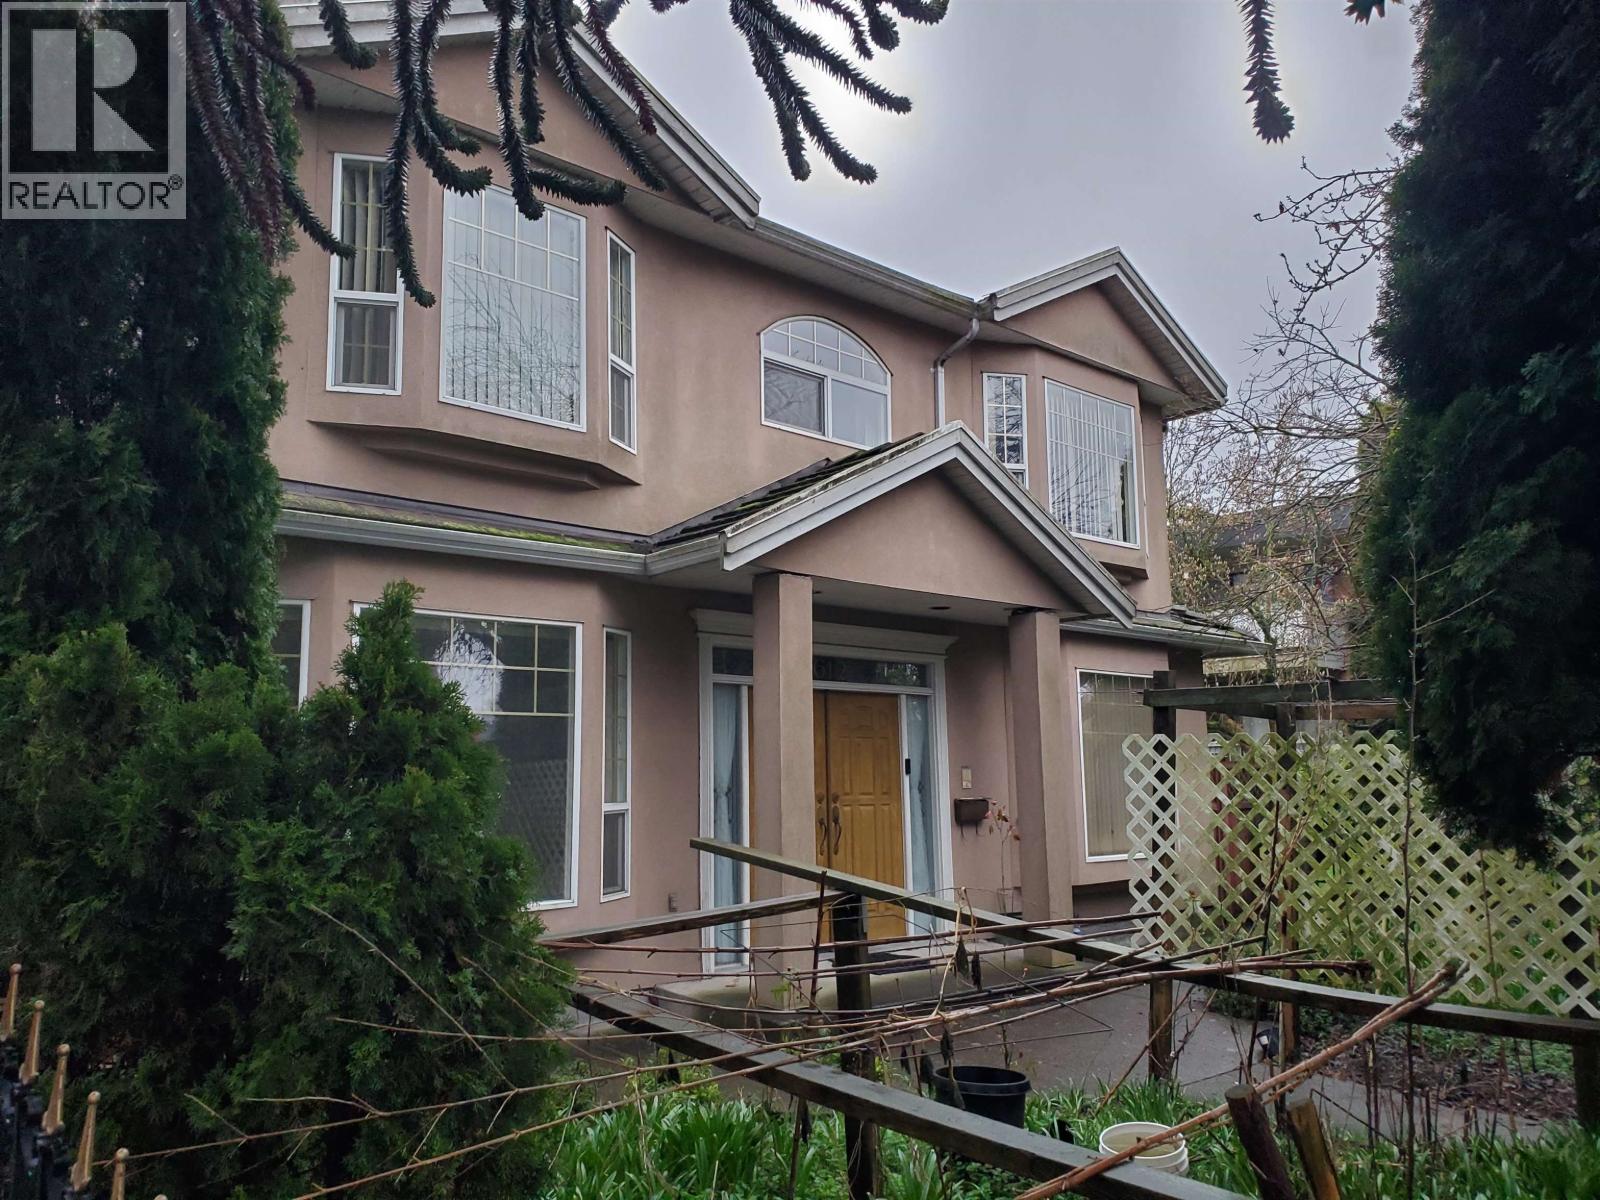
Vancouver, British Columbia
This property is part of a Land Assembly and must be sold in conjunction with 2638 E 49th Ave, 2662 E 49th Ave and 6505 Wales St Vcr (all on MLS). A lot size of approx 21,274 SF with a 185 FT frontage generally qualifies for rezoning under the COV's Secured Rental Policy(SRP) with total buildable of approximately 46,000 to 51,000 SF up to 5 storeys. All information, while deemed to be correct, is not guaranteed. Buyer or Buyer's Agent to verify with COV. Great Location across from Killarney Shopping Centre, short stroll to Corpus Christi School, Waverley & Sir Charles Kingsford-Smith Elementary, Killarney Secondary & Community Centre. Minutes to Champlain Mall, shops, cafe's, restaurants along Victoria Dr & Fraserview Golf Course. Transit on doorstep connecting you to the lower mainland. (id:17816)
Sechelt, British Columbia
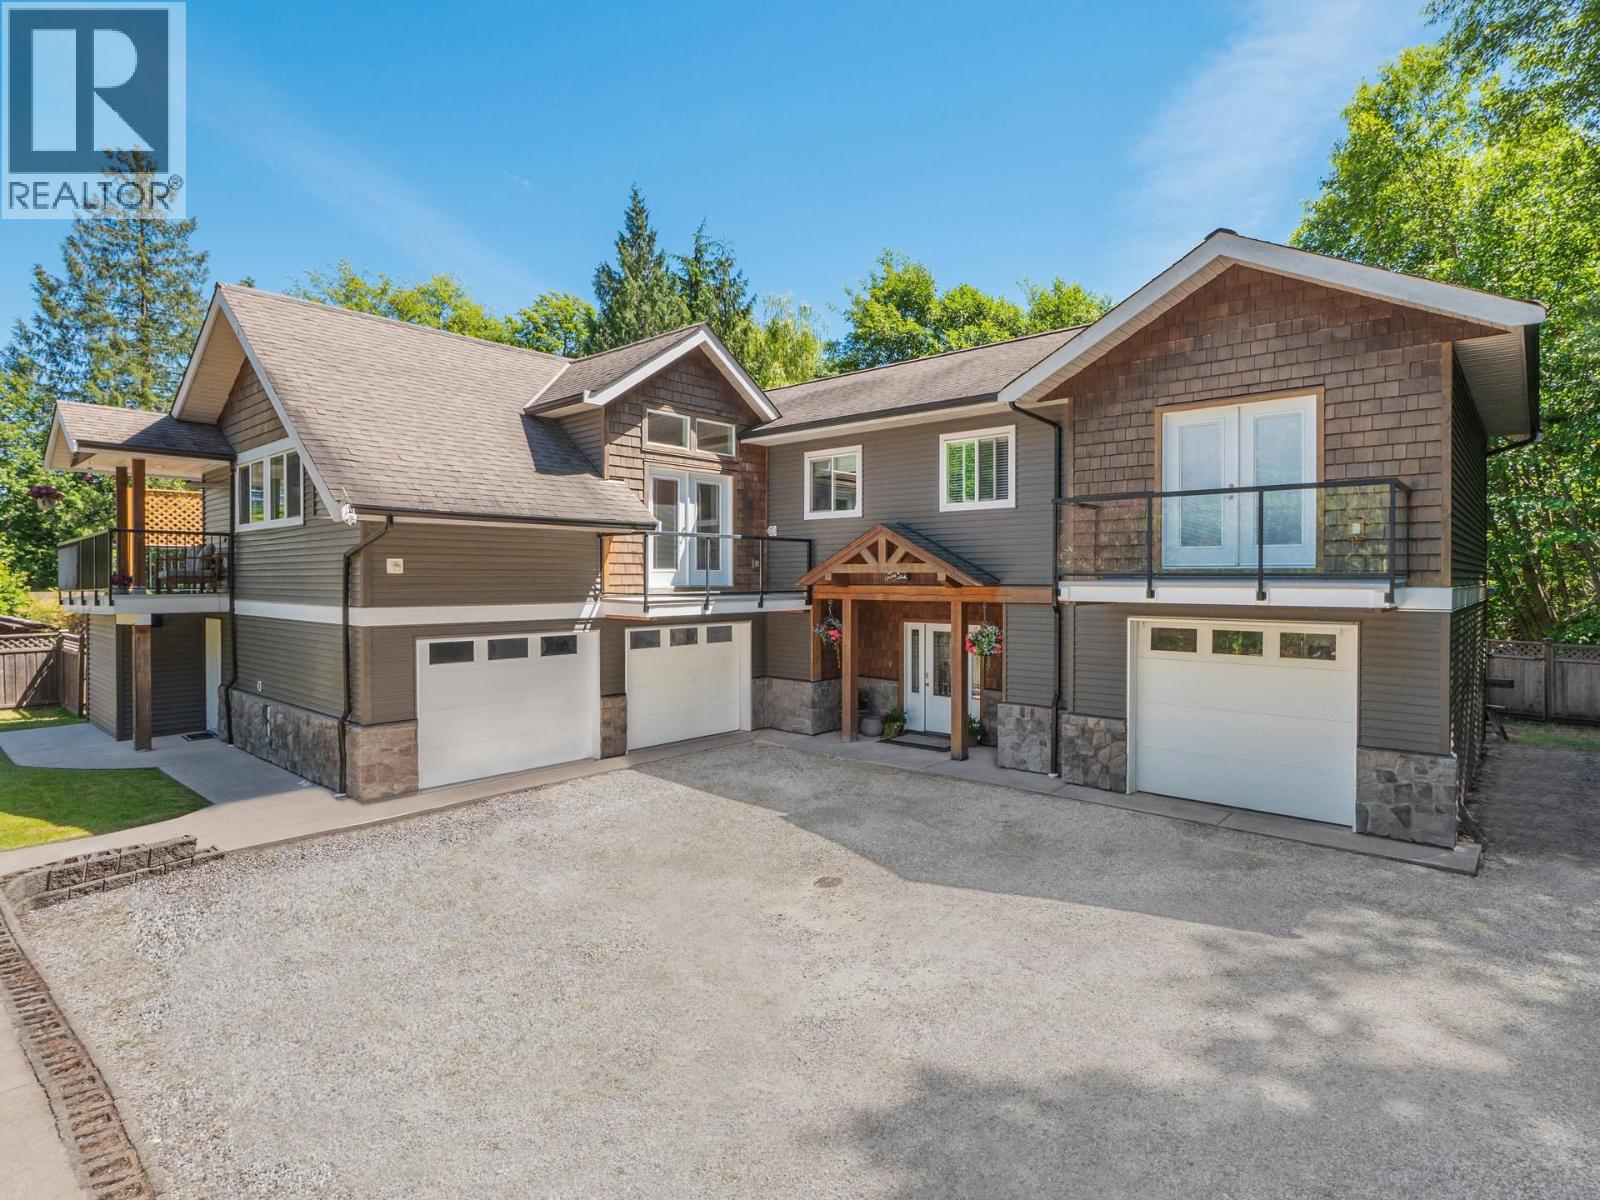
Nestled in a serene location on close to 1/2 an acre of parklike property, this stunning 5-bed, 4-bath, and bonus room home offers the perfect blend of comfort and style. As you step inside, you're greeted by a living room with French doors that lead out to a sunny outdoor space. Upstairs, a vaulted ceiling enhances the open-plan family room, dining area, and beautifully updated kitchen, which features two ovens, a built-in espresso machine, and a wine bar-a dream for entertaining. The spacious primary suite has direct access to a deck with a hot tub for ultimate relaxation. The property also boasts a double and single-car garage, complete with heated floors which extend through the main level. Additionally, there is a workshop with a powder room, and plenty of space for easy suite options. R3 Zoning Check out the virtual tour for a walk through of the home. (id:17816)
Vancouver, British Columbia
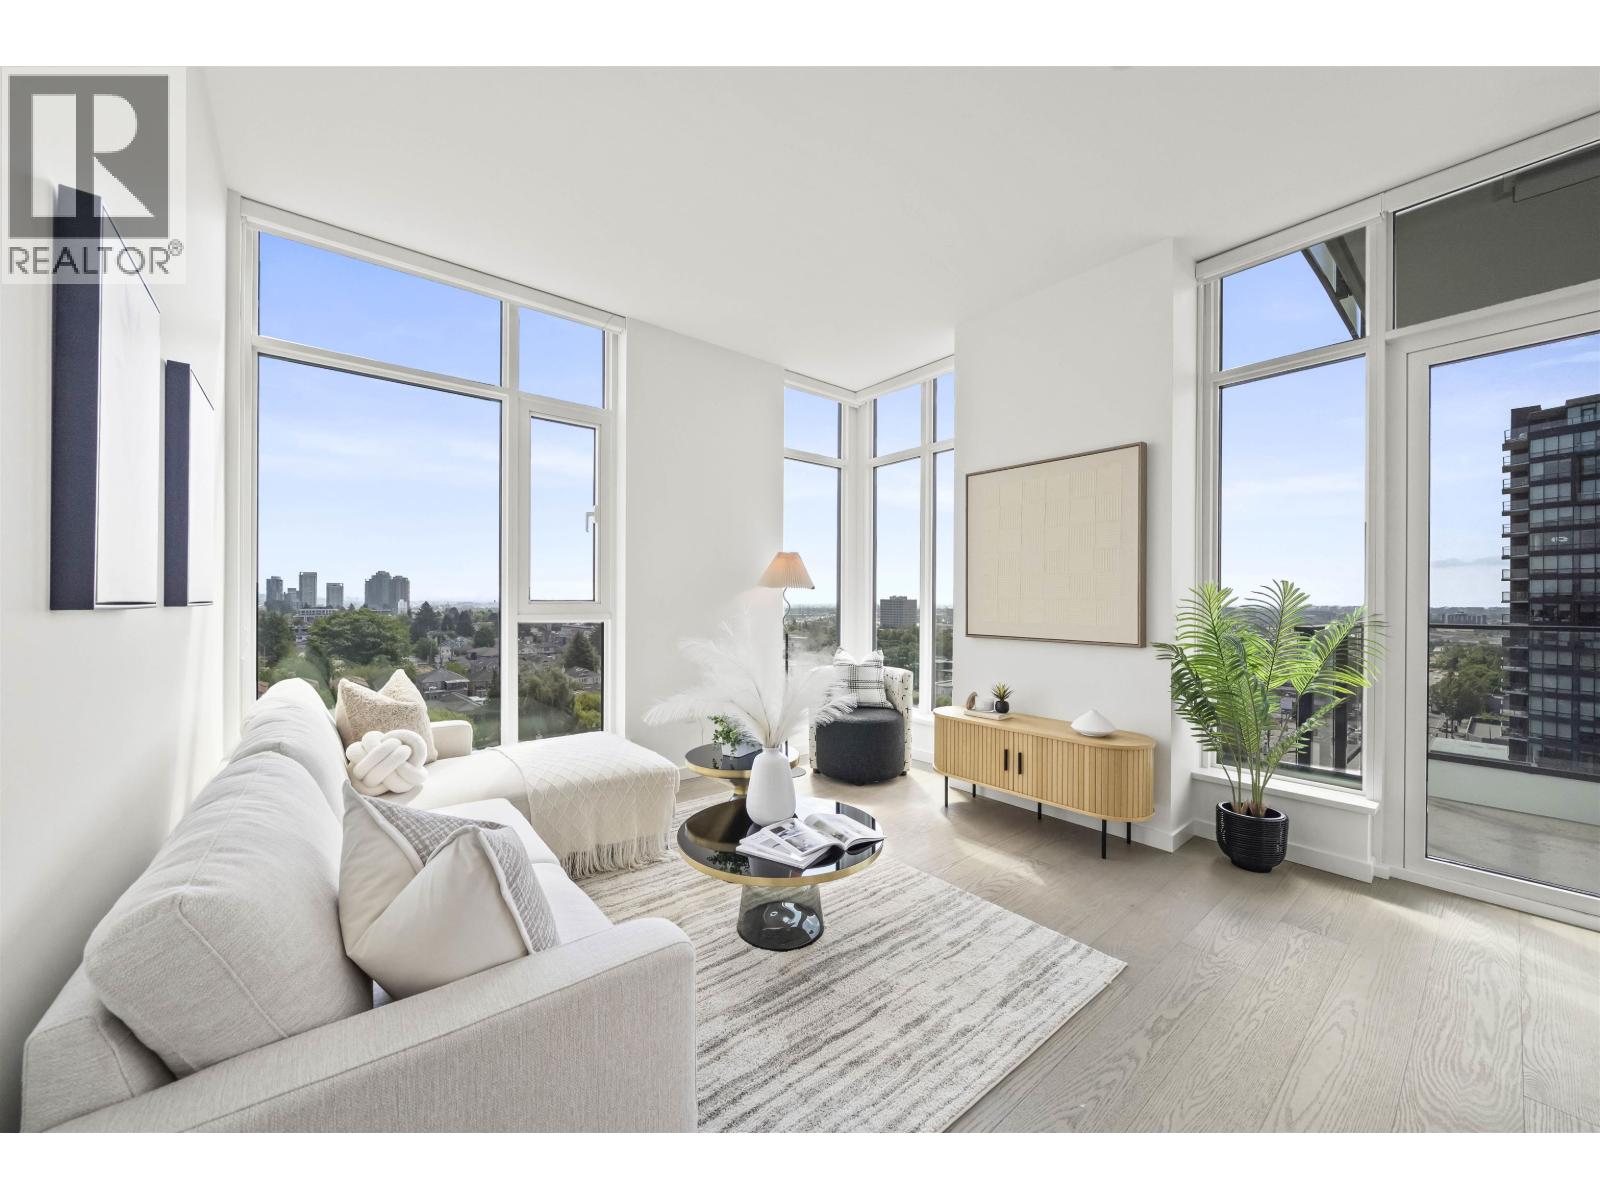
Rarely do you find a South East corner 1-Bed + Flex featuring more windows than walls! Spanning over 600 sq ft, this bright home prioritizes natural light and open-concept living. Premium details include engineered hardwood throughout, year-round A/C, Italian cabinetry, and luxury Gaggenau & Miele appliances. The spacious flex space is large enough to fit a single bed or serve as an executive home office. Includes 1 parking + 1 storage. Buy with confidence directly from the developer with full new home warranties. Prime location with rapid access to Richmond, YVR, transit, and amenities. Move in today! OPEN HOUSE this Sunday 2 - 4PM (id:17816)
Vancouver, British Columbia
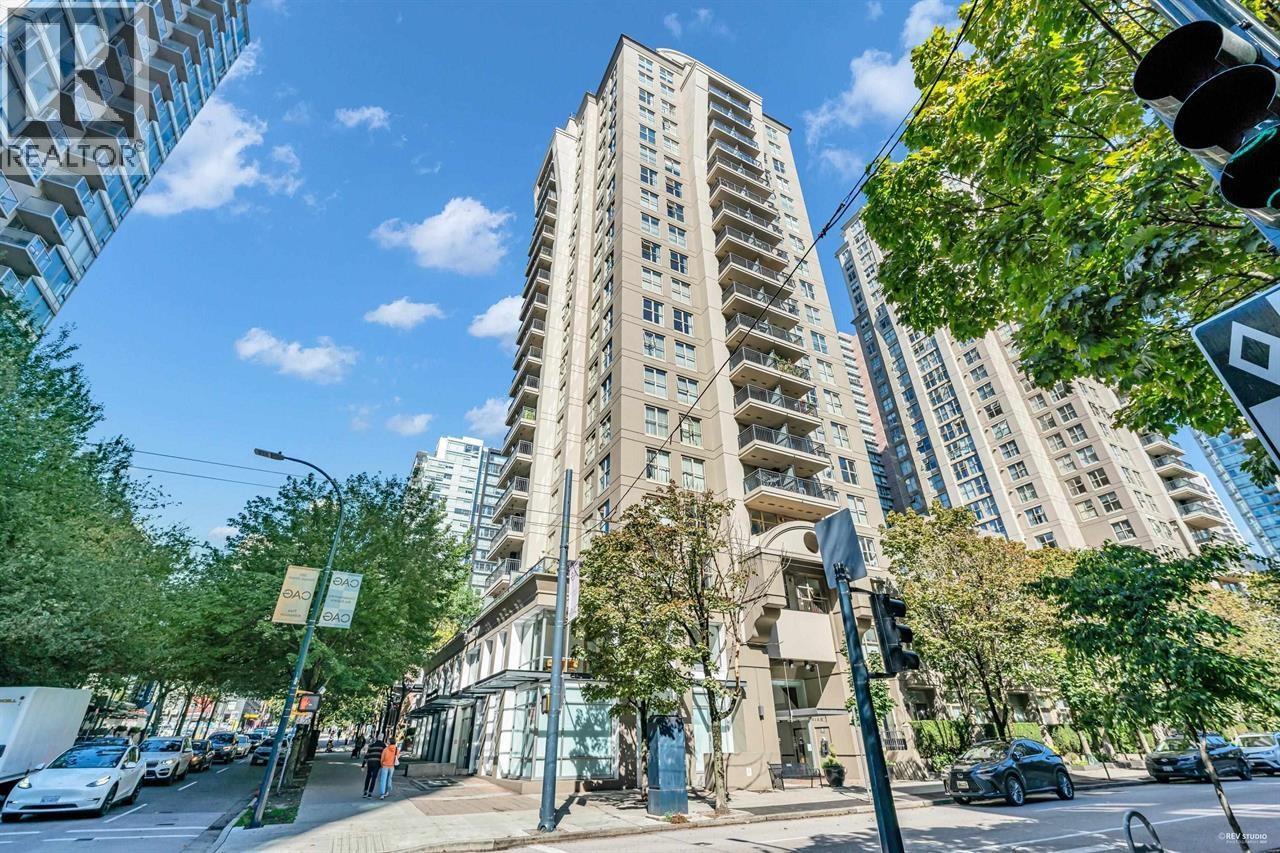
Rarely Available 2 BED + DEN Corner unit with 2 BATH at the MONDRIAN by BOSA. Freshly painted with city and garden views. Features FULL-SIZE KITCHEN with lots of cupboard, counter space & granite breakfast bar. FULL-SIZE Stainless steel appliances, GAS RANGE & F/P. Spacious Primary Bdrm features a walk-in closet, ensuite & den with large garden view window. Exercise centre, whirlpool and steam room, private secured gardens, visitor parking and 2 guest suites. Steps to Shops, Restaurants, Rogers Arena & BC Place, Public Library, the seawall and more (GOOGLE WALK SCORE a perfect 100). Includes 1 secure underground parking & 1 storage locker. (id:17816)
North Vancouver, British Columbia
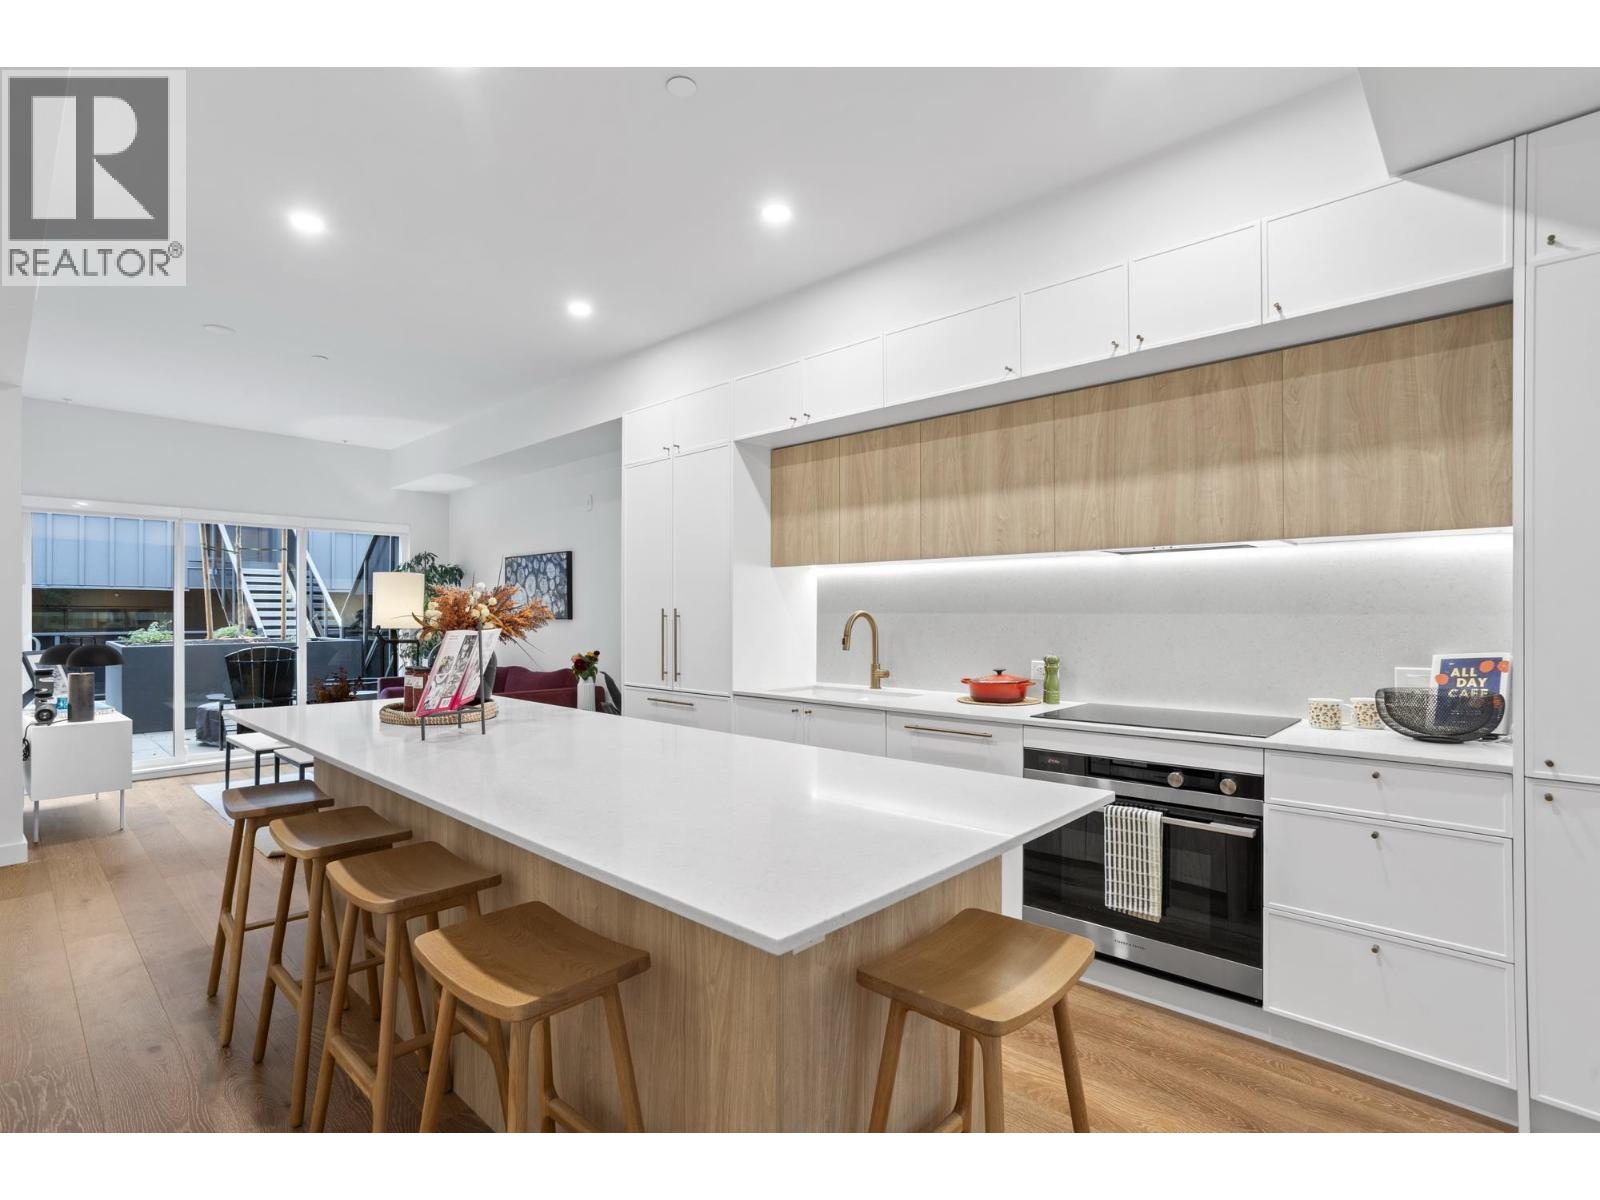
MOVE IN READY at Morrison Walk in the heart of Moodyville! This rare corner residence offers 2 Bed + Flex / 2.5 Bath across a beautifully designed 1,036 sq.ft. interior with an impressive 290 sq.ft. of outdoor space. Thoughtfully designed for modern living with A/C, spacious open-concept main floor, premium kitchen, and flexible lower-level space perfect for a home office, gym, or guest area. Enjoy abundant natural light, large patios, and direct access to the parkade for ultimate convenience. Additional parking and storage available. Boutique community steps to Moodyville Park, Spirit Trail, and Lower Lonsdale amenities. (id:17816)
Richmond, British Columbia
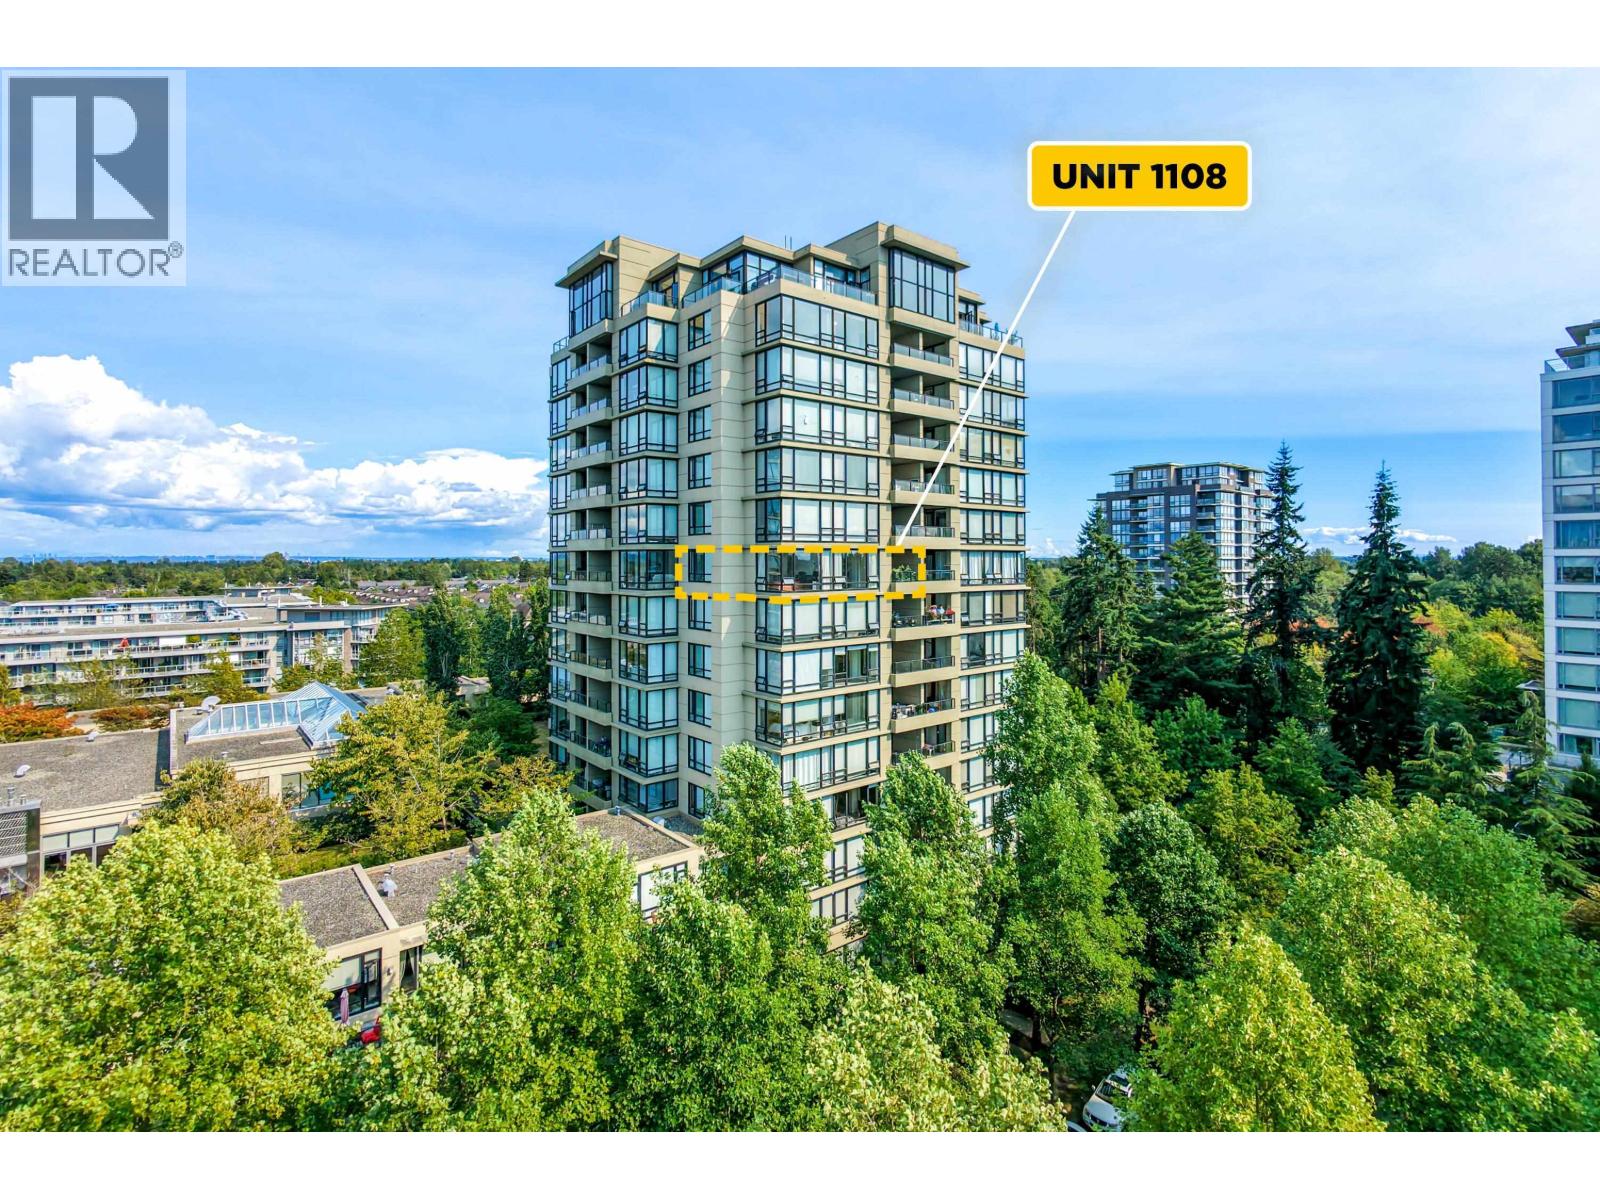
Rarely available corner unit with amazing city and mountain views. 1,025 sq. ft. home featuring 2 spacious bedrooms and 2 full bathrooms in a well-managed building. Excellent location close to Richmond Centre, shopping, restaurants, and public transit. Functional open-concept layout with granite countertops, stainless steel appliances, laminate flooring, and an electric fireplace. This home also includes 2 parking stalls and a large storage locker. Enjoy outstanding amenities, including an indoor swimming pool, hot tub, steam room, sauna, and fitness centre - one of the most desirable floor plans in this popular building. Don't miss this exceptional opportunity! Open House: Sat, Sept 12, 2-4 pm (id:17816)
North Vancouver, British Columbia
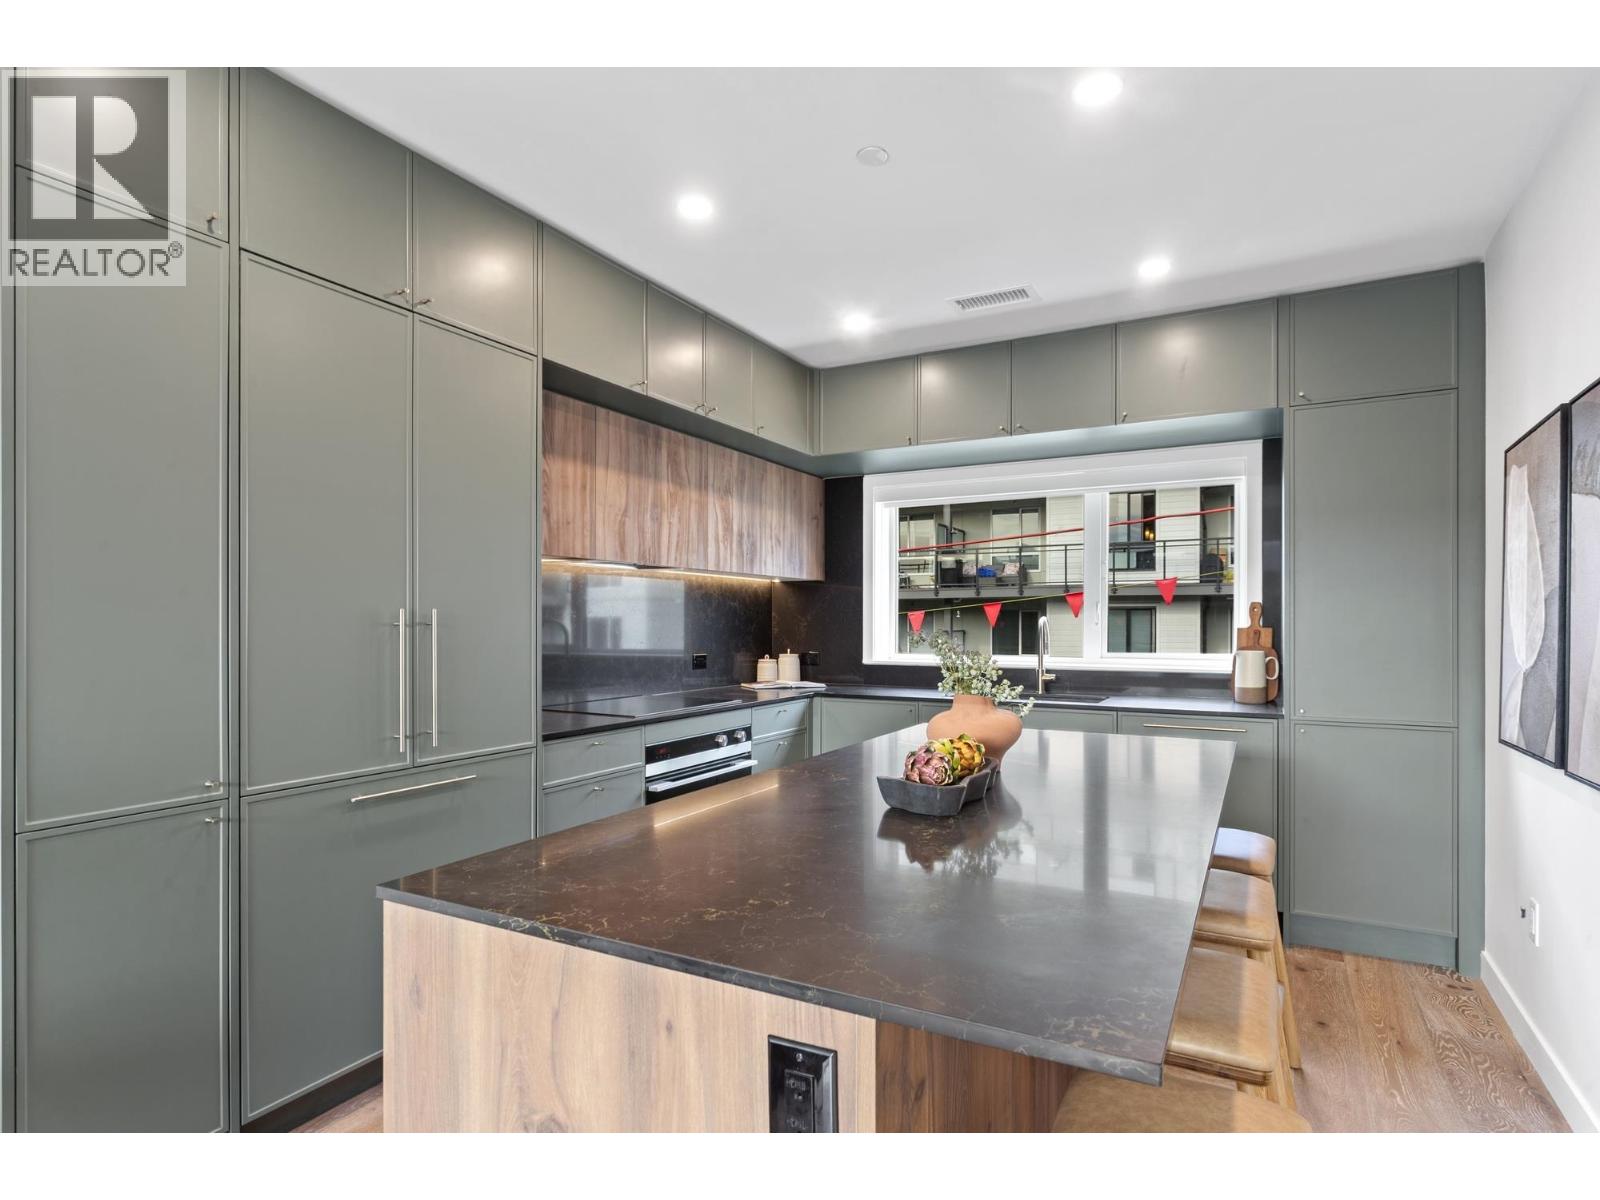
MOVE IN READY at Morrison Walk in the heart of Moodyville! This beautifully designed 3 Bed + 2.5 Bath townhome offers 1,221 sq.ft. of interior living plus an incredible 740 sq.ft. of outdoor space, including a stunning private rooftop deck with gorgeous views. Thoughtfully designed for modern living with A/C, an open-concept main floor, premium kitchen, spacious bedrooms, and seamless indoor-outdoor flow. Enjoy direct access from your home, exceptional natural light, and a boutique community setting steps to Moodyville Park, the Spirit Trail, and Lower Lonsdale amenities. Additional parking and storage available. (id:17816)
Richmond, British Columbia
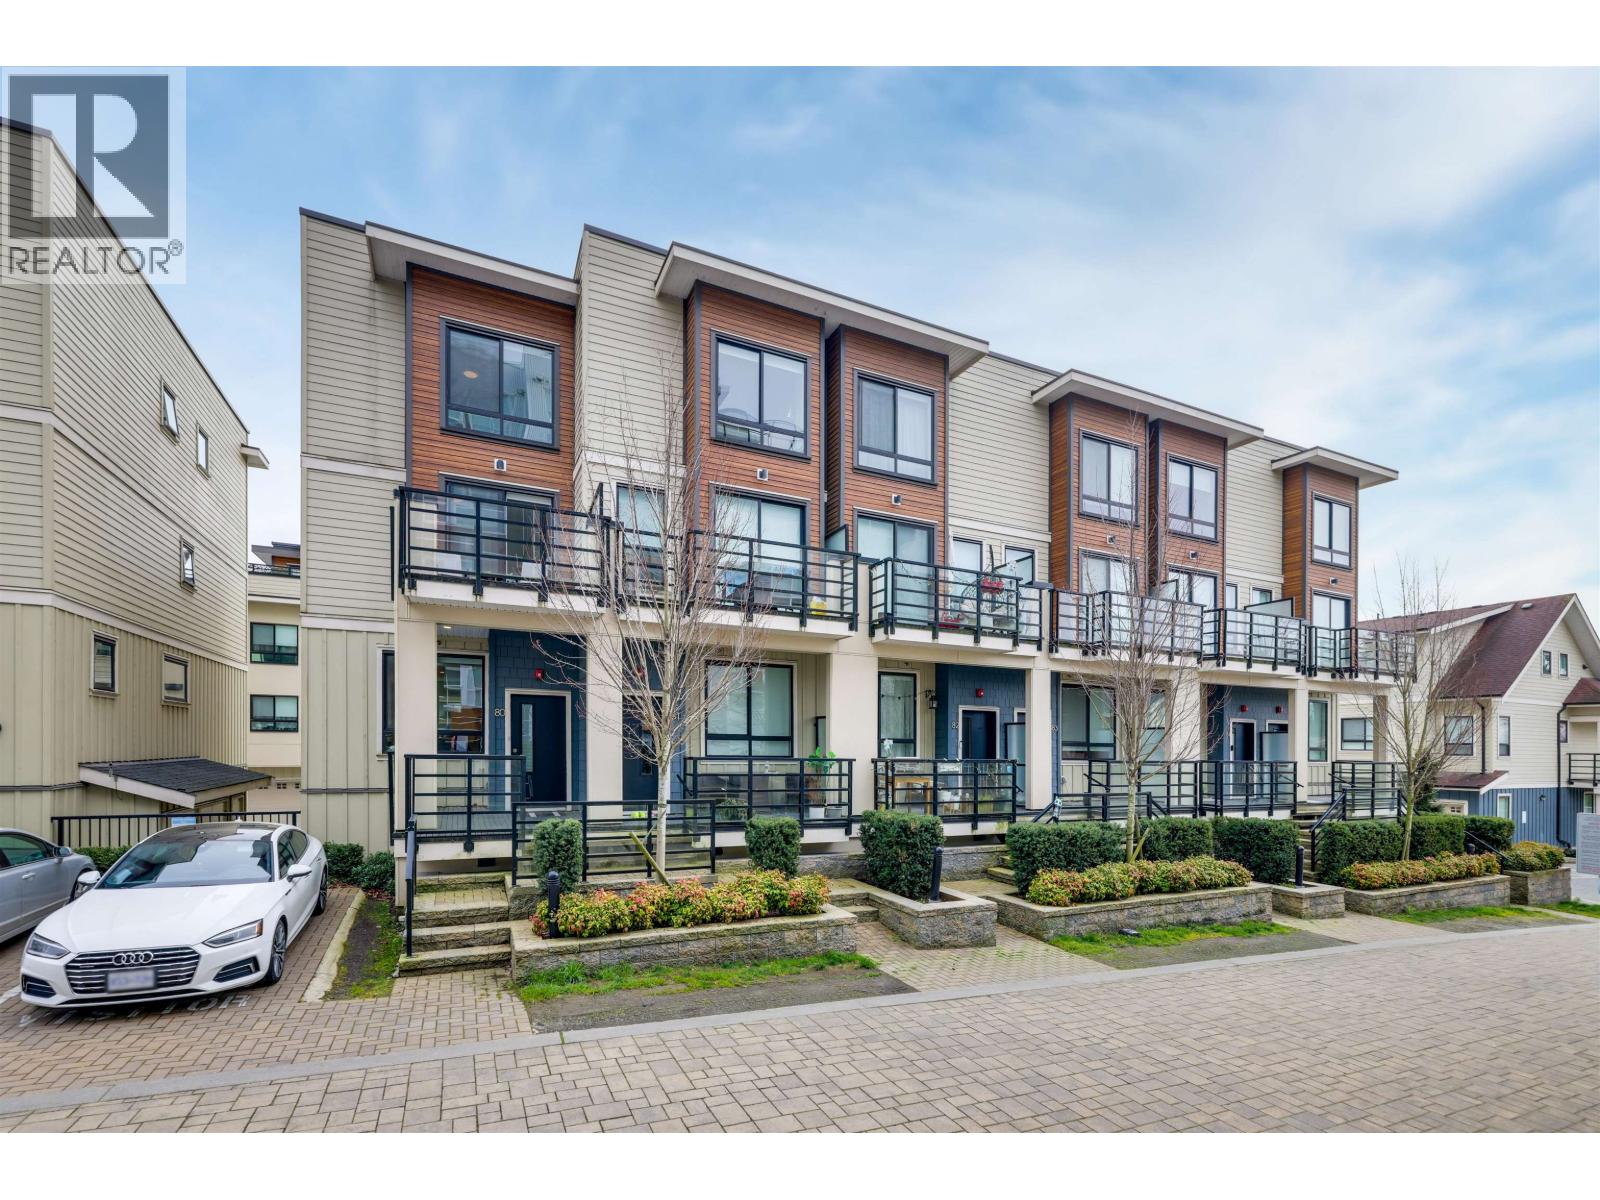
Perfect home for growing family. This beautifully designed 1,780 sqft corner townhouse at Park Riviera Mews offers the space, comfort, and privacy that modern families truly need. With four generously sized bedrooms (3 ensuites) everyone can enjoy their own personal retreat. Stay comfortable all year round with built-in A/C, 9 ft ceilings and corner-unit exposure fill the home with natural light and an airy, open feel. Located in a peaceful waterfront community along a scenic popular biking trail, this home offers the perfect balance of nature and convenience. Short walk to Tait Waterfront Park and mins to Hwy 99, Costco, and Canada Line. access to clubhouse, indoor pool, hot tub, gym, and lounge. This is more than just a home-it's a place where your family can grow, relax, and thrive. (id:17816)
Burnaby, British Columbia
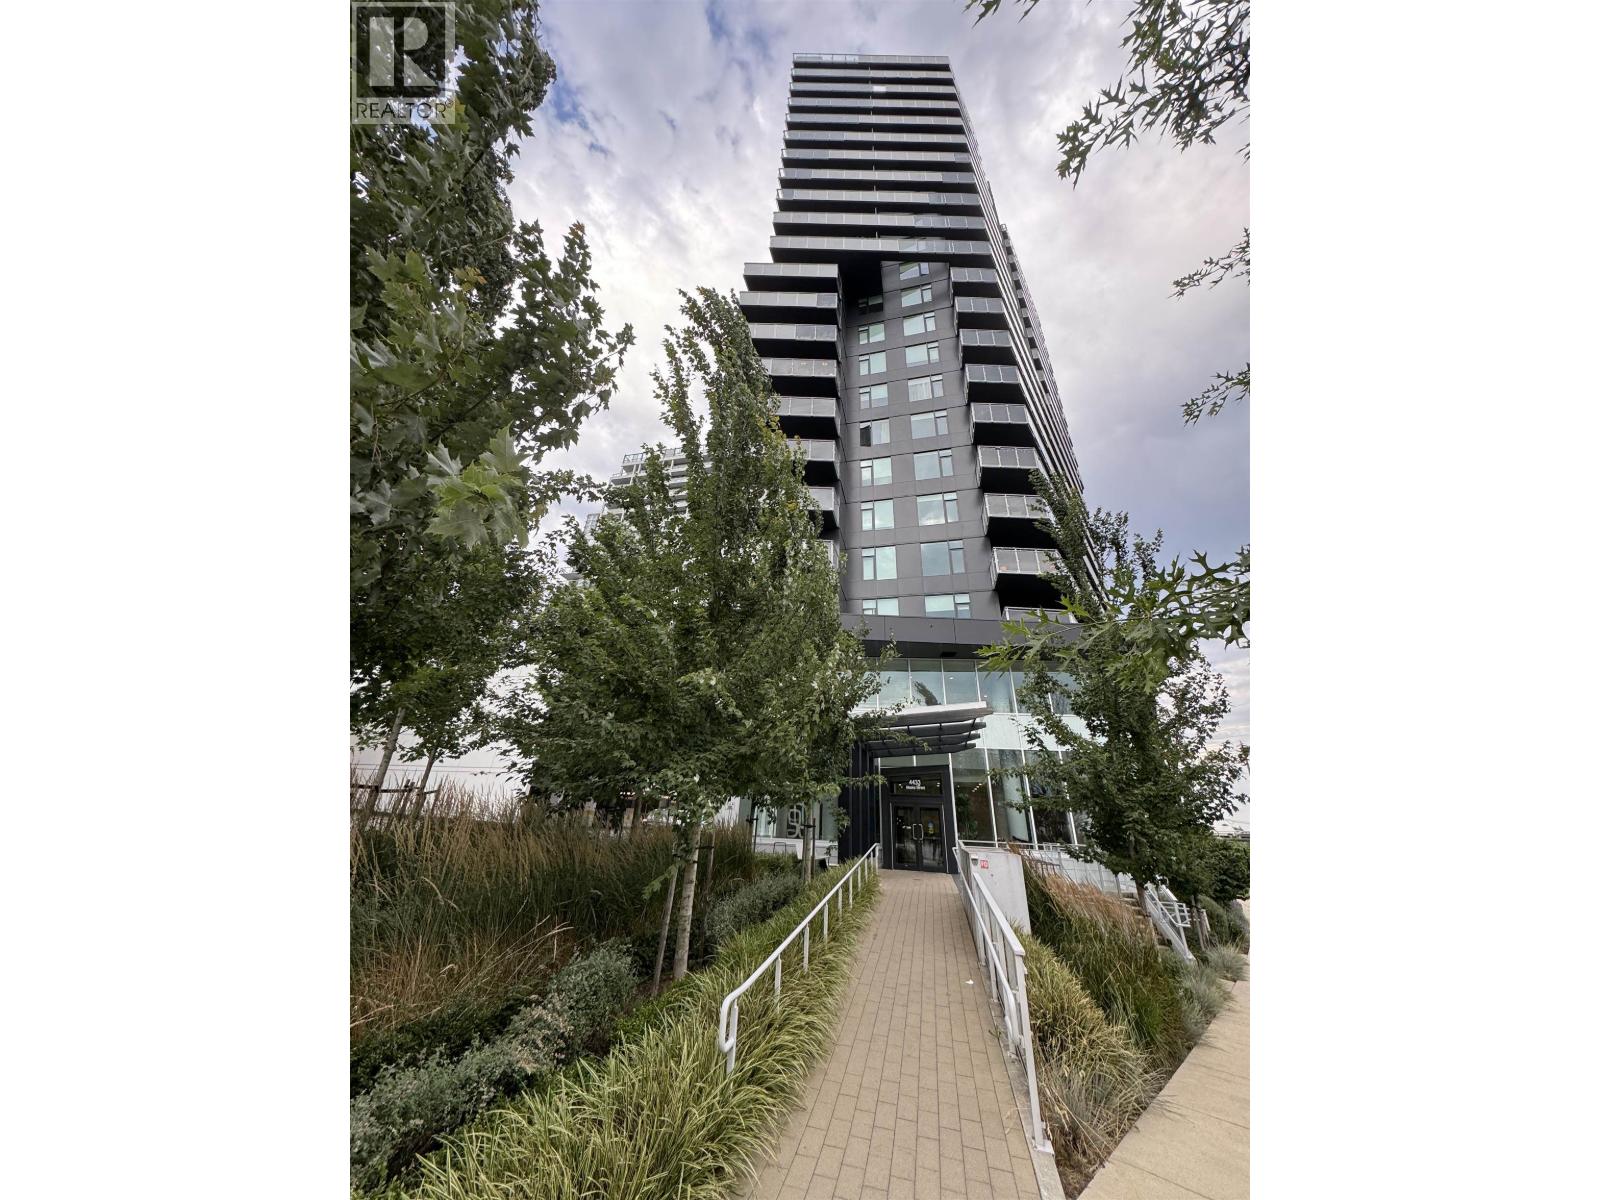
Open House:Oct 11, Sun 2:00-4:00PM (id:17816)
Richmond, British Columbia
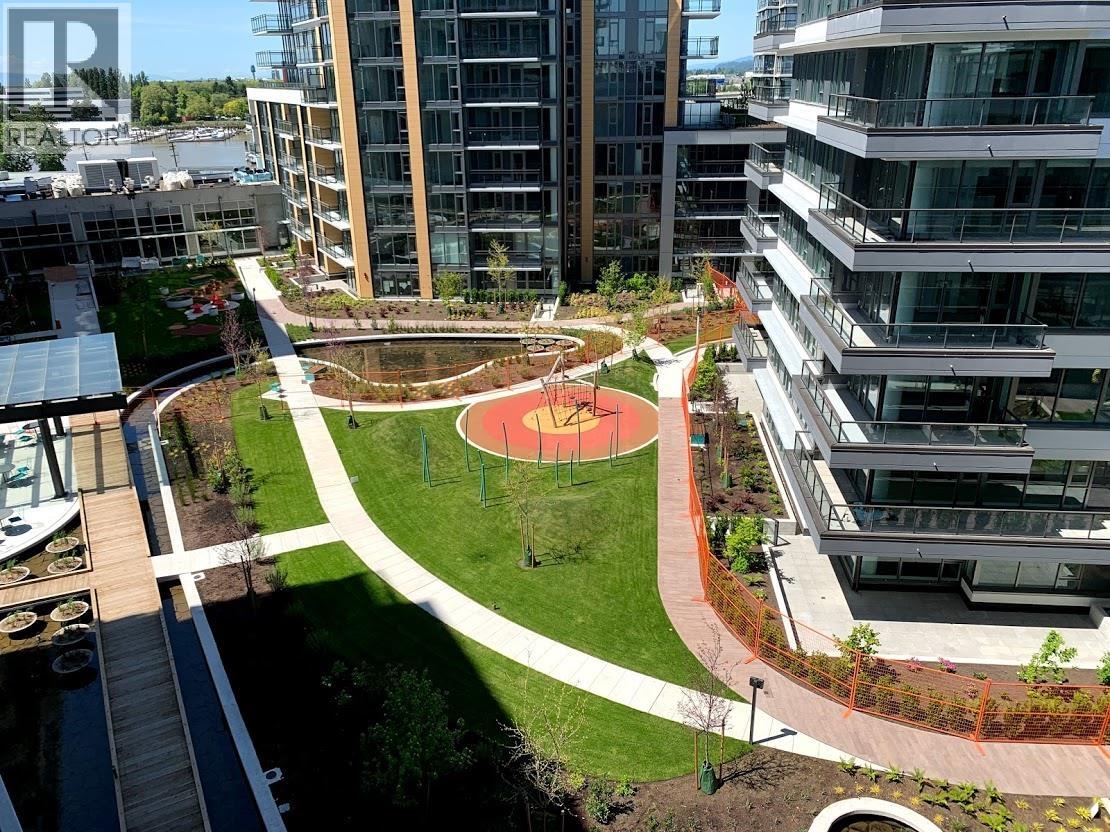
ViewStar - Richmond´s premier waterfront community. This 2021 corner unit has never been lived in and offers a spacious 2 bedroom, 2 bathroom layout with 854 sq.ft. of living space. Bright east-facing exposure with an open-concept kitchen, dining, and living area that leads to a large balcony - one of the best layouts in the building. Features include air conditioning, high ceilings, deluxe cabinetry, Kohler fixtures, gas cooktop with built-in oven and microwave, wide-plank engineered hardwood flooring, and Low-E glass windows. Comes with 1 EV parking stall and 1 storage locker. Exceptional amenities include an indoor swimming pool, party room, study lounge, rooftop gardens, and children´s play area. Unbeatable location: Just a 2-minute walk to the new Canada Line SkyTrain station, future pier park and dyke, Foody World supermarket, and Canadian Tire. Only a 3-minute drive to Costco, T&T, and Superstore, with numerous restaurants nearby and just 10 minutes to YVR Airport. (id:17816)
Vancouver, British Columbia
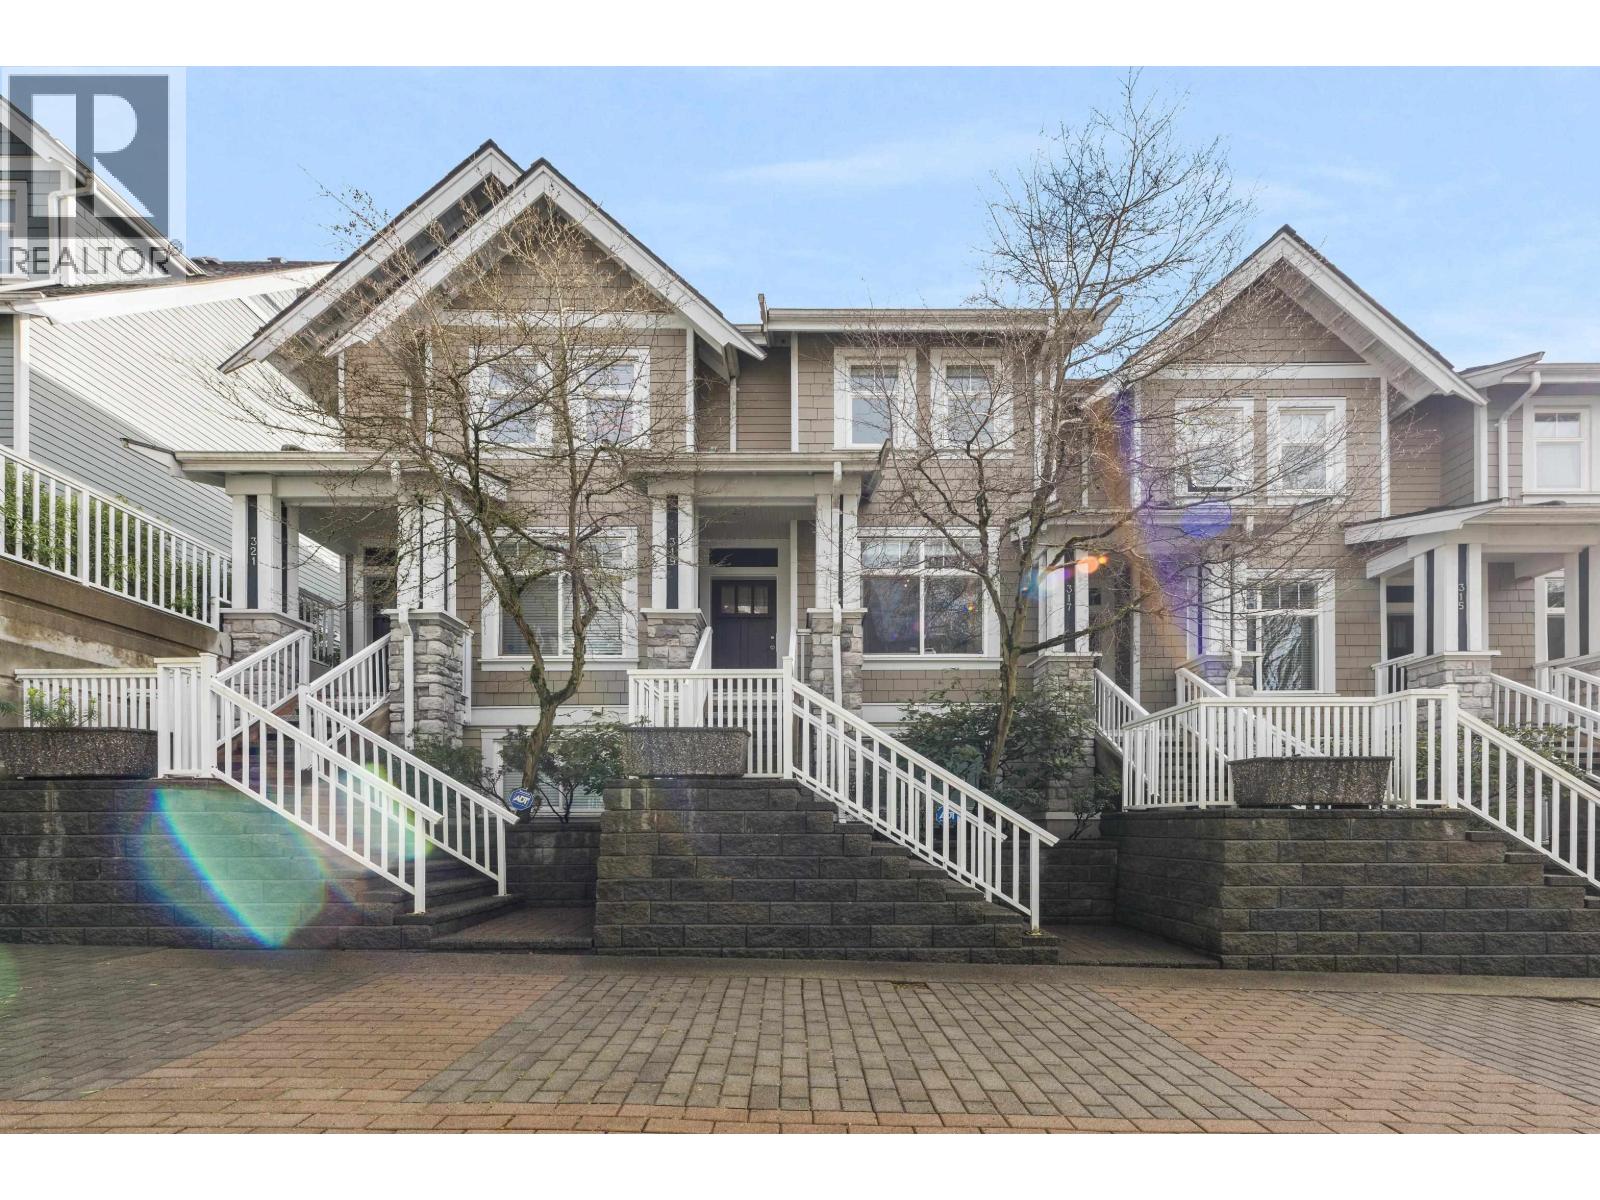
Welcome to Langara Green - a family-oriented community that is surrounded by the beauty of Winona Park, Langara Trail, and just steps to JW Sexsmith Elementary, this is truly an ideal setting to raise a family. This well-designed 3 bed (2 up, 1 down), 3 bath home is one of the rare units in the complex offering direct access to the underground parking. Enjoy generously sized bedrooms that easily fit king-size beds, abundant storage throughout, and a functional open kitchen that flows seamlessly to your private backyard patio. Centrally located where you are minutes away from Marine Gateway & The Brand New Oakridge Park providing you with easy access to supermarkets, dining, and essentials. side-by-side parking and 1 Locker. Perfect equilibrium between Tranquility and Convenience. (id:17816)
Vancouver, British Columbia
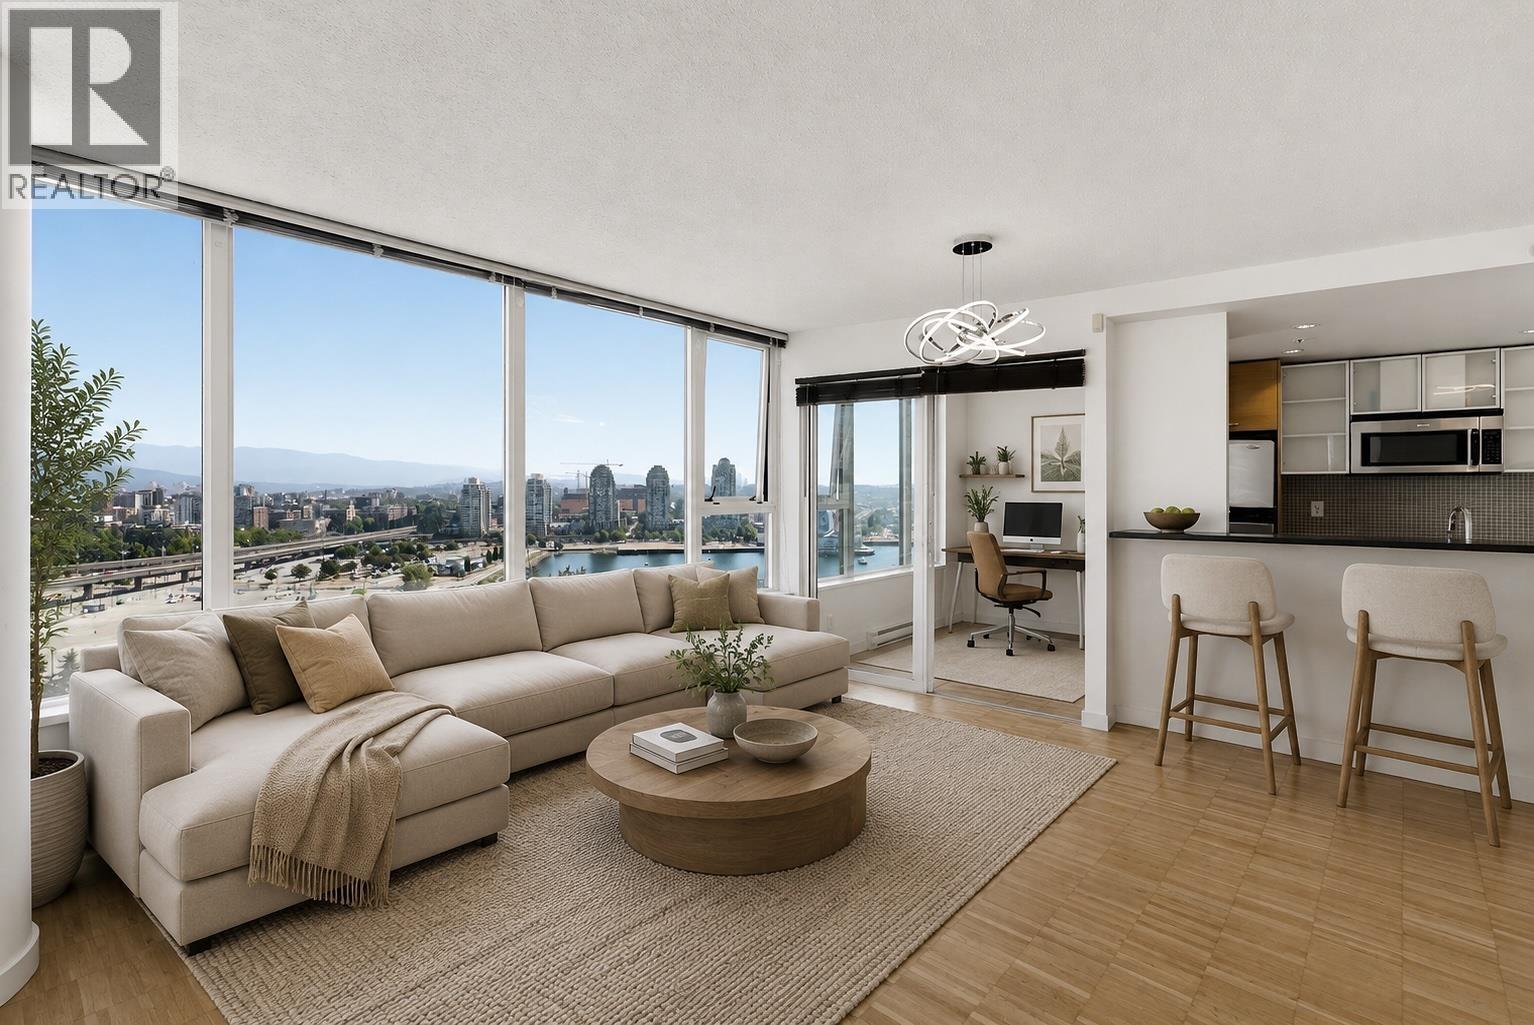
SPECTACULAR VIEWS from this exceptional 25th-floor residence at prestigious Cooper's Lookout! This beautifully designed 1-bedroom-and-flex home offers approximately 695 sq. ft. of bright, open-concept living with sensational views of False Creek, the city skyline and mountains through expansive floor-to-ceiling windows. The contemporary kitchen features sleek cabinetry, stone countertops, stainless-steel appliances and a gas cooktop, while the versatile flex room is ideal for a home office or additional storage. Enjoy in-suite laundry and an efficient floor plan designed to maximize light, space and outlook. Residents have access to the incredible Esprit City Club, offering an indoor lap pool, hot tub, sauna, steam room, fitness centre, yoga studio, theatre, games rooms, & more. (id:17816)
Vancouver, British Columbia
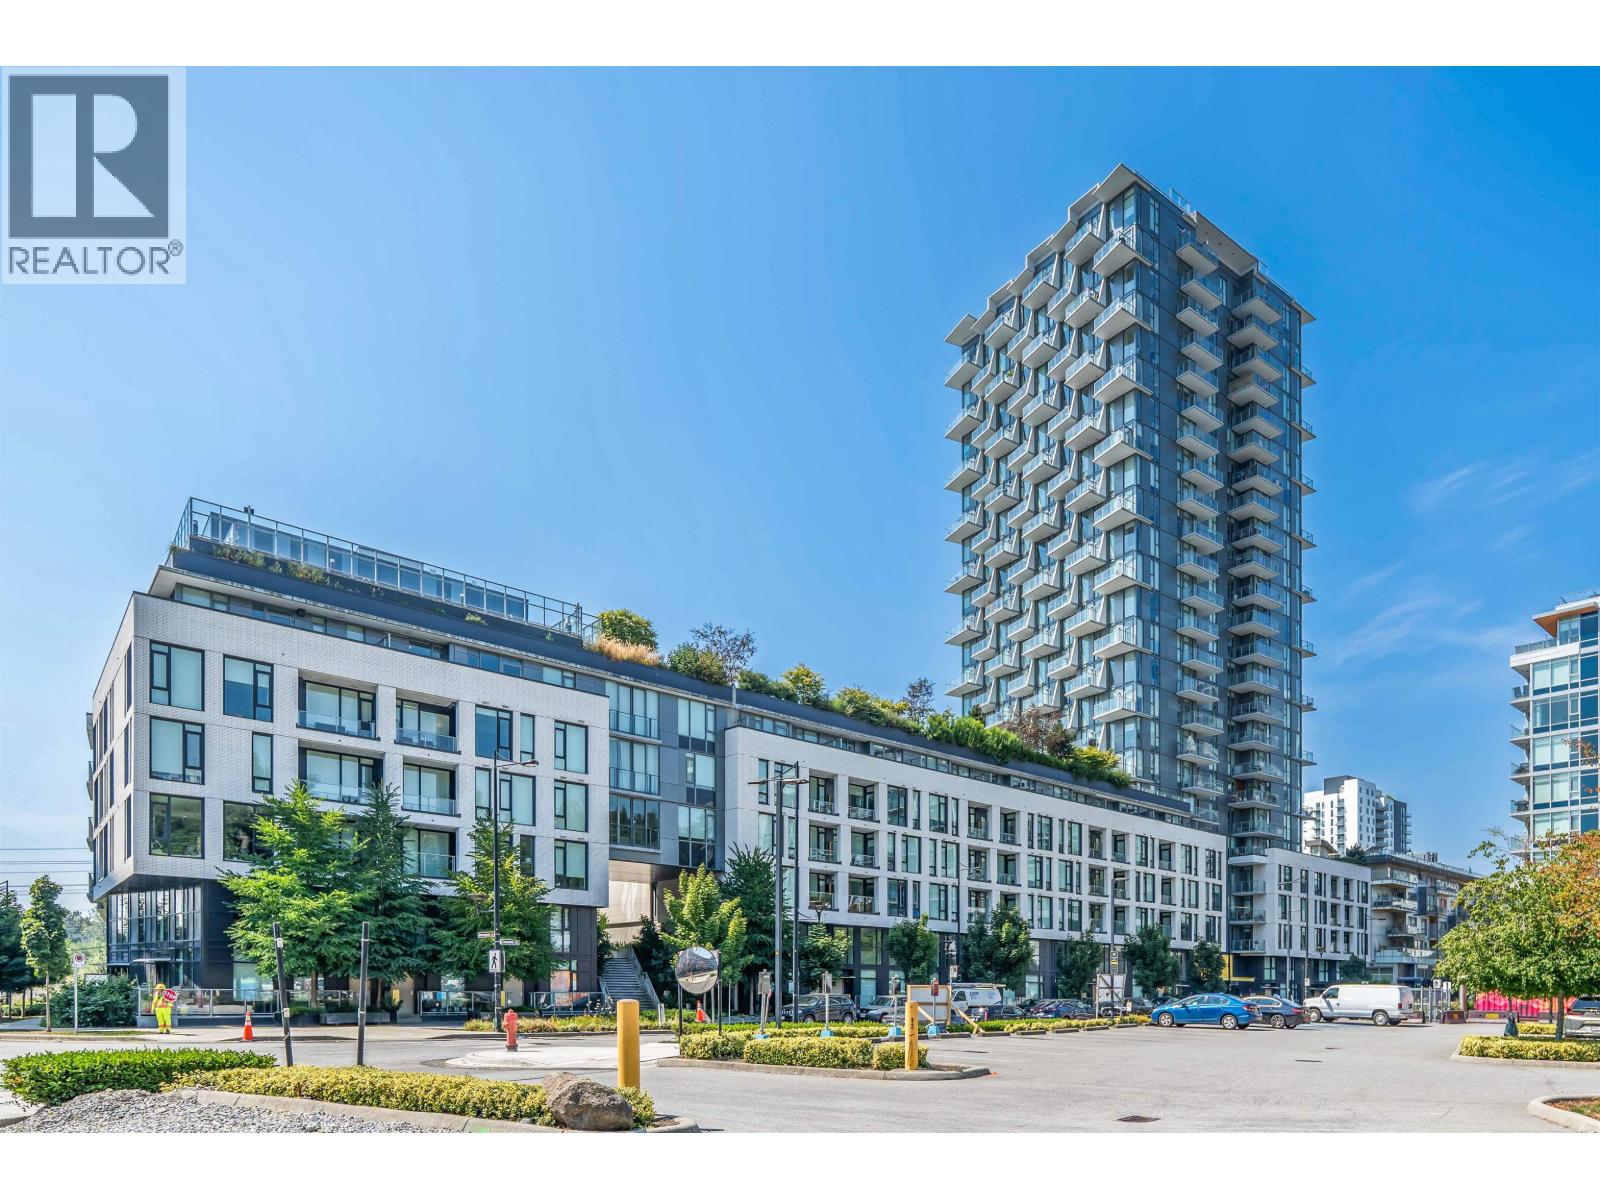
This 2bdrm+1.5bath + 1Den home is located in River District´s (RD) new Avalon3 (AP3) community. Equipped with premium appliances: fully integrated fridge dishwasher, gas range, glass backsplash, walloven&built-in microwave, with upgraded interior finishes - these homes soar by comparison. AP3 also offers enviable access to Town Centre retailers & lush green space along with outstanding onsite amenities including rooftop pool &hot tub, daytime concierge, 20,000SF community courtyard. AP3´s homes truly raise the bar with RD´s best views & upgraded features. Steps to Riverfront walking path, outdoor playground, restaurants, coffee shops, Save-On Foods, Shopper's Drugmart, shops, banks, and much MORE! 2 side-by-side parking & 1 locker. Open House Sat Nov 7, 2-4pm & Sun Nov 8, 2:30-4:30pm (id:17816)
Vancouver, British Columbia
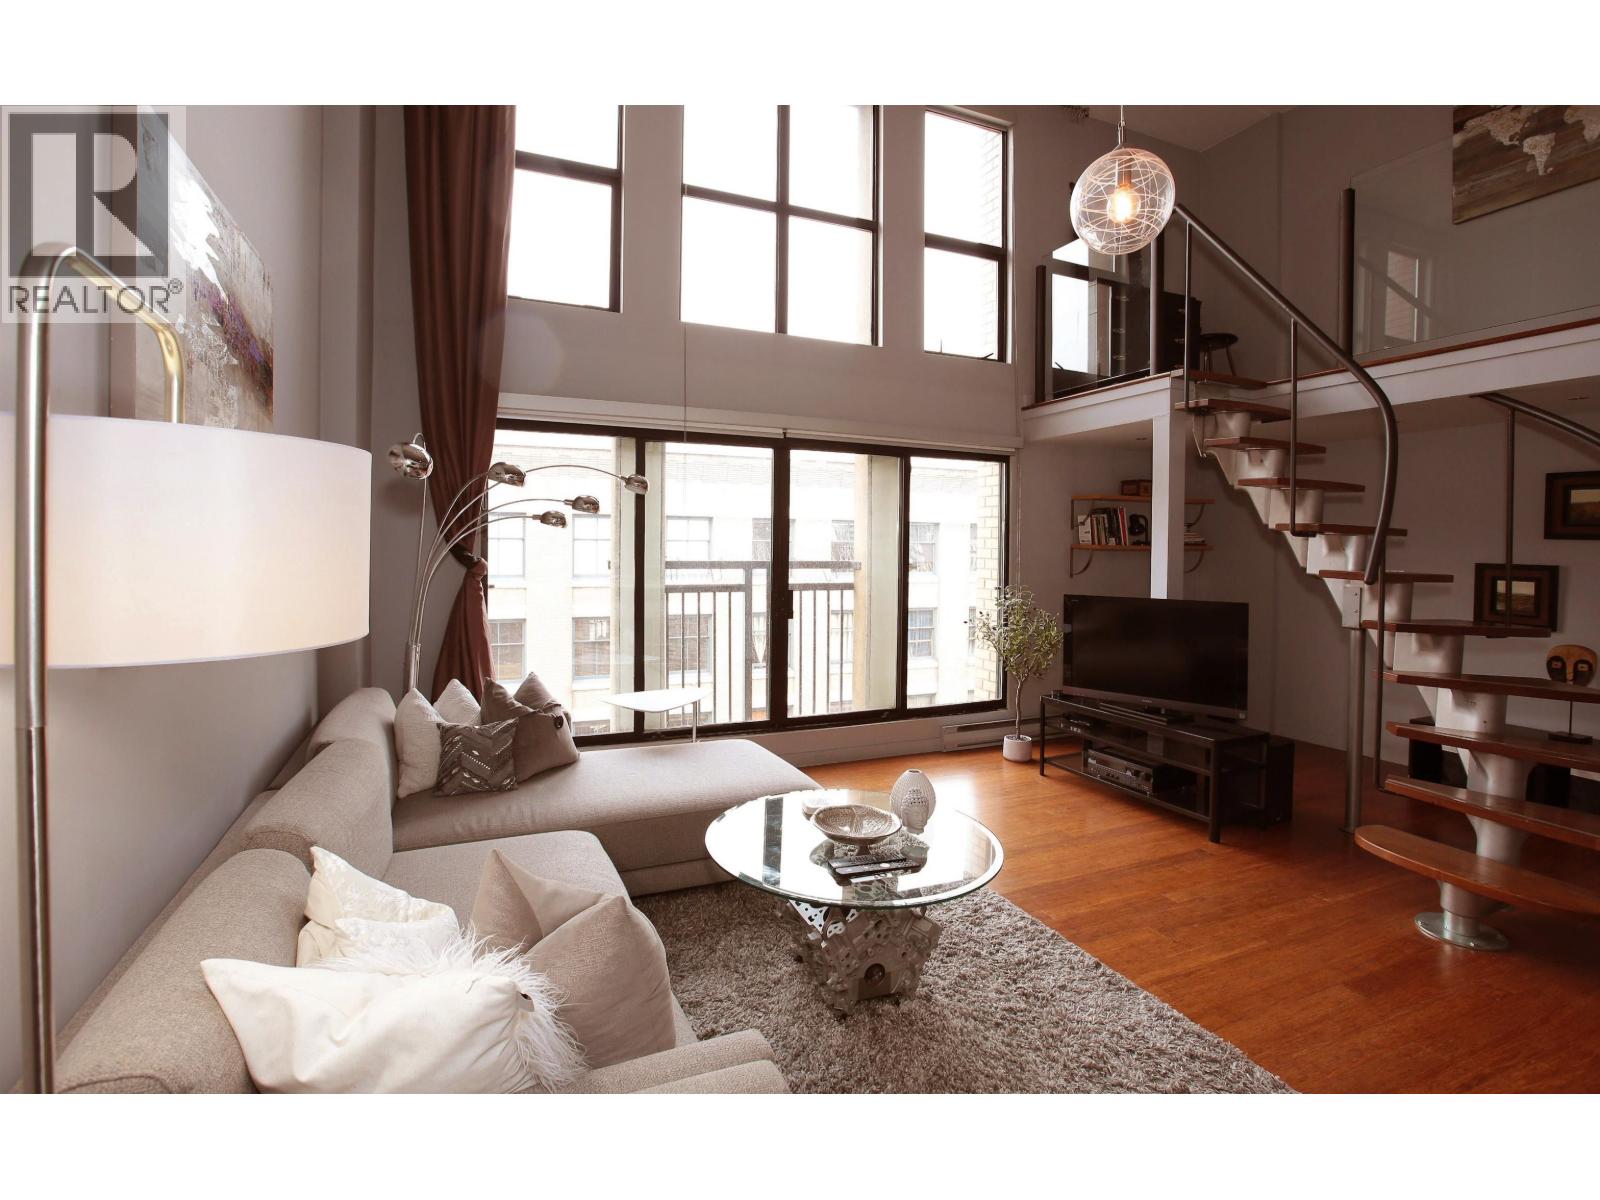
A charming loft in the heart of Gastown. This gorgeous loft offers soaring 16' ceilings, tons of natural light from its floor to ceiling windows, 2 flex spaces great for storage, bamboo flooring, in suite laundry, full bathroom, updated kitchen and Juliet balcony. ALL FURNITURE CAN BE INCLUDED. Comes with 1 secured parking and plenty of additional visitor stalls. Two pets and rentals are welcome. (id:17816)
New Westminster, British Columbia
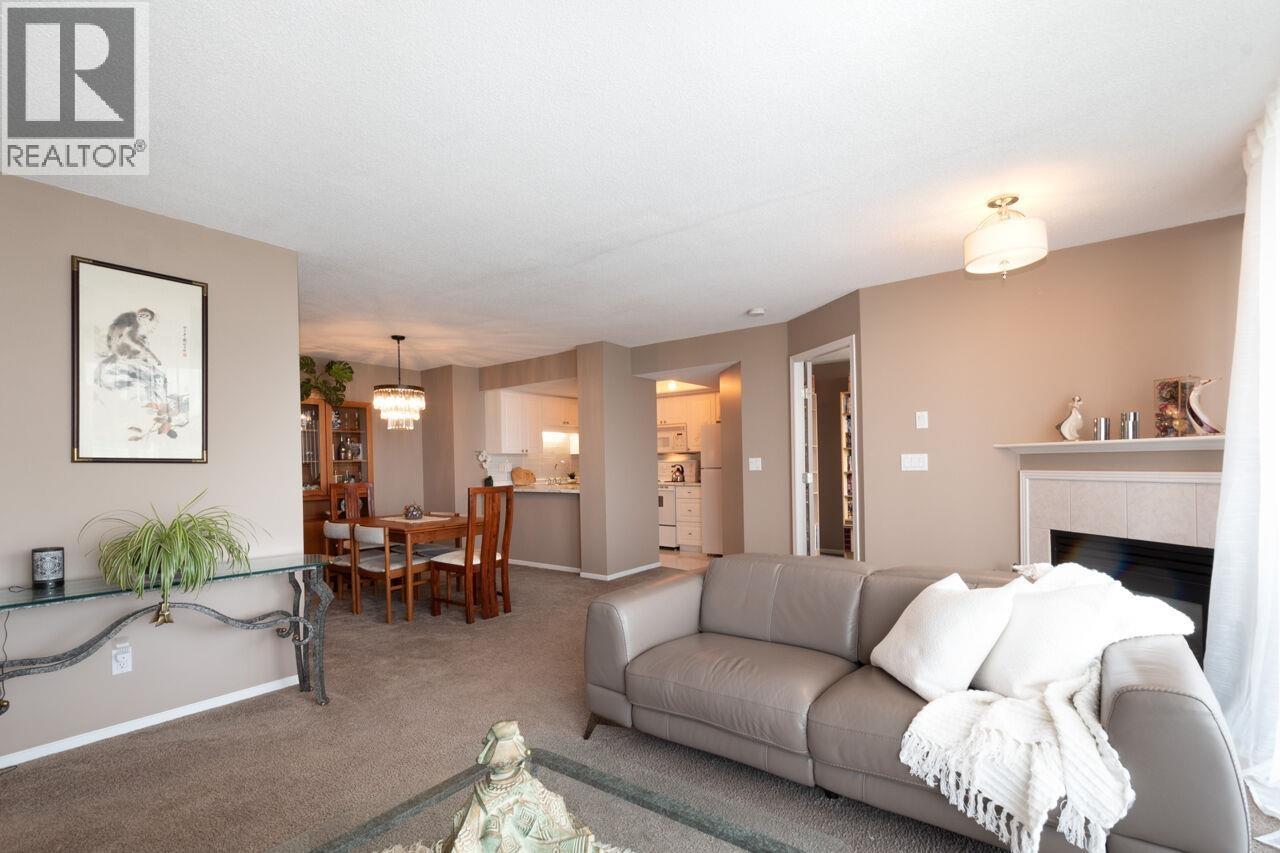
BERKLEY PLACE, a quality Bosa built concrete high rise in Uptown New West. With a walk score of 97, CONVENIENCE LIVES HERE. Spacious and meticulously kept 976 sq. ft. 1 bdrm + den (commonly used as a 2nd bdrm), gas fireplace, in-suite laundry & huge southeast crescent-shaped covered balcony. 1 parking & 1 storage. Pet friendly 1 cat or 1 dog. Enjoy a tennis court, fitness room, workshop, party room & comfort of proactive strata with new depreciation report. Major upgrades: repiped (2023), updated elevators (2021), boiler (2019), exterior sealed/repainted (2018), sprinkler heads (2025), generator (2026). Steps to Royal City Centre, shopping, restaurants, parks, schools, and transit. PRICED TO SELL! (id:17816)

Vancouver, British Columbia
Experience the best of downtown living at Fortune House! This rarely available, spacious AIRBNB 1-bedroom layout offers a bright, open floor plan designed to maximize space and natural light. Floor-to-ceiling windows frame beautiful city views, while soaring 9'6" ceilings create an airy, modern feel. Stylish finishes throughout make this home move-in ready. Enjoy the convenience of a fitness centre, outdoor BBQ terrace, and bike room. Includes a large parking stall and storage locker. Steps to the Vancouver Art Gallery, world-class shopping, restaurants, entertainment, and transit. A pet-friendly & highly-booked AIRBNB location, offers exceptional flexibility in one of Vancouver's most vibrant neighbourhoods. (id:17816)
Vancouver, British Columbia
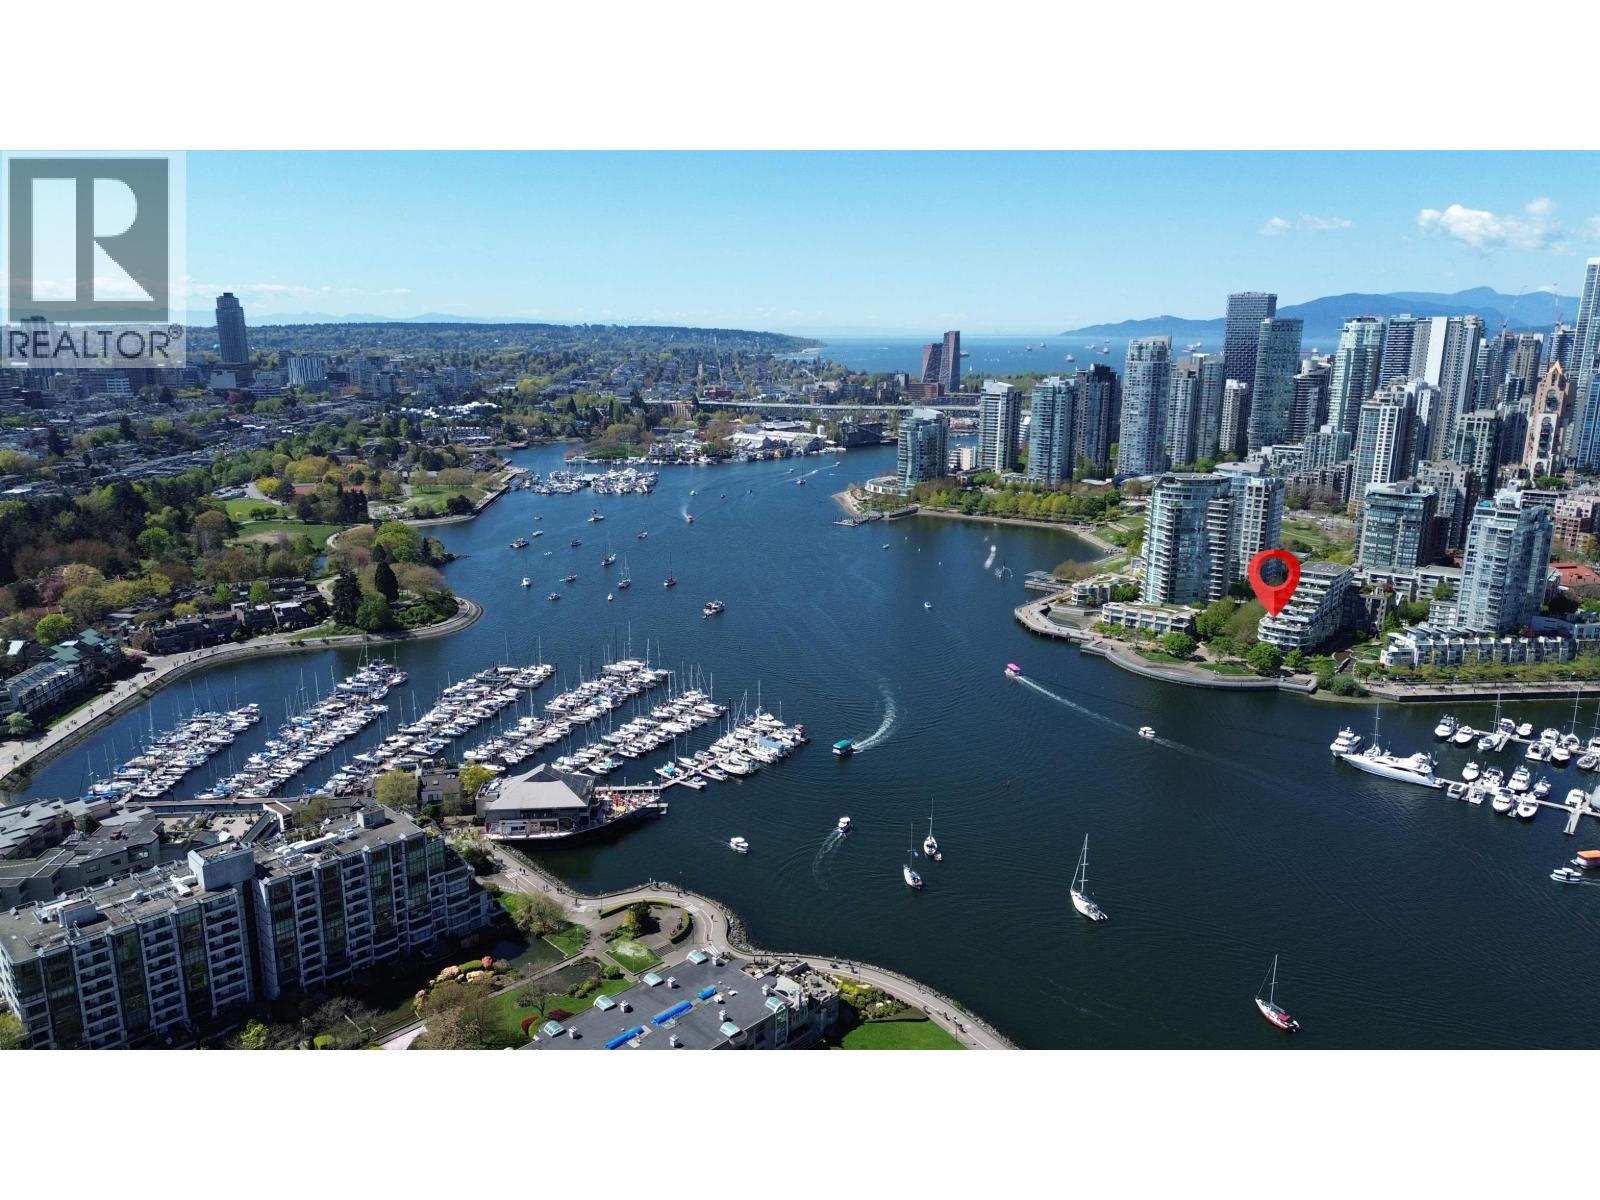
Waterfront! Owner soent $500k renovated the unit. Spectacular modern waterfront residence in prestigious Crestmark I, featuring a rare split-level layout and expansive almost 500 sqft private terrace facing the water with built-in heaters & gas hookup. Enjoy ~150° unobstructed views of False Creek, marina & city skyline. Fully customized by award-winning designer Robert Bailey with imported stone tiles throughout (incl. terrace), custom millwork, gas F/P, A/C & automated blinds. Gourmet kitchen with Italian Modulnova cabinetry, pantry & premium Sub-Zero, Miele, Wolf & Gaggenau appliances. Spacious bedroom with balcony & ensuite. Resort-style amenities: concierge, pool, gym, sauna/steam. Steps to seawall, parks, Granville Island & Science World. 2 parking P1-43; P2-203. Open House Sat. July 25th 2-4pm (id:17816)
Vancouver, British Columbia
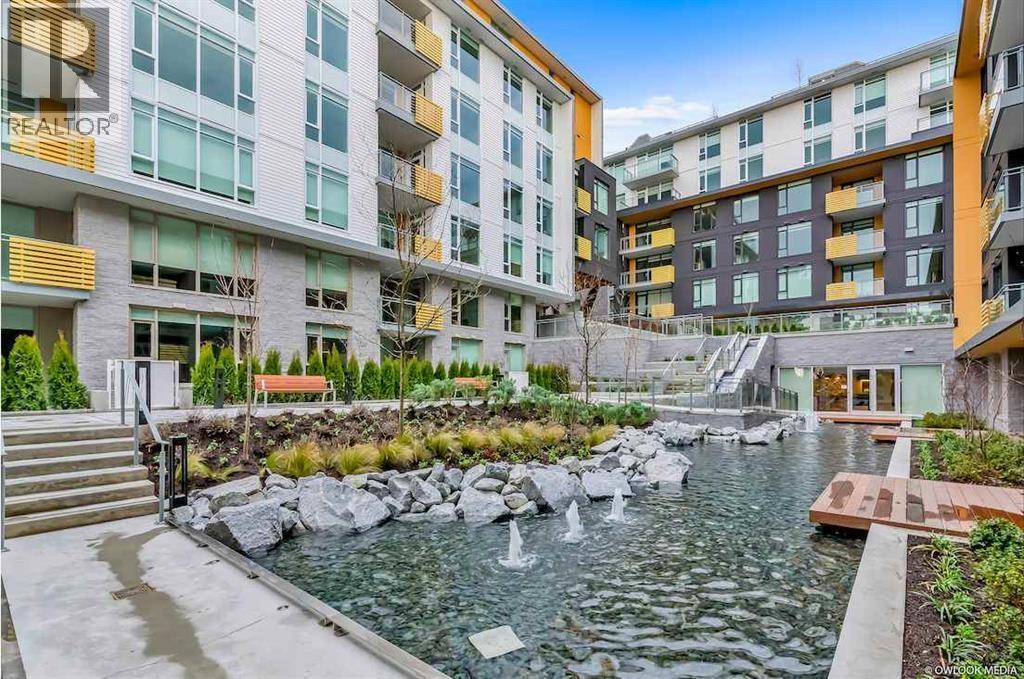
Experience contemporary West Side living at BELPARK by Intracorp, ideally positioned beside the expansive greenery of Winona Park. This unit has total 3 bedrooms 3 bathrooms + flex with high ceilings and efficient layout, marble flooring in bathroom, Gaggenau appliances. Meantime, it offers a separate entrance of one bedroom suite which is convenient for teens. Comes with 2 parking, 1 storage and 1 bike room. Central location in Cambie Corridor. Close to Marine Gateway skytrain, Oakridge shopping mall, T&T, YVR. Great School catchments: J.W. Sexmith & Sir Winston Churchill. Amenities include concierge, games room and gym. Come to see. (id:17816)
New Westminster, British Columbia
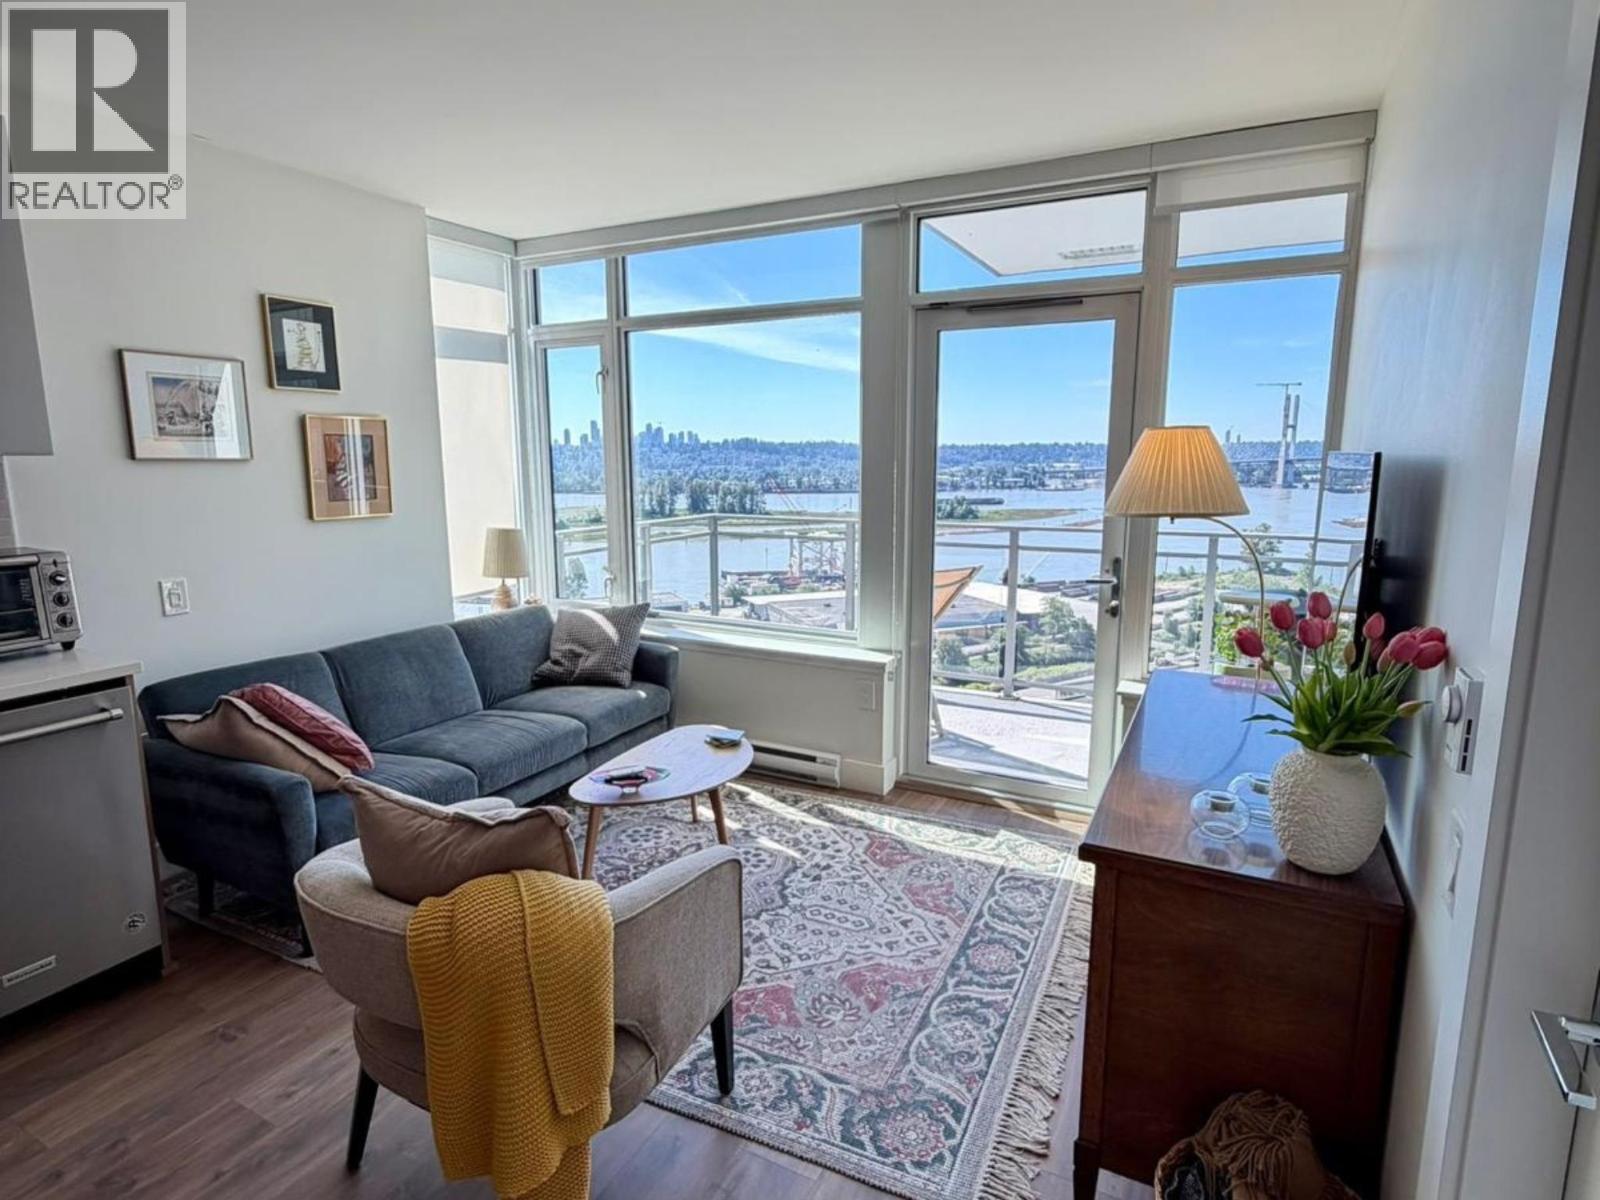
The Brewery District! Welcome to 'the Columbia' by Wesgroup. With a spectacular view of the Fraser River and Mountains, Open concept kitchen, dining room, living room and access to a huge balcony over looking the river. Floor to ceiling windows for plenty of natural light, the master bedroom also boasts stunning view. Building amenities such as fully equipped gym, indoor and outdoor lounge with BBQ area & dog wash. A great community with shopping, dining, transit and the hospital right at your door step. This is a great place to live or a great place to invest! Includes 1 parking stall and 2 storage locker. 2 cats or 2 dogs OR 1 cat & 1 dog allowed. Schedule your private appointment today! (id:17816)
Vancouver, British Columbia
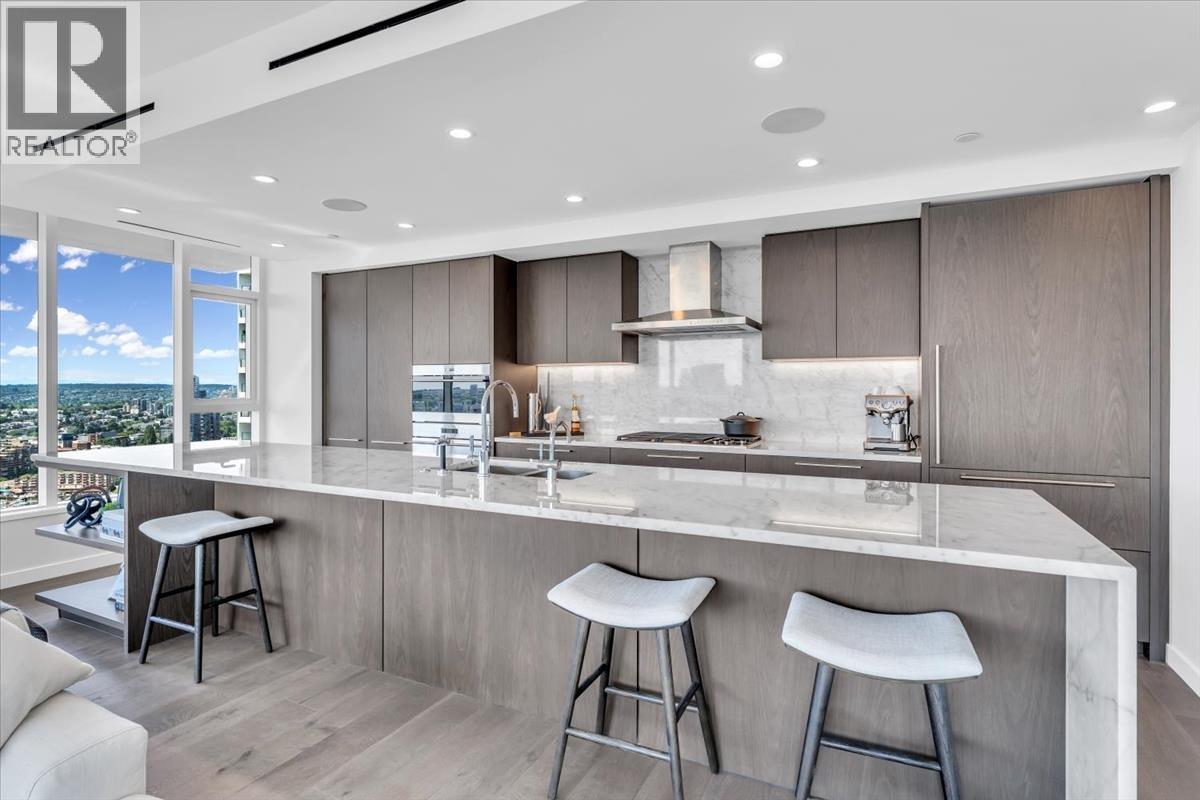
Experience elevated living in this exquisite South East corner residence - 1335 Howe. A massive 272 sq. ft. terrace provides the perfect backdrop for entertaining with panoramic vistas of Granville Island & False Creek. The interior is defined by seamless technology, including AC, integrated smart-home automation, motorized blinds, and premium audio. The gourmet kitchen is a culinary masterpiece, featuring a grand island with a wine fridge and top-tier Sub Zero, Wolf, and Asko appliances. Retreat to the primary bedroom, featuring a walk-in closet and a spa-inspired ensuite clad in floor-to-ceiling marble with heated floors. Enjoy world-class amenities: a year-round outdoor pool/hot tub, gym, concierge, dog run, sauna & steam. Includes a sought-after 2 car private garage & storage locker. *Open House Fri. Oct 30, 10-12pm & Sun. Nov 1, 2-4pm (id:17816)
Vancouver, British Columbia
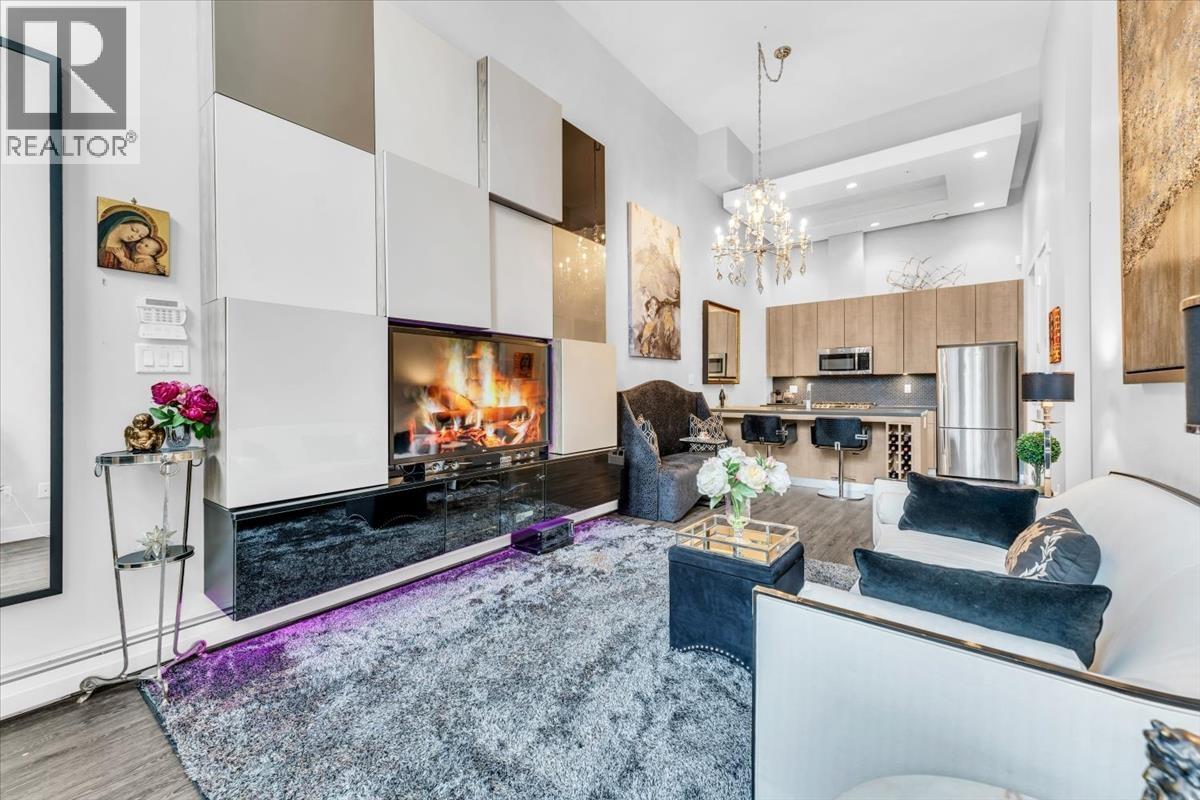
Stunning new concrete townhome with a private entrance at PROXIMITY, the latest development by Bastion. This 1-bedroom + den home boasts soaring 14 ft ceilings and a spacious 108 sq.ft. patio. Enjoy premium finishes, including Caesarstone countertops, full-size Fisher Paykel, Bosch, and GE appliances, as well as Hydrocork flooring. The spa-inspired bathroom and space-saving built-in California closets add a touch of luxury. Located in the heart of it all-next to Olympic Village, steps from the Seawall, shopping, dining, recreation, and the Canada Line. The building offers fantastic amenities like a Club House, communal garden plots, and a shared rooftop deck. Includes 1 parking spot and 2 storage lockers! (id:17816)
Delta, British Columbia
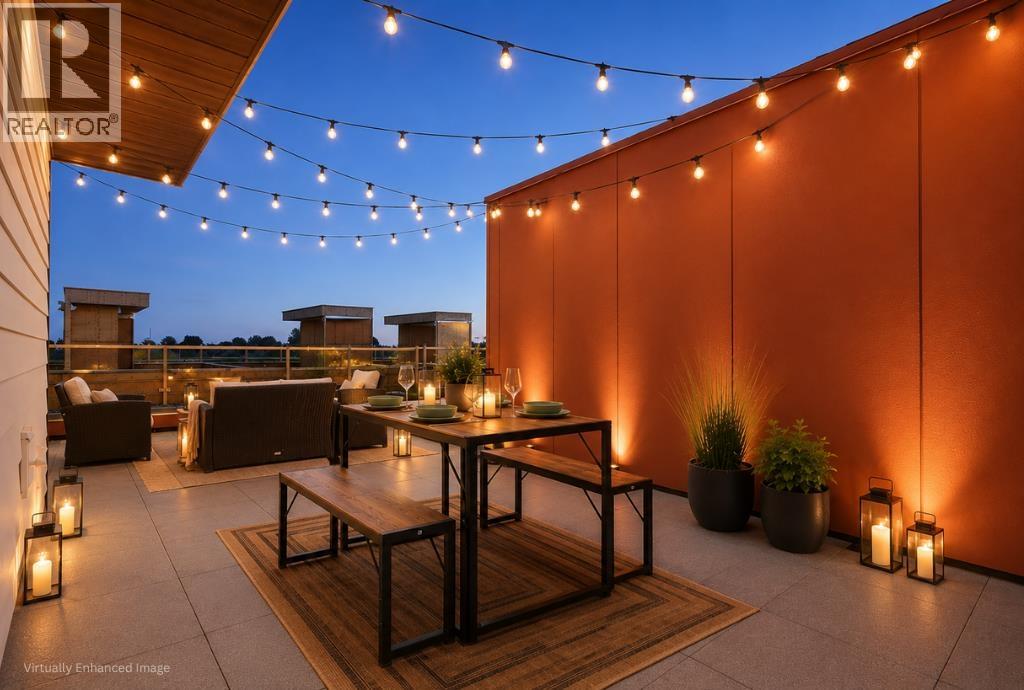
Elevate your everyday at SKYE at Holly Park, a parkside community of brand-new townhomes in Ladner. Unit 35 is a thoughtfully designed 3-bedroom, 2.5-bath Gr Plan offering 1,334 sq. ft. of interior living space, a private balcony and an impressive 361 sq. ft. rooftop patio. Create your own outdoor retreat for summer dinners, weekend entertaining or quiet evenings under the stars. The bright, open-concept main floor is designed for gathering, with a gourmet kitchen featuring a statement 10´ island, quartz countertops, premium cabinetry, pantry storage and Fisher & Paykel appliances. Air conditioning and laminate flooring throughout provide added comfort and style, while the spacious tandem garage offers parking, storage and an EV rough-in. Ideally situated beside Holly Park and Holly Elementary, SKYE offers convenient access to Ladner Village, local shops, recreation, Highway 17 and Highway 99. Tsawwassen Mills nine minutes away, Richmond & YVR less than 18 minutes away. PC is open M-F 1 to 4PM, weekend 12-5PM. (id:17816)
Burnaby, British Columbia
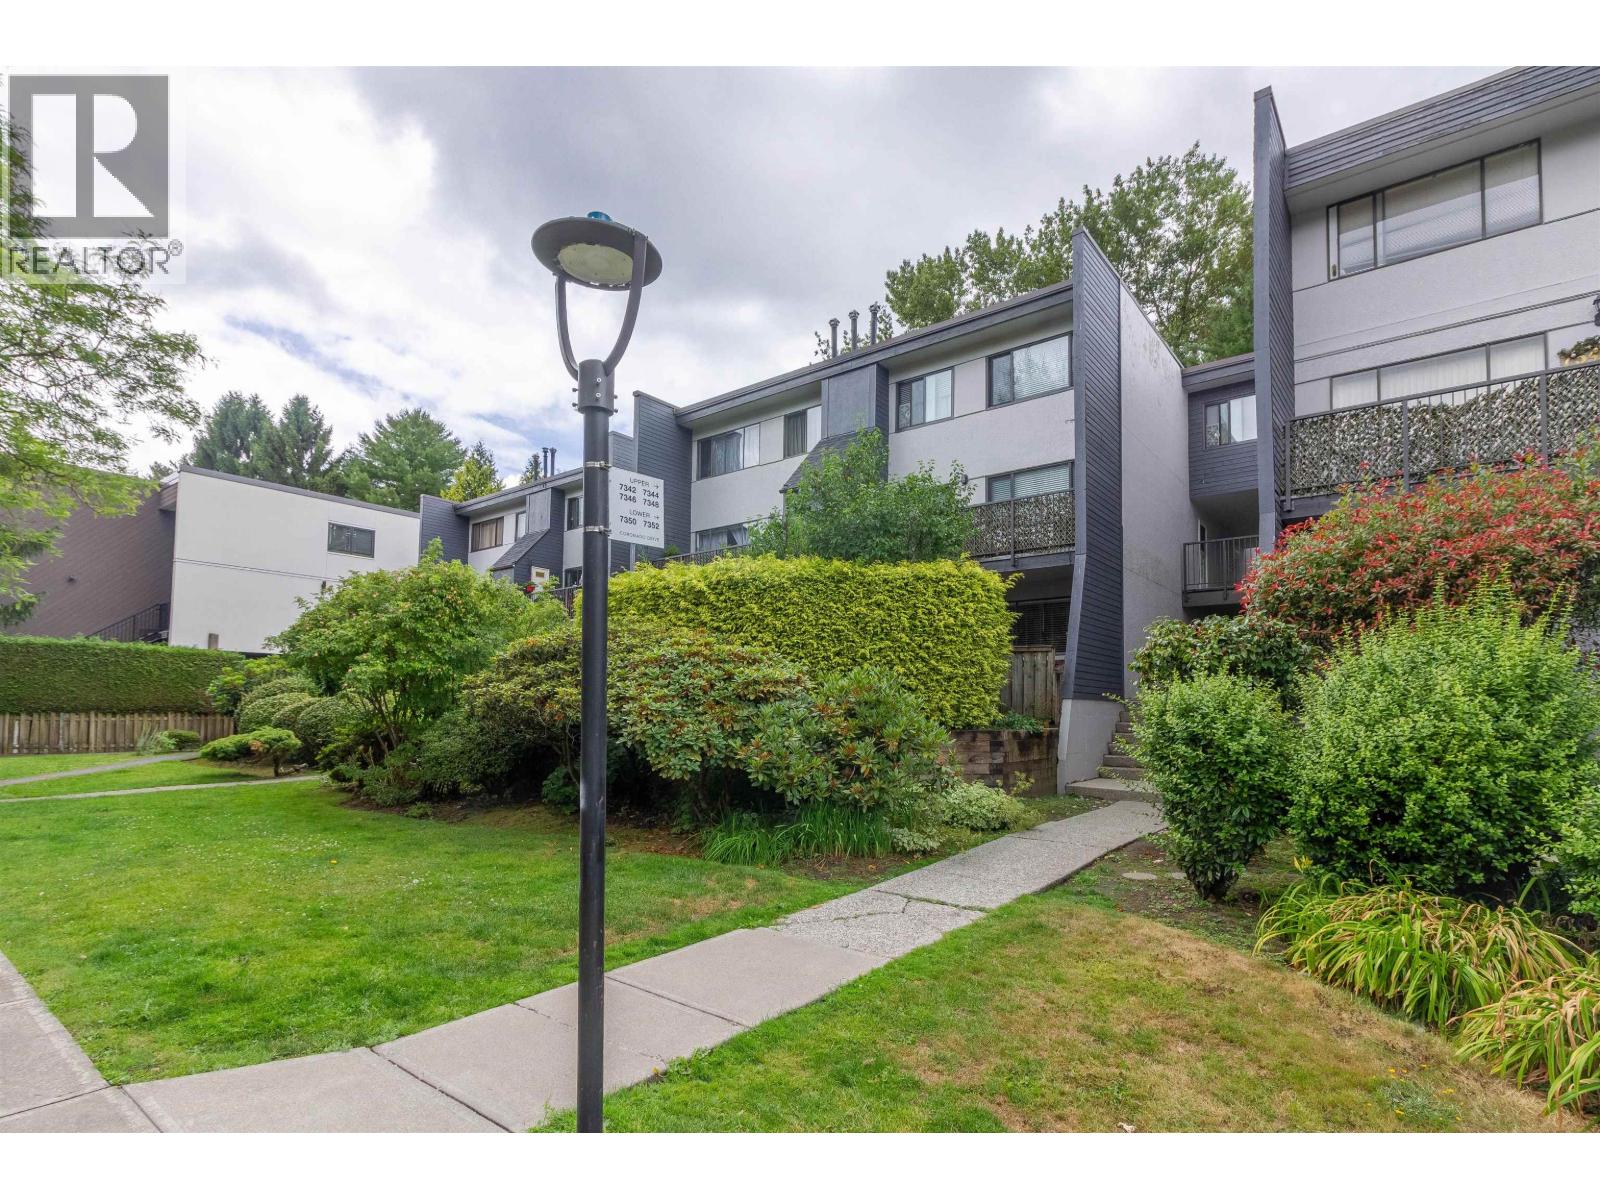
Welcome to Montecito 2000, nestled in Burnaby's North's highly sought after Montecito neighbourhood, a peaceful, park-inspired community surrounded by mature trees. This southwest-facing 2-level 3-bed+den townhome is quietly situated on the upper level, offering privacy and natural light throughout the spacious living and dining areas with a cozy fireplace. Kitchen features ample pantry storage, while the versatile den is perfect as a home office or in-suite storage. All windows and sliding doors were replaced this year, adding comfort and efficiency.Updated premium hardwood cabinets and hardwood flooring throughout. Walk to grocery stores. restaurants, medical clinics, Burnaby Mountain Golf Couse, and transit. School catchments include Montecito Elementary and Burnaby North Secondary. (id:17816)
Burnaby, British Columbia
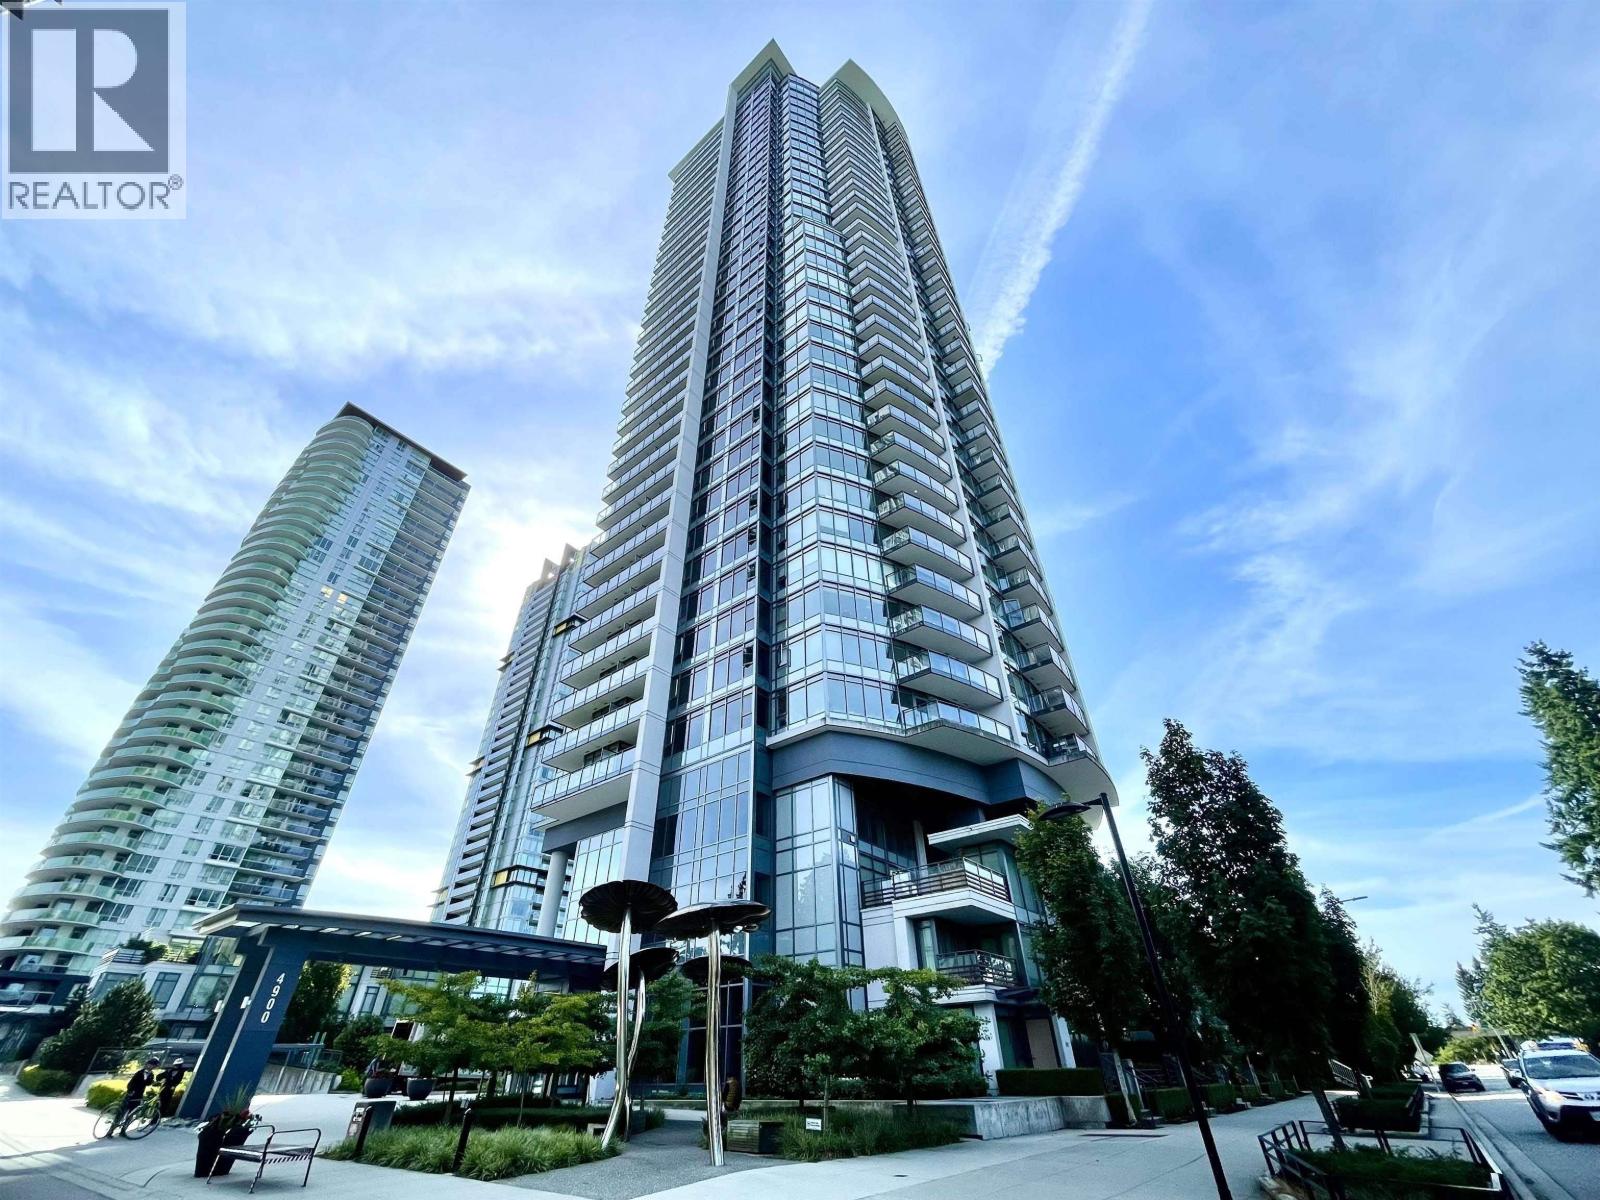
THE PARK built by Intergulf development, quiet unit facing north with Mountain View. One bedroom one bath, one parking spot, two bike lockers. Functional layout. Spacious gourmet kitchen, stainless steel appliances, laminated wood flooring in living and dining room. Amenities include gym, hot tub and sauna room. Walking distance to Metrotown skytrain station,supermarket, restaurants, bank, and Bonsor Park. (id:17816)
Vancouver, British Columbia
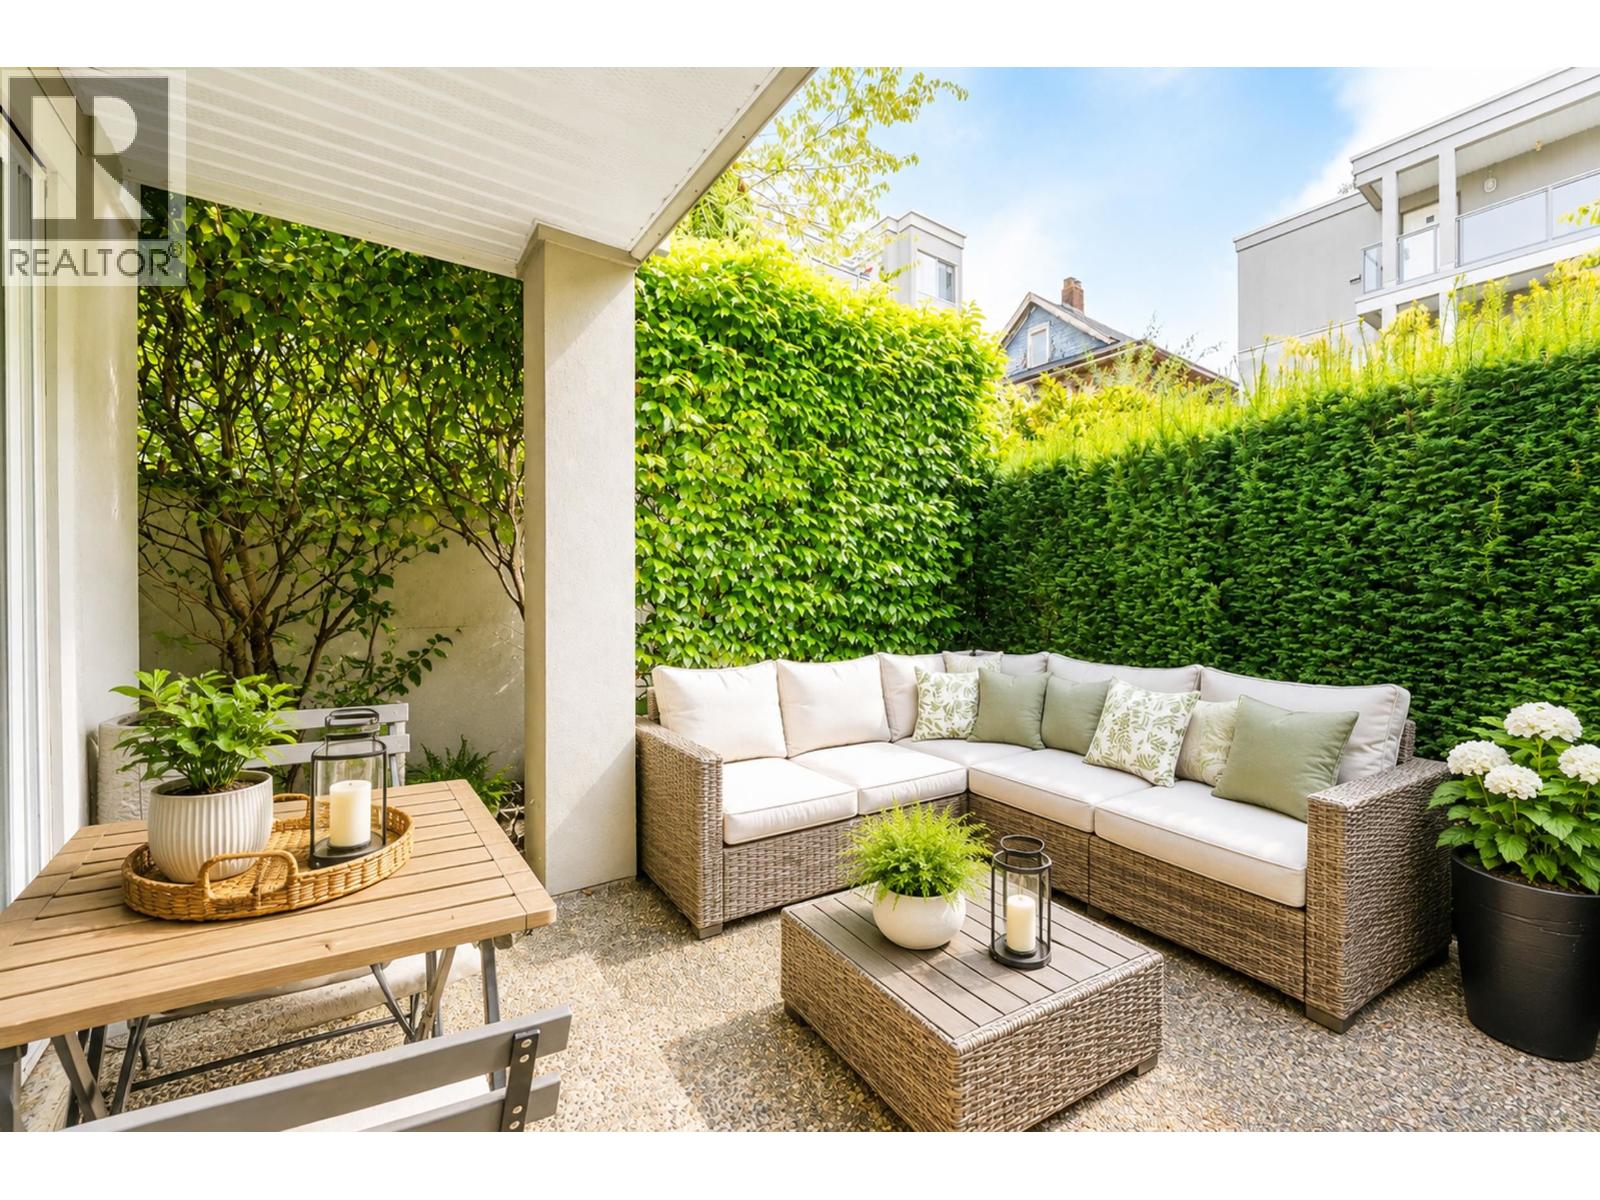
Private patio/ mini-yard perfect for pet owners! Garden-level townhouse style condo in the heart of Fairview with its own private courtyard entrance and a private patio that extends the interior space to the outdoors. Inside, a smart, spacious layout includes a large bedroom, large bathroom, generous living and dining area with fireplace, surprisingly large kitchen, and a versatile den perfect for a home office. Well maintained rainscreened building. Interior updates in 2024: new flooring, paint, laundry, stainless fridge. 1 parking space and 2 large storage lockers included. Amble bike storage and visitor parking. Close to Granville Island, the Seawall, Broadway, Granville Street, VGH and downtown. Quiet and private in a lovely green setting. More info on our web site, look us up! (id:17816)
Vancouver, British Columbia
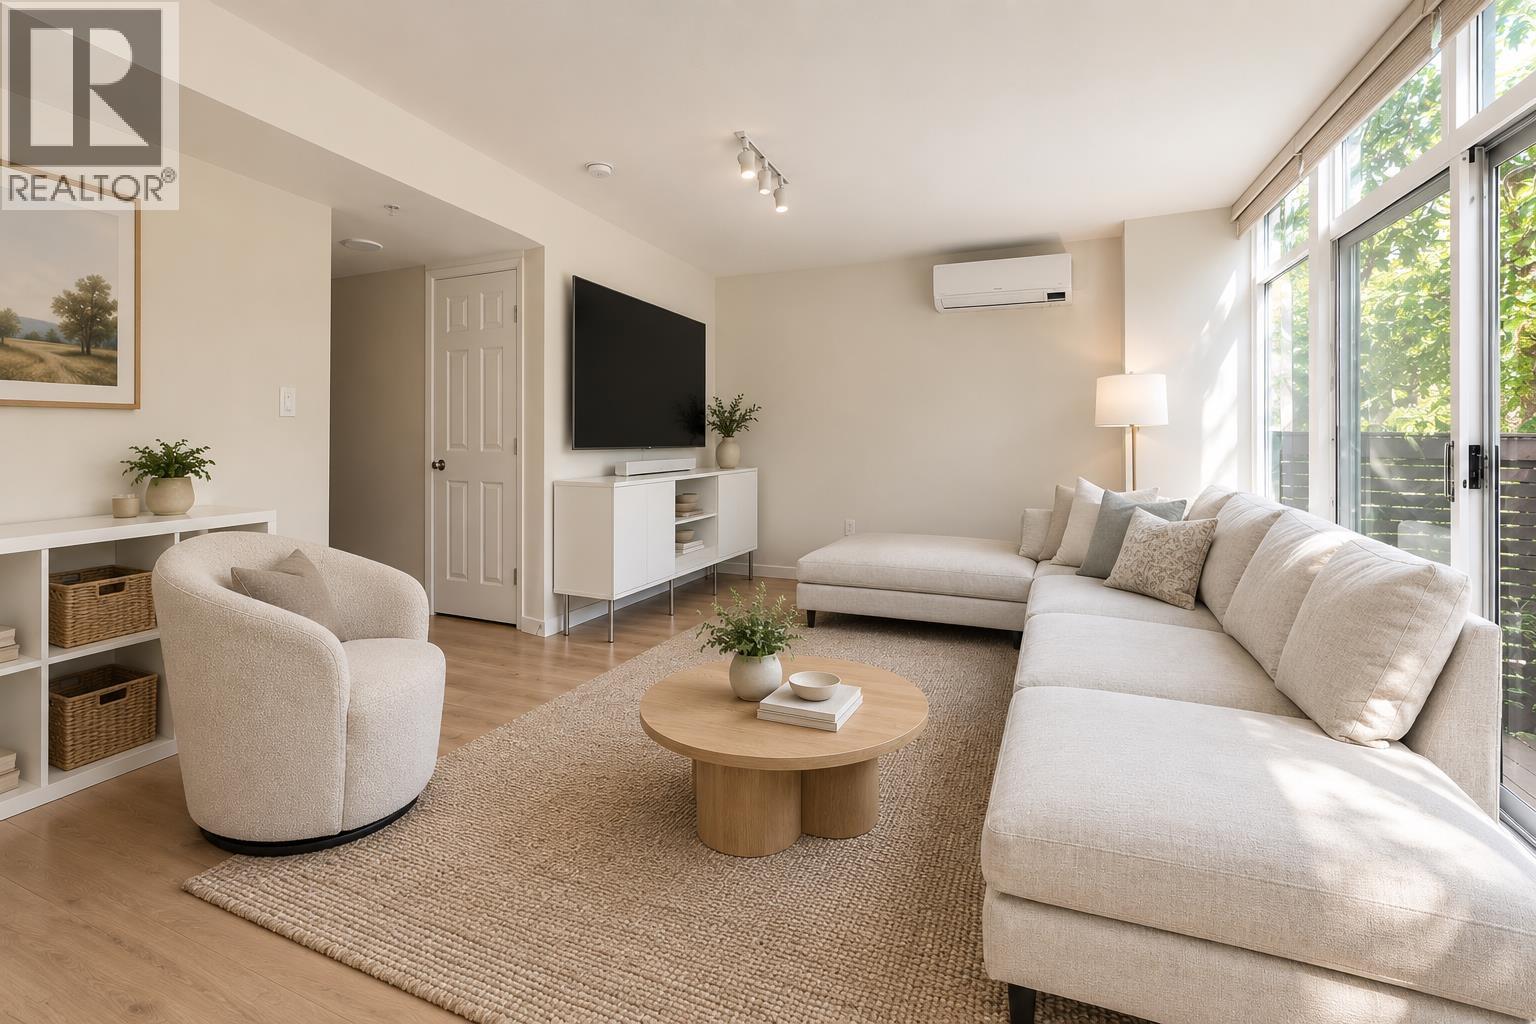
This beautifully updated 3-bedroom, 3-bathroom townhouse offers a rare combination of space, privacy and family-friendly outdoor living in the heart of the city. With its own secure courtyard entrance, the home opens directly onto Europa´s expansive communal garden and children´s playground, creating an exceptional sense of community. All 3 bedrooms are upstairs, while the bright, open main level flows seamlessly to a sunny private patio. 4 zone heat pump provides year-round comfort with heating and A/C. Residents enjoy an impressive array of amenities, including an indoor pool, hot tub, sauna, fitness centre and concierge. Includes parking, 2 storage lockers and bike storage. An exceptional location steps from SkyTrain, Crosstown Elementary, T&T, the Seawall and Science World, offering the space of a townhouse with the convenience of downtown living. (id:17816)
Port Moody, British Columbia
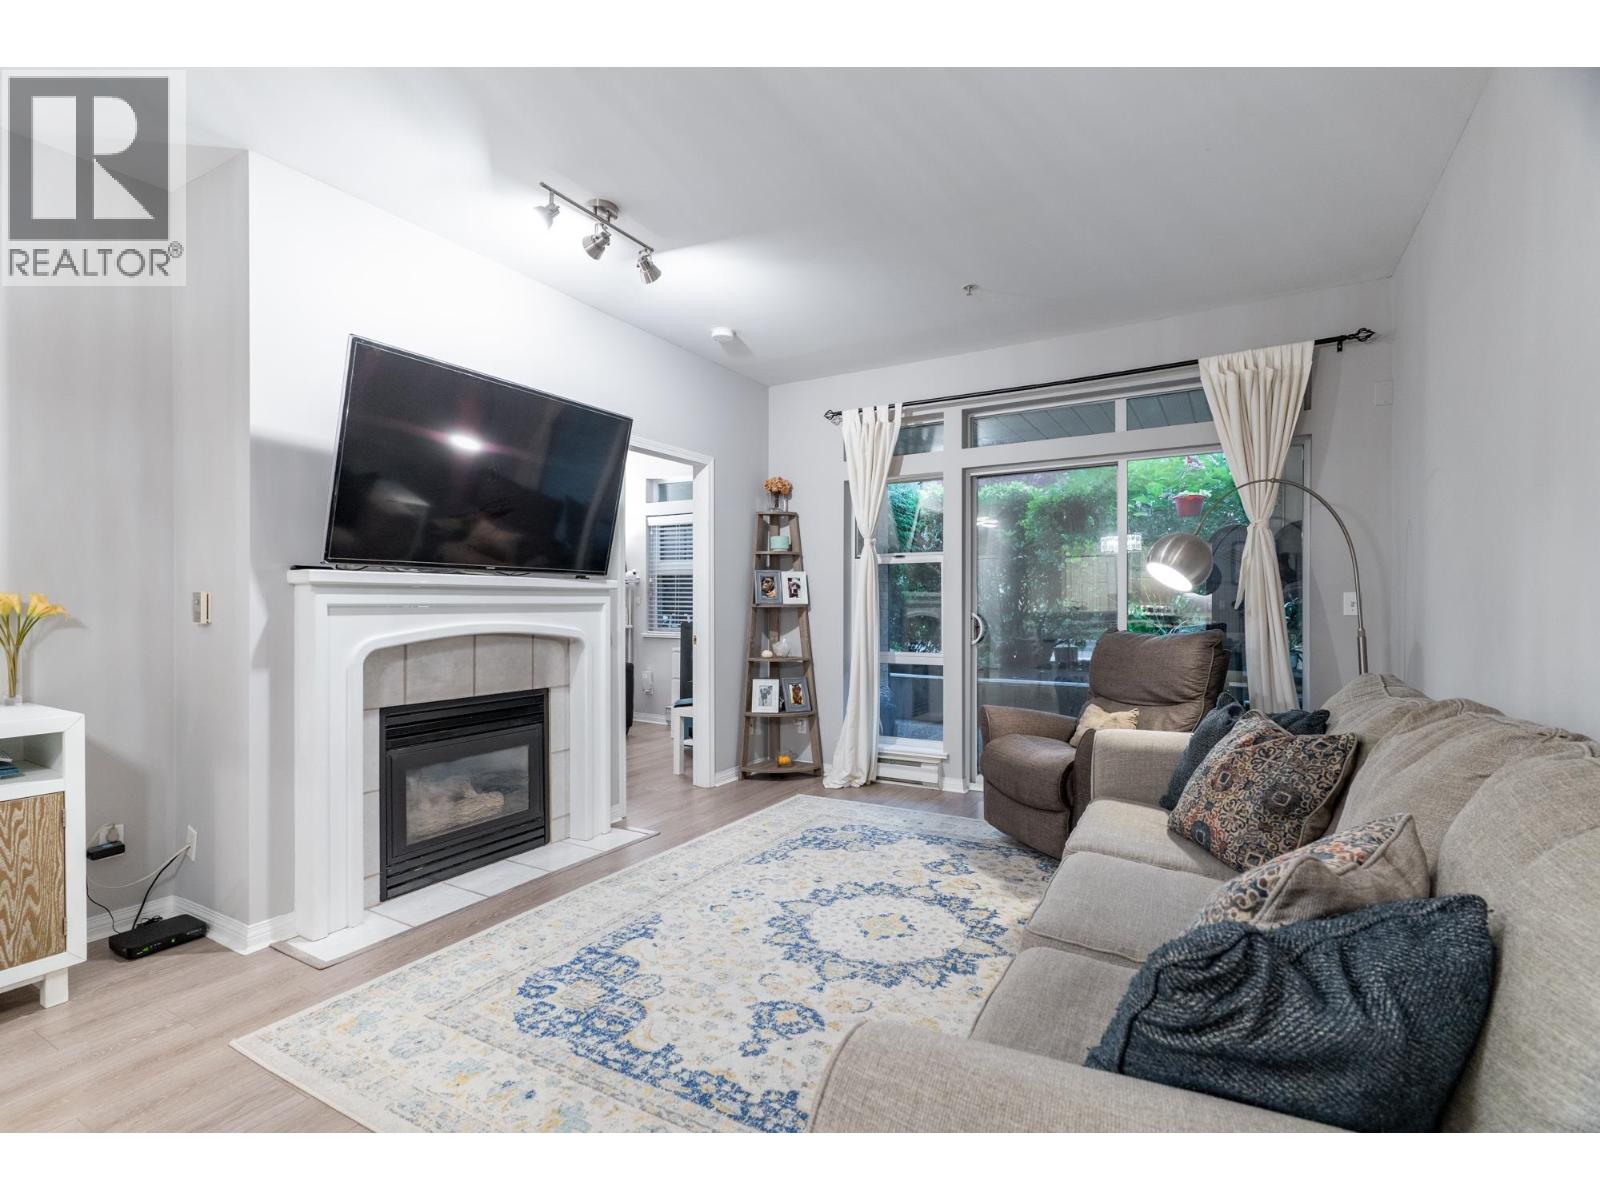
Located in the heart of Port Moody, this spacious 2-bedroom ground-floor home at Heritage Grand offers 867 sq. ft. of thoughtfully designed living space with 9-foot ceilings that create an open, airy feel and let in even more natural light. The functional open layout features laminate flooring throughout the main living areas and bedrooms, while the kitchen is equipped with newer stainless steel appliances and ample storage. Step outside to your private 129 sq. ft. covered patio perfect for morning coffee, year-round entertaining, or providing easy outdoor access for your pets. Enjoy an unbeatable walkable location just steps from Rocky Point Park, Brewers Row, scenic trails, shops, restaurants, and the SkyTrain. The well-maintained building allows 2 pets, and includes 2 parking. (id:17816)
Vancouver, British Columbia
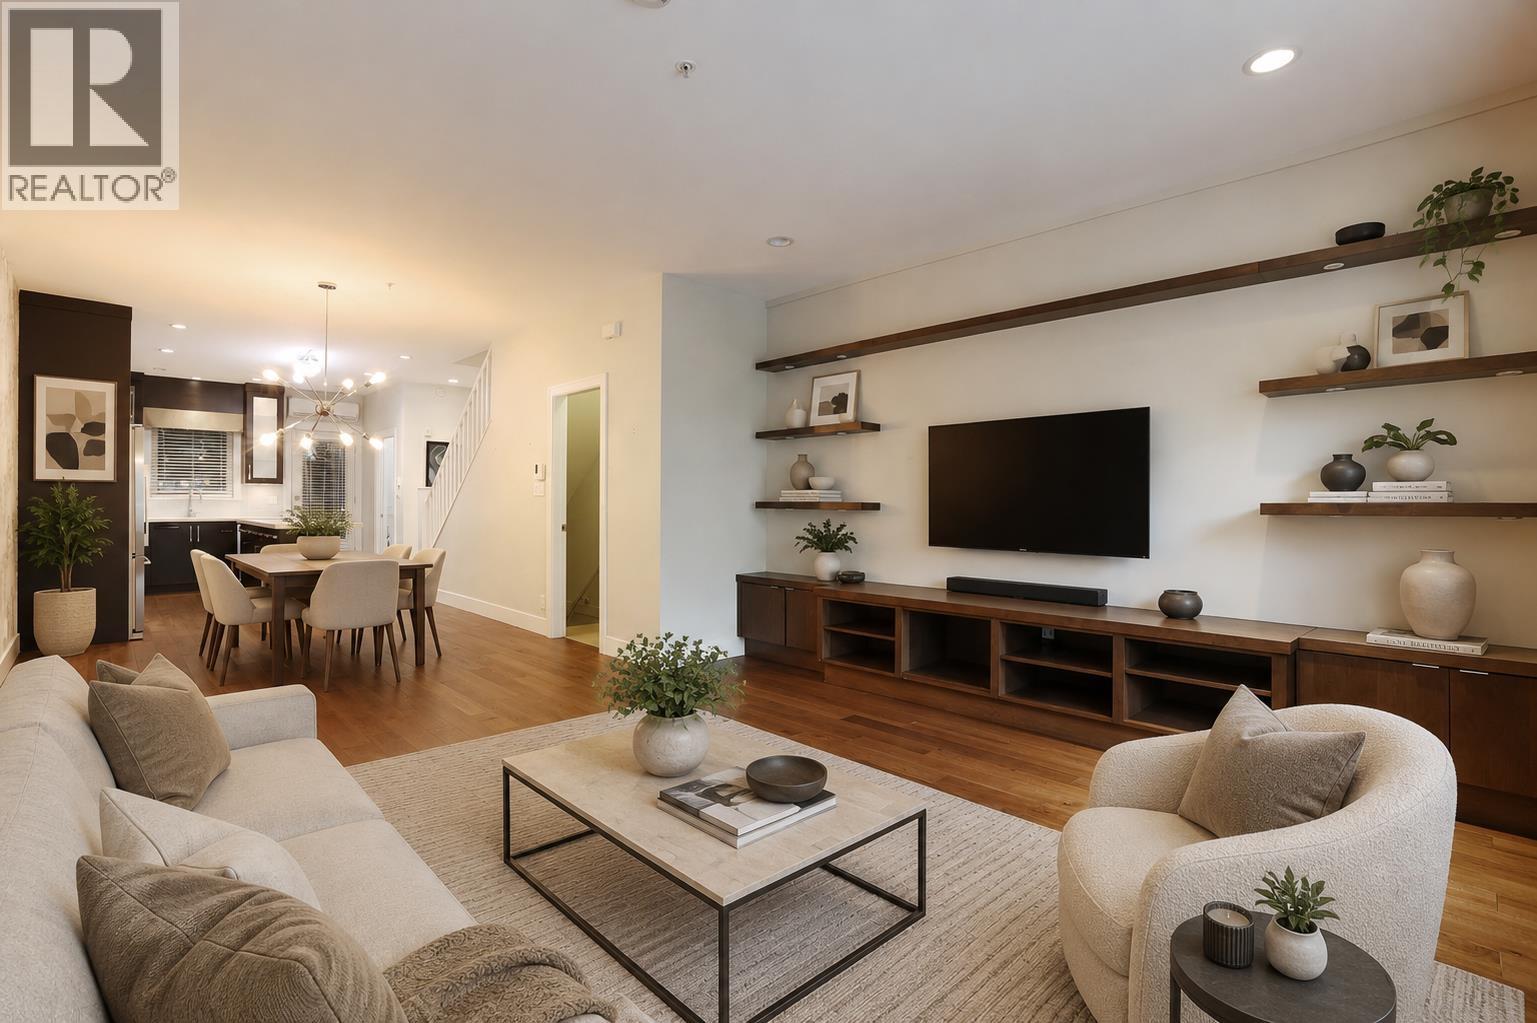
Spacious, private & quiet, this 4 lev family townhouse features 3 large ensuite bedrms, 3.5 bathrms with an attached double private garage perfect to keep you dry & warm through Vancouver's many cold/rainy days. For the summer months, the unit features AC in all bdrms & on the main floor and a small private back patio for BBQs. Located between W 49th & 52nd and set back 5 townhouse rows off Granville St., the unit combinees both convenience & tranquility in a sought after South Granville location in the school catchments for Sir William Osler Elementary & Sir Winston Churchill Secondary. Two flex spaces in the 2nd flr & bsmt, in addition to a large Lvgrm & Dining area provide options for a study/game room/gym/media room. Hight 9" ceilings, large BI bedroom closets, including a walk-in for the Mbdrm & 2 storage spaces in Bsmt give an open feel and maximize the use of space. Easy access to DT, Airport, Langara Skytrain station, UBC, Private Schools & more! Show & Sell!! Open House Sat Sept 19 @ 2-4pm. (id:17816)
Vancouver, British Columbia
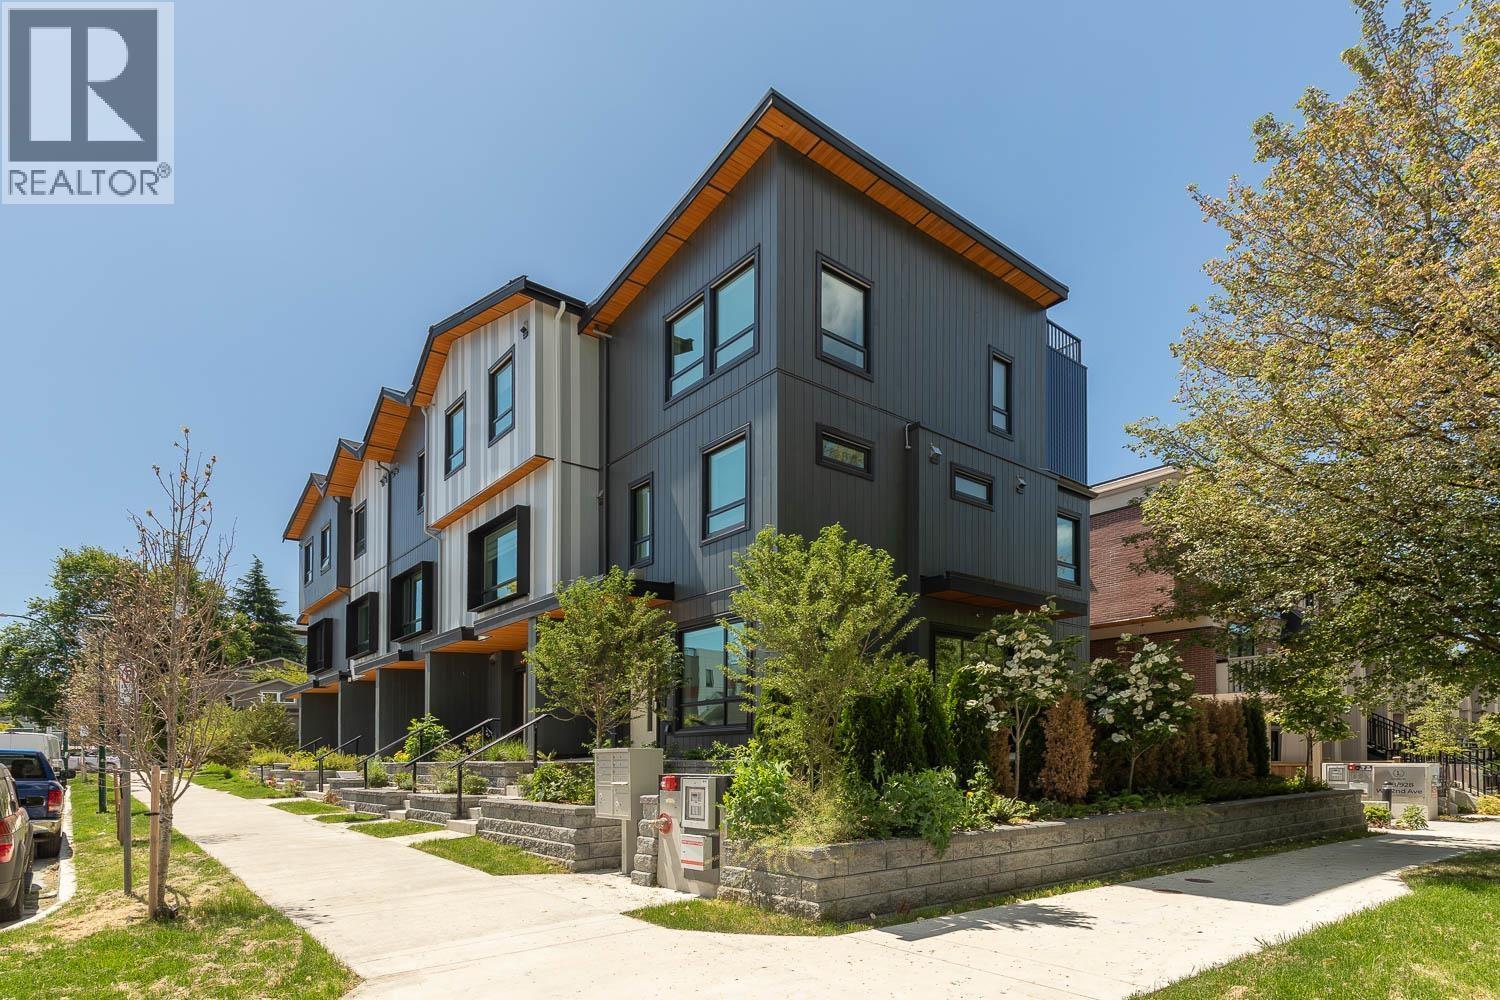
Welcome to Lotus, a boutique collection of 8 unique homes by P Square. Each residence is thoughtfully crafted w/high-quality construction & refined design, featuring open floorplans, high ceilings, & elevated finishes throughout. Expansive windows flood the interiors w/natural light, while well-appointed kitchens w/Miele appl's, satin-finish faucets, & ample storage are ideal for entertaining. Spa-inspired bathrooms offer floating vanities, deep soaker tubs, & Crosswater hand-wash & rain shower heads, creating a true retreat. Primary suites easily accommodate king-size beds, while townhomes feat. rooftop decks w/views & garden suites offer seamless indoor-outdoor living. Year-round comfort is ensured with efficient heat-pump heating & cooling, & each home comes w/pkng, storage, & Lv2 EV. OPEN HOUSE: Sunday November 1st from 2:30-4pm (id:17816)