
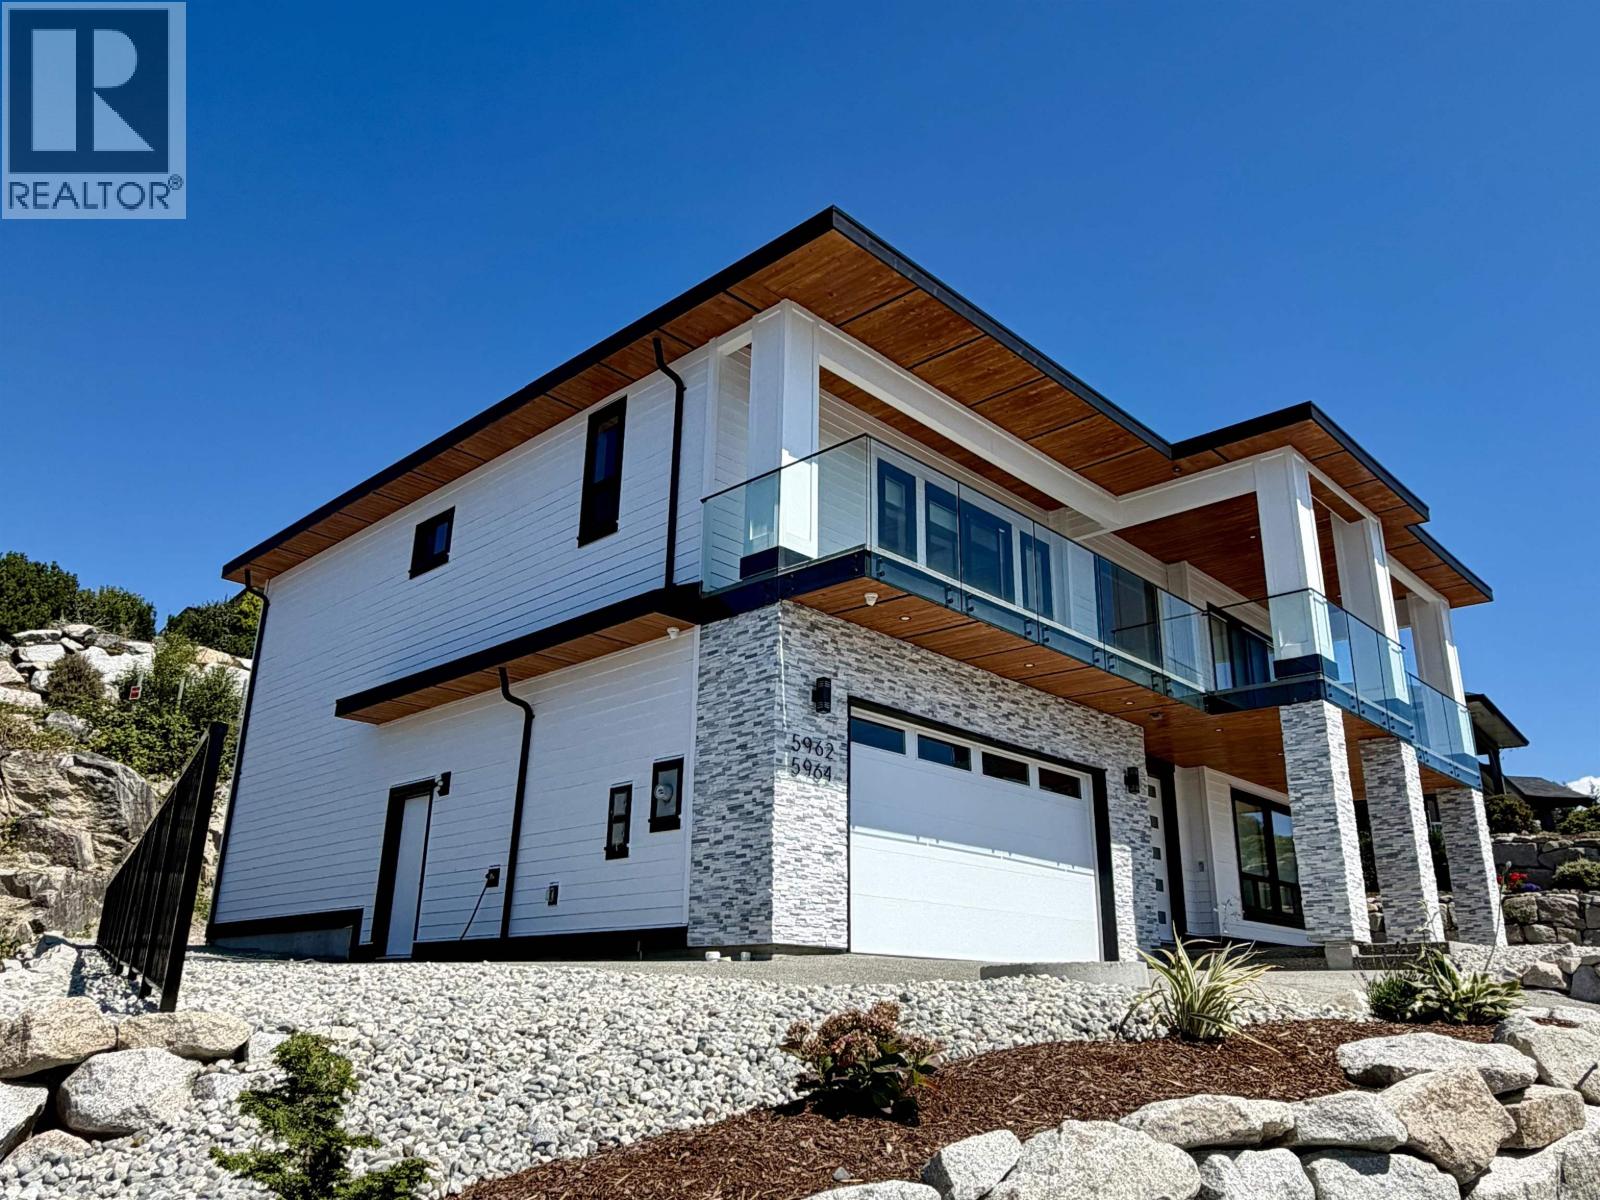
Sechelt, British Columbia
Brand-new home with panoramic views, a legal 2-bedroom suite, plus a separate bachelor suite, office or guest room. Bright, open design with vaulted ceilings, floor-to-ceiling windows, illuminated stairs, and glass railings. Gourmet kitchen features custom cabinetry, oven and built in conv microwave, gas cooktop with pot filler & large island. All bedrooms include custom closets. Master has a grand en-suite with walk in closet and ocean views. Bathrooms offer rain showers and easy walk-in glass showers. Additional features include hydronic in-floor heating, white oak hardwood, heat pump with A/C, on-demand hot water, security system, central vacuum, tall doors, solar-ready design, garage, large covered view deck with gas BBQ hookup, and 2-5-10 warranty. Walk to downtown Sechelt & beaches (id:17816)
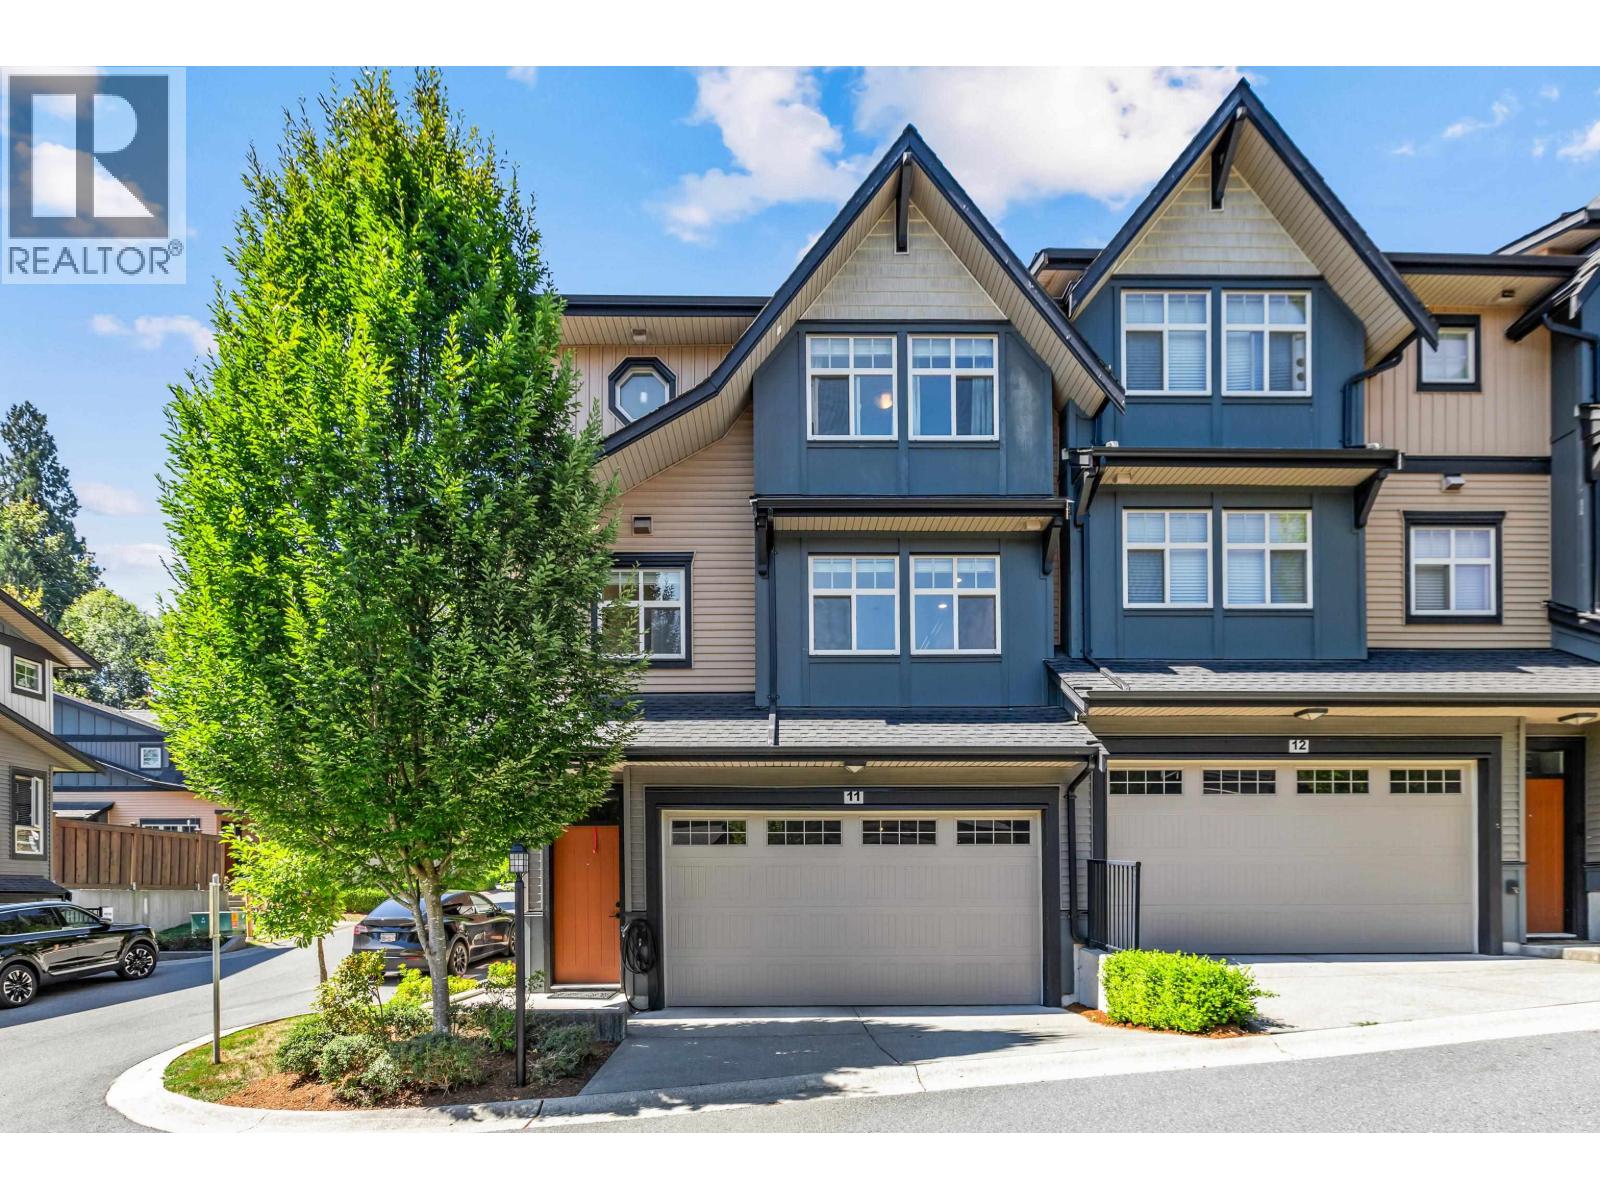
Maple Ridge, British Columbia
WOW! A Must-See Townhome in Albion´s Magnolia Grove! A Rarely available END UNIT with Private Setting, Partial Greenbelt Views & Playground Access as well as an abundance of Windows for Natural Lighting!! The Spacious Gourmet Kitchen features Quartz Counters, Lots of Extra Storage & Pantry Area, Garburator, Undermount Lighting and flows into the dining and living areas with built-in Bluetooth speakers and an Electric Fireplace. Upstairs features a Spacious Master Bedroom, Spacious Ensuite with Large Glass Shower, Walk-In Closet & Plenty of Storage! The MASSIVE 4 BAY FULL GARAGE is a RARE FIND and ideal for Large Vehicles, Toys, Storage, Work Area & much more! The home is roughed-in for HEAT PUMP, and includes Central Vaccum & Security System! (id:17816)
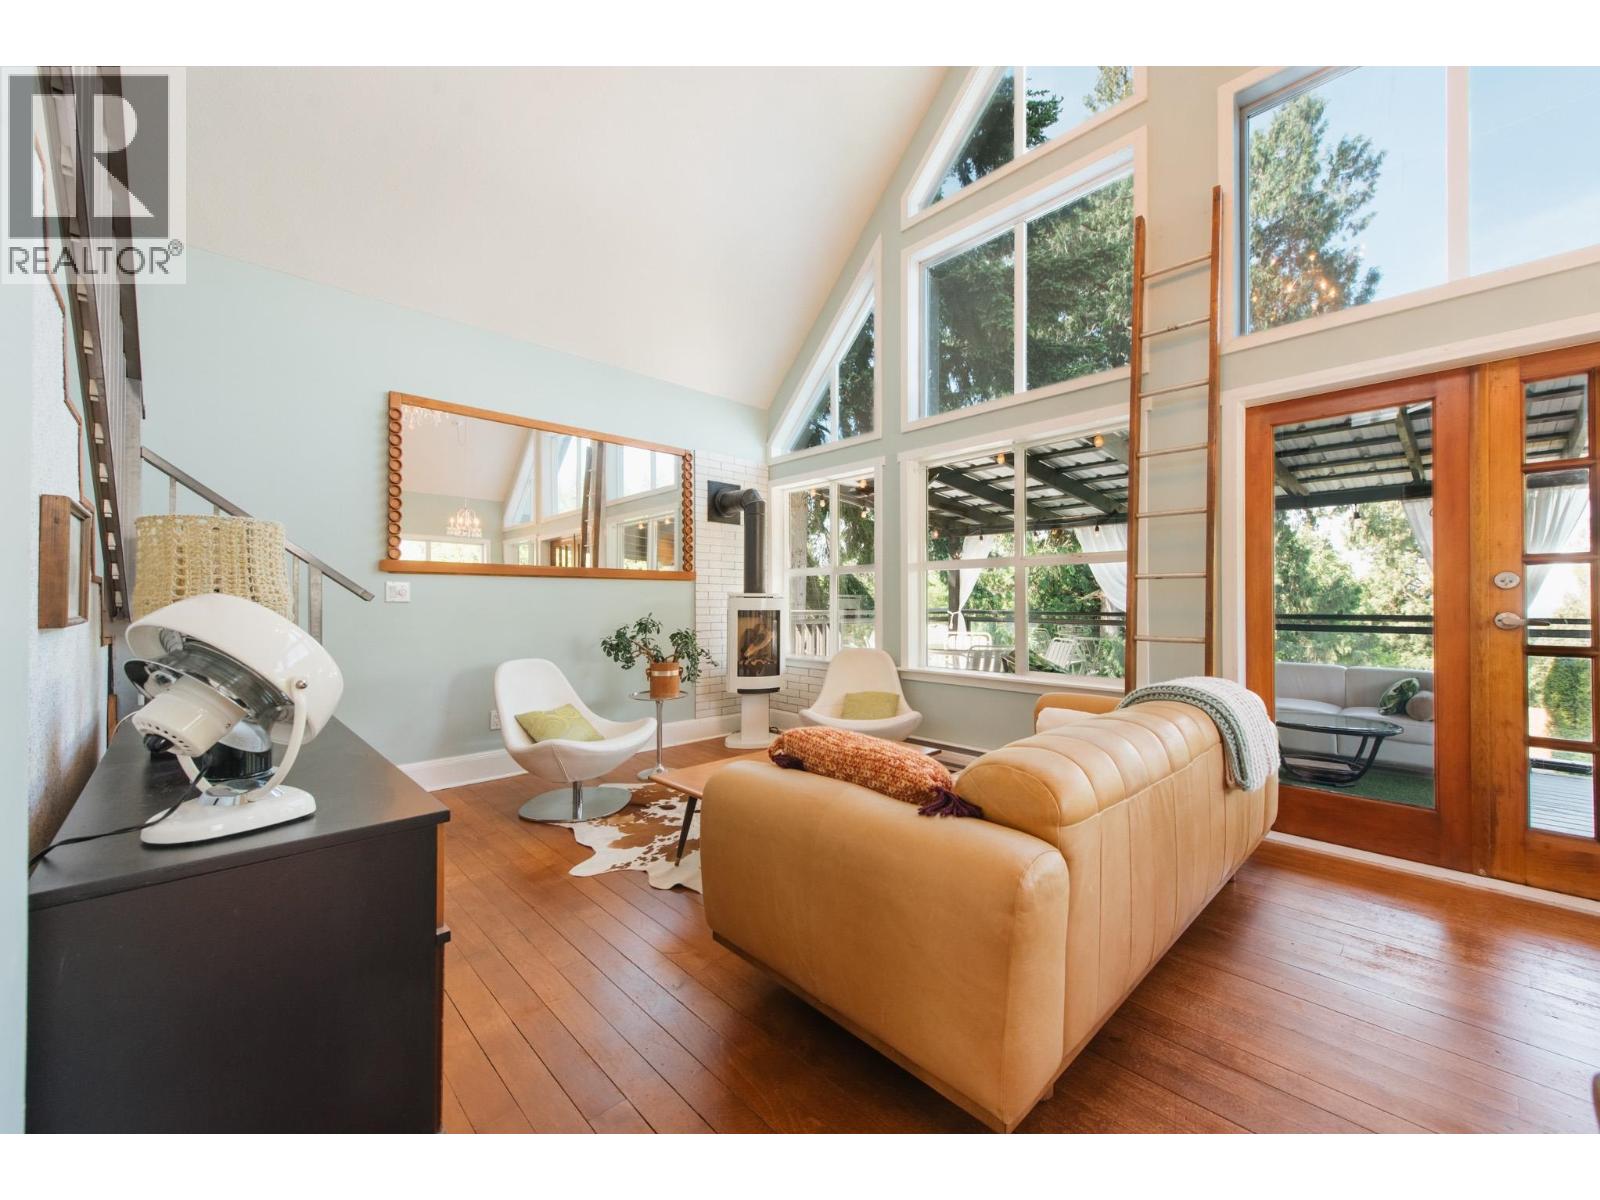
Sechelt, British Columbia
Private escape with some ocean views & treehouse feel! Open-concept A-frame featuring 2 bedrooms + flex space, loft bedroom, wall of windows, and newly sanded hardwood 3/4 " alder floors. Enjoy seamless indoor/outdoor living with a covered year-round deck and heater. New efficient gas fireplace, fully fenced yard and storage sheds. Option to purchase fully furnished and equipped separately. Davis Bay pier, beach, shops, restaurants, trails and lifestyle awaits. (id:17816)
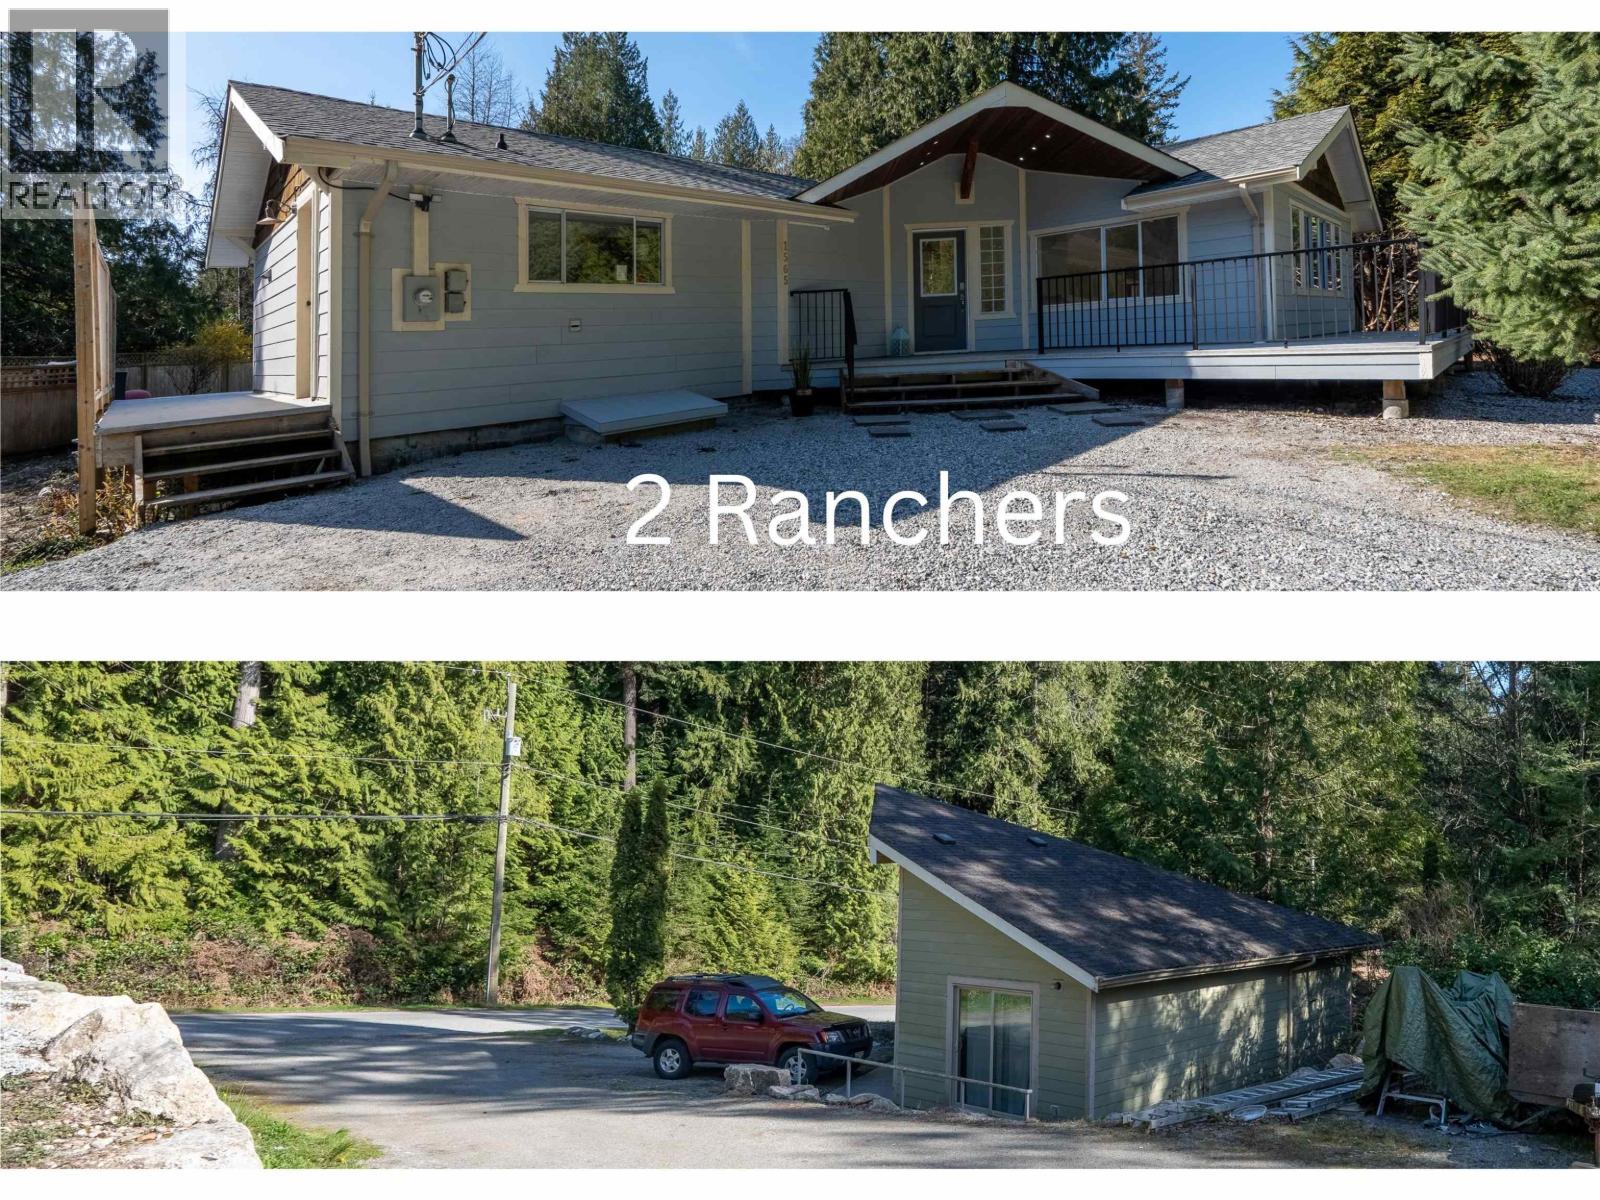
Sechelt, British Columbia
Two rancher homes on one lot, just steps to the beach! Grab your morning coffee and enjoy a short, easy stroll to the shoreline. The fully renovated main home offers 2 bedrooms + a den, featuring a beautiful new kitchen with granite counters and pantry, updated bathroom, new flooring, roof, insulation, interior and exterior paint, plus some new windows. The second home is a 1-bedroom rancher with its own separate driveway, perfect for guests, rental income, or extended family. The spacious lot offers room for a shop, garage, or future addition and includes convenient laneway access. An ideal beachside property with flexibility, income potential, and an unbeatable location. $2,000./month for 1 bed 2nd home. (id:17816)
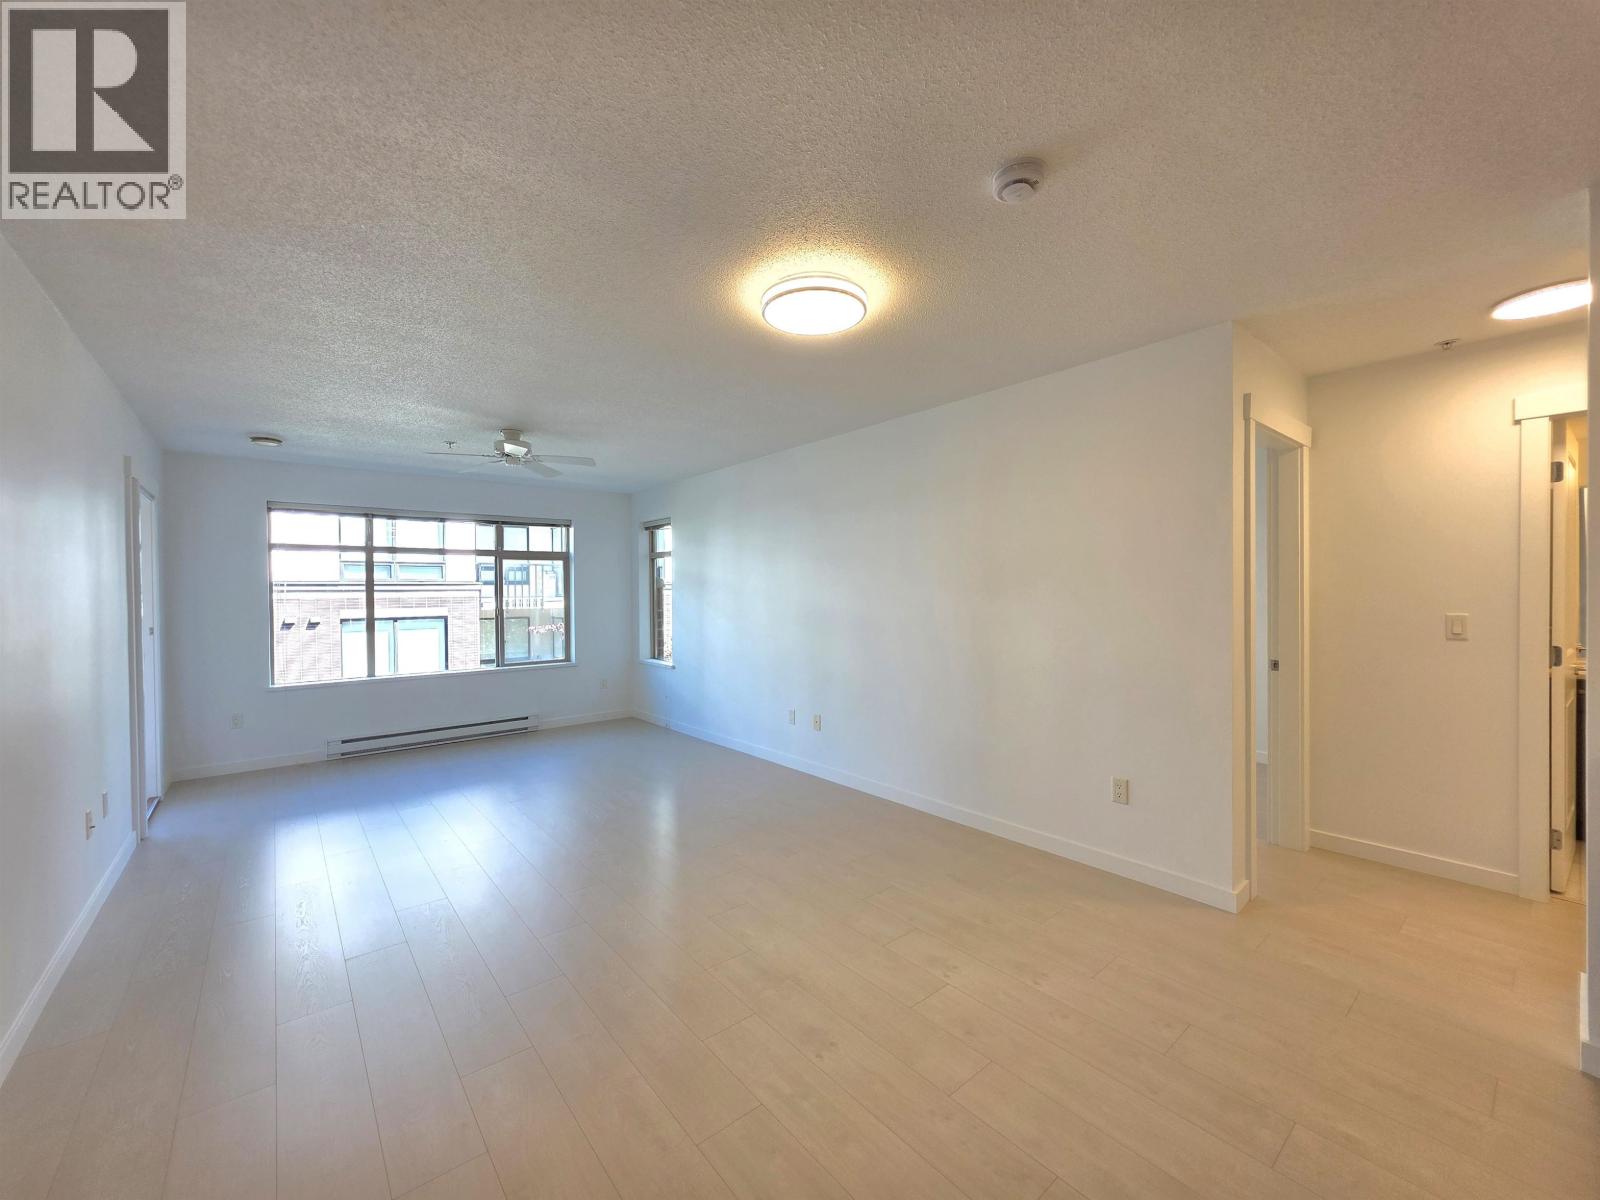
Richmond, British Columbia
BRAND NEW laminate flooring and freshly painted throughout! Welcome to this bright and well-maintained 2-bedroom, 2-bathroom home at Meridian Gate by Polygon. This quiet, east facing unit is NOT facing the road and thoughtfully designed with an ideal layout. The two bedrooms are separated by the spacious living room, offering excellent privacy for families, guests, or roommates. Enjoy access to the exclusive Meridian Club, featuring a guest suite, outdoor swimming pool, hot tub, fitness center, lounge, theatre room, billiards room, and more. One parking stall included along with lots of visitor parking for guests as well. A fantastic opportunity to own in one of Richmond's most sought-after communities! OPEN HOUSE TUESDAY AUG 4, 12:45PM-1:45PM (id:17816)
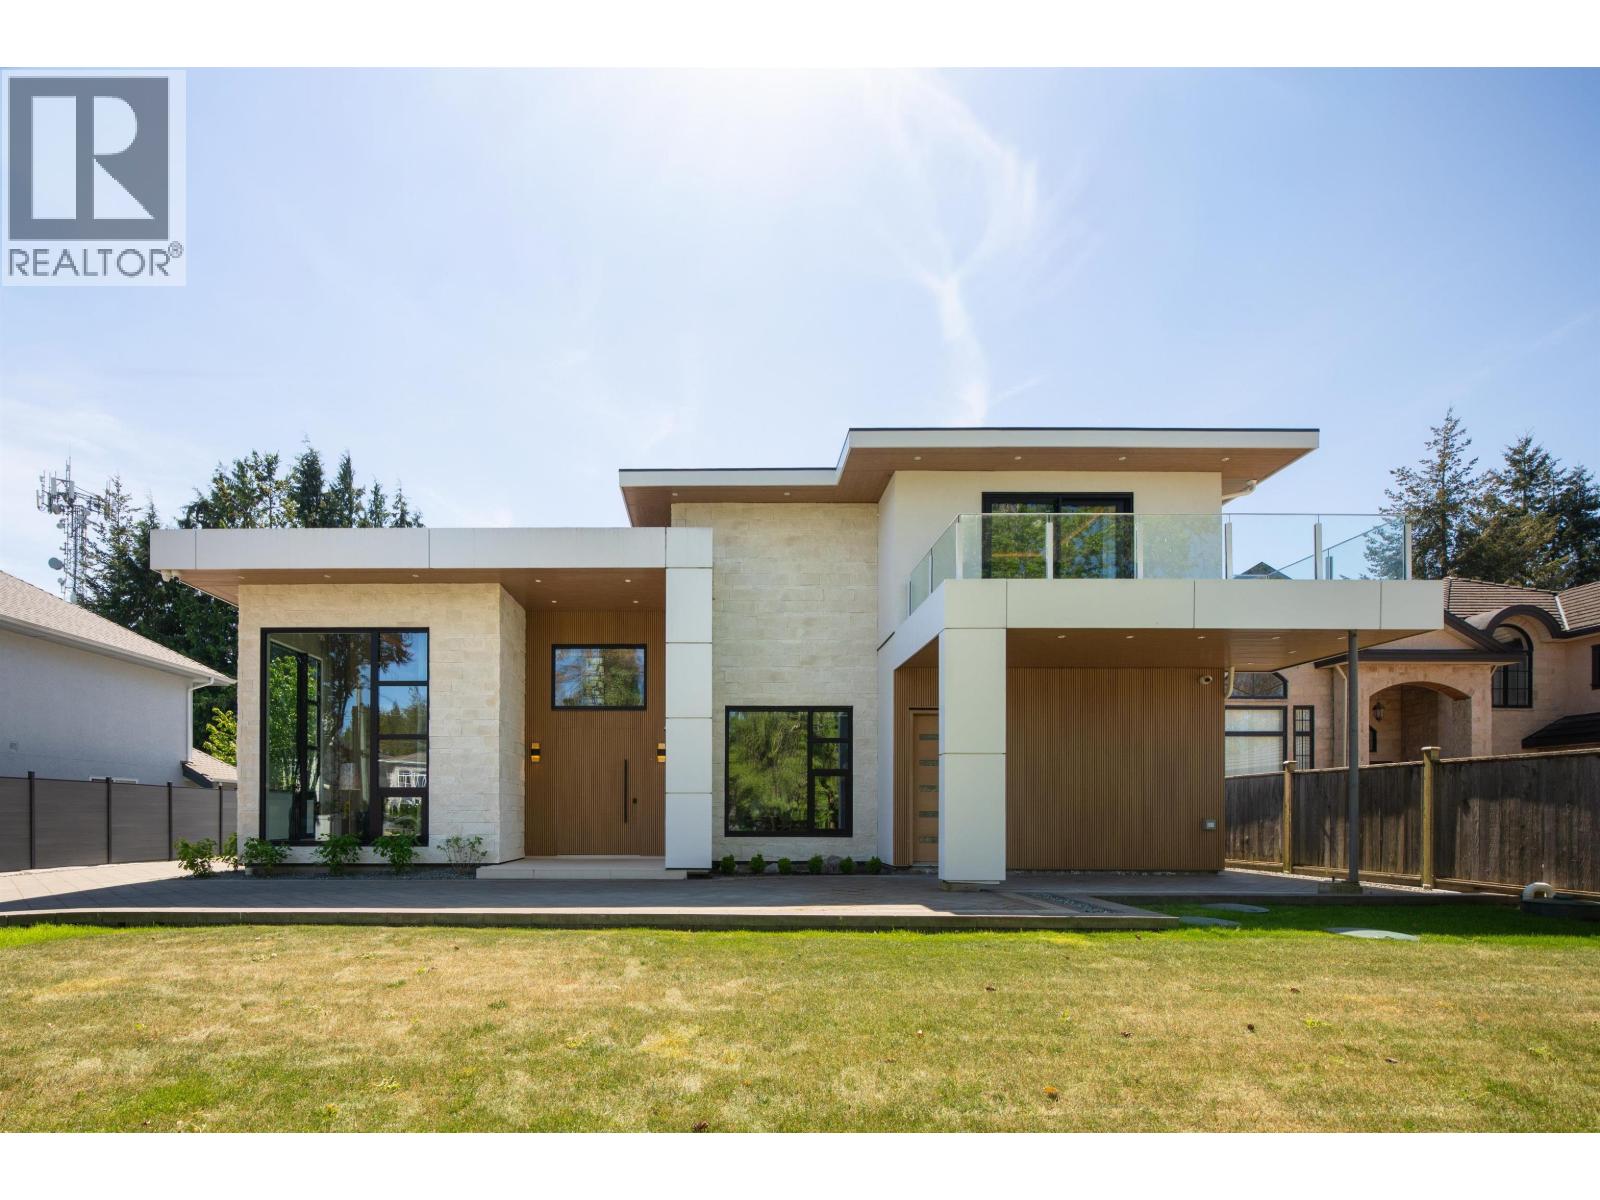
Richmond, British Columbia
Set on an exceptional 12000sqft lot in prestigious Richmond McLennan area: OP-2025: this brand-new custom luxury residence showcases a rare blend of modern architecture, grand-scale living, and refined craftsmanship. Featuring soaring double-height ceilings, expansive floor-to-ceiling windows, designer lighting, and meticulously curated interiors, the home offers an atmosphere of elegance and sophistication throughout. The open-concept layout is complemented by a stunning feature staircase, piano lounge, spa-inspired primary suite with an oversized walk-in dressing room, and seamless indoor-outdoor living overlooking an expansive private backyard. Designed for both luxurious everyday living and impressive entertaining, this residence is a true statement of contemporary West Coast Luxury! (id:17816)
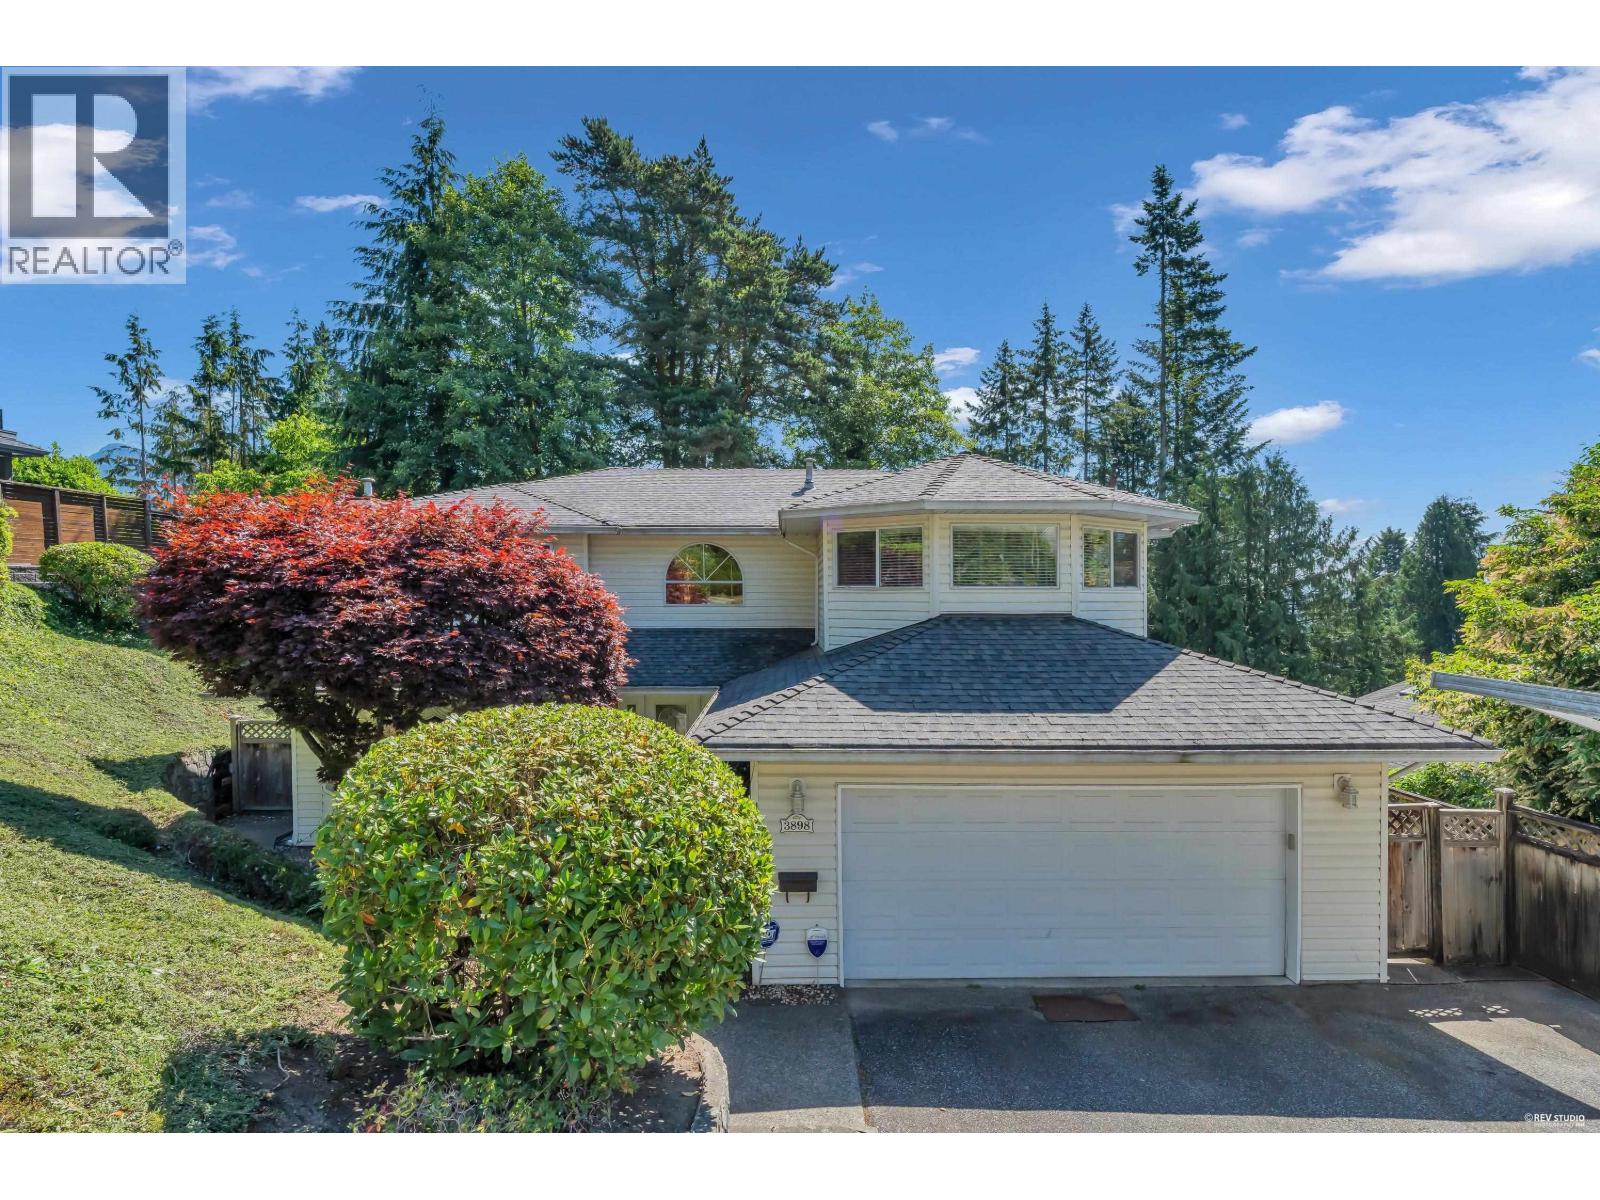
North Vancouver, British Columbia
Welcome to this exceptional family residence situated on a quiet, tree-lined street. Perched on a generous 8,565sf lot, this beautiful well maintained home offers 3,821sf of thoughtful designed living space, surrounded by natural beauty and mountain views. The bright main level seamlessly connects indoor and outdoor spaces through an expanded patio off the dining room - for summer bbq, morning coffee, or relaxing among the peaceful forest surroundings. Updated Master ensuite with new walk-in shower. Combining generous living space, income potential, excellent schools, World-class hiking and mountain biking trails, Lynn Canyon Park, neighbourhood shopping, rooreation facilities, and community amenities. The basement with 2 bedroom and bathroom accommodation for mortgage helper. (id:17816)
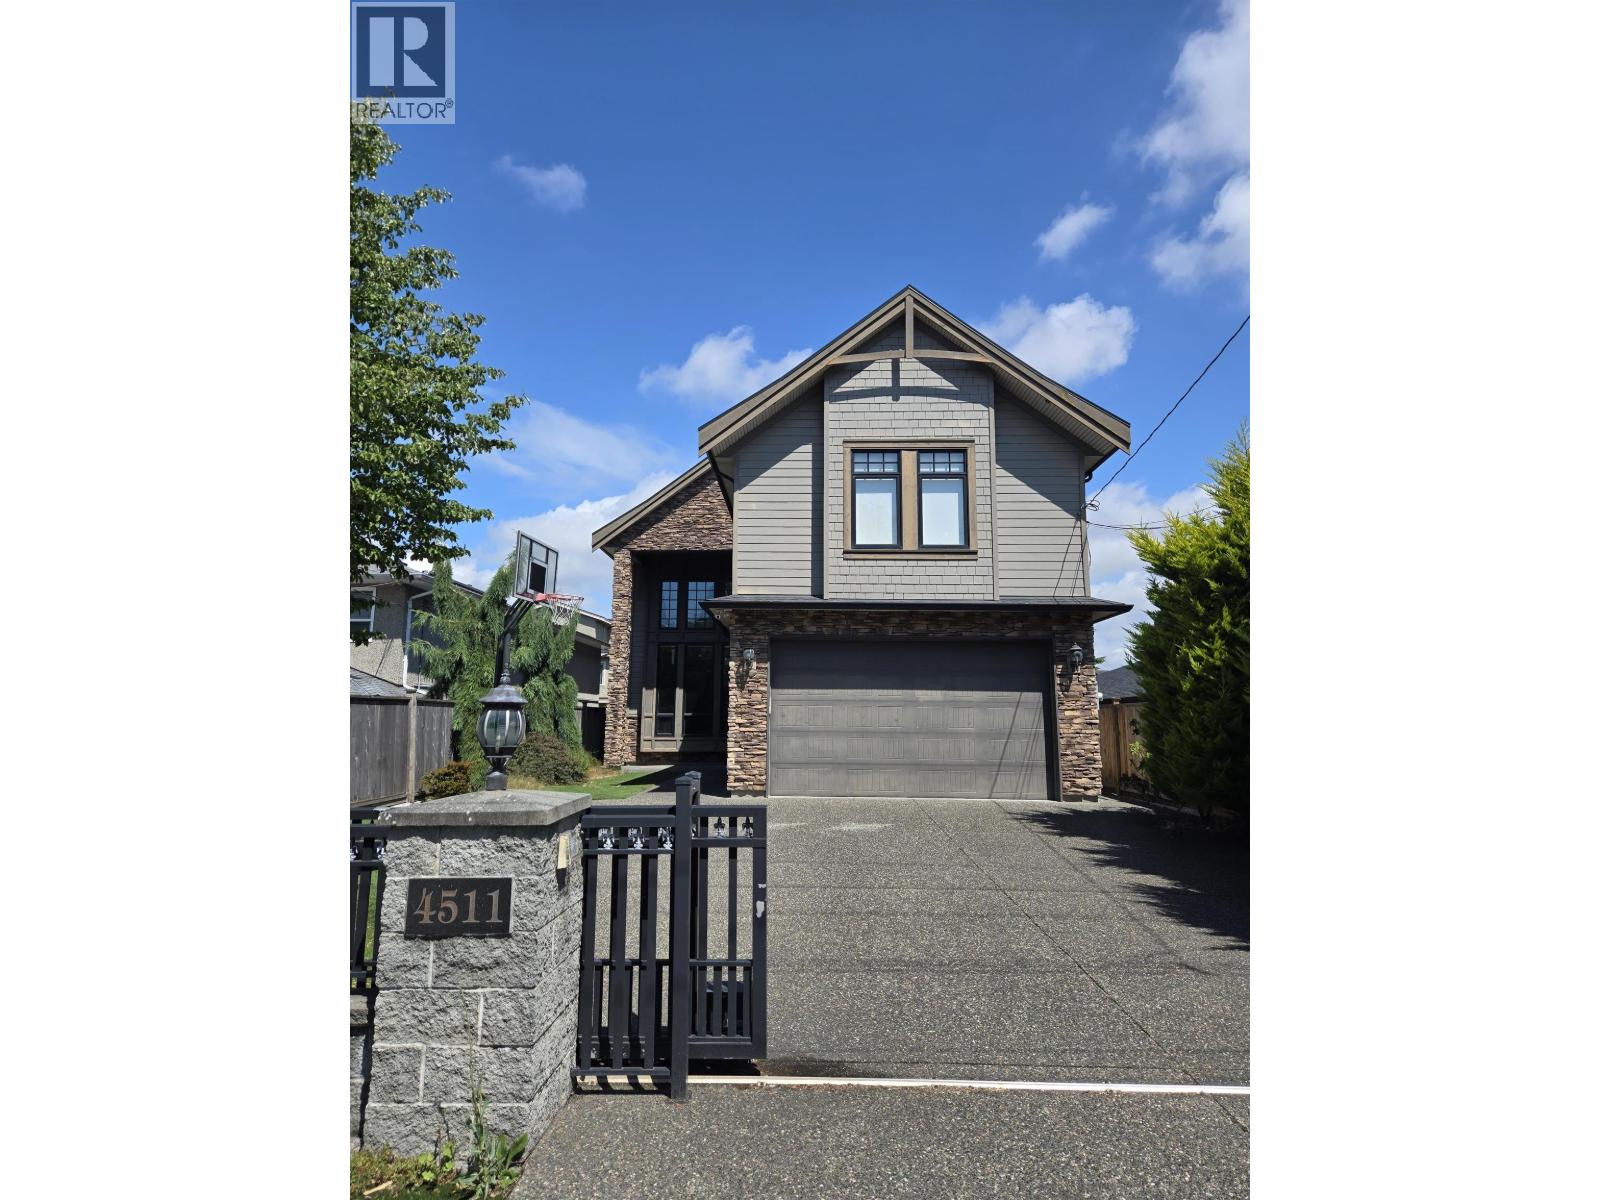
Richmond, British Columbia
Custom built home designed with entertaining in mind. Private backyard with gas hookup and covered enclave. Income generating one bedroom with private entrance. Situated in the Diefenbaker Elementary and McMath Secondary school district. Walking distance to Steveston Village. (id:17816)
Vancouver, British Columbia
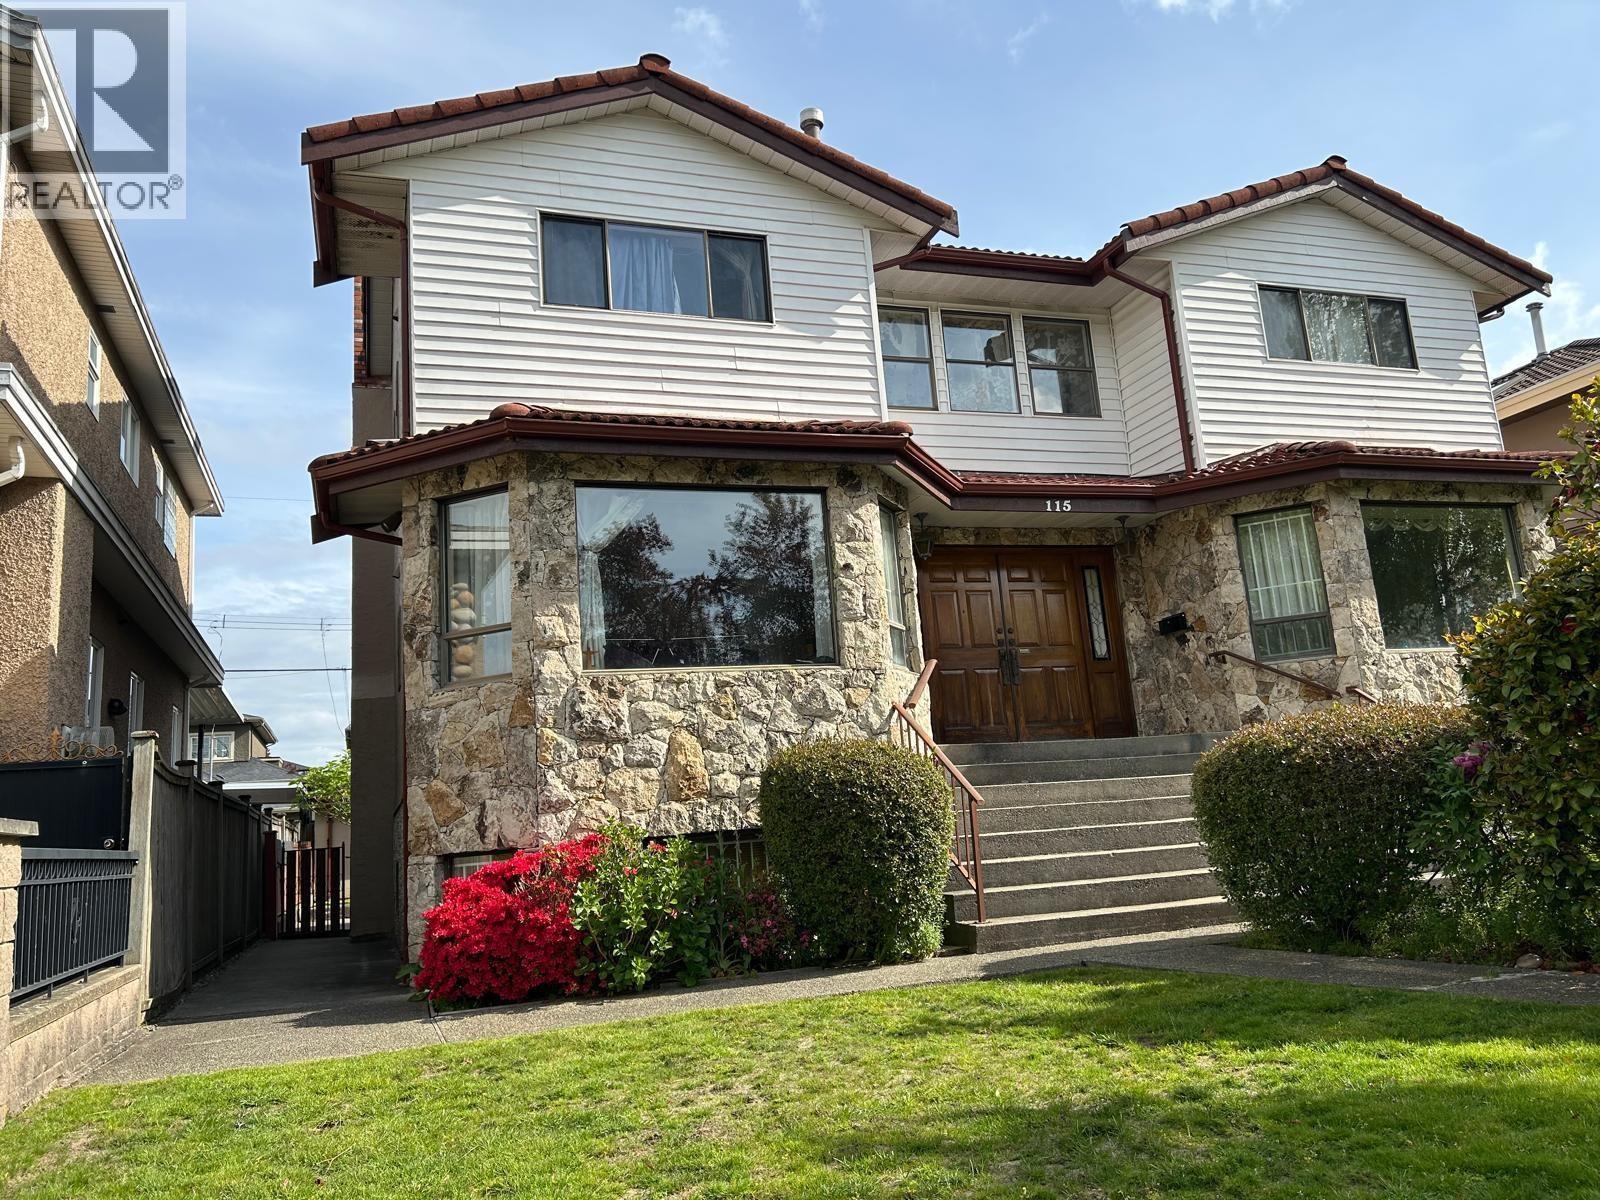
This custom built, south facing, 3 storey home is the epitome of comfort living, located in the quaint and beautiful Oakridge area. This great 7 bed and 5 bath property is few minutes to Langara College, YMCA & Golf Course. It is also 10 minutes walk away from the CANADA LINE rapid transit. Chandeliers are hanging on the top of an elegant spiral stairs & living room. Basement contains 2 bedrooms as well as a living room suite, The beautiful property comes with 1 attached 2 car garage and 1 detached 1 car garage. Furthermore, it is also walking distance to Oakridge Mall, Churchill Secondary School, Eric Hamber High School, Jamieson Elementary, and Queen Elizabeth Park. Lovely floor plan. Great Location. (id:17816)
Port Coquitlam, British Columbia
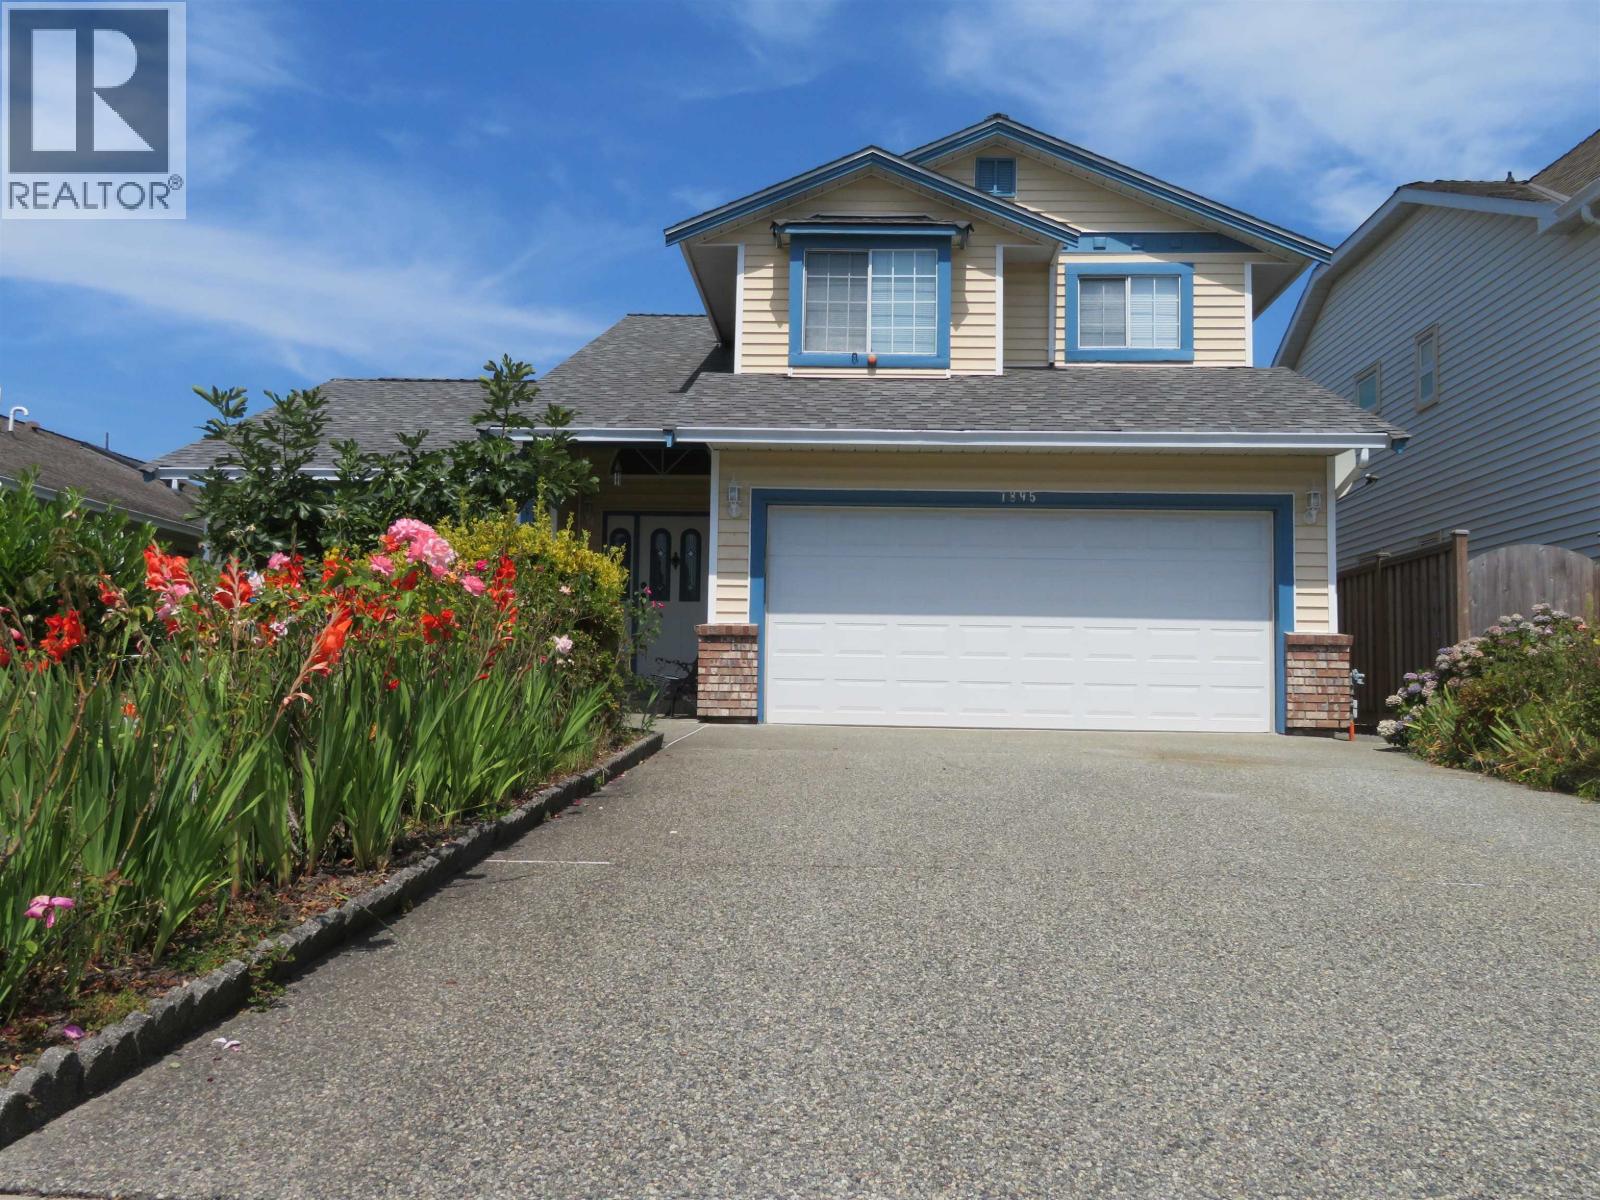
BELOW ASSESSMENT! First time on market, rare opportunity to own this meticulously maintained 3-BDRM family home sits in highly desirable Citadel Heights, HARBOUR VIEW ESTATES. This S-facing gem boasts incredible street appeal, gleaming hardwood floors, fresh paint, brand-new roof (2025), newer furnace/washer/dryer, high-efficiency heat pump w/central A/C & IG sprinkler system. The functional main floor features formal living/dining rooms, cozy family room, and a bright kitchen w/dual skylights. Step outside to a massive covered back patio & private fully fenced yard w/brand-new, zero-maintenance artificial turf-perfect for kids/pets/BBQs. Bonus garden shed, deep crawl space for storage, and ample parking w/RV-boat room. Easy access to Hwy 1, WCE, schools, transit & shopping. MOVE IN READY! (id:17816)
Vancouver, British Columbia
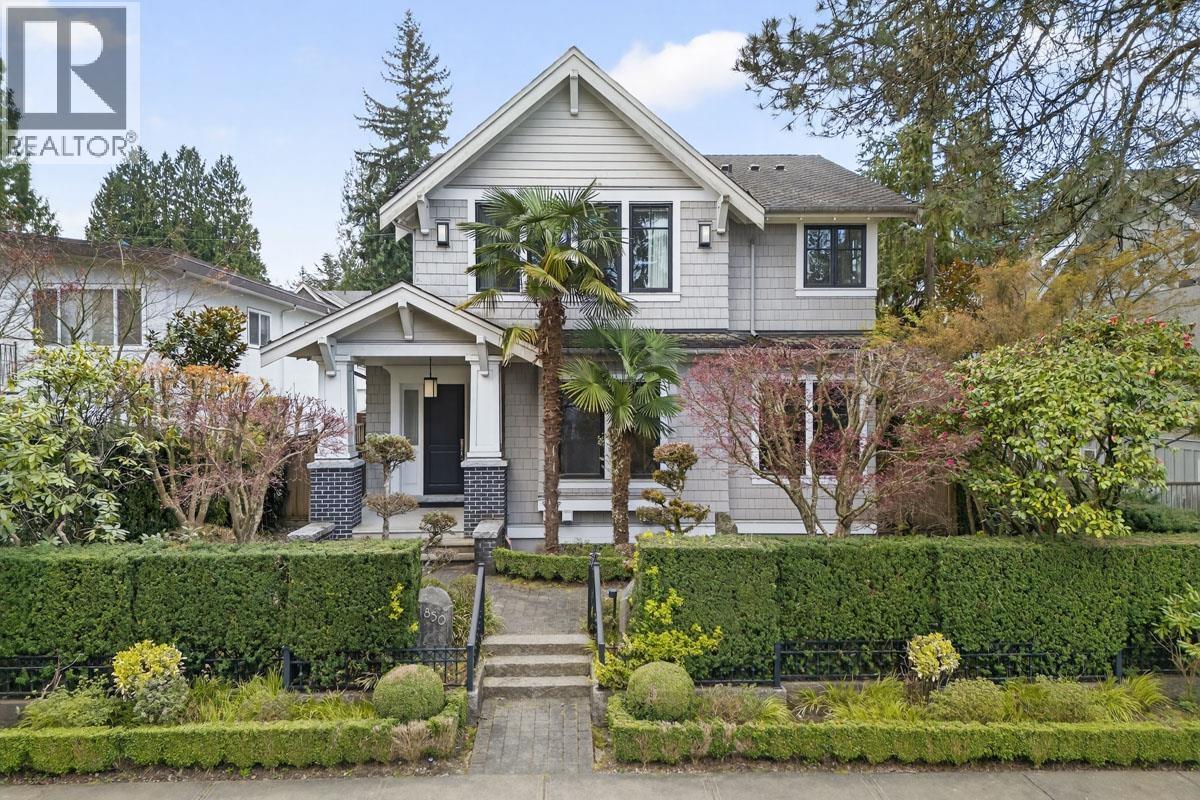
An exceptional custom residence by renowned Tavan Developments, ideally situated in Vancouver's prestigious Quilchena neighbourhood. The bright, open layout showcases white oak hardwood flooring, a striking glass staircase, and a beautifully appointed chef's kitchen with a separate wok kitchen and stainless-steel appliances. The family room flows seamlessly to a south-facing backyard and patio featuring a built-in BBQ. Upstairs offers four bedrooms and three bathrooms, including a vaulted-ceiling primary suite with mountain views and a luxurious spa-inspired ensuite. The lower level includes a spacious media and recreation area, an additional bedroom, laundry, and storage. This home is steps from Quilchena Elementary, Point Grey Secondary, Quilchena Park, and Kerrisdale Village. (id:17816)
Burnaby, British Columbia
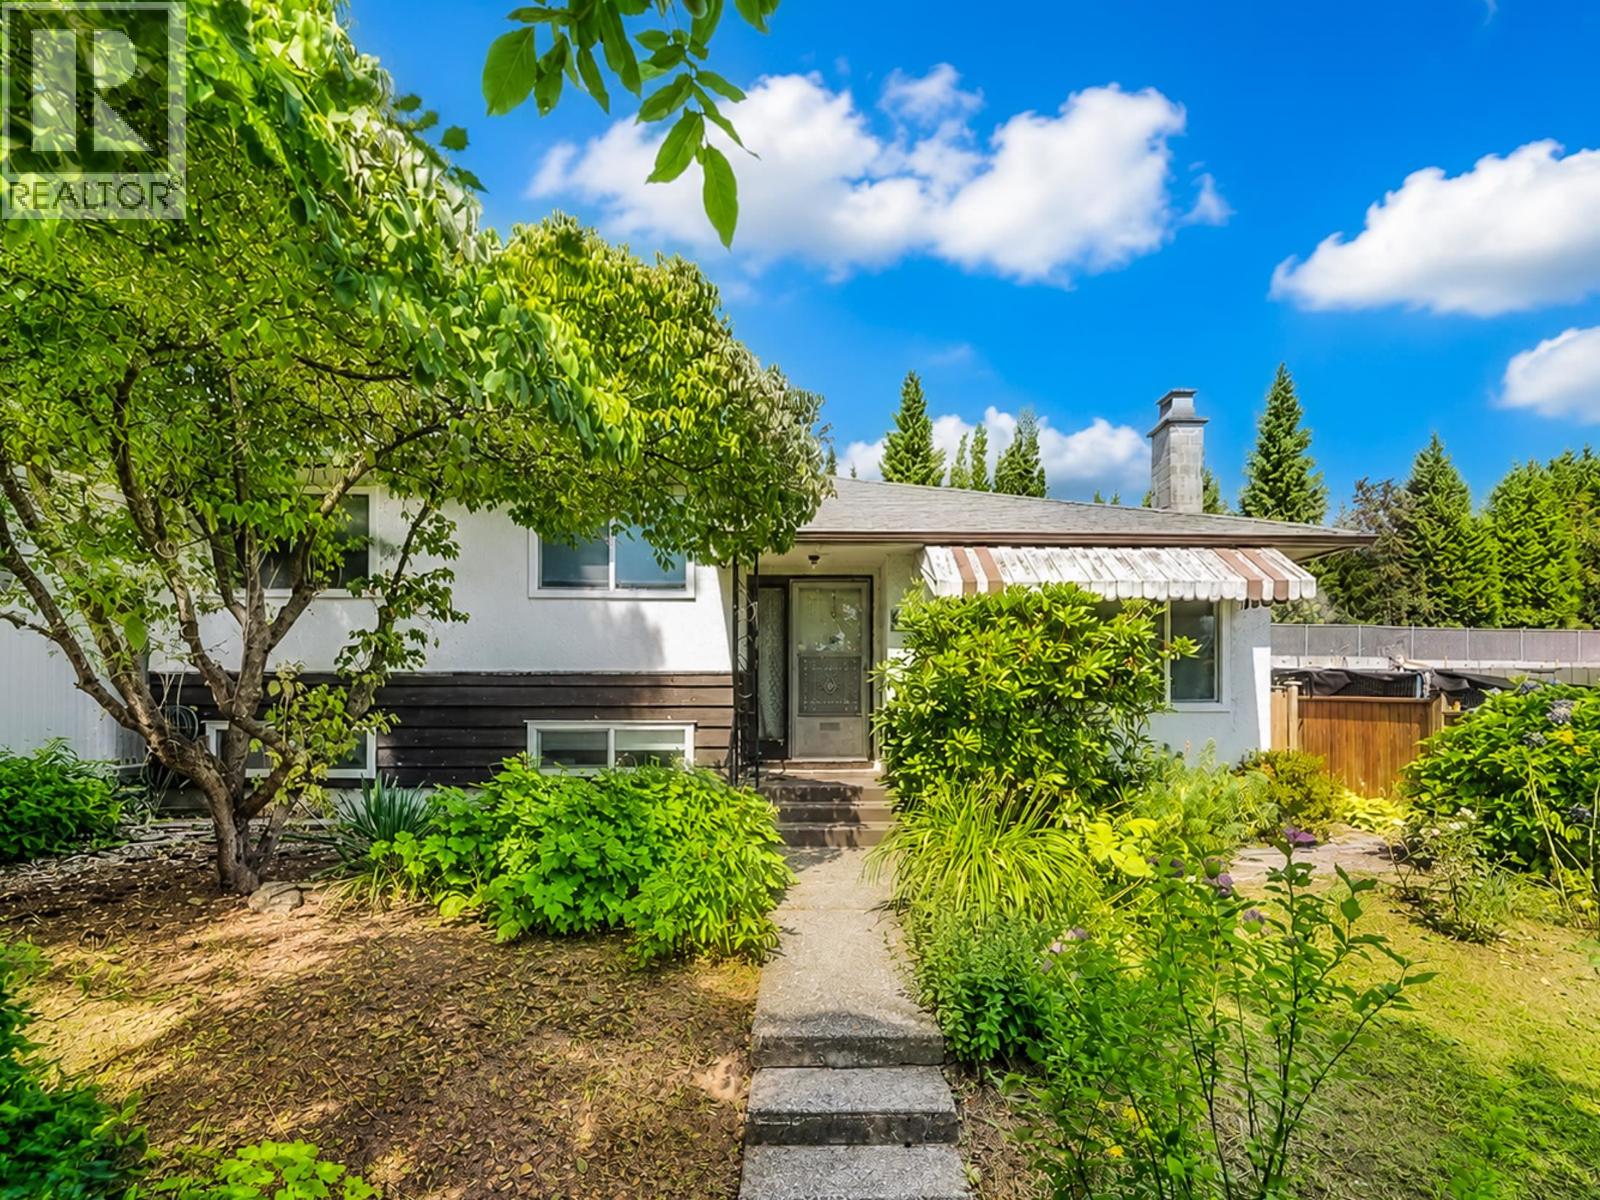
This is a well-maintained 2-level family home featuring 3 bedrooms and 2 full bathrooms and has a bright, functional layout with hardwood flooring, an updated kitchen with modern cabinetry, countertops, backsplash, and a greenhouse extension to the backyard. The lower level includes a spacious family room that can be turned into 2 bedrooms, 621 sqft of crawl space for storage, a pantry and laundry room with a separate entry. An excellent suite potential for extended family or future mortgage helper. Enjoy the private and beautifully landscaped backyard with mature hydrangeas and fig trees, plus a covered and uncovered carport for parking. Recent updates includes a furnace (2023) and a tankless hot water system (2021). (id:17816)