
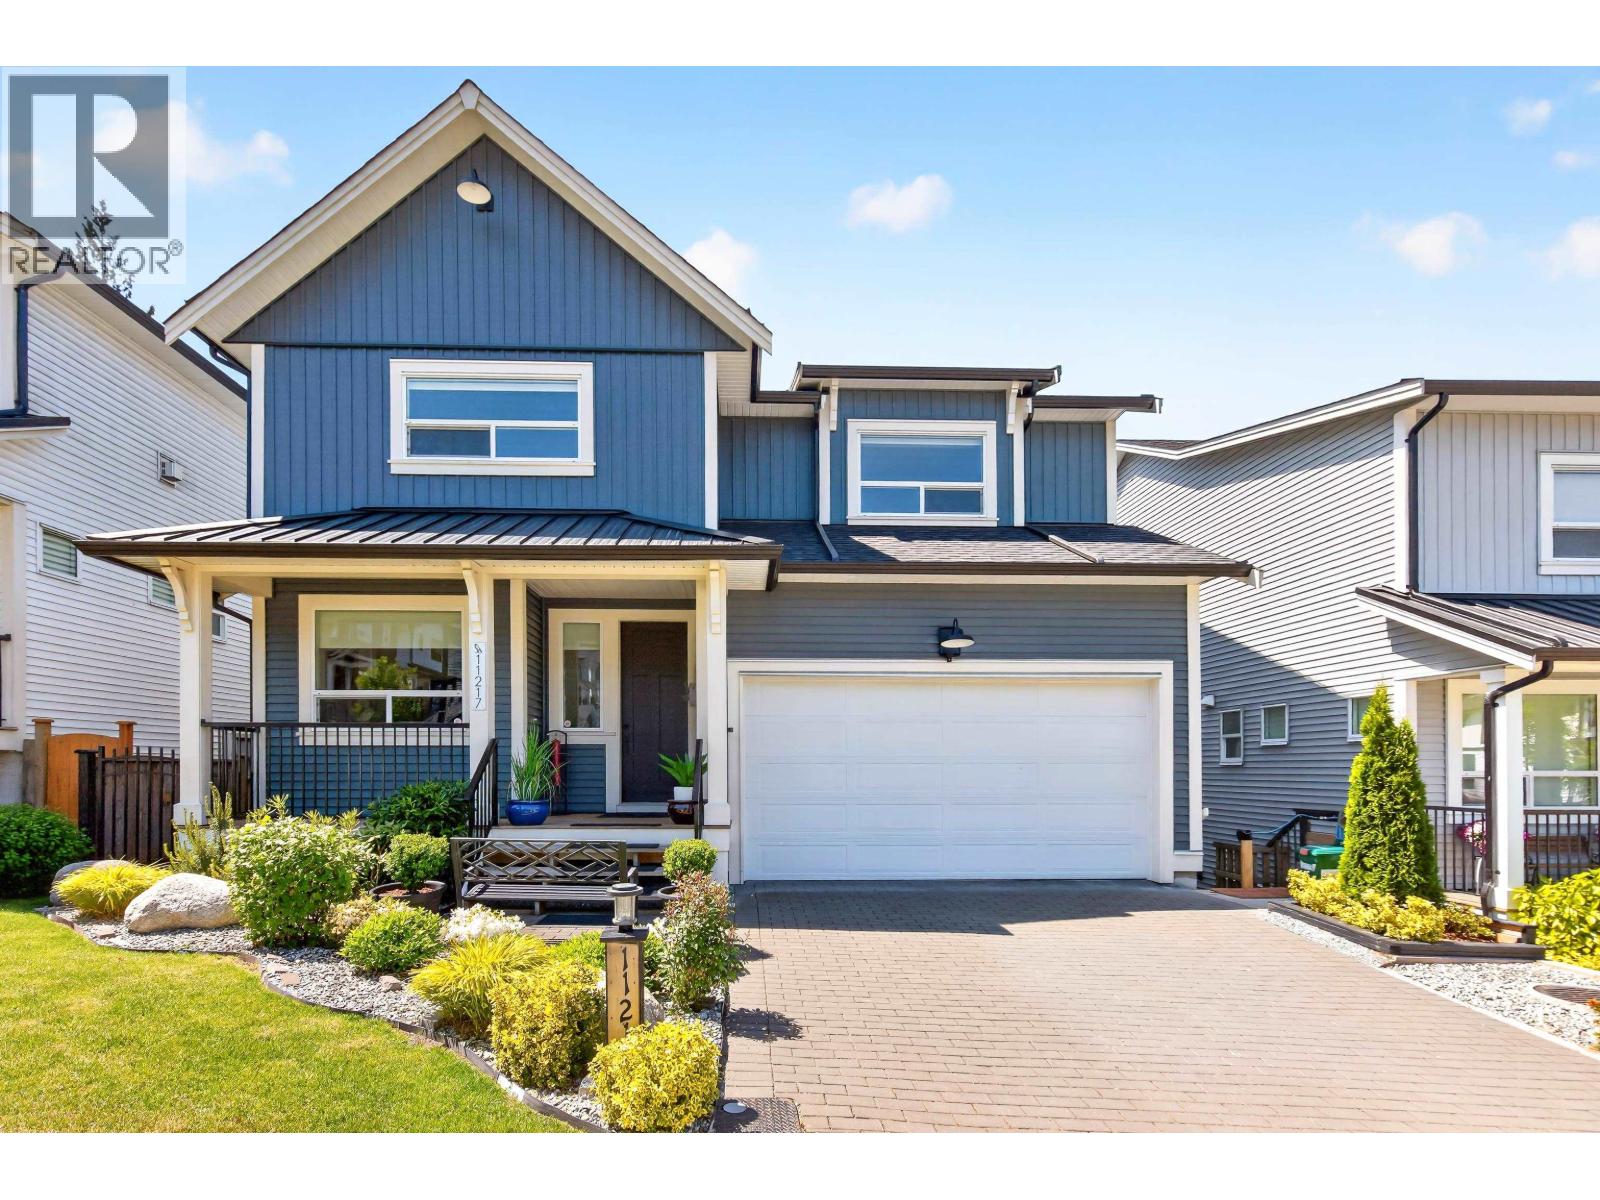
Maple Ridge, British Columbia
A stunning "Show Home-Esque" detached home! This Beautiful 2-storey with basement home is only a few years old & loaded with Upgrades & Extras throughout. Outside, the front & backyard are meticulously Landscaped with over $50,000 invested into the Outdoor Space including a COVERED GAZEBO, Garden Beds & incredible outdoor Bar/Kitchen area perfect for entertaining. Inside features a bright open-concept floor plan with spacious living, dining & kitchen areas plus office space on the main. The chef-inspired kitchen offers ample Cabinetry, Pantry, Gas Range & large island with Double-Sided Storage. Upstairs offers 3 generous bedrooms plus large loft easily converted into 4th bedroom. Downstairs features a BRAND NEW NEVER LIVED- IN LEGAL 1 bed SUITE with Separate Entry & Separate Laundry! (id:17816)
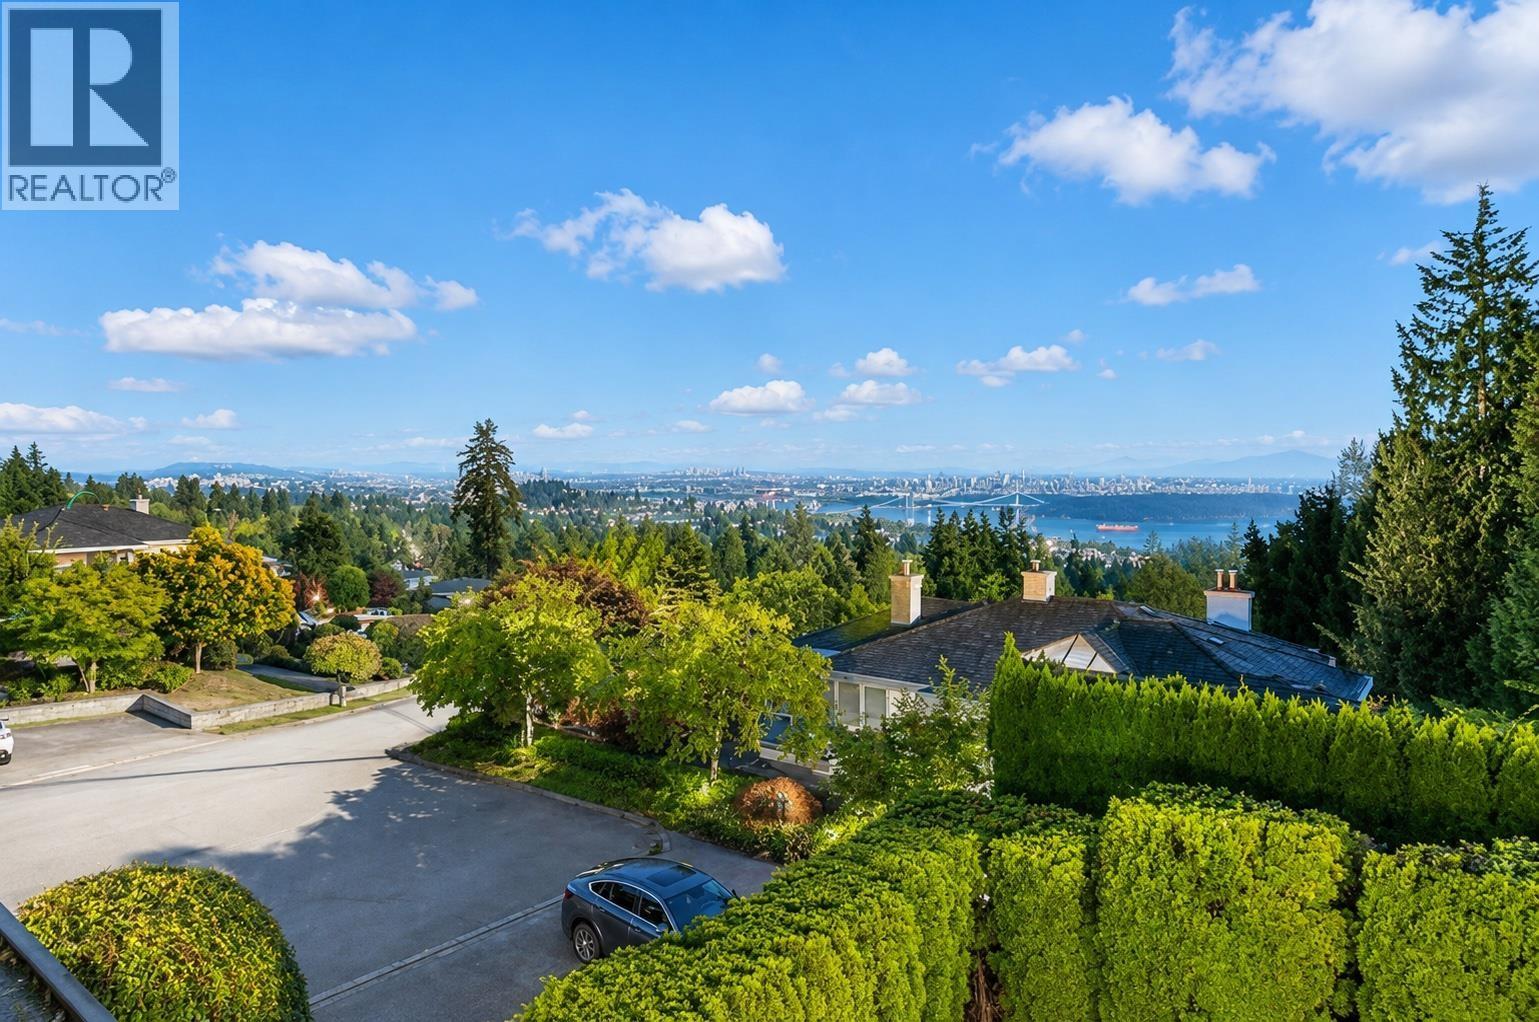
West Vancouver, British Columbia
BREATHTAKING CITY & WATER VIEWS! Set on a sprawling 18,025 sqft lot on lush greenbelt at end of quiet cul-de-sac in prestigious Chartwell, this beautifully maintained luxury home offers generous living spaces, quick access to amenities & schools. Designed for both entertaining & family living, the open-concept layout has an impressive foyer, expansive formal living & dining areas, a chef´s kitchen, eating area & family rm that opens onto a wrap-around terrace with stunning views. Upstairs offers 4 bdrms & 4 baths (3 ensuites). Luxurious primary suite features unobstructed views, private terrace, cozy fireplace, walk-in closet & spa-inspired ensuite. Walk-out lower level includes rec room & bdrm which could easily convert to suite. Bonus flat driveway! (id:17816)
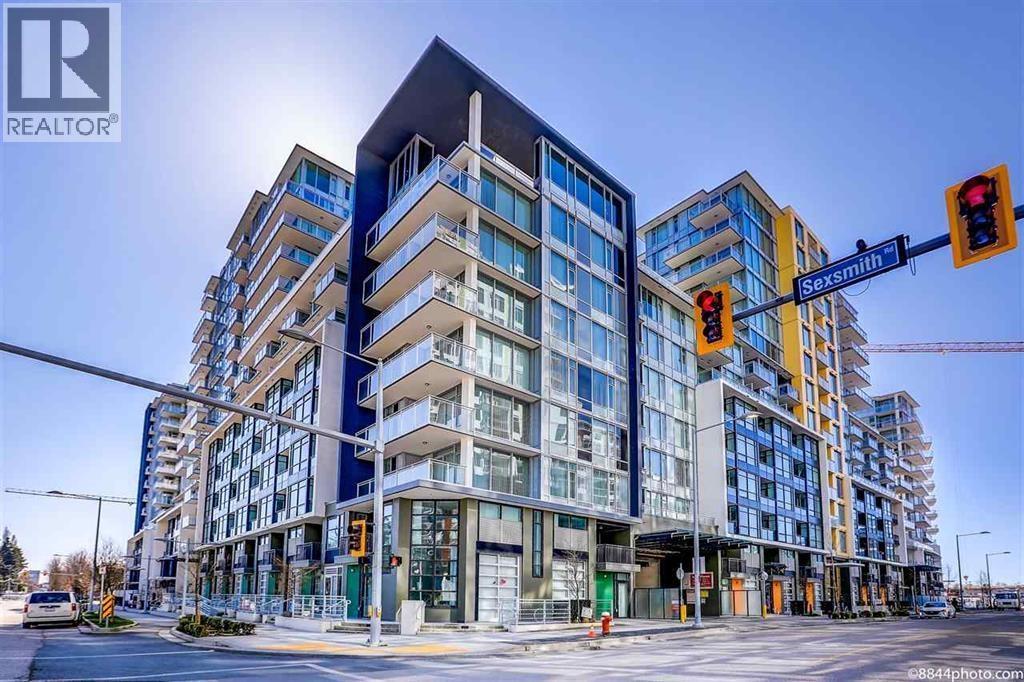
Richmond, British Columbia
Rare 3-bedroom, 2-bathroom two-level penthouse in Richmond´s Capstan Village, built by reputable Pinnacle International. NW-facing with unobstructed river, city, and North Shore Mountains views, open-concept layout, large kitchen island, 9' ceilings, air conditioning, and a 498 square ft private rooftop terrace. Equipped with premium Fisher & Paykel and Bosch appliances, plus resort-style amenities including indoor pool, hot tub, gym, and sports courts. Steps to the future Capstan Station, minutes to Richmond Centre, Vancouver International Airport, downtown Vancouver, and within the Talmey Elementary School and MacNeill Secondary School catchment-perfect for families. Easy to show! (id:17816)
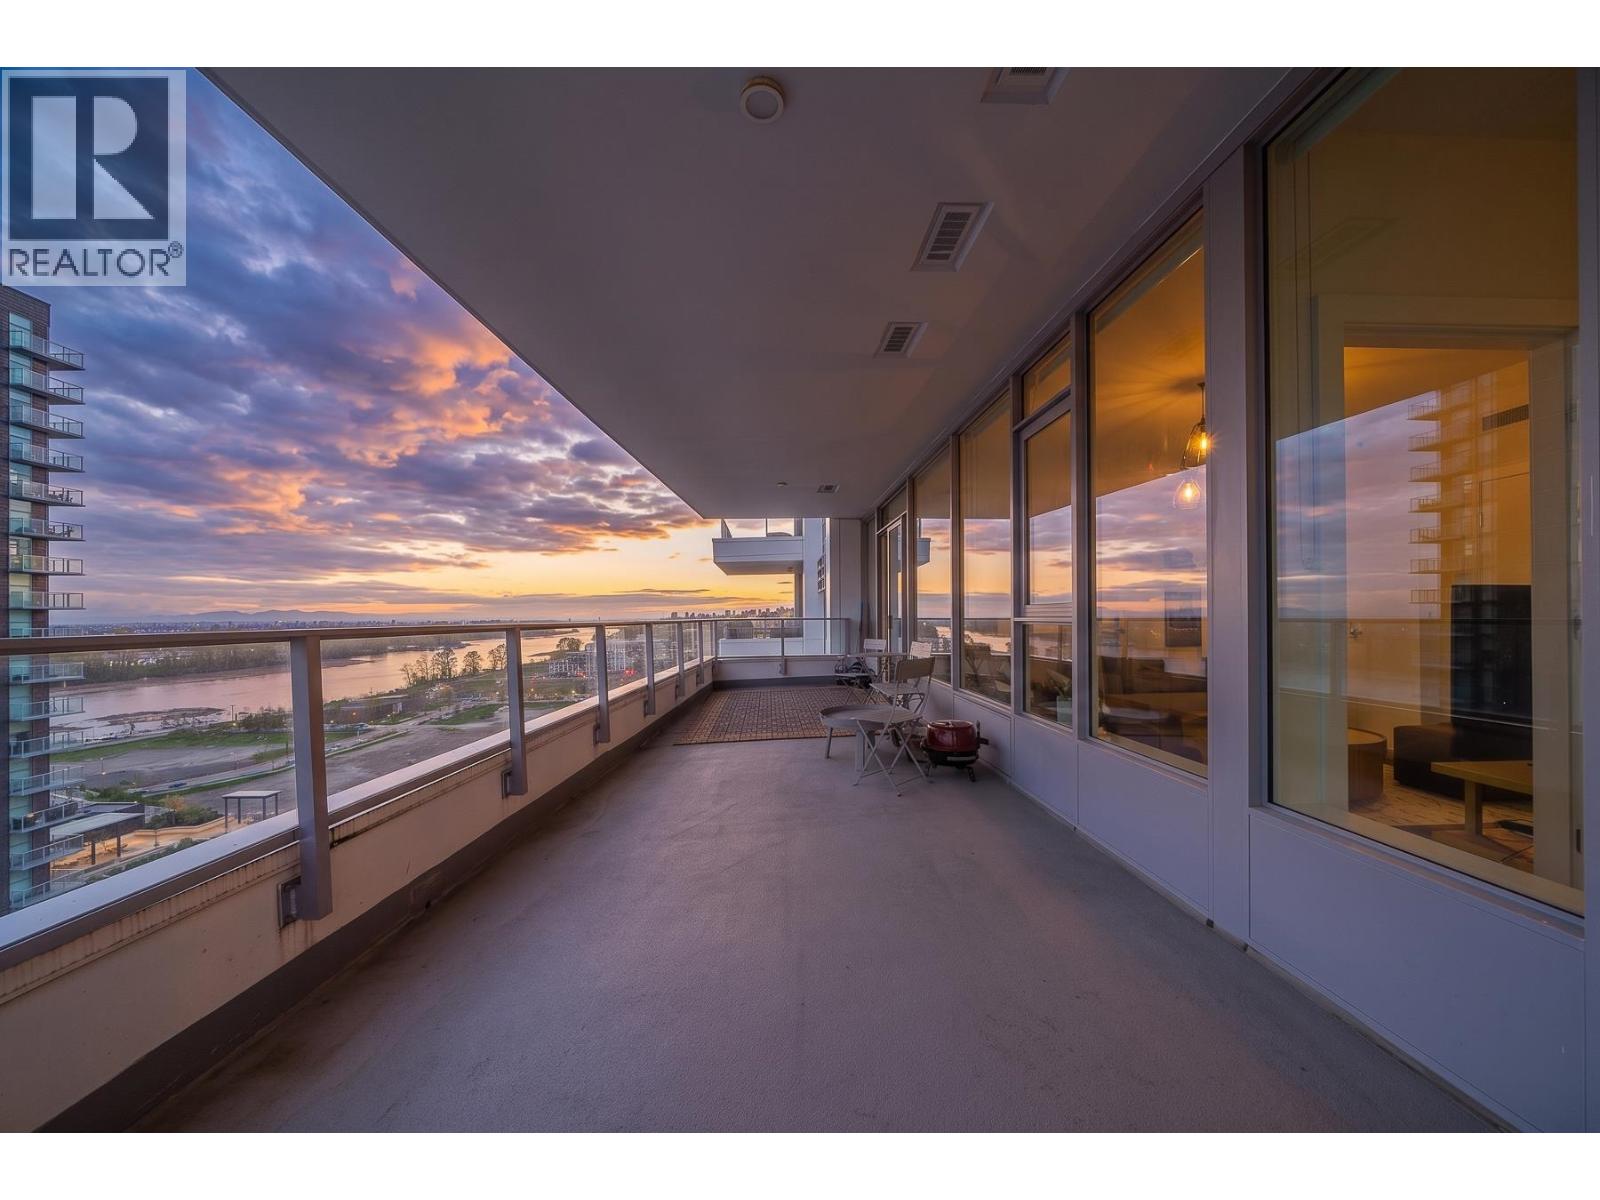
Vancouver, British Columbia
The property is a standout 3-bedroom, 2-bathroom plus den residence featuring unobstructed, full panoramic views of the Fraser River. Perched on a high floor, it offers floor-to-ceiling windows that flood the space with natural light while showcasing breathtaking waterfront scenery. The home features a modern open-concept layout, a sleek kitchen with quality appliances, and a versatile den ideal for a home office. Located in the MODE building within Vancouver´s River District, it is widely regarded as one of the landmark residential towers in East Vancouver, known for its contemporary design and prominent waterfront presence. Residents enjoy premium amenities and a vibrant, master-planned community with parks, shops, and scenic riverfront trails right at their doorstep. (id:17816)
Vancouver, British Columbia
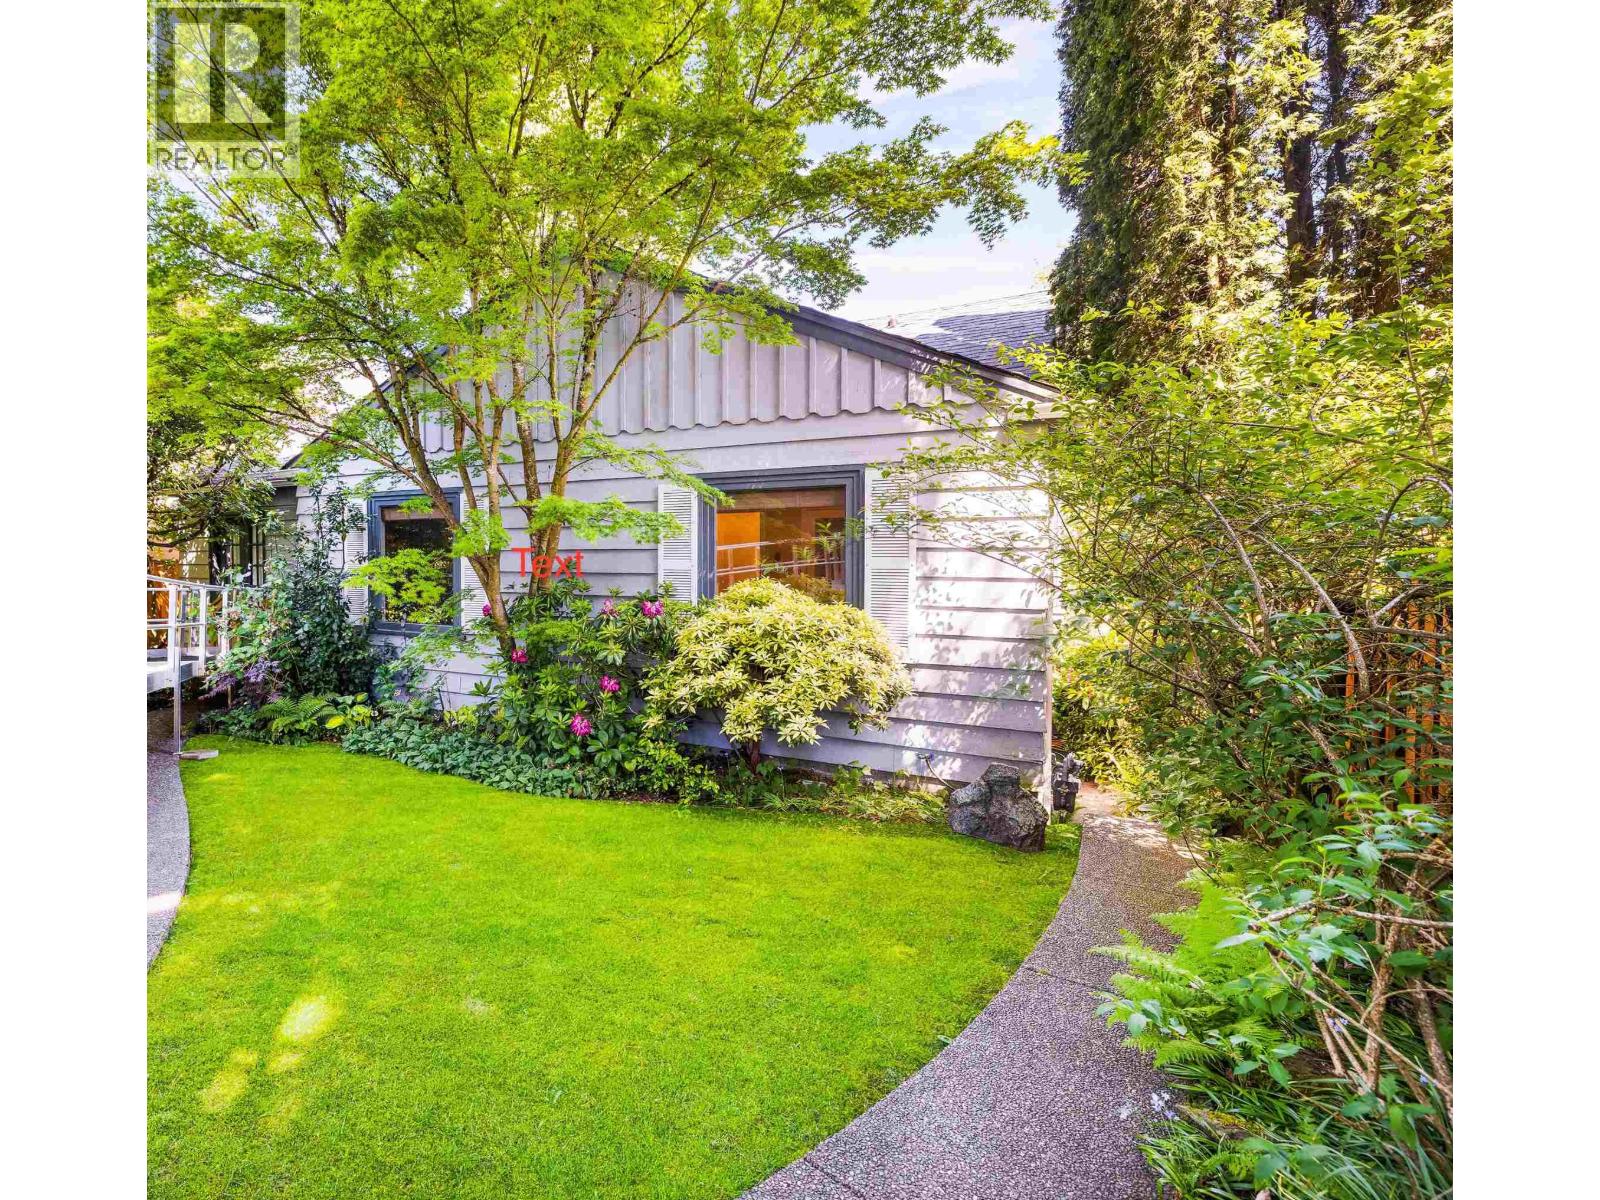
Perched in the heart of coveted Mackenzie Heights, this prime 50 x 130 property offers breathtaking city and North Shore mountain views in one of Vancouver's most sought-after neighbourhoods. Zoned Rl-1, this is an exceptional opportunity for redevelopment, investment, or to hold and enjoy. The charming 3-bedroom home is full of warmth and character, featuring lush mature gardens, a sun-drenched view deck, and a functional layout perfect for families or future potential. Ideally located just steps to top schools, parks, and everyday conveniences, with a 2 car garage off the back lane. A trophy property with endless upside in an unbeatable location. (id:17816)
Delta, British Columbia
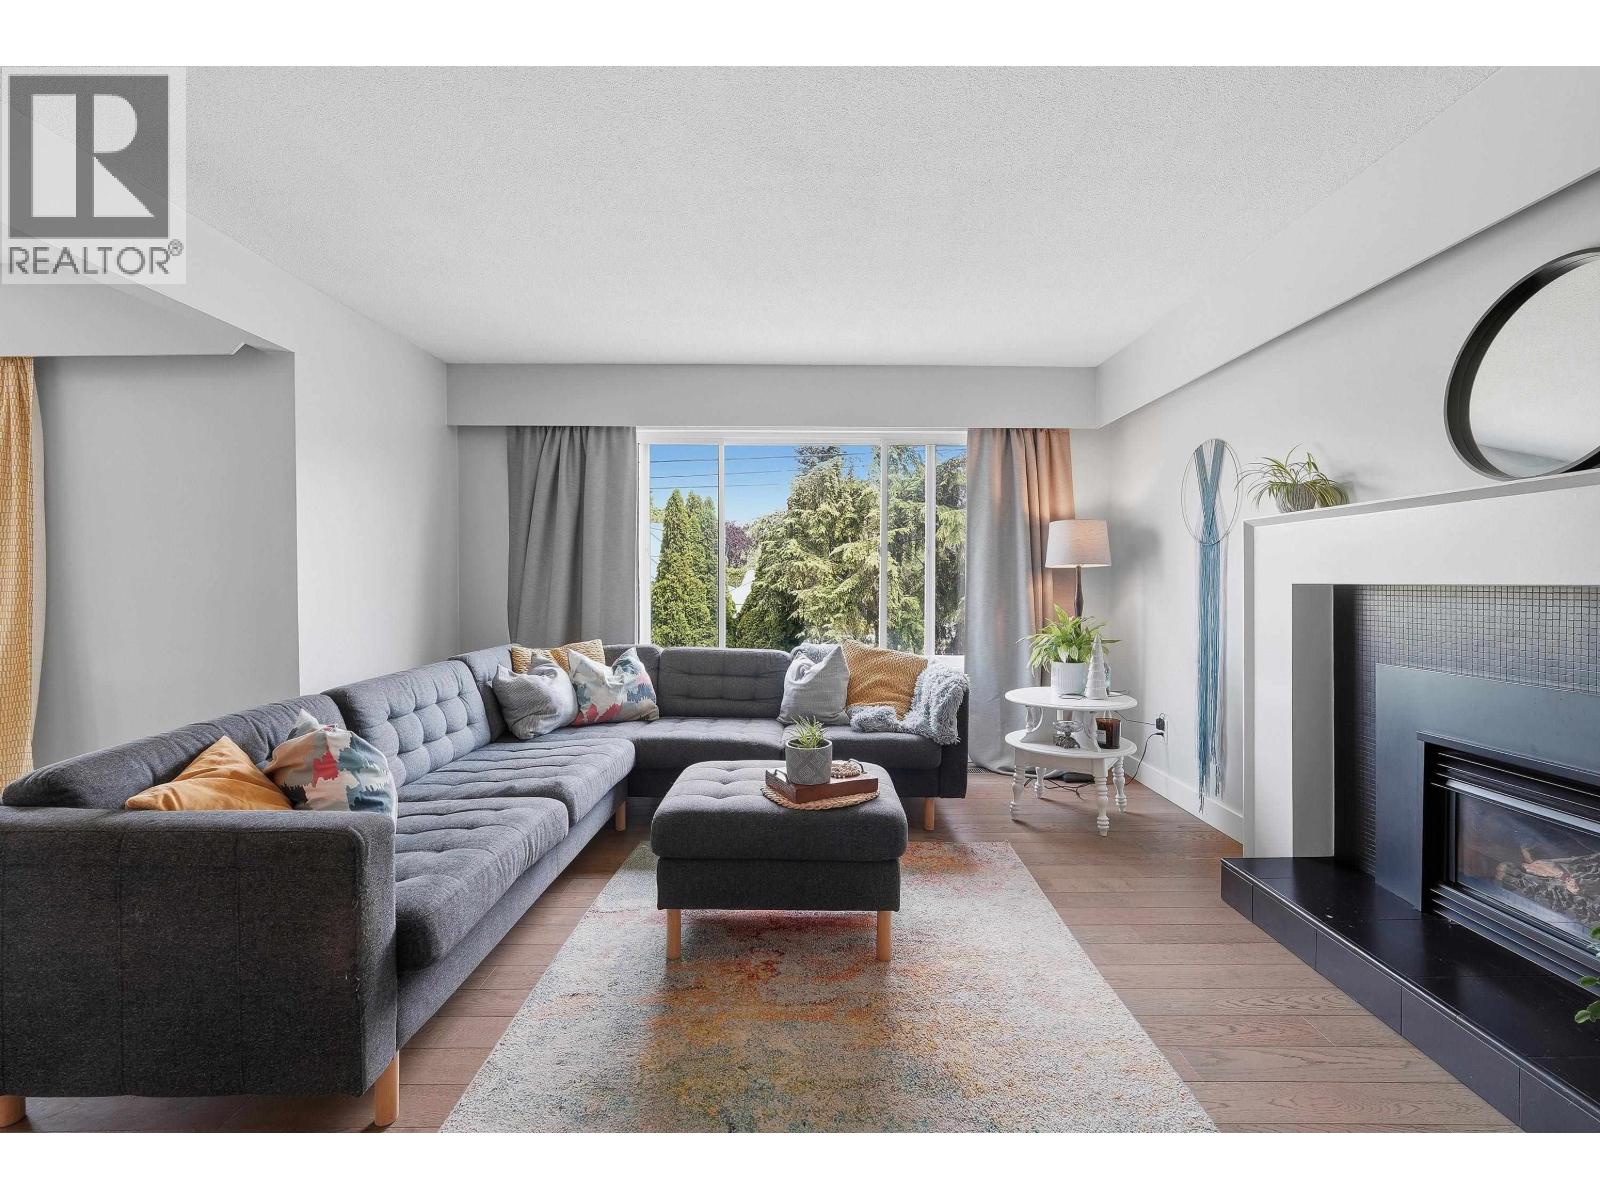
Opportunity awaits in Ladner! This spacious 2,437 sq.ft. move-in ready home offers 5 bedrooms, 3 bathrooms, and a fantastic layout for family living. The main floor features bright, generous living spaces and an updated kitchen that opens onto an expansive deck overlooking the private, park-like west-facing backyard - perfect for kids, pets, summer BBQ's, and entertaining. The lower level offers additional bedrooms, excellent storage, a family room, and laundry room, giving everyone room to spread out. Plenty of updates include hot water tank, roof, windows, flooring, and bathrooms. Situated on a spacious 7,400 sq.ft. lot in a quiet, convenient Ladner location close to parks, schools, shops, and amenities. A wonderful family home with room to live, grow, and enjoy! (id:17816)
Coquitlam, British Columbia
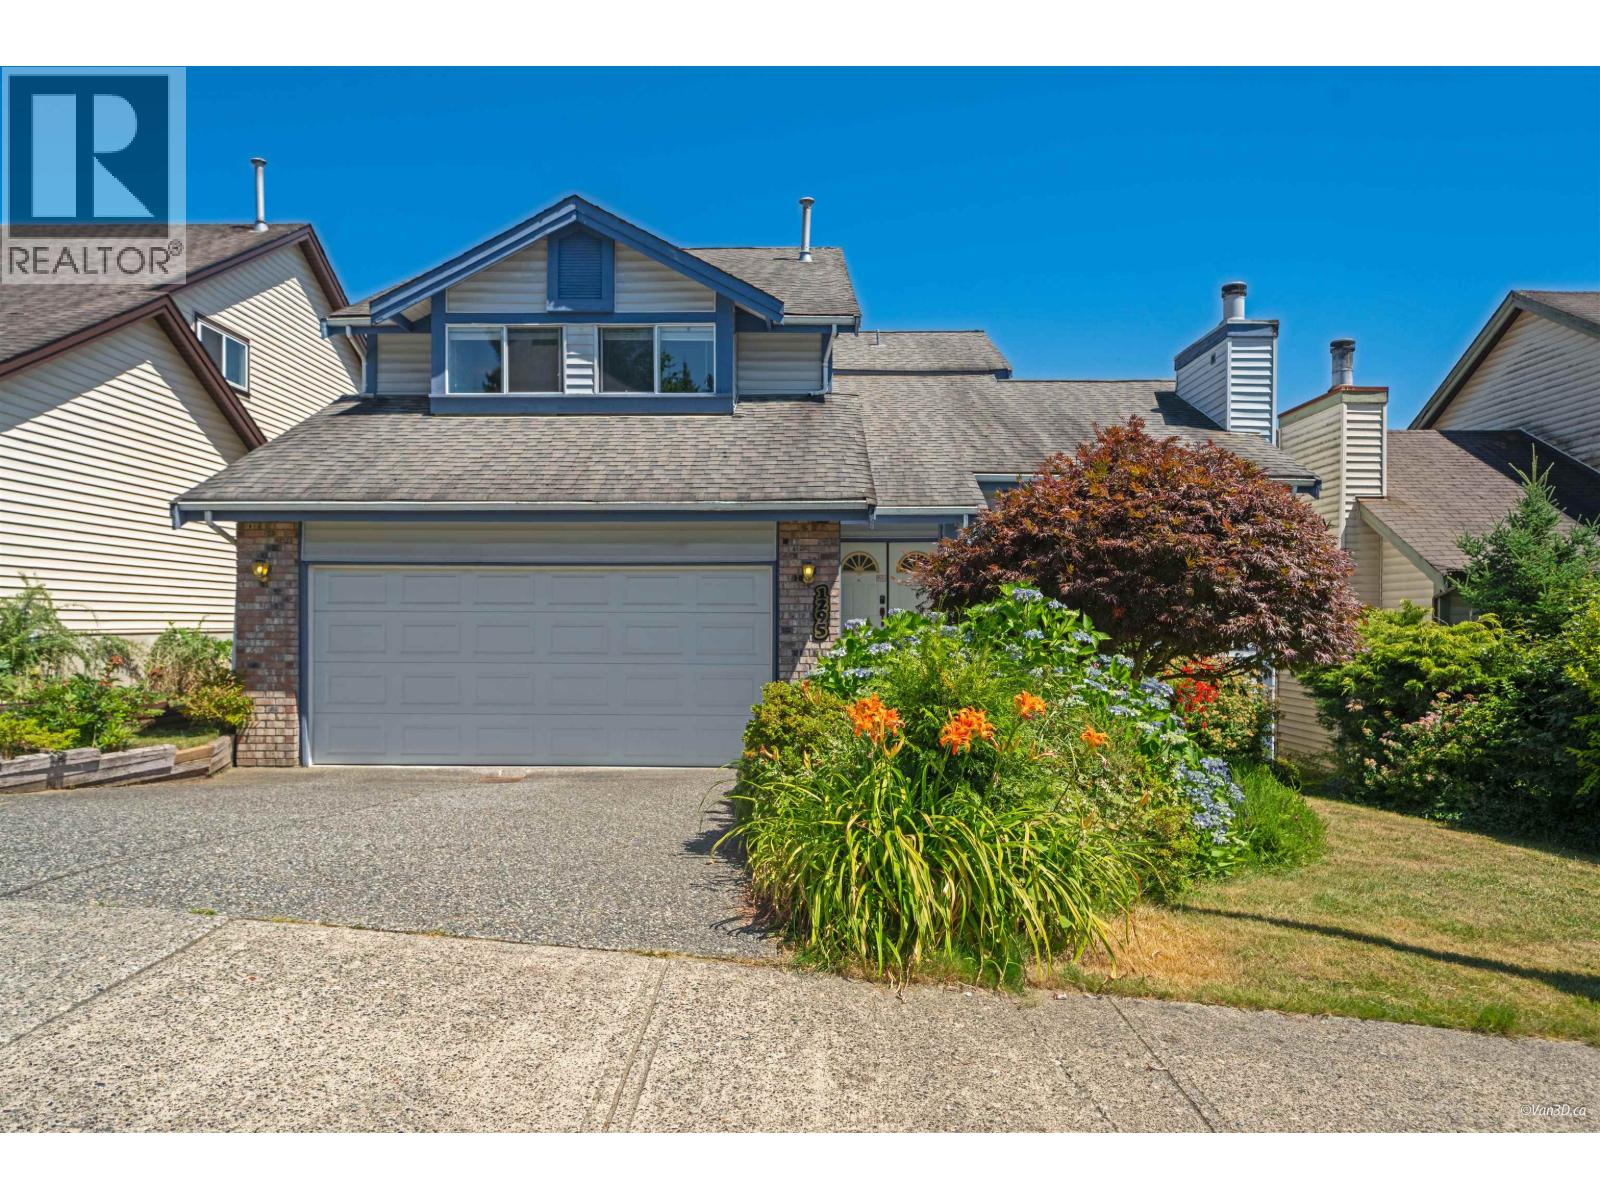
The well kept house in family-oriented Canyon Spring boasts with 2,580 sqft comfortable and quite living space. Updated kitchen with quartz countertops. Hardwood/laminated flooring. The master bedroom with a high ceiling and renovated bathroom making an attractive impression. Bay windows in another two bedrooms. A large rec room and 4th bedroom in the semi-ground basement with a separate entrance, which potentially be converted into a one-bedroom suite. Bonus a 500 sqft crawl space for storage. Newer high-efficiency furnace. The backyard surrounding flowers and mature trees is a tranquil retreat. Located just a 10-15 mins walking to Coquitlam Centre shopping mall, top schools catchment, Douglas College), SkyTrain station, Lafarge lake and town park, Rec Centre. Below BC assessment. (id:17816)
Coquitlam, British Columbia
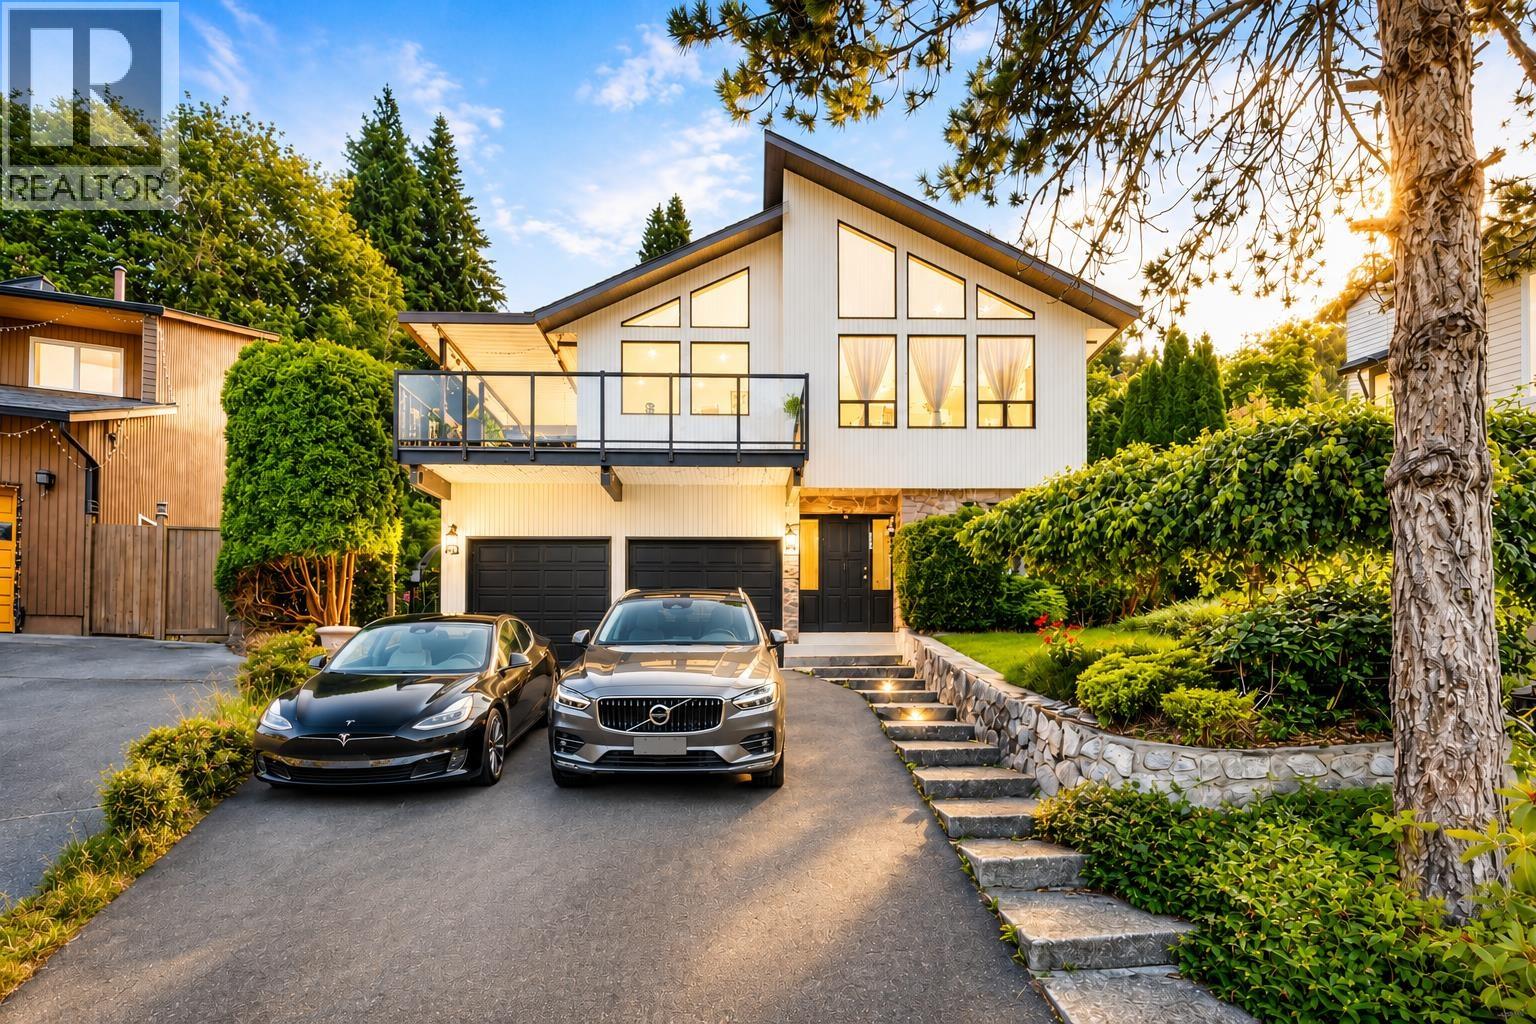
First time on the market since 1995! Nestled on a quiet cul-de-sac in the heart of sought-after Central Coquitlam, this well-maintained 5-bedroom, 3-bathroom home sits on a private 7,955 sq. ft. lot with partial park & water views. Offering over 3,180 sq. ft. of versatile living space, the functional two-level layout includes excellent potential for a secondary suite with its own lower-level living area. Ideal for families, investors, or those seeking mortgage-helper potential, this property also offers outstanding future value. Located just minutes to top-rated schools, Como Lake, Blue Mountain Park, shopping, restaurants, transit, and major commuter routes, this is a rare opportunity to own in one of Coquitlam's most established and desirable neighbourhoods. A timeless home with endless possibilities-don't miss it! (id:17816)
Richmond, British Columbia
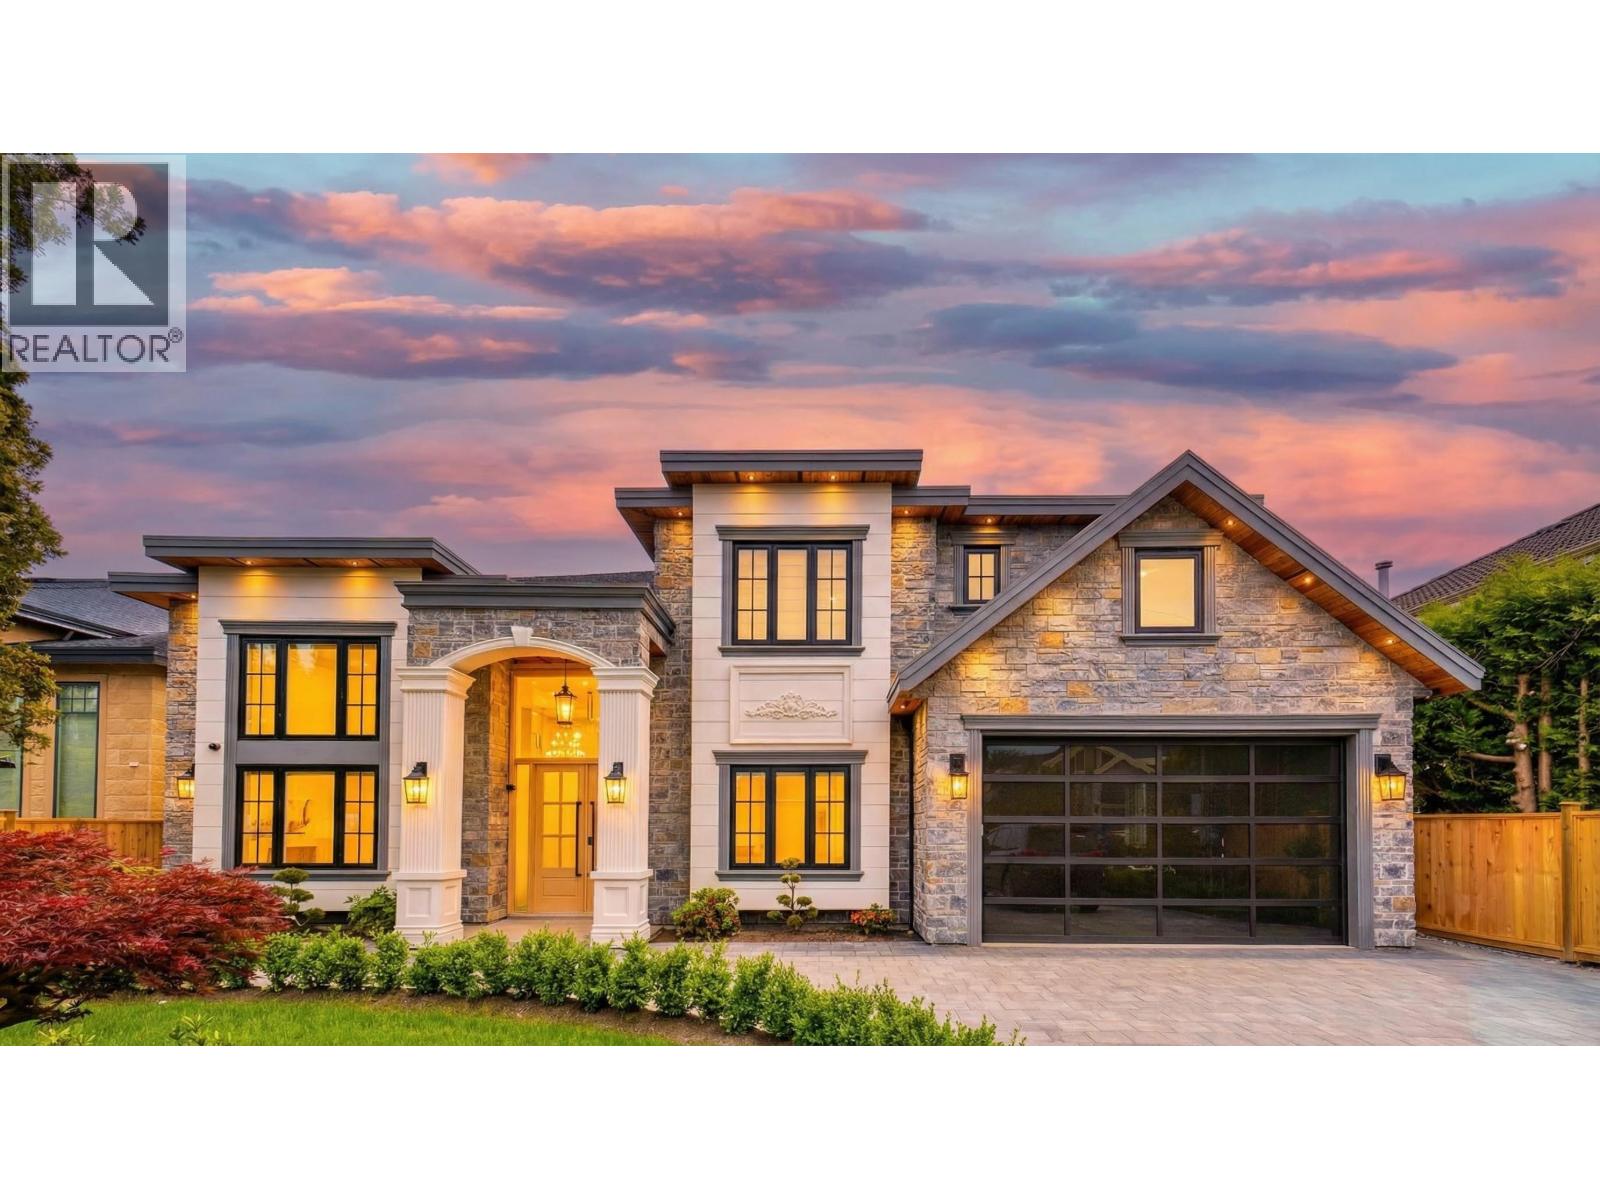
Brand-New MANSION in the prestigious Seafair area, situated on a 7,300 SF (68 x 107) rectangular lot with 3,607 SF of luxurious living space. This European-inspired residence showcases an open layout with soaring double-height ceilings in the living, dining, and family rooms, and a grand custom-designed foyer that sets a tone of elegance. Thoughtfully designed with 4 ensuite bdrms, 6 bthrms, and two kitchens featuring a large island and premium Sub-Zero & Wolf appliances. Additional highlights include a main-floor home theatre, Smart Home system, crystal chandeliers, A/C, HRV, central vacuum, power blinds, and a 2-car garage. Walking distance to schools, parks, and shopping. School catchment: Dixon Elementary & Hugh Boyd Secondary. Open house: Aug 29, Sat, 3-4:30PM. (id:17816)
Richmond, British Columbia
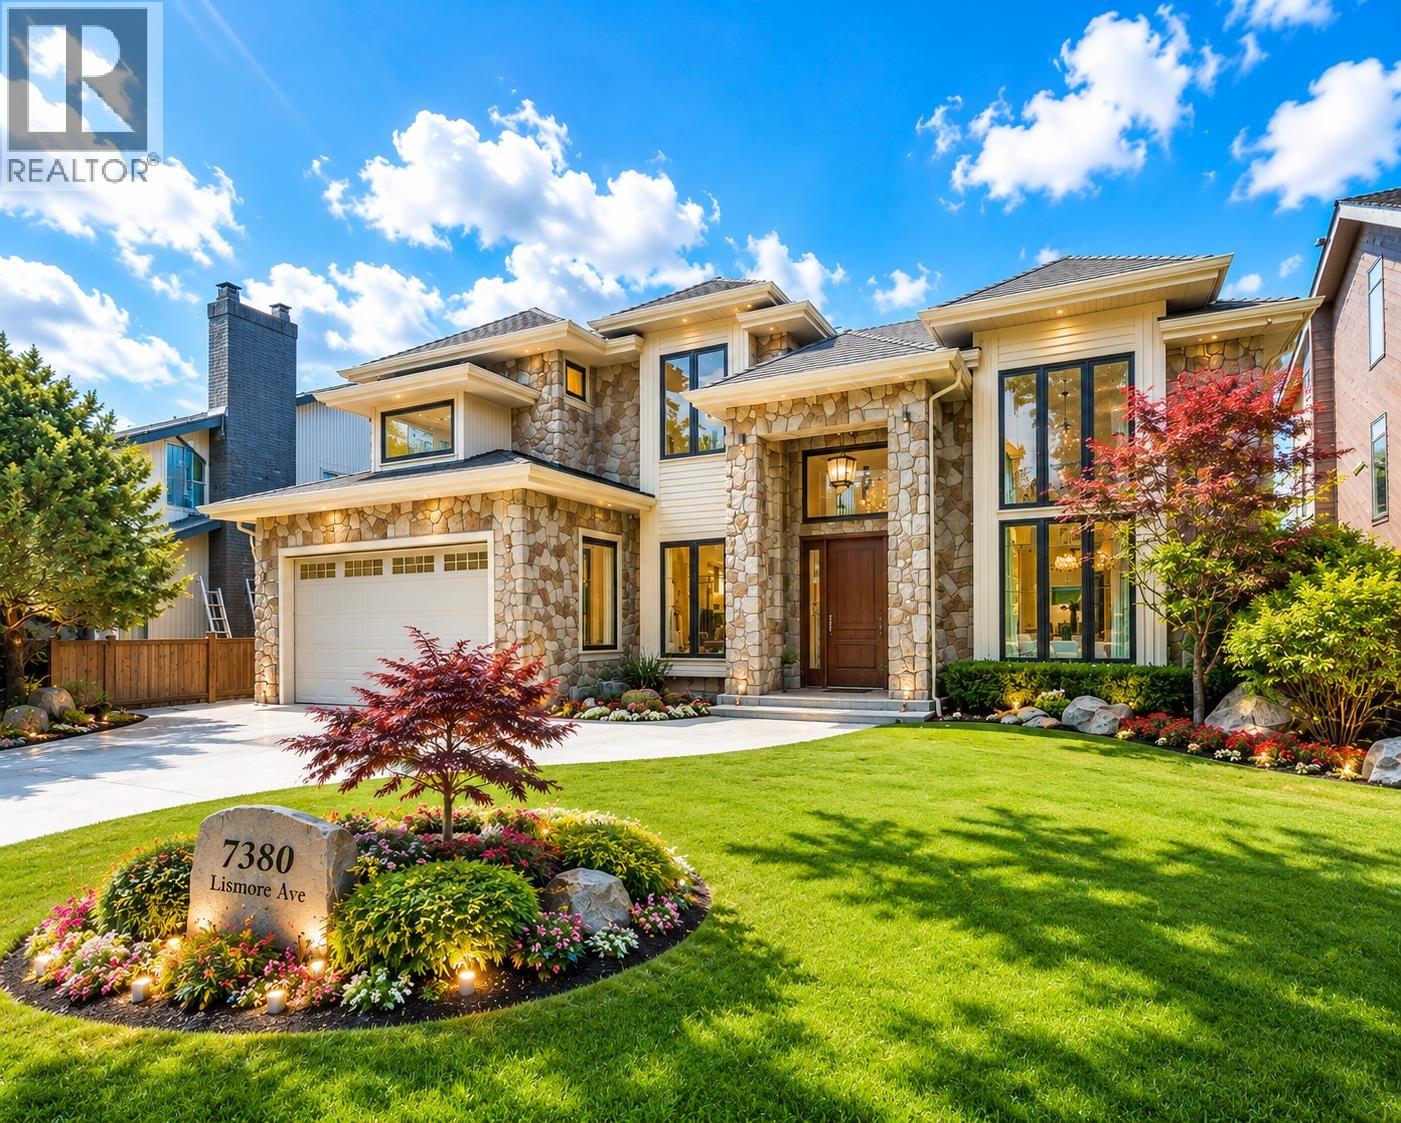
South-facing backyard. This luxury house sitting on a 7,020sf lot, Nestled in the prestigious Sunnymede neighbourhood, features 3,603 sqft of living space, 16´ high ceiling in foyer, living, family room and dining room, extensive detailed craftsmanship & quality throughout inside & outside, open modern kitchen with high-end Miele appliances & wok kitchen, fully equipped media room, 4 ensuite spacious bedroom upstairs, A/C, HRV, radiant, security system, detached 3-car garage and much more etc. Close to parks, minutes driving to shops, restaurants, grocery stores & transit. Situated within a desirable school catchment, walking distance to Ferris Elementary School & Richmond Secondary School. Open House: Aug 29, Sat, 1-2:30PM. (id:17816)
Richmond, British Columbia
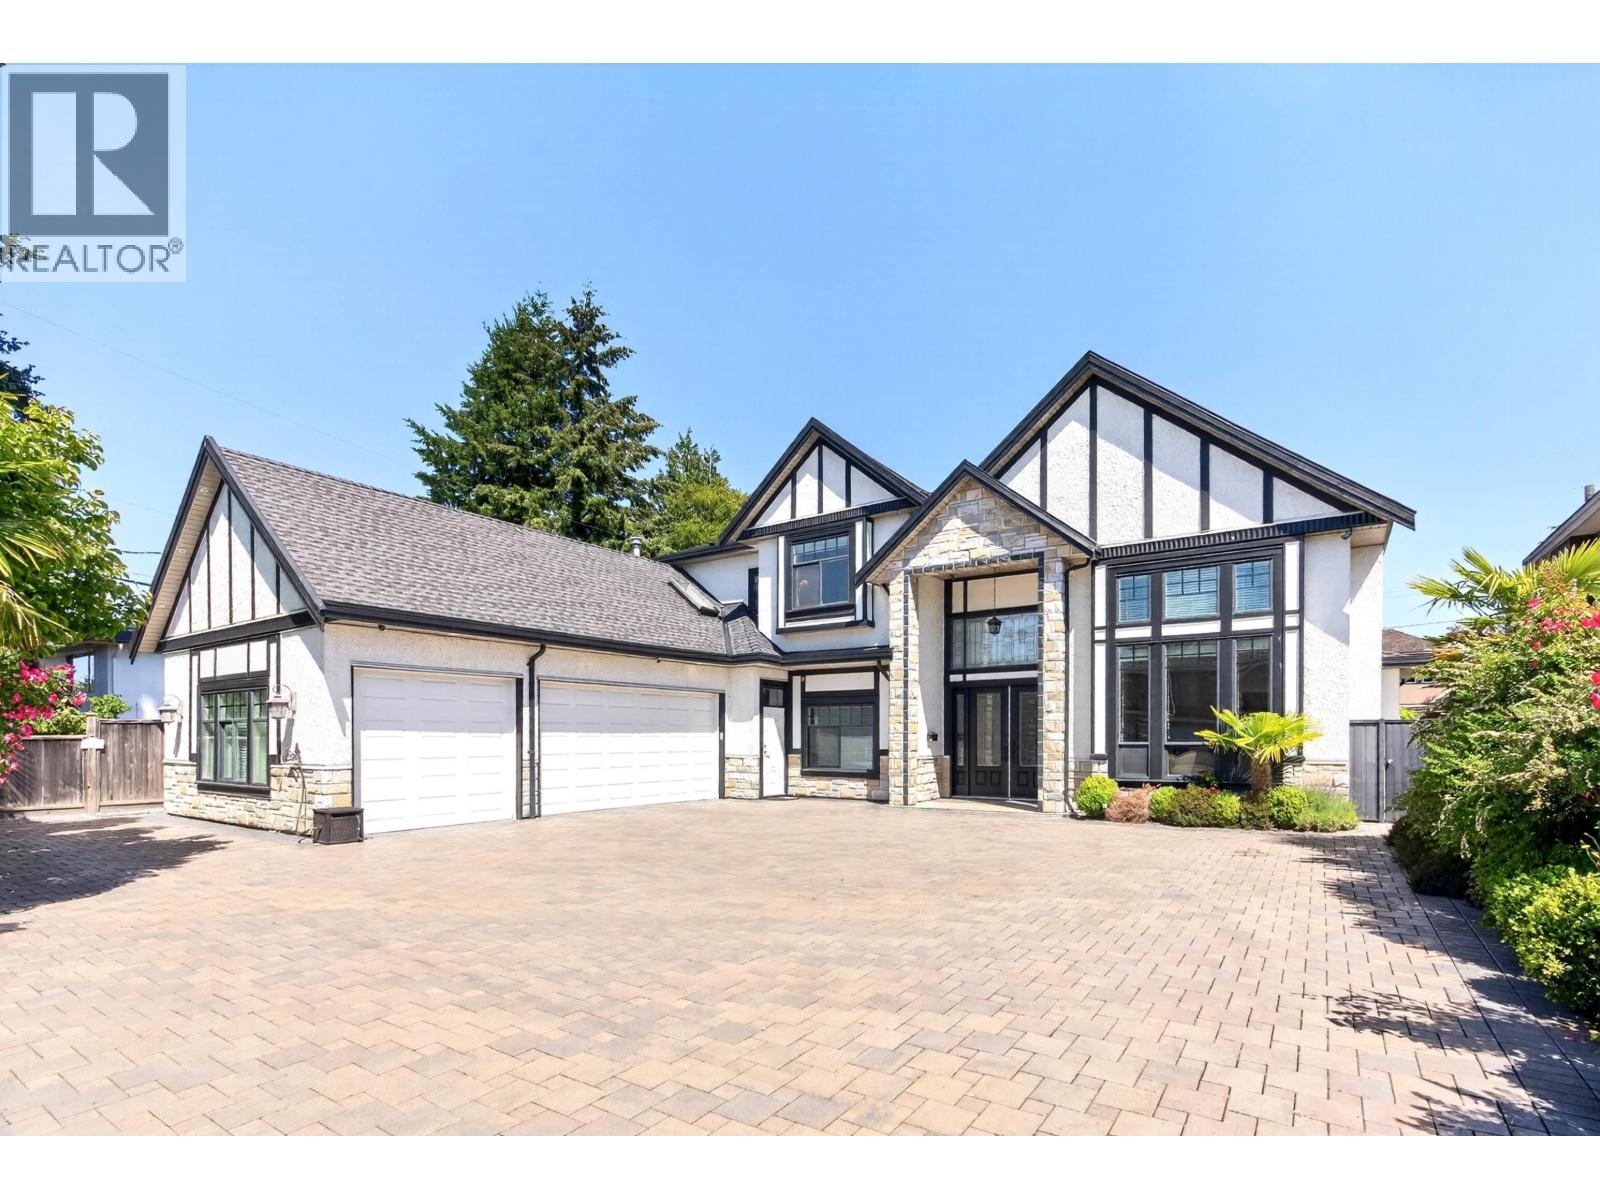
Beautiful Custom Built house with Triple Garage on a sunny 69' x 118' Corner Lot. This timeless custom-home in classic monochromatic palettes offers close to 3700 sqft of living space for multi-generation living. Excellent workmanship with w/detailed finishing, extensive use of crown moldings and new hardwood floor and complete new paint in 2021. Upper featuring 4 bedrooms (all ensuite) Luxurious master with steam bath and jacuzzi. Home Office & Media on main. House has radiant heat, A/C, built-in vacuum, HRV. BONUS: ONE BEDROOM LEGAL SUITE for in-laws or mortgage helper. Beautifully maintained garden with Chinese Mahogany, Roses, Grape, Fig, and mature Sweet Cherry tree, plus Honeysuckle. Move-In Ready!! (id:17816)
West Vancouver, British Columbia
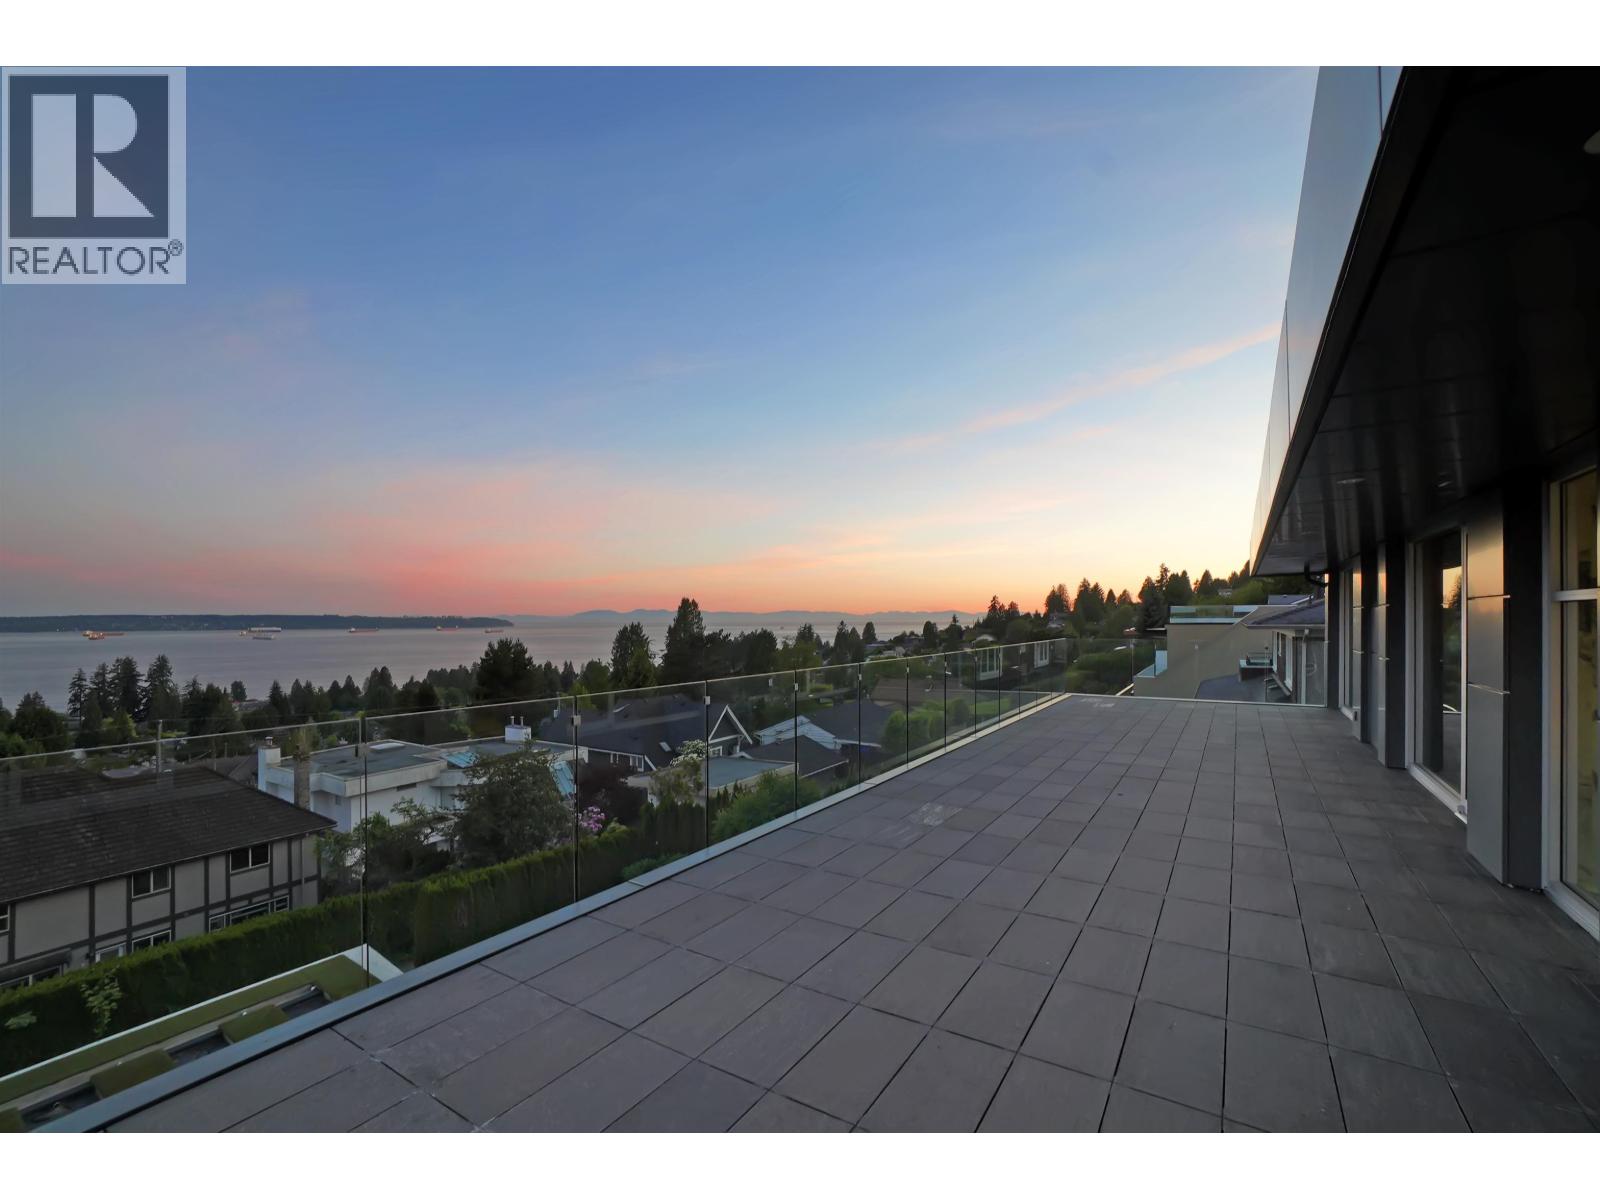
World Class contemporary residence in the best street in West Vancouver! Sun filled setting w/miles of patios & breathtaking ocean & city views! Fully-framed steel construe w/concrete floors, Control 4 Smart Home integration, top-of-the-line lighting/fixtures & motorized blinds . Walls of glass, custom Zebra cabinets, custom millwork, solid teak H/W floors, floating steel staircase & gourmet kit, breakfast bar. Up has 3 ensuited bedrooms incl a grand master. Down has ensuited bedroom, state-of-the-art theatre, utility rm & lg rec rm/beverage center. Breathtaking! Open house Aug 29 Sunday 1-2:30 pm. (id:17816)
Vancouver, British Columbia
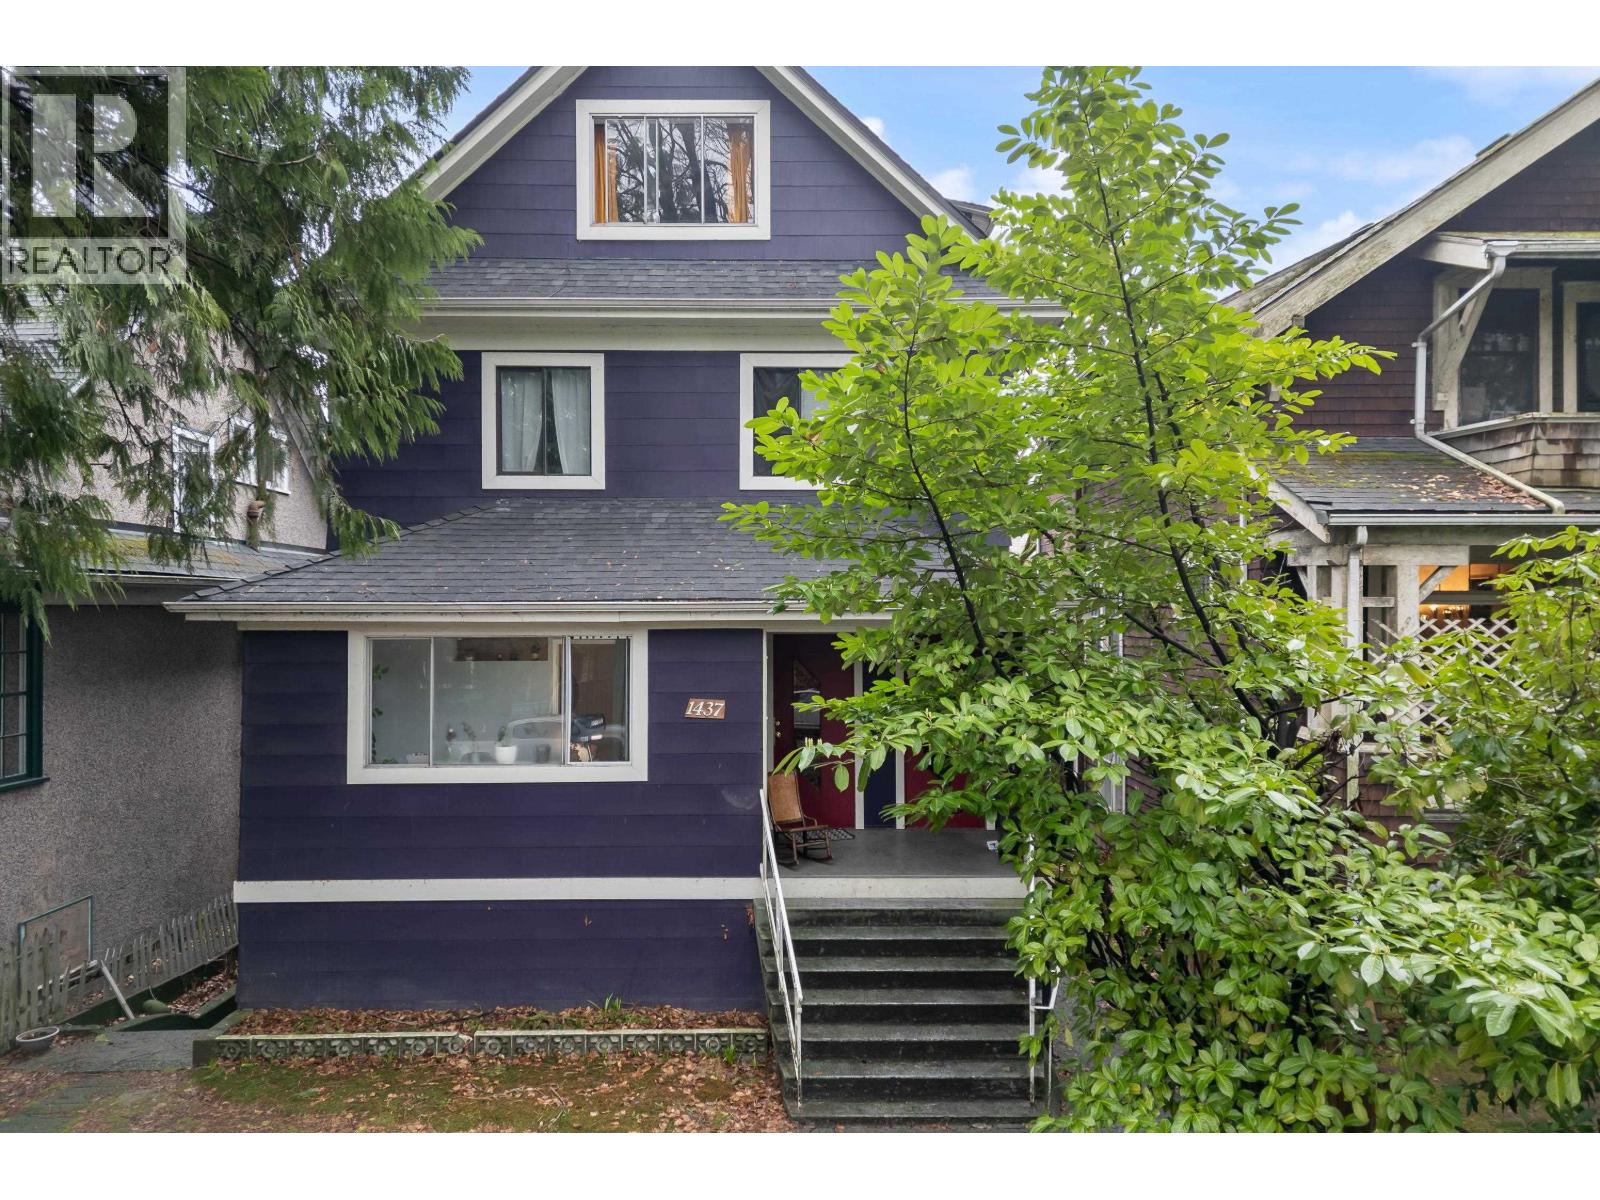
1437 E 10th Ave in Grandview-Woodland places you steps to Queen Alexandra Elementary and close to Cedar Cottage Park and China Creek South Park-home to Vancouver´s first skate park and wooded paths. Walk to Commercial Drive ("The Drive"), known for its eclectic, multicultural energy and independent cafés, restaurants, and shops. A clean, well-maintained investment property with 4 self-contained suites: 4 UNIT DEVELOPMENT WITH $8500 RENTAL INCOME PER/MONTH. Live in one and rent the others, or operate as a full income property. Many updates over the years; all suites are currently tenanted by friendly, quality tenants. Contact agent for interior photos and financial breakdown. OPEN HOUSE: Thurs Aug 27th from 3:45 - 4:15pm (id:17816)
Richmond, British Columbia
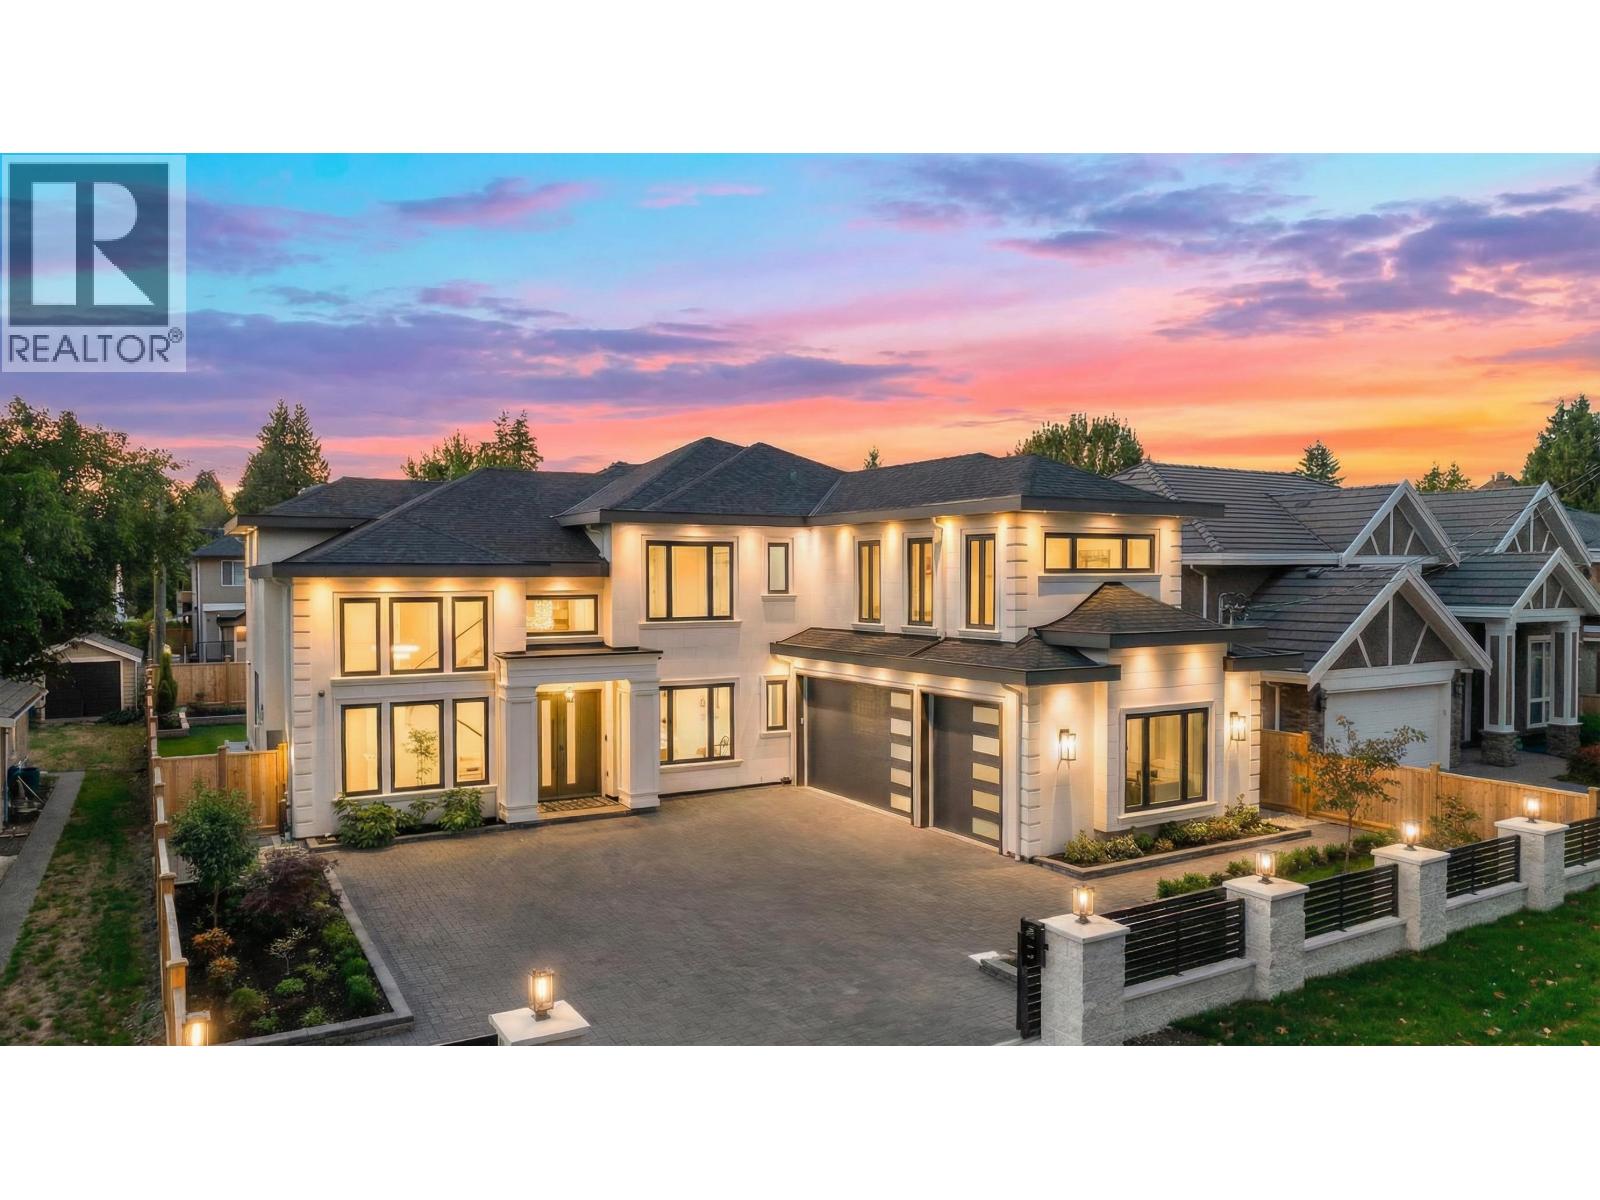
Brand-new luxury home in the prestigious Seafair area, situated on a 7,030 SF (66 x 117) lot with 3,402 SF of elegant living space. This European-inspired residence features 5 bedrooms and 6 bathrooms, including a grand foyer, soaring ceilings, and refined finishes throughout. The gourmet and wok kitchens are outfitted with premium Miele appliances, complemented by a private home theatre and functional home office. Additional highlights include a Smart Home system, A/C, HRV, power blinds, crystal chandeliers, and a rare 3-car garage. Walking distance to top schools, parks, and Seafair Shopping Centre. School catchment: Gilmore Elementary & Hugh Boyd Secondary. Open house: Aug 29, Sat, 2-4PM. (id:17816)
Burnaby, British Columbia
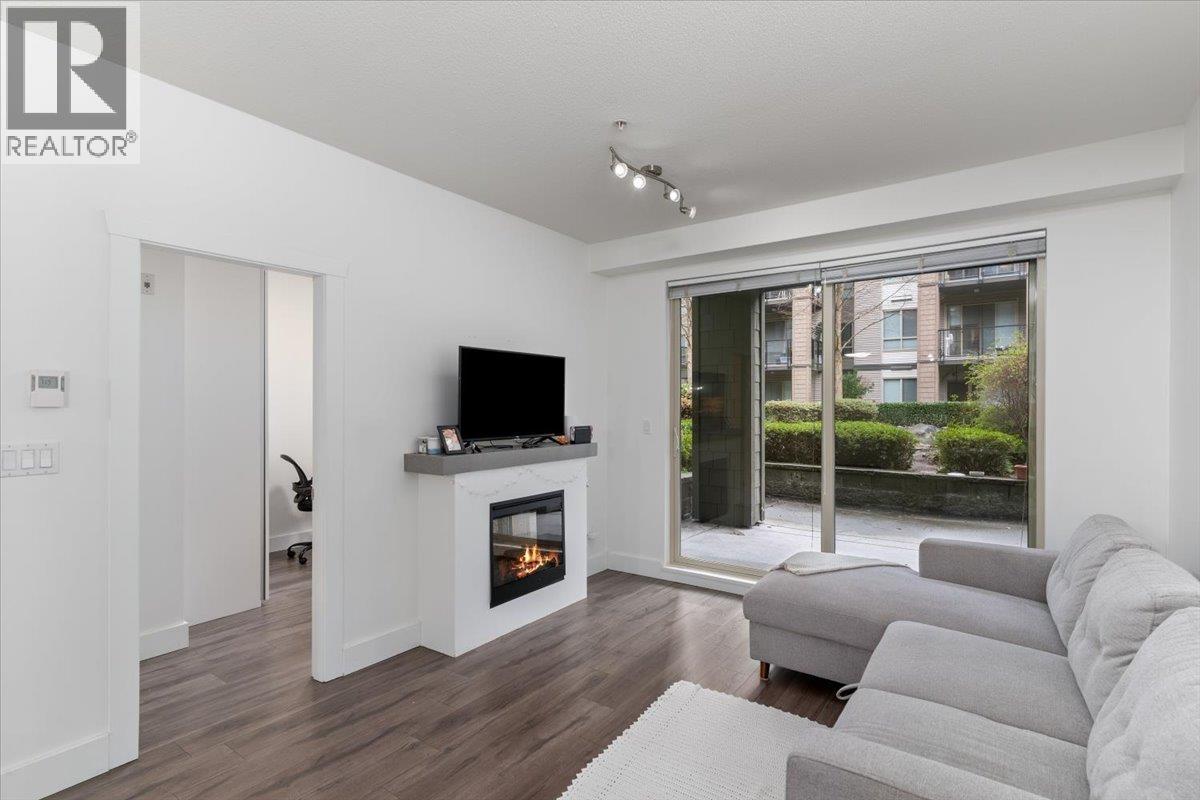
Welcome to 112-7478 Byrnepark Walk, a well-designed 2 bed, 2 bath home offering nearly 800 sqft of comfortable living in a peaceful, courtyard-facing setting. This ground-level residence features a bright, open-concept layout with spacious living and dining areas and generously sized bedrooms. Step outside to your own 200 sqft patio-an ideal extension of your living space for morning coffee, summer evenings, or easy indoor-outdoor entertaining. Surrounded by a network of scenic walking trails and located just one minute from the local elementary school, this home offers everyday convenience in a naturally connected neighbourhood. Residents enjoy access to a gym, recreation room, and party room, making it equally appealing for first-time buyers, downsizers, or investors seeking strong livability in today´s market. Includes parking and storage.***Open House Wed, 5:30-6:30pm*** (id:17816)
Vancouver, British Columbia
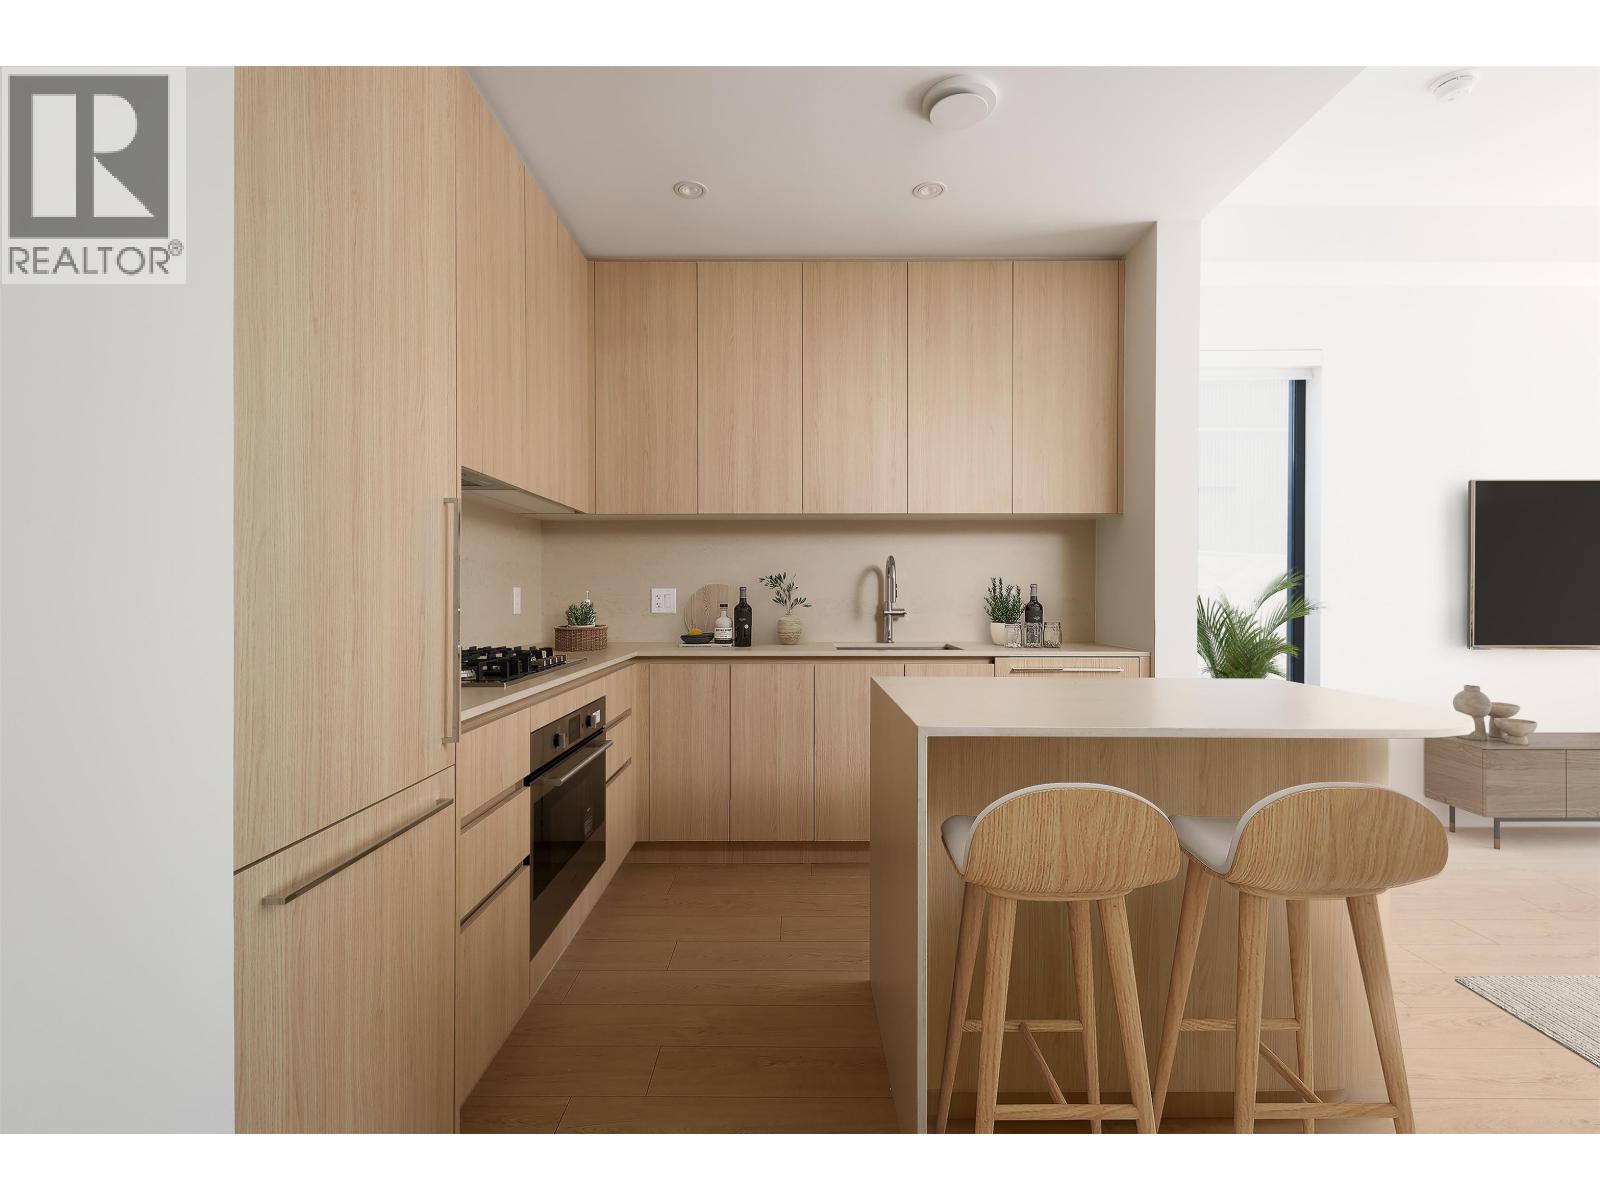
The Cut by Fabric Living is East Van´s most anticipated collection of townhomes and garden flats, offering a rare blend of urban design and ground-oriented living just steps from Trout Lake. These 1-3 bedroom homes feature private outdoor spaces, 9ft ceilings, over height windows, integrated Italian appliances, AC, and Japandi-inspired interiors that balance simplicity with warmth. Placed along the Central Valley Greenway, walking distance to Commercial Drive & 2 Skytrains, The Cut offers exceptional connectivity, modern convenience with a strong sense of community around a central community courtyard. Skip the condo with this airy 1+flex home with 10ft ceilings, your own private front door and 250ft South facing patio. Visit our Phase 1 homes every Sat/Sun 11-4pm, Tues-Thurs. 4-7pm (id:17816)
Burnaby, British Columbia
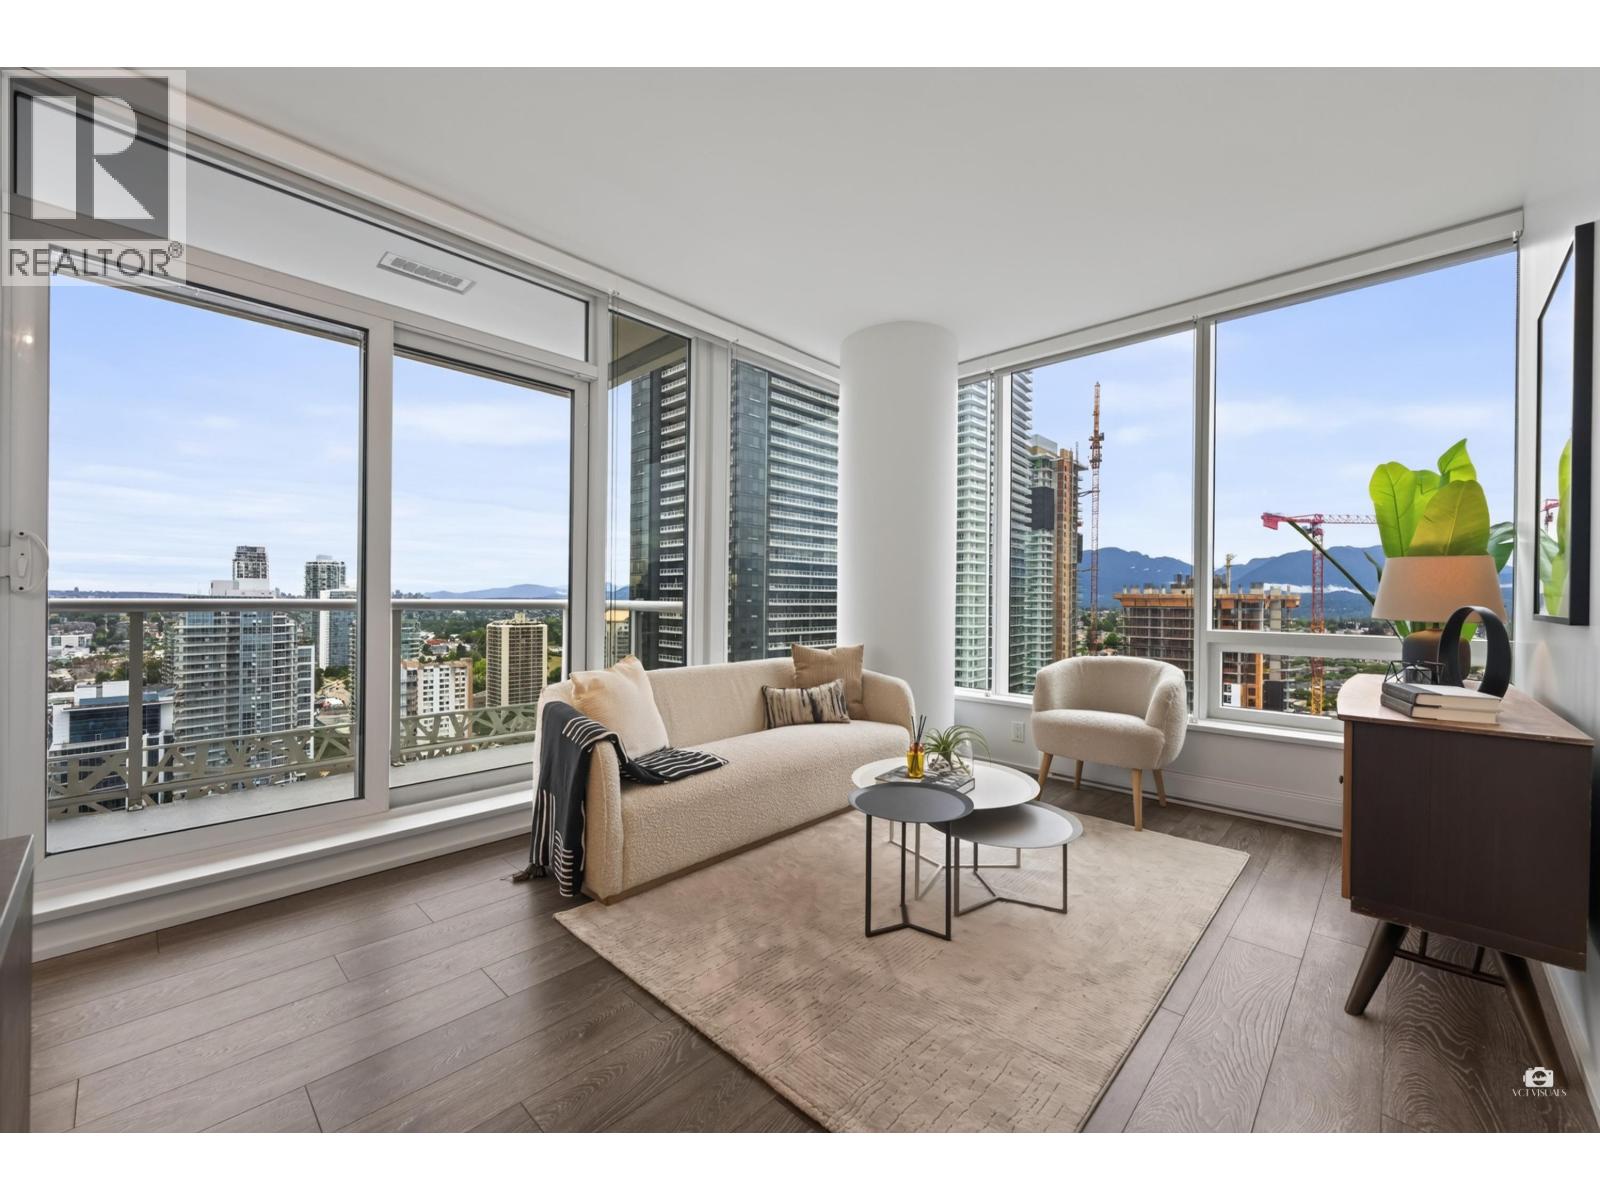
This is the perfect layout home you've been looking for! This bright 2 bed, 2 bath home on the 27th floor offers partial ocean and mountain views, plus one of the building's most sought-after floor plans. The smart layout features two well-separated bedrooms that can function as Double Ensuite, plus a versatile den perfect for working from home. The modern kitchen includes a built-in dining table seamlessly integrated into the island for added style and functionality. Recently refreshed with quality designer paint and professionally deep cleaned, this move-in ready home is waiting for you. Already approved to install A/C. Comes with 1 Parking and 1 Locker. Open House Aug 22/23 Saturday & Sunday 2-4pm (id:17816)
Port Moody, British Columbia
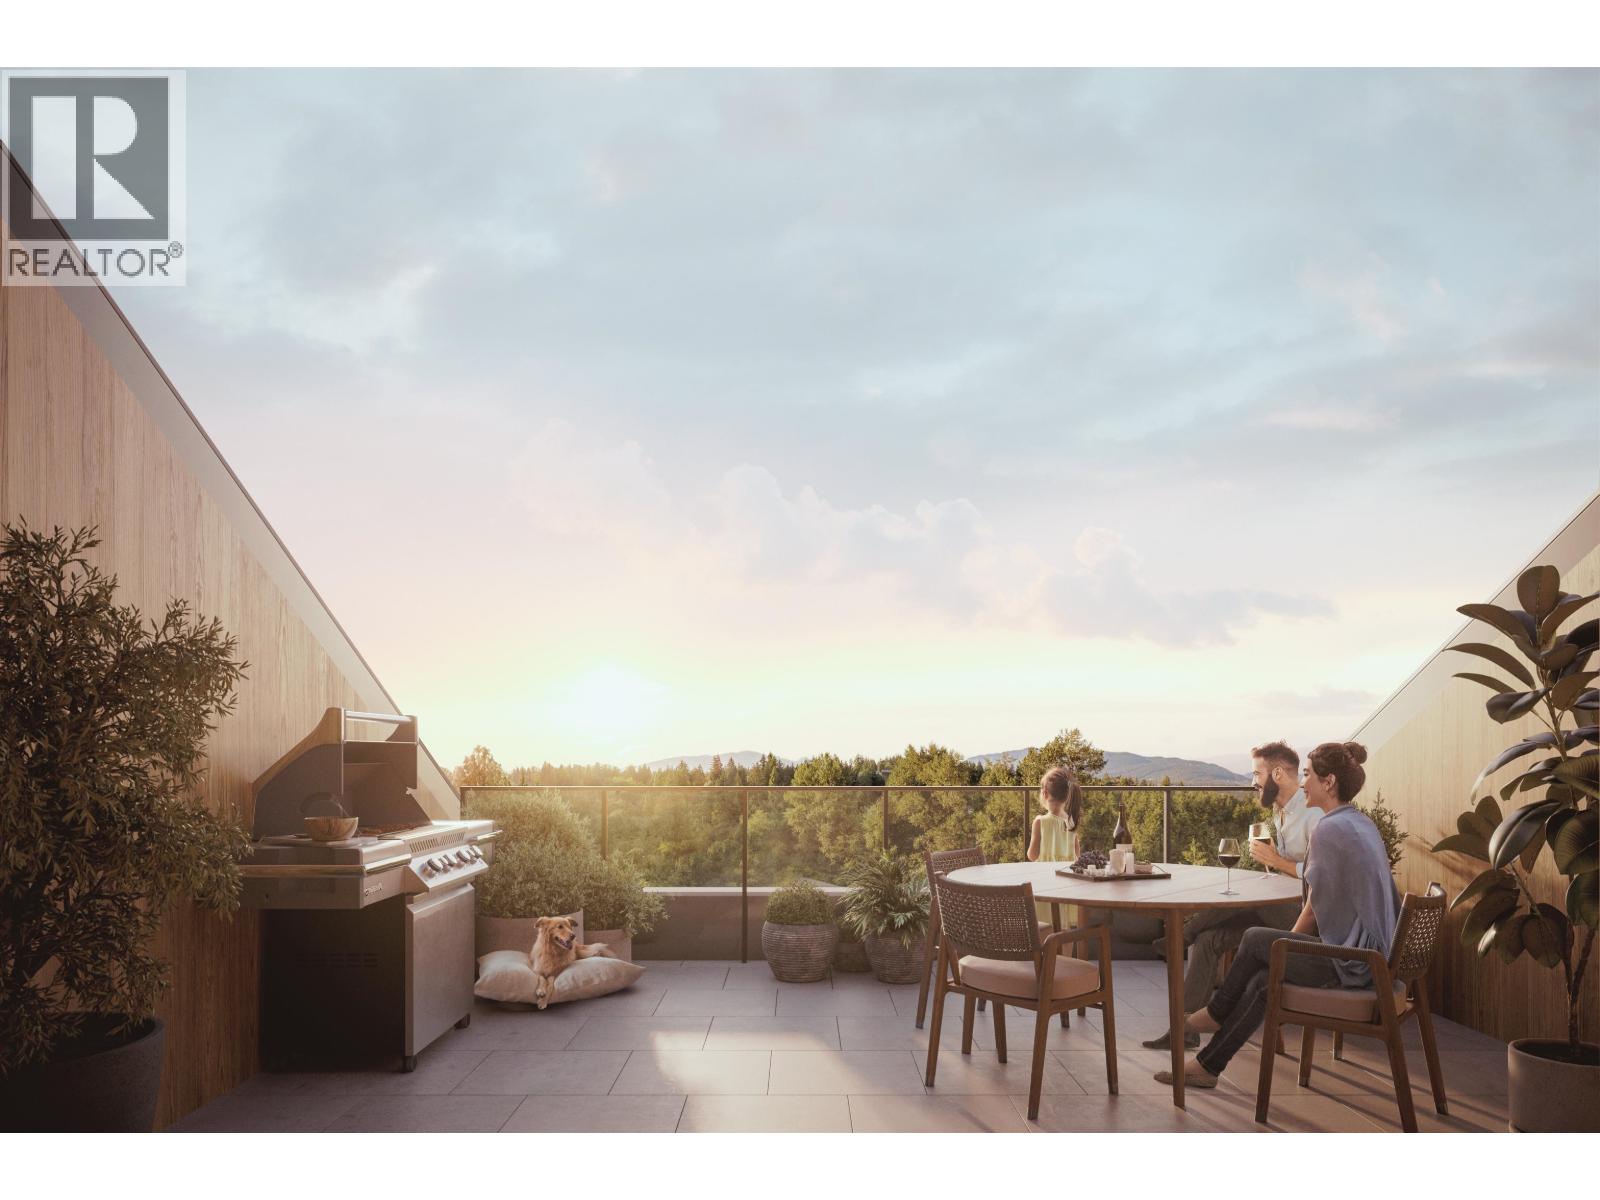
Experience elevated living with your own private rooftop terrace in the heart of Port Moody. This stunning south-facing penthouse at Umbra at Portwood offers 2 bedrooms, 2 bathrooms, and a large flex room with a thoughtfully designed open-concept layout, 9' ceilings, and air conditioning. The chef-inspired kitchen features premium Fulgor Milano appliances, quartz countertops, a large island, and designer finishes. Enjoy approximately 680 sq. ft. of private outdoor living, including a rooftop terrace and balcony, perfect for entertaining or relaxing in the sun. Includes 1 EV-ready parking stall, 1 storage locker, and bike storage. Minutes to Rocky Point Park, Brewers Row, SkyTrain, scenic trails, and the future Joinery village. (id:17816)
Maple Ridge, British Columbia
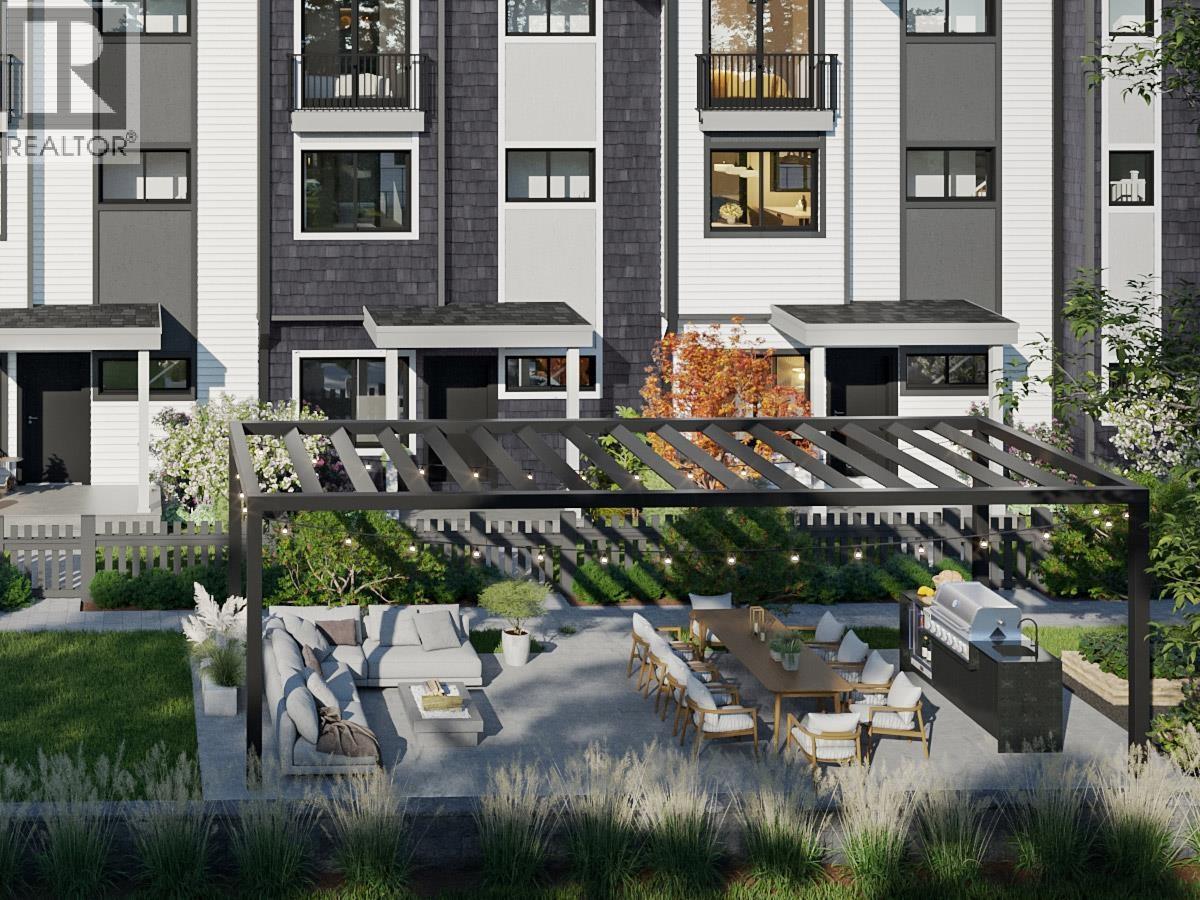
Buy the space before you need it. Plan A at Kin & Kith is 1,465 square ft - one of the largest 3 bd + den in the community - which means the den becomes the office, the office becomes the nursery, and nobody moves. A 639 square ft main floor with 9-ft ceilings holds the whole evening & never feels tight; a balcony off the dining room takes the summer nights; 2 covered parking spots (garage + carport, EV outlet ready) take the vehicles. Inside, an LG 5-burner gas range, quartz slab backsplash & pantry and closet organizers come standard - in Fog, light and open, or Fir, deep and modern. Your private 245 square ft fenced yard, the outdoor firebowl lounge, BBQ kitchen & natural playground shared by 30 homes. A 3min walk to Cusqunela Elementary, 16min to Samuel Robertson Tech - walk the whole school arc from kindergarten to grad. A 3 bd + den Plan A1, est. move-in May 2027. Some homes are bought for this year; this one's bought for the next ten. Every home carries the 2/5/10 Pacific Home Warranty. Built to last - Built by KIN (id:17816)
Maple Ridge, British Columbia
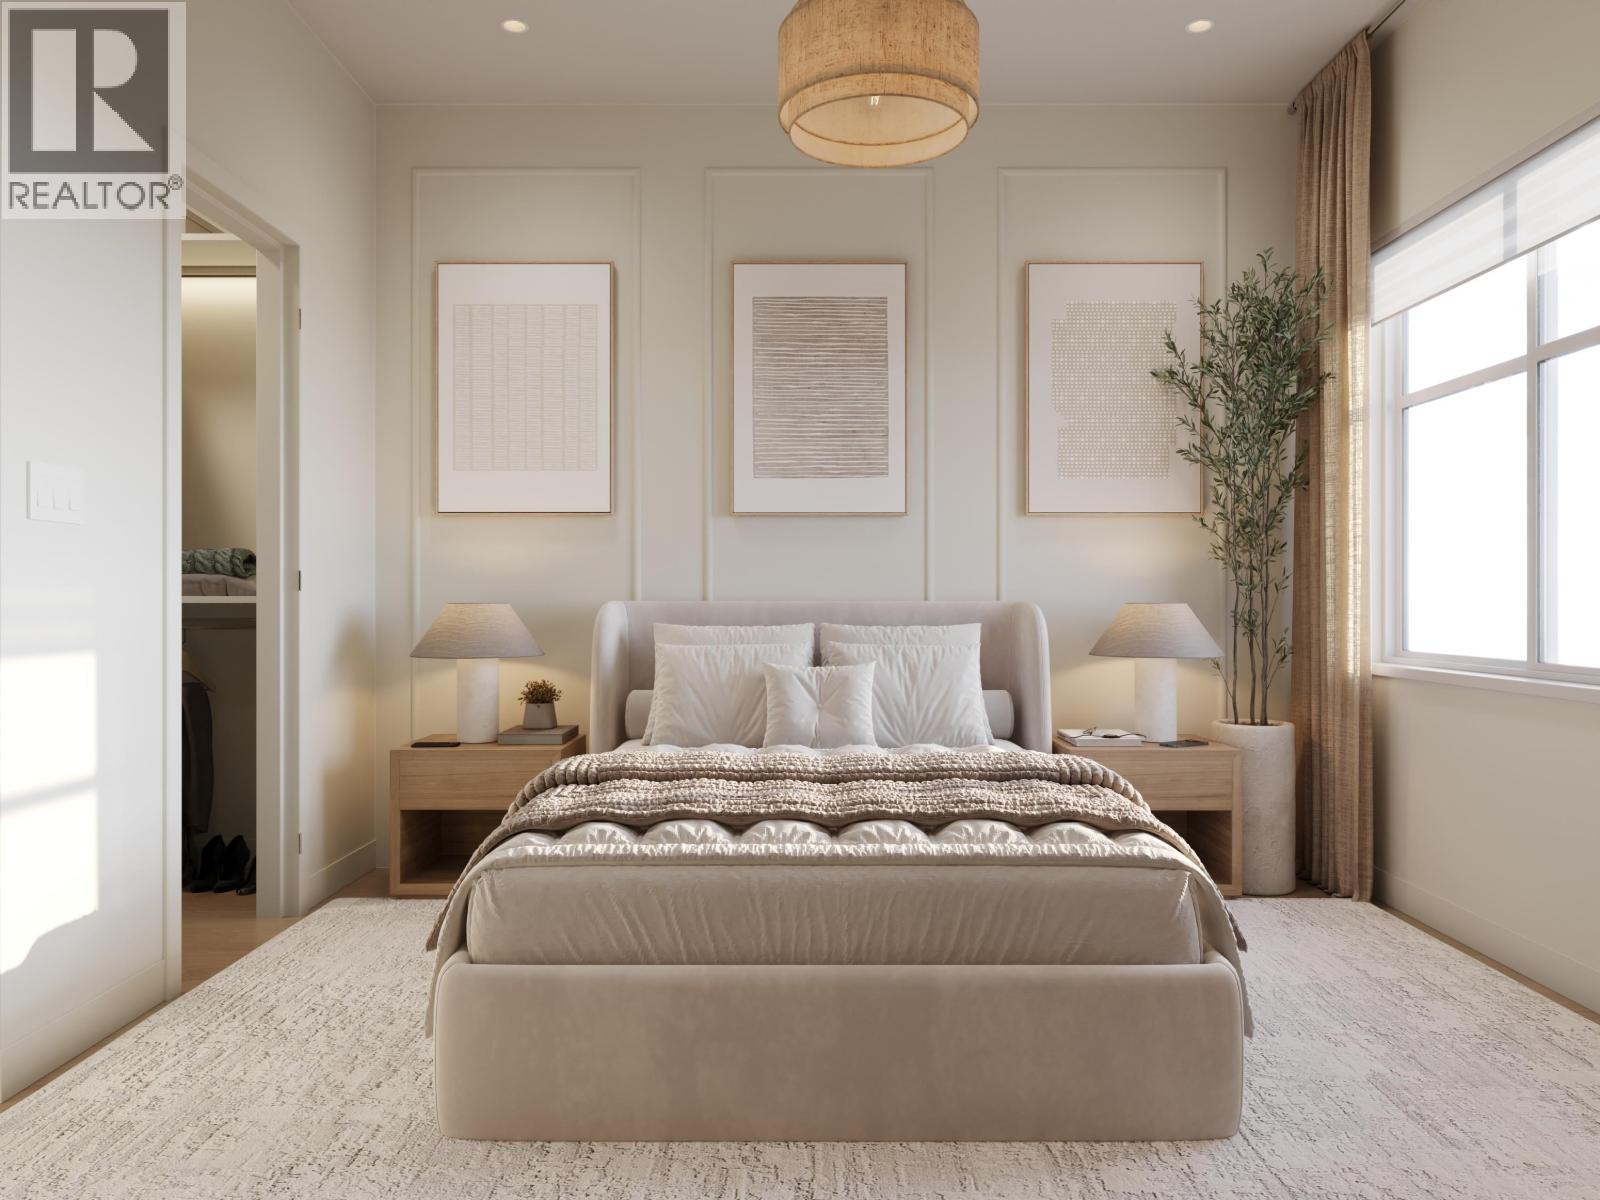
Straight talk, before you visit: Both A and A1 plan homes at Kin & Kith face 240 Street and keep compact yards, trading exposure for size & price - and that trade is exactly why Home 6 is the most affordable end home - lit from three sides - and at 1,464 square ft it's larger inside than every core B plan on the site. What you keep: a ground-floor den for the WFH days, a deck off the dining room for the first dinner party, two covered parking spots (garage + carport, EV plug-in ready), your private 235 square ft fenced yard, a 3-min walk to Cusqunela Elementary with Samuel Robertson Tech at 16-min means the school years are covered to university, and the outdoor firebowl lounge, BBQ kitchen & natural playground shared by just 30 homes doing the work a big yard would. At just $491/sqft, it's a square-footage champion of the community. A 3 bed + den, 2.5 bath Plan A1, est. move-in May 2027 lets the down payment grow while it's built. We tell you the trade up front; you choose if it's yours. Built to last - Built by KIN (id:17816)
Maple Ridge, British Columbia
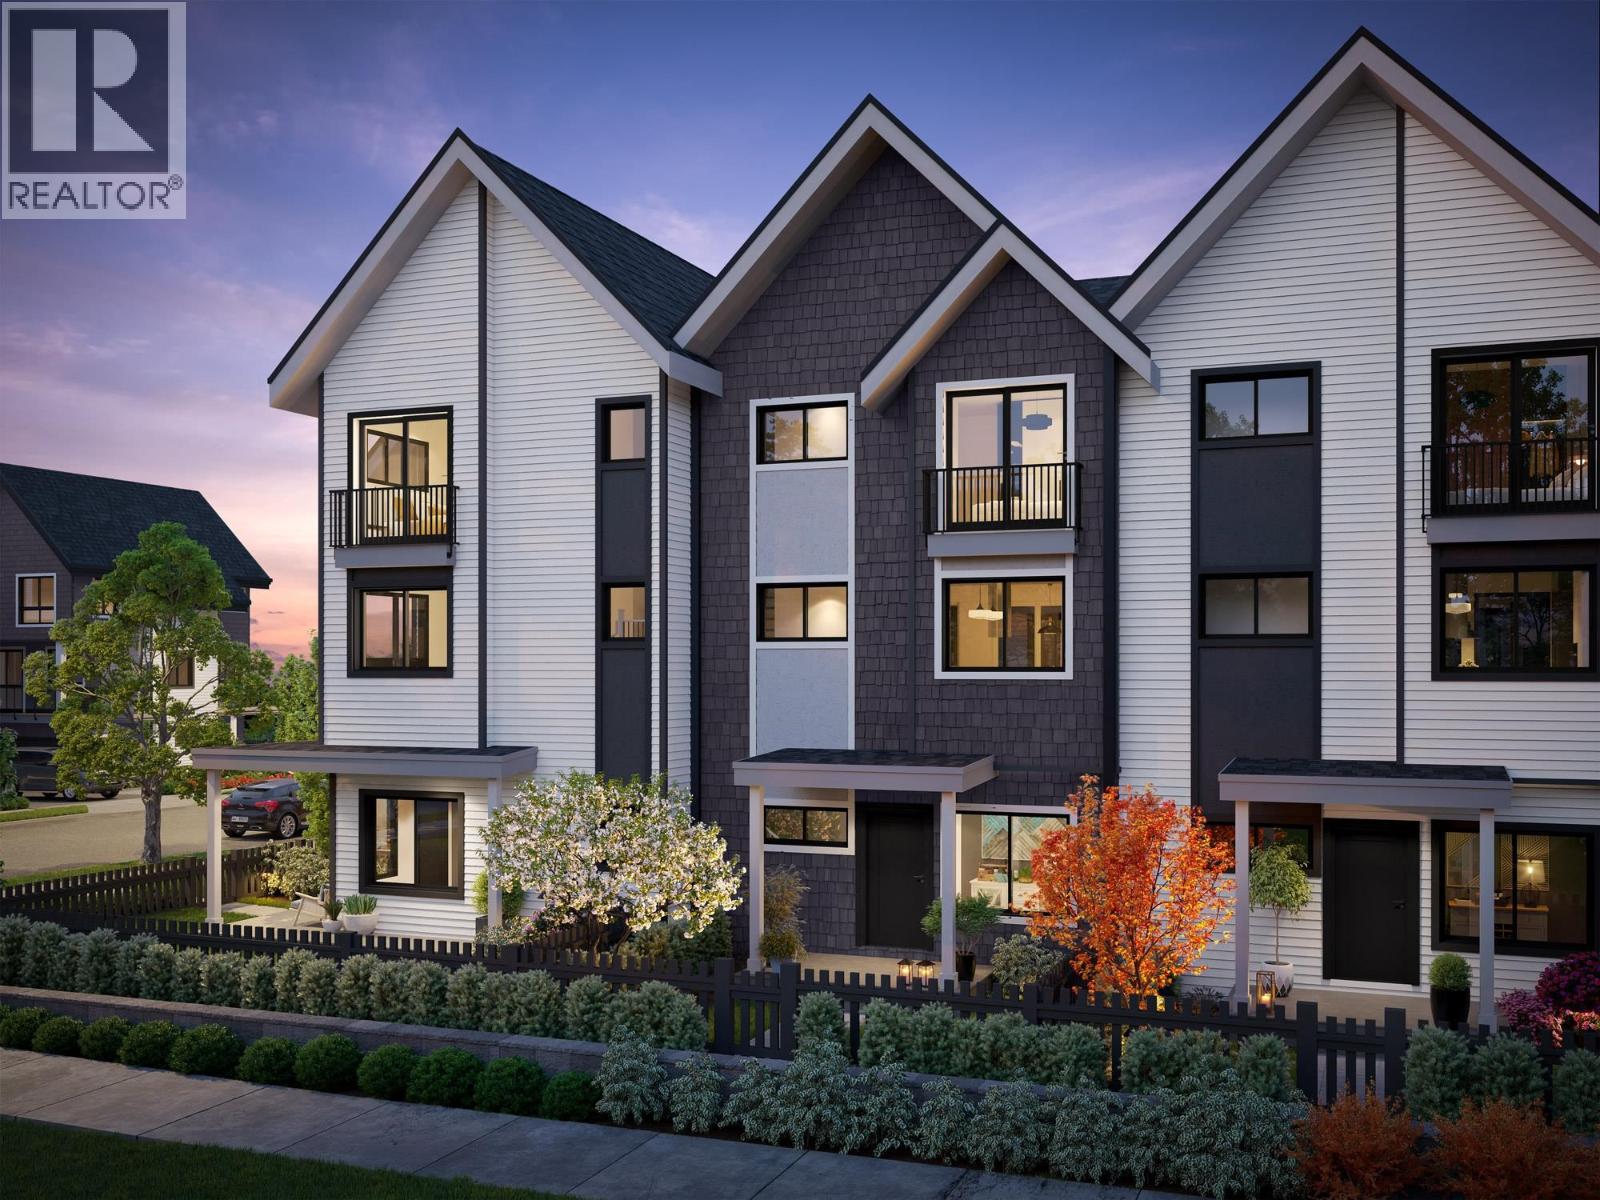
Follow one day through Home 6 at Kin & Kith - one of two 4-bdrm end homes here, lit from three sides. 7:15: two sinks, zero lineup - the double-vanity ensuite; then coffee on the full-length covered balcony, rain or shine. 8:28: the school run - a 2-min walk to Cusqunela Elementary, 16 min to Samuel Robertson Tech - while the ground-floor 4th bdrm, a floor of its own for grandparents or guests, wakes up slowly. 3:30: homework hits the main-floor flex room. 5 pm: both vehicles slide side by side into the double garage, EV outlet ready; laundry runs side by side too. 7 pm: dinner off the gas range for three generations, then your private 380 square ft fenced yard or the outdoor firebowl lounge, BBQ kitchen and natural playground shared by 30 homes - the kind of evening a boutique community of neighbours, not a tower of strangers, makes ordinary. A 4 bed, 2.5 bath Plan B2, est. completion Oct 2026 - everyone under one roof before the holidays. Built to last. Built by KIN. SHOW HOME COMING AUG 15! (id:17816)
West Vancouver, British Columbia
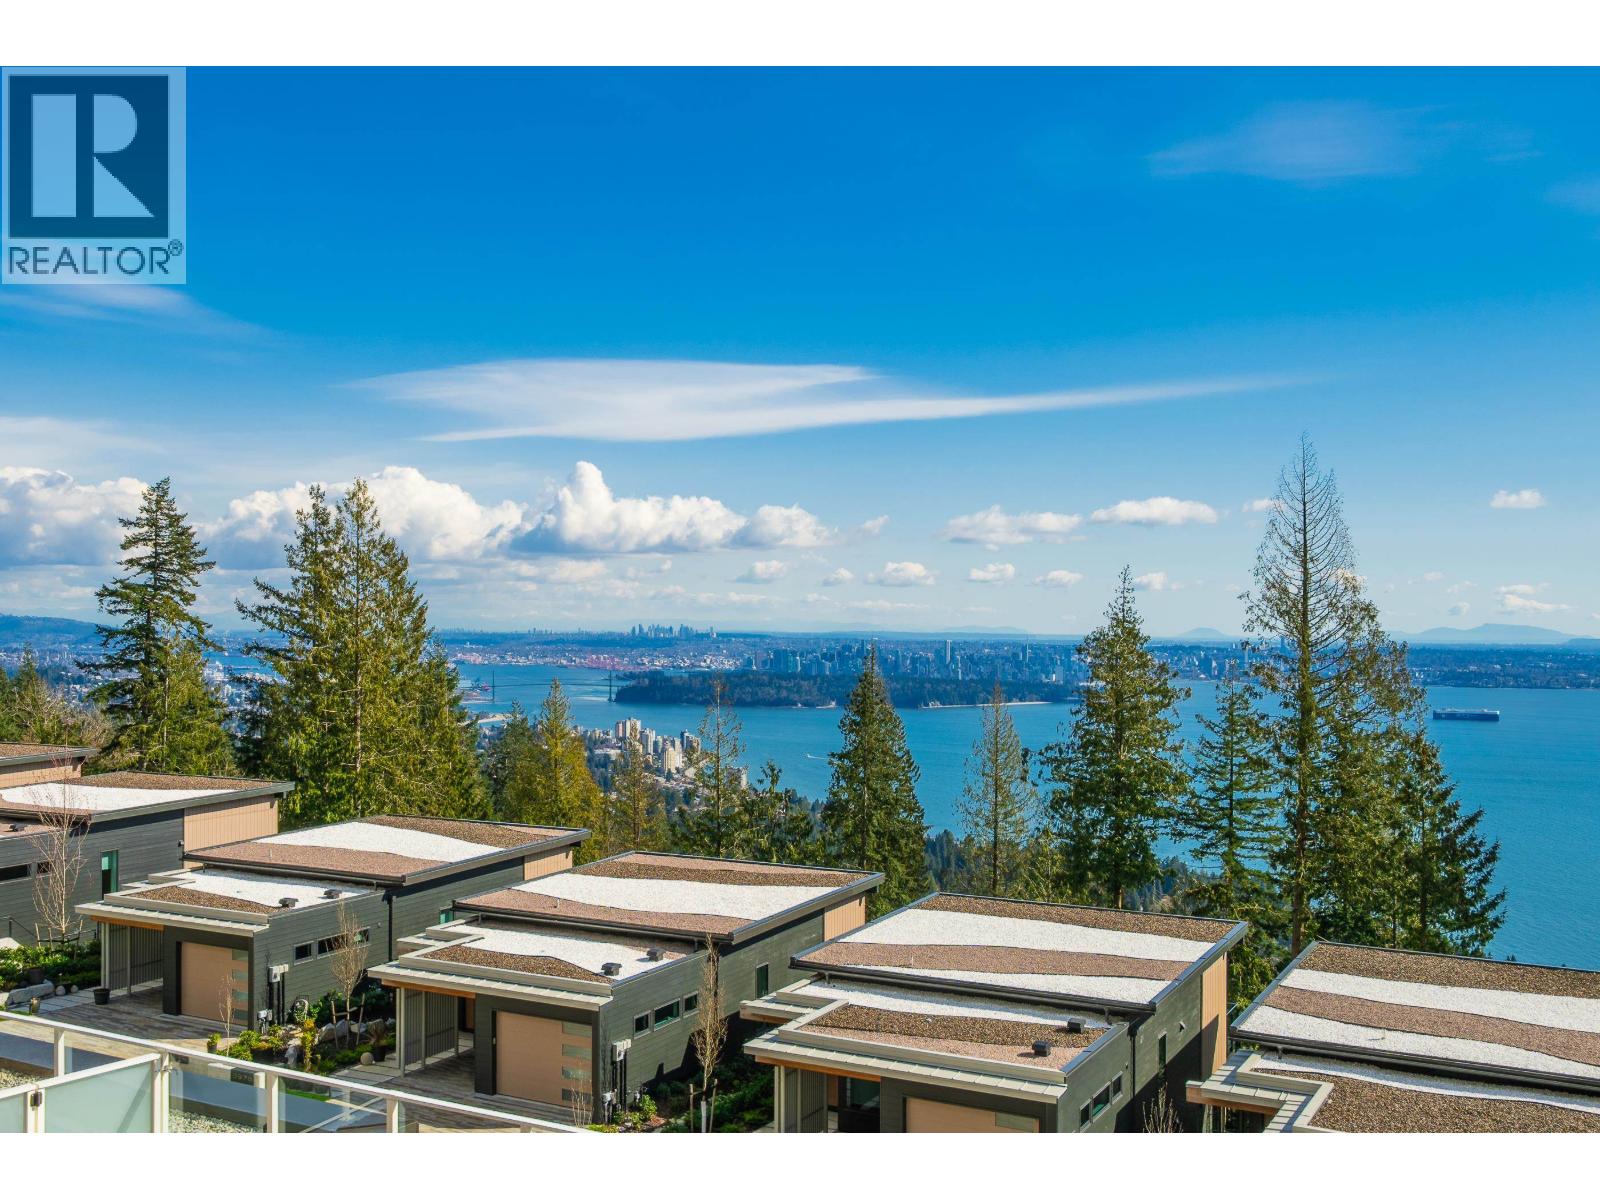
Exceptional two-bedroom residence offers breathtaking panoramic ocean views stretching from the West Coast shoreline to Mount Baker at Hawksley in West Vancouver, . A rare lock-off layout provides outstanding flexibility, featuring a self-contained studio that can be seamlessly connected to the main home or used independently-ideal for extended family, guests, a home office, or rental income. Floor-to-ceiling windows fill the home with natural light, while 9-foot ceilings and an elegant contemporary design create a bright, refined living space. Enjoy a spectacular 440+ sq. ft. private terrace, perfect for entertaining or taking in the stunning views. Quietly located near parks, top-rated schools, and Park Royal, this is a rare opportunity to own one of West Vancouver´s most versatile and view-oriented homes.2 Parking included, Open House Sat/Sun 2-4 pm (id:17816)
Maple Ridge, British Columbia
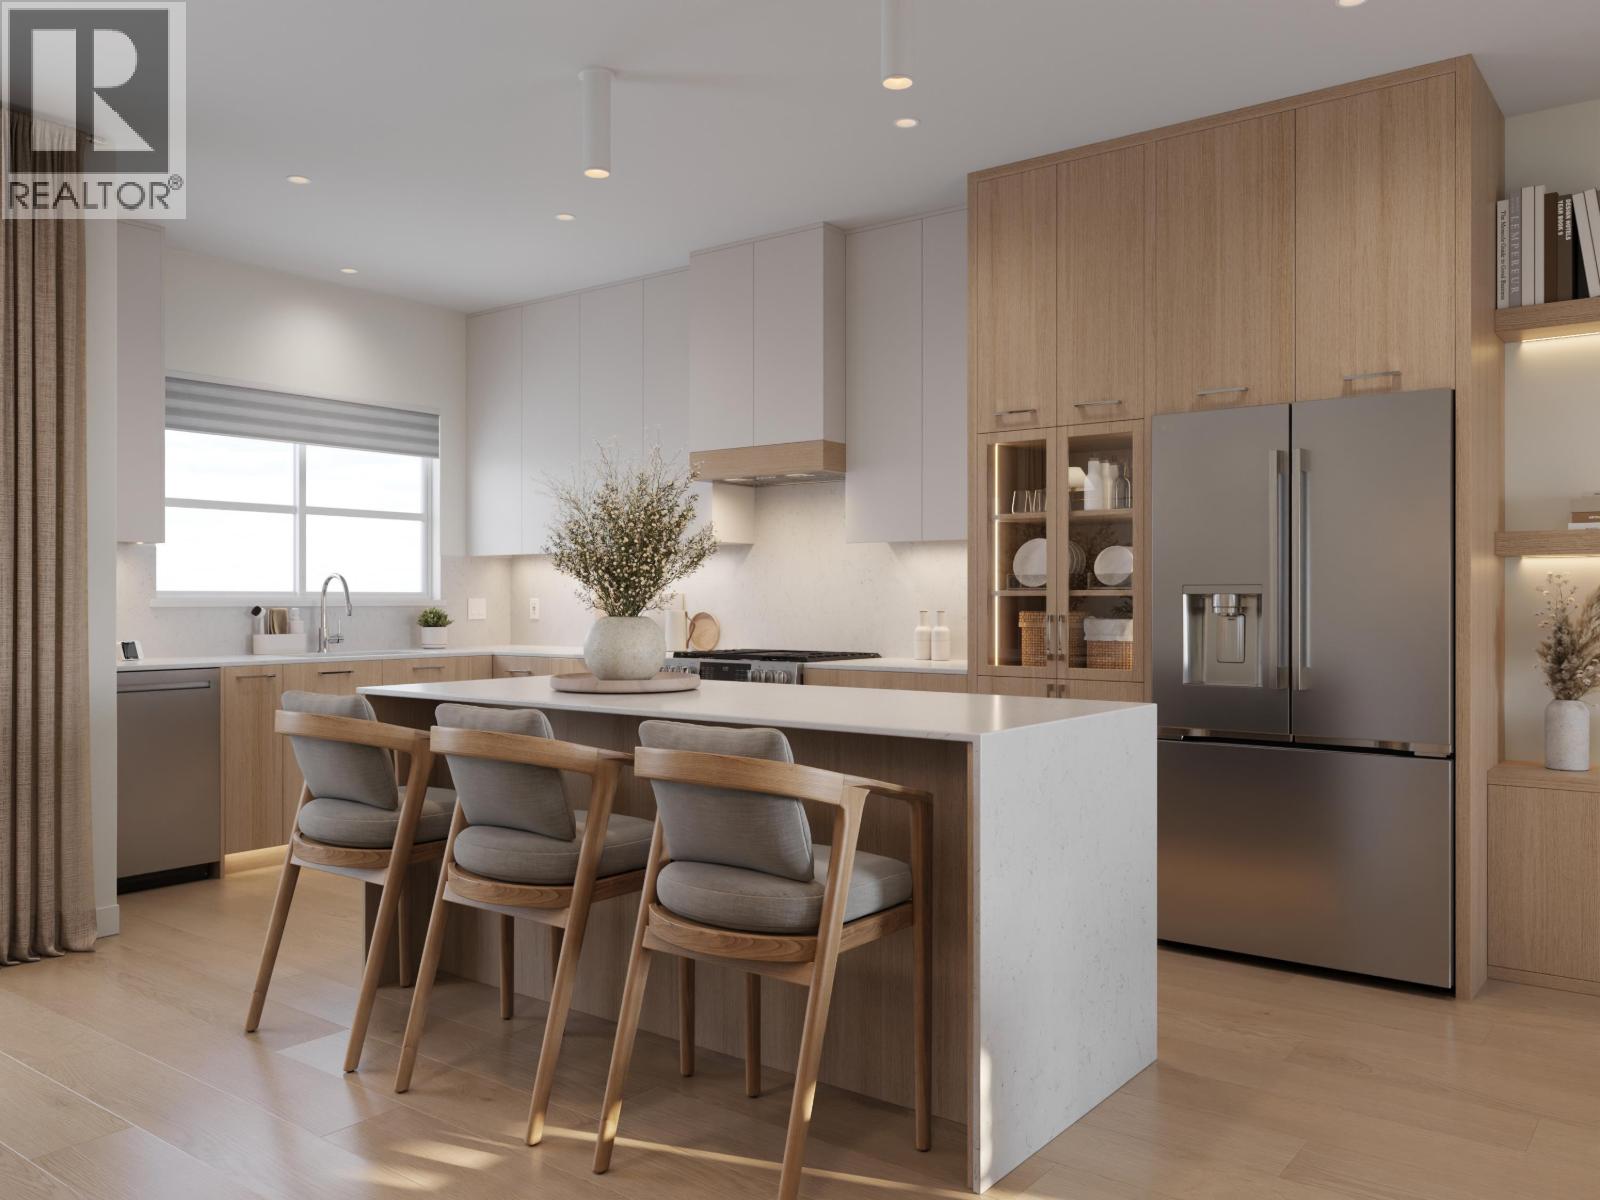
Some townhomes come with a patio and a promise. Home 7 at Kin & Kith comes with your private 525 square ft south-facing fenced yard - among the largest in the community - with room for the trampoline ambition, the vegetable beds, the dog, and sprinkler season at your place for once. Behind it: one of just two 4-bdrm homes here, an end home lit from three sides. The ground-floor 4th bdrm suits grandparents, a teen or long-stay guests - a floor of their own; the main-floor flex room catches homework and WFH; the full-length covered balcony holds the coffee, rain or shine. Both vehicles park side by side in the dbl garage, EV outlet ready; the school run is a 2-min walk to Cusqunela Elementary, Samuel Robertson Tech 16 min for the teens; the outdoor firebowl lounge, BBQ kitchen and natural playground are shared by just 30 close-knit families - sized so the neighbours learn your kids' names. A 4 bed, 2.5 bath Plan B2, est. completion this Oct 2026 - south light, homes before the holidays. Built to last. Built by KIN. (id:17816)
Richmond, British Columbia
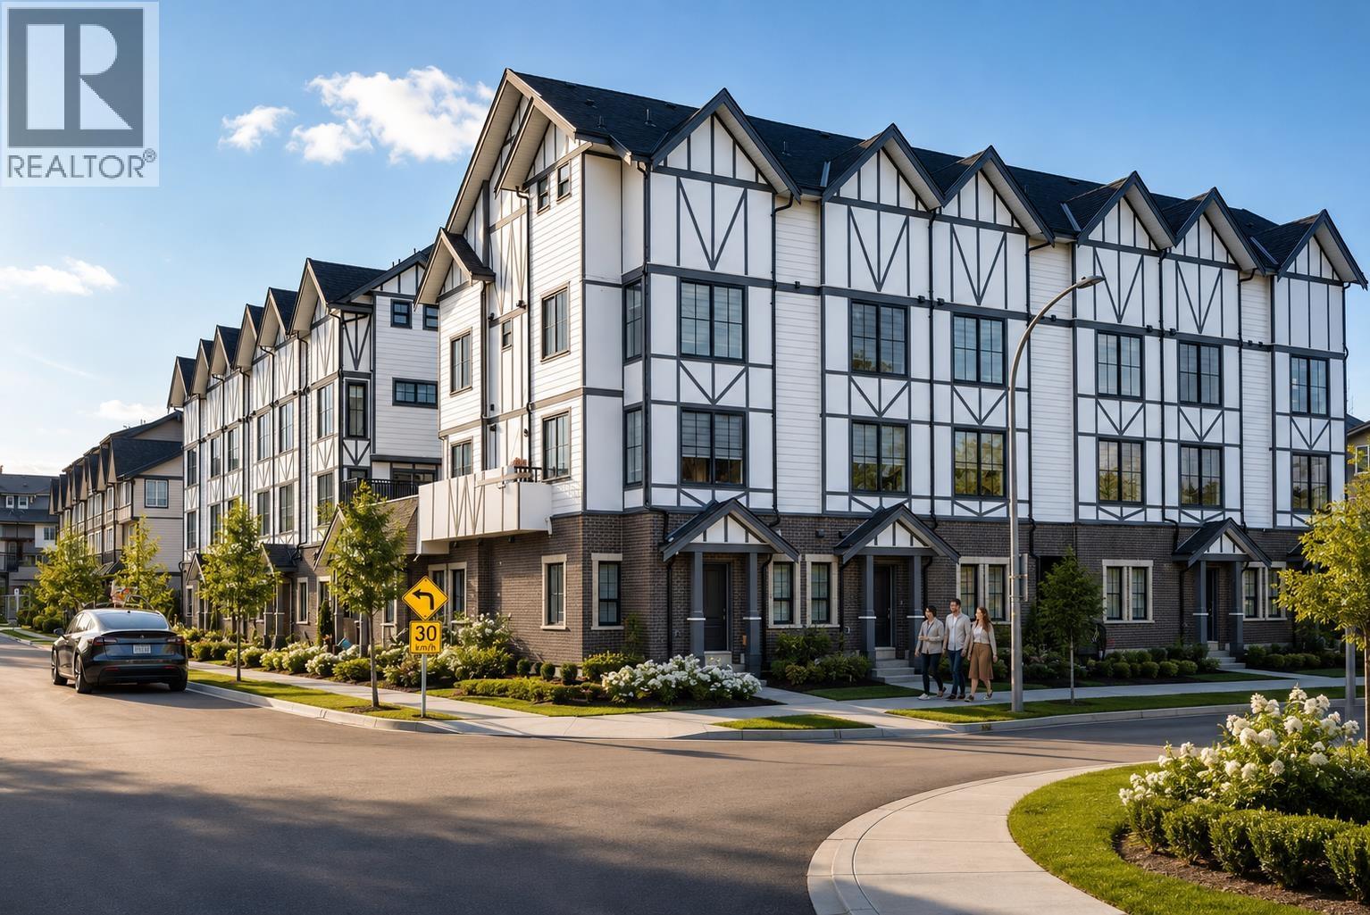
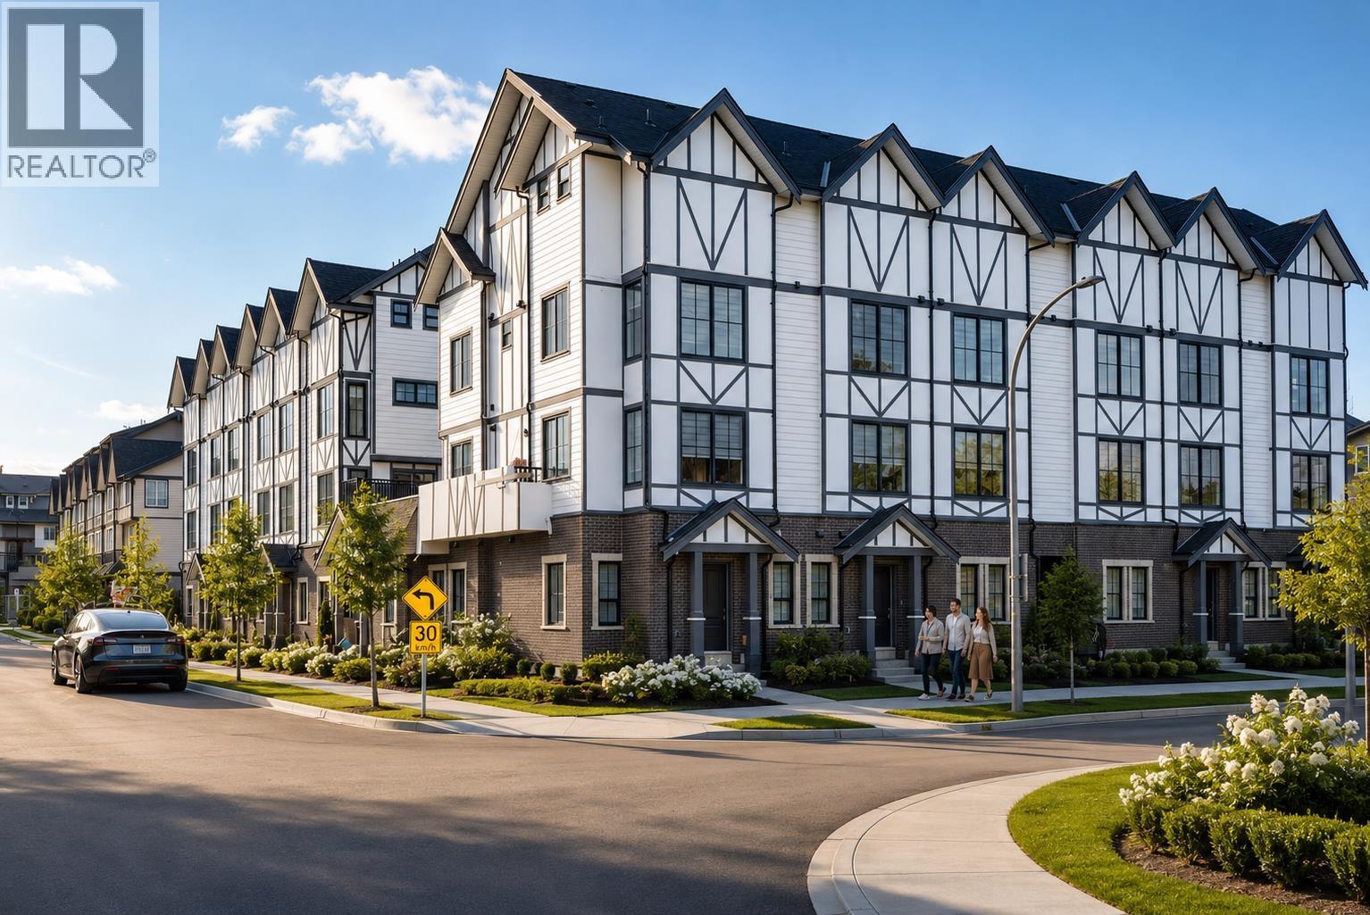
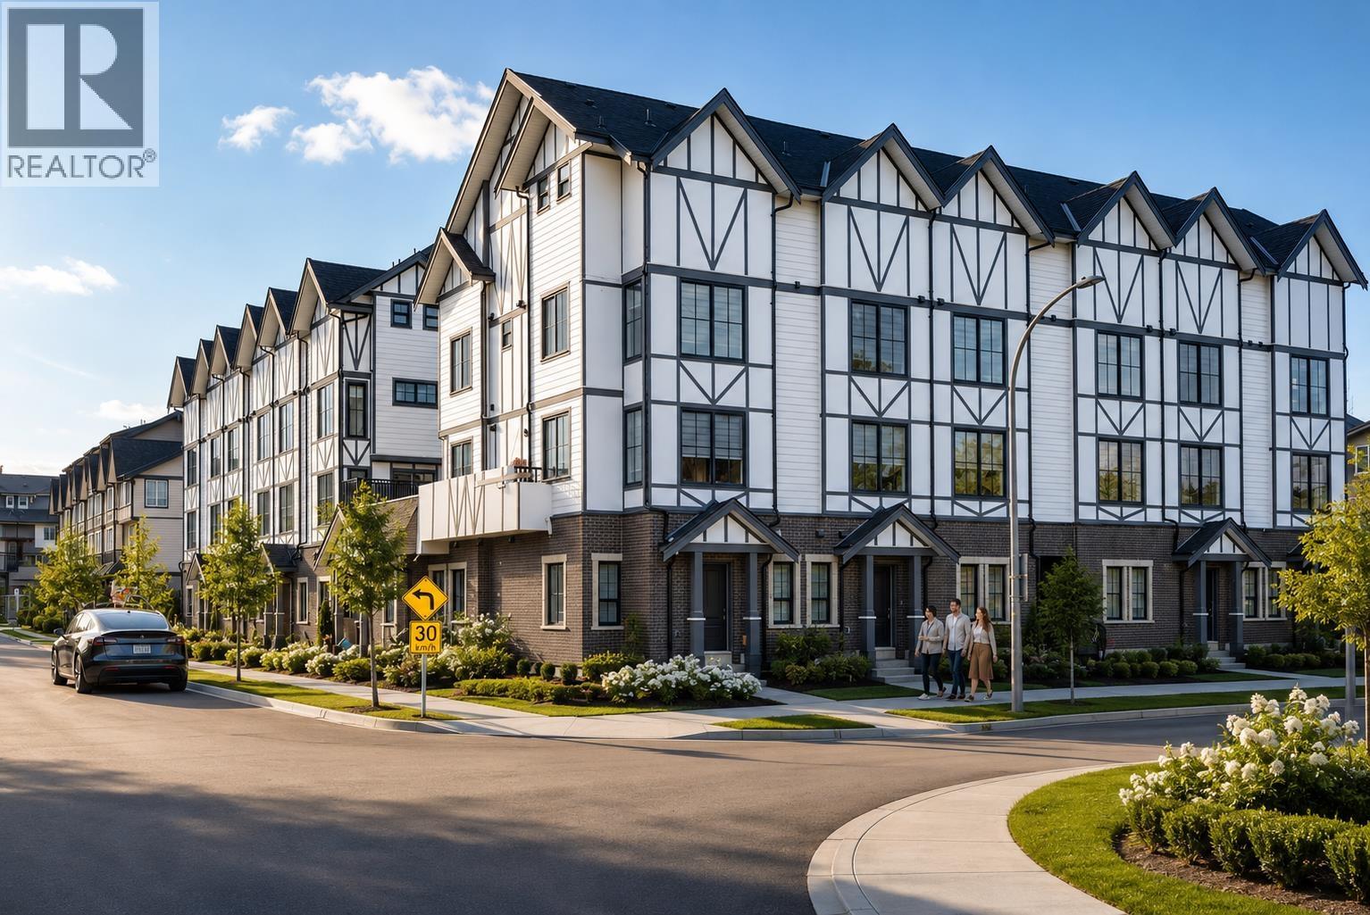
Spires Pointe! This 22-unit beautiful English Tudor-style townhome project just got completed & is move-in ready. Eleven homes have 3 -bdrm, 2 to 2.5 baths, 1200 sf +/- & priced at $988,000 to $999,000 (likely No GST applicable for 1st time self-user). Secured U/G EV parking ($50k +5%GST). 9´ceiling on main & 2nd floors. Super-efficient layout. White Euro kitchen has quartz countertop with valance lighting, garburator & brand name appliances. Laminated 8"wood flooring in living area, tiled baths & carpeted bedrooms. Heat pump fan coil system provides heat & air conditioning. Large outdoor front garden & huge balcony. Lots of storage. (id:17816)
Richmond, British Columbia
Spires Pointe! This 22-unit beautiful English Tudor-style townhome project just got completed & is move-in ready. Rarely available floorplan, this 2,126 sf home has a legal self-contained 2- bdrm suite with separate entrance & its own 130 sf patio. 9´ ceiling on first 3 levels. 3 en-suited-bdrm up. Total 5 bdrms (3 up + 2 in down legal suite) , 4.5 baths. Secured two side-by-side EV parking stalls ($ 42,500 each + 5% GST) right outside the unit. Perfect for 3-generation, income property, home office, B&B, etc. Super-efficient layout. White Euro kitchen has quartz countertop with valance lighting, garburator & brand name appliances. Laminated 8"wood flooring in living area, tiled baths & carpeted bedrooms. Heat pump fan coil system provides heat & air conditioning. Large outdoor 290 sf front garden & huge 215 sf balcony. Lots of storage. (id:17816)
Richmond, British Columbia
Spires Pointe! This 22-unit beautiful English Tudor-style townhome project just got completed & is move-in ready. Eleven homes have 3 -bdrm, 2 to 2.5 baths, 1200 sf +/- & priced at $988,000 to $999,000 (likely No GST applicable for 1st time self-user). Secured U/G EV parking ($50k +5%GST). 9´ceiling on main & 2nd floors. Super-efficient layout. White Euro kitchen has quartz countertop with valance lighting, garburator & brand name appliances. Laminated 8"wood flooring in living area, tiled baths & carpeted bedrooms. Heat pump fan coil system provides heat & air conditioning. Large outdoor front garden & huge balcony. Lots of storage. (id:17816)
Burnaby, British Columbia
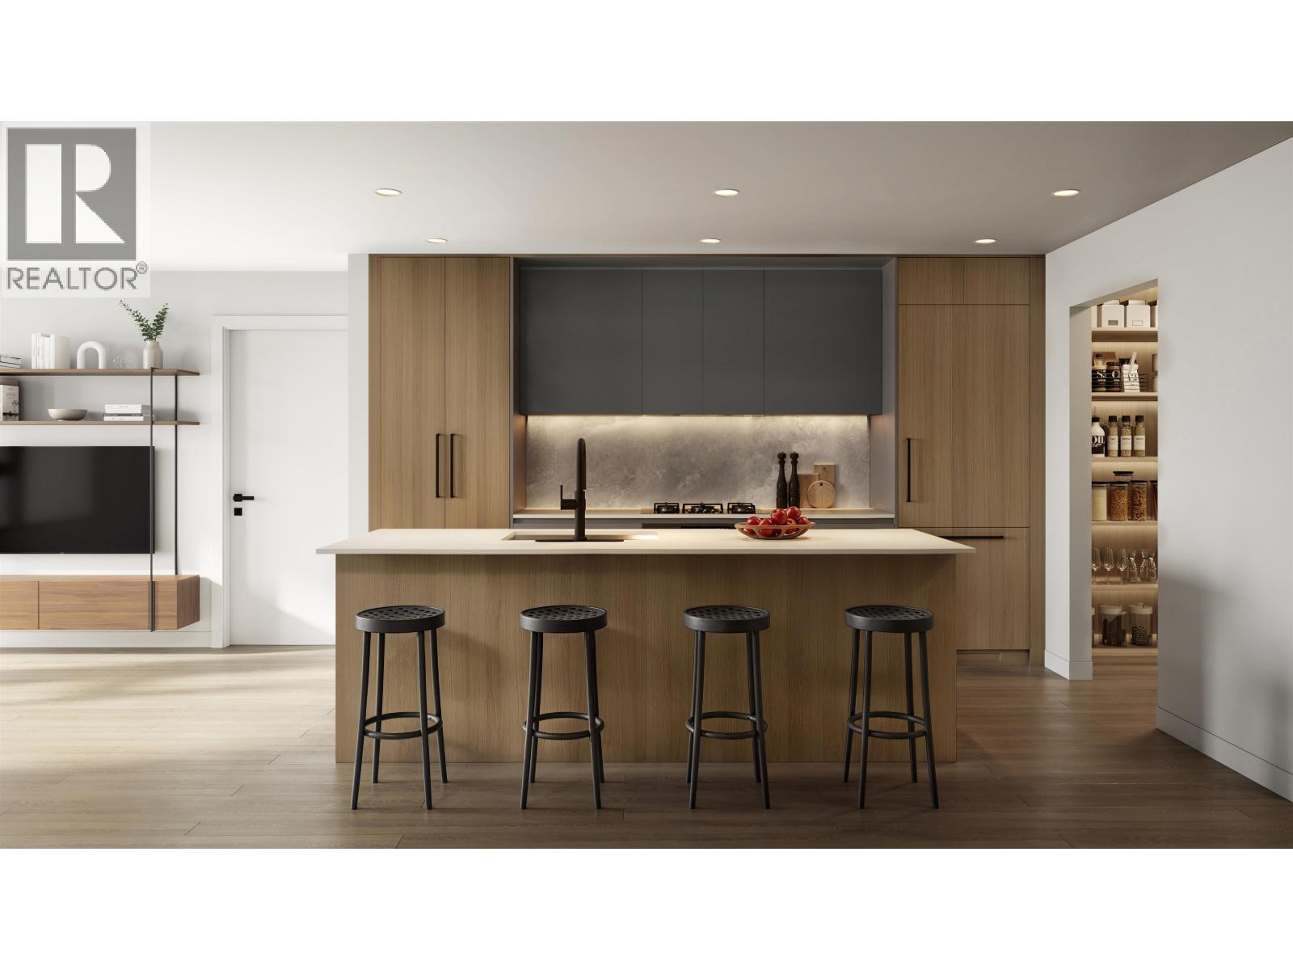
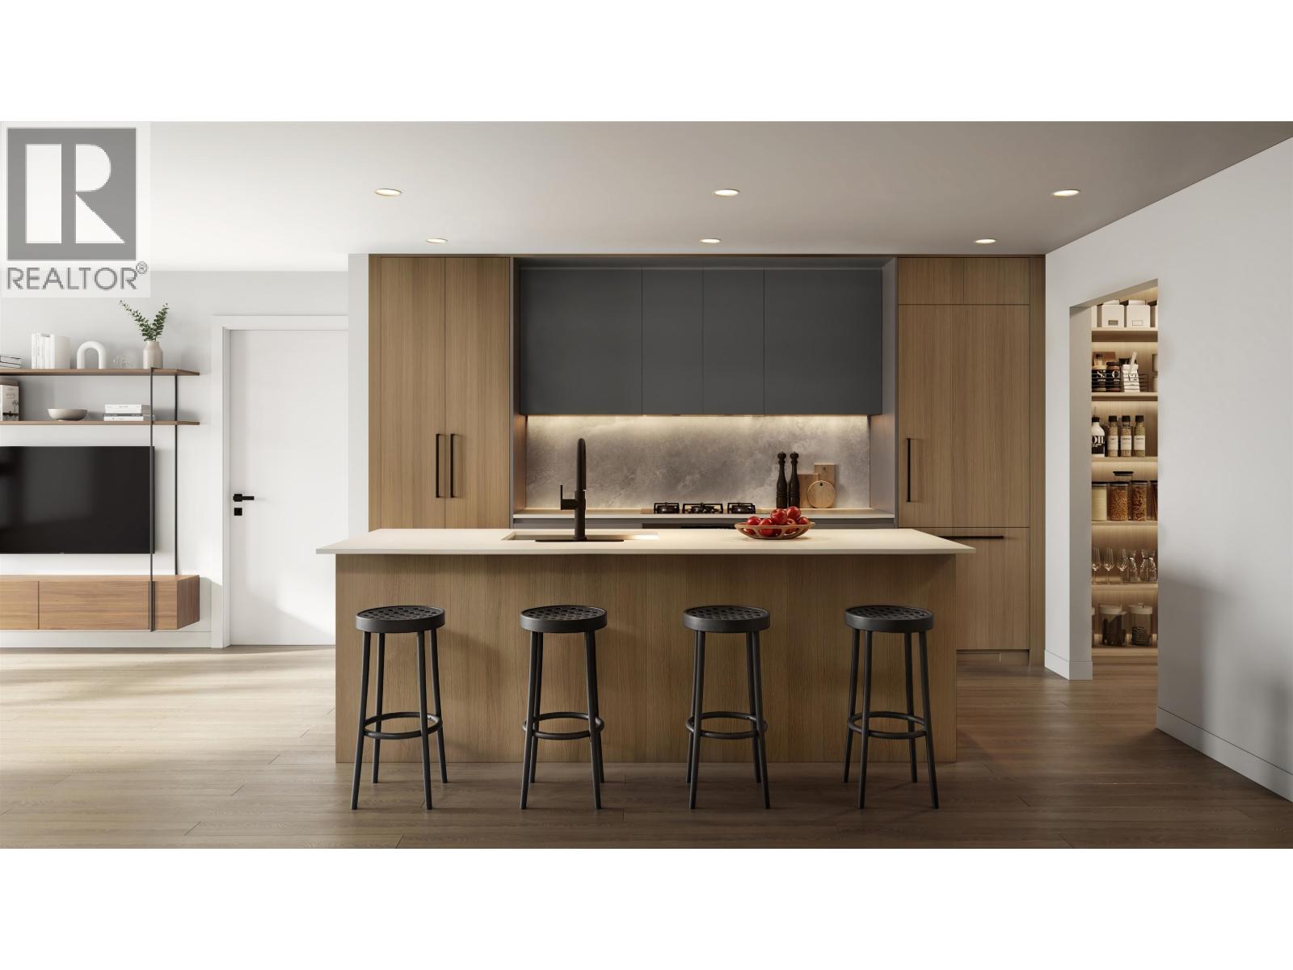
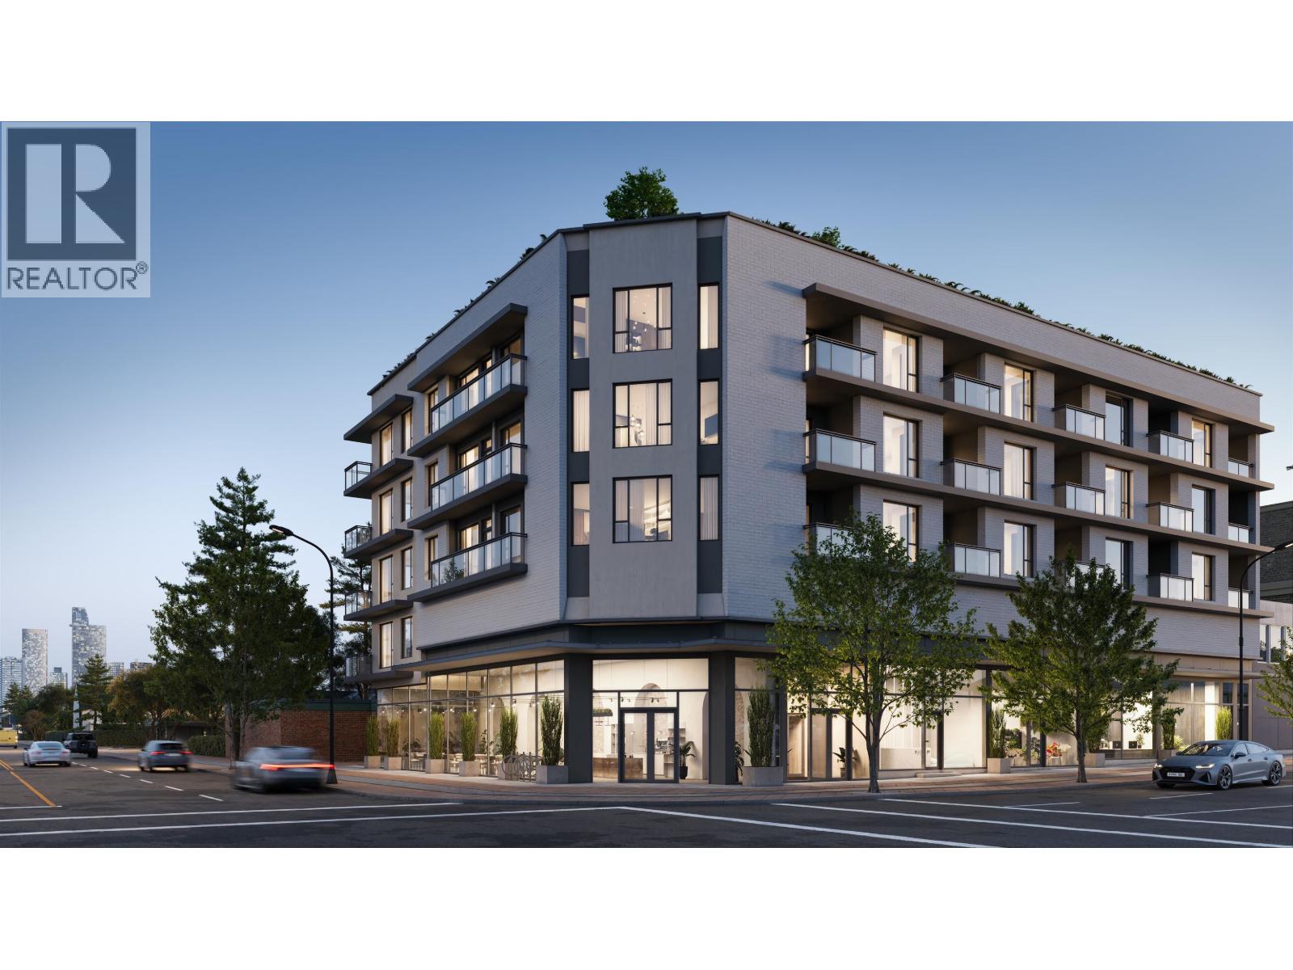
Centràle by First Track Development sits at the prominent corner of Willingdon Ave & Hastings St in Burnaby´s sought-after Capitol Hill, offering exceptional walkability and easy access to shops, dining, transit, and daily essentials. This boutique collection of 34 modern 1 & 2 bedroom homes features efficient layouts, air cooling, premium Fulgor integrated appliances, striking backsplashes, smart storage, and spa-inspired bathrooms with large-format tile and walk-in showers. Select homes offer private rooftop patios, plus a shared rooftop amenity with BBQ, fire table, and lounge. Presentation Centre open daily 12-4pm (except Fridays) at 3776 Hastings St, Burnaby. *List price is net of applicable purchaser incentives. (id:17816)
Burnaby, British Columbia
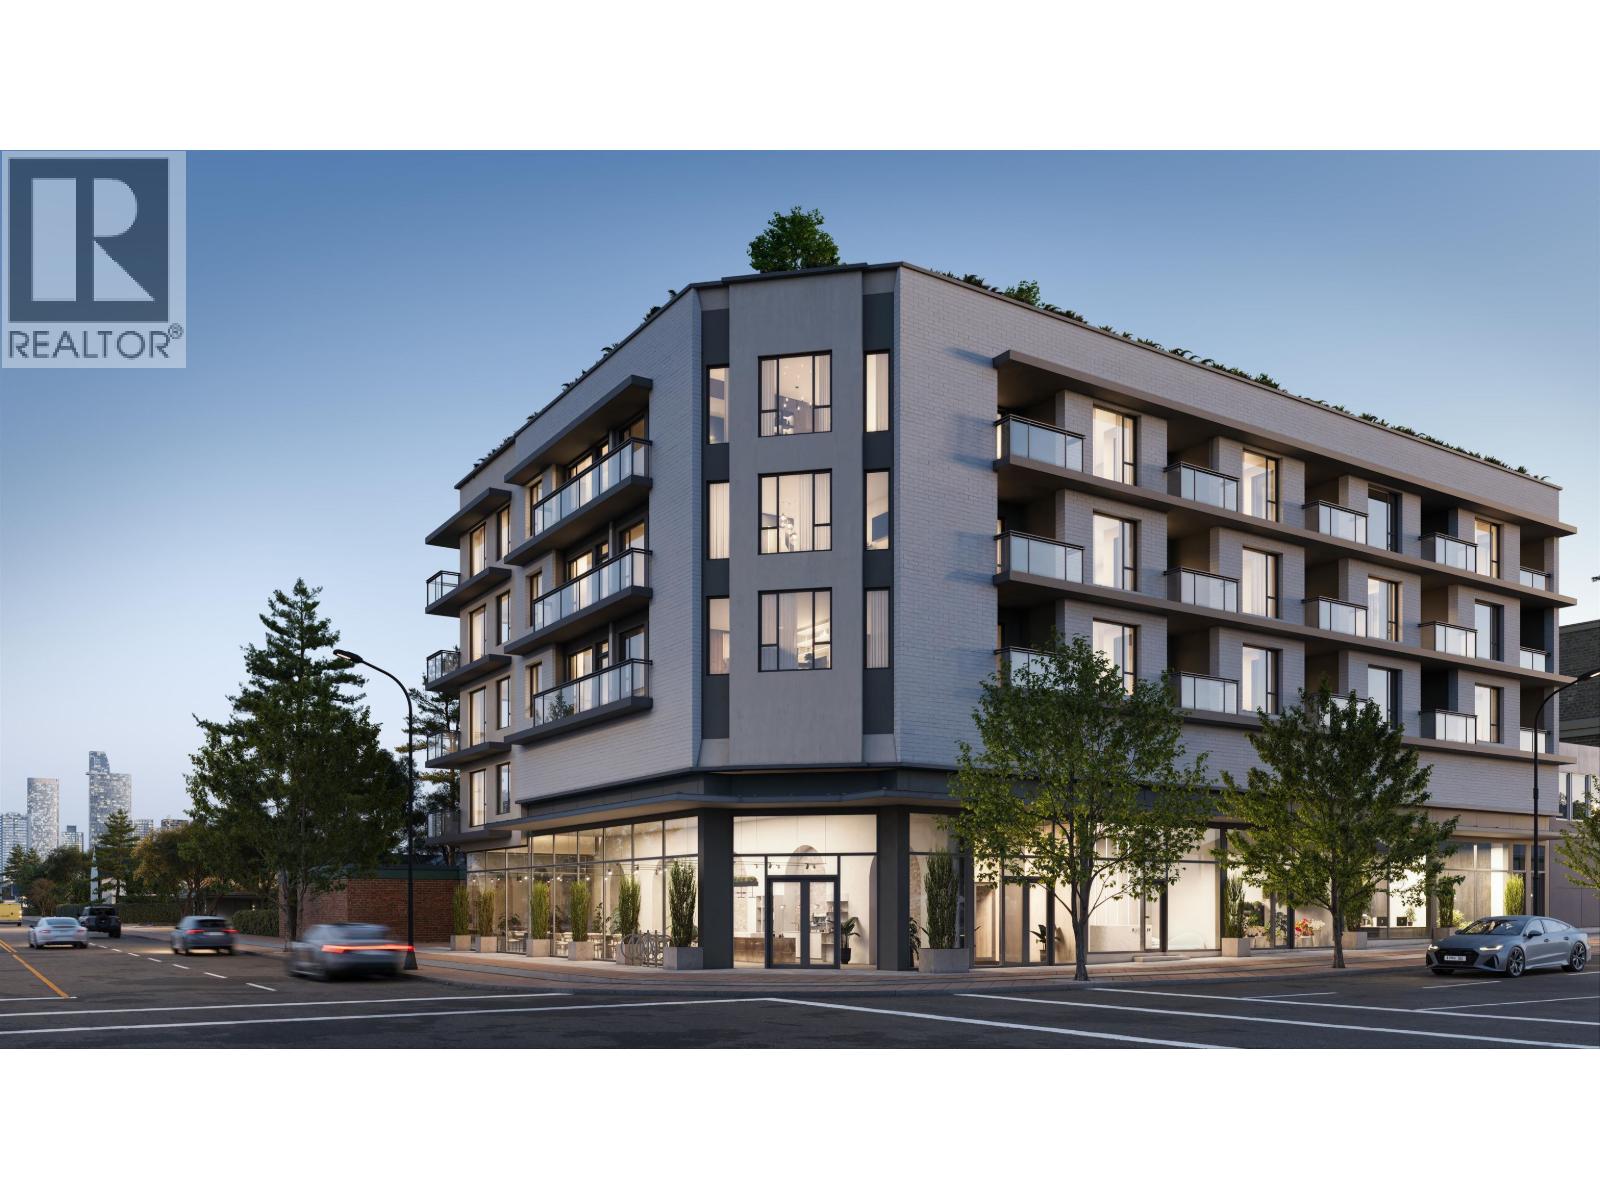
Centràle by First Track Development sits at the prominent corner of Willingdon Ave & Hastings St in Burnaby´s sought-after Capitol Hill, offering exceptional walkability and easy access to shops, dining, transit, and daily essentials. This boutique collection of 34 modern 1 & 2 bedroom homes features efficient layouts, air cooling, premium Fulgor integrated appliances, striking backsplashes, smart storage, and spa-inspired bathrooms with large-format tile and walk-in showers. Select homes offer private rooftop patios, plus a shared rooftop amenity with BBQ, fire table, and lounge. Presentation Centre open daily 12-4pm (except Fridays) at 3776 Hastings St, Burnaby. *List price is net of applicable purchaser incentives. (id:17816)
Burnaby, British Columbia
Centràle by First Track Development sits at the prominent corner of Willingdon Ave & Hastings St in Burnaby´s sought-after Capitol Hill, offering exceptional walkability and easy access to shops, dining, transit, and daily essentials. This boutique collection of 34 modern 1 & 2 bedroom homes features efficient layouts, air cooling, premium Fulgor integrated appliances, striking backsplashes, smart storage, and spa-inspired bathrooms with large-format tile and walk-in showers. Select homes offer private rooftop patios, plus a shared rooftop amenity with BBQ, fire table, and lounge. Presentation Centre open daily 12-4pm (except Fridays) at 3776 Hastings St, Burnaby. *List price is net of applicable purchaser incentives. (id:17816)
Burnaby, British Columbia
Centràle by First Track Development sits at the prominent corner of Willingdon Ave & Hastings St in Burnaby´s sought-after Capitol Hill, offering exceptional walkability and easy access to shops, dining, transit, and daily essentials. This boutique collection of 34 modern 1 & 2 bedroom homes features efficient layouts, air cooling, premium Fulgor integrated appliances, striking backsplashes, smart storage, and spa-inspired bathrooms with large-format tile and walk-in showers. Select homes offer private rooftop patios, plus a shared rooftop amenity with BBQ, fire table, and lounge. Presentation Centre open daily 12-4pm (except Fridays) at 3776 Hastings St, Burnaby. *List price is net of applicable purchaser incentives. (id:17816)
Burnaby, British Columbia
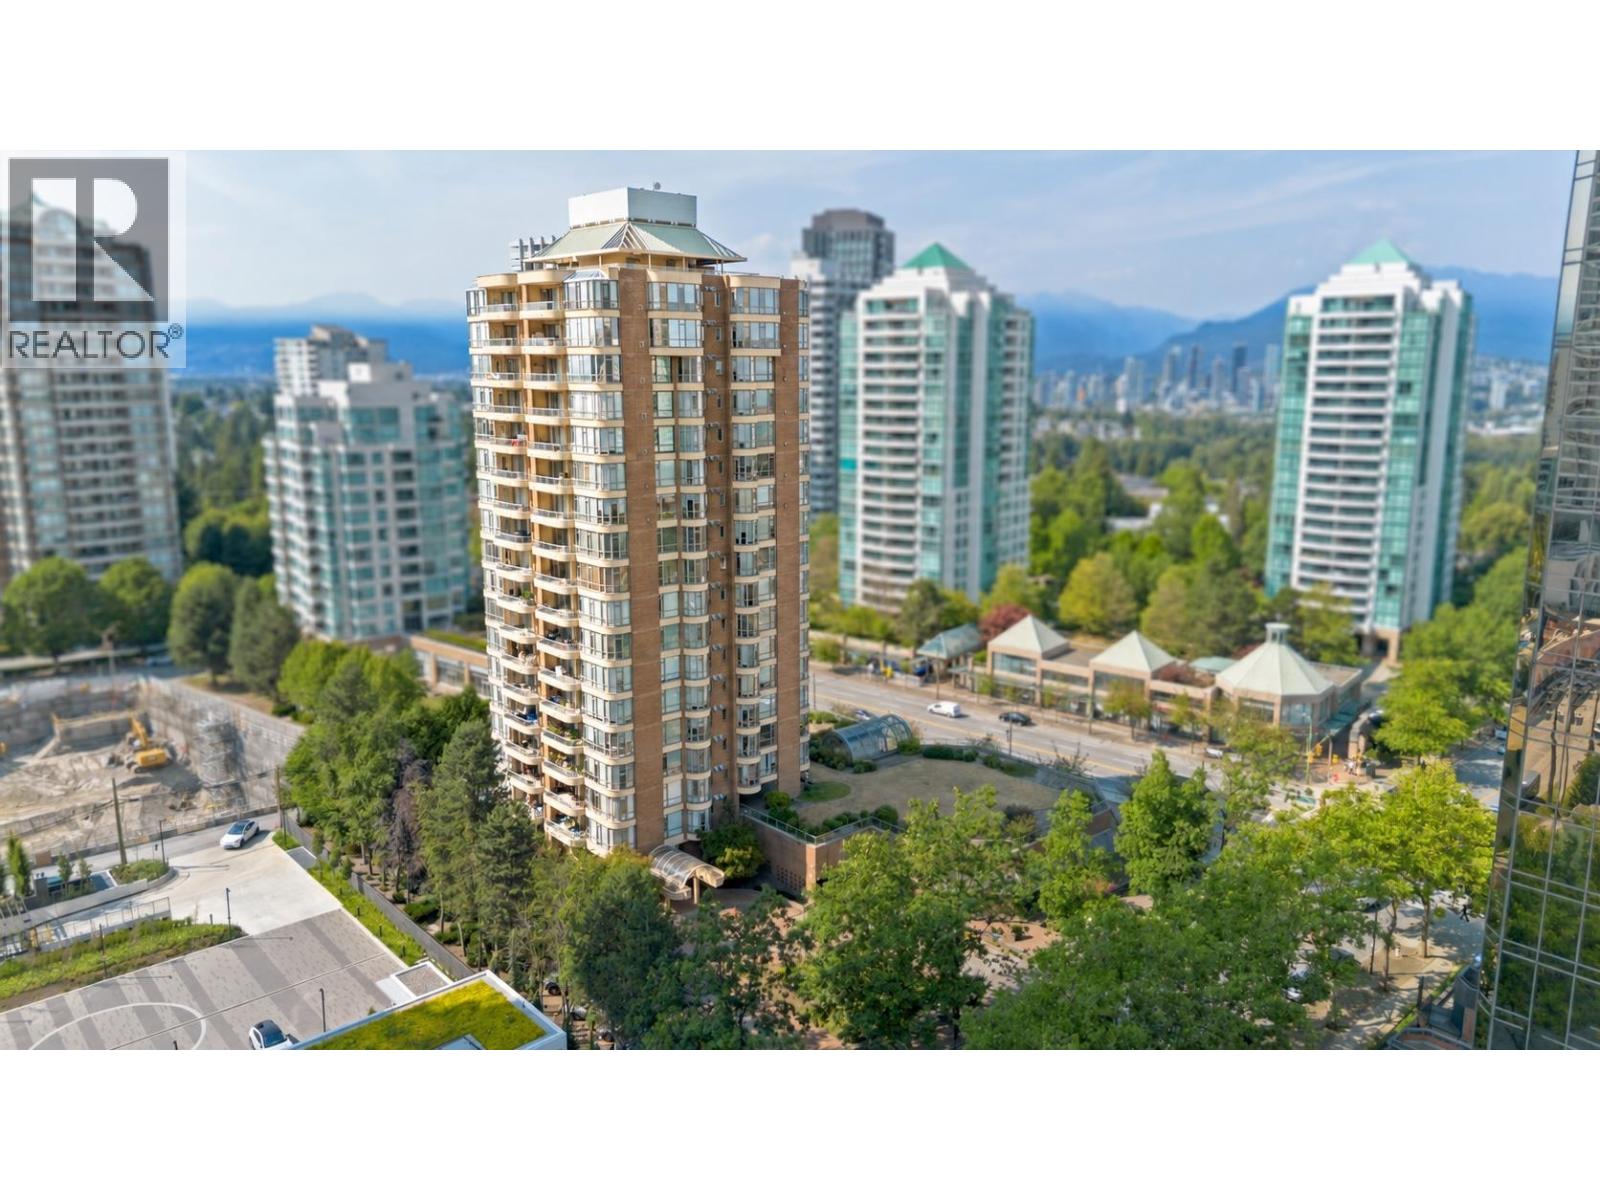
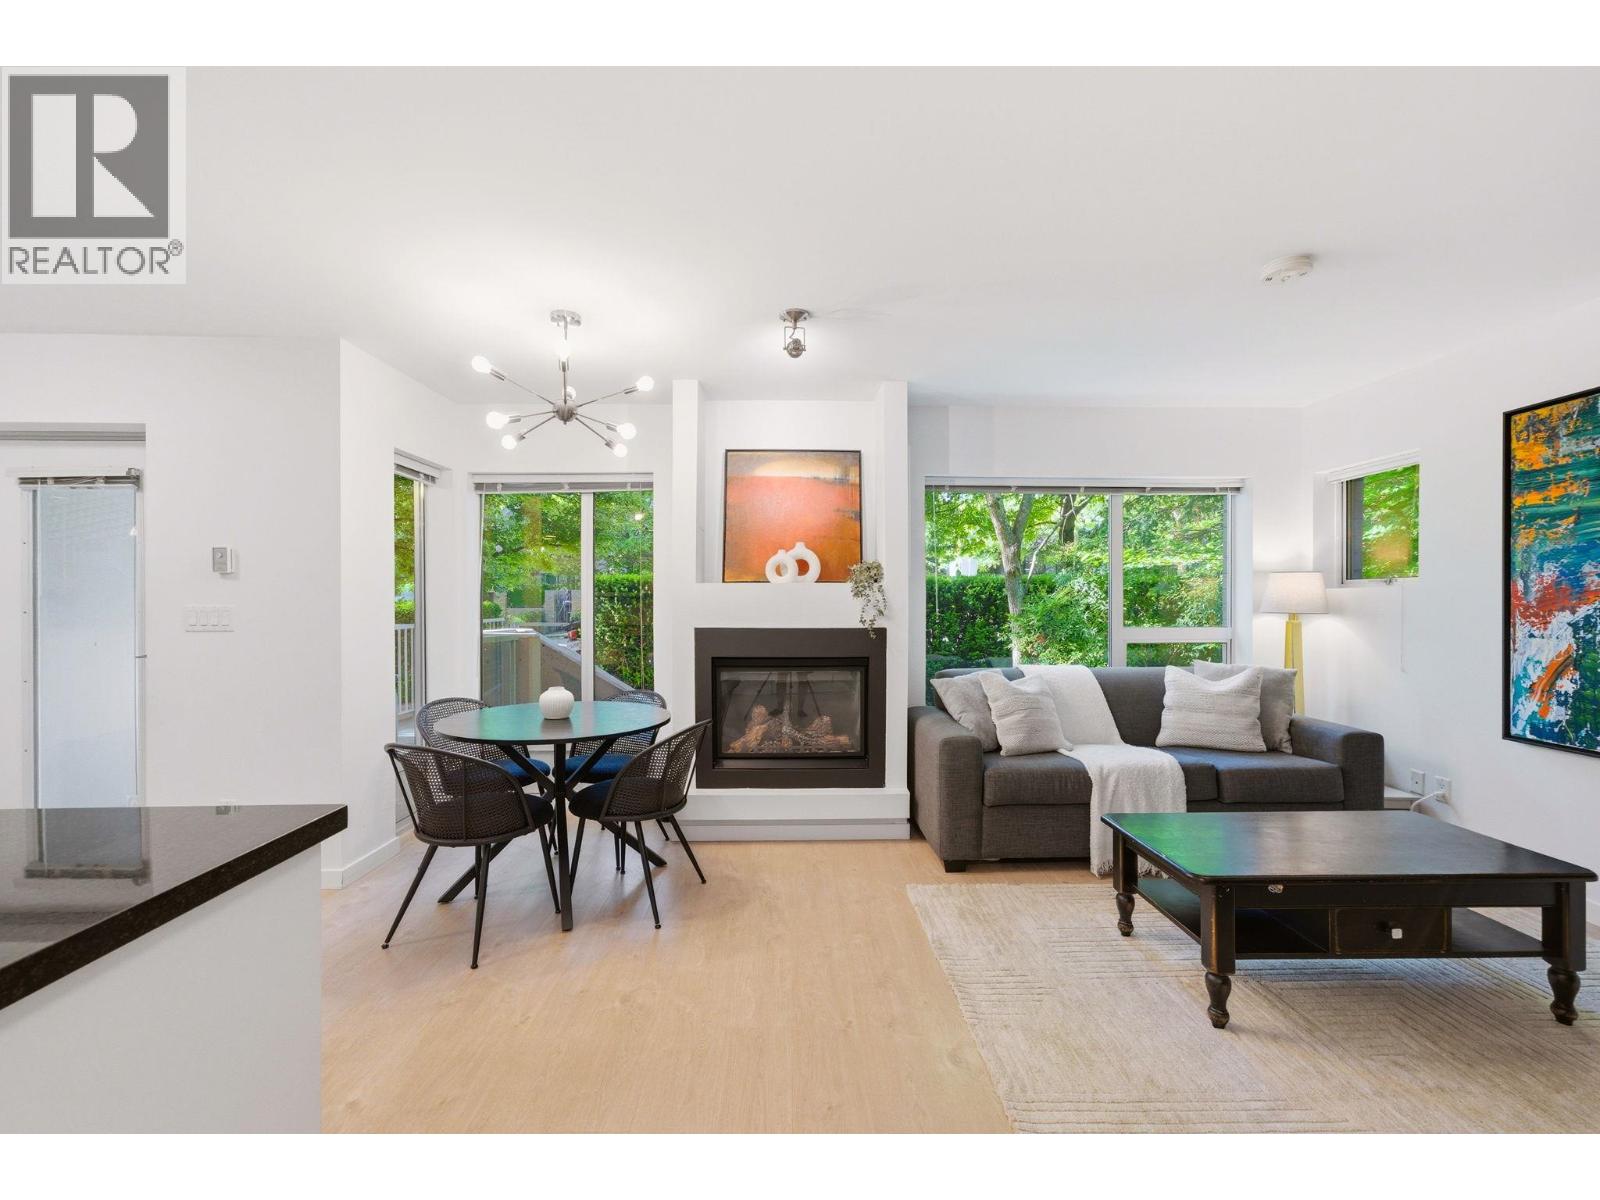
Rarely available 1,233 sqft home, newly painted, with TWO full-size parking stalls. Functional layout with only four residences per floor. Walking distance to Patterson SkyTrain Station, Central Park, Crystal Mall, Metrotown, restaurants, medical clinics, and everyday amenities. Well-maintained building with major capital upgrades completed, including complete repiping and boiler replacement (2023), elevator modernization (2024), swimming pool rehabilitation (2024), and updated common areas (2025). Includes a large storage locker. School catchment: Chaffey-Burke Elementary (5-minute walk) and Moscrop Secondary. A rare combination of over 1,200 sqft of living space, two full-size parking stalls, extensive building upgrades, and an excellent school catchment. (id:17816)
North Vancouver, British Columbia
OPEN SAT AUG 29 12-1:30PM End-unit concrete two-level townhome in the heart of Central Lonsdale. TH1 1288 Chesterfield offers stylish urban living with a street-level entrance, quality concrete construction, and a thoughtful reverse floor plan. The lower level features two bedrooms and two full bathrooms, including a spacious primary suite with walk-through closets, plus a flexible at-home office space. Upstairs offers a bright open-concept main level with floor-to-ceiling windows, gas cooktop, and convenient powder room. Upgrades include lighting, flooring, carpets, and kitchen cabinetry. Enjoy a large private patio with gas hookup and extra outdoor storage. Steps to Central Lonsdale, Lonsdale Quay, the Shipyards, and SeaBus. Parking, locker, pets, and rentals welcome. (id:17816)
Delta, British Columbia
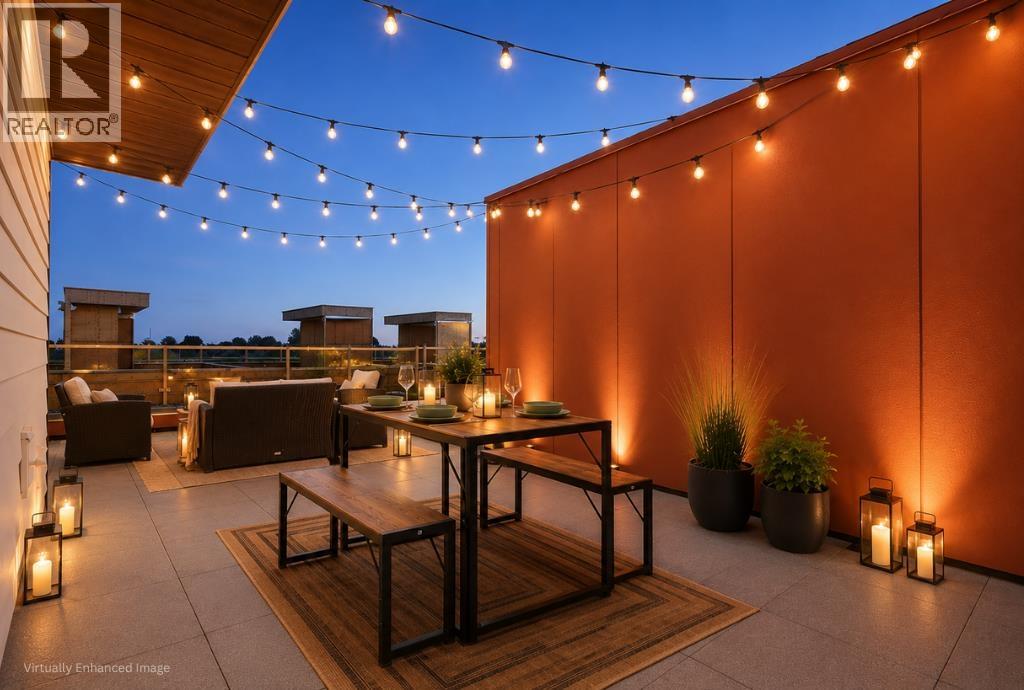
Elevate your everyday at SKYE at Holly Park, a parkside community of brand-new townhomes in Ladner. Unit 35 is a thoughtfully designed 3-bedroom, 2.5-bath Gr Plan offering 1,334 sq. ft. of interior living space, a private balcony and an impressive 361 sq. ft. rooftop patio. Create your own outdoor retreat for summer dinners, weekend entertaining or quiet evenings under the stars. The bright, open-concept main floor is designed for gathering, with a gourmet kitchen featuring a statement 10´ island, quartz countertops, premium cabinetry, pantry storage and Fisher & Paykel appliances. Air conditioning and laminate flooring throughout provide added comfort and style, while the spacious tandem garage offers parking, storage and an EV-charging rough-in. Ideally situated beside Holly Park and Holly Elementary, SKYE offers convenient access to Ladner Village, local shops, recreation, Highway 17 and Highway 99. Tsawwassen Mills is approximately nine minutes away, with Richmond and YVR less than 18 minutes away. Every h (id:17816)
Coquitlam, British Columbia
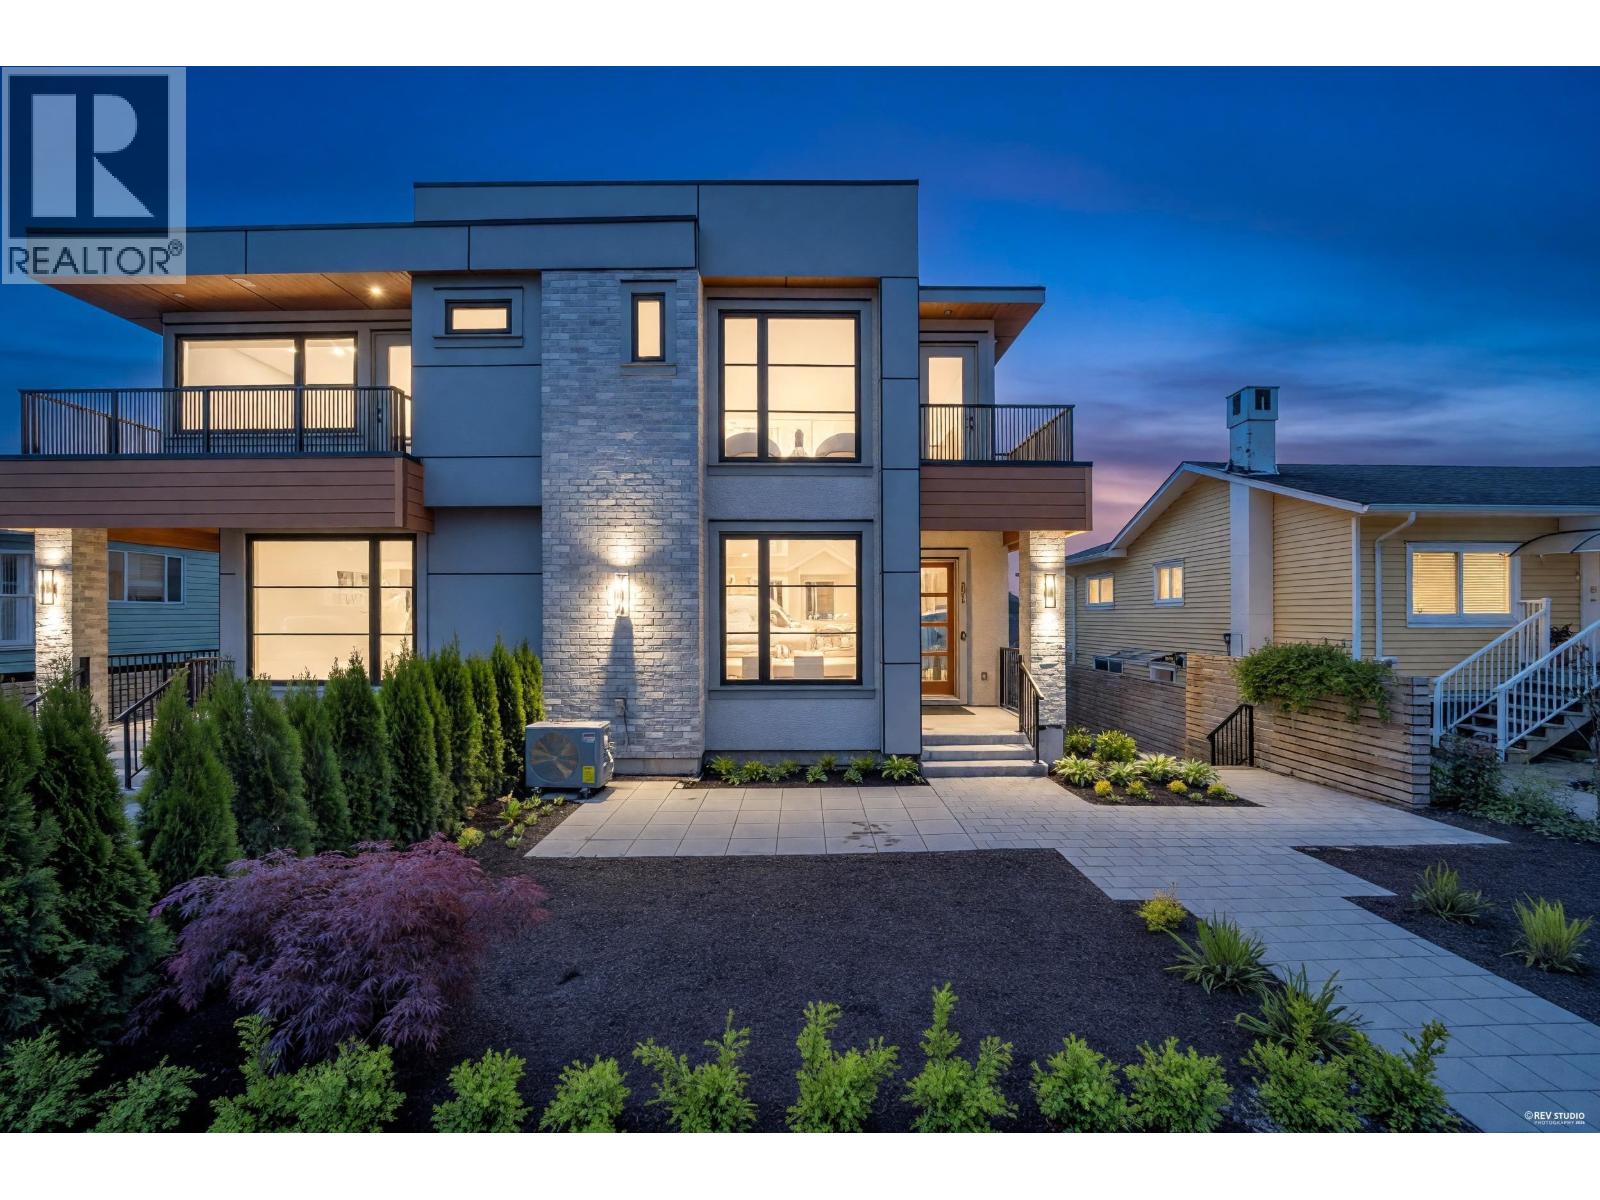
Luxury Living in Coquitlam-Brand New Fourlpex completing in 2026. This stunning West Coast-inspired 1/2 duplex offers modern elegance, thoughtful design, & functionality with NO monthly maintenance fees. Featuring soaring 10´ ceilings on the main floor & 9´ ceilings upstairs, this bright open-concept home offers dual exposure for exceptional natural light, unlike a typical narrow townhouse layout. The main floor includes a bedroom & full bathroom, ideal for guests or multi-generational living. Enjoy quartz countertops, premium appliances, A/C, HRV, security system, massive crawl space for exceptional storage, & double parking with one covered EV-ready stall. All mechanical equipment is conveniently located in the crawl space, maximizing functional living space throughout the home. Located on a quiet family-friendly street in the highly desirable Lord Baden-Powell Elementary & Centennial Secondary catchments. A rare opportunity to own a brand new luxury home in one of Coquitlam´s most sought-after neighbourhood (id:17816)
Coquitlam, British Columbia
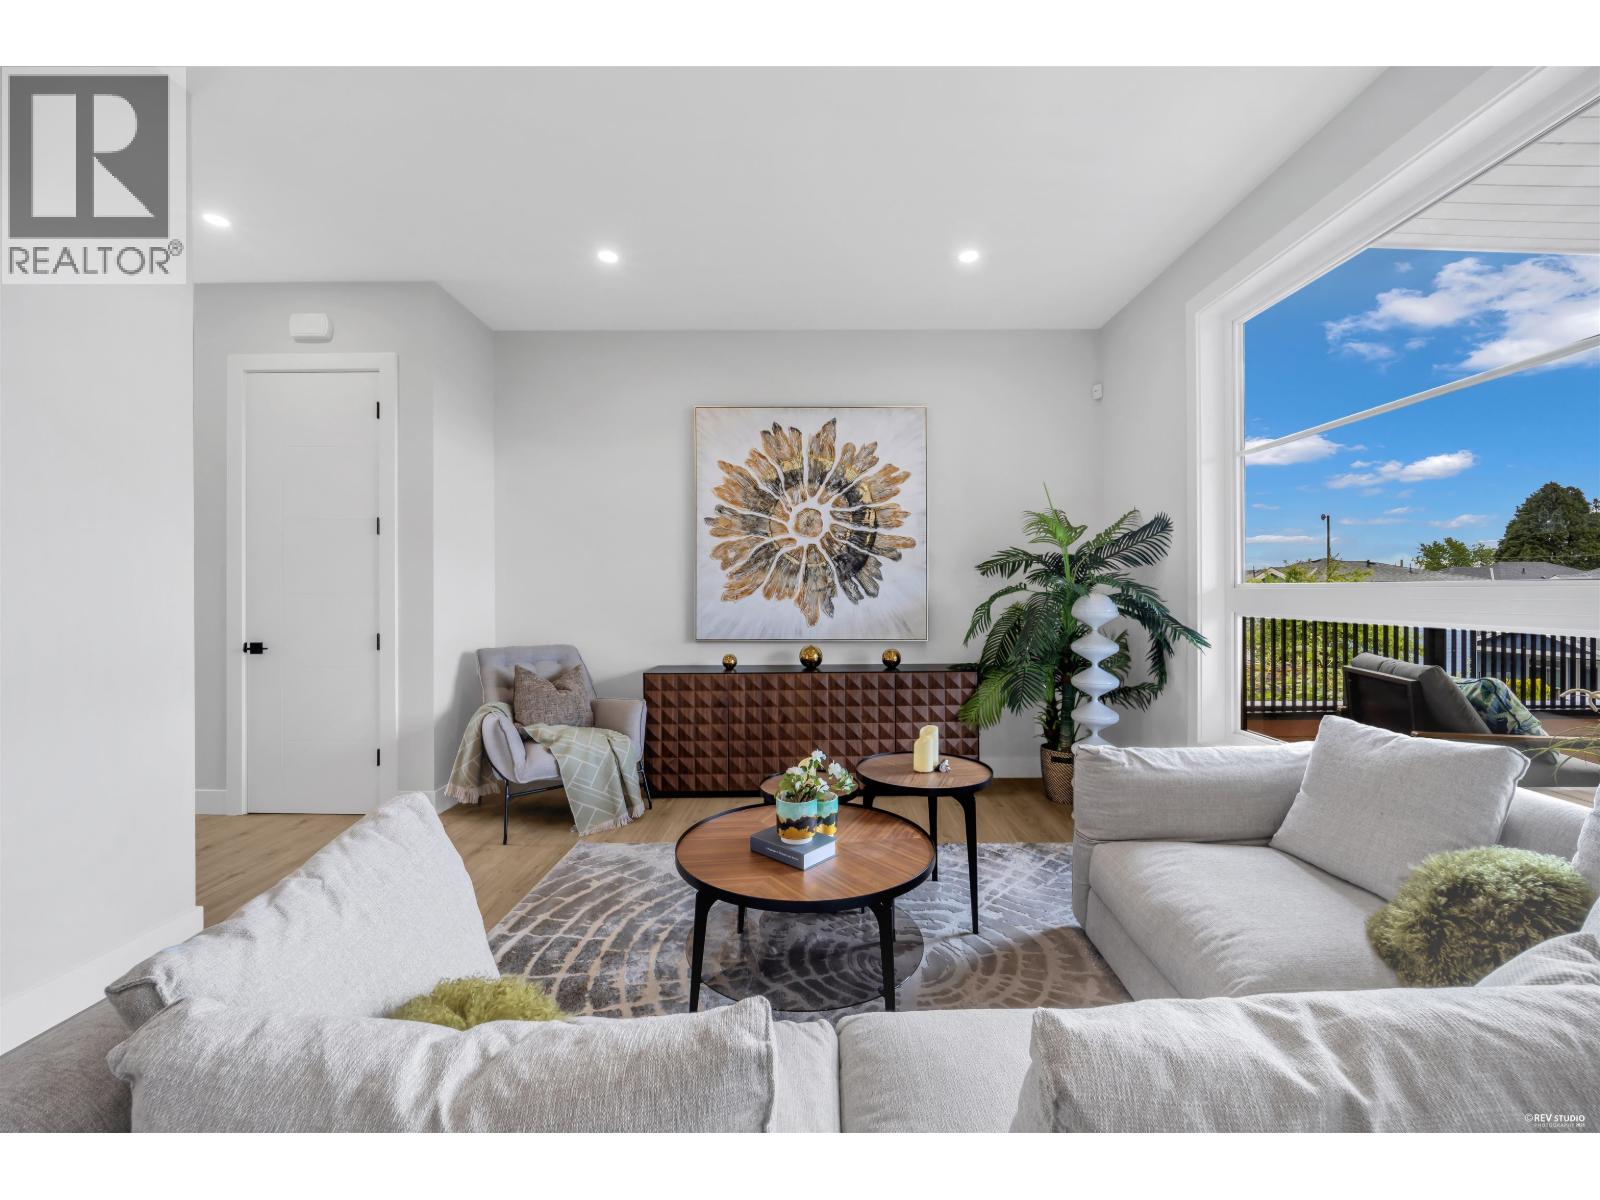
Luxury Living in Coquitlam - Brand New Fourlex completing in 2026. This beautifully designed West Coast-inspired 1/2 duplex offers modern comfort & functionality with NO monthly maintenance fees. Featuring 10´ ceilings on the main floor & 9´ ceilings upstairs, this bright open-concept home offers dual exposure for exceptional natural light. The main floor includes a bedroom & full bathroom, perfect for guests or multi-generational living, while upstairs features 3 additional spacious bedrooms. Enjoy quartz countertops, premium appliances, A/C, HRV, security system, massive crawl space for storage, & double parking with EV charging. Located on a quiet family-friendly street in the desirable Lord Baden-Powell Elementary & Centennial Secondary catchments. A rare opportunity to own a brand new luxury home in Coquitlam. (id:17816)
Vancouver, British Columbia
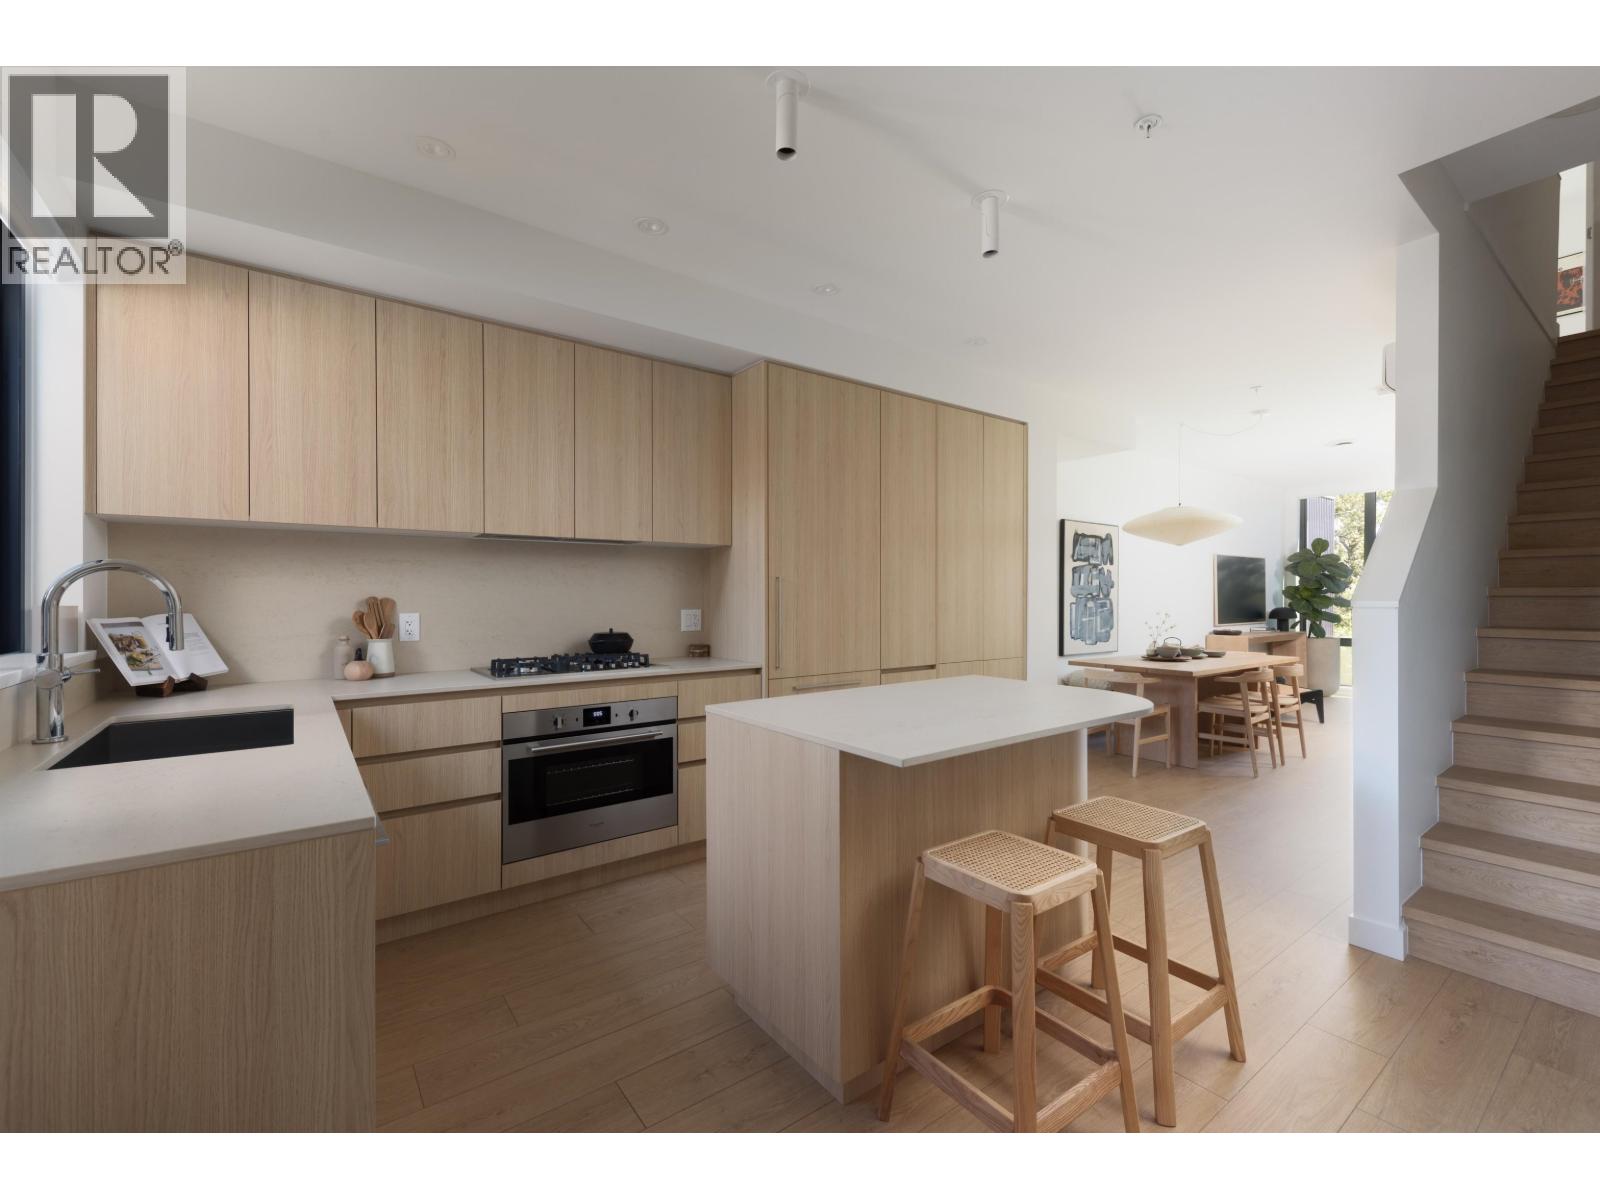
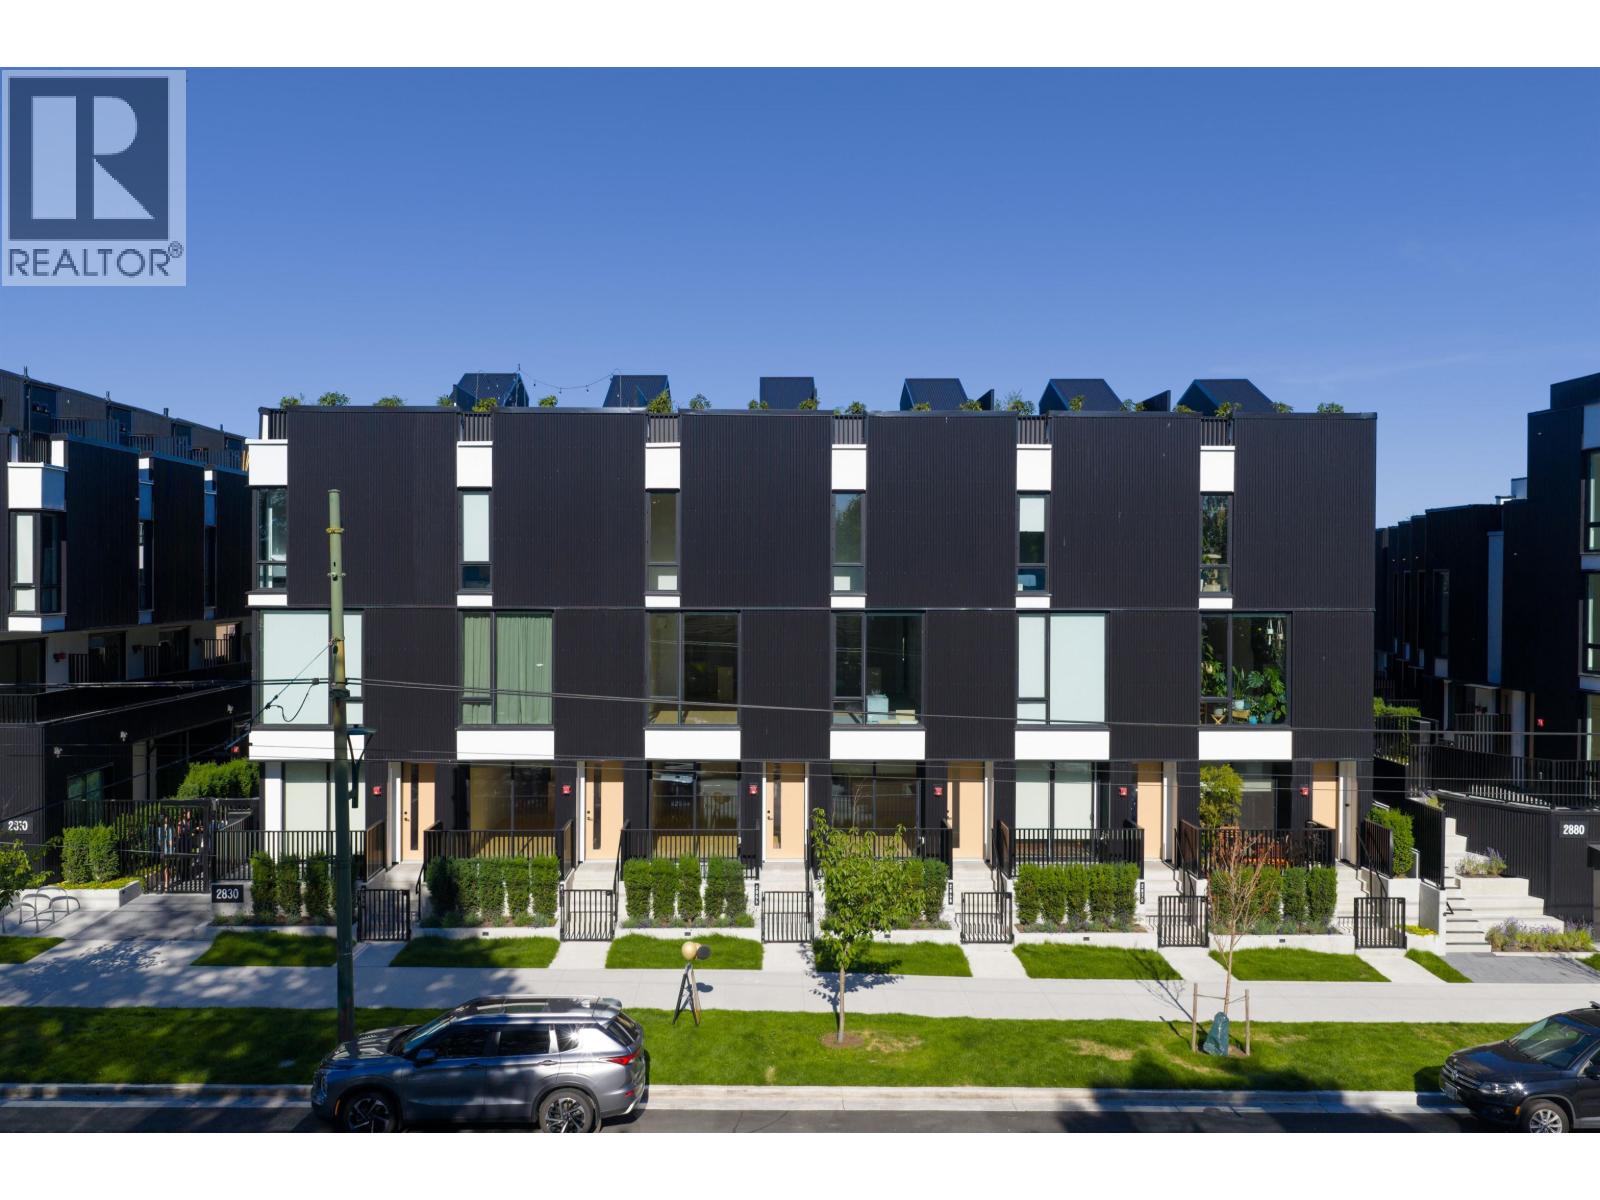
The Cut by Fabric Living is East Van´s most anticipated collection of townhomes and garden flats, offering a rare blend of urban design and ground-oriented living just steps from Trout Lake. These 1-3 bedroom homes feature private outdoor spaces, 9ft ceilings, over height windows, integrated Italian appliances, AC, EV prkg and Japandi-inspired interiors that balance simplicity with warmth. Placed along the Central Valley Greenway, walking distance to Commercial Drive & 2 Skytrains, The Cut offers exceptional connectivity, modern convenience with a strong sense of community around a central community courtyard. Phase 1 is move in ready! Photos from Display Home. Contact the sales team for current buyer incentives. Open Tues. - Thurs 4-7 pm, Sat/Sun 11-4pm (id:17816)
Vancouver, British Columbia
The Cut by Fabric Living is East Van´s most anticipated collection of townhomes and garden flats, offering a rare blend of urban design and ground-oriented living just steps from Trout Lake. These 1-3 bedroom homes feature private outdoor spaces, 9ft ceilings, over height windows, integrated Italian appliances, AC, and Japandi-inspired interiors that balance simplicity with warmth. Placed along the Central Valley Greenway, walking distance to Commercial Drive & 2 Skytrains, The Cut offers exceptional connectivity, modern convenience with a strong sense of community around a central community courtyard. Skip the condo with this 1+flex home with your own private front door. This home is Move in Ready! Call the team to book your tour now and to inquire about our other available homes. Photos of display home. (id:17816)
Burnaby, British Columbia
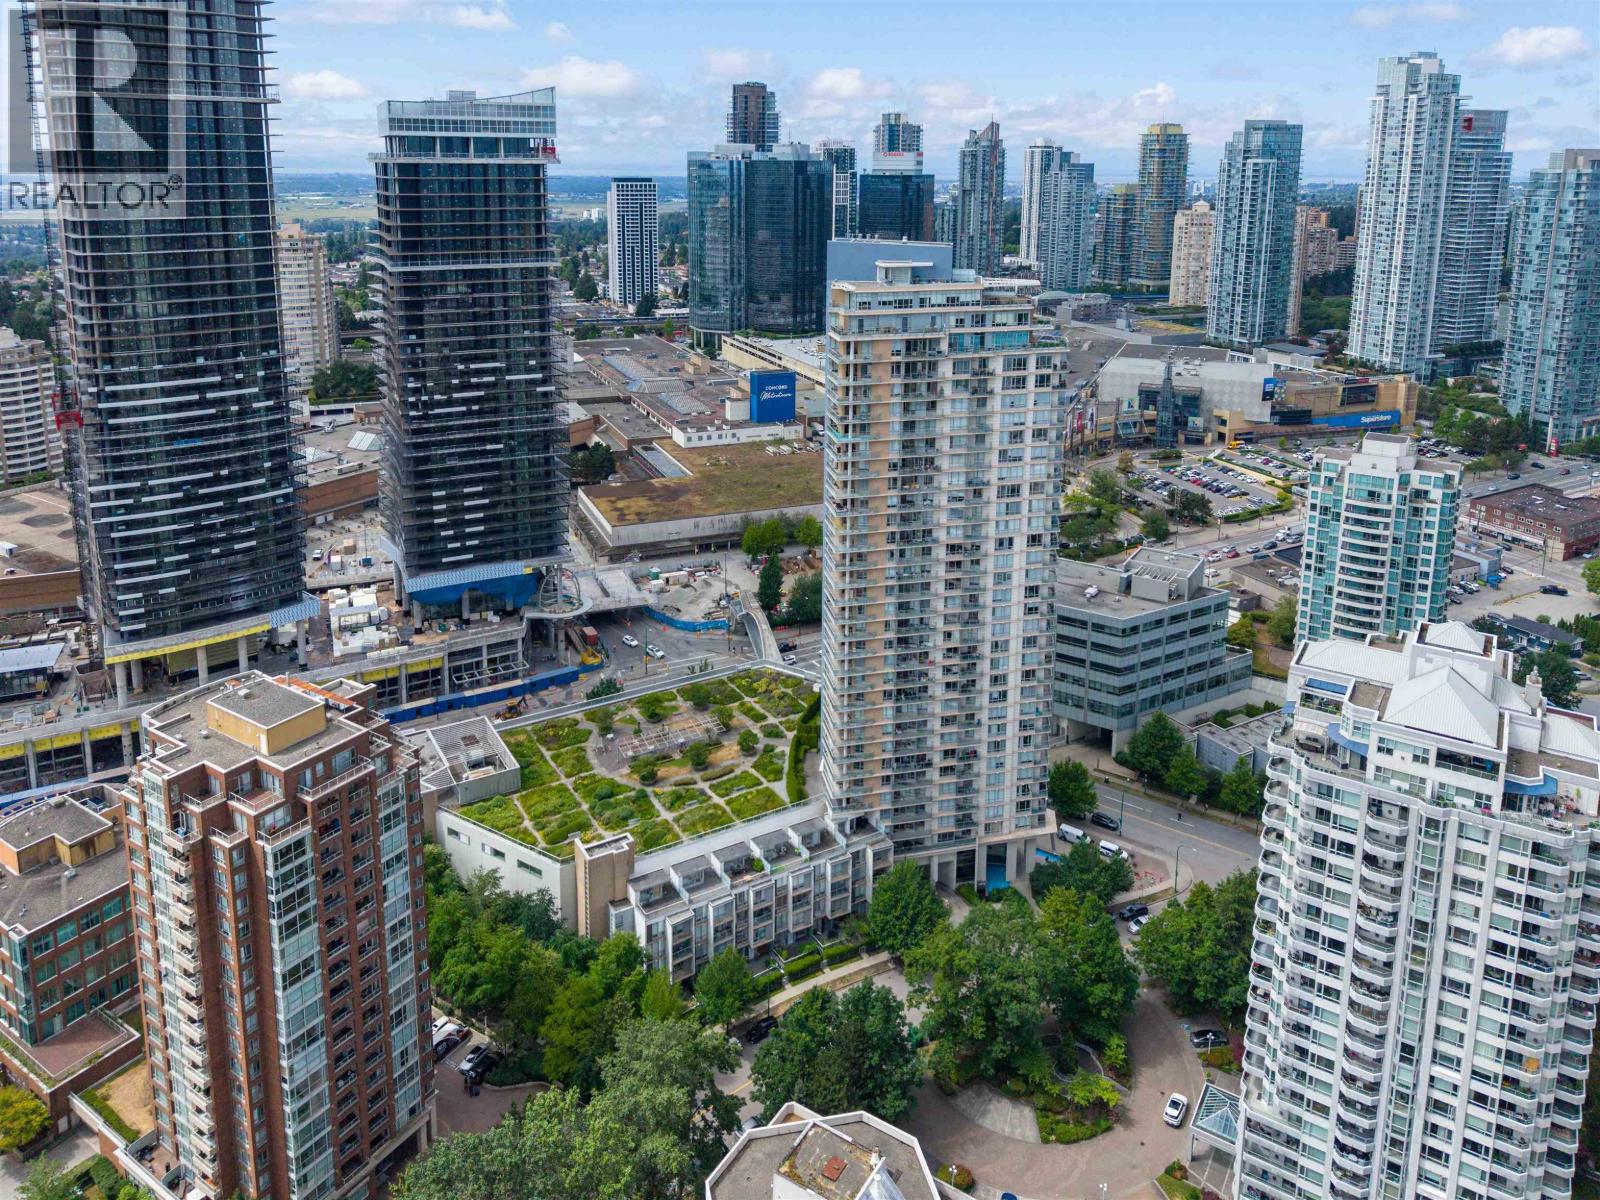
Welcome to Centrepoint built by Intracorp! This spacious 3-bedroom plus den, 2-bathroom home offers stunning views of Downtown Vancouver, the North Shore Mountains, and the city skyline. Directly across from Metropolis at Metrotown, it is steps to shopping, dining, SkyTrain, parks, schools, and daily conveniences. Features include generous living and dining areas, a versatile den, two private balconies, granite countertops, a large island, gas cooktop, quality cabinetry, and a floating electric fireplace. Includes 2 parking stalls and 1 storage. Air-conditioning installers must be selected from the strata-approved vendor list. Catchments: Marlborough Elementary and Moscrop Secondary, both offering French Immersion. Open House, Saturday (August 29) from 4-5 pm. (id:17816)
Burnaby, British Columbia
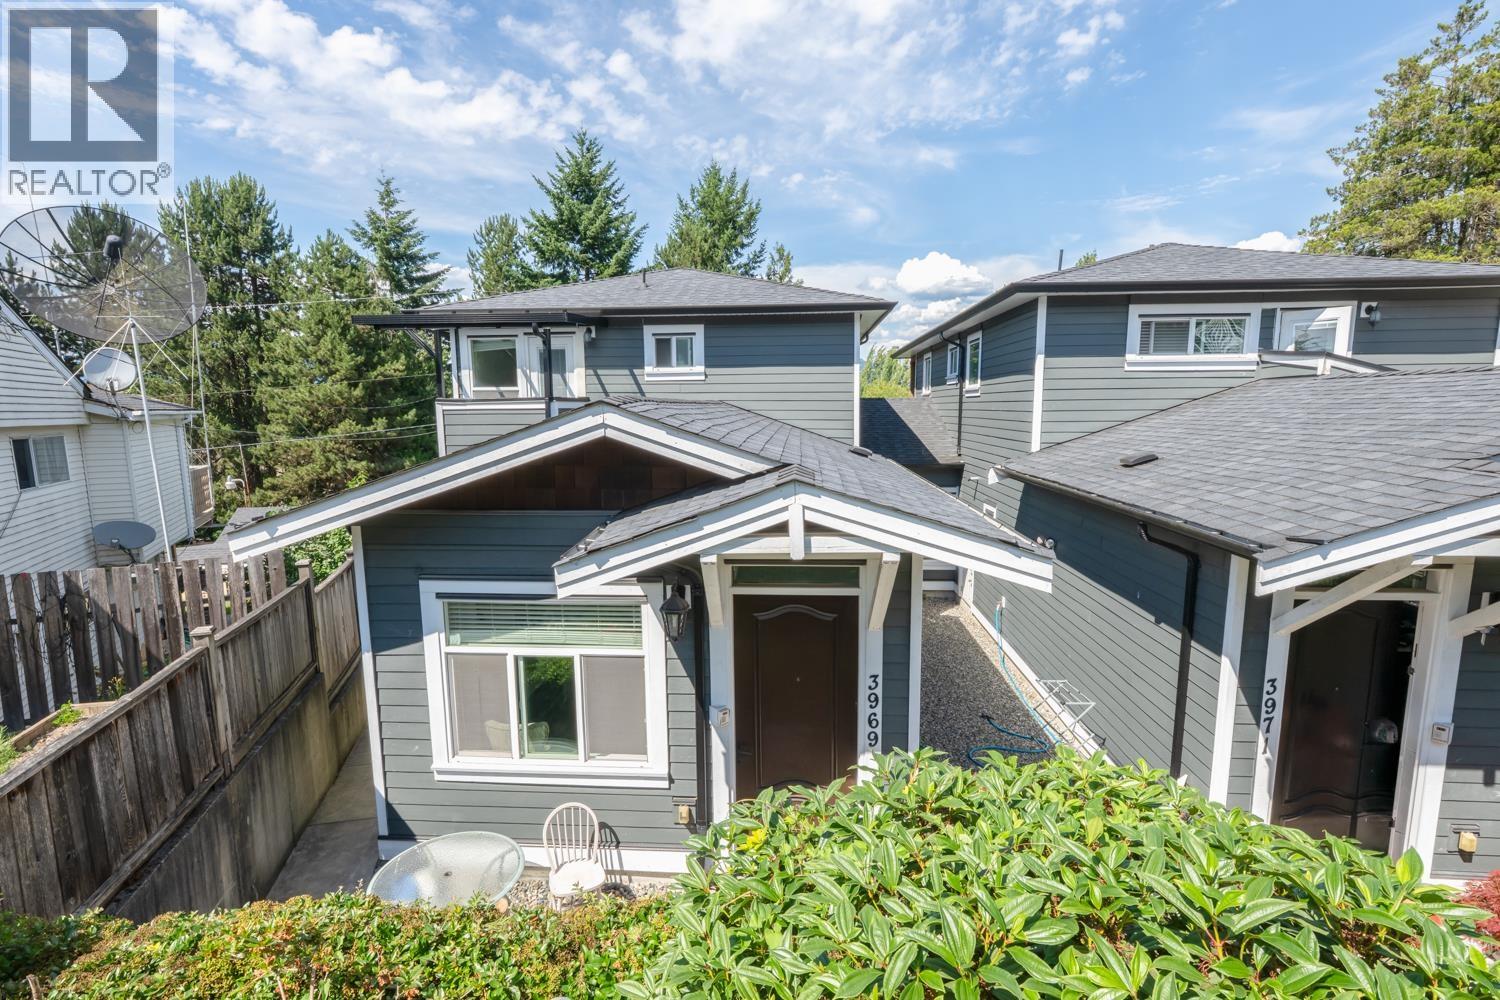
Welcome to this stunning brand-new executive half duplex located in the highly sought-after Burnaby Hospital neighbourhood. Nestled on a quiet residential street, this exceptional home offers the perfect blend of luxury, comfort, and convenience. Thoughtfully designed with three fully self-contained living units, each offering its own private entrance for complete privacy and independent living. An ideal layout for multi-generational families.Enjoy breathtaking panoramic views of the city skyline, North Shore mountains, and the water from the comfort of your own home. Ideally situated just minutes from major highways, shopping, restaurants, parks, and Metrotown, this home provides easy access to all the amenities Burnaby offered. A rare opportunity to experience modern living community. (id:17816)
Coquitlam, British Columbia
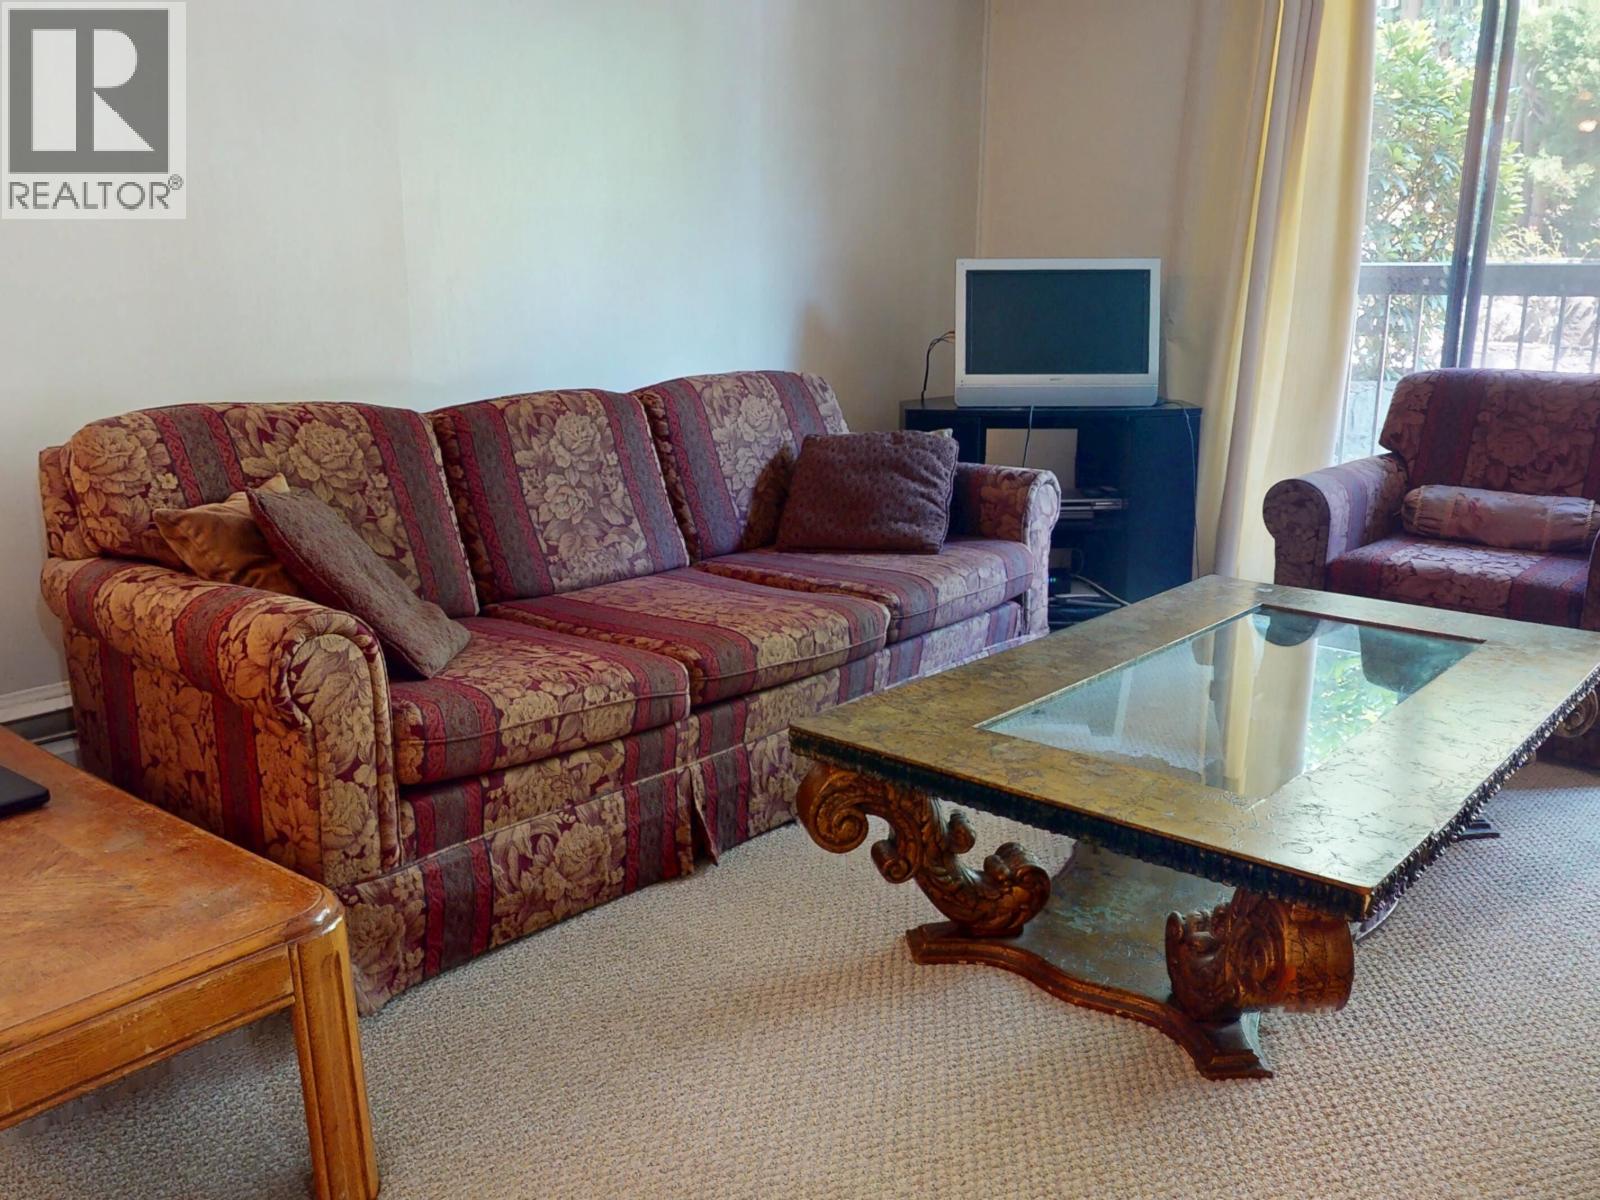
Amazing location! Spacious 1-bedroom, 1-bathroom home with a functional layout in original condition, offering a fantastic opportunity to renovate and make it your own. Ideally located across from Blue Mountain Park in desirable Central Coquitlam, with a peaceful green outlook. Includes 1 parking stall and 1 storage locker. Walk to Austin Heights shops, cafes, restaurants, banks, and everyday amenities. Bus transit is just steps away with direct service to Lougheed SkyTrain and Coquitlam Central Station. Quick access to major routes makes commuting easy. An excellent opportunity for first-time buyers, downsizers, or investors. OPEN HOUSE: Sunday, AUGUST 30th 12:00- 2:00 PM. (id:17816)
Coquitlam, British Columbia
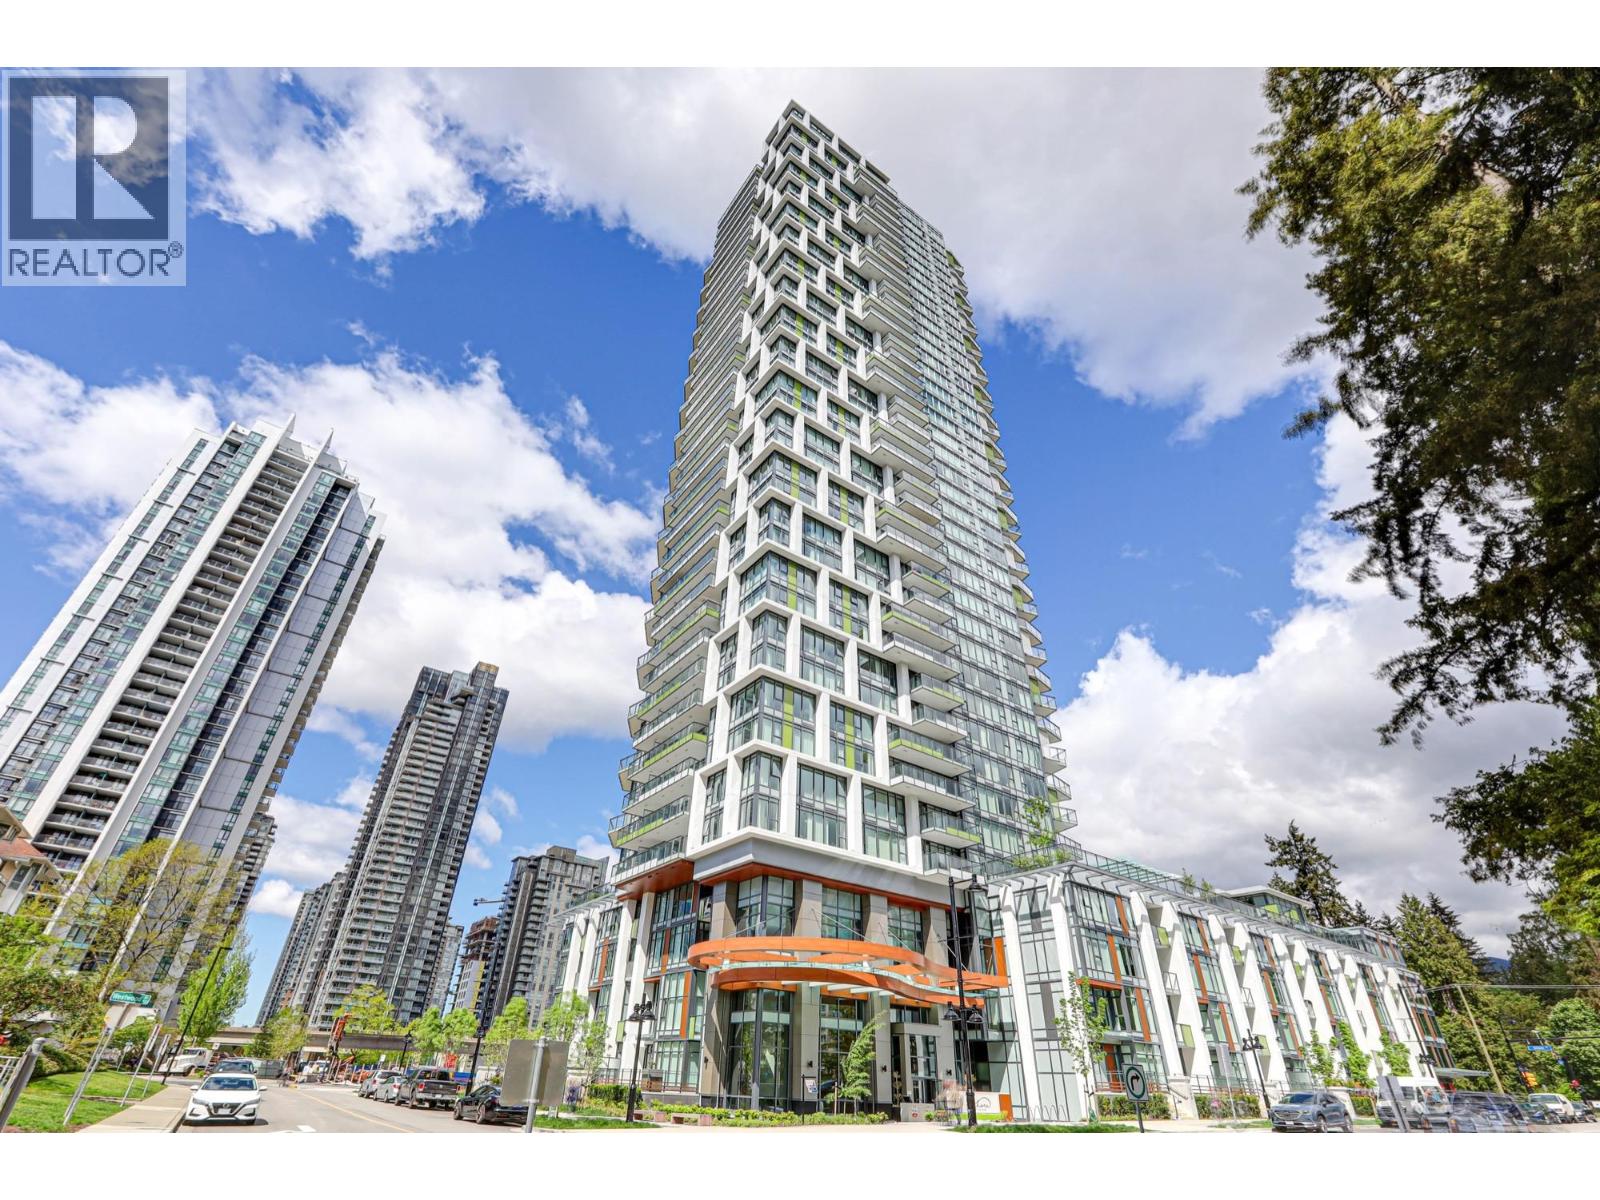
Welcome to Sophora at the Park by Polygon! This stunning 18th-floor corner unit offers breathtaking panoramic views, abundant natural light, and a highly sought-after open-concept layout. Built by renowned developer Polygon, this quality concrete high-rise is known for its exceptional craftsmanship and premium finishes. Enjoy year-round comfort with central air conditioning-one of the very few residential towers in Coquitlam to offer this highly desirable feature. The spacious kitchen seamlessly connects to the living and dining areas, making it perfect for entertaining. Located in the heart of Coquitlam Town Centre, you're just steps from SkyTrain, Lafarge Lake, parks, shopping, restaurants, and all amenities. Luxury, comfort, and convenience all in one. OPEN HOUSE: SUN 2 - 4PM (id:17816)
Richmond, British Columbia
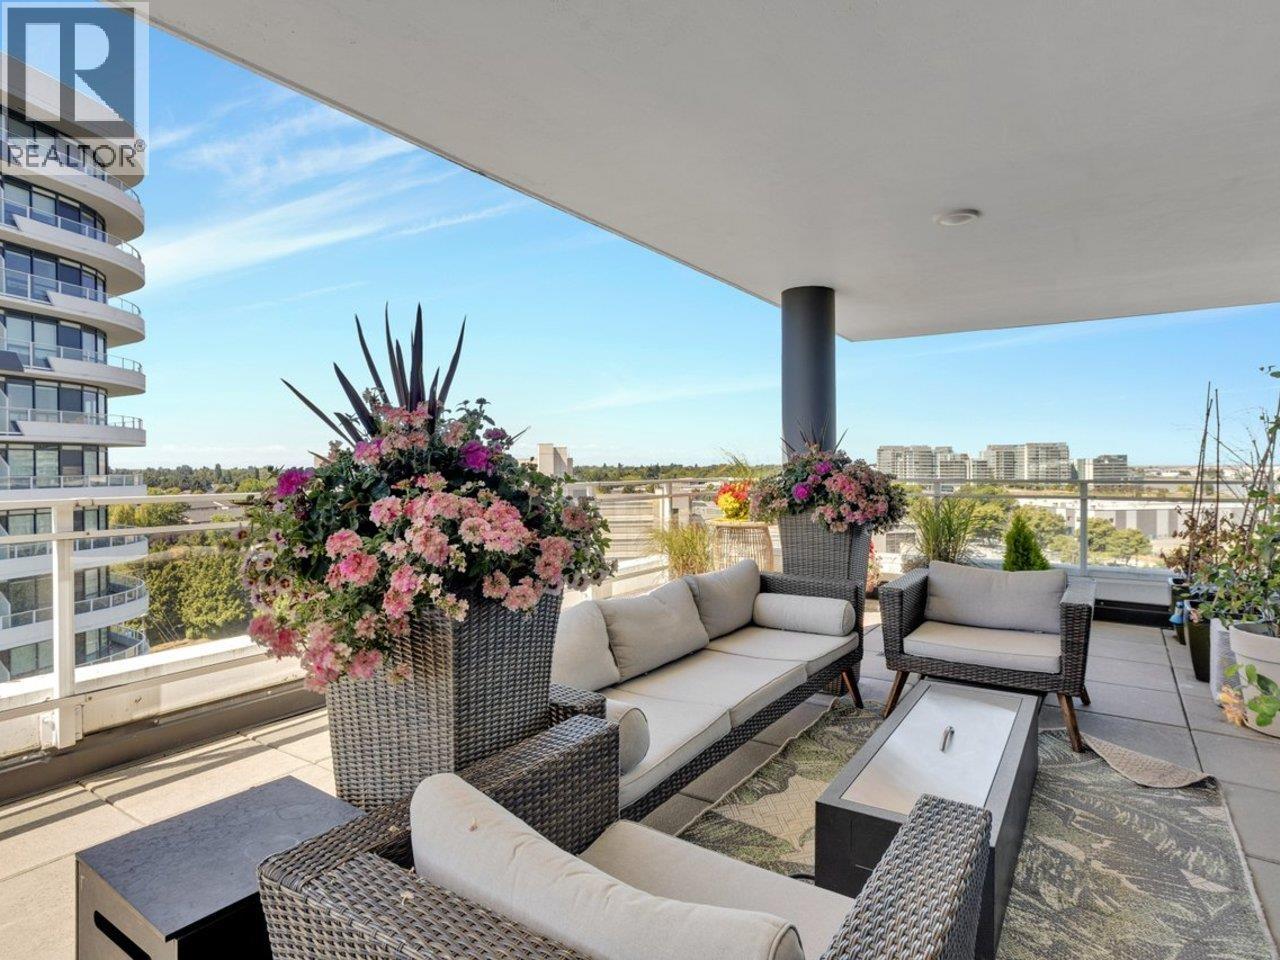
Experience luxury living in this beautifully appointed 3 bedroom 2.5 bath residence offering exceptional design, quality craftsmanship and show home condition. The chef -inspired kitchen is equipped with top-of-the-line Miele appliances including an induction cooktop and sleek contemporary styling.A professionally designed built-in pantry provides abundant storage and organization, while the adjoining living and dining areas flow seamlessly to the spectacular outdoor space. Enjoy year-round indoor-outdoor living on the impressive 1226 sq.ft private deck with views of the islands and water. The spacious primary suite offers a luxurious retreat with spa -inspired ensuite, while 2 additional bedrooms provide flexibility for family and guest. A dedicated flex space adds valuable workspace. (id:17816)
Richmond, British Columbia
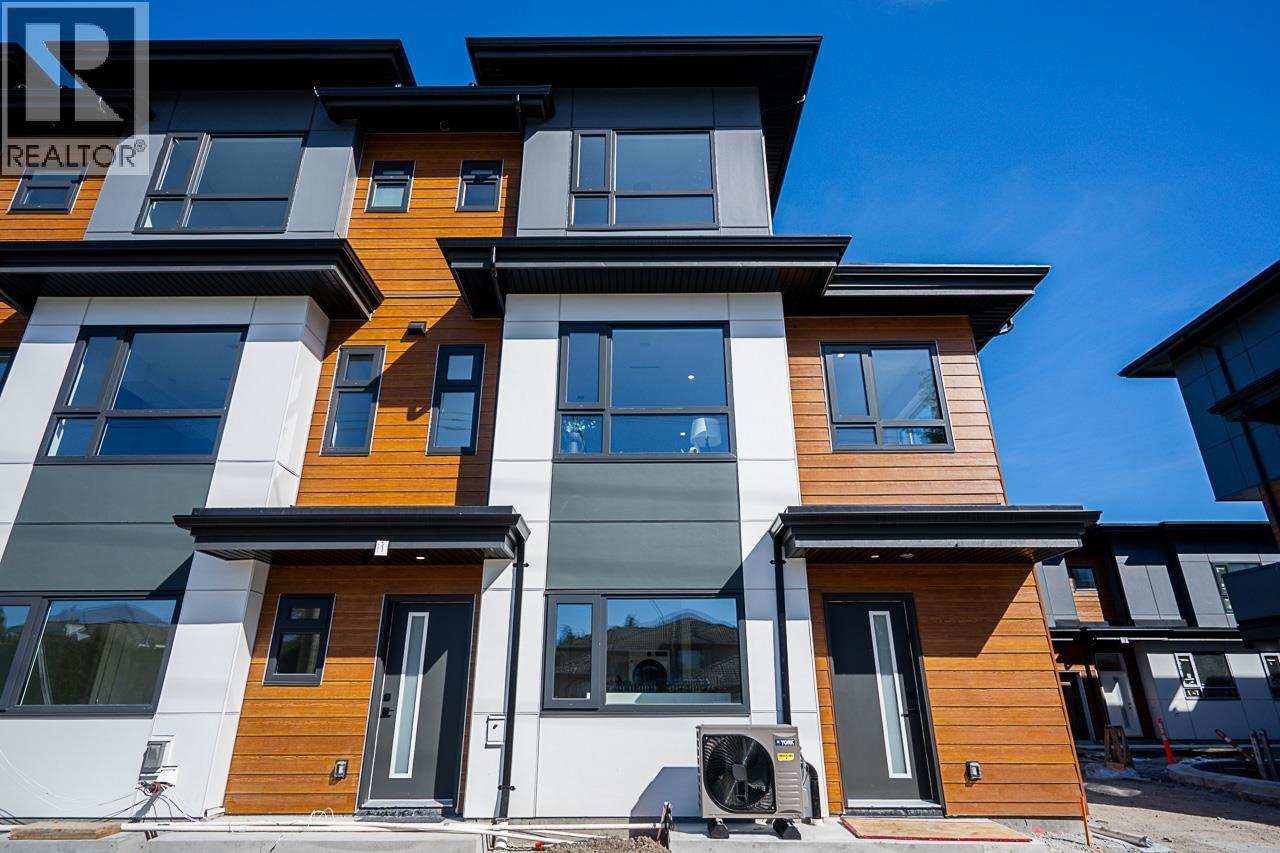
Onward by Kadium Properties, located in the serene area of South Richmond, offers 19 townhomes, featuring 13 three-story townhomes, 4 two-story duplexes, and 2 two-story single detached homes-all showcasing the sought-after West Coast contemporary style popular in Richmond. Each unit includes a side-by-side two-car garage. The homes feature a European-style kitchen equipped with Italian appliances and German-brand cabinetry. Ceiling heights reach 10 ft in the living area and 11 ft in the primary bedroom. Plan AI, one of the final and most popular options, includes three bedrooms, a multipurpose room with an ensuite, and extra-high ceilings, along with a double side-by-side garage with an EV charging option. (id:17816)
Richmond, British Columbia
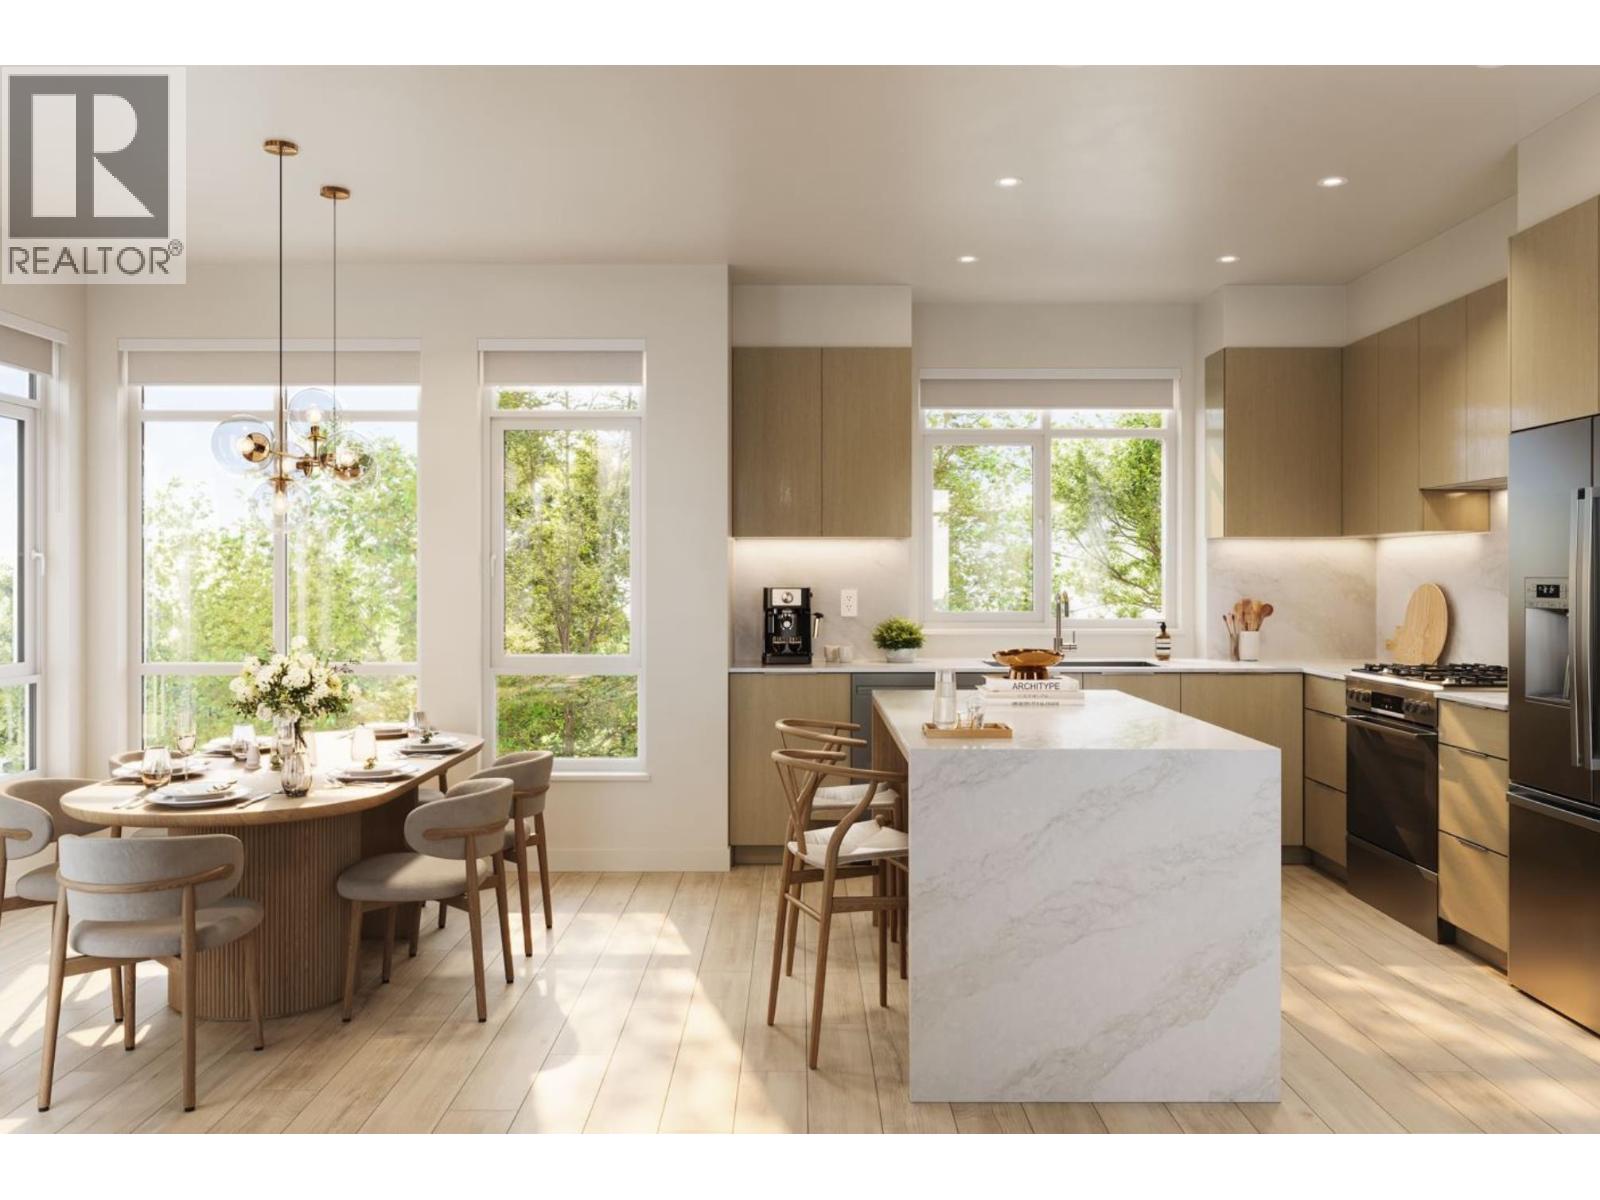
This spacious interior home enjoys a raised backyard off the 2nd floor with a patio, and side-by-side EV-ready two-car garage. The centrepiece of Quilchena West is its private indoor and outdoor amenities, including a 17,000 SF central park with mature trees, open greenspace, seating and play areas plus an 1,800 SF clubhouse with a fireside lounge, full kitchen, massive sundeck and gym. Close to the best urban and recreational amenities including Terra Nova Adventure Play, CF Richmond Centre, the West Dyke waterfront trails, Hugh Boyd Sports Fields, Quilchena Golf Course and the Richmond Olympic Oval. Stop by our off-site Sales Gallery open Saturday-Thursday 12-4pm to learn more! (id:17816)
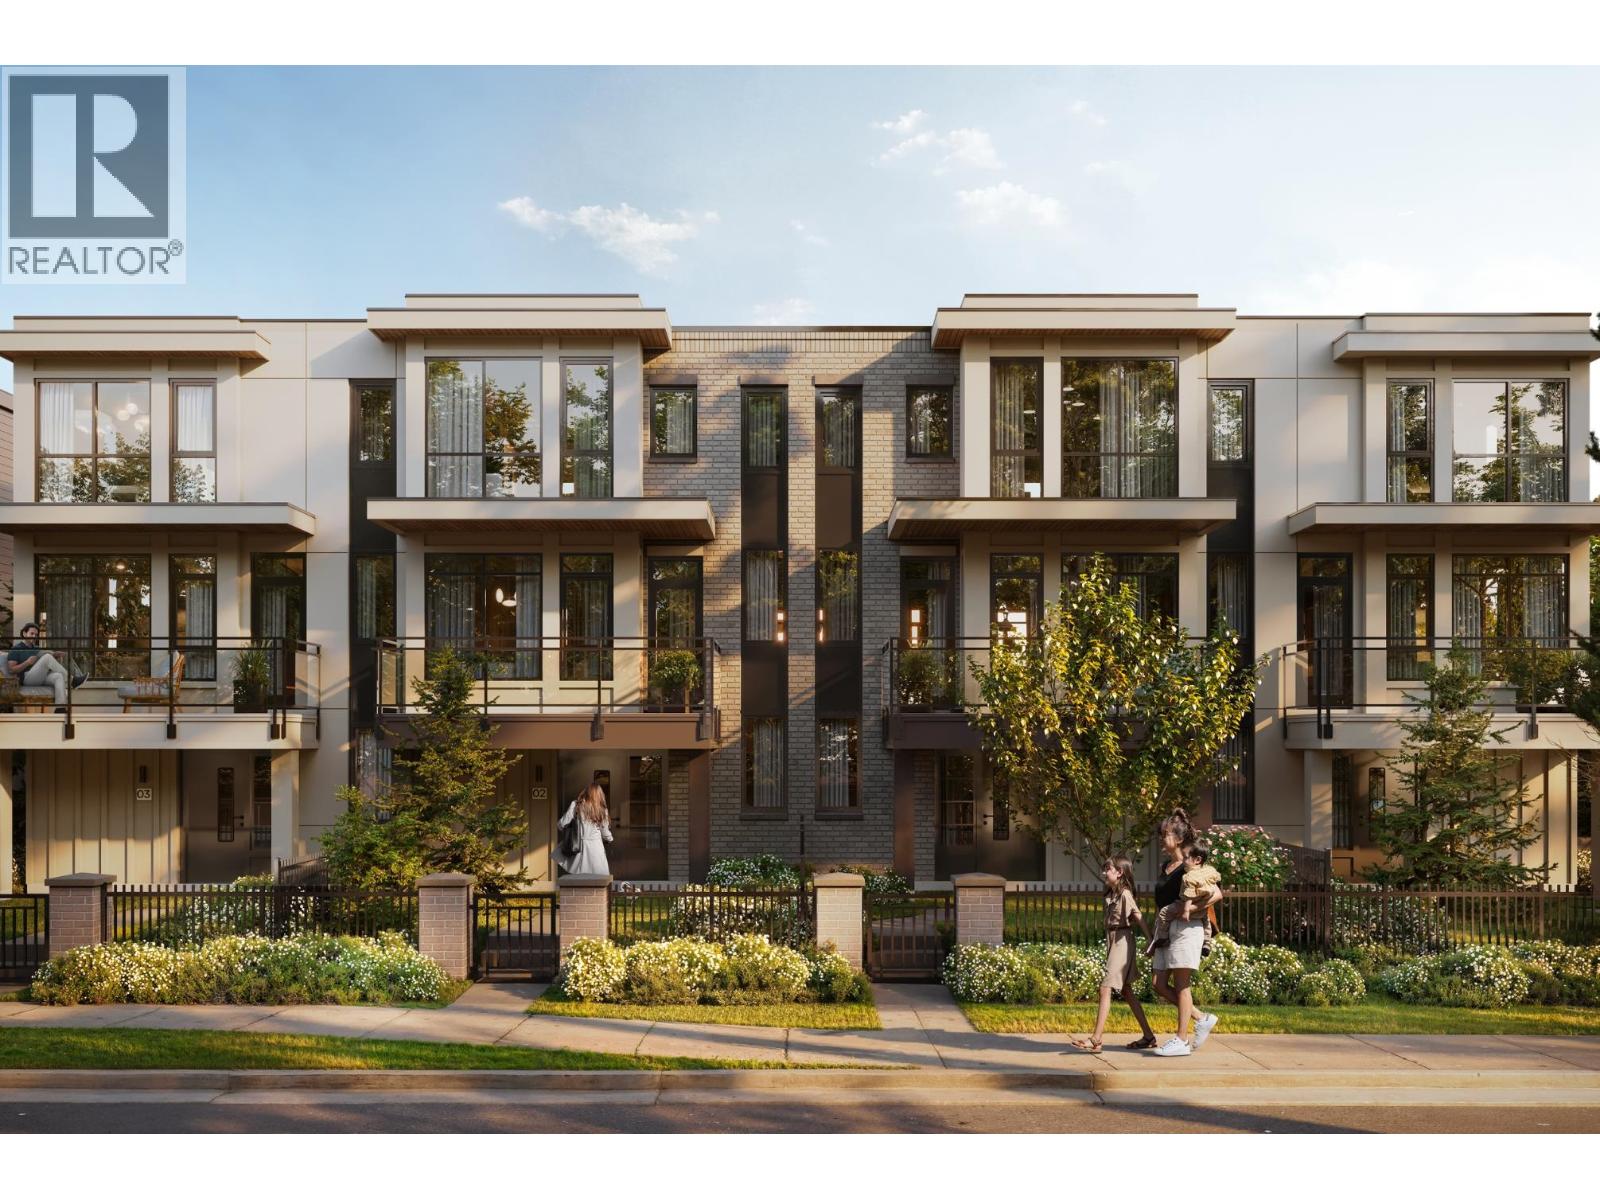
Richmond, British Columbia
This 3-bed home + flex home enjoys a front patio, front & back balconies, and a side-by-side EV-ready two-car garage. The centrepiece of Quilchena West is its private indoor and outdoor amenities, including a 17,000 SF central park with mature trees, open greenspace, seating and play areas plus an 1,800 SF clubhouse with a fireside lounge, full kitchen, massive sundeck and gym. Close to the best urban and recreational amenities including Terra Nova Adventure Play, CF Richmond Centre, the West Dyke waterfront trails, Hugh Boyd Sports Fields, Quilchena Golf Course and the Richmond Olympic Oval. Stop by our off-site Sales Gallery open Saturday-Thursday 12-4pm to learn more! (id:17816)
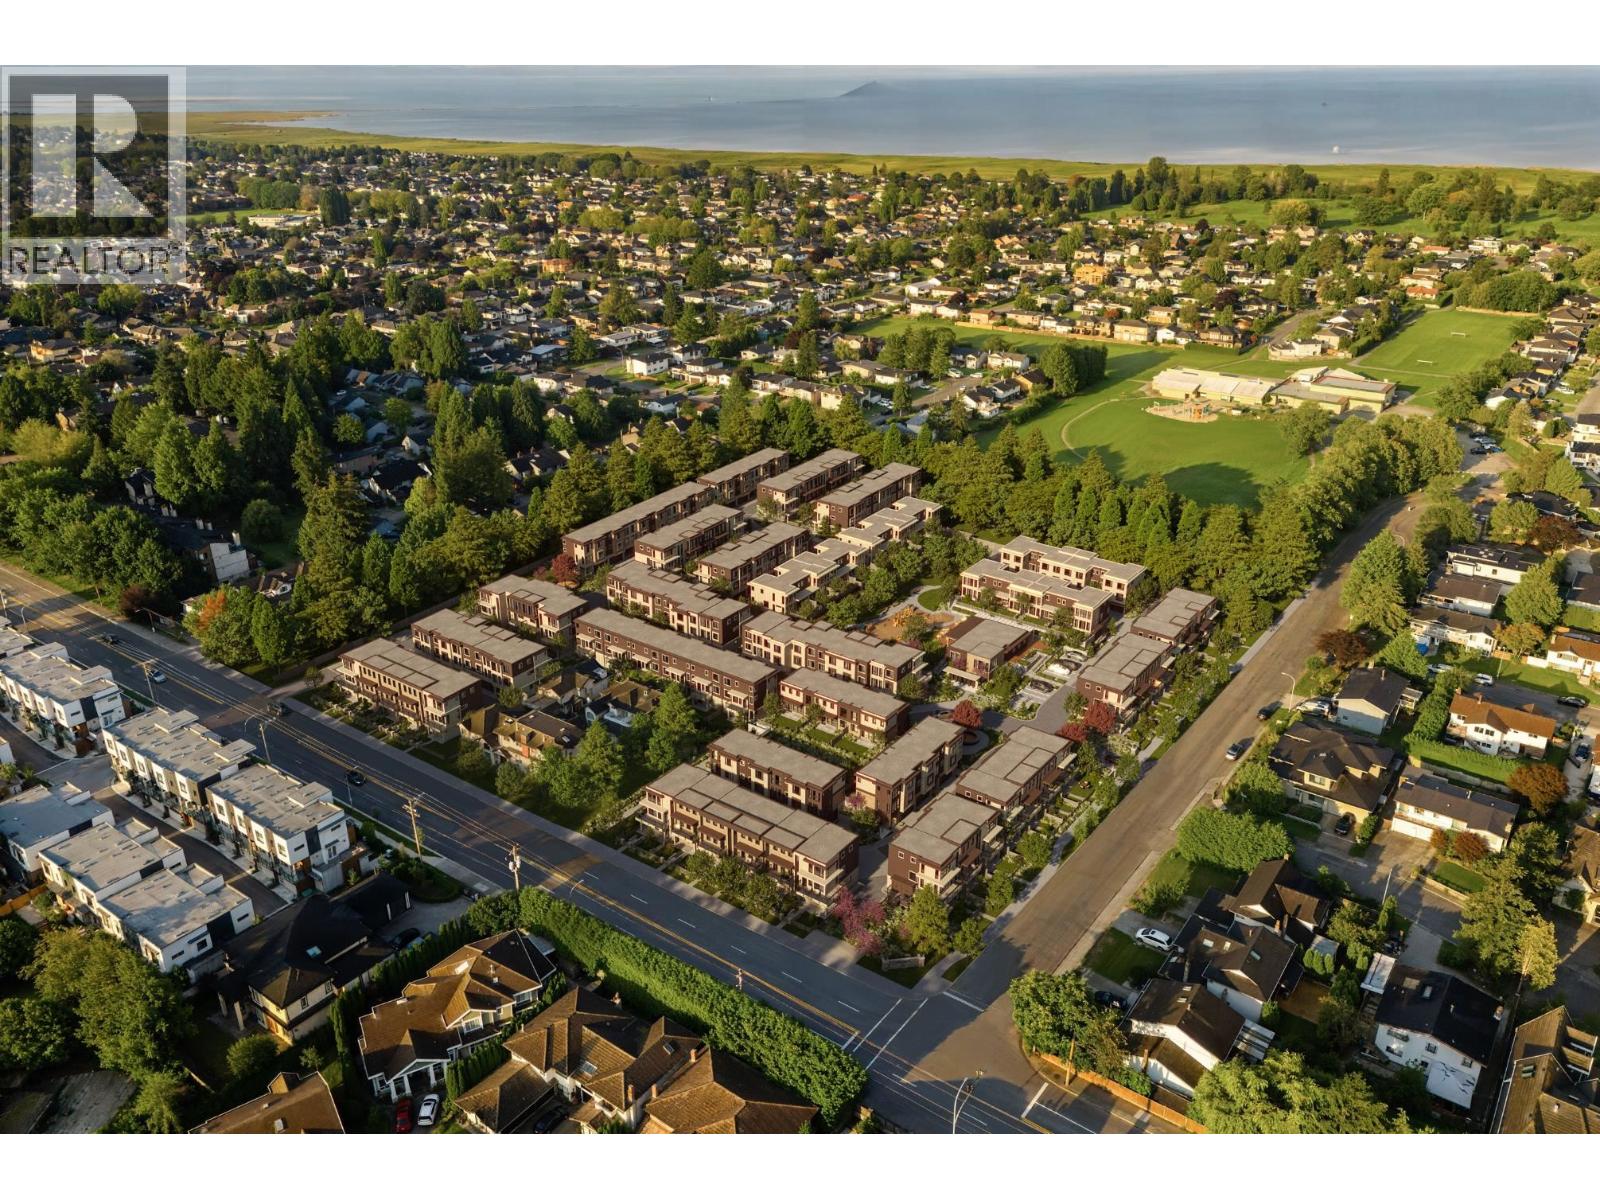
Richmond, British Columbia
This 3-bed home + flex home off of Moresby Drive enjoys a front patio, balcony, and side-by-side EV-ready two-car garage. The centrepiece of Quilchena West is its private indoor and outdoor amenities, including a 17,000 SF central park with mature trees, open greenspace, seating and play areas plus an 1,800 SF clubhouse with a fireside lounge, full kitchen, massive sundeck and gym. Close to the best urban and recreational amenities including Terra Nova Adventure Play, CF Richmond Centre, the West Dyke waterfront trails, Hugh Boyd Sports Fields, Quilchena Golf Course and the Richmond Olympic Oval. Stop by our off-site Sales Gallery open Saturday-Thursday 12-4pm to learn more! (id:17816)
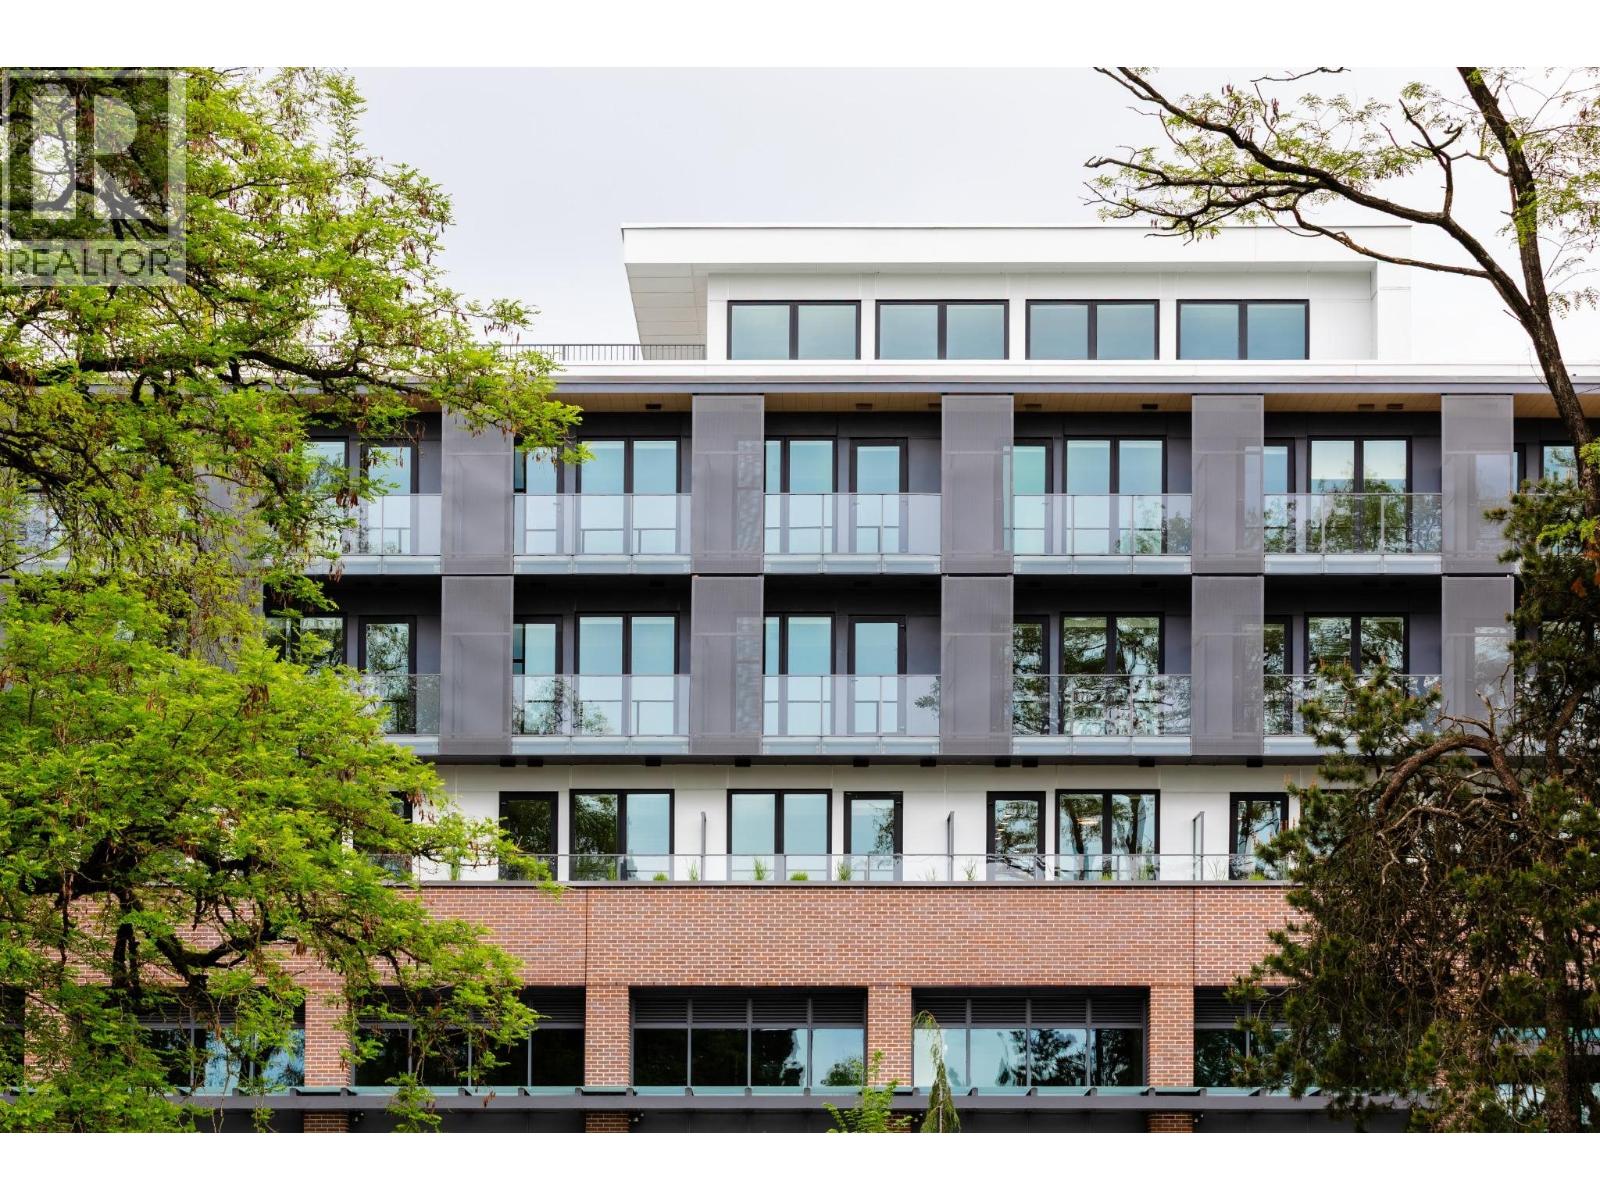
Vancouver, British Columbia
NEW PRICE. NEW HOME. NEW OPPORTUNITY. Move-in ready at THESIS. Built by an award winning premier builder Alabaster Homes, in collaboration Yamamoto Architecture & Studio Roslyn, invites you to experience this thoughtfully designed Jr. 1 Bed home. Efficient open-concept layout, versatile work-from-home space, and stunning North Shore mountain views. Premium Italian cabinetry by Inform, integrated appliances, 9 ft ceilings, A/C, rooftop indoor and outdoor lounge, and co-work studio. Located in the heart of Oakridge, steps from Langara College, Canada Line SkyTrain, parks, and within walking distance to Oakridge Park, Vancouver's premier cultural, retail, and dining destination. Parking included for a limited time. GST applicable. (id:17816)
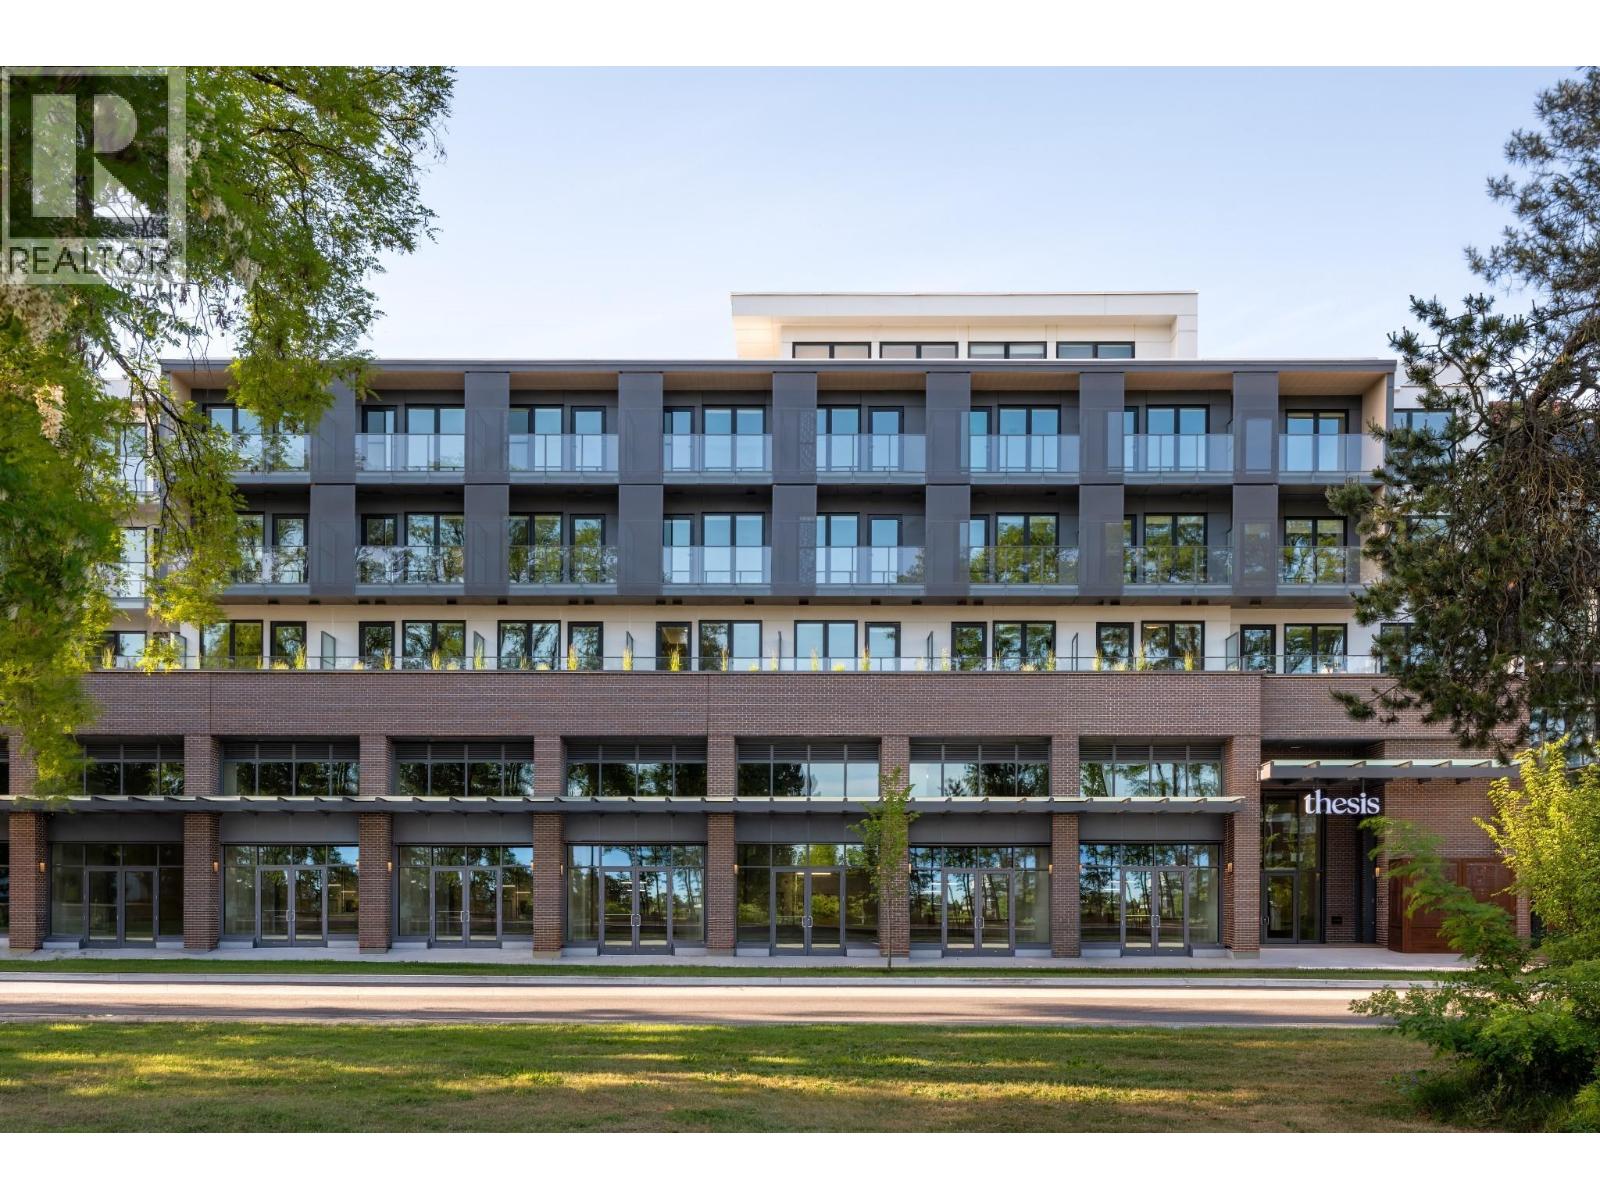
Vancouver, British Columbia
NEW PRICE. NEW HOME. NEW OPPORTUNITY. Move-in ready at THESIS. Built by an award winning builder Alabaster Homes, in collaboration Yamamoto Architecture & Studio Roslyn. This luxurious 2 Bedroom & Den home with elevated design, form and function for optimal comfort & enjoyment. Italian made kitchen cabinetry from Inform Projects, these homes have premium integrated appliances, built-in coffee bar & front entrance seating bench, 9ft high ceilings, A/C, and expansive windows with stunning city & north shore mountain views. Located in the heart of Oakridge, steps from Langara College, Canada Line SkyTrain, parks, Main St. and within walking distance to newly completed Oakridge Park. Visit our designer show homes, Sat & Sun 12 - 4PM or by appointment. GST applicable. (id:17816)