
Vancouver, British Columbia
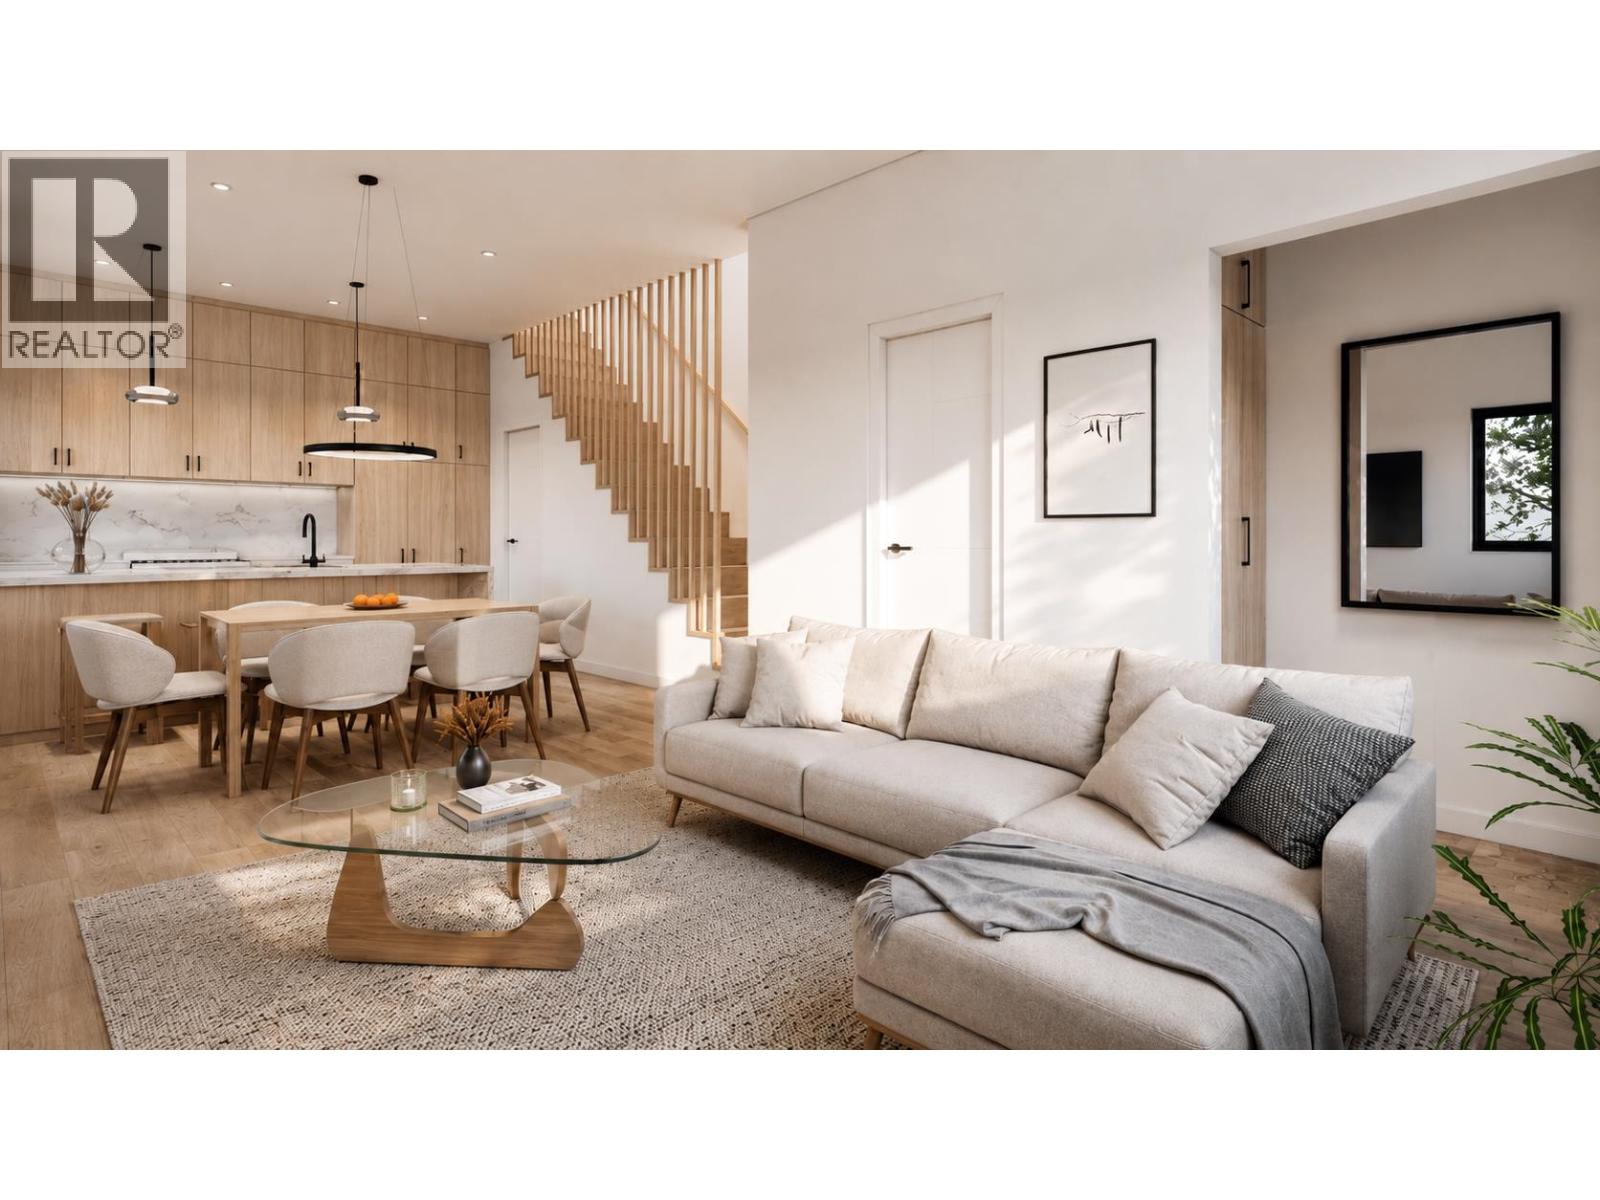
Experience refined East Vancouver living at Victoria Haus, a boutique collection of four thoughtfully designed homes at Victoria Drive and E 23rd, crafted by Longpre Architecture. Set within a coveted 15-minute neighbourhood just steps from Trout Lake, each residence offers 3 bedrooms, 3 bathrooms, and 1,410 sqft across three levels. Bright, open interiors feature a top-floor primary retreat with 10-foot ceilings and private rooftop patios with sweeping views. Designed by Madeleine Design Group, the homes showcase premium finishes, Fisher & Paykel appliances, quartz countertops, air conditioning and custom millwork. Complete with parking and surrounded by parks, shops, and top schools, Victoria Haus blends lifestyle, design, and convenience. Completion estimated September 2026. (id:17816)
Vancouver, British Columbia
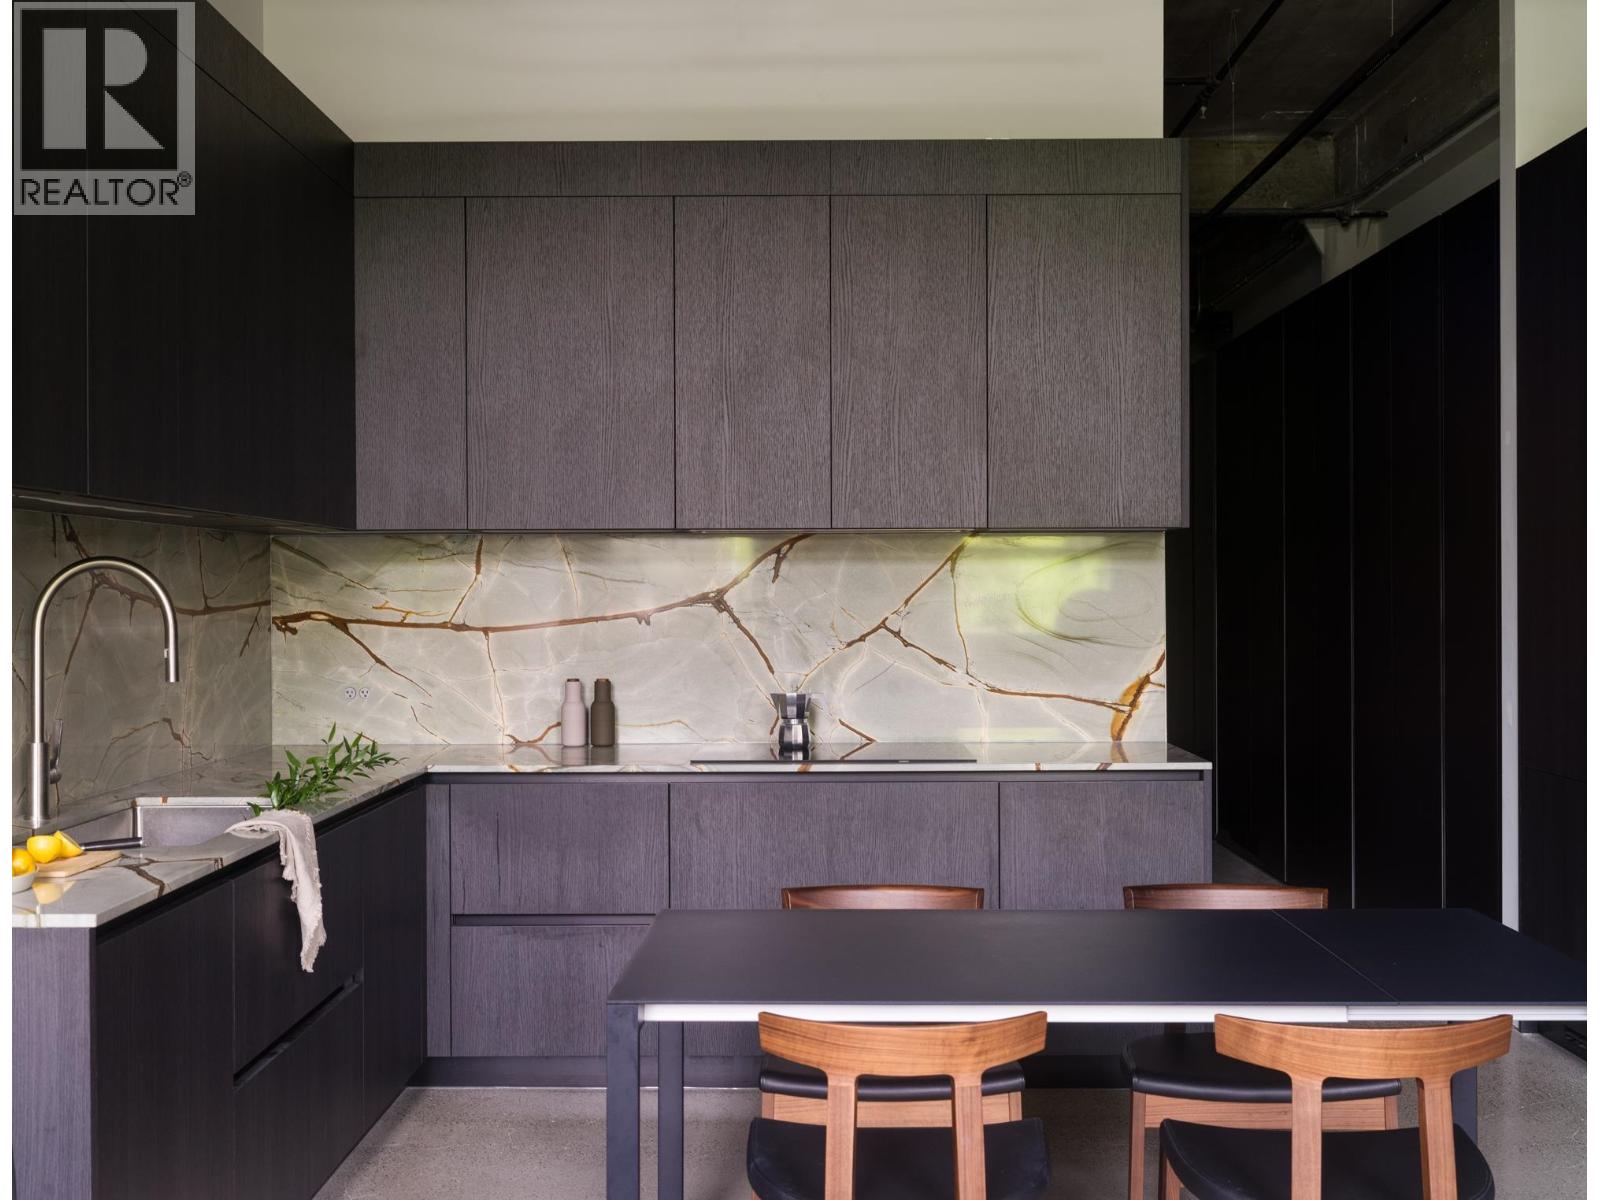
The Designer´s Loft - A Heritage Warehouse Reimagined in Vancouver Set within the historic Crane Building, this reimagined loft reflects a refined dialogue between heritage character and contemporary design. Completed in 2024 by Kipp Design Build, the nearly 800-square-foot residence has been thoughtfully reconfigured to maximize function and flow. A bold black Italian kitchen by Habitat, paired with Gaggenau appliances, anchors the living space, while bespoke wardrobes by Inform Interiors provide seamless storage. The bathroom offers a calm, spa-like retreat with stone, walnut, and a steam shower featuring fixtures by Gessi. Polished concrete floors, exposed brick, and 12-foot ceilings are softened by warm light from the west-facing windows-an elevated expression of urban living. (id:17816)
Garden Bay, British Columbia
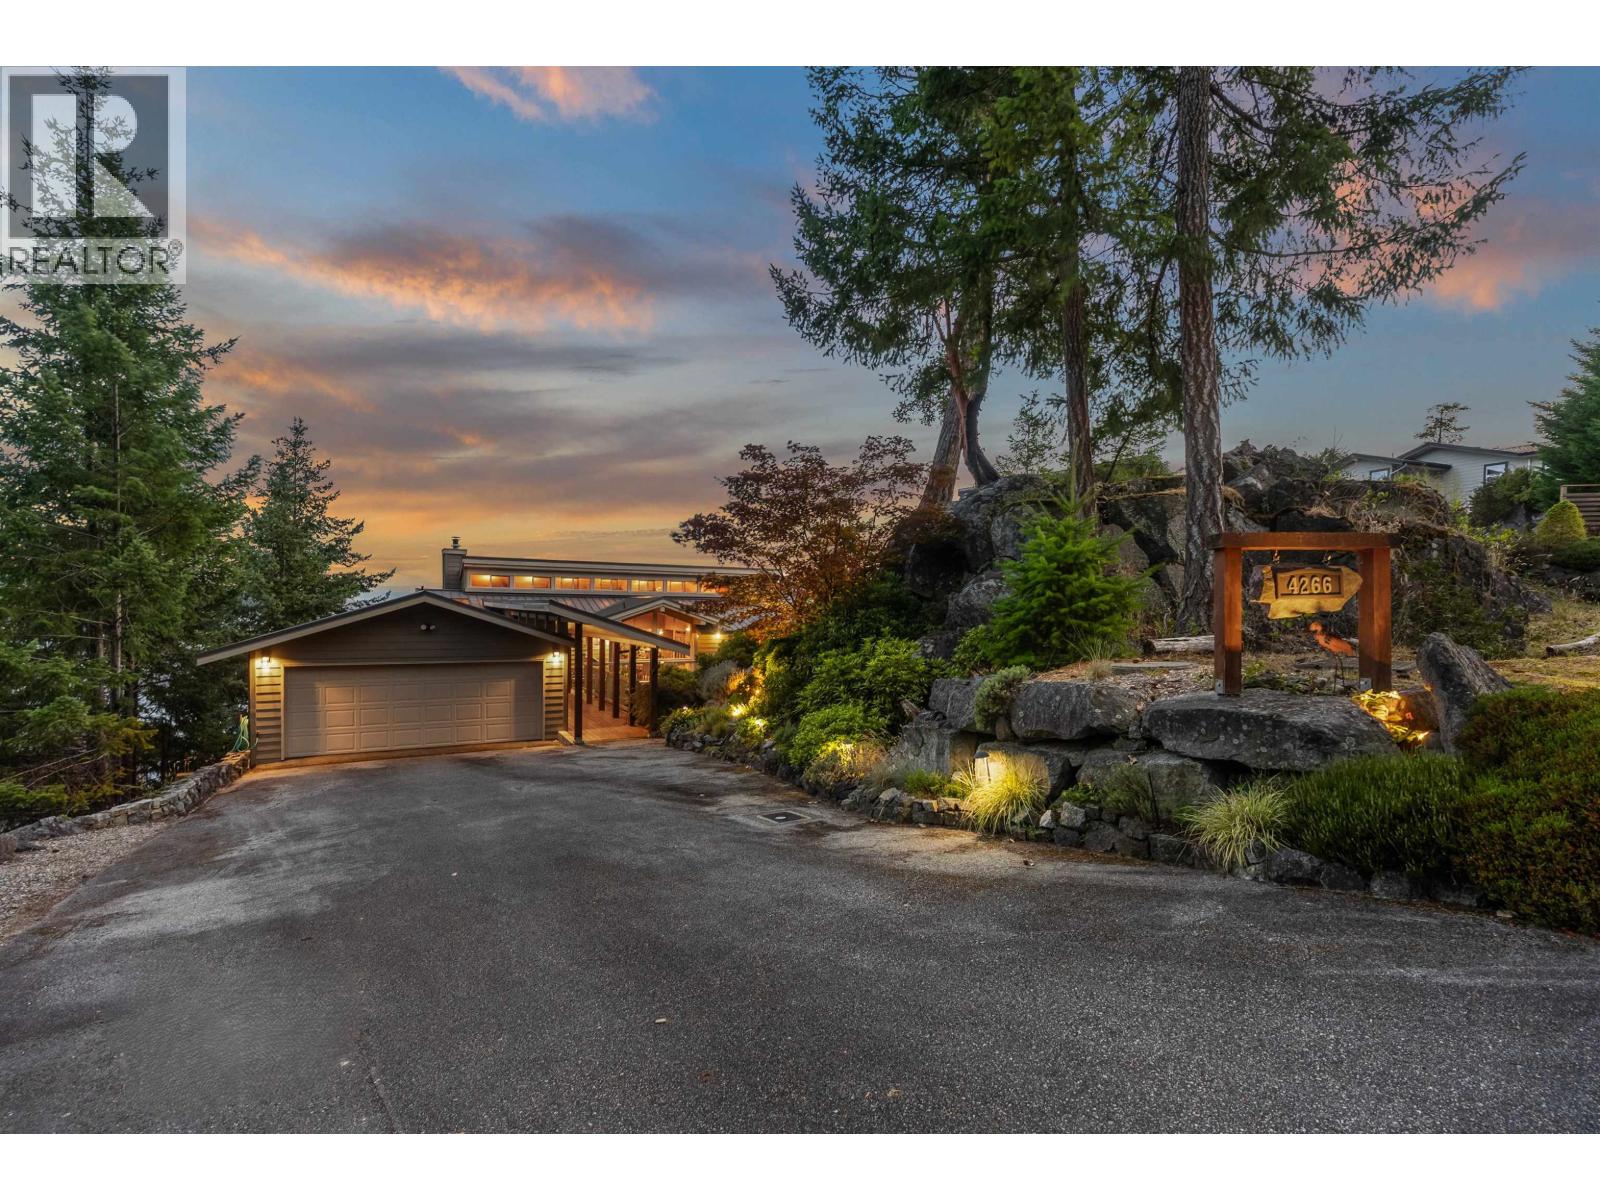
Architecturally designed waterfront residence in prestigious Daniel Point, offering elevated coastal living with sweeping south-facing ocean views. Vaulted ceilings and rich wood interiors frame a light-filled main living space designed for refined comfort. The primary suite is a private sanctuary with spa-inspired ensuite and ocean view balcony hot tub. Flexible spaces-including an office or fourth bedroom, guest/flex retreat, and dedicated studio-create room for visiting family or creative pursuits. Set on a beautifully landscaped, low-maintenance 0.52-acre property with a fenced garden and a large room below the garage used as a workshop. Private shoreline access invites kayaking and quiet seaside moments. An exclusive, secure enclave ideal for lock-and-leave luxury living. (id:17816)
Vancouver, British Columbia
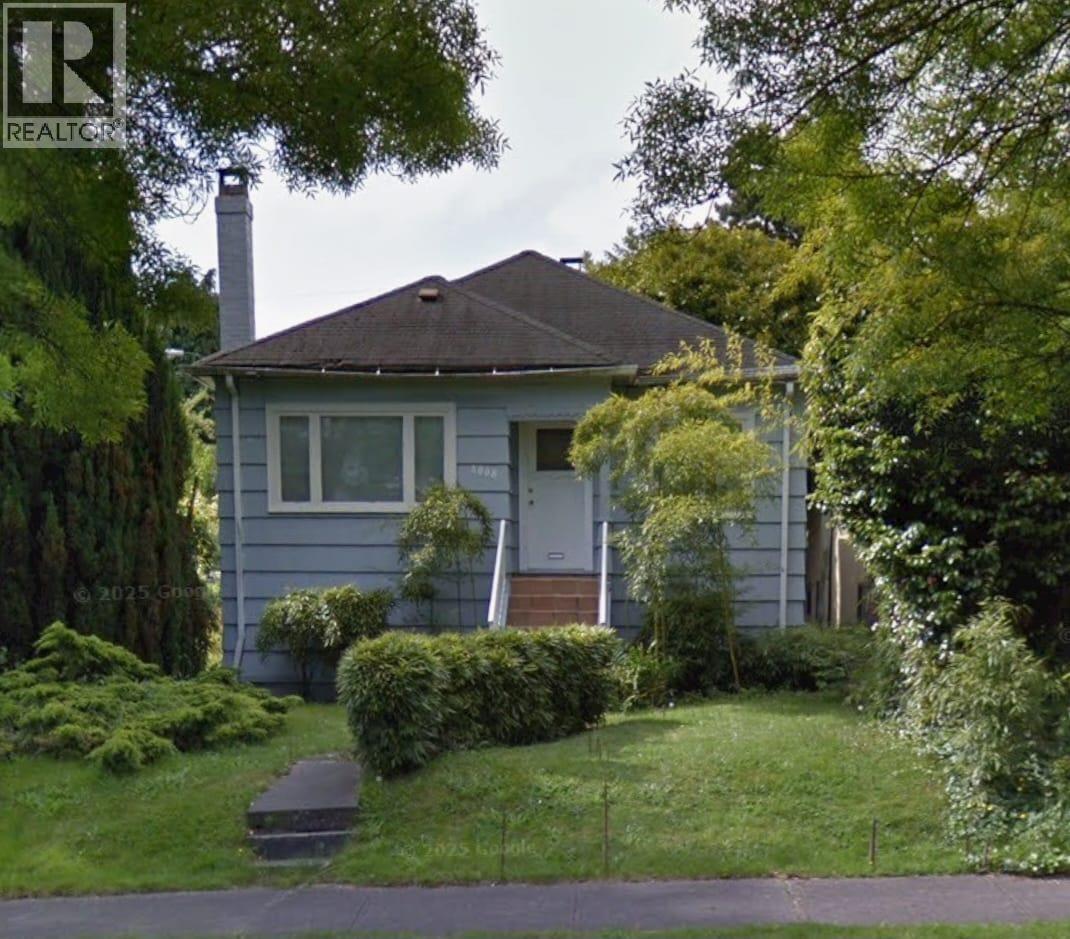
Perfect for investors, builders, or developers ! Prime corner flat lot 33x122 at W. 21st Ave & Carnarvon St., in the desirable Arbutus Ridge area. Near Puget Drive, ideal for a custom house / duplexes with suites / multiple dwelling of 3 or 4 units (different entrances at W 21 Ave & Carnarvon St). Potential mountain and city views from upper levels. Near famous private schools, MacDonald St. shopping, and Arbutus Village. Quick possession. Please call Listing Agent for details. (id:17816)
Burnaby, British Columbia
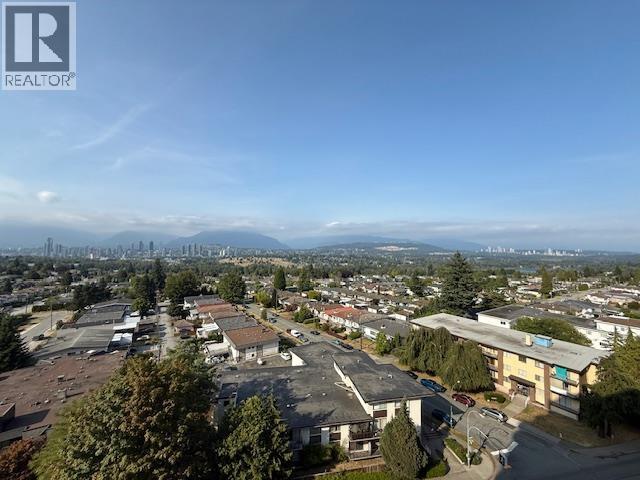
Bright, spacious northeast-facing corner suite - 1,034 square ft with 2 bedrooms and 2 bathrooms. Enjoy a cozy gas fireplace, a large balcony with unobstructed, breathtaking mountain views, and abundant natural light. Thoughtfully updated with new laminate floors in the living room, dining room, and both bedrooms. Includes 2 parking stalls and 1 storage locker. Well-maintained building with a healthy contingency fund and fantastic amenities. Prime location - just steps to Metrotown, the SkyTrain, shopping, dining, and entertainment. Exceptional value and move-in ready - perfect for everyday comfort or savvy investment. Book your Private showing! (id:17816)
Vancouver, British Columbia
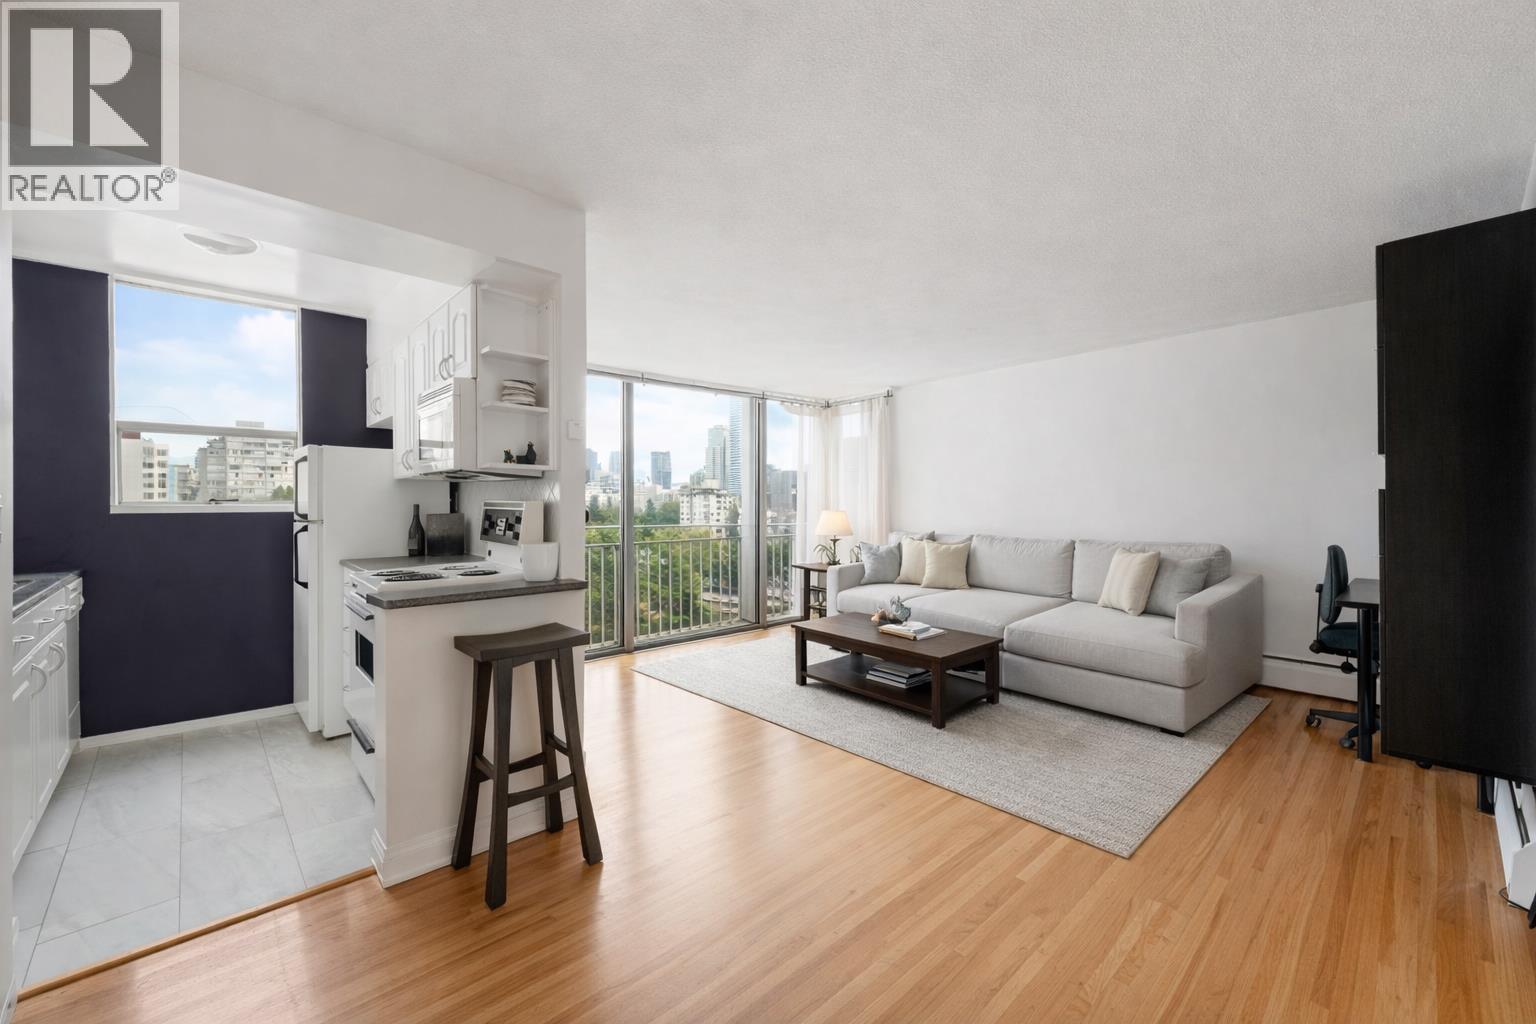
Live the ultimate West End lifestyle in this 561 sqft, 1 bed, 1 bath prepaid leasehold gem! Featuring refinished hardwood floors, a renovated kitchen and bathroom, a built-in workstation, and a charming Juliet balcony, this home is move-in ready. Enjoy expansive sightlines & city views from the unit and breathtaking panoramas from the rooftop pool and deck-perfect for sunsets and summer fireworks. Amenities are plentiful, just steps from your door: Sunset Beach, the Seawall, English Bay, Stanley Park, cafés, restaurants, and shopping. Optional parking & locker, with shared laundry conveniently located across the hall. Monthly fees include taxes, heat, and hot water (hydro extra). Experience vibrant, walkable West End living at its finest-book your showing today! (id:17816)
Richmond, British Columbia
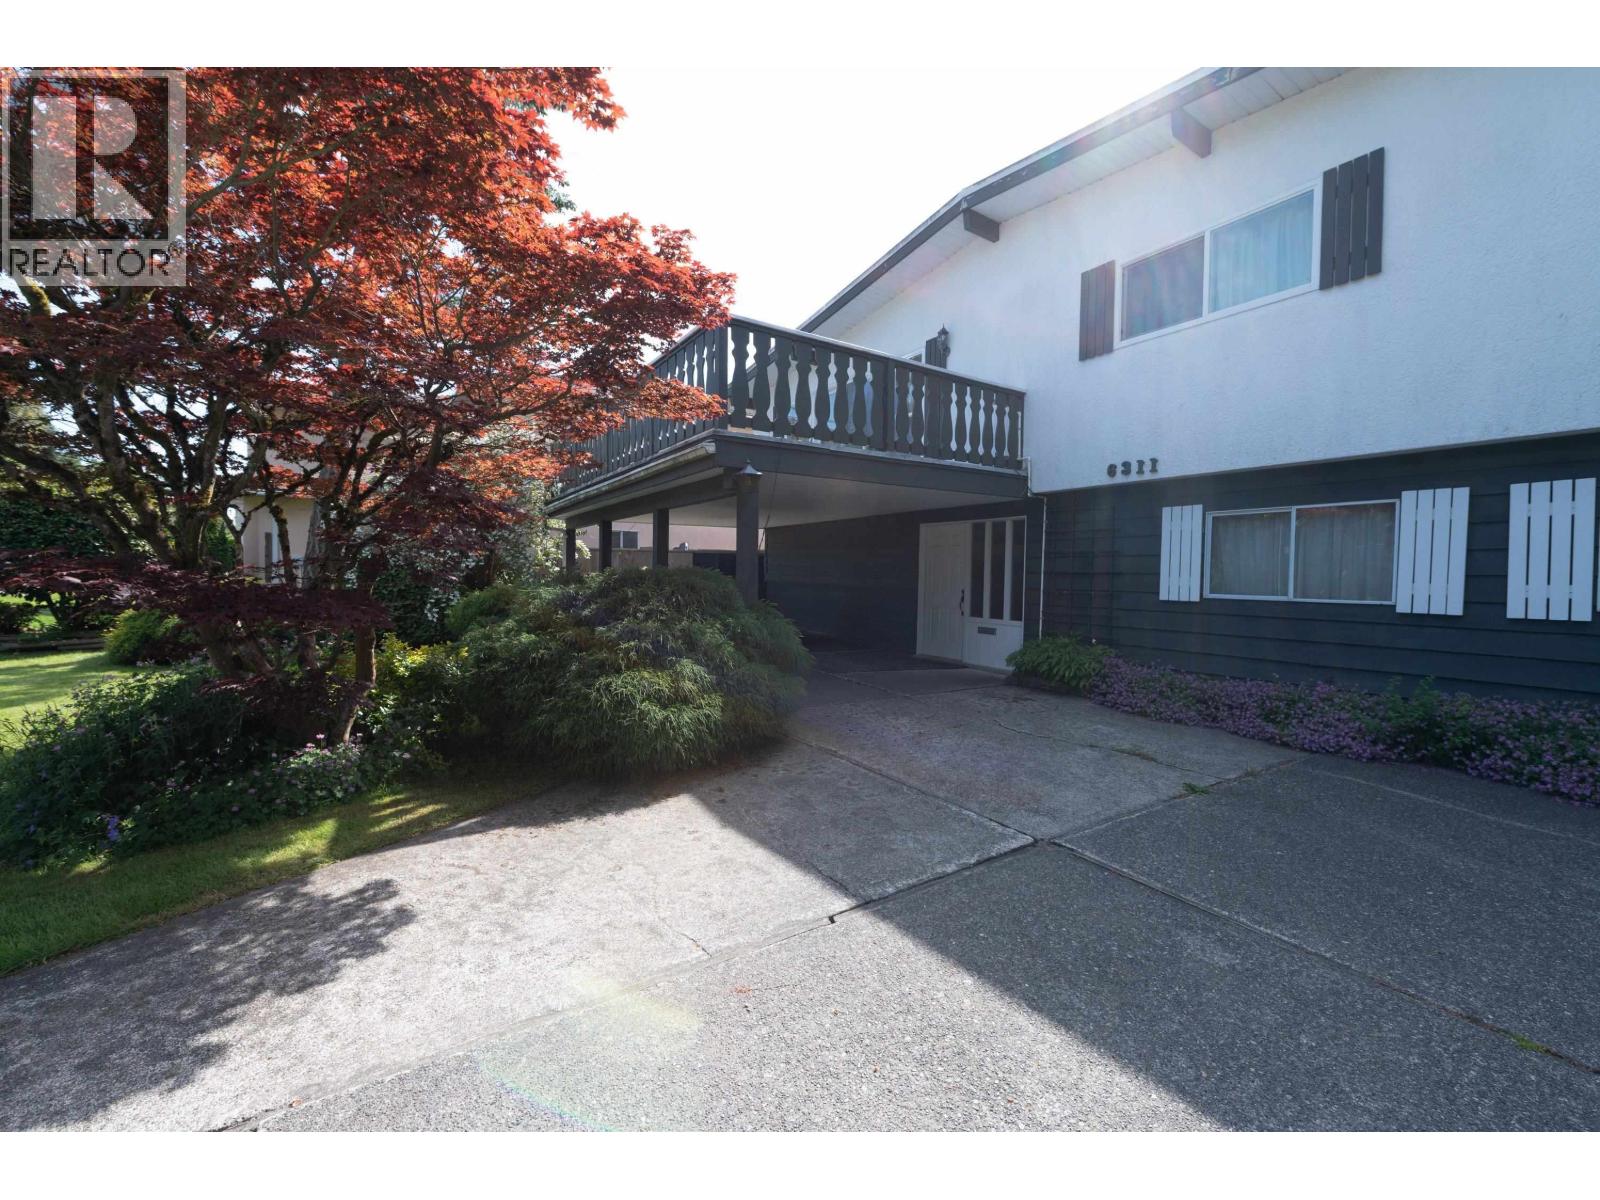
Prime, West Richmond RSM/L zoned property allowing for higher density development. Great 66 X 153 property with a 2700 sq. ft. solid home. Live in, rent out or re-develop - it is excellent value. This family home has lots of great features - 3 bedrooms up, huge living and dining rooms. Lower level has a rec, flex and workshop - easily converted into a suite if necessary - 2 large balconies with the Western covered balcony perfect for entertaining. Lots of great possibilities for this property! (id:17816)
Coquitlam, British Columbia
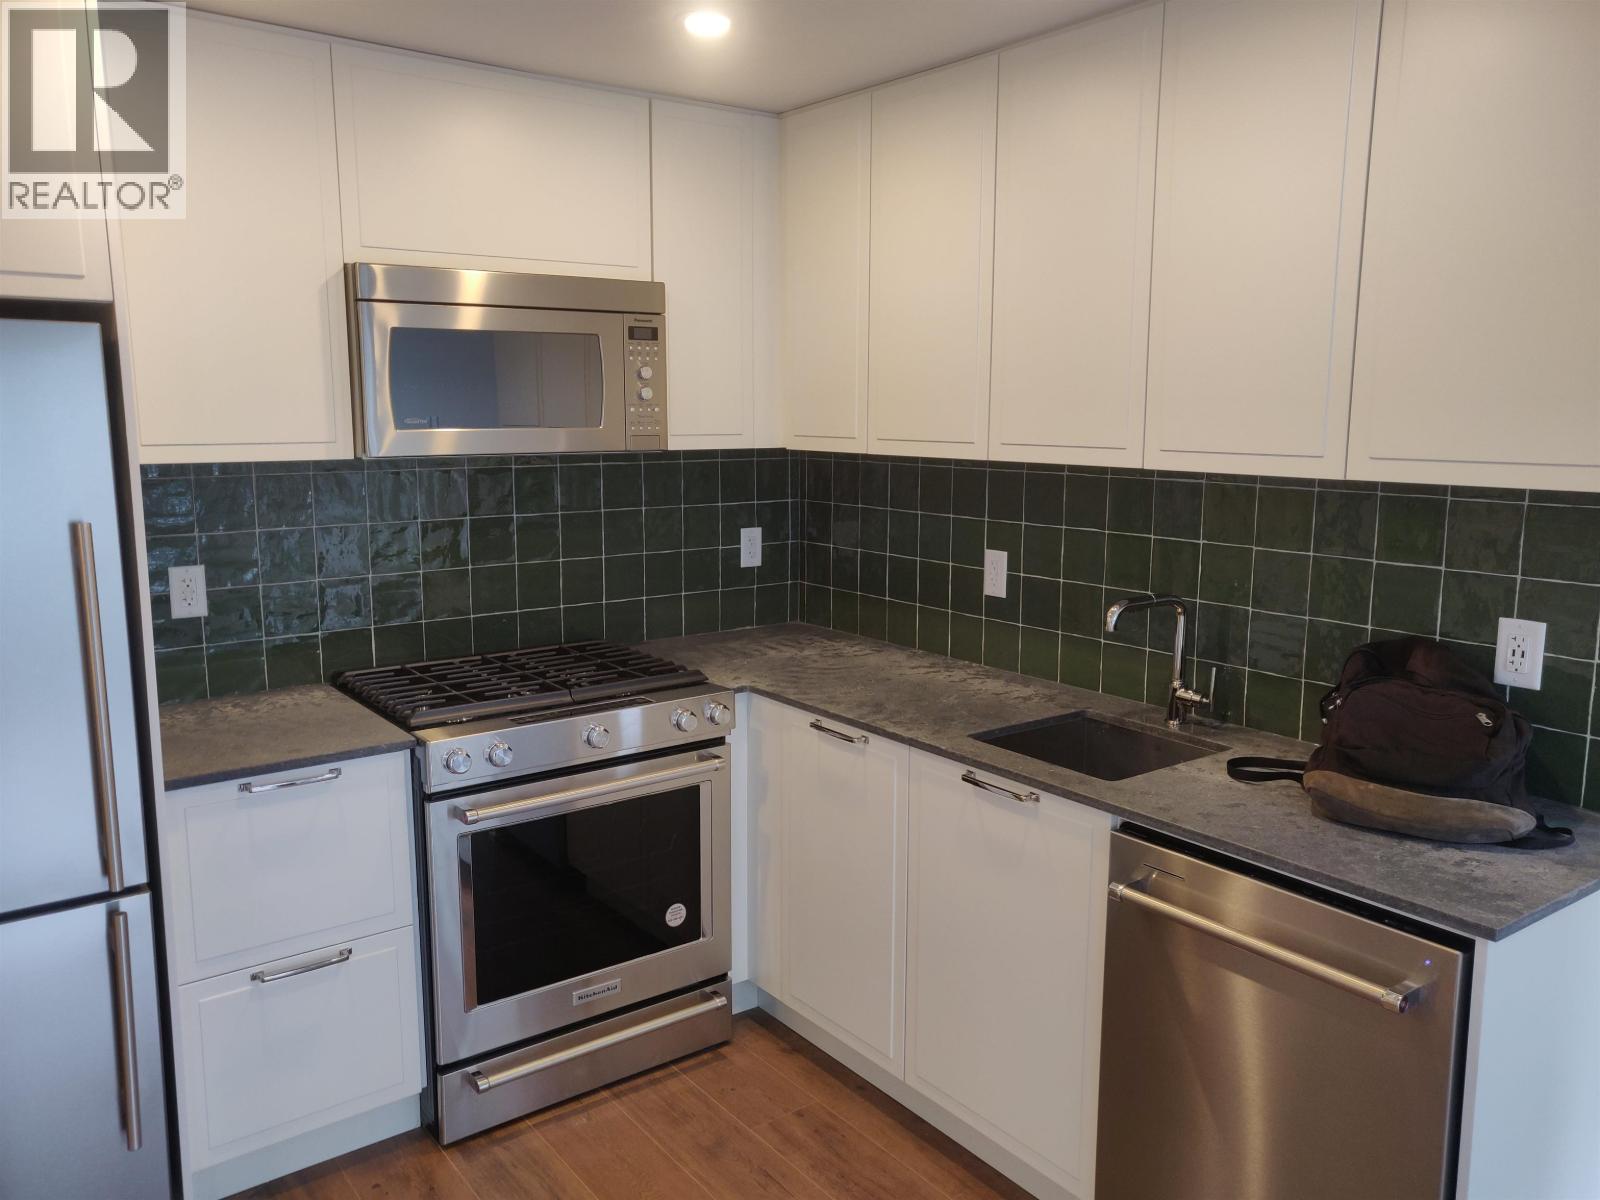
Welcome to Port & Mill, a vibrant community by Streetside Developments, designed with families in mind. This spacious 2-bed, 2-bath + den home offers 764 sqft of smart living space, featuring an open-concept kitchen and ensuite bathrooms in both bedrooms for added privacy. Enjoy year-round comfort with central heating and A/C. Family-friendly amenities include a fitness room, bike storage, a community kitchen and lounge, plus a garden, BBQ area, and children´s play zone. Just a 3-minute walk to Burquitlam SkyTrain, with a bus stop outside and Safeway and shops steps away, everything your family needs is close to home. (id:17816)
Burnaby, British Columbia
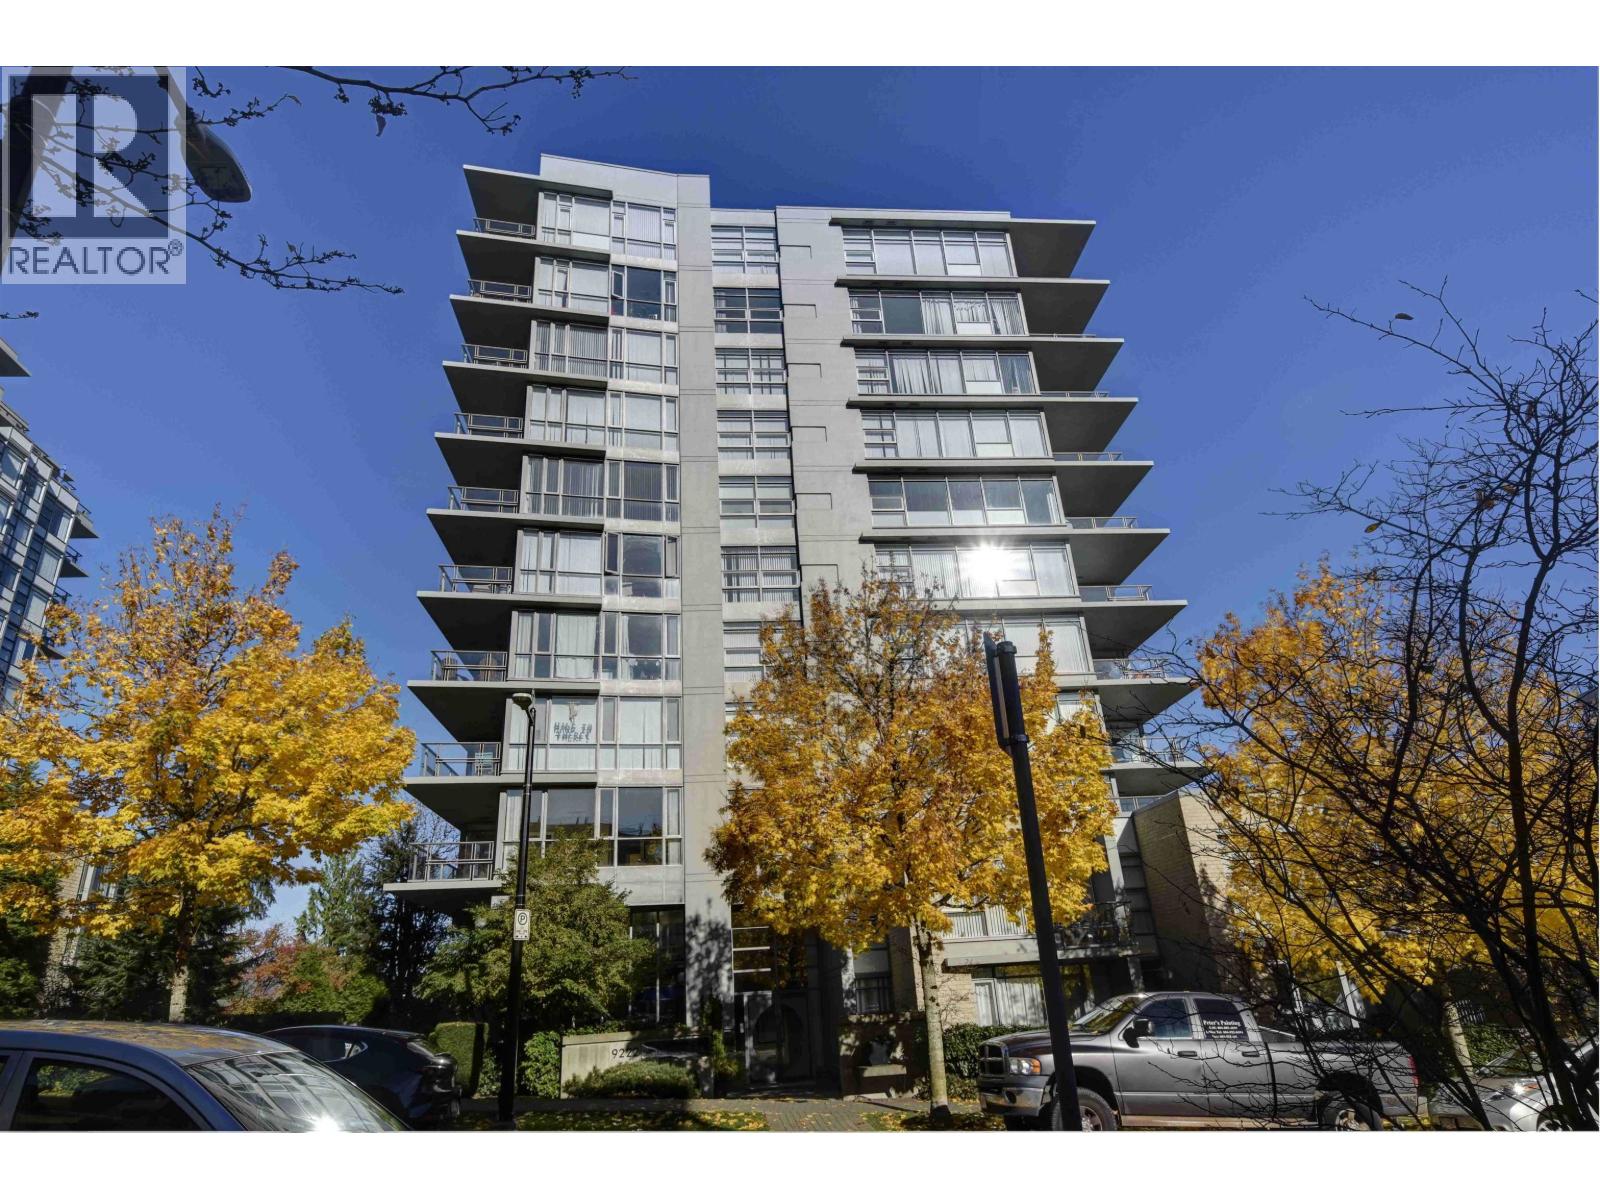
Altaire II by Polygon, Bright 2 bedroom southeast corner unit with panoramic view, open layout, floor to ceiling windows, granite counter top, stainless steel appliances, spacious balcony, Gas cooking is included in the strata fee. close to SFU campus, bank, shopping, public transit. (id:17816)
Delta, British Columbia
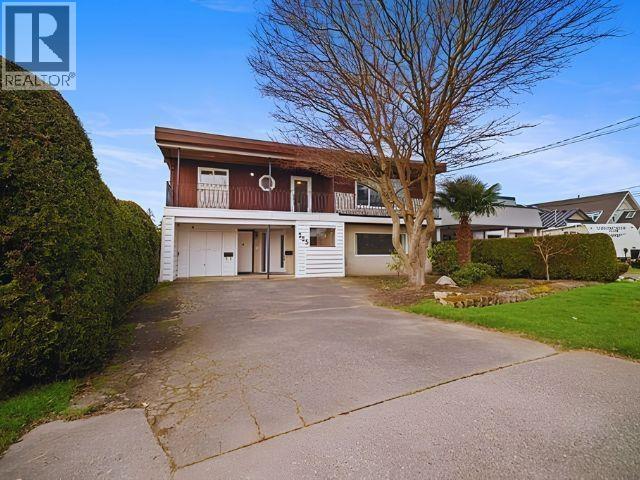
Move-in Ready & Steps away from Boundary Bay Beach. Sunny South West facing 6,417 sq. ft. lot, 50.79 ft. frontage x 126.71 depth. RD3 Zone: Duplex or Single Detached Dwelling, up to 4 units. The home is a 2218 sq. ft. basement-entry plan with a spacious main-floor living area, 3 bedrooms, 1 1/2 baths up and below, laundry, a games room, a private 4th bedroom, and a 3rd full bath. Updated roof, furnace, fresh paint, durable laminate floor, updated kitchen, and baths. Private fenced rear garden, koi pond. Near schools, shopping, marina and golf courses. (id:17816)
Maple Ridge, British Columbia
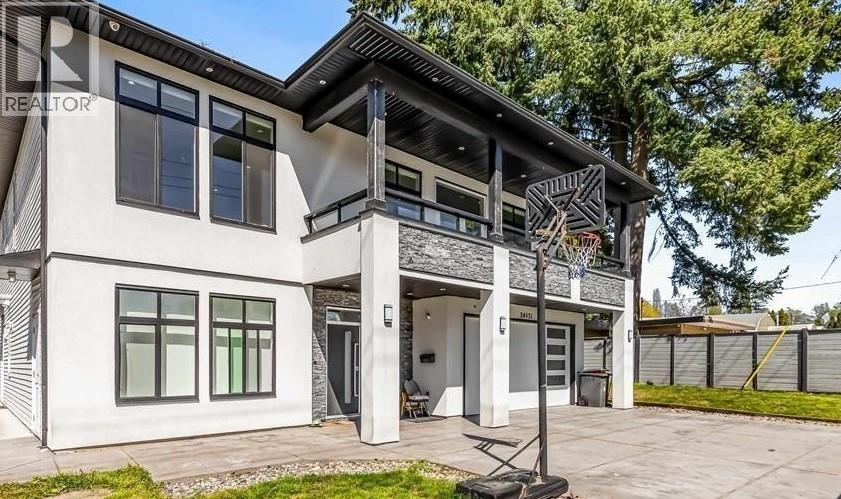
Welcome home to this super 7-bedroom castle-like home that sits on a generous 9,000+ sqft. lot. The main floor features 10-foot ceilings, while the basement has 9-foot ceilings, providing an open and airy feel. The spacious chef-inspired open-concept kitchen flows seamlessly into the large great room, complete with a gas fireplace, perfect for family gatherings. This home includes two master bedrooms, each with its own ensuite bathroom for ultimate privacy and comfort. The three bedrooms legal basement offers a dedicated theatre room with its own bathroom, making it a great entertainment space. From the main floor, step out onto a large 8x29 deck, ideal for outdoor relaxation. Located near Garibaldi High School, an elementary school, and a golf course. Property is on Septic system (id:17816)
Maple Ridge, British Columbia
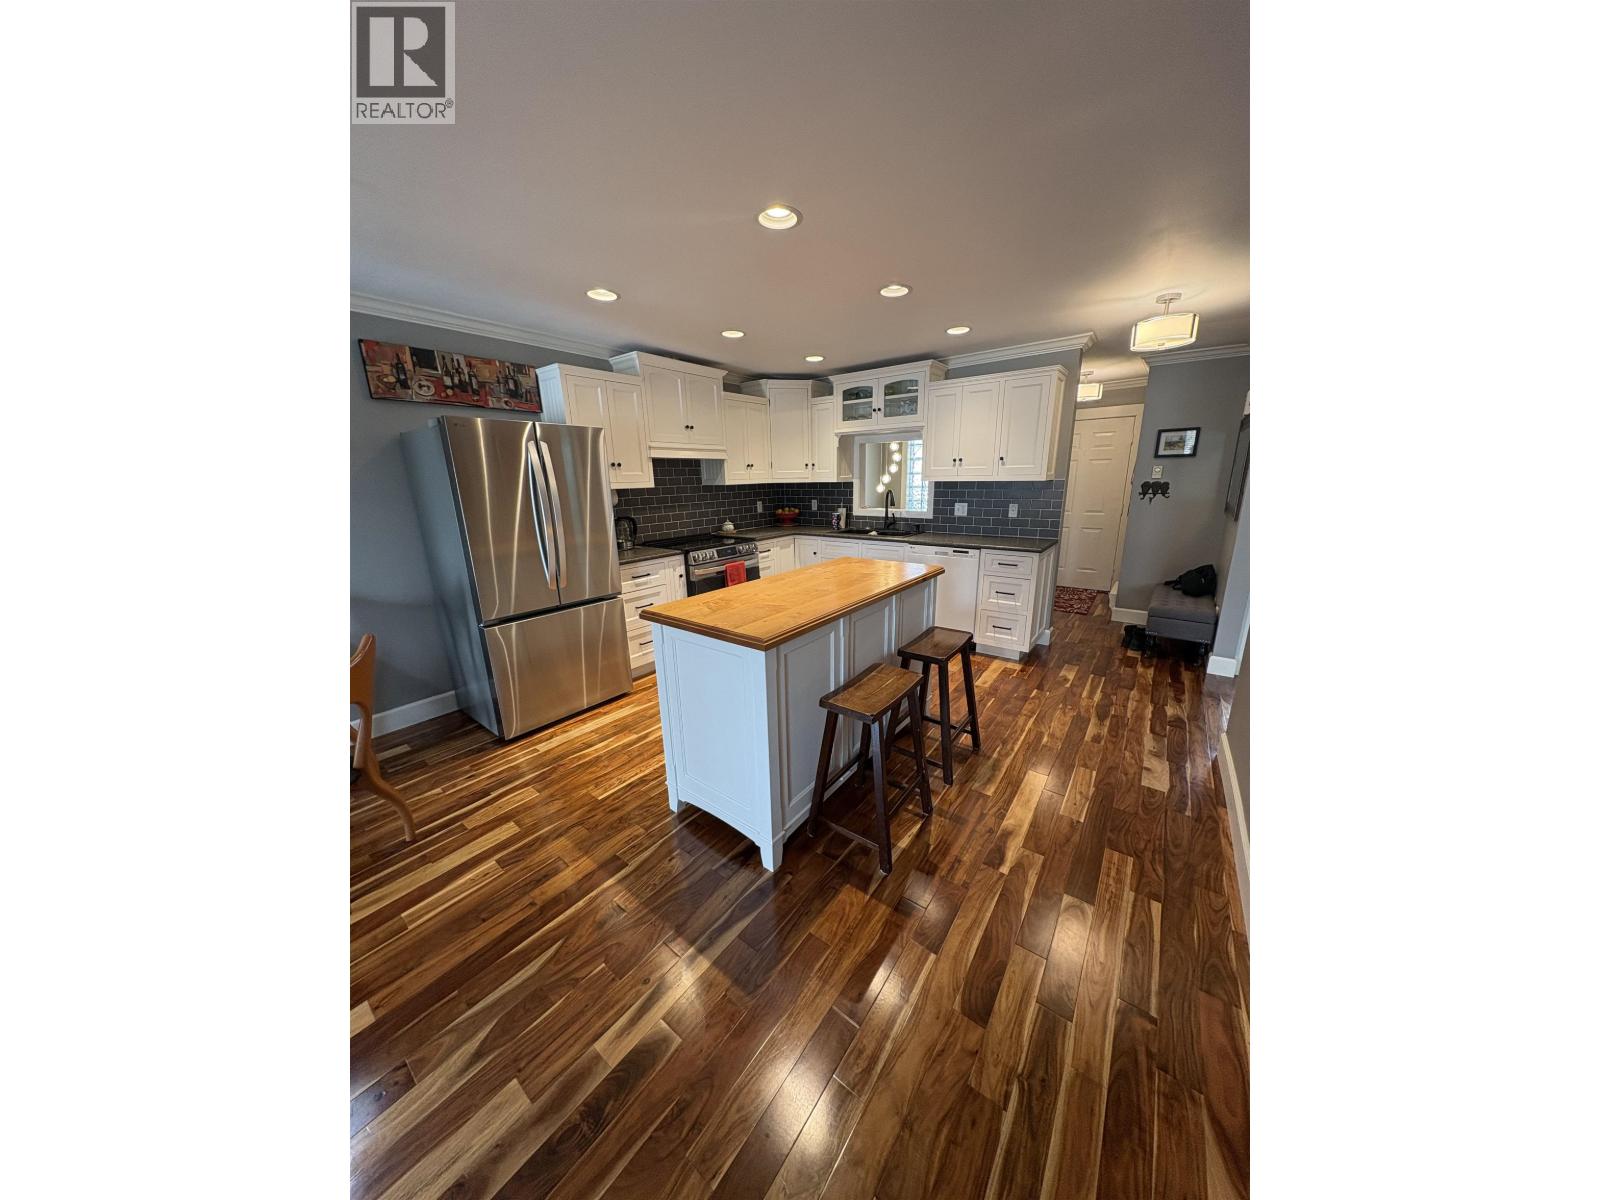
This beautifully remodelled 3 bedrooms, 2 bath town home is in a great central location within walking distance to schools and shopping and transit. Open concept main floor with a large kitchen with an island, hardwood floors, wood burning fireplace and a large deck looking over a green belt. Above ground basement has a extra large family room with sliding glass doors leading out to a fully fenced yard, bonus no size restriction on your pets limited to 2. There is a 3rd bedroom downstairs with room for a 4th if needed. Large laundry room with tons of storage space . All around a great family home. (id:17816)