
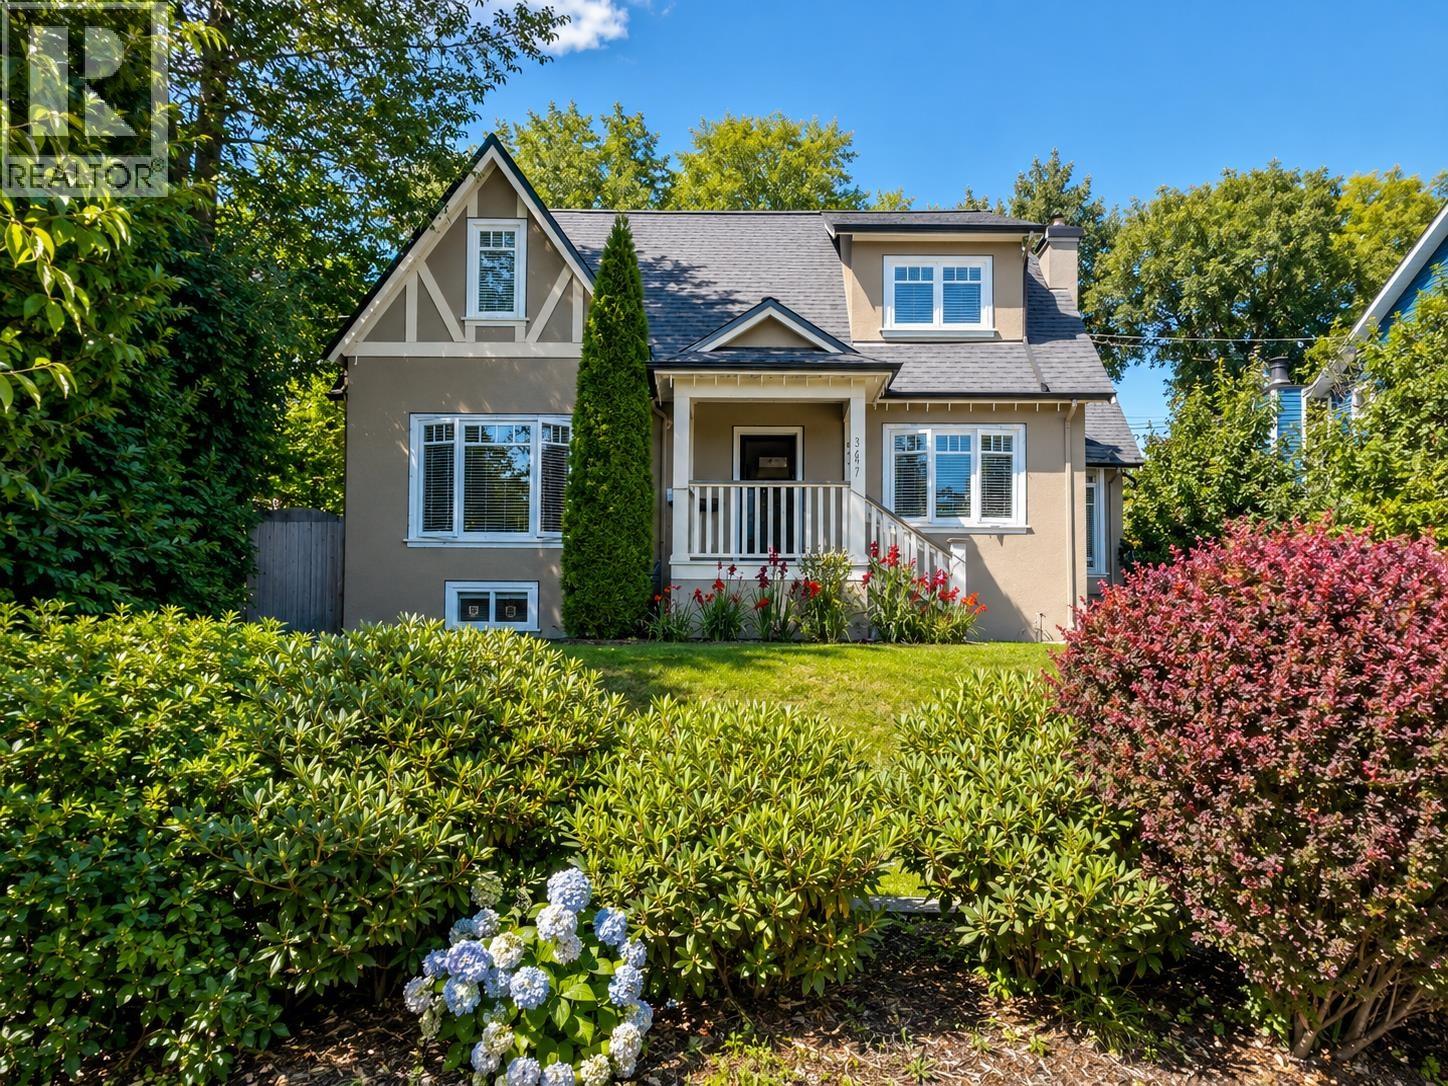
Vancouver, British Columbia
Sitting on a 66 x 106 ft (7,008 sq ft) lot on a quiet, tree-lined street, this charming 1936 home has been extensively renovated down to the studs with City permits. Updates include drain tiles, plumbing, electrical, windows, and hot water heating. Bright and spacious kitchen with Sub-Zero fridge, DCS 6-burner gas range, Bosch dishwasher, granite countertops, large island, and maple cabinetry. Family room off the kitchen, plus 3 fireplaces throughout the home (1 gas log, 2 with gas outlets).Offers 3 bedrooms upstairs, a den on the main floor, and a 2-bedroom basement suite with separate entrance. Large 495 square ft double garage off Mayfair lane. Close to Crofton House, St. George´s, and top public schools. Move-in ready in one of Vancouver´s best neighbourhoods! (id:17816)
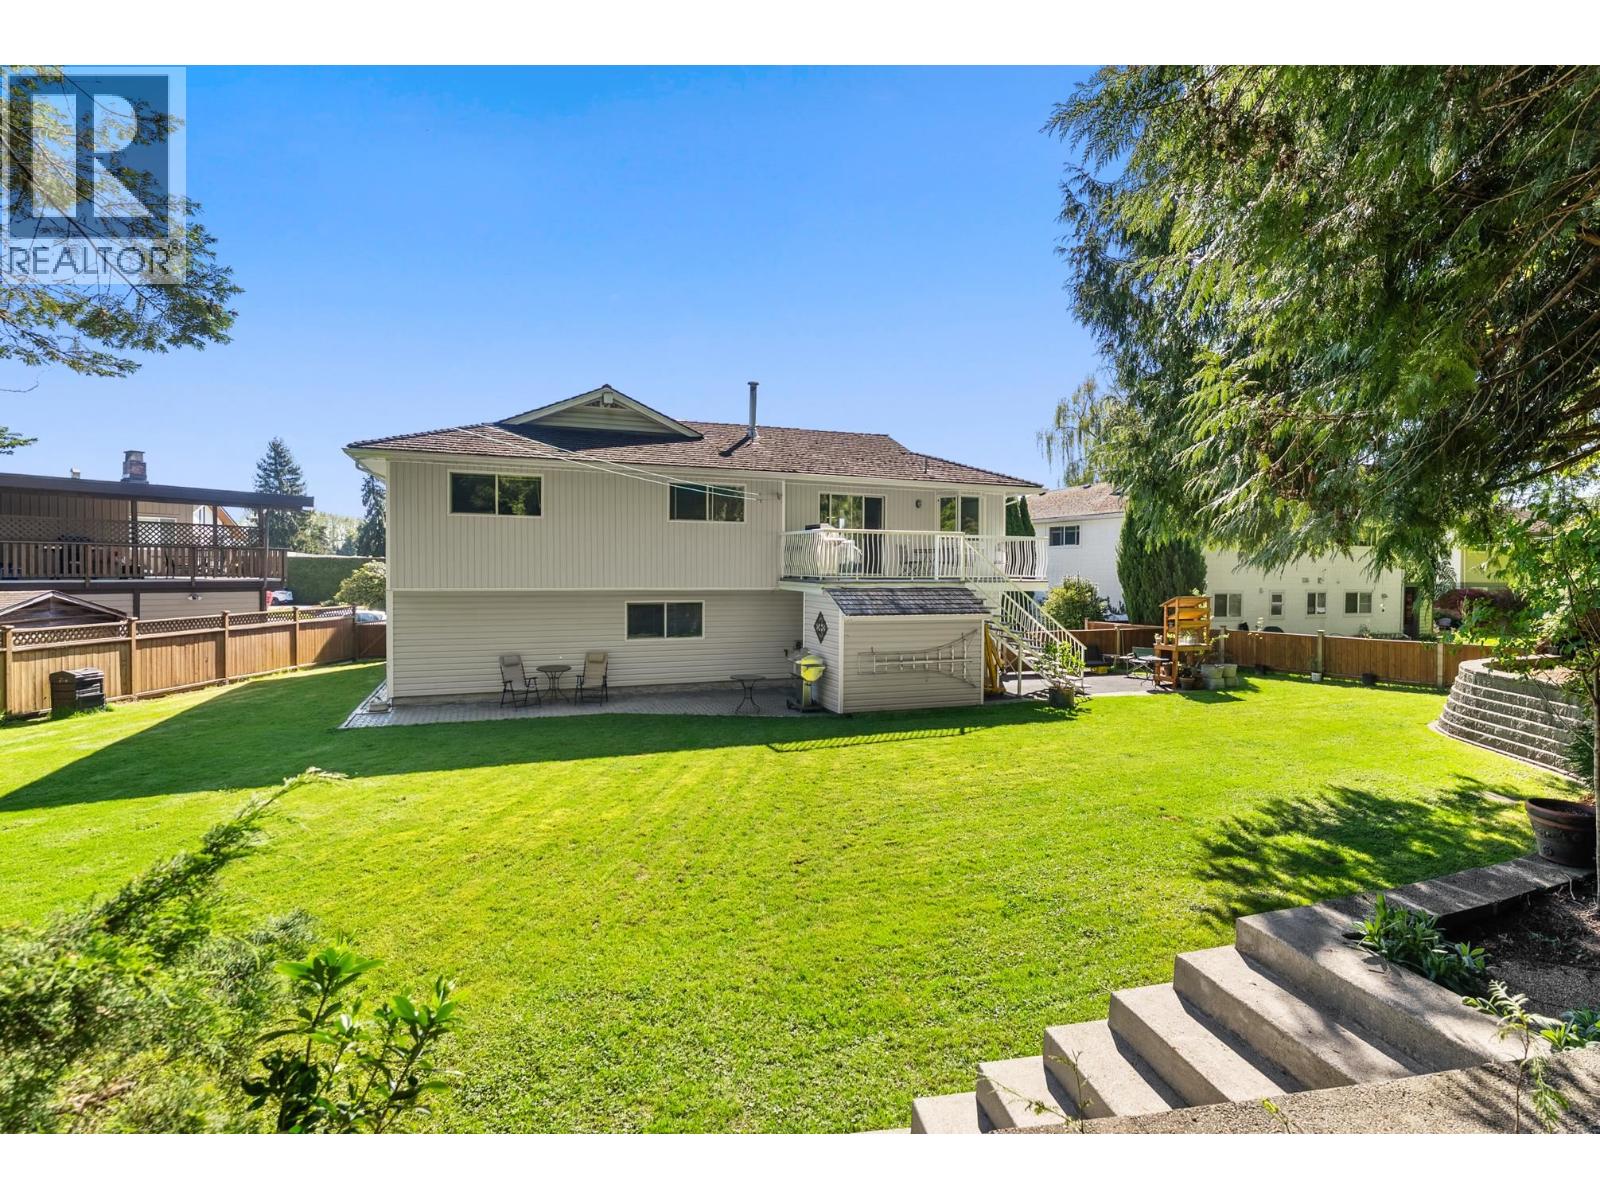
Tsawwassen, British Columbia
Set on a rare 14,000+ square ft legacy estate lot at the end of a quiet Tsawwassen cul-de-sac, this property offers an exceptional combination of space, privacy, and long-term potential. The well-maintained residence provides comfortable living today while offering flexibility for future plans. The elevated, tree-lined setting creates a peaceful backdrop seldom found on properties of this size, while the expansive parcel offers broad appeal for families, investors, and builders alike. Ideally situated minutes from Centennial Beach, Beach Grove Golf Course, schools, and town centre amenities. A rare opportunity to secure a substantial parcel in one of Tsawwassen's most established and desirable neighbourhoods. (id:17816)
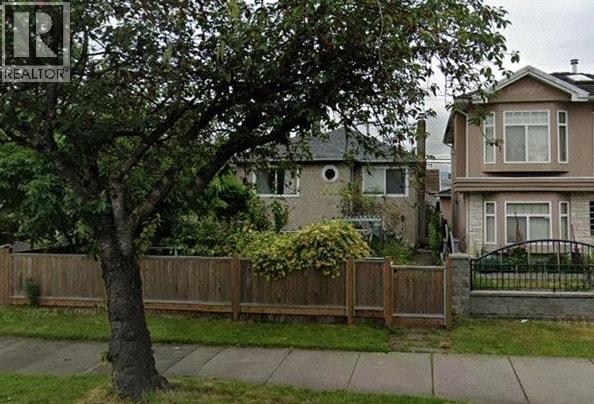
Vancouver, British Columbia
Good location. Solid stucco house with wood/laminate floors, newer roof and windows, 2 Bedroom up plus 1-bedroom basement suite. Back lane access, sundeck, and enclosed garage. Perfect for first-time home buyers, growing families, or builders. Property contains accommodation which is not authorized. All measurements approximate. Conveniently located near David Thompson Secondary School with easy access to University of British Columbia, Downtown Vancouver, Metrotown, Richmond, and Vancouver International Airport. (id:17816)
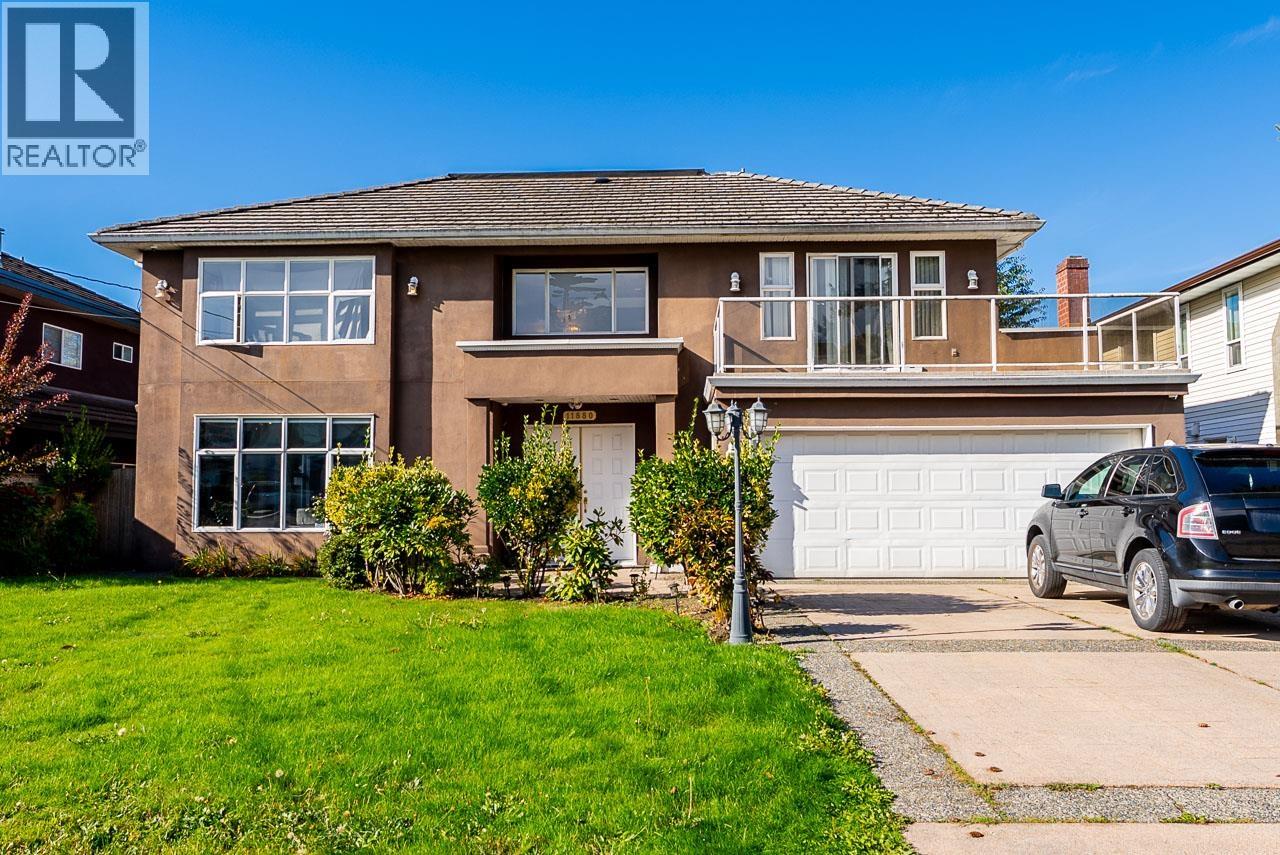
Richmond, British Columbia
Over 3,300 sqft., 5 bed + den executive home on a quiet street! Features include vaulted ceilings, grand main staircase, all upstairs bedrooms en-suited, concrete tile roof, radiant hot water heat and a video security system. The bright gourmet kitchen has granite counters and a gas wok / spice kitchen conveniently situated alongside the primary kitchen. Conveniently located near schools, shops & parks with easy access to downtown Vancouver. Double garage + large driveway. Low maintenance front / back yard! (id:17816)
Richmond, British Columbia
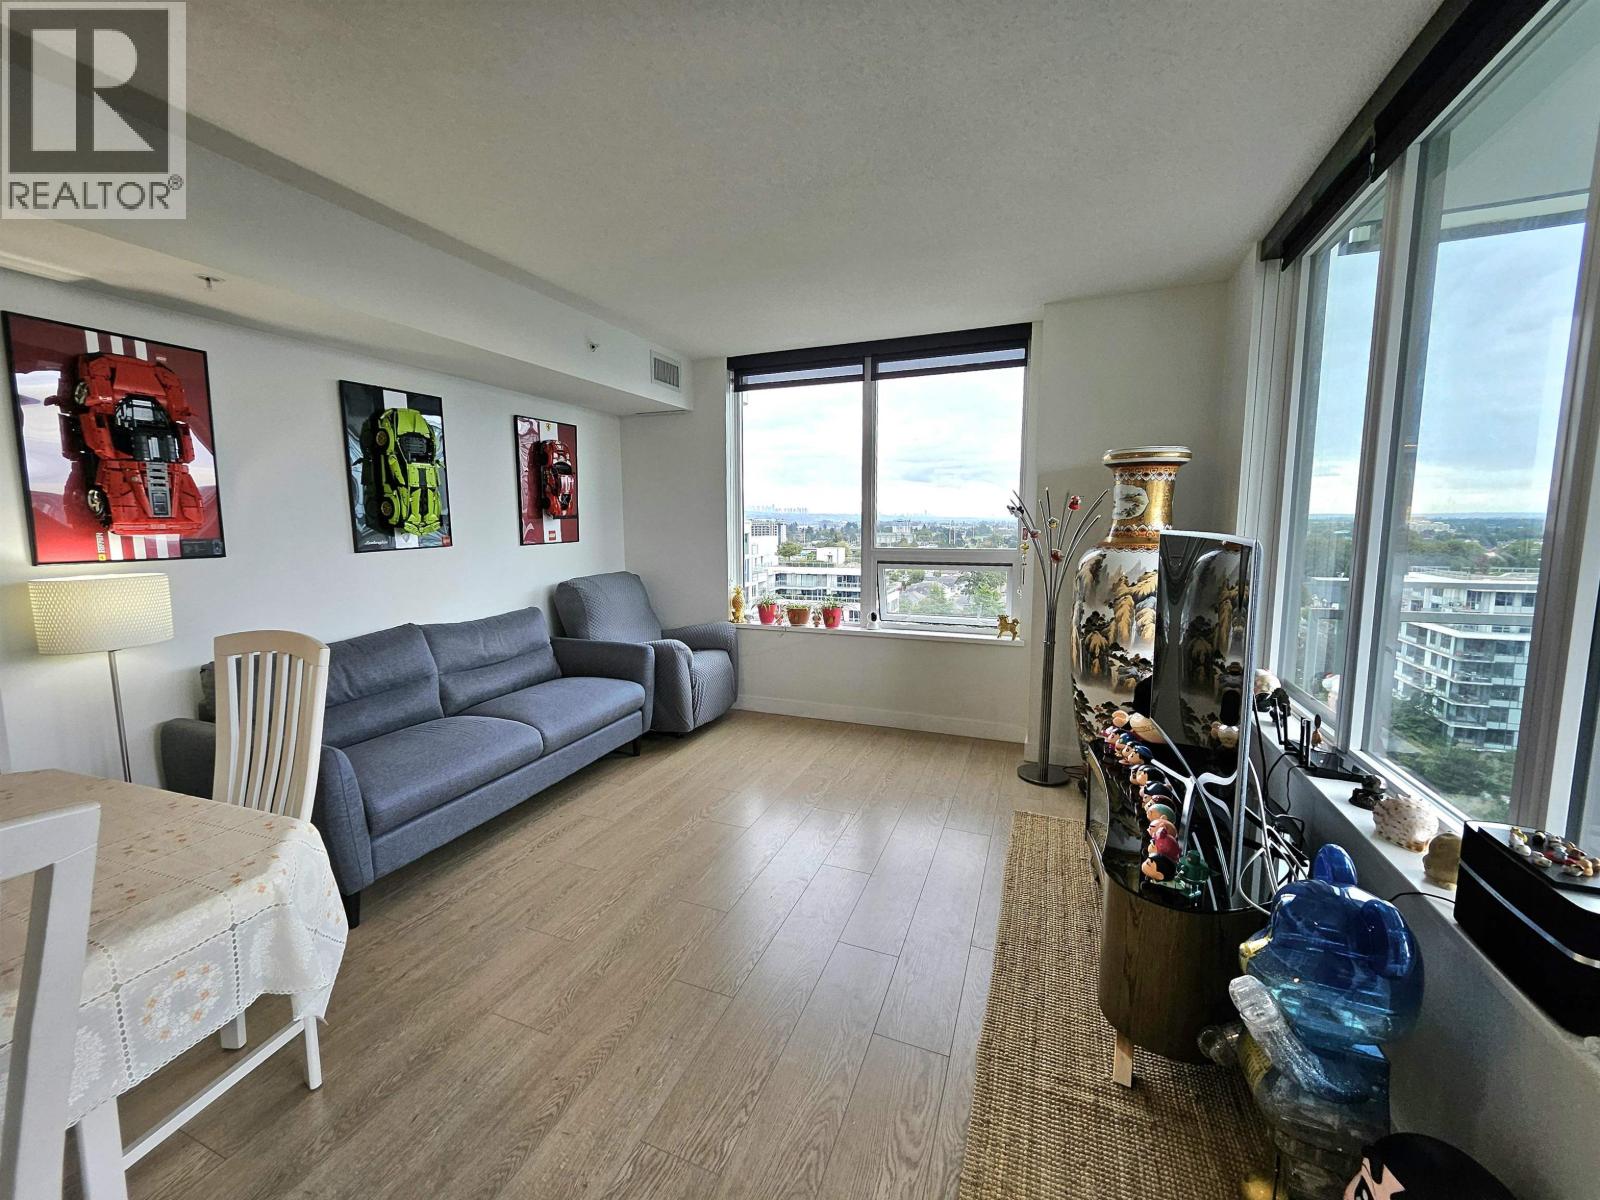
Welcome to Concord Gardens - a world-class master-planned community by Concord Pacific. Ideally located just a short walk from the Capstan SkyTrain Station, this bright and spacious 3-bedroom, 2-bathroom high-level corner home offers the perfect blend of comfort and convenience. Enjoy sun-filled south and southeast exposures with sweeping city and mountain views from every room. Thoughtfully designed interiors feature central A/C, quartz countertops, integrated stainless steel appliances, and EV-ready parking. Luxury living with resort-style amenities including indoor pool & sauna, bowling alley, basketball and badminton courts, karaoke and theatre room, party lounge, and more. A truly exceptional home in one of Richmond´s most sought-after communities. Open House 5/17-18 Sun & Mon 2-4pm. (id:17816)
Halfmoon Bay, British Columbia
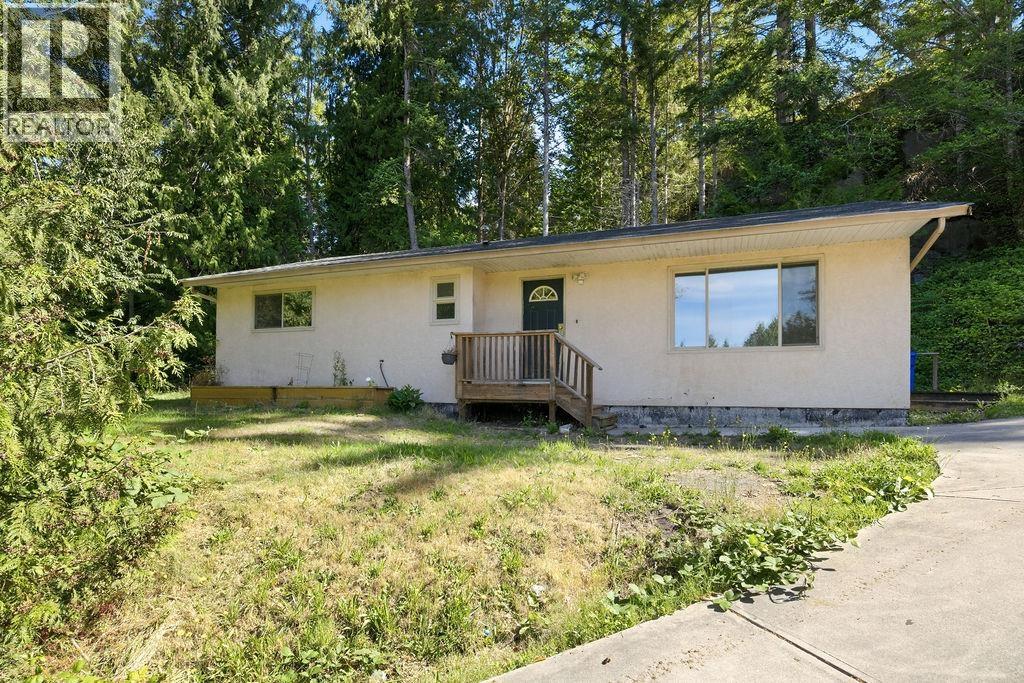
This is an excellent opportunity to build sweat equity in a great location. This one-level, three-bedroom, two-bathroom rancher offers a private yard with plenty of space for gardening and outdoor living. The property is within walking distance of the beach and the Halfmoon Bay store and cafe. It is also a convenient 10-minute drive to Sechelt, providing easy access to shopping, restaurants, the seaplane, and the hospital. Whether you are looking to get into the market or are ready for a renovation project, this home is worth a look. (id:17816)
Port Moody, British Columbia
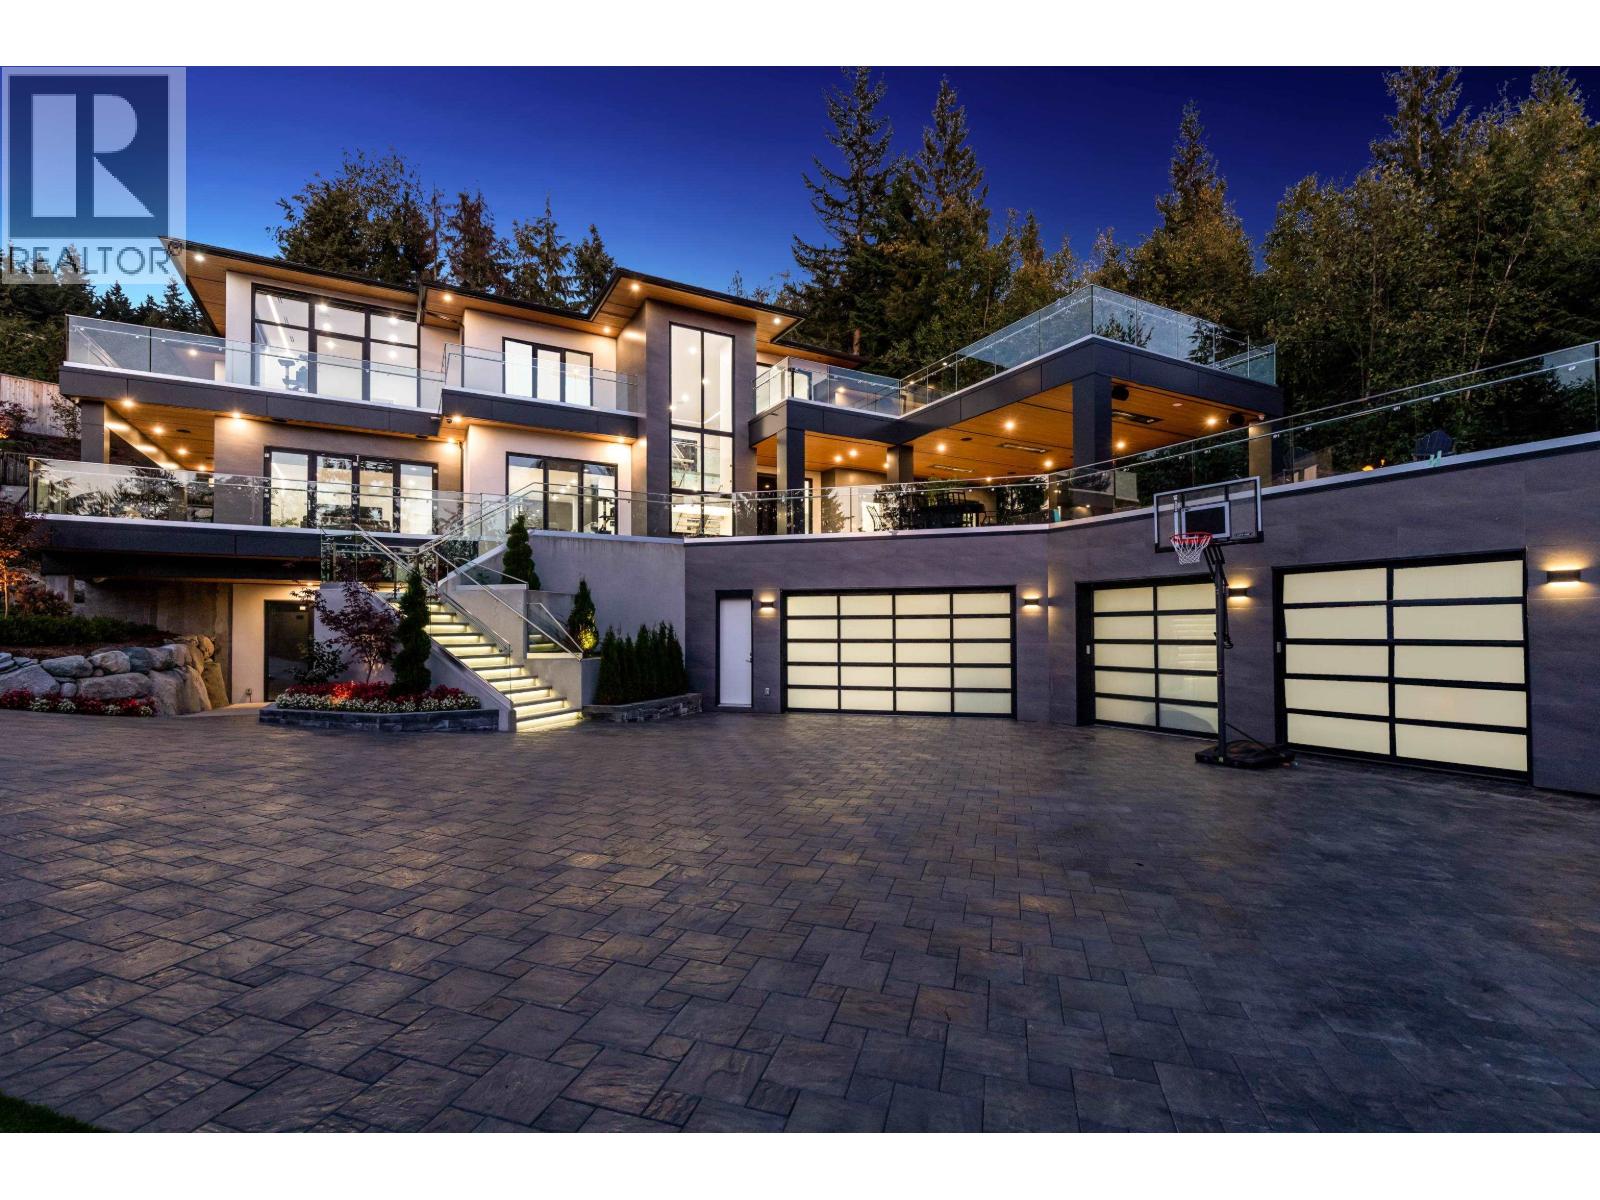
Anmore is introducing a contemporary estate of unparalleled distinction. Meticulously planned by a team of experts & driven by the owners' passion, this estate embodies a vision of a perfect family retreat in a private setting. The outdoor living is thoughtfully designed w/spacious entertainment area, full kitch, infinity pool, hot tub & 2 fire pits. Upon entry thru the grand pivot front door or the eclipse sliding doors, the seamless indoor-outdoor transition sets a captivating tone. The Italian-made kitchen is complimented by a massive chef's kitchen. Cutting-edge electronics & home automation enhance the living experience. Mbdrm w/relaxing spa, loft bdrm for kids exemplifies the attention to detail in this estate. A personal viewing is essential to fully appreciate the OPULENCE. (id:17816)

Anmore, British Columbia
Experience the Finest Anmore Has to Offer-Enter through the gates to discover a vast Aspen-inspired estate adorned w/raw timbers & hand-picked stones. The open-concept layout seamlessly connects each room, showcasing exquisite craftsmanship throughout the property. The kitchen is a dream for any entertainer, while every main bdrm boasts a luxurious ensuite & spacious walk-in closet. With 2 elevators-convenience is key. The carriage house, spanning over 1,780 sqft, includes 2 bdrms/3 baths. The entire home is equipped with top-of-the-line automation & a commercial-grade generator. For car enthusiasts, there's an option for an 8-car garage, as well as RV parking & dumping station. Step outside to enjoy a remarkable outdoor living space. Enjoy waterfall feature inside & out. Assessed @ $6.7M (id:17816)
Halfmoon Bay, British Columbia
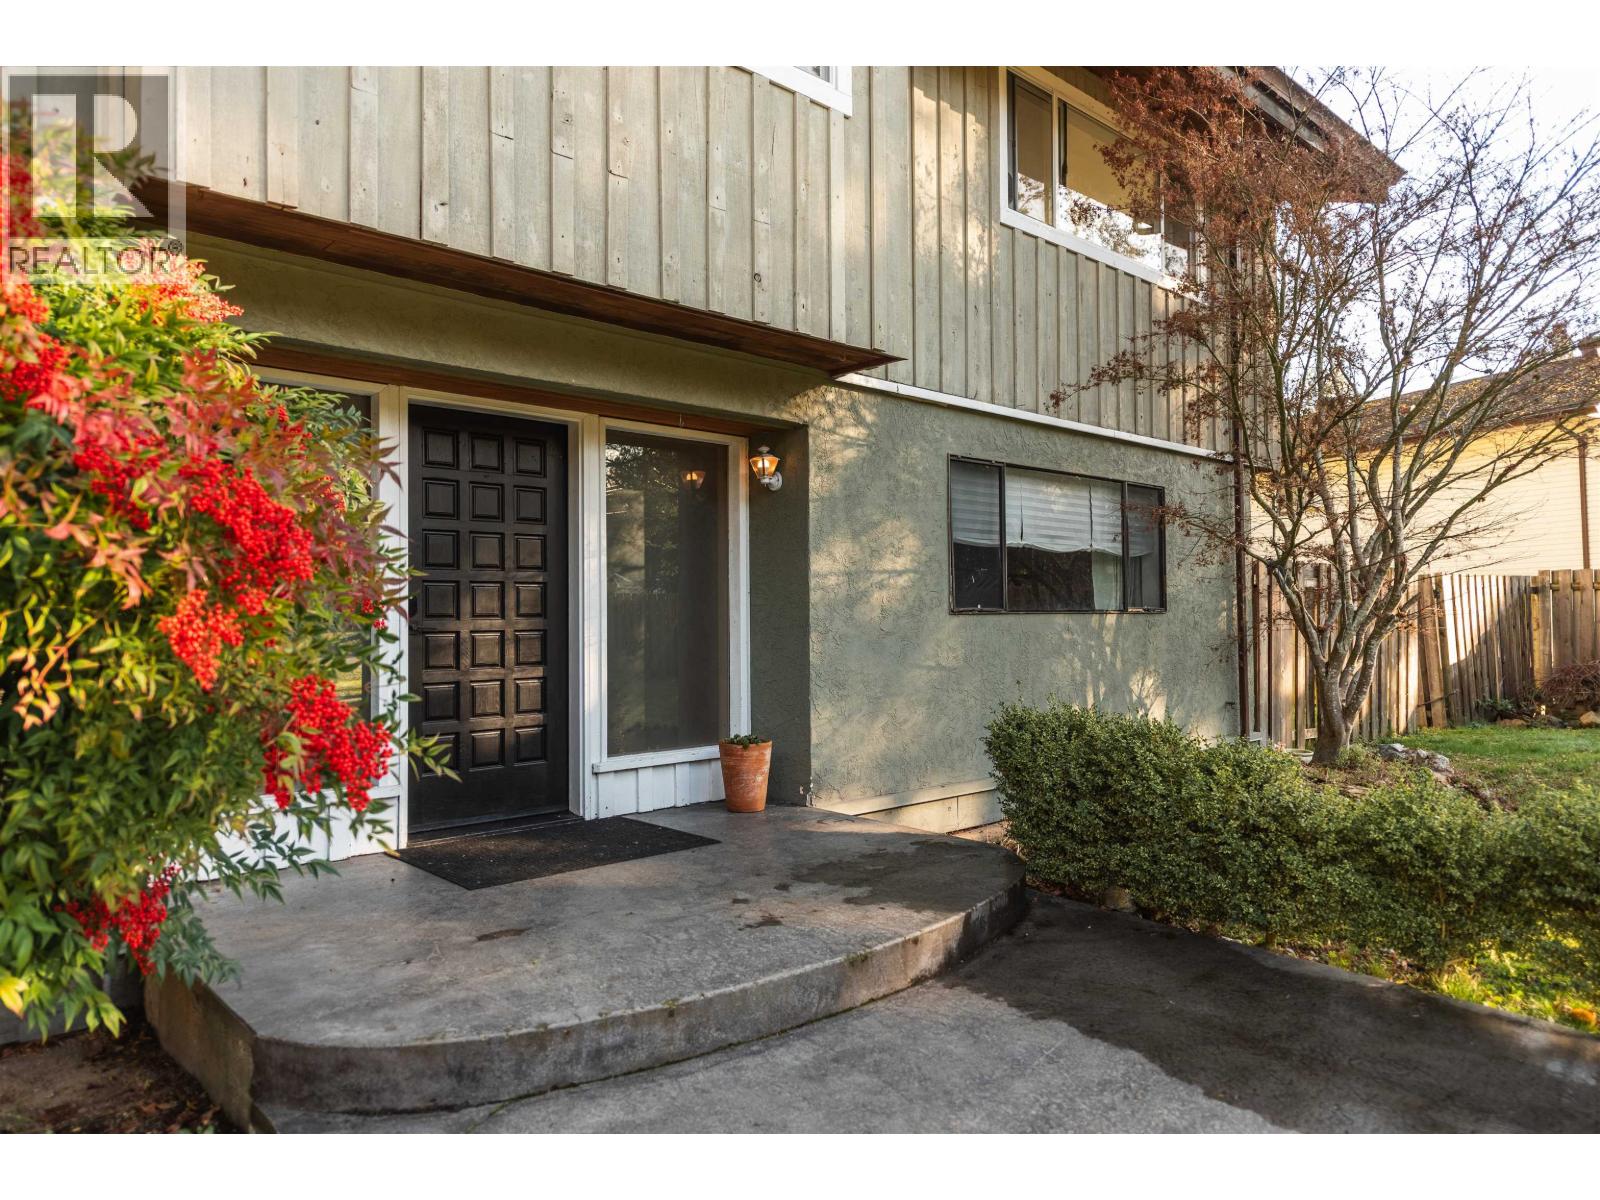
Welcome to this great family home tucked away at the quiet end of a cul-de-sac in Welcome Woods, Halfmoon Bay. With 4 generously sized bedrooms plus a spacious one-bedroom suite - a great mortgage helper, there´s plenty of room for everyone to spread out. The thoughtful layout offers flexibility for families or multi-generational living. The kitchen features a pantry and newer appliances, opening to a large dining area and out to a private deck-perfect for entertaining. Access the large workshop space with lots of parking for RVs and boats on one side of the house, while the other side of the yard is perfect for garden and family fun. Walk to the corner store, enjoy nearby forest trails, and benefit from easy access to public transit-private, peaceful, and perfectly located. (id:17816)
Roberts Creek, British Columbia
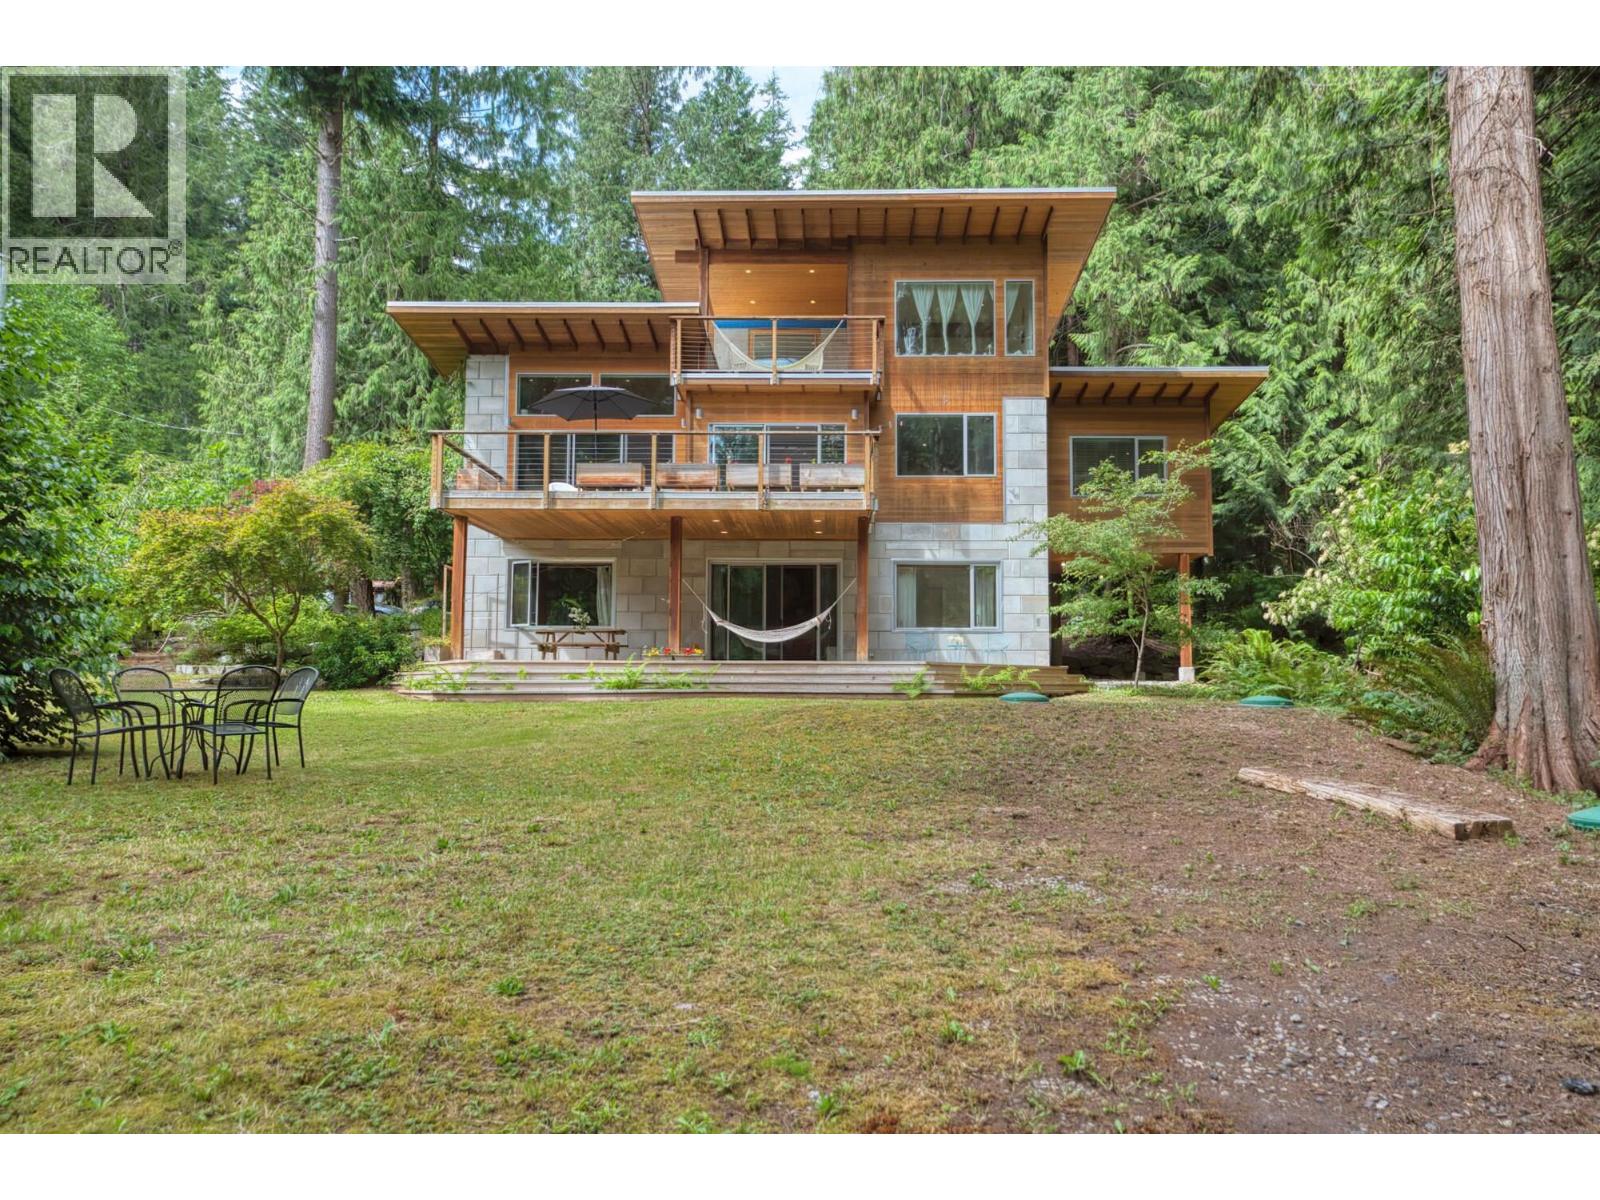
Situated in total privacy on over half an acre, this stunning 2,802 sq ft, 4-bed / 3 bath home blends exceptional design with passive house principles. Built with an innovative ICF style concrete wall system, it features triple-pane windows, geothermal heating, and radiant in-floor zones for outstanding energy efficiency. Timber from the property is featured in the central staircases and beams throughout. Honesty of materials and strength of the design brings a genuine sense of comfort. Extra tall ceilings and large south-facing windows fill the home with natural light. The lower bedroom is plumbed and wired for a kitchen, offering excellent suite potential. Surrounded by mature cedars, firs, fruit trees, and established gardens, This peaceful oasis is steps from the beach, trails, cafes. (id:17816)
Vancouver, British Columbia
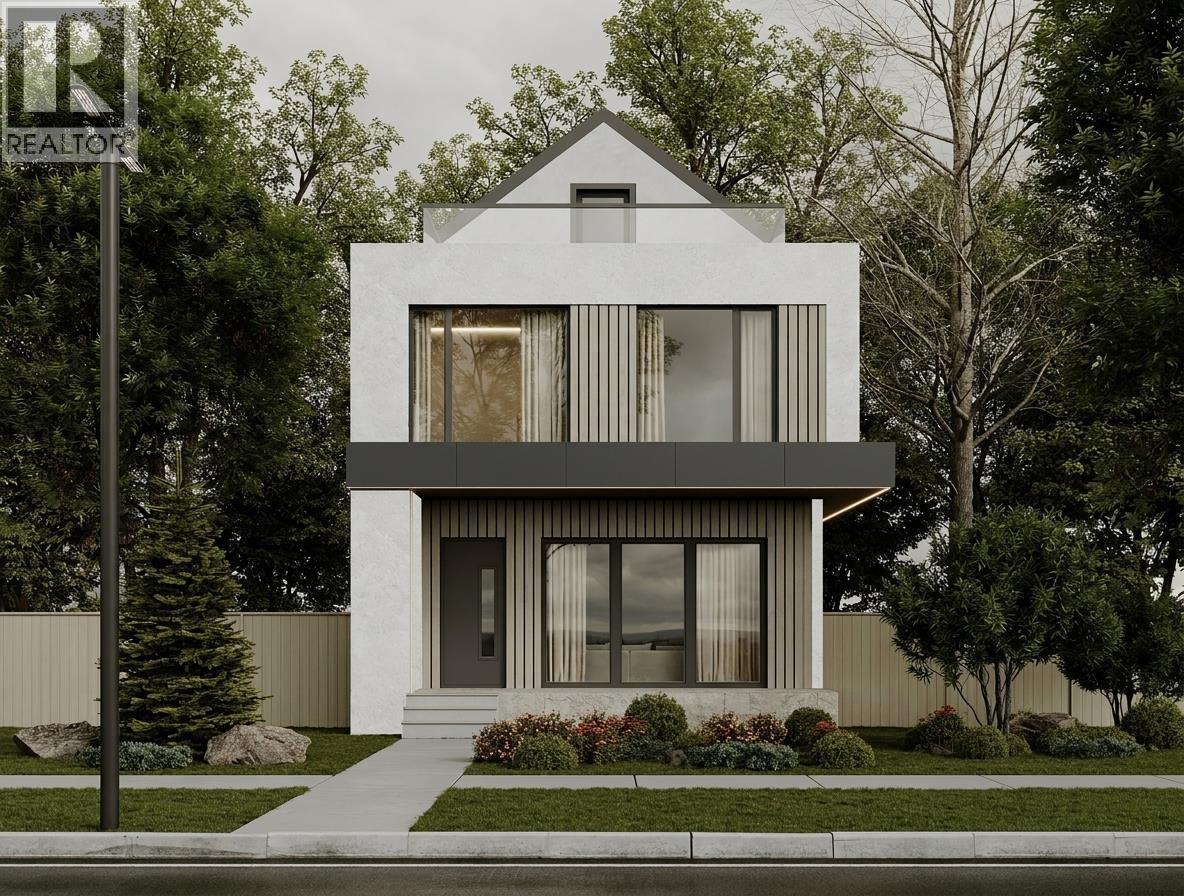
Thoughtfully designed for growing families, this beautifully crafted Mirani Homes duplex blends timeless finishes with a highly functional layout in the heart of Main St. & Little Mountain. The sun-filled main level features 10' ceilings, an open living area with fireplace opening to a south-facing yard, & a premium kitchen with Fulgor Milano appliances, custom millwork & bar storage. Three spacious bedrooms are thoughtfully arranged on one level, while the top-floor loft offers flexibility as a fourth bedroom, family room or office with a private 200 sq.ft. south-facing deck. Herringbone engineered hardwood, a walk-in closet, double-sink ensuite, crawl space & private garage complete the home. Steps to parks, schools, cafés & Main St. amenities. General Brock & John Oliver catchments. (id:17816)
West Vancouver, British Columbia
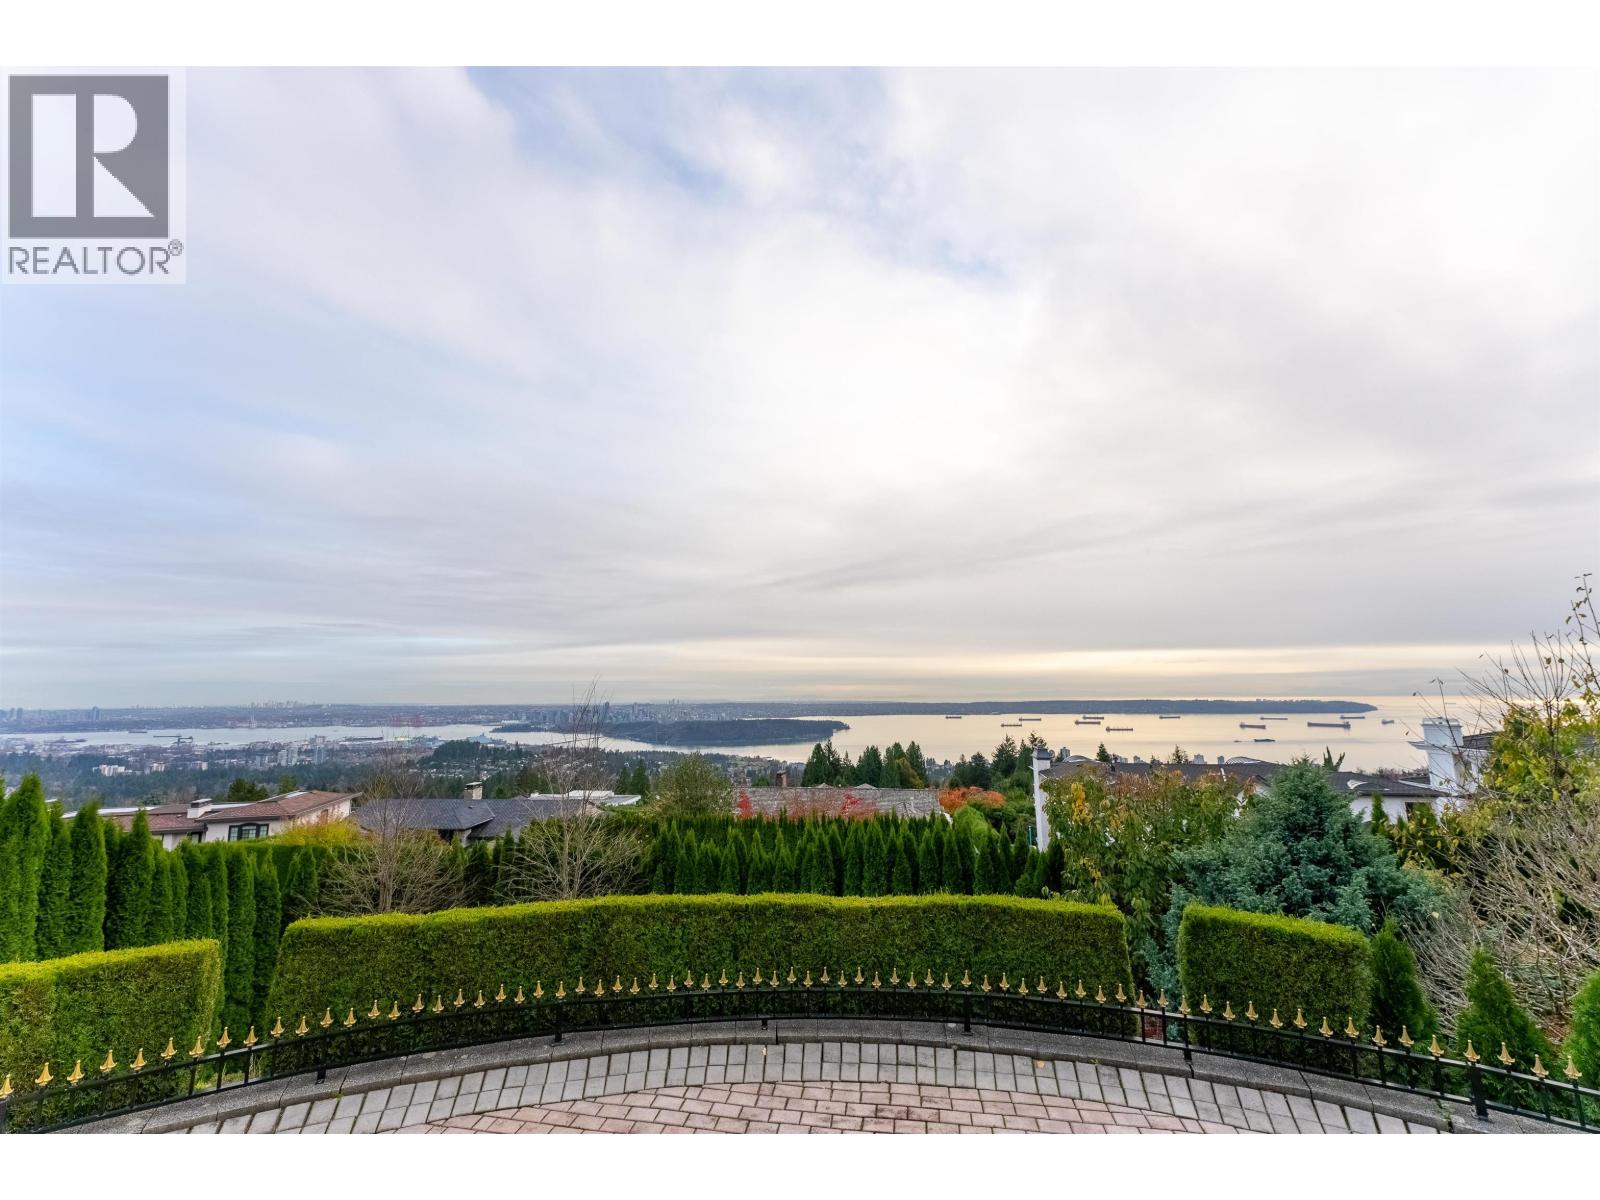
This rarely available gated mansion sits on a stunning corner lot with nearly 23,000 sqft of land.This beautifully landscaped lot contains a fully flat and paved driveway, huge frontage,10 parked cars and a 3-car private garage. This rare property has some of the city's most gorgeous panoramic views of the sparkling ocean, breathtaking mountains. double-height curved staircase, stone-slab floors & spa-like ensuite on the main level which opens to sun-filled terraces & outdoor lounge w/BBQ. 8,200 sqft of living space, this property is meticulously designed with luxury. This unit was extensively renovated in 2016 .4 ensuite oversized bedrooms on the upper floor, plus another bonus master bedroom on the main floor. this lot is subdividable to two lots, ask the listing agent (id:17816)