
Tsawwassen, British Columbia
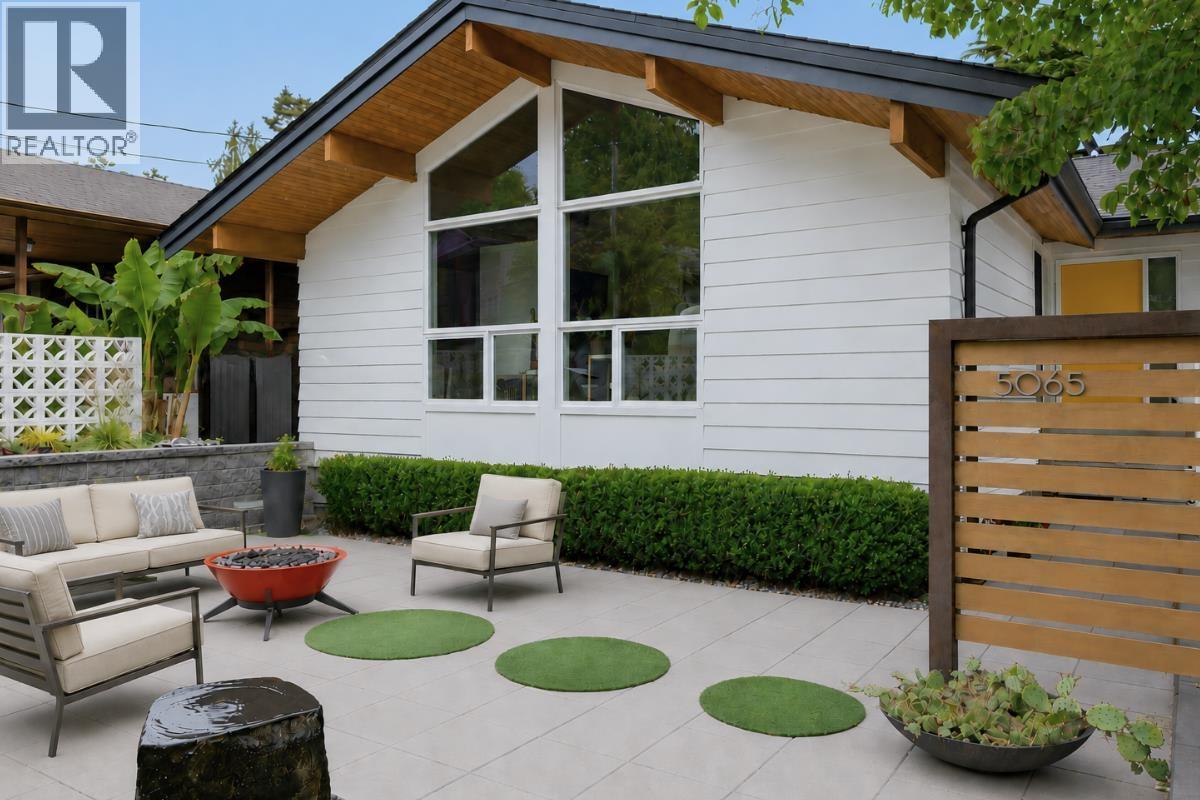
Introducing this stunning home in Central Tsawwassen featuring over $500K in luxury upgrades! Inspired by Palm Springs style, every inch of this home reflects exceptional craftsmanship! Vaulted ceilings, fir beams & expansive windows flood the home with natural light & a stunning blend of bamboo/oak flooring adds warmth & sophistication throughout. The designer kitchen showcases solid wood cabinetry, terrazzo countertops from Italy & Fisher & Paykel appliances. Primary suite ft. vaulted ceilings, automated window coverings & spa-inspired ensuite with double-sink vanity & premium Kohler finishes. Built for entertaining, the home also includes a custom tiki bar with Calico wallpaper, fireplaces, integrated Sonos sound system, home theatre & home gym. Enjoy additional 2,000 sq. ft. of low maintenance outdoor living space complete with hot tub, sit-up bar & dog-friendly turf, perfect for year-round enjoyment. Extensive upgrades also include A/C, in-floor heating & electrical/plumbing. (id:17816)
Maple Ridge, British Columbia
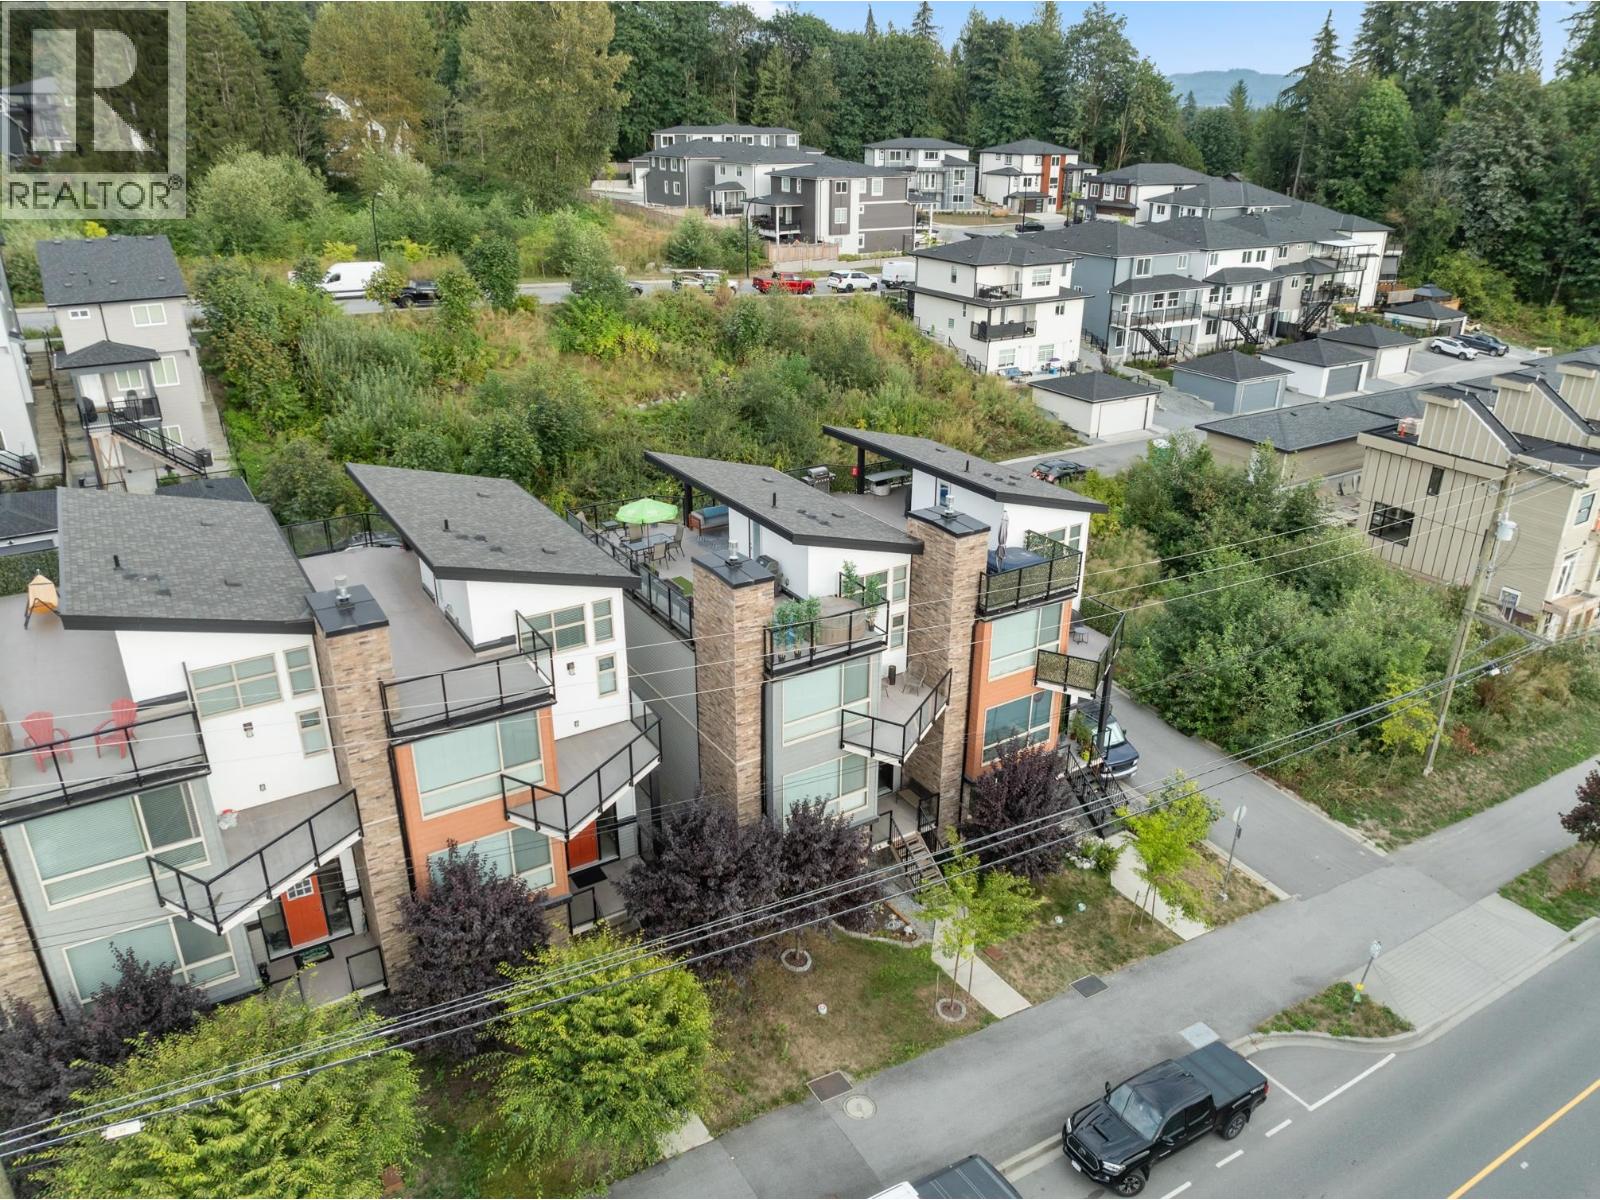
There's a lot to love about this Silver Valley row home. 4 bed, 4 bath, a bright open layout, it offers plenty of space for family living. The main floor features a beautiful kitchen with quartz counters, stainless steel appliances, and a large island that's perfect for gathering with family and friends. Upstairs you'll find a spacious primary bedroom with a walk-in closet and ensuite, while A/C keeps the home comfortable year-round. The fenced yard is great for kids and pets, and the detached double garage is a huge bonus. Then there's the rooftop deck, private, spacious, and the perfect place to enjoy your morning coffee or take in the beautiful valley and sunset views. A home that offers style, space, and a great lifestyle in one of Maple Ridge's most sought-after neighbourhoods! (id:17816)
Burnaby, British Columbia
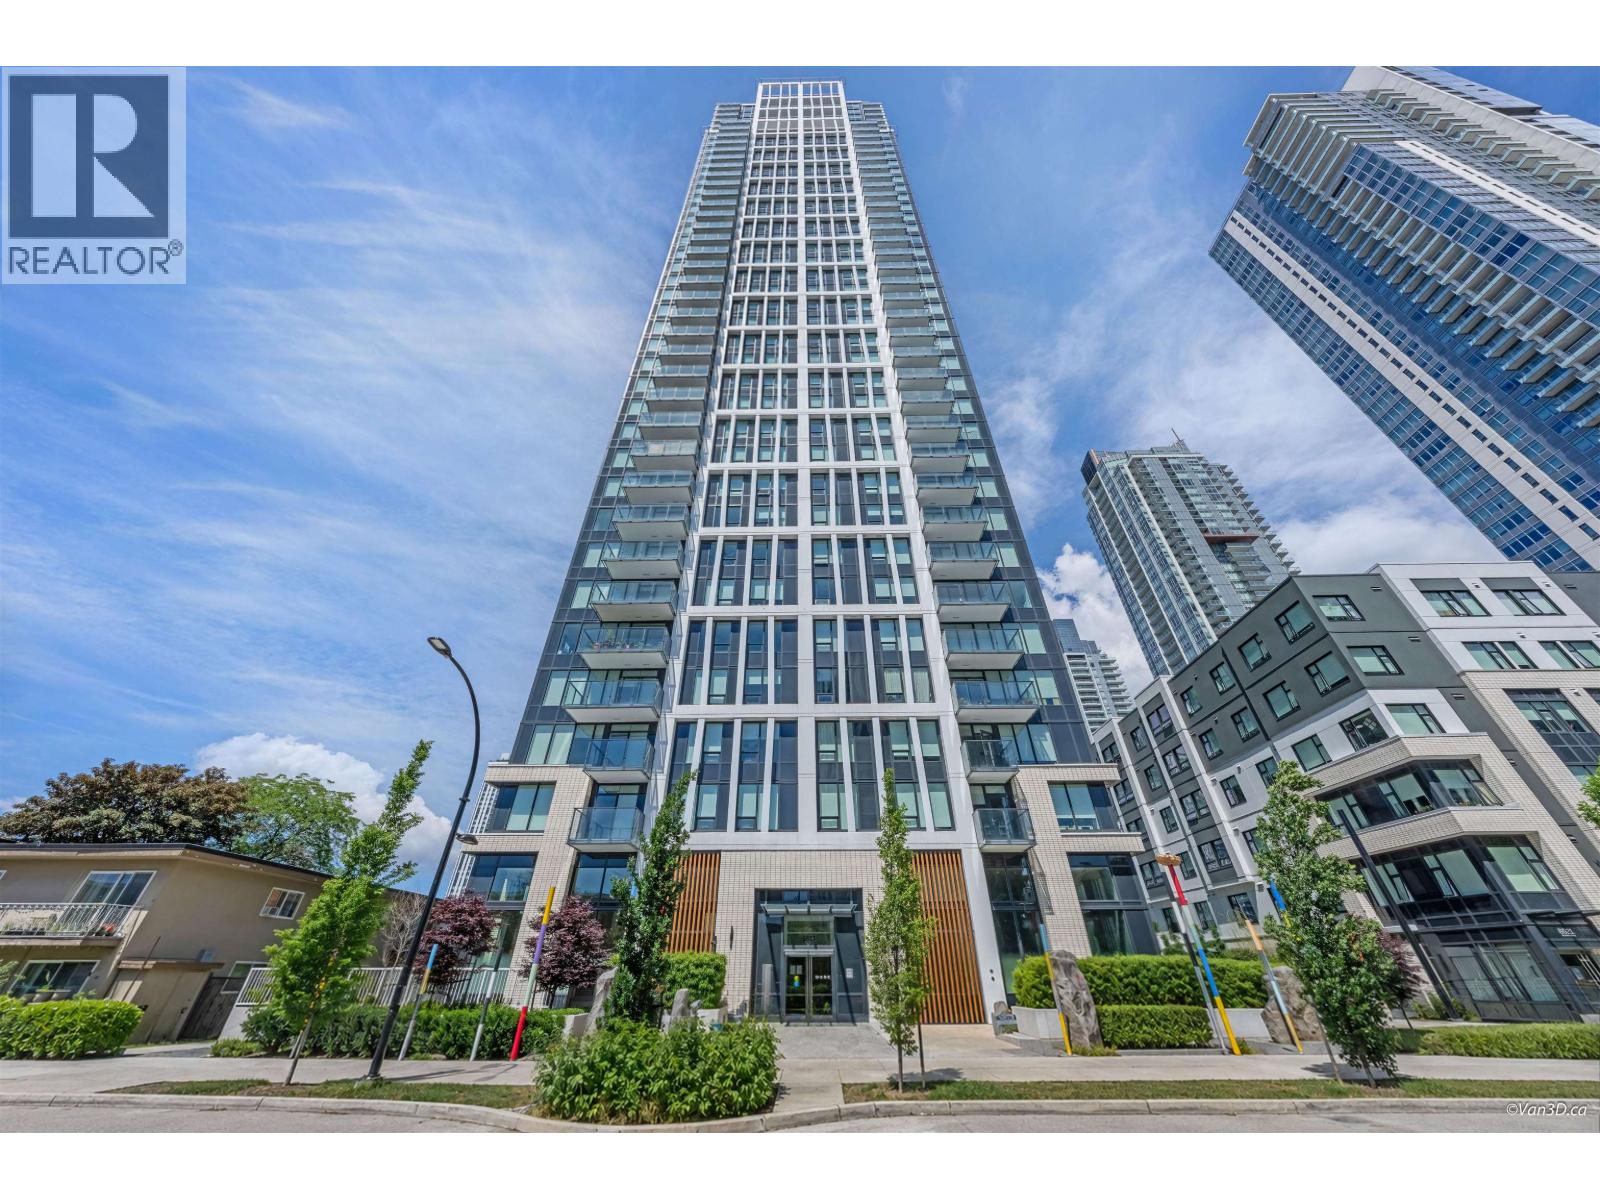
LIKE NEW & HAS A/C! Welcome to Telford on the Walk by Intracorp, located in the heart of Metrotown. This NE facing, 2 bedroom, 2 bathroom home offers bright, modern living with high ceilings, elegant engineered countertops, high-end Miele and Fulgor Milano appliances, laminate flooring, LED lighting, A/C and custom millwork closets in the bedrooms. Enjoy a thoughtful open layout, private balcony, plus 1 parking & 1 locker. Telford offers over 7,500 square ft of impressive amenities including a grand double-height lobby, gourmet kitchen, movie room, games room, karaoke room, fitness studio, yoga room, study room, dog wash, car wash & outdoor dog run. Unbeatable location just steps to Metrotown SkyTrain, Metropolis at Metrotown, Crystal Mall, shops and dining. (id:17816)
Squamish, British Columbia
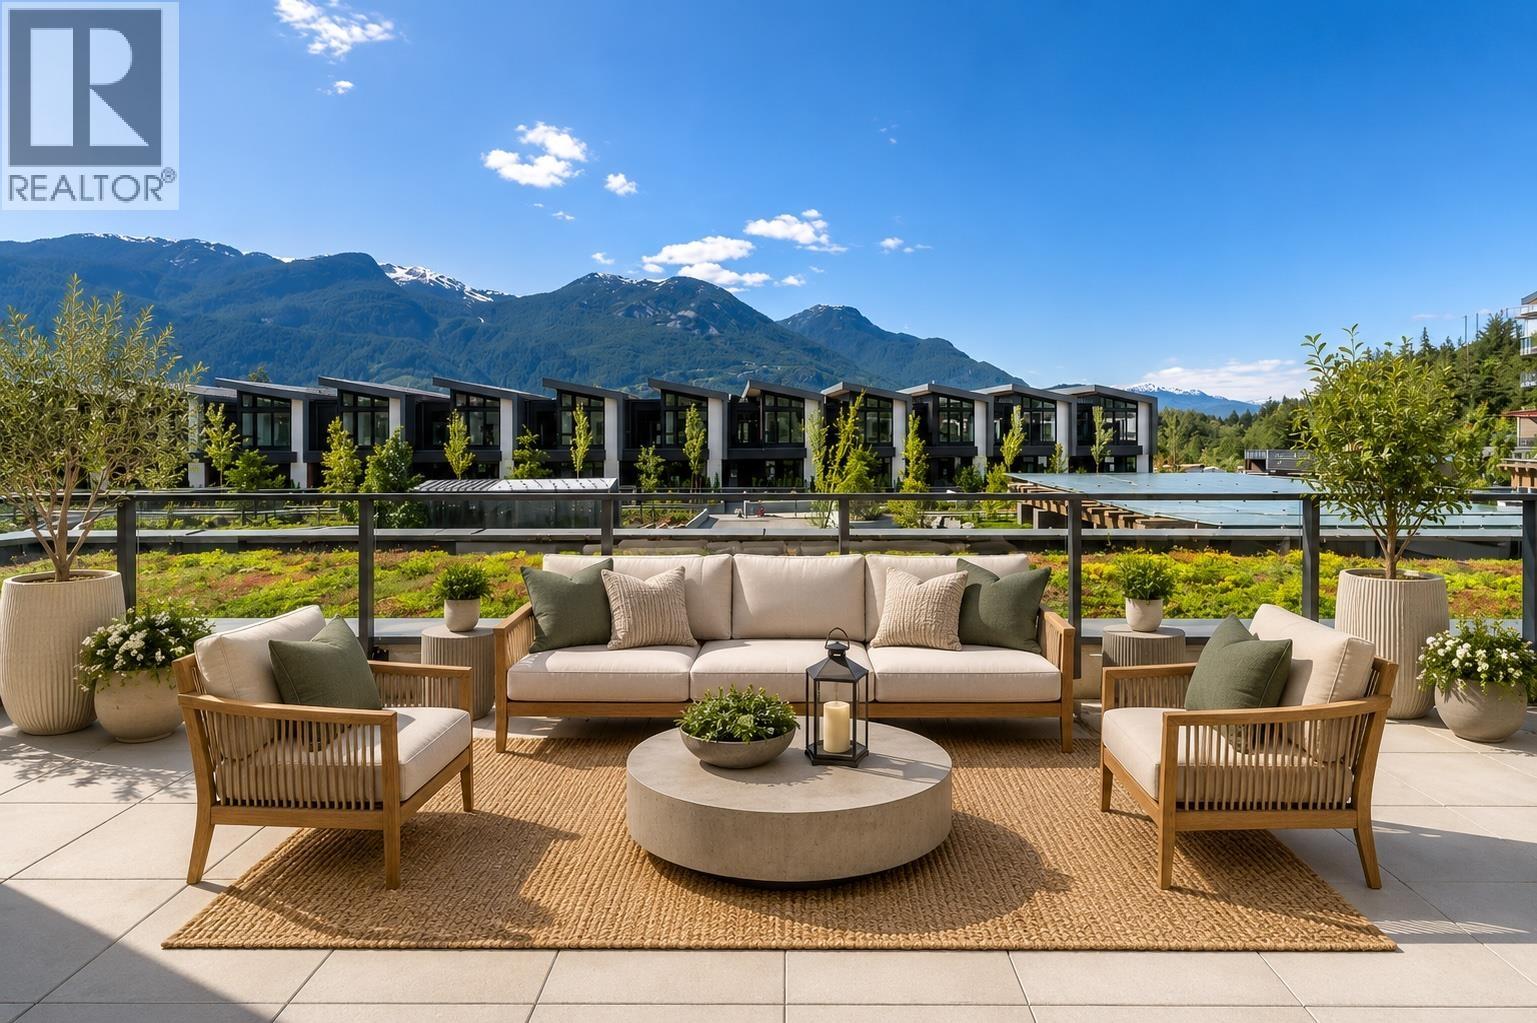
Welcome to Redbridge, Squamish's premier lifestyle community where contemporary luxury meets breathtaking natural beauty. This stunning 1,020 sf view residence features a 631 sf private terrace perfect for entertaining. Soaring 9' ceilings and an open-concept layout maximize natural light and views. This 2-bedroom + den plan offers ideal bedroom separation, while the Italian-inspired kitchen by Inform features an oversized island, gas cooktop, integrated refrigerator and pullout pantry. Spa-inspired bathrooms, A/C and generous storage complete the home. Base Camp's 20,000 sf of amenities include concierge, gym, hot and cold pools, infrared sauna, red light therapy, yoga, co-working spaces, entertainment lounges and a rooftop terrace with BBQ area. Steps to downtown and world-class trails. (id:17816)
Vancouver, British Columbia
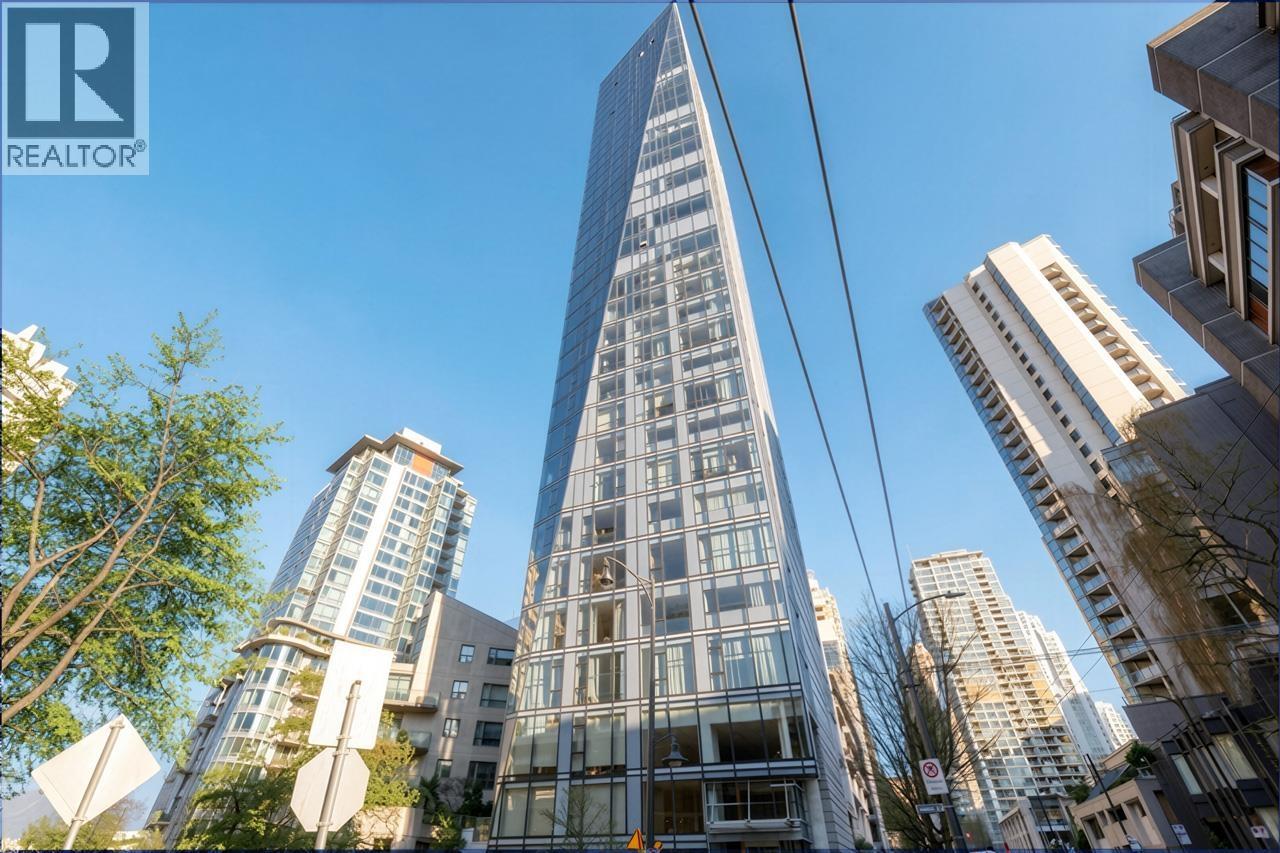
Wake up to the ocean in one of Coal Harbour's most refined waterfront residences at West Pender Place. This elegant home offers sweeping ocean views from every room, creating a constant sense of calm and connection to the water. The expansive open layout is designed for effortless living and entertaining, enhanced by a fully integrated smart home system, custom built-in cabinetry, automated blinds, and dual-zone climate control for year-round comfort. The chef's kitchen is finished with Italian DADA cabinetry and a world-class selection of appliances from Wolf, Sub-Zero, Gaggenau, & Miele. Step outside to generous terrace where sea breezes and sunsets become part of daily life. Complete with two side-by-side parking stalls, private storage, and bike locker. (id:17816)
Burnaby, British Columbia
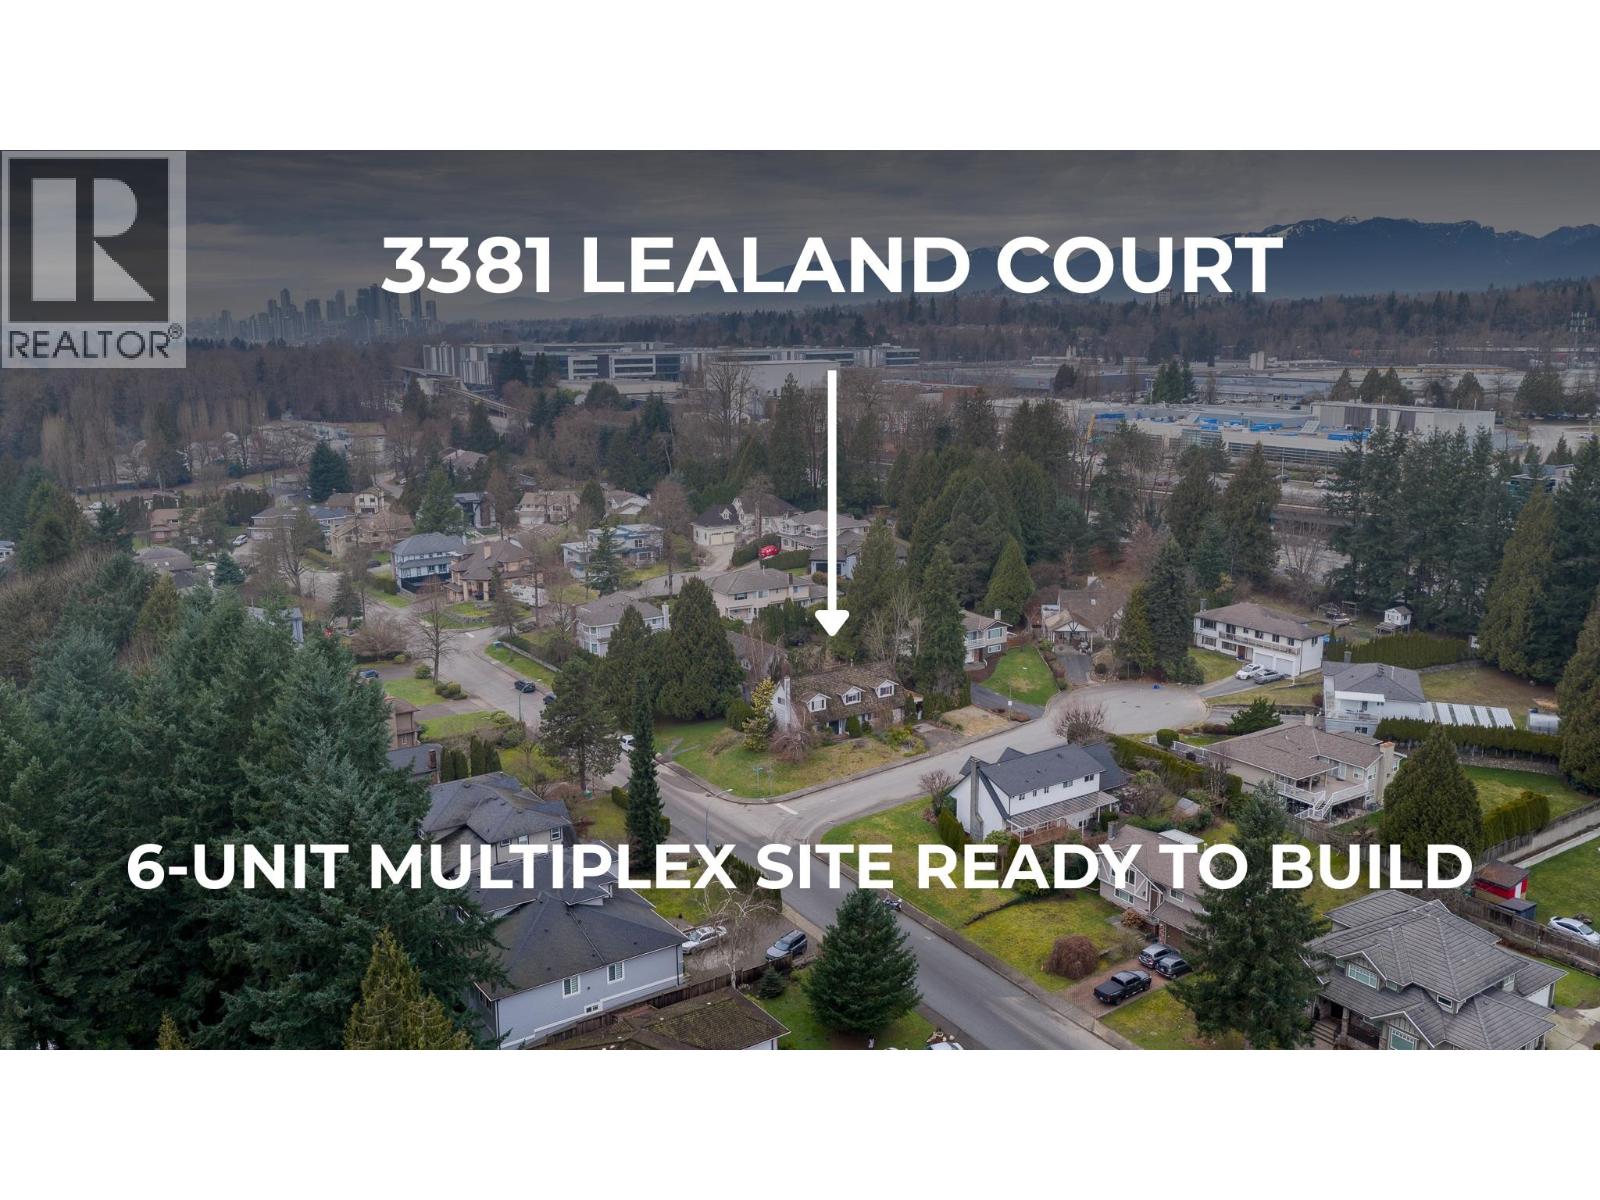
6 UNIT MULTIPLEX SITE on 2 SUB-DIVIDED LOTS! Opportunity to secure this 9,000 SF corner lot on a quiet cul-de-sac in Burnaby´s prestigious Government Road neighbourhood. Subdivision approval pending under Burnaby´s SSMUH program to build up to 6 multiplex homes on 2 new legal lots! Proposed 3 units @ 1800 sf / 3 units @ 1790 sf / all 3 bed + 2 bath / with 1-2 car garages / 3 storeys. Proposed BP plans available, no DP review required, save time and start building in short order! Existing home has been demolished and property cleared saving developer further time and investment. Located close to parks, schools, transit + major routes, this is a compelling offering for a multiplex development in a highly desirable neighbourhood. Contact for more information! (id:17816)
Richmond, British Columbia
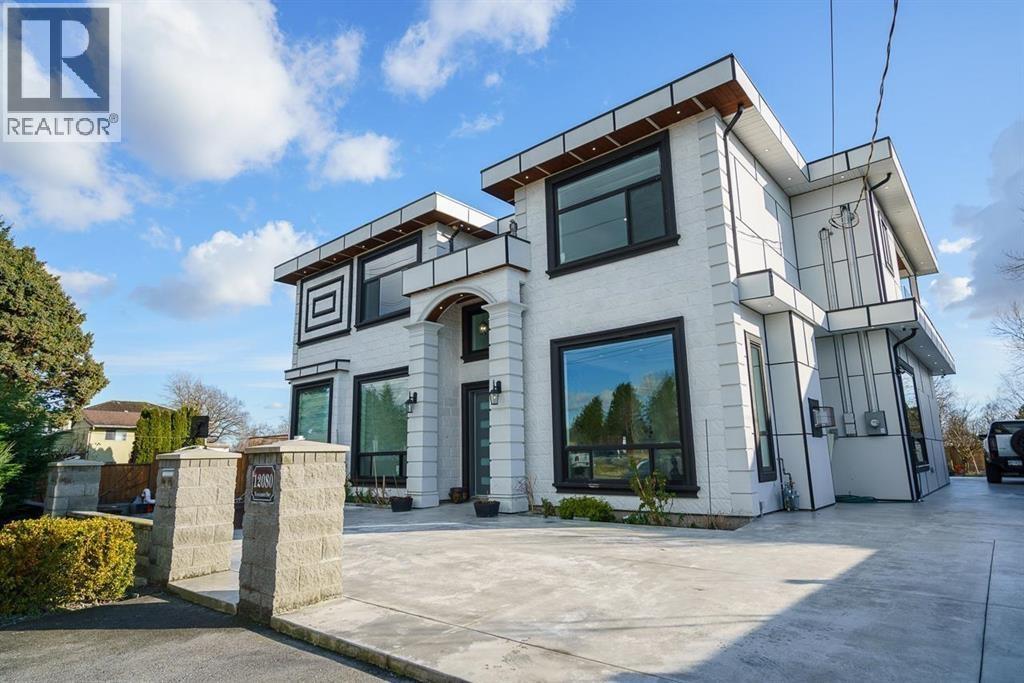
Exceptional central Richmond home offering over 4,100 sq. ft. of living space on a spacious 8,712 sq. ft. lot. The south-facing backyard enjoys beautiful sunset views, perfect for relaxing or entertaining. This well-designed residence features 6 bedrooms, 5.5 bathrooms, bright open living and family areas, and quality tile finishes throughout. The spacious primary suite includes lovely views and a large ensuite. A legal 2-bedroom suite with a separate entrance provides excellent rental income potential or serves as a great mortgage helper. Conveniently located close to schools, parks, shopping, and transit, this is an outstanding opportunity to own a spacious family home in a highly desirable Richmond neighbourhood. (id:17816)
Richmond, British Columbia
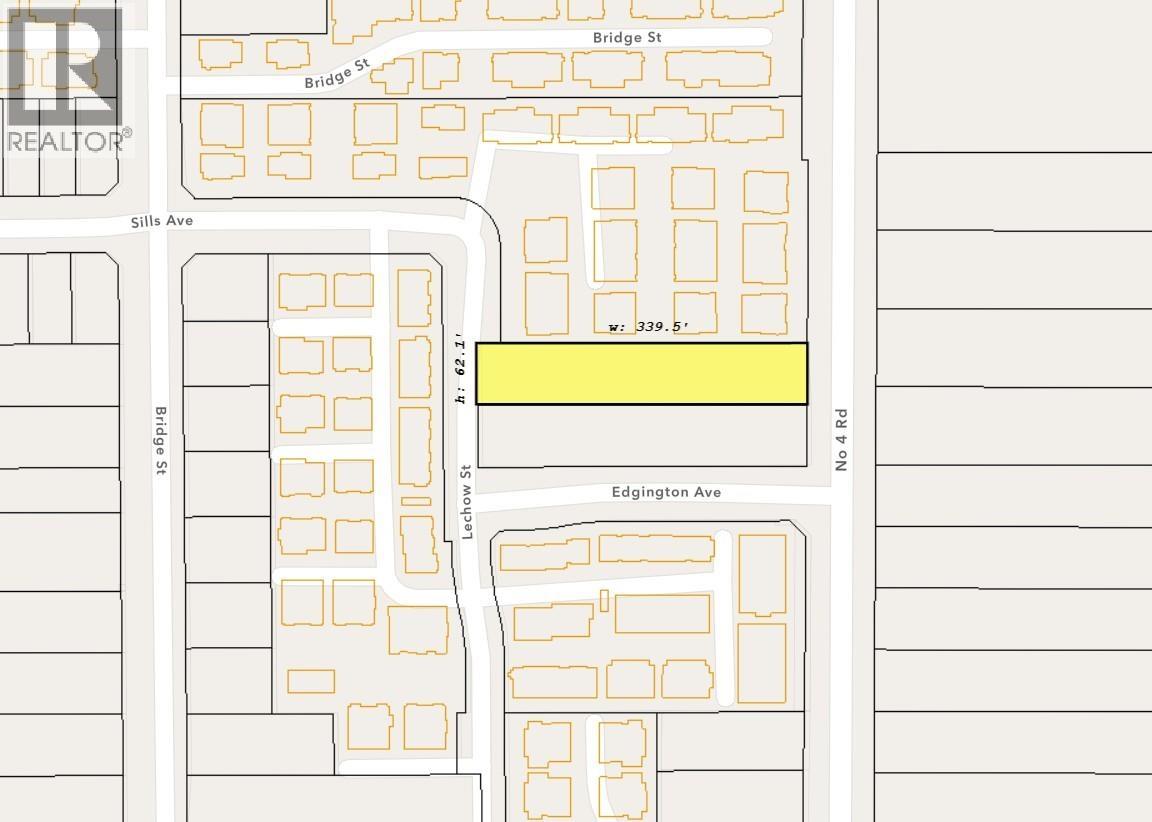
The excellent townhome site, featuring approximately 125 feet of frontage is being marketed with the neighbouring address at 7195 No 4 Road. 42,000+ square feet in an area surrounded by existing townhome developments. Do not walk on the property without the listing agent present. Call listing agent for specific information regarding zoning. (id:17816)
Vancouver, British Columbia
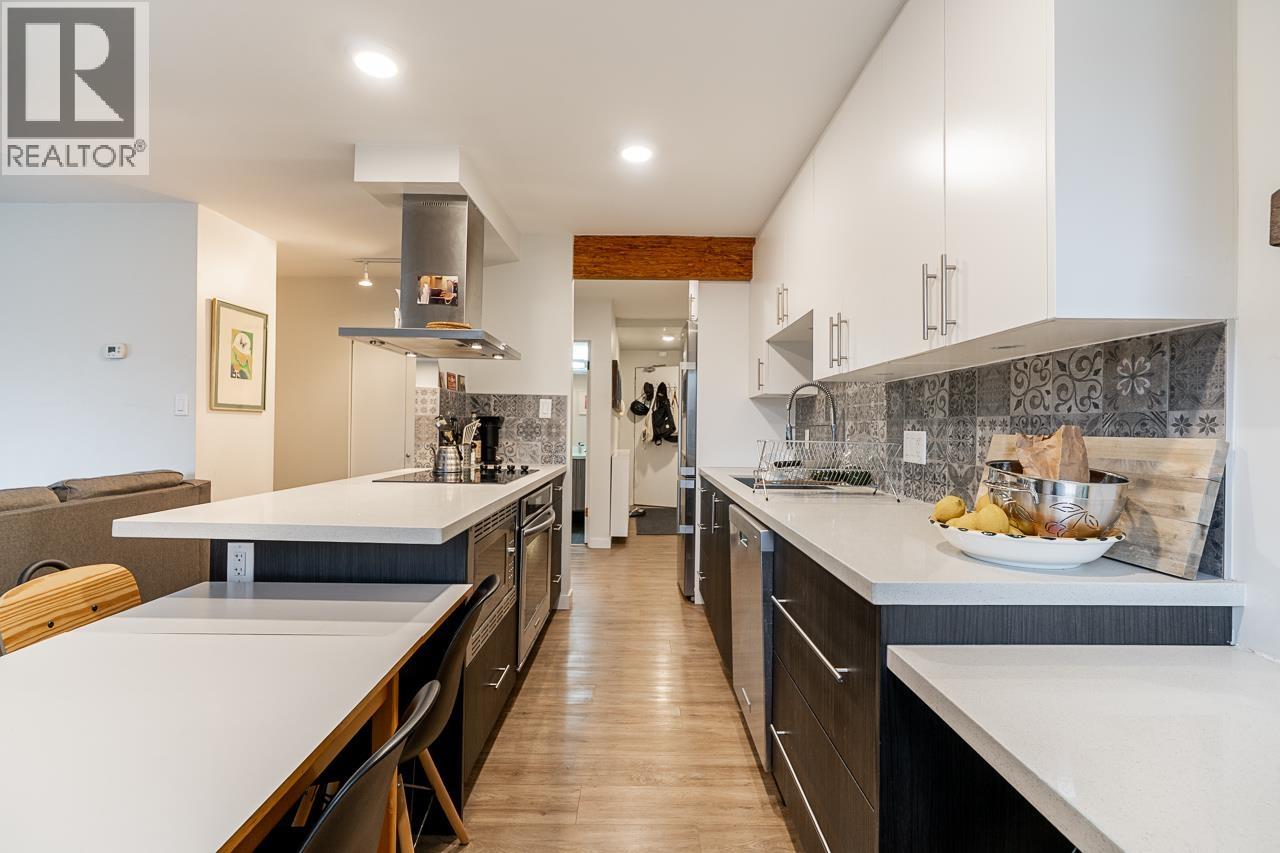
PRICED TO SELL! Live just steps from iconic Main Street in one of Vancouver's most vibrant neighbourhoods. Walk to award-winning restaurants, trendy cafés, local breweries, boutique shops, parks, markets, and everyday conveniences, with transit only one block away. Enjoy the perfect blend of urban energy and community charm in this highly walkable location. This beautifully renovated, nearly 700 sq. ft. one-bedroom home features bright, open-concept living, a premium KitchenAid appliance package, hardwood floors, custom cabinetry, and built-in storage throughout. Shared laundry on every floor, storage locker included, parking available for rent. Leasehold to 2073 with traditional financing available. Monthly fees include heat, hot water, property taxes and internet. (id:17816)
Vancouver, British Columbia
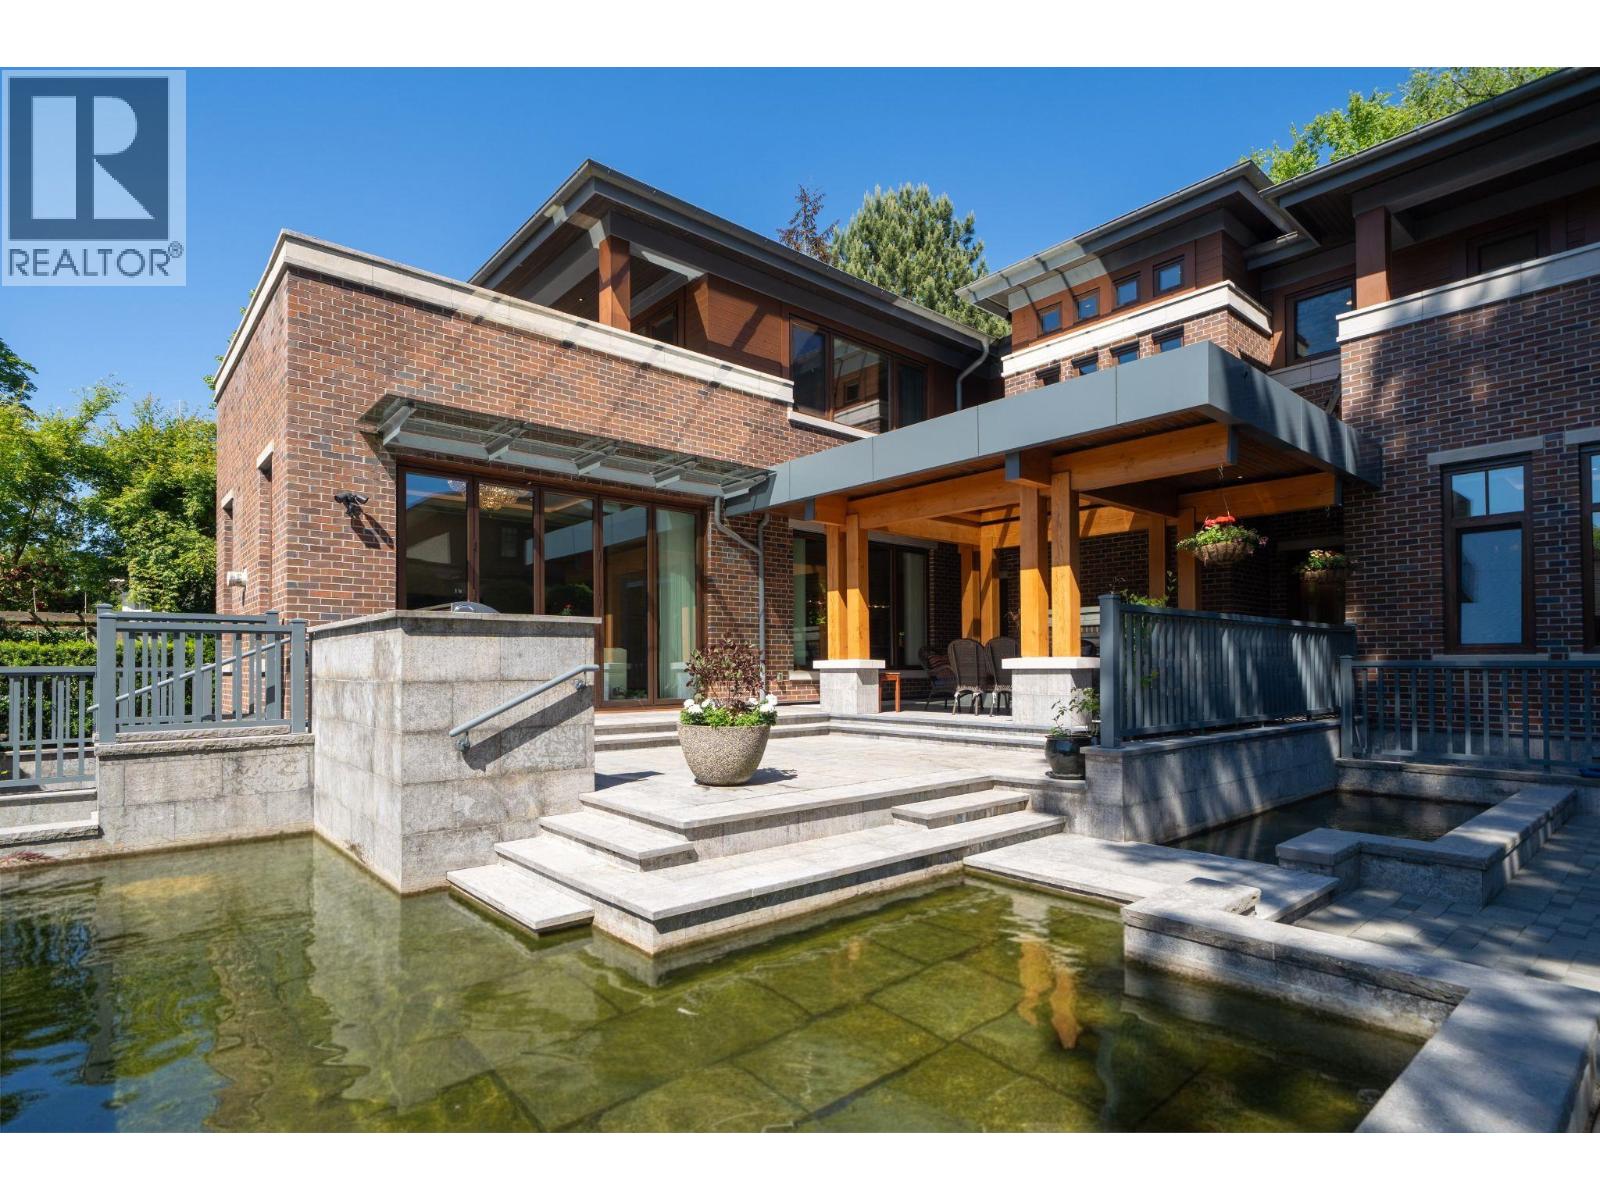
Iconic. Classic. Tailor-made. Boston/NY style Masterpiece crafted by elite team of world renowned architect/interior designer/master builder, blessed by Fengshui Master. Prestigious & picturesque Churchill St. 7400sf elegance on 13,276sf ppty. Large formal principal rms on main, extensive of walnut flooring & wood panels, top-end appl in both kitchens, gourmet kit with huge island. Fam rm eclipse dr opens to a BBQ deck w/built-in O/D kit & covered patio with F/P overlooking Zen Koi pond & mature backyard gardens. 4 ensuite bdrms up, a library/open den, 2nd laundry rm; Master Bdrm has its own patio. Bsmt boasts a bowling alley sized rec rm, wet bar, wind cellar, prof. theatre, O/D water fountain, 2 bd, 3 baths & the main laundry. Bonus: a 540sf 1-lvl L/W home. 2 car garage + a parking pad. (id:17816)
Vancouver, British Columbia
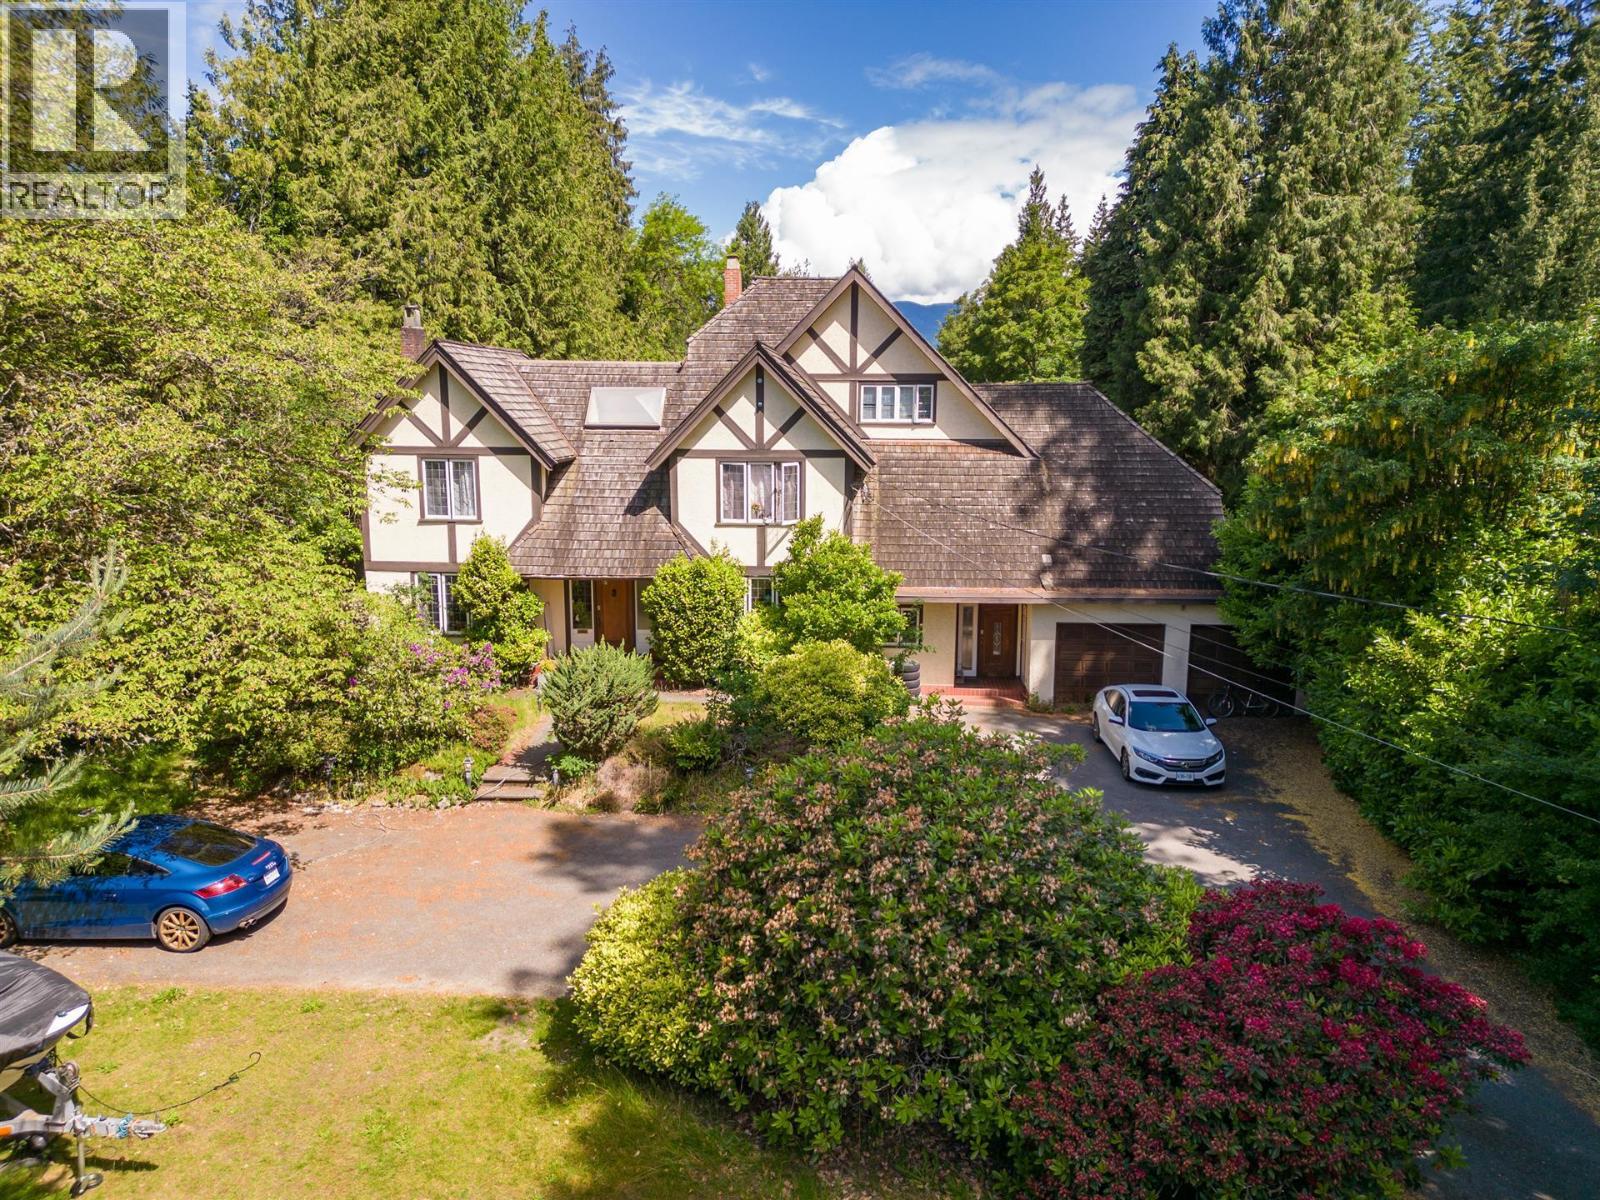
Stately 0.96 Acre 105x400 = 42,000sf estate w/lane access in Prestigious WEST POINT GREY location. Potential VIEW of the mountain and water from upstairs of a new mansion. Level lot with no big trees in the yard. Great candidate for a 25,200sf mansion with a 2,000sf laneway; or a R1-1 multiplex development. Walking distance to the Spanish Banks, P.G. Community Centre, Parks. Lord Byng secondary and Queen Mary Elementary catchment. Short drive to WPGA & UBC. Value mainly in the land. Tenanted and lot viewing is by appointment only. Please do not walk the yard without notice. (id:17816)
Vancouver, British Columbia

Laurier Residence: designed by renowned architect Loy Leyland, this 13,841sf World Class First Shaughnessy mansion on a 100x200 property is ready to be built. DP ready. Main flr features: grand foyer, formal living & dining rms, piano hall, office, gourmet kitchen & wok kitchen, breakfast nook & family rm opens onto a large covered porch; 4 bdrm upstairs all with ensuites; the 3rd lvl has a secondary master bdrm WIC+a bdrm w/ensuite; basement boasts a prof. theatre, rec rm, steam rm & sauna, wine cellar, gym, virtual golf rm & 2 more bdrms w/ensuites. All measurements taken from the blueprints. Asking price includes the lot+architectural drawings+fees paid to the City upto date; not including construction. Walking distance to York House, LFA. (id:17816)