
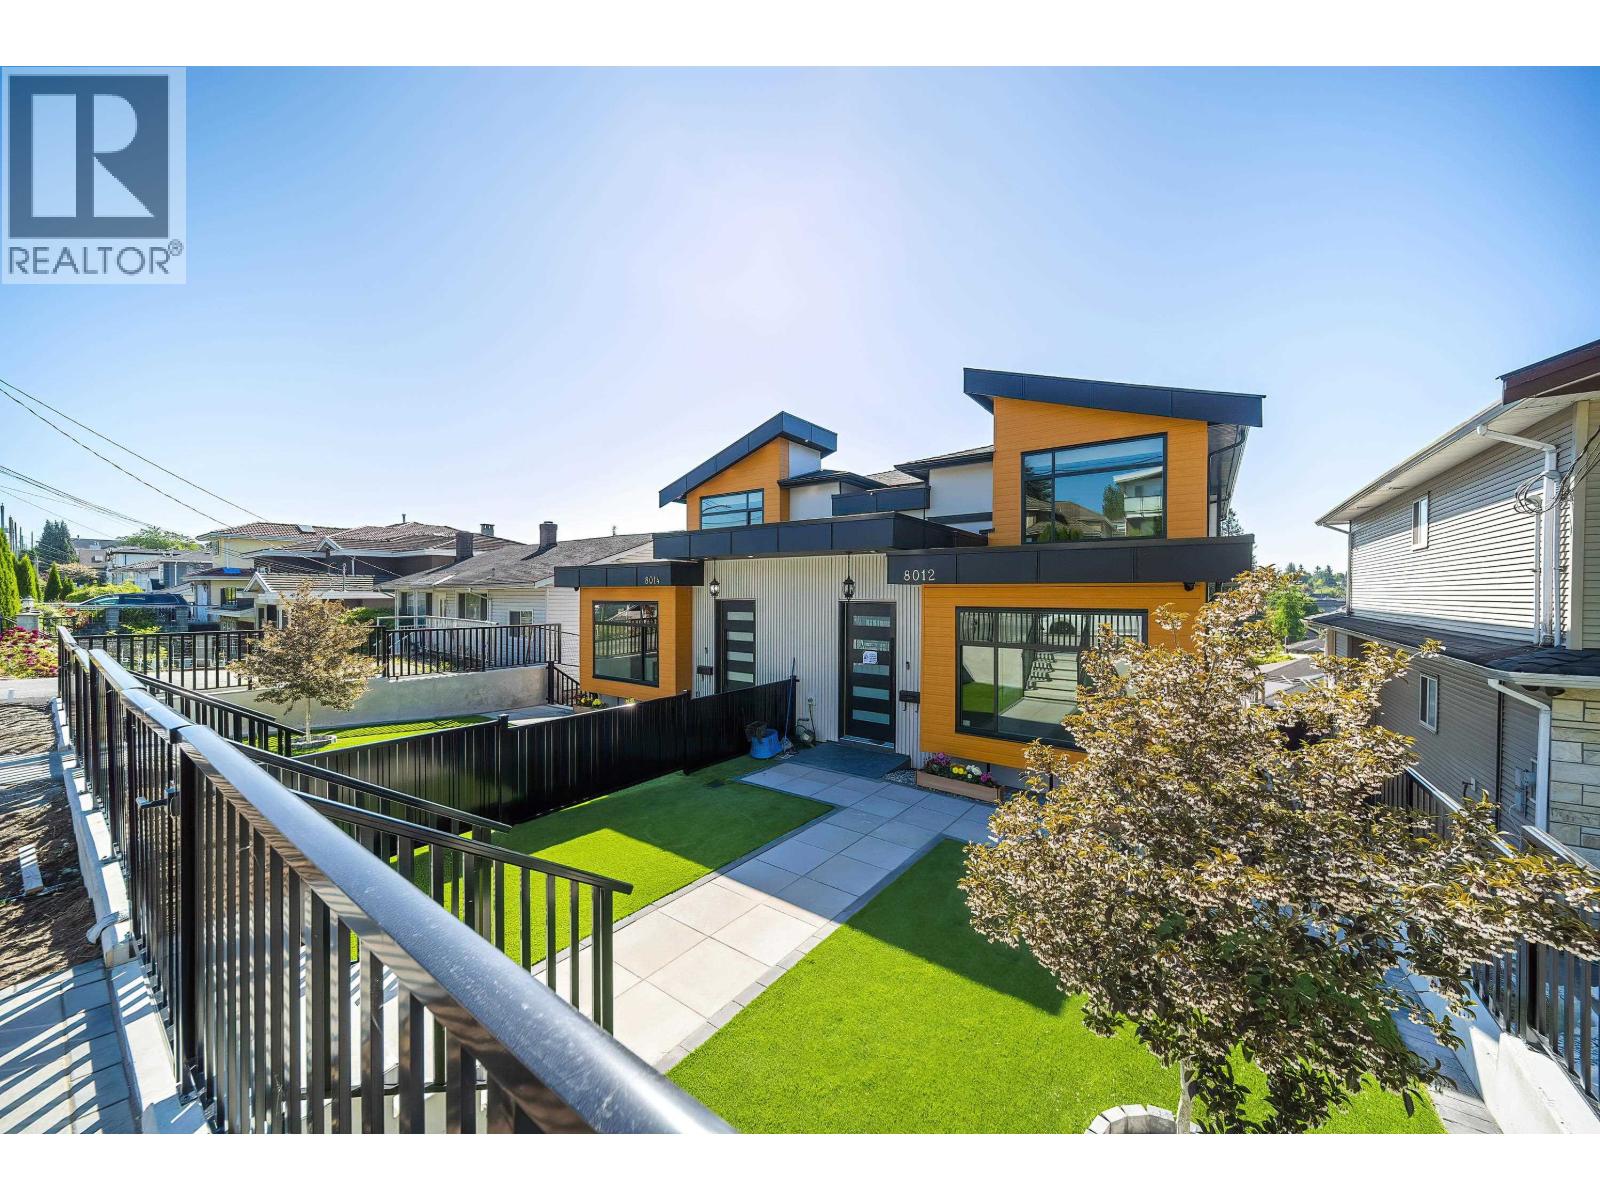
Burnaby, British Columbia
Brand new half duplex which is Located in a desirable BBY east neighbourhood w/modern design, quality craftsmanship and also combine with excellent income potential. This thoughtfully designed home features an open-concept layout with high-end finishes, a sleek gourmet kitchen w/wine cooler. Bright and spacious living areas and private spacious deck off dinning room with nice back yard view. Upstairs offers well-sized bedrooms and stylish bathrooms. Downstair Bonus: Includes a 2-bedroom legal suite, perfect as a mortgage helper or for multi generation living. The home also features a wheelchair-accessible elevator, providing added convenience for elder at home. It close to schools, parks, shopping, and transit. A rare opportunity combining luxury, functionality and income potential. Motivated seller, you can not beat the price, the lowest one in the area, take the chance & bring your client w/offer. Call for a quick response. (id:17816)
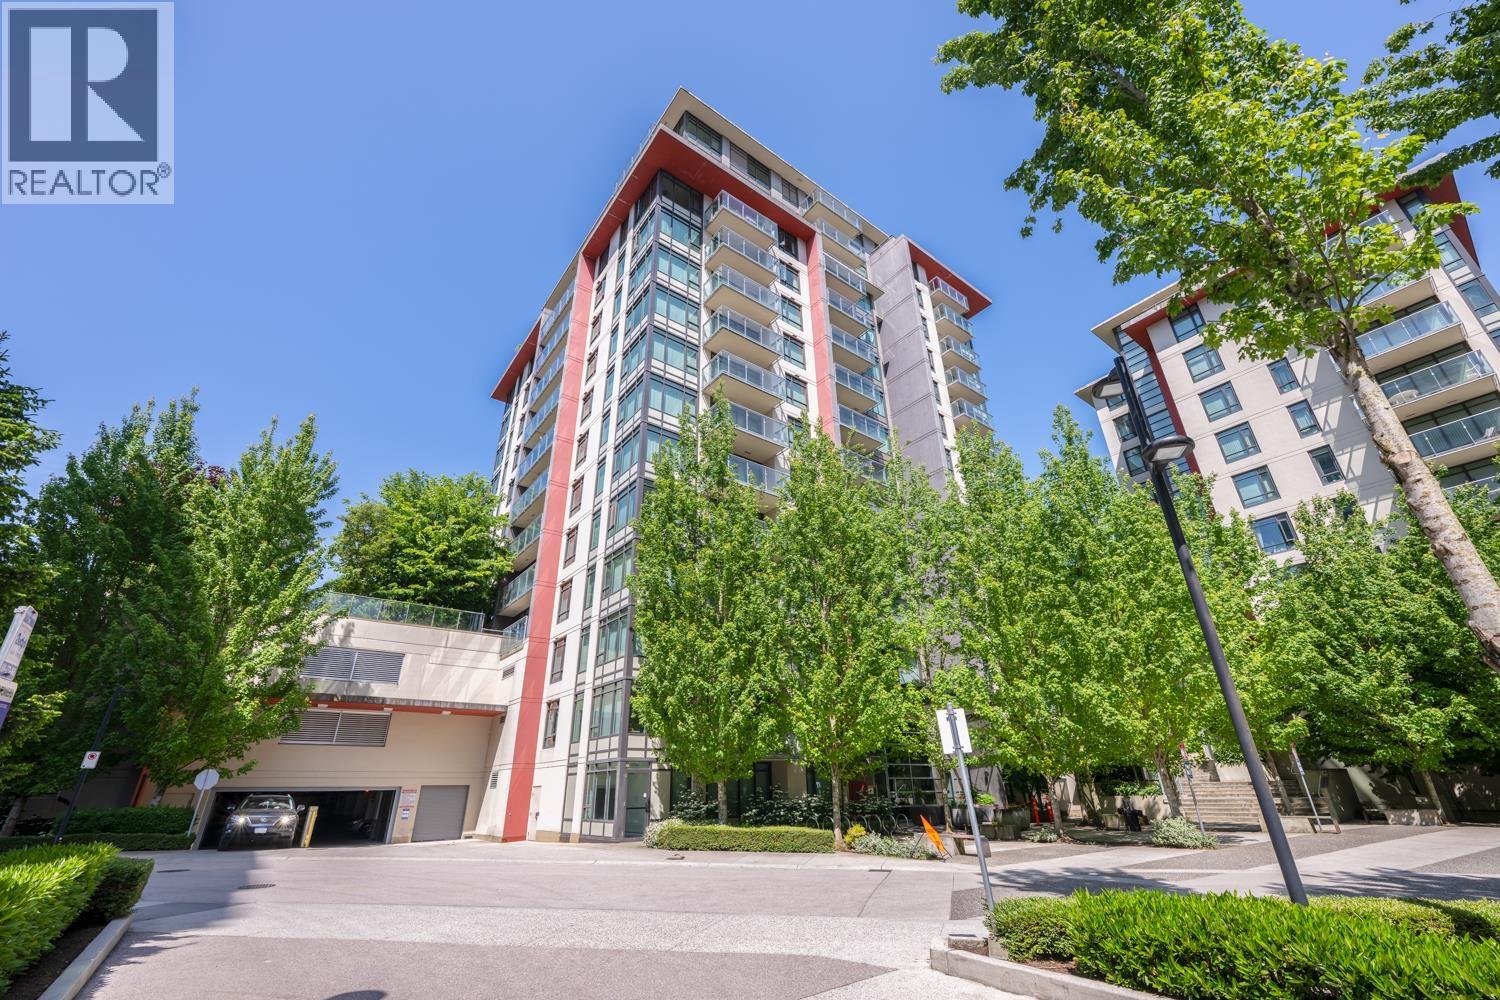
Richmond, British Columbia
Carrera by Polygon - a collection of exclusive parkside apartment residences in Central Richmond. Richmond Centre is only a few steps away. Best location in Richmond. IB school catchment. This corner two-bedroom unit features air-conditioned interiors, opulent marble finishes, sleek Bosch appliances & distinctive cabinetry to name just a few. A kitchen island featuring a quartz countertop makes food preparation easy. Expansive windows give the rooms more nature lights. Relax in a spa-inspired ensuite featuring a spacious walk-in shower with European-style thermostatic controls, a soaker tub along with floating wood cabinets & marble flooring. Each home also comes w/an exclusive membership to a private residents-only clubhouse, The Carrera Club. Must see to believe! (id:17816)
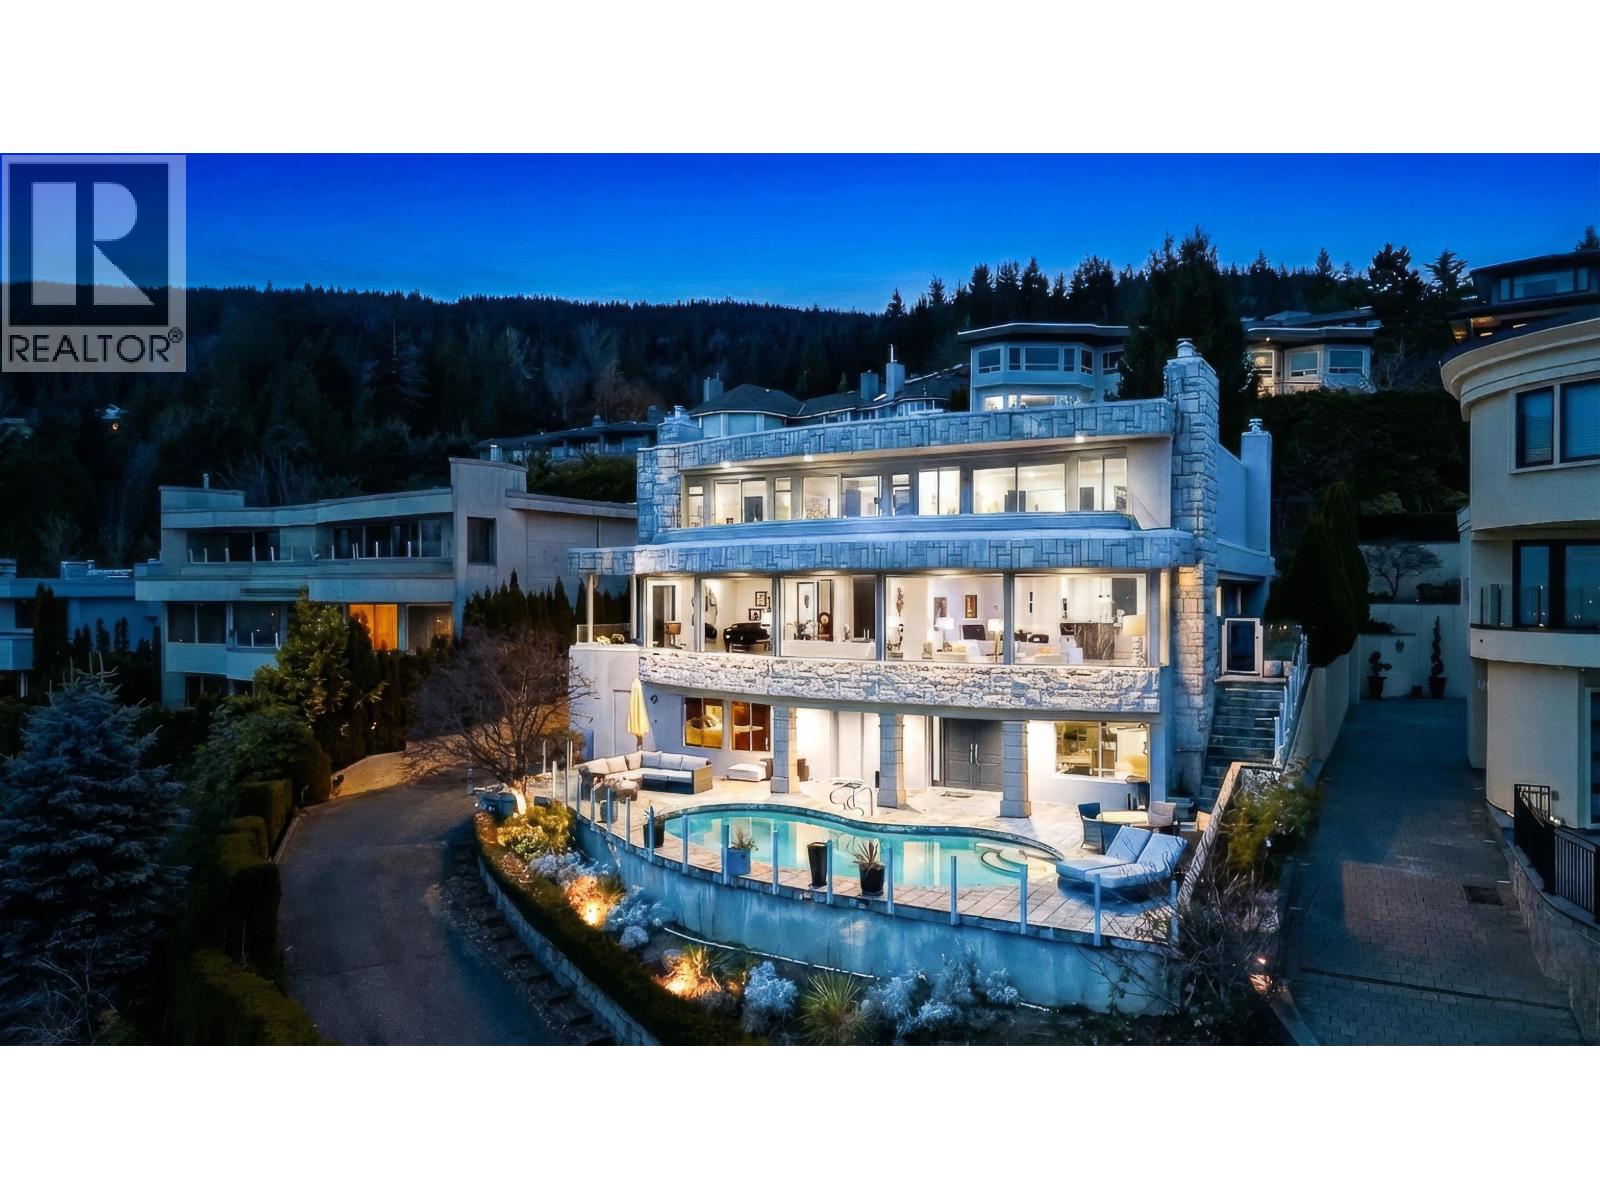
West Vancouver, British Columbia
Where luxury meets family living, this architect-designed home offers over 8,000 square ft of fully custom-renovated space across three levels, with sweeping panoramic views from nearly every room. Crafted to the highest standard, the residence features premium finishes, top-of-the-line appliances, elegant electrical blinds, and a heated driveway. The upper level hosts four generous ensuite bedrooms, while the lower level boasts a self-contained legal suite with two bedrooms, three bathrooms, a full kitchen, living area, and private entrance, perfect for guests or extended family. Additional highlights include a three-car garage and a stunning pool. Ideally situated near premier golf courses, Hollyburn Country Club, and top-rated Chartwell Elementary and Sentinel Secondary schools. (id:17816)
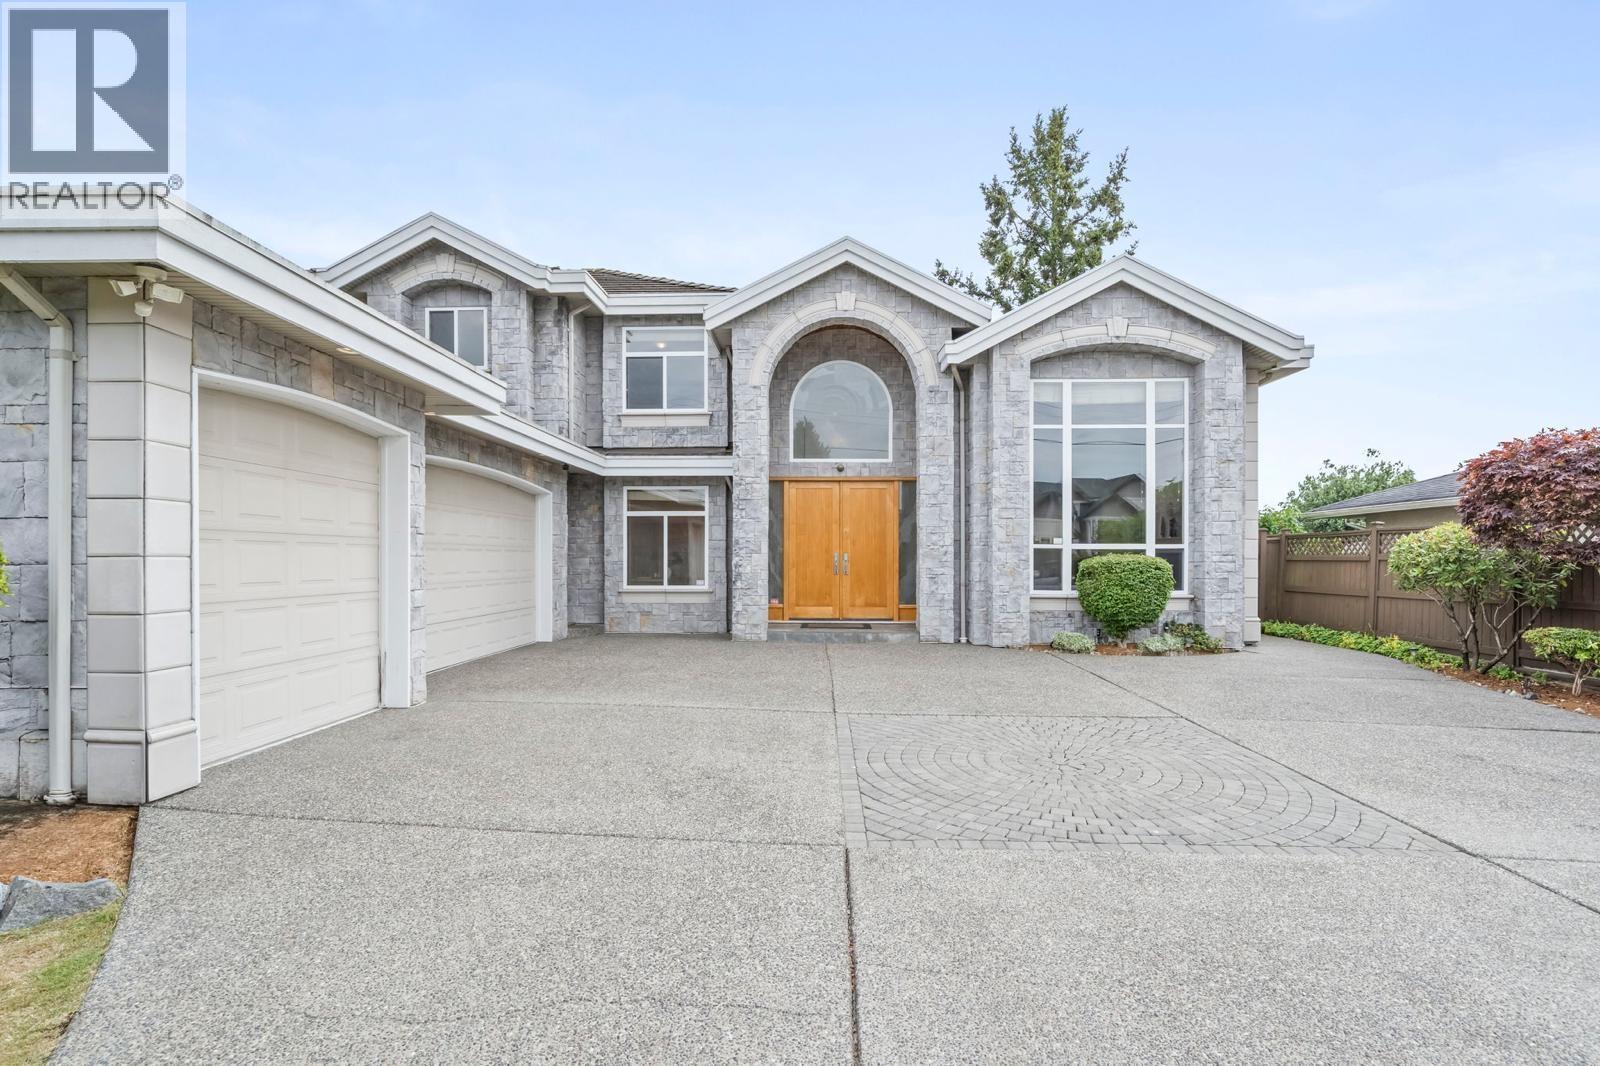
Richmond, British Columbia
A Rare Broadmoor Find! This custom 2-storey sits on a private 66 x 125 ft lot, backing directly onto a Southern open green field - a rare find in this sought-after pocket of Richmond. Offering 3,708 square ft across 5 bedrooms + den and 5.5 baths, the layout is built for growing and multi-generational families alike. The bedroom on the main level can be converted into a theater. The master bedroom includes a fireplace and a sitting area overlooking the green field. Dual staircases, 9´ ceilings on Main, and 3 fireplaces bring warmth and scale throughout. A second kitchen makes hosting effortless. A/C, radiant heat, built-in vacuum, and security system included. Triple garage parking and a tile concrete composite roof complete the package. Minutes to shopping, park, recreation, and schools. (id:17816)
Tsawwassen, British Columbia
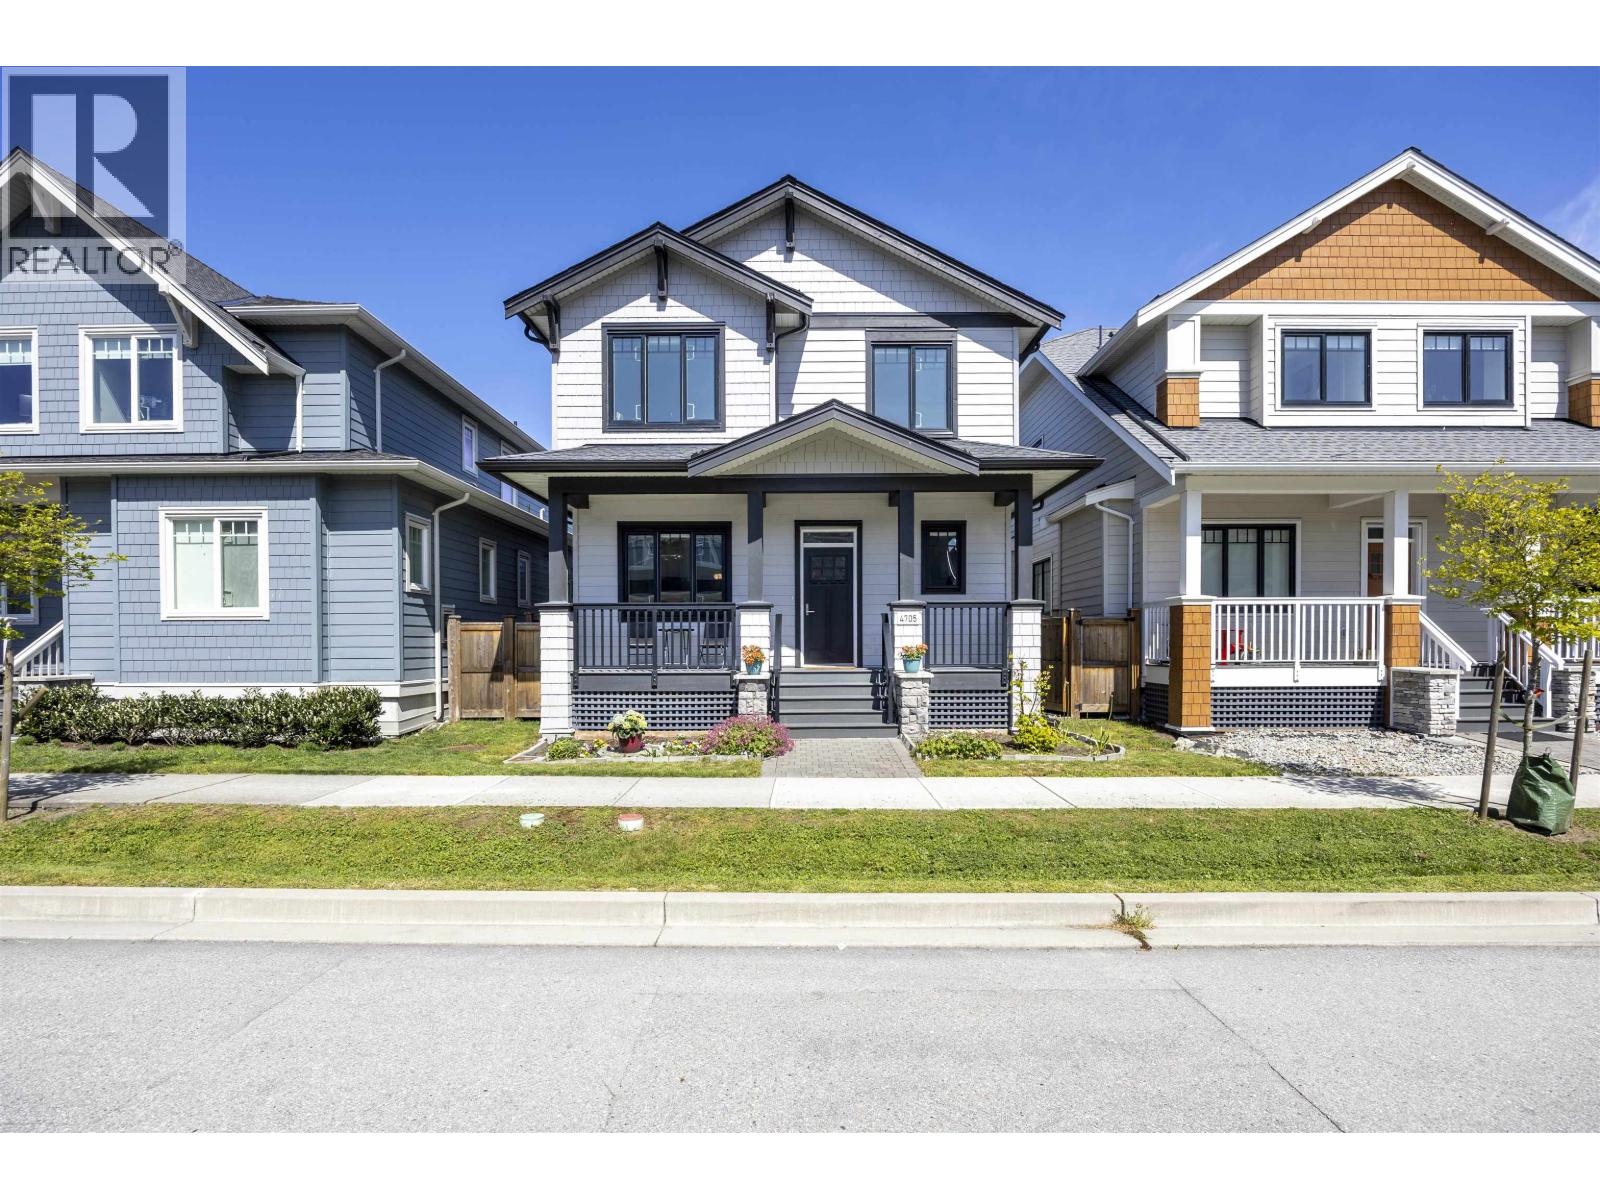
Welcome to this well-maintained 2-storey home in the heart of Tsawwassen North. Built in 2019, offering over 2,200 square ft of functional and family-friendly living space. The main floor features 10´ ceilings, a bright open-concept living and dining area, and a modern kitchen with Wolf gas range, integrated fridge, and a large island-perfect for everyday living and entertaining. Upstairs offers 3 spacious bedrooms, including a primary suite with walk-in closet and ensuite, plus a versatile flex area ideal for a home office or playroom. Enjoy front & back covered porches, a fully fenced yard, and a double garage. Walk to Tsawwassen Mills & Walmart for ultimate convenience, with nearby parks, golf courses, and scenic trails enhancing the lifestyle. Close to parks and amenities. Near top schools including Southpointe Academy (I Close to parks and amenities. Near top schools including Southpointe Academy (IB K-12) and Sacred Heart Elementary, with easy access to Hwy 17 & BC Ferries. Open House Sun May 3, 2-4 PM. (id:17816)
Coquitlam, British Columbia
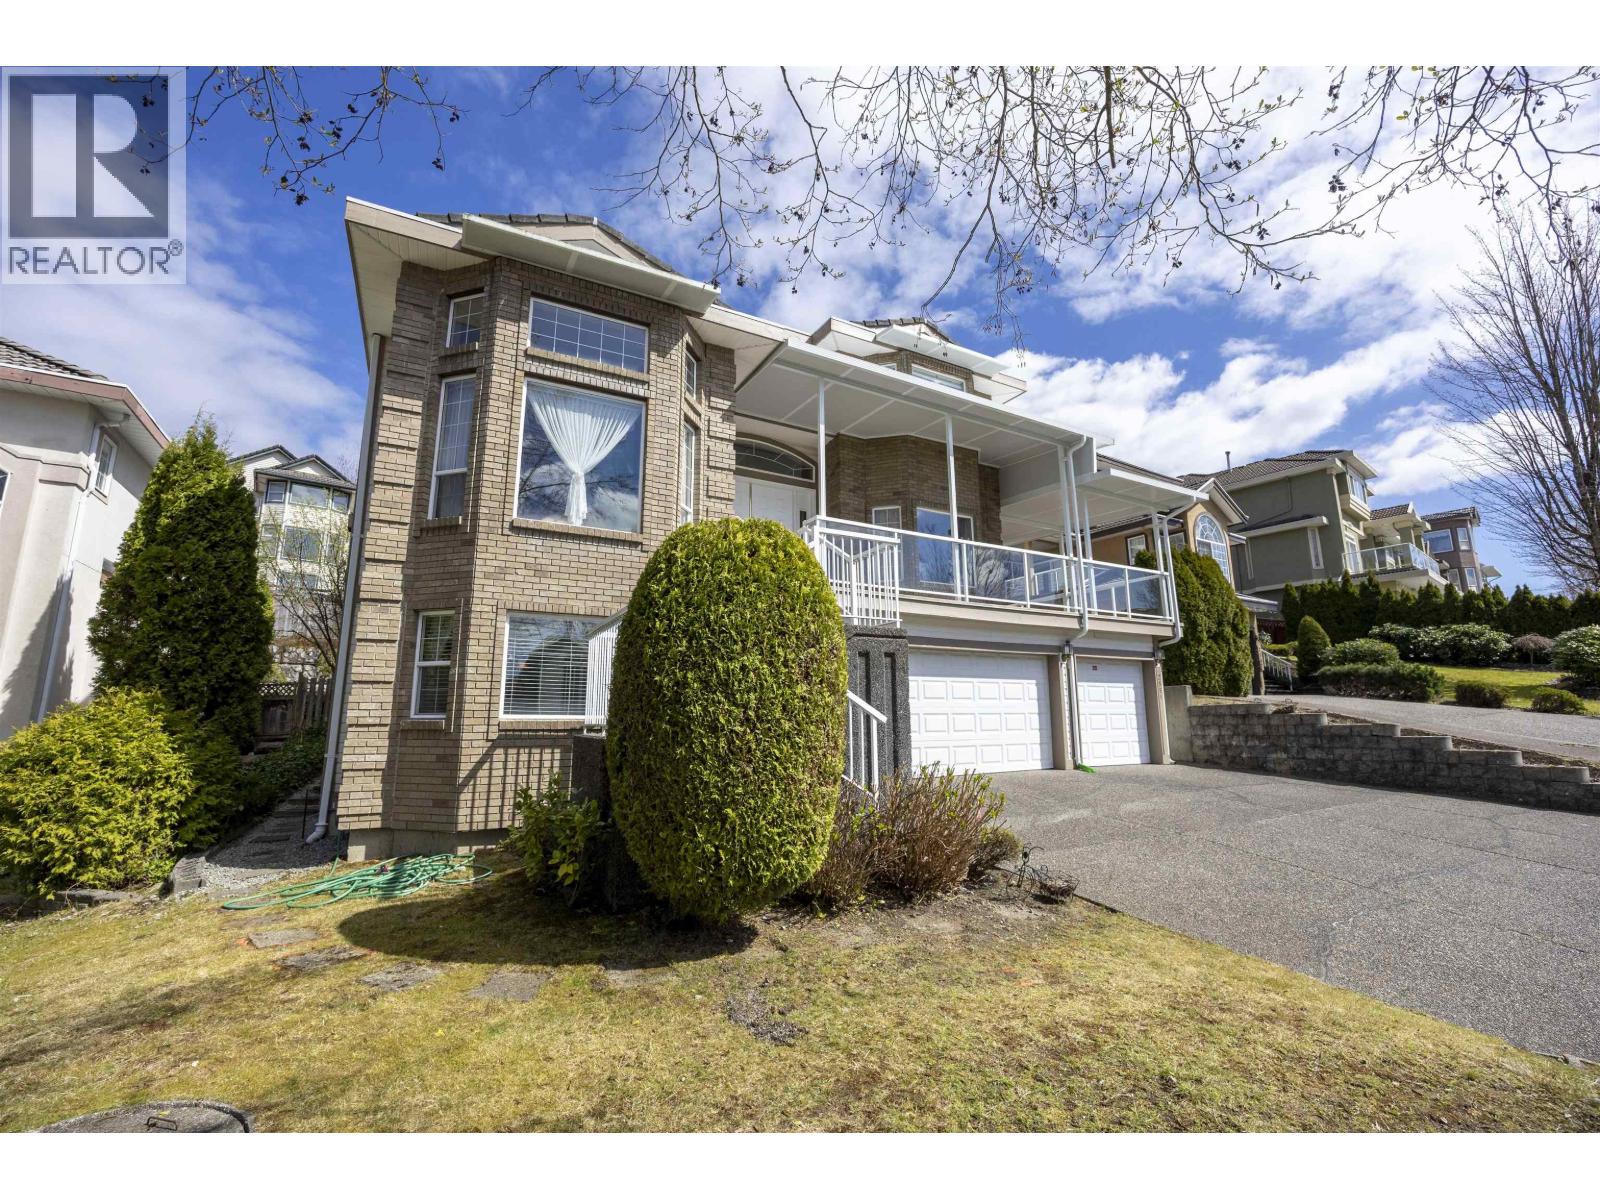
Elegant AIR-CONDITIONED custom-built executive home in prestigious Westwood Plateau on a generous 7,050 sqft lot, offering over 3,772 sqft of refined living space. Grand 18´ foyer, 4 spacious bedrooms up, plus a fully finished walk-out basement with 2-bedroom suite-ideal for extended family or a mortgage helper. Features a gourmet kitchen with separate wok kitchen, a luxurious primary suite with private balcony, and quality finishes throughout. Recent updates include newer balcony canopies and new fence. 3-car garage. Located in a top school catchment: Bramblewood Elementary School, Summit Middle School, and Heritage Woods Secondary School. Close to parks, golf, and everyday amenities. (id:17816)
Vancouver, British Columbia
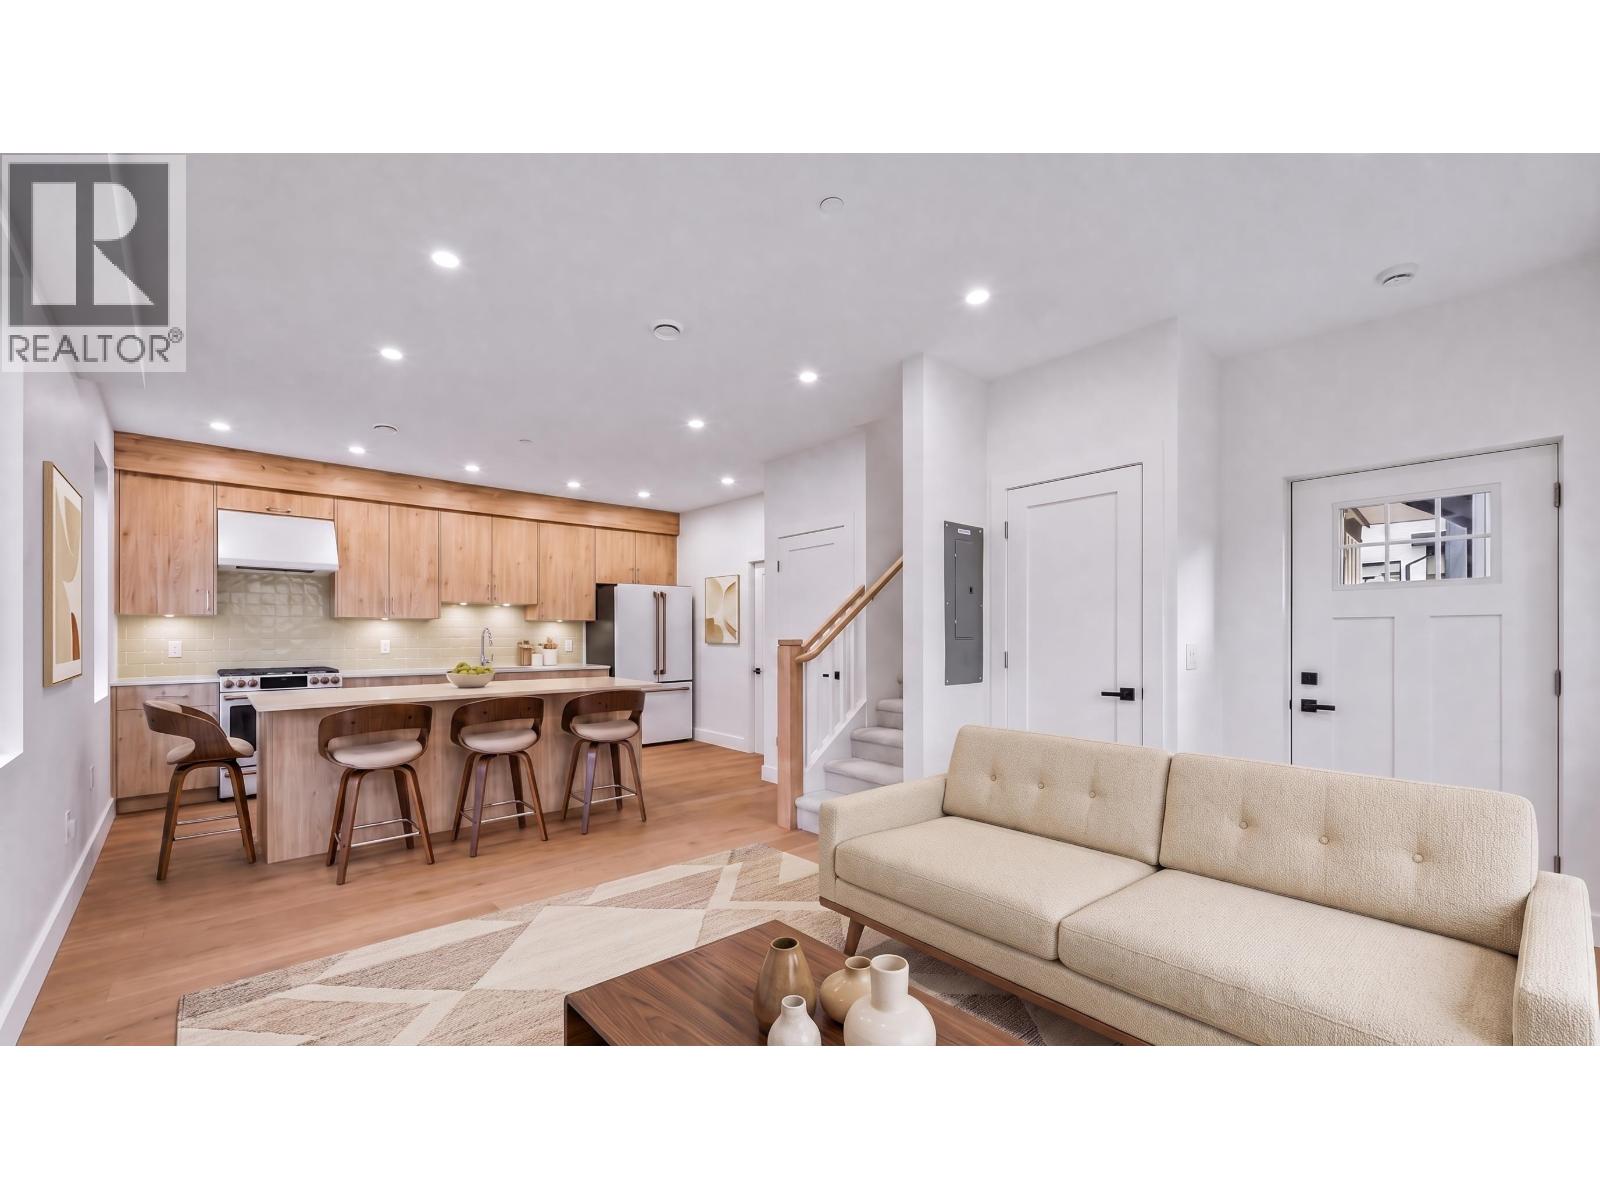
Rare opportunity to own a brand-new character-retained home, thoughtfully stratified into three unique residences. This beautifully crafted 3-bedroom rear home offers a functional, light-filled layout with exceptional attention to detail and premium finishes throughout. At its heart is a designer kitchen featuring the matte white Café appliance collection with brushed bronze hardware, blending timeless style with everyday functionality. The top-floor primary retreat boasts vaulted ceilings and picturesque mountain views, creating a peaceful escape. Tucked away at the rear of the property, this home offers added privacy while being moments from parks, transit, cafés, breweries, and the acclaimed restaurants, boutiques, and local shops of Commercial Drive and Hastings Sunrise. School catchments include Lord Nelson Elementary, Templeton Secondary, and Laura Secord French Immersion. Complete with a 2-5-10 New Home Warranty. *AI Staged. (id:17816)
Vancouver, British Columbia
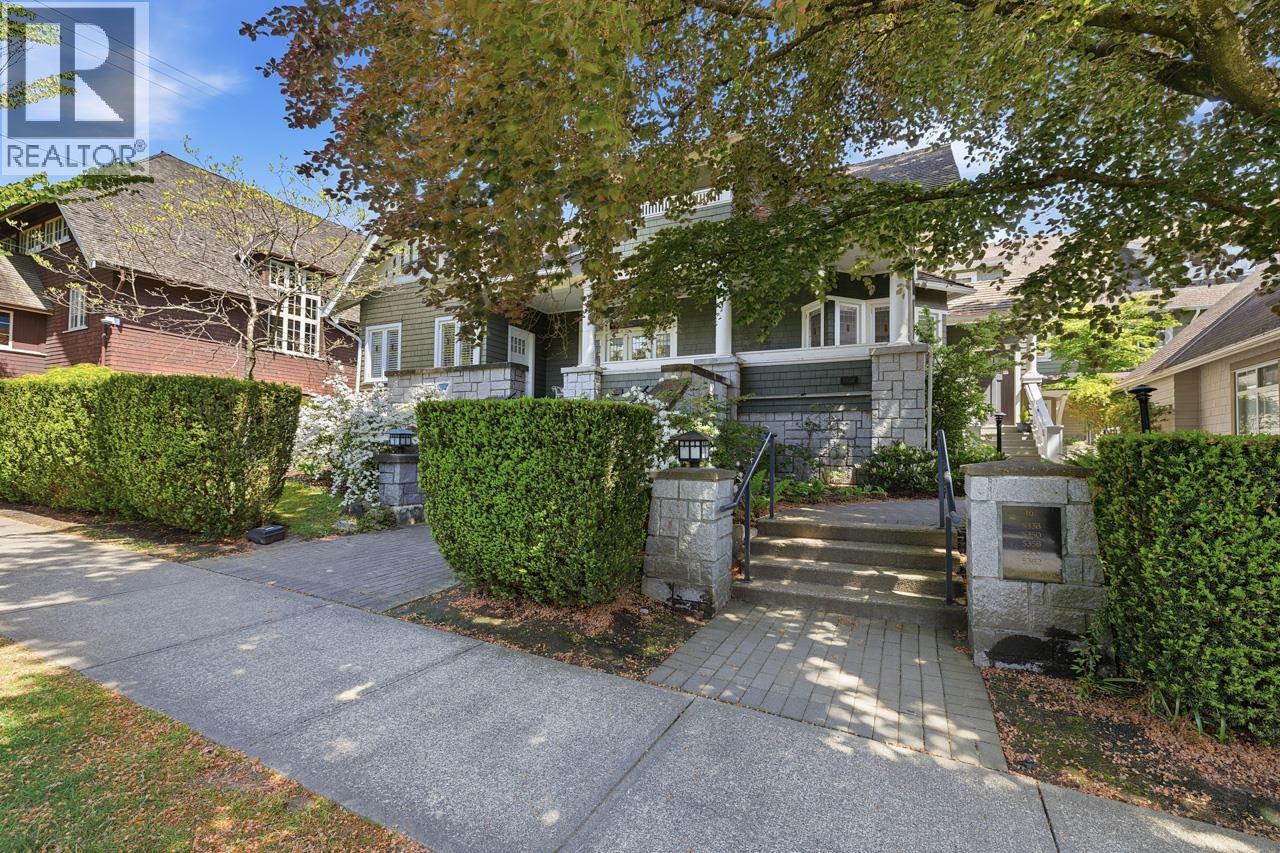
Rare heritage half-duplex in Kerrisdale´s coveted Larchwood community. Originally built in 1912 as St. Mary´s Music Academy and thoughtfully converted in 2002, this beautifully updated 3-bed, 3.5-bath home blends timeless character with modern comfort. Two upper bedrooms feature ensuites, including a spacious primary with walk-in closet and covered balcony. French doors open to a private deck, while the flexible lower level offers a third bedroom, media room and laundry. Radiant in-floor heat included in strata fees, 2 secure underground parking stalls at your private entrance, large storage, and an unbeatable walk to Kerrisdale´s shops, cafés, parks and top schools. (id:17816)
Vancouver, British Columbia
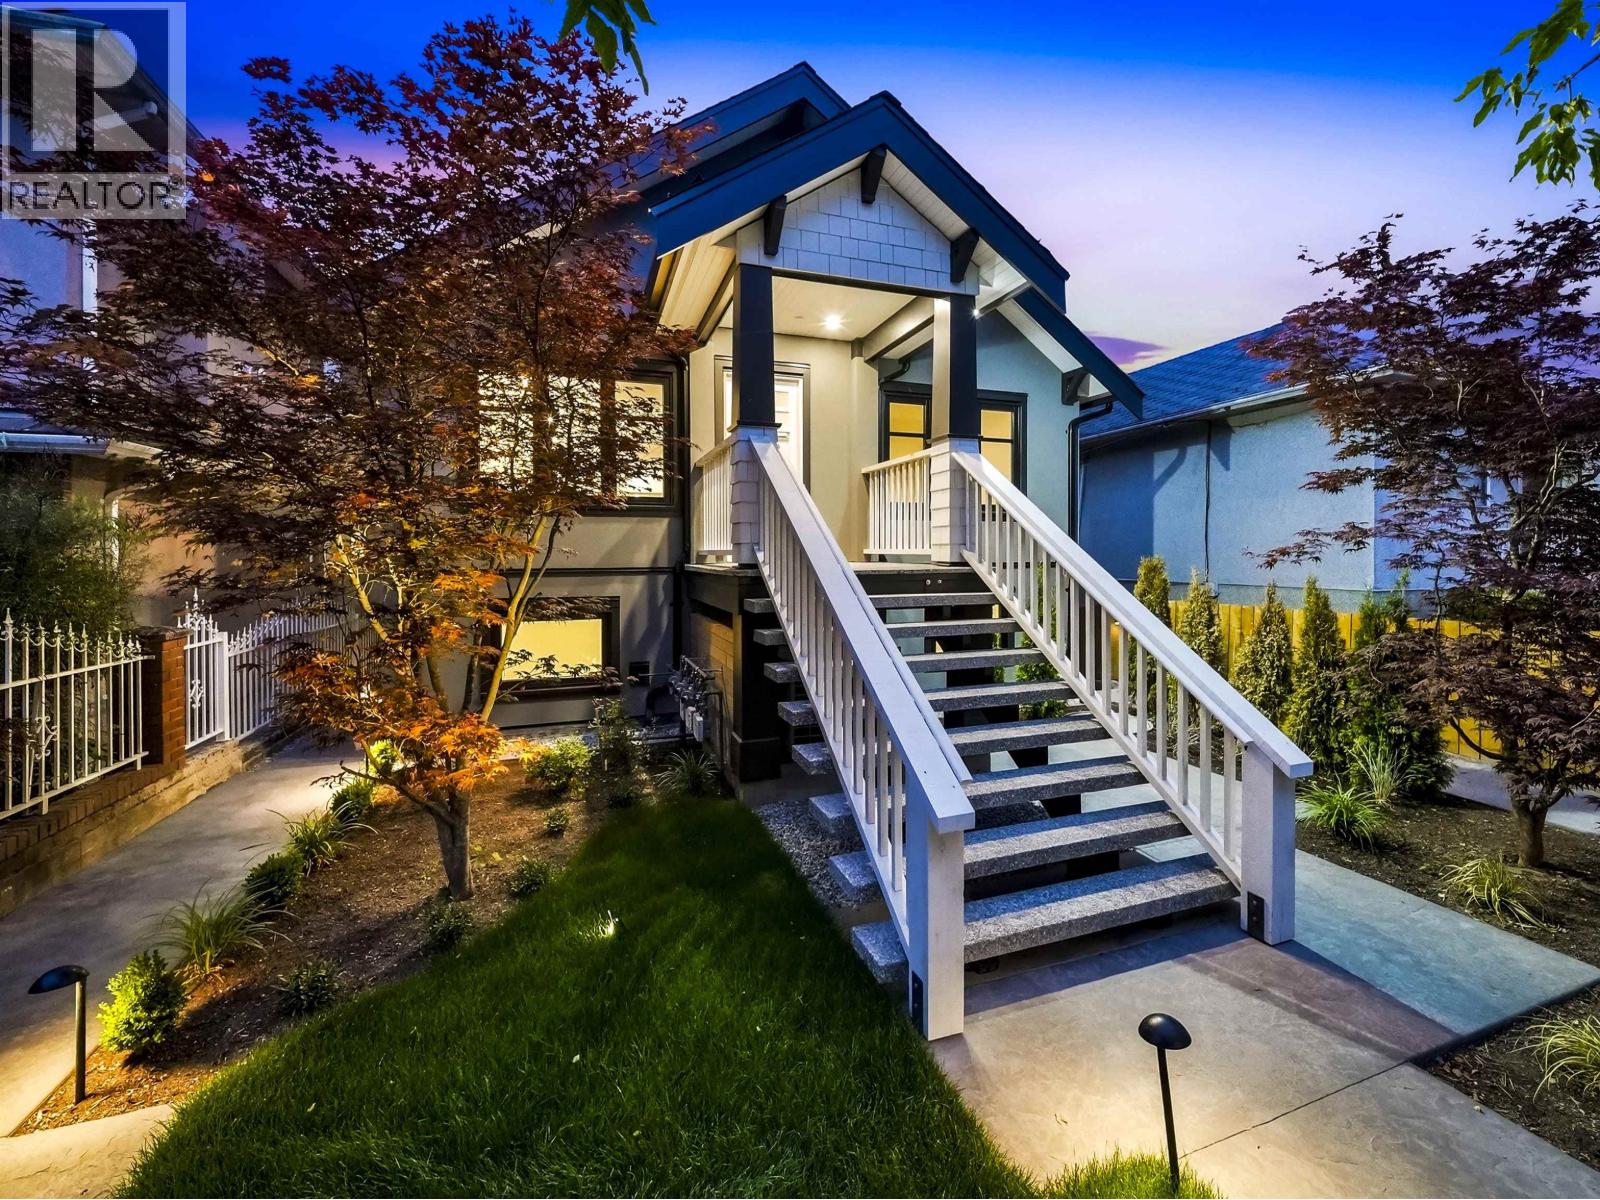
Rare opportunity to own a brand-new character-retained home, thoughtfully stratified into three unique residences. This exceptional 2,041 sq. ft. home offers 5 bedrooms, including a self-contained secondary suite - ideal for multigenerational living, a nanny, guests, or as a mortgage helper. The thoughtfully designed floor plan showcases quality craftsmanship and premium finishes throughout, featuring a chef-inspired kitchen with high-end appliances, including a Gaggenau steam oven. The top-floor primary retreat boasts vaulted ceilings and a versatile bonus den, perfect as a nursery, home office, or reading nook. Located in one of East Vancouver's most vibrant neighbourhoods, you're just minutes from parks, transit, cafés, breweries, and the acclaimed restaurants, boutiques, and local shops of Commercial Drive and Hastings Sunrise. School catchments include Lord Nelson Elementary, Templeton Secondary, and Laura Secord French Immersion. Complete with a 2-5-10 New Home Warranty. *AI Staged. (id:17816)
Squamish, British Columbia
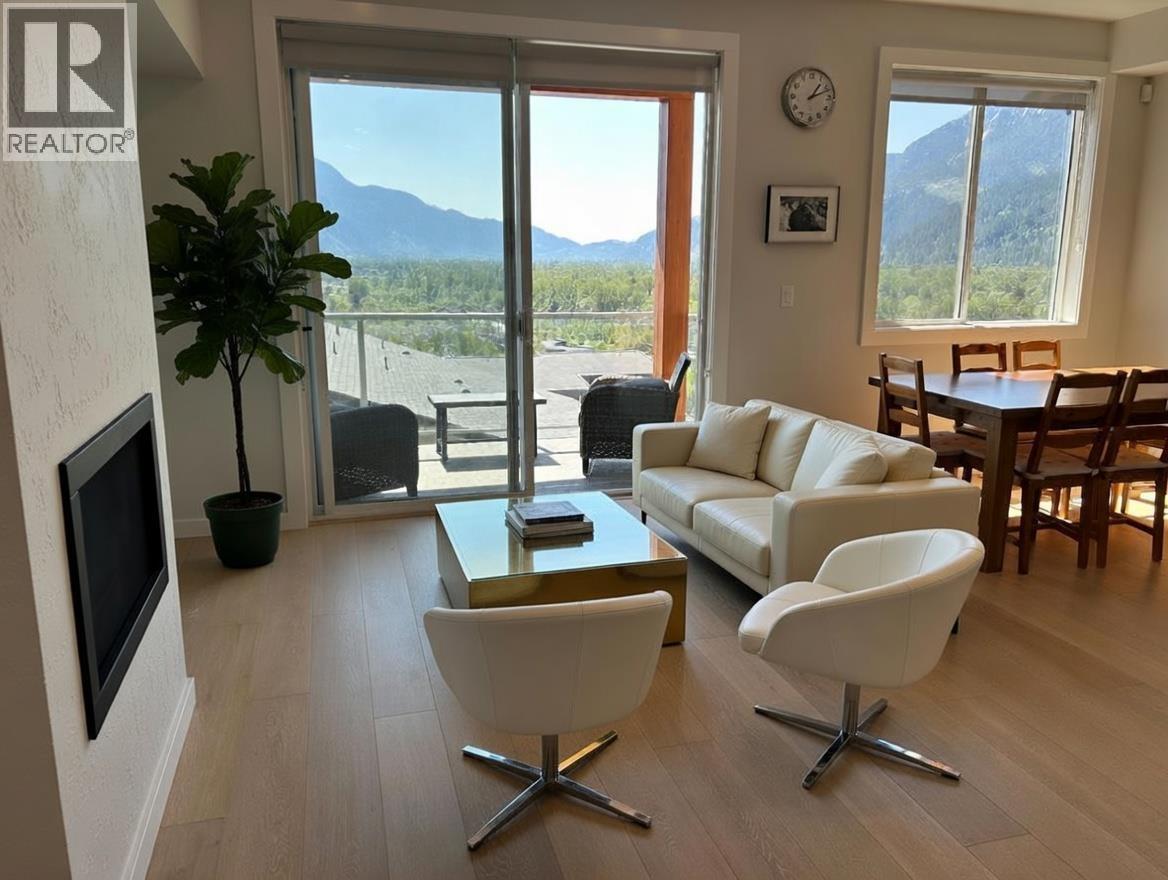
Spectacular panoramic mountain & valley views from this beautiful south-facing 3-bedroom Skyridge townhome. Designed with West Coast modem style, this bright open-concept home offers comfort, efficiency, and privacy. You'll enjoy private views from every window. Features include hot water on demand, gas furnace, gas fireplace, soundproofed walls, wide plank hardwood floors, wool carpets, and a gourmet kitchen with 5-burner gas convection oven. Enjoy the breathtaking views and the balcony off the living room, plus a spacious lower rec room opening to a patio and garden area. Located in a friendly community beside the park and just steps to bike and forest trails-perfect for embracing the Squamish lifestyle (id:17816)
Burnaby, British Columbia
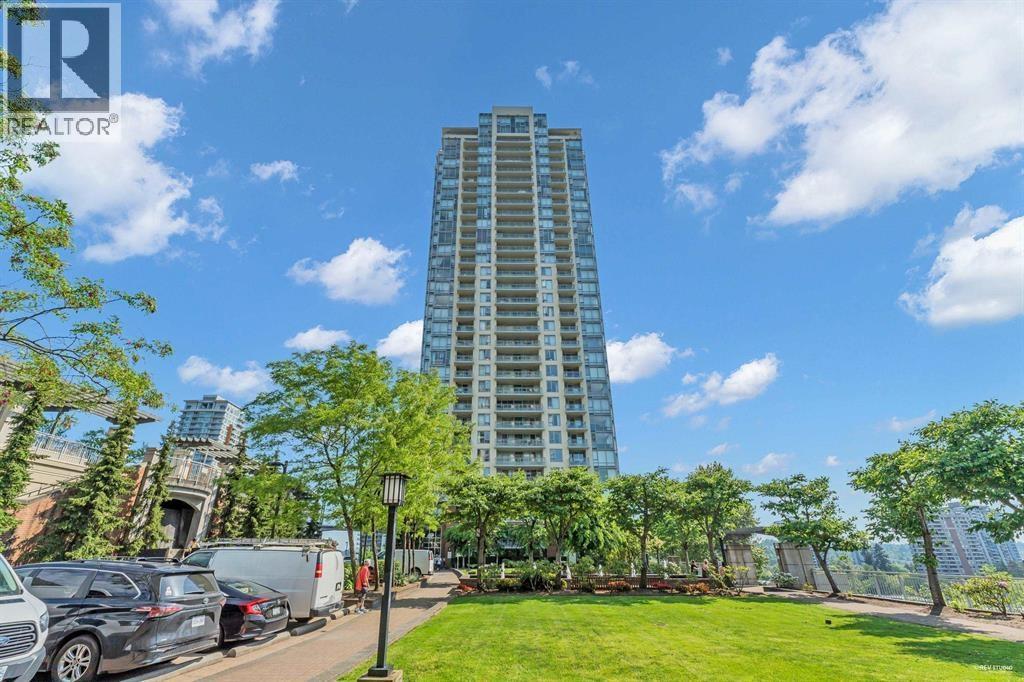
Spacious 955 sqft corner unit at 1108-9888 Cameron Street in Sullivan Heights, Burnaby North. Built by Ledingham McAllister, this bright southeast-facing 2 bedroom, 2 bathroom home offers a functional layout with a workstation/den area and balcony. Features include granite countertops, stainless steel appliances, a cozy fireplace and walk-in closet in the primary bedroom. Conveniently located steps to City of Lougheed Shopping Centre, Walmart, PriceSmart Foods, Tim Hortons, TD, Shoppers Drug Mart, GoodLife Fitness, Lougheed SkyTrain, Cameron Community Centre, parks, Burnaby Mountain Secondary, SFU and Hwy 1. Includes 1 parking and 1 locker. Open House: Sat.Sun. Sep.12,13, 2026 2:00PM-4:00PM. (id:17816)
Maple Ridge, British Columbia
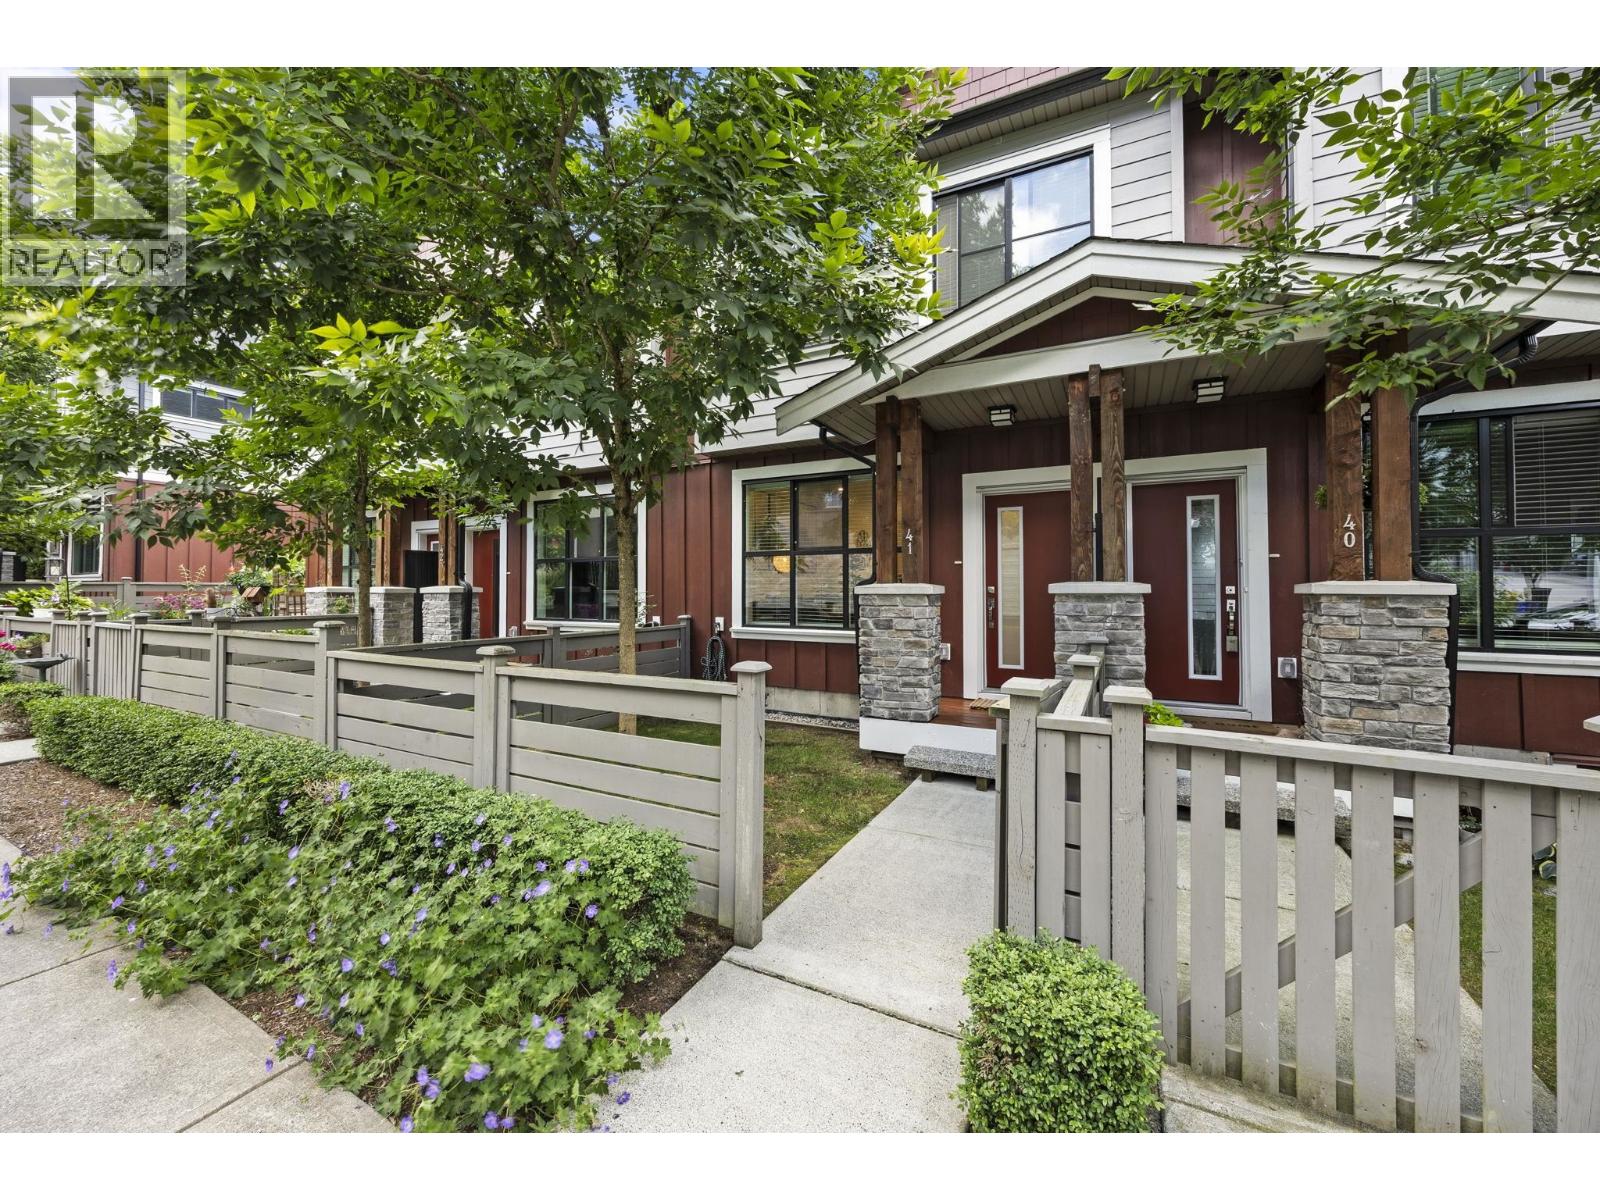
Nestled in Silver Valley's coveted Rock Ridge community, this beautifully updated home offers the perfect blend of comfort and nature. Enjoy the Alouette River, scenic trails, parks, and outdoor recreation just steps away. Updates include new engineered hardwood flooring, smart locks, a smart thermostat, fresh paint and LED lighting throughout. Heat pump & A/C installation permitted by strata. Offering a spacious, family-friendly layout in a peaceful setting, minutes from schools, shopping, and recreation, this is a home you won't want to miss. (id:17816)
Burnaby, British Columbia
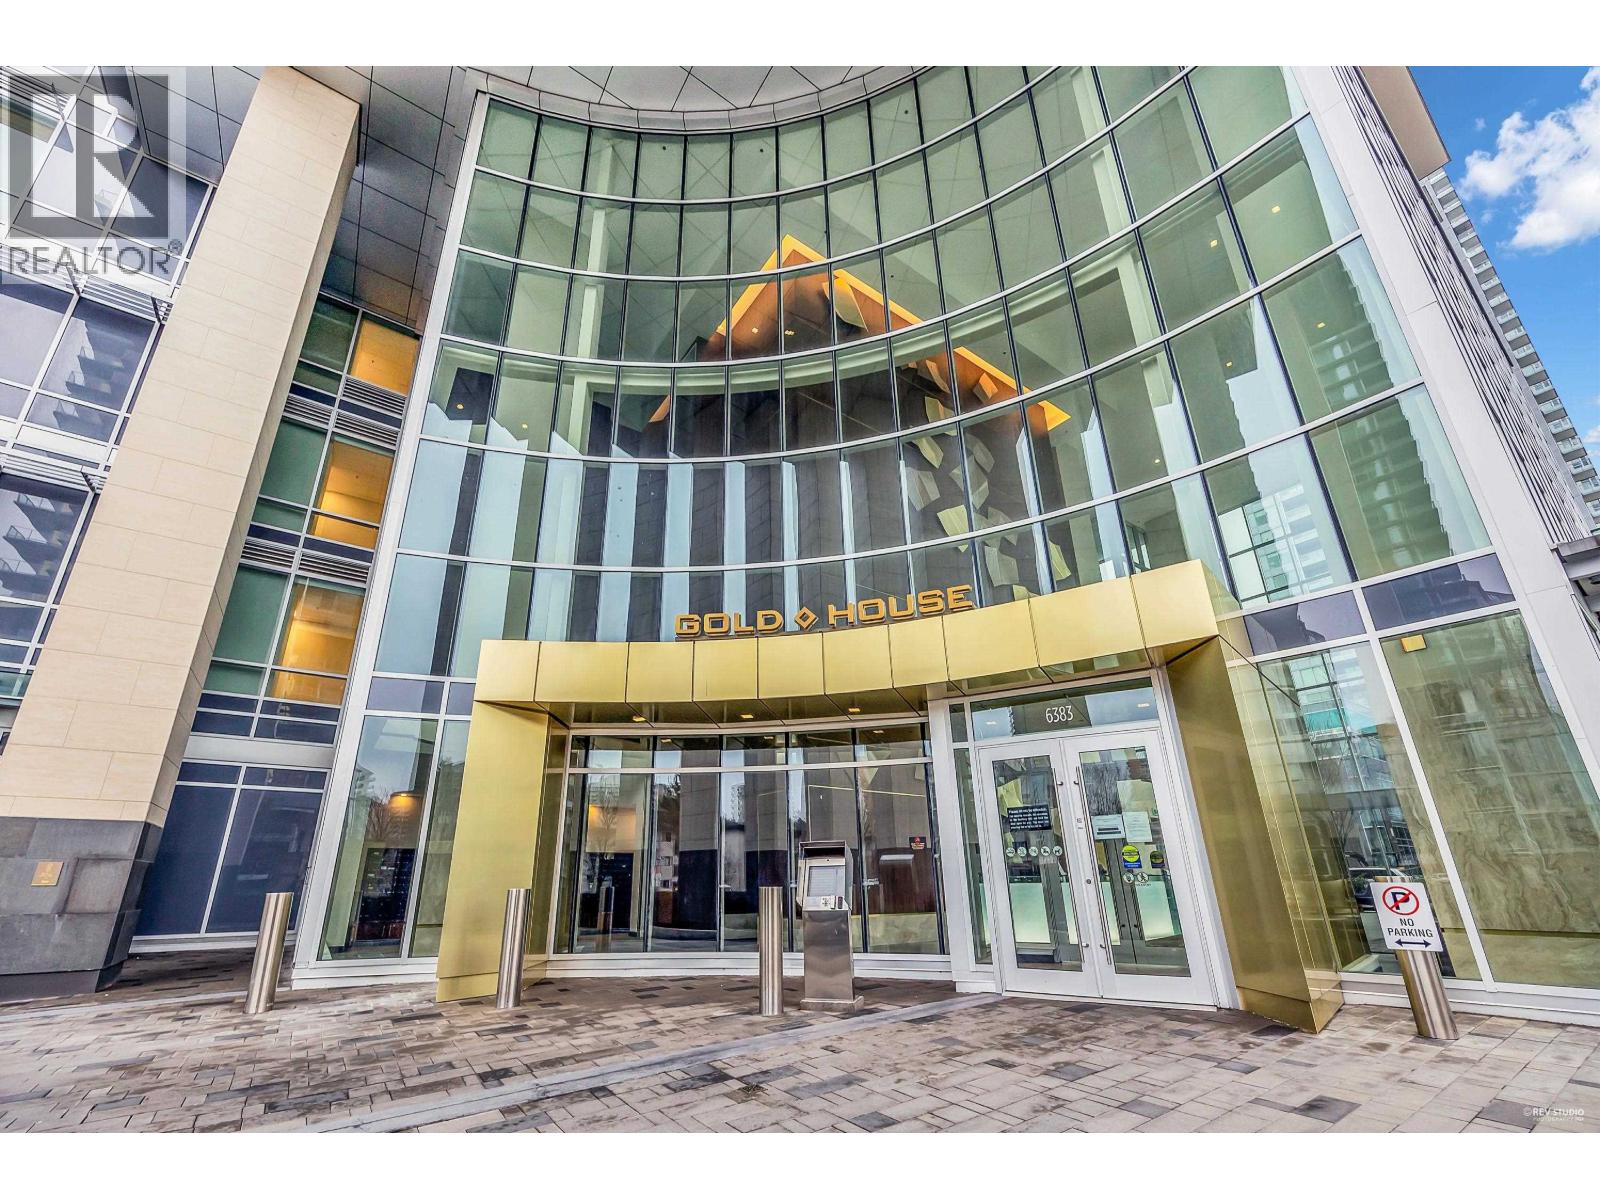
Welcome to GOLDHOUSE by Rize Alliance & HBA Interiors in the heart of Metrotown. This rare 3-bedroom, 2-bathroom home features one of the largest balconies with stunning unobstructed southeast views of the city and park. The home offers a premium Armony Cucine kitchen with integrated Bosch appliances, modern finishes, and central A/C. Meticulously maintained by the owner, the home underwent over $15,000 in thoughtful upgrades last summer, including a custom Murphy bed, upgraded bathroom cabinetry, and an electric heated toilet. Enjoy 24-hour concierge service and over 30,000 square ft of luxury amenities. Steps to Metropolis at Metrotown, Crystal Mall, Bonsor Community Centre, Burnaby Public Library, Central Park, and Metrotown SkyTrain Station. 2 parking stalls and 1 large locker. OPEN HOUSE: September 12th from 2 to 4 pm. (id:17816)
Richmond, British Columbia
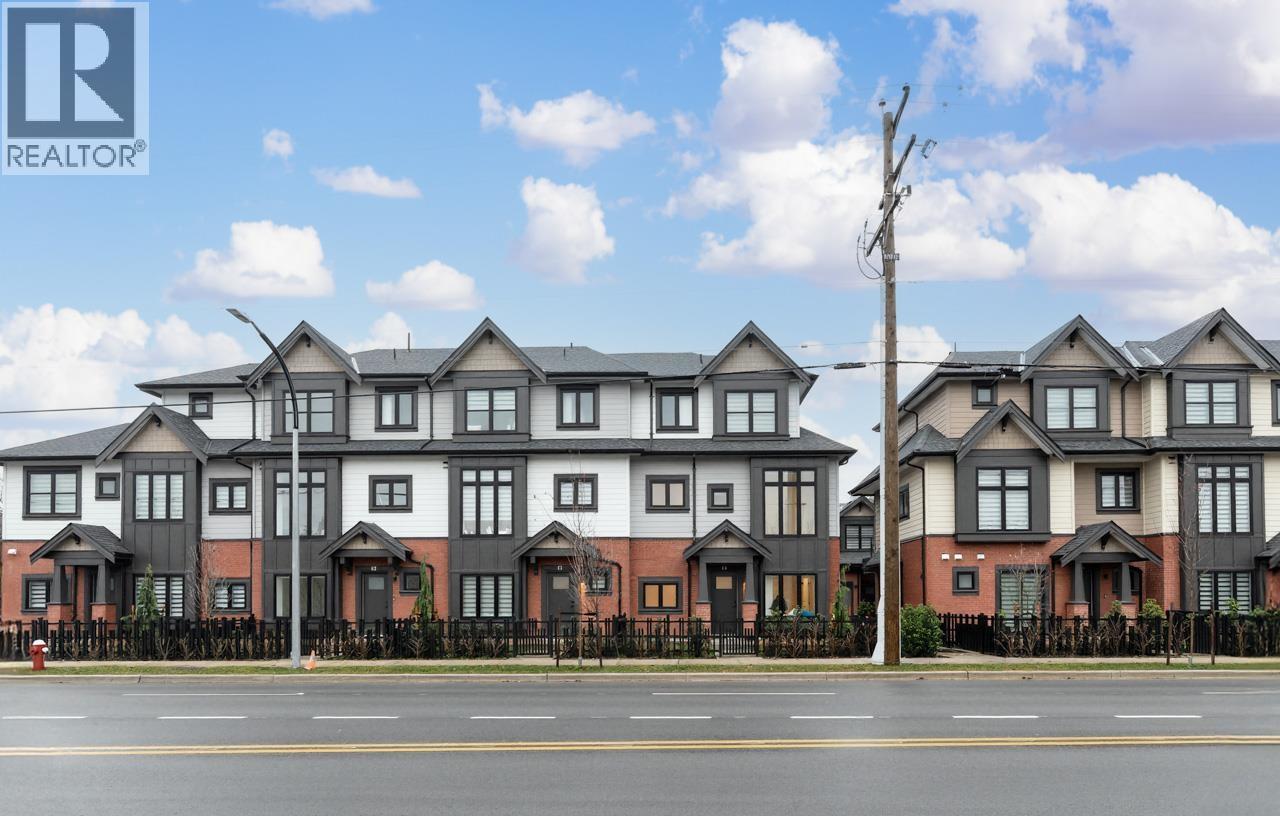
Located in Richmond´s highly sought-after Steveston North community and developed by the reputable builder Forest, this modern townhouse offers 1,586 square ft of well-designed living space with 4 bedrooms, 4 full bathrooms, and a den or home office. The main living area features soaring 10-foot ceilings, while the contemporary kitchen is equipped with quartz waterfall countertops, full-height backsplash, and premium Bosch appliances, complemented by an efficient heating and air-conditioning system. The thoughtfully planned layout is both functional and comfortable for everyday living. An oversized double garage with EV charging and ample storage adds convenience. Ideally located near transit and daily amenities, with easy access to Richmond Centre and YVR. (id:17816)
Burnaby, British Columbia
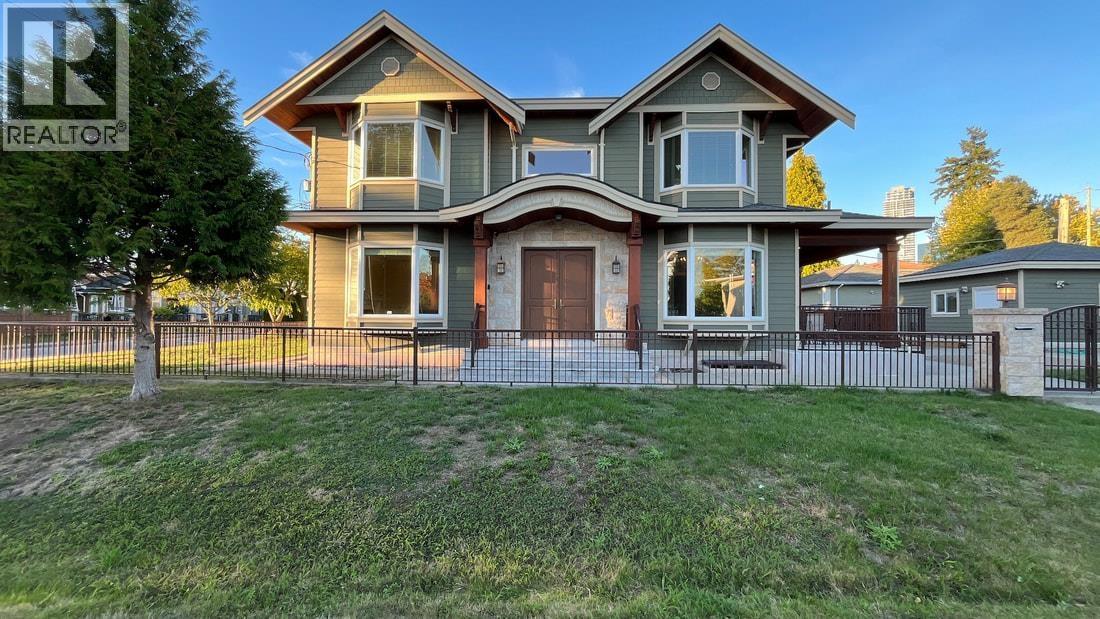
Welcome to this stunning Modern Craftsman home in prime Metrotown! Sitting on a flat 6,450 sqft corner lot with laneway access, this custom-built 10-year-old residence offers timeless curb appeal and rare future potential. Built as the builder´s own home, it features premium materials and craftsmanship from structure to finish. A grand foyer with 10-ft ceilings leads to 4 bedrooms upstairs, including two south-facing primary suites. The main floor offers gourmet kitchen with natural stone counters, wok kitchen, guest suite, and a corner family room with grand French doors for indoor-outdoor living. Elegant finishes and bay windows throughout. The basement includes a media room plus a LEGAL 2-bedroom suite. Live in luxury today while securing tomorrow´s potential! Open House Sat 2-4pm (id:17816)
Burnaby, British Columbia
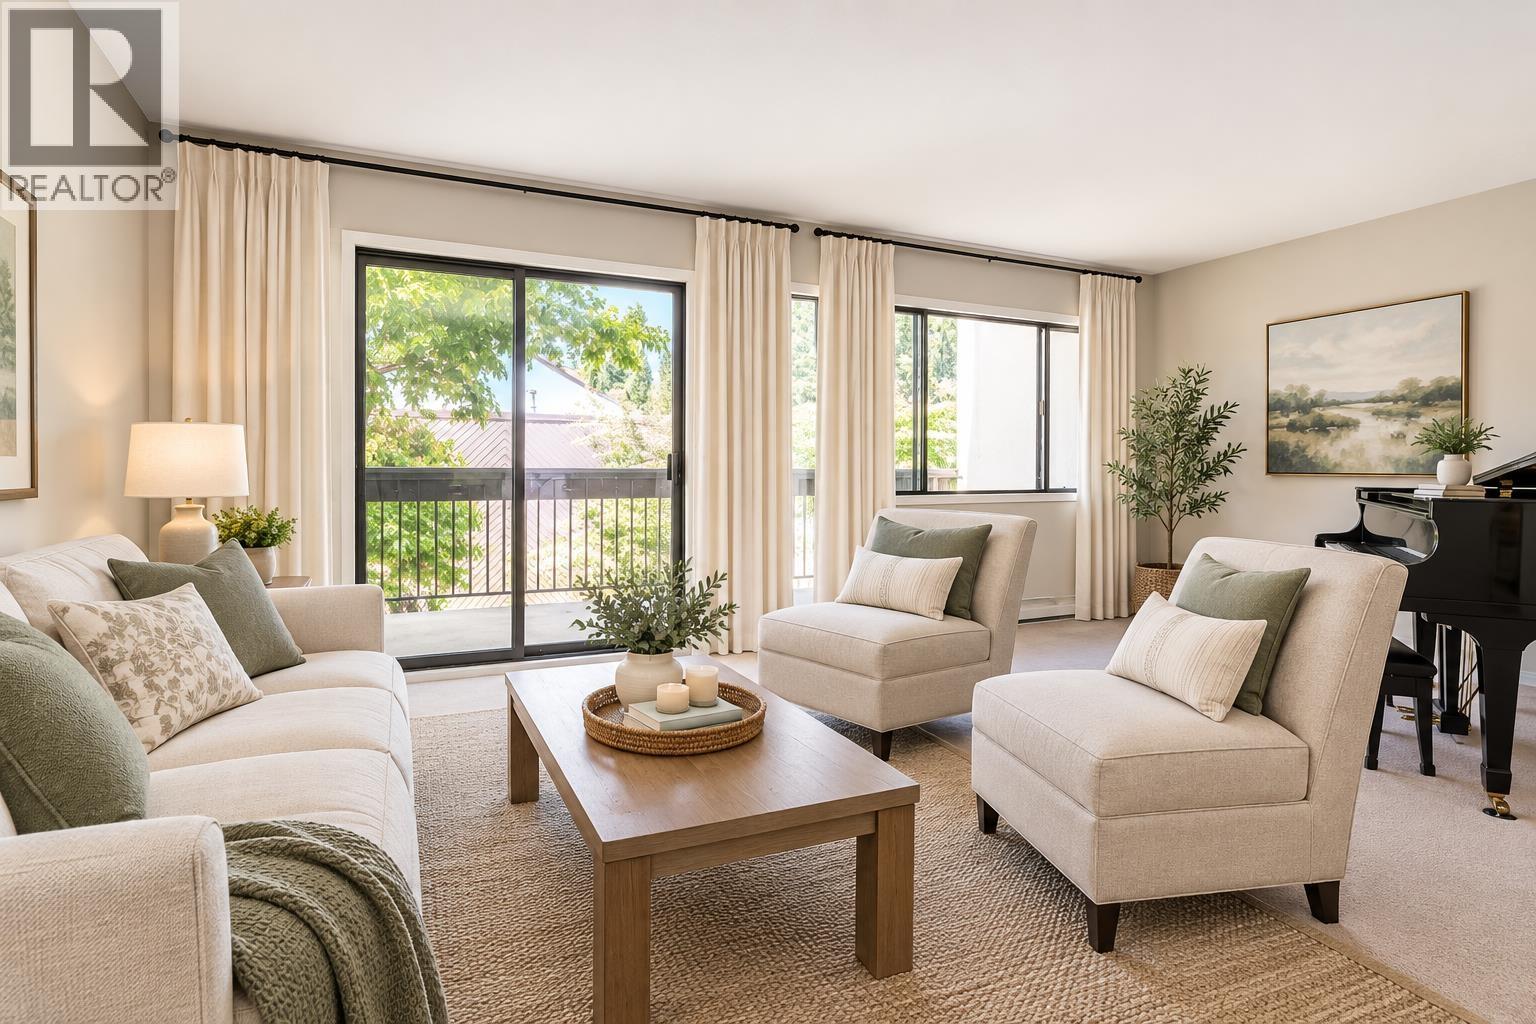
Spacious 3-bed 2.5-bath townhome in desirable Montecito! 1405 sqft on 2 levels. Why buy a narrow townhouse when this one is 19-ft wide with a wall of windows to capture natural light? Bonus features: full-sized laundry room, lots of storage, 3 large bedrooms. Freshly painted with all new electrical outlets and switches; New stove and dishwasher. Well-maintained complex has lush landscaping, an outdoor pool, and new roofs. Walk to elementary school, Greystone Village shopping, and Squint Lake park. Coveted Burnaby North High School catchment. Priced sharp so you can add your favorite flooring. Incredible value for an incredible lifestyle. O/H Sat Sept 12, 2-4. (id:17816)
Vancouver, British Columbia
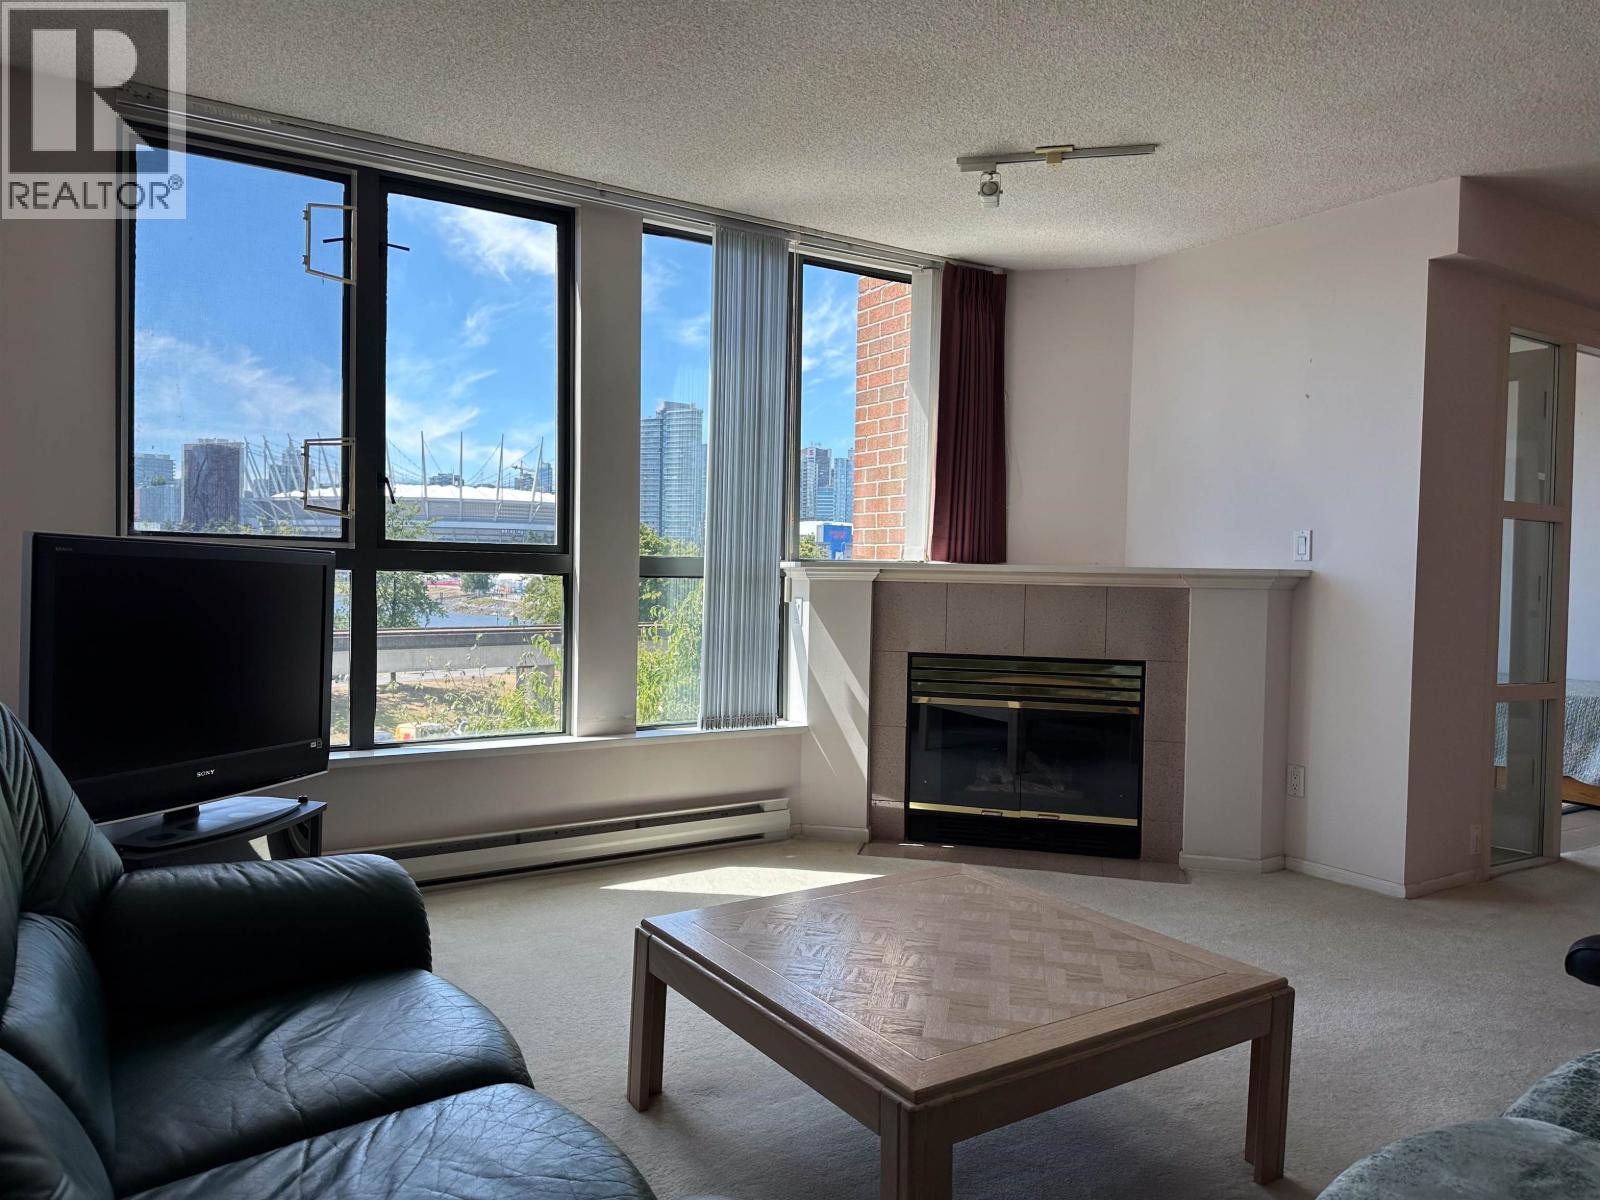
Welcome to The National by Bosa Development! Enjoy the central location with a spectacular view of False Creek, BC Place and Science World! Corner unit with a front row seat for events such as Vancouver Sun Run. Walking distance to skytrain station, Pacific Central Train Station, Olympic Village and future St. Paul's Hospital. Building amenities include indoor pool, hot tub, sauna, exercise centre, smart parcel locker, building manager on site. Well-maintained strata with healthy CRF. 2 side-by-side parking stalls and 1 storage locker. Crosstown Elementary & Britannia Secondary school catchment. (id:17816)
Maple Ridge, British Columbia
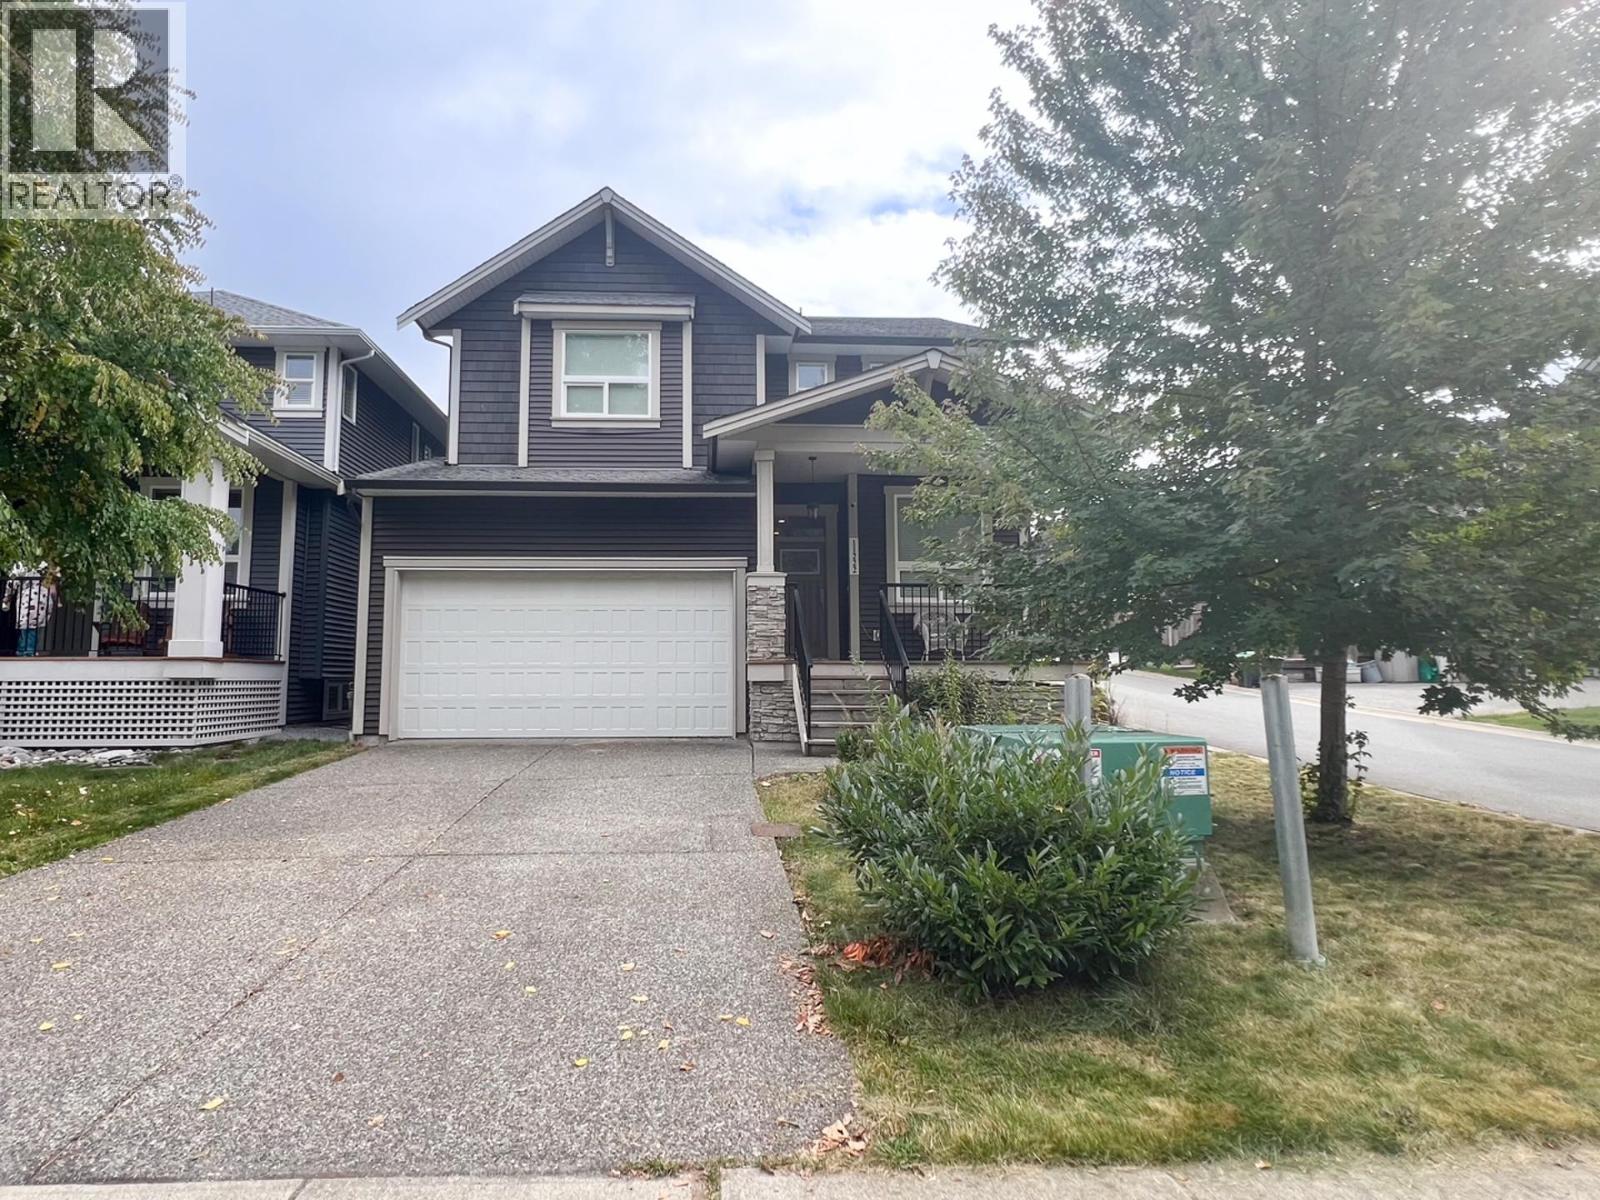
Step inside this beautiful 6-bedroom, 4-bath home, built in 2017 and designed with family living in mind. The bright and spacious main floor features an inviting flex room and open-concept living areas perfect for entertaining. Upstairs, you´ll find 4 generous bedrooms, including a relaxing primary suite. Enjoy peace of mind with a newly installed furnace for added comfort and efficiency. The fully finished basement offers a separate entrance, large rec room, wet bar, family room, and 2 bedrooms-perfect for guests or easily converted into a mortgage helper. Enjoy the private, fully fenced yard, ideal for kids, pets, and summer gatherings. Modern, warm, and move-in ready! Open House Sunday, September 13 from 1-3pm (id:17816)
Burnaby, British Columbia
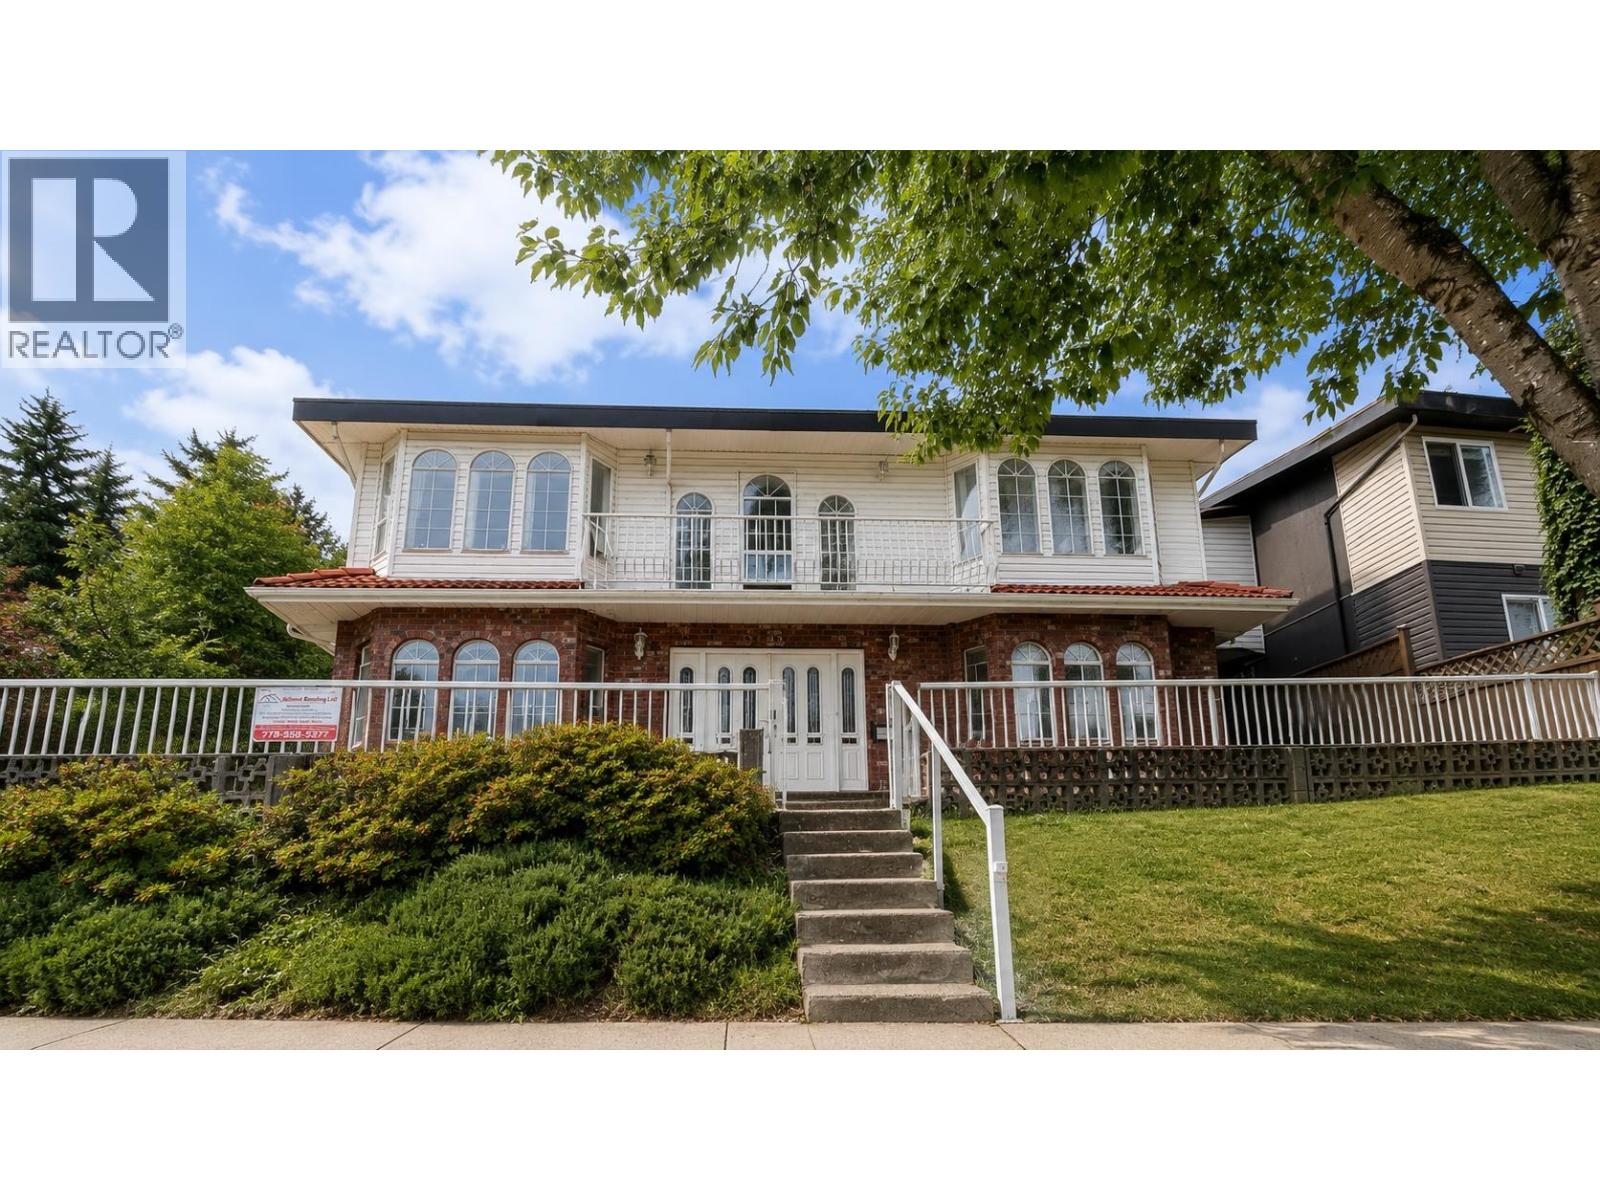
Beautiful South-facing home on a desirable lane-access lot in Burnaby's sought-after South Slope! This well-maintained home offers 6 bedrooms and 3 full bathrooms with a functional layout ideal for growing families. The lower level features a separate entrance and a second kitchen, offering excellent mortgage helper potential. Over $140,000 has been invested in upgrades since late 2023, including a new roof (2024), renovated kitchens with new cabinets and countertops, new flooring and carpet, fresh interior paint, new north-facing windows and blinds, updated appliances, 50-gallon hot water tank (2020), new interior and exterior staircases, garage improvements, new front fence, and a security camera system. Enjoy seasonal views of Mount Baker and the Alex Fraser Bridge. Minutes to Riverway (id:17816)
Coquitlam, British Columbia
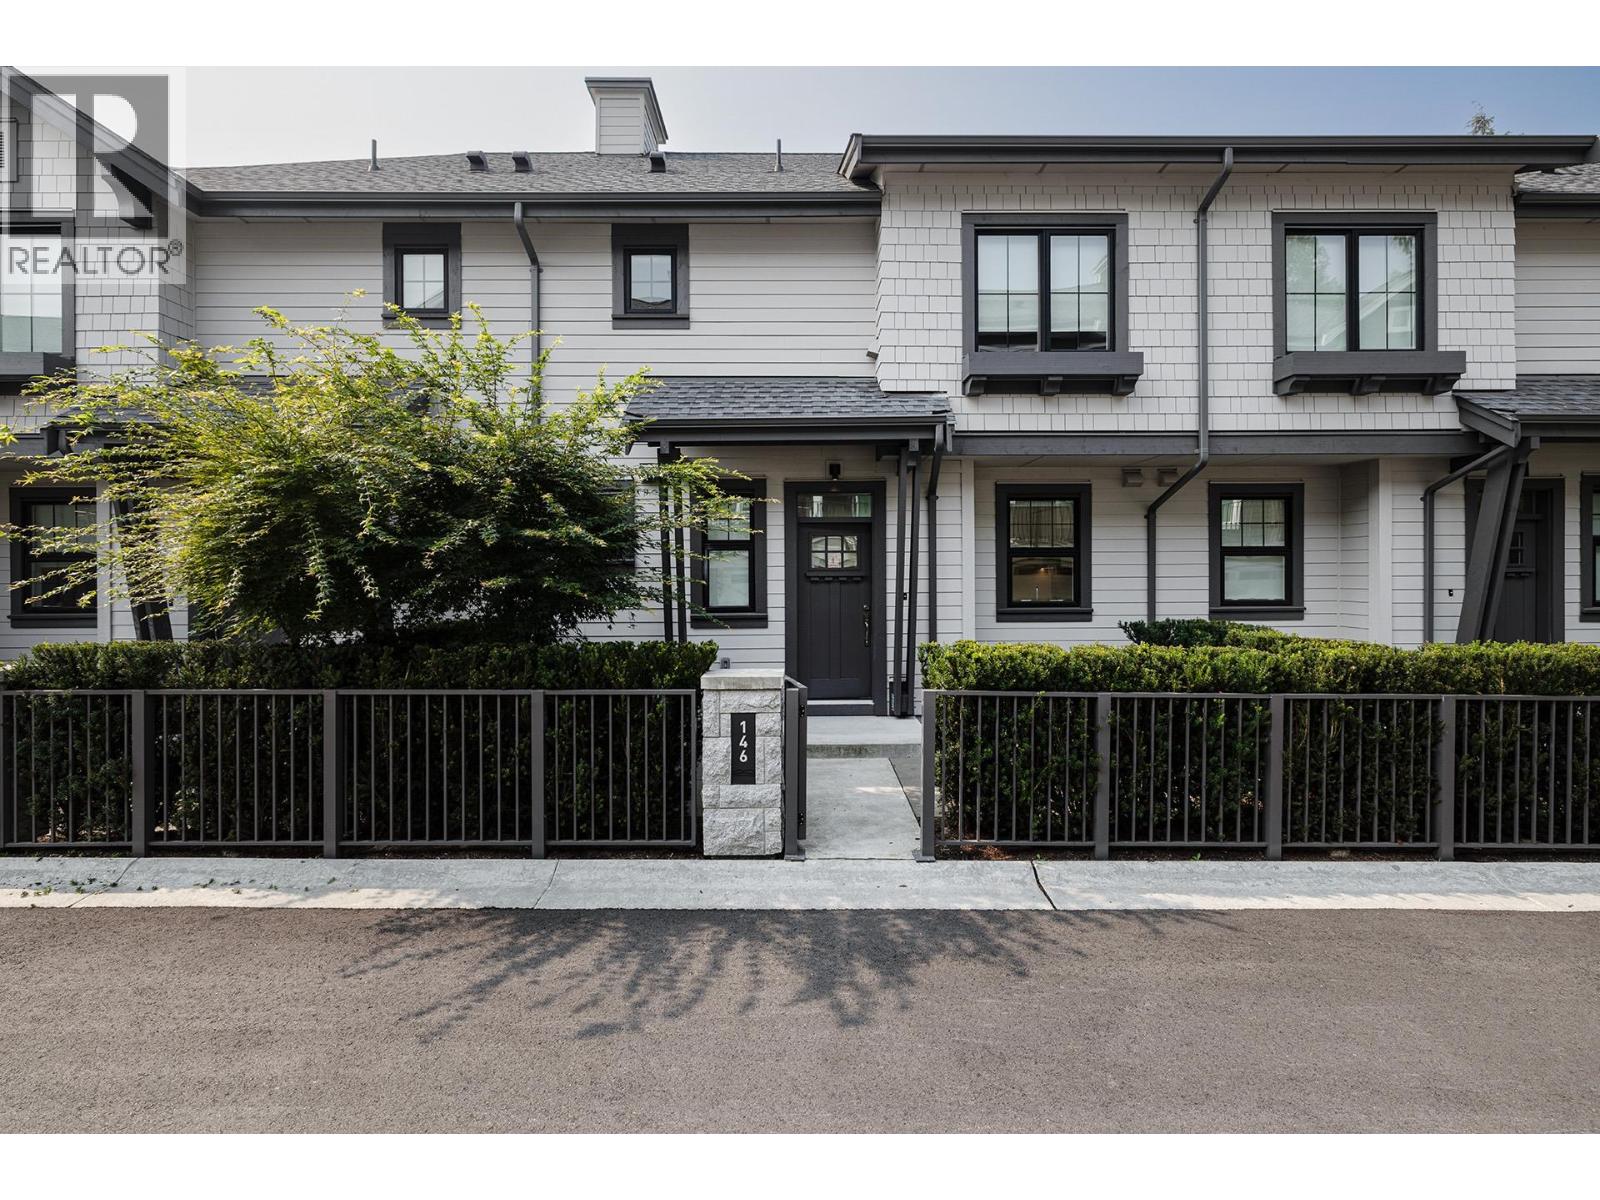
Welcome to FORESTER TWO by Townline, Welcome to this stunning 3-bathroom townhome at Burke Mountain! Designed for modern family living, this home features a bright open-concept layout, private front yard, and cozy balcony. Granite countertops, large center island, KitchenAid stainless steel appliances, Side-by-side double garage w/rough in EV. Access to an outdoor pool, fitness center, Located in a quiet neighborhood close to schools, parks, and trails. All measurements approx., buyer to verify. Open House Sat & Sun Sept 12 & 13 2026 2-4pm (id:17816)
Vancouver, British Columbia
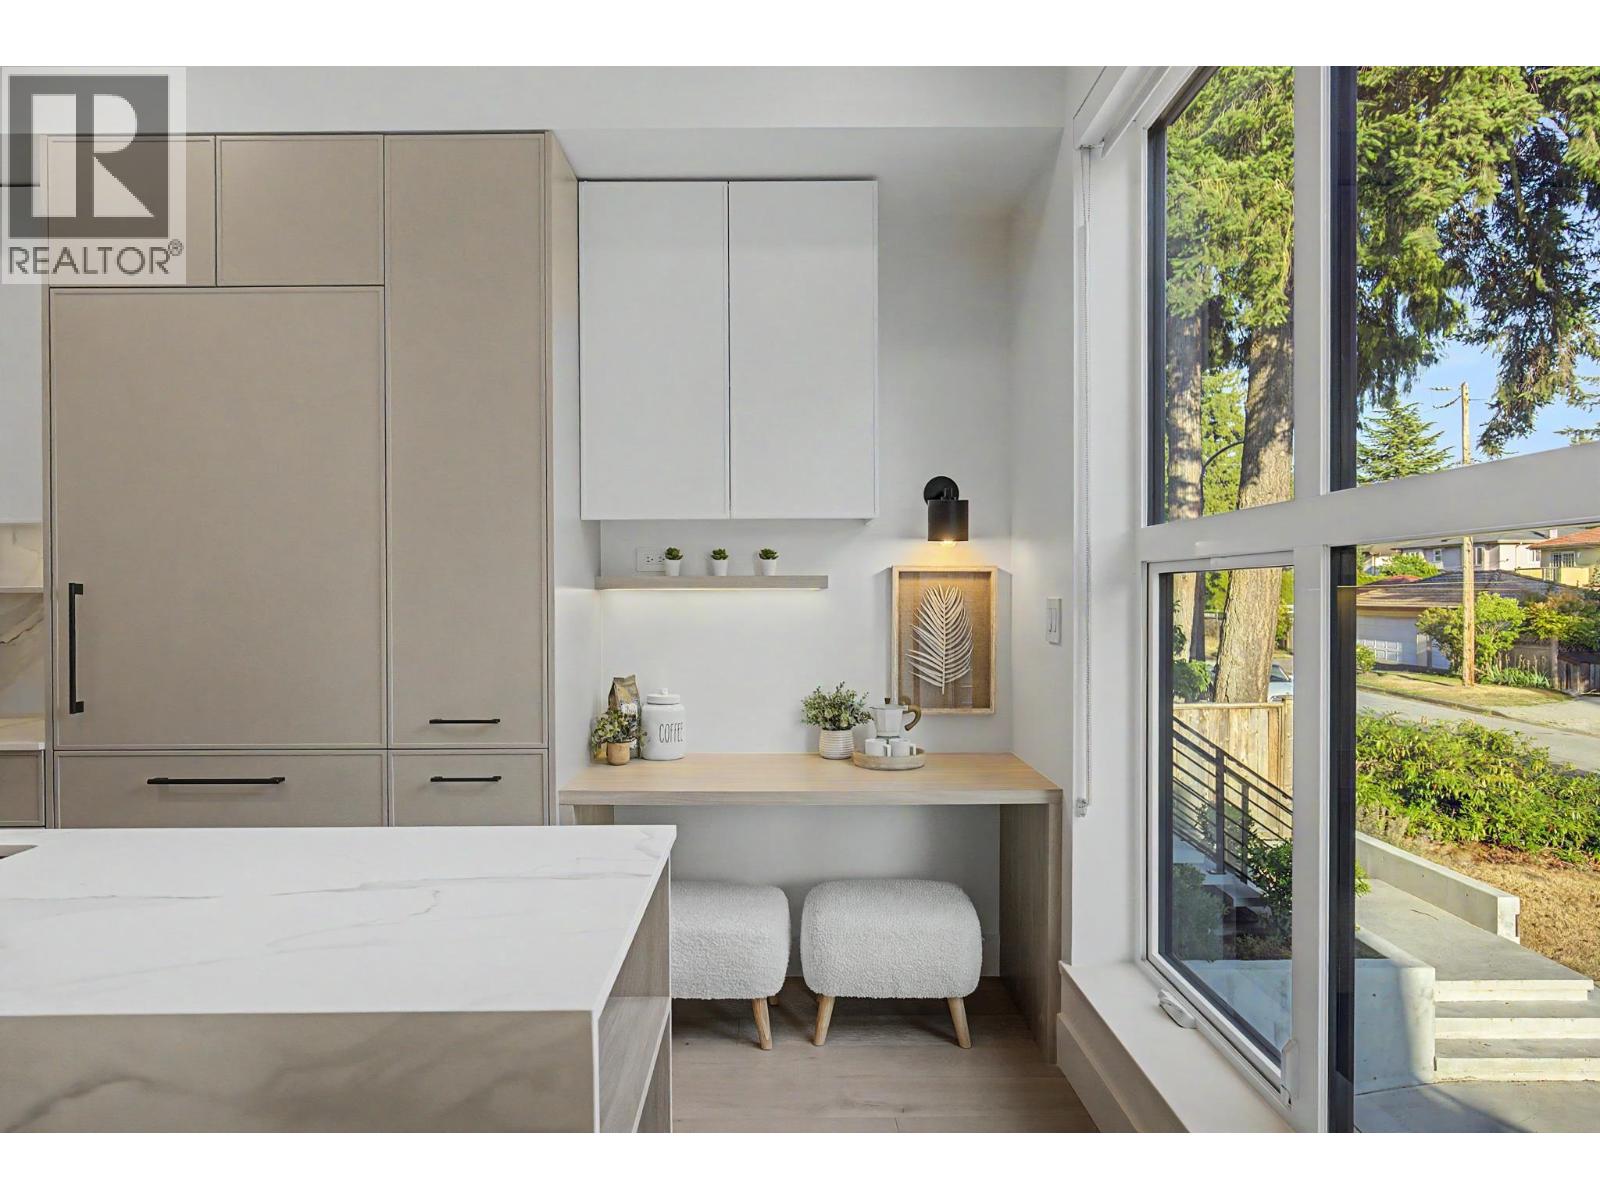
Offering the space and privacy of a detached home, this Peterson-built residence features 1,936 sq.ft. over three levels, an attached garage and 1113 sq.ft. of private outdoor space. The main floor offers an open kitchen, dining and living area with Wolf and Sub-Zero appliances, Dekton countertops, custom cabinetry, hardwood floors, radiant heat, air conditioning and a gas fireplace. Upstairs are three bedrooms, including a primary suite with vaulted ceilings and a spa-inspired ensuite. The lower level includes a large fourth bedroom with full bath, ideal for guests, a nanny, an older child or a home office/theatre. Additional features include custom millwork, integrated audio, EV charging and excellent storage. Located in the sought after Osler and Churchill school catchments. (id:17816)
Vancouver, British Columbia
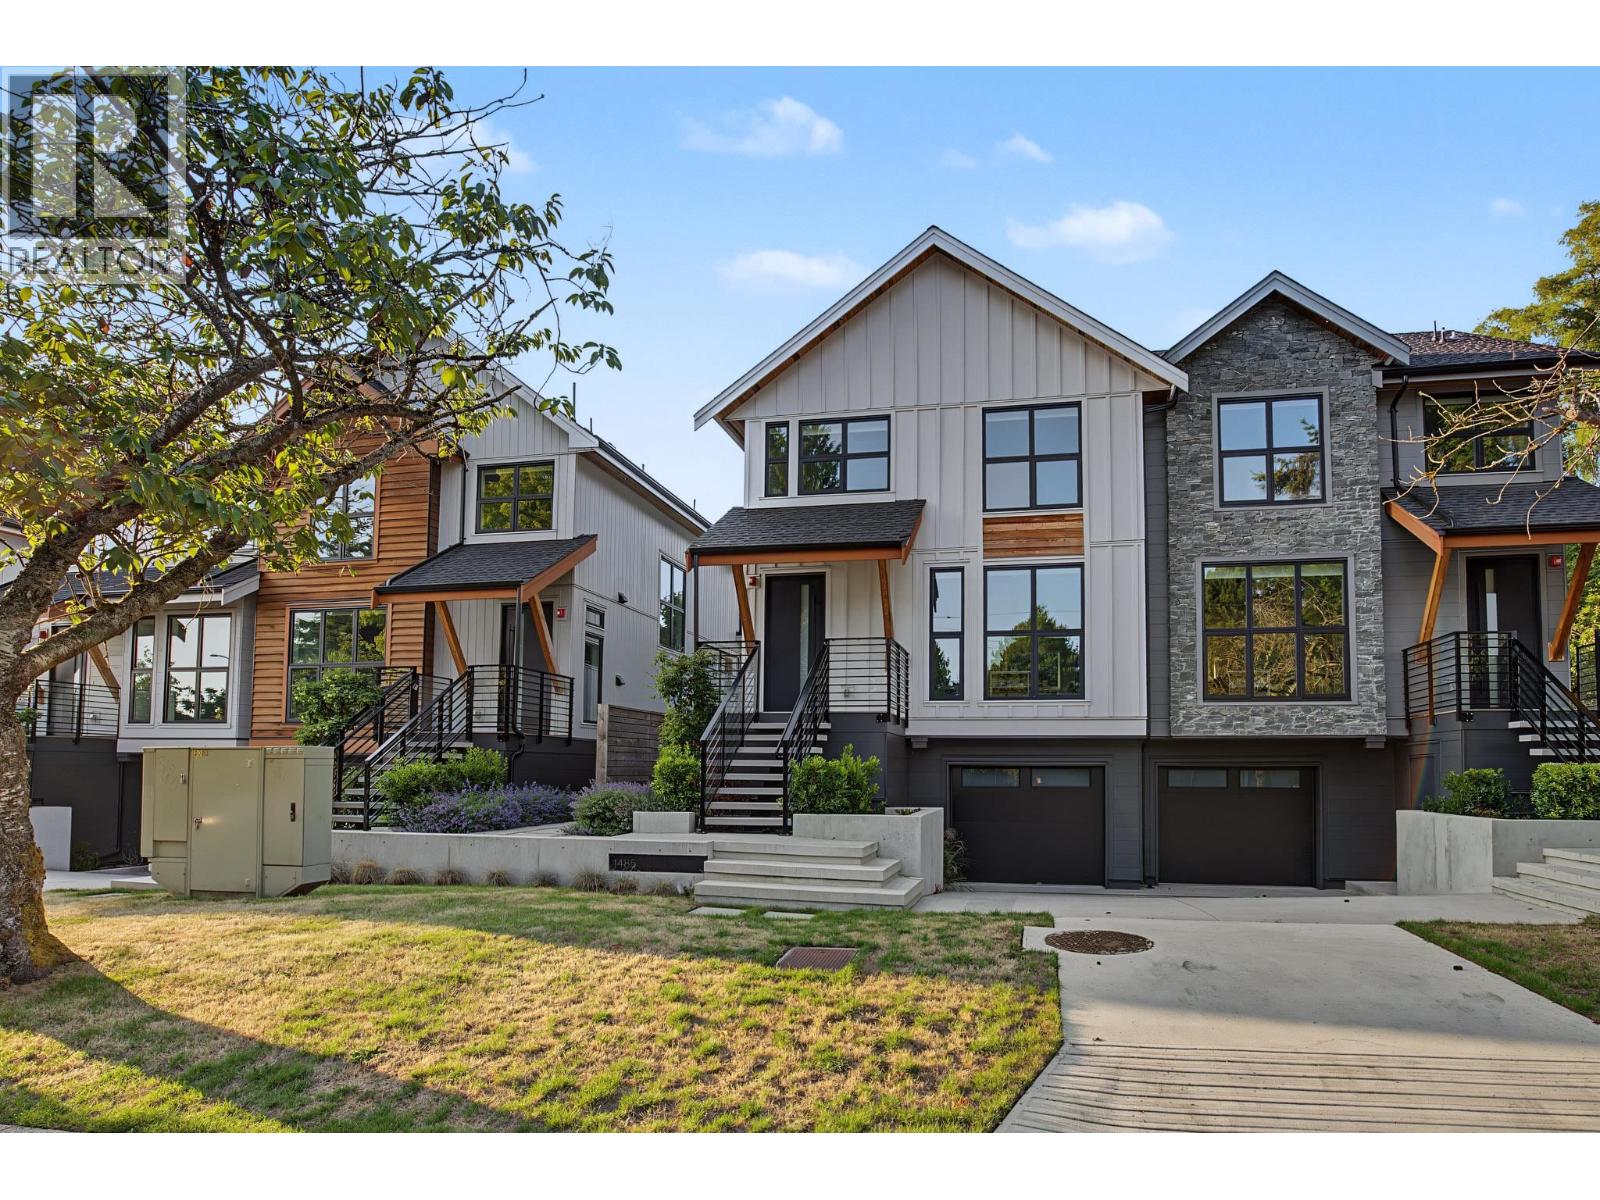
Offering the space and privacy of a detached home, this Peterson-built residence features 1,895 sq.ft. over three levels, an attached garage and 1161 sq.ft. of private outdoor space. The main floor offers an open kitchen, dining and living area with Wolf and Sub-Zero appliances, Dekton countertops, custom cabinetry, hardwood floors, radiant heat, air conditioning and a gas fireplace. Upstairs are three bedrooms, including a primary suite with vaulted ceilings and a spa-inspired ensuite. The lower level includes a large fourth bedroom with full bath, ideal for guests, a nanny, an older child or a home office/theatre. Additional features include custom millwork, integrated audio, EV charging and excellent storage. Located in the sought after Osler and Churchill school catchments. (id:17816)
Vancouver, British Columbia
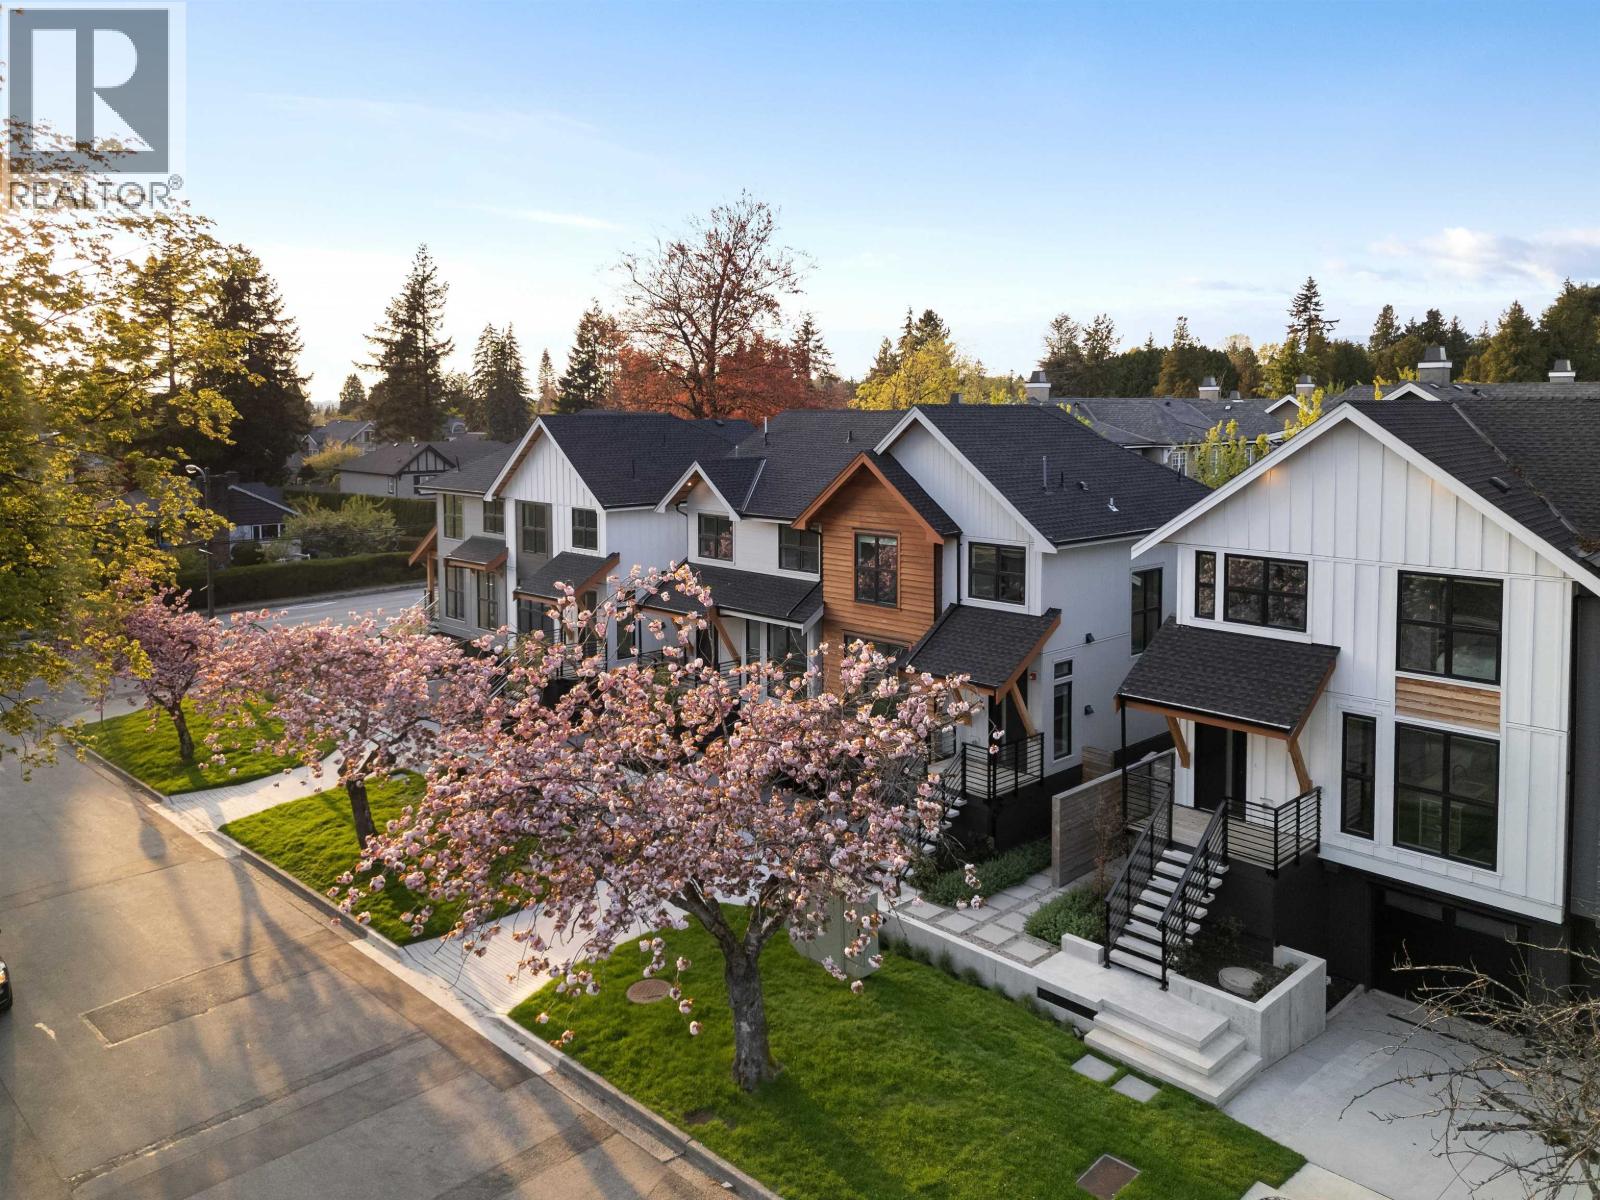
Offering the space and privacy of a detached home, this Peterson-built residence features 1,912 sq.ft. over three levels, an attached garage and 1140 sq.ft. of private outdoor space. The main floor offers an open kitchen, dining and living area with Wolf and Sub-Zero appliances, Dekton countertops, custom cabinetry, hardwood floors, radiant heat, air conditioning and a gas fireplace. Upstairs are three bedrooms, including a primary suite with vaulted ceilings and a spa-inspired ensuite. The lower level includes a large fourth bedroom with full bath, ideal for guests, a nanny, an older child or a home office/theatre. Additional features include custom millwork, integrated audio, EV charging and excellent storage. Located in the sought after Osler and Churchill school catchments. (id:17816)
Vancouver, British Columbia
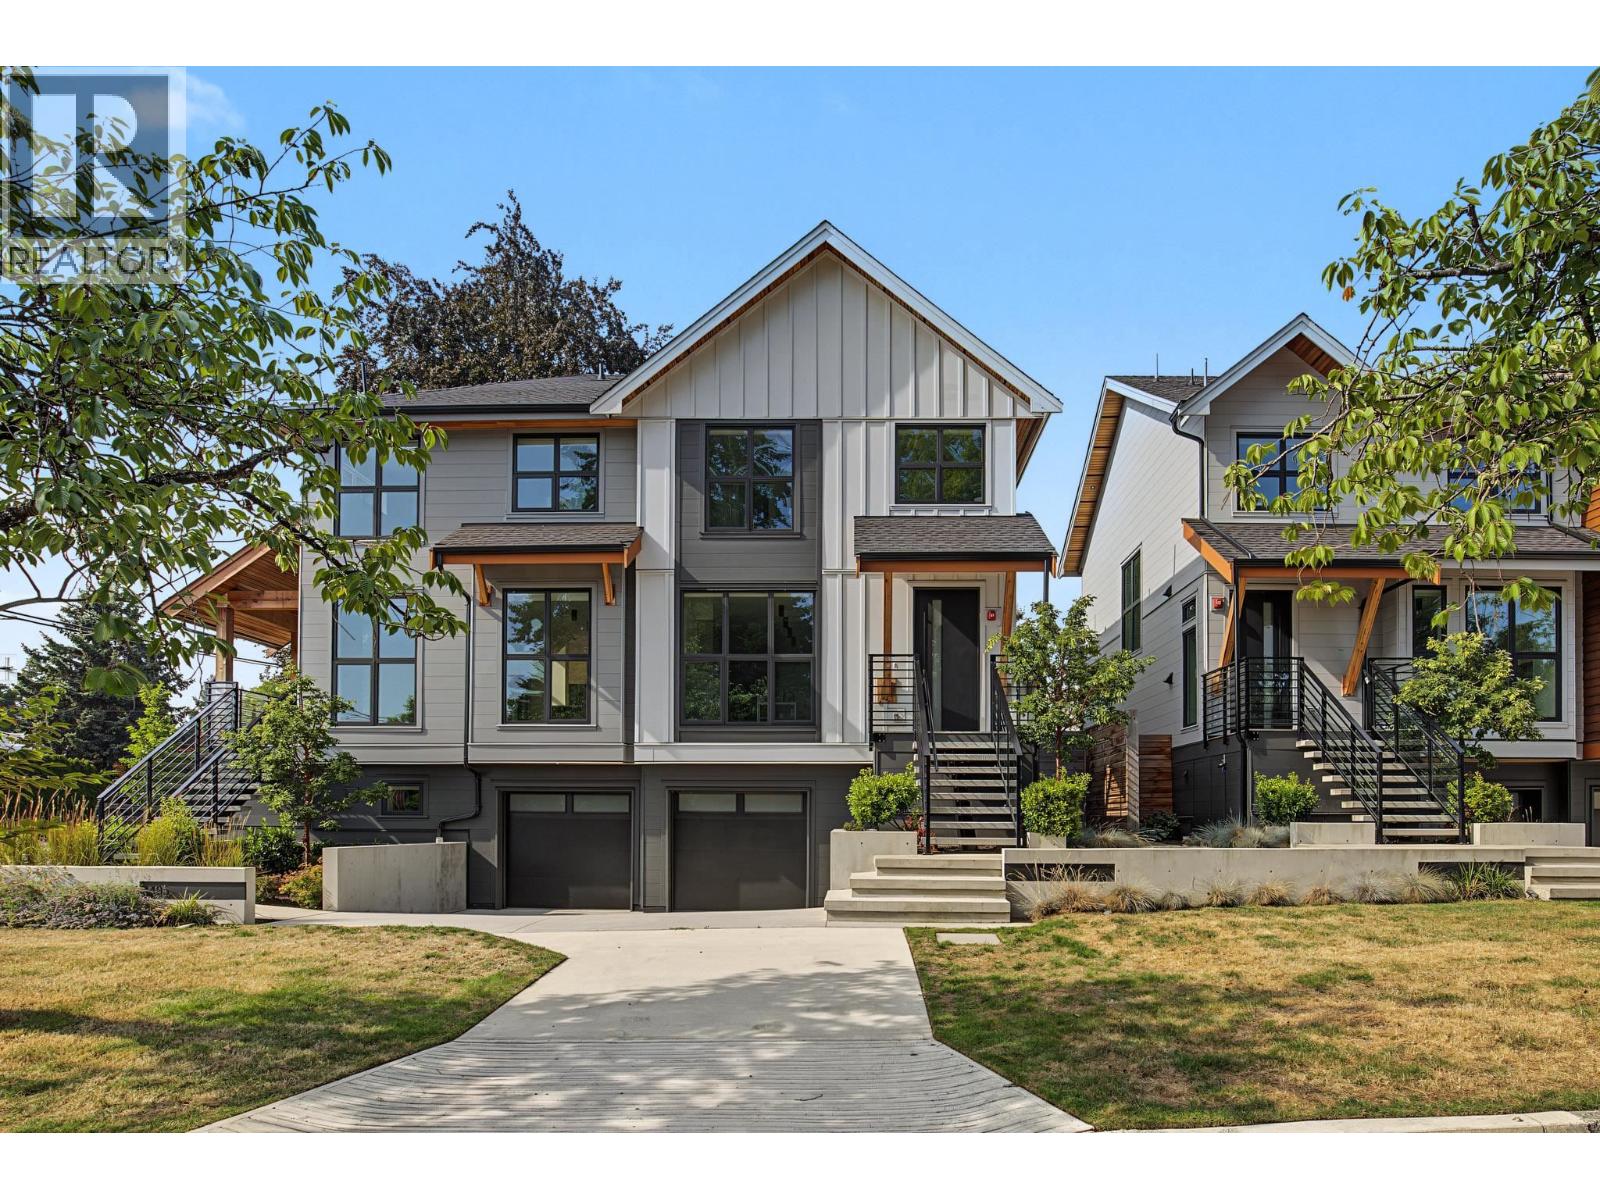
Offering the space and privacy of a detached home, this Peterson-built residence features 1,849 sq.ft. over three levels, an attached garage and over 1000 sq.ft. of private outdoor space. The main floor offers an open kitchen, dining and living area with Wolf and Sub-Zero appliances, Dekton countertops, custom cabinetry, hardwood floors, radiant heat, air conditioning and a gas fireplace. Upstairs are three bedrooms, including a primary suite with vaulted ceilings and a spa-inspired ensuite. The lower level includes a large fourth bedroom with full bath, ideal for guests, a nanny, an older child or a home office/theatre. Additional features include custom millwork, integrated audio, EV charging and excellent storage. Located in the sought after Osler and Churchill school catchments. (id:17816)