
Port Moody, British Columbia
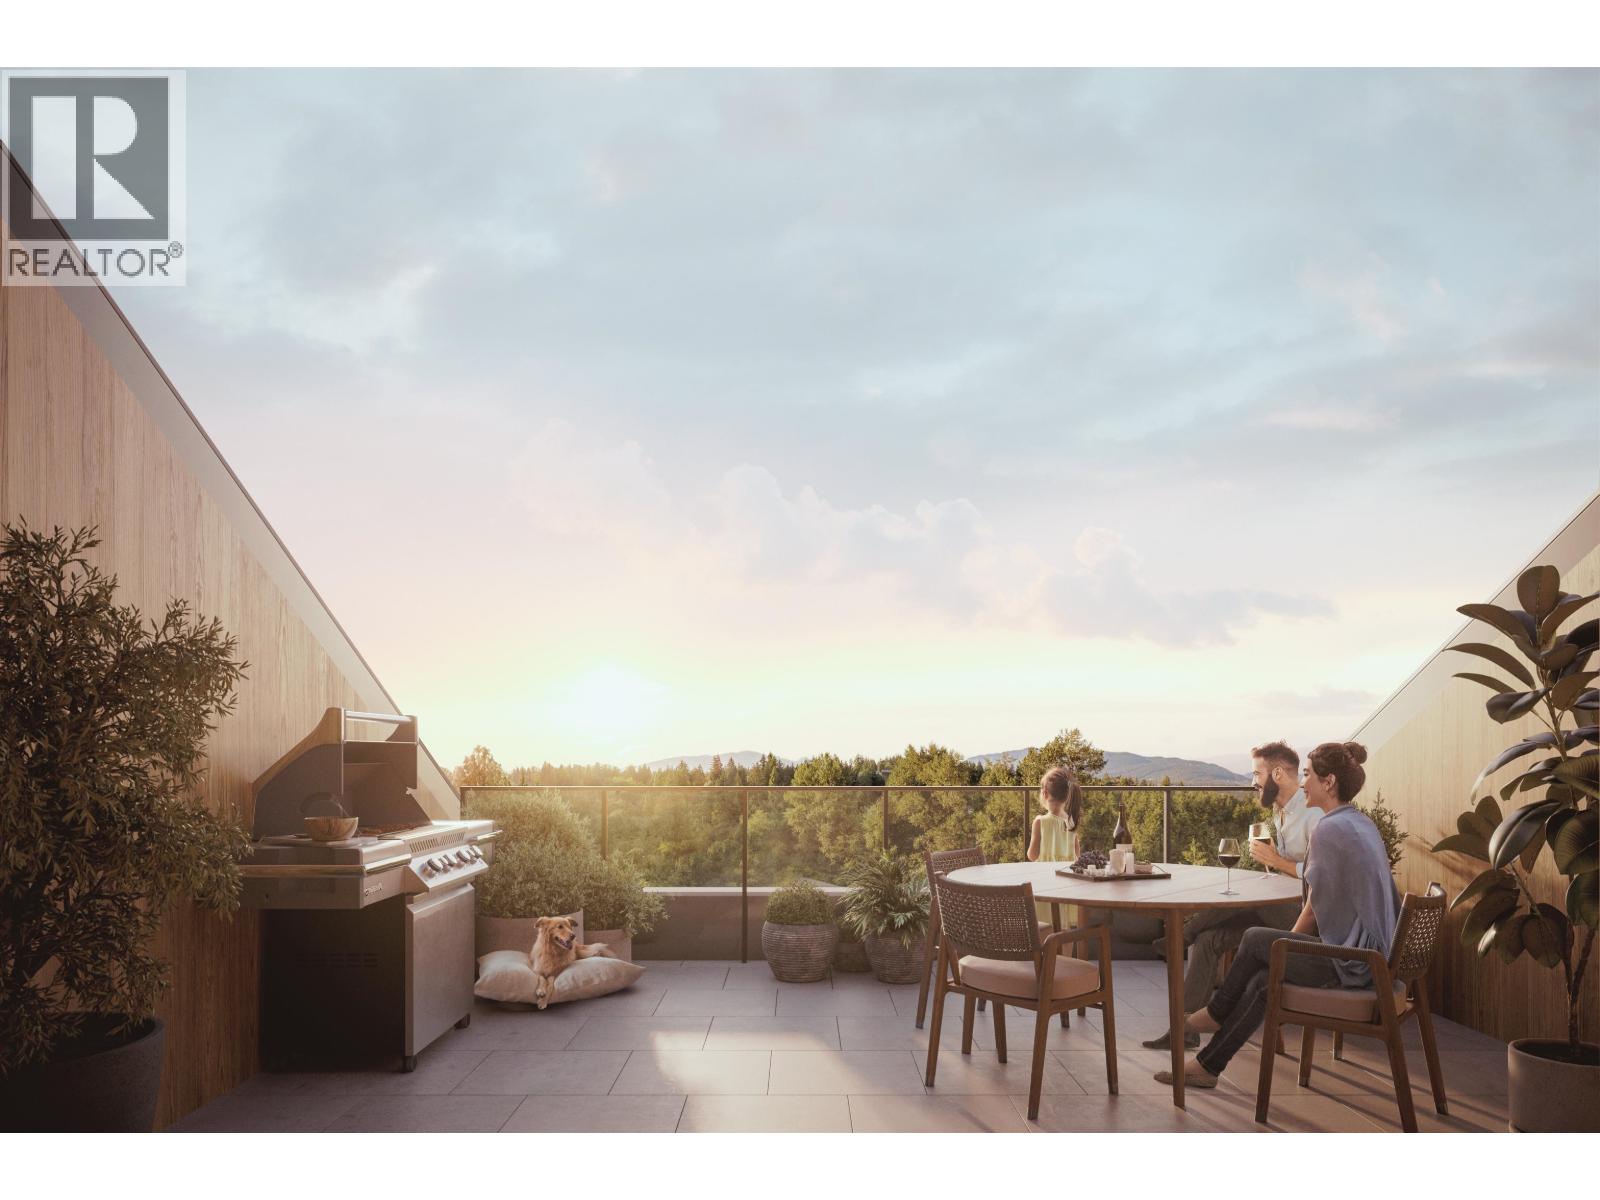
Experience elevated living with your own private rooftop terrace in the heart of Port Moody. This stunning south-facing penthouse at Umbra at Portwood offers 2 bedrooms, 2 bathrooms, and a large flex room with a thoughtfully designed open-concept layout, 9' ceilings, and air conditioning. The chef-inspired kitchen features premium Fulgor Milano appliances, quartz countertops, a large island, and designer finishes. Enjoy approximately 680 sq. ft. of private outdoor living, including a rooftop terrace and balcony, perfect for entertaining or relaxing in the sun. Includes 1 EV-ready parking stall, 1 storage locker, and bike storage. Minutes to Rocky Point Park, Brewers Row, SkyTrain, scenic trails, and the future Joinery village. (id:17816)

Richmond, British Columbia
Welcome to SpringLeaf! Bright and spacious corner townhome featuring stunning Northshore Mountain views. This well-designed home offers 3 generous bedrooms, 2.5 bathrooms, plus a large versatile den perfect for a home office, gym, or guest space. Enjoy an open-concept main floor with 9´ ceilings, abundant natural light, and windows facing North, South, and East. Functional kitchen and living areas create an ideal space for everyday living and entertaining. Upstairs offers three spacious bedrooms for growing families or those needing extra room. Unbeatable central location just steps to Lansdowne Centre, Richmond Public Market, Walmart, Garden City Park, restaurants, transit, and more. A fantastic opportunity to own in one of Richmond´s most convenient neighborhoods! Easy to Show! (id:17816)
Port Moody, British Columbia
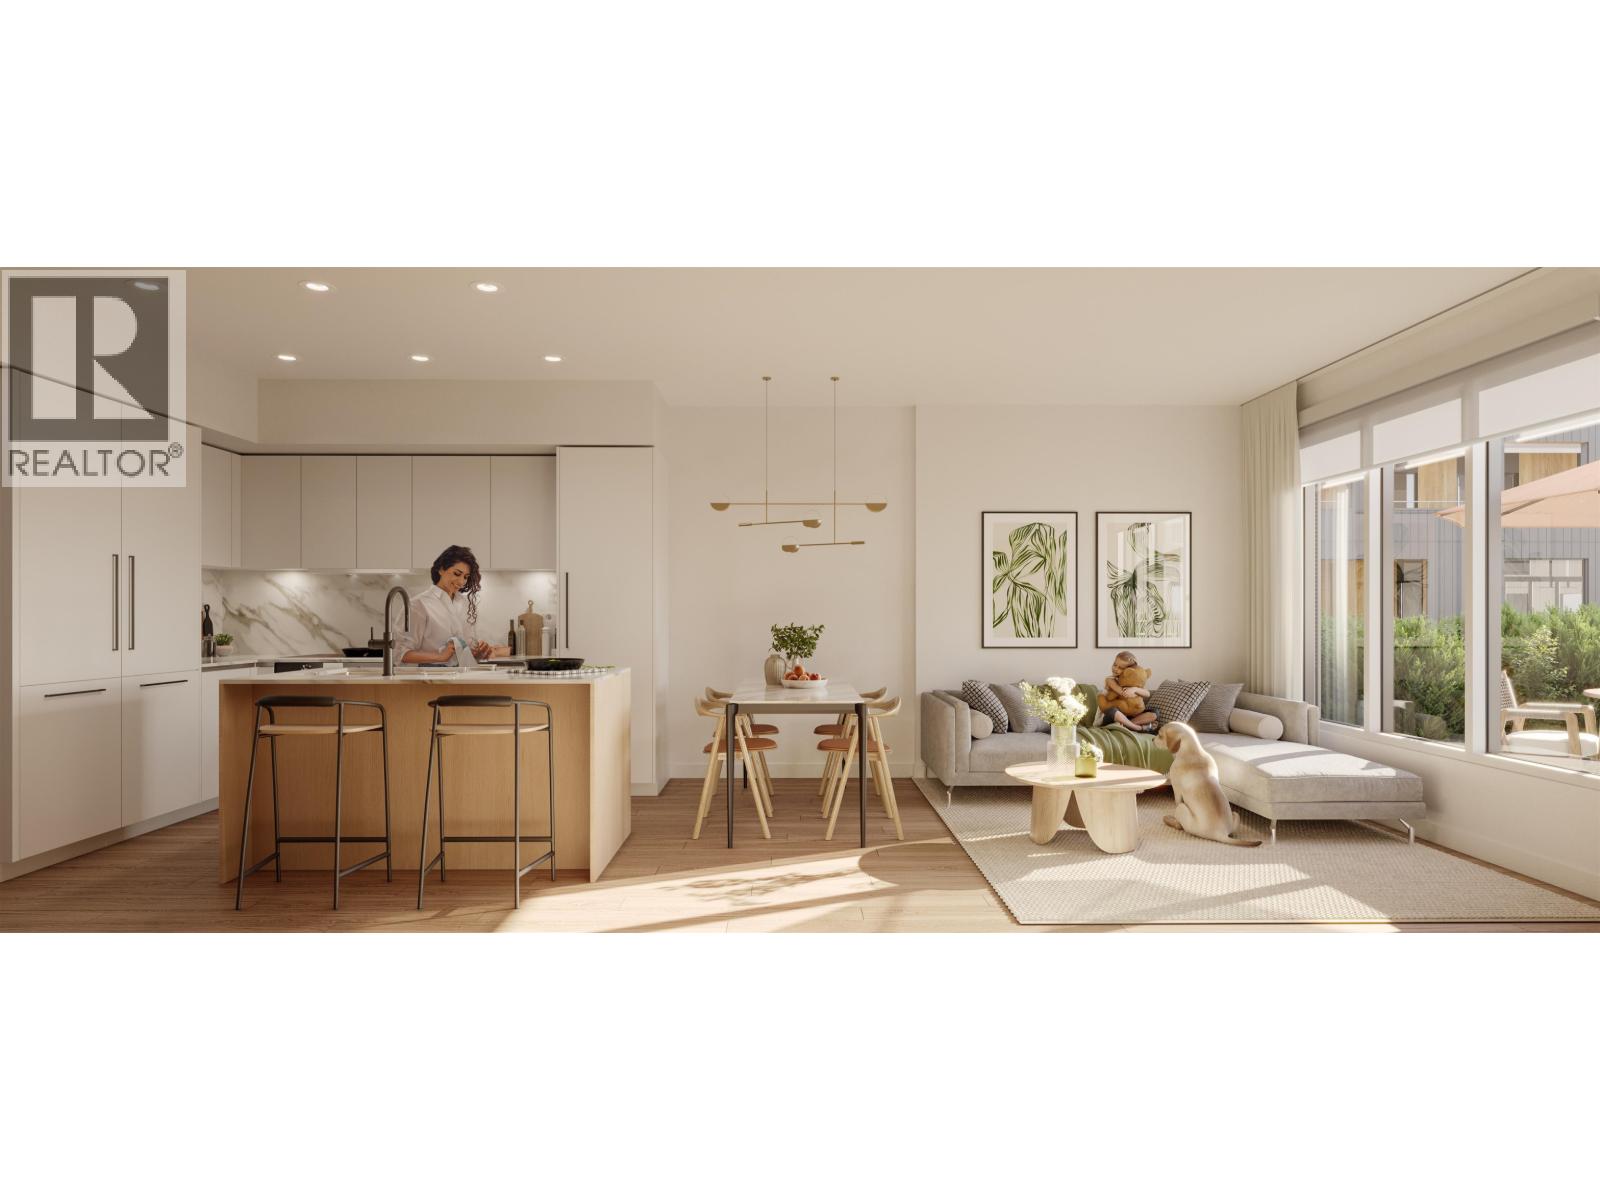
Welcome to Umbra at Portwood, a beautiful 23-acre master-planned community in the heart of Port Moody. Estimated for completion in late 2026, this spacious 1,273 sq. ft. full-concrete townhome offers 3 bedrooms, 3 bathrooms, and a desirable north-facing exterior location, providing exceptional privacy and a peaceful setting. The thoughtfully designed interior features a designer kitchen with quartz countertops, a full-height quartz backsplash, and a premium full-size Fulgor Milano appliance package. Additional highlights include 9-foot ceilings, fully integrated air conditioning and heating, a versatile flex space, additional storage, and a beautifully appointed laundry room. Enjoy seamless indoor-outdoor living with a generous private patio. Complete with one EV-ready parking stall and o (id:17816)
West Vancouver, British Columbia
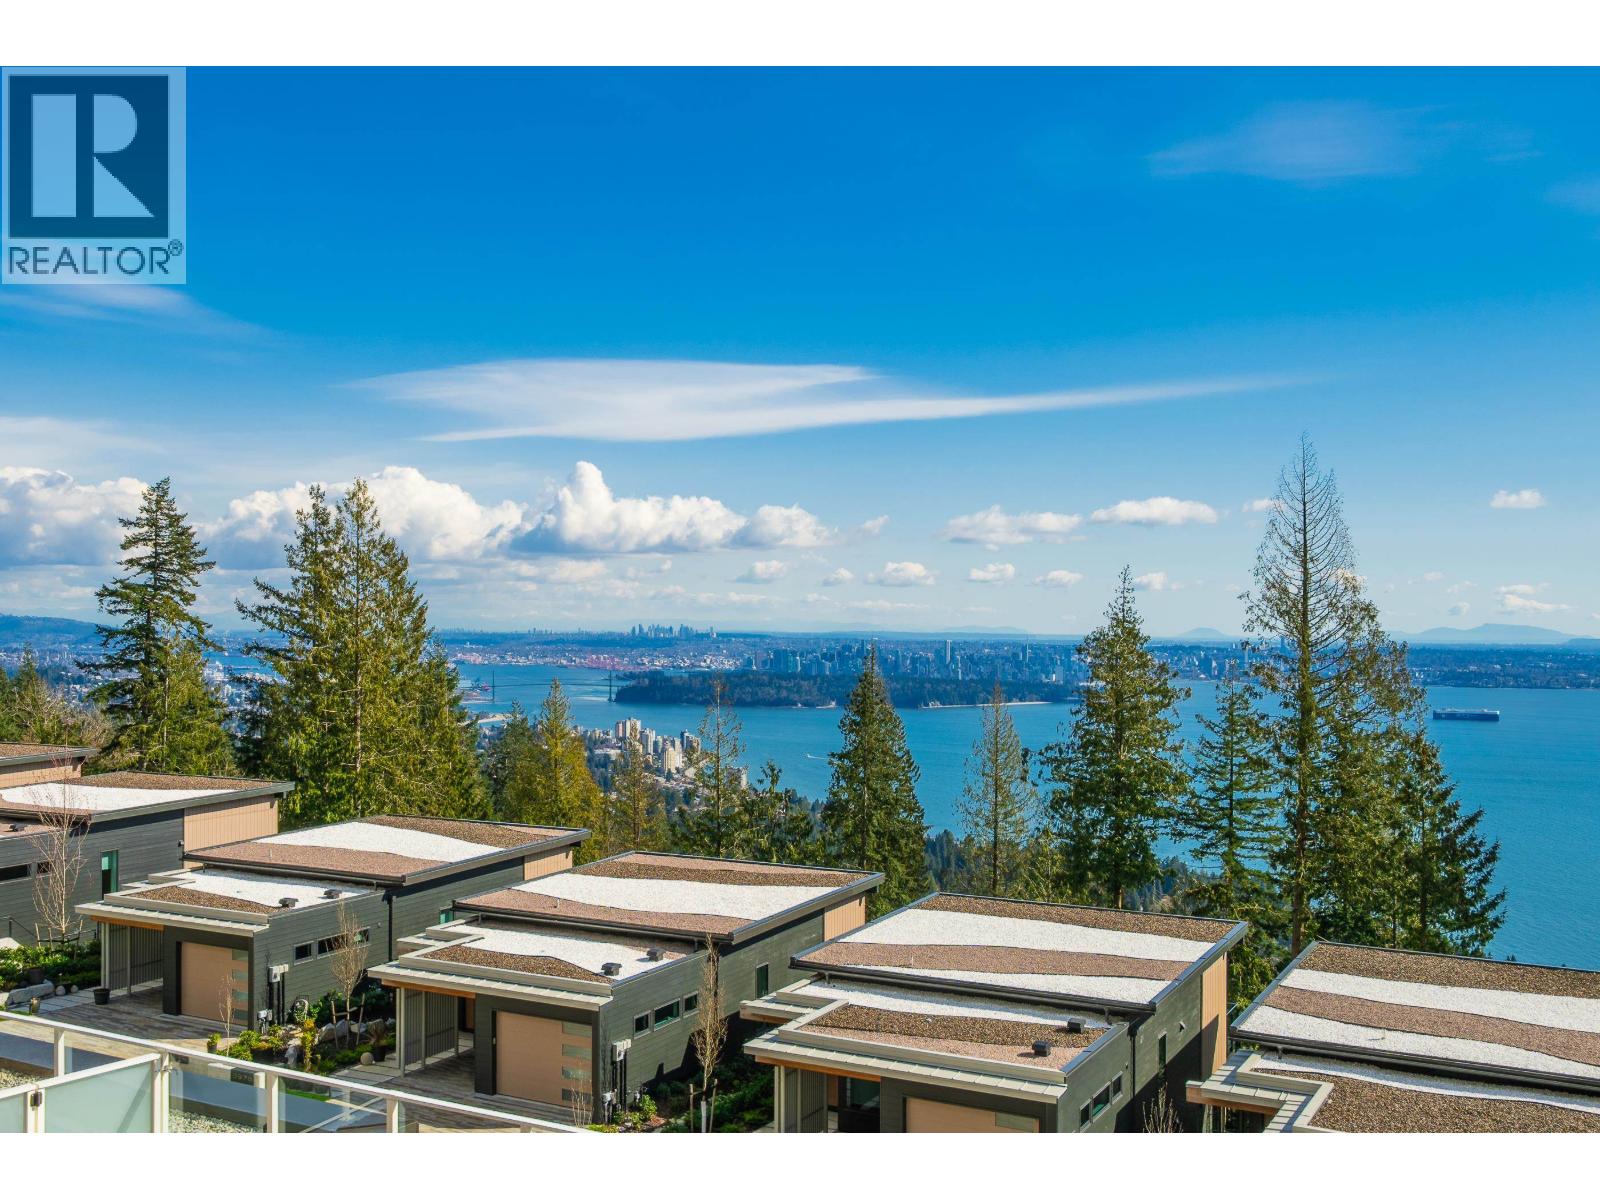
Exceptional two-bedroom residence offers breathtaking panoramic ocean views stretching from the West Coast shoreline to Mount Baker at Hawksley in West Vancouver, . A rare lock-off layout provides outstanding flexibility, featuring a self-contained studio that can be seamlessly connected to the main home or used independently-ideal for extended family, guests, a home office, or rental income. Floor-to-ceiling windows fill the home with natural light, while 9-foot ceilings and an elegant contemporary design create a bright, refined living space. Enjoy a spectacular 440+ sq. ft. private terrace, perfect for entertaining or taking in the stunning views. Quietly located near parks, top-rated schools, and Park Royal, this is a rare opportunity to own one of West Vancouver´s most versatile and view-oriented homes.2 Parking included, Open House Sat/Sun 2-4 pm (id:17816)
Port Moody, British Columbia
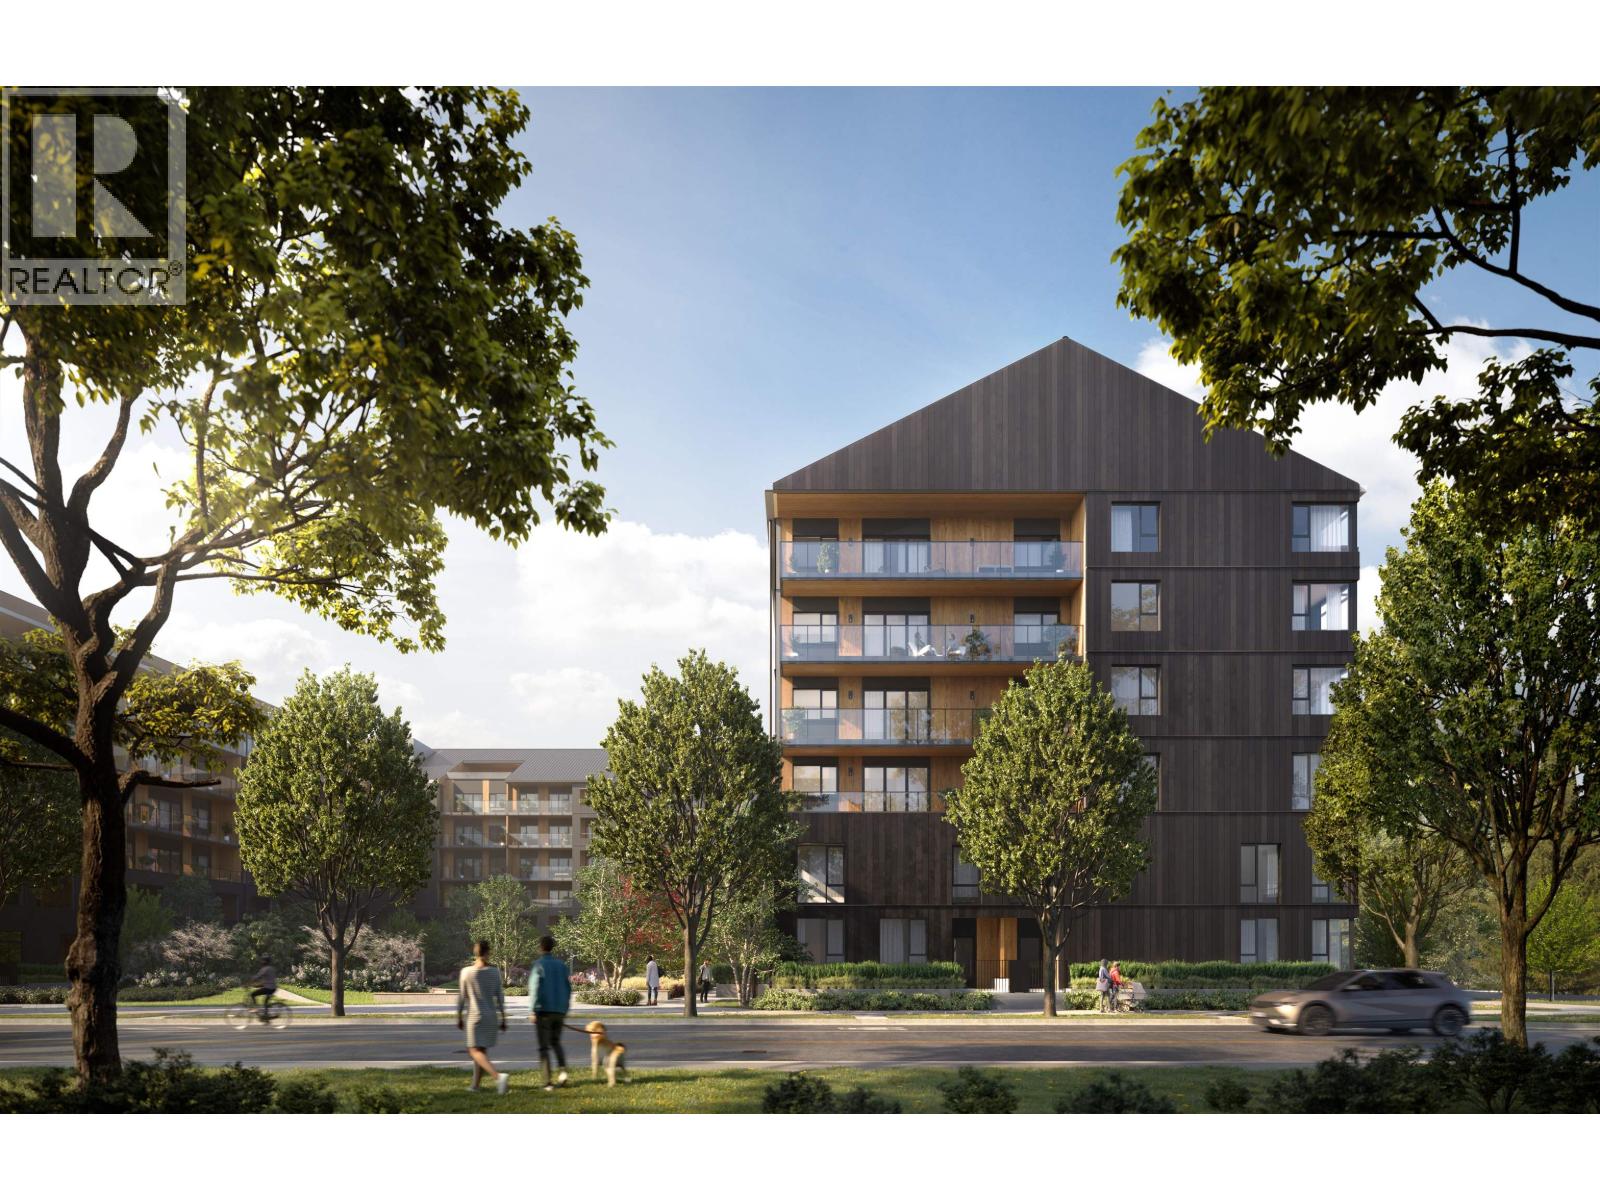
Welcome to Umbra at Portwood, a vibrant new community within Port Moody's premier 23-acre master-planned neighbourhood. Estimated for completion in early 2027, this bright southeast corner home on the 5th floor offers a thoughtfully designed 2-bedroom, 2-bathroom layout with a flex space and den, 9-foot ceilings, air conditioning, and an open-concept floor plan. The designer kitchen features fully integrated Fulgor Milano appliances, quartz countertops and backsplash, a large island, and premium finishes. This home includes 1 EV parking stall, 1 storage locker, and bike storage. Minutes from Downtown Port Moody, Rocky Point Park, Brewers Row, SkyTrain, and the future Joinery retail village with shops, grocery, daycare, and a plaza. Visit our Presentation Centre at 1190 Cecile Drive. (id:17816)
Burnaby, British Columbia
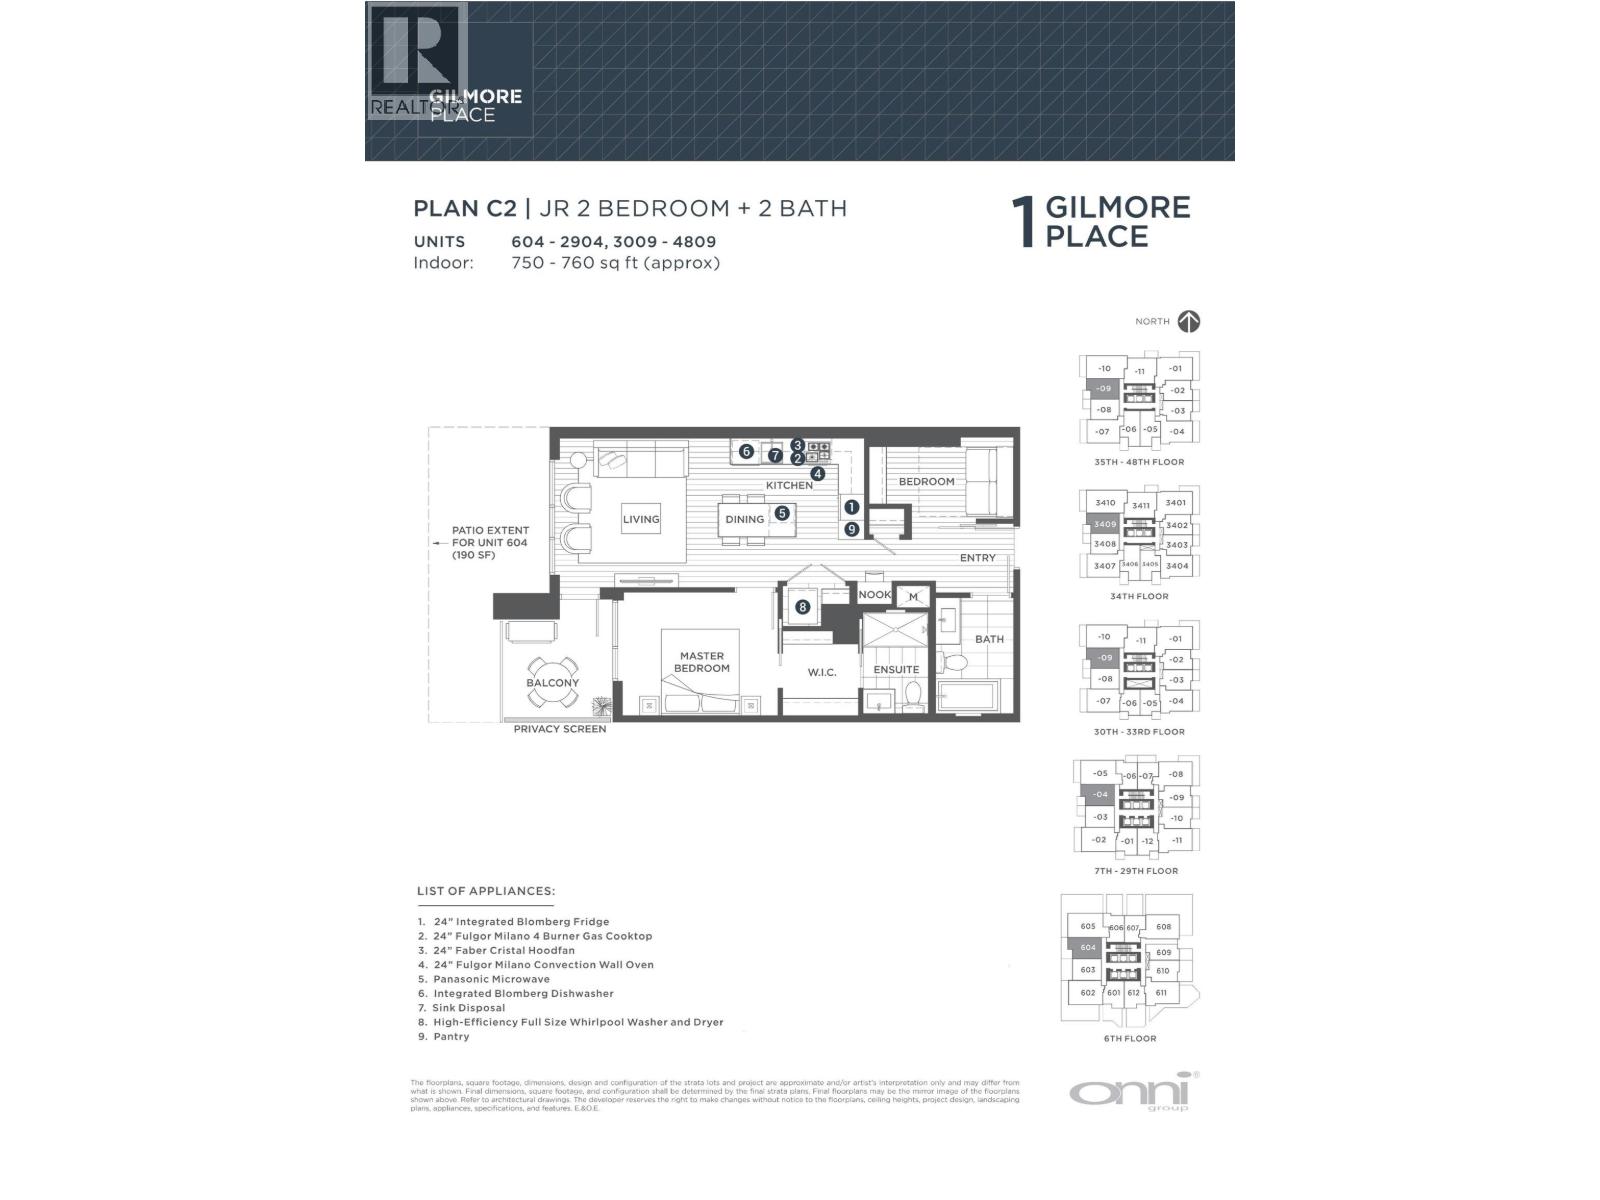
Welcome to Gilmore Place! This stunning West facing JUNIOR 2 bedroom, 2 bathroom, & nook comes with 1 parking, 1 locker & 1 bike locker. Unbeatable amenities include: concierge, indoor & outdoor swimming pools/hot tubs, steam/sauna, expansive outdoor lounge areas with bbq, children's play areas, multiple party rooms, guest suites, karaoke room, bowling lanes, movie theatre, golf simulator, study/meeting areas, sports court, gym & yoga room, dog park & much more! You'll never have to leave the building! This building is also located right above the Gilmore Skytrain Station, and the upcoming T&T Supermarket. Gilmore Place is the place to be. Come see for yourself! OPEN HOUSE: Saturday Sept 12th, 2-4pm! (id:17816)
Burnaby, British Columbia
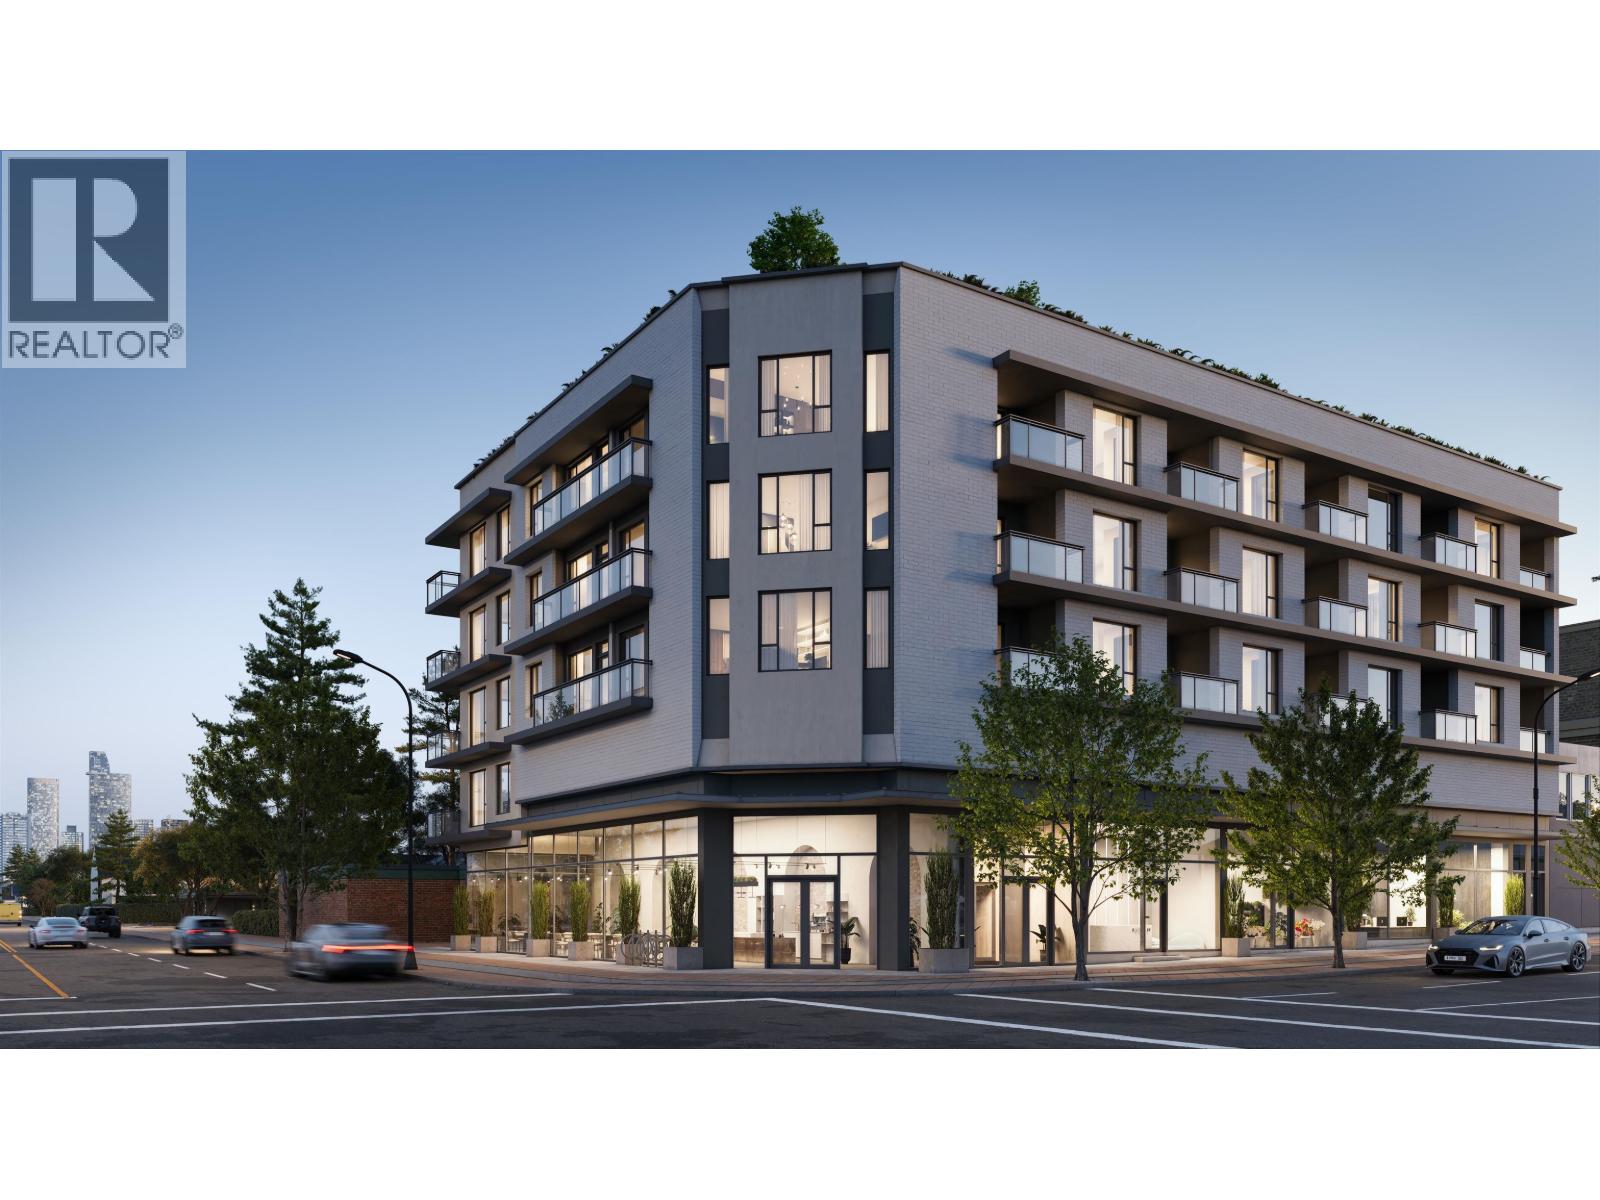
Centràle by First Track Development sits at the prominent corner of Willingdon Ave & Hastings St in Burnaby´s sought-after Capitol Hill, offering exceptional walkability and easy access to shops, dining, transit, and daily essentials. This boutique collection of 34 modern 1 & 2 bedroom homes features efficient layouts, air cooling, premium Fulgor integrated appliances, striking backsplashes, smart storage, and spa-inspired bathrooms with large-format tile and walk-in showers. Select homes offer private rooftop patios, plus a shared rooftop amenity with BBQ, fire table, and lounge. Presentation Centre open daily 12-4pm (except Fridays) at 3776 Hastings St, Burnaby. *List price is net of applicable purchaser incentives. (id:17816)
Burnaby, British Columbia
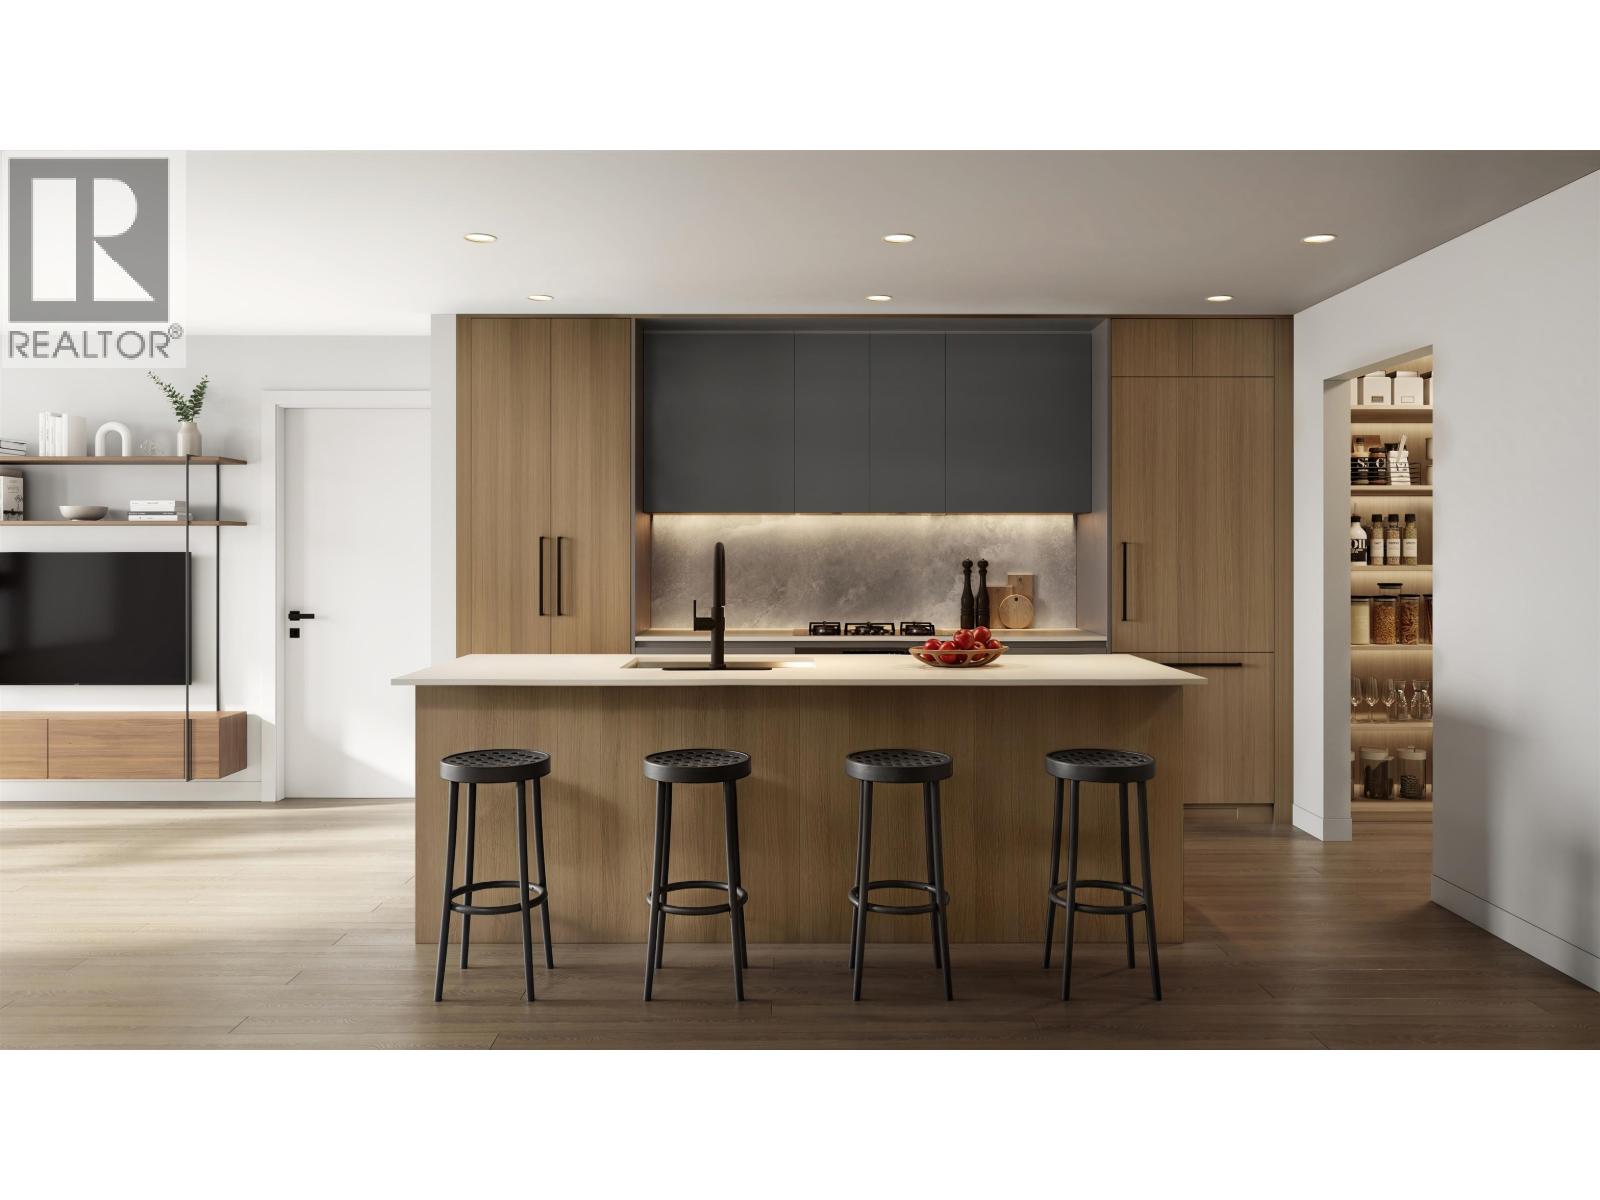
Centràle by First Track Development sits at the prominent corner of Willingdon Ave & Hastings St in Burnaby´s sought-after Capitol Hill, offering exceptional walkability and easy access to shops, dining, transit, and daily essentials. This boutique collection of 34 modern 1 & 2 bedroom homes features efficient layouts, air cooling, premium Fulgor integrated appliances, striking backsplashes, smart storage, and spa-inspired bathrooms with large-format tile and walk-in showers. Select homes offer private rooftop patios, plus a shared rooftop amenity with BBQ, fire table, and lounge. Presentation Centre open daily 12-4pm (except Fridays) at 3776 Hastings St, Burnaby. *List price is net of applicable purchaser incentives. (id:17816)
Burnaby, British Columbia
Centràle by First Track Development sits at the prominent corner of Willingdon Ave & Hastings St in Burnaby´s sought-after Capitol Hill, offering exceptional walkability and easy access to shops, dining, transit, and daily essentials. This boutique collection of 34 modern 1 & 2 bedroom homes features efficient layouts, air cooling, premium Fulgor integrated appliances, striking backsplashes, smart storage, and spa-inspired bathrooms with large-format tile and walk-in showers. Select homes offer private rooftop patios, plus a shared rooftop amenity with BBQ, fire table, and lounge. Presentation Centre open daily 12-4pm (except Fridays) at 3776 Hastings St, Burnaby. *List price is net of applicable purchaser incentives. (id:17816)
Pitt Meadows, British Columbia
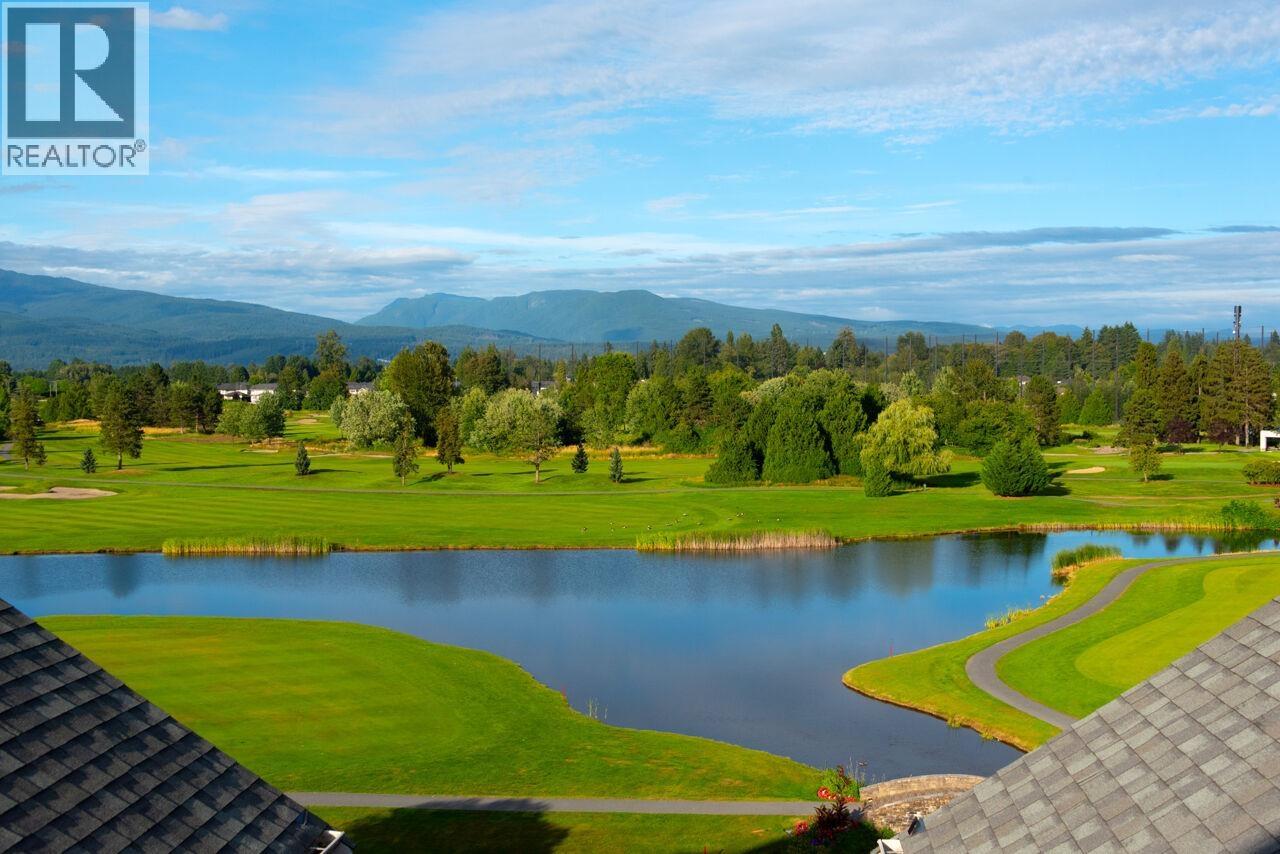
ENJOY UNOBSTRUCTED MOUNTAIN AND GOLF COURSE VIEWS FROM YOUR ROOF TOP DECK! This unique 2 level penthouse offers an open plan plus an upper floor den/office. Step out to your private deck and enjoy mountain and pond vistas! Great amenities...Club House, Gym, Sauna/Steam Room...and just steps to Meadow Gardens Golf Course! The open concept floorplan is great for entertaining, has laminate flooring and the Kitchen boasts granite counters, maple cabinetry and upscale Stainless Steel appliances. Cozy Great room features custom stone decked electric fireplace and opens to a balcony. Bedroom is spacious and has a walk-in closet. Fabulous location close to Meadowtown shopping, West Coast Express, Golden Ears Bridge, restaurants and entertainment! One parking plus one huge locker. New roof in 2022. (id:17816)
Vancouver, British Columbia
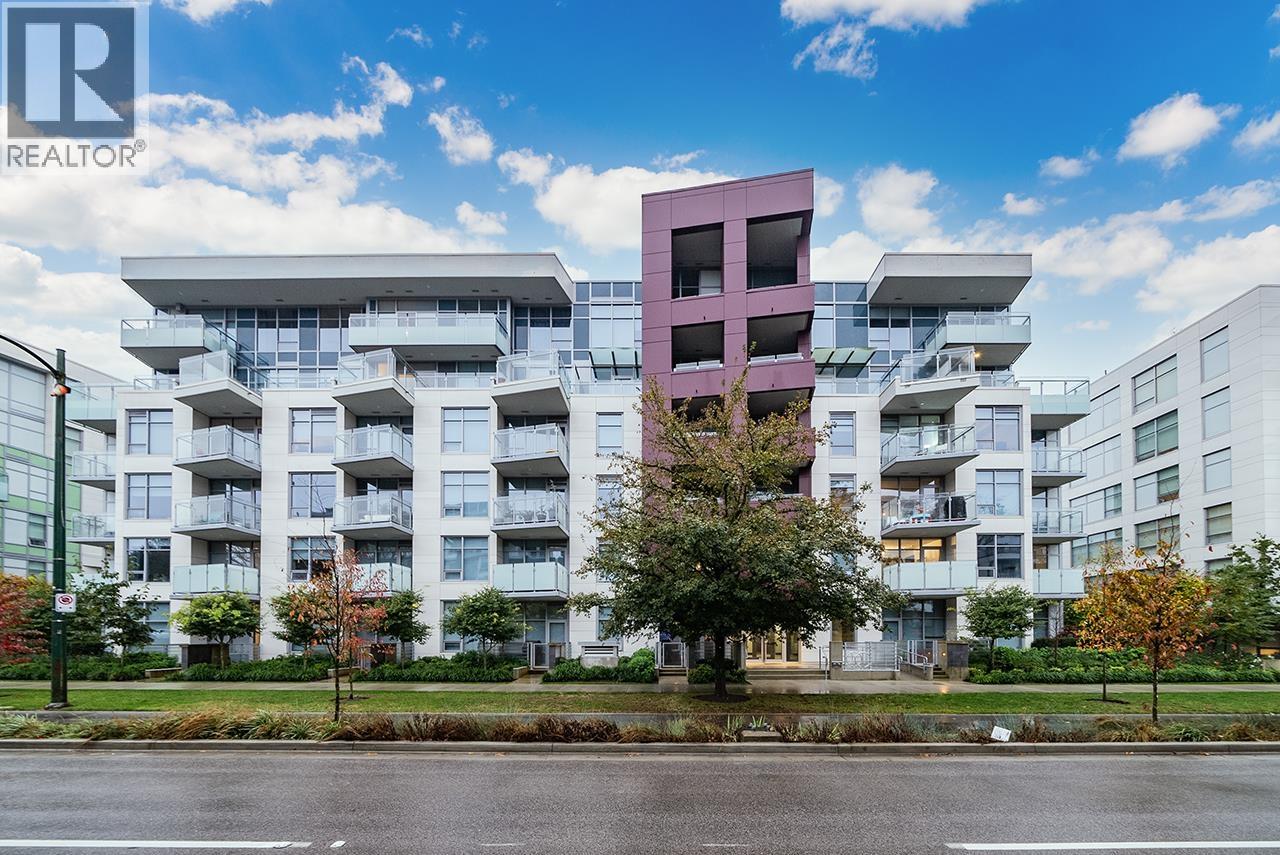
Located directly across from Queen Elizabeth Park, this spacious 2-bedroom plus den home offers the perfect blend of nature and urban convenience. Steps away from Oakridge Mall, the SkyTrain station, and top-tier public schools. This bright, east-facing unit features a highly functional layout with zero wasted space and high ceilings. The gourmet kitchen comes equipped with premium modern appliances, stone countertops, high-quality fixtures, and ample storage. Includes 1 parking and 1 storage locker. Open House Sept. 12 Sat 2-4pm (id:17816)
Burnaby, British Columbia
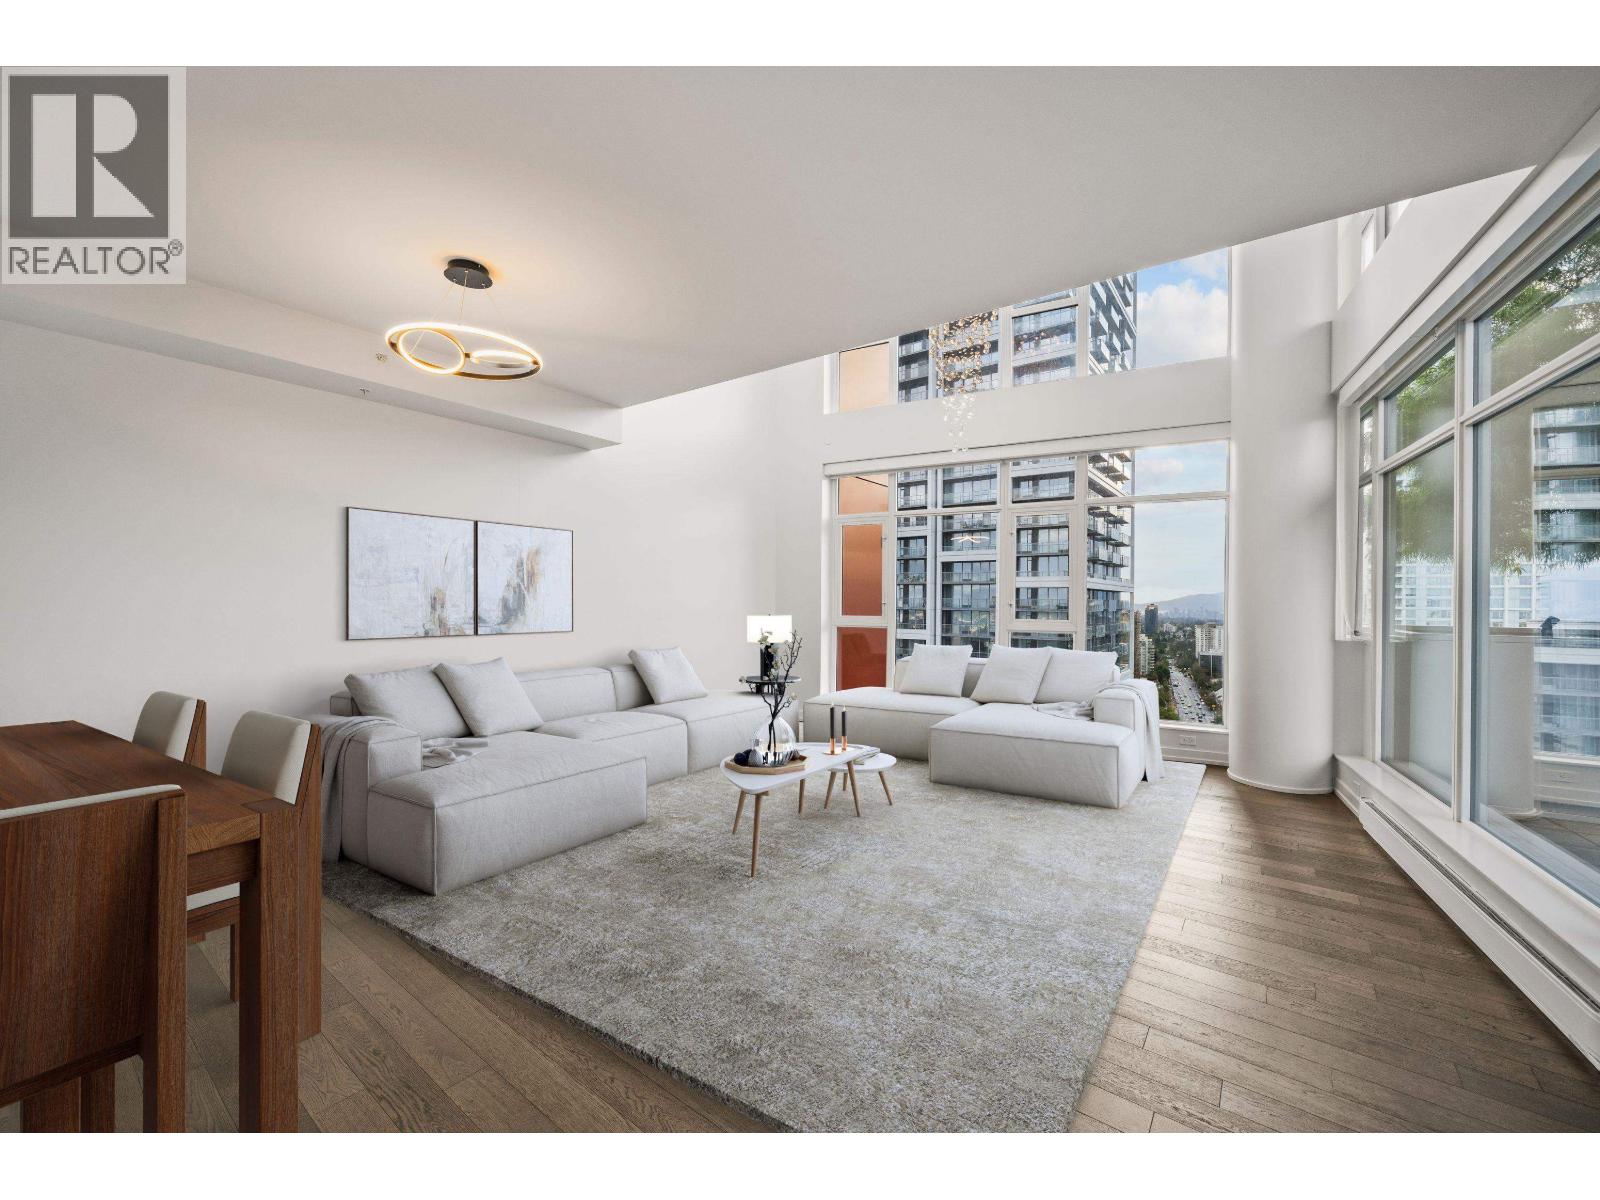
Exceptional 2-Level Sky Residence at Station Square. Built in collaboration by renowned developers Anthem & Beedie, this masterplanned community spans 12 acres, featuring 5 towers, approximately 1,792 homes, and over 400,000+ sqft of curated retail and office space. Residence 2803 has a unique two-level layout with 1,465 sqft of living space, 2 beds and 3 bath.The upscale contemporary finishes throughout include engineered hardwood floors, quartz counters, new light fixutres, and a beautiful inspiring kitchen with premium stainless steel appliances. The floor to ceiling windows offer panoramic views! Stunning private outdoor space! *Some photos have been virtually staged for illustrative purposes only and may not be accurate*. 2 Side By Side Parking Stalls and 1 Large Locker. (id:17816)