
Vancouver, British Columbia
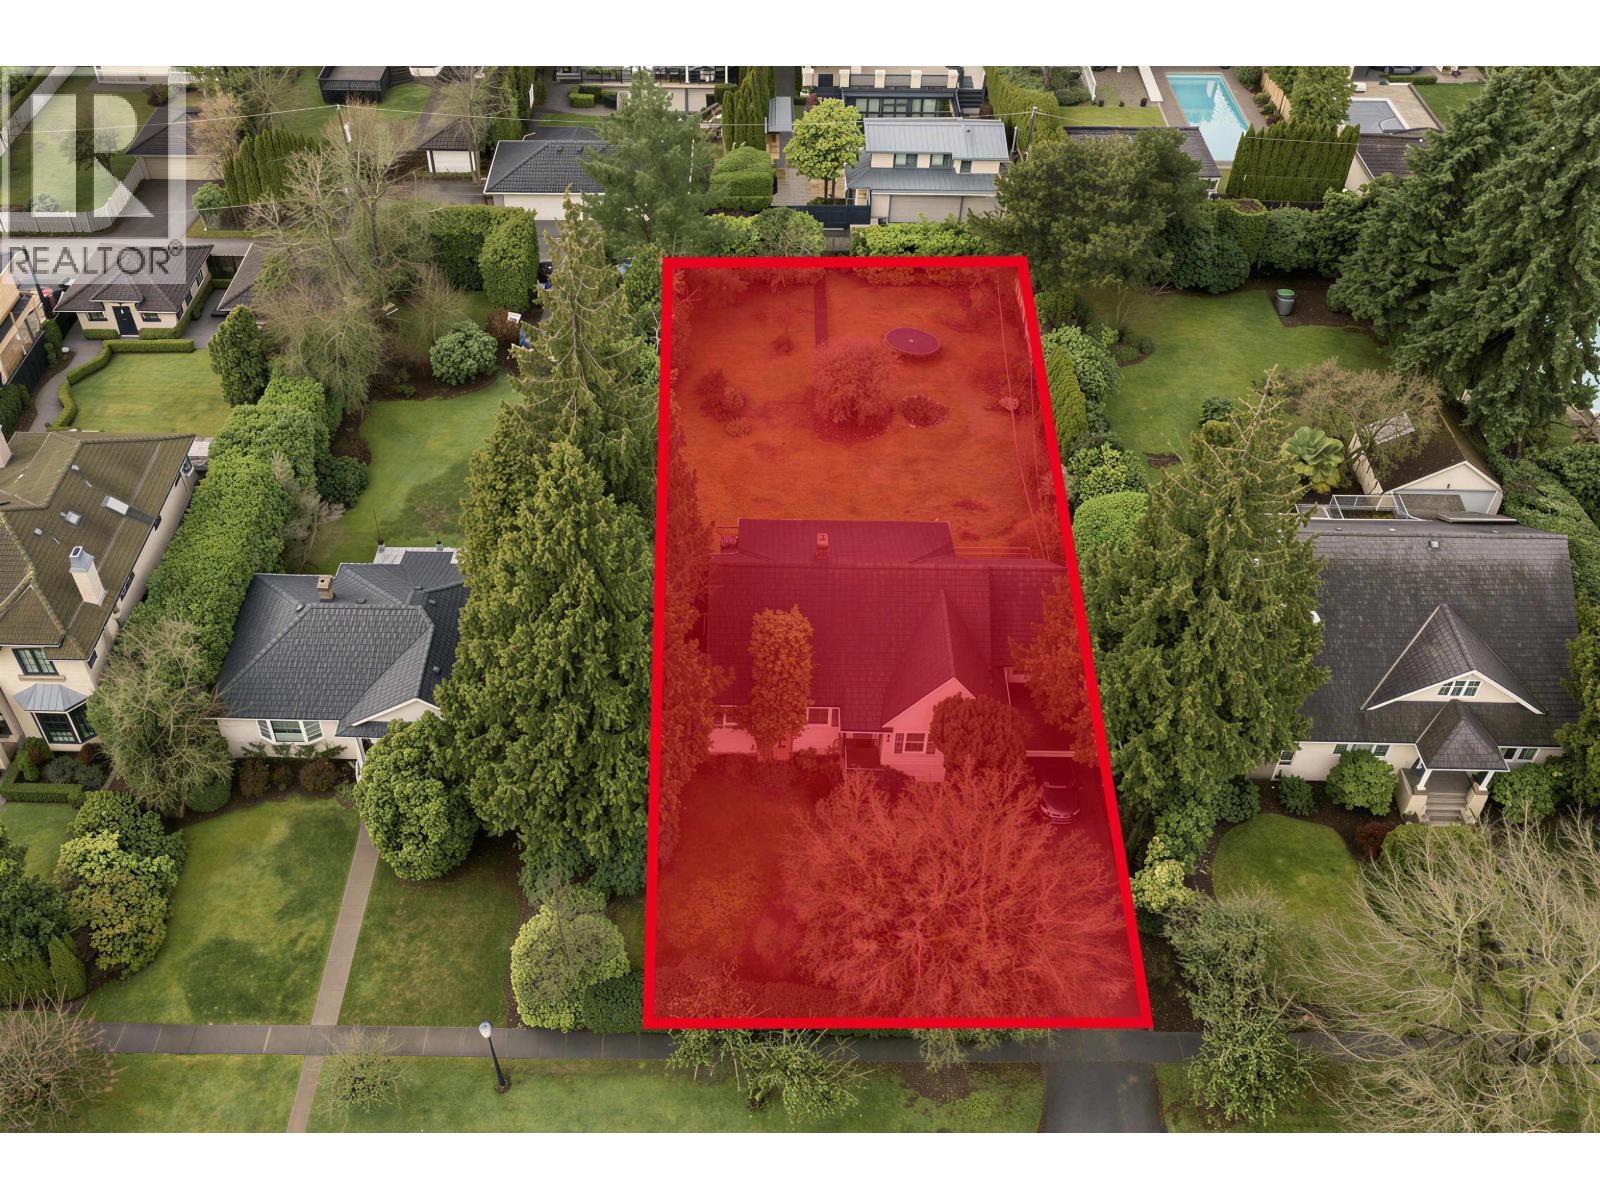
Invest Alert! SSMUH! An exceptional opportunity to own a 13,845 square ft (77 x 179.8) property in the highly sought-after SW Marine area, just a short walk to Kerrisdale shopping and everyday amenities. The existing home is well maintained and filled with timeless character, offering a flexible layout ready for your personal vision. Features include a main-floor primary bedroom, spacious den, formal living and dining areas, and a bright kitchen that opens to a beautiful rear deck overlooking expansive, park-like grounds. Whether you choose to enjoy the home as-is, renovate, or move forward with the available new house plans, this is a rare lot ideal for a custom estate in one of Vancouver West's most desirable neighbourhoods. (id:17816)
Port Coquitlam, British Columbia
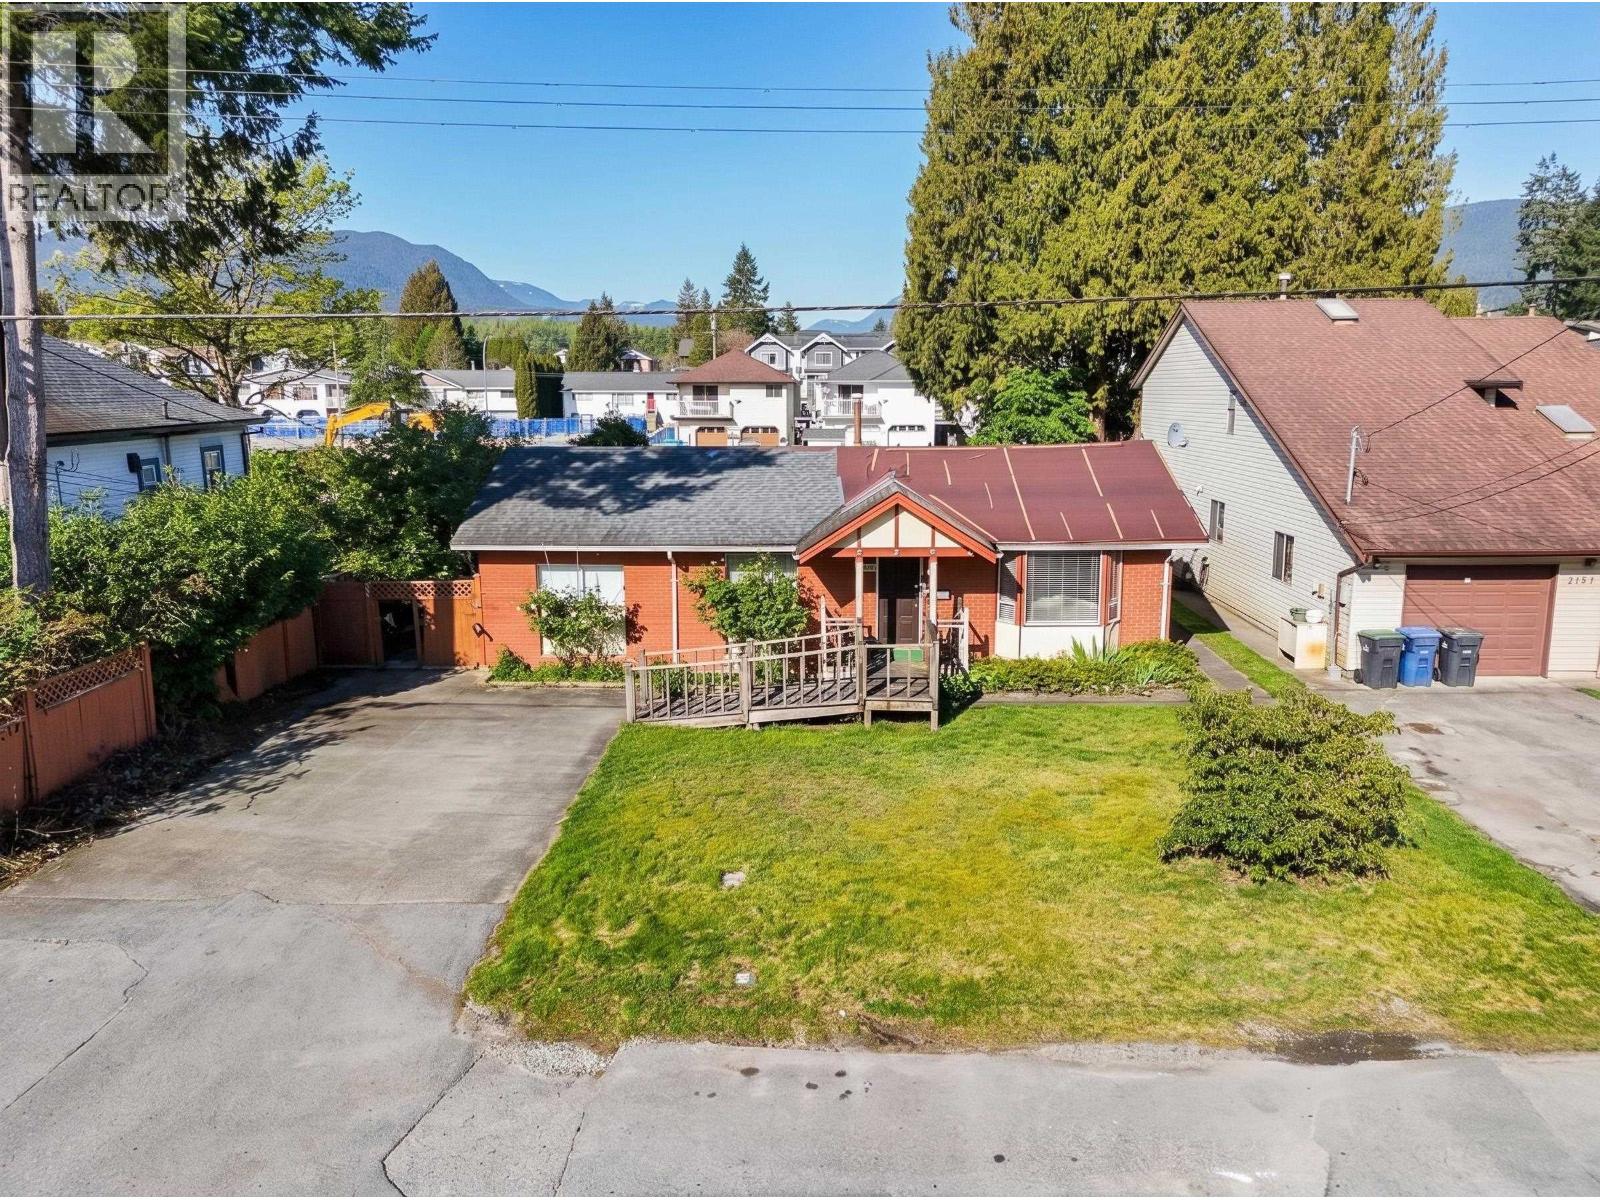
Exceptional land assembly opportunity for future low-rise residential development. The combined site is currently zoned RA1 (Residential Apartment 1) with a total land area of over 27,500 sq. ft. The zoning permits a base FAR of 1.5, allowing approximately 41,000 sq. ft. of buildable area, with the potential to increase to 2.0 FAR (approximately 55,000 sq. ft.) through density bonus provisions. Great opportunity for attractive CMHC financing options. Ideally located near Gates Park, Veterans Park, Lions Park, Riverside Secondary, Central and Mary Hill Elementary Schools, Costco, major grocery stores, restaurants, coffee shops, and other everyday amenities. A prime redevelopment opportunity in a highly desirable and growing location. This property must be sold with 2 adjacent lots @ [2155 Grant-R3144698] & [2159 Grant-.R3144701]. For detail info contact us. (id:17816)
Port Coquitlam, British Columbia
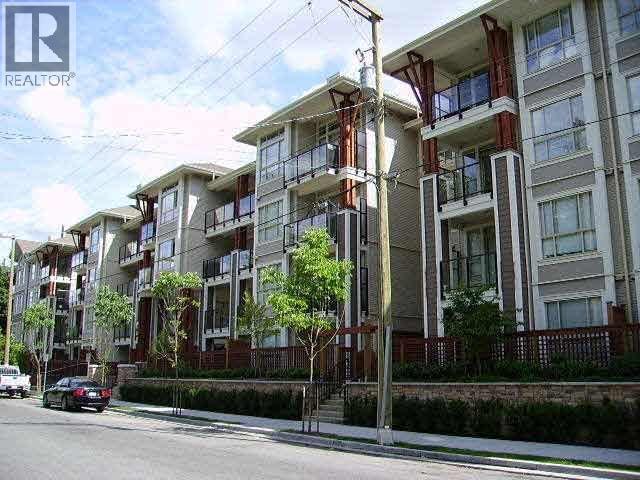
Spacious 1-Bedroom + Flex in the Heart of Port Coquitlam. Welcome to this bright and generously sized 719 sq. ft. one-bedroom home featuring a large flex space-perfect for a home office, study area, or guest room. Thoughtfully designed for comfortable living, this unit offers an open layout and an oversized balcony, providing the ideal space to relax, entertain, or enjoy your morning coffee. Ideally located just steps from beautiful parks and scenic walking trails, outdoor enthusiasts will appreciate the convenience of nature right outside their door. Enjoy the vibrant lifestyle of downtown Port Coquitlam with its charming shops, cafés, and restaurants all within easy walking distance. Residents will also love the proximity to the newer community centre, recreation facilities, and the West Coast Express station, making commuting and daily errands effortless. Whether you're a first-time buyer, downsizer, or investor, this well-located home offers the perfect blend of space, convenience, and lifestyle. (id:17816)
Burnaby, British Columbia
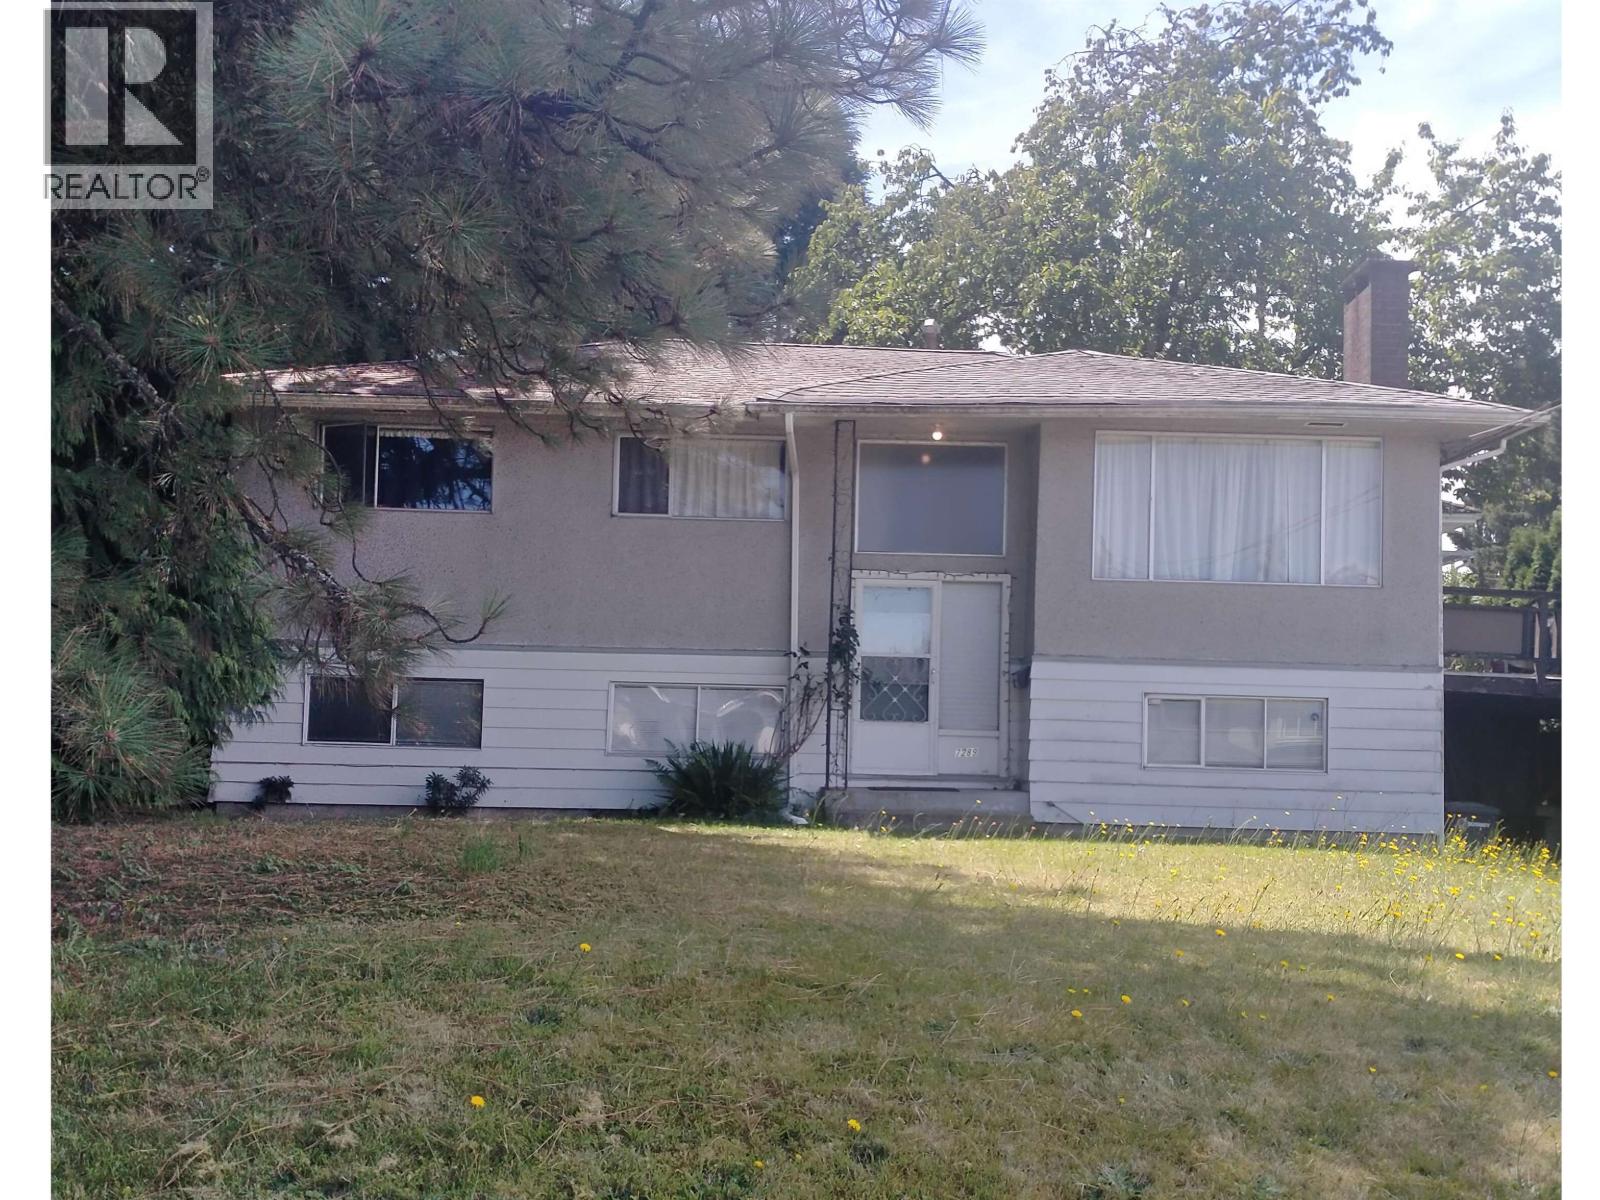
CORNER PROPERTY LOCATED IN A QUIET AREA. EXCELLENT POTENTIAL FOR RE-DEVELOPMENT OR TO RENOVATE FOR PERSONAL RESIDENTIAL USE. (id:17816)
Burnaby, British Columbia
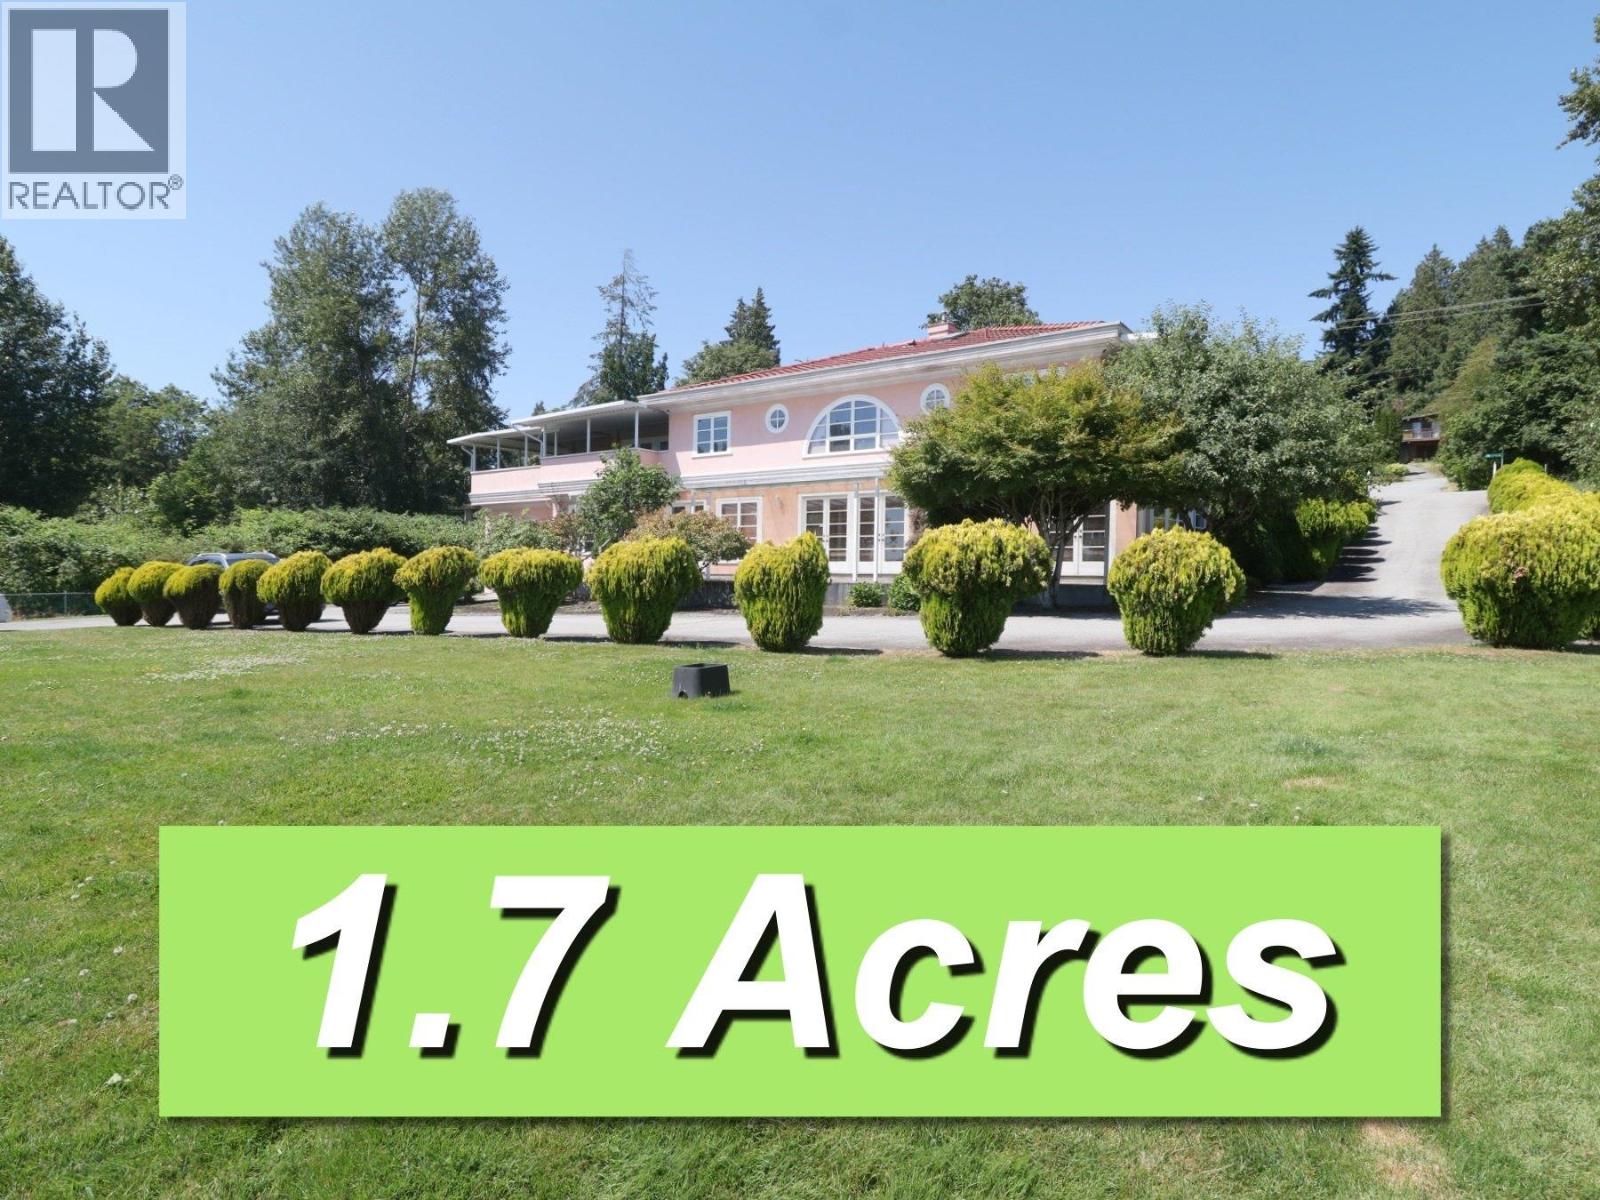
Here is your rare chance to acquire a substantial parcel of land in South Burnaby. This property boasts 1.7 acres within the Agricultural Land Reserve. There is a great potential for development subject to verification of regulations from the City of Burnaby and the Provincial Agricultural Land Commission. Conveniently situated near Riverway Golf Course, and the vibrant Market Crossing with its array of restaurants and shops, this area is also surrounded by rapidly expanding industrial parks. A property of this size, in such a central location, is exceedingly rare! (id:17816)
Port Coquitlam, British Columbia
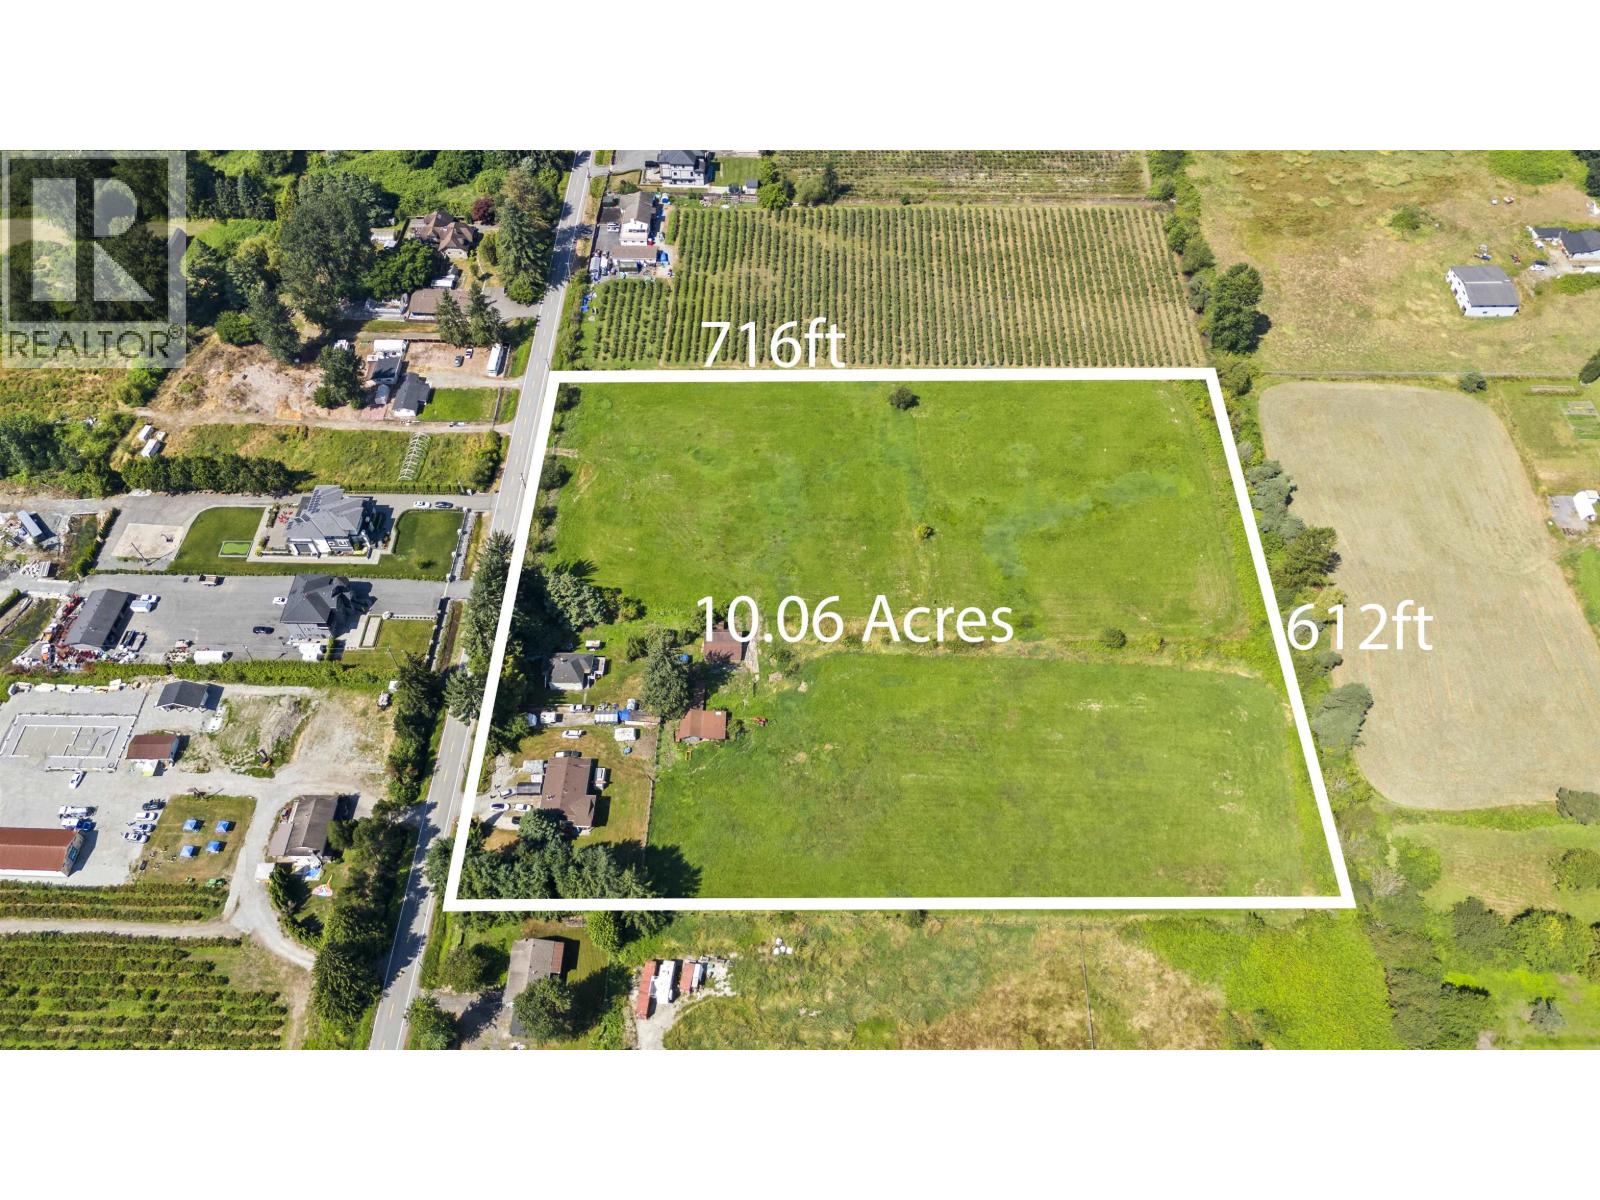
Explore 10.06 acres of farmland in the growing city of Port Coquitlam, just minutes from downtown, schools, shopping, parks, and golf. Located in the ALR, this rare flat, rectangular lot offers stunning panoramic views of Burke Mountain-one of the best parcels in the area. The property features two houses, a detached barn, and a workshop, offering endless potential for farming, a hobby farm, or your dream rural retreat. Currently used for hay farming. Don´t miss this chance to enjoy peaceful country living right in the city! Contact the listing agent for more info. (id:17816)
Tsawwassen, British Columbia
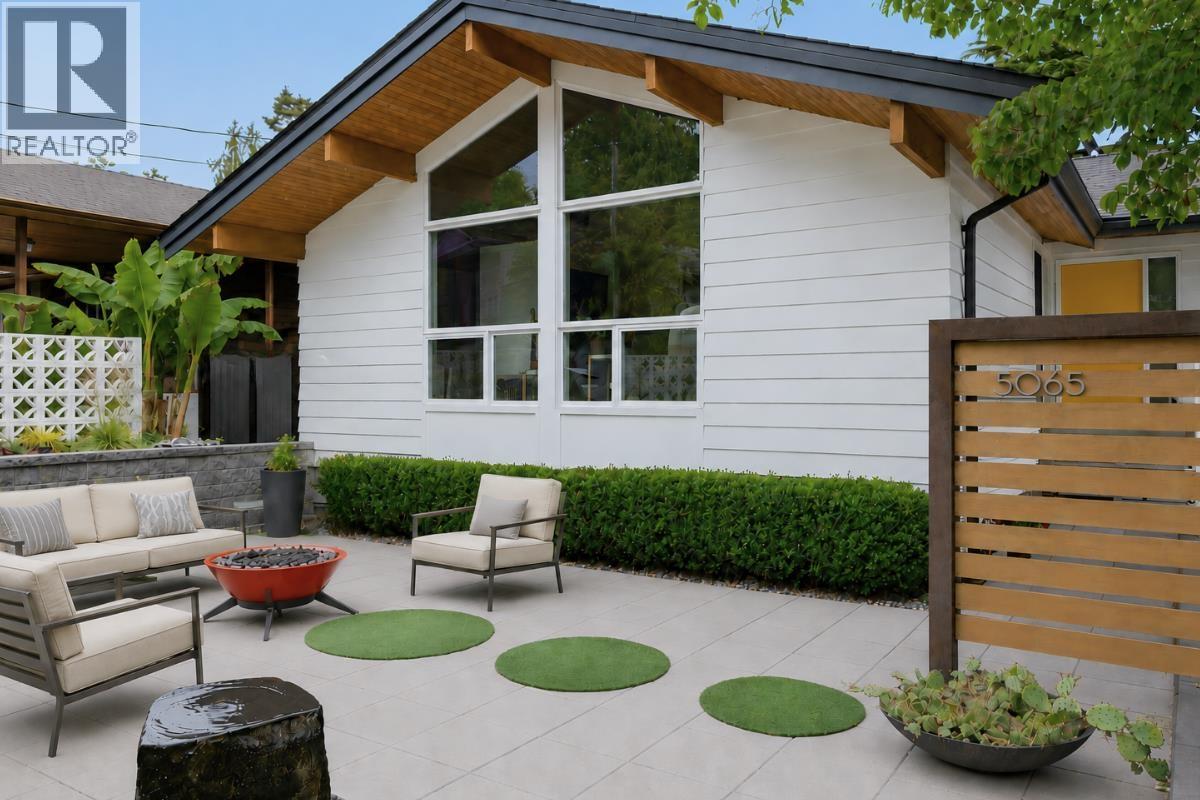
Introducing this stunning home in Central Tsawwassen featuring over $500K in luxury upgrades! Inspired by Palm Springs style, every inch of this home reflects exceptional craftsmanship! Vaulted ceilings, fir beams & expansive windows flood the home with natural light & a stunning blend of bamboo/oak flooring adds warmth & sophistication throughout. The designer kitchen showcases solid wood cabinetry, terrazzo countertops from Italy & Fisher & Paykel appliances. Primary suite ft. vaulted ceilings, automated window coverings & spa-inspired ensuite with double-sink vanity & premium Kohler finishes. Built for entertaining, the home also includes a custom tiki bar with Calico wallpaper, fireplaces, integrated Sonos sound system, home theatre & home gym. Enjoy additional 2,000 sq. ft. of low maintenance outdoor living space complete with hot tub, sit-up bar & dog-friendly turf, perfect for year-round enjoyment. Extensive upgrades also include A/C, in-floor heating & electrical/plumbing. (id:17816)
Richmond, British Columbia
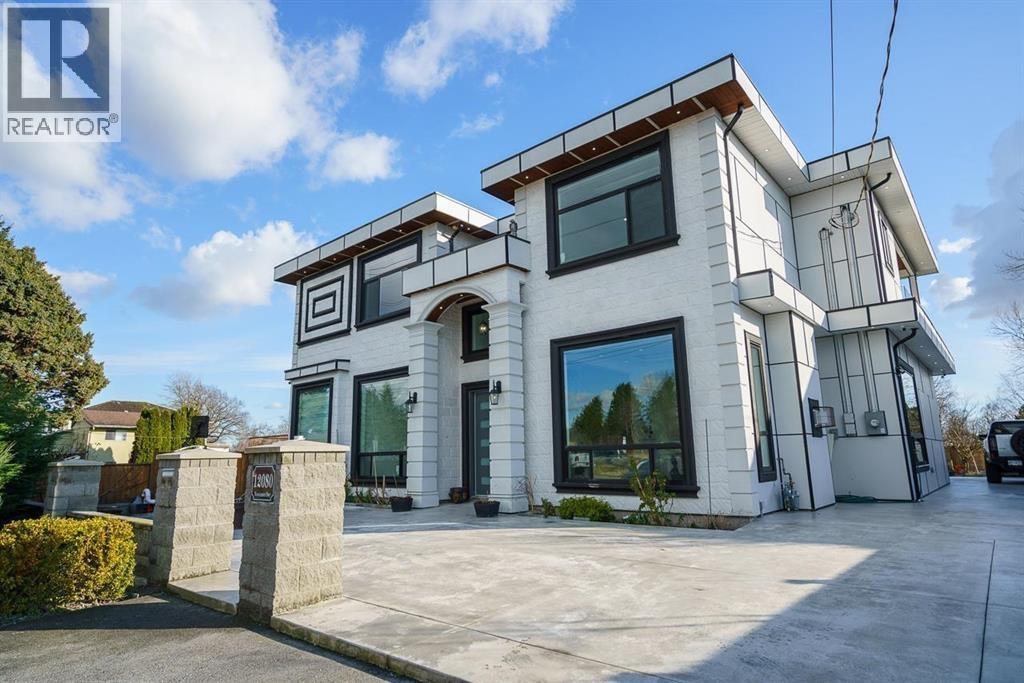
Exceptional central Richmond home offering over 4,100 sq. ft. of living space on a spacious 8,712 sq. ft. lot. The south-facing backyard enjoys beautiful sunset views, perfect for relaxing or entertaining. This well-designed residence features 6 bedrooms, 5.5 bathrooms, bright open living and family areas, and quality tile finishes throughout. The spacious primary suite includes lovely views and a large ensuite. A legal 2-bedroom suite with a separate entrance provides excellent rental income potential or serves as a great mortgage helper. Conveniently located close to schools, parks, shopping, and transit, this is an outstanding opportunity to own a spacious family home in a highly desirable Richmond neighbourhood. (id:17816)
Richmond, British Columbia
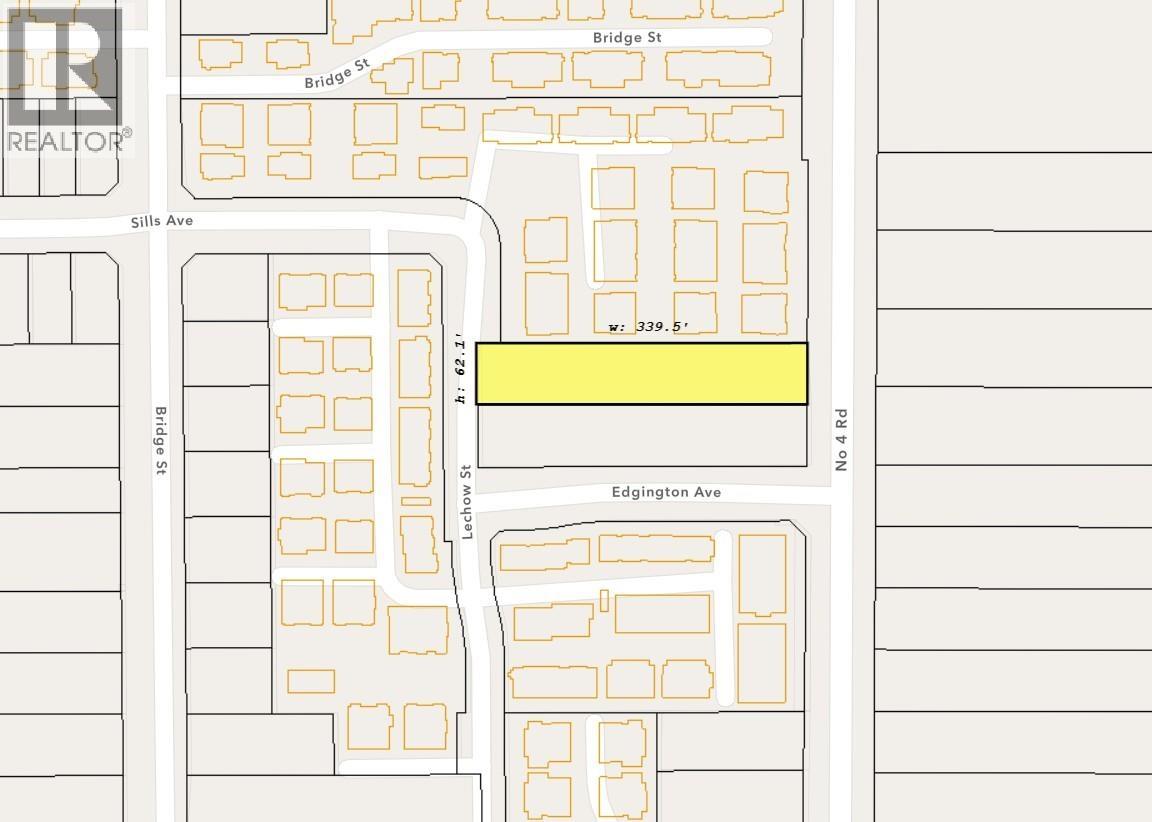
The excellent townhome site, featuring approximately 125 feet of frontage is being marketed with the neighbouring address at 7195 No 4 Road. 42,000+ square feet in an area surrounded by existing townhome developments. Do not walk on the property without the listing agent present. Call listing agent for specific information regarding zoning. (id:17816)
Vancouver, British Columbia
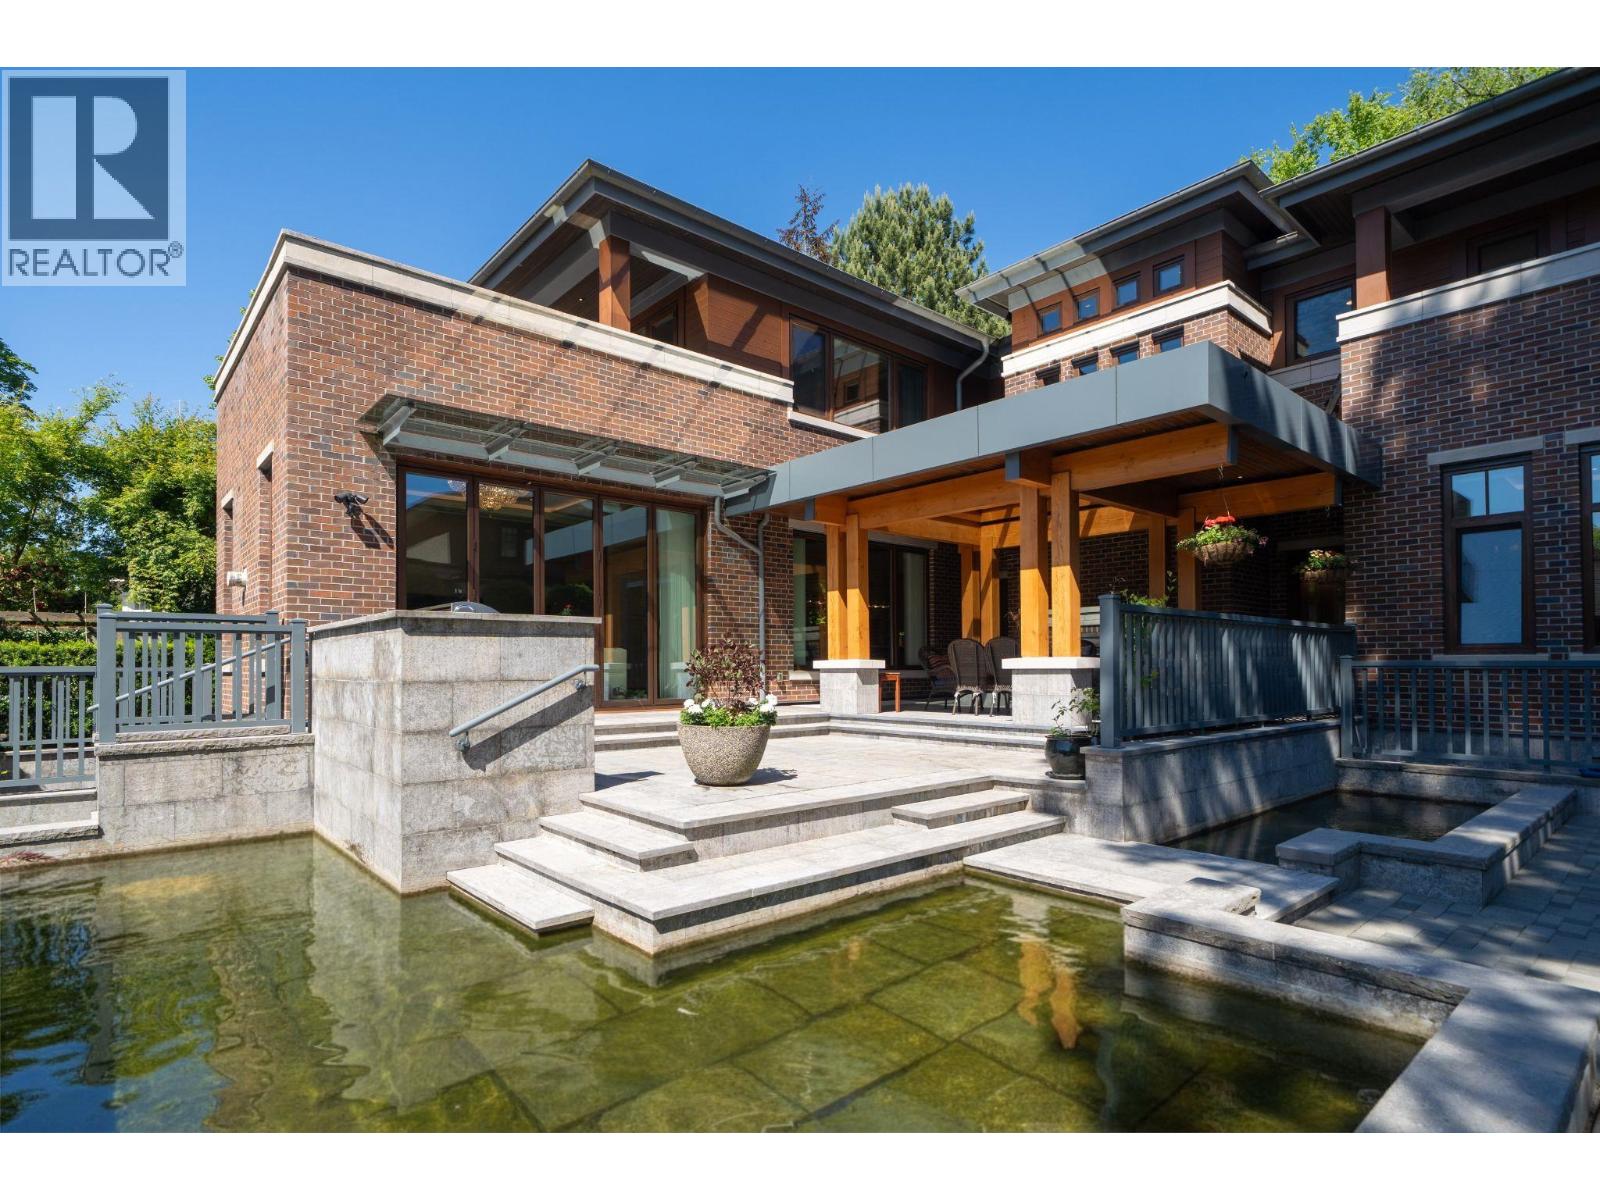
Iconic. Classic. Tailor-made. Boston/NY style Masterpiece crafted by elite team of world renowned architect/interior designer/master builder, blessed by Fengshui Master. Prestigious & picturesque Churchill St. 7400sf elegance on 13,276sf ppty. Large formal principal rms on main, extensive of walnut flooring & wood panels, top-end appl in both kitchens, gourmet kit with huge island. Fam rm eclipse dr opens to a BBQ deck w/built-in O/D kit & covered patio with F/P overlooking Zen Koi pond & mature backyard gardens. 4 ensuite bdrms up, a library/open den, 2nd laundry rm; Master Bdrm has its own patio. Bsmt boasts a bowling alley sized rec rm, wet bar, wind cellar, prof. theatre, O/D water fountain, 2 bd, 3 baths & the main laundry. Bonus: a 540sf 1-lvl L/W home. 2 car garage + a parking pad. (id:17816)
Vancouver, British Columbia
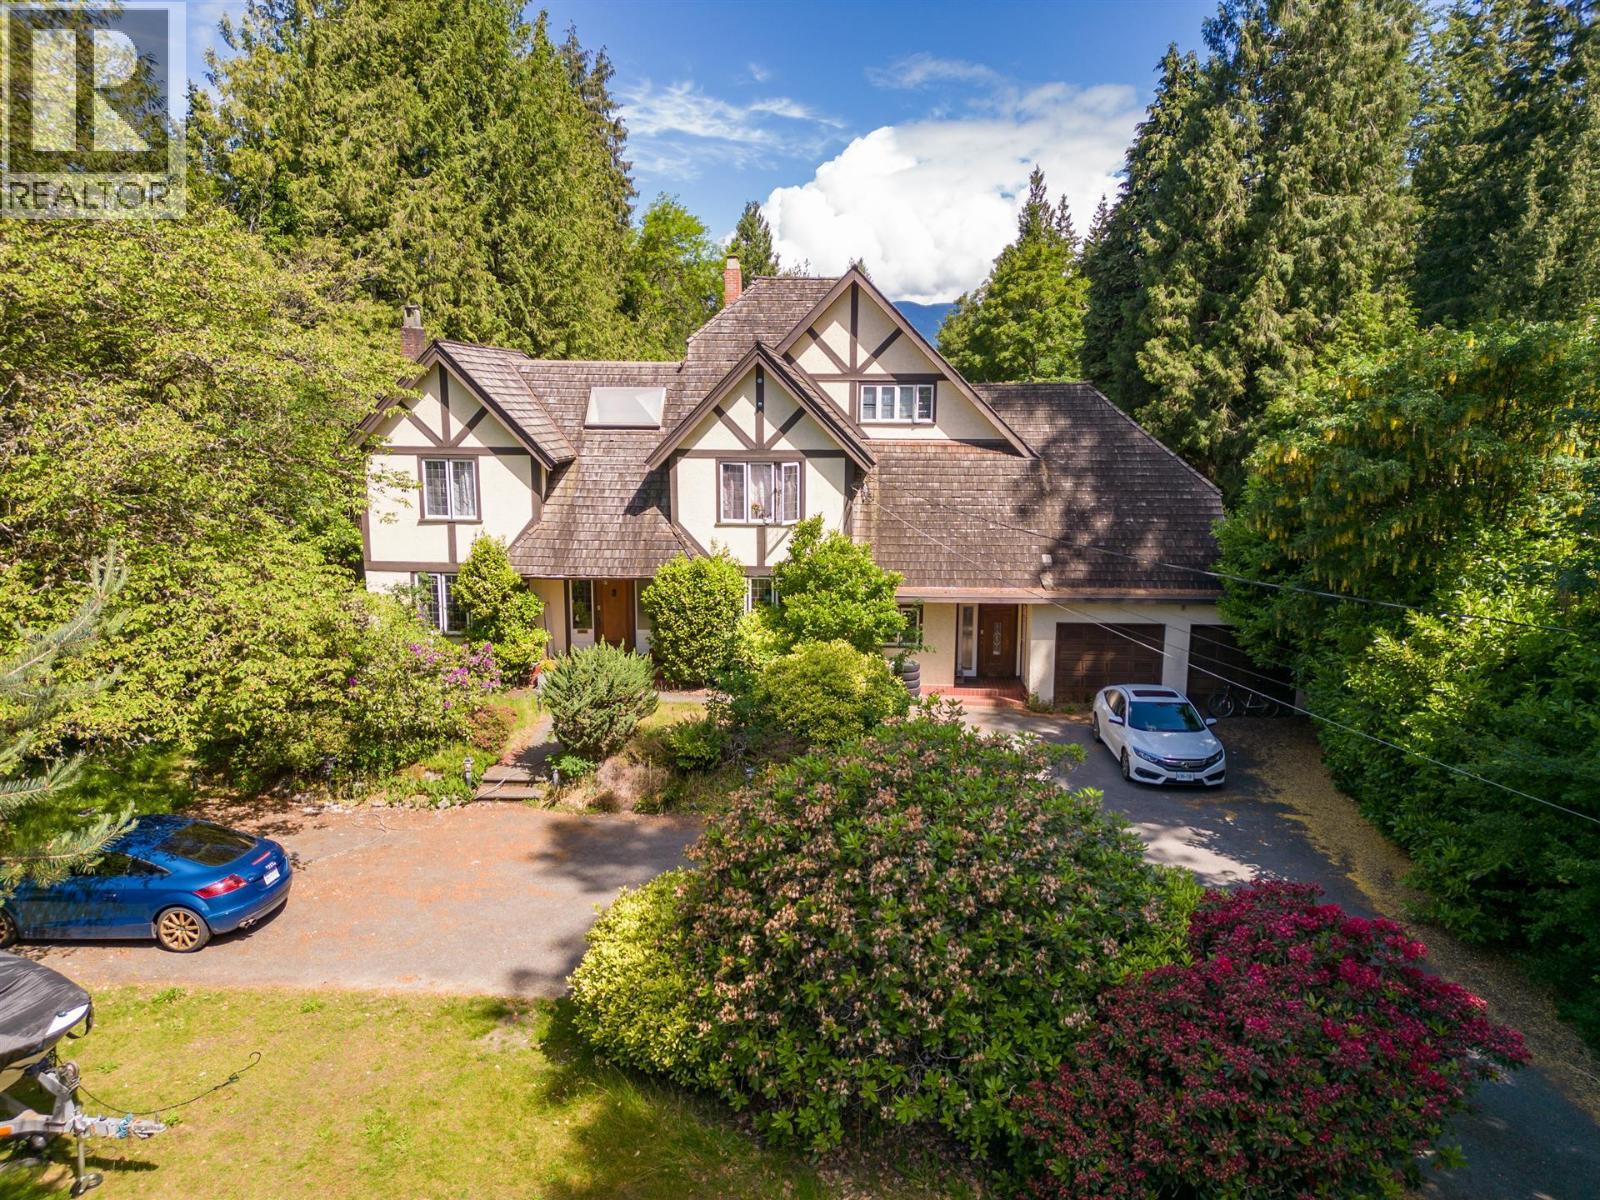
Stately 0.96 Acre 105x400 = 42,000sf estate w/lane access in Prestigious WEST POINT GREY location. Potential VIEW of the mountain and water from upstairs of a new mansion. Level lot with no big trees in the yard. Great candidate for a 25,200sf mansion with a 2,000sf laneway; or a R1-1 multiplex development. Walking distance to the Spanish Banks, P.G. Community Centre, Parks. Lord Byng secondary and Queen Mary Elementary catchment. Short drive to WPGA & UBC. Value mainly in the land. Tenanted and lot viewing is by appointment only. Please do not walk the yard without notice. (id:17816)
Vancouver, British Columbia
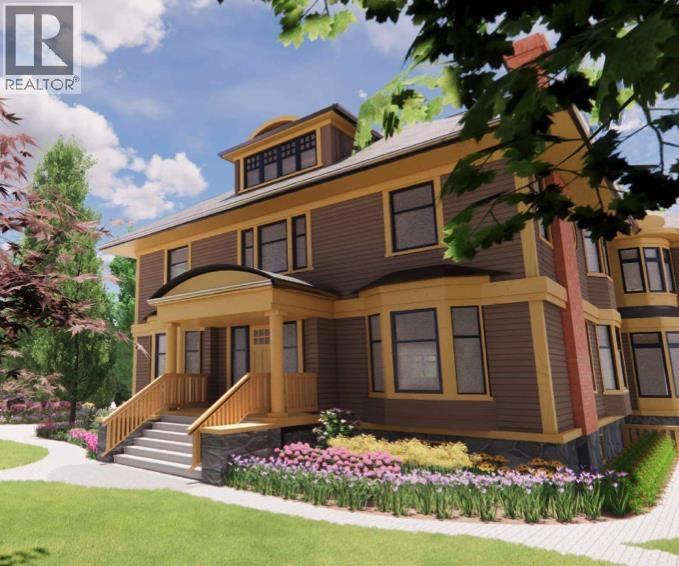
Laurier Residence: designed by renowned architect Loy Leyland, this 13,841sf World Class First Shaughnessy mansion on a 100x200 property is ready to be built. DP ready. Main flr features: grand foyer, formal living & dining rms, piano hall, office, gourmet kitchen & wok kitchen, breakfast nook & family rm opens onto a large covered porch; 4 bdrm upstairs all with ensuites; the 3rd lvl has a secondary master bdrm WIC+a bdrm w/ensuite; basement boasts a prof. theatre, rec rm, steam rm & sauna, wine cellar, gym, virtual golf rm & 2 more bdrms w/ensuites. All measurements taken from the blueprints. Asking price includes the lot+architectural drawings+fees paid to the City upto date; not including construction. Walking distance to York House, LFA. (id:17816)