
Vancouver, British Columbia
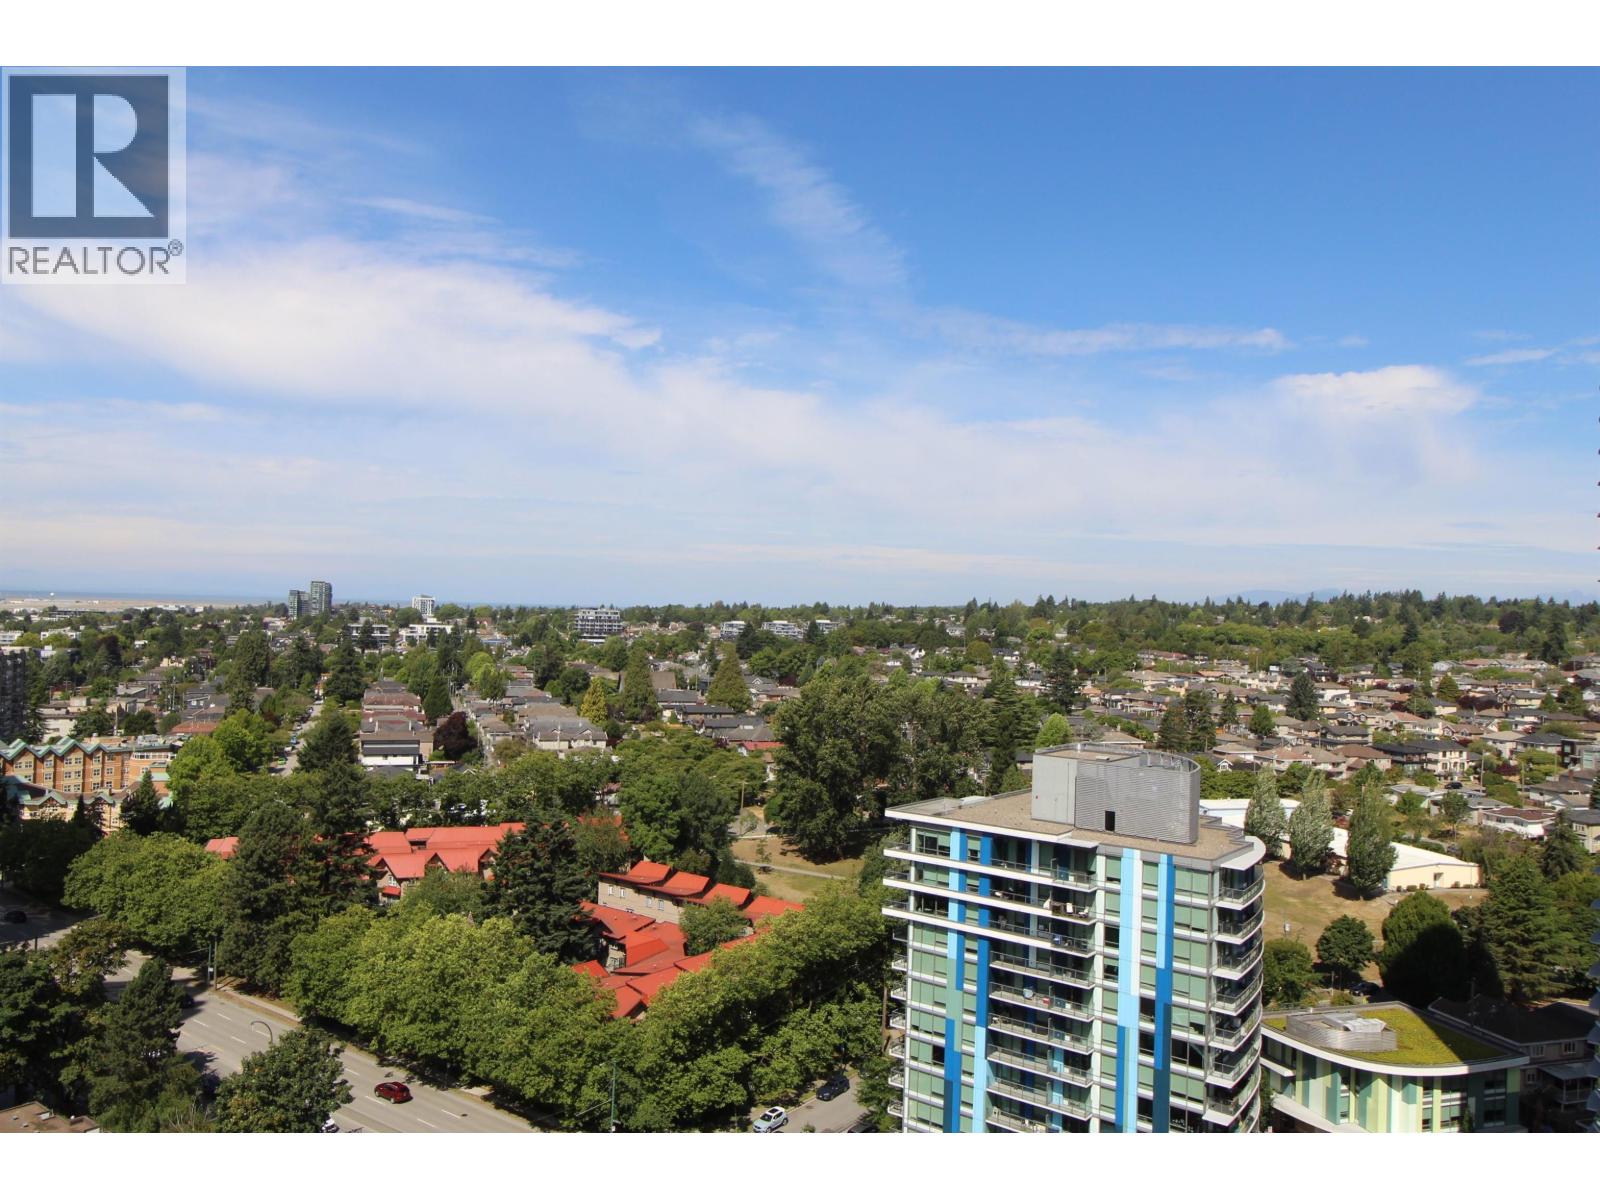
Marine Gateway South tower, prime location in the Marine & Cambie Corridor. Enjoy the Spectacular city, mountain and river view from this 1 bedrm unit. It boosts a fully functional floorplan and bathed in natural light, creating a bright & welcoming ambiance. Upgrades includes new paint, new carpet in bedrm & new cloth washer. Gourmet kitchen with stone counters & full height cabinetry. Laminate flooring throughout. 1 parking stall & 1 locker incl. Bldg amenities incl Party rm, Family lounge, Bike locker, Business centre, rooftop terrace with BBQ. Excellent location with direct access to Canada Line Station & bus stops. Walking distance to all amenities incl Cineplex, T & T, banks, restaurants, Fitness World and lots more. Perfect home for starters & investors. Some photos are virtually staged. Quick possession possible. A pleasure to show. (id:17816)
Vancouver, British Columbia
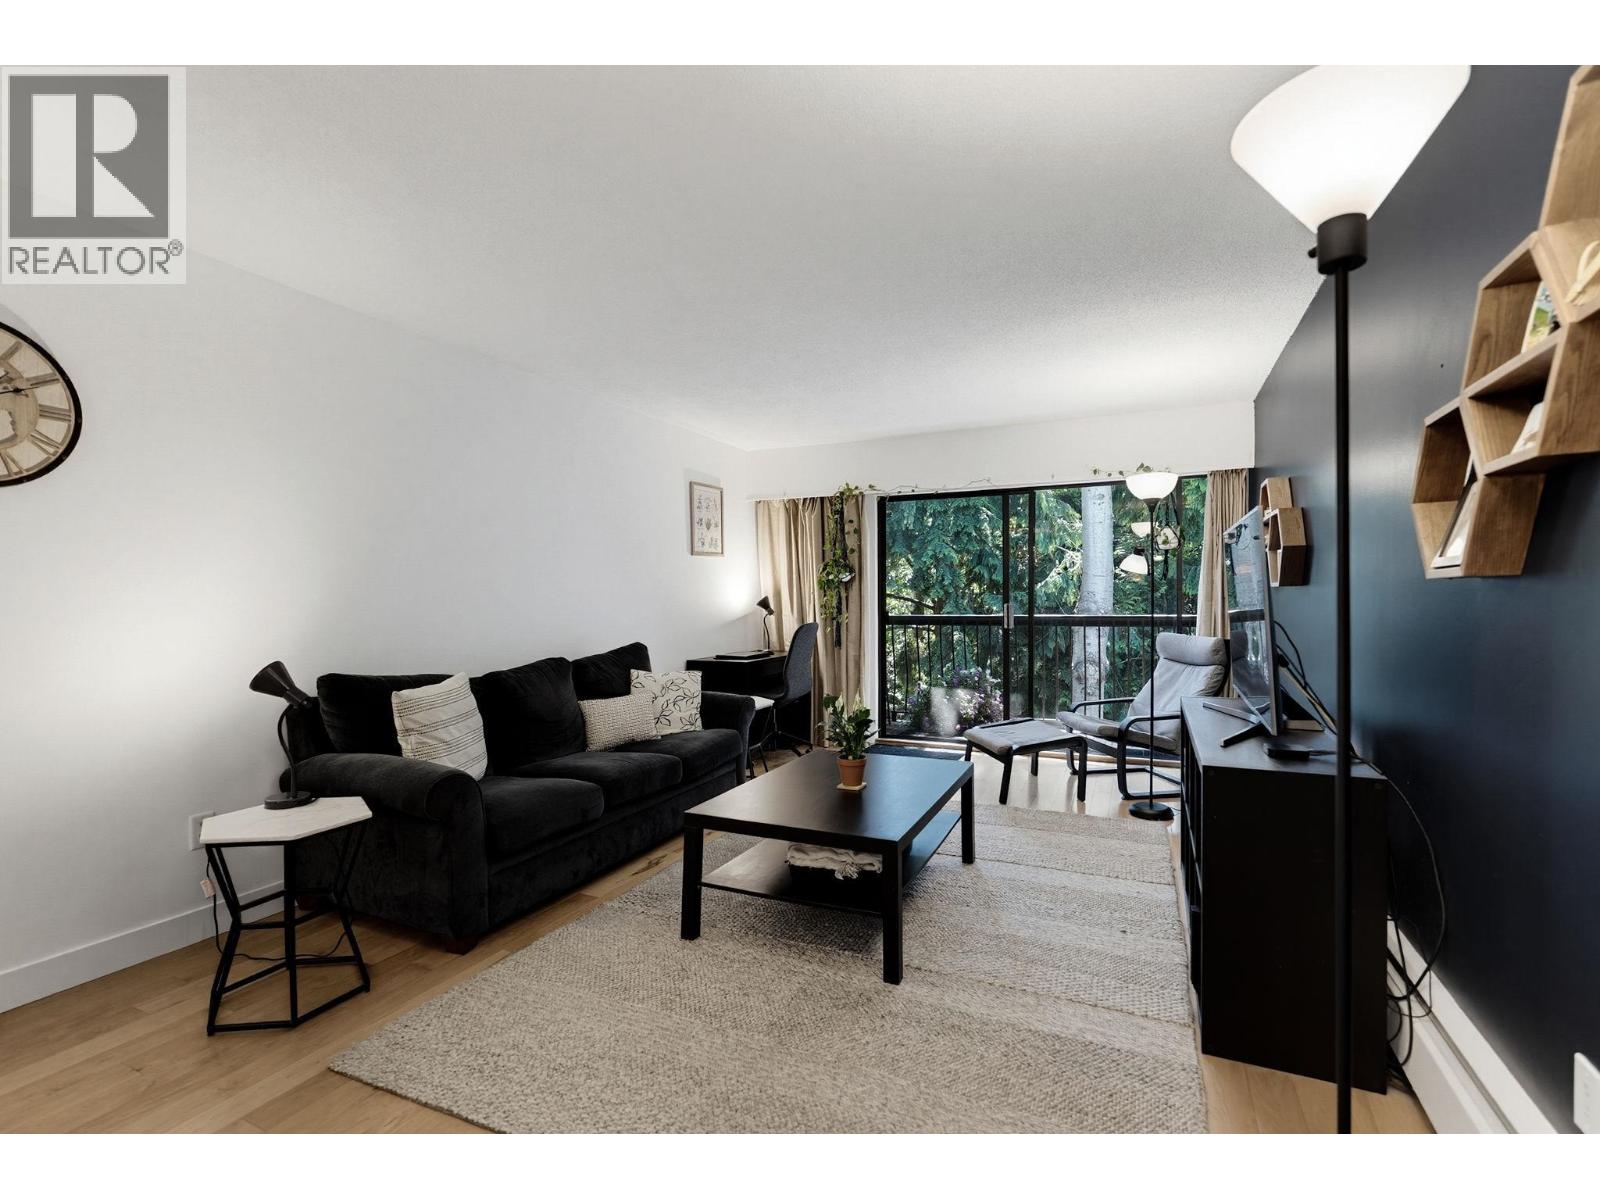
Welcome to Suite 342 at 1844 West 7th Avenue, a wonderful one-bedroom home in the heart of Kitsilano. This private and peaceful suite offers a comfortable layout that is ideal for first-time buyers, professionals, or investors. The bright living and dining area provides an inviting space to relax, entertain, and enjoy everyday living. The well-appointed bedroom is quietly positioned for added privacy and comfort. Located in one of Vancouver's most desirable neighbourhoods, you are just steps from shops, cafes, restaurants, transit, and everyday conveniences. Enjoy an easy walk to Kitsilano Beach, the seawall, Granville Island, and the vibrant shopping and dining along West 4th Avenue. This is an exceptional opportunity to own a Kitsilano home. OPEN Sun 9th 2 to 4. at a great price. (id:17816)
North Vancouver, British Columbia
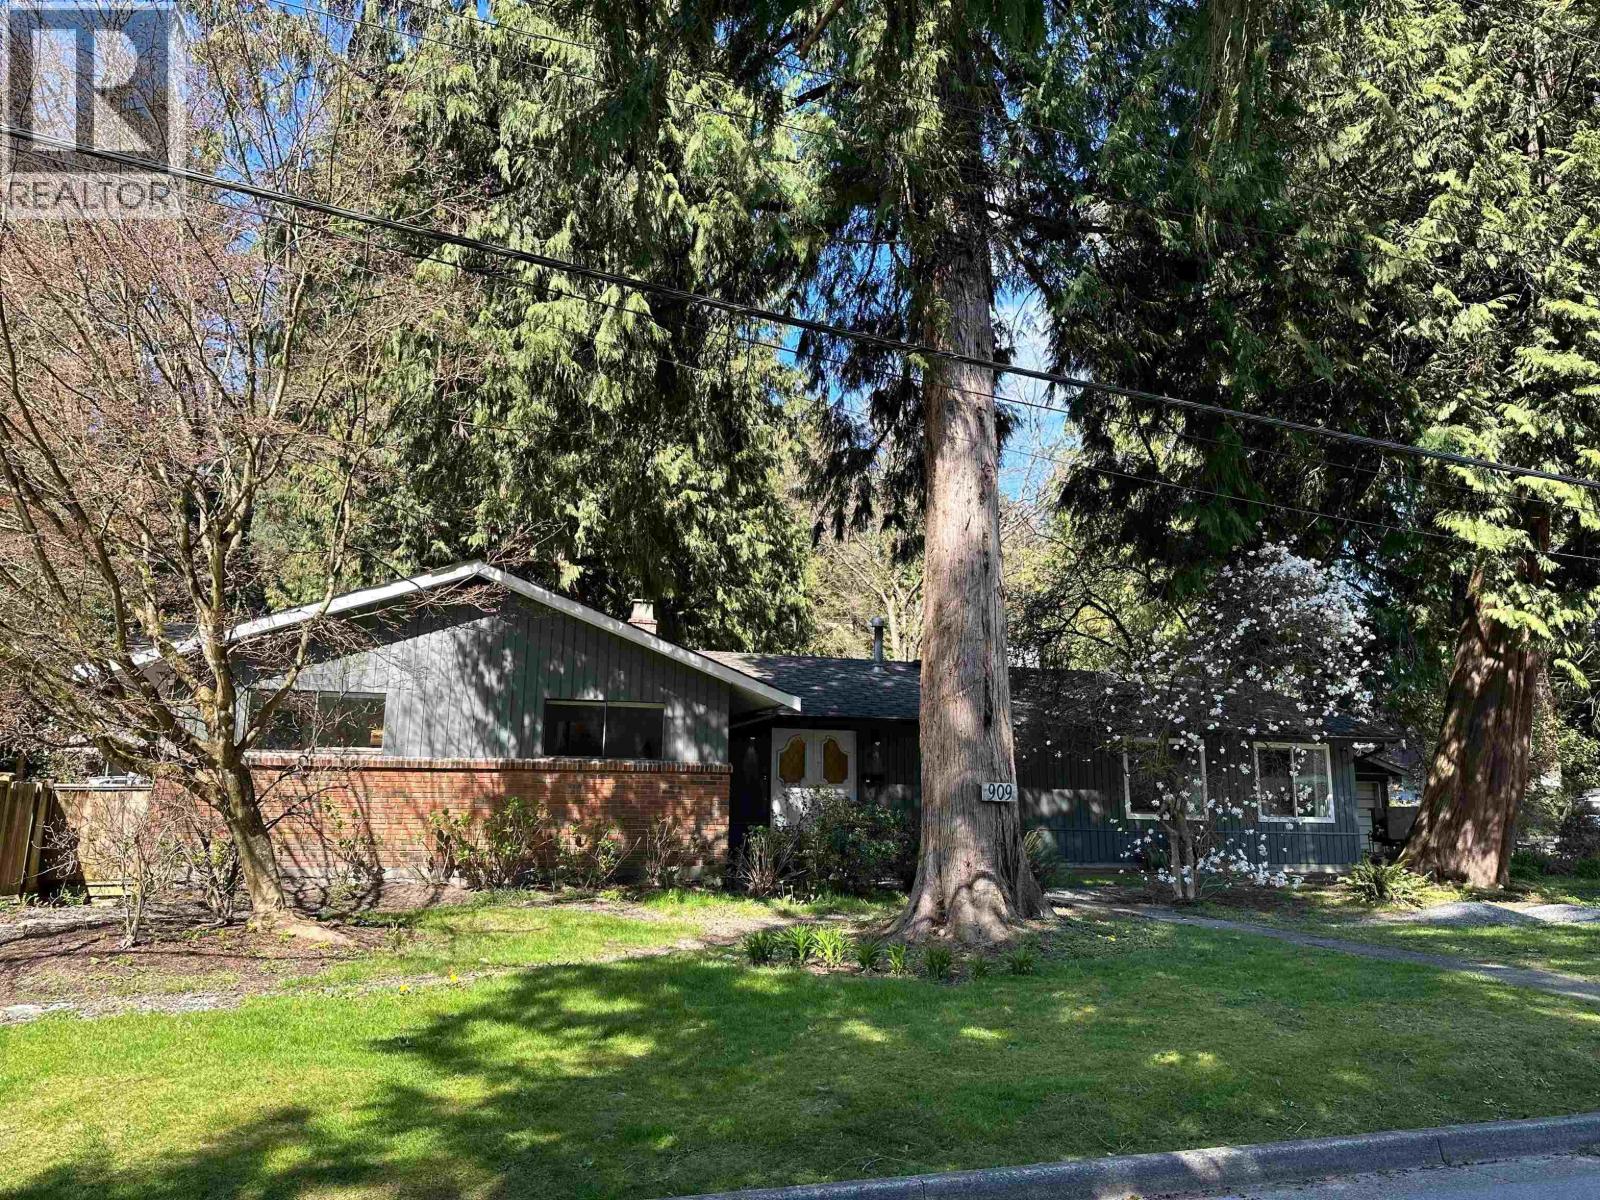
This home is a very special and unique home with plenty of space, A must see in person. Located in one of North Vancouver's best neighbourhoods, with the best neighbour's. Very family friendly area, close to schools, shopping and easy access on and off the highway. Close to mountains for biking, hiking, skiing and golf.Minutes to deep cove, Cates park. If you are looking for an extra large yard to store your RV, Boat, or more this yard is for you! If you are a gardener, like to host large family gatherings or your kids want a fenced yard to run and play, this home has that. This one level rancher with a detached garage and workshop, large primary with his and her walk-in closets, is on a flat corner lot of the cul-de-sac with lots of street parking. 129.5 feet frontage on a 12,356 sqft lot! Open House Sept 20th Sunday 2-4pm (id:17816)
Port Coquitlam, British Columbia
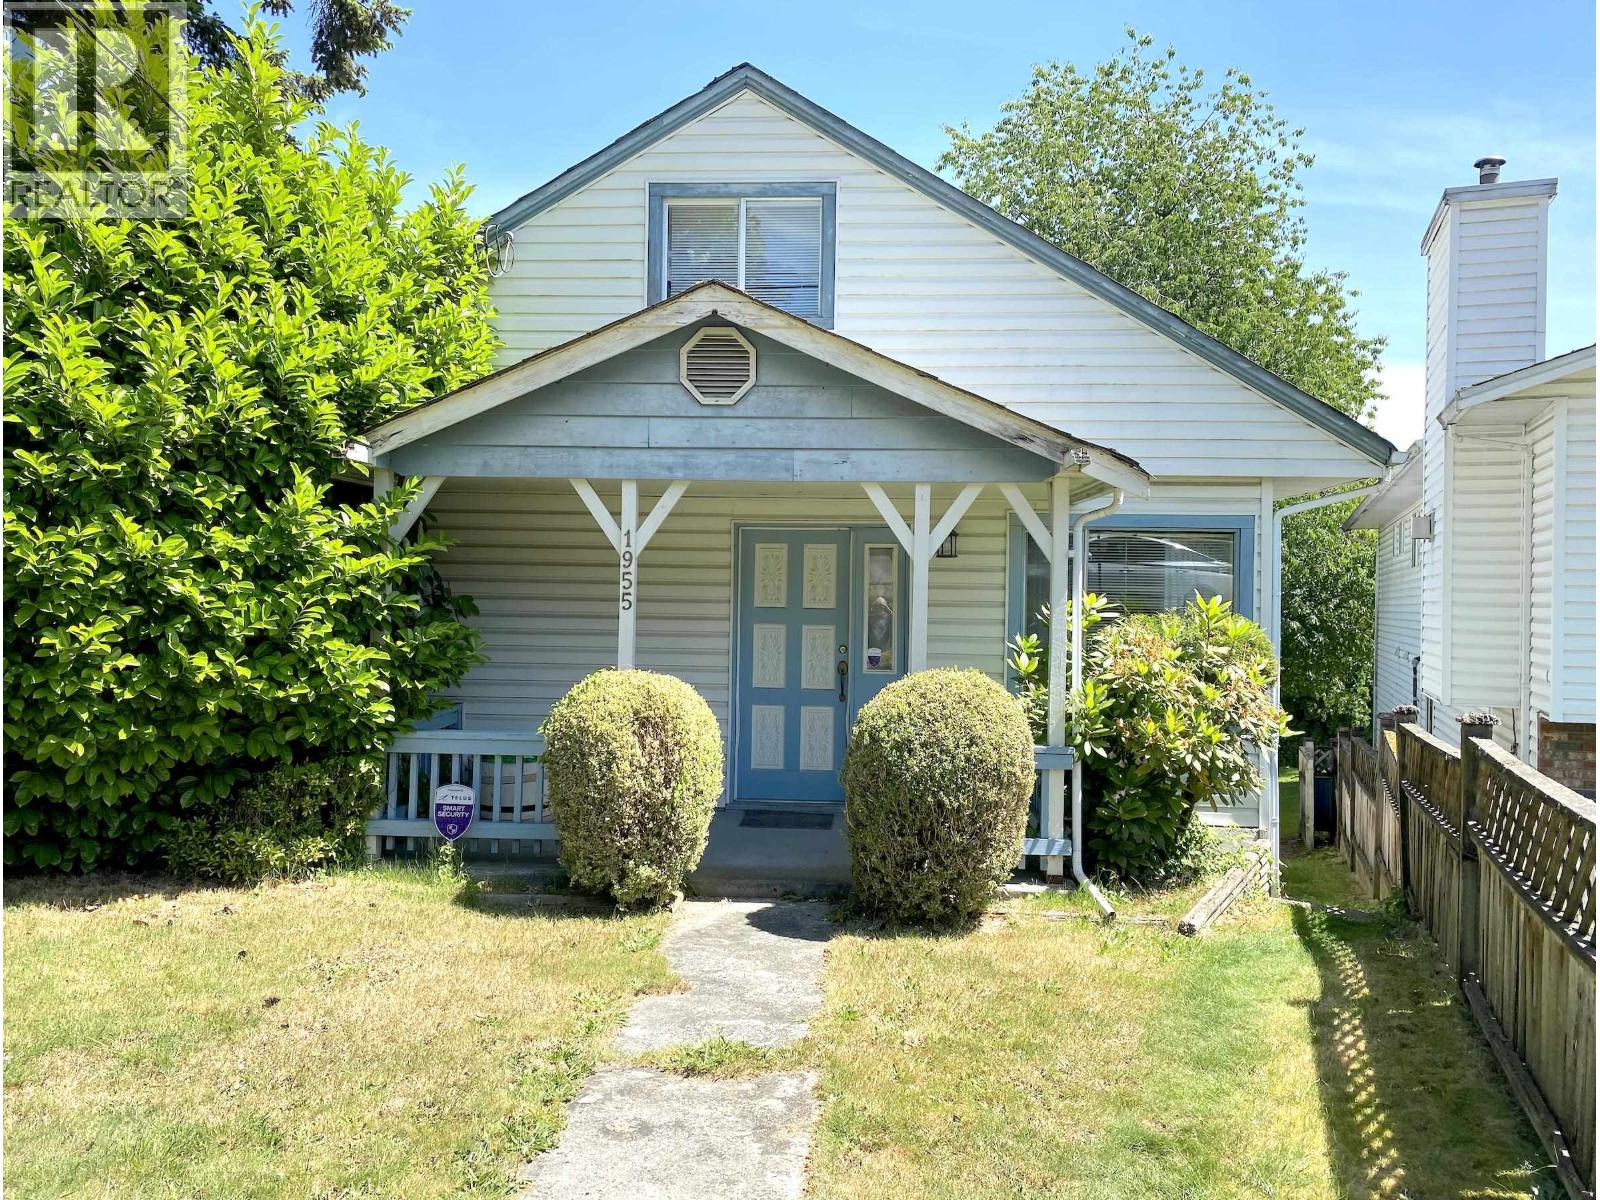
Builders and Investors Alert! Tons of Potential; build home with laneway or Investors looking to renovate, bring your ideas. Laneway access! Home has four bedrooms total, two up and two down. Lovely character home w/real country kit 15'x17'. Remodeled bathroom, huge covered SUN DECK 26'x10' w/excel view of Golden Ears Mtn. Vinyl siding & new furnace. Minutes away from Port Coquitlam Community Centre, shopping, restaurants and all that Downtown Port Coquitlam has to offer, Transit, Schools, Shopping, PoCo Trail, and more. For transit, take the West Coast Express all the way Downtown or bus to Coquitlam Centre for Skytrain, or drive with quick access to Highway 1.Not to be missed! Open House Sep 20th 2 to 4 (id:17816)
North Vancouver, British Columbia
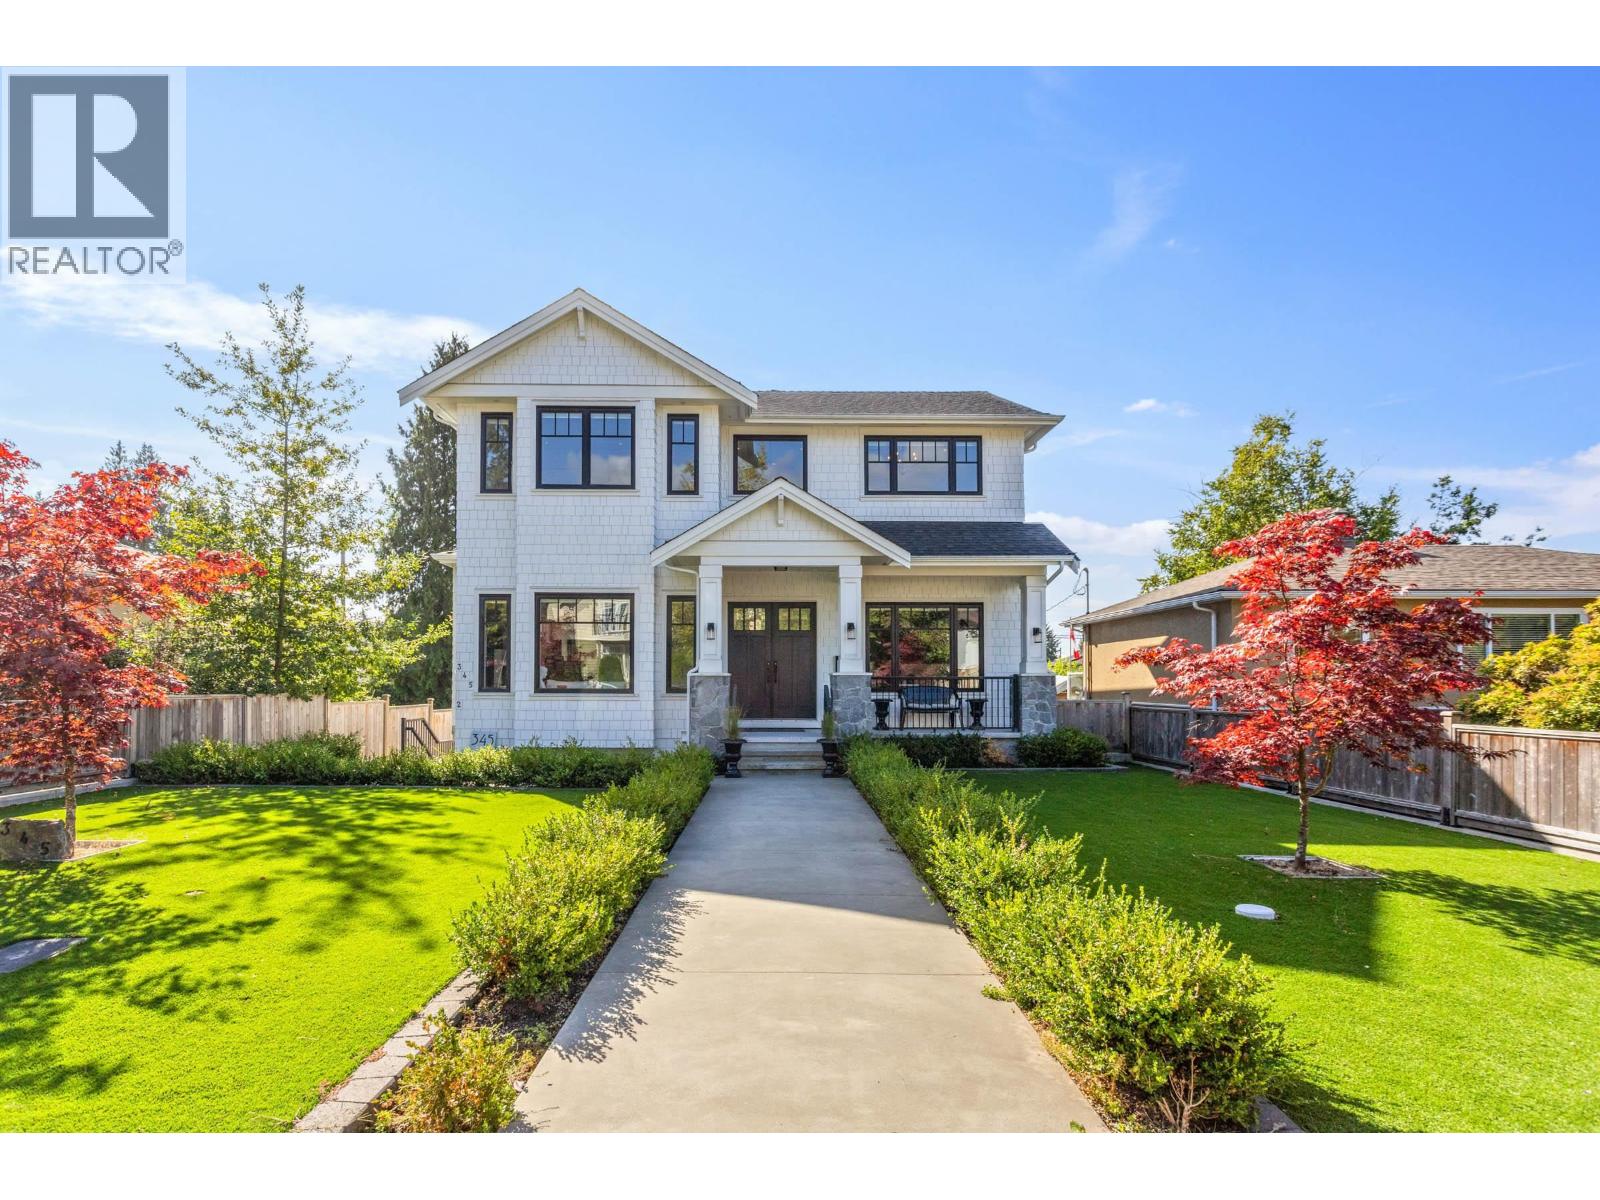
Live exceptionally well while generating up to $5,500 per month in potential rental income. This almost-new home offers more than 5,700 sq. ft. of beautifully designed living space with NO GST, all set on an oversized south-facing lot. A loft-style COACH HOUSE and SELF-CONTAINED 2-BEDROOM SUITE provide outstanding income potential while preserving a spacious and private primary residence for your family. An additional flexible living area is ideal for an older child, nanny, guests, extended family, or a private home office. Inside, enjoy 4 BEDROOMS UP, a full wok kitchen, generous principal rooms, multiple entertaining spaces, and plenty of room for everyone to relax in comfort. The thoughtful floor plan blends modern sophistication with warmth and character, creating a home that is as inviting as it is functional. Quietly located yet close to schools, shopping, recreation, and everyday conveniences, this is an exceptional opportunity to enjoy an amazing lifestyle while valuable rental income pays you. (id:17816)
Vancouver, British Columbia
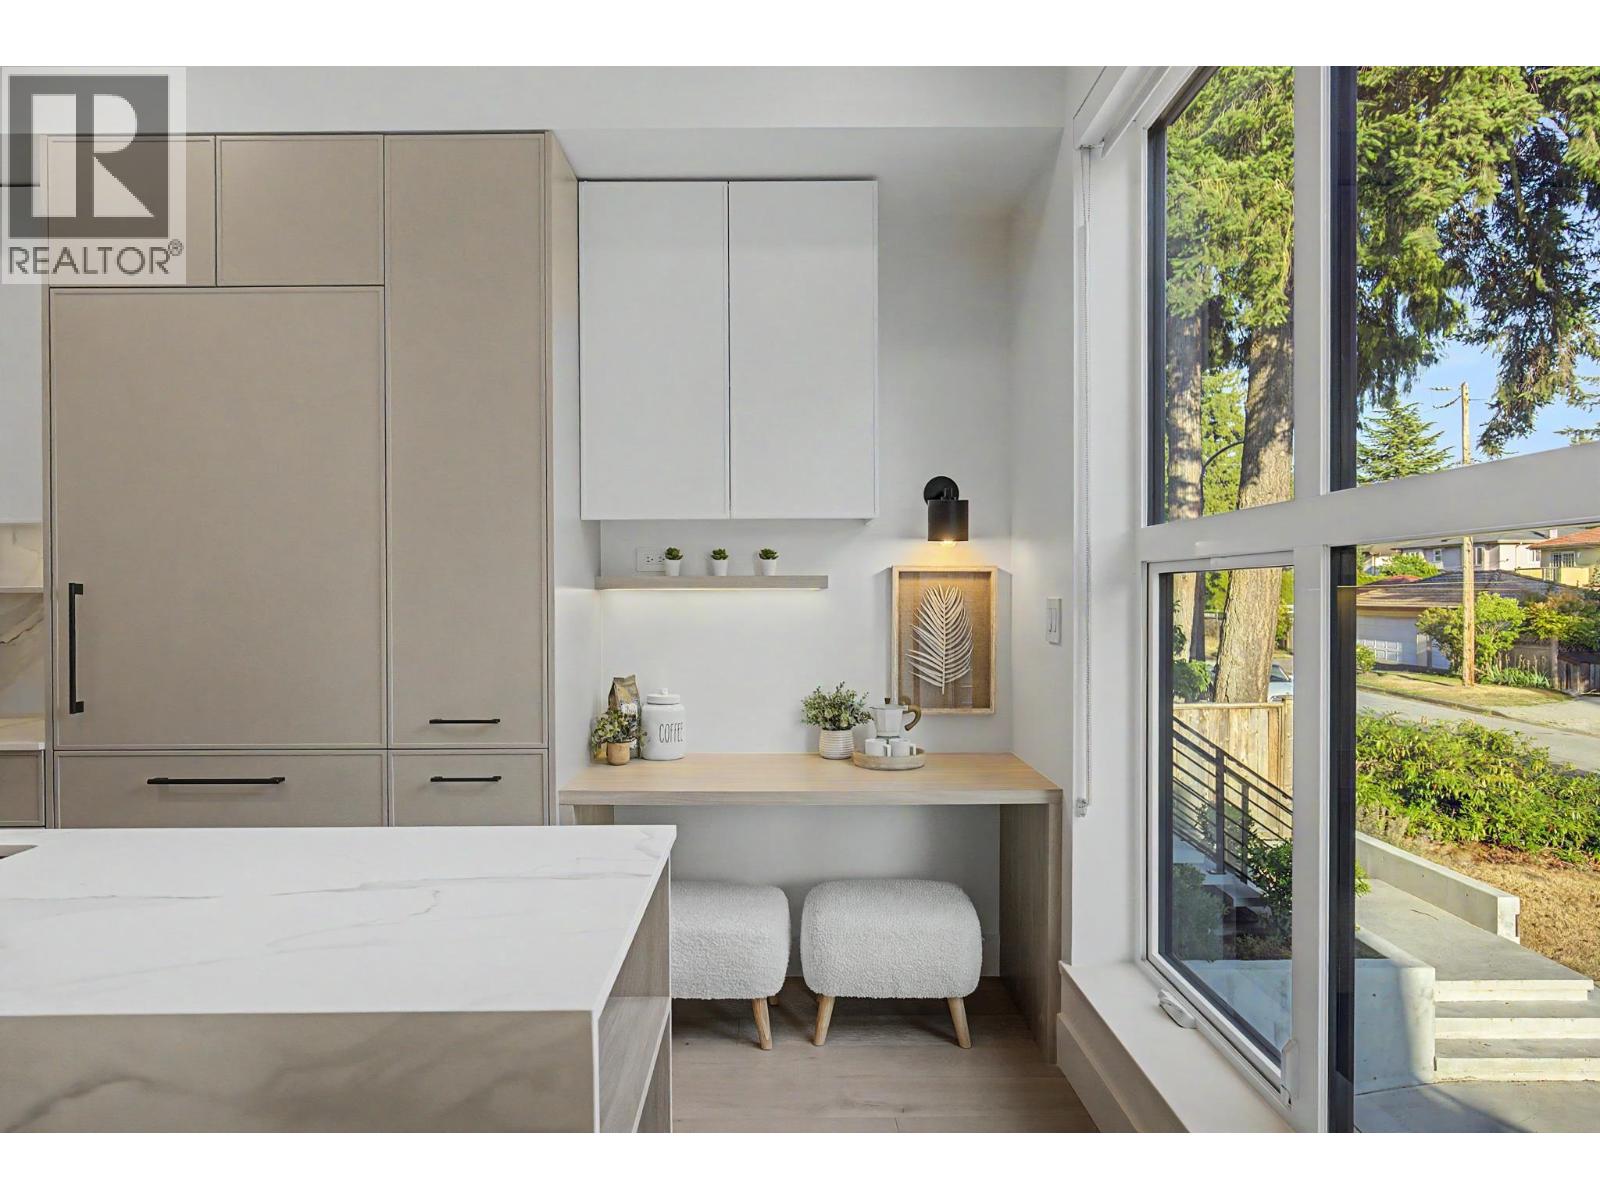
Offering the space and privacy of a detached home, this Peterson-built residence features 1,936 sq.ft. over three levels, an attached garage and 1113 sq.ft. of private outdoor space. The main floor offers an open kitchen, dining and living area with Wolf and Sub-Zero appliances, Dekton countertops, custom cabinetry, hardwood floors, radiant heat, air conditioning and a gas fireplace. Upstairs are three bedrooms, including a primary suite with vaulted ceilings and a spa-inspired ensuite. The lower level includes a large fourth bedroom with full bath, ideal for guests, a nanny, an older child or a home office/theatre. Additional features include custom millwork, integrated audio, EV charging and excellent storage. Located in the sought after Osler and Churchill school catchments. (id:17816)
Vancouver, British Columbia
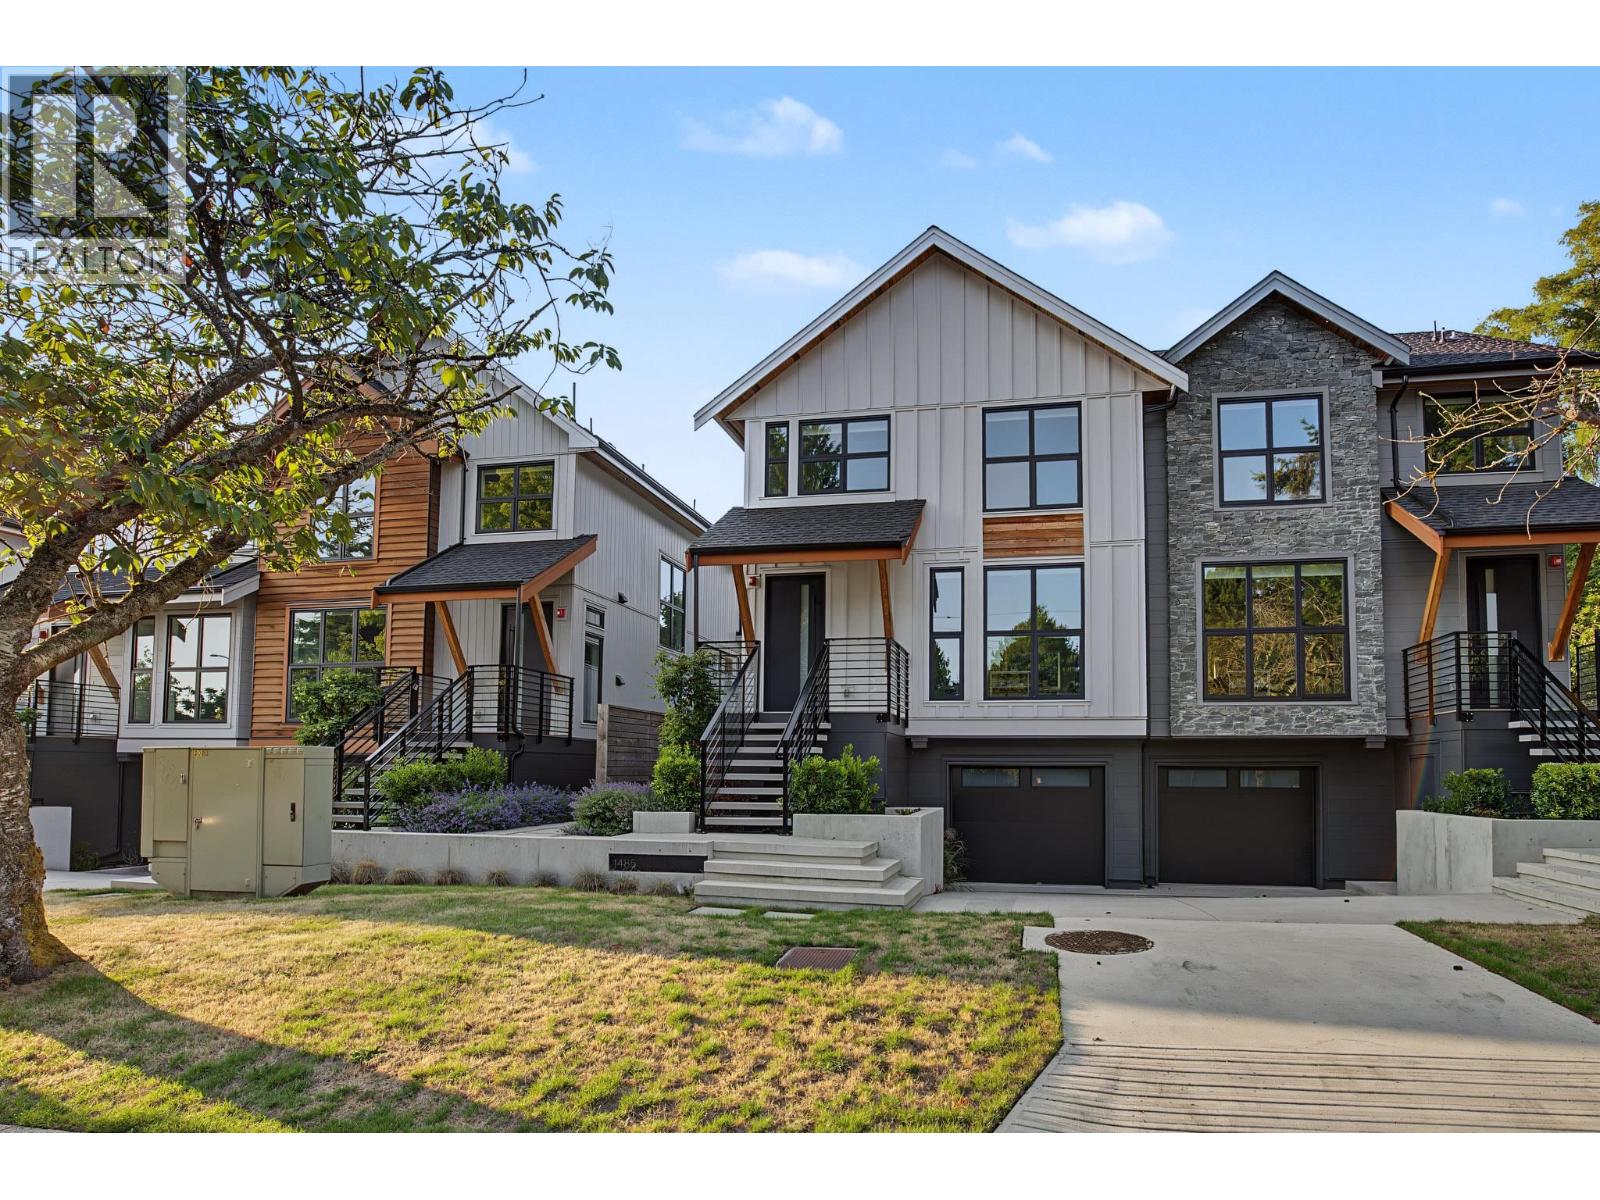
Offering the space and privacy of a detached home, this Peterson-built residence features 1,895 sq.ft. over three levels, an attached garage and 1161 sq.ft. of private outdoor space. The main floor offers an open kitchen, dining and living area with Wolf and Sub-Zero appliances, Dekton countertops, custom cabinetry, hardwood floors, radiant heat, air conditioning and a gas fireplace. Upstairs are three bedrooms, including a primary suite with vaulted ceilings and a spa-inspired ensuite. The lower level includes a large fourth bedroom with full bath, ideal for guests, a nanny, an older child or a home office/theatre. Additional features include custom millwork, integrated audio, EV charging and excellent storage. Located in the sought after Osler and Churchill school catchments. (id:17816)
Vancouver, British Columbia
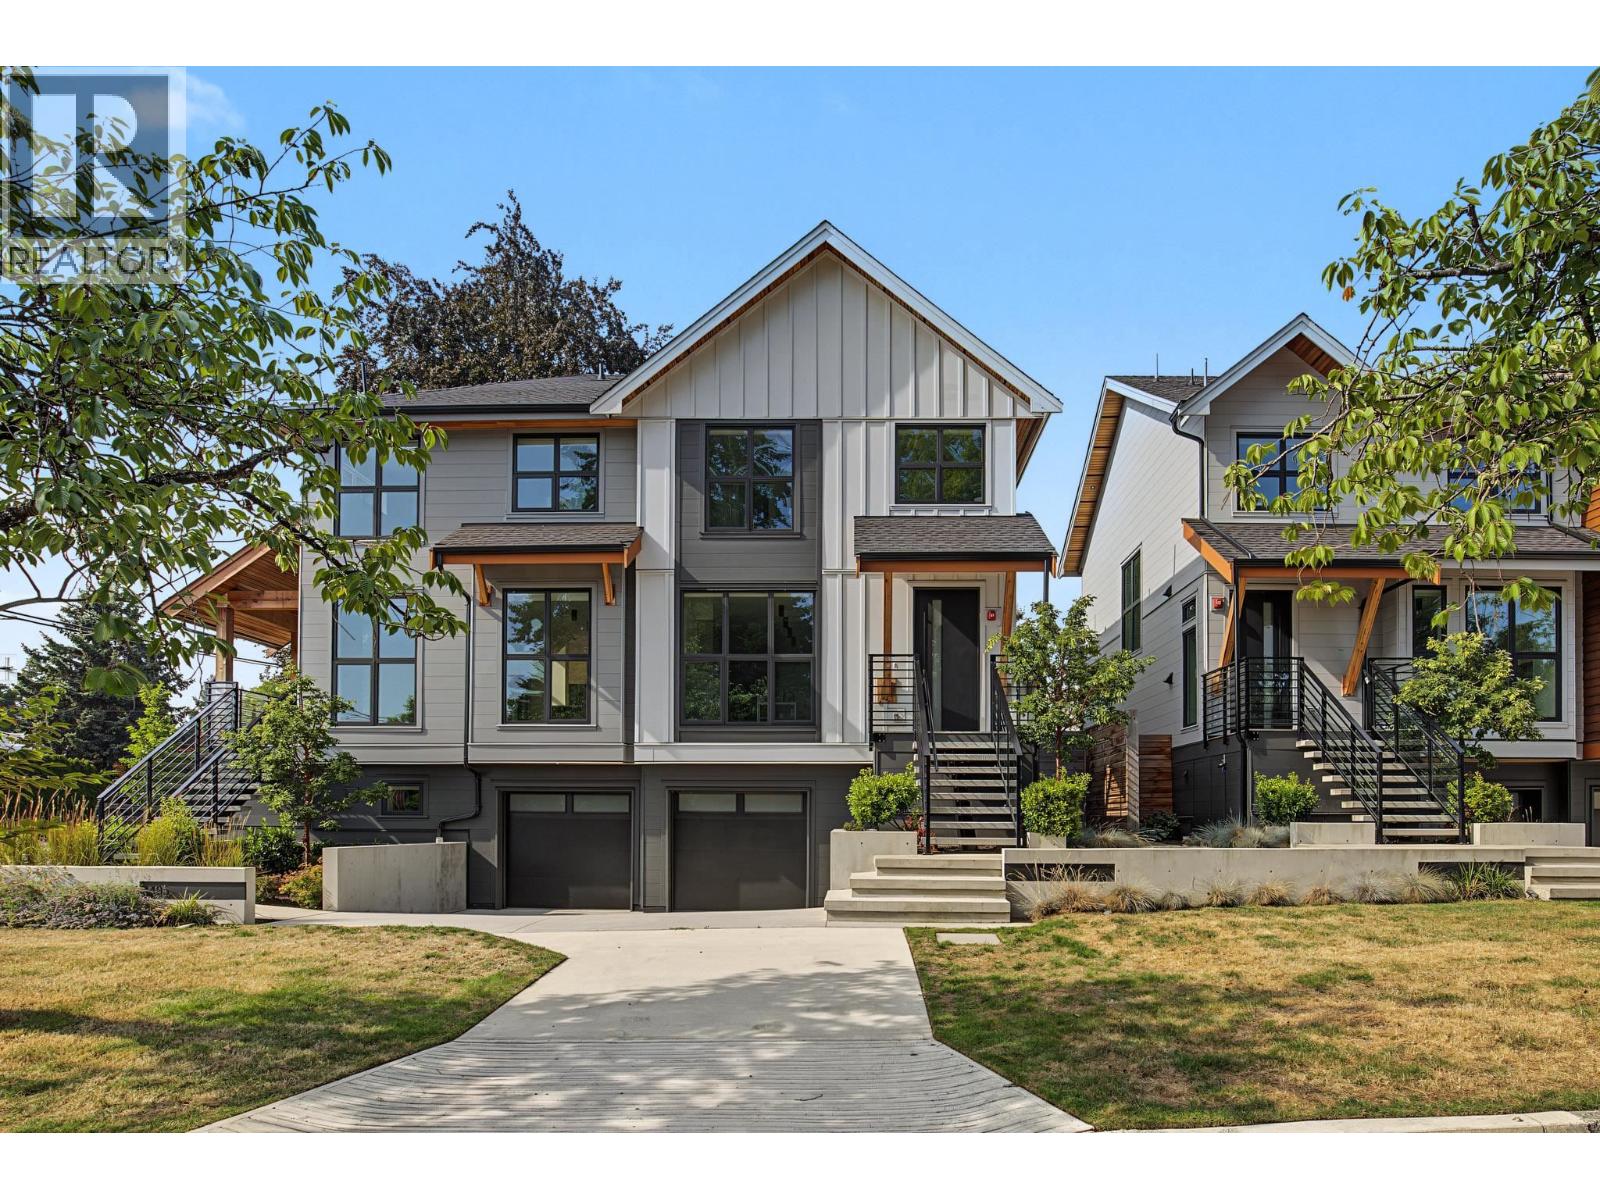
Offering the space and privacy of a detached home, this Peterson-built residence features 1,849 sq.ft. over three levels, an attached garage and over 1000 sq.ft. of private outdoor space. The main floor offers an open kitchen, dining and living area with Wolf and Sub-Zero appliances, Dekton countertops, custom cabinetry, hardwood floors, radiant heat, air conditioning and a gas fireplace. Upstairs are three bedrooms, including a primary suite with vaulted ceilings and a spa-inspired ensuite. The lower level includes a large fourth bedroom with full bath, ideal for guests, a nanny, an older child or a home office/theatre. Additional features include custom millwork, integrated audio, EV charging and excellent storage. Located in the sought after Osler and Churchill school catchments. (id:17816)
Vancouver, British Columbia
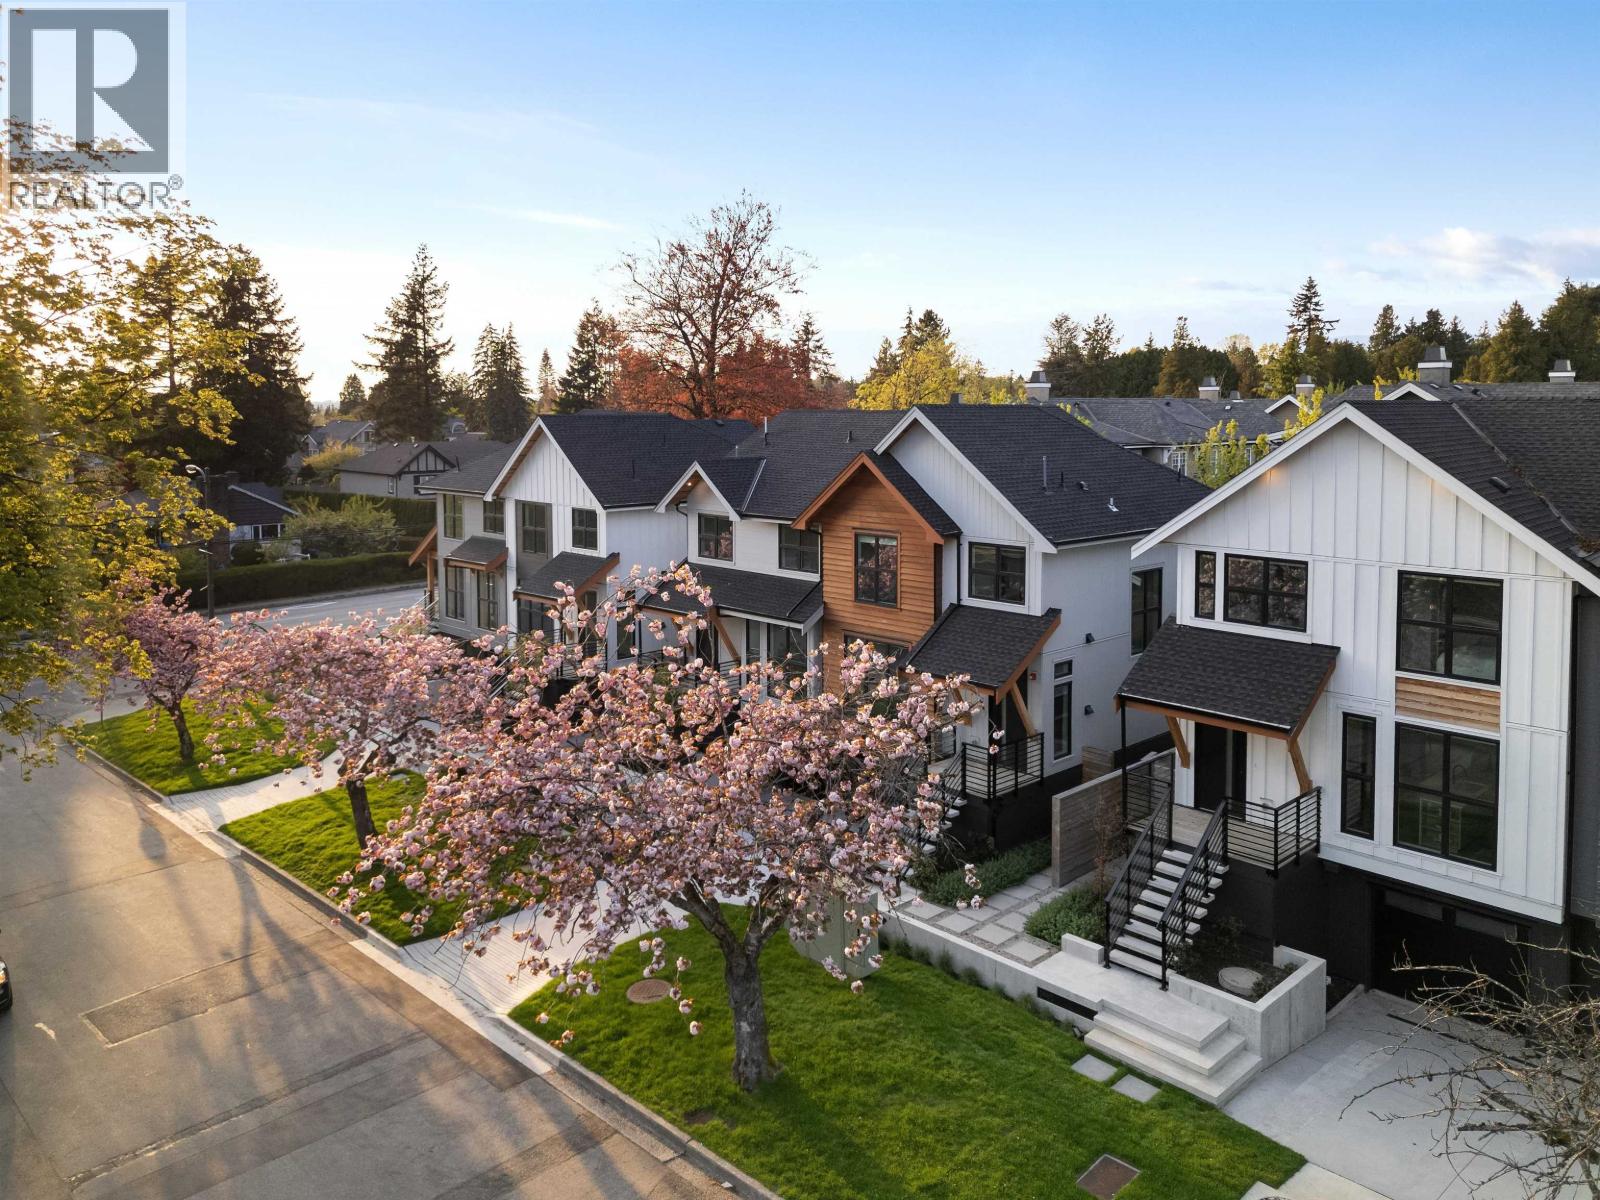
Offering the space and privacy of a detached home, this Peterson-built residence features 1,841 sq.ft. over three levels, an attached garage and over 1000 sq.ft. of private outdoor space. The main floor offers an open kitchen, dining and living area with Wolf and Sub-Zero appliances, Dekton countertops, custom cabinetry, hardwood floors, radiant heat, air conditioning and a gas fireplace. Upstairs are three bedrooms, including a primary suite with vaulted ceilings and a spa-inspired ensuite. The lower level includes a large fourth bedroom with full bath, ideal for guests, a nanny, an older child or a home office/theatre. Additional features include custom millwork, integrated audio, EV charging and excellent storage. Located in the sought after Osler and Churchill school catchments. (id:17816)
Burnaby, British Columbia
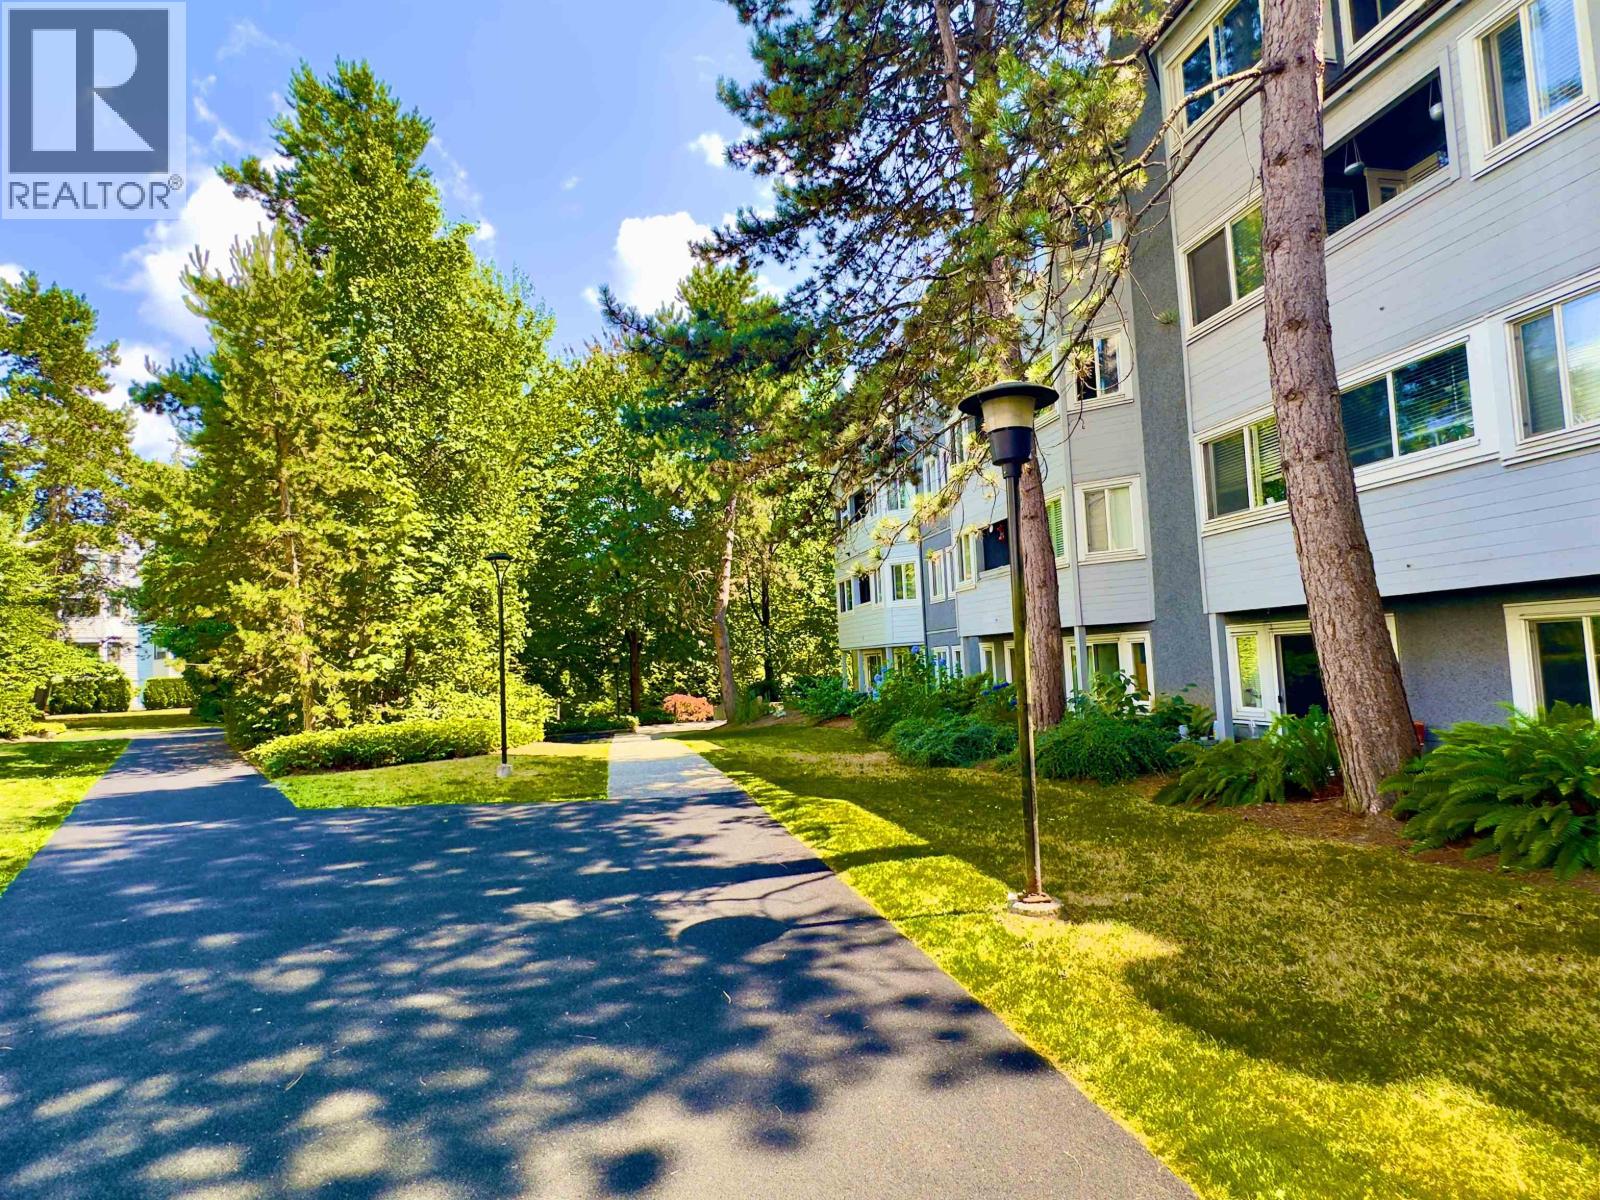
Great value, great location!. This spacious two bedroom condo is 915 square ft and surrounded by greenery.. The building has been upgraded with re-piping in 2025, windows and rainscreen in 2019 and upgraded elevator in 2017. Features include in-suite laundry, new kitchen with stainless steel appliances, new bathroom and laminate flooring. A fitness centre and sauna are in the building. There is secure underground parking and a storage locker. Just steps to Lougheed Mall, Skytrain and across the street from Keswick Park with walking trails, water park, playground, tennis and basketball courts. The Maintenance fee of $453.39 includes hot water. Flexible possession date. One cat okay; no dogs. Call now to view! (id:17816)
Burnaby, British Columbia
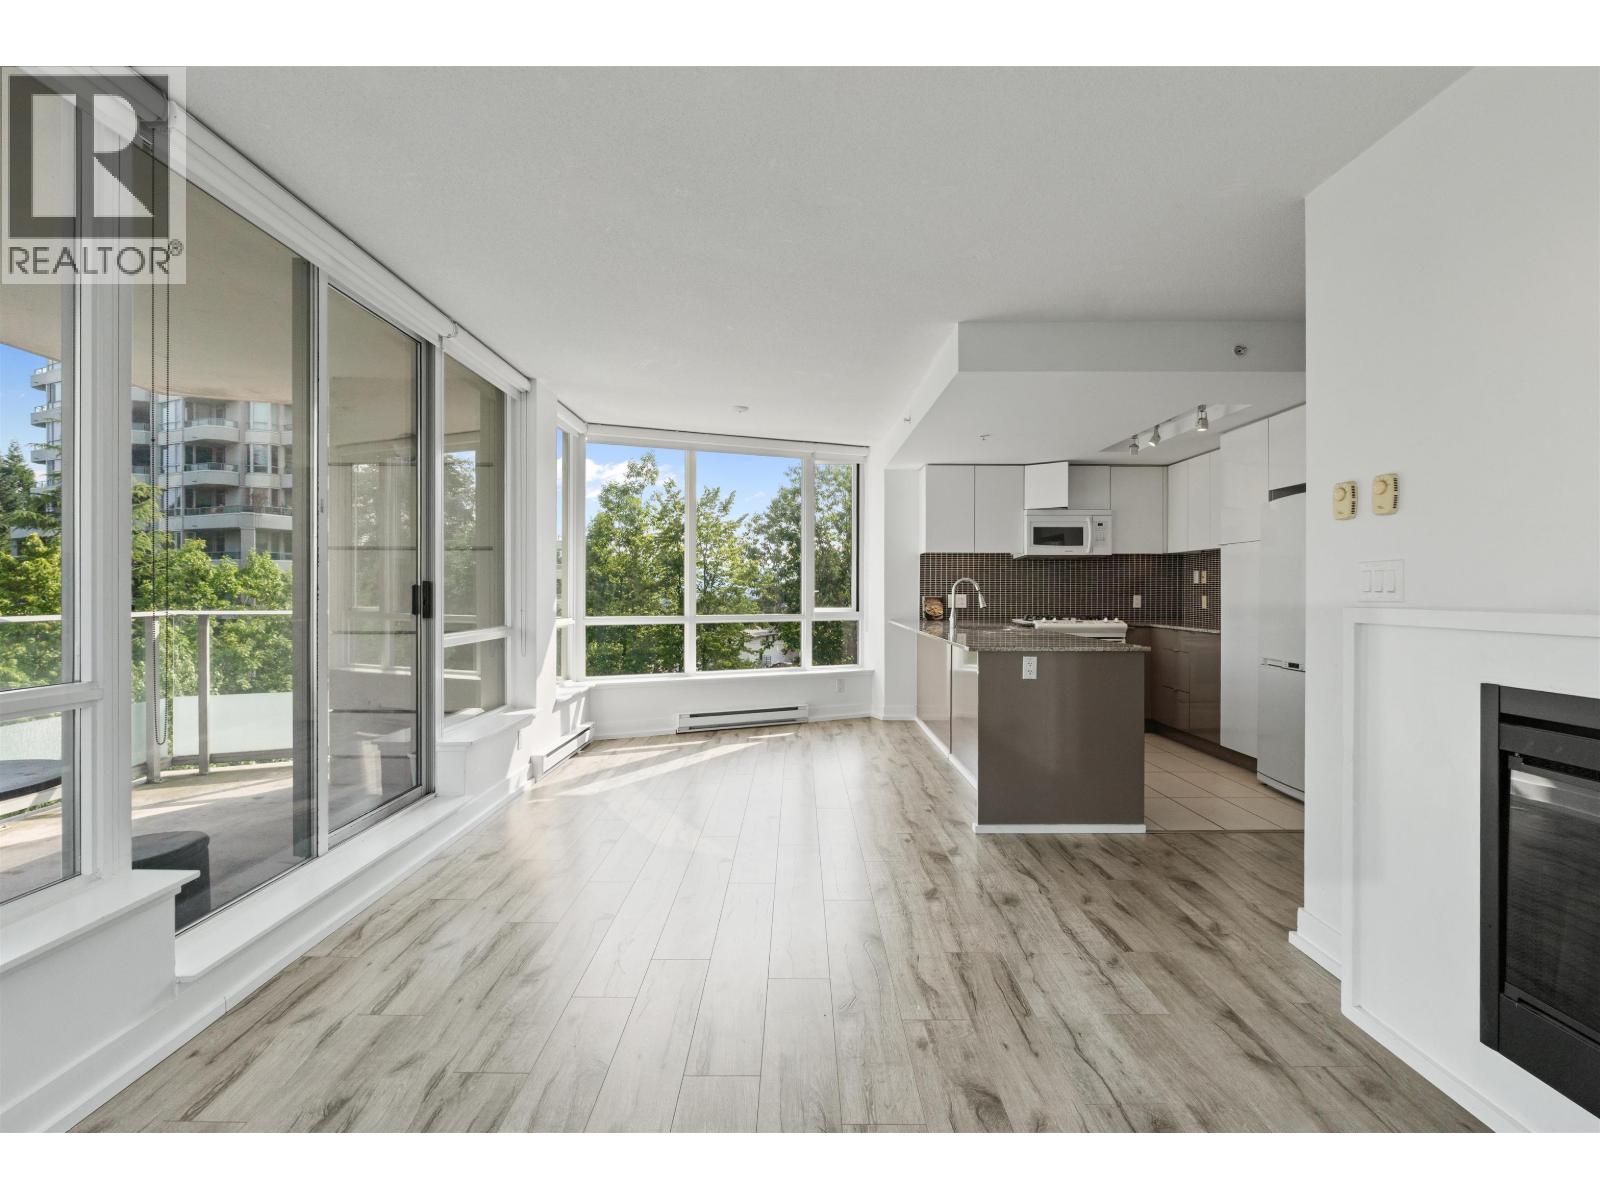
Welcome to The Centrepoint by Intracorp - a beautifully appointed 2 bed + den, 2 bath home in a concrete high-rise right in the heart of Metrotown. This spacious 1,036 sqft end unit faces north, offering a bright, quiet outlook with sweeping 180-degree views. Inside you'll find granite countertops and wood flooring throughout, giving the space a clean, polished feel. Location doesn't get more convenient - steps from shopping, transit, and everything Metrotown has to offer. With its smart layout and unbeatable position, this makes a great starter home for first-time home buyers looking to plant roots in one of Burnaby's most connected neighbourhoods. A rare opportunity to own a home that blends everyday practicality with lasting appeal. (id:17816)
Port Coquitlam, British Columbia
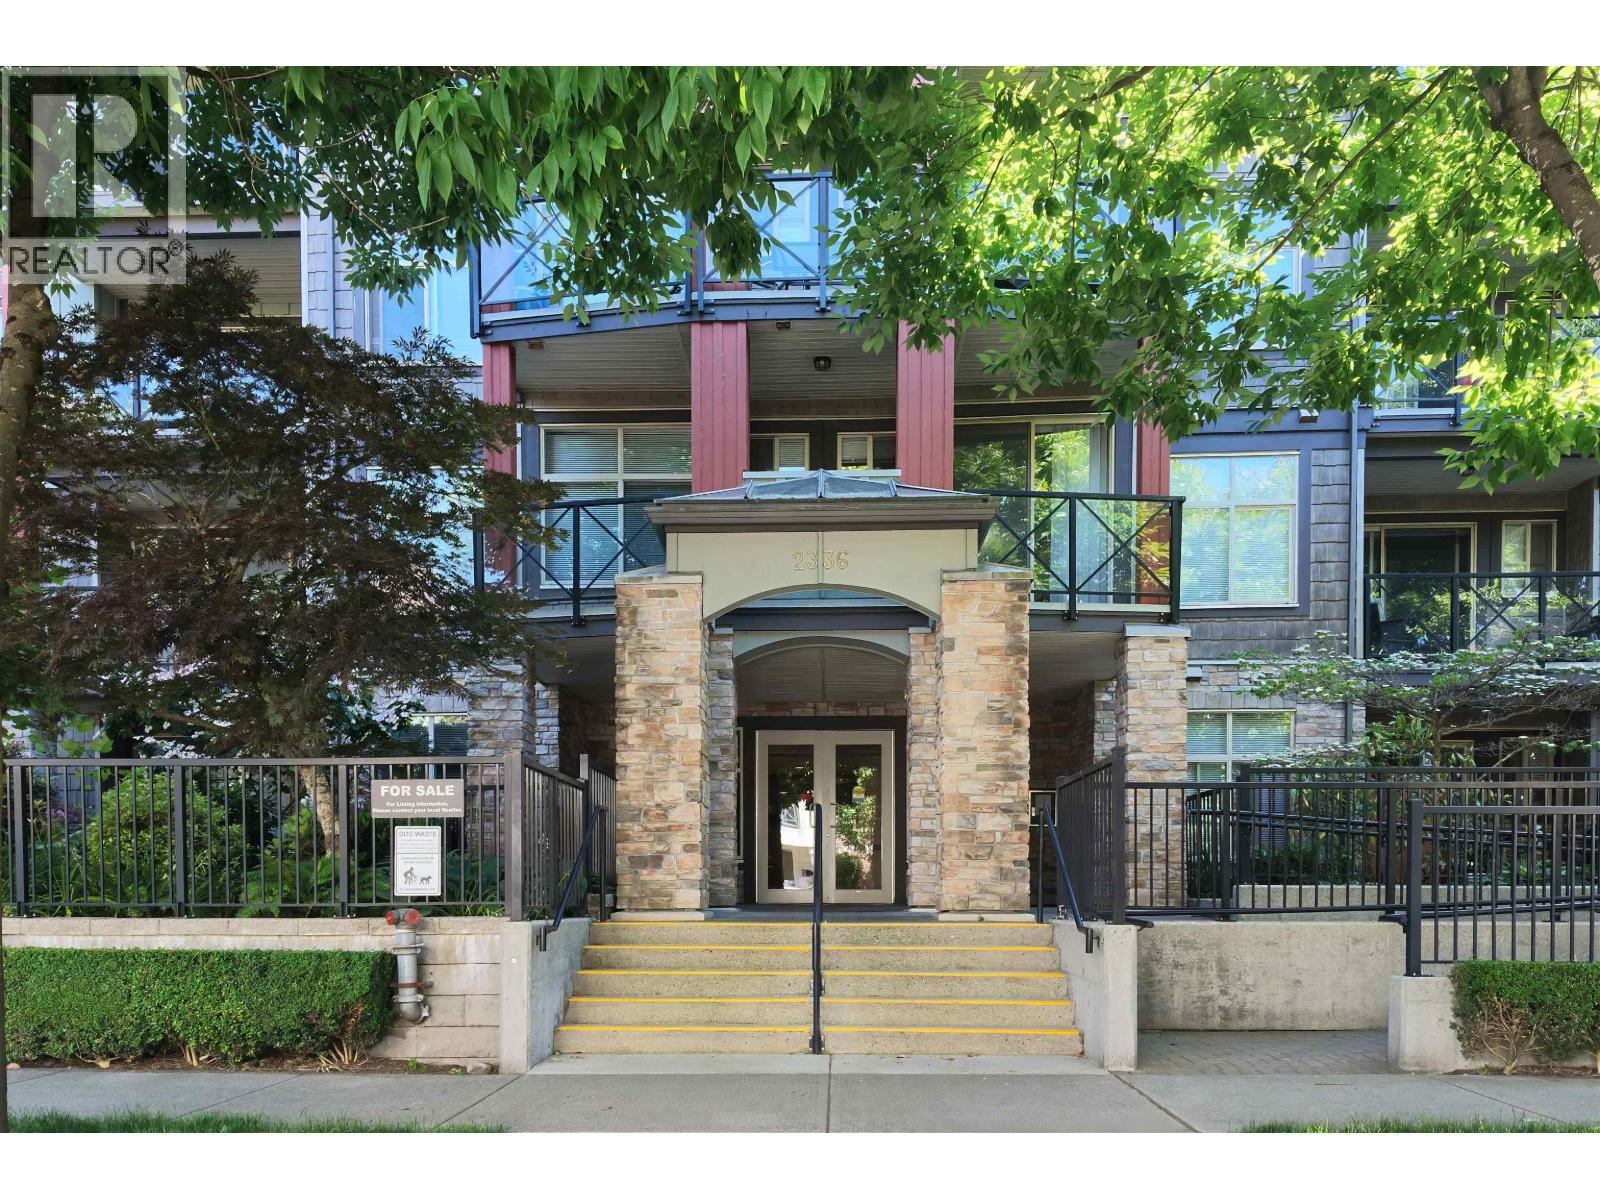
Outstanding bright & spacious 2 bed, 2 bath + den at Centre Point in the heart of downtown Port Coquitlam. Soaring 9' ceilings and an open layout create an airy, welcoming feel from the moment you walk in. The chef's kitchen impresses with granite counters, stainless steel appliances, and a coveted walk-in pantry. Generous primary bedroom with spa-like ensuite. Main bath features a relaxing soaker tub. Cozy fireplace in the living room opens to a private balcony. Bonus: two side-by-side parking stalls - a rare find. Steps to the Coquitlam River, scenic trails, West Coast Express, transit, shopping & dining. A true walker's paradise. The perfect place to plant roots and begin your next chapter. (id:17816)
Burnaby, British Columbia
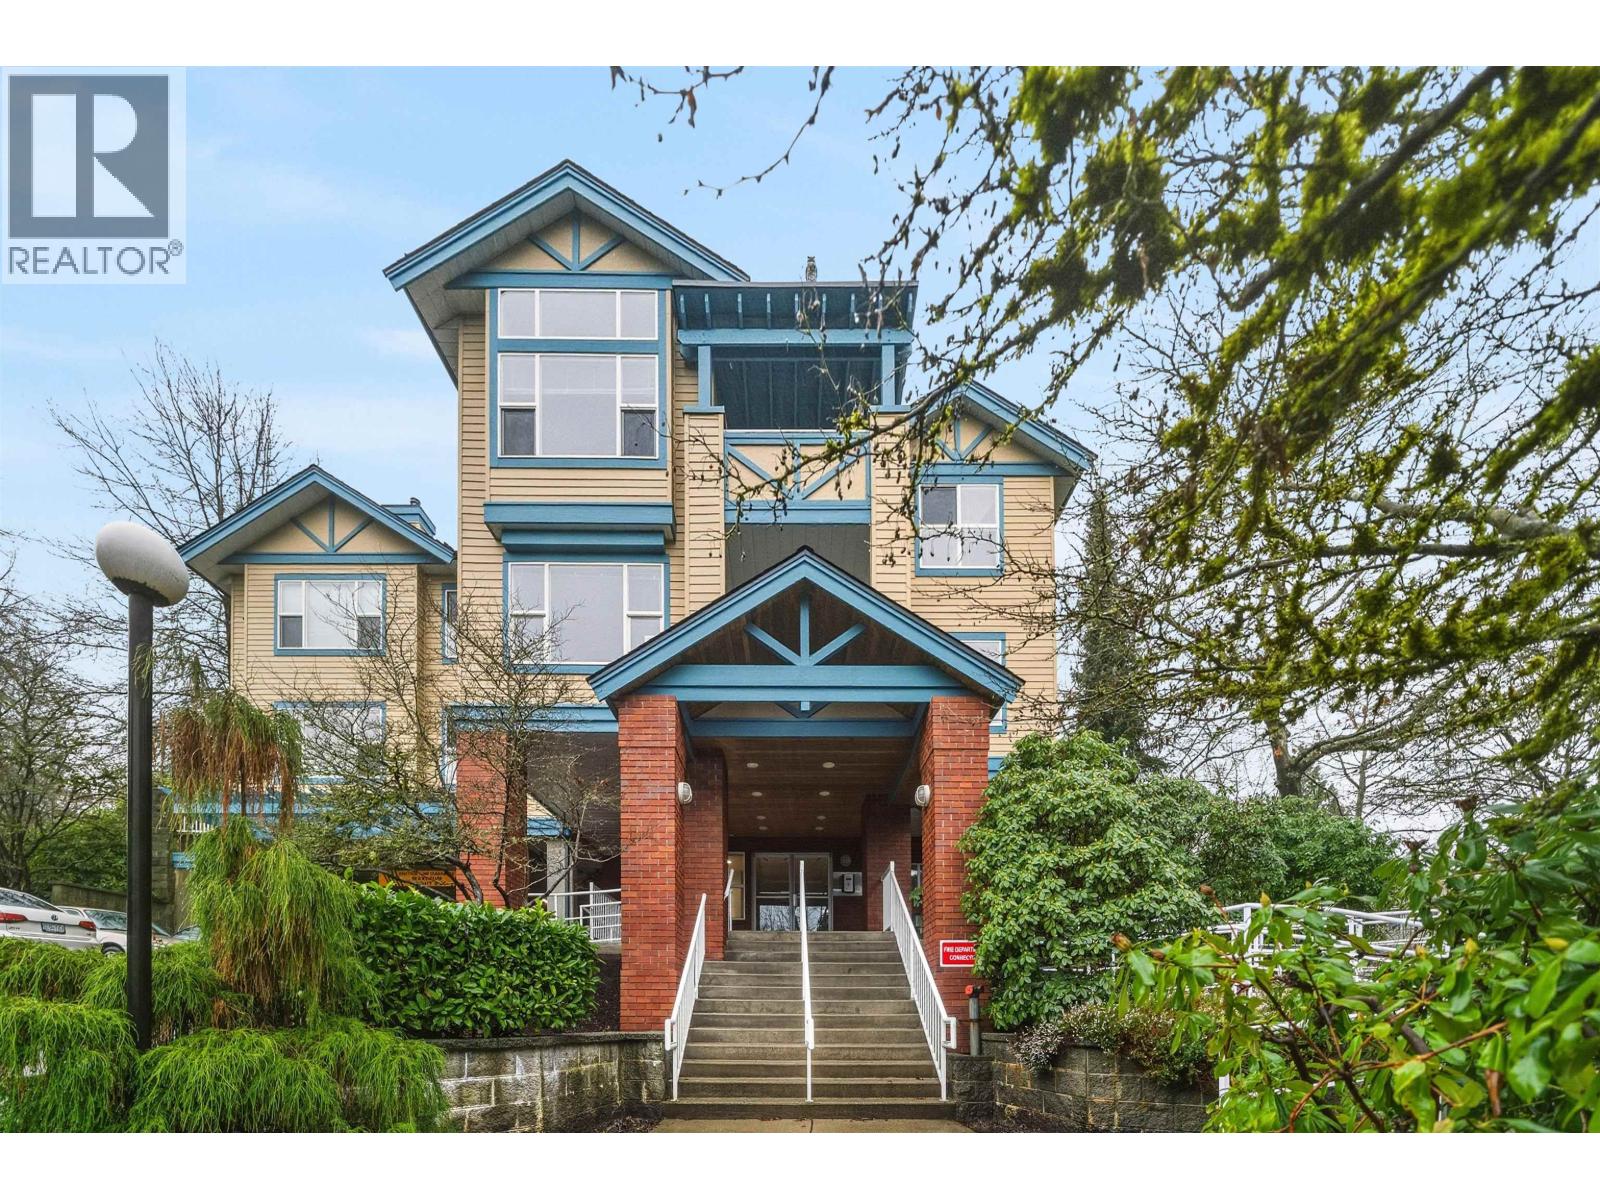
Welcome to The Legends, a bright and well-designed 1-bedroom home that offers comfort, functionality, and an exceptional location. The modern kitchen features stone countertops, new beautifully updated cabinetry & laminate flooring, and stainless steel appliances, opening seamlessly into a spacious living and dining area filled with natural light. A cozy gas fireplace anchors the living space, creating an inviting atmosphere for quiet evenings or entertaining friends. Enjoy the everyday luxury of in-floor radiant heating, providing quiet, efficient warmth throughout the home. The generous bedroom offers a calm retreat with excellent storage and a practical layout. Perfectly positioned steps from Deer Lake Park yet just minutes to Metrotown, this home offers a rare balance of urban convenience and serene, park-side living. Set within a well-maintained building with strong rental appeal, this property is an excellent opportunity for a first-time buyer or a savvy investor. Open House Sunday Sept. 20 1:30-3:30 (id:17816)
Vancouver, British Columbia
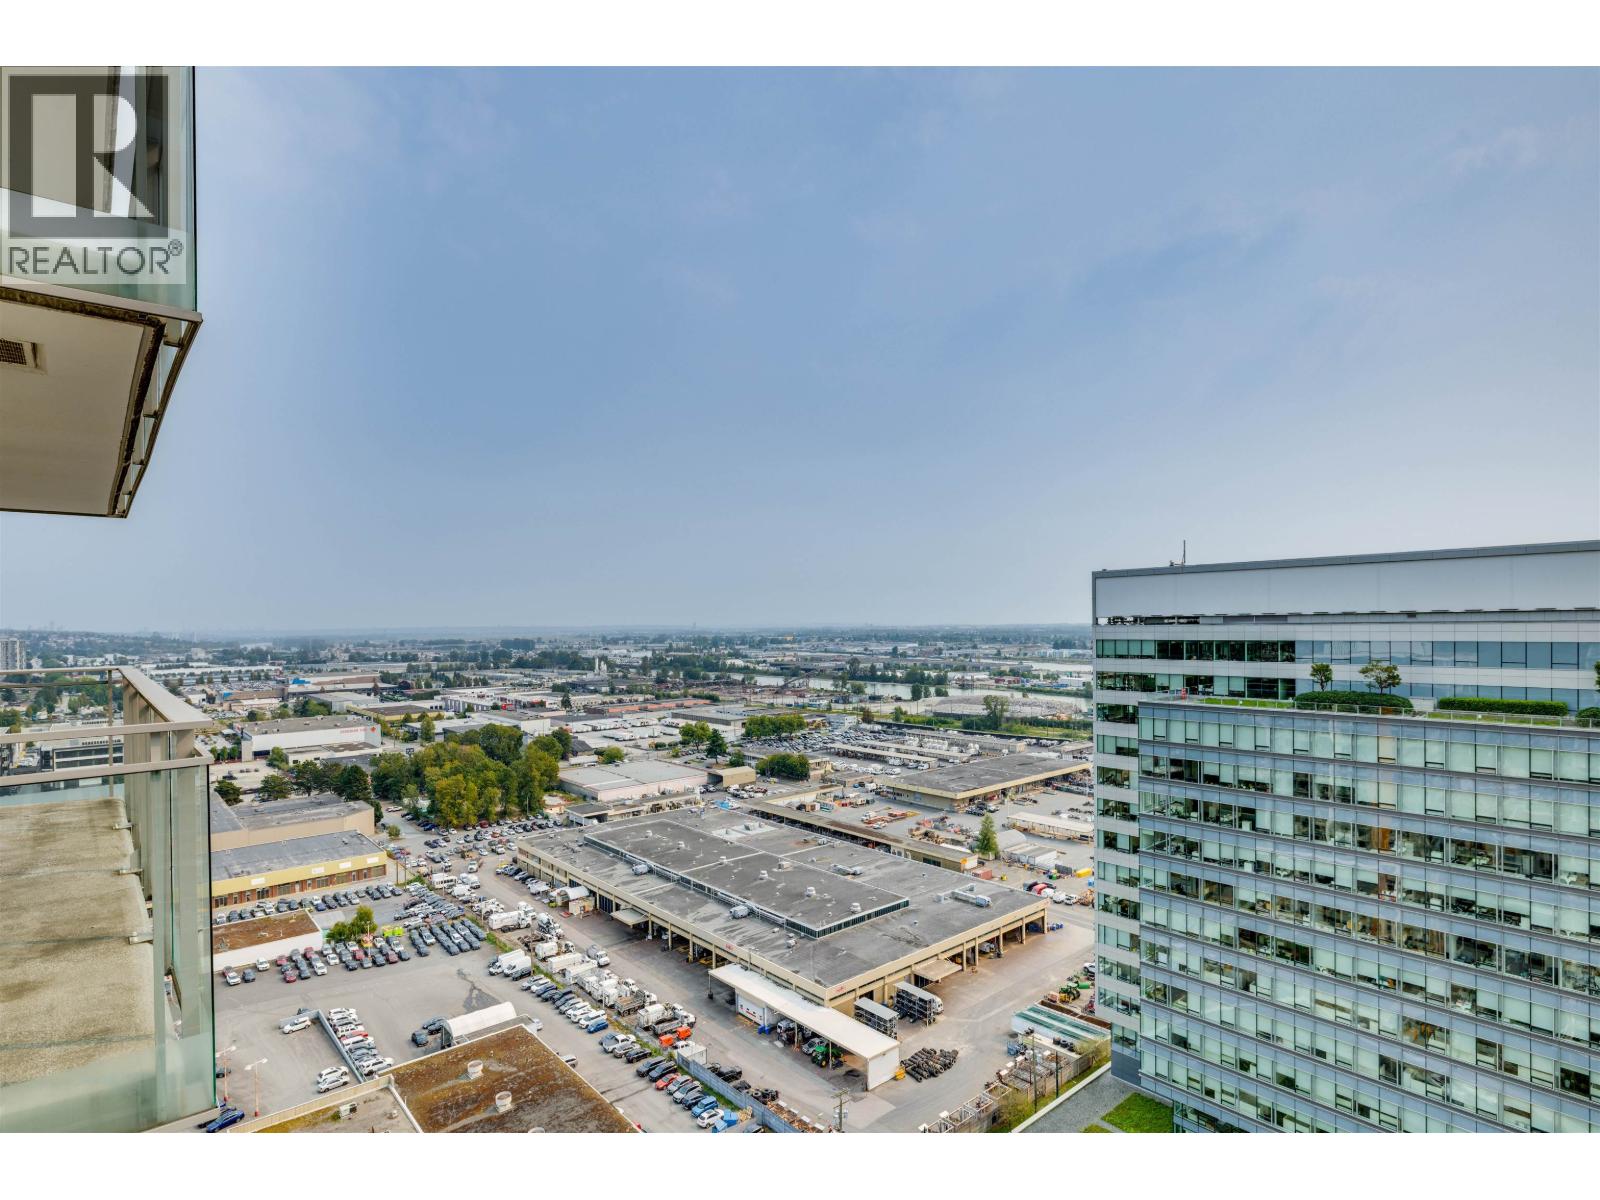
Mint condition home with amazing views at the Concord Pacific W1 in the prime Marine Gateway area! South-facing panoramic Fraser river & city views. Super quiet and extremely well-maintained, comes with central AC and a functional 500 sq-ft 1 bedroom + 1 den lay-out. Modern kitchen with Miele appliances & quartz countertops, bathrooms with marble tiles and built-in vanity-cabinets. 1 EV parking & 1 bike locker are included. Amenities include 24-hr concierge, touchless car wash, gym, clubhouse, karaoke room, ping pong table, visitor parking area! Directly across from the Marine Gateway, T&T, Cineplex Cinemas, Shoppers Drugs, BC Liquor, Fitness World, TD/BMO/RBC/Scotia, WeWorks, Skytrain & Bus station. OH Sat. Sept. 19th, 2-4pm (id:17816)
Vancouver, British Columbia
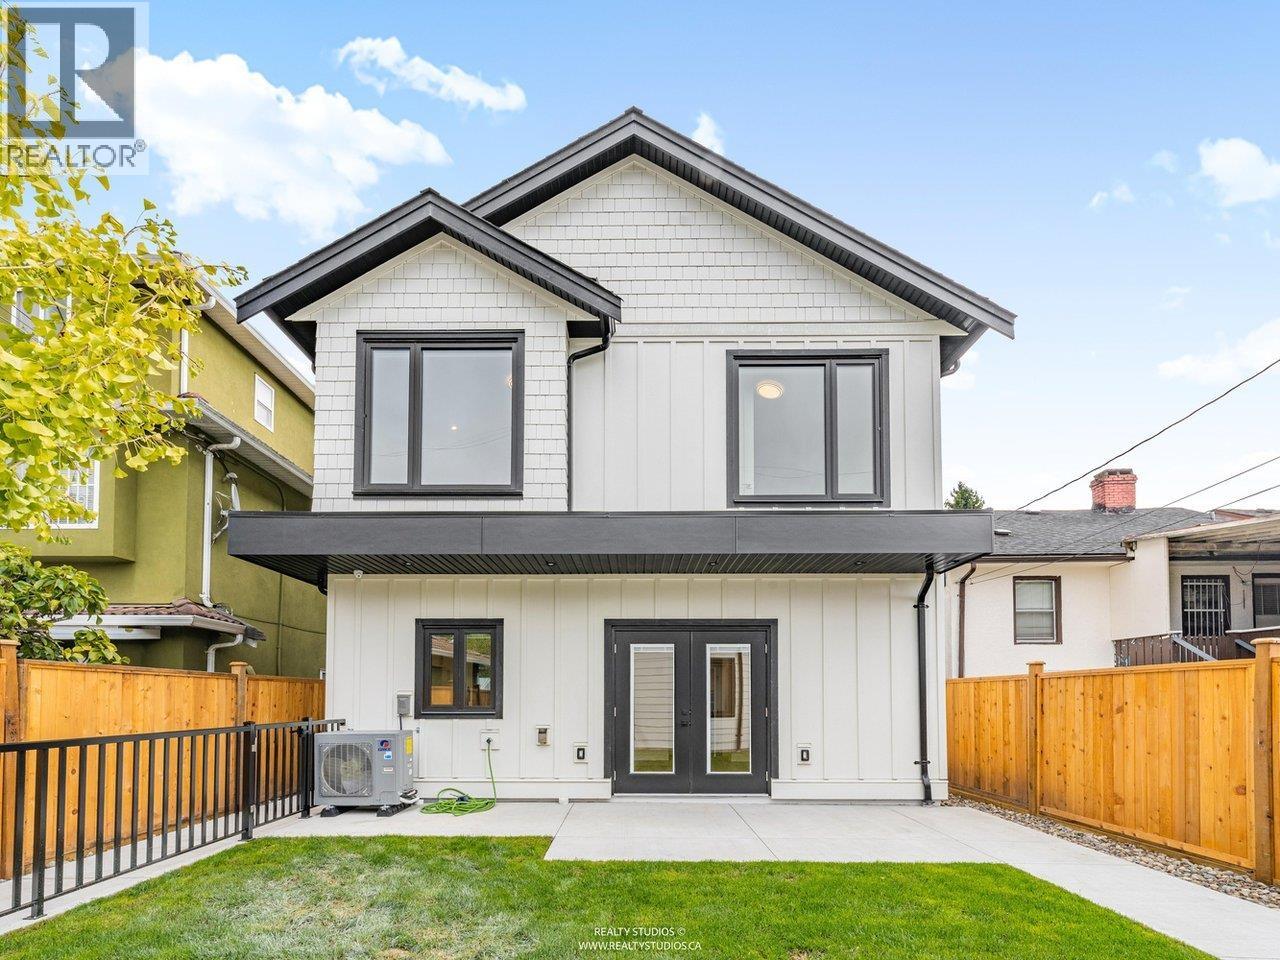
Welcome to 4257 Knight Street. Stunning new back to back duplex homes with a modern trendy design built by an experienced local builder. Quiet back unit with its own backyard. This home has 9 foot ceilings on the main floor with 12 foot vaulted ceilings on the second floor. Kitchen comes complete with high end Smeg appliances included gas stove. Home also comes equipped with heat pump, A/C, HRV, security cameras and alarm system. 1 car private garage with 10 foot ceilings and EV charging. Walking distance to King Edward and Kingsway transit, Save On Foods and endless shopping nearby. All this house for apartment affordability and no strata fees ! (id:17816)
Vancouver, British Columbia
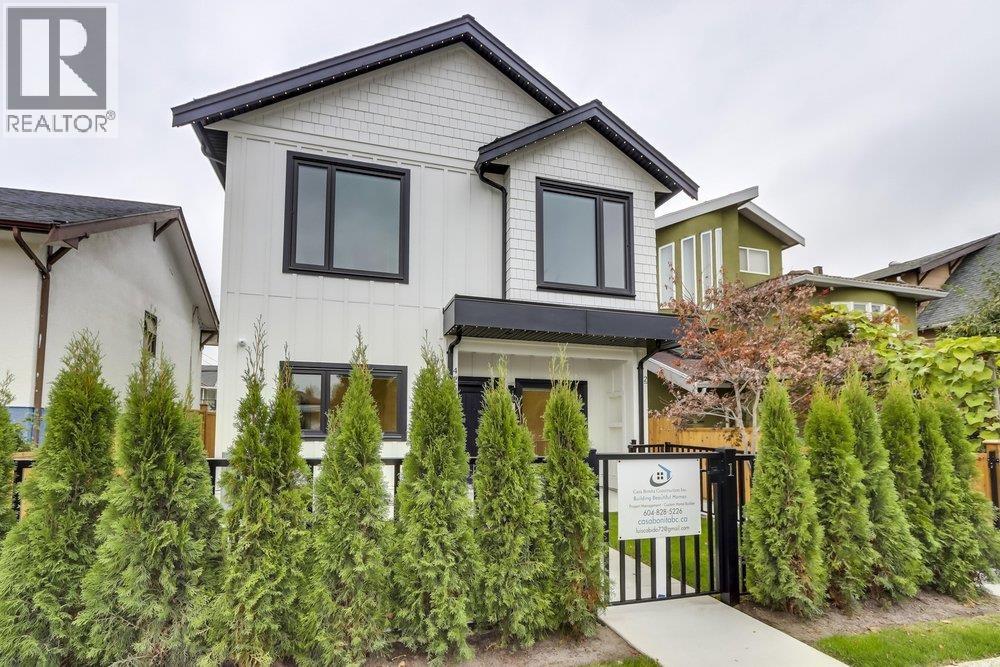
Welcome to 4257 Knight Street. Stunning new back to back duplex homes with a modern trendy design built by an experienced local builder. Quiet back unit with its own backyard. This home has 9 foot ceilings on the main floor with 12 foot vaulted ceilings on the second floor. Kitchen comes complete with high end Smeg appliances included gas stove. Home also comes equipped with heat pump, A/C, HRV, security cameras and alarm system. 1 car private garage with 10 foot ceilings and EV charging. Walking distance to King Edward and Kingsway transit, Save On Foods and endless shopping nearby. All this house for apartment affordability and no strata fees ! (id:17816)
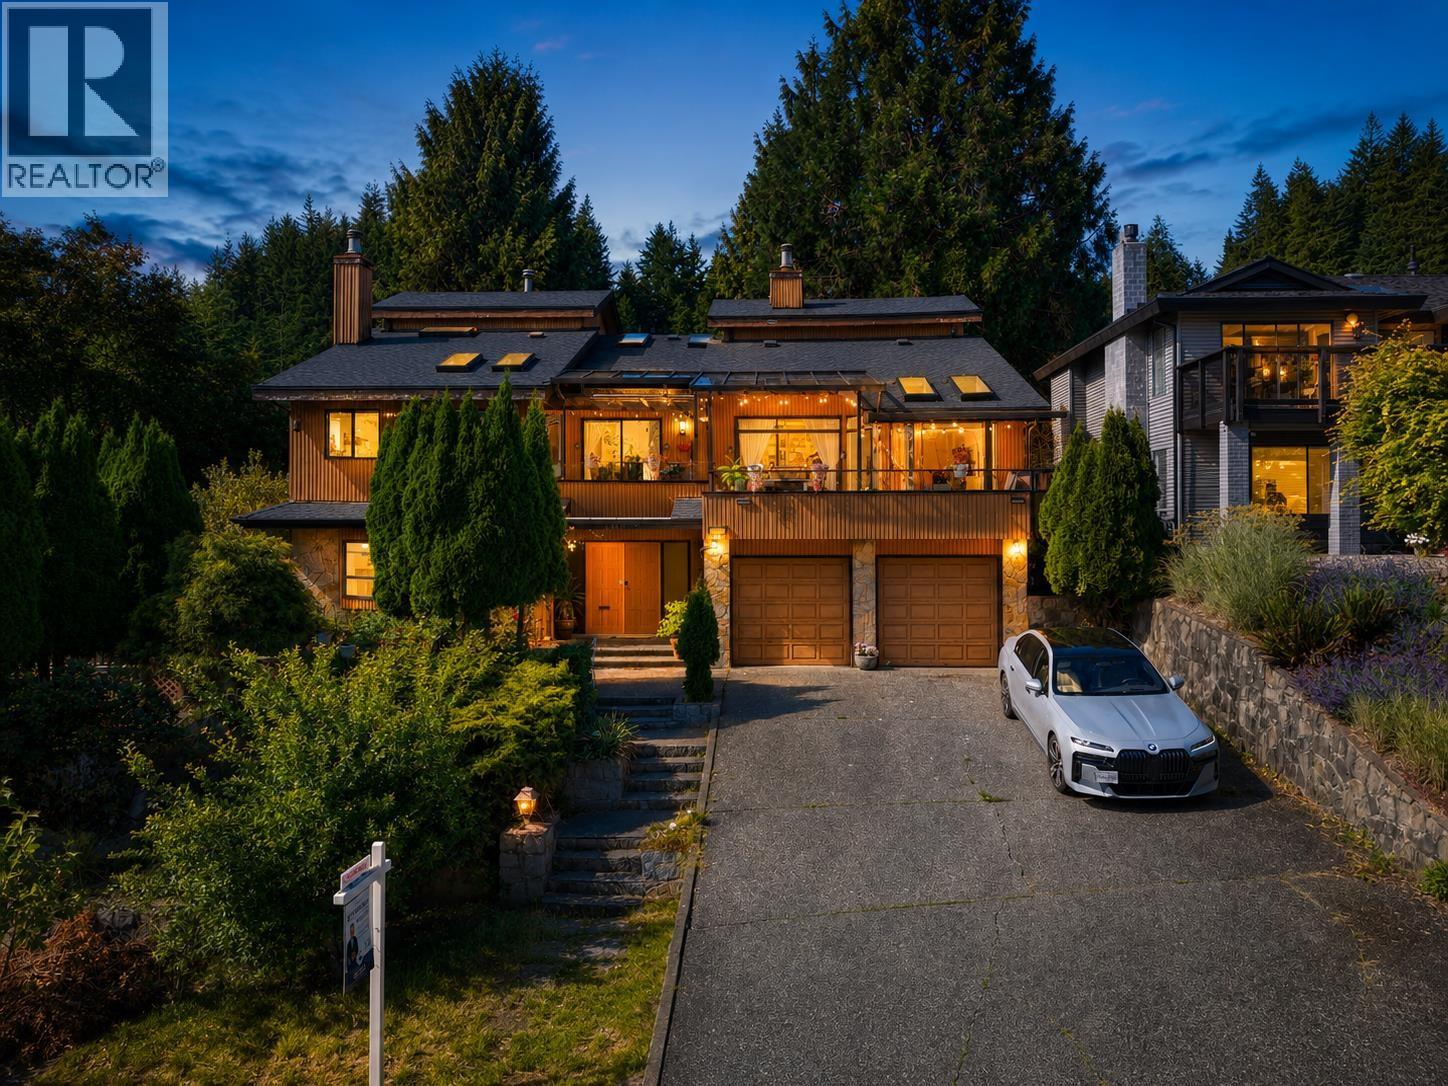
North Vancouver, British Columbia
Welcome to 2940 Dresden Way, tucked away on a peaceful cul-de-sac in Blueridge, one of North Vancouver´s most family-oriented neighbourhoods. Offering 3,809 sf of indoor living, N/S exposure, city views, vaulted/skylit ceilings & a ton of natural light throughout. Main floor features 3 bedrooms, 2 bathrooms, open kitchen with S/S appliances, spacious dining/living areas with gas fireplace, brand new tile throughout, plus a 196 sf front balcony, 365 sf private back deck & yard. Lower level offers a 2-bedroom suite with kitchen, rec room, sauna, separate entry & hot tub, plus potential to finish an existing bachelor suite. Double garage. Minutes to trails, parks, schools & Northlands Golf Course. Open House Sunday, Sept 20th, 2-4 PM. (id:17816)
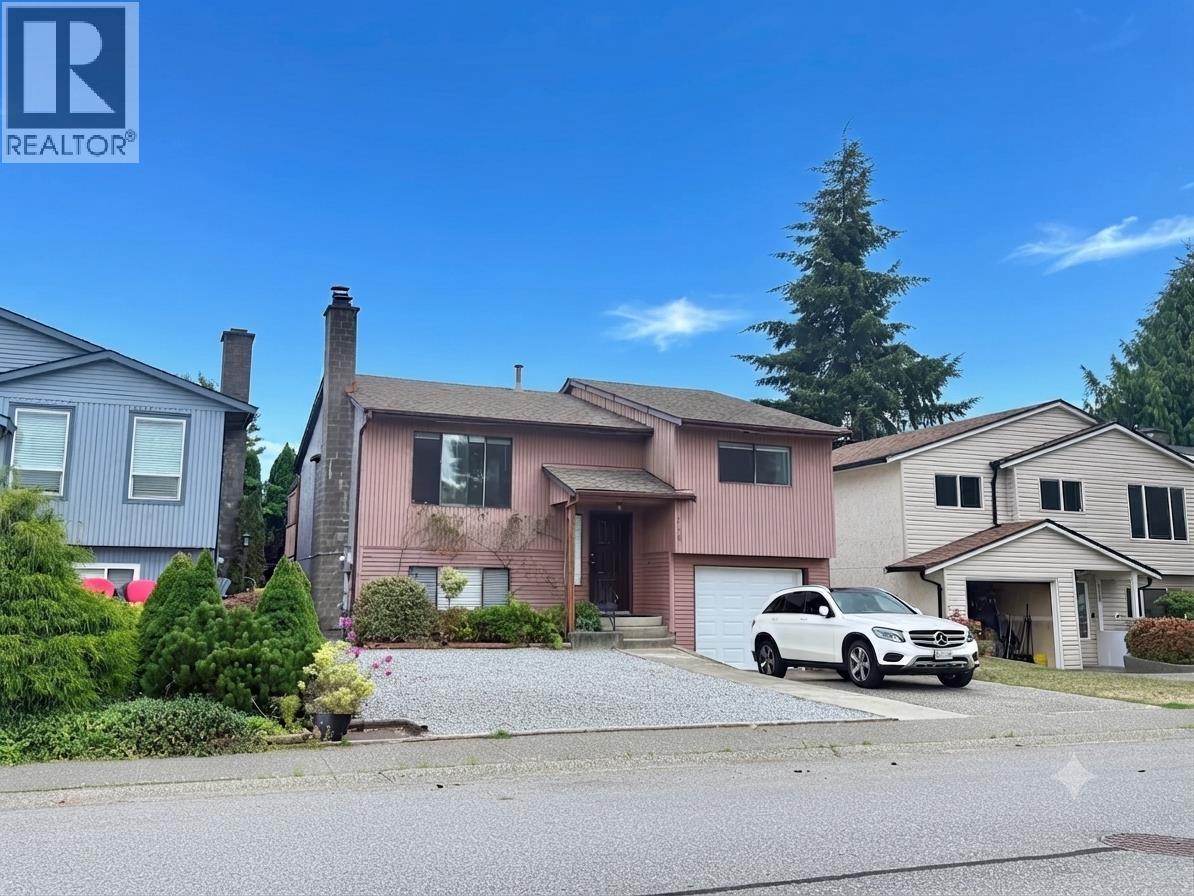
Coquitlam, British Columbia
Inviting north-south oriented STURDY home in Coquitlam's BEAUTIFUL FAMILY-FRIENDLY neighbourhood of New Horizons! TRANQUIL MOUNTAIN VIEWS with a bus stop close by - EASY ACCESS to Coquitlam Central Station, SkyTrain and the West Coast Express. École Nestor Elementary is only a 3-minute walk away. Easy reach to Lafarge Lake, Coquitlam Centre, Douglas College, creeks, parks and recreation. EXCELLENT for growing family/investor. Featuring a FRESHLY PAINTED interior, BRIGHT living room with hardwood flooring, NEWLY INSTALLED vinyl plank, laminate flooring throughout the bedrooms and recreation room. NO CARPET! Basement accessible from inside & the back. SAFE, GATED BACKYARD with a covered sundeck off the kitchen, PERFECT for outdoor enjoyment. EXTRA-DEEP garage with indoor storage/work room! This street is FREE of power-lines, lamp posts off this side of the road. Some VIRTUALLY STAGED photos presented here are just ideas for your family! Welcome to visit in person to appreciate! (id:17816)
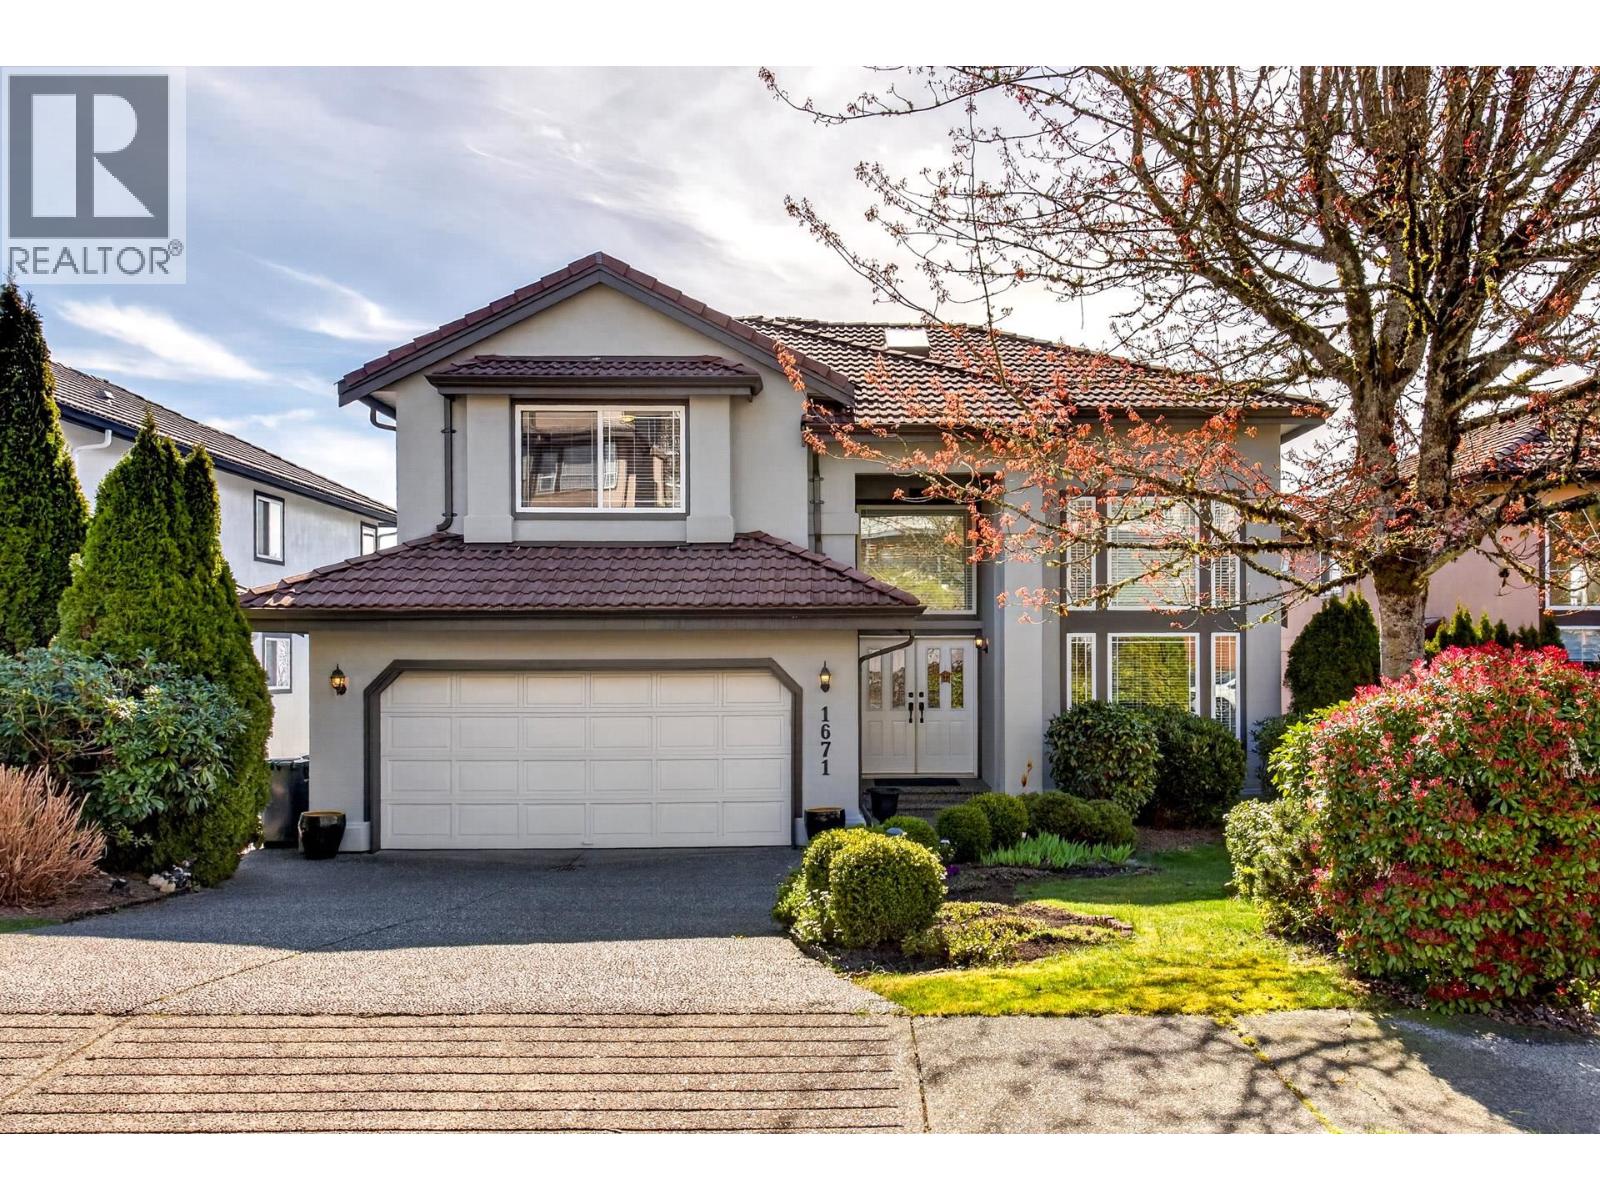
Coquitlam, British Columbia
Views. Elegance. Lifestyle - Elevated Living at its Finest. This exceptional home offers breathtaking views of Mt. Baker and the valley. It features soaring ceilings, skylights, and expansive windows. Kitchen is equipped with an induction cooktop, granite countertops,S.S.appliances, and a spacious breakfast nook with bay window seat.Premium upgrades throughout include hardwood flooring, radiant heating, office/bedroom on main. Upstairs offers 4 generously sized beds.The fully finished & bright basement includes 2 additional beds and a separate entrance, providing excellent flexibility for extended family or potential rental income. Step outside to a beautifully tiered, SE backyard designed for privacy and low maintenance.Located close to golf courses, transit, and everyday amenities. (id:17816)
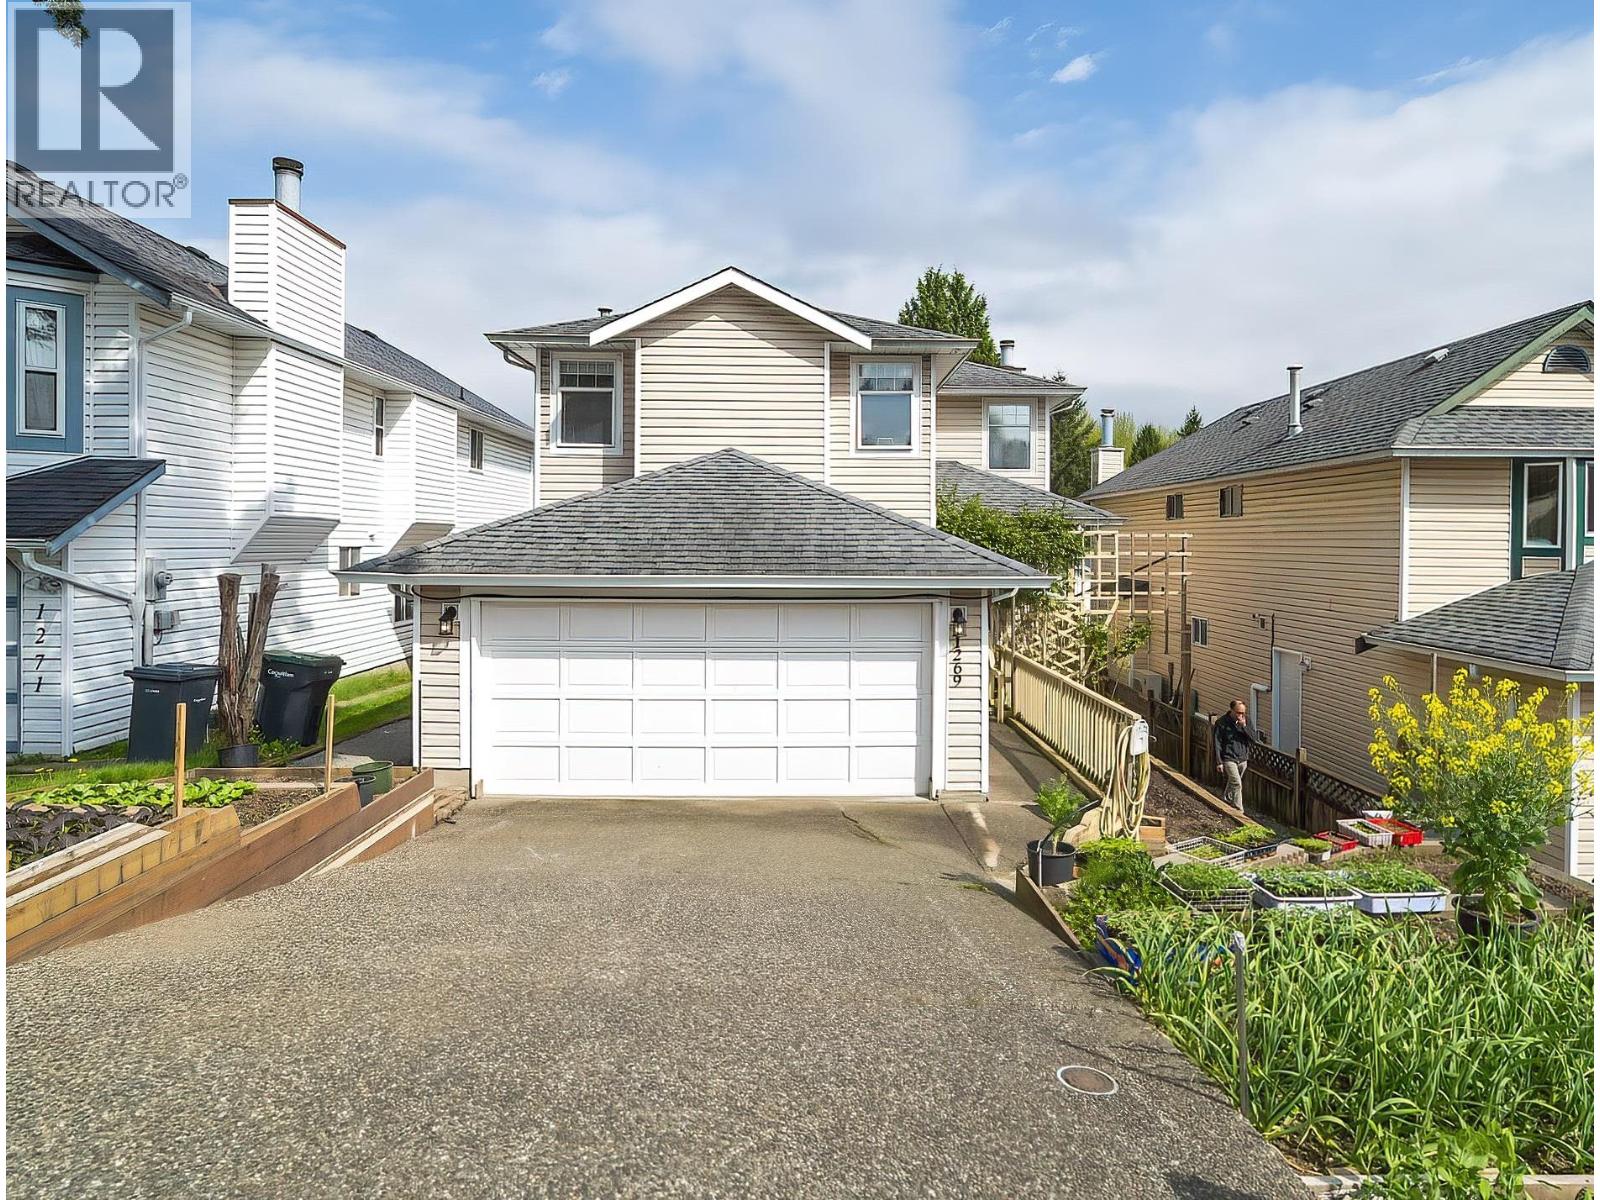
Coquitlam, British Columbia
A beautifully updated, turn-key 3-level residence nestled on a quiet street in Canyon Springs. The main floor perfectly balances elegant formal spaces with a sunlit family room that flows seamlessly onto an expansive covered deck, offering year-round outdoor relaxation. Upstairs features three generous bedrooms, including a peaceful master suite with a private ensuite bath. Offering incredible financial flexibility, the fully finished 3-bedroom walk-out basement, serving as a mortgage helper or private in-law suite. Front and backyard are mature, year-round harvest vegetable gardens, this home ensures complete peace of mind with extensive mechanical upgrades-replacing all Poly-B piping with PEX, new kitchen, updated bathrooms and new furnace with A/C. Open House: Sep 19 (Sat) 2-4 PM.. (id:17816)

Vancouver, British Columbia
Fantastic 4 Bed, 2 Bath, 2 Kitchen home w/separate main & lower floor suites access, large deck. Garage & more parking! Situated in Killarney at the heart of the vibrant Victoria corridor, this renovated home is perfect for self/rental use, investment OR rebuild under future zoning/building regulations. Updates include windows, roof 2011, renos 2018, furnace & sewage line 2021. Amazing location, close to Tecumseh, Cunningham & Waverly Elementary, Jones, Tecumseh & Nanaimo Parks, London Drugs, numerous eateries, markets, retail shops, cafes, bakeries, banks, medical services, etc. on Victoria Dr. Centrally located and a convenient drive/bus to Skytrain, Commercial Dr., Downtown, Oakridge Mall, Kerrisdale, UBC, Joyce area & Metrotown via 41st Ave. & Victoria Dr. Open Sat Sept 19, 2-4pm (id:17816)
Maple Ridge, British Columbia
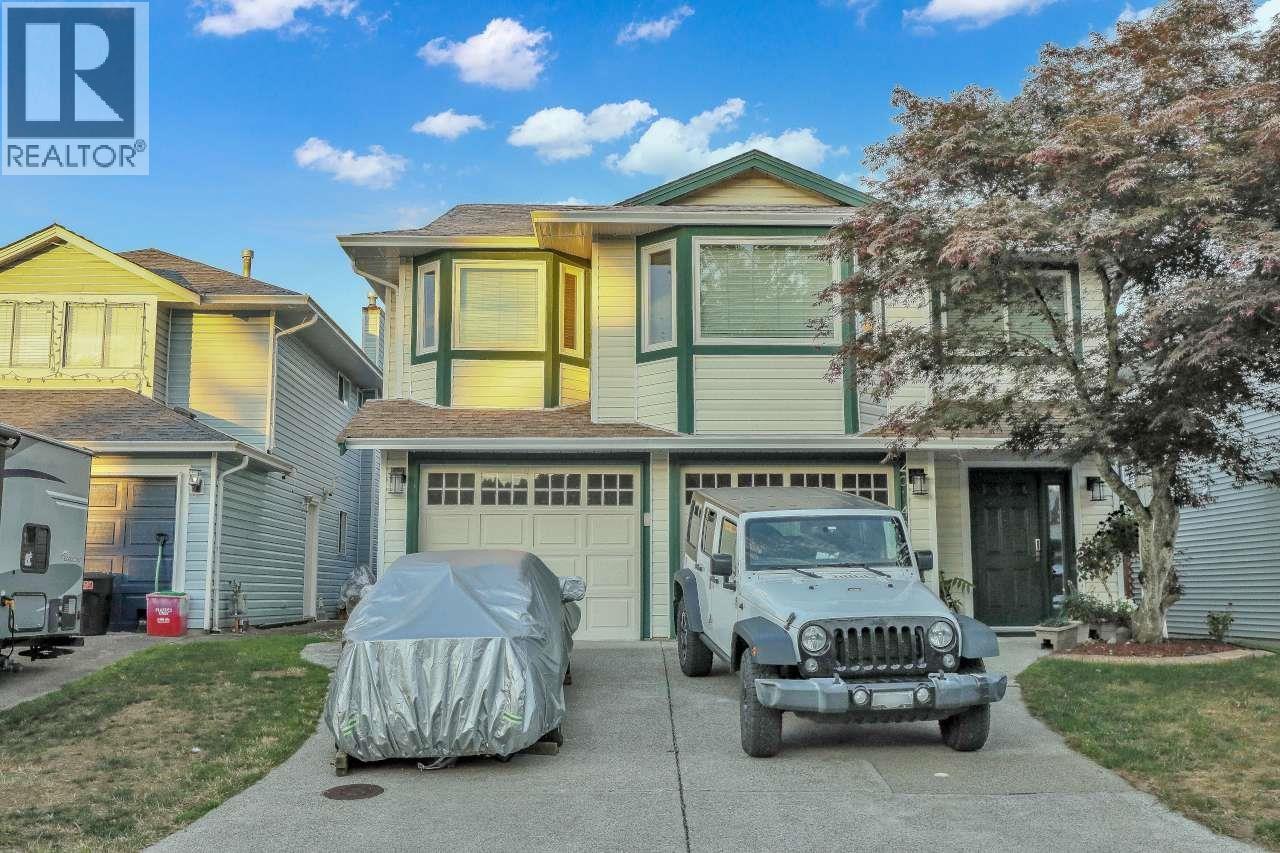
This FANTASTIC property is ready for YOU to call it HOME!! In a great family neighbourhood close to schools, transit, shopping and Golden Ears Bridge, it just makes sense!!! Space for everyone with 5 bedrooms, family room and kitchen below. Perfect for the in-law suite with separate entry. New countertops throughout, new bathroom vanities and floors, new flooring in bedrooms, all new windows and sliding doors as well as the front door. Updated appliances and washer/dryer. Fresh paint throughout. A backyard that has the space for lots of entertaining and games. Definitely come and see this one! (id:17816)
West Vancouver, British Columbia
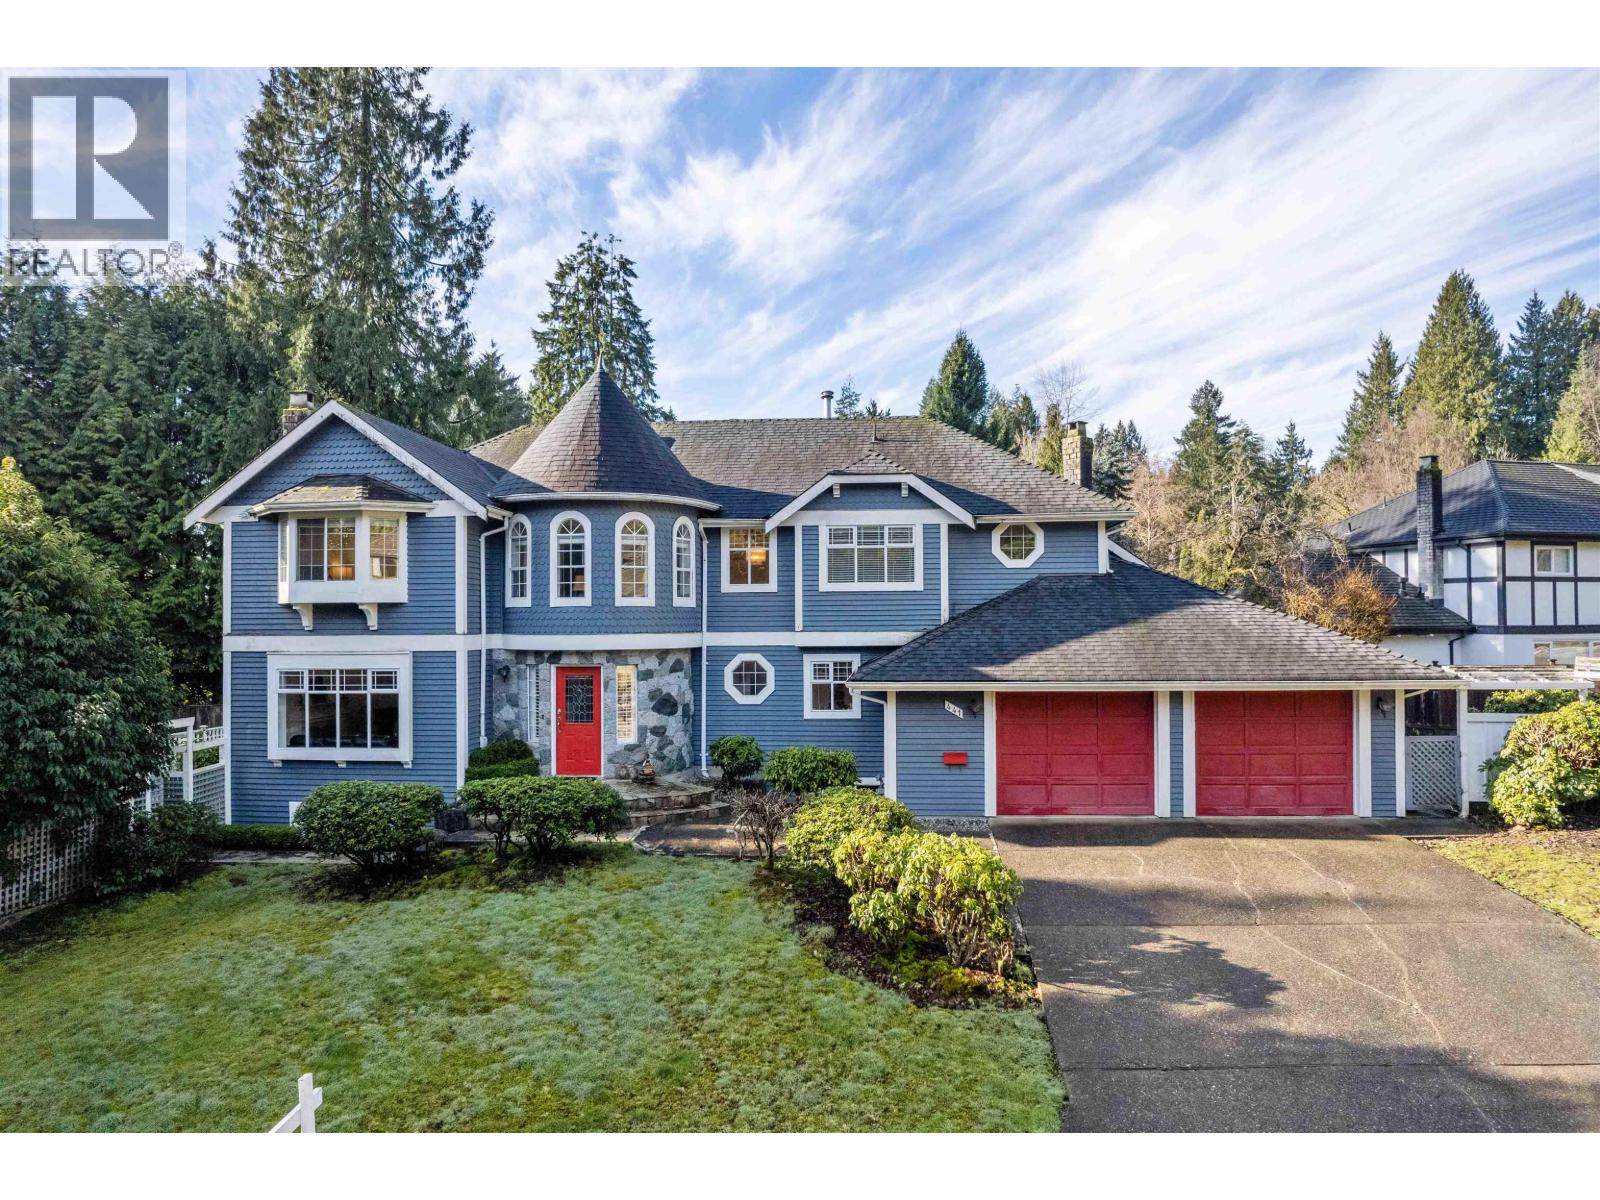
Experience the charm of this exquisite and luxurious family residence, set on a sunny and secluded 12,000 sq.ft. lot. Situated on a prestigious Cedardale cul-de-sac, this remarkable home boasts an impressive layout with generous living and dining areas that open up through French doors to a sun-drenched deck, and a lush south-facing garden. Recent renovations encompass flooring, kitchen appliances, and en-suite bathrooms. Upstairs, discover four spacious bedrooms. The lower level offers a bonus recreation/playroom and ample storage space. Close to top schools - Ecole Cedardale, Westcot Elementary, Sentinel Secondary, and Collingwood private school. Centrally located near Ambleside, Park Royal, and trails. Don't miss out on this remarkable value for a pristine home. (id:17816)
Richmond, British Columbia
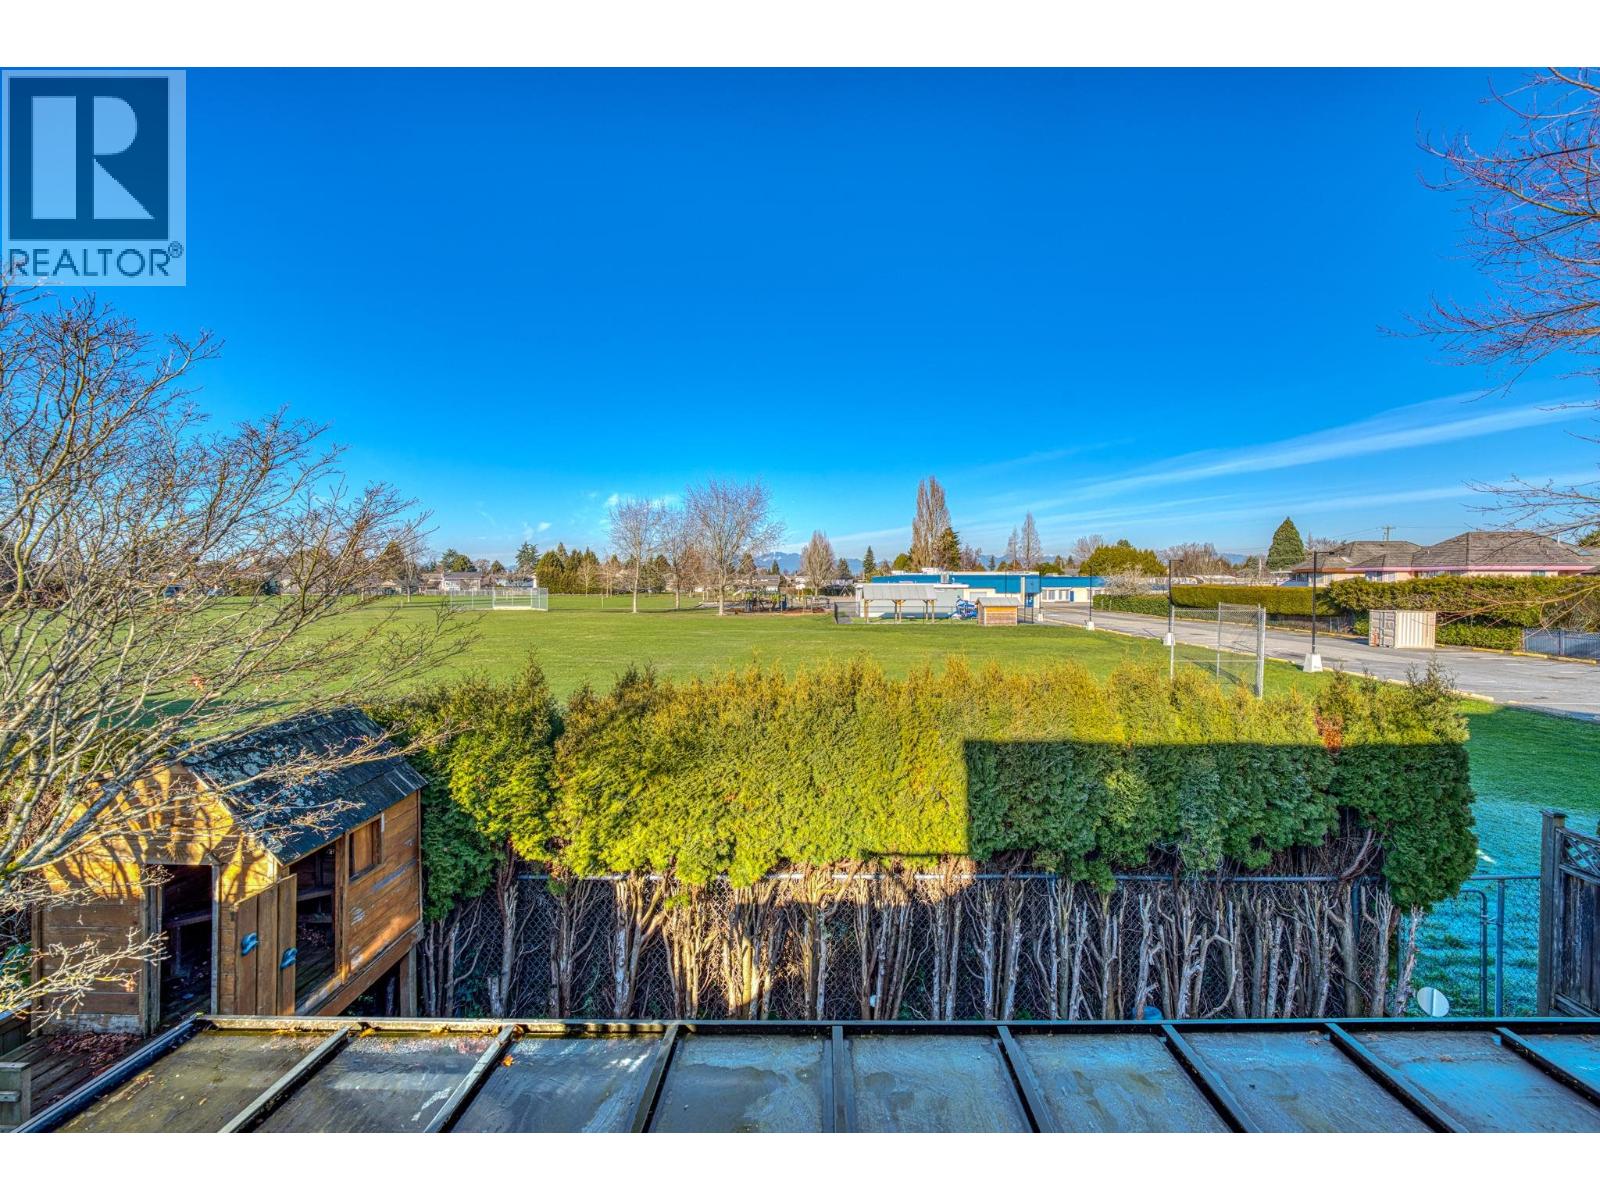
Rare Mountain VIEW home in West Richmond! Spacious and tastefully renovated family home in desirable Steveston North, featuring 5 bedrooms, 4 full bathrooms and Spacious 2,900 sq.ft. of bright, functional living space. Situated on a quiet, family-friendly street, steps to McKinney Elementary and close to Steveston-London Secondary, transit, and amenities. Renovated in 2008 & 2015, this home is in excellent LIKE-NEW condition,features a spacious primary bedroom, two staircases, vaulted ceilings, and multiple skylights. Private fenced backyard backs onto green space/playground with beautiful mountain views! Unbeatable location-a must-see home to truly appreciate.Book your private showing today!Open House:Sept 20 Sun 2-4pm (id:17816)
North Vancouver, British Columbia
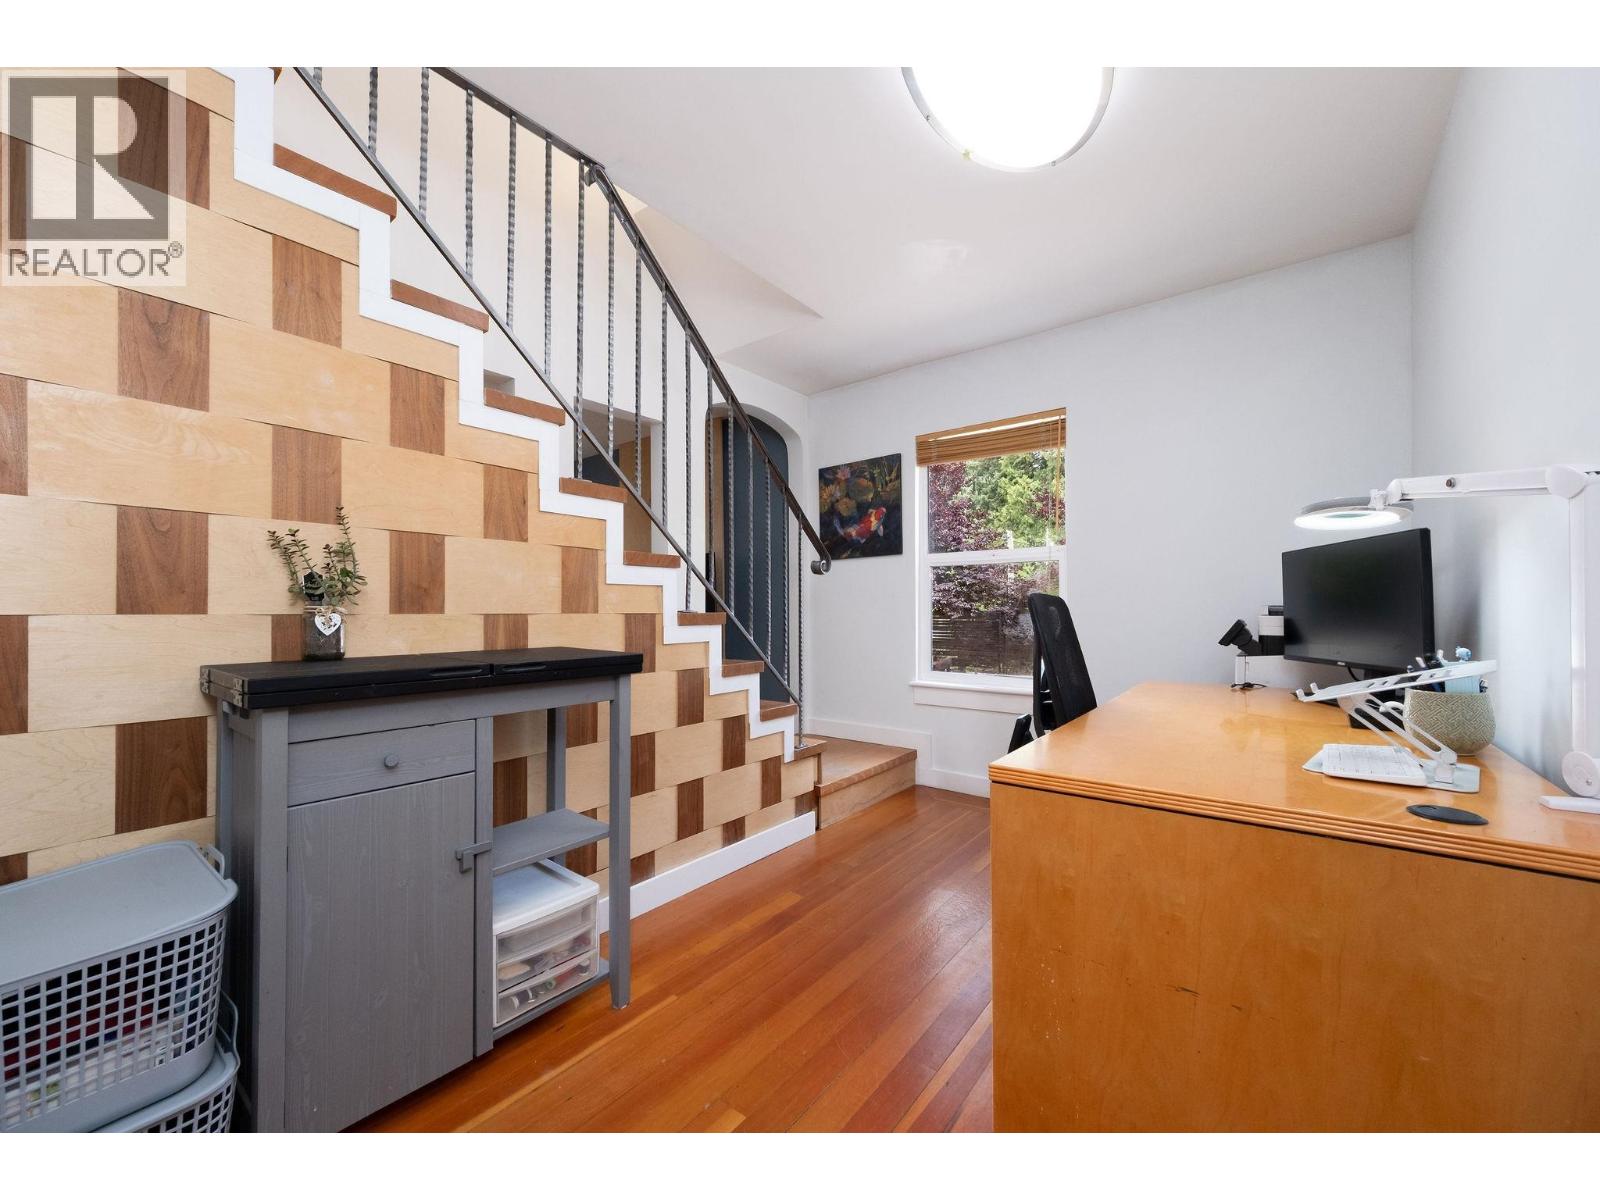
Large 50x 117 lot with charming detached home - loads of room for RV, cars, & boat, for the price of a Townhome! This beautifully renovated home features 2 beds up and 2 baths (could easily be 3 bdrms). Separate entry unfinished basement boasts 786 SF waiting your ideas for either a potential suite, workshop, storage, & currently features a finished workout/flex space with window. The well-designed kitchen features S/S appliances with big centre island and gas stove just steps away to the deck and spacious back yard perfect for BBQ´ing and entertaining! Less than 5 minute walk to Edgemont Village and Murdo Fraser Turtle pond; walking distance to Capilano Elementary School catchment & Pemberton Heights; Murdo-Fraser Pitch & Putt, Trails, Parks, Skiing, nearby. Open: Sunday Sept 20 3-4 pm. (id:17816)
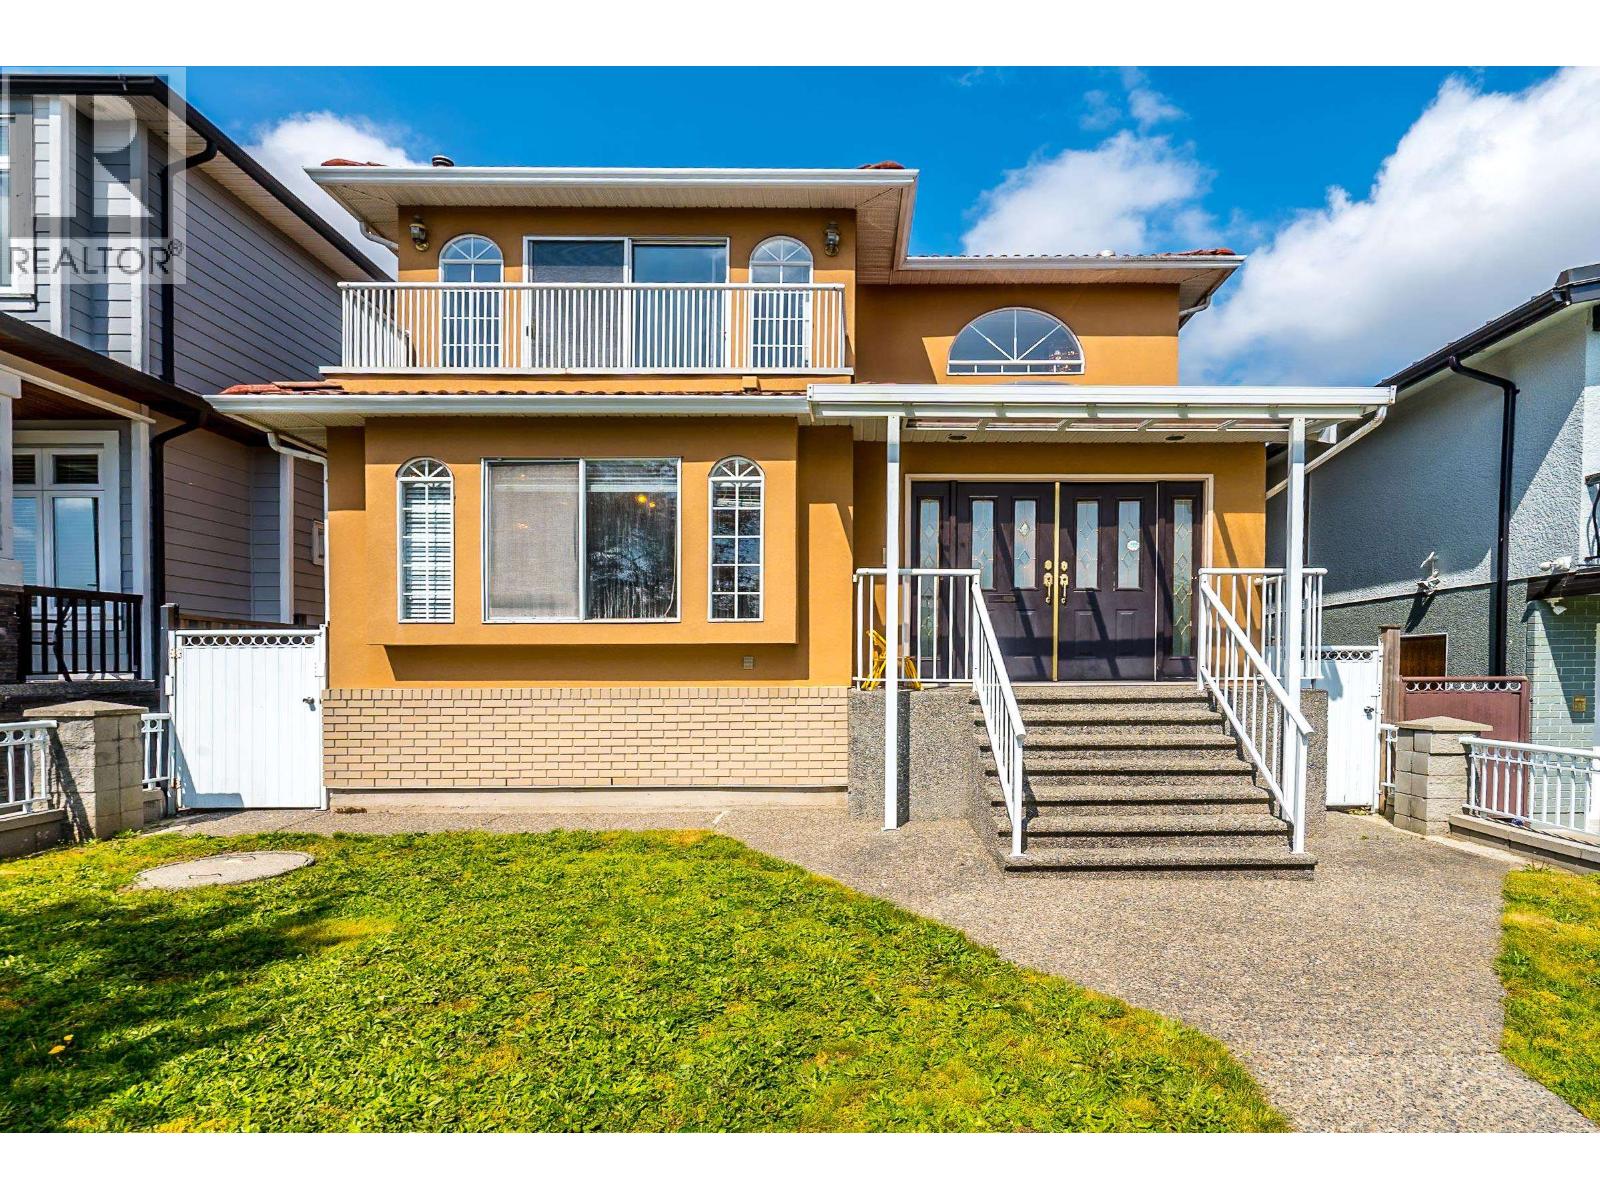
Vancouver, British Columbia
Spacious and well kept family home in desirable South Vancouver, quiet and bright south facing 33 x 130 lot with fenced front and back yard. Quality built with radiant heat and gas fireplace in living & family room , gourmet kitchen with granite countertop & stainless steel appliances. Functional layout: 4 bedrooms up + one bedroom on main, basement 2 bedrooms suite great mortgage helper. Convenient location close to transit, shops, restaurants, parks & school etc. Don't miss this one ! OPEN HOUSE Sat 2-4PM (id:17816)

Richmond, British Columbia
A high quality build in the highly coveted 'Woodwards' neighborhood. Custom home with a high quality build standard. The home boast 6 well proportioned bedrooms and 7 beautiful bathrooms all with custom tile work. The home has an exquisite 'Gaggenau' appliance package along with a 'wok or spice kitchen'. Custom window covering package through out. Windows are all 'European' style windows (tilt &turn). 16ft ceilings in main. This home offers executive living at its highest standard. Take a quick stroll to 'Park Lane' Park in the neighborhood. Five min to 'Steveston'. Close to airport, Schools.. Two bedroom in law suite. Virtually staged. Four bedrooms all have ensuite bathrooms and walk in closets. Please call for viewing (id:17816)
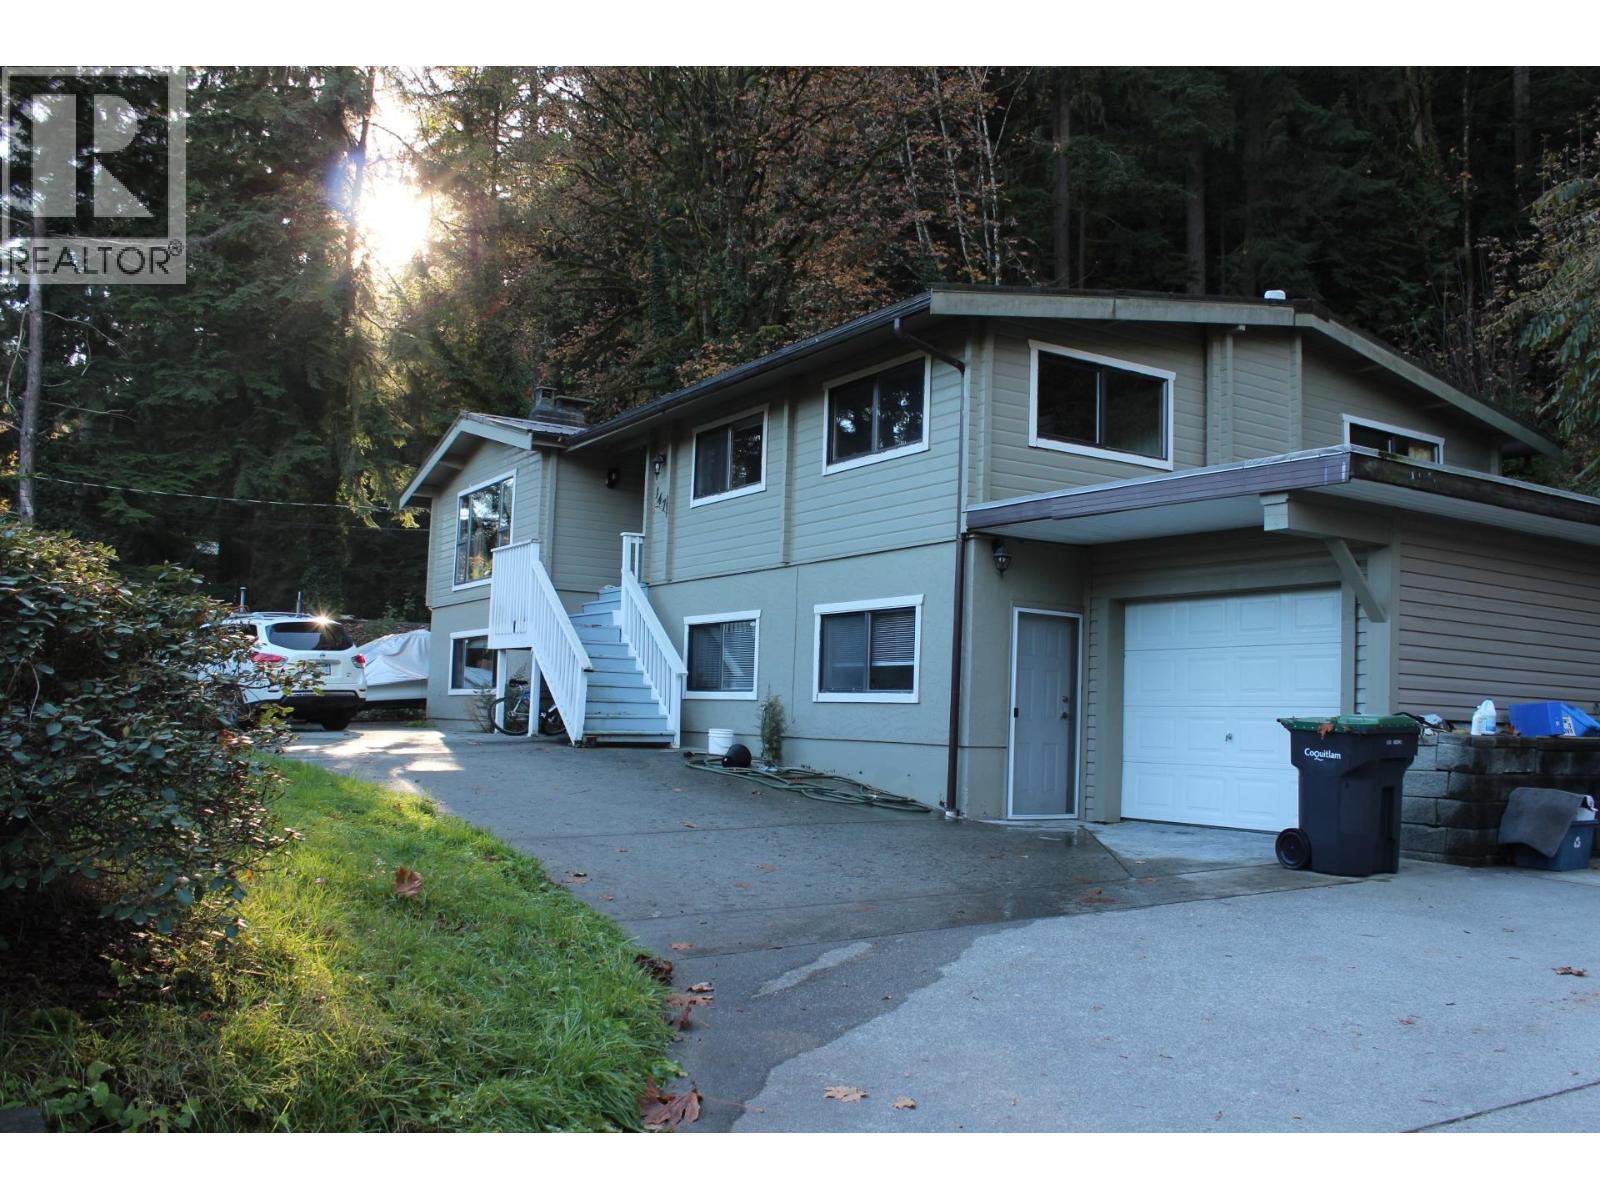
Coquitlam, British Columbia
Beautiful & enjoy in this ONE OF A KIND VACATION STYLE LOG HOME on 2.136 ACRE LOT. VERY PRIVATE LOCATION ONLY 4 MINS TO COQ. MALL, SUPERMARKETS, SKYTRAIN, SCHOOLS & LAFARGE LAKE. Vaulted ceiling in living room with beautiful fireplace and 2 skylights allowing in lots of natural light. Peaceful greenbelt view from kitchen, dining room and master bedroom. Large kitchen with nice size eating area with French door leading to large sundeck. Large master also has French door opening out. Potential for subdivision. (id:17816)
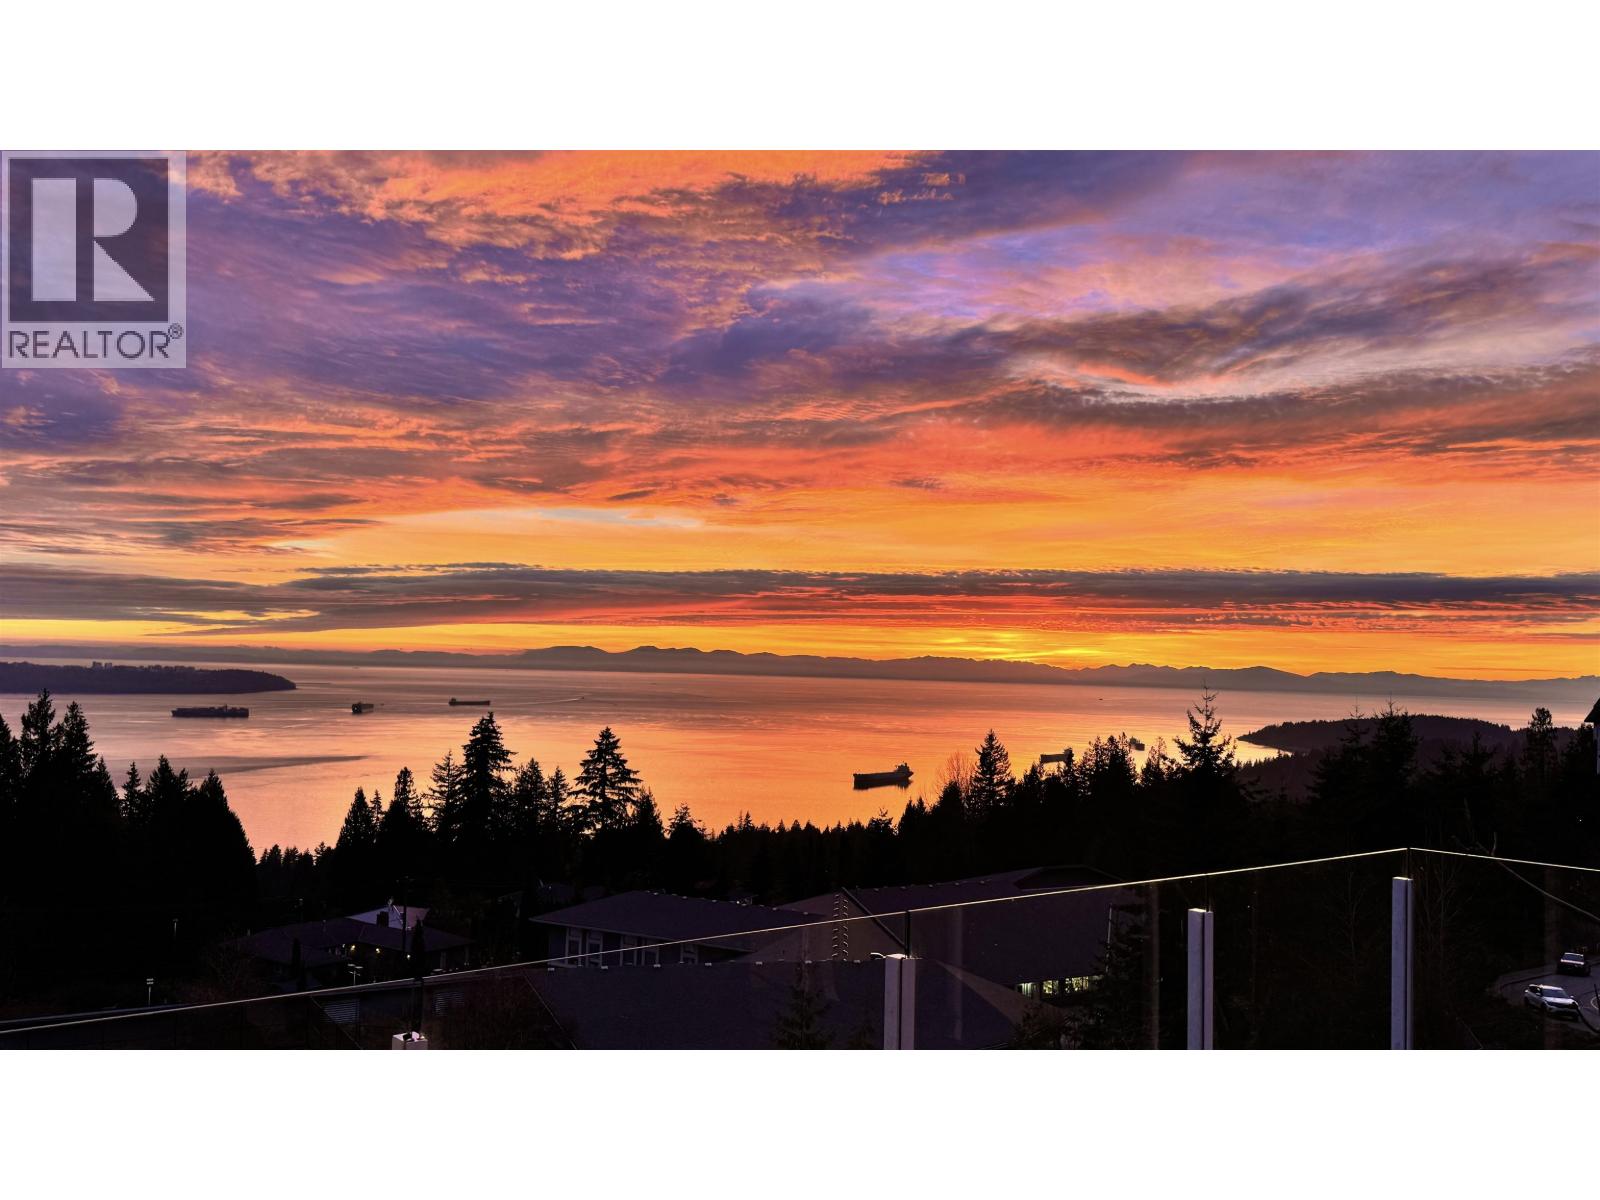
West Vancouver, British Columbia
Spectacular south-facing home with unobstructed ocean views. From the balcony, you can see Collingwood School, so close that kids can walk on their own, with Mulgrave School just a 15-minute stroll away, perfect for families who value top education. Bright open layout across three levels featuring 3 en-suite bedrooms, a private office, and a vaulted loft. Custom upgrades include a high-performance stove, a wine cooler, an additional kitchen cabinet, an electric gate, and a brand-new sauna. Freshly painted with new carpet, refinished hardwood floors, and new window screens throughout. Enjoy sun-drenched patios and beautifully landscaped gardens. Open House: Sep 20, Sun, 2--4 pm (id:17816)
Vancouver, British Columbia
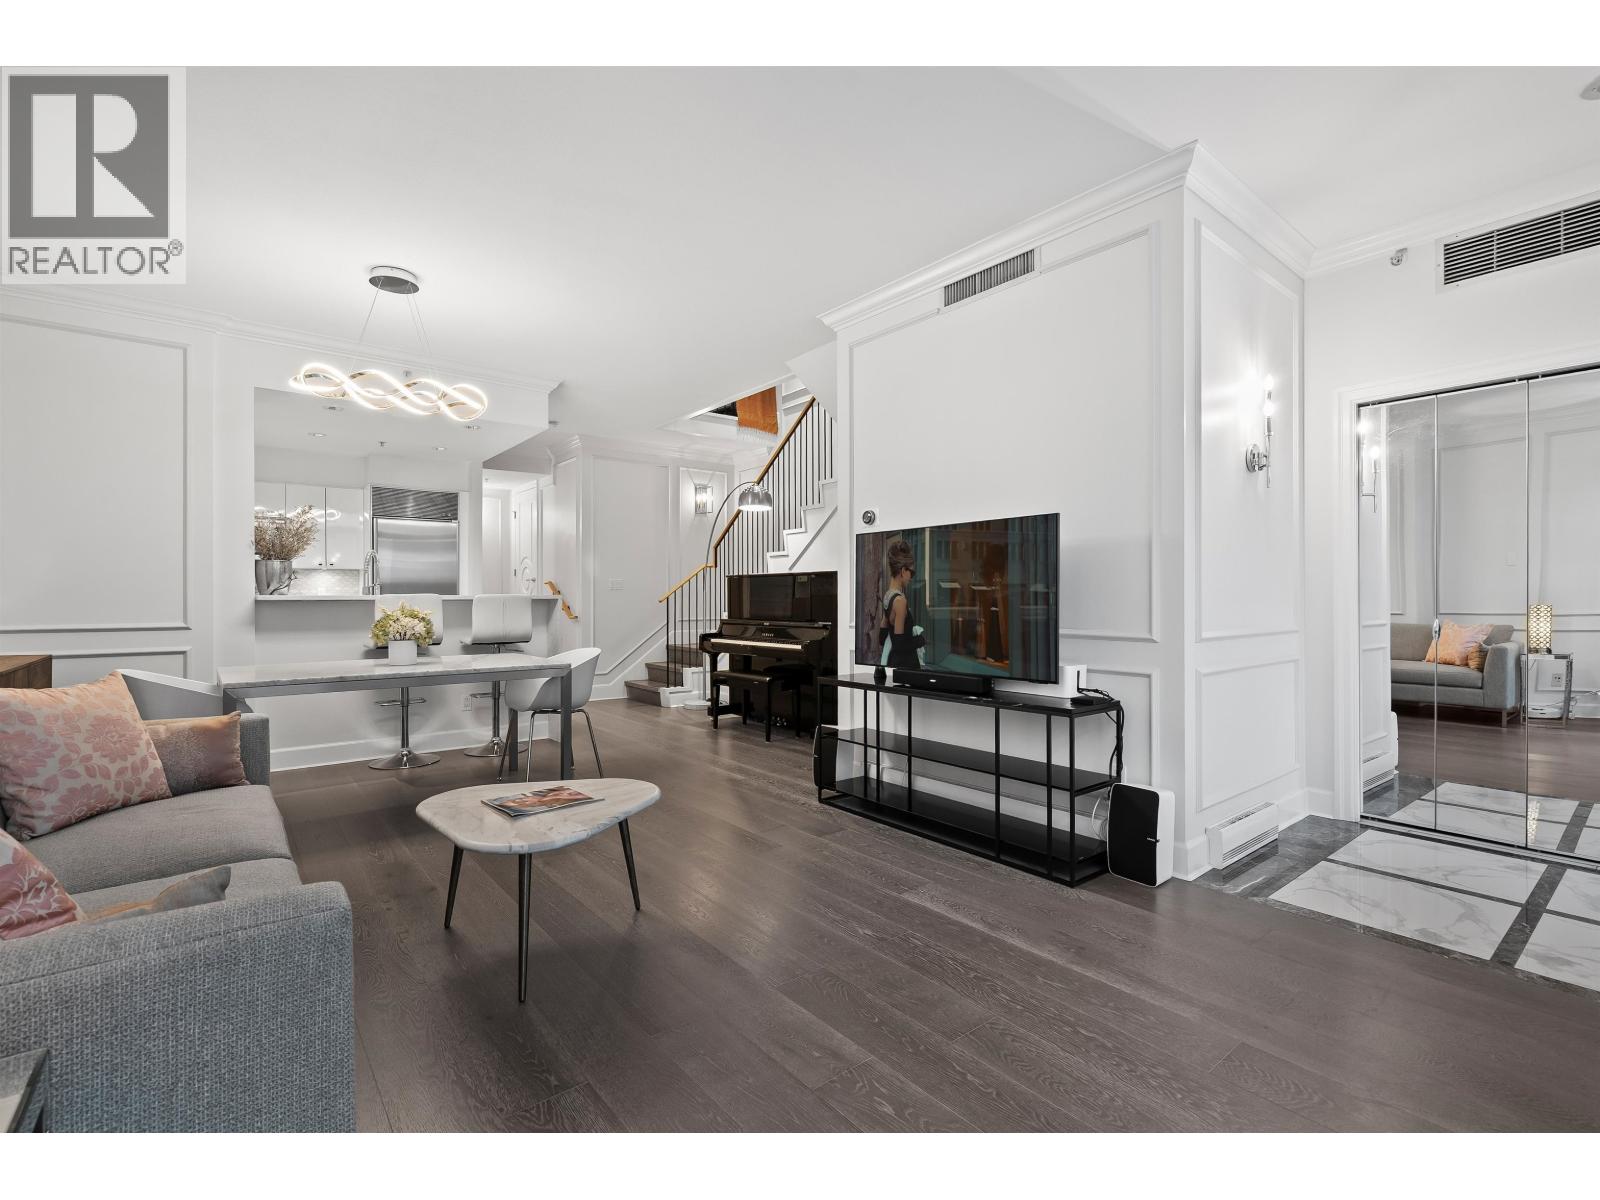
World Class Waterfront address at the Denia. Beautifully Renovated 1443 sqft 2 level 2 Bedroom plus Den/Office & Flex Space, 3 Bathroom luxury dream home TOWNHOME. RARE only one of 3 with the front door facing east towards the seawall. New Kitchen, Bathrm, Miele Appliances, Washer Dryer, Wall&Crown Mouldings, Backsplash, Countertops, Hardwood floors, Gas Fireplace, Air Con, new fixtures & new doors. SHOW HOME Pristine Condition! Some Water Views from the patio & upstairs balcony overlooking the Marina. Resort amenities include an indoor pool, jacuzzi, sauna, steam, gym, theatre room & 24 hr concierge. 2 side by side parking & 1 lg locker right by the elevator & in suite storage. Coal Harbour Community Cntr/School, dog parks, transit, Stanley Park, Harbour Air & Seawall all out your front door. Walk to Grocery Stores, Restaurants, Lift, Carderos, coffee shops. 2 pets & rentals allowed. #1 Location & Lifestyle walk everywhere, no car no stress Walk/Bike/Jog the Seawall & Stanley Park. 8.7 Million in Contingency. (id:17816)
Burnaby, British Columbia
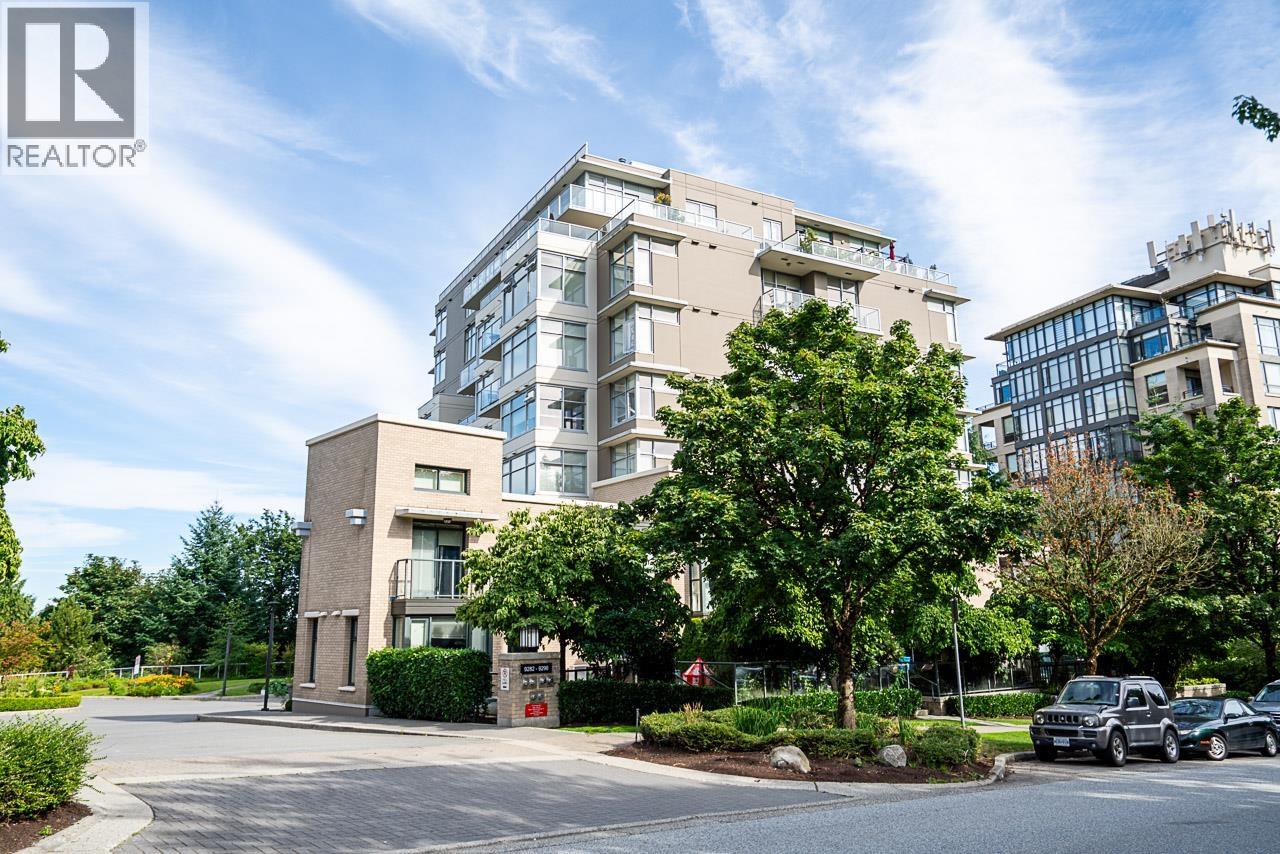
Welcome to NOVO at UniverCity! This spacious 2-bedroom plus den, 2-bathroom home features an open and functional layout, updated stainless steel appliances, floor-to-ceiling windows and incredible panoramic views. The generous living room is perfect for relaxing or entertaining, while the large primary bedroom offers a private ensuite. Enjoy peaceful living in a quiet, well-managed concrete building just steps from transit with direct connections to Downtown Vancouver, SkyTrain, Brentwood, Metrotown and Lougheed. Walk to Nesters Market, restaurants, shops, amenities and miles of scenic Burnaby Mountain trails. One parking space included and pets permitted. A fantastic opportunity for homeowners, students or investors-move in before the new school year begins! (id:17816)
Maple Ridge, British Columbia
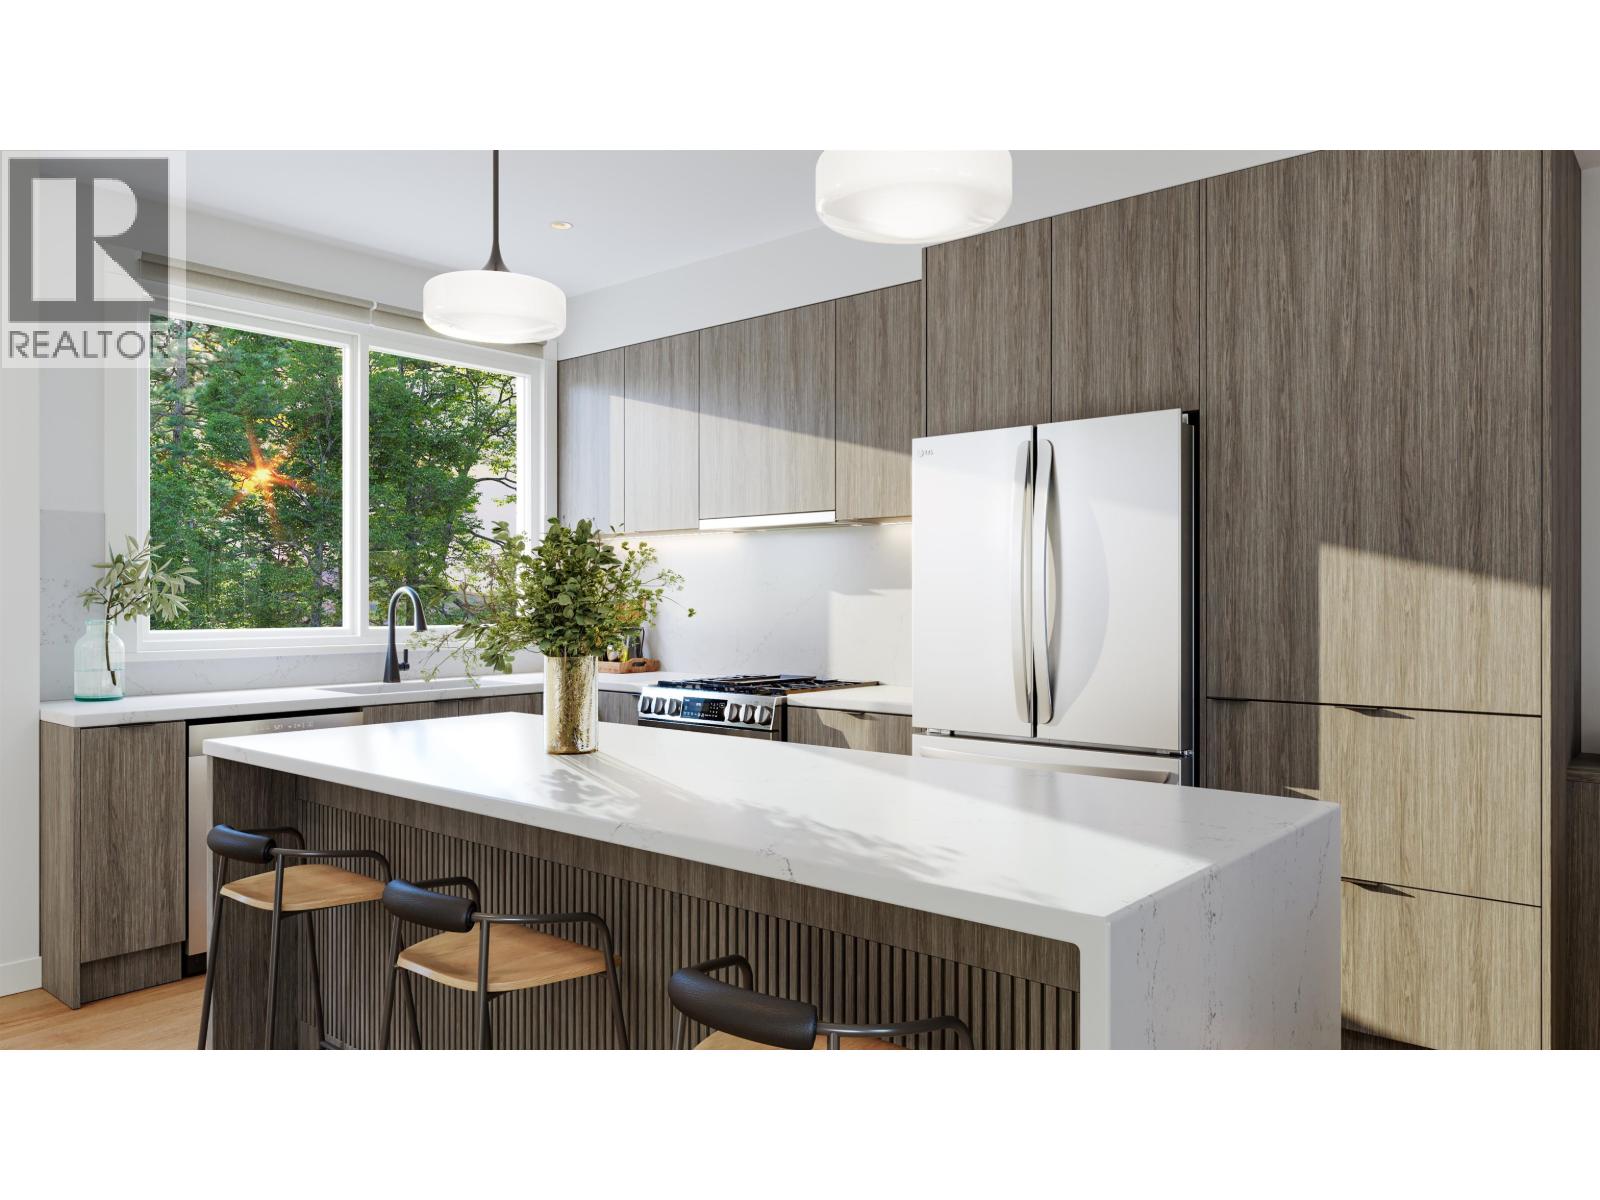
GRAND OPENING BOTH SHOW HOMES SAT, SEPT 12! Summer HQ! Every friend group has a summer headquarters; this address applies for the job. Home 18 at Kin & Kith puts a private 650 square ft fenced yard, one of the community's biggest - beside a 119 square ft patio, backed by the largest main floor after the flagship (596 sq ft) for when the weather turns and the party doesn't. It's the entertainer's end home: lit from three sides, flex space on the main for the overflow, a gas range keeping pace with dinner, a double-vanity ensuite for the morning after, and a 490 square ft oversized dbl garage - both vehicles side by side, EV ready, and storage deep enough for the tools, bikes, camping bins and the project that's 80% done and staying that way. The supporting cast: an outdoor firebowl lounge, BBQ kitchen & natural playground shared by just 30 homes, and a 2-min walk to elementary with Samuel Robertson Tech at 16. A 3 bd + den, 2.5 ba Plan B3, move-in ~May 2027 - keys in spring, headquarters open by the first long weekend. (id:17816)
Port Moody, British Columbia
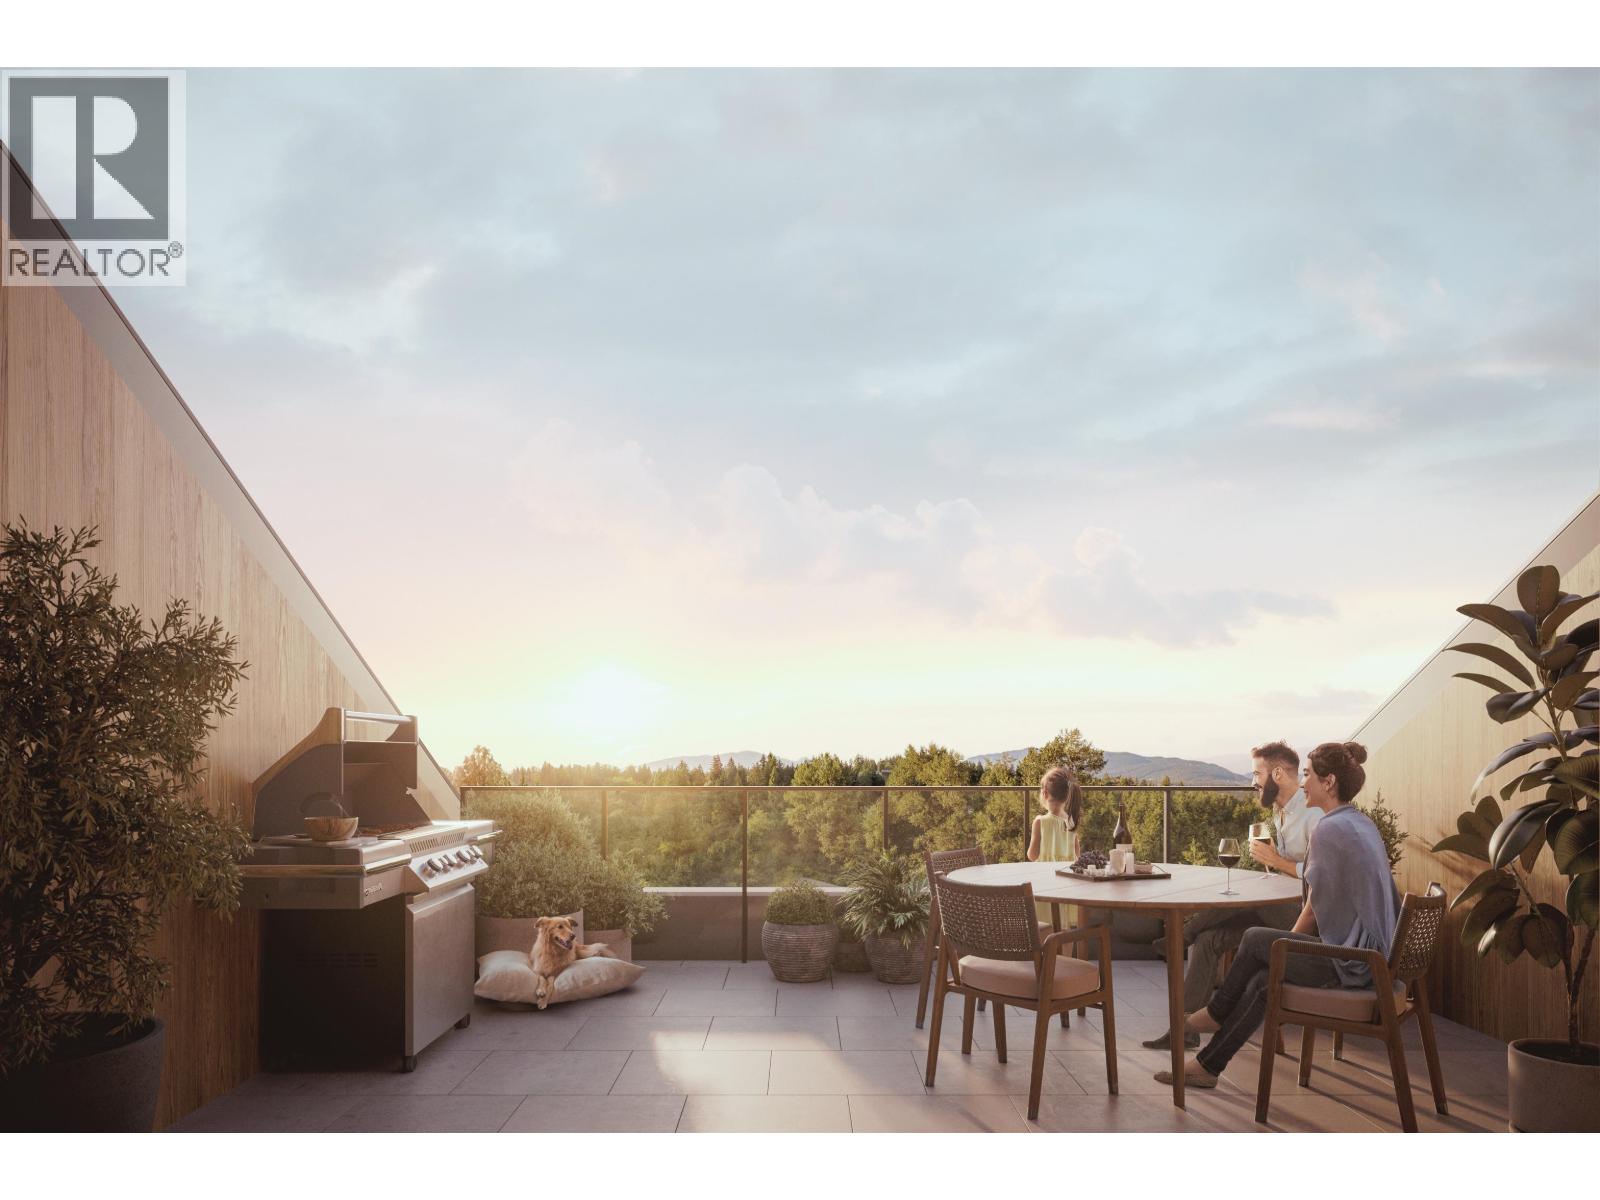
Experience elevated living with your own private rooftop terrace in the heart of Port Moody. This stunning south-facing penthouse at Umbra at Portwood offers 2 bedrooms, 2 bathrooms, and a large flex room with a thoughtfully designed open-concept layout, 9' ceilings, and air conditioning. The chef-inspired kitchen features premium Fulgor Milano appliances, quartz countertops, a large island, and designer finishes. Enjoy approximately 680 sq. ft. of private outdoor living, including a rooftop terrace and balcony, perfect for entertaining or relaxing in the sun. Includes 1 EV-ready parking stall, 1 storage locker, and bike storage. Minutes to Rocky Point Park, Brewers Row, SkyTrain, scenic trails, and the future Joinery village. (id:17816)
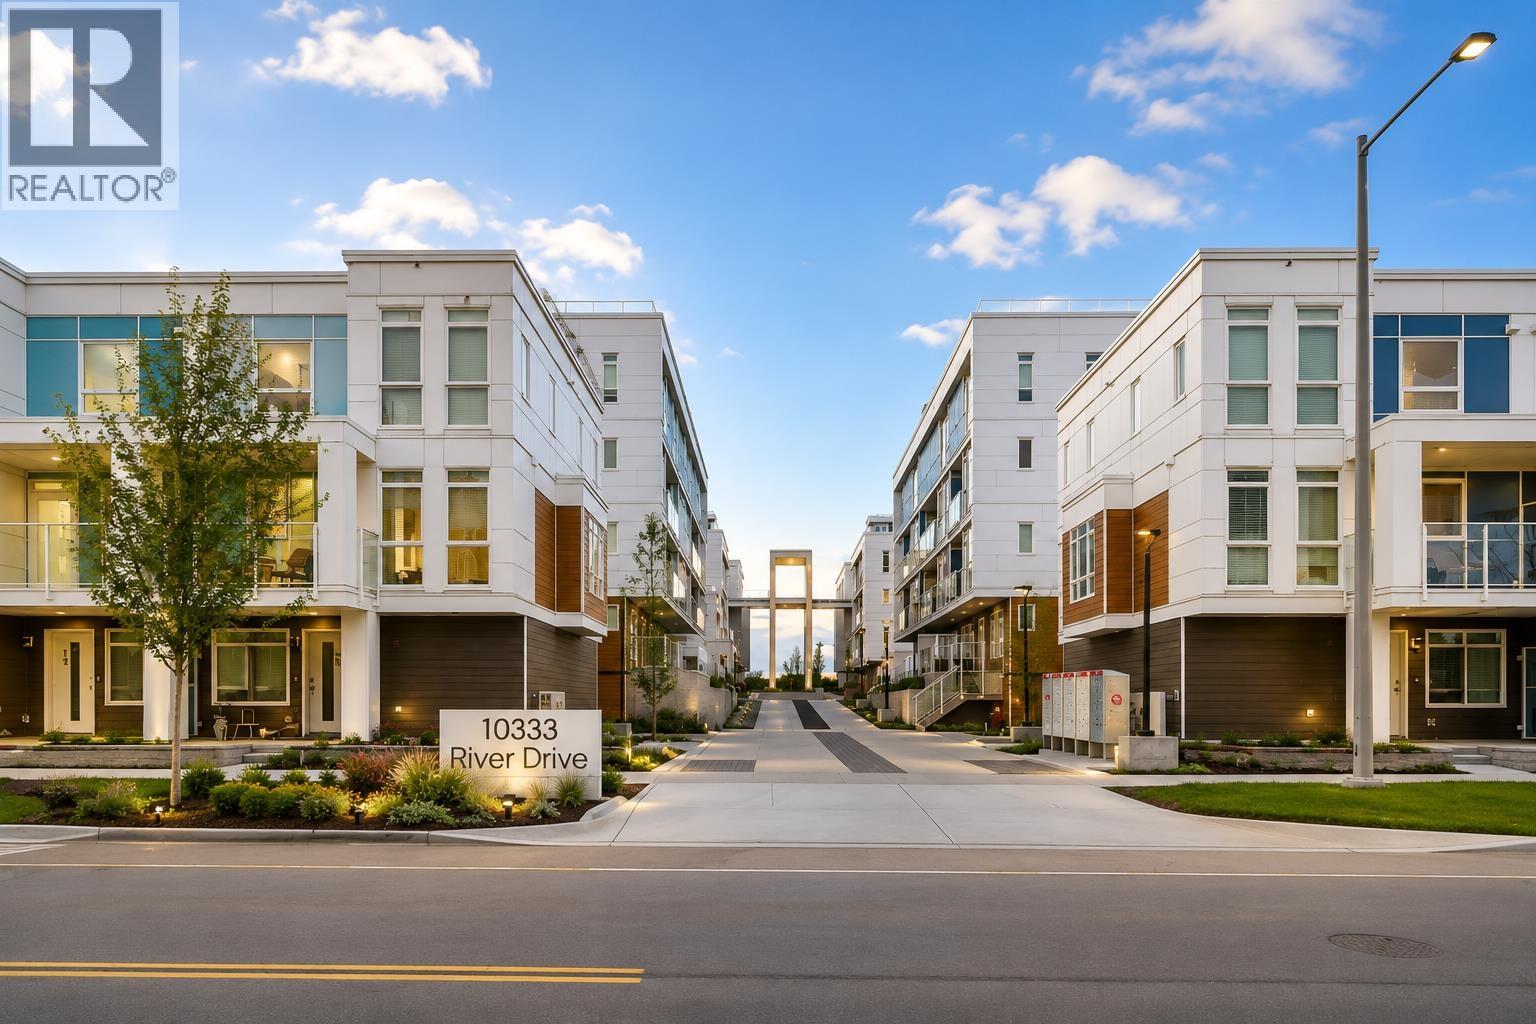
Richmond, British Columbia
This rare two-level luxury townhome offers nearly 1,400 sqft of thoughtfully designed interior living space. Featuring 3 spacious bedrooms and 2.5 bathrooms, this air-conditioned home boasts 9-ft ceilings, abundant natural light, and a modern open-concept layout perfect for everyday living and entertaining. The chef-inspired kitchen is equipped with premium Fisher & Paykel appliances and elegant designer finishes throughout. Ideally situated along the riverfront, just steps to the dyke trail, parks, and schools, this home offers the perfect blend of space, style, and lifestyle living. Secured 1 EV and 1 regular underground parking,#3 & 44. (id:17816)
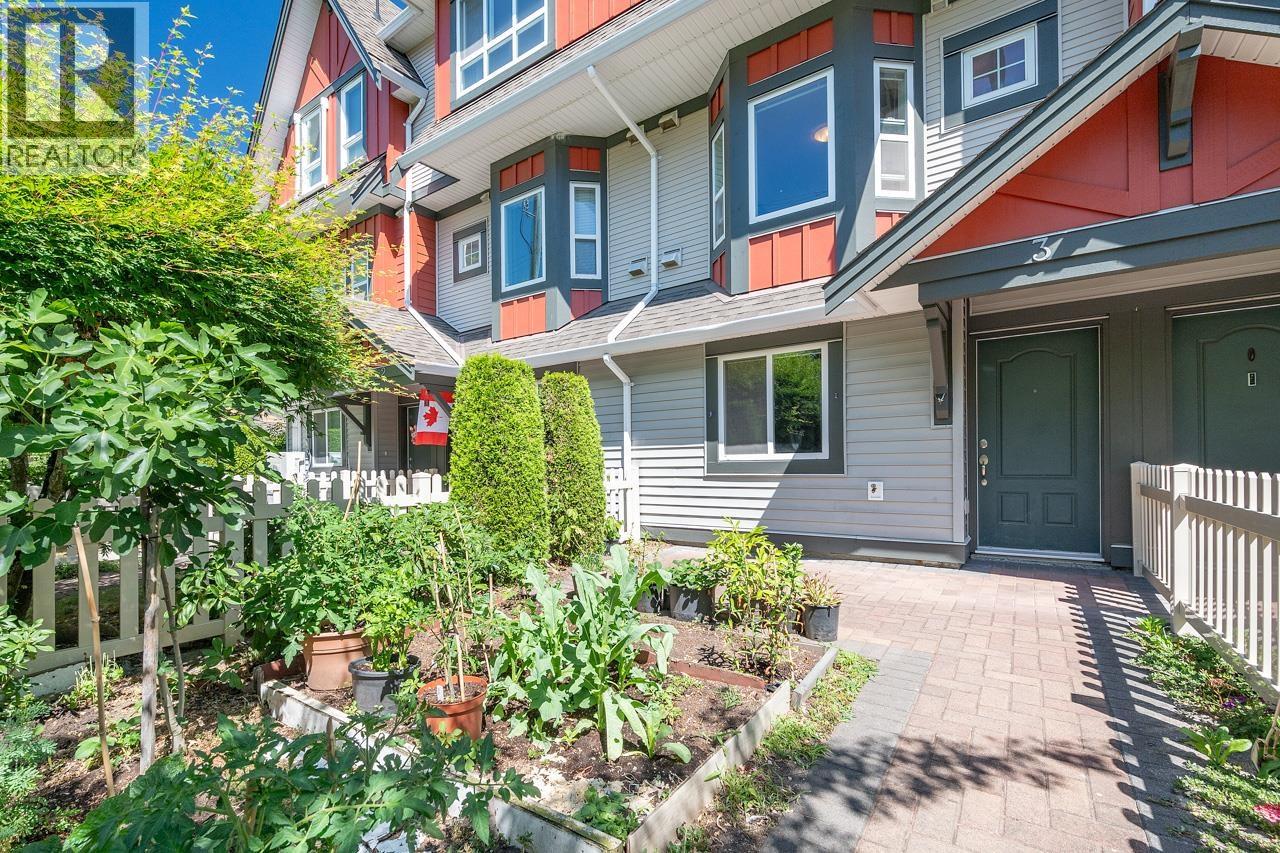
Richmond, British Columbia
Prime Location! City-centre townhouse featuring 4 bedrooms and 3 bathrooms, just minutes from the city centre and transit. Conveniently located close to MacNeill Secondary School, Anderson Elementary School, and Garden City Community Park. The main floor offers 9-foot ceilings with extensive crown moulding, along with professional-series stainless steel appliances and an open, functional layout. The exterior walls have been painted and fence has been replaced in recent years. Open House on September 20th(Sunday), between 2-4PM. (id:17816)
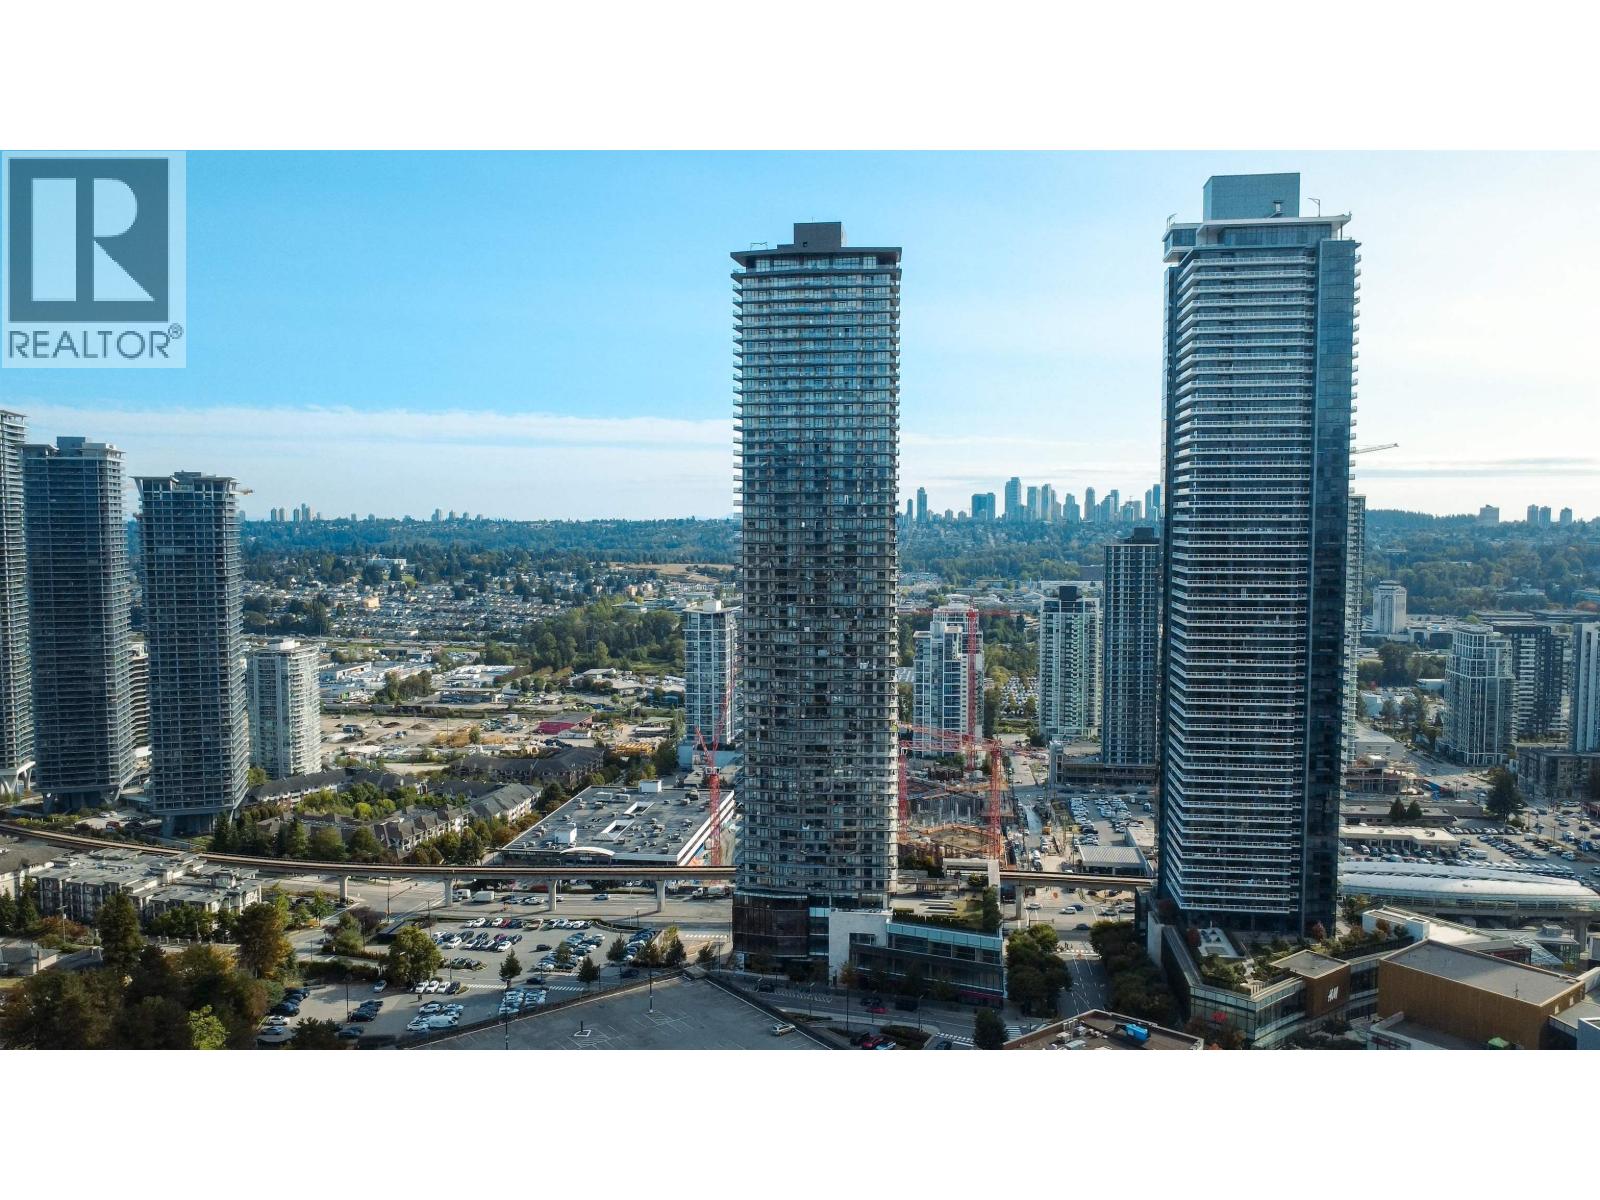
Burnaby, British Columbia
Bright east-facing 2 bed + study nook, 2 bath home offering 731 sq. ft. of thoughtfully designed living space with premium finishes throughout. Features include Bosch appliances, quartz countertops, marble backsplash, an integrated dining table, and floor-to-ceiling windows that fill the home with natural light. Enjoy over 25,000 sq. ft. of resort-style amenities, including a fitness centre, yoga and music rooms, guest suites, and 24/7 concierge. Just steps to SkyTrain, Brentwood Town Centre, and over 250 shops and restaurants at The Amazing Brentwood. Includes 1 parking stall and 1 storage locker. A/C & Heat Pump installation project is currently open. The second bedroom is currently used as a home office. (id:17816)
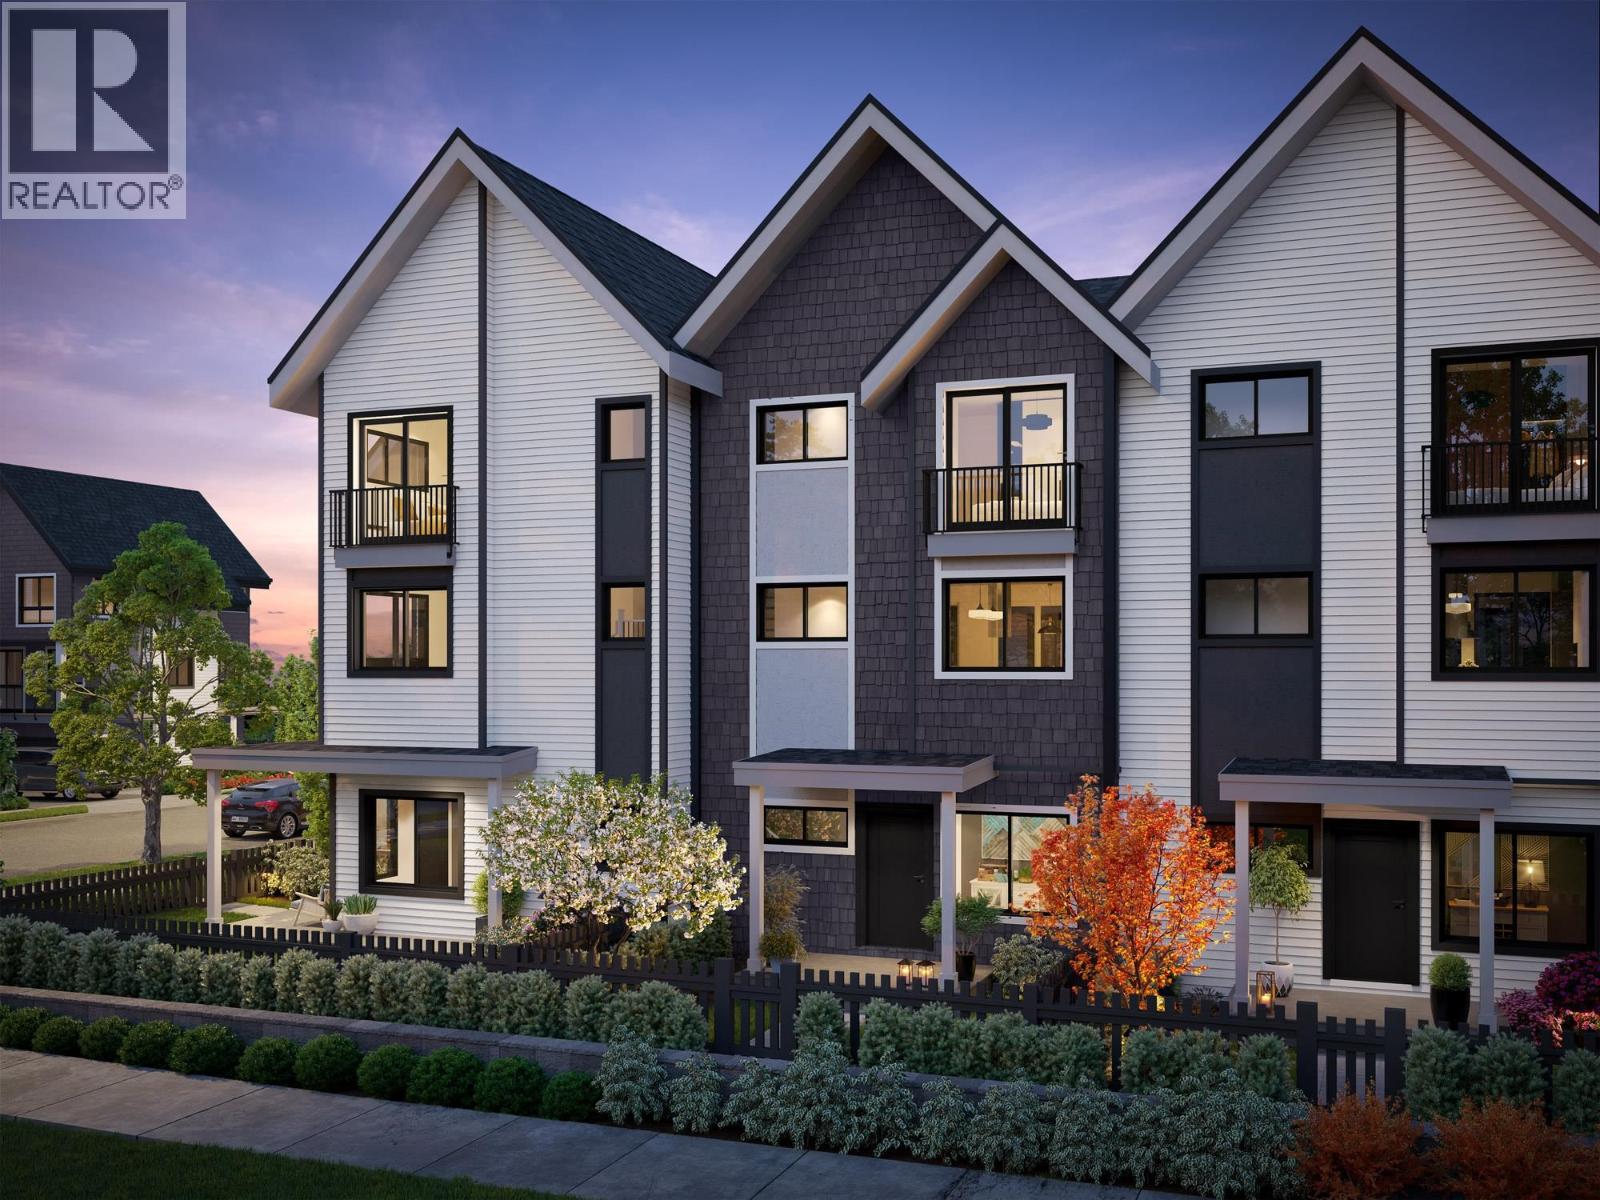
Maple Ridge, British Columbia
GRAND OPENING BOTH SHOW HOMES SAT, SEPT 12! Follow one day through Home 6 at Kin & Kith - one of two 4-bdrm end homes here, lit from three sides. 7:15: two sinks, zero lineup - the double-vanity ensuite; then coffee on the full-length covered balcony, rain or shine. 8:28: the school run - a 2-min walk to Cusqunela Elementary, 16 min to Samuel Robertson Tech - while the ground-floor 4th bdrm, a floor of its own for grandparents or guests, wakes up slowly. 3:30: homework hits the main-floor flex room. 5 pm: both vehicles slide side by side into the double garage, EV outlet ready; laundry runs side by side too. 7 pm: dinner off the gas range for three generations, then your private 380 square ft fenced yard or the outdoor firebowl lounge, BBQ kitchen and natural playground shared by 30 homes - the kind of evening a boutique community of neighbours, not a tower of strangers, makes ordinary. A 4 bed, 2.5 bath Plan B2, est. completion Oct 2026 - everyone under one roof before the holidays. (id:17816)
Port Moody, British Columbia
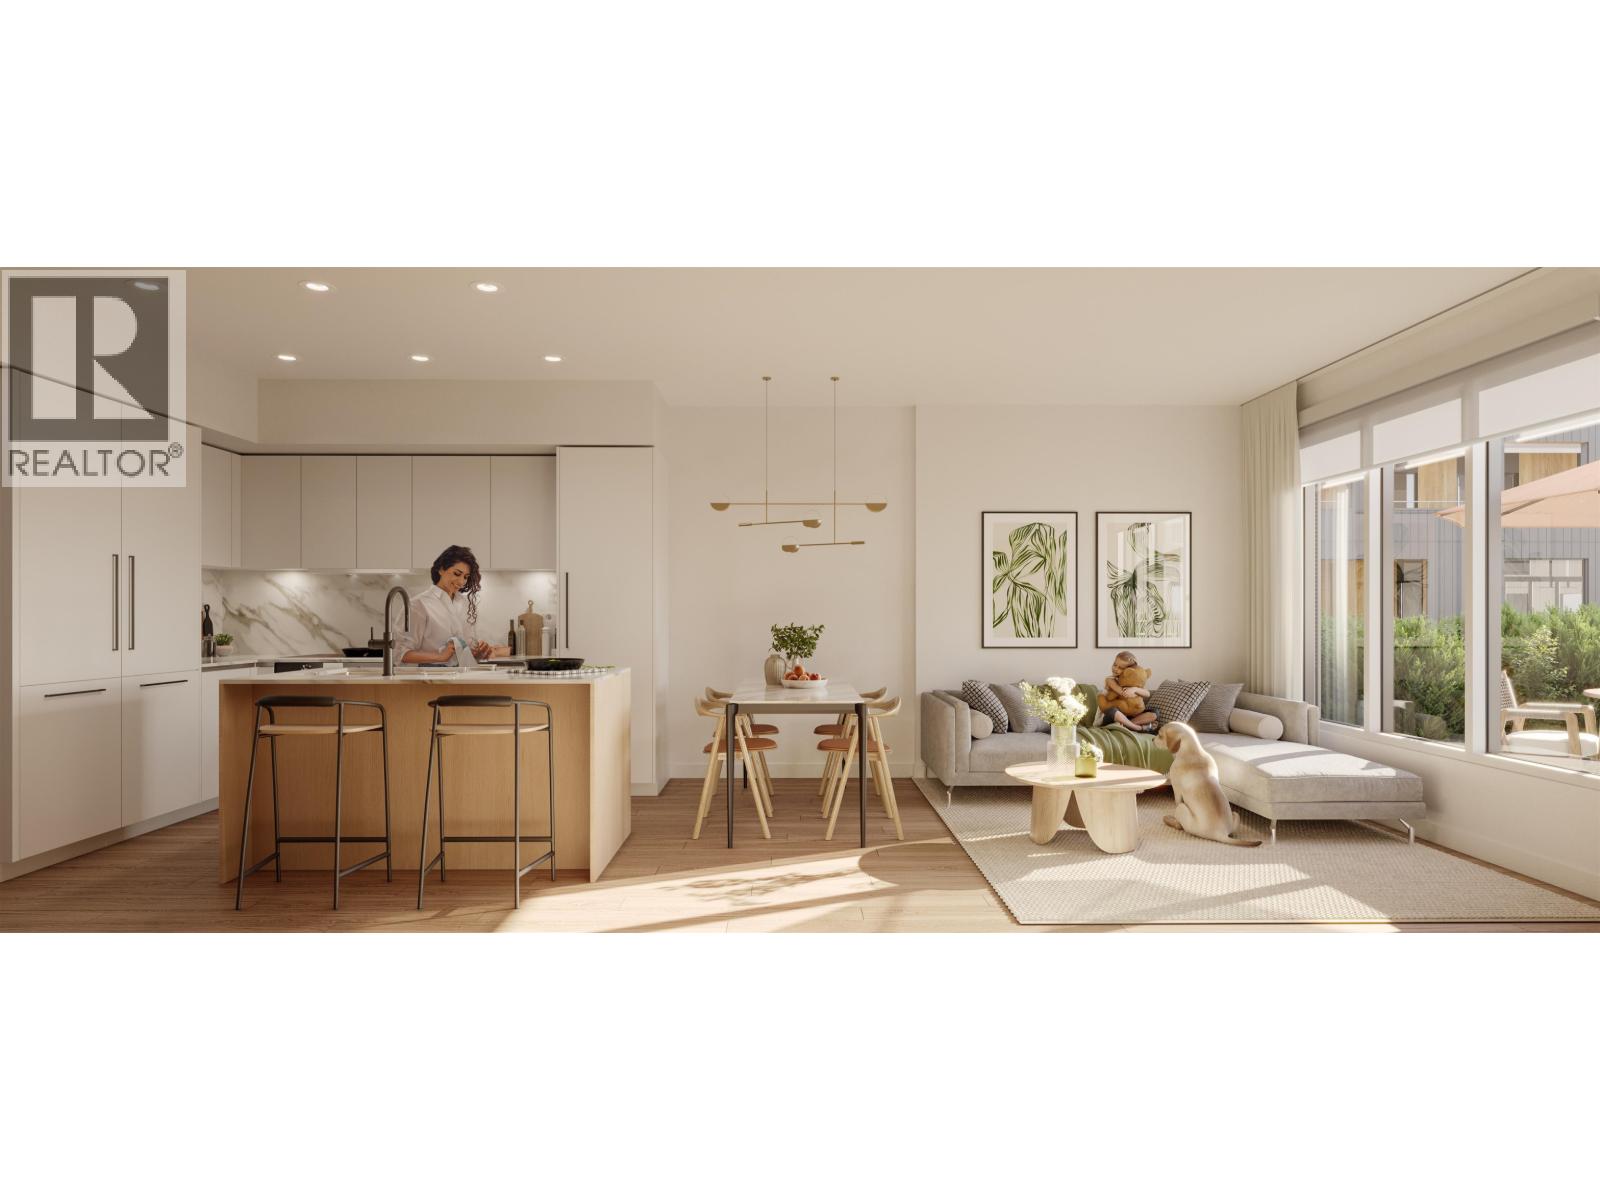
Welcome to Umbra at Portwood, a beautiful 23-acre master-planned community in the heart of Port Moody. Estimated for completion in late 2026, this spacious 1,273 sq. ft. full-concrete townhome offers 3 bedrooms, 3 bathrooms, and a desirable north-facing exterior location, providing exceptional privacy and a peaceful setting. The thoughtfully designed interior features a designer kitchen with quartz countertops, a full-height quartz backsplash, and a premium full-size Fulgor Milano appliance package. Additional highlights include 9-foot ceilings, fully integrated air conditioning and heating, a versatile flex space, additional storage, and a beautifully appointed laundry room. Enjoy seamless indoor-outdoor living with a generous private patio. Complete with one EV-ready parking stall and o (id:17816)
Maple Ridge, British Columbia
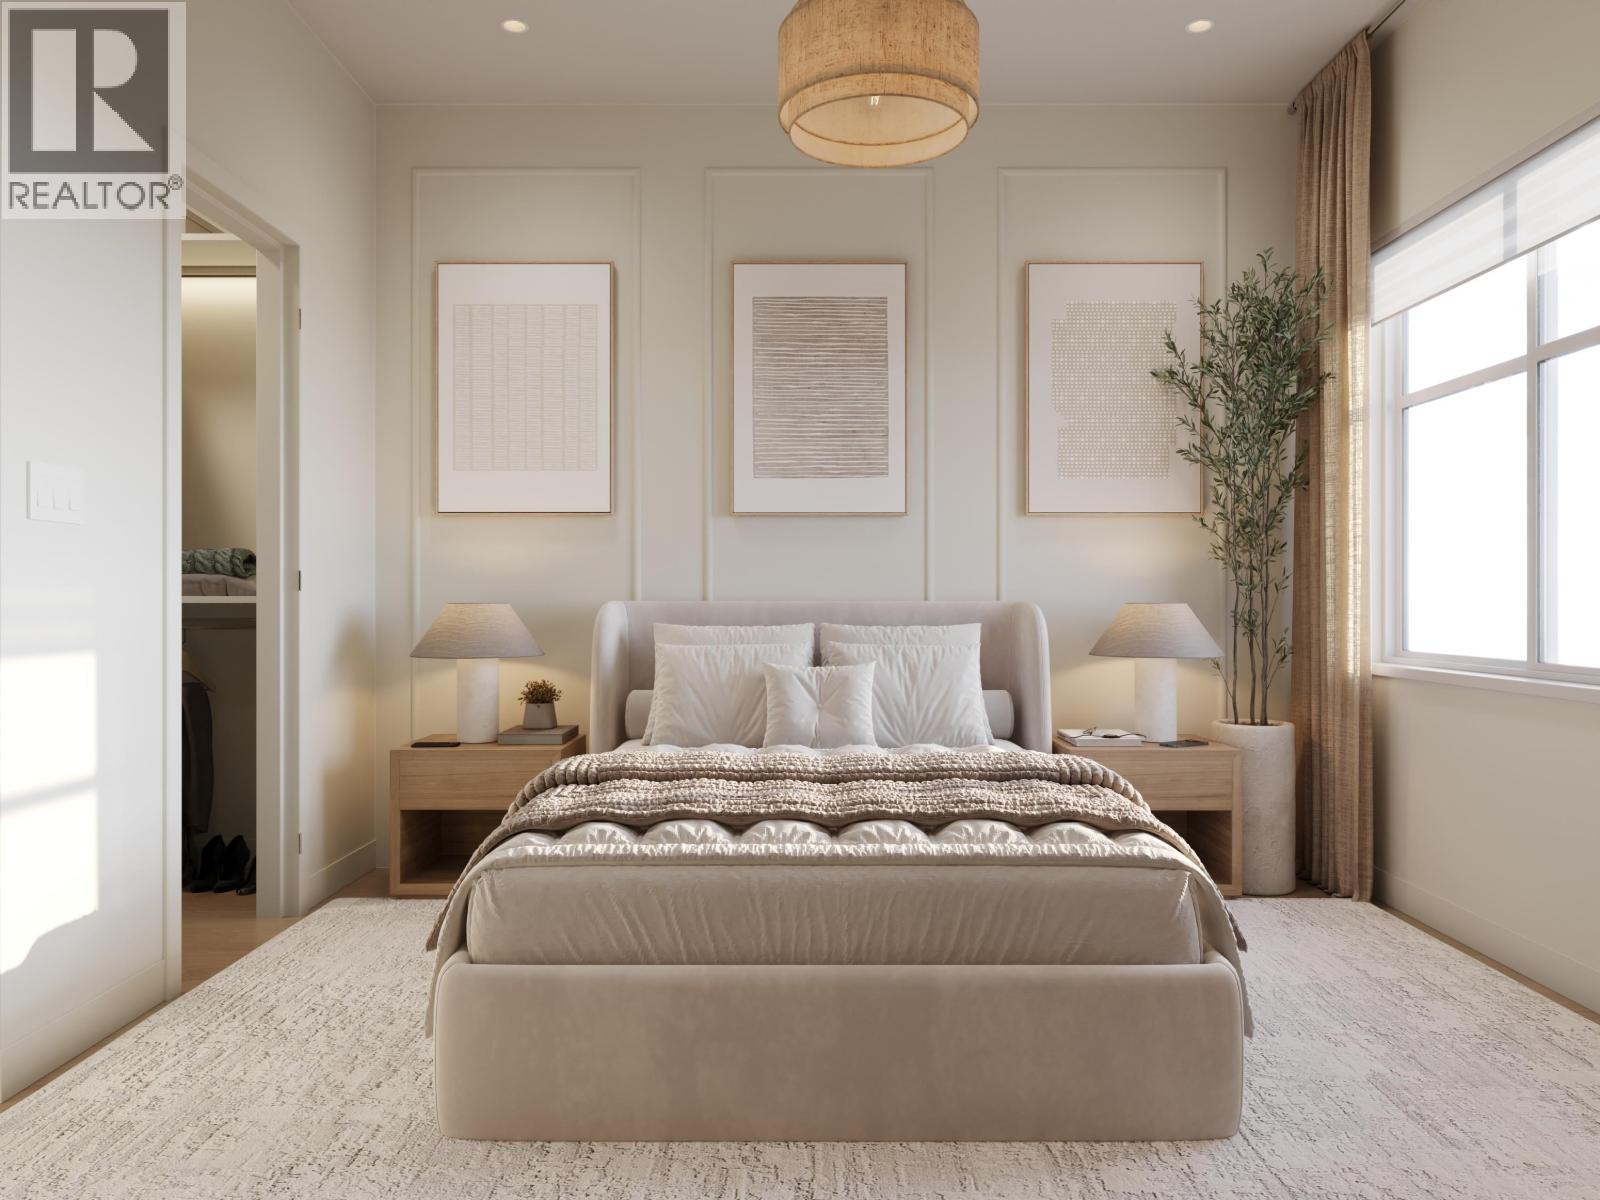
GRAND OPENING BOTH SHOW HOMES SAT, SEPT 12! Straight talk, before you visit: Both A and A1 plan homes at Kin & Kith face 240 Street and keep compact yards, trading exposure for size & price - and that trade is exactly why Home 6 is the most affordable end home - lit from three sides - and at 1,464 square ft it's larger inside than every core B plan on the site. What you keep: a ground-floor den for the WFH days, a deck off the dining room for the first dinner party, two covered parking spots (garage + carport, EV plug-in ready), your private 235 square ft fenced yard, a 3-min walk to Cusqunela Elementary with Samuel Robertson Tech at 16-min means the school years are covered to university, and the outdoor firebowl lounge, BBQ kitchen & natural playground shared by just 30 homes doing the work a big yard would. At just $491/sqft, it's a square-footage champion of the community. A 3 bed + den, 2.5 bath Plan A1, est. move-in May 2027 lets the down payment grow while it's built. Built to last - Built by KIN (id:17816)
Maple Ridge, British Columbia
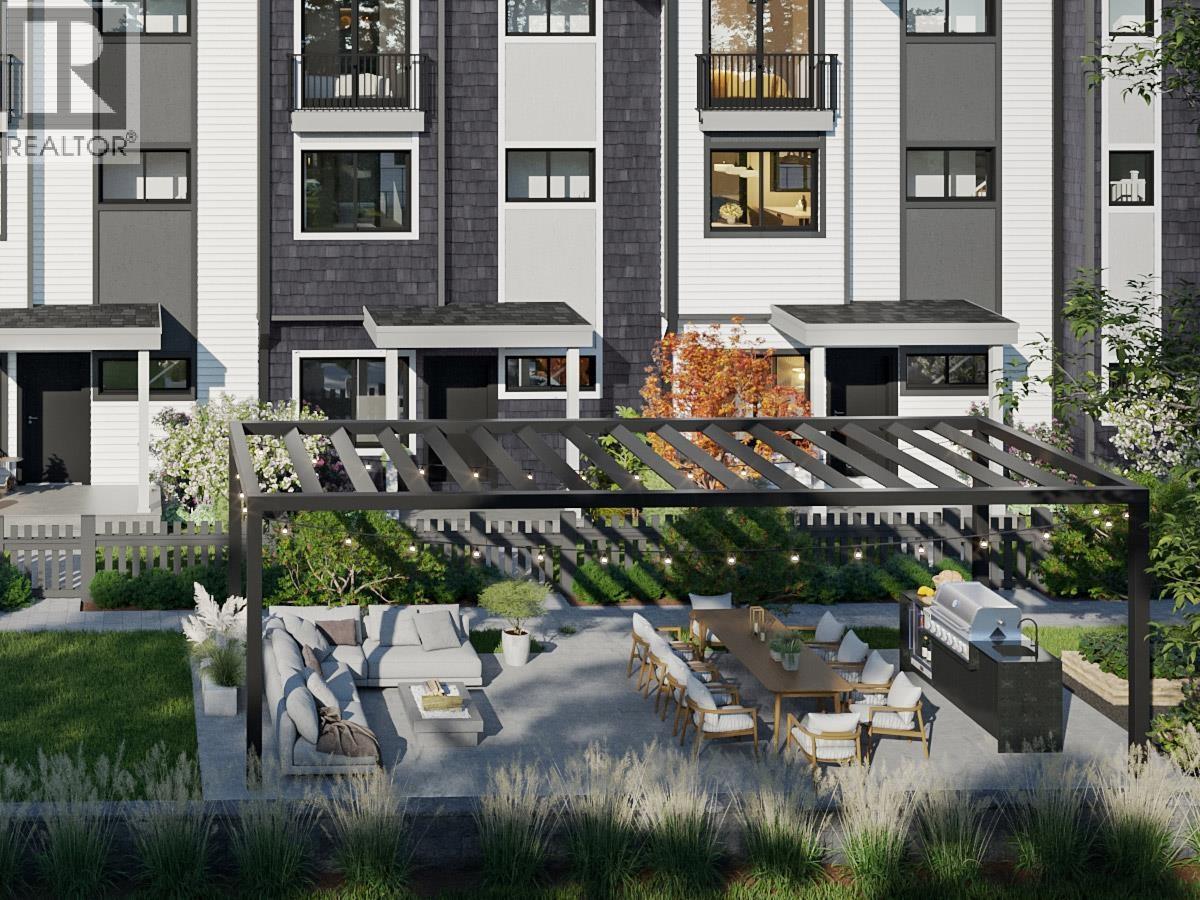
GRAND OPENING BOTH SHOW HOMES SAT, SEPT 12! Buy the space before you need it. Plan A at Kin & Kith is 1,465 square ft - one of the largest 3 bd + den in the community - which means the den becomes the office, the office becomes the nursery, and nobody moves. A 639 square ft main floor with 9-ft ceilings holds the whole evening & never feels tight; a balcony off the dining room takes the summer nights; 2 covered parking spots (garage + carport, EV outlet ready) take the vehicles. Inside, an LG 5-burner gas range, quartz slab backsplash & pantry and closet organizers come standard - in Fog, light and open, or Fir, deep and modern. Your private 245 square ft fenced yard, the outdoor firebowl lounge, BBQ kitchen & natural playground shared by 30 homes. A 3min walk to Cusqunela Elementary, 16min to Samuel Robertson Tech - walk the whole school arc from kindergarten to grad. A 3 bd + den Plan A1, est. move-in May 2027. Some homes are bought for this year; this one's bought for the next ten. 2/5/10 Pacific Home Warranty. (id:17816)
North Vancouver, British Columbia
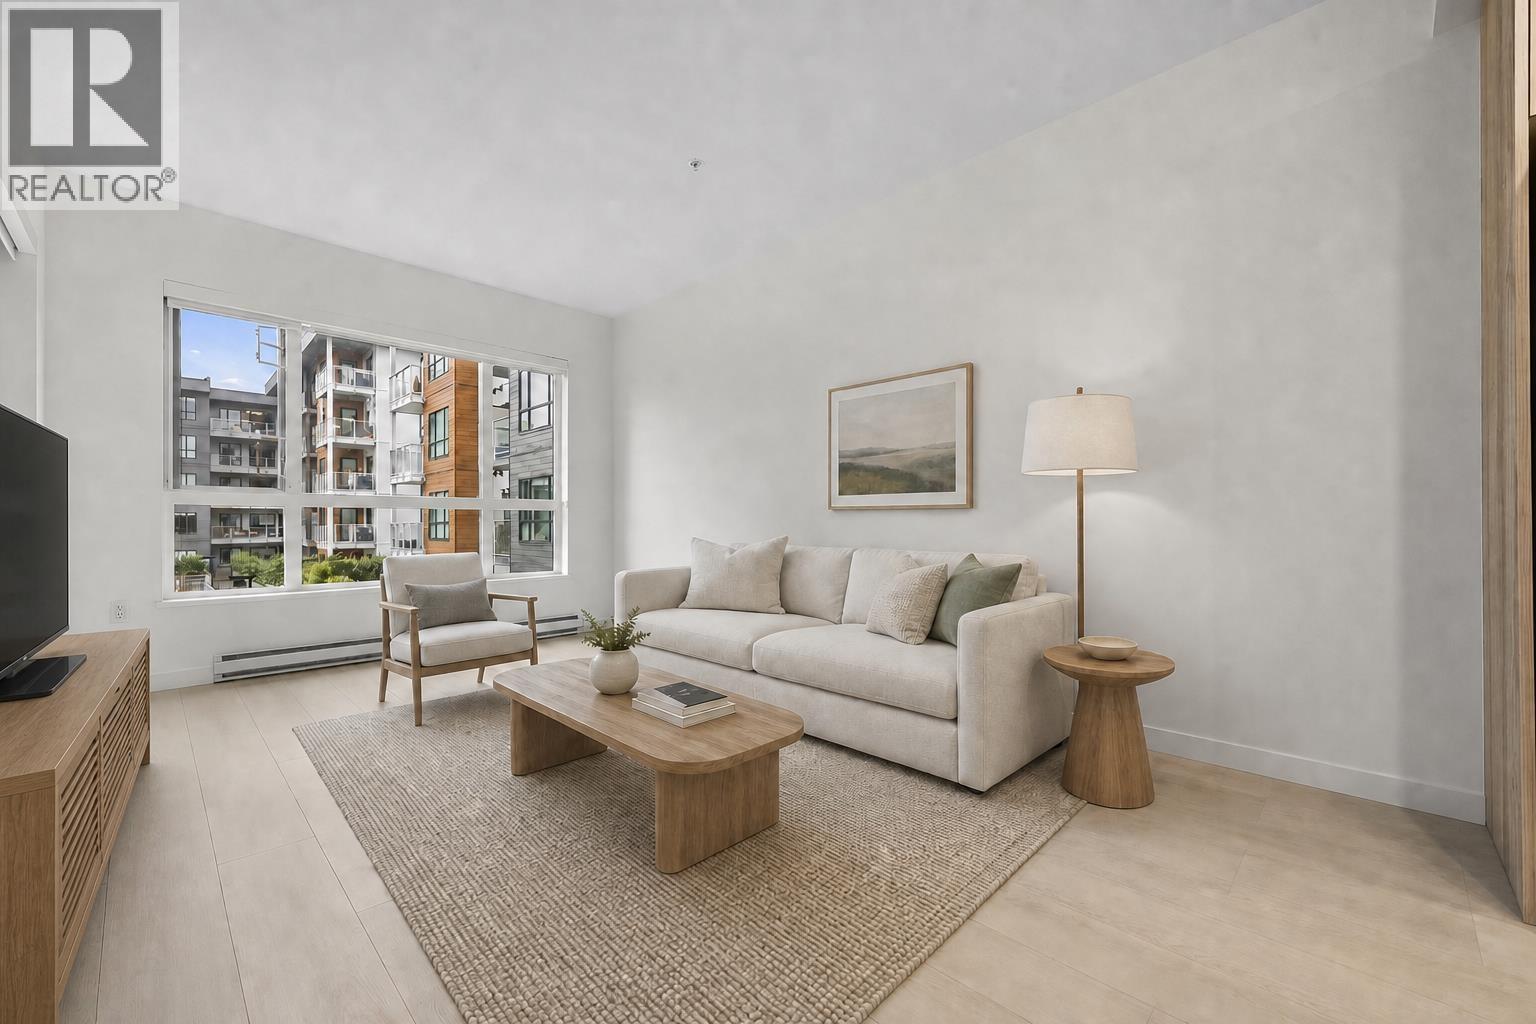
Discover Lupine walk in the Sought-after Seymour Village. This bright, spacious 1 bedroom home offers a well designed open concept layout with over height ceiling, expansive windows, and a contemporary kitchen featuring stone countertops and stainless steel appliances. Enjoy a private balcony for added outdoor living. Amenities including a fully equipped fitness Centre, social lounge, rooftop patio and children's play area. Surrounded by nature with nearby trails, yet just minutes to shops, cafes, transit, and daily conveniences. A balanced home offering comfort, life style and location. Open House on SUN September 20th,1-3pm. (id:17816)
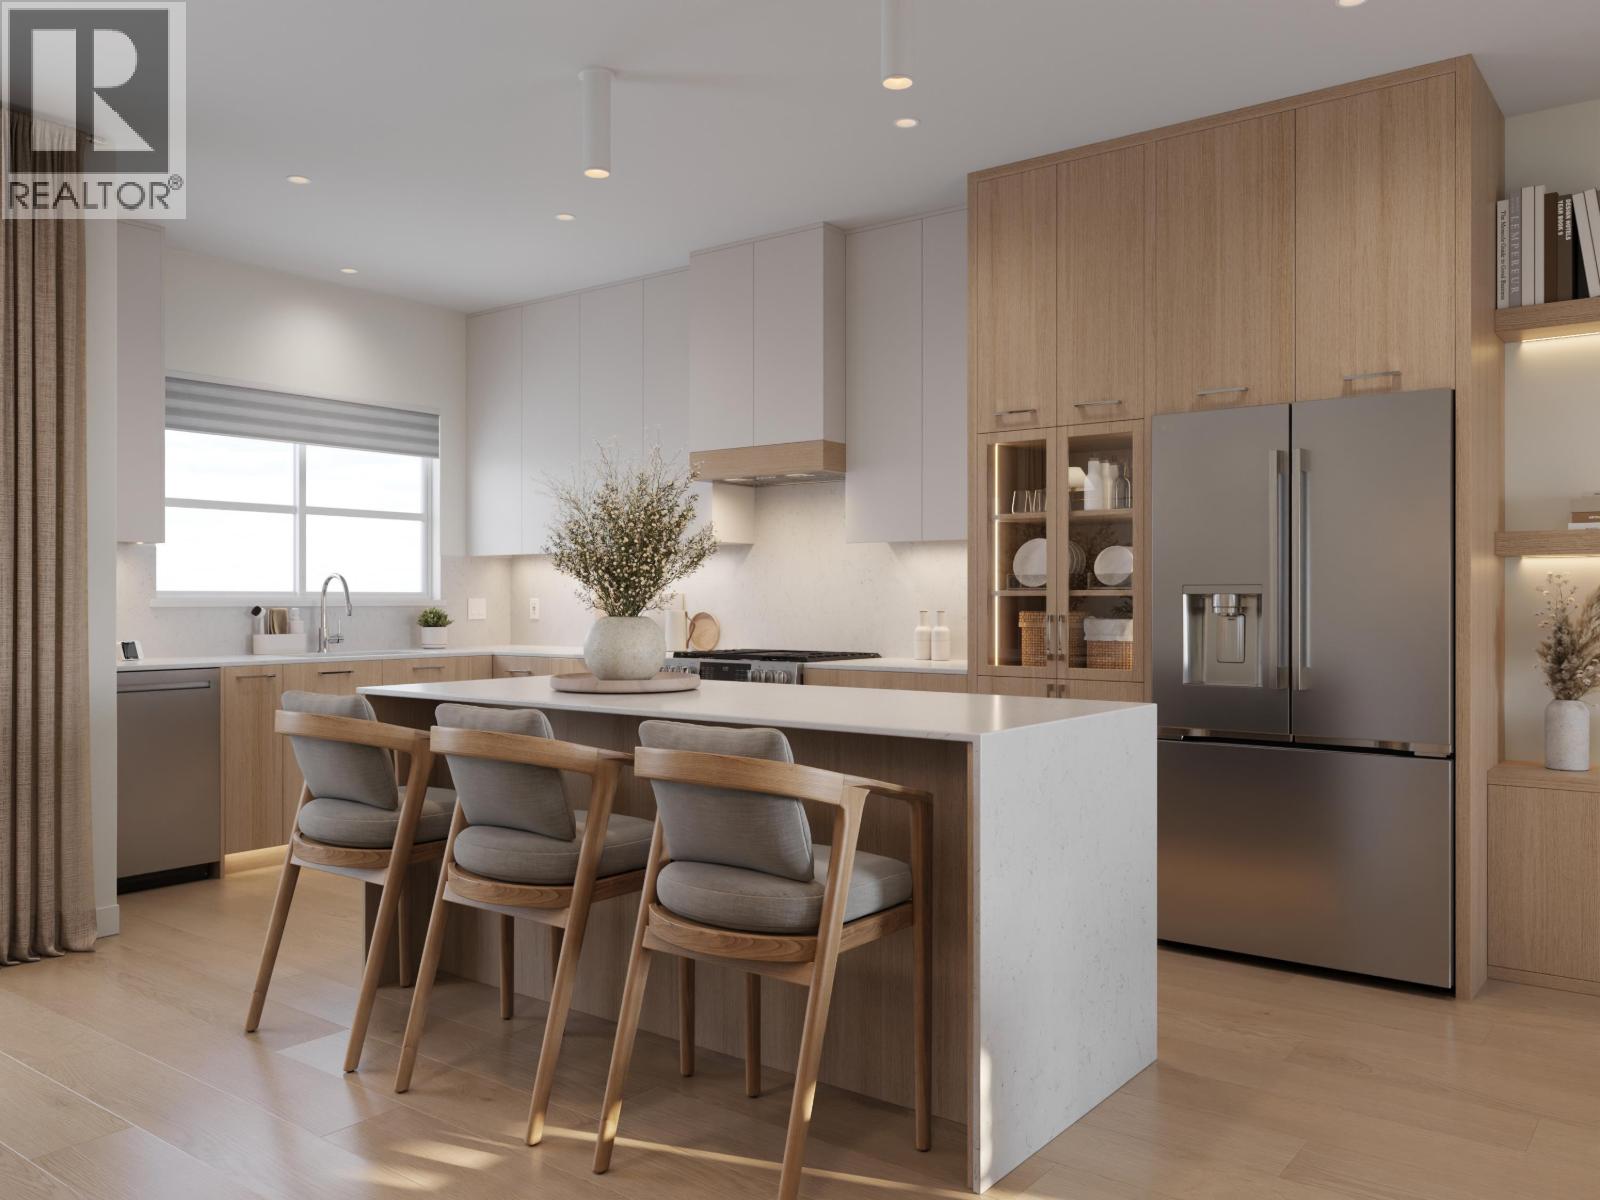
Maple Ridge, British Columbia
GRAND OPENING BOTH SHOW HOMES SAT, SEPT 12! Some townhomes come with a patio and a promise. Home 7 at Kin & Kith comes with your private 525 square ft south-facing fenced yard - among the largest in the community - with room for the trampoline ambition, the vegetable beds, the dog, and sprinkler season at your place for once. Behind it: one of just two 4-bdrm homes here, an end home lit from three sides. The ground-floor 4th bdrm suits grandparents, a teen or long-stay guests - a floor of their own; the main-floor flex room catches homework and WFH; the full-length covered balcony holds the coffee, rain or shine. Both vehicles park side by side in the dbl garage, EV outlet ready; the school run is a 2-min walk to Cusqunela Elementary, Samuel Robertson Tech 16 min for the teens; the outdoor firebowl lounge, BBQ kitchen and natural playground are shared by just 30 close-knit families - sized so the neighbours learn your kids' names. A 4 bed, 2.5 bath Plan B2, south light, move-in ~Nov1 - homes before the holidays. (id:17816)
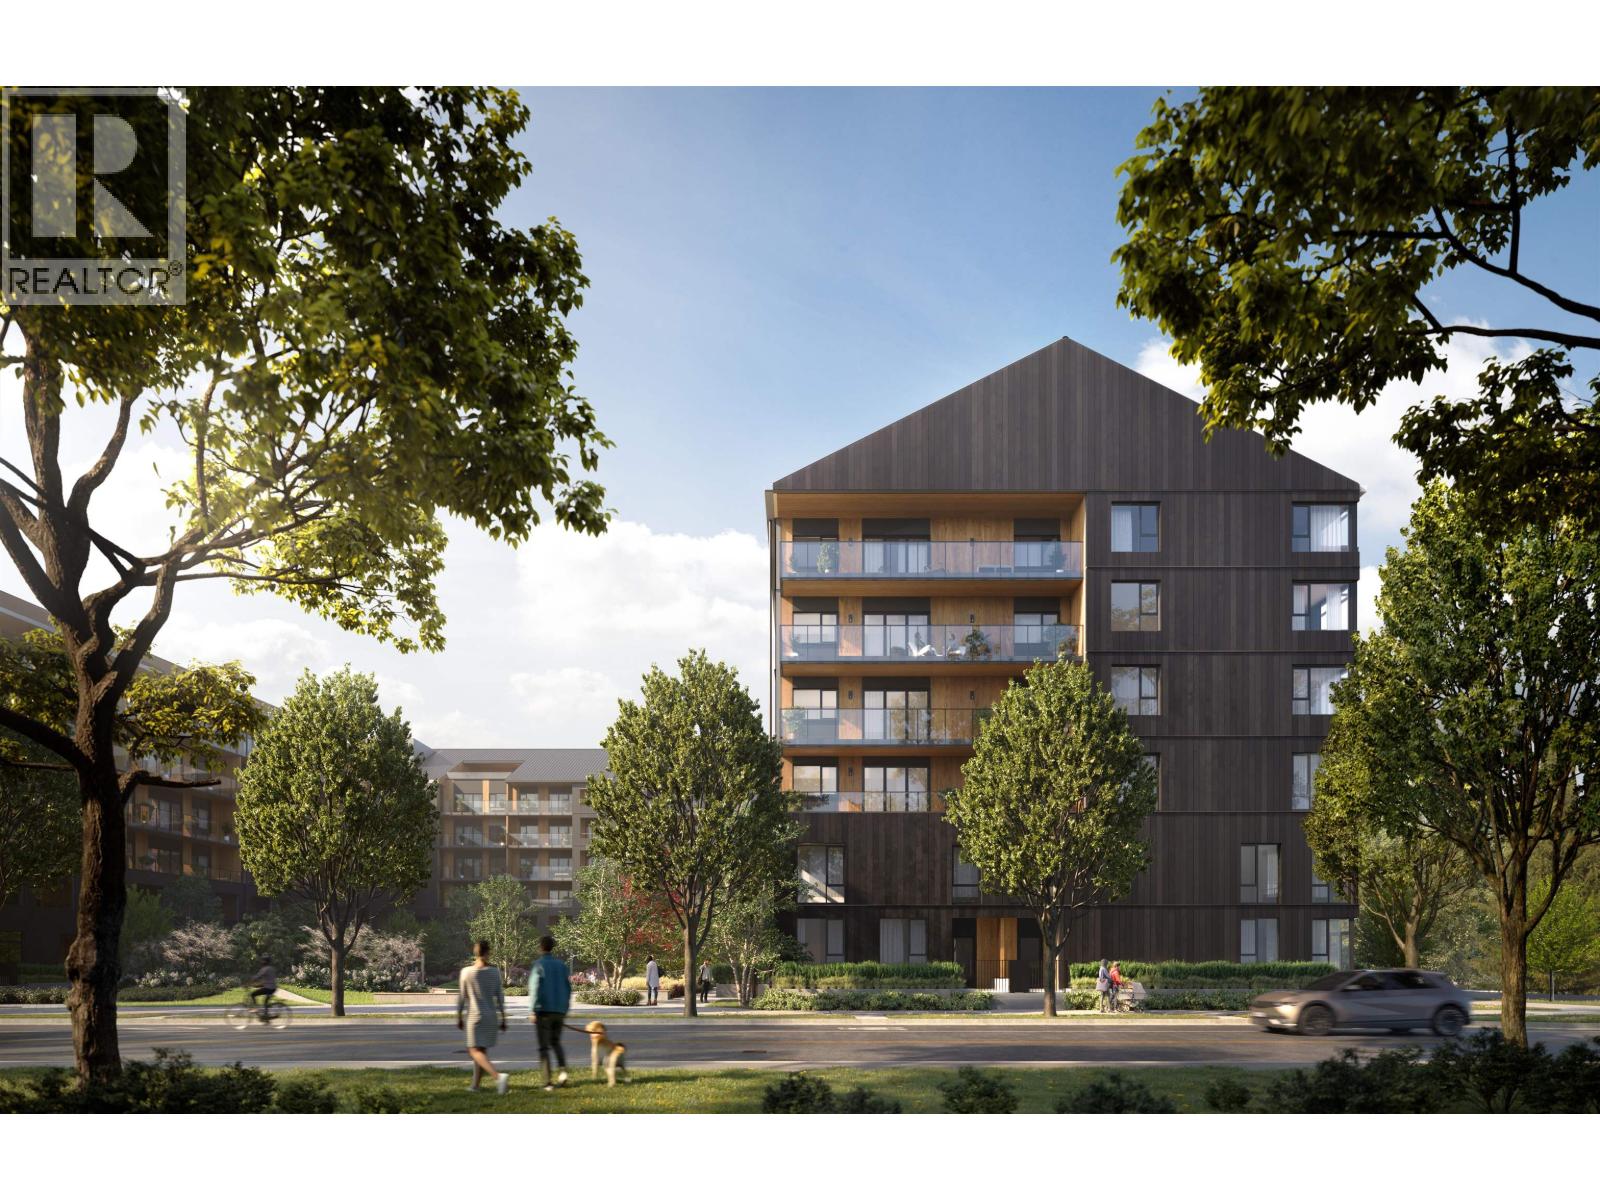
Port Moody, British Columbia
Welcome to Umbra at Portwood, a vibrant new community within Port Moody's premier 23-acre master-planned neighbourhood. Estimated for completion in early 2027, this bright southeast corner home on the 5th floor offers a thoughtfully designed 2-bedroom, 2-bathroom layout with a flex space and den, 9-foot ceilings, air conditioning, and an open-concept floor plan. The designer kitchen features fully integrated Fulgor Milano appliances, quartz countertops and backsplash, a large island, and premium finishes. This home includes 1 EV parking stall, 1 storage locker, and bike storage. Minutes from Downtown Port Moody, Rocky Point Park, Brewers Row, SkyTrain, and the future Joinery retail village with shops, grocery, daycare, and a plaza. Visit our Presentation Centre at 1190 Cecile Drive. (id:17816)
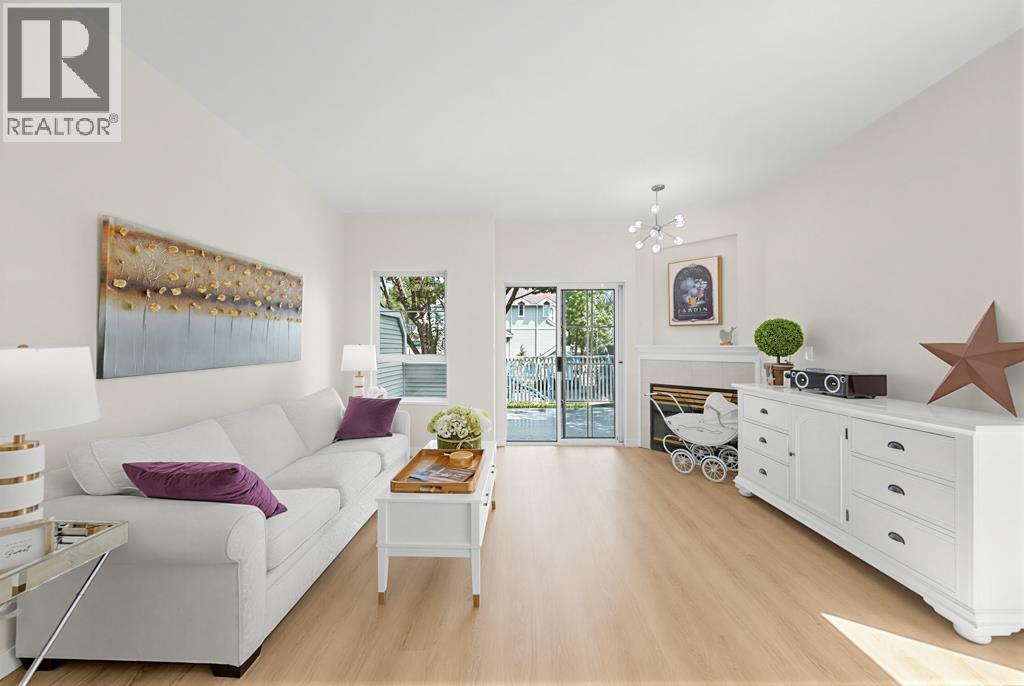
Richmond, British Columbia
Richmond Mews, a rarely available collection of townhomes in the Hamilton neighbourhood. End unit with plenty of sunlight. Experience family-oriented living in this two-bedroom, two-bathroom townhome with a den/flex space, featuring 9 ft ceilings and spacious living and dining areas. This unit includes two parking space, one covered parking. This MOVE-IN-READY home boasts BRAND NEW flooring, fresh paint, kitchen cabinets, and countertops. Enjoy everyday convenience with 4-mintues drive to Walmart, Costco, and shops at Queensborough Landing. Quick access to Highway 91, Richmond, South Burnaby, New Westminster, and Surrey City Centre are all within a 20-minute drive. This is an ideal home for a young couple or small family commuting to different cities for work. Book your showing today! (id:17816)
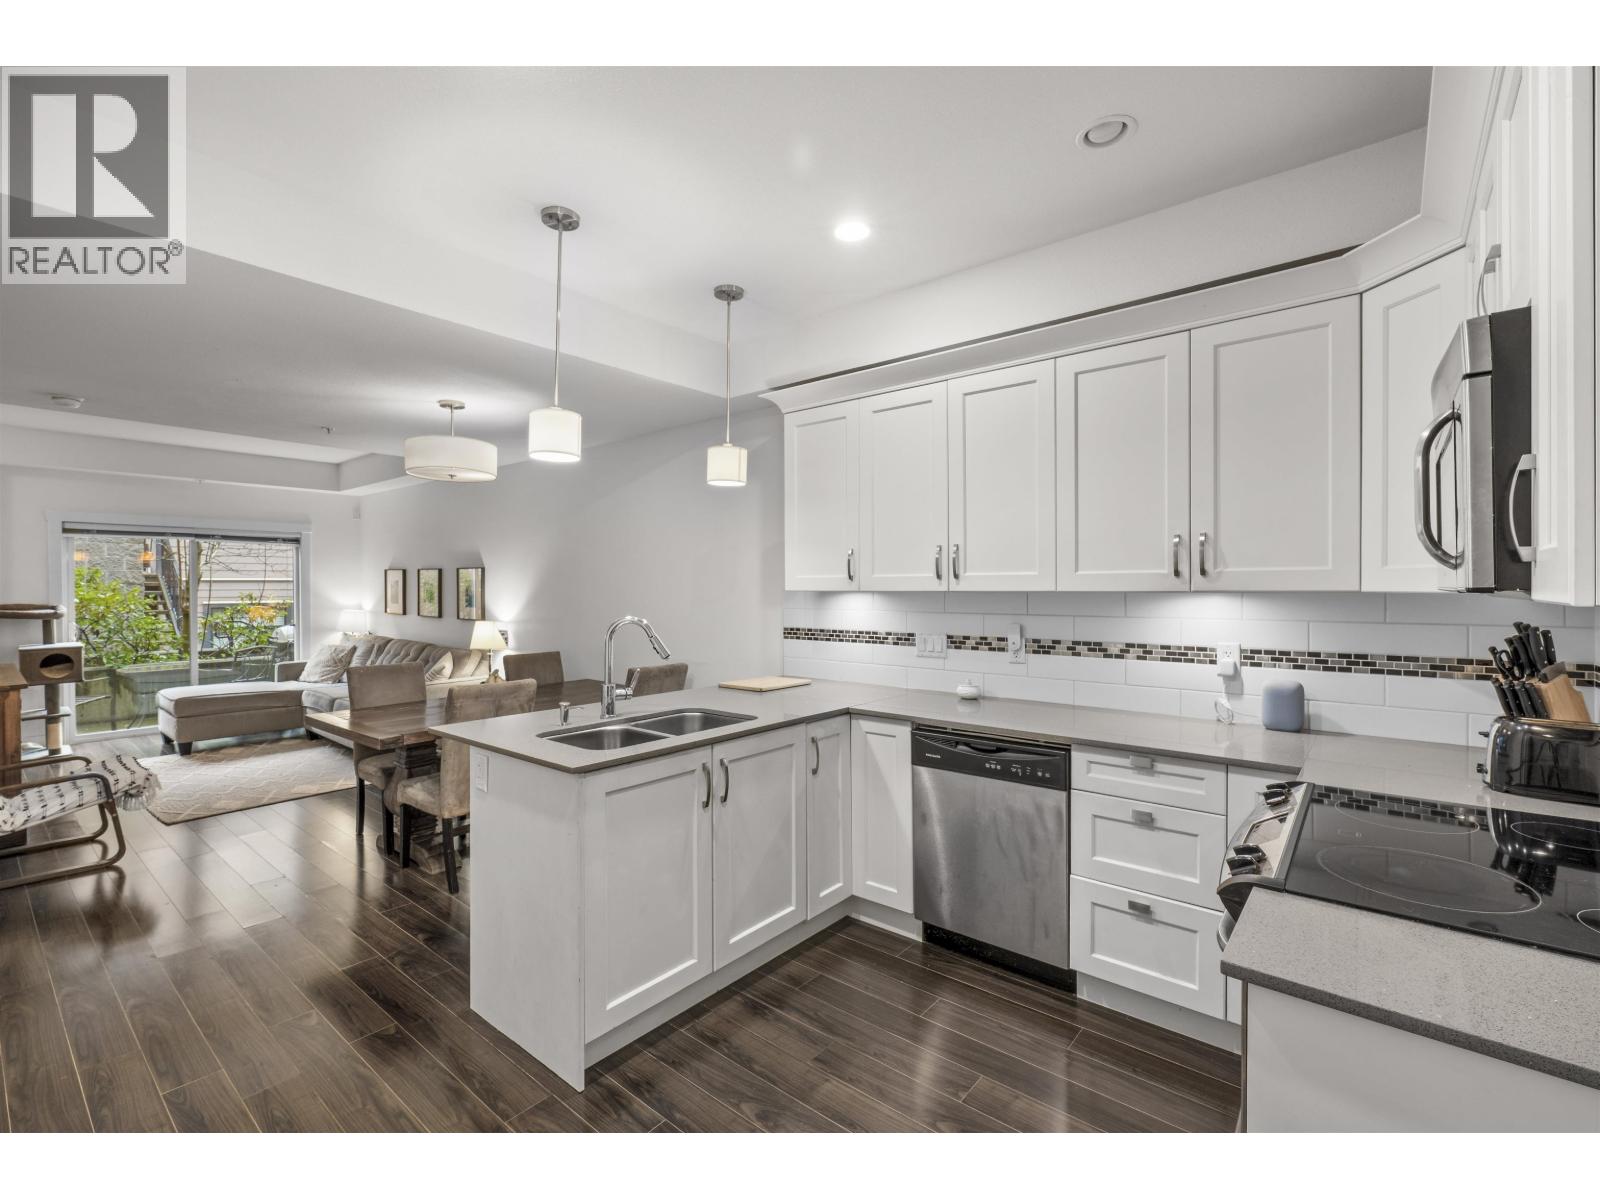
New Westminster, British Columbia
** OPEN HOUSE Saturday September 19th, 3-4PM ** Modern living meets unbeatable convenience at Brickstone Walk. This well-designed townhome offers 1100 sqft with two bedrooms, 2.5 bathrooms, and a large flex/den perfect for guests, a playroom, or a home office. The main floor features a bright white kitchen and an open-concept layout ideal for everyday living and entertaining. Upstairs awaits 2 comfortable bedrooms and 2 full baths. Set within a secure, beautifully landscaped courtyard, you're just steps from SkyTrain, the River Market, restaurants, parks, and New West´s vibrant waterfront. (id:17816)
Burnaby, British Columbia
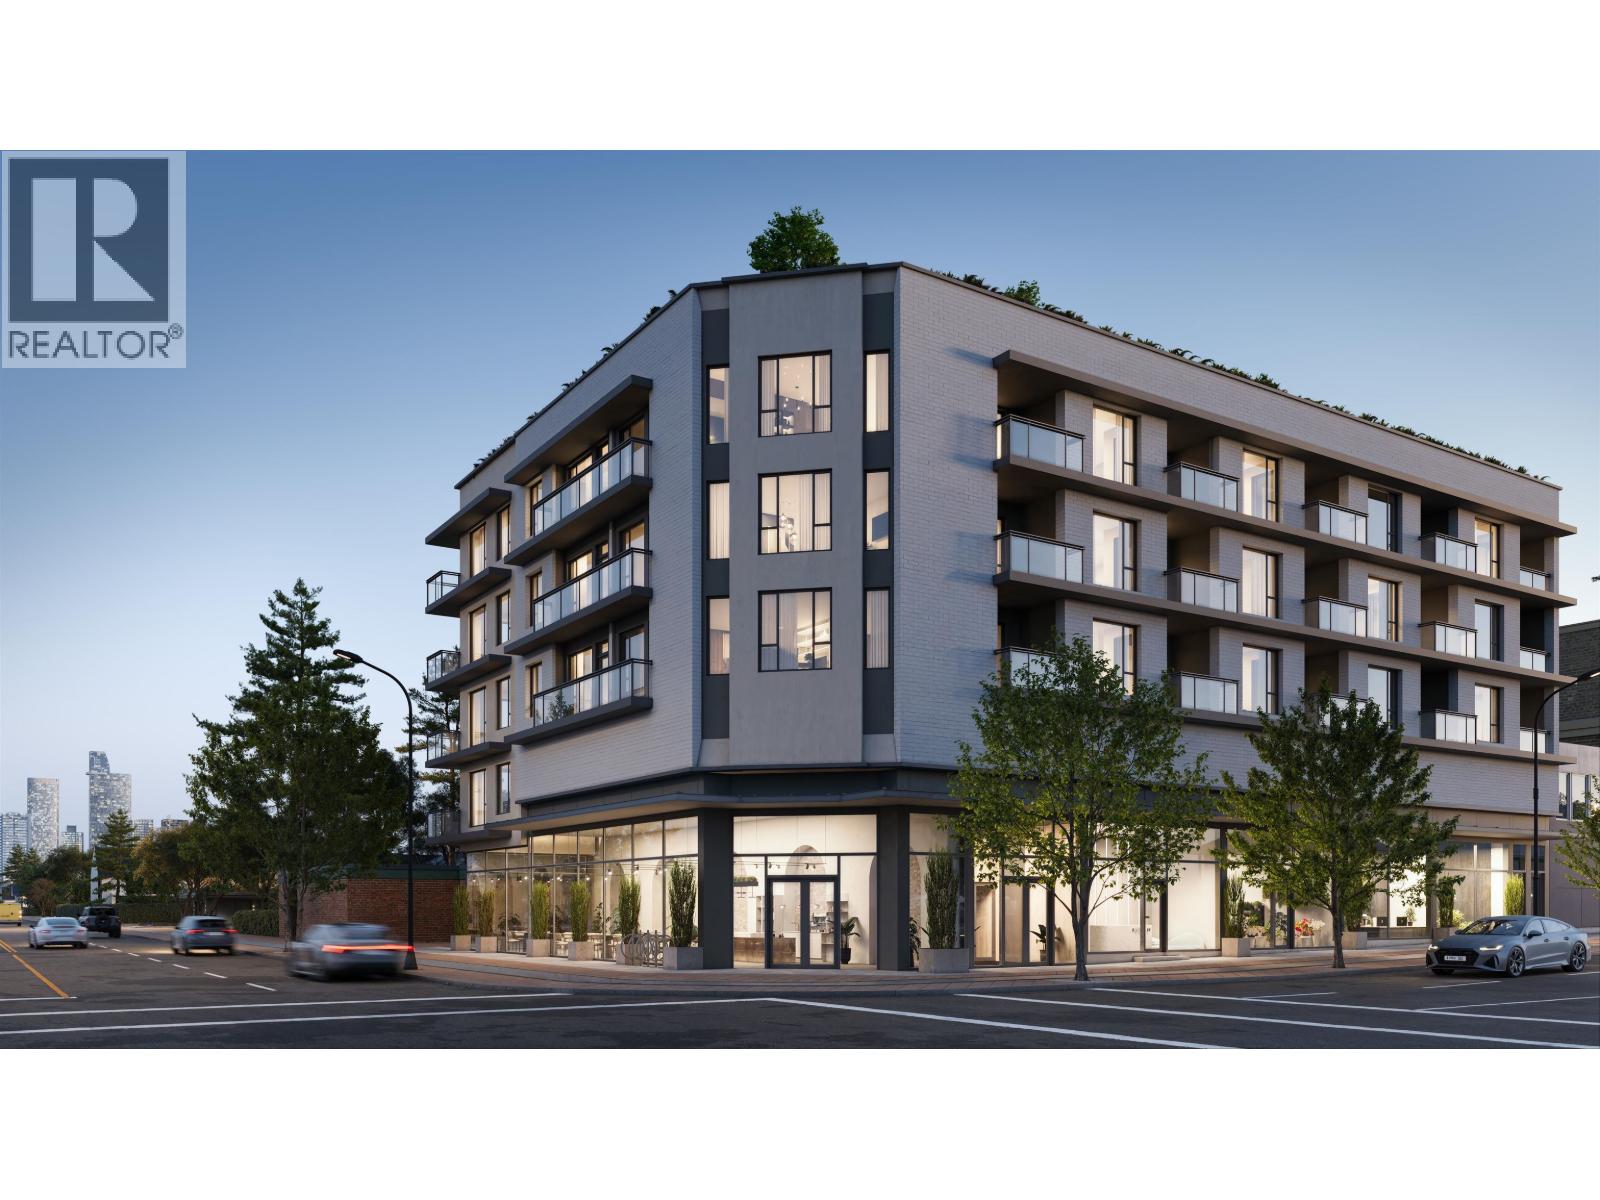
Centràle by First Track Development sits at the prominent corner of Willingdon Ave & Hastings St in Burnaby´s sought-after Capitol Hill, offering exceptional walkability and easy access to shops, dining, transit, and daily essentials. This boutique collection of 34 modern 1 & 2 bedroom homes features efficient layouts, air cooling, premium Fulgor integrated appliances, striking backsplashes, smart storage, and spa-inspired bathrooms with large-format tile and walk-in showers. Select homes offer private rooftop patios, plus a shared rooftop amenity with BBQ, fire table, and lounge. Presentation Centre open daily 12-4pm (except Fridays) at 3776 Hastings St, Burnaby. *List price is net of applicable purchaser incentives. (id:17816)
Burnaby, British Columbia
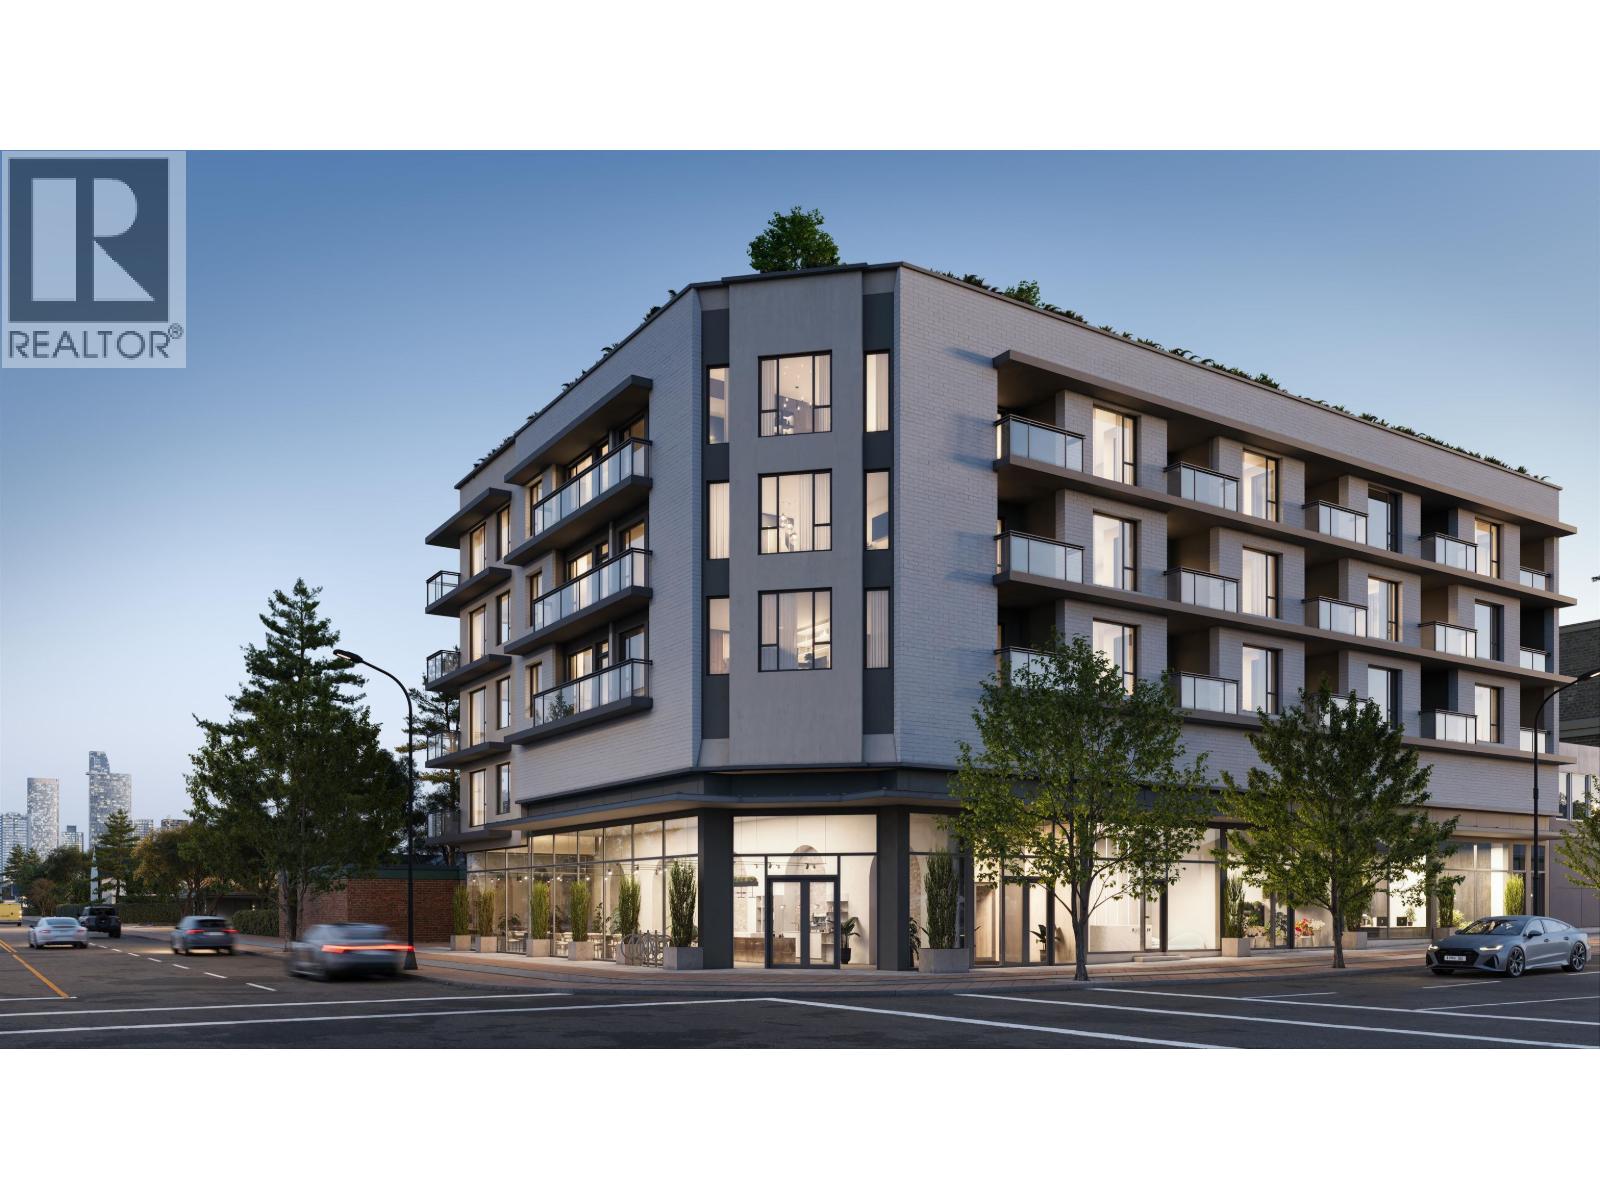
Centràle by First Track Development sits at the prominent corner of Willingdon Ave & Hastings St in Burnaby´s sought-after Capitol Hill, offering exceptional walkability and easy access to shops, dining, transit, and daily essentials. This boutique collection of 34 modern 1 & 2 bedroom homes features efficient layouts, air cooling, premium Fulgor integrated appliances, striking backsplashes, smart storage, and spa-inspired bathrooms with large-format tile and walk-in showers. Select homes offer private rooftop patios, plus a shared rooftop amenity with BBQ, fire table, and lounge. Presentation Centre open daily 12-4pm (except Fridays) at 3776 Hastings St, Burnaby. *List price is net of applicable purchaser incentives. (id:17816)
Burnaby, British Columbia
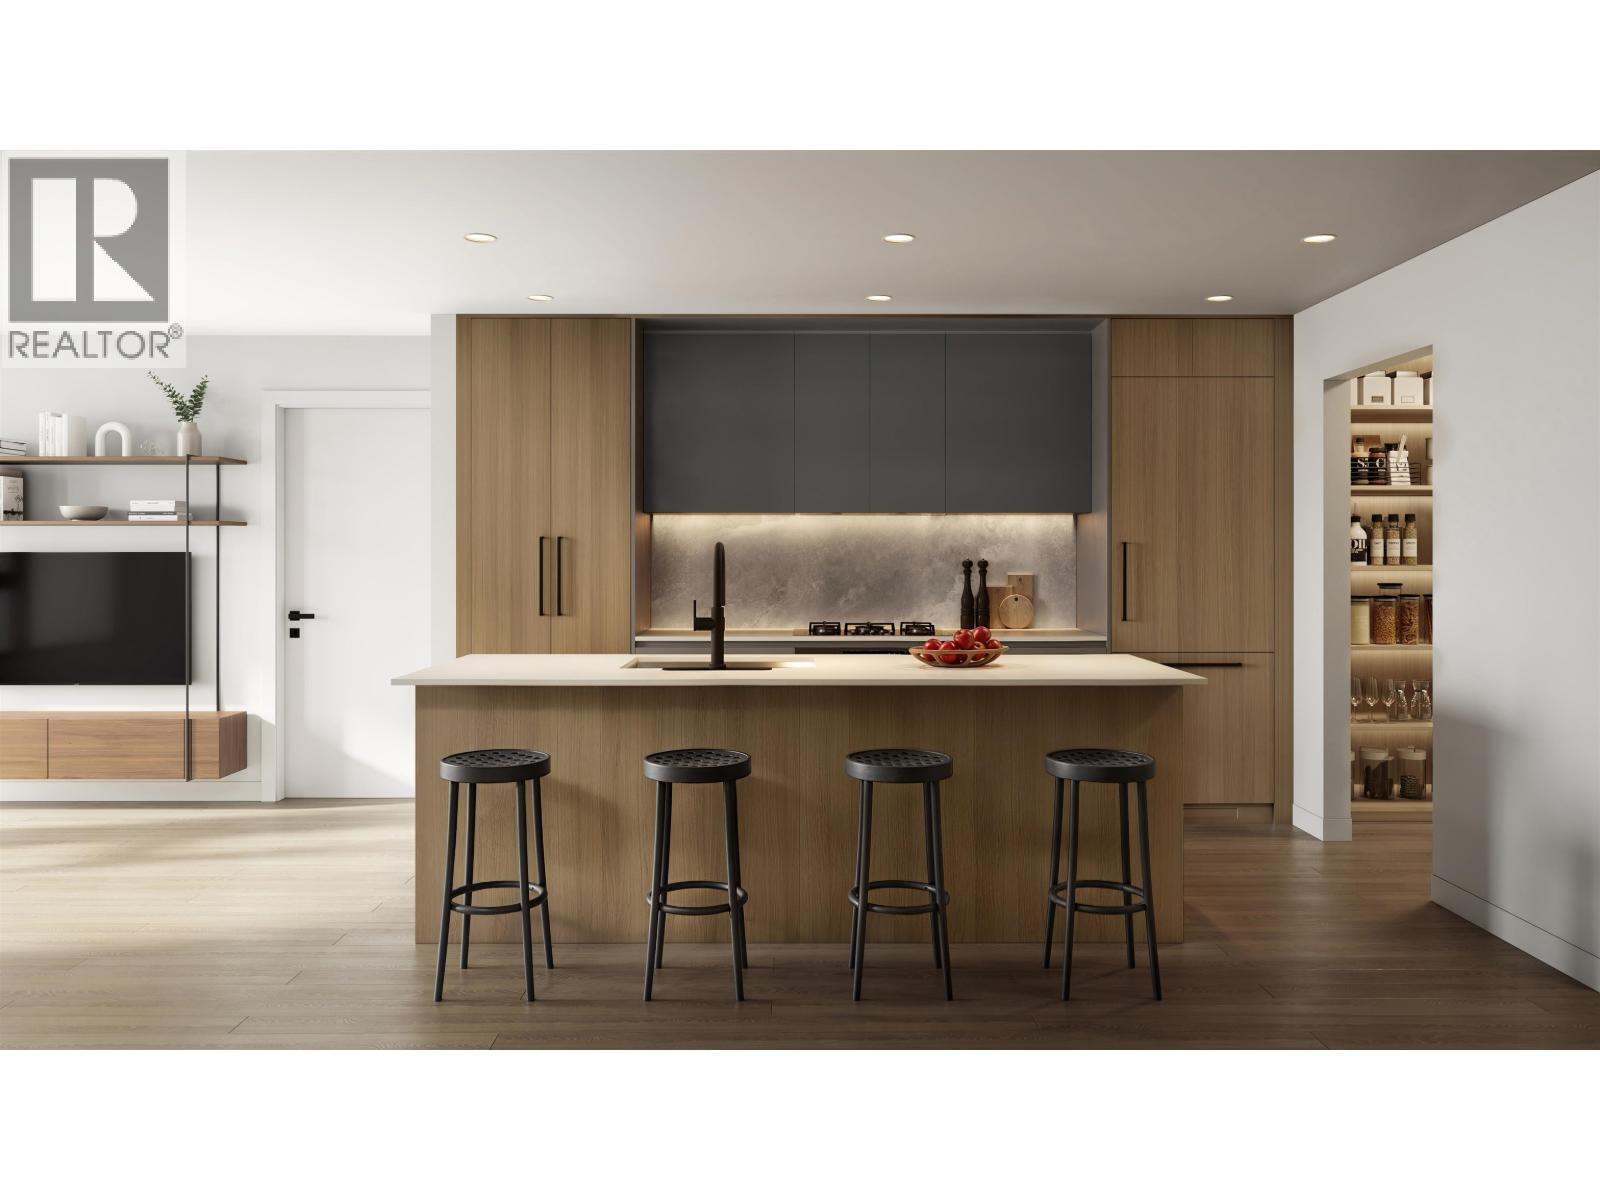
Centràle by First Track Development sits at the prominent corner of Willingdon Ave & Hastings St in Burnaby´s sought-after Capitol Hill, offering exceptional walkability and easy access to shops, dining, transit, and daily essentials. This boutique collection of 34 modern 1 & 2 bedroom homes features efficient layouts, air cooling, premium Fulgor integrated appliances, striking backsplashes, smart storage, and spa-inspired bathrooms with large-format tile and walk-in showers. Select homes offer private rooftop patios, plus a shared rooftop amenity with BBQ, fire table, and lounge. Presentation Centre open daily 12-4pm (except Fridays) at 3776 Hastings St, Burnaby. *List price is net of applicable purchaser incentives. (id:17816)