
Burnaby, British Columbia
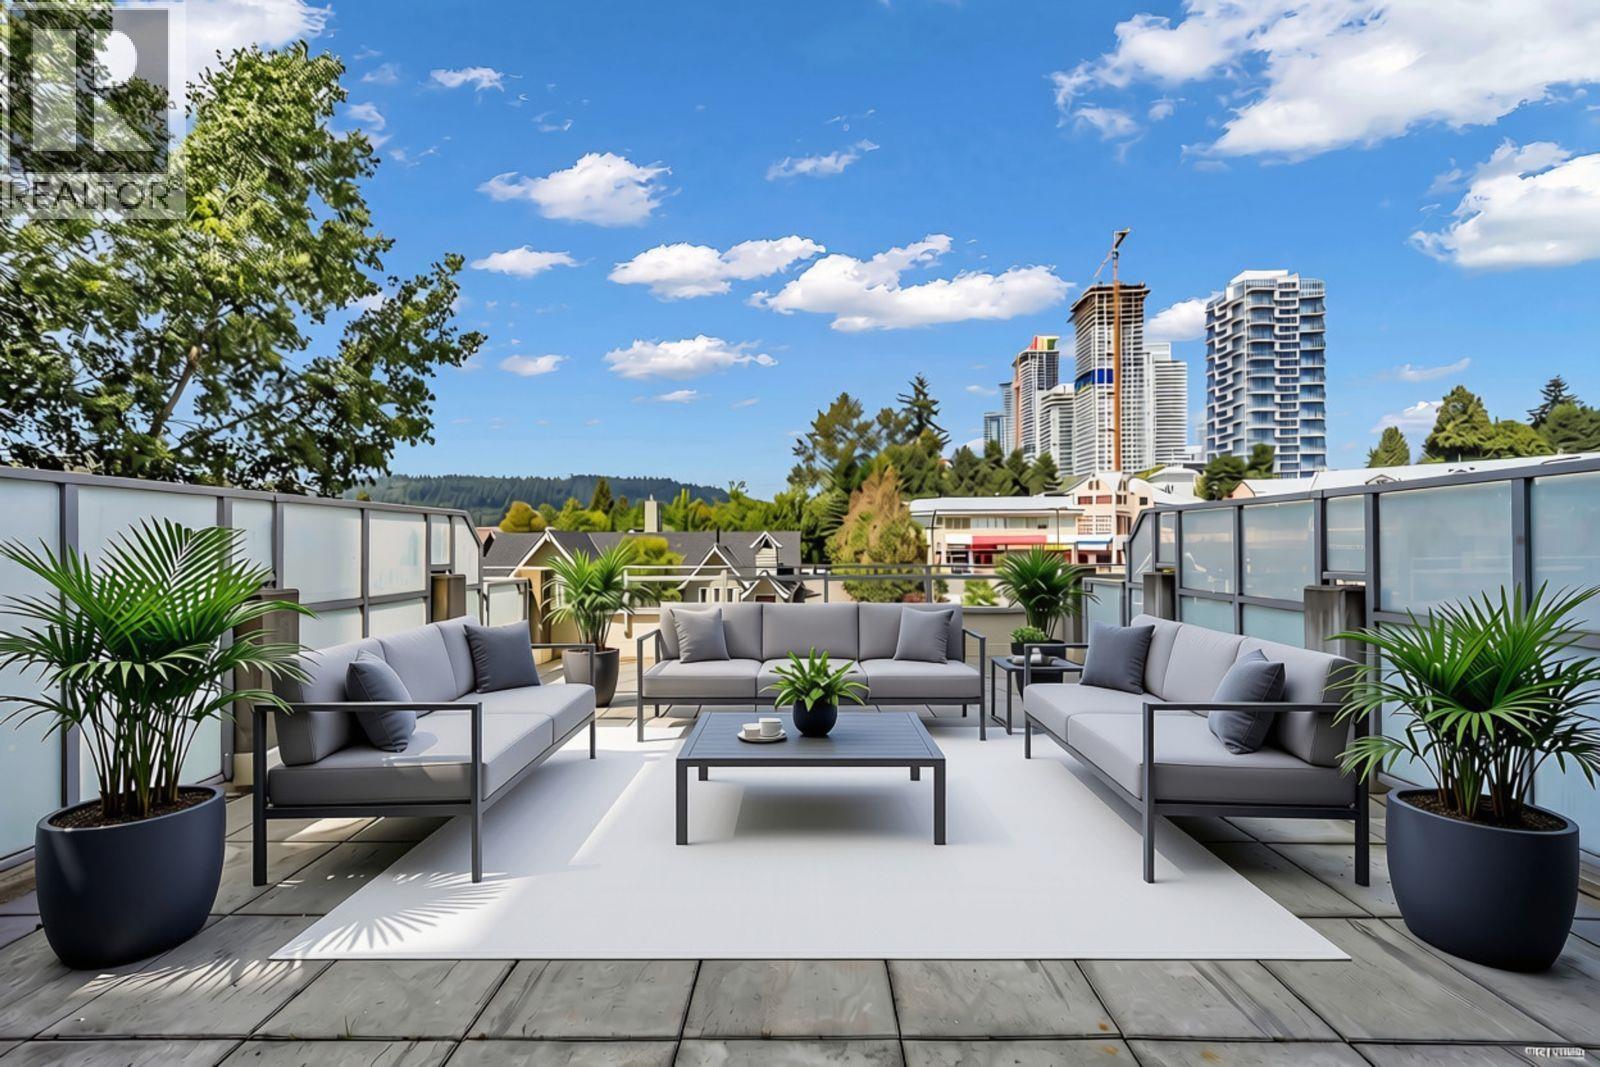
NEARLY 800 SQUARE FOOT PATIO! Must see, end unit (not ground level) with the largest patio in the building. One of the BEST floorplans you can buy with opposite side bedrooms! Silhouette by Ledingham McAllister, this bright, spacious north-facing 2-bedroom, 2-bathroom home in one of Burnaby's most convenient locations. Enjoy amazing views of the North Shore & Burnaby Mountains from the HUGE PRIVATE DECK, perfect for entertaining, relaxing, or enjoying your morning coffee. Steps from Lougheed Town Centre, SkyTrain, Cameron Elementary, the new community centre, Burnaby Mountain Secondary, SFU, shopping, restaurants. Amenities including a gym, party room, guest suites & landscaped gardens. A truly exceptional indoor-outdoor living experience in a sought-after concrete building. (id:17816)
Vancouver, British Columbia
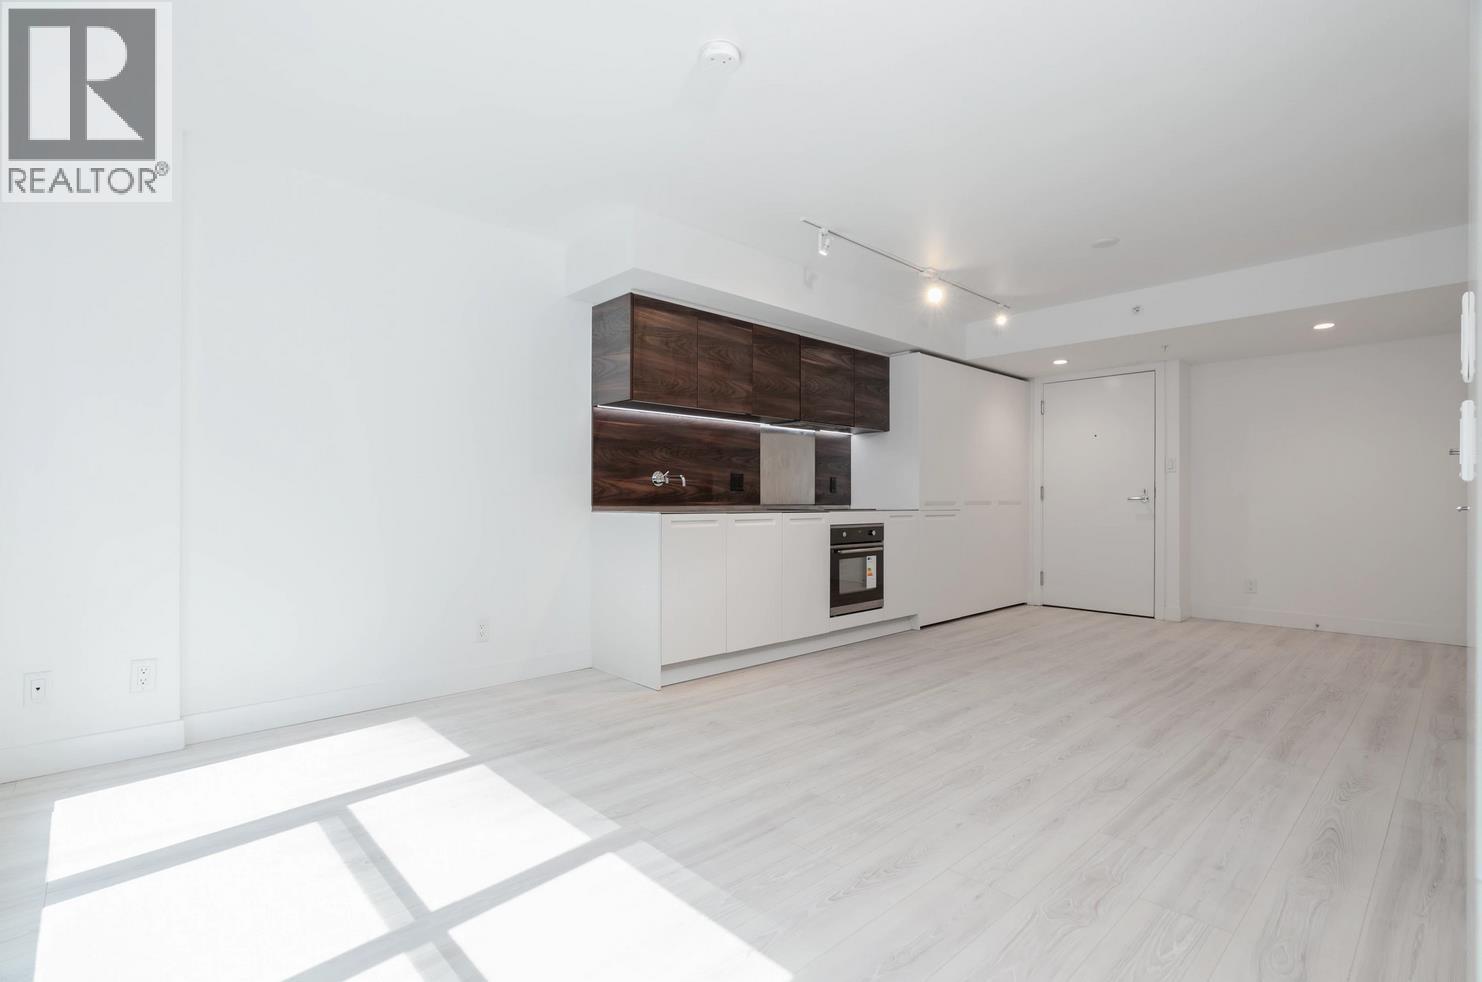
ADDITION, AN AWESOME AIR CONDITION MIDRISE CONDO TOWER on Hornby Street, close to all amenities, perfect for downtown living. 503 sq ft, one bedroom plus den. Building features gym, party lounge, common lounge, BBQ area. Across the street to a dedicated bike path with connection all parts of Vancouver. DON'T MISS THIS ONE!! (id:17816)
Maple Ridge, British Columbia
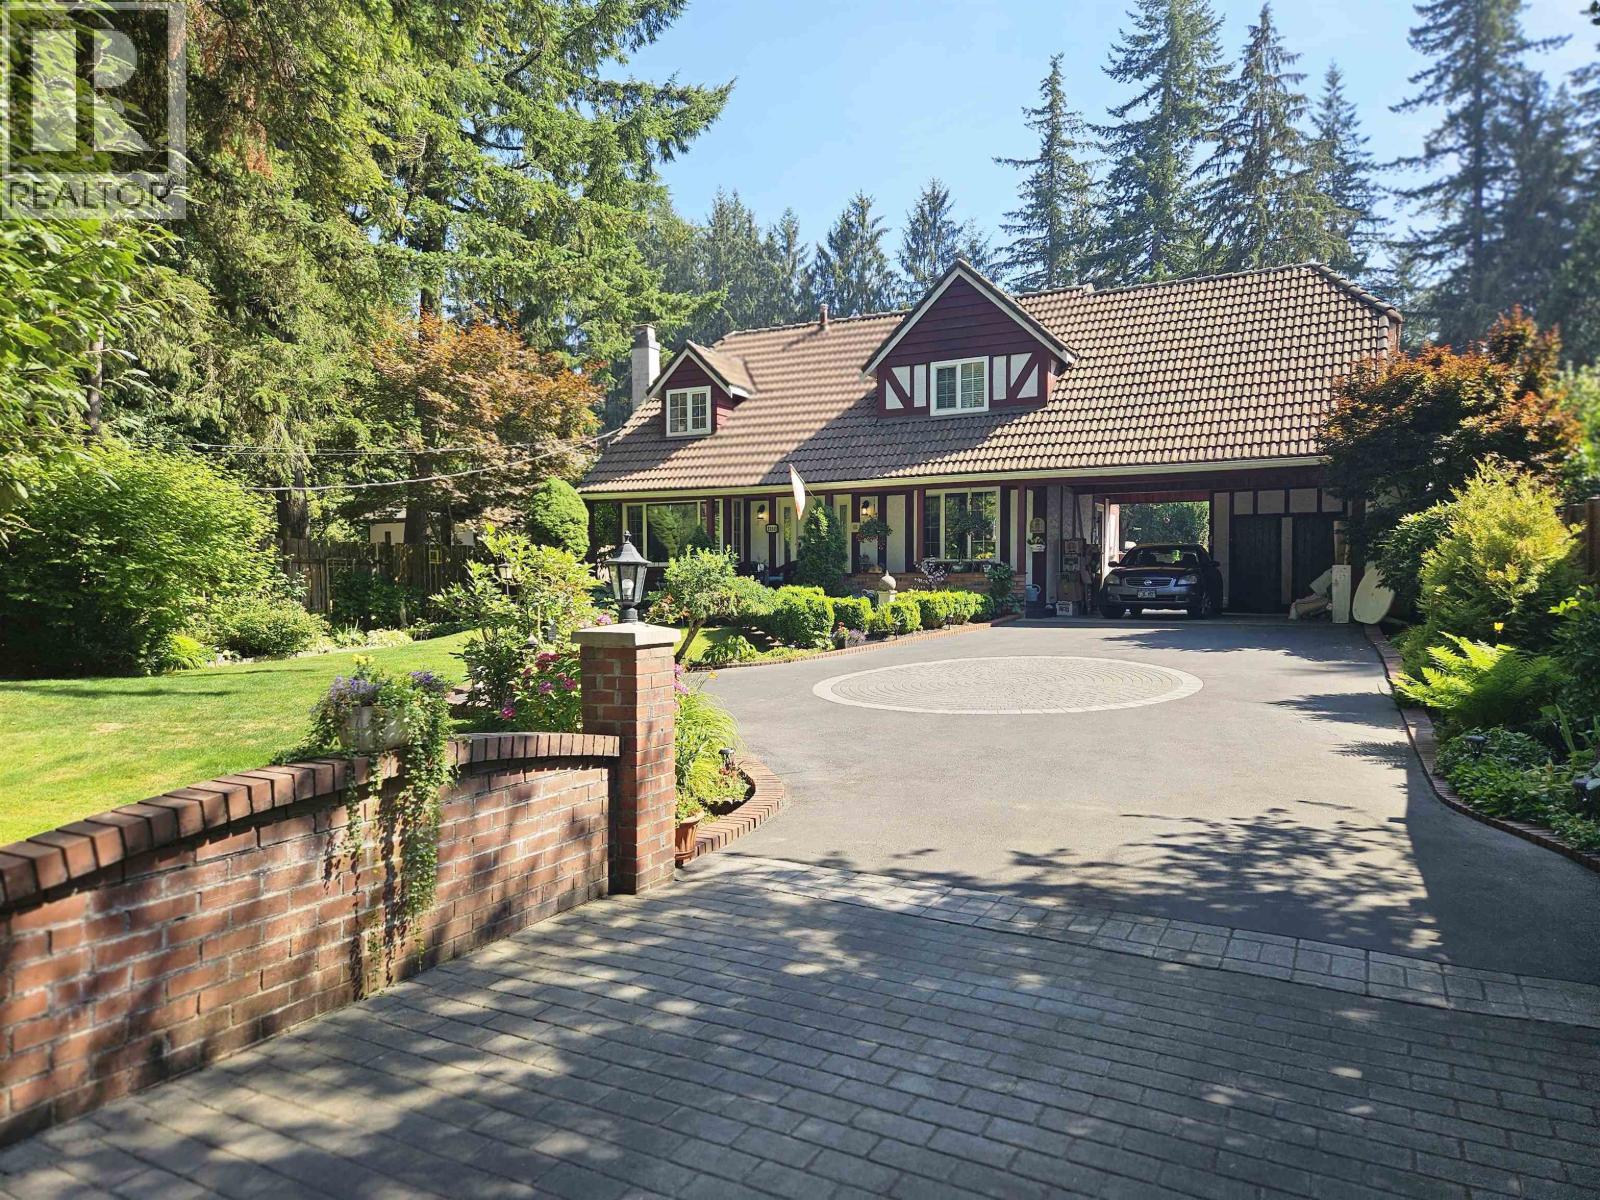
Welcome to a unique blend of charm, character, and tranquility. Situated on a expansive 0.32-acre lot (over 13,000 sq. ft.), this lovely two-story traditional home offers a private, park-like setting surrounded by beautiful gardens-complete with mature landscaping, an in-ground sprinkler system, and even it's own mote. ?The residence features 3 spacious bedrooms, 2 bathrooms, and numerous modern updates, including newer windows, upgraded flooring, a updated heat pump furnace and A/C, A refreshed kitchen equipped with stainless steel appliances and wine cooler. Outside, you'll find a double carport and generous parking space for family and guests. Outstanding sized backyard with easy cleaning textured rubber decking superb for entertaining the family. ?Ideally located in central Maple Ridge, this home offers convenience for every lifestyle. Enjoy a short stroll to the Maple Ridge Family Spray Park and playgrounds and WildPlay Adventure Park, or head over to the local Black Sheep Pub & Grill for an evening out. (id:17816)

Vancouver, British Columbia
Northwest by well-known developer Onni - Spacious air-conditioned 3 bedrooms + 2 baths unit with extra parking spot. This beautiful home offers 955 sqft living space and huge balcony space. Open concept floor Plan with high quality finishing, quartz countertop, stainless steel appliances, gas Cooktop and high- efficiency heating system. Located in the heart of South Cambie Village and directly serosa from Skytrain station, cinema, restaurants, banks, and supermarket. Amenities include a fully equipped gym, indoor & outdoor lounge, and guest suite. Easy access to Richmond, DT Vancouver and YVR Airport. School catchment: Sir Wilfrid Laurier Elementary and Churchill Secondary. (id:17816)
Vancouver, British Columbia
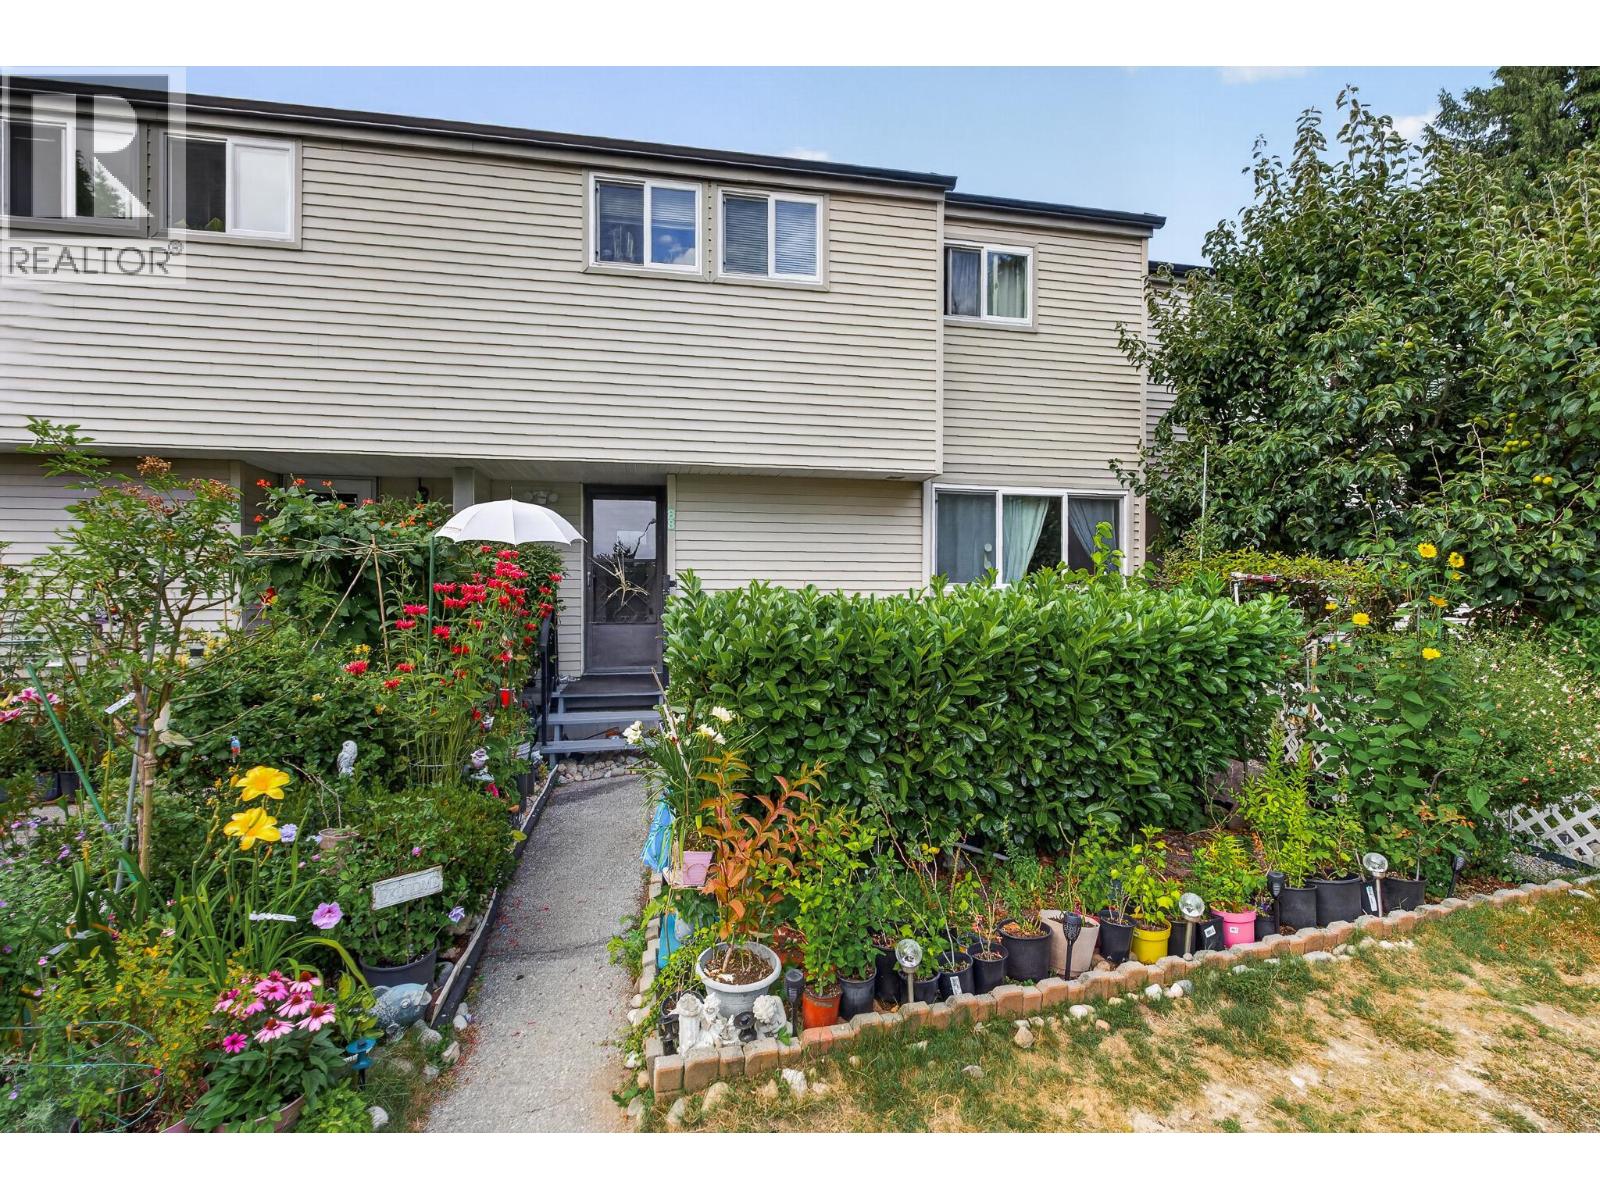
Spacious 3-level townhouse in the highly sought-after Killarney neighbourhood! This well-maintained 4-bedroom, 1-bathroom home features a functional layout, large windows, and bright south-facing exposure that fills the home with natural light. Thoughtfully updated with a renovated bathroom, new washer, dryer and stove (2025), new hot water tank (2023), and a new roof (2024). Step outside to your private 200 sq. ft. patio and garden, perfect for relaxing, entertaining, or family gatherings. Nestled in the well-managed Park Place complex, just minutes to Metrotown, Central Park, restaurants, shopping, transit, and everyday amenities. Located in the desirable H.N. MacCorkindale Elementary and Killarney Secondary school catchments. A fantastic opportunity for families and investors alike! (id:17816)
Valemount, British Columbia
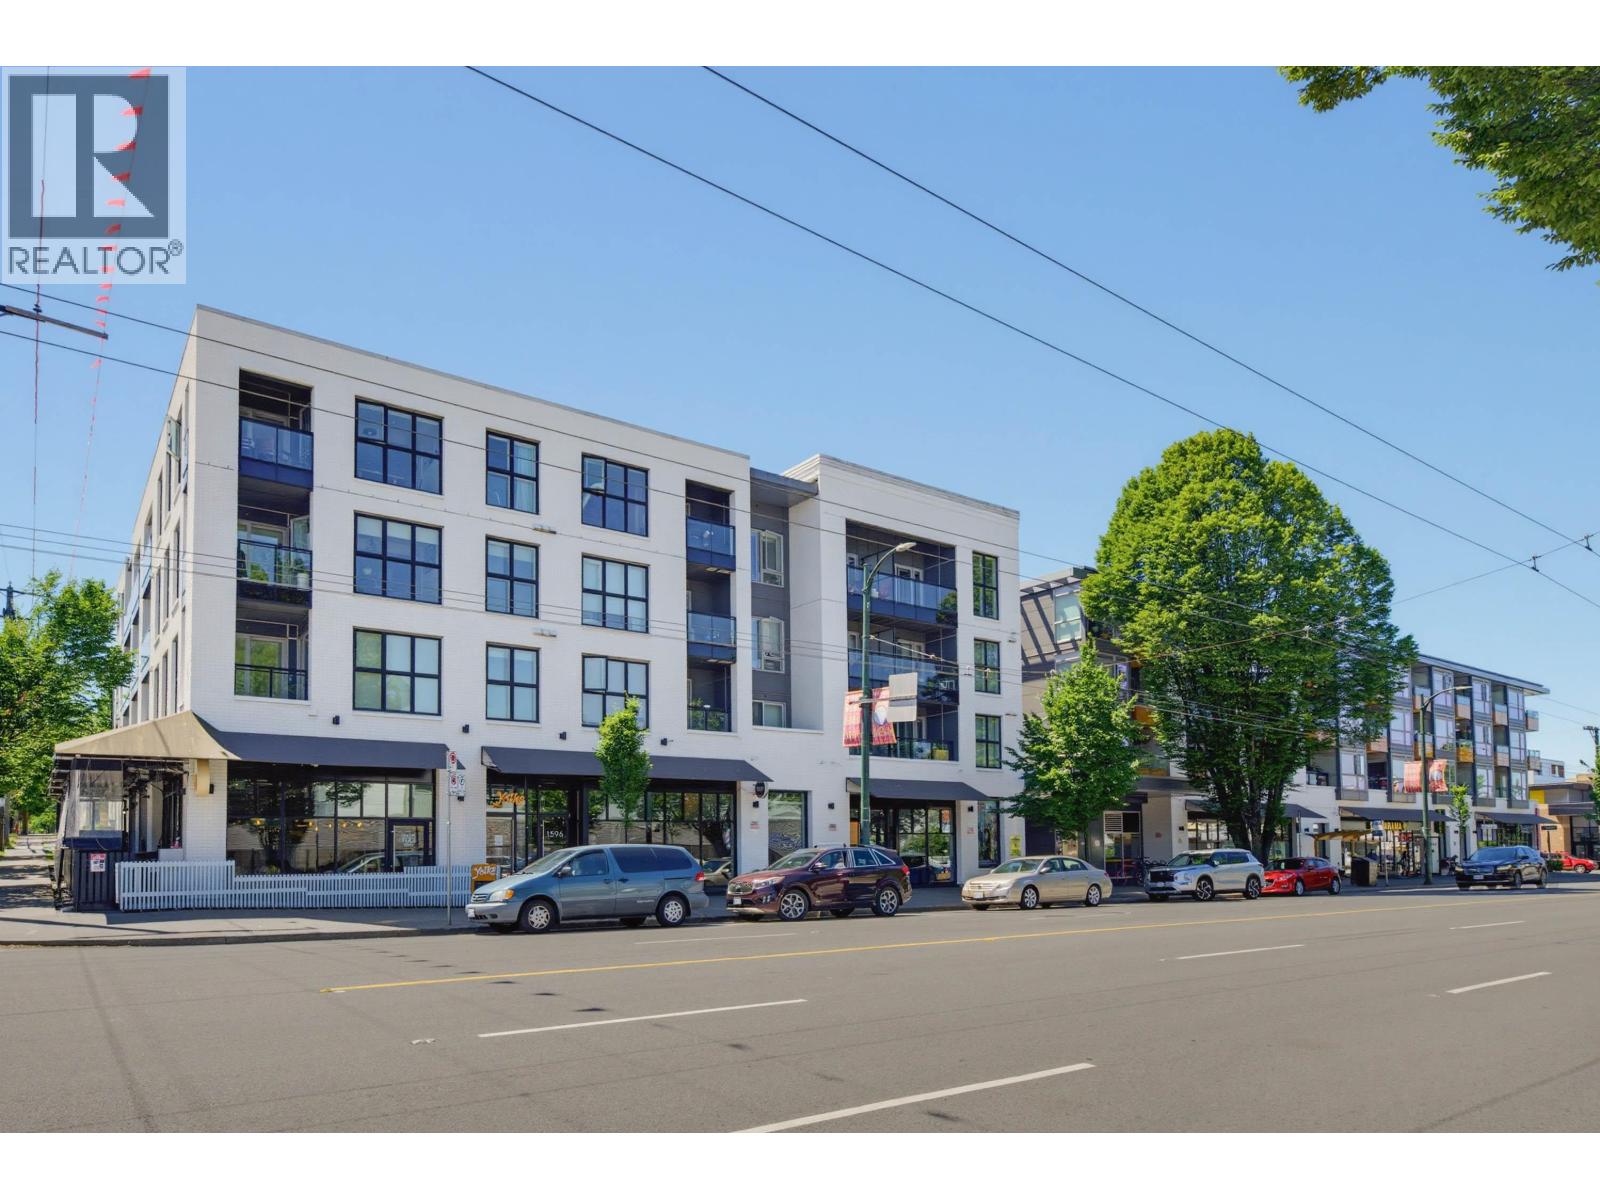
Welcome to Boheme, a European-inspired boutique residence located in one of East Vancouver´s most vibrant and sought-after neighbourhoods. This upper-floor one-bedroom plus den home features a thoughtfully designed open-concept layout, highlighted by wide-plank laminate flooring, a spacious primary bedroom, walk-in closet, a spa-inspired ensuite, and a tasteful sized covered balcony spanning the full width of the suite with North Shore Mountain views. The gourmet kitchen is designed for both everyday living and entertaining, showcasing quartz countertops, elegant cabinetry, an integrated appliance package, a gas cooktop, and a breakfast bar. The versatile den provides the perfect space for a home office, making this home ideal. book your appointment today! open house Aug 1 2pm-4pm (id:17816)
Richmond, British Columbia
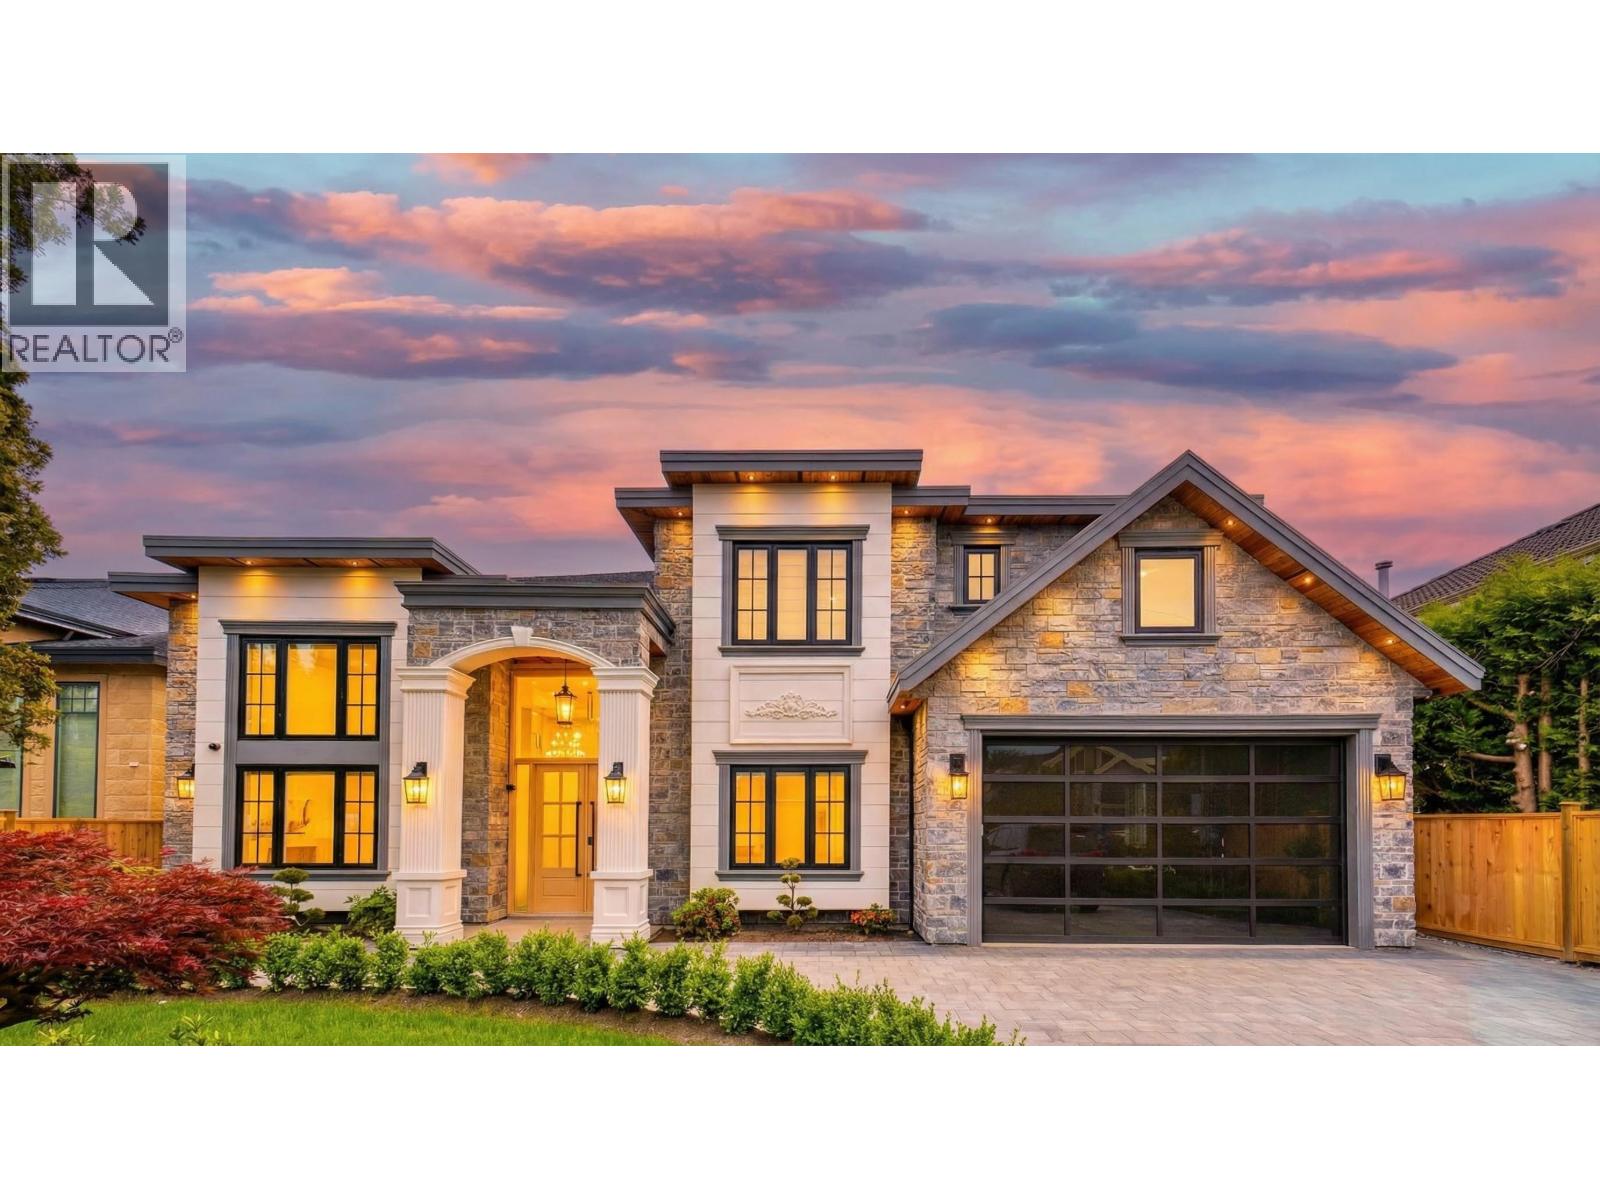
Brand-New MANSION in the prestigious Seafair area, situated on a 7,300 SF (68 x 107) rectangular lot with 3,607 SF of luxurious living space. This European-inspired residence showcases an open layout with soaring double-height ceilings in the living, dining, and family rooms, and a grand custom-designed foyer that sets a tone of elegance. Thoughtfully designed with 4 ensuite bdrms, 6 bthrms, and two kitchens featuring a large island and premium Sub-Zero & Wolf appliances. Additional highlights include a main-floor home theatre, Smart Home system, crystal chandeliers, A/C, HRV, central vacuum, power blinds, and a 2-car garage. Walking distance to schools, parks, and shopping. School catchment: Dixon Elementary & Hugh Boyd Secondary. Open house: July 26, Sun, 2:30-4PM. (id:17816)
Richmond, British Columbia
River Park Place II by Intracorp! Bright and functional junior 2-bedroom home in the sought-after Richmond Oval neighbourhood. Offering 685 sq. ft., 1 parking stall and 1 storage locker. Features Bosch appliances, central heating and A/C, security system, double vanity, radiant bathroom heating, open-concept layout and high ceilings. Resort-style amenities include 2 lounges with kitchens, outdoor BBQ, rooftop garden, training court, 2 gyms, games and billiards rooms, karaoke, study and music rooms, meeting room, and indoor basketball court. Close to Oval Village, Richmond Hospital, Minoru Centre, RONA, restaurants and banks. Brighouse Elementary and Richmond Secondary catchments. (id:17816)
Burnaby, British Columbia
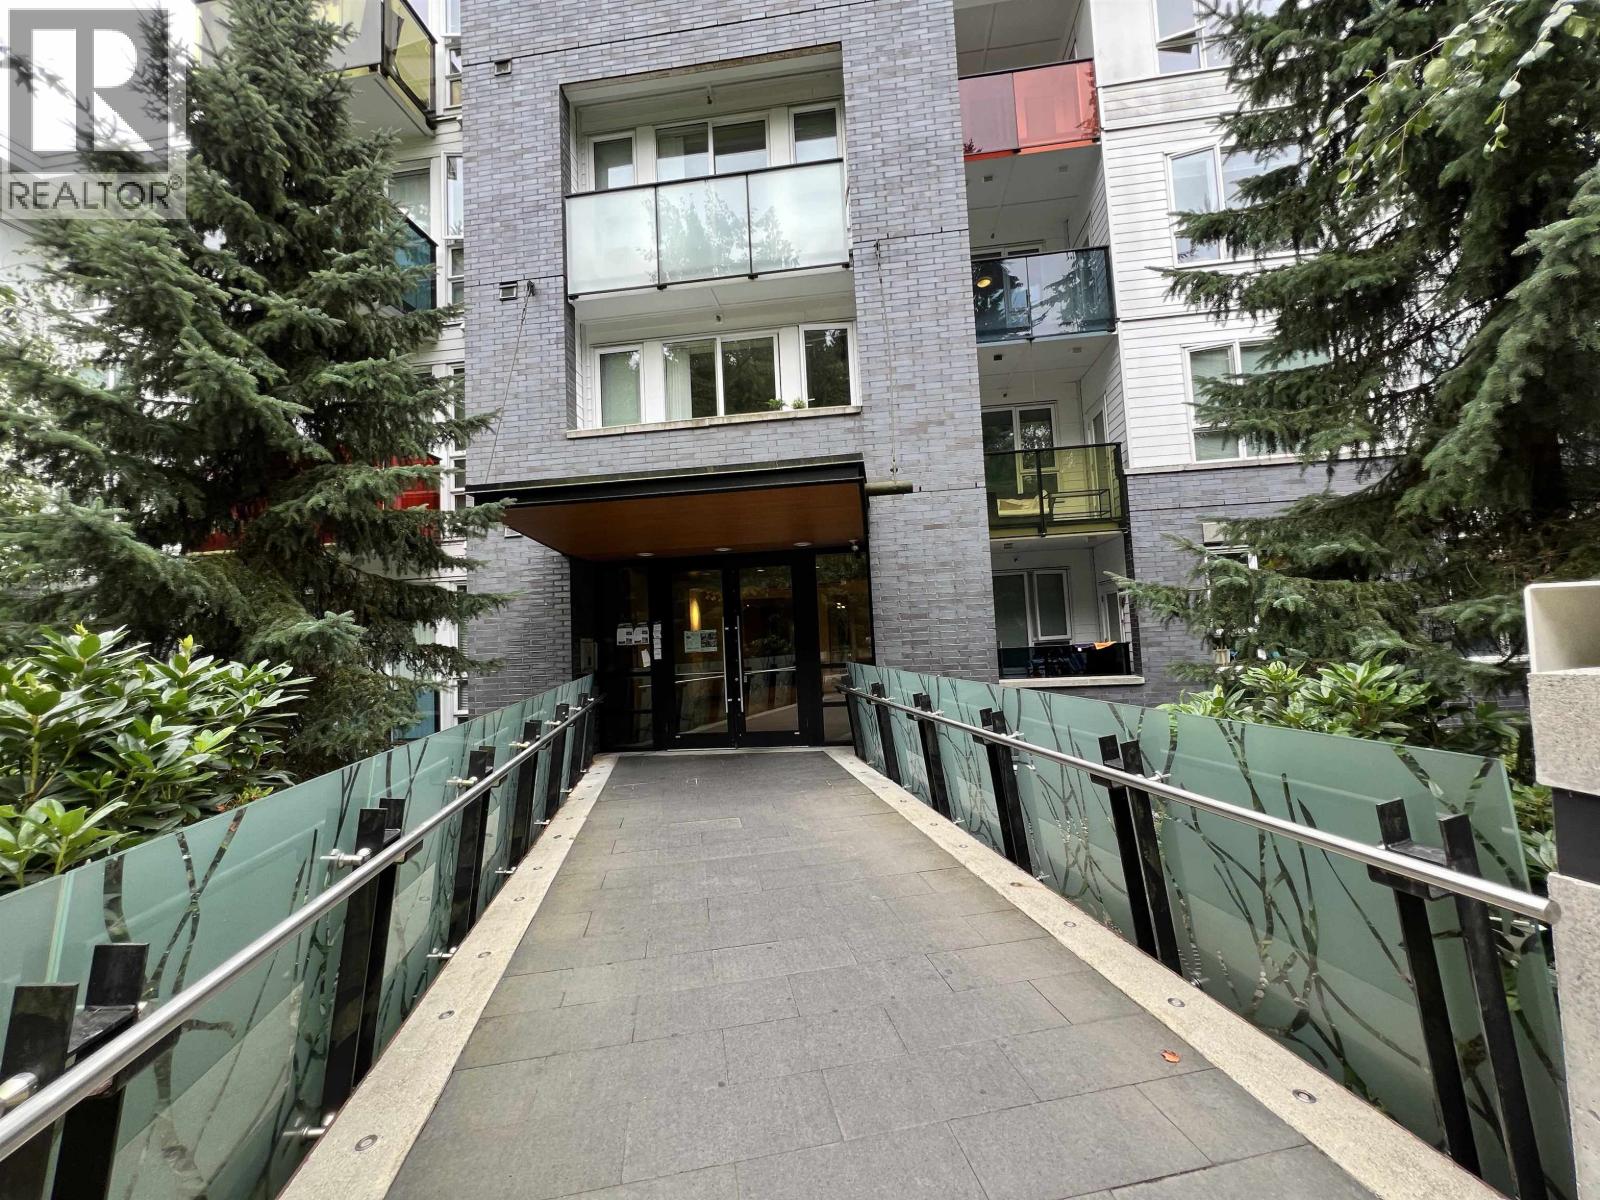
This spacious, bright, 2-Bedroom, 9' high ceiling penthouse. With durable tile flooring , hydronic in-floor radiant heating, stone countertops, high end stainless steel appliances, soft-close drawers, utility spice-rack and built-in recycling bins. Secured underground parking stall, separate bike locker and 1 storage. Residents enjoy spacious access to various services provided by SFU including fitness centre, theatre, library & transit. Walking distance to shops, market, Simon Fraser University, University Highlands Elementary. (id:17816)
Port Coquitlam, British Columbia
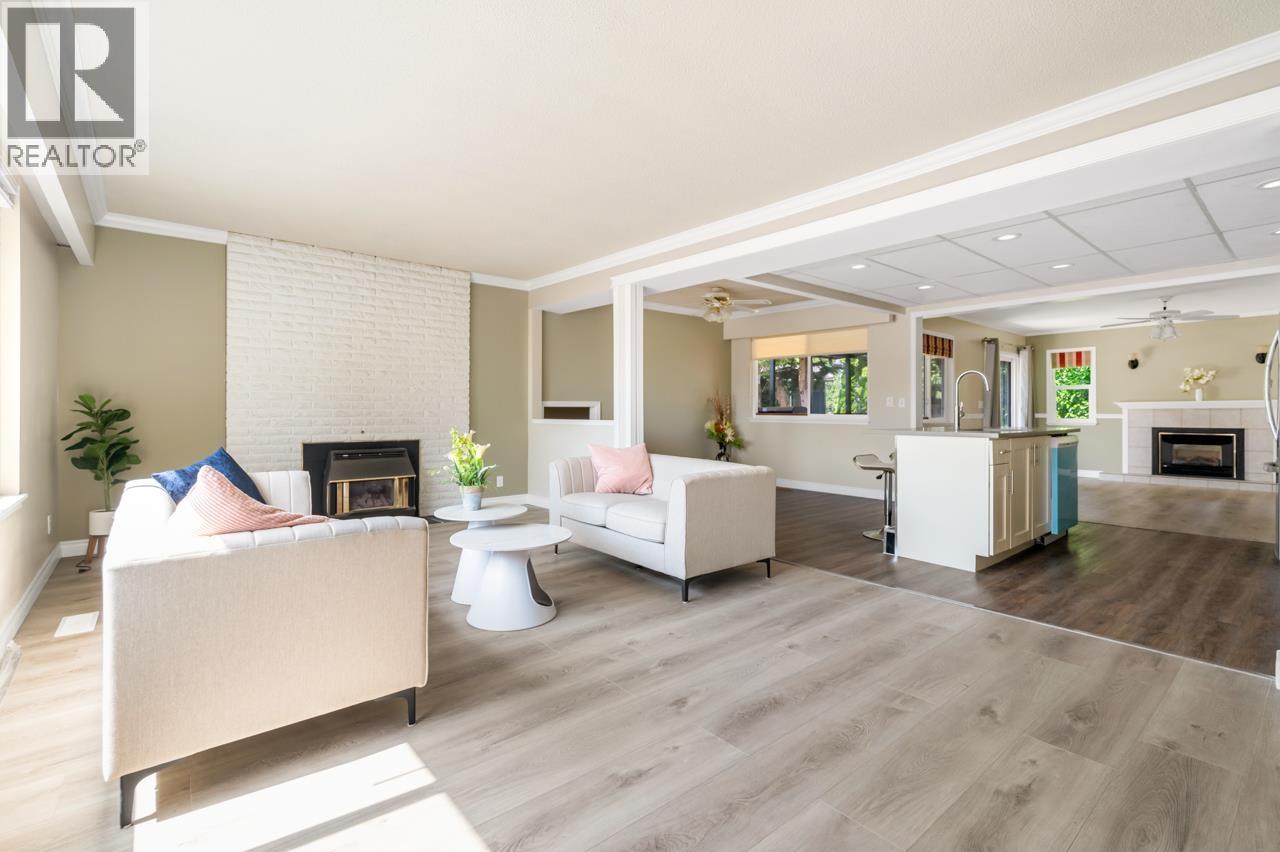
Nestled in a quiet, private neighbourhood, this beautifully updated corner unit offers the perfect blend of comfort and convenience. Steps from Coquitlam River Park, enjoy nature at your doorstep and relax year-round on the private covered deck. The spacious garden area is ideal for gardening, entertaining, or outdoor living. Inside, the renovated main floor features modern finishes and a bright, open layout. A self-contained mortgage helper suite with a private entrance offers excellent income potential or space for extended family. Walking distance to French Immersion schools, École Irvine Elementary and École des Pionniers-de-Maillardville, this home combines privacy, lifestyle, and exceptional value. (id:17816)
Coquitlam, British Columbia
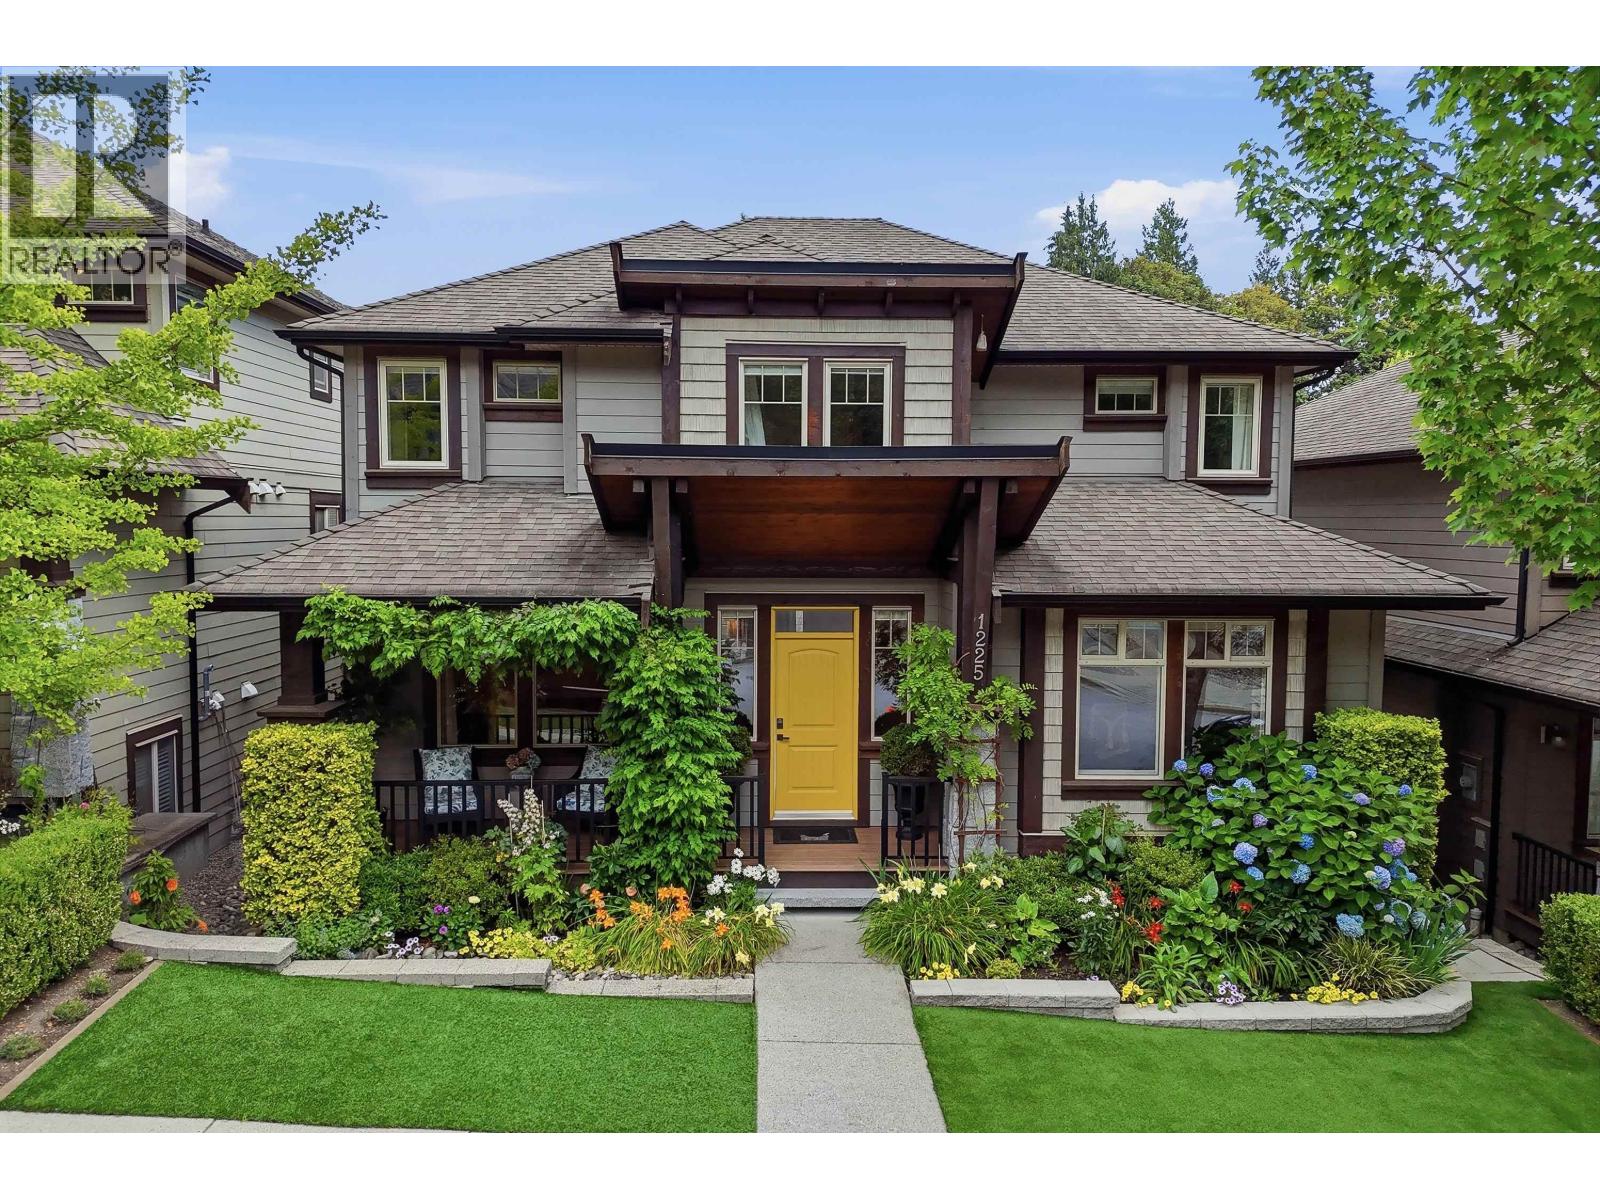
Quality-built Moscone home with contemporary yet timeless, Whistler-inspired architecture featuring solid wood beams, cedar accents & handcrafted stonework. Premium Fisher & Paykel appliances, walk-in pantry, versatile main-floor flex room w/French doors + additional lower level bonus room. Heat Pump (A/C), Google Home automation, wired security, designer lighting & upper-floor laundry. Exceptional outdoor living extends seamlessly from the main floor w/covered patio, screened gazebo, hot tub, stone patios, mature landscaping, artificial turf & low-maintenance perennial gardens. Legal 2-bed suite w/private entrance generating $1,900+/month. Quiet cul-de-sac, steps to trails & creek. Walk to all levels of quality schools; close to recreation facilities, shopping, restaurants, transporation (id:17816)
Coquitlam, British Columbia
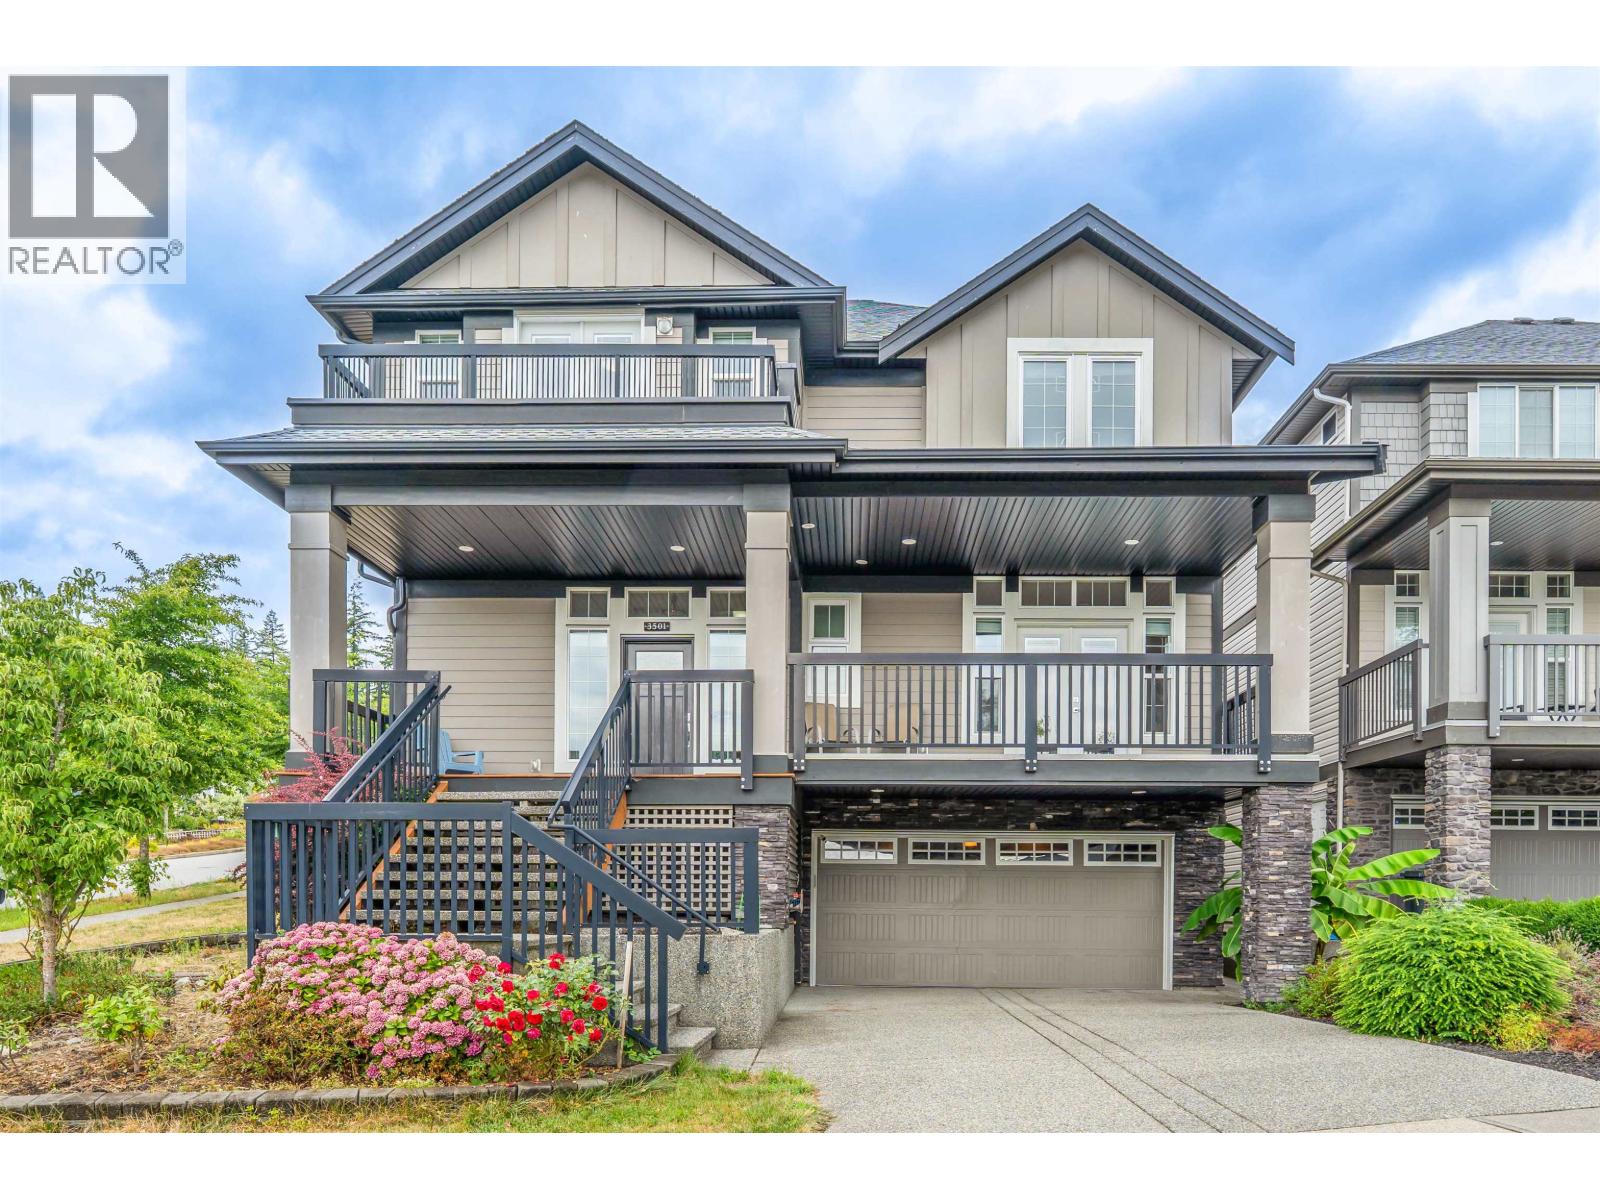
Welcome to this former Foxridge Show Home in the highly sought after Burke Mountain community! Situated on a premium corner lot in a quiet cul-de-sac, this beautifully maintained home offers a bright open layout with soaring ceilings, oversized windows, and quality upgrades throughout. The gourmet kitchen features a large island, walk-in pantry, and flows seamlessly into the spacious living and dining areas. Upstairs offers generously sized bedrooms, a balcony den ideal as a bedroom, and a luxurious primary suite. The fully finished basement has a separate entrance, full kitchen, and its own laundry, making it an ideal mortgage helper or in-law suite. Enjoy a private fenced backyard, double garage with EV charge, and easy access to parks, trails, top-rated schools, shopping, and transit. (id:17816)
Vancouver, British Columbia
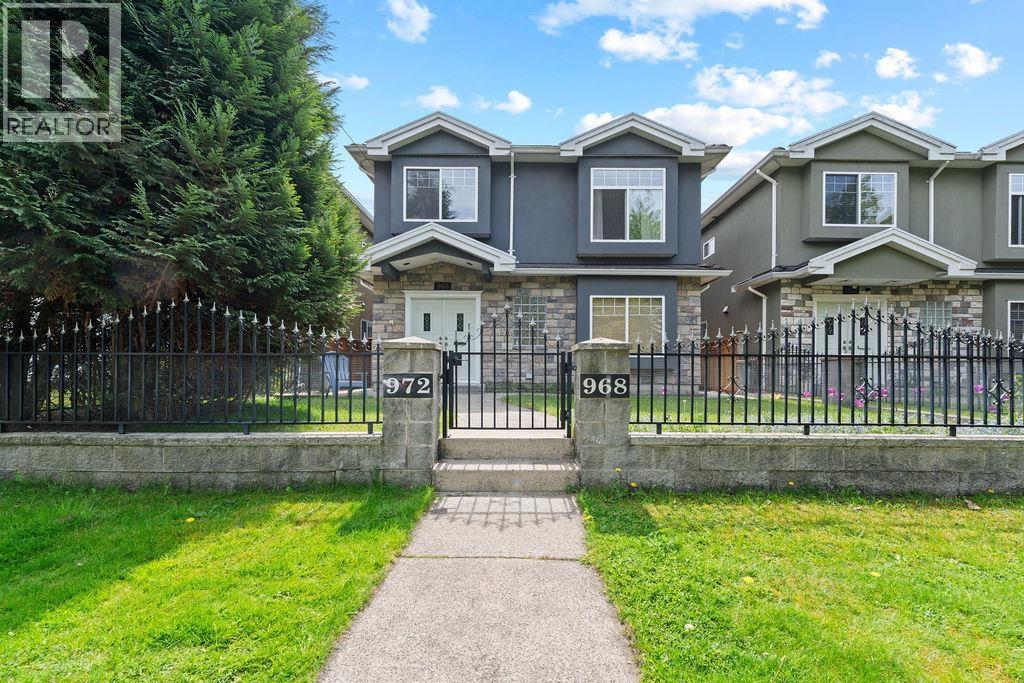
Well-maintained and versatile 2-storey home with laneway house in the highly sought-after Fraser neighbourhood-just steps to Grays Park and set on a quiet, family-friendly street. Built in 2004, this property offers exceptional flexibility for multi-generational living or strong rental income. The main home features a total of 6 bedrooms and 4 bathrooms, including a spacious 3-bedroom, 2-bathroom upper-level residence with hardwood flooring, granite countertops, stainless steel appliances, and a cozy gas fireplace. The main floor includes two self-contained suites: one 2-bedroom suite and one 1-bedroom suite-ideal mortgage helpers. At the rear, a modern 2-bedroom, 2-bathroom laneway house (built in 2016) provides additional income potential or private living space. A fantastic opportunity in a prime East Vancouver location close to parks, schools, transit, and vibrant Fraser Street amenities. (id:17816)
Delta, British Columbia
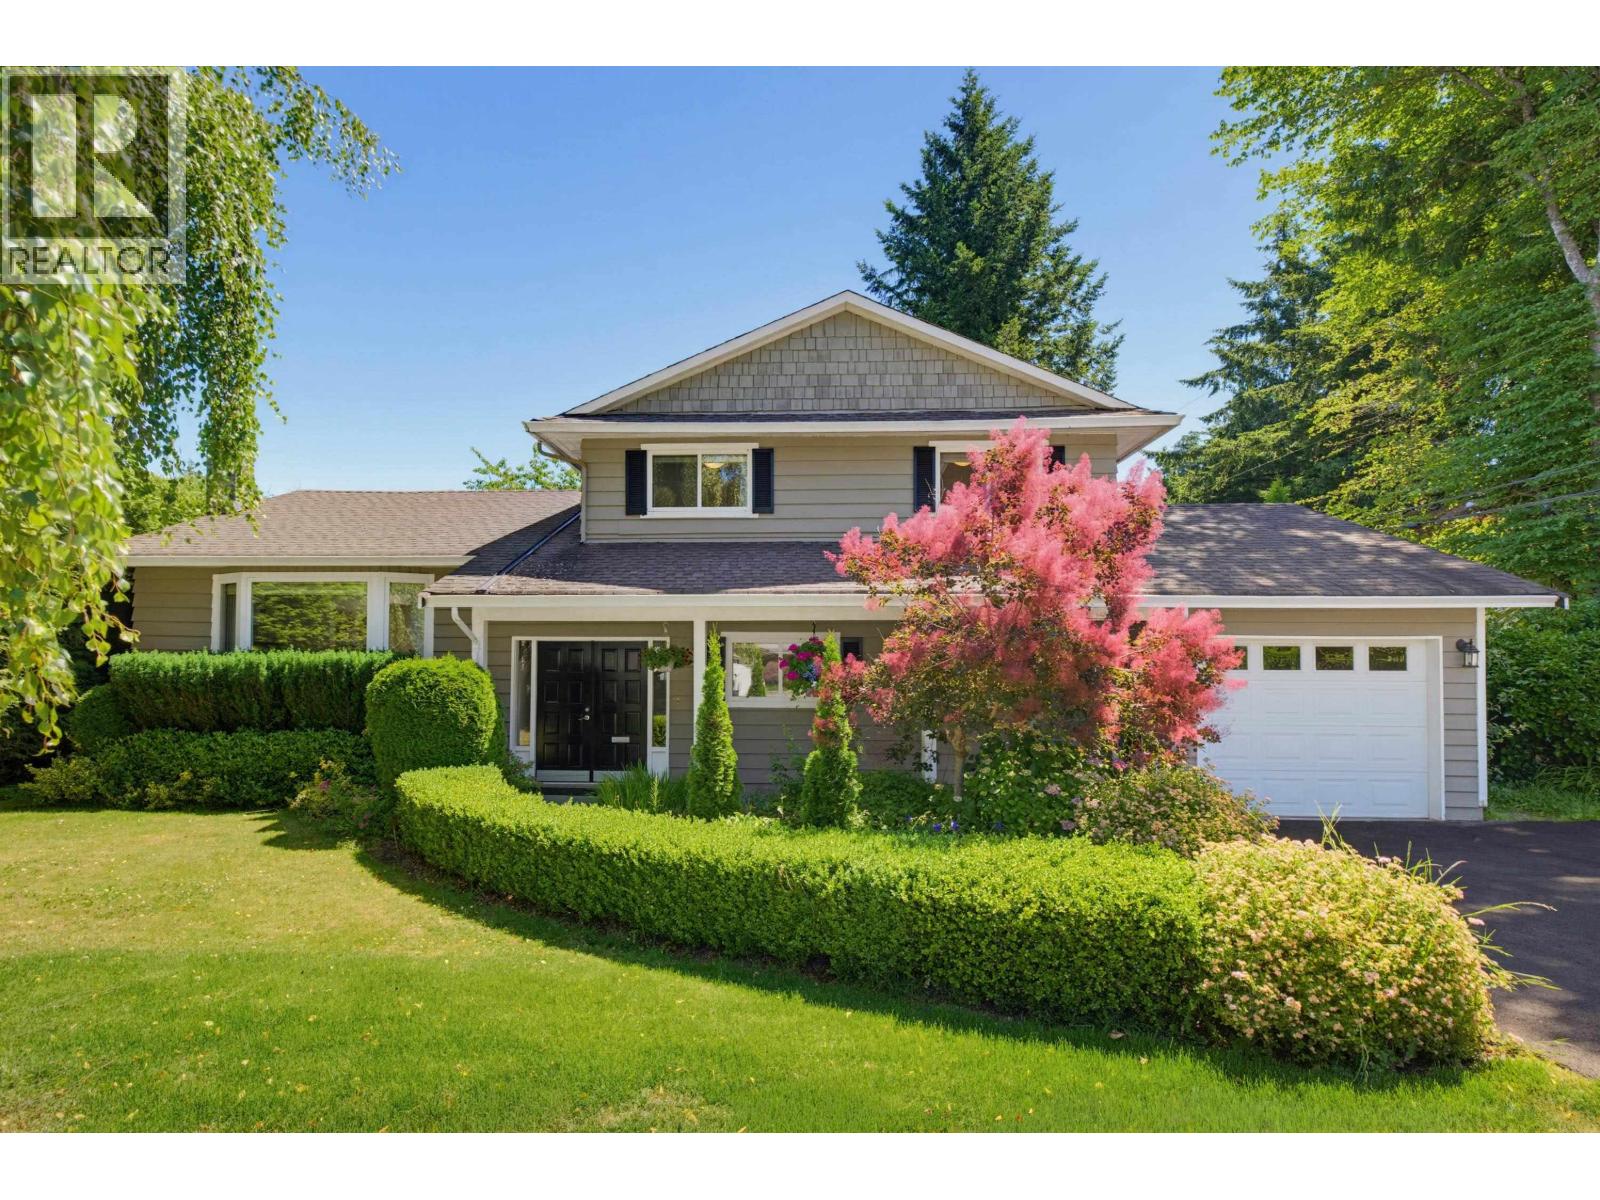
Split-level living at its best in one of Tsawwassen's most walkable neighbourhoods! This refreshed home sits on a 7,707 SF lot and checks every box - new floors throughout, a renovated kitchen, updated bathrooms, and fresh paint top to bottom. Practical layout with the kitchen open to the family room plus a separate dining room flowing into a cozy living room with gas fireplace. Four generous bedrooms provide the breathing room every growing family deserves. Outside, enjoy a private landscaped yard with a spacious deck and hot tub. Added bonuses include 200-amp electrical service and EV charging. Walk to South Park Elementary, South Delta Secondary, the upcoming Winskill Aquatic Centre, parks, and Tsawwassen town centre. A move-in ready home in a location that truly delivers. (id:17816)
Port Moody, British Columbia
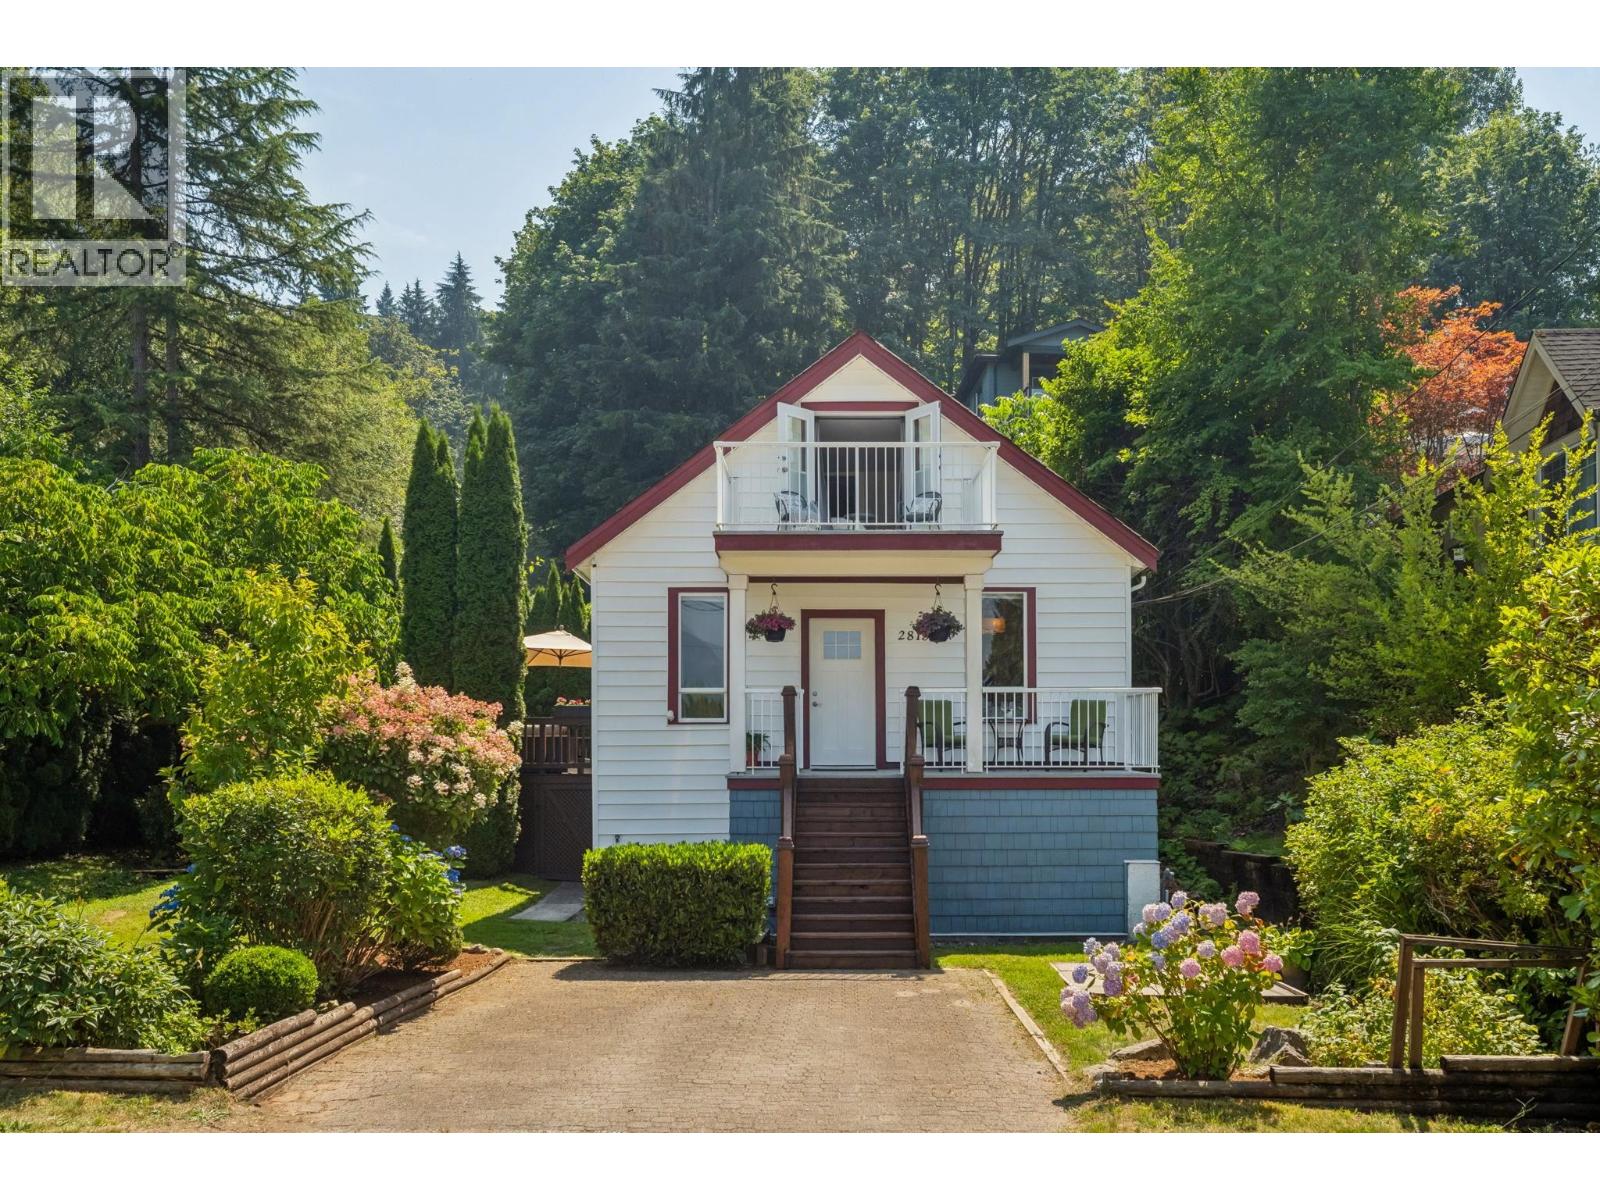
A Coastal Character Family Home in the Heart of Port Moody´s coveted trendy Moody Centre. A rare blend of timeless vintage reimagined with West Coast inspired extensive renovations throughout complete with a dreamy manicured yard with streamlet, MTN & Water views & protected Greenbelt. Main offers 9' ceilings, HRDWD flrs, cedar-plank accent wall, crown mouldings, French doors onto entertainment sized patio, dreamy updated kitchen, eating nook, 133 SqFt back patio, new dual vanity 5-PCE BTHRM. Exclusive upper level King-sized Primary Retreat with W/I Closet, 3-PCE BTHRM & private balcony with views, sunrises & sunsets. Lower offers spacious Family room, 3rd BDRM, Powder rm, plenty of storage/flex, laundry & Workshop. MINS. to Moody Elem., Port Moody Secondary,Rocky Point Park, WCE train, breweries. (id:17816)
Maple Ridge, British Columbia
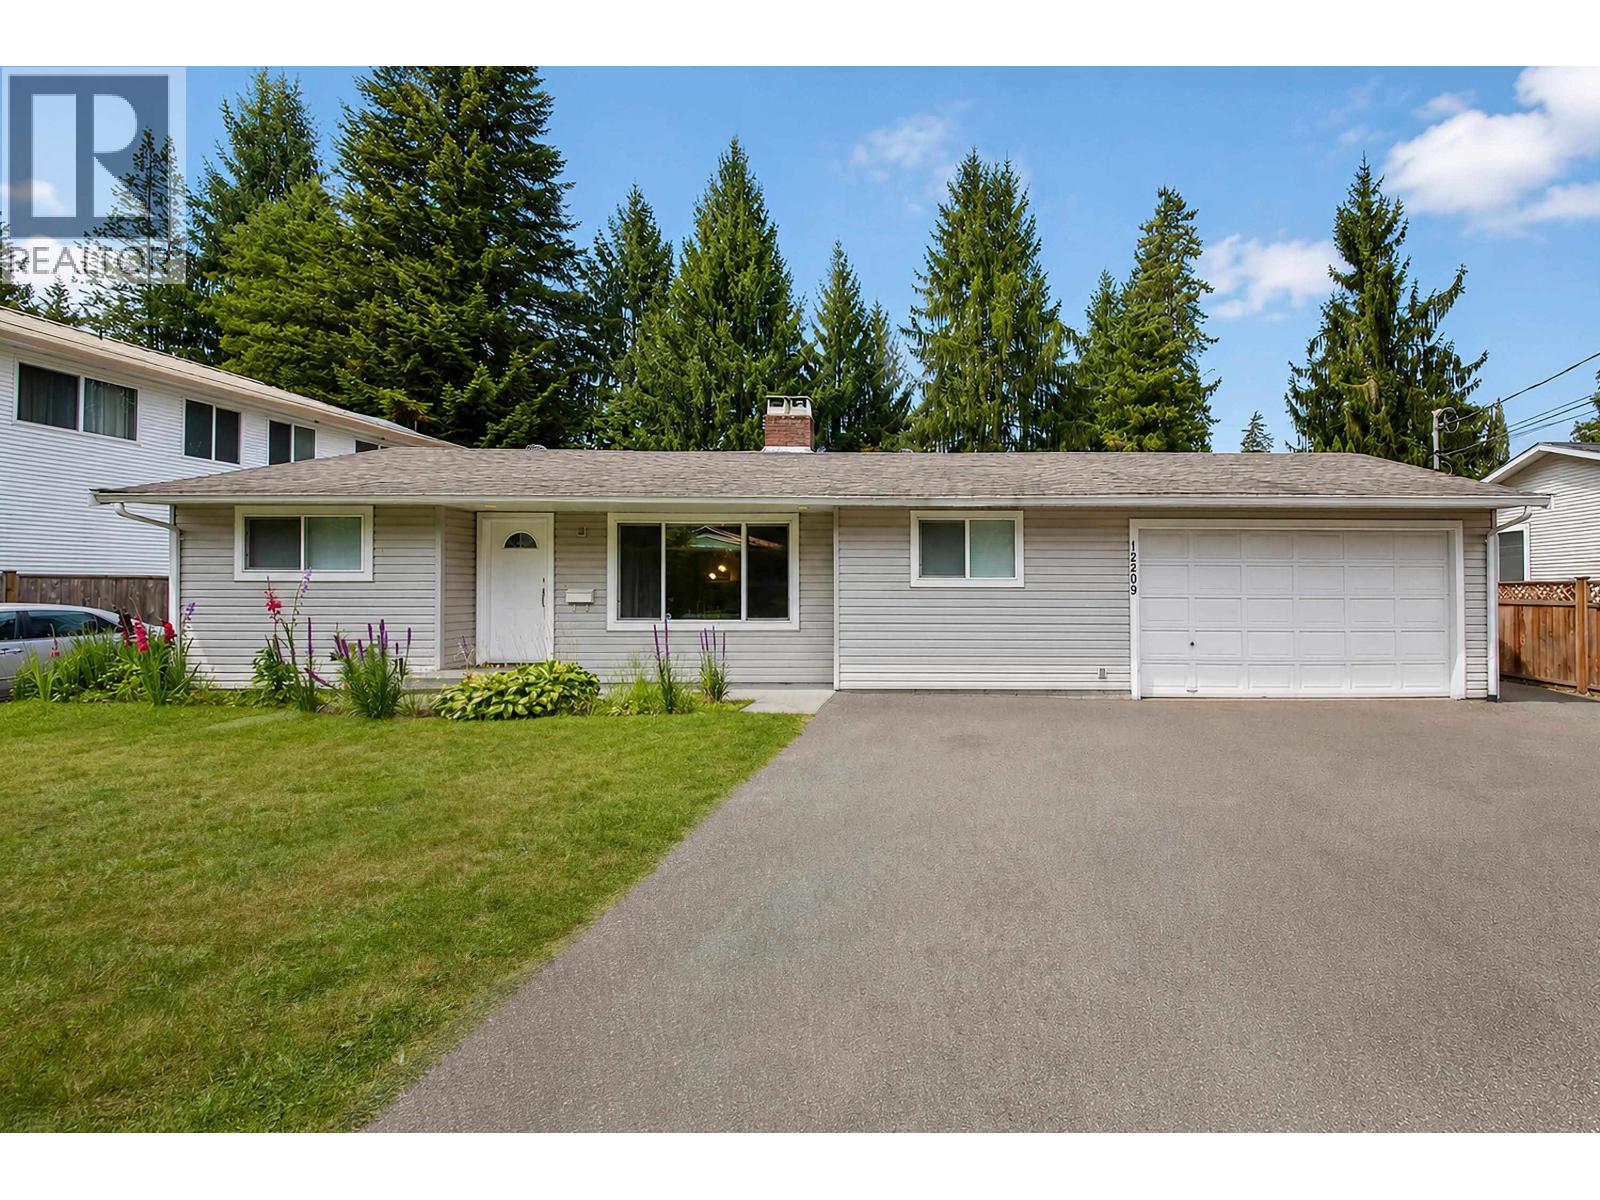
Welcome to this charming starter home or great holding property in desirable Northwest Maple Ridge! This 3 bed, 3 bath rancher offers plenty of space, including a HUGE 20x37 garage/shop with a 2-piece bathroom-perfect for hobbies or extra storage-plus two additional sheds (one with 220V power). Set on a nearly 9,000 square ft fully fenced, west-facing yard, you´ll love the sunny sundeck and room to relax, garden, or entertain. RV parking adds extra convenience. Located just steps to Westview High School and a nearby park, with Laity View Elementary only a short walk away. Enjoy easy access to shopping and transit in this central, family-friendly neighborhood. Hot water tank replaced Dec 2024; primary bathroom updated in 2025. (id:17816)
Coquitlam, British Columbia
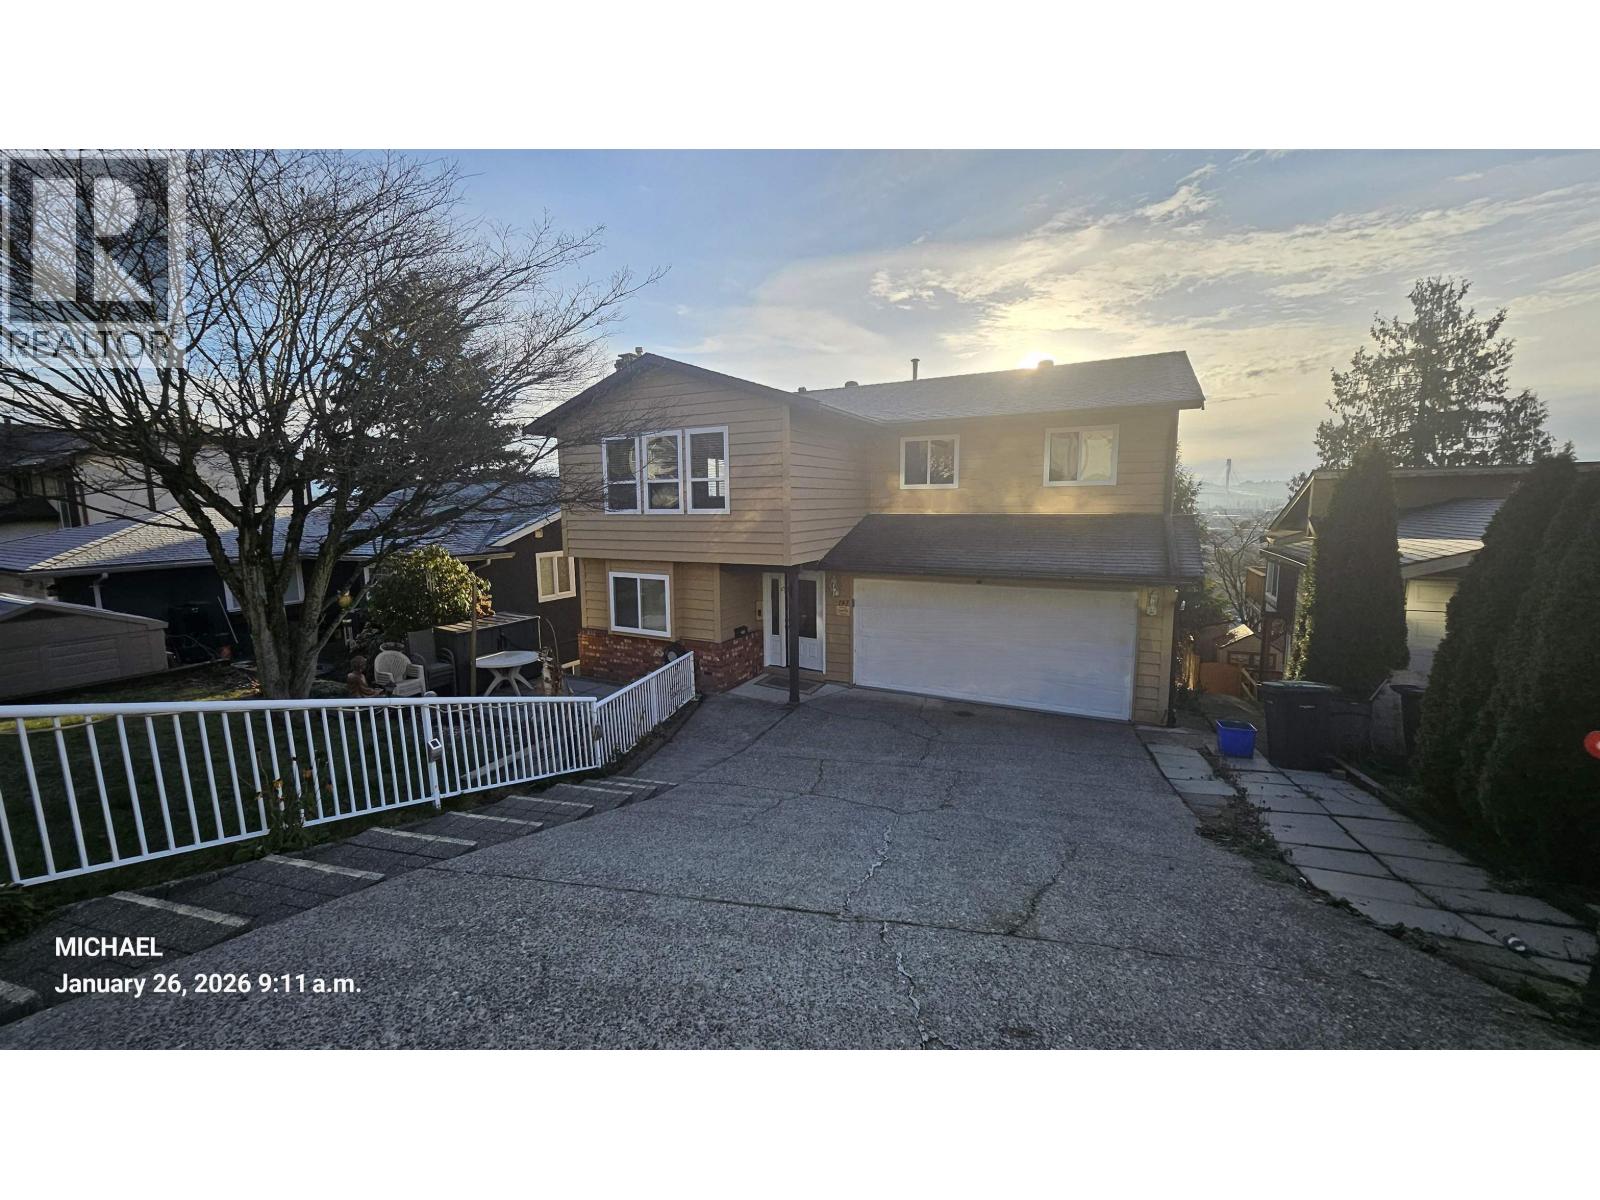
Making its first appearance on the market, this beautifully crafted custom home offers bright, airy living with a grand foyer, open stairways, and expansive windows throughout. The main floor includes a spacious living room, dining room, and kitchen with a unique carousel eating area. Enjoy outdoor living on three decks with scenic views. The home also features a den with a window and a large media room with 11-foot ceilings and pot lights. Upstairs are three bedrooms, all offering views. The walk-out basement presents a potential suite with 9-foot ceilings, along with another potential suite on the main level. Impeccably maintained and solidly built. (id:17816)
West Vancouver, British Columbia
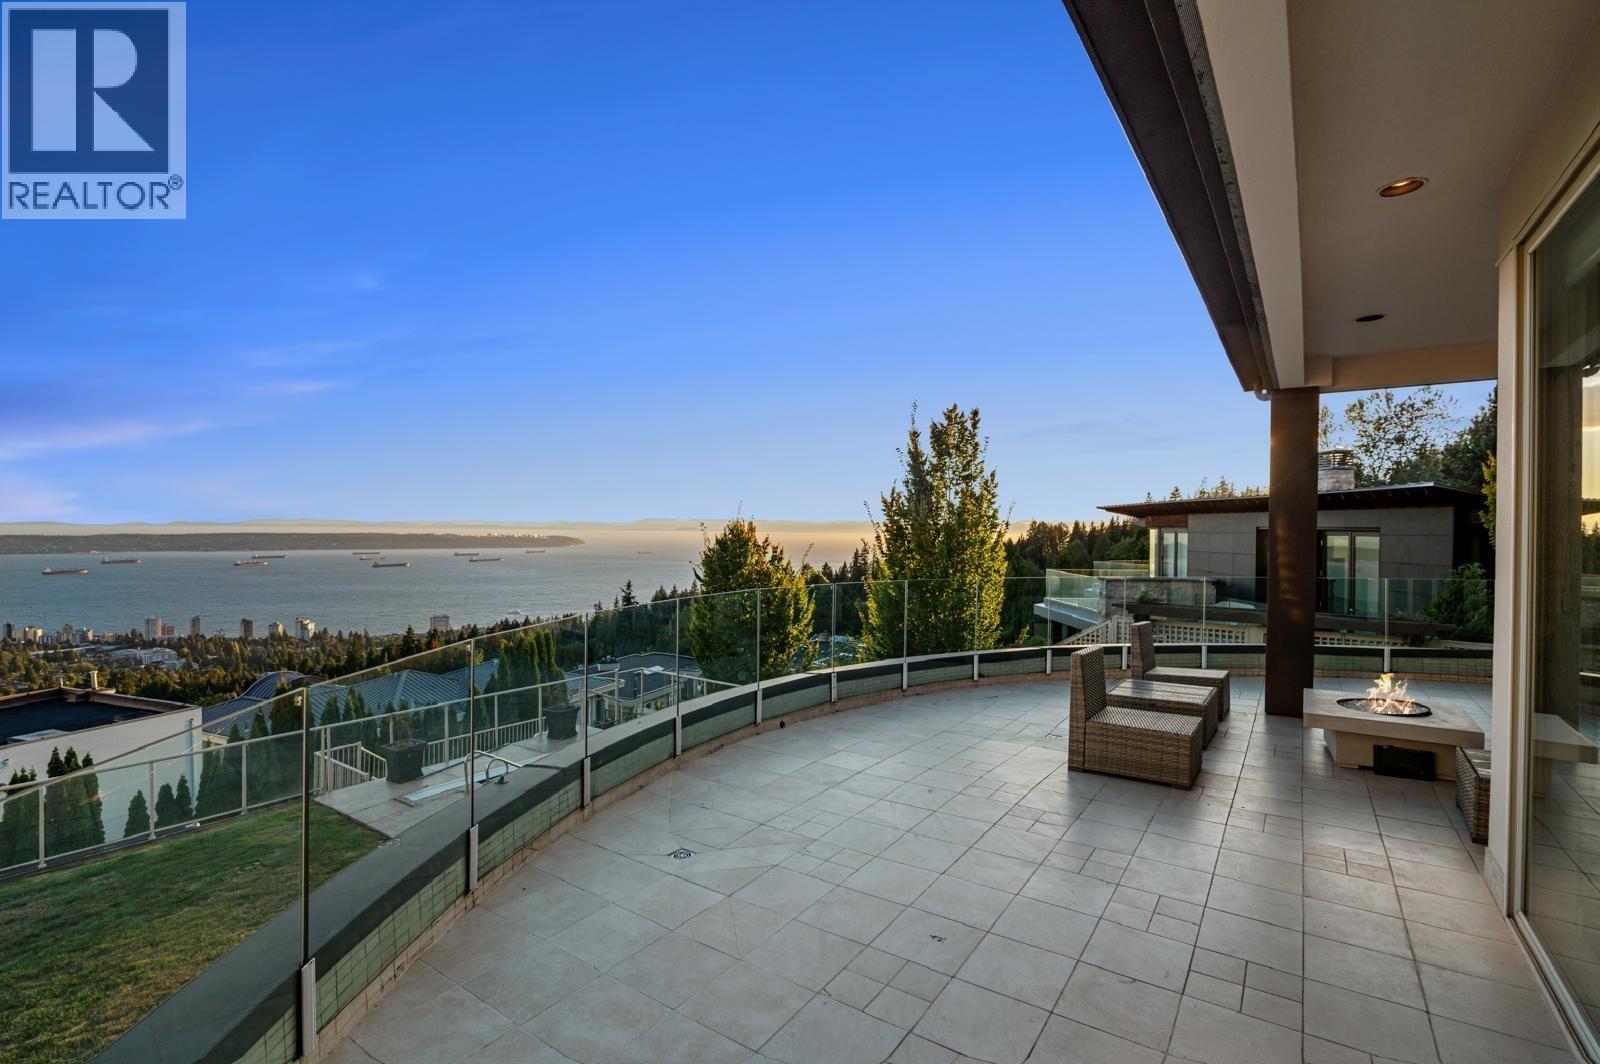
Perched high in West Vancouver's prestigious Canterbury Estates, this gated Californian-inspired masterpiece captures sweeping, unobstructed ocean and city views from every level. Offering approx. 6,500 square ft of luxurious living, it features 5 bedrooms, 5 bathrooms, and a private in-law/nanny suite. Entertain in style with a Contro14 smart system, home theatre, gym, heated pool, and outdoor hot tub. The level, landscaped gardens are perfect for children, while the triple garage and gated driveway ensure security and ease. A rare blend of elegance, comfort, and resort-style amenities-this is where West Coast luxury meets everyday living. (id:17816)
Vancouver, British Columbia
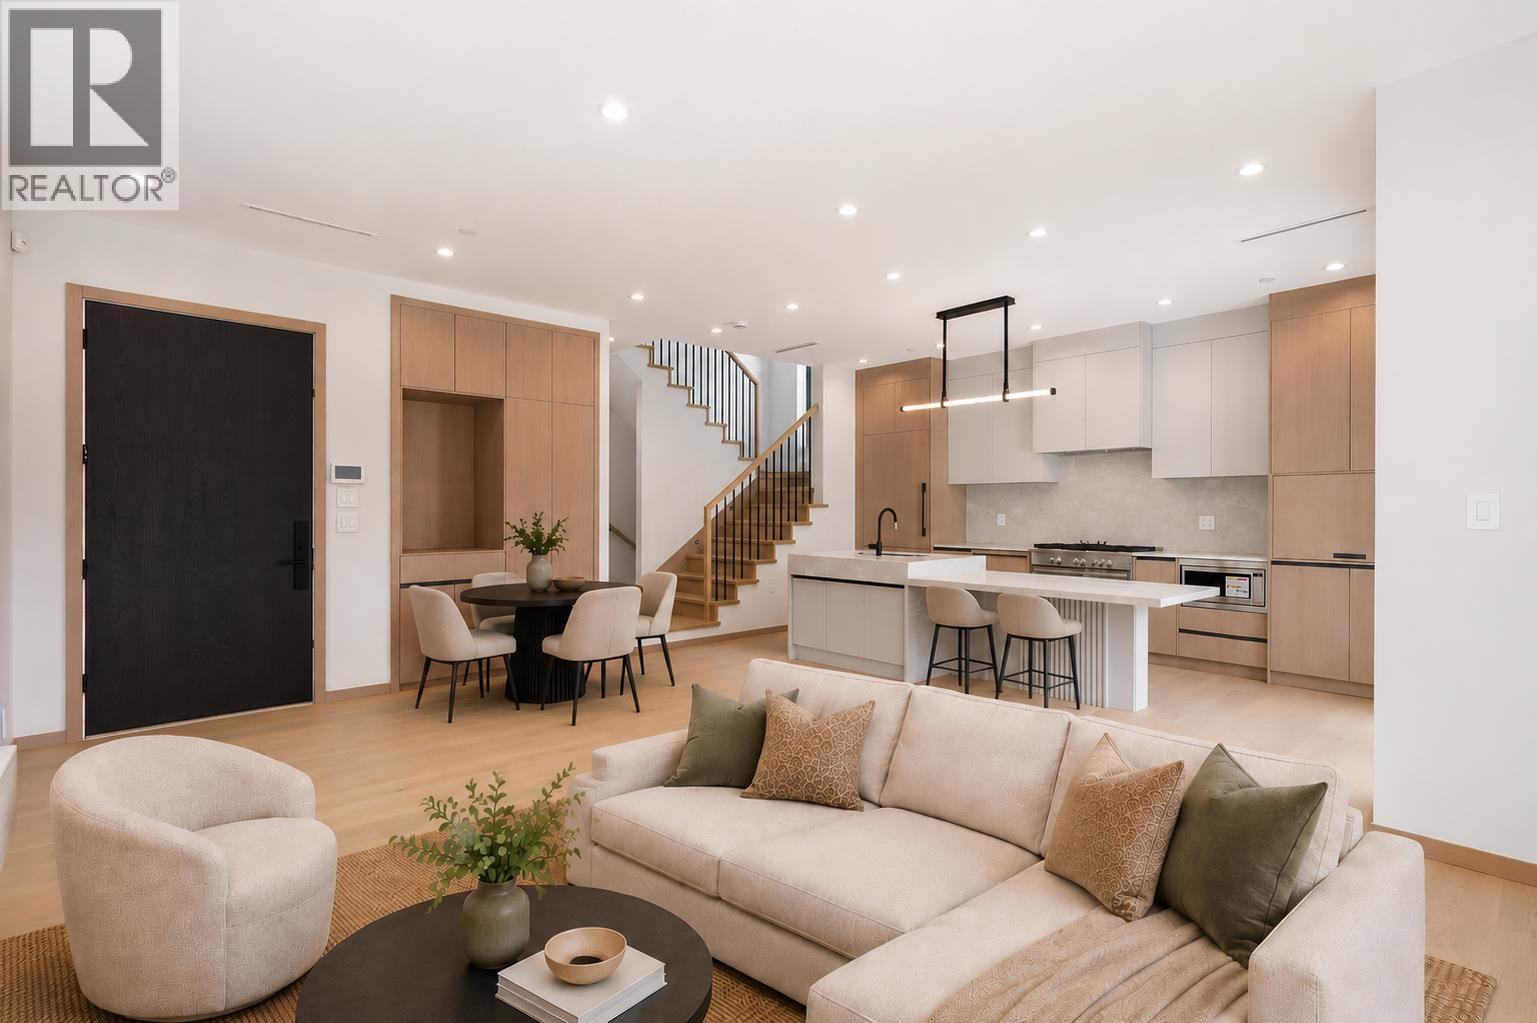
Crafted by award-winning Alabaster Homes, this distinguished 3-bedroom residence blends thoughtful design, enduring quality, & everyday functionality in Fraserhood. Over-height ceilings & oversized triple-glazed windows bring in natural light while maintaining privacy, complemented by wide-plank engineered oak floors, A/C, & curated finishes throughout. The chefs kitchen is beautifully appointed with integrated Fisher & Paykel appliances, custom millwork, & a practical pantry. Upstairs, all three bedrooms are thoughtfully positioned together, including a primary retreat with vaulted ceilings, lime-wash feature wall, walk-in closet, & luxe ensuite bath. Steps to parks, cafés, local grocers, and everyday conveniences, with easy transit to UBC, Metrotown, and downtown. (id:17816)
Vancouver, British Columbia
THIRTY KNIGHT - four contemporary homes by Acebuild Homes. The most efficient plan of the four, and arguably the smartest. 1,726 square ft of 4-bedroom, 3.5-bath living with almost nothing given over to hallway - every square foot has a purpose. Below, a self-contained level with full bathroom and separate side entrance: recreation room, working office, guest suite, or whatever the next chapter requires. Above, an open main floor centred on a custom kitchen with integrated premium appliances, and a primary suite with walk-in closet and a quietly luxurious ensuite. Set back on rare rear street frontage - quieter, more private, easier to come and go from. An entry to the collection, without feeling like it. Open House Wednesday, July 29th 3:30-5:30 PM (id:17816)
Vancouver, British Columbia
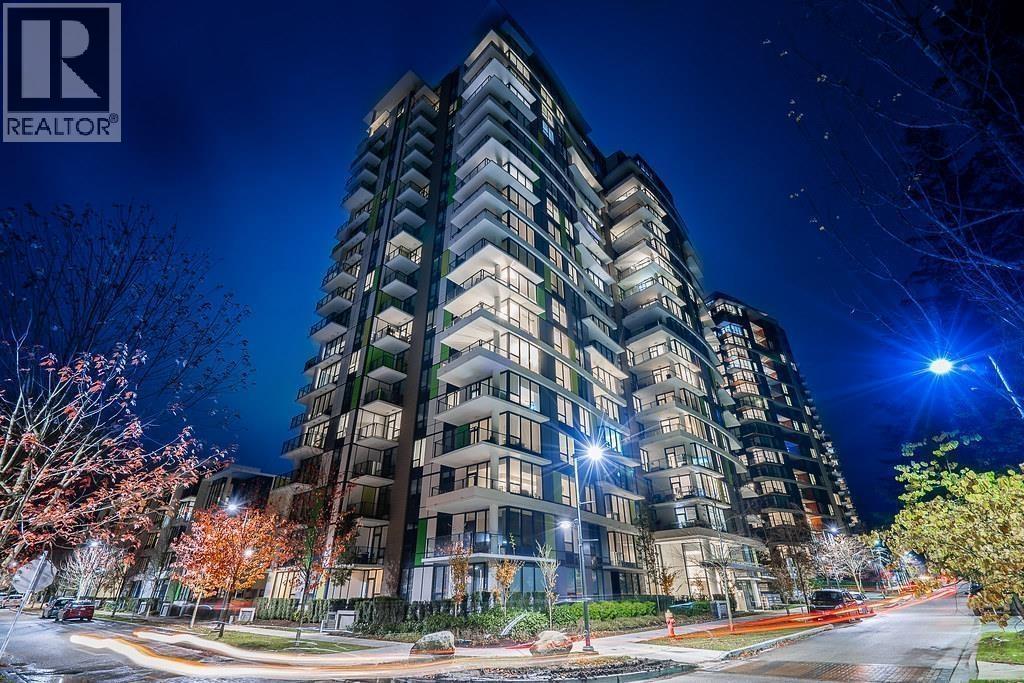
Eaton by Polygon - Ocean view! This 3-bedroom, 2-bathroom high-rise concrete unit is quality-built in the highly sought-after UBC neighborhood. Features a functional open-concept layout with 9' ceilings, floor-to-ceiling windows filled with natural light, central air conditioning, and premium stainless steel appliances. Enjoy outdoor living on your expansive private balcony. Unbeatable location-steps to parks, Wesbrook Village, shopping, and dining. Top school catchments: University Hill Elementary and Secondary. A pleasure to show! Open House: Sat, Aug 1, 2-4 pm (id:17816)
Vancouver, British Columbia
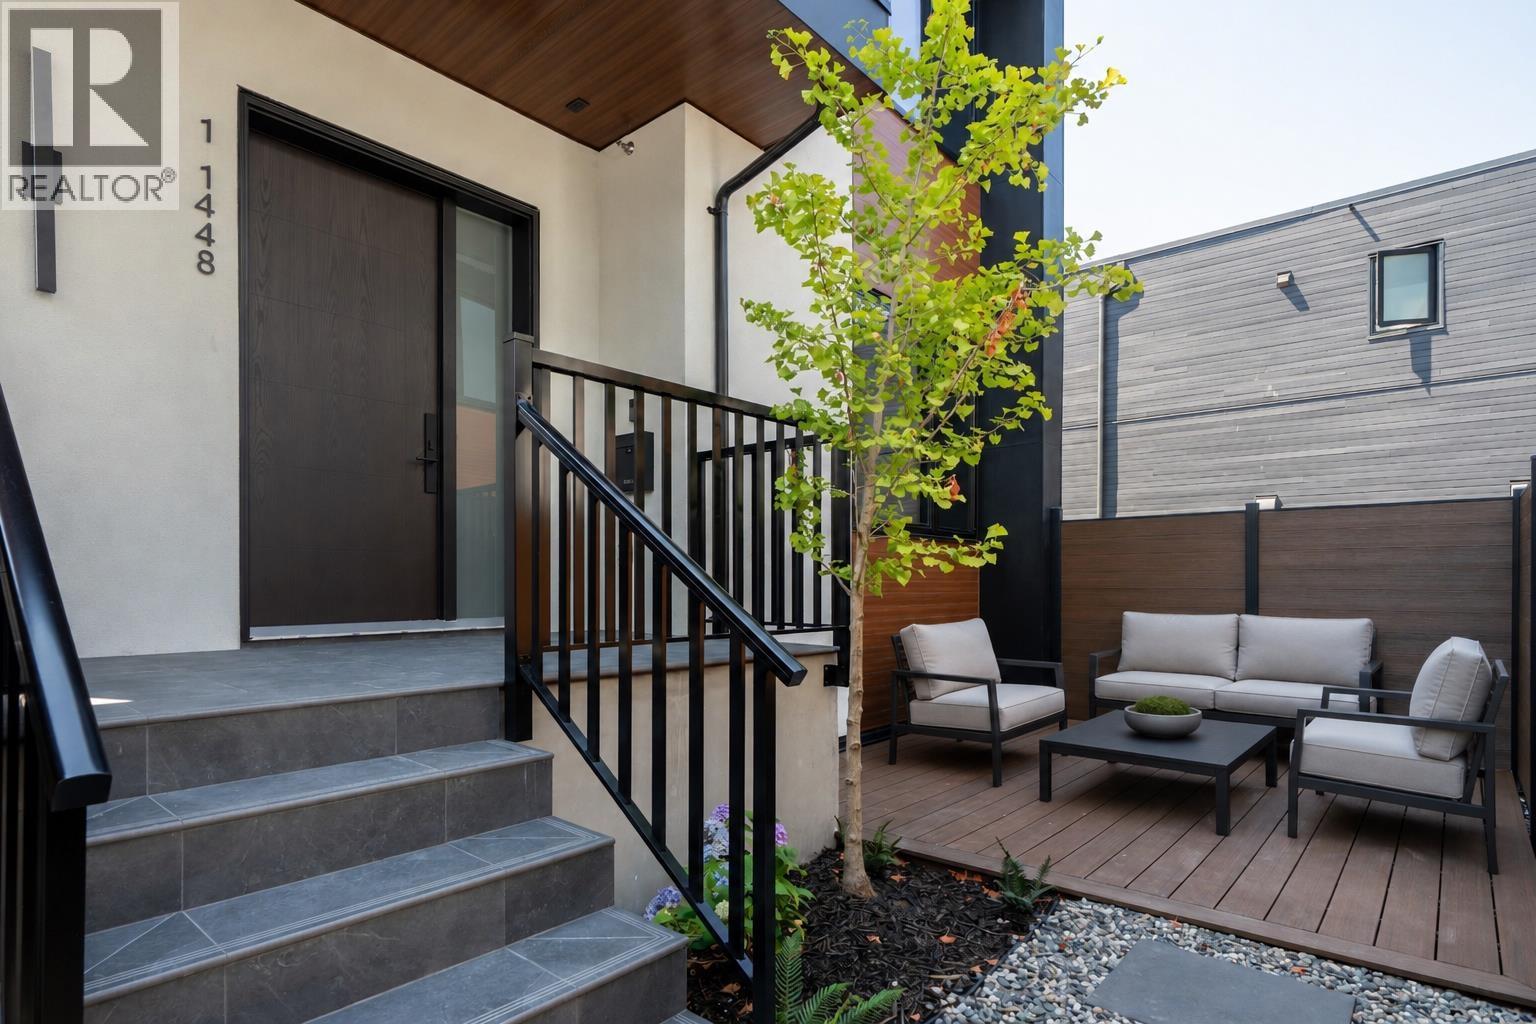
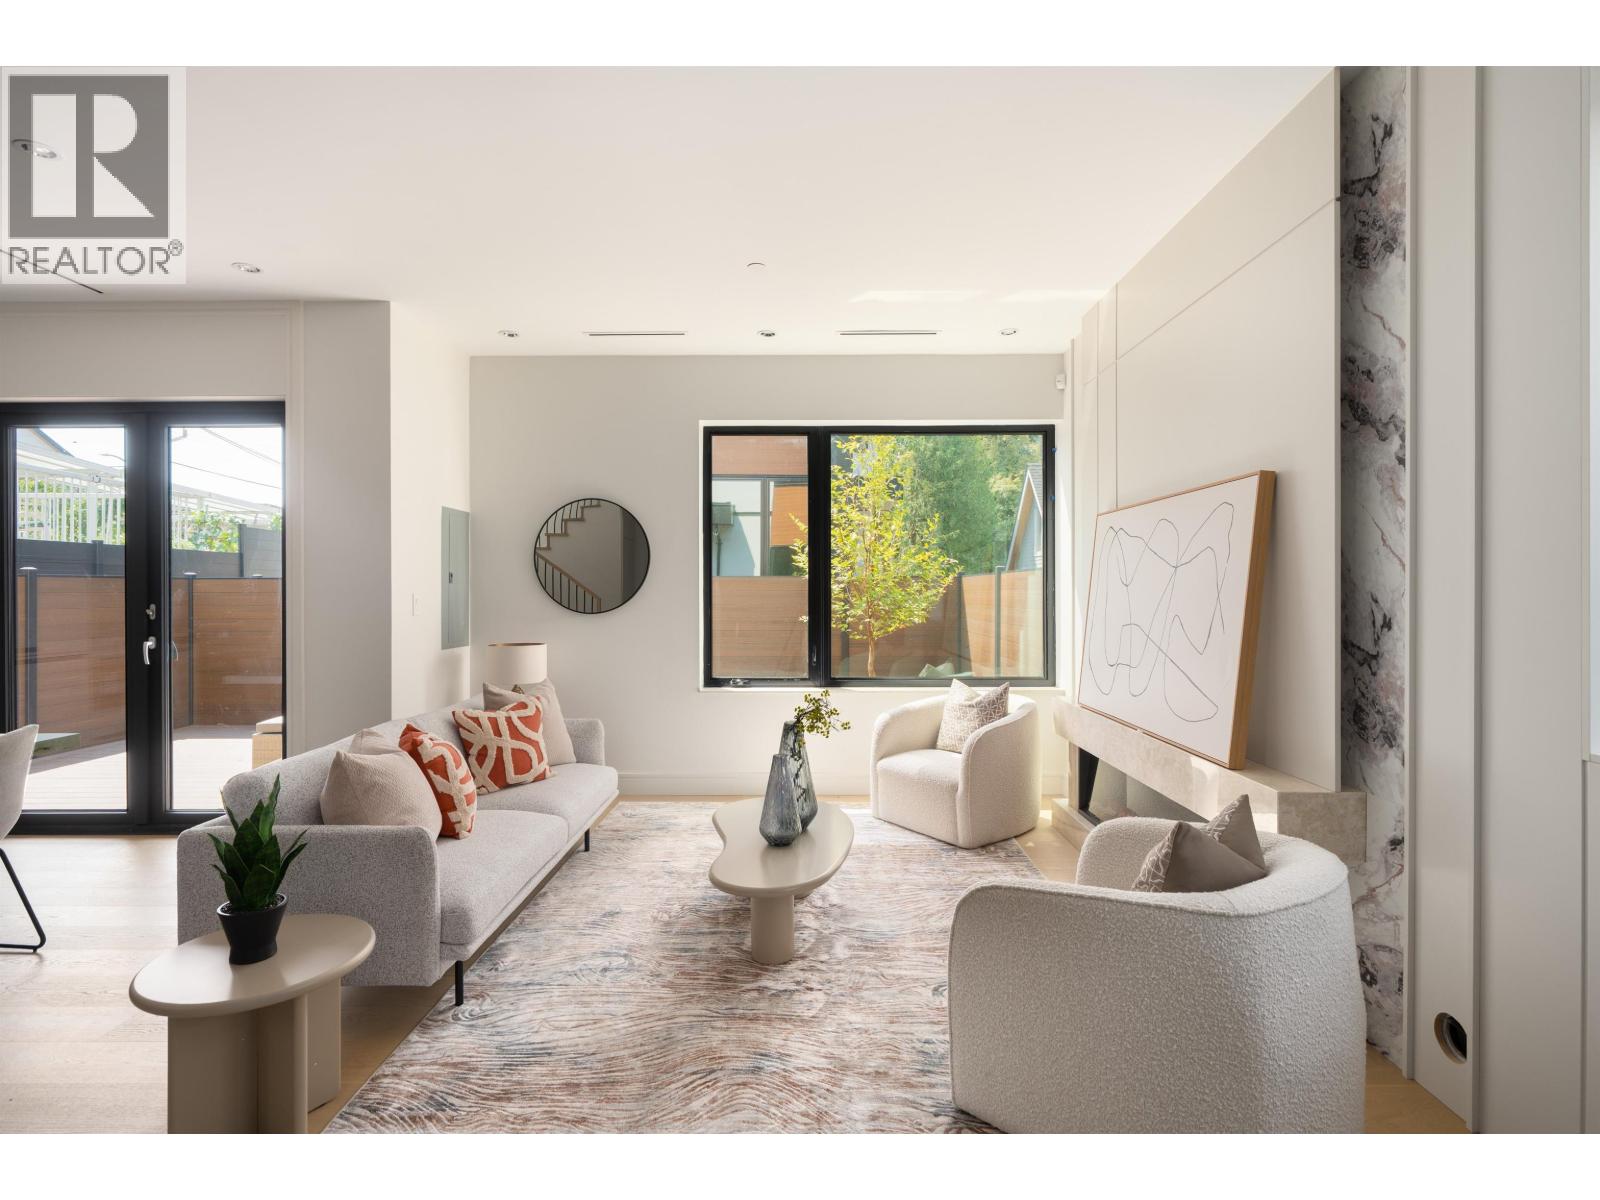
THIRTY KNIGHT - four contemporary homes by Acebuild Homes. The flexible one. 4 bedrooms and 3.5 baths across 1,767 sq ft, plus a lower level that answers the question most homes can't: full bathroom, separate side entrance, ready to be a recreation room, a proper office, a studio or private guest quarters - and to change again when life does. Above, an open main floor built around a kitchen featuring custom millwork and integrated premium appliances, finished for longevity over trend. The primary suite offers a walk-in closet and a well-detailed ensuite. Rare rear street frontage delivers what money usually can't buy in the city: quiet, privacy, and an easy way in and out. Open House Wednesday, July 29th 3:30-5:30 PM (id:17816)
Vancouver, British Columbia
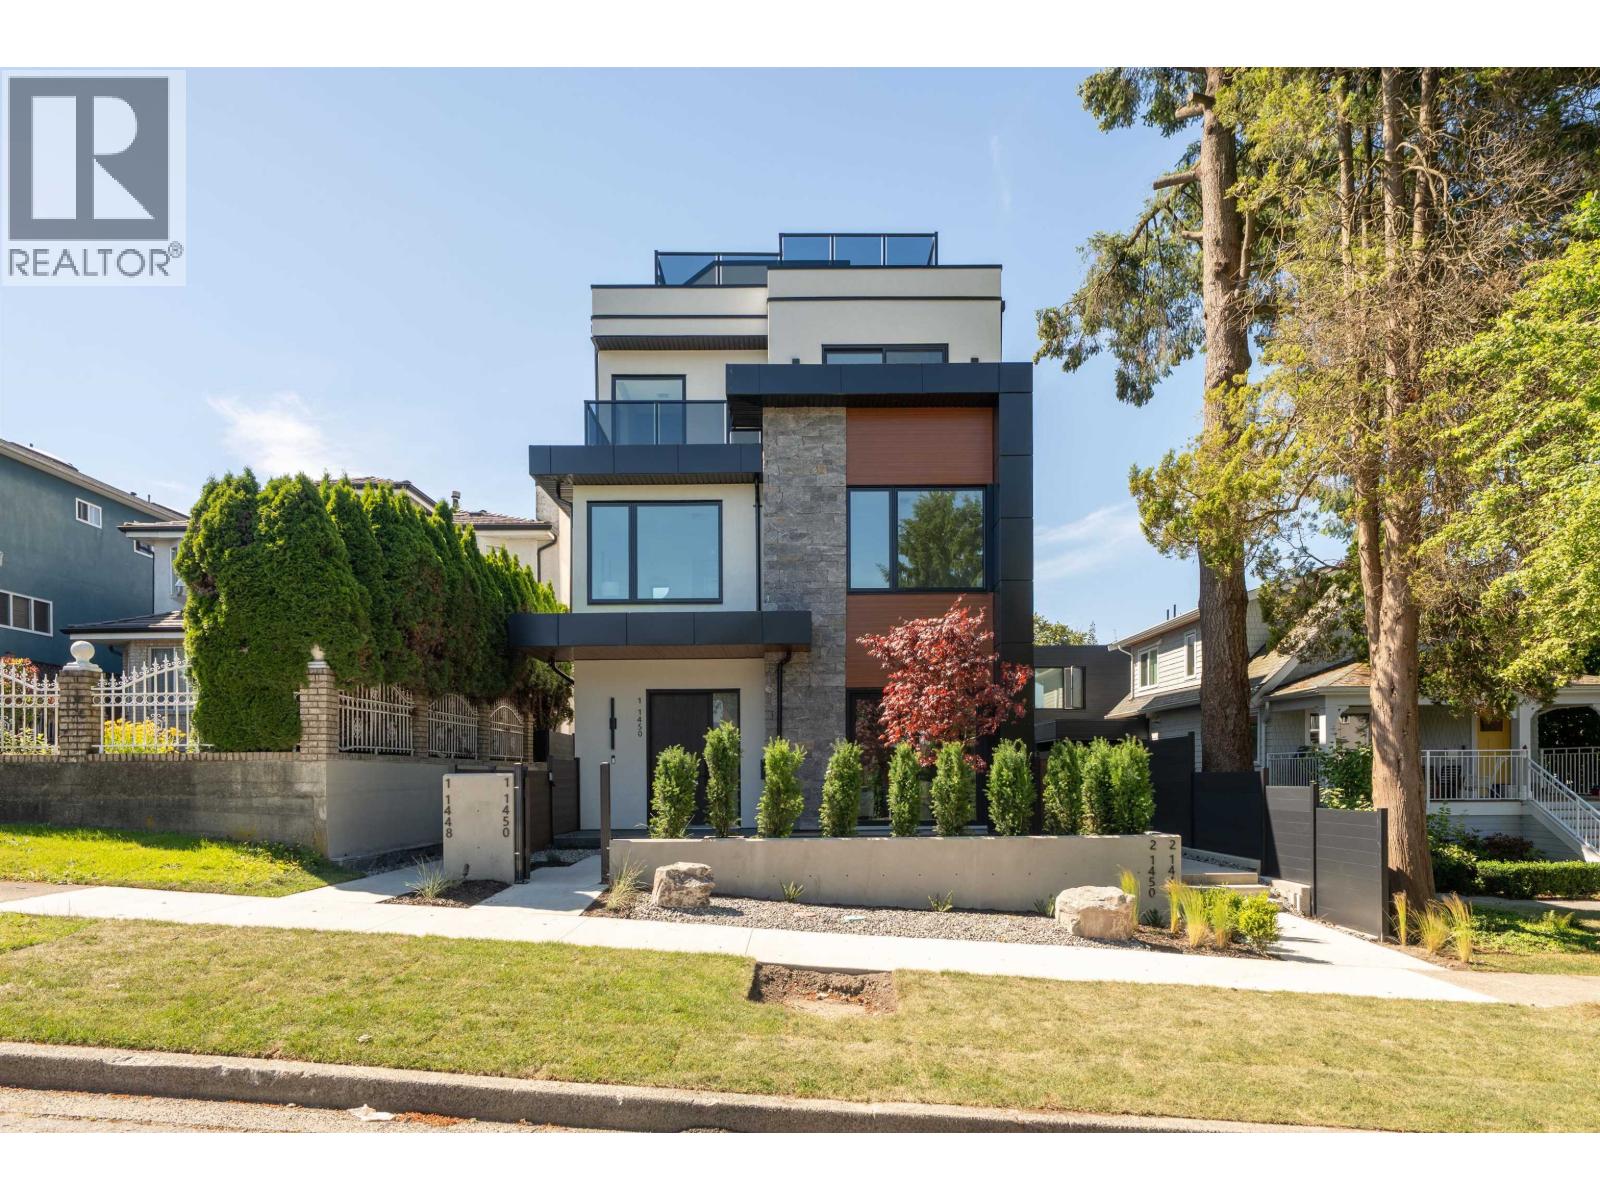
THIRTY KNIGHT - four contemporary homes by Acebuild Homes. The largest of the collection at 1,994 sq ft. 4 bedrooms, 3.5 baths, and a main floor that runs the full scale of the house - kitchen, dining and living reading as one continuous room rather than three small ones. The kitchen is designed, not just built: custom millwork, integrated premium appliances, and a restrained palette that will look as styled in ten years as it does today. Above, the primary suite pairs a walk-in closet with a beautifully finished ensuite. Then a private rooftop terrace with mountain views - an outdoor room that quietly adds a season to the year. New construction, full warranty, no compromise. Open House Wednesday, July 29th 3:30-5:30 PM (id:17816)
Vancouver, British Columbia
THIRTY KNIGHT - four contemporary homes by Acebuild Homes. 1,968 sq ft, 4 bedrooms and 3.5 baths, laid out with a proportion older homes of this size rarely achieve. Clean architectural lines outside; bright, warm, timeless interiors within. The open main floor is anchored by a kitchen of custom millwork and integrated premium appliances - designed for people who actually cook, and for the crowd that gathers while they do. The bedrooms above are generously-sized, with a primary suite offering a walk-in closet and a serene ensuite. Then the rooftop terrace: private, mountain-facing, and the reason this home lives larger than its footprint. A new home that feels settled from day one. Open House Wednesday, July 29th 3:30-5:30 PM (id:17816)