4 Bedroom
3 Bathroom
2,757 sqft
Fireplace
Baseboard Heaters
$3,499,000
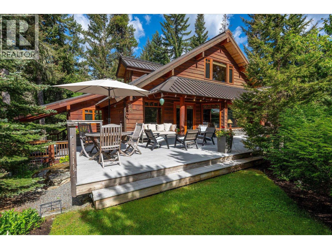
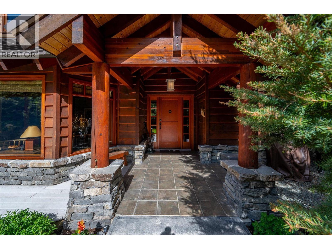
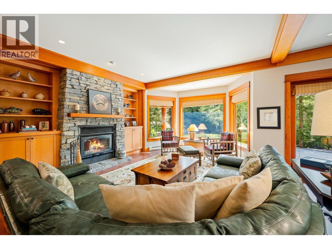
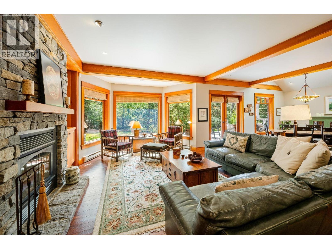
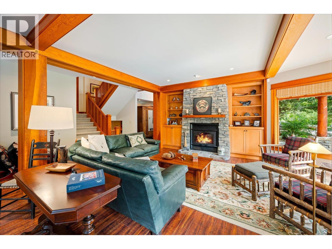
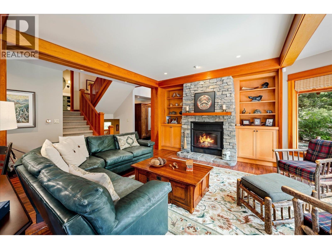
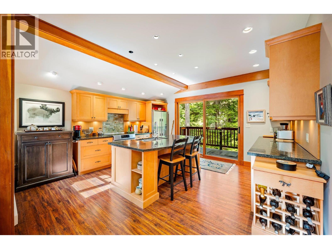
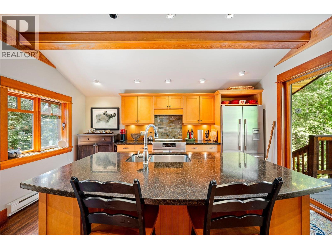
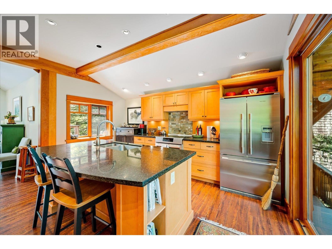
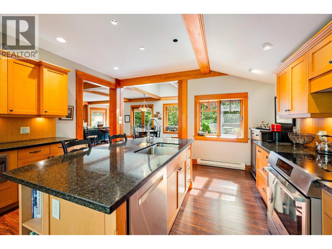
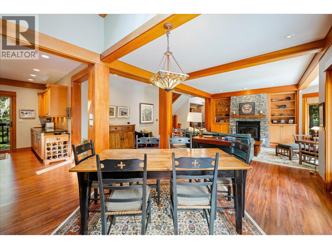
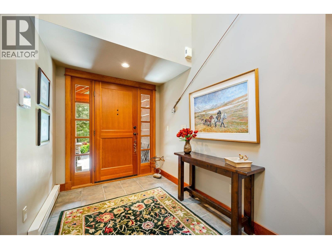
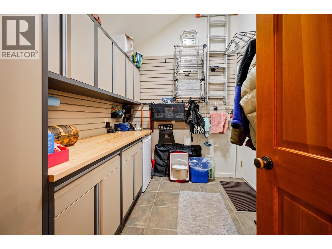
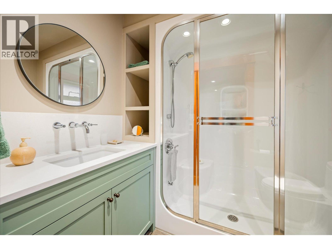
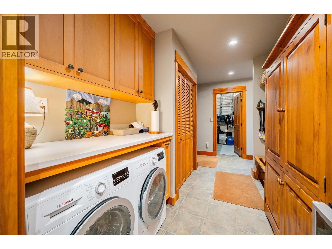
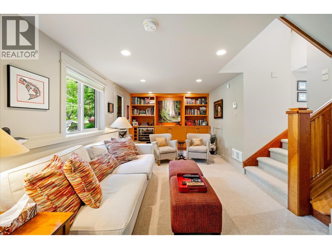
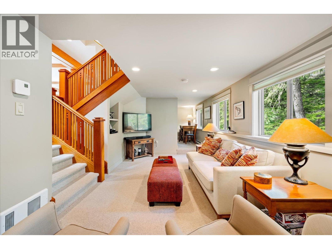
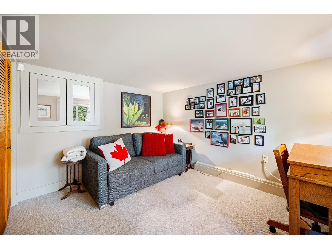
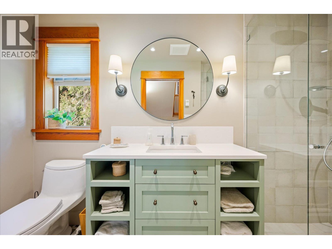
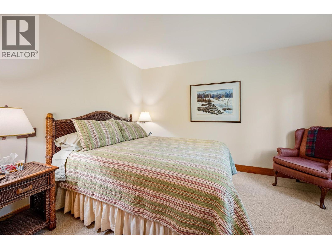
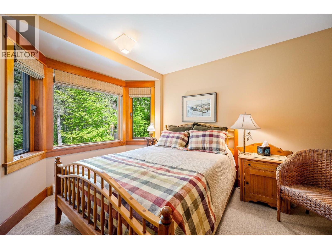
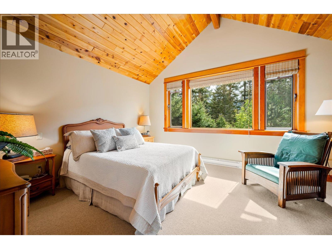
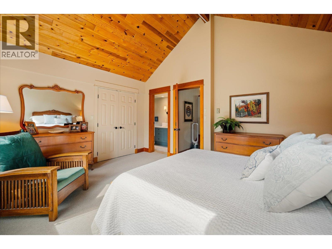
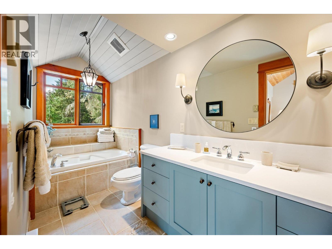
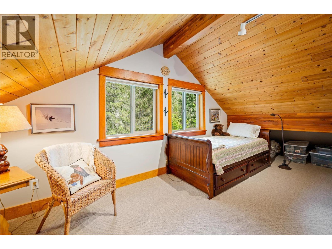
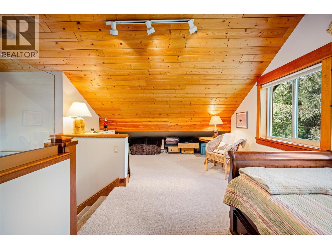
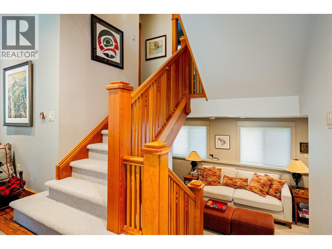
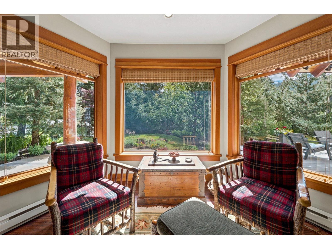
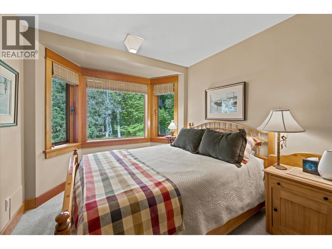
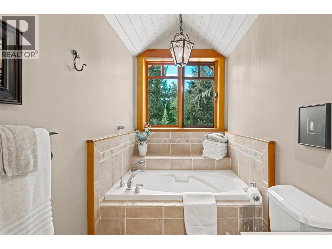
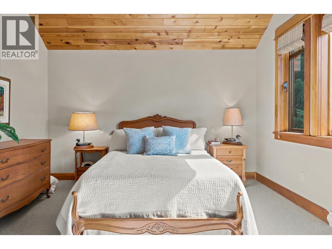
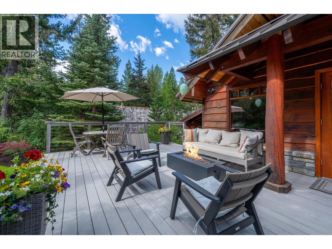
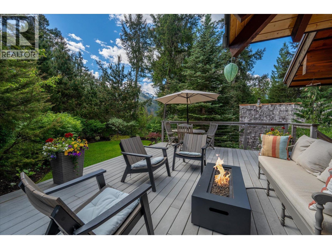
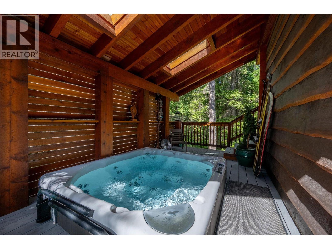
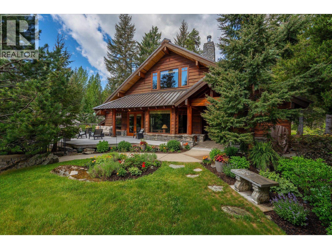
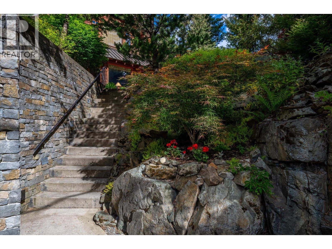
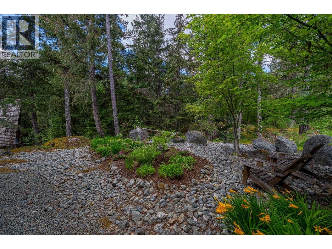
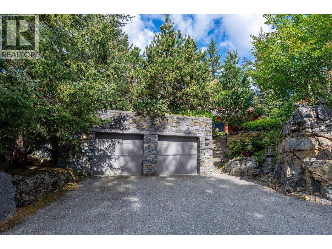
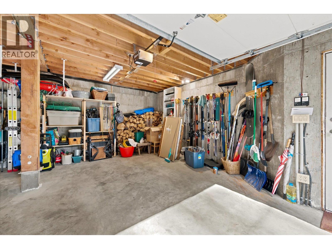
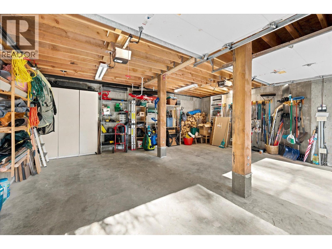
Set above the street level and backing on to a forest greenbelt in Emerald Estates, this unique craftsman style home offers evergreen trees from every window. Three bedrooms, 3 full bathrooms, a media room/office and versatile upper loft, extend over 5 levels for separation and privacy. A bright open plan living room with a wood burning fireplace, dining room and kichen create a great space for entertaining. The sunny front deck for outdoor living is set amongst mature landscaping and offers mountain views. The side deck has a private covered hot tub while the back deck has a BBQ with convenient acess from the kitchen. A gear room with custom storage connects to a laundry room and full bath with a steam shower. The double car garage with EV charger offers plenty of storage. (id:17816)
Property Details
|
MLS® Number
|
R3144726 |
|
Property Type
|
Single Family |
|
Amenities Near By
|
Golf Course, Ski Hill |
|
Features
|
Treed |
|
Parking Space Total
|
4 |
|
View Type
|
View |
Building
|
Bathroom Total
|
3 |
|
Bedrooms Total
|
4 |
|
Appliances
|
All, Hot Tub |
|
Basement Development
|
Unfinished |
|
Basement Features
|
Separate Entrance |
|
Basement Type
|
Partial (unfinished) |
|
Constructed Date
|
1993 |
|
Construction Style Attachment
|
Detached |
|
Fire Protection
|
Smoke Detectors |
|
Fireplace Present
|
Yes |
|
Fireplace Total
|
1 |
|
Fixture
|
Drapes/window Coverings |
|
Heating Fuel
|
Wood |
|
Heating Type
|
Baseboard Heaters |
|
Size Interior
|
2,757 Sqft |
|
Type
|
House |
Parking
Land
|
Acreage
|
No |
|
Land Amenities
|
Golf Course, Ski Hill |
|
Size Frontage
|
95 Ft |
|
Size Irregular
|
10235 |
|
Size Total
|
10235 Sqft |
|
Size Total Text
|
10235 Sqft |
https://www.realtor.ca/real-estate/30013938/9583-emerald-drive-whistler