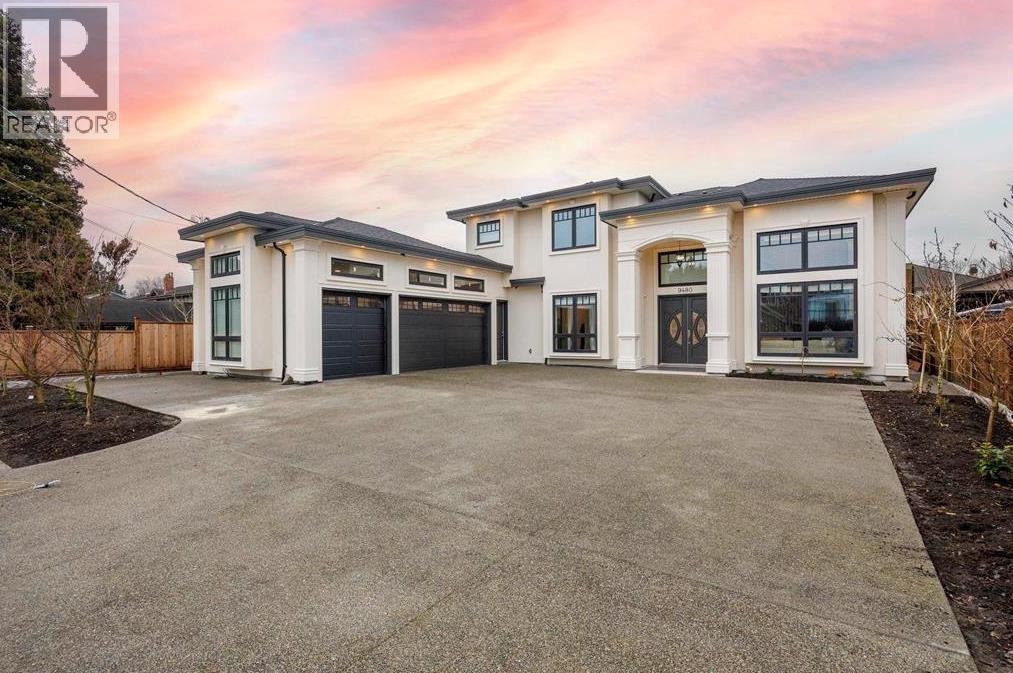
A rare offering of timeless sophistication, this custom-built estate is gracefully positioned on an expansive 11,484 sf lot, embodying the elegance and craftsmanship of a classic luxury residence. Spanning 4811 sf, the home features 5 BR, 6 baths, a private media room & an impressive games room designed for refined entertaining/multigenerational living. Rich in traditional detail, the residence showcases solid wood cabinetry, extensive custom millwork, intricate architectural mouldings & sparkling crystal chandeliers that create a warm+distinguished atmosphere throughout. Grand living spaces are thoughtfully designed to balance comfort with understated luxury, while a private golf simulator adds a unique touch for leisure+recreation. Equipped with Radiant in-floor heating, HRV, AC+a high-end security camera system. A legal suite offers flexibility & mortgage-helper potential. Conveniently located near renowned restaurants, Costco, Foody World, supermarkets, and everyday amenities. With 2-5-10 NHW & EnerGuide. (id:17816)
| MLS® Number | R3124384 |
| Property Type | Single Family |
| Neigbourhood | West Cambie |
| Amenities Near By | Recreation, Shopping |
| Features | Central Location |
| Parking Space Total | 3 |
| Bathroom Total | 6 |
| Bedrooms Total | 5 |
| Amenities | Laundry - In Suite |
| Appliances | All, Central Vacuum |
| Architectural Style | 2 Level |
| Constructed Date | 2025 |
| Construction Style Attachment | Detached |
| Cooling Type | Air Conditioned |
| Fixture | Drapes/window Coverings |
| Heating Fuel | Natural Gas |
| Heating Type | Radiant Heat |
| Size Interior | 4,811 Sqft |
| Type | House |
| Acreage | No |
| Land Amenities | Recreation, Shopping |
| Size Frontage | 70 Ft |
| Size Irregular | 11484 |
| Size Total | 11484 Sqft |
| Size Total Text | 11484 Sqft |
https://www.realtor.ca/real-estate/29762782/9480-patterson-road-richmond

The trademarks REALTOR®, REALTORS®, and the REALTOR® logo are controlled by The Canadian Real Estate Association (CREA) and identify real estate professionals who are members of CREA. The trademarks MLS®, Multiple Listing Service® and the associated logos are owned by The Canadian Real Estate Association (CREA) and identify the quality of services provided by real estate professionals who are members of CREA. The trademark DDF® is owned by The Canadian Real Estate Association (CREA) and identifies CREA's Data Distribution Facility (DDF®)