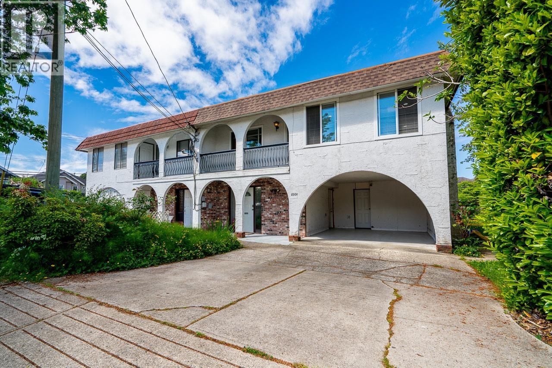
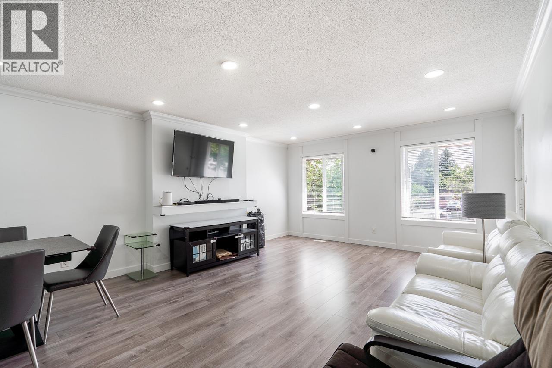
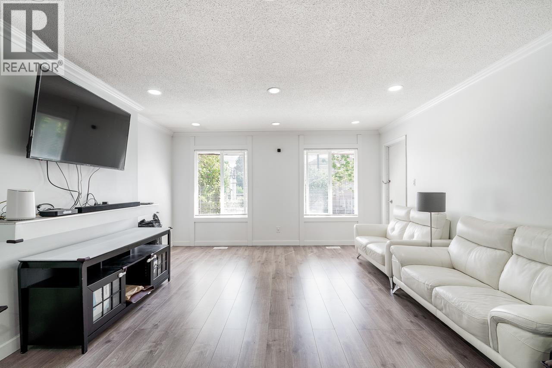
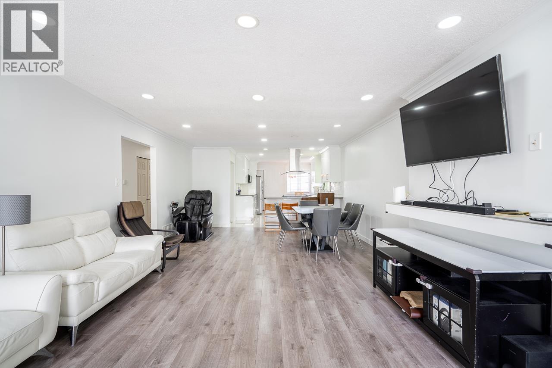
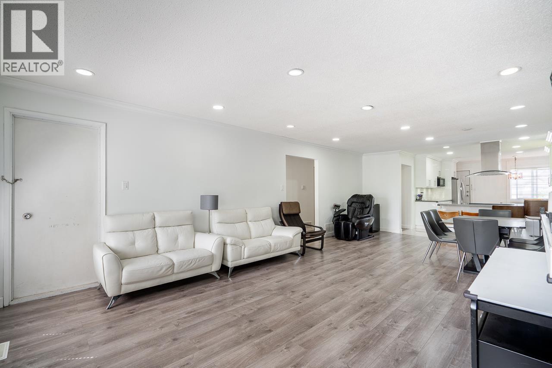
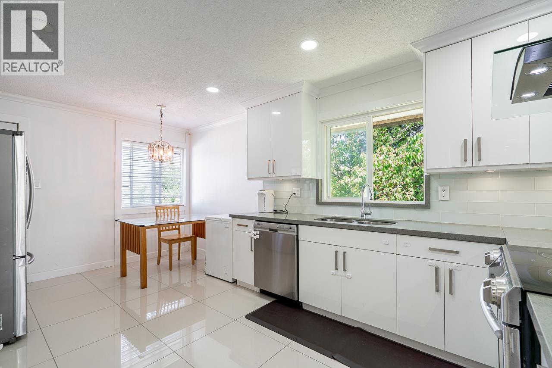
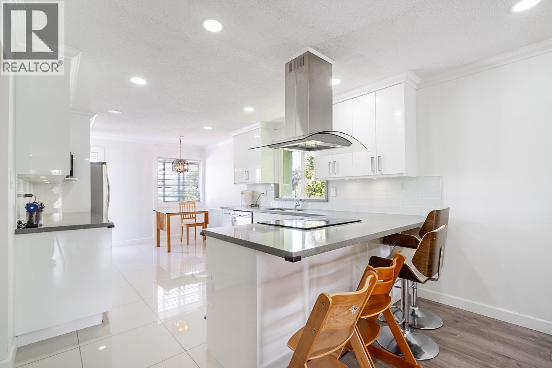
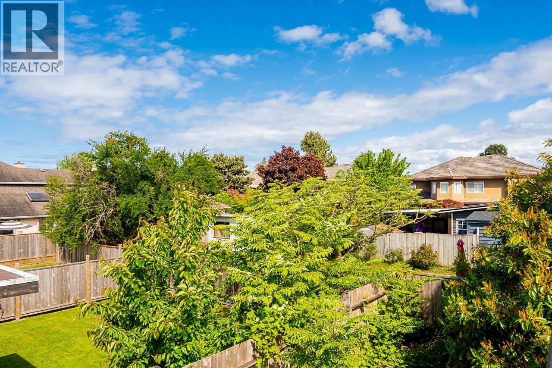
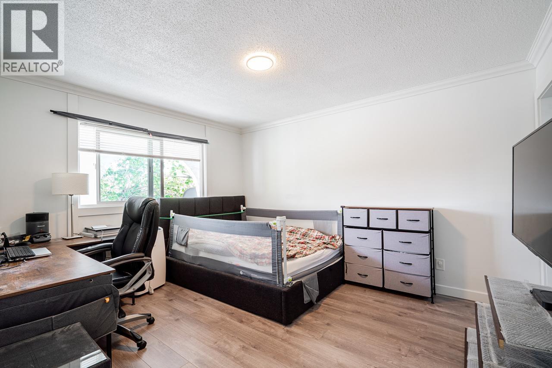
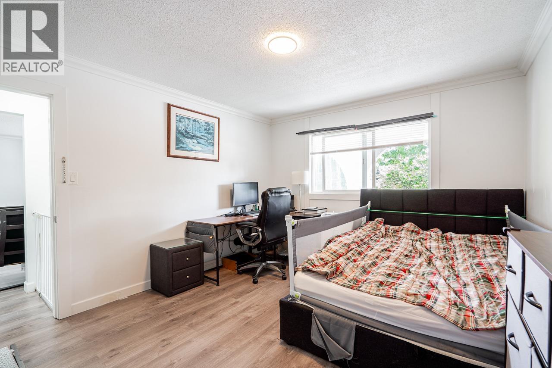
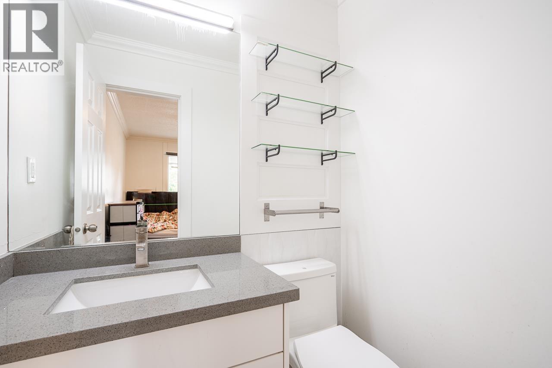
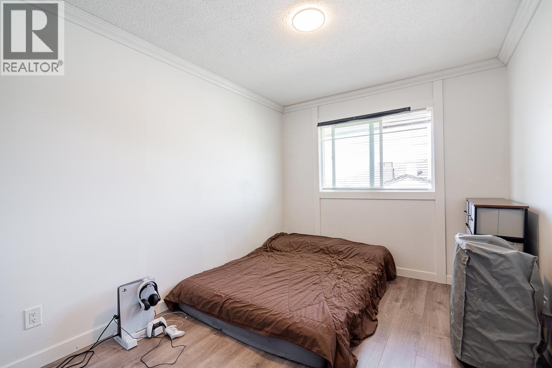
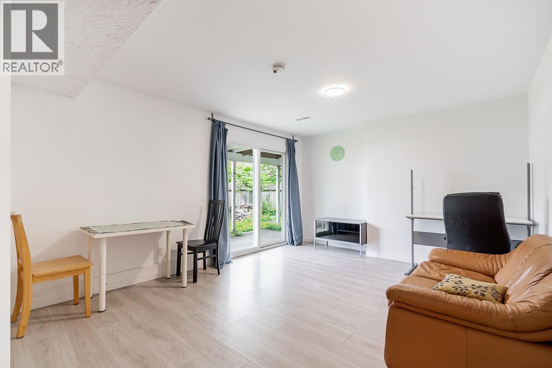
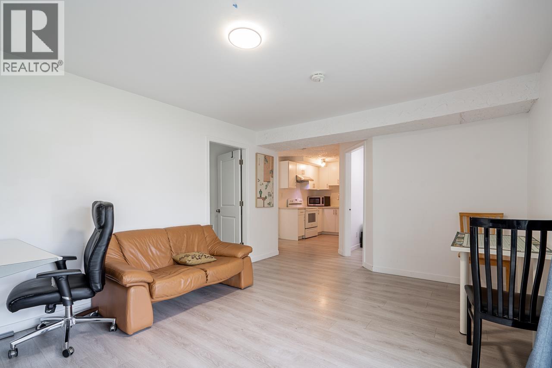
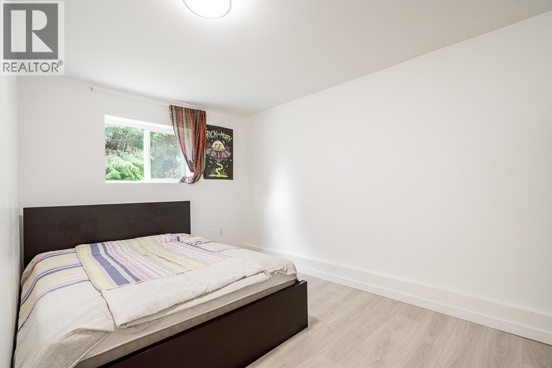
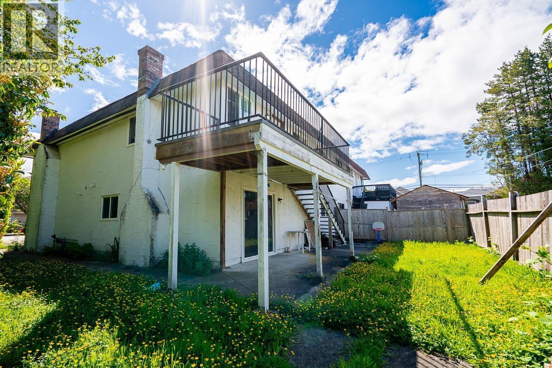
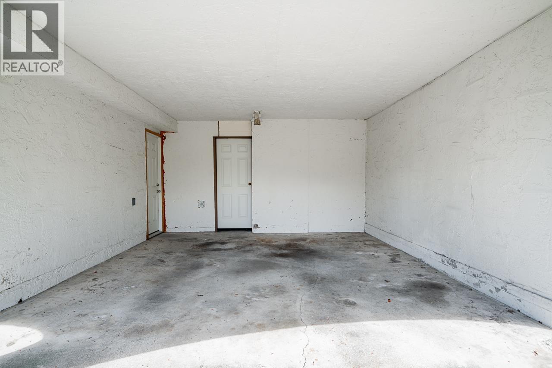
Renovated 5-bedroom half duplex in Richmond´s sought-after Garden City neighbourhood. With approximately 2,259 sq. ft. of living space, 3 bathrooms and a versatile layout, this home is well suited for growing or multigenerational families. The flexible lower-level accommodation may offer potential for extended family or mortgage-helper use, subject to buyer verification and applicable requirements. Features include a spacious kitchen with quartz countertops and stainless-steel appliances, updated bathrooms, pot lights, newer windows, renovated flooring, front and rear balconies, and a fenced yard with sundeck. Walk to Palmer Secondary and enjoy convenient access to transit, shopping, restaurants and daily amenities. Open House Saturday and Sunday, 1-3 PM. (id:17816)
1:00 pm
Ends at:3:00 pm
1:00 pm
Ends at:3:00 pm
| MLS® Number | R3138261 |
| Property Type | Single Family |
| Amenities Near By | Shopping |
| Features | Central Location |
| Parking Space Total | 1 |
| Bathroom Total | 3 |
| Bedrooms Total | 5 |
| Appliances | All |
| Architectural Style | 2 Level |
| Constructed Date | 1974 |
| Heating Type | Forced Air |
| Size Interior | 2,259 Sqft |
| Type | Duplex |
| Acreage | No |
| Land Amenities | Shopping |
| Size Frontage | 60 Ft |
| Size Irregular | 60 X 79 |
| Size Total Text | 60 X 79 |
https://www.realtor.ca/real-estate/29937159/8991-st-albans-road-richmond

The trademarks REALTOR®, REALTORS®, and the REALTOR® logo are controlled by The Canadian Real Estate Association (CREA) and identify real estate professionals who are members of CREA. The trademarks MLS®, Multiple Listing Service® and the associated logos are owned by The Canadian Real Estate Association (CREA) and identify the quality of services provided by real estate professionals who are members of CREA. The trademark DDF® is owned by The Canadian Real Estate Association (CREA) and identifies CREA's Data Distribution Facility (DDF®)