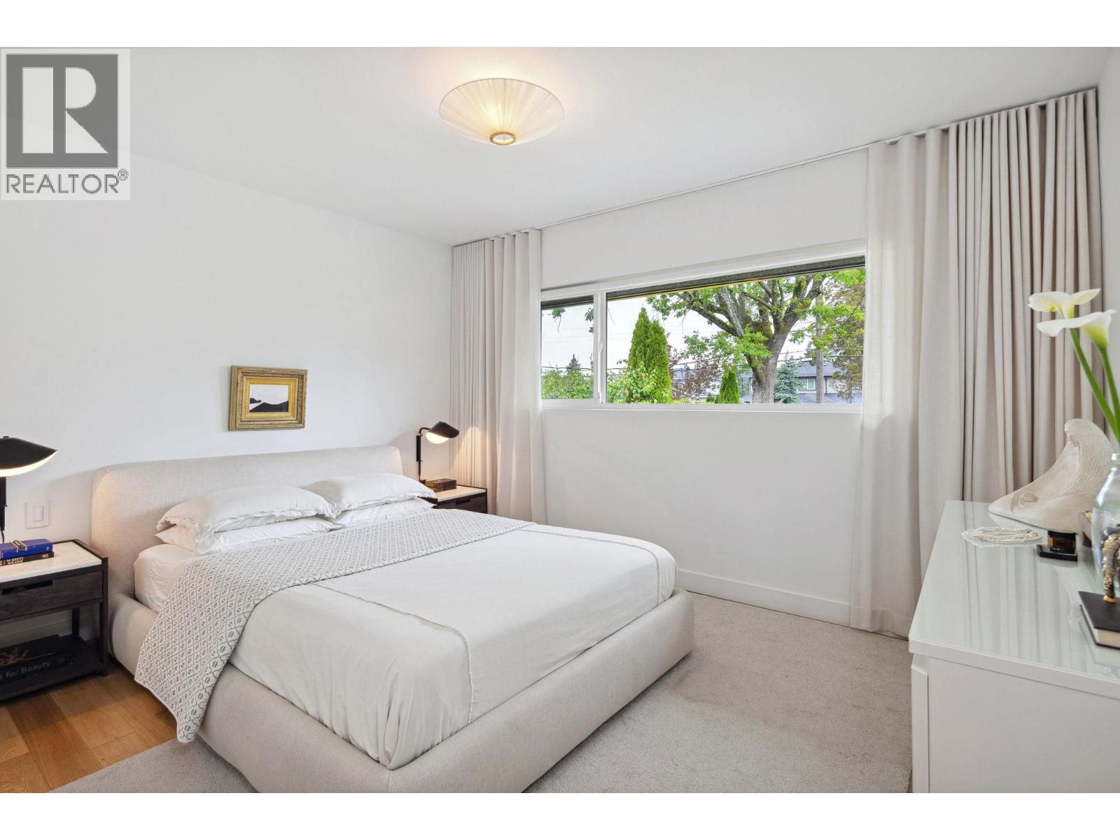
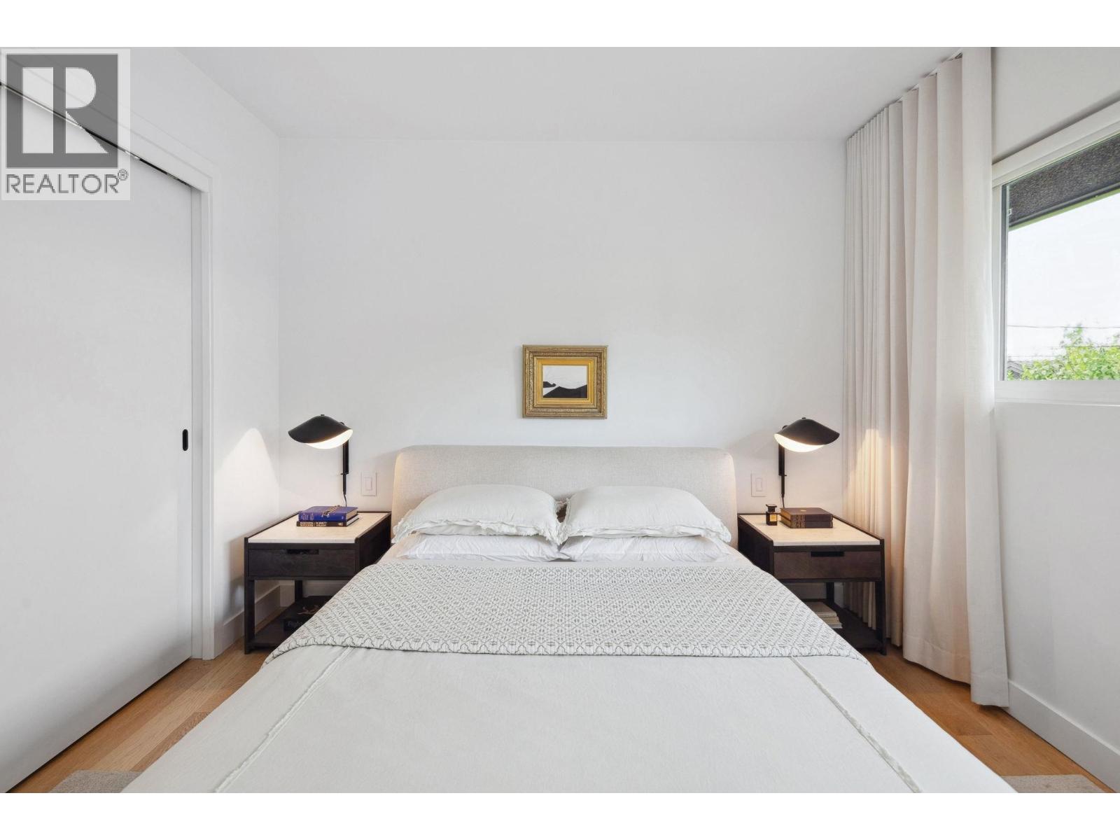
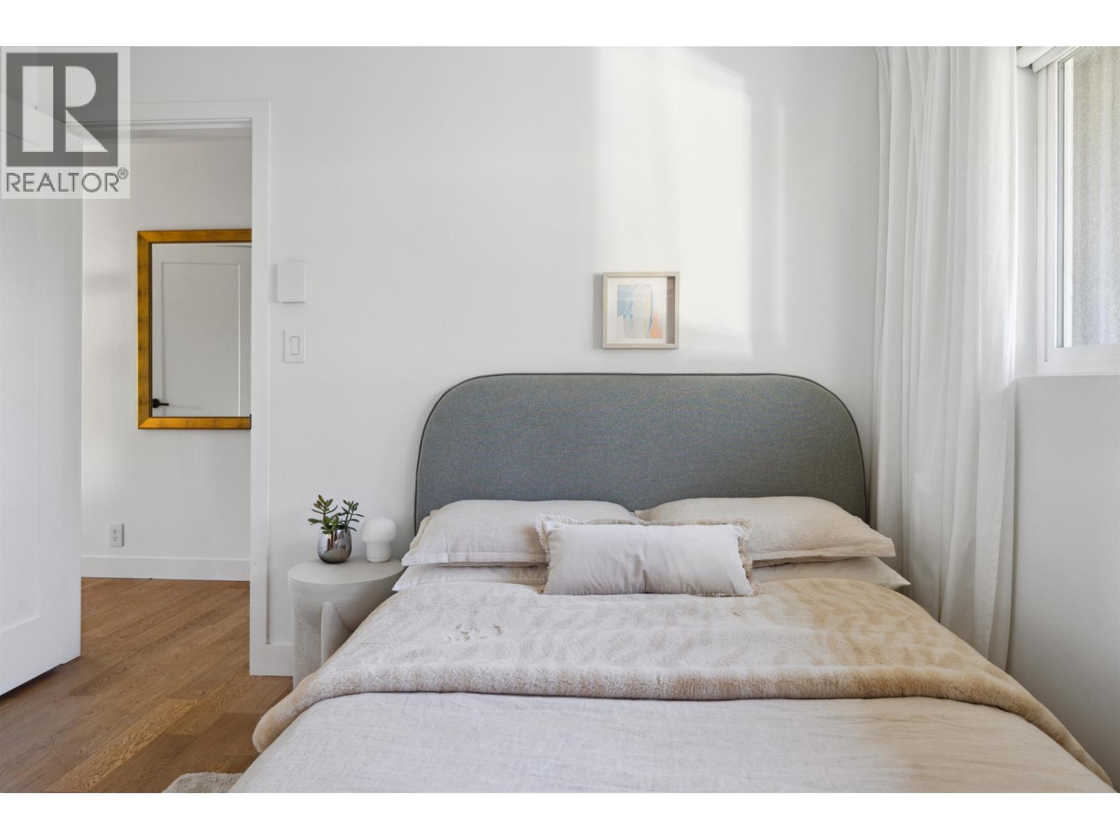
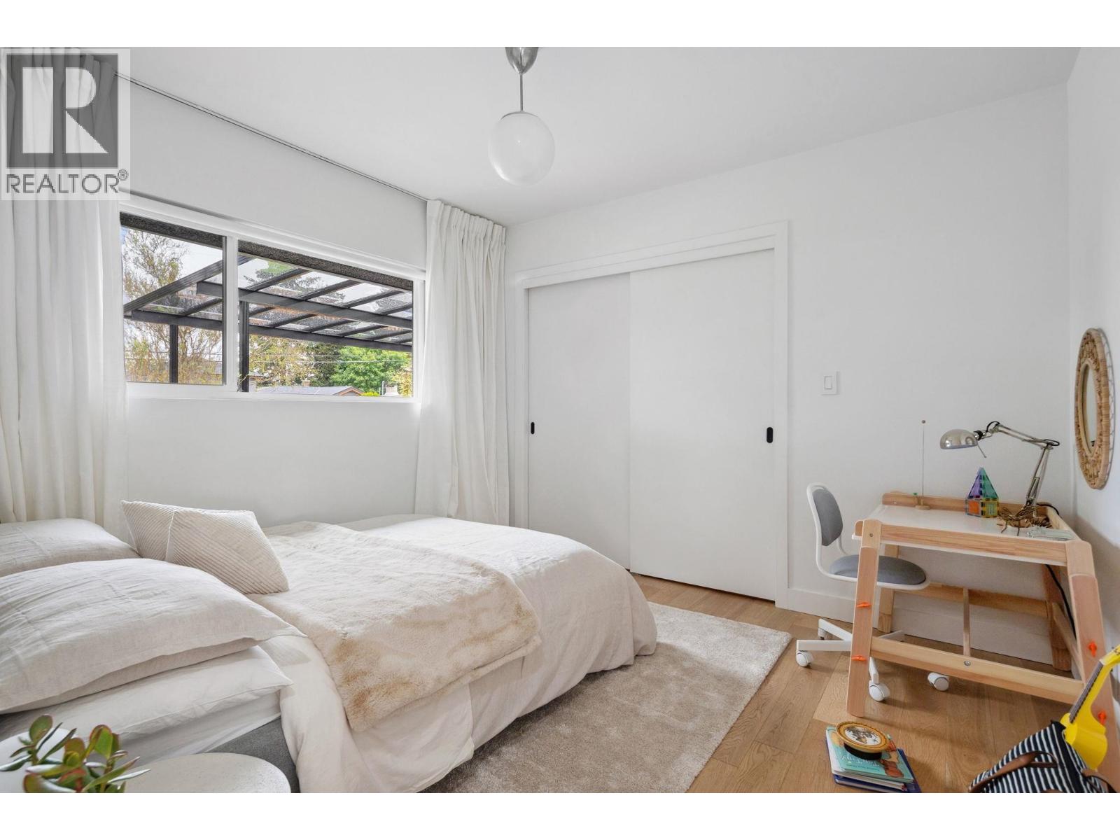
6 Bedroom
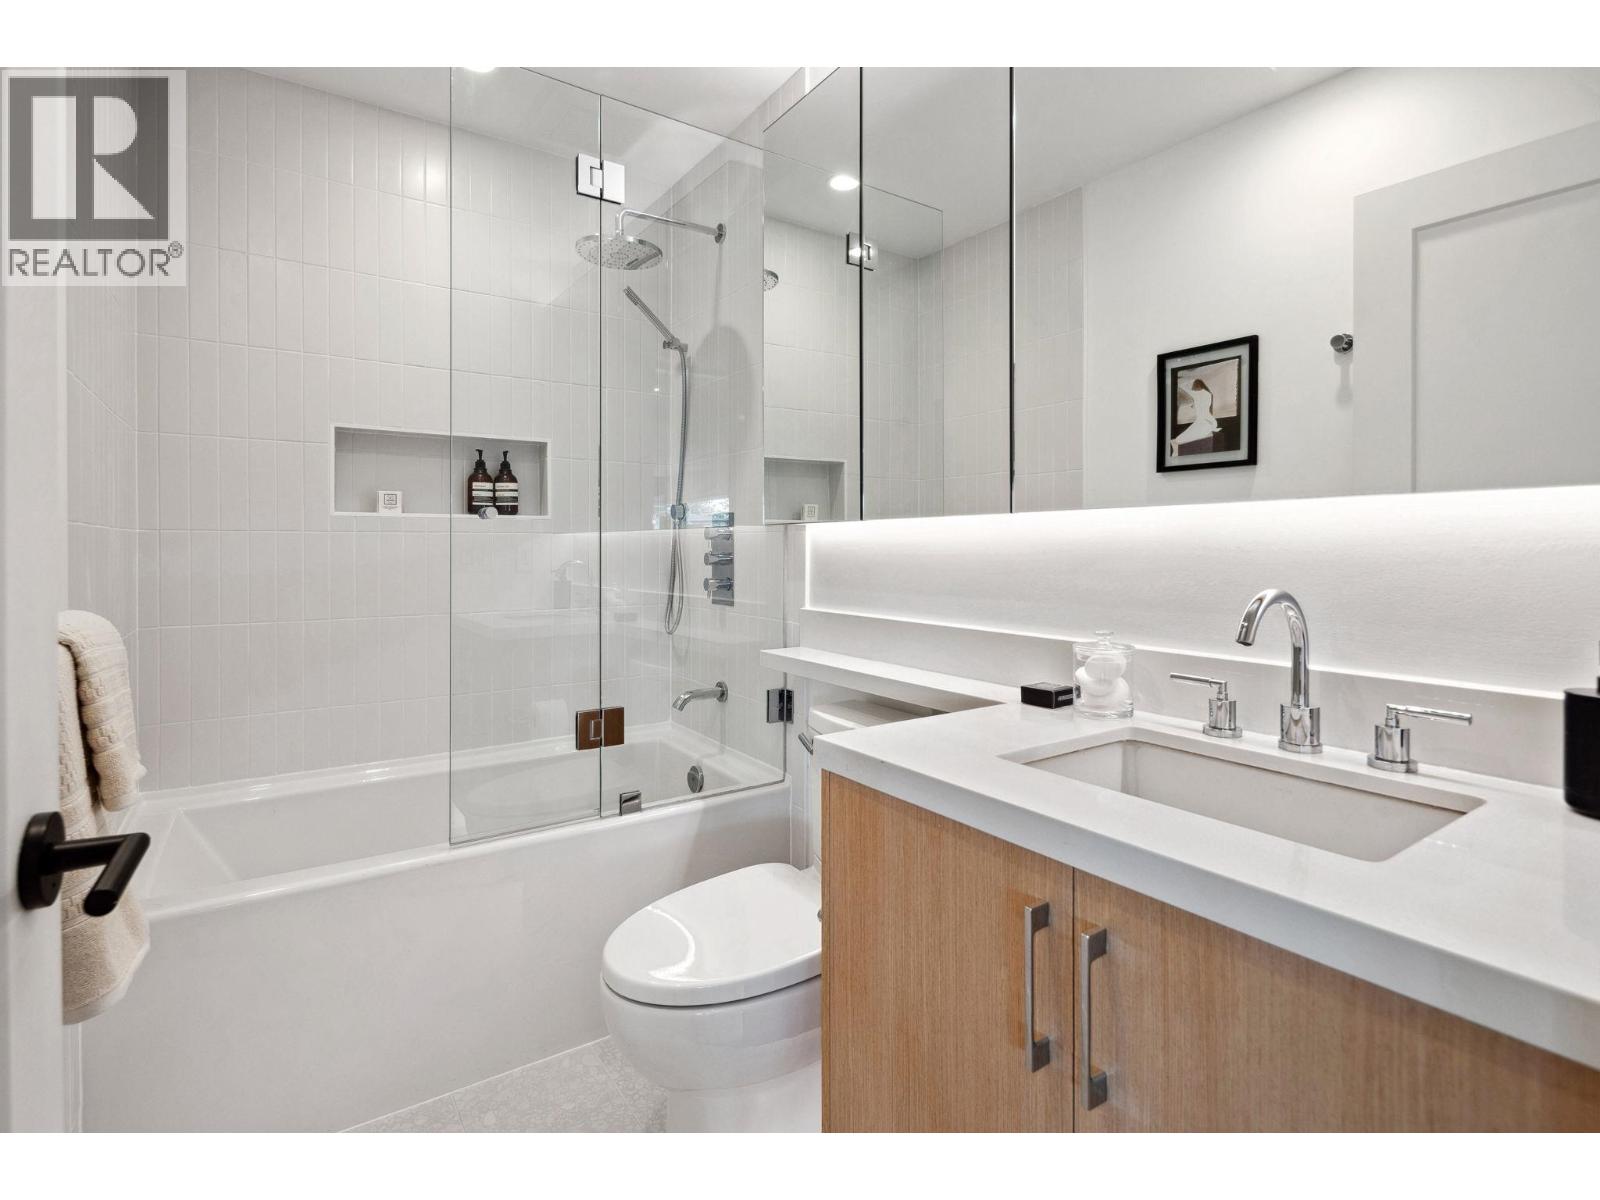
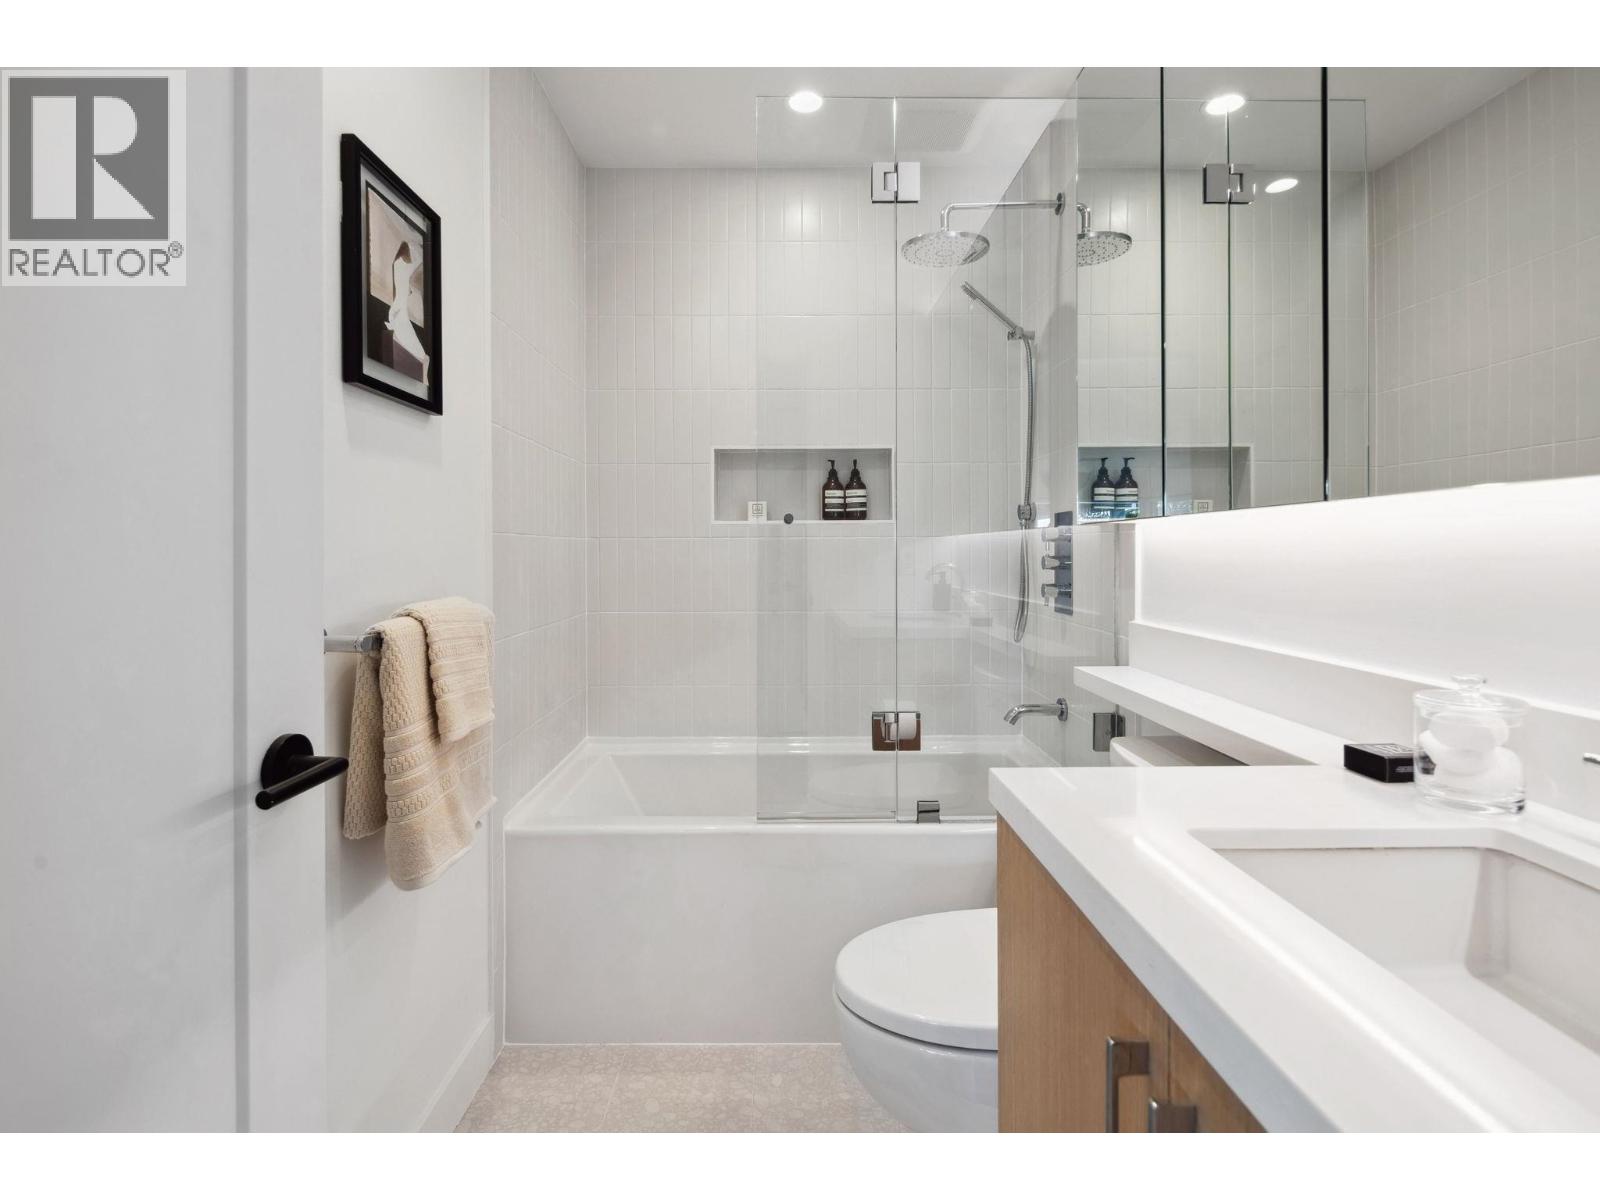
3 Bathroom
2,229 sqft
Bungalow
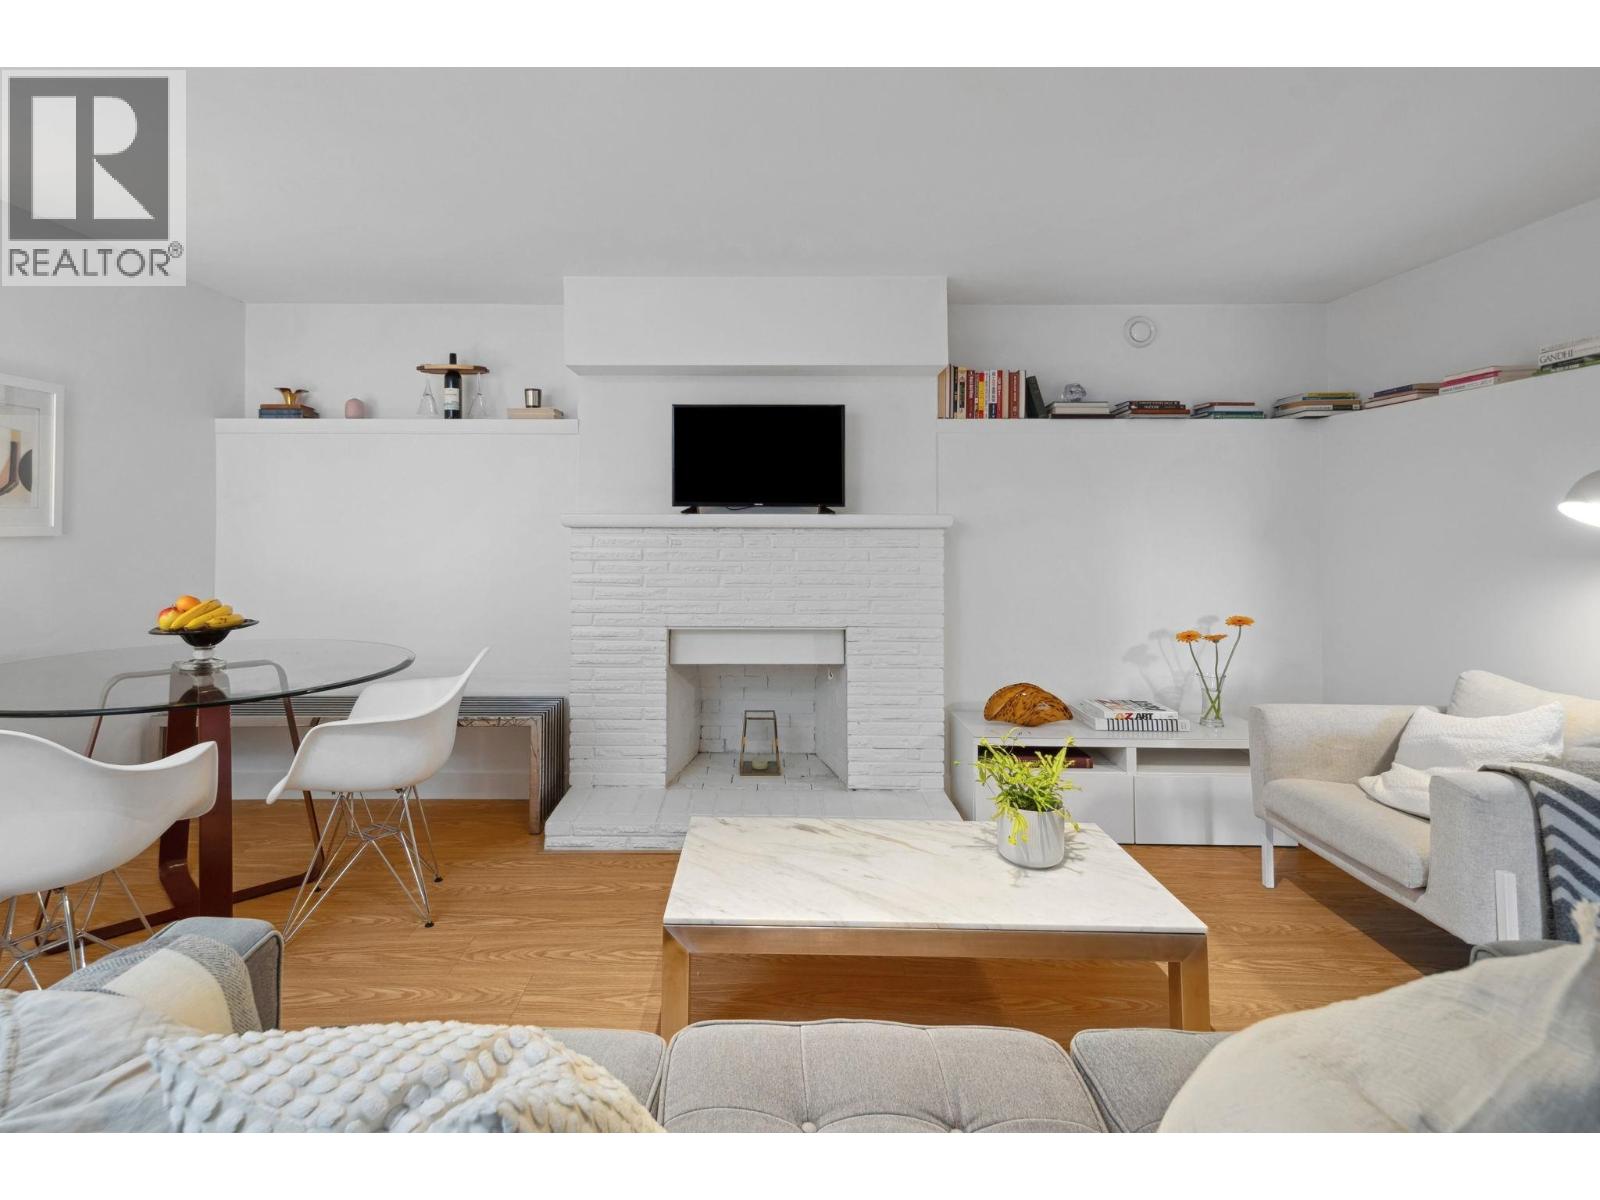
Fireplace
Baseboard Heaters
$1,948,000
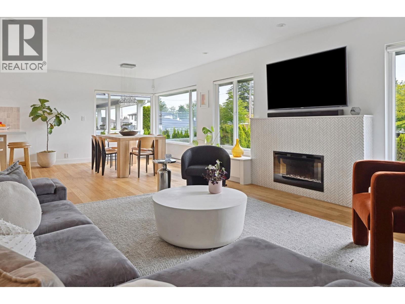
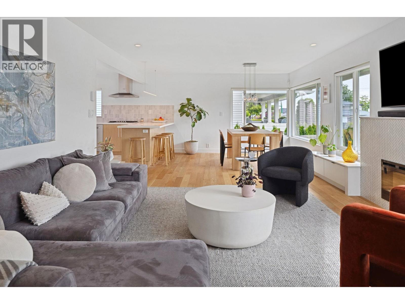
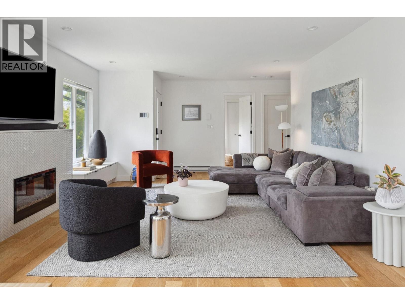
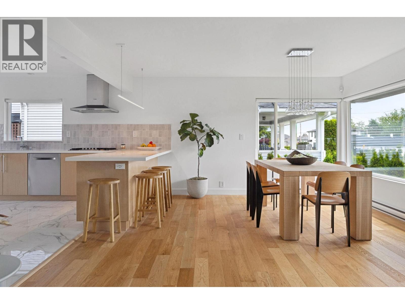
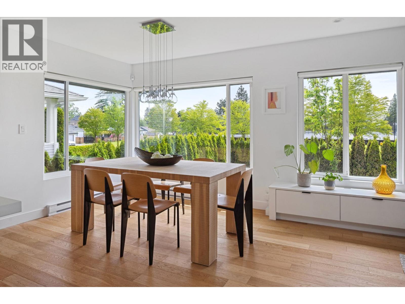
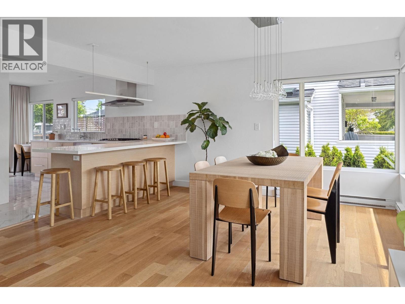
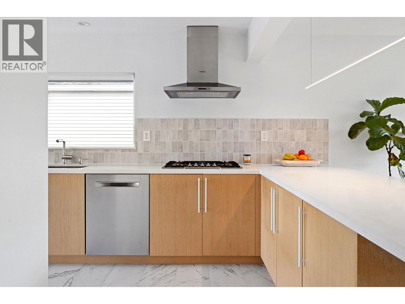
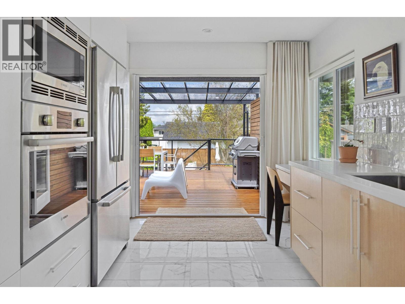
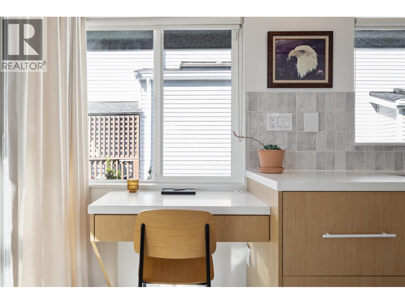
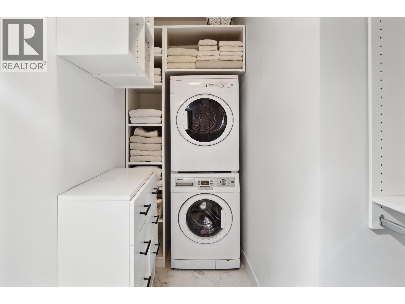
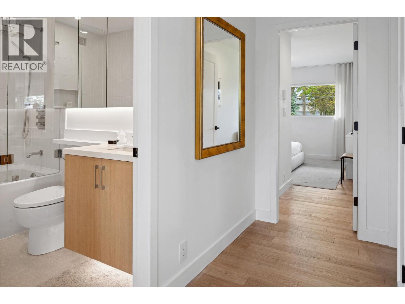
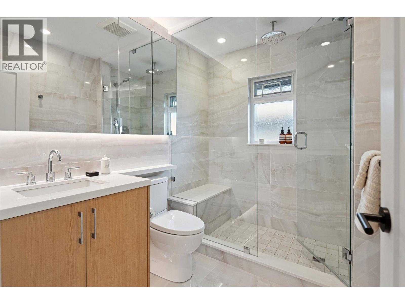
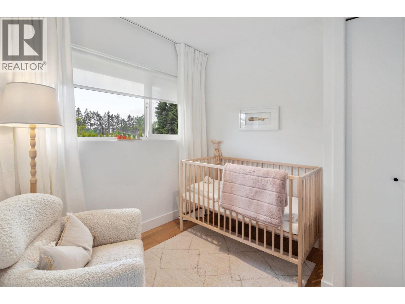
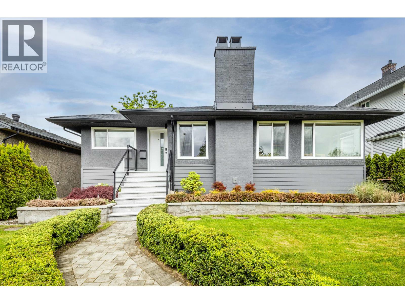
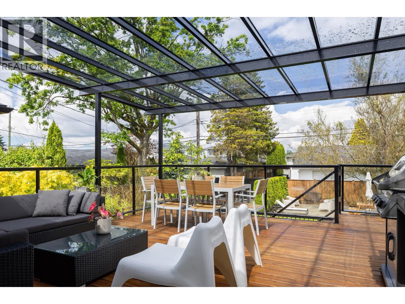
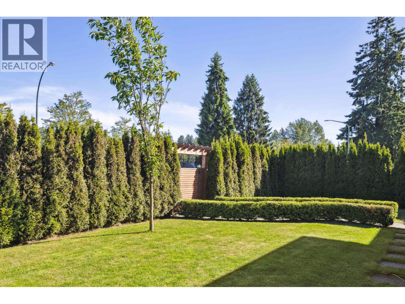
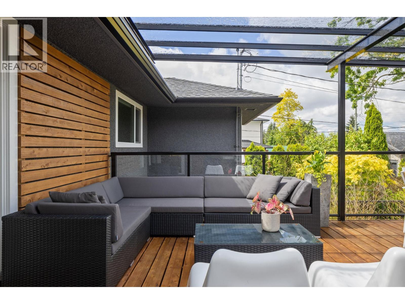
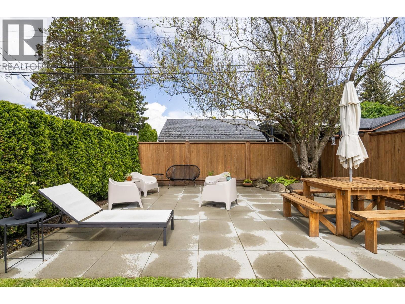
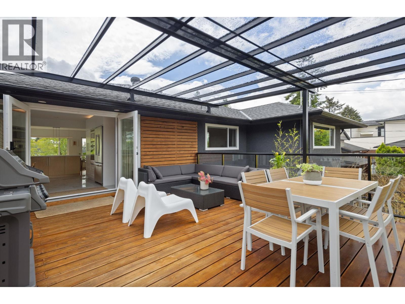
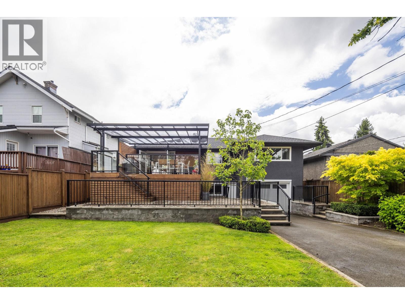
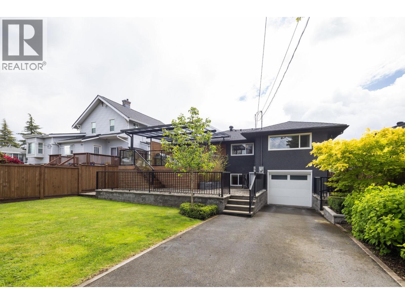
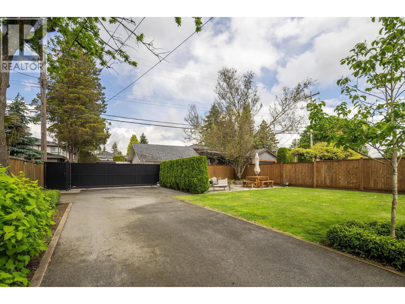
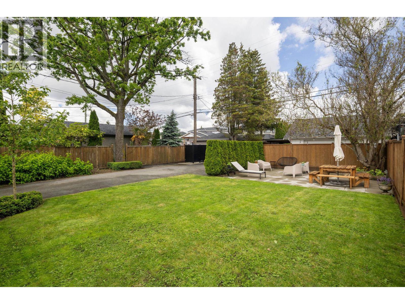
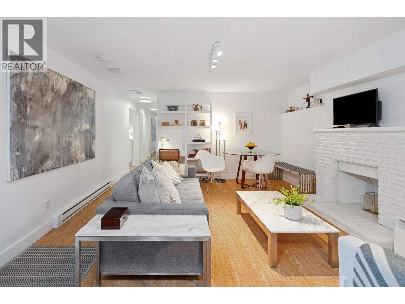
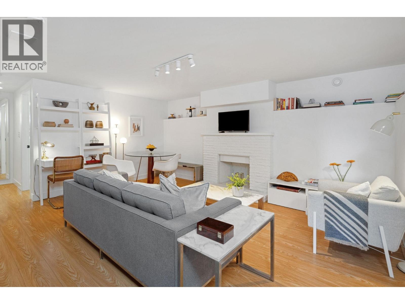
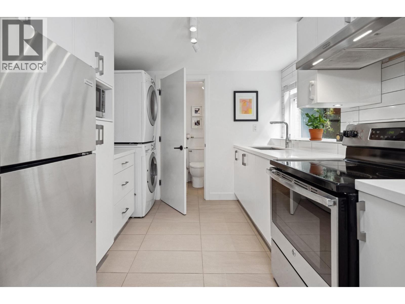
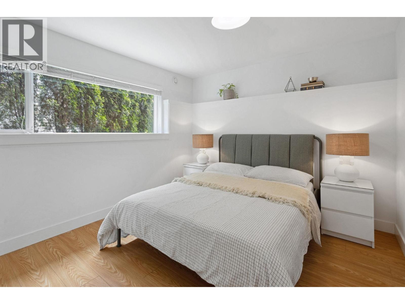
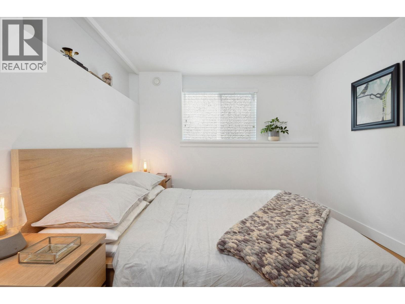
This fully renovated home in The Crest delivers the quality and feel of a new build. Set behind mature cedar hedges on 10th Avenues most desirable block, it offers exceptional privacy with front and rear parking. Featuring 6 bedrooms, 3 spa-inspired bathrooms, open concept living and dining, a chef´s kitchen, French doors, custom cabinetry and integrated storage. A legal 2 bedroom suite generates $36,000+ annually, making it an ideal mortgage helper. Enjoy lush landscaping and a 309 sq/ft covered deck that creates a year-round private oasis. This turnkey home is steps to Crest Plaza, top-ranked schools, and directly across from the tennis courts. OH SAT/SUN AUG 15/16, 1-3PM (id:17816)
Property Details
|
MLS® Number
|
R3146523 |
|
Property Type
|
Single Family |
|
Amenities Near By
|
Recreation, Shopping |
|
Features
|
Central Location |
|
Parking Space Total
|
4 |
Building
|
Bathroom Total
|
3 |
|
Bedrooms Total
|
6 |
|
Appliances
|
All |
|
Architectural Style
|
Bungalow |
|
Basement Development
|
Finished |
|
Basement Features
|
Separate Entrance |
|
Basement Type
|
Unknown (finished) |
|
Constructed Date
|
1954 |
|
Construction Style Attachment
|
Detached |
|
Fireplace Present
|
Yes |
|
Fireplace Total
|
2 |
|
Heating Fuel
|
Electric |
|
Heating Type
|
Baseboard Heaters |
|
Stories Total
|
1 |
|
Size Interior
|
2,229 Sqft |
|
Type
|
House |
Parking
Land
|
Acreage
|
No |
|
Land Amenities
|
Recreation, Shopping |
|
Size Frontage
|
50 Ft |
|
Size Irregular
|
6950 |
|
Size Total
|
6950 Sqft |
|
Size Total Text
|
6950 Sqft |
https://www.realtor.ca/real-estate/30038169/8647-10th-avenue-burnaby