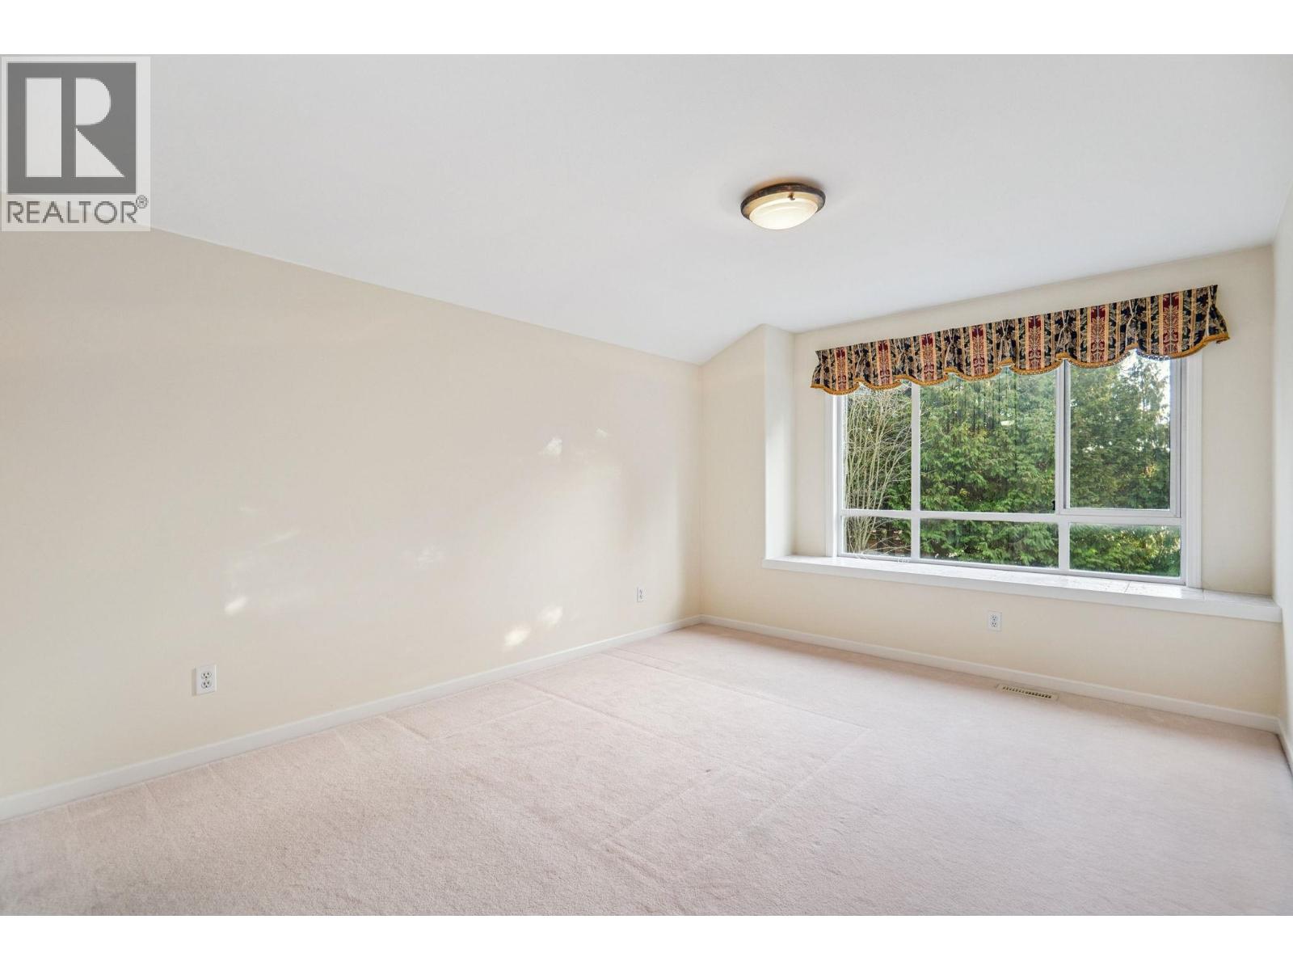
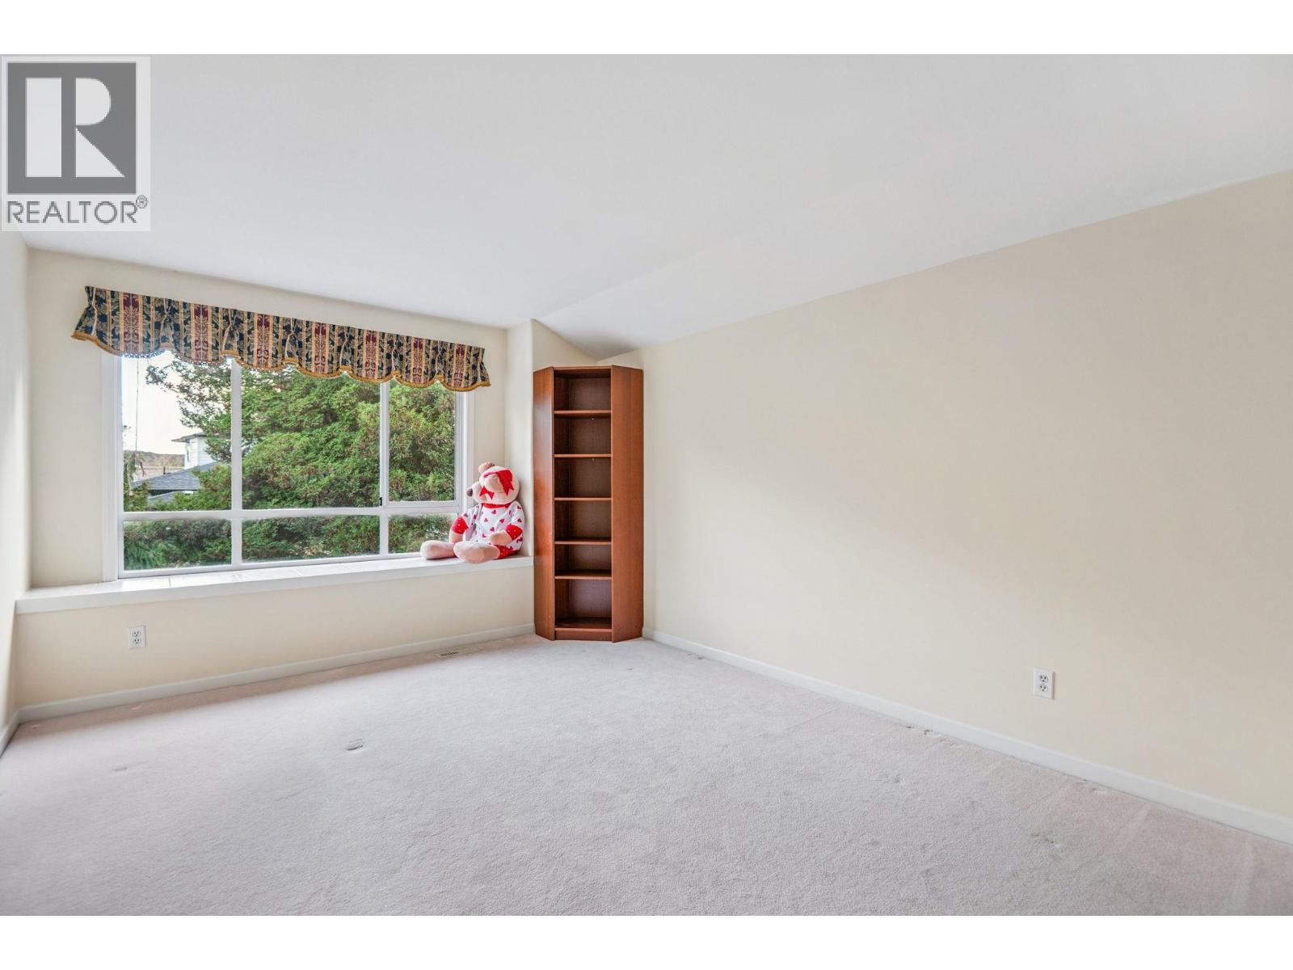
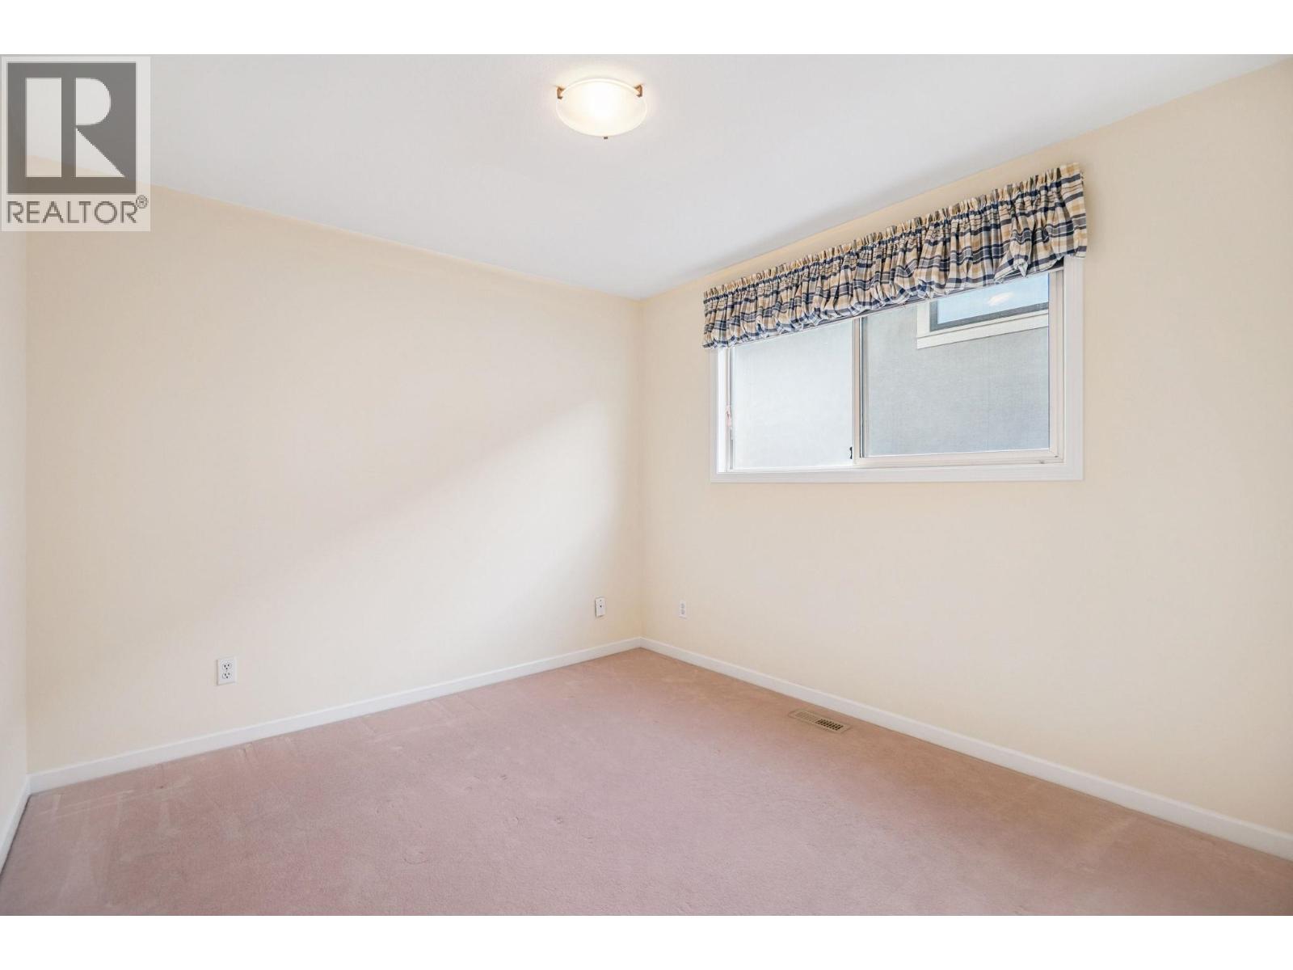
5 Bedroom
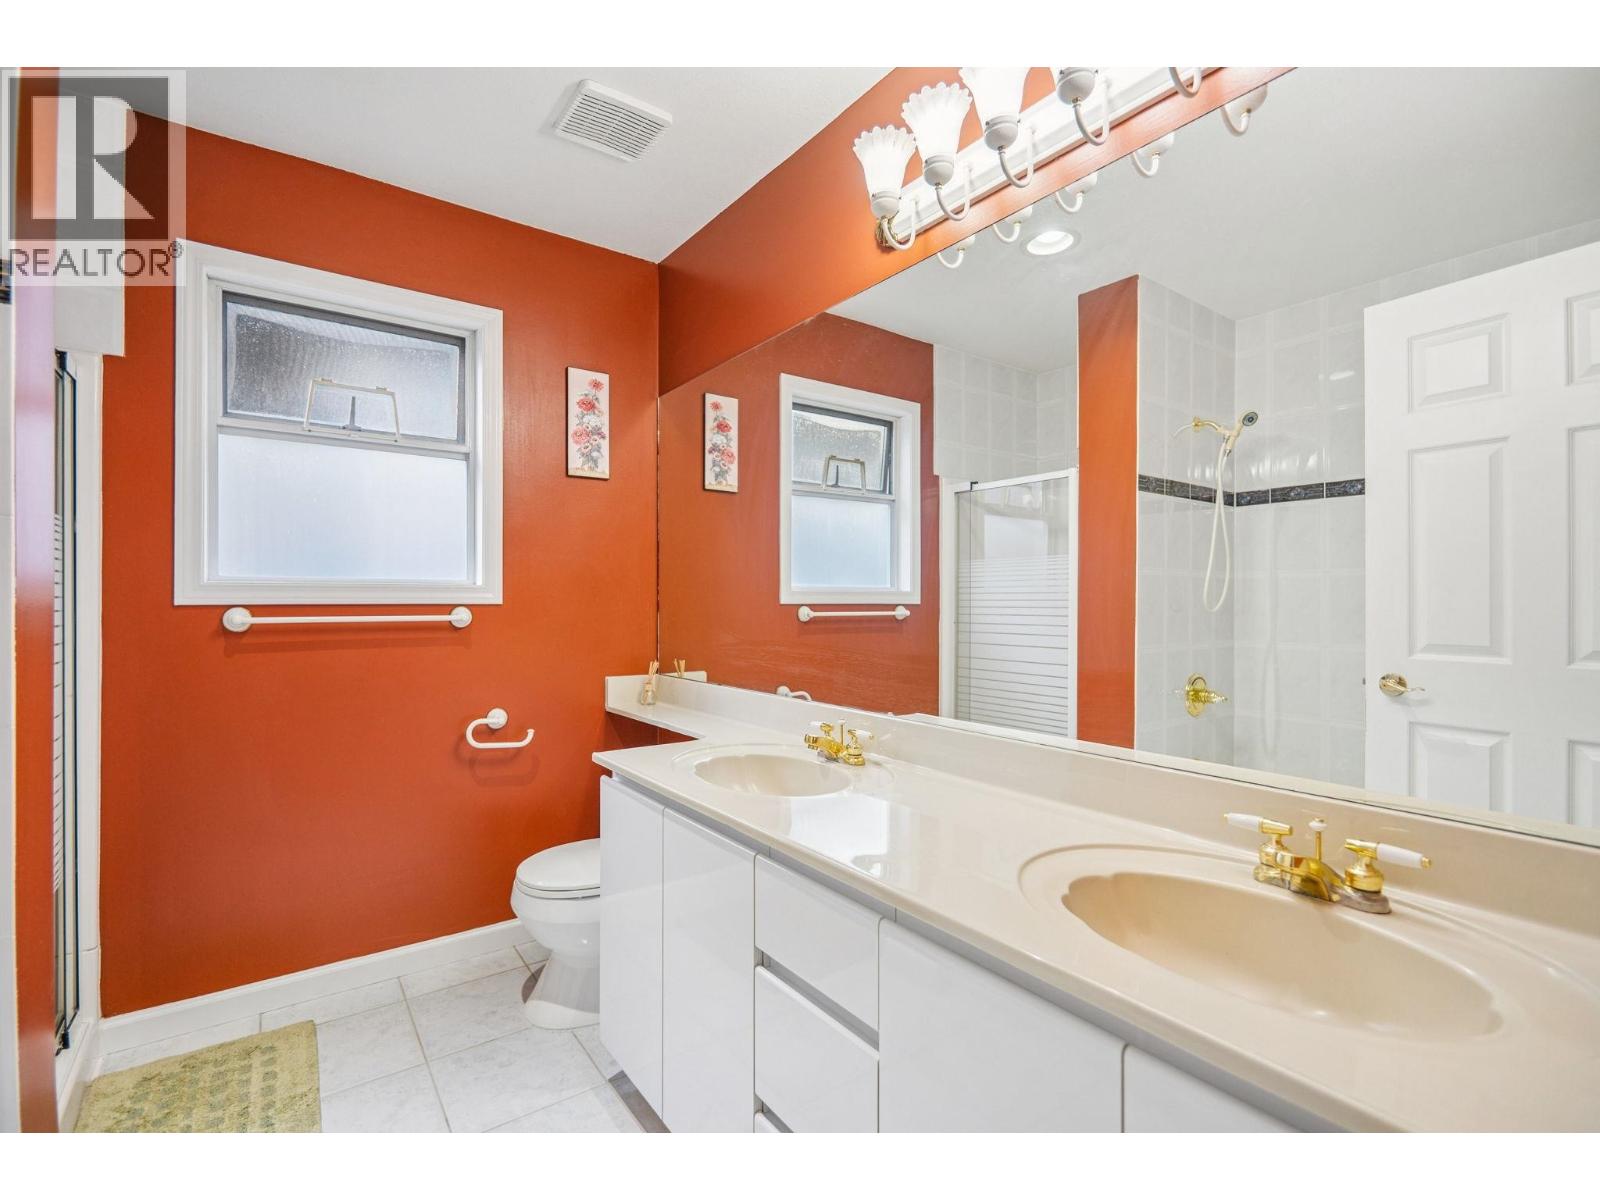
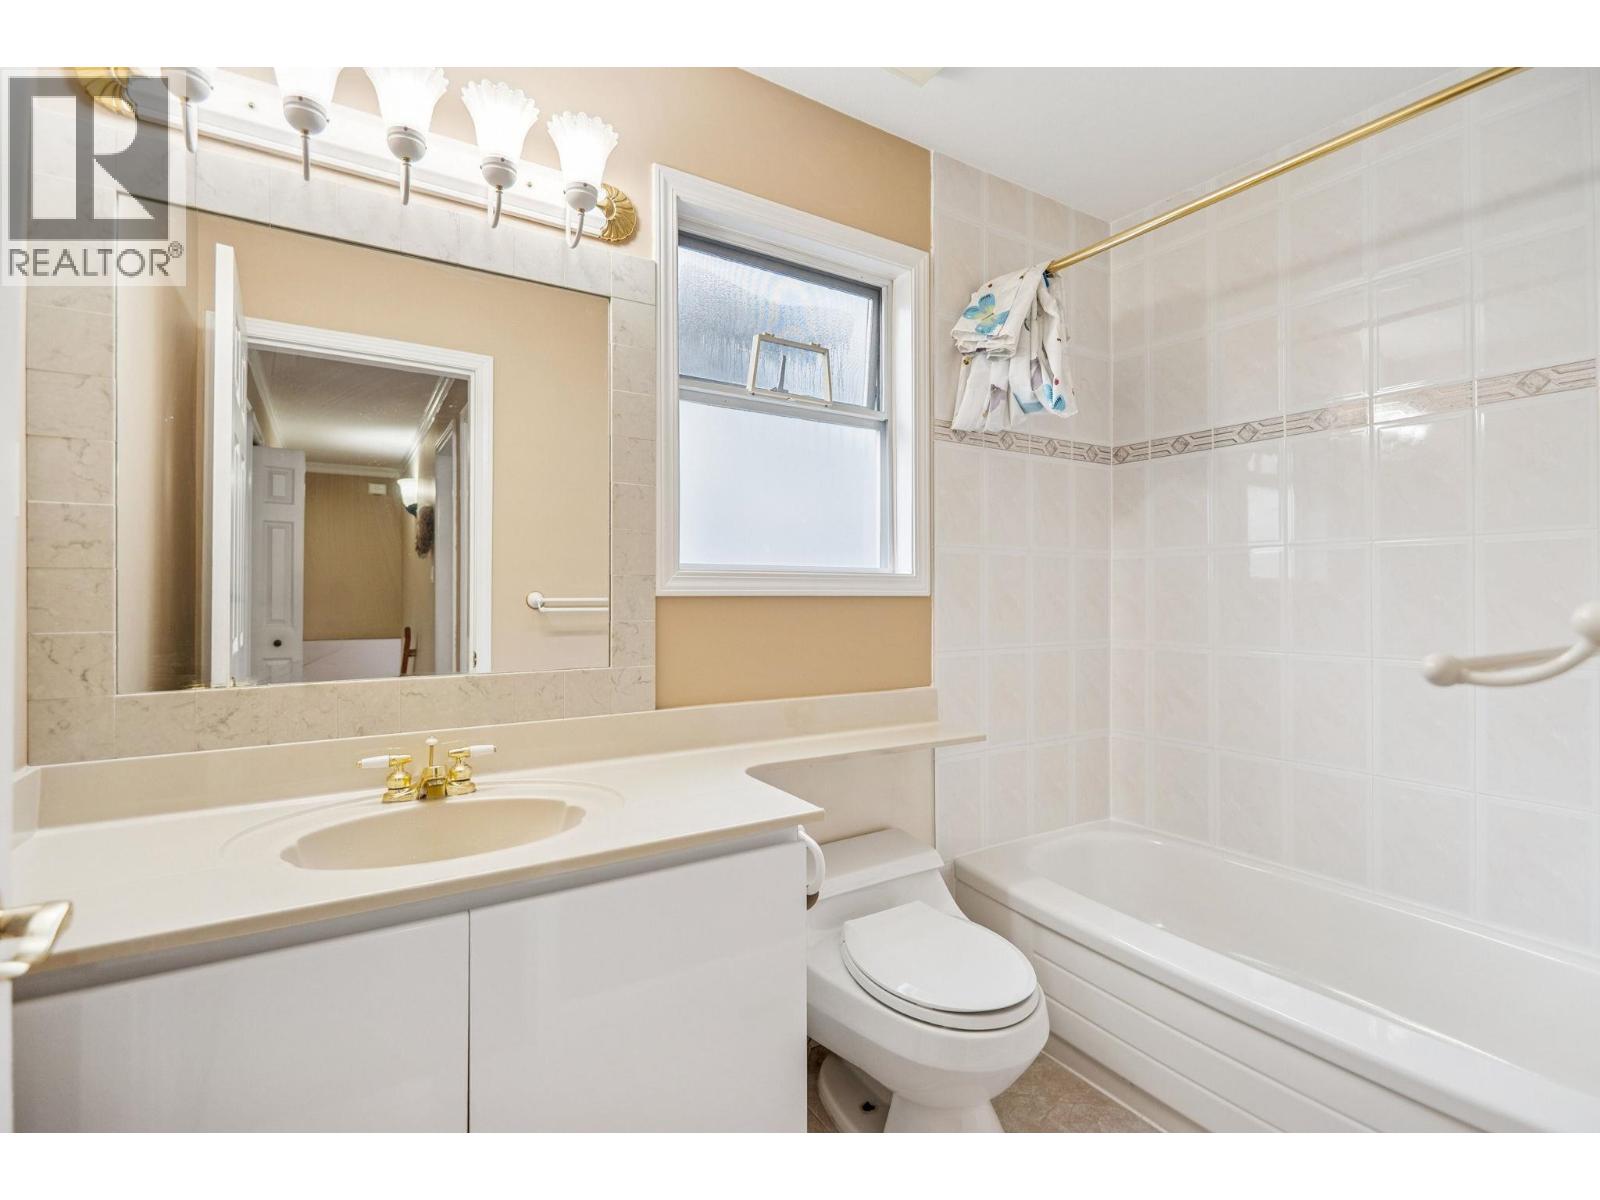
4 Bathroom
3,648 sqft
3 Level
Fireplace
Forced Air
$2,099,000
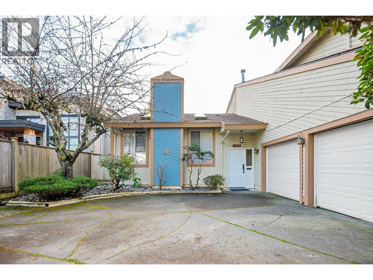
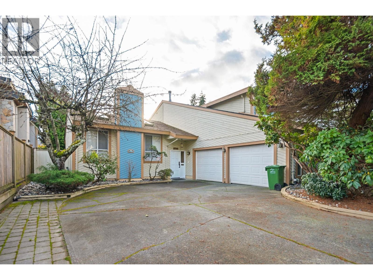
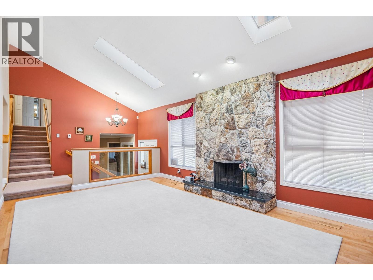
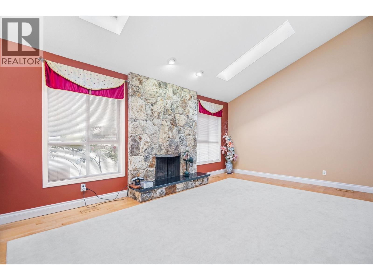
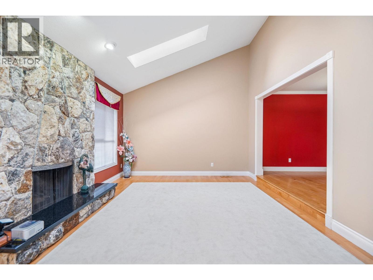
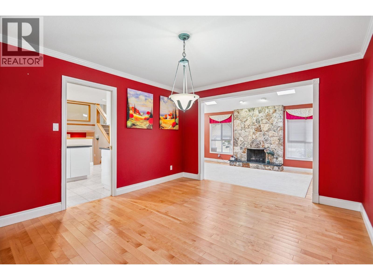
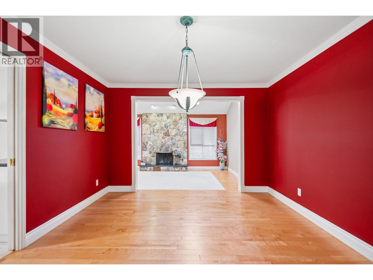
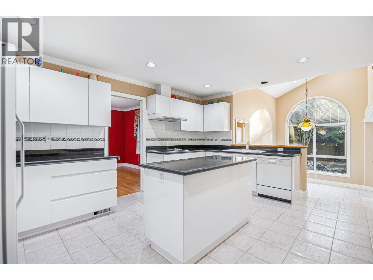
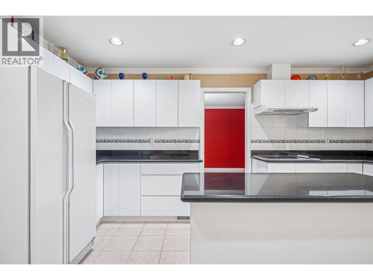
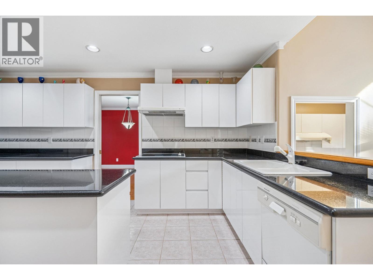
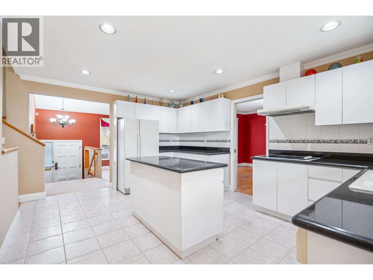
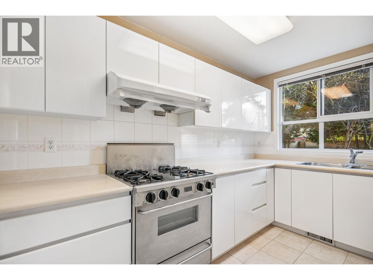
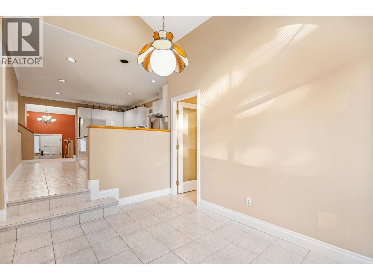
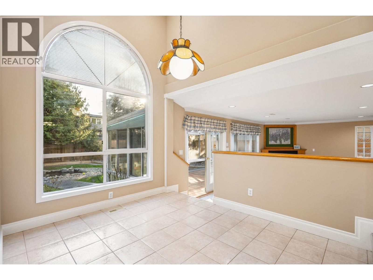
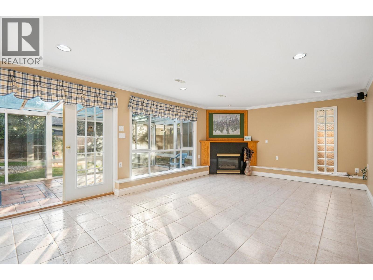
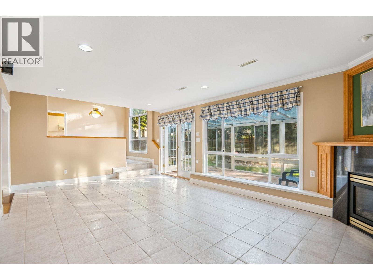
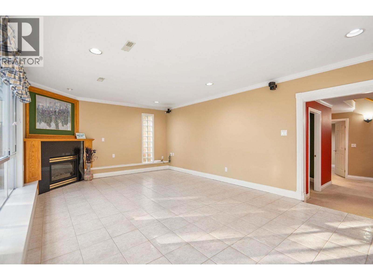
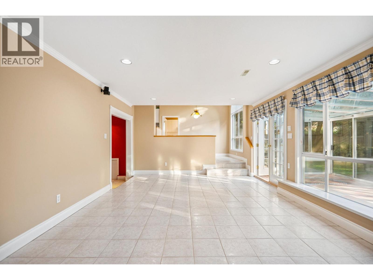
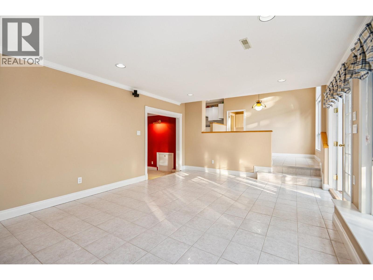
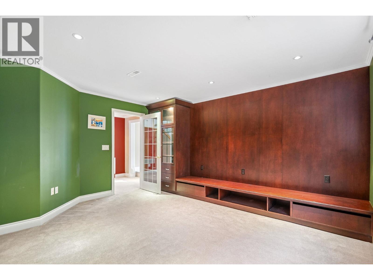
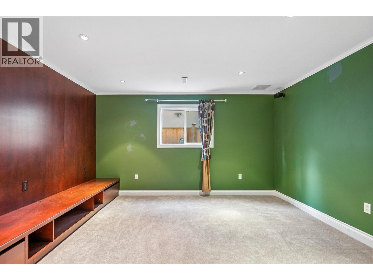
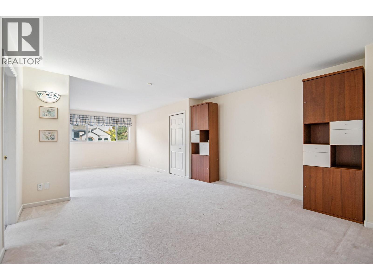
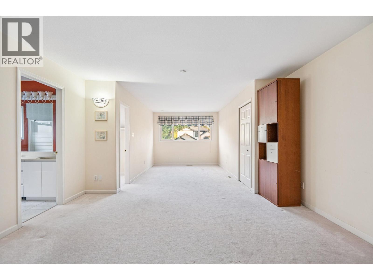
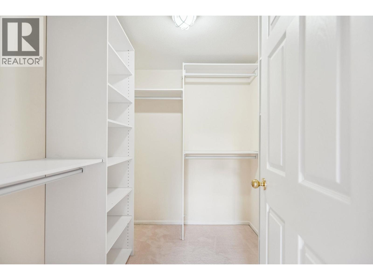
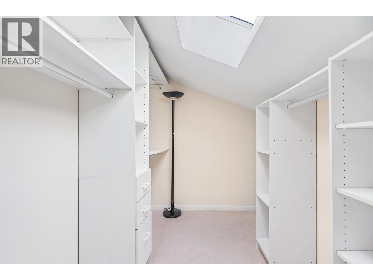
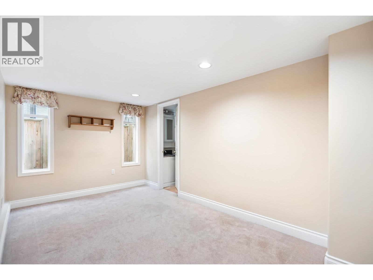
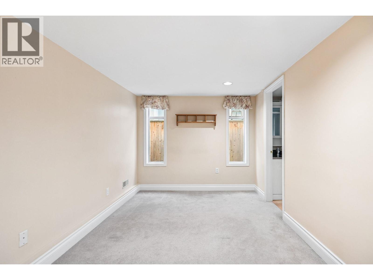
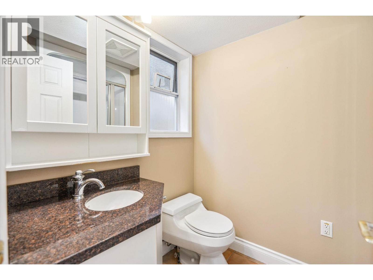
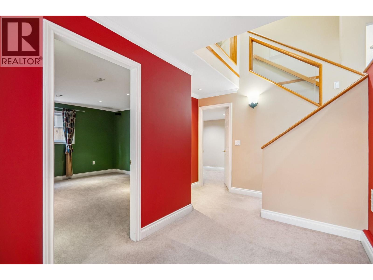
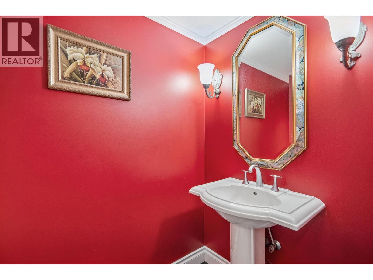
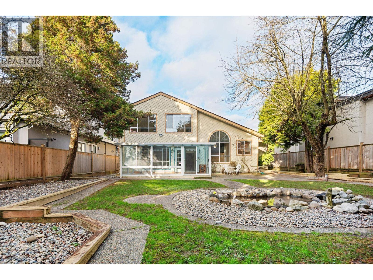
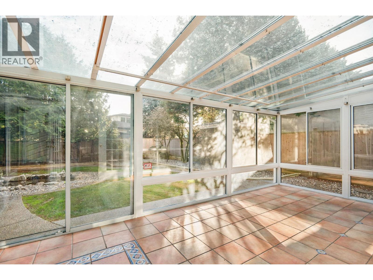
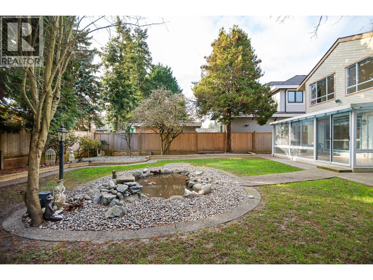
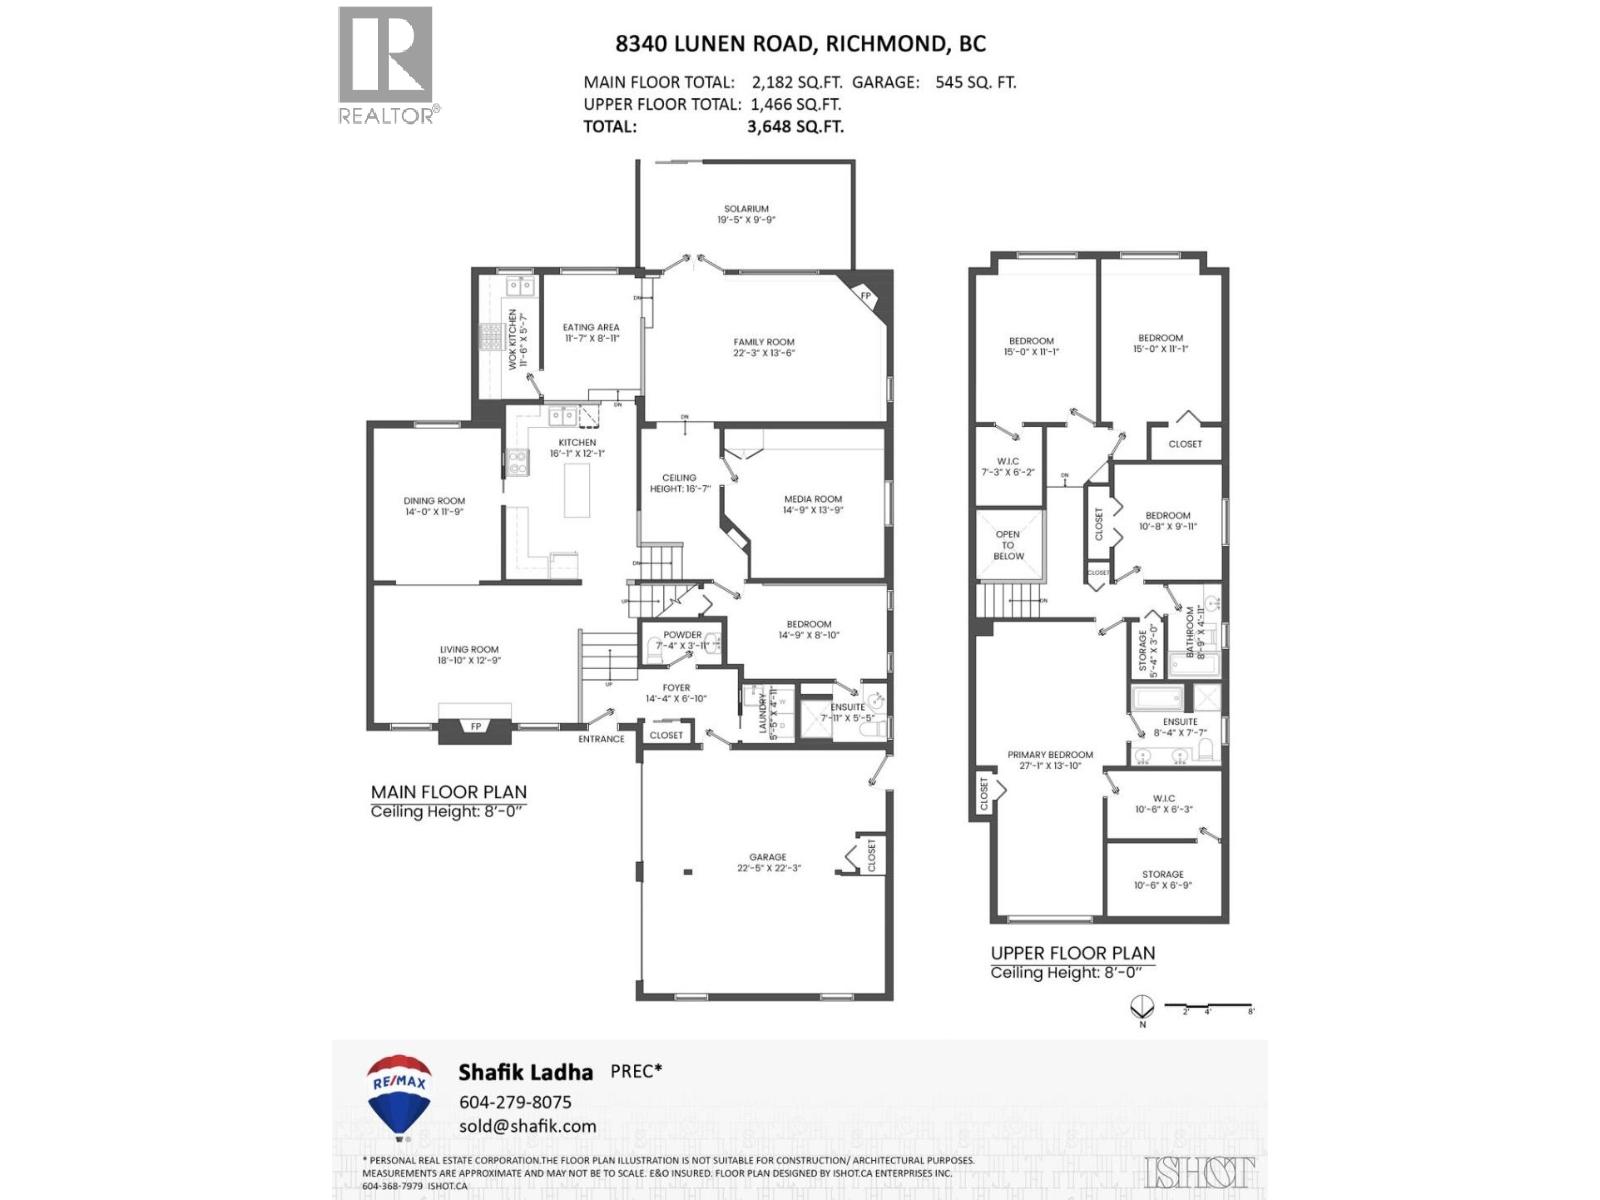
Discover the perfect blend of elegance & comfort in this quality-built 3,648 sqft split-level home on a 9,273 sq.ft. lot in Richmond´s sought-after Garden City neighborhood. Functional 5-bedrm, 3-bath home offers 4 bdrms upstairs, 1 bdrm lower level: private ensuite, media room & open den. Fully updated inside and out with a permitted expansion in 1994: wok kitchen, sunny south-facing breakfast area & spacious family room. The main floor features vaulted ceilings w skylights, bright living room, formal dining area next to the Chef's kitchen. An enclosed 200 sq.ft. sunroom leads to beautifully landscaped, S. facing backyard features stone garden and water fountain, plus double garage, private entrance, quiet street & walking distance to schools, shops & more! Open House Sat, Jul 11 3-4:30 PM (id:17816)
Property Details
|
MLS® Number
|
R3143474 |
|
Property Type
|
Single Family |
|
Neigbourhood
|
Garden City |
|
Amenities Near By
|
Recreation, Shopping |
|
Features
|
Central Location, Private Setting |
|
Parking Space Total
|
6 |
Building
|
Bathroom Total
|
4 |
|
Bedrooms Total
|
5 |
|
Amenities
|
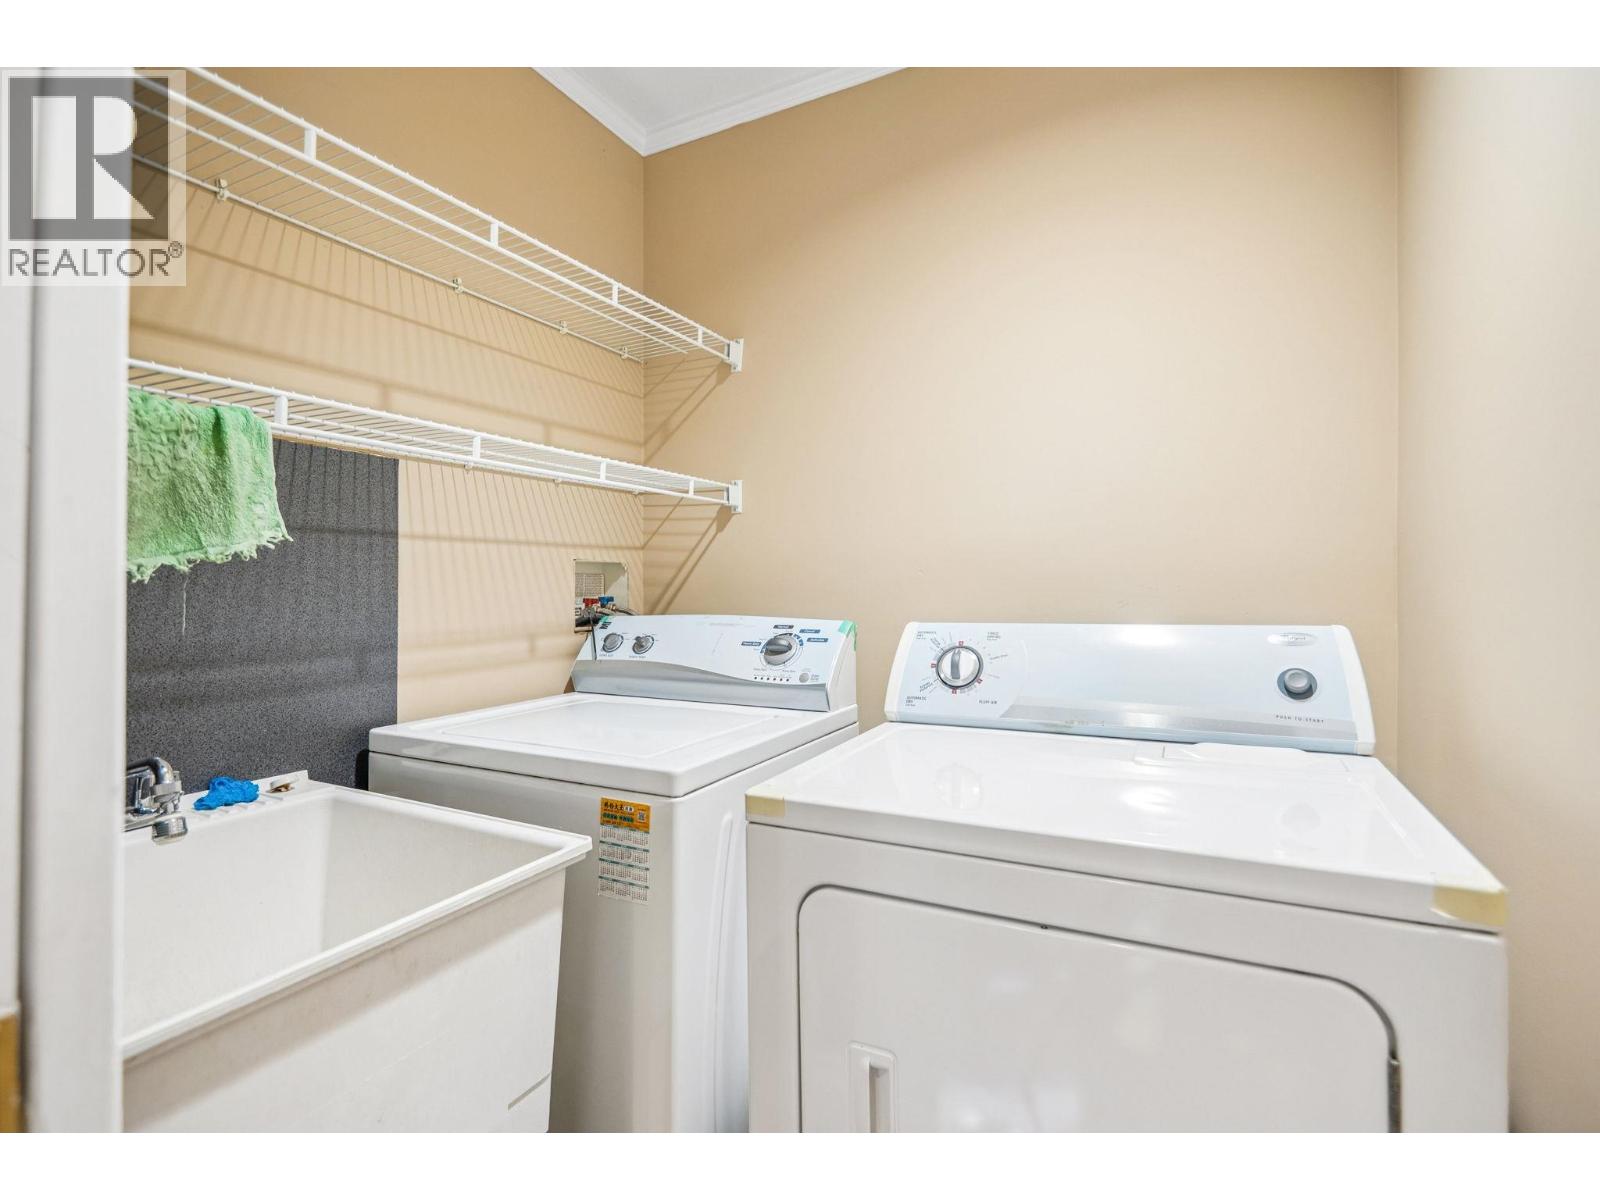
Laundry - In Suite |
|
Appliances
|
All |
|
Architectural Style
|
3 Level |
|
Constructed Date
|
1976 |
|
Construction Style Attachment
|
Detached |
|
Fireplace Present
|
Yes |
|
Fireplace Total
|
2 |
|
Fixture
|
Drapes/window Coverings |
|
Heating Fuel
|
Electric, Natural Gas |
|
Heating Type
|
Forced Air |
|
Size Interior
|
3,648 Sqft |
|
Type
|
House |
Parking
Land
|
Acreage
|
No |
|
Land Amenities
|
Recreation, Shopping |
|
Size Frontage
|
60 Ft |
|
Size Irregular
|
9273 |
|
Size Total
|
9273 Sqft |
|
Size Total Text
|
9273 Sqft |
https://www.realtor.ca/real-estate/30000458/8340-lunen-road-richmond