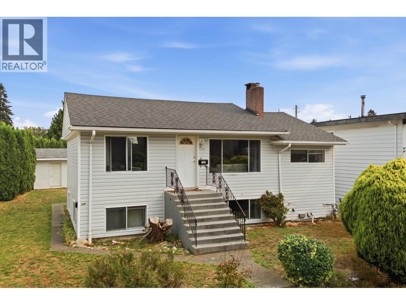
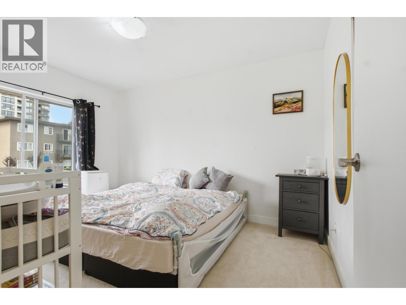
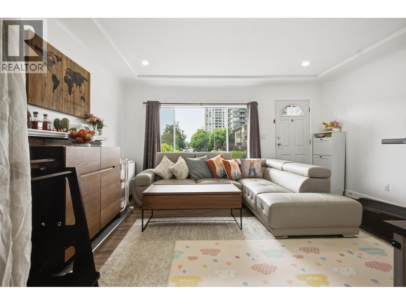
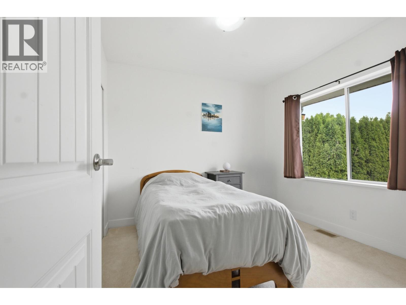
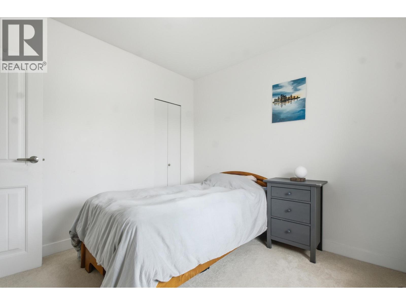
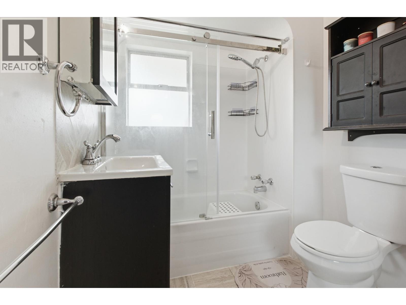
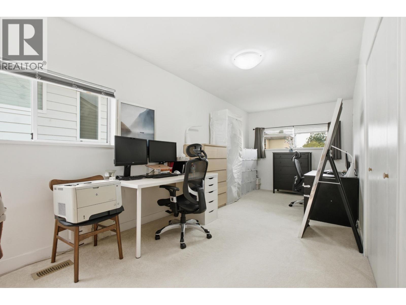
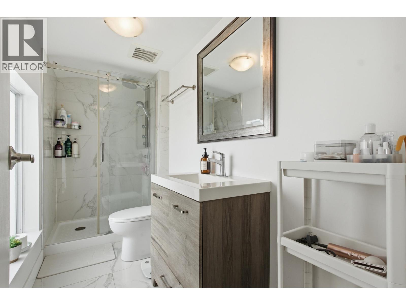
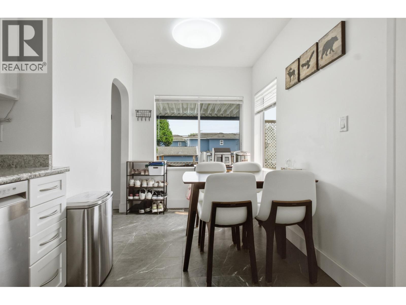
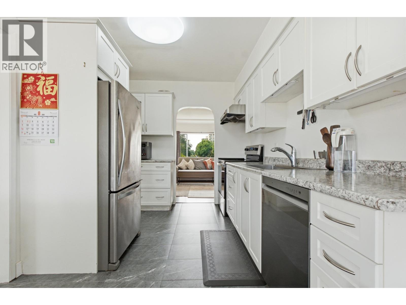
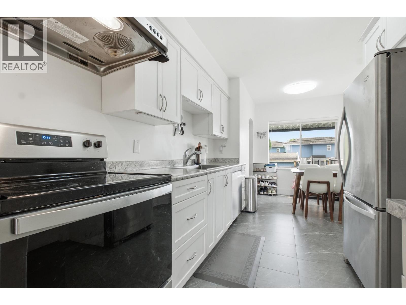
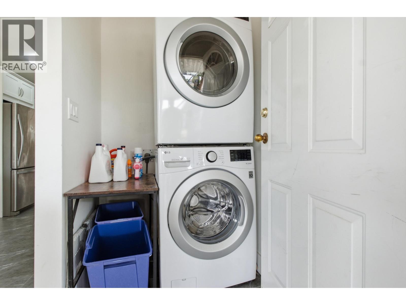
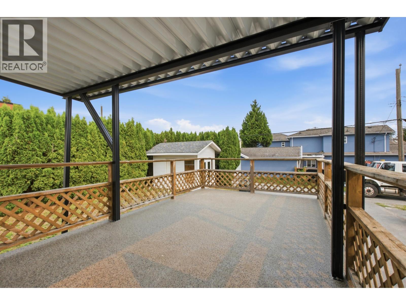
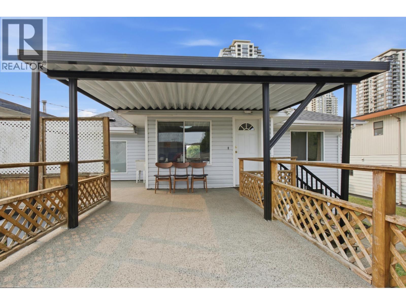
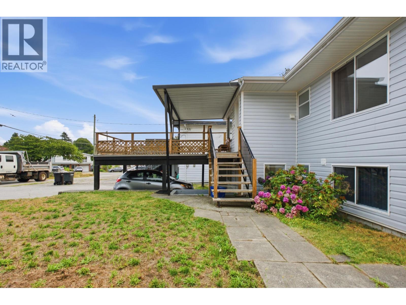
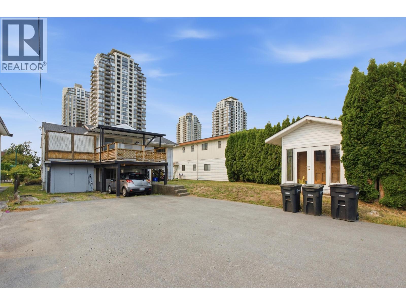
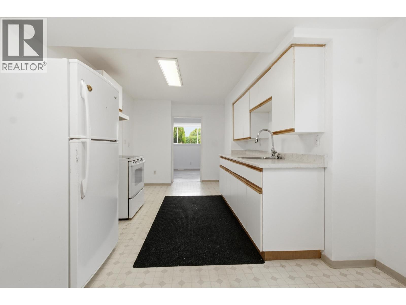
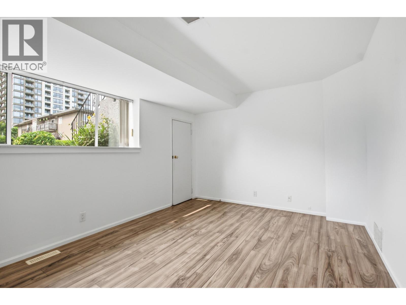
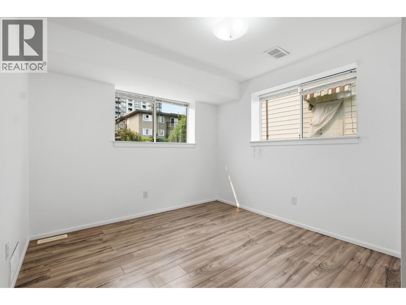
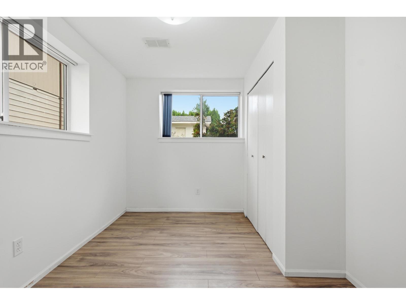
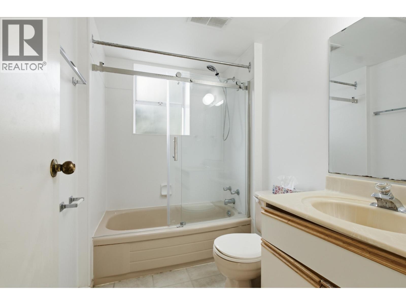
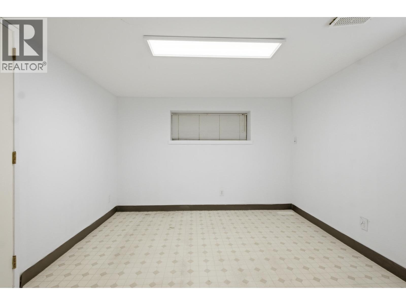
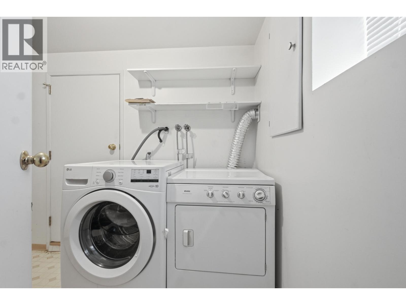
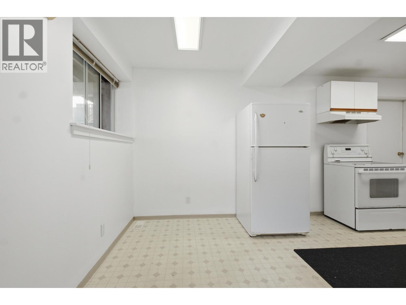
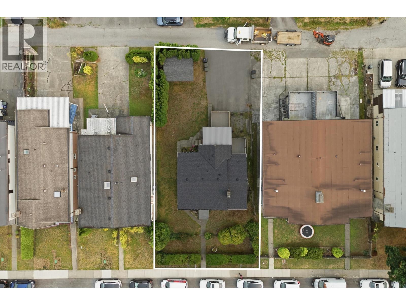
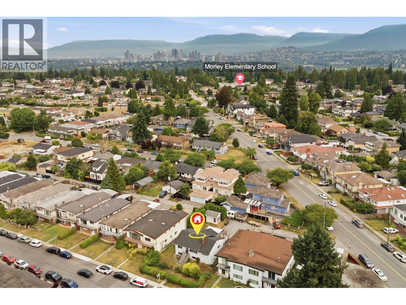
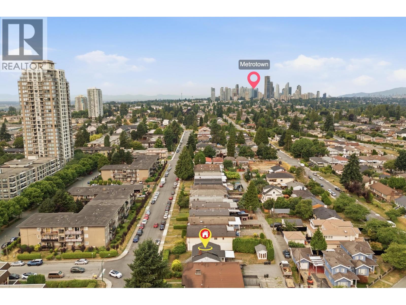
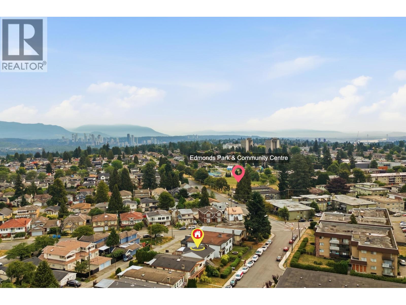
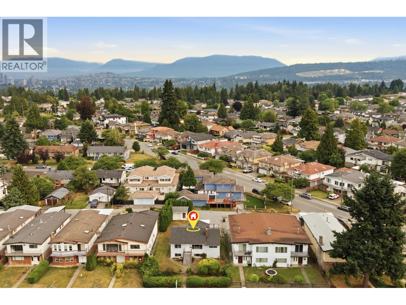
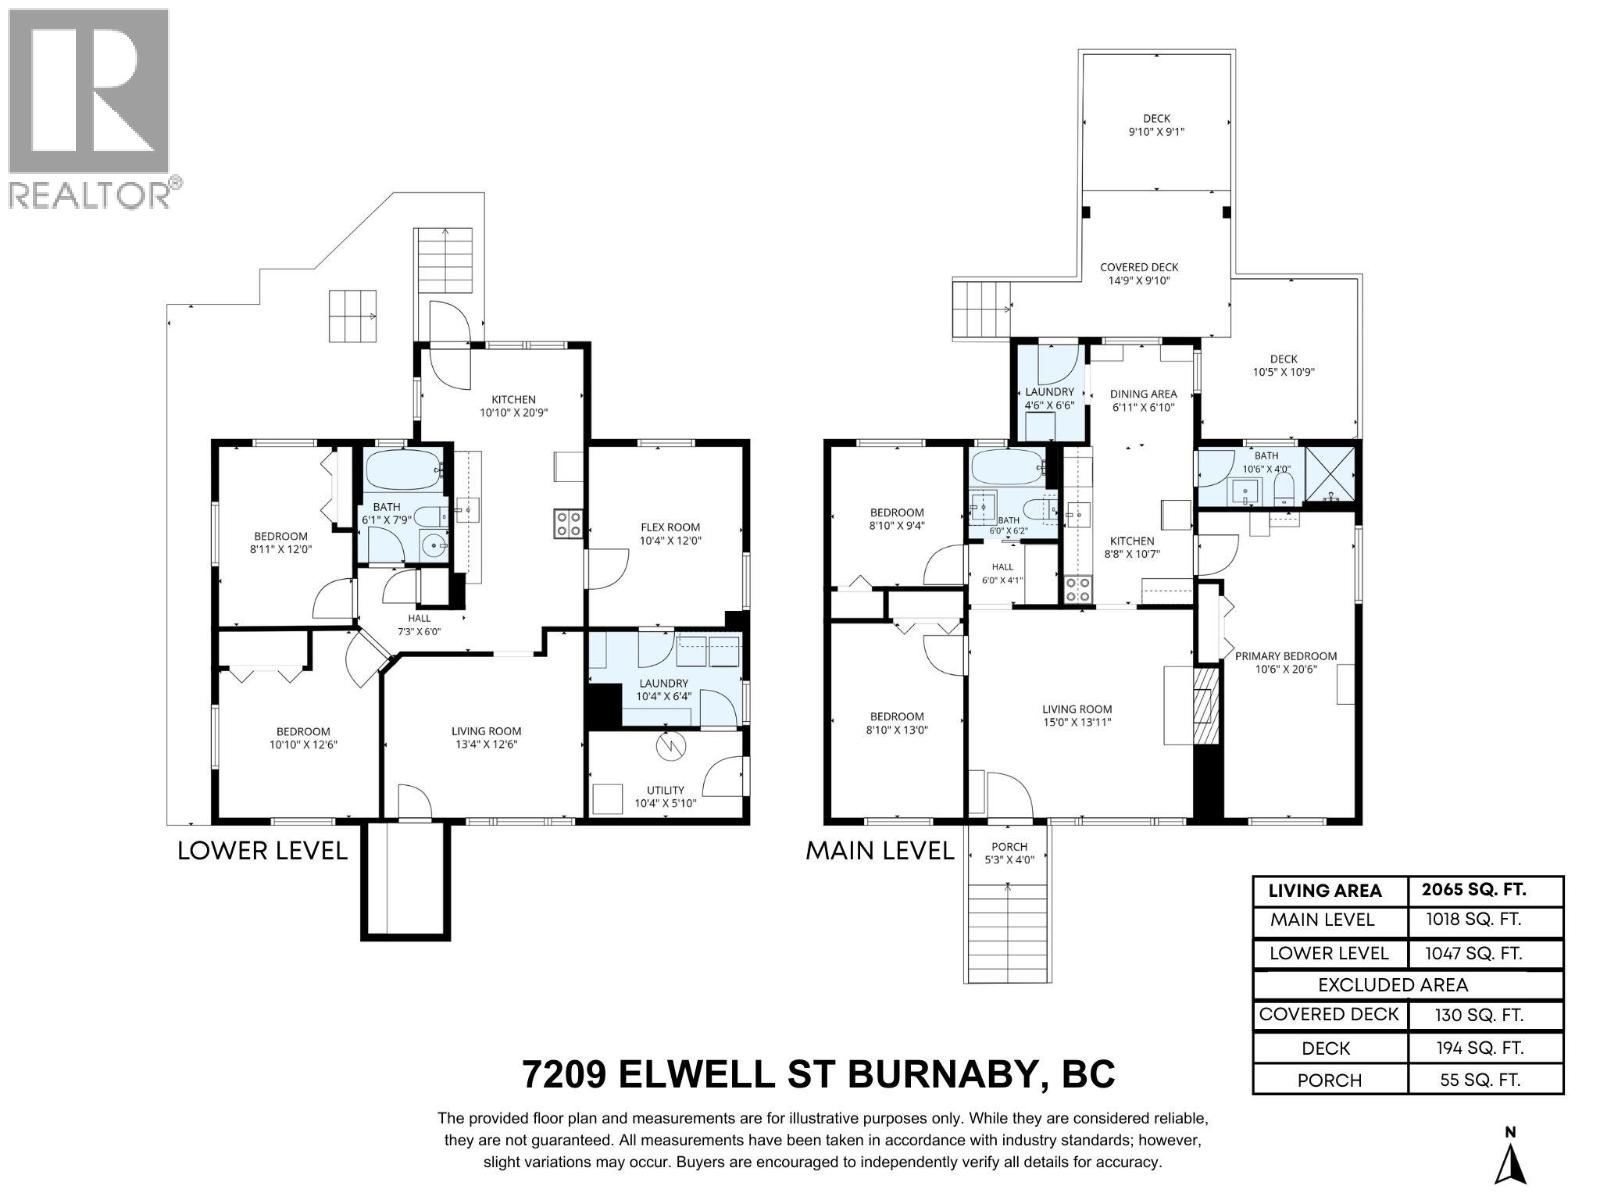
A well maintained family home on a 6,600 square ft lot with lane access, close to parks, schools, Highgate Village, Edmonds Community Centre, shops, restaurants and SkyTrain. Many important repairs and improvements have been completed over the past five years, including a new roof in 2025, two stage furnace in 2021 and upgraded drainage in 2020 & EV Charger. The basement suite provides flexible space for extended family or potential rental income. A comfortable home with a large lot, practical updates and a convenient Burnaby location. Open house, Sunday, August 23rd, 2pm-4pm! Book your showing today! (id:17816)
| MLS® Number | R3152381 |
| Property Type | Single Family |
| Neigbourhood | Edmonds |
| Parking Space Total | 2 |
| Bathroom Total | 3 |
| Bedrooms Total | 5 |
| Architectural Style | 2 Level |
| Basement Development | Finished |
| Basement Features | Unknown |
| Basement Type | Unknown (finished) |
| Constructed Date | 1949 |
| Construction Style Attachment | Detached |
| Heating Type | Forced Air |
| Size Interior | 2,060 Sqft |
| Type | House |
| Acreage | No |
| Size Frontage | 55 Ft |
| Size Irregular | 6600 |
| Size Total | 6600 Sqft |
| Size Total Text | 6600 Sqft |
https://www.realtor.ca/real-estate/30112912/7209-elwell-street-burnaby

The trademarks REALTOR®, REALTORS®, and the REALTOR® logo are controlled by The Canadian Real Estate Association (CREA) and identify real estate professionals who are members of CREA. The trademarks MLS®, Multiple Listing Service® and the associated logos are owned by The Canadian Real Estate Association (CREA) and identify the quality of services provided by real estate professionals who are members of CREA. The trademark DDF® is owned by The Canadian Real Estate Association (CREA) and identifies CREA's Data Distribution Facility (DDF®)