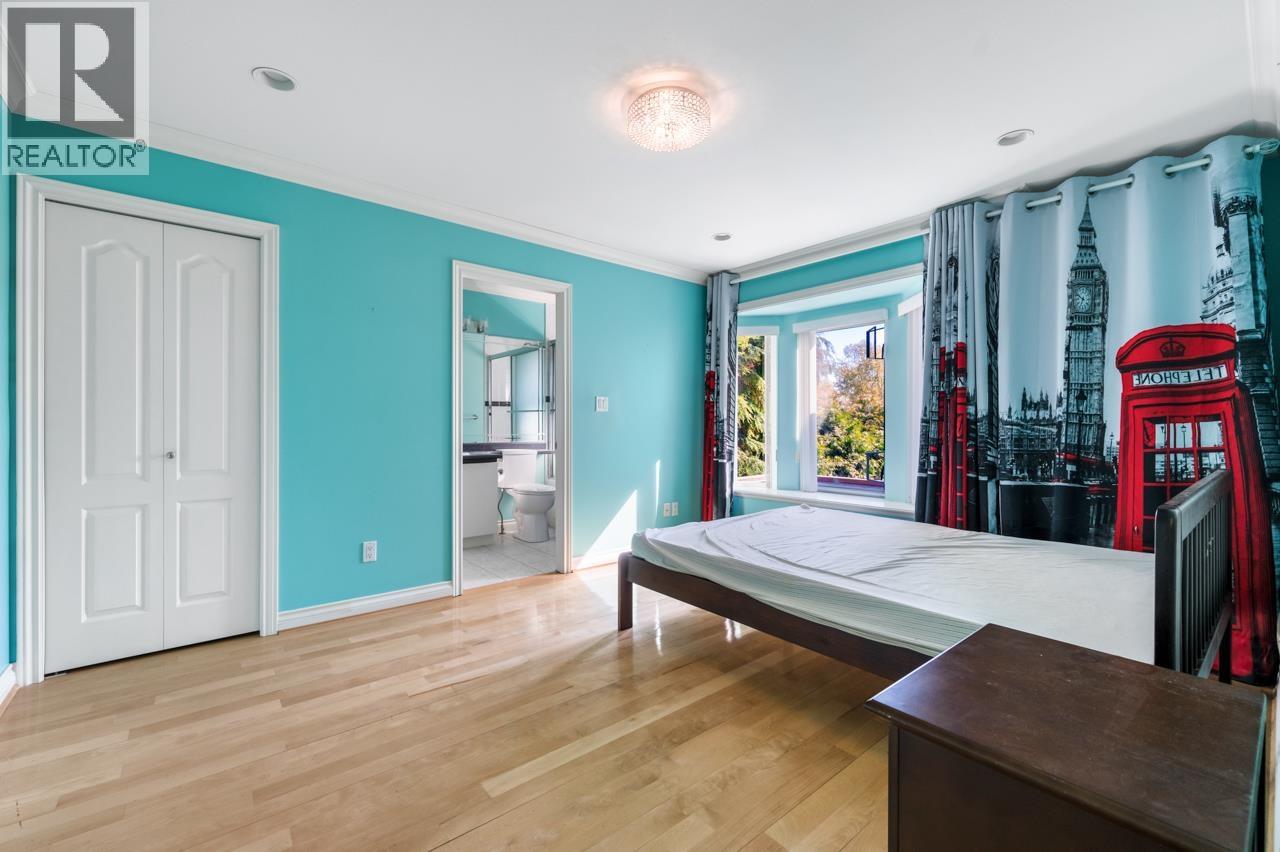
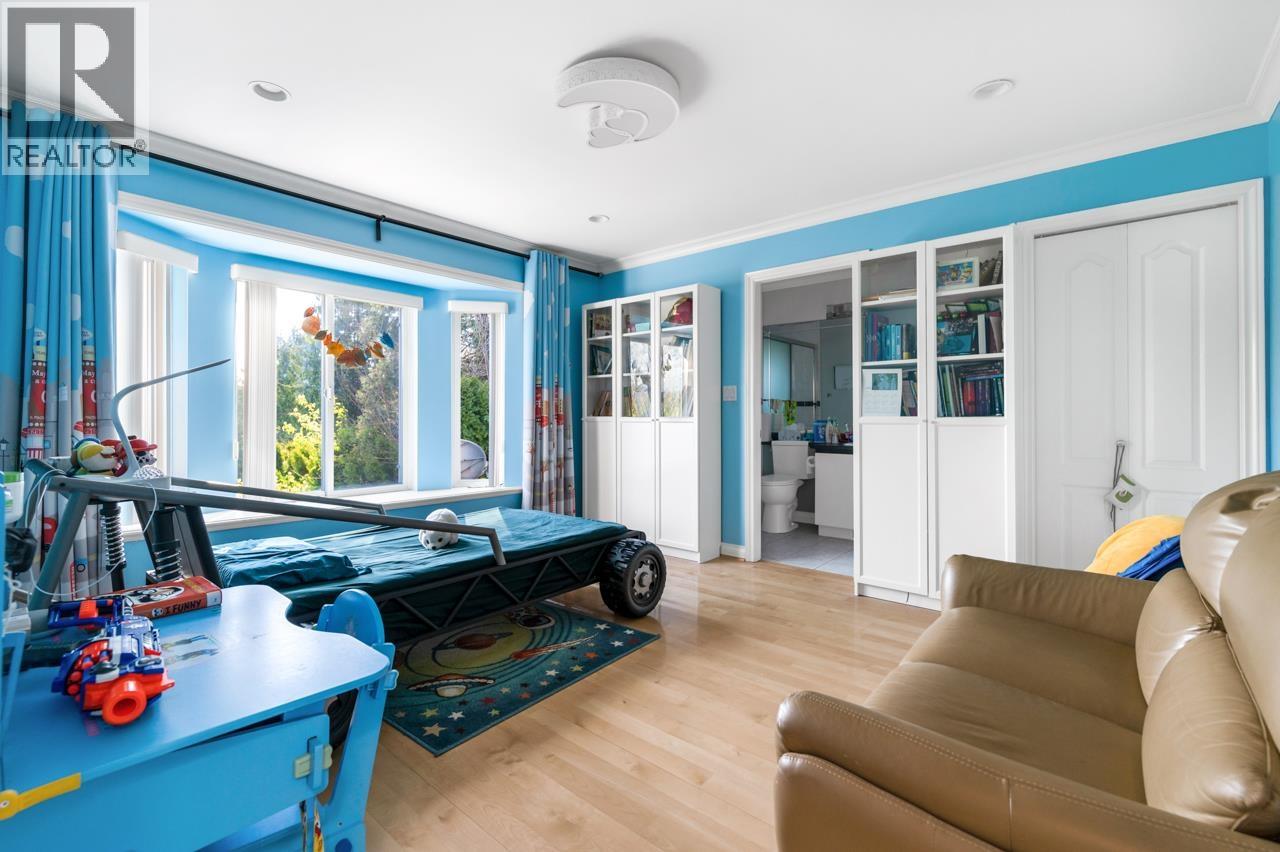
5 Bedroom
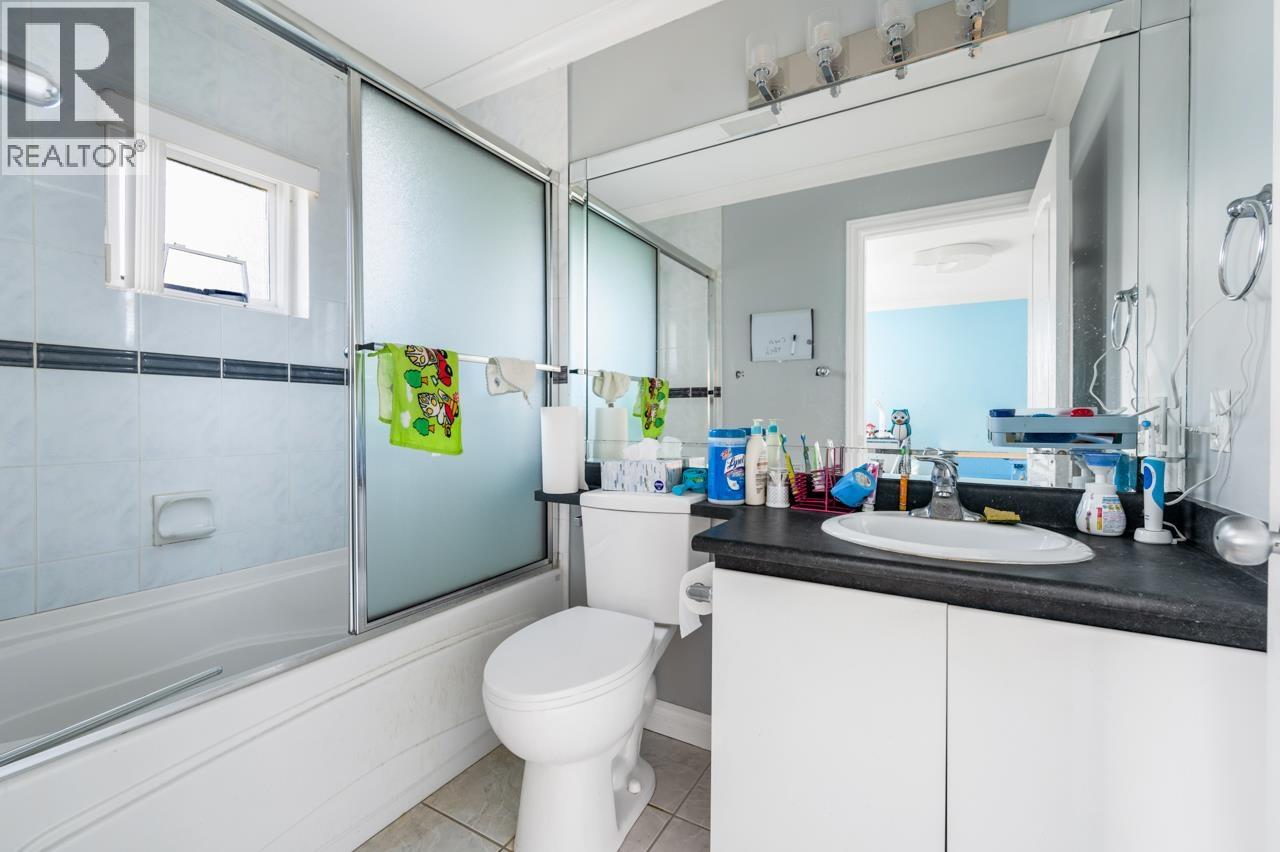
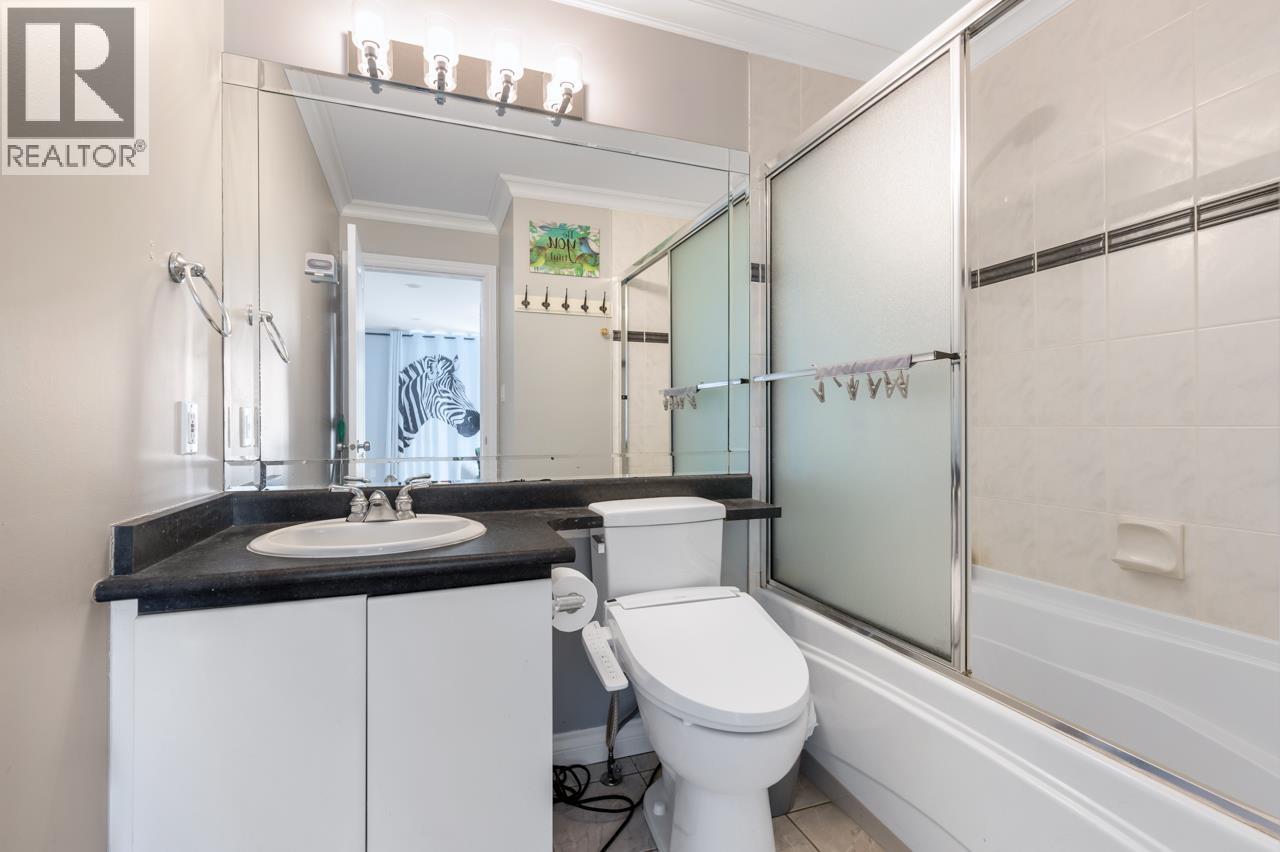
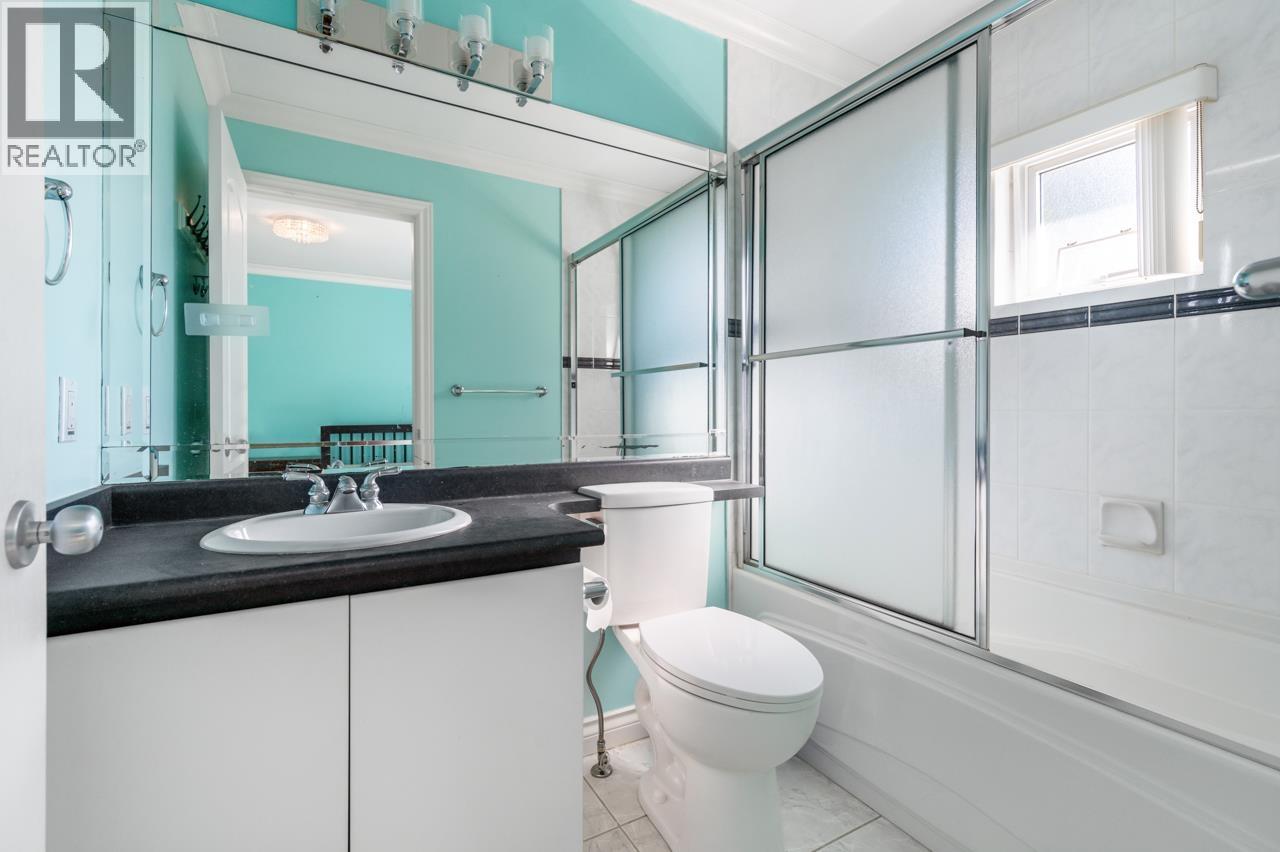
6 Bathroom
4,721 sqft
2 Level
Fireplace
Air Conditioned
Forced Air, Hot Water
$2,399,000
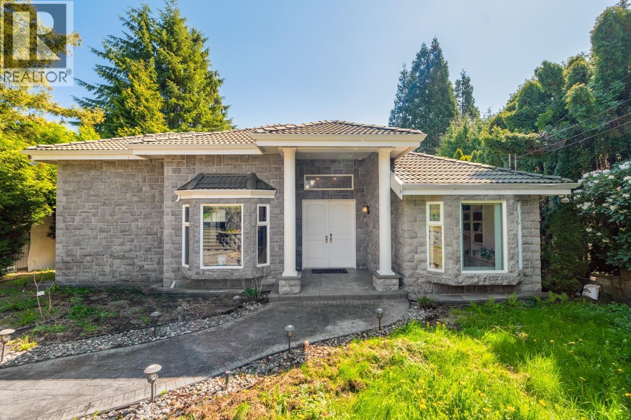
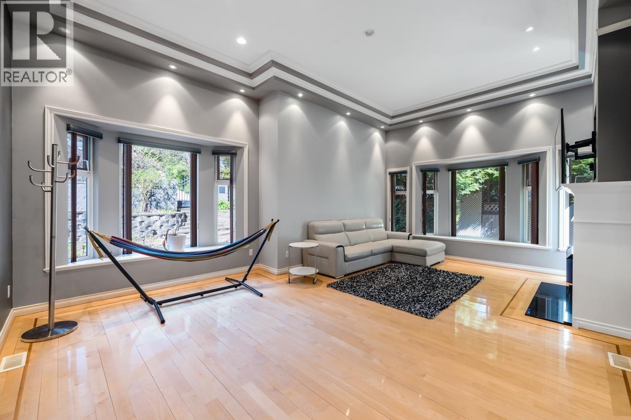
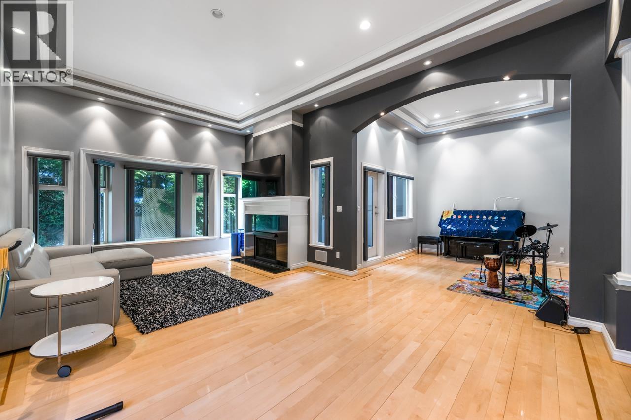
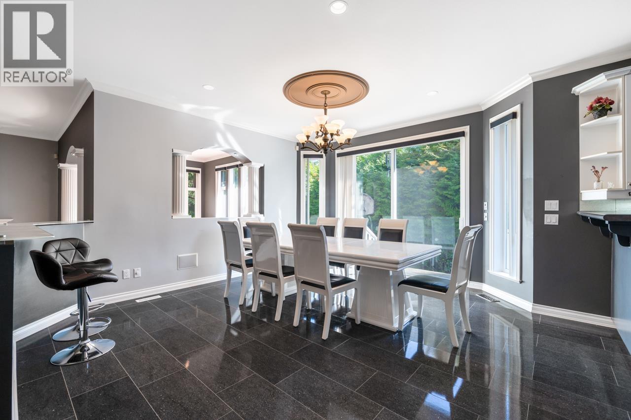
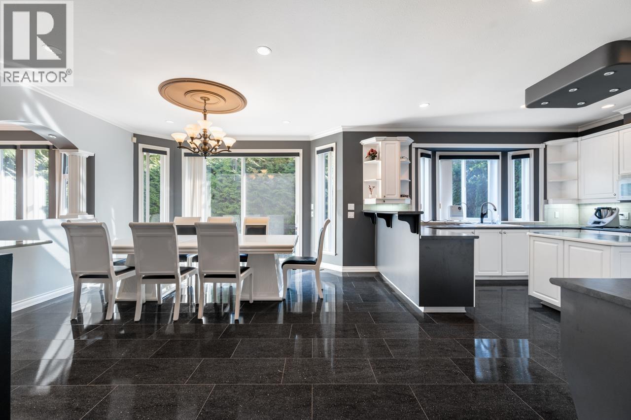
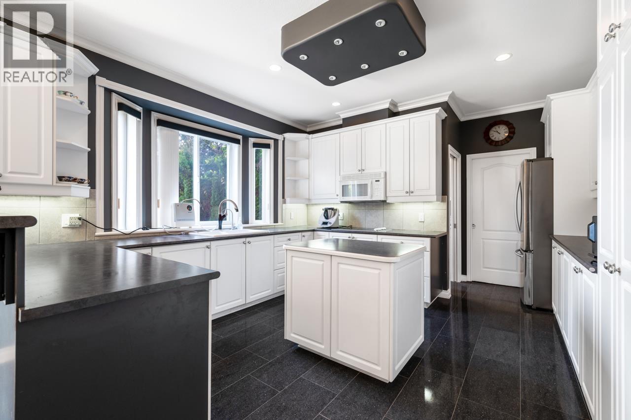
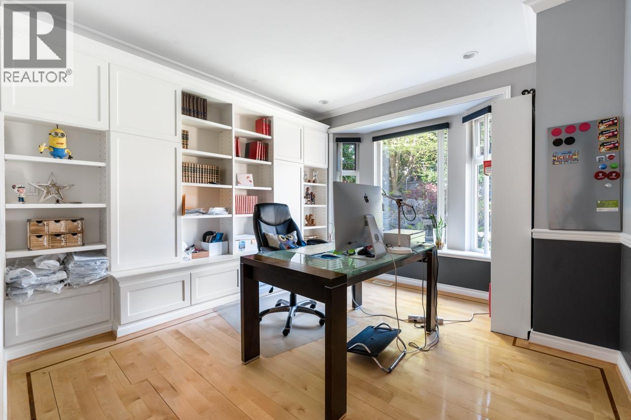
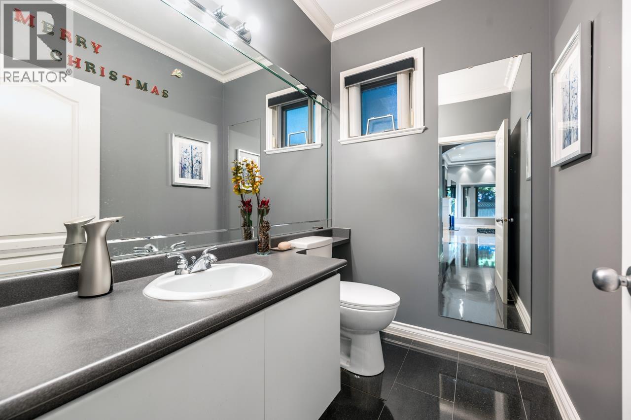
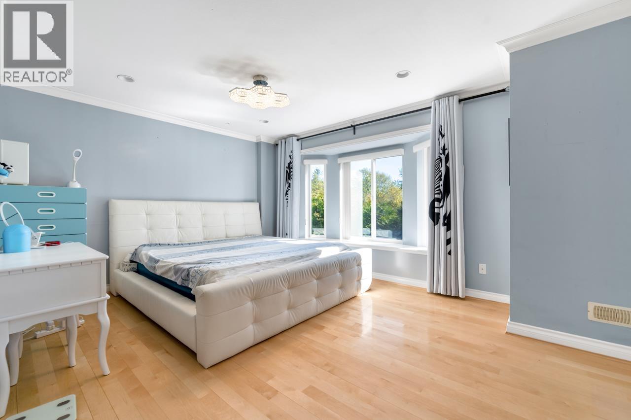
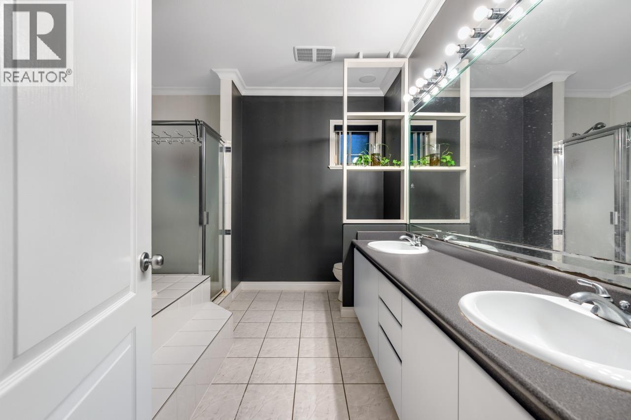
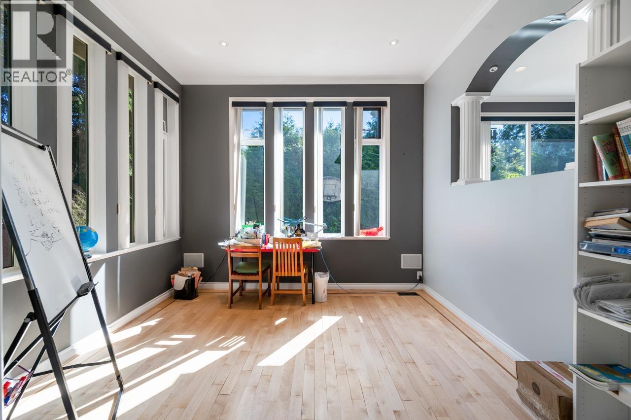
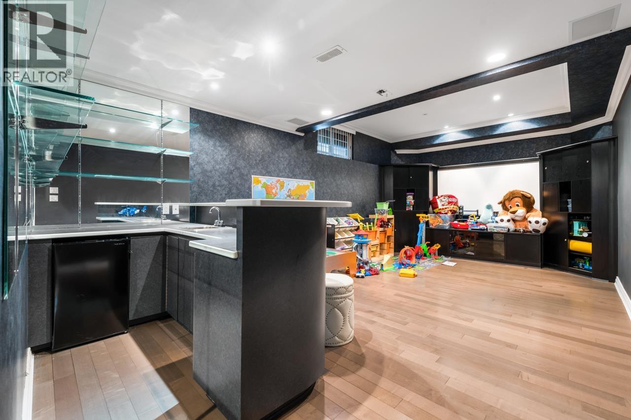
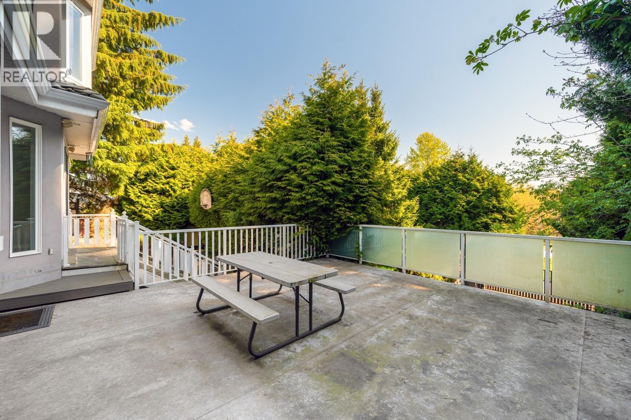
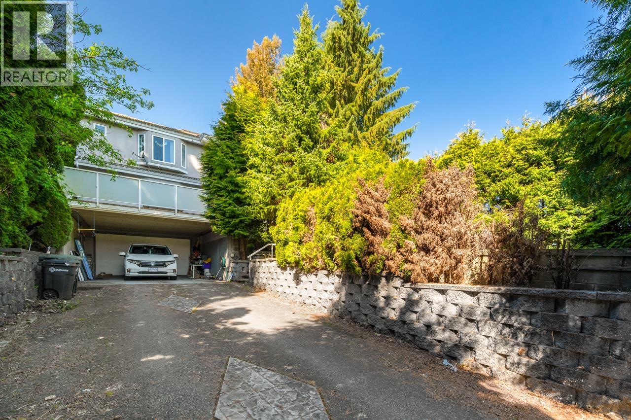
**Half a Million Below BC Assessment!** Discover the crème de la crème of Burnaby South's prestigious Forest Glen! This Italian-inspired mansion sits on a rare 10,385 sq. ft. corner lot, just minutes from Metrotown. Offering over 5,600 sq. ft. of luxurious living across 3 levels, featuring exceptional craftsmanship, soaring ceilings, and exquisite finishes. Highlights include a media room, bar, entertainment area, executive office, and ample parking for owners and guests. Enjoy exceptional privacy in a serene, nature-inspired setting. Situated in a prime location with exciting future redevelopment potential under updated zoning regulations. School catchments: Windsor Elementary & Burnaby Central Secondary. (id:17816)
Property Details
|
MLS® Number
|
R3122906 |
|
Property Type
|
Single Family |
|
Neigbourhood
|
Royal Oak |
|
Amenities Near By
|
Recreation, Shopping |
|
Features
|
Central Location, Wet Bar |
|
Parking Space Total
|
6 |
|
View Type
|
View |
Building
|
Bathroom Total
|
6 |
|
Bedrooms Total
|
5 |
|
Appliances
|
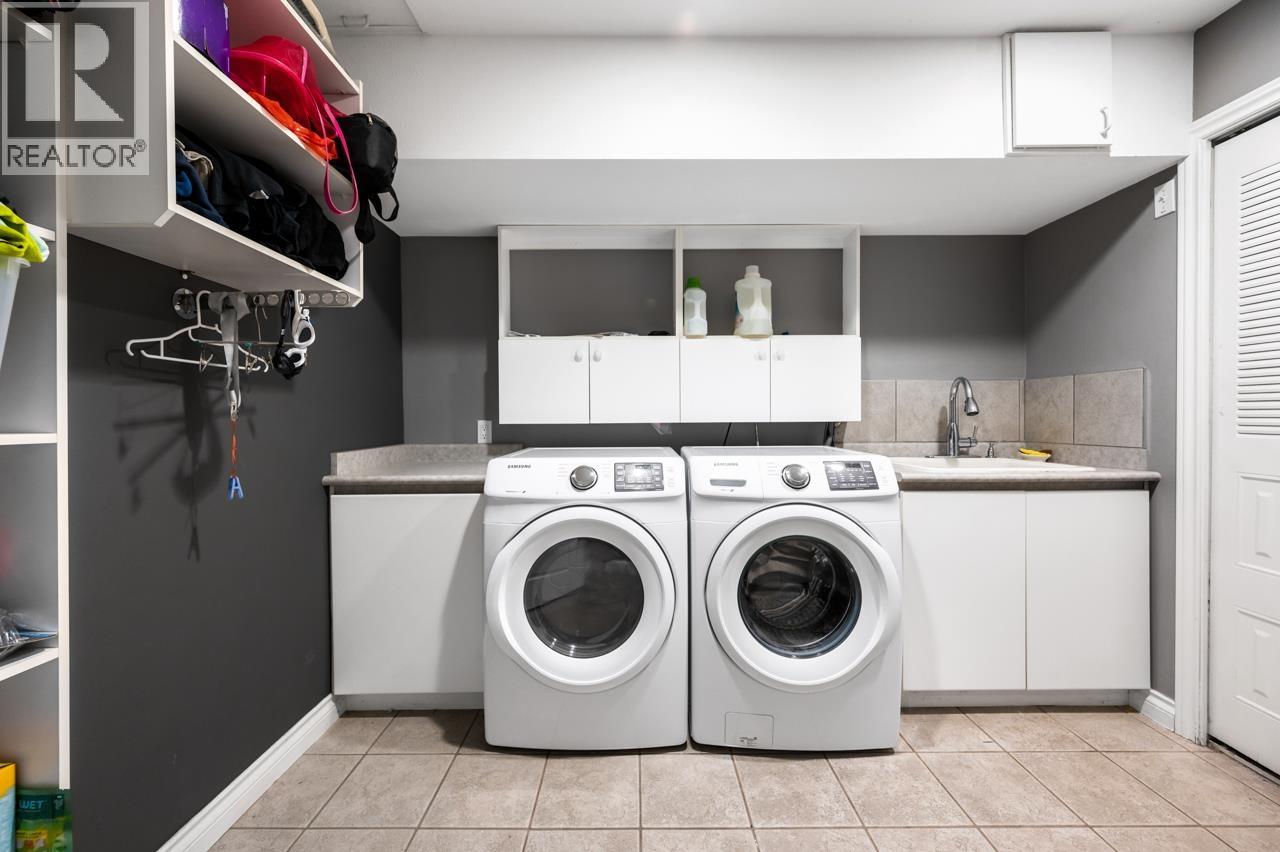
All, Intercom, Central Vacuum |
|
Architectural Style
|
2 Level |
|
Basement Development
|
Finished |
|
Basement Features
|
Unknown |
|
Basement Type
|
Unknown (finished) |
|
Constructed Date
|
1999 |
|
Construction Style Attachment
|
Detached |
|
Cooling Type
|
Air Conditioned |
|
Fire Protection
|
Security System, Smoke Detectors |
|
Fireplace Present
|
Yes |
|
Fireplace Total
|
2 |
|
Fixture
|
Drapes/window Coverings |
|
Heating Fuel
|
Natural Gas |
|
Heating Type
|
Forced Air, Hot Water |
|
Size Interior
|
4,721 Sqft |
|
Type
|
House |
Parking
Land
|
Acreage
|
No |
|
Land Amenities
|
Recreation, Shopping |
|
Size Frontage
|
67 Ft |
|
Size Irregular
|
10385 |
|
Size Total
|
10385 Sqft |
|
Size Total Text
|
10385 Sqft |
https://www.realtor.ca/real-estate/29742730/6030-elgin-avenue-burnaby