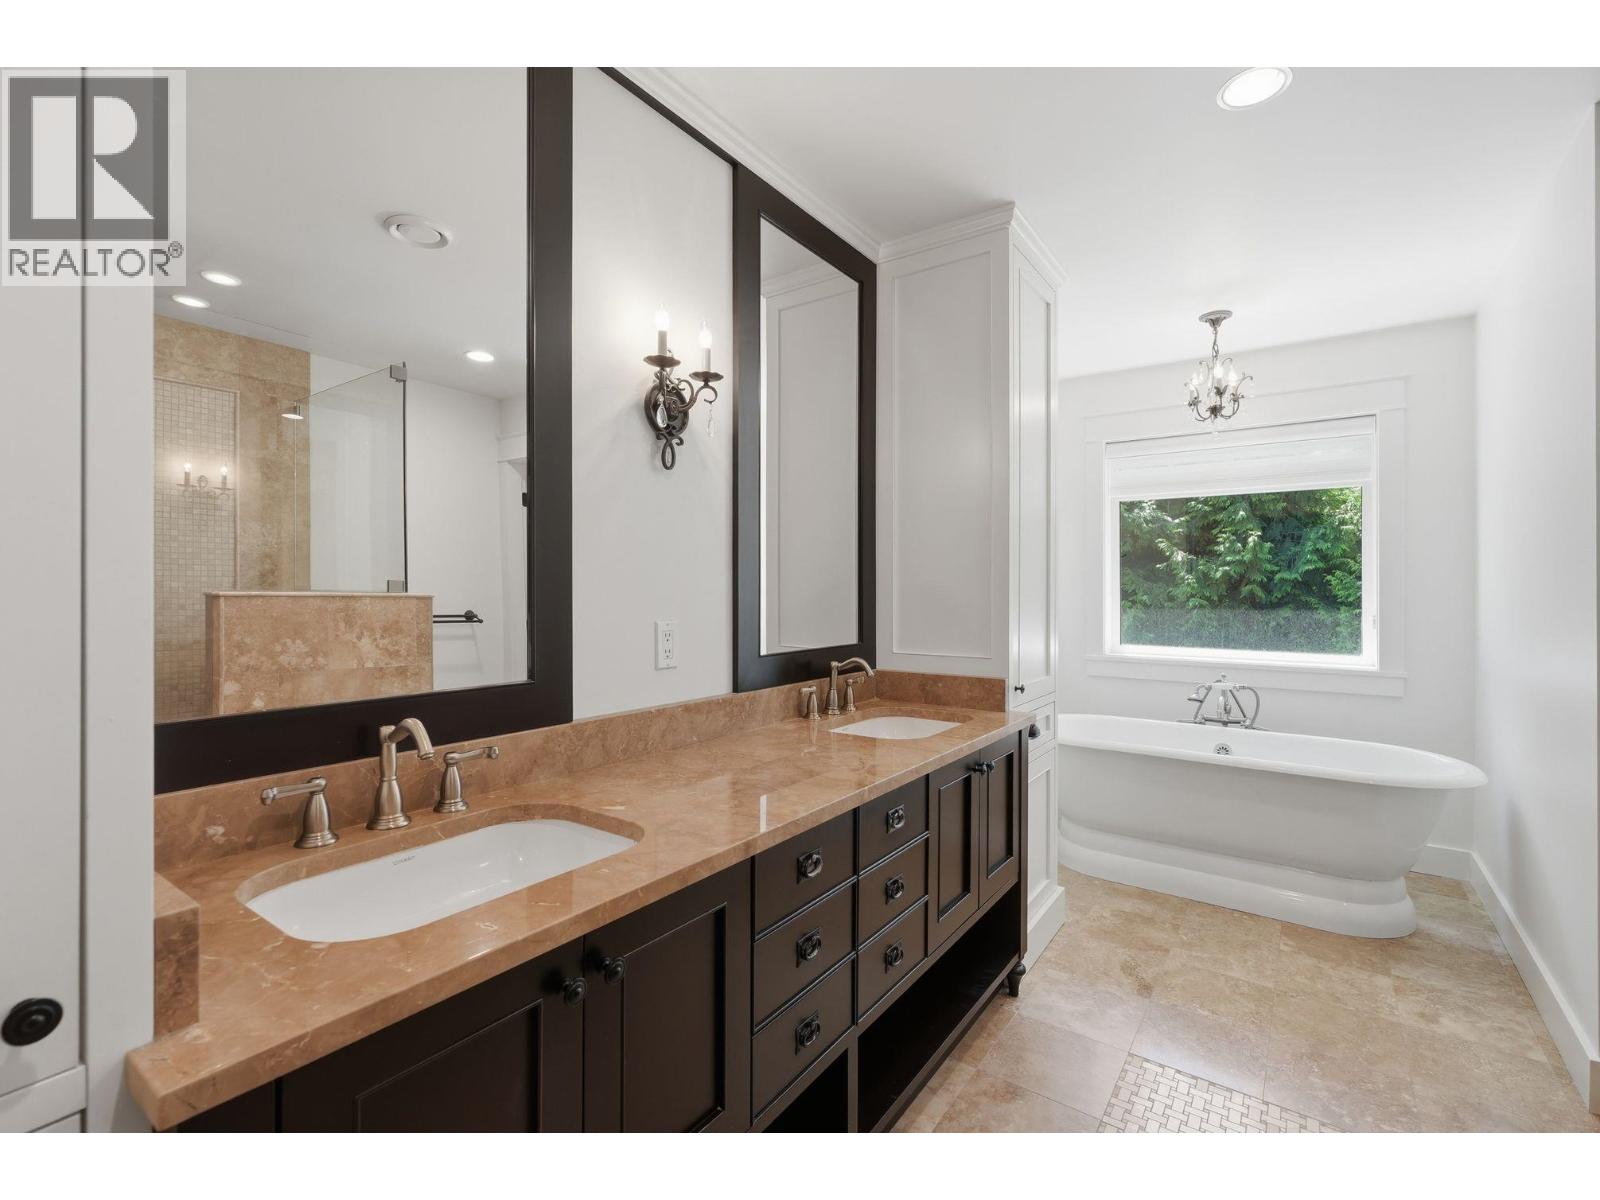
4 Bedroom
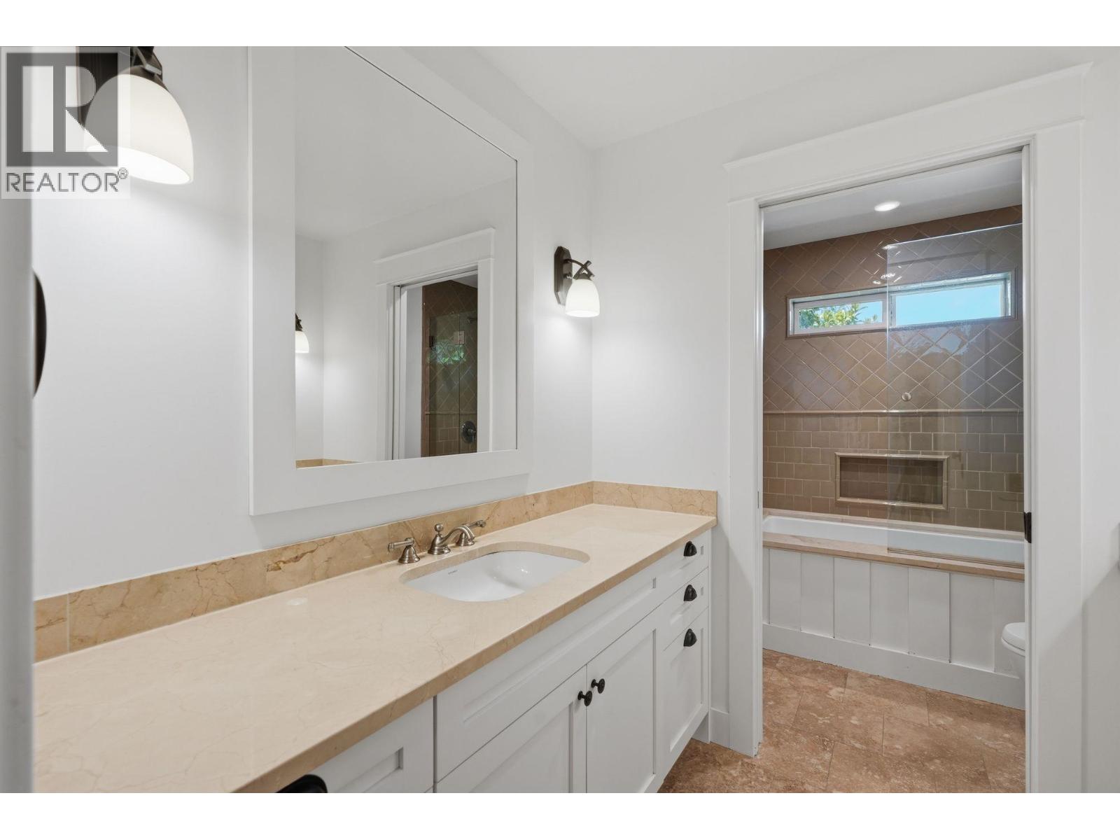
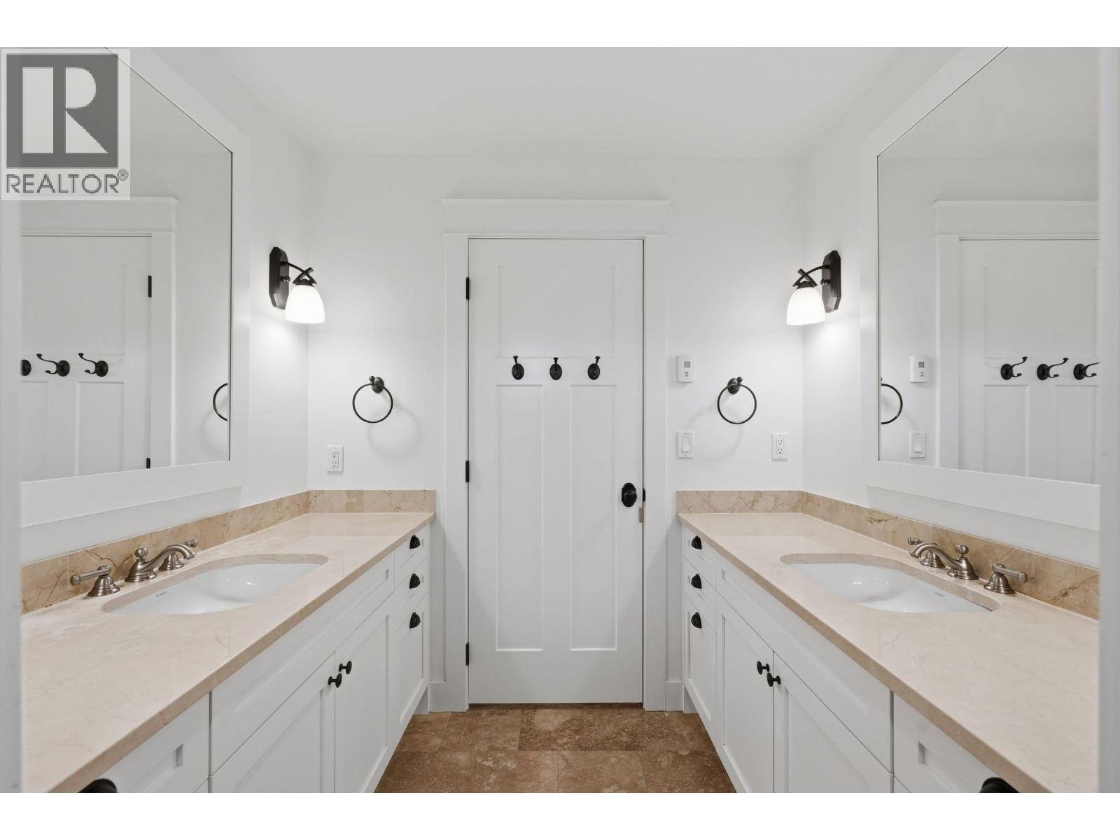
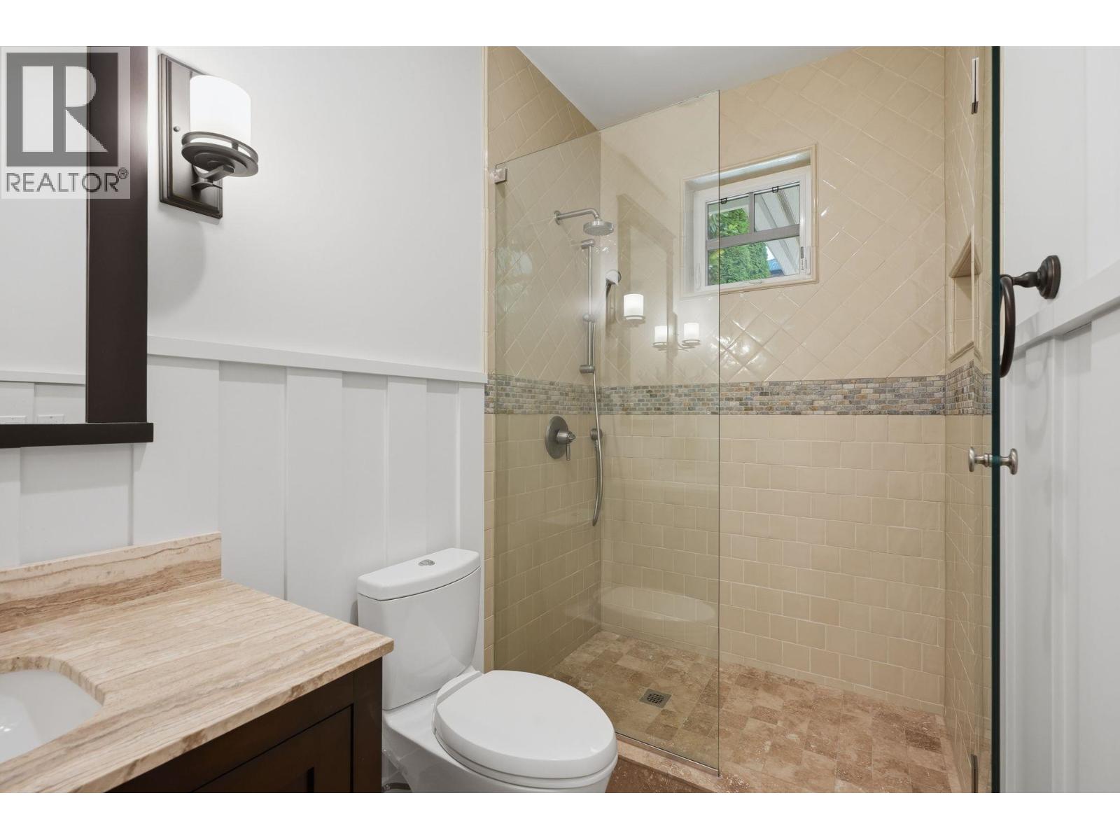
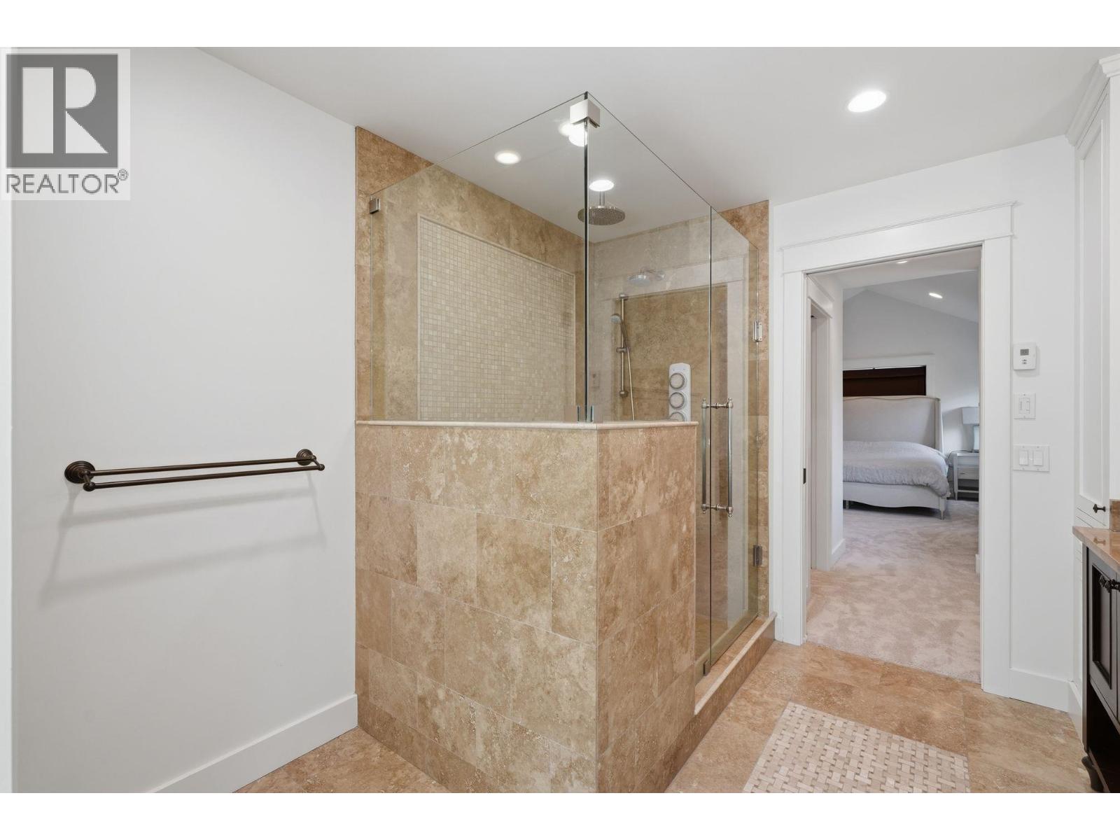
3 Bathroom
3,680 sqft
2 Level
Fireplace
Radiant Heat
$2,488,000
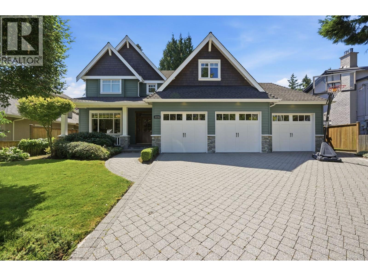
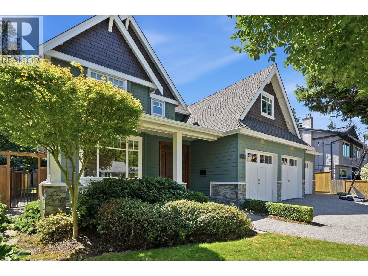
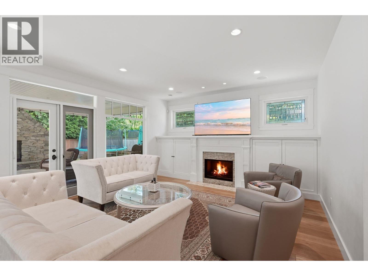
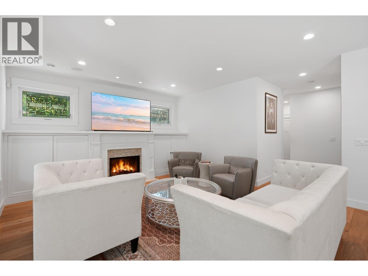
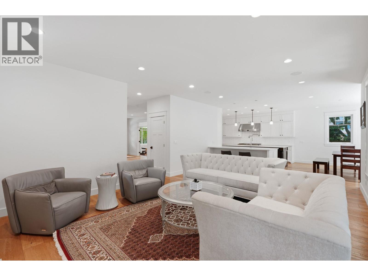
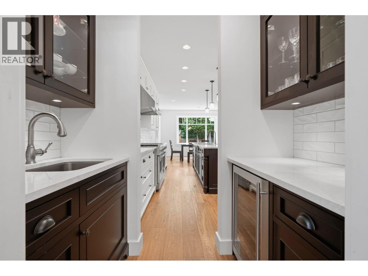
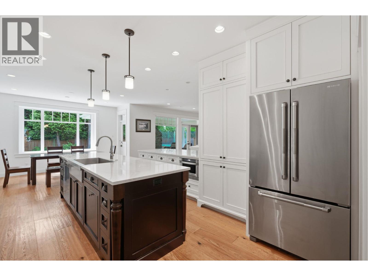
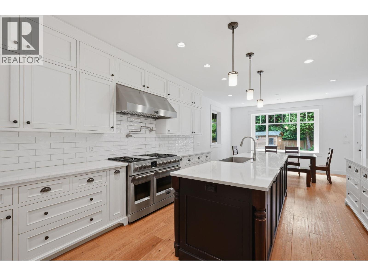
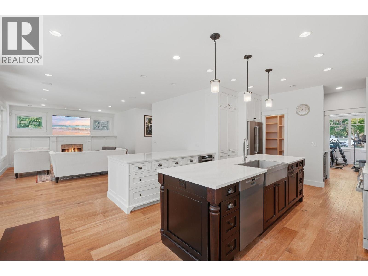
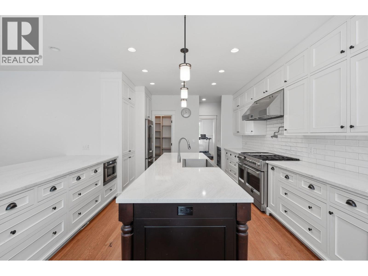
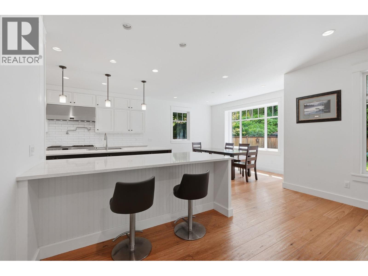
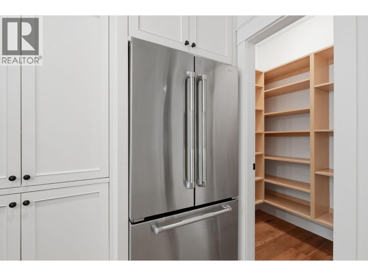
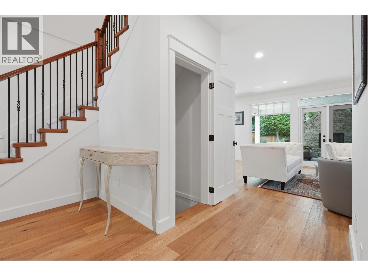
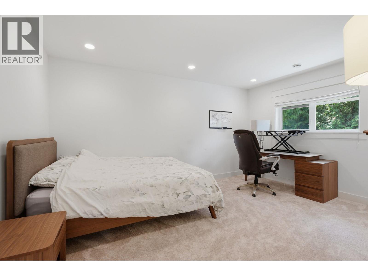
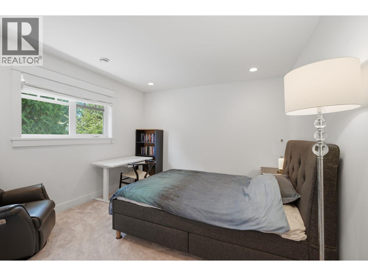
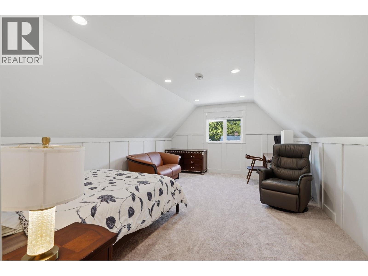
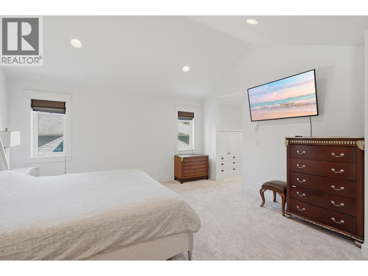
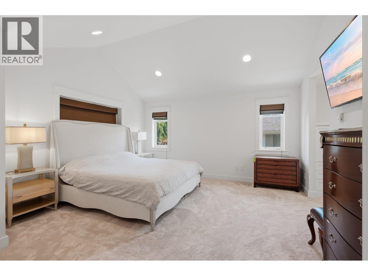
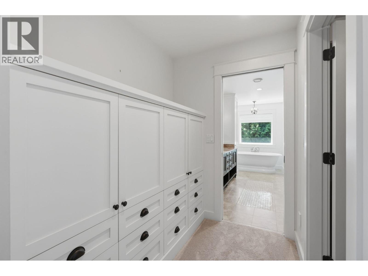
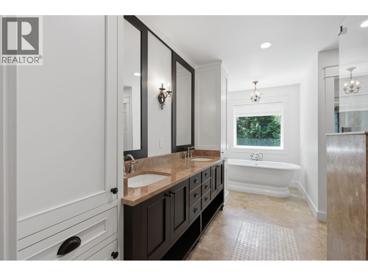
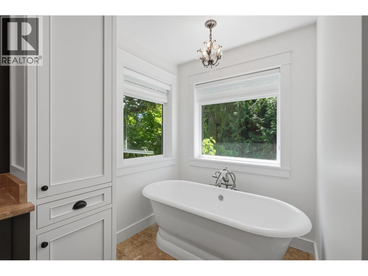
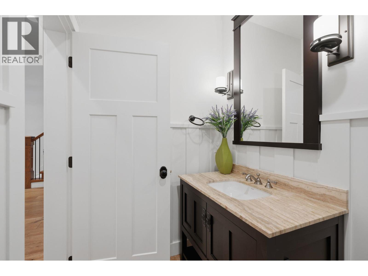
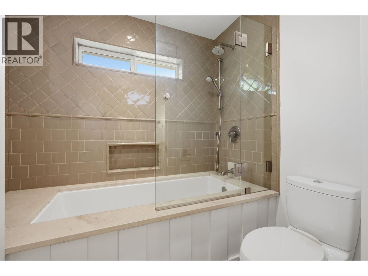
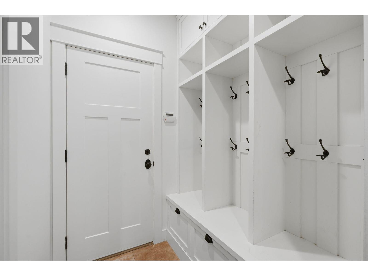
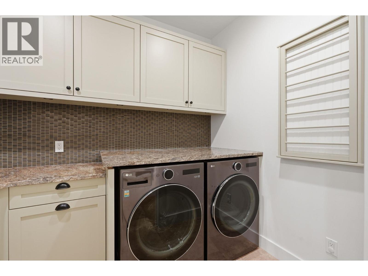
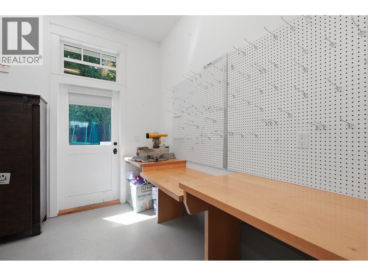
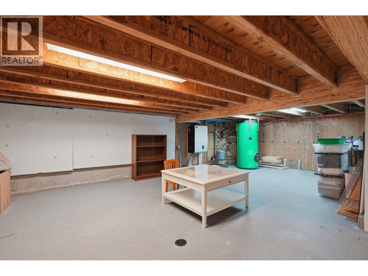
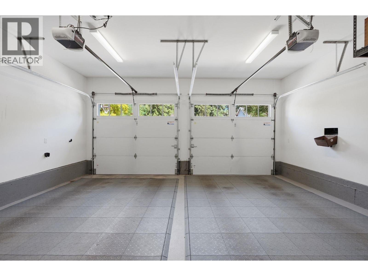
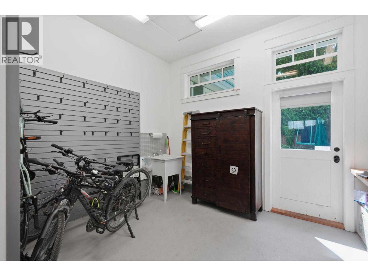
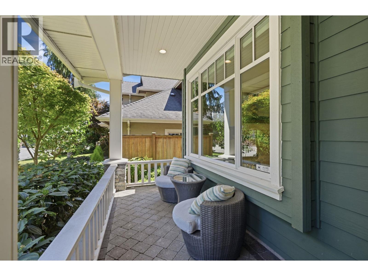
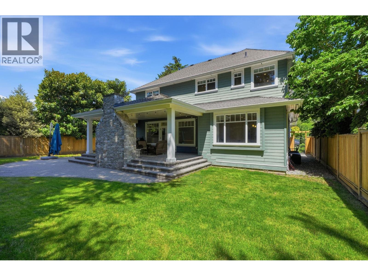
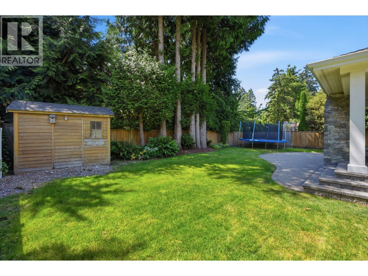
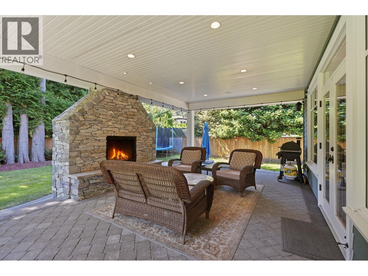
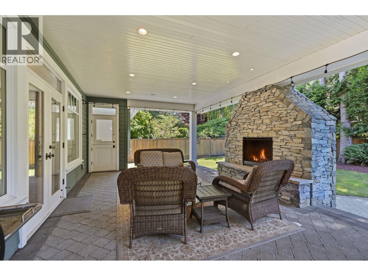
A stunning custom-built executive residence in one of Pebble Hill's most prestigious locations. Quietly positioned at the end of desirable 1A Avenue w/no through traffic, this exceptional family home blends timeless elegance w/everyday comfort. The grand open-concept living, dining & gourmet kitchen seamlessly extend to a spectacular covered patio w/feature gas fireplace, creating the ultimate year-round outdoor retreat. Designed for the discerning chef, the kitchen showcases custom cabinetry, quartz countertops, a 6-burner Fulgor gas cooktop, walk-in pantry & stylish wet bar. Wide-plank hardwood floors, 4 spacious bedrooms, 3 full baths, a triple garage w/attached workshop & 546 sq.ft. of storage complete this remarkable home. Just a short stroll to Pebble Hill Elem. & Diefenbaker Park (id:17816)
Property Details
|
MLS® Number
|
R3151680 |
|
Property Type
|
Single Family |
|
Amenities Near By
|
Golf Course, Recreation |
|
Features
|
Private Setting |
|
Parking Space Total
|
5 |
Building
|
Bathroom Total
|
3 |
|
Bedrooms Total
|
4 |
|
Appliances
|
All |
|
Architectural Style
|
2 Level |
|
Constructed Date
|
2010 |
|
Construction Style Attachment
|
Detached |
|
Fireplace Present
|
Yes |
|
Fireplace Total
|
2 |
|
Heating Fuel
|
Natural Gas |
|
Heating Type
|
Radiant Heat |
|
Size Interior
|
3,680 Sqft |
|
Type
|
House |
Parking
Land
|
Acreage
|
No |
|
Land Amenities
|
Golf Course, Recreation |
|
Size Frontage
|
66 Ft |
|
Size Irregular
|
7912 |
|
Size Total
|
7912 Sqft |
|
Size Total Text
|
7912 Sqft |
https://www.realtor.ca/real-estate/30102501/5116-1a-avenue-delta