5 Bedroom
5 Bathroom
4,123 sqft
Fireplace
Forced Air
$3,098,000
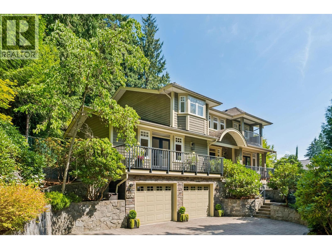
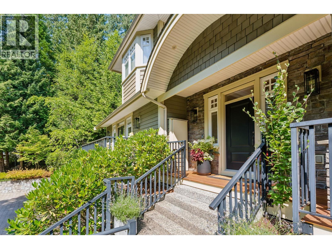
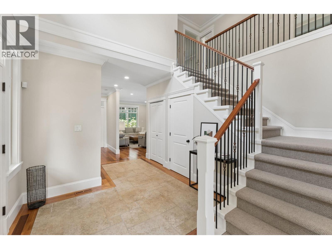
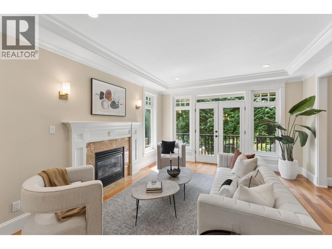
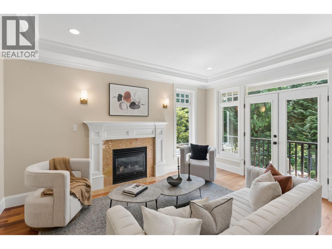
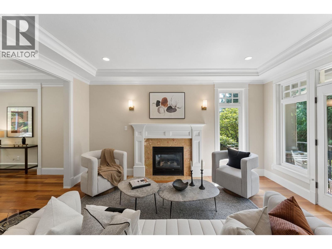
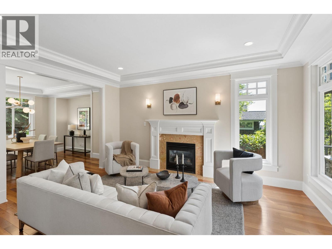
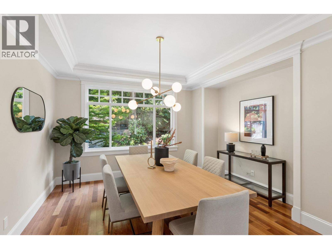
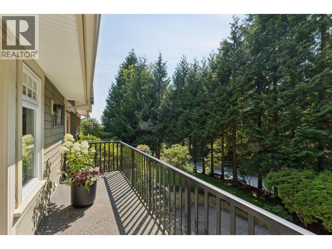
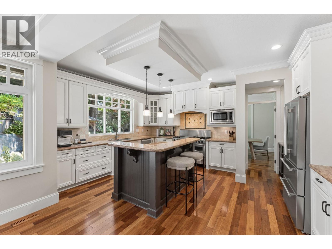
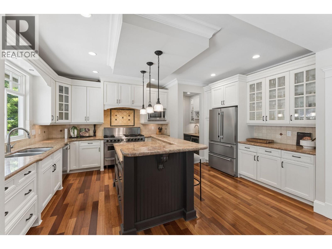
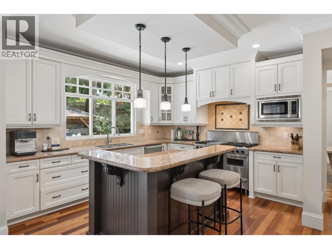
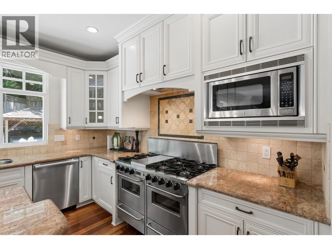
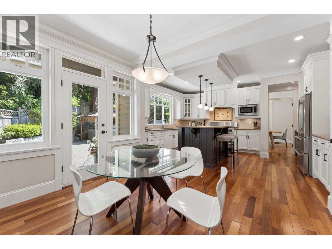
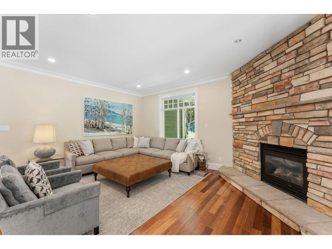
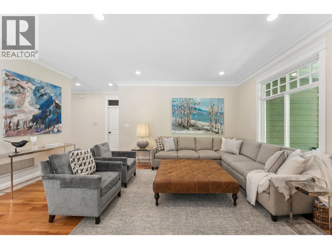
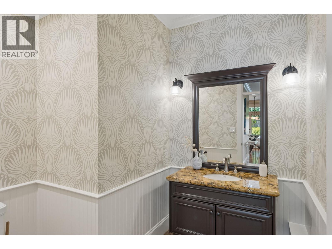
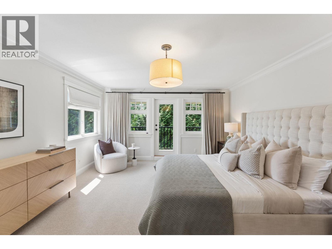
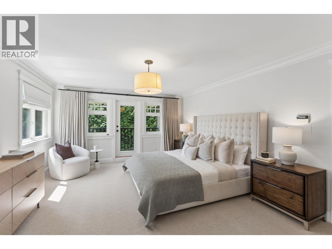
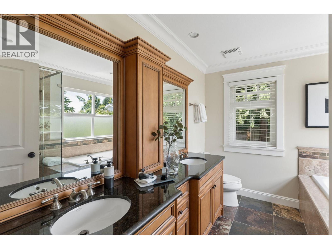
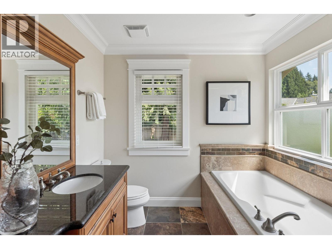
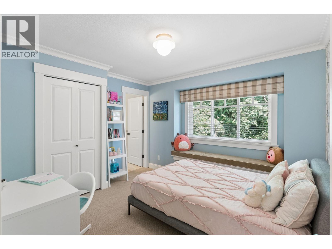
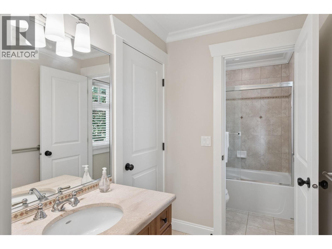
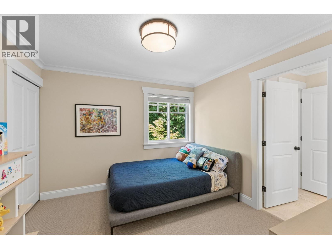
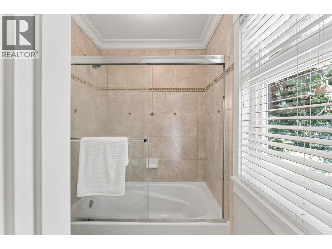
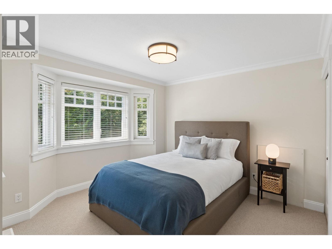
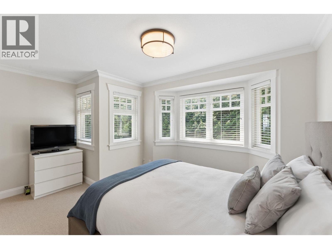
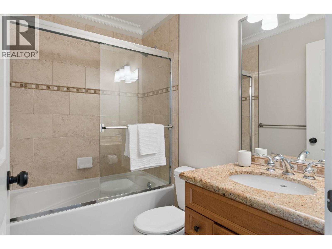
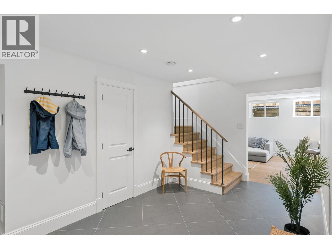
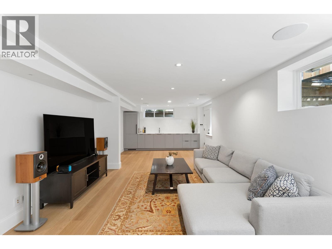
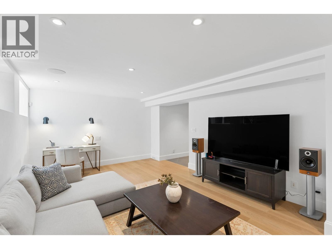
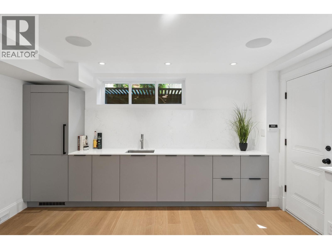
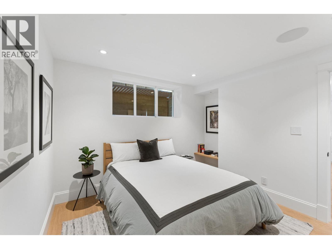
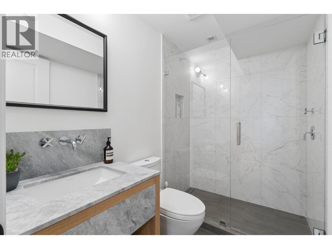
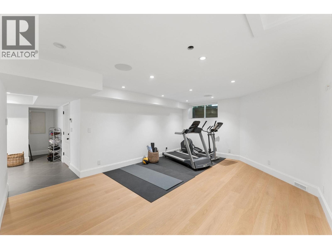
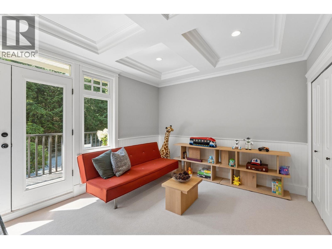
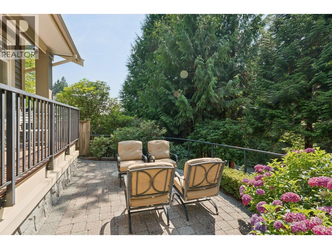
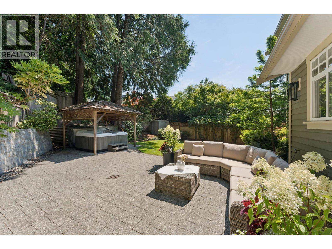
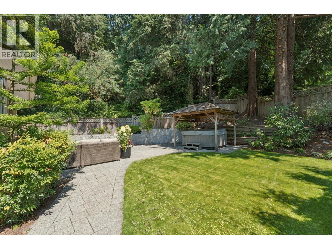
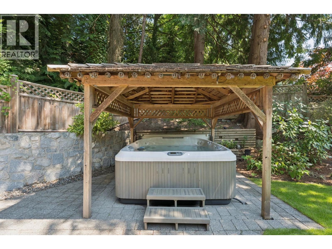
Custom designed and quality built home located on a quiet cul-de-sac in desirable Canyon Heights and Handsworth school catchment. Fantastic 4123 sq. ft. family floor plan with 4 ensuite bedrooms up, and a 5th bedroom down. This impeccably maintained home shows beautifully with many recent upgrades. Stunning primary suite with some city view and a wonderful ensuite bathroom. The main floor features formal living and dining areas, a gourmet kitchen with adjoining family room plus an office or 6th bedroom. The beautifully renovated downstairs features a great room with kitchen and ensuite bedroom that could be for in-laws plus a huge mud room and gym/flex space. Mature landscaping, lots of patio and deck spaces and a hot tub. Show to your fussiest clients, this one is a knockout! (id:17816)
Property Details
|
MLS® Number
|
R3150003 |
|
Property Type
|
Single Family |
|
Amenities Near By
|
Recreation, Shopping, Ski Hill |
|
Features
|
Cul-de-sac, Private Setting |
|
Parking Space Total
|
5 |
Building
|
Bathroom Total
|
5 |
|
Bedrooms Total
|
5 |
|
Appliances
|
All |
|
Basement Development
|
Finished |
|
Basement Features
|
Unknown |
|
Basement Type
|
Unknown (finished) |
|
Constructed Date
|
2007 |
|
Construction Style Attachment
|
Detached |
|
Fireplace Present
|
Yes |
|
Fireplace Total
|
2 |
|
Heating Fuel
|
Natural Gas |
|
Heating Type
|
Forced Air |
|
Size Interior
|
4,123 Sqft |
|
Type
|
House |
Parking
Land
|
Acreage
|
No |
|
Land Amenities
|
Recreation, Shopping, Ski Hill |
|
Size Frontage
|
104 Ft |
|
Size Irregular
|
7244 |
|
Size Total
|
7244 Sqft |
|
Size Total Text
|
7244 Sqft |
https://www.realtor.ca/real-estate/30082579/4904-chalet-place-north-vancouver