Maintenance,
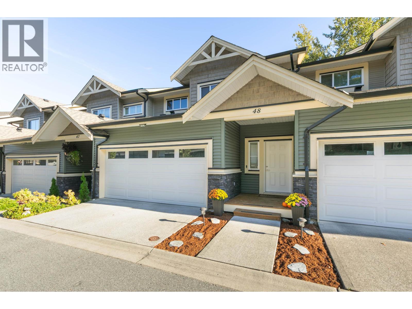
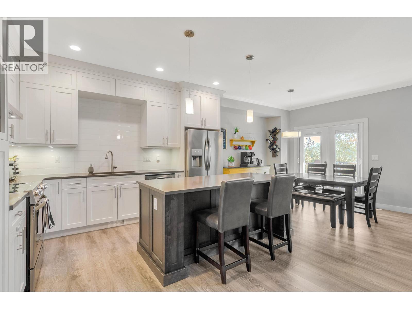
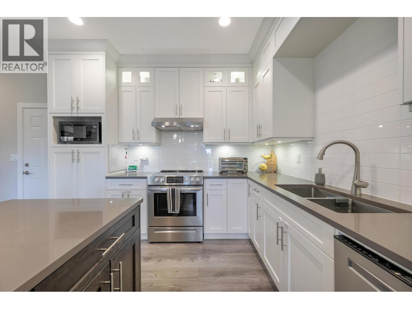
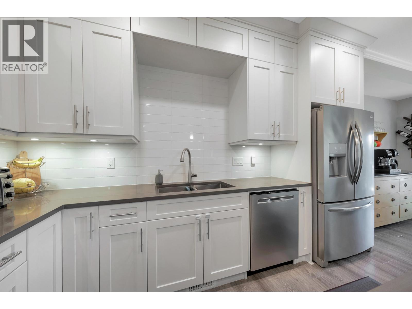
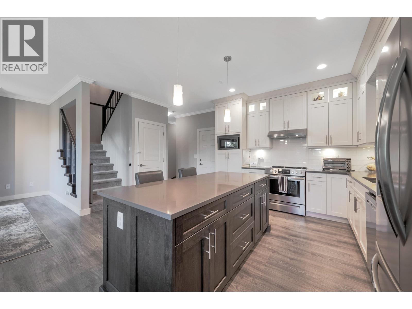
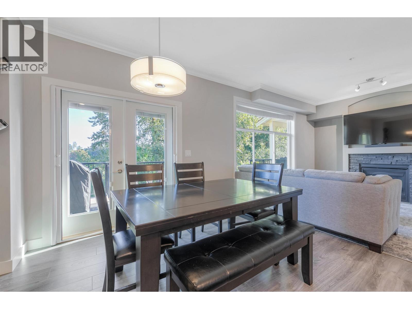
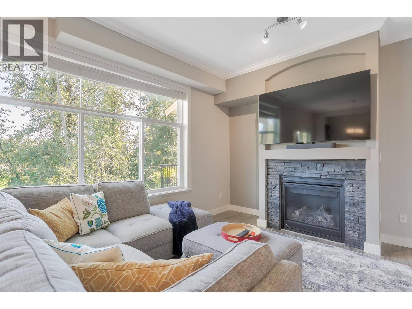
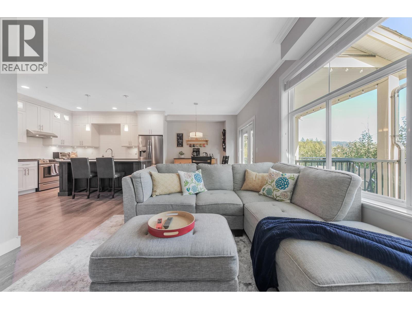
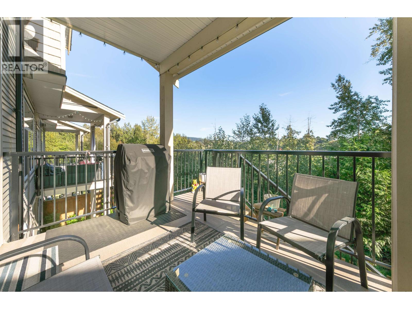
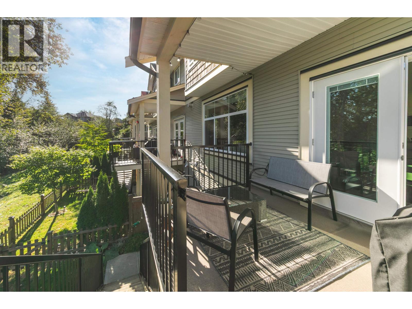
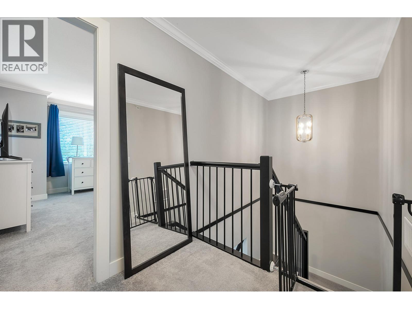
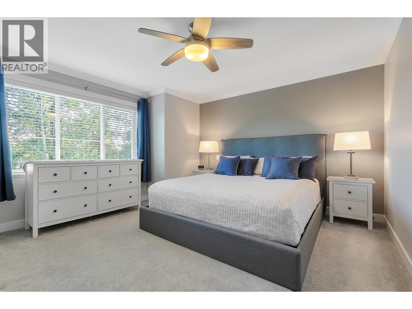
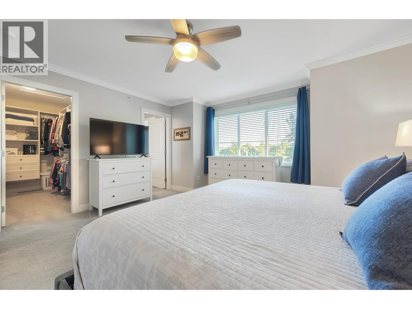
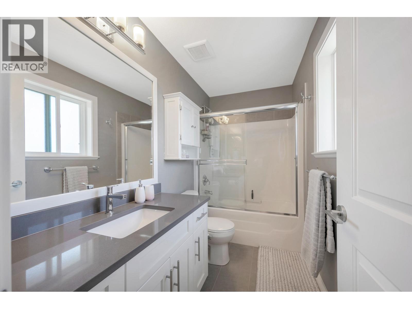
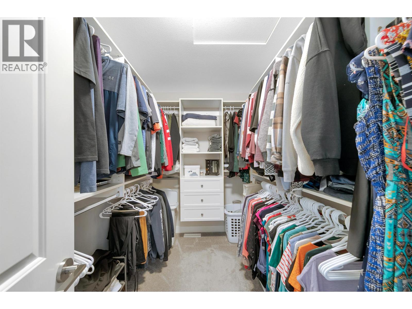
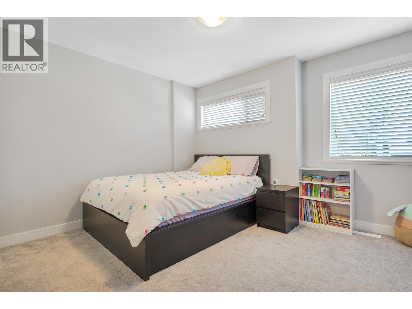
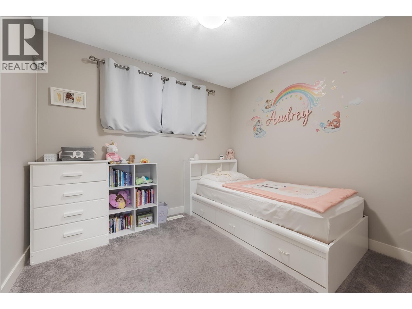
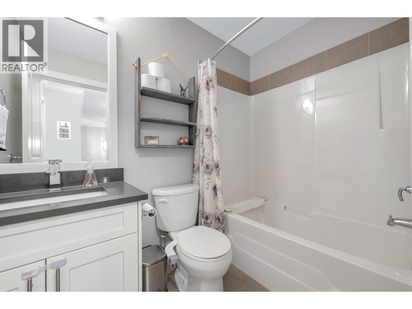
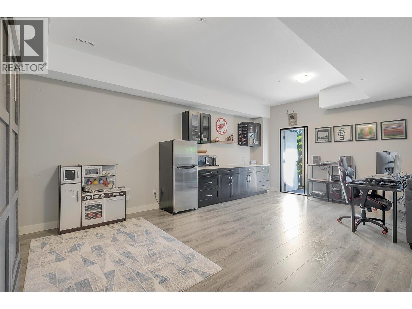
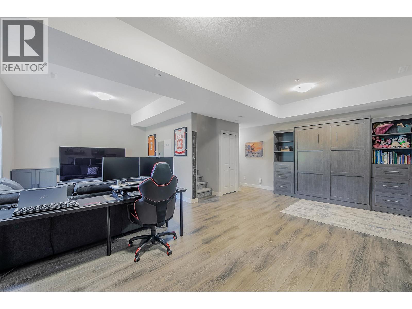
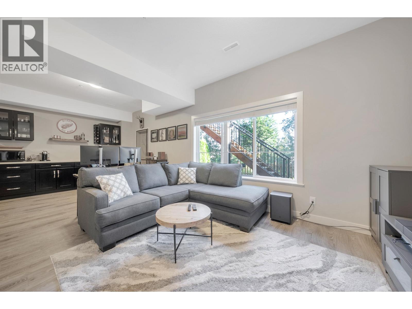
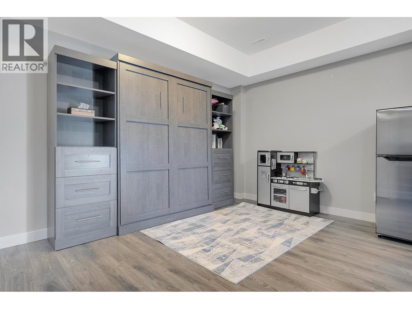
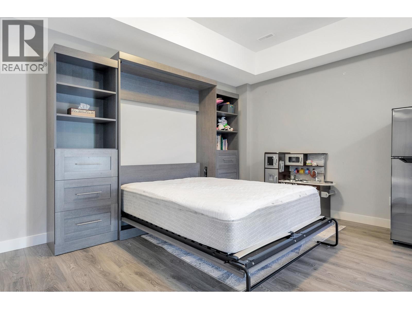
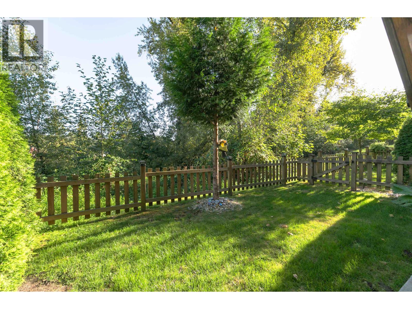
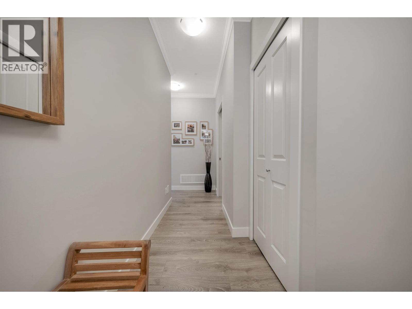
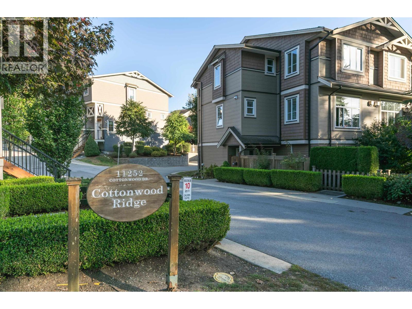
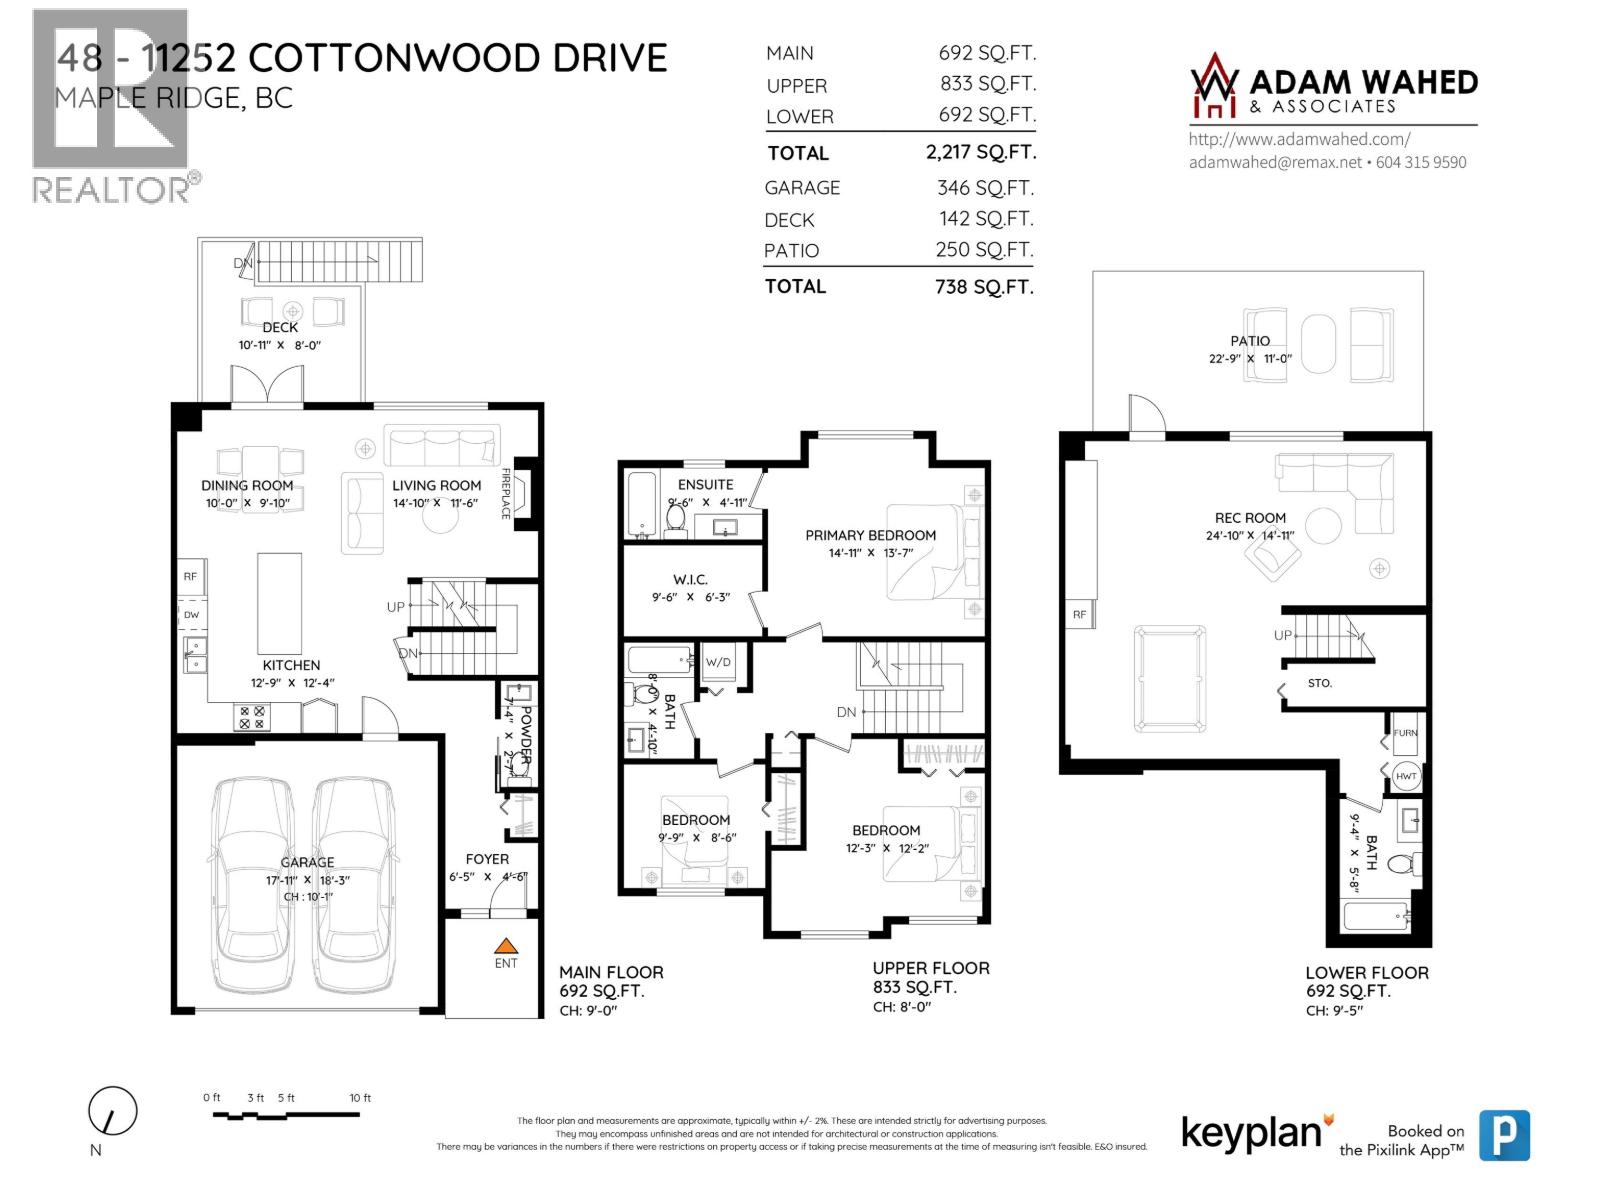
$432.36 MonthlyCOTTONWOOD RIDGE - The complete LUXURY townhouse package: side-by-side double garage, two-storey plan with a fully finished walk-out basement, and a panoramic west-facing GREENBELT backdrop. Immaculate home shows 10/10 featuring high ceilings throughout the home including crown moldings. Main level features a bright living room with gas fireplace, dining area, and a deluxe kitchen with floor-to-ceiling white cabinetry and stainless steel appliances. Upstairs offers three bedrooms, including a spacious primary. The lower level adds flexibility with a rec room, with a possibility of a 4th bedroom or a in-law suite. Prime location: steps to transit and K-12 schools (incl. Thomas Haney Secondary), with quick access to Lougheed Hwy and the West Coast Express. (id:17816)
| MLS® Number | R3115602 |
| Property Type | Single Family |
| Amenities Near By | Marina |
| Community Features | Golf Course Development, Pets Allowed With Restrictions |
| Features | Central Location |
| Parking Space Total | 3 |
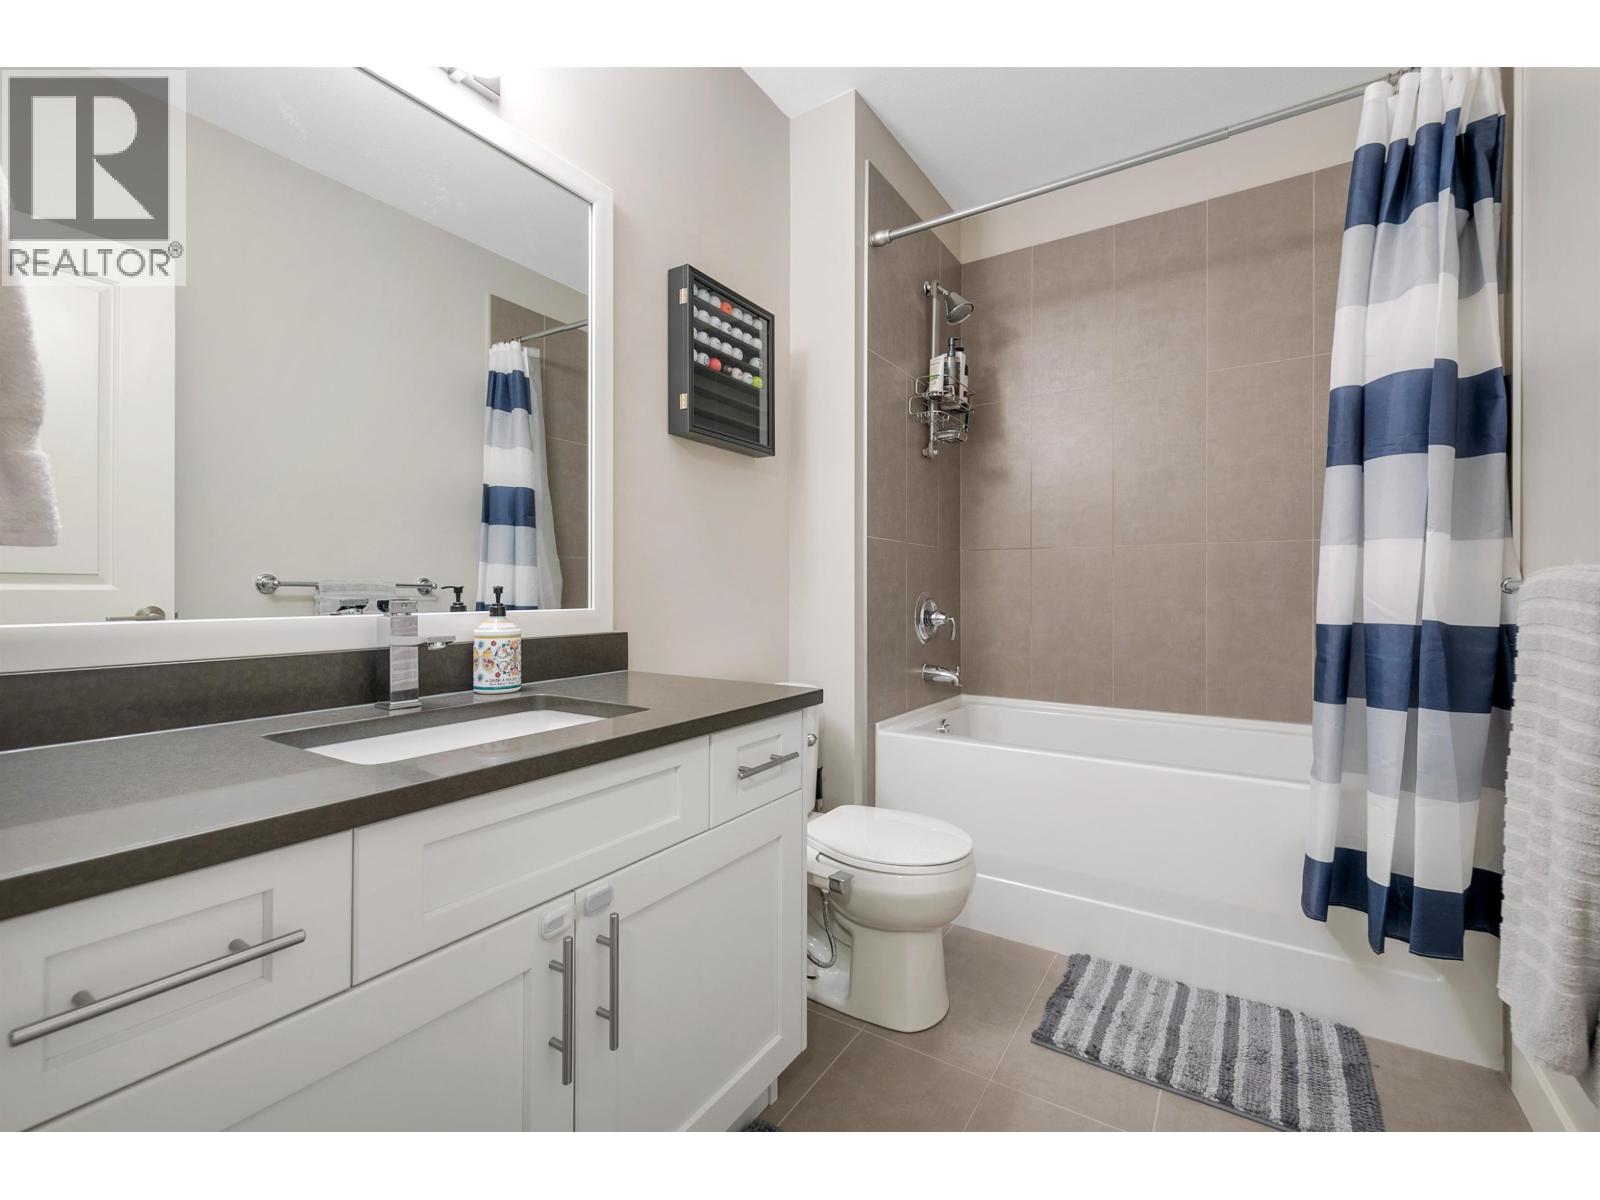
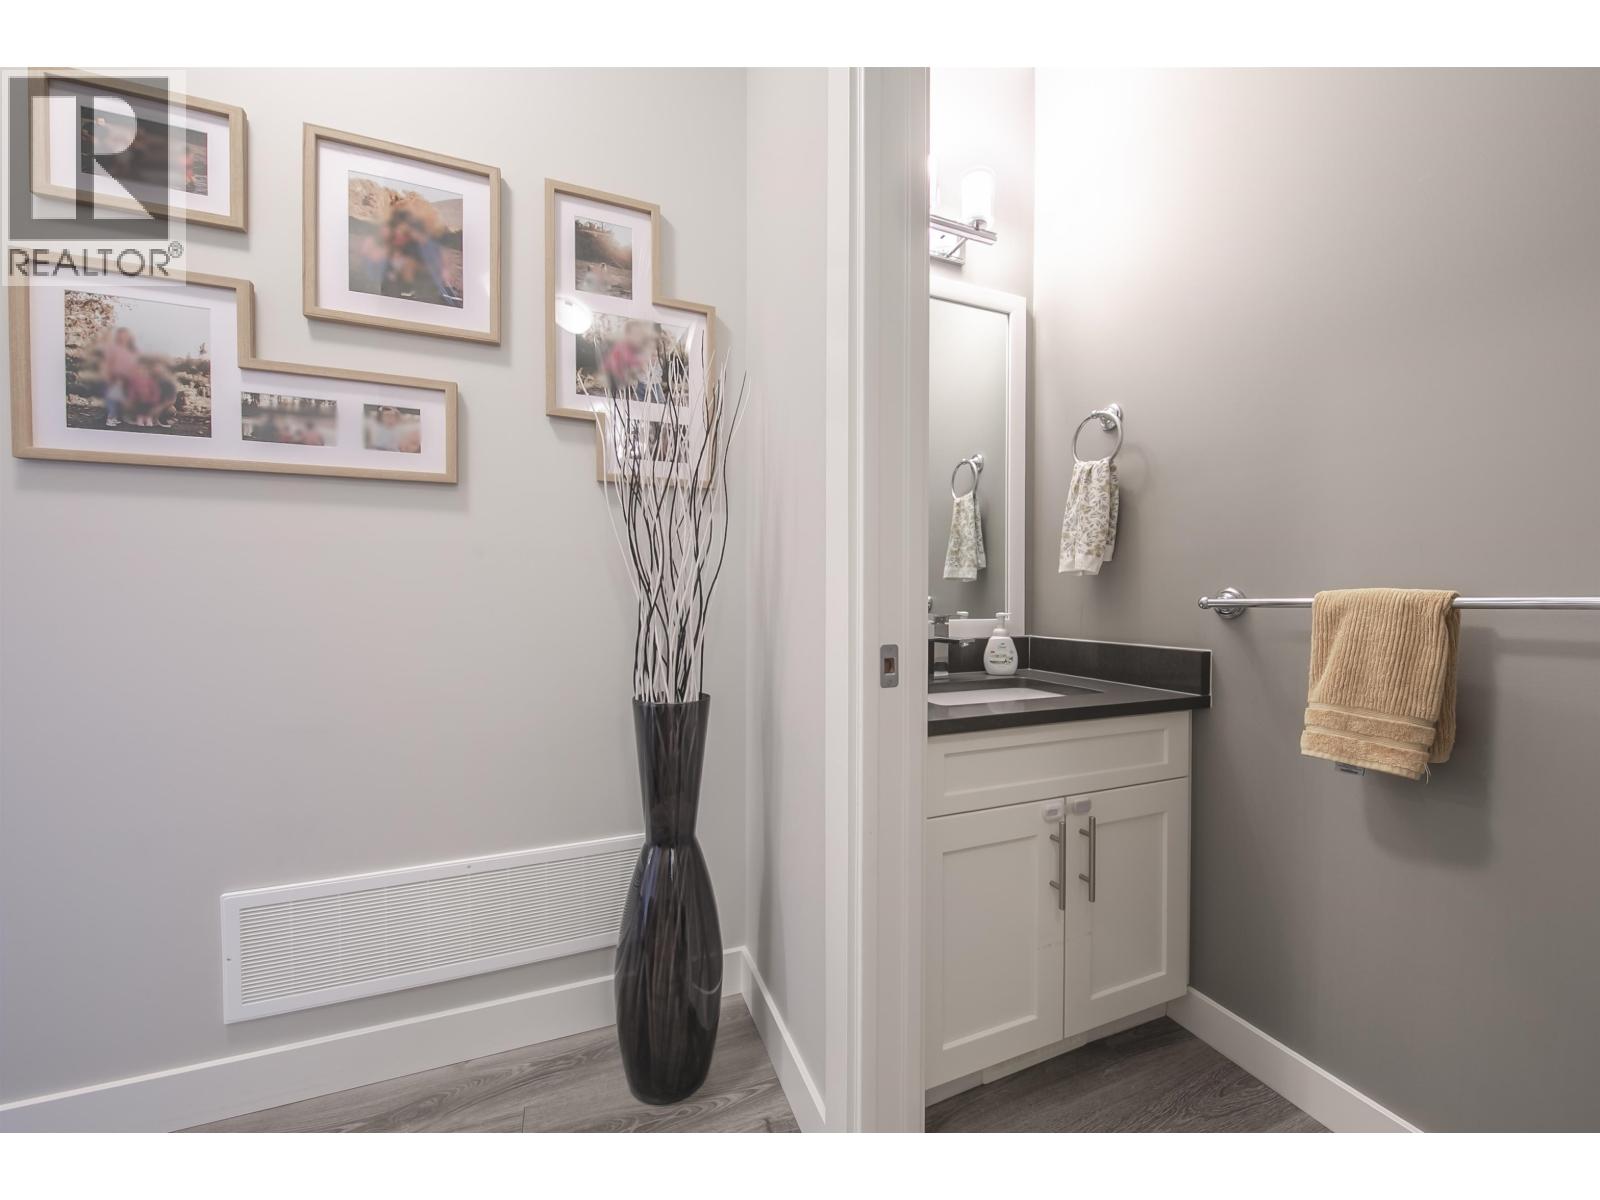
| Bathroom Total | 4 |
| Bedrooms Total | 3 |
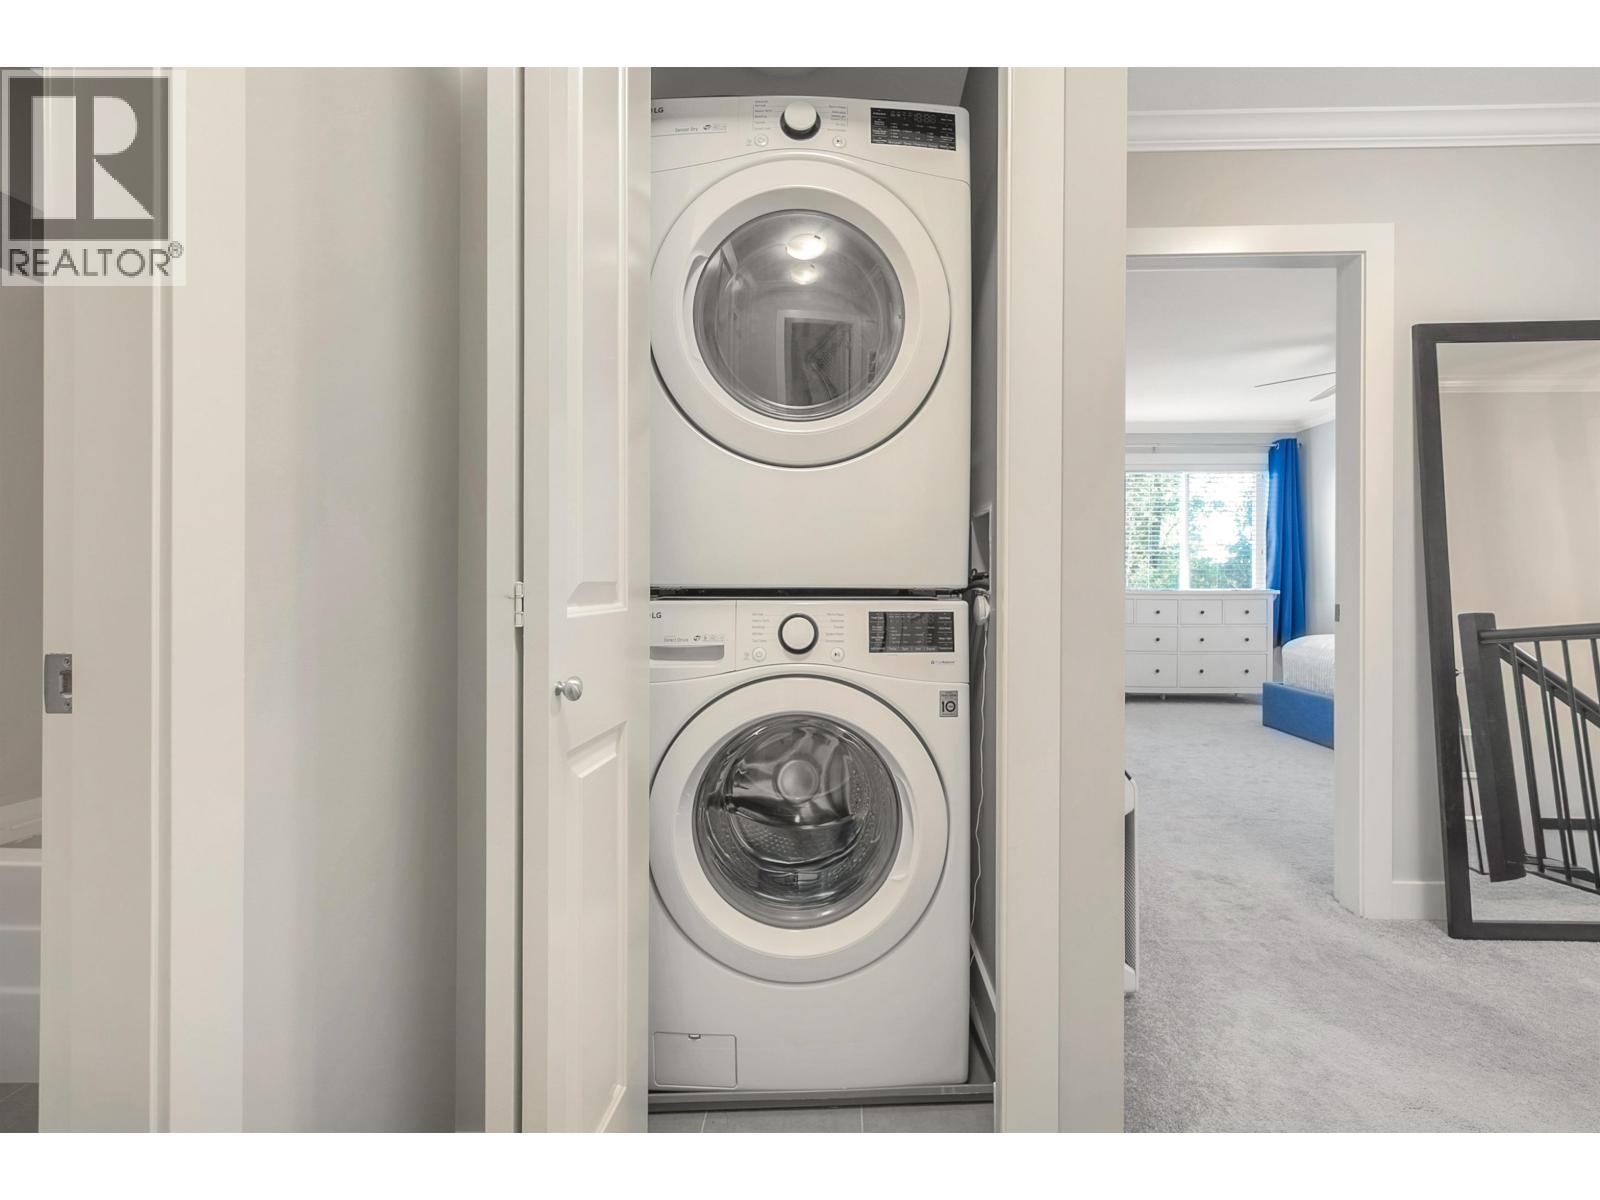
| Appliances | All |
| Architectural Style | 2 Level |
| Basement Development | Finished |
| Basement Features | Unknown |
| Basement Type | Unknown (finished) |
| Constructed Date | 2019 |
| Heating Type | Forced Air |
| Size Interior | 2,217 Sqft |
| Type | Row / Townhouse |
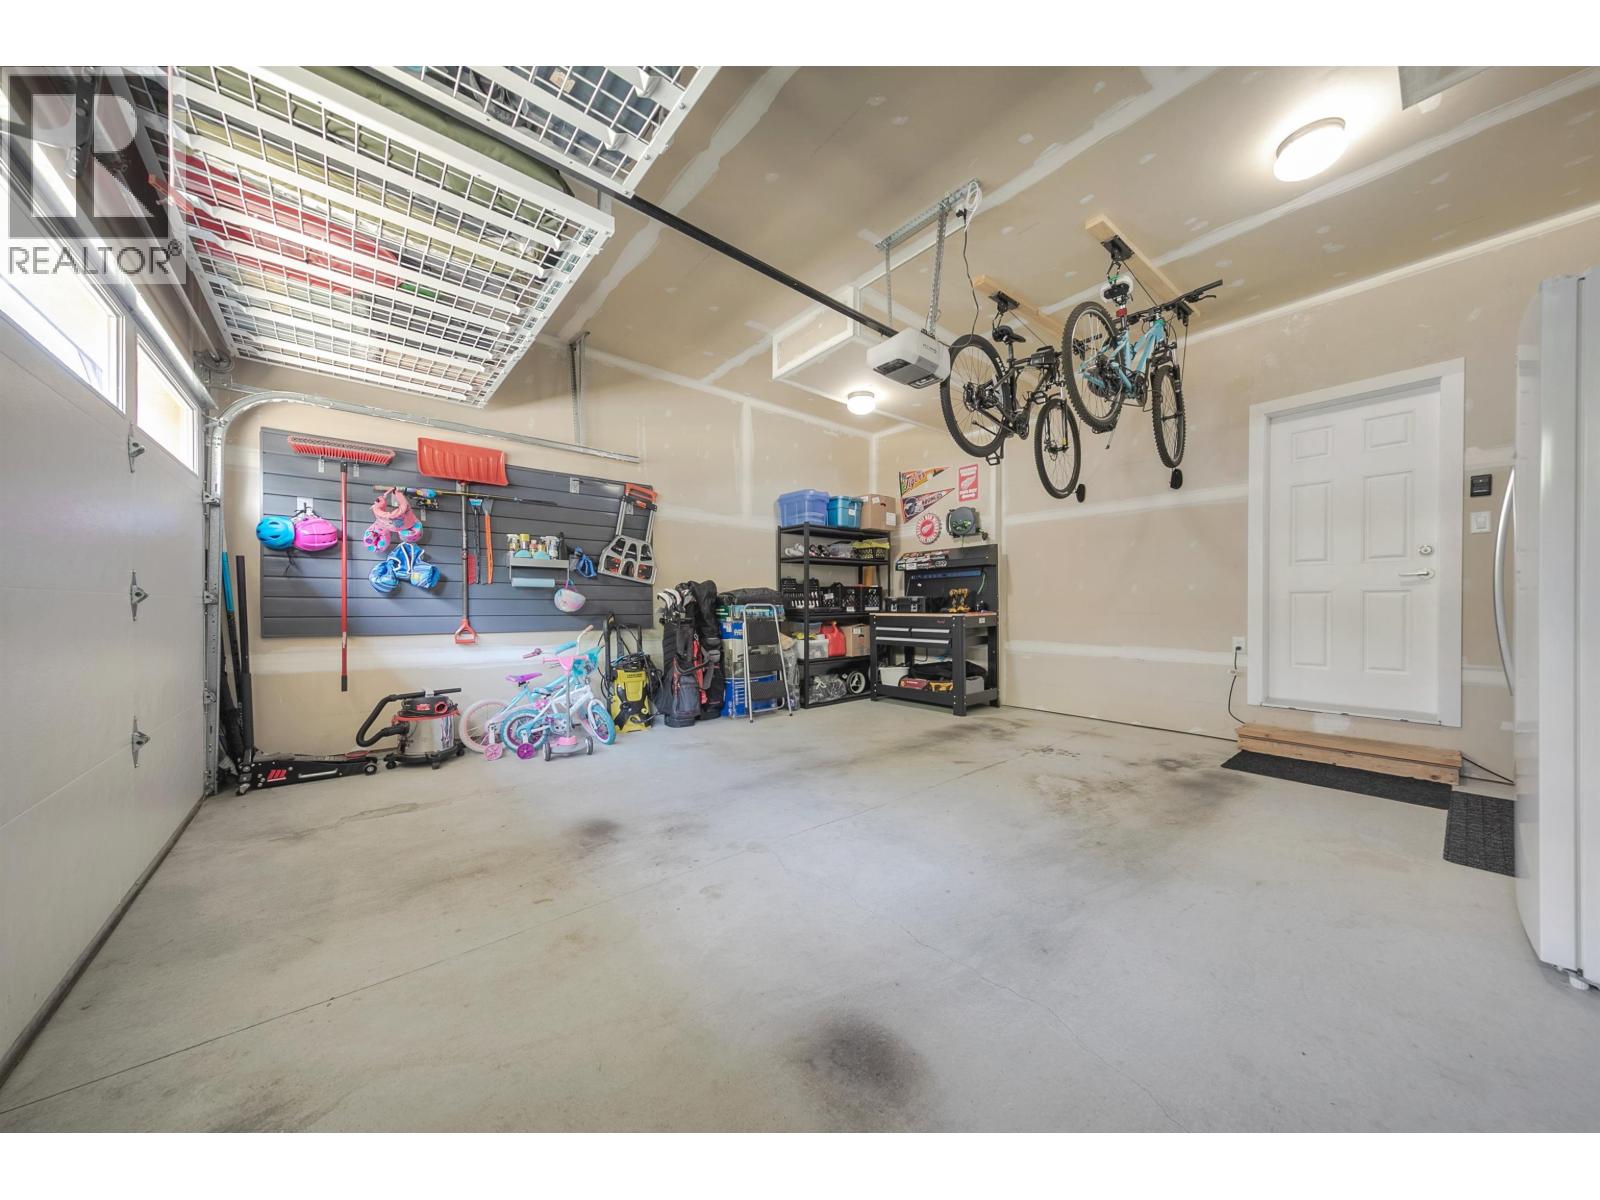
| Garage | 2 |
| Acreage | No |
| Land Amenities | Marina |
https://www.realtor.ca/real-estate/29654771/48-11252-cottonwood-drive-maple-ridge

The trademarks REALTOR®, REALTORS®, and the REALTOR® logo are controlled by The Canadian Real Estate Association (CREA) and identify real estate professionals who are members of CREA. The trademarks MLS®, Multiple Listing Service® and the associated logos are owned by The Canadian Real Estate Association (CREA) and identify the quality of services provided by real estate professionals who are members of CREA. The trademark DDF® is owned by The Canadian Real Estate Association (CREA) and identifies CREA's Data Distribution Facility (DDF®)