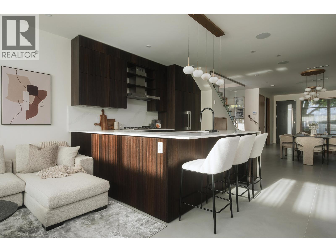
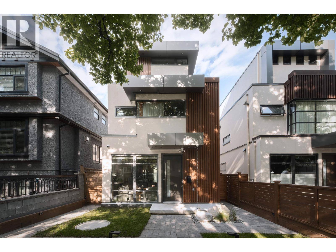
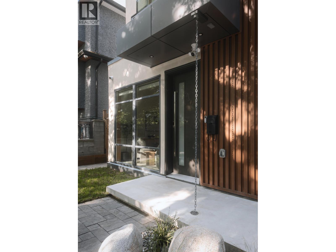
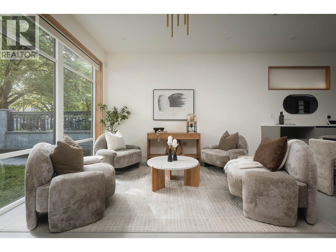
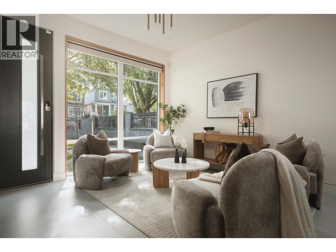
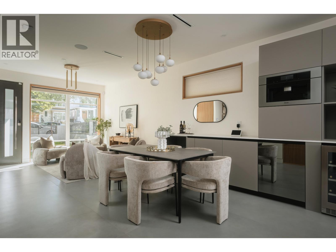
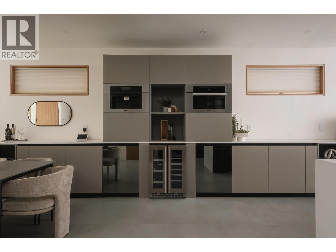
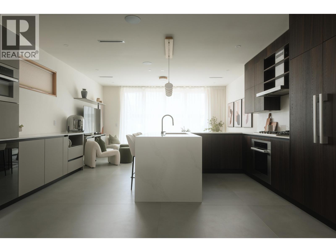
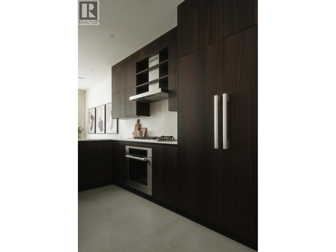
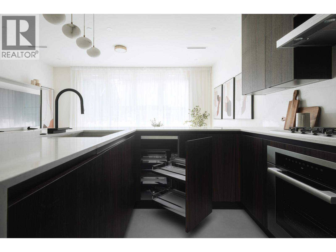
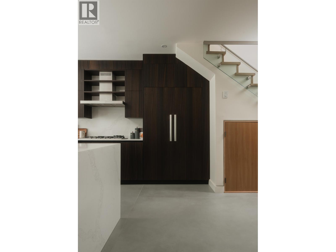
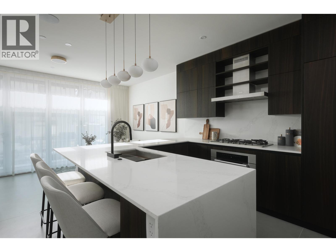
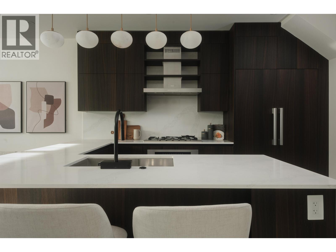
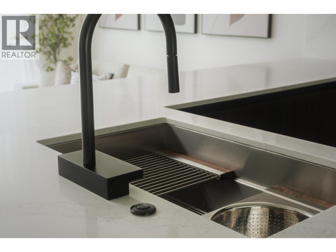
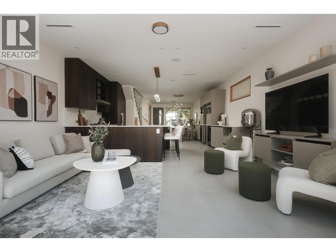
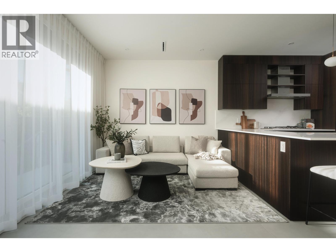
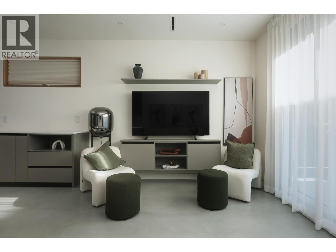
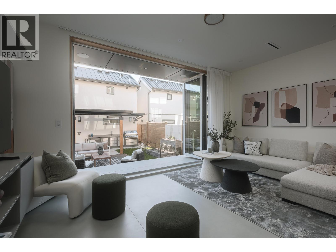
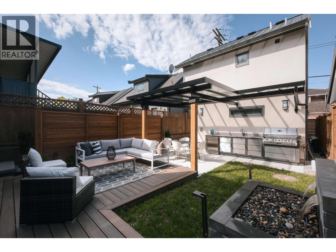
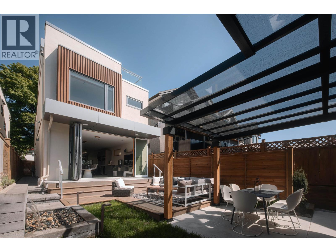
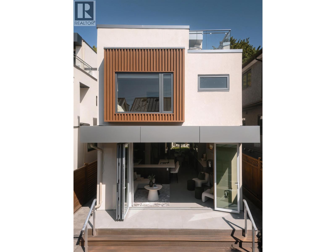
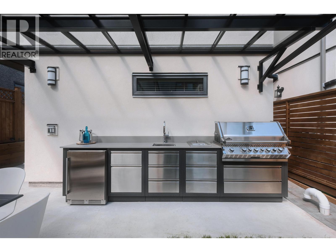
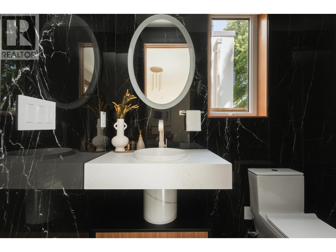
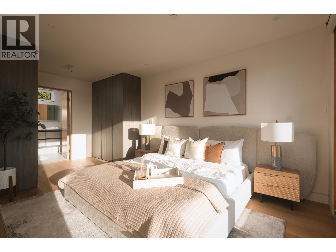
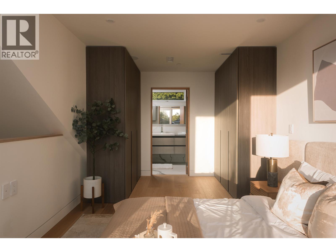
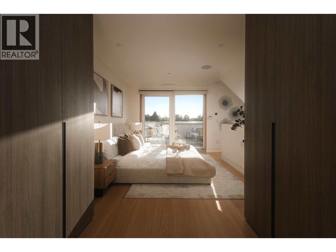
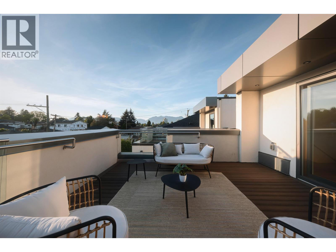
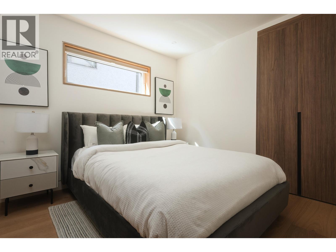
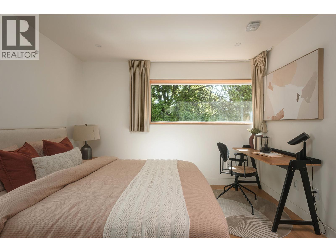
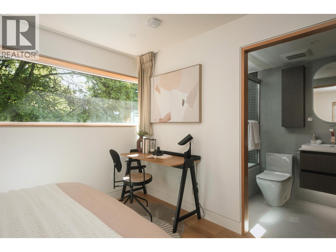
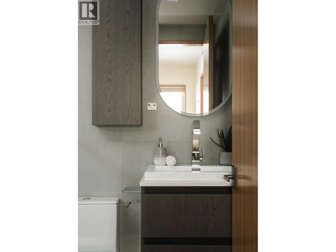
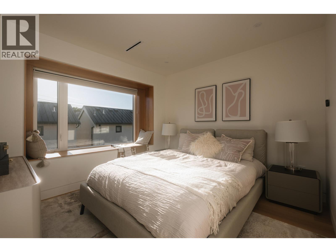
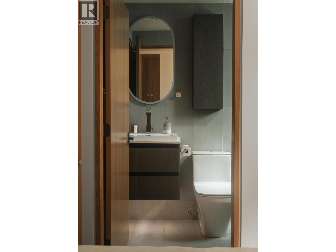
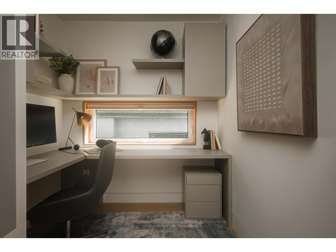
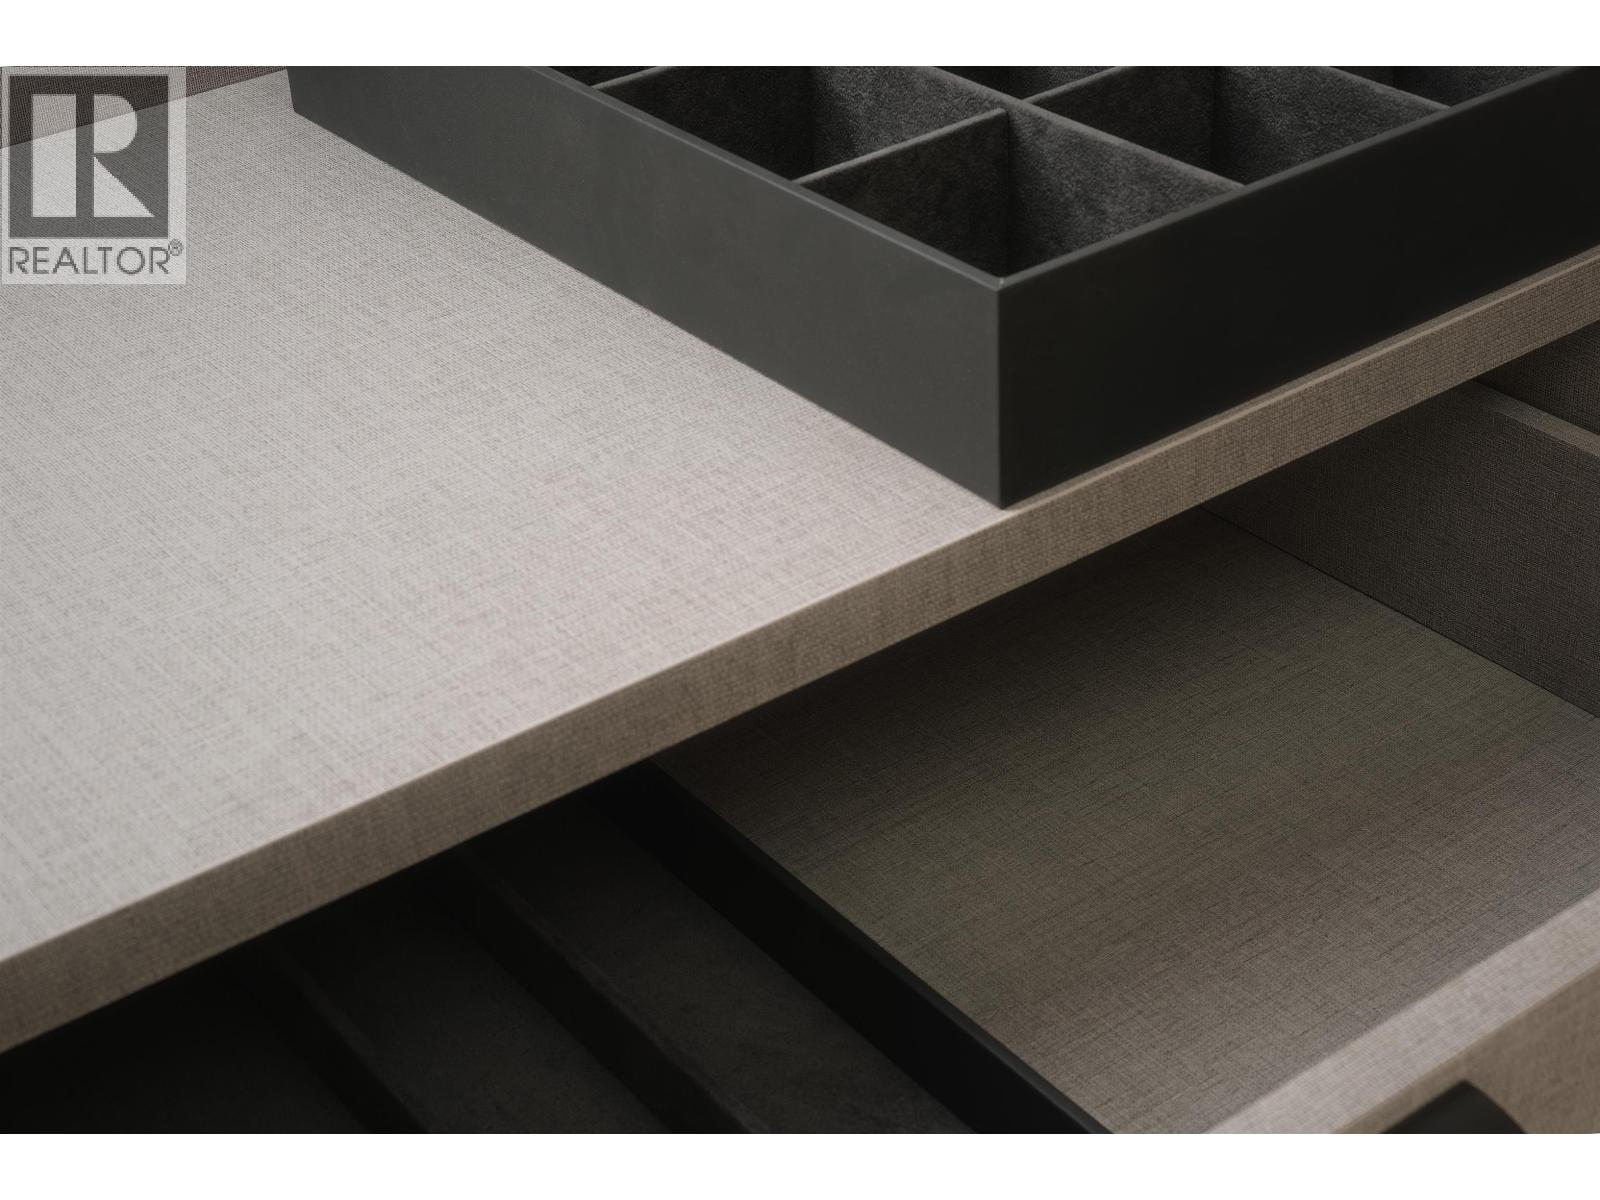
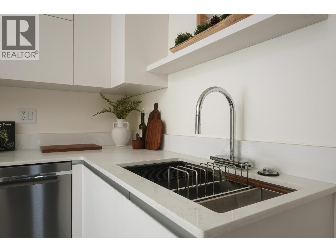
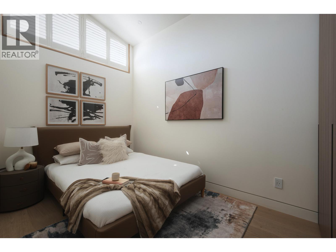
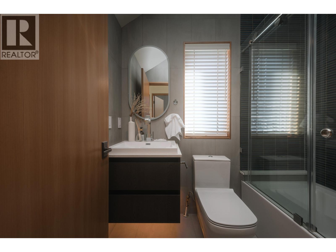
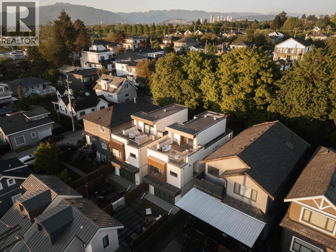
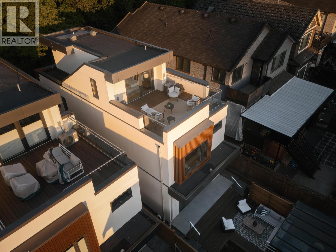
OPEN HOUSE SUN OCT 25TH 3-5PM - West side quality for an East side price. One of a kind architectural residence in the heart of Vancouver´s sought-after Cedar Cottage neighbourhood. Designed by TD Studio and crafted by an experienced local builder, this contemporary home blends elevated design with everyday livability. The home features Italian Alta Cucine kitchen with Miele appliances, Cosentino surfaces, oversized European slabs, custom Fir millwork, and large engineered wood floors. Control4 automation, Lutron lighting, Hunter Douglas shades, and Hansgrohe & Graff fixtures elevate the home throughout. A 12´ folding glass wall opens to a landscaped yard with Napoleon outdoor kitchen and water feature. Mountain-view rooftop deck, radiant heat, A/C, and beautiful laneway home with equal finishing. Just a short drive to Mount Pleasant, Hillcrest, Commercial Drive, Trout Lake, Fraserhood, and Michelin rated restaurants like Savio Volpe, Faux Bourgeois, and more. See listing film/virtual tour for more info. (id:17816)
3:00 pm
Ends at:5:00 pm
| MLS® Number | R3127153 |
| Property Type | Single Family |
| Parking Space Total | 1 |
| View Type | View |
| Bathroom Total | 6 |
| Bedrooms Total | 5 |
| Appliances | All |
| Constructed Date | 2025 |
| Construction Style Attachment | Detached |
| Cooling Type | Air Conditioned |
| Fire Protection | Security System |
| Heating Type | Radiant Heat |
| Size Interior | 2,629 Sqft |
| Type | House |
| Carport |
| Acreage | No |
| Landscape Features | Underground Sprinkler |
| Size Frontage | 24 Ft ,9 In |
| Size Irregular | 3267 |
| Size Total | 3267 Sqft |
| Size Total Text | 3267 Sqft |
https://www.realtor.ca/real-estate/29795222/4717-lanark-street-vancouver

The trademarks REALTOR®, REALTORS®, and the REALTOR® logo are controlled by The Canadian Real Estate Association (CREA) and identify real estate professionals who are members of CREA. The trademarks MLS®, Multiple Listing Service® and the associated logos are owned by The Canadian Real Estate Association (CREA) and identify the quality of services provided by real estate professionals who are members of CREA. The trademark DDF® is owned by The Canadian Real Estate Association (CREA) and identifies CREA's Data Distribution Facility (DDF®)