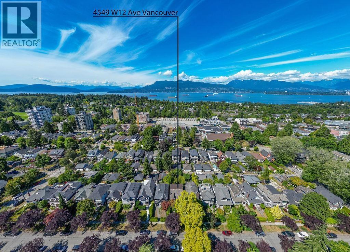
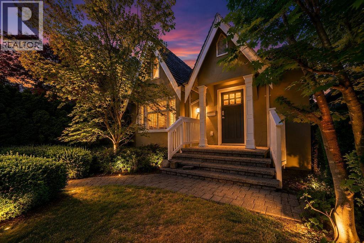
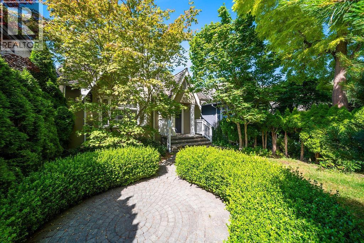
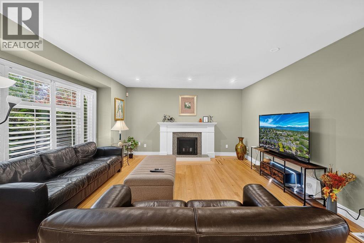
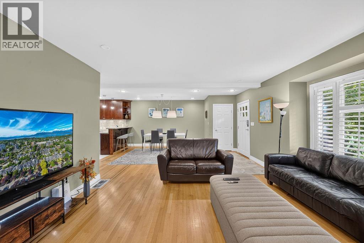
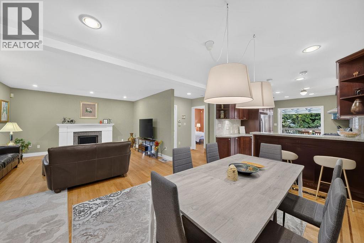
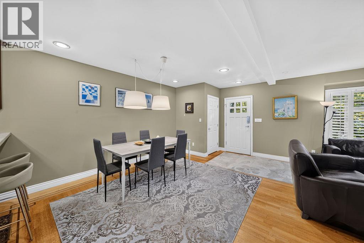
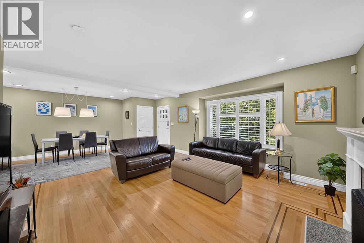
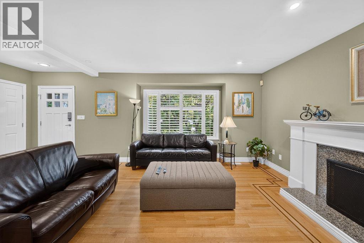
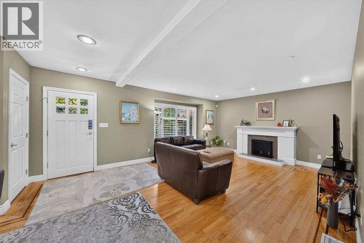
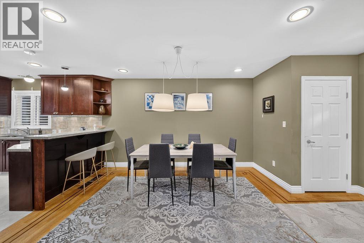
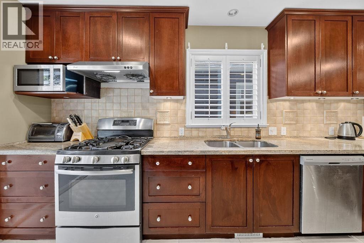
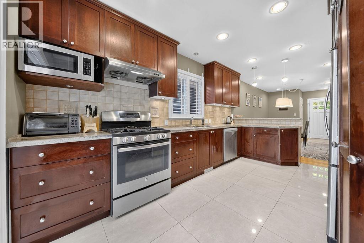
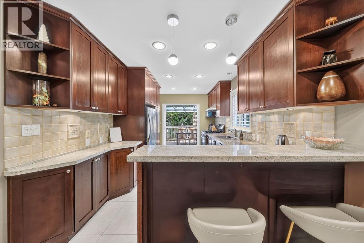
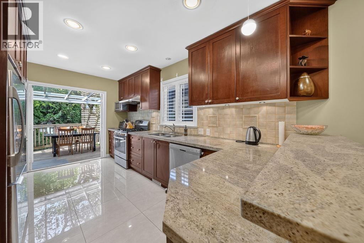
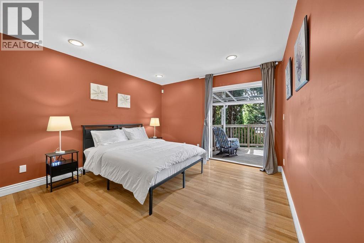
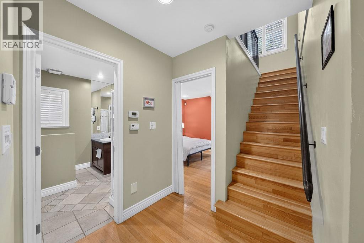
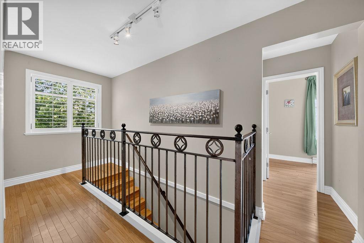
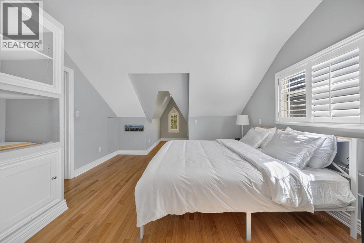
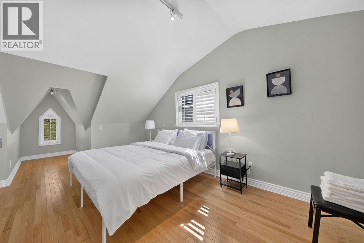
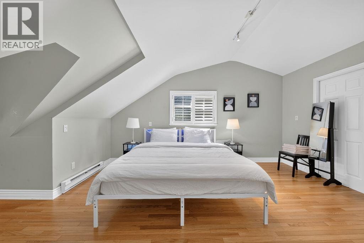
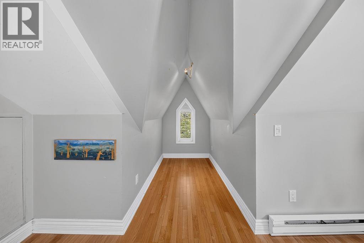
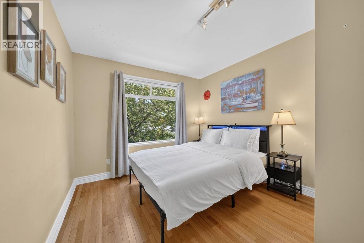
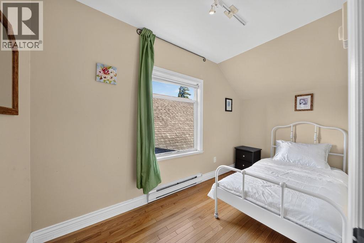
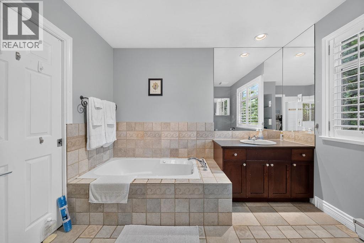
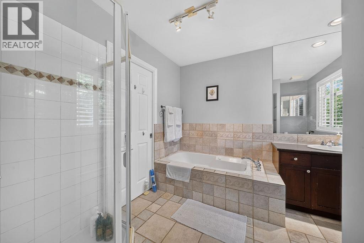
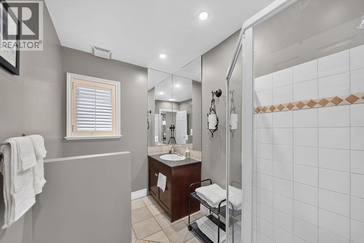
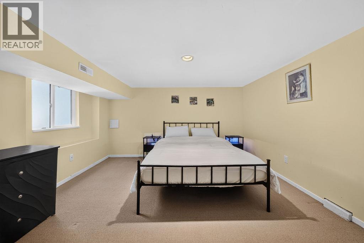
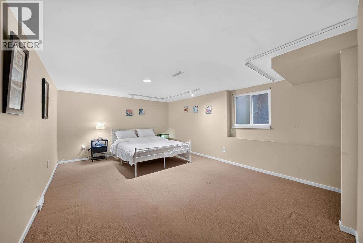
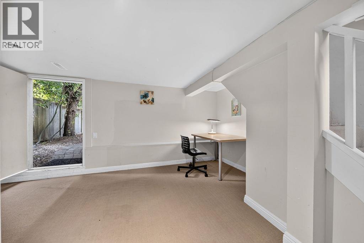
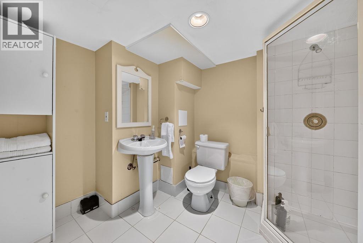
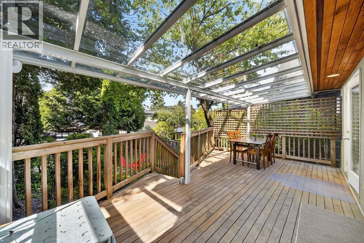
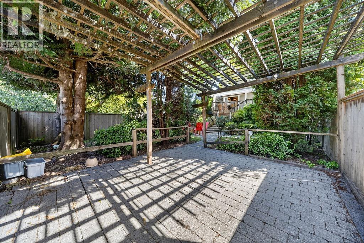
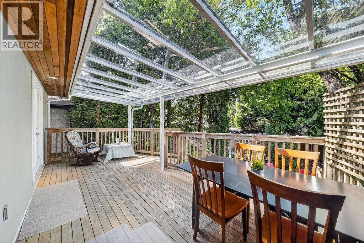
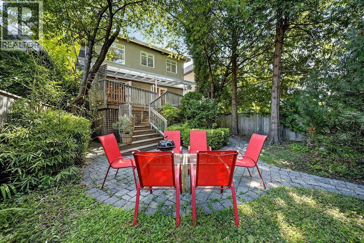
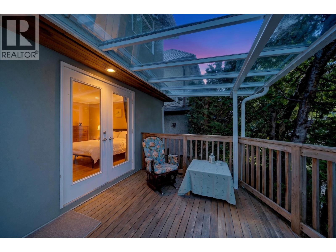
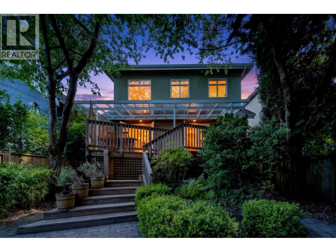
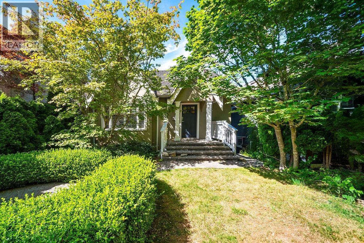
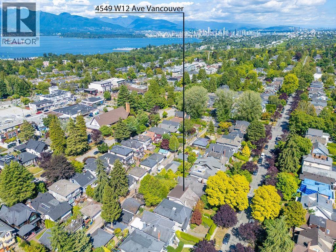
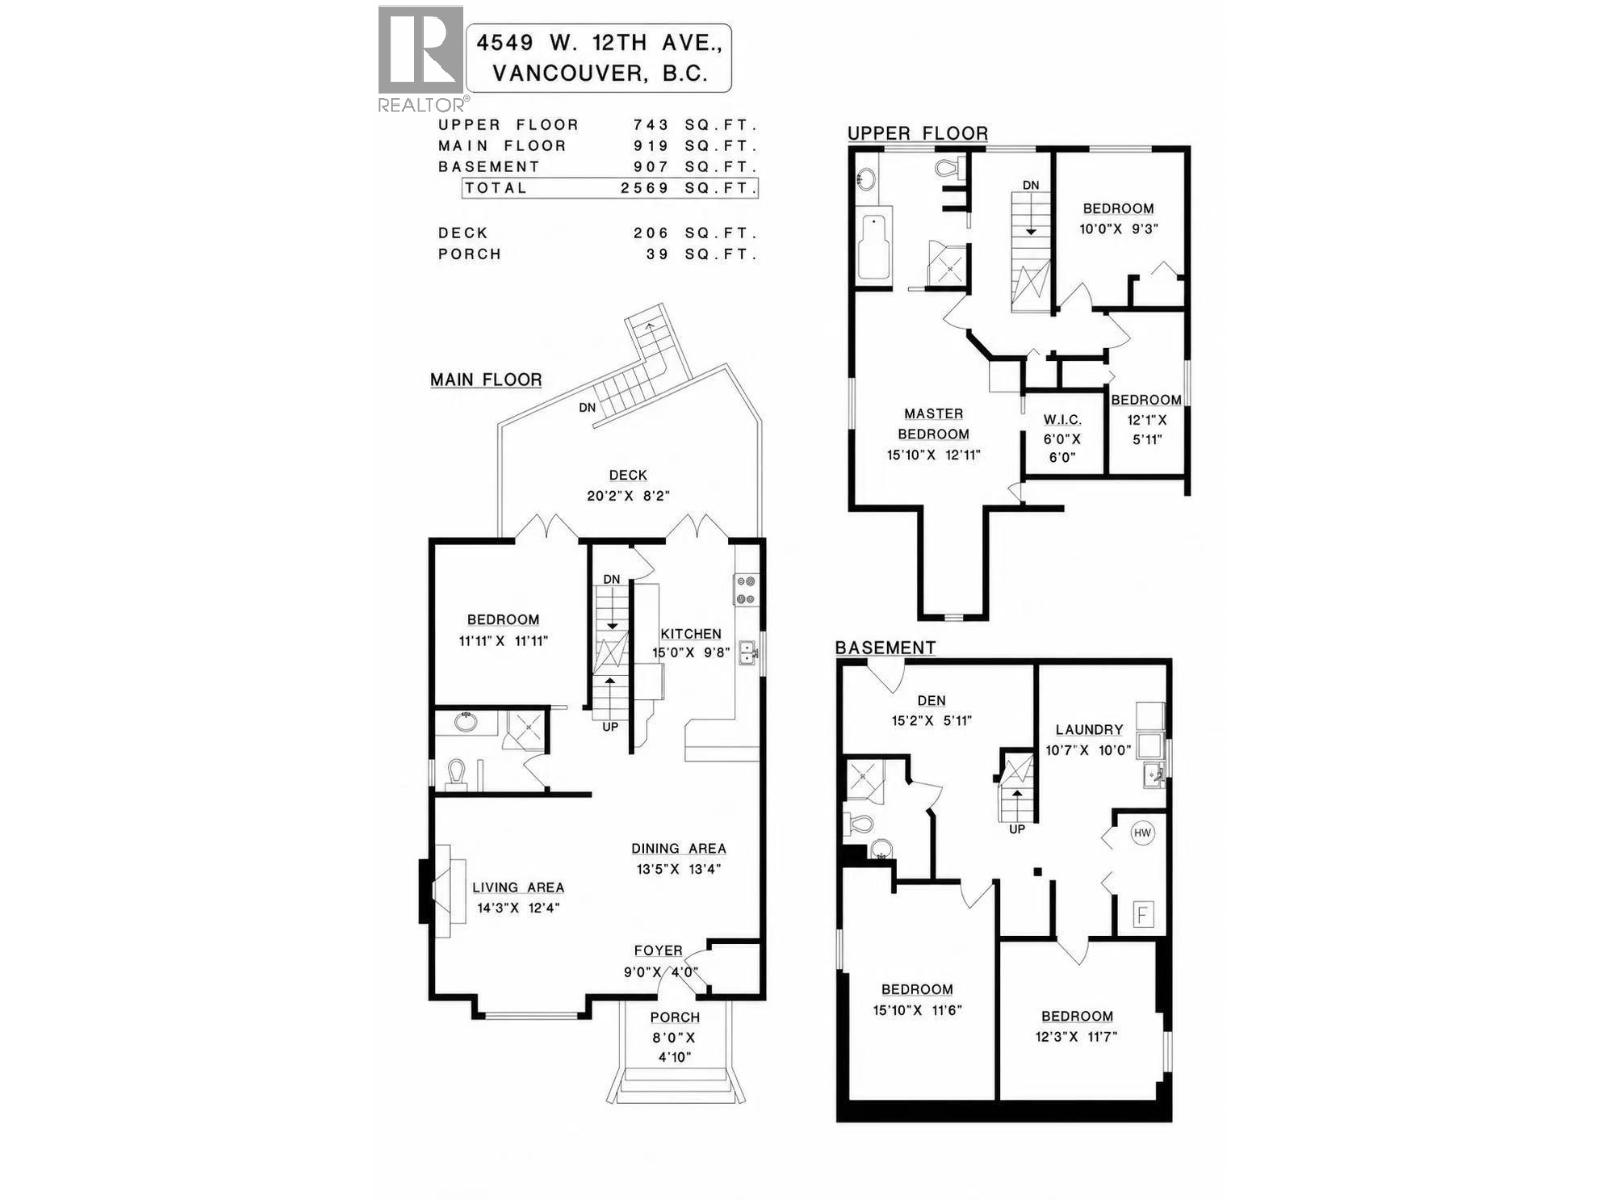
Beautifully maintained Point Grey family home on a quiet, tree-lined street. Offering 2,569 sq.ft. of functional living space, this move-in ready residence features an open-concept main floor with spacious bedroom and a gourmet kitchen opening onto a large private sundeck. Upstairs offers 3 bedrooms, including a vaulted-ceiling primary suite, while the lower level includes two bedrooms, den, and laundry. Extensively renovated in 1998, including updated electrical, plumbing, heating, drain tiles, windows, and an open-concept redesign, combining lasting quality with timeless appeal. Private, beautifully landscaped gardens create a peaceful outdoor retreat. Ideally located just minutes to Jericho Beach, West 4th shopping, UBC, parks, and transit. Open House Oct 4 Sun 2-4pm. (id:17816)
2:00 pm
Ends at:4:00 pm
| MLS® Number | R3144858 |
| Property Type | Single Family |
| Neigbourhood | West Point Grey |
| Features | Treed |
| Parking Space Total | 1 |
| View Type | View |
| Bathroom Total | 3 |
| Bedrooms Total | 6 |
| Amenities | Laundry - In Suite |
| Appliances | All |
| Architectural Style | 2 Level |
| Basement Development | Unknown |
| Basement Features | Separate Entrance |
| Basement Type | Full (unknown) |
| Constructed Date | 1931 |
| Construction Style Attachment | Detached |
| Fireplace Present | Yes |
| Fireplace Total | 1 |
| Heating Fuel | Natural Gas |
| Heating Type | Baseboard Heaters, Forced Air |
| Size Interior | 2,569 Sqft |
| Type | House |
| Carport |
| Acreage | No |
| Landscape Features | Garden Area |
| Size Frontage | 33 Ft |
| Size Irregular | 4034.54 |
| Size Total | 4034.54 Sqft |
| Size Total Text | 4034.54 Sqft |
https://www.realtor.ca/real-estate/30014963/4549-w-12th-avenue-vancouver

The trademarks REALTOR®, REALTORS®, and the REALTOR® logo are controlled by The Canadian Real Estate Association (CREA) and identify real estate professionals who are members of CREA. The trademarks MLS®, Multiple Listing Service® and the associated logos are owned by The Canadian Real Estate Association (CREA) and identify the quality of services provided by real estate professionals who are members of CREA. The trademark DDF® is owned by The Canadian Real Estate Association (CREA) and identifies CREA's Data Distribution Facility (DDF®)