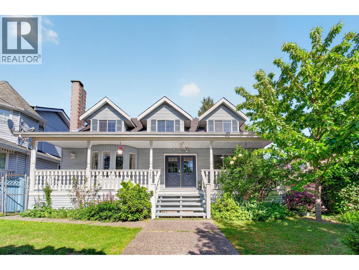
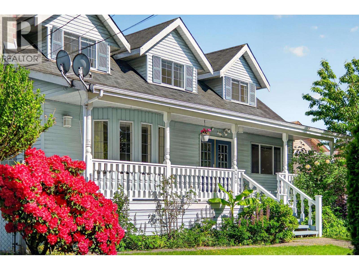
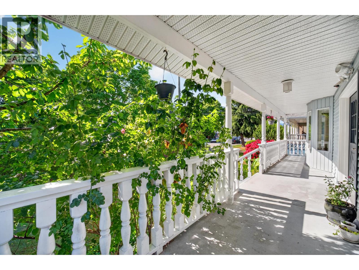
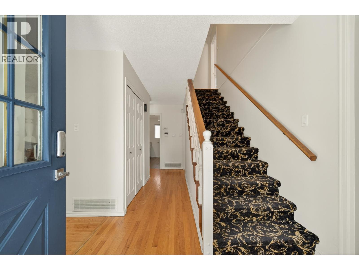
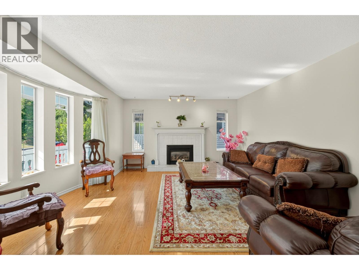
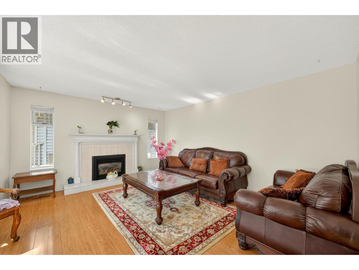
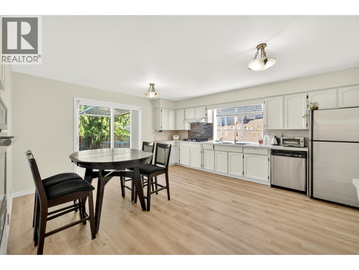
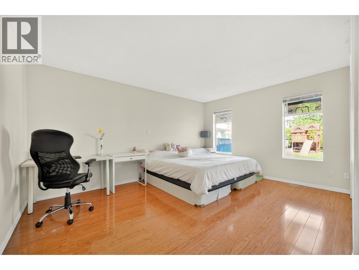
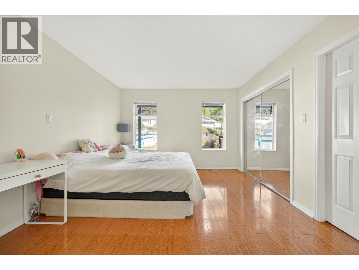
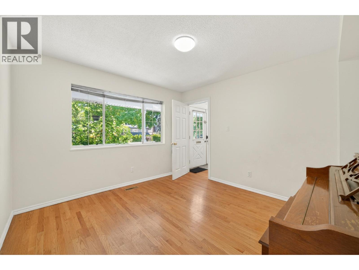
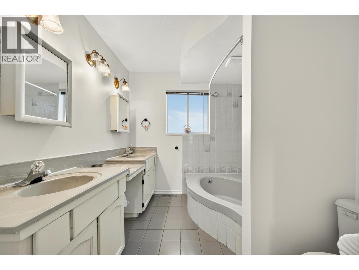
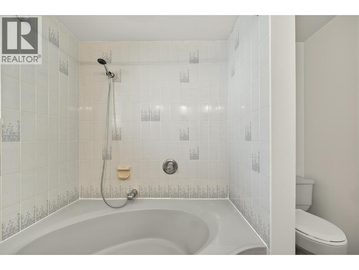
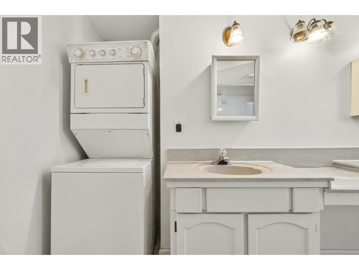
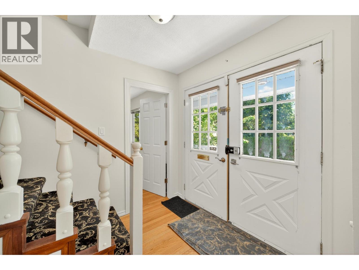
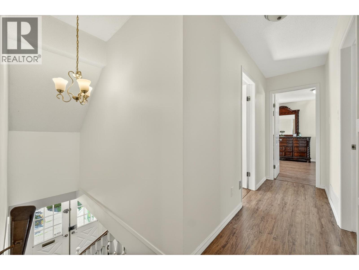
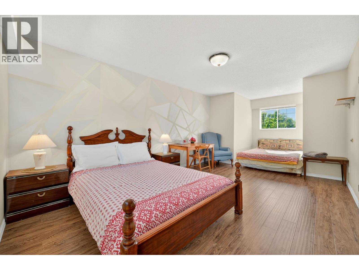
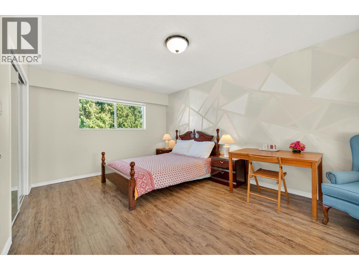
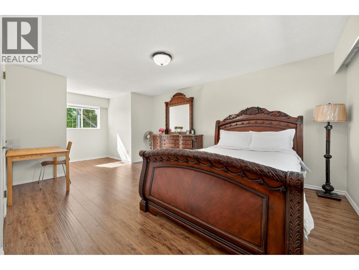
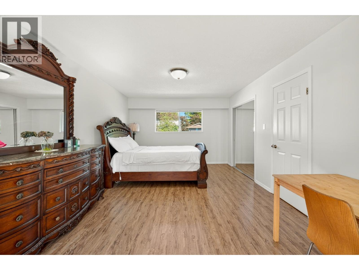
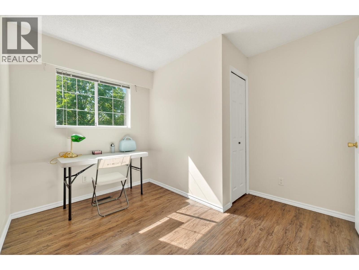
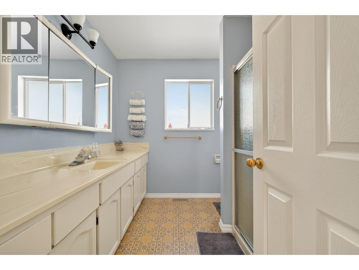
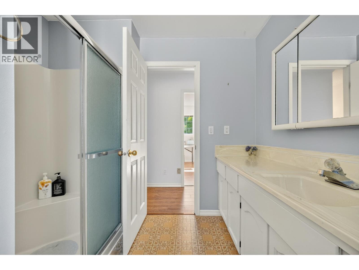
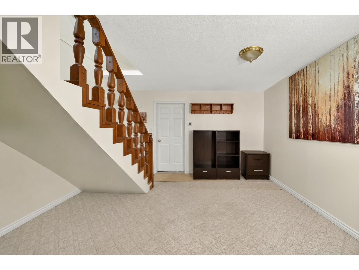
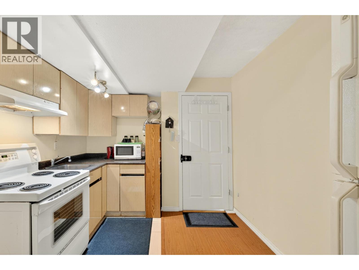
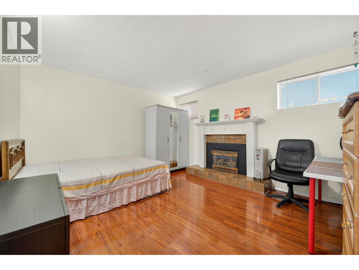
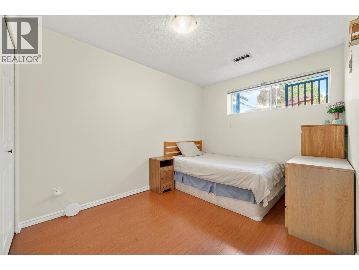
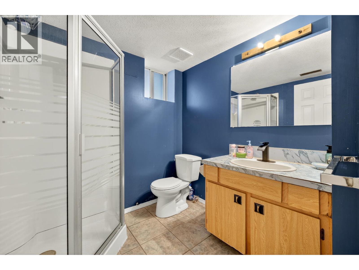
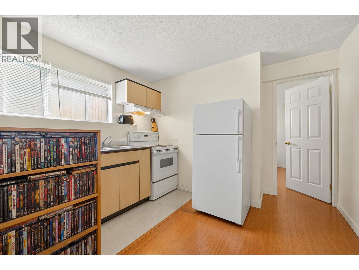
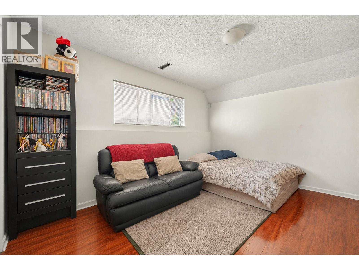
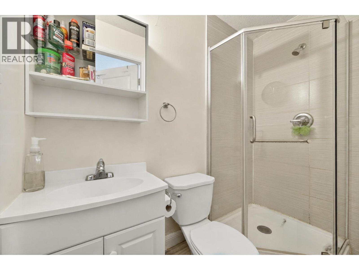
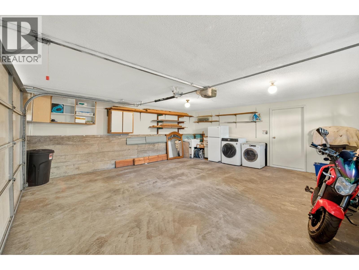
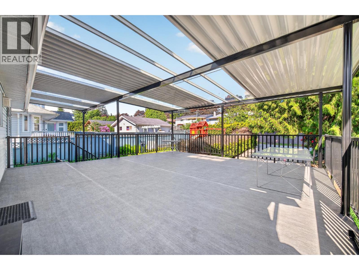
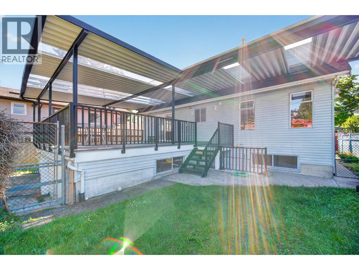
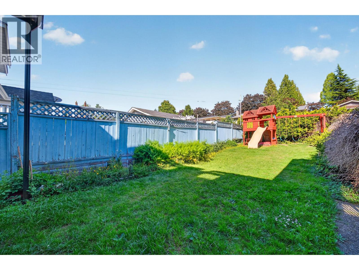
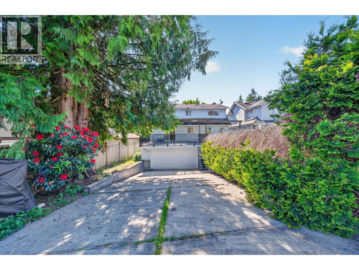
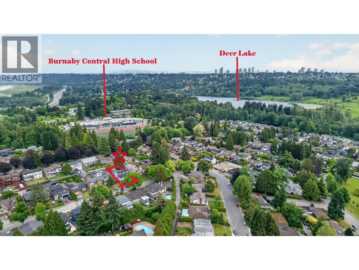
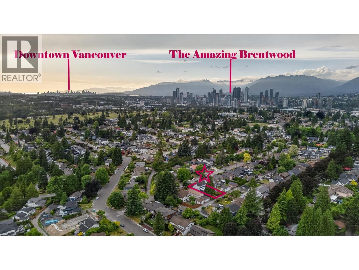
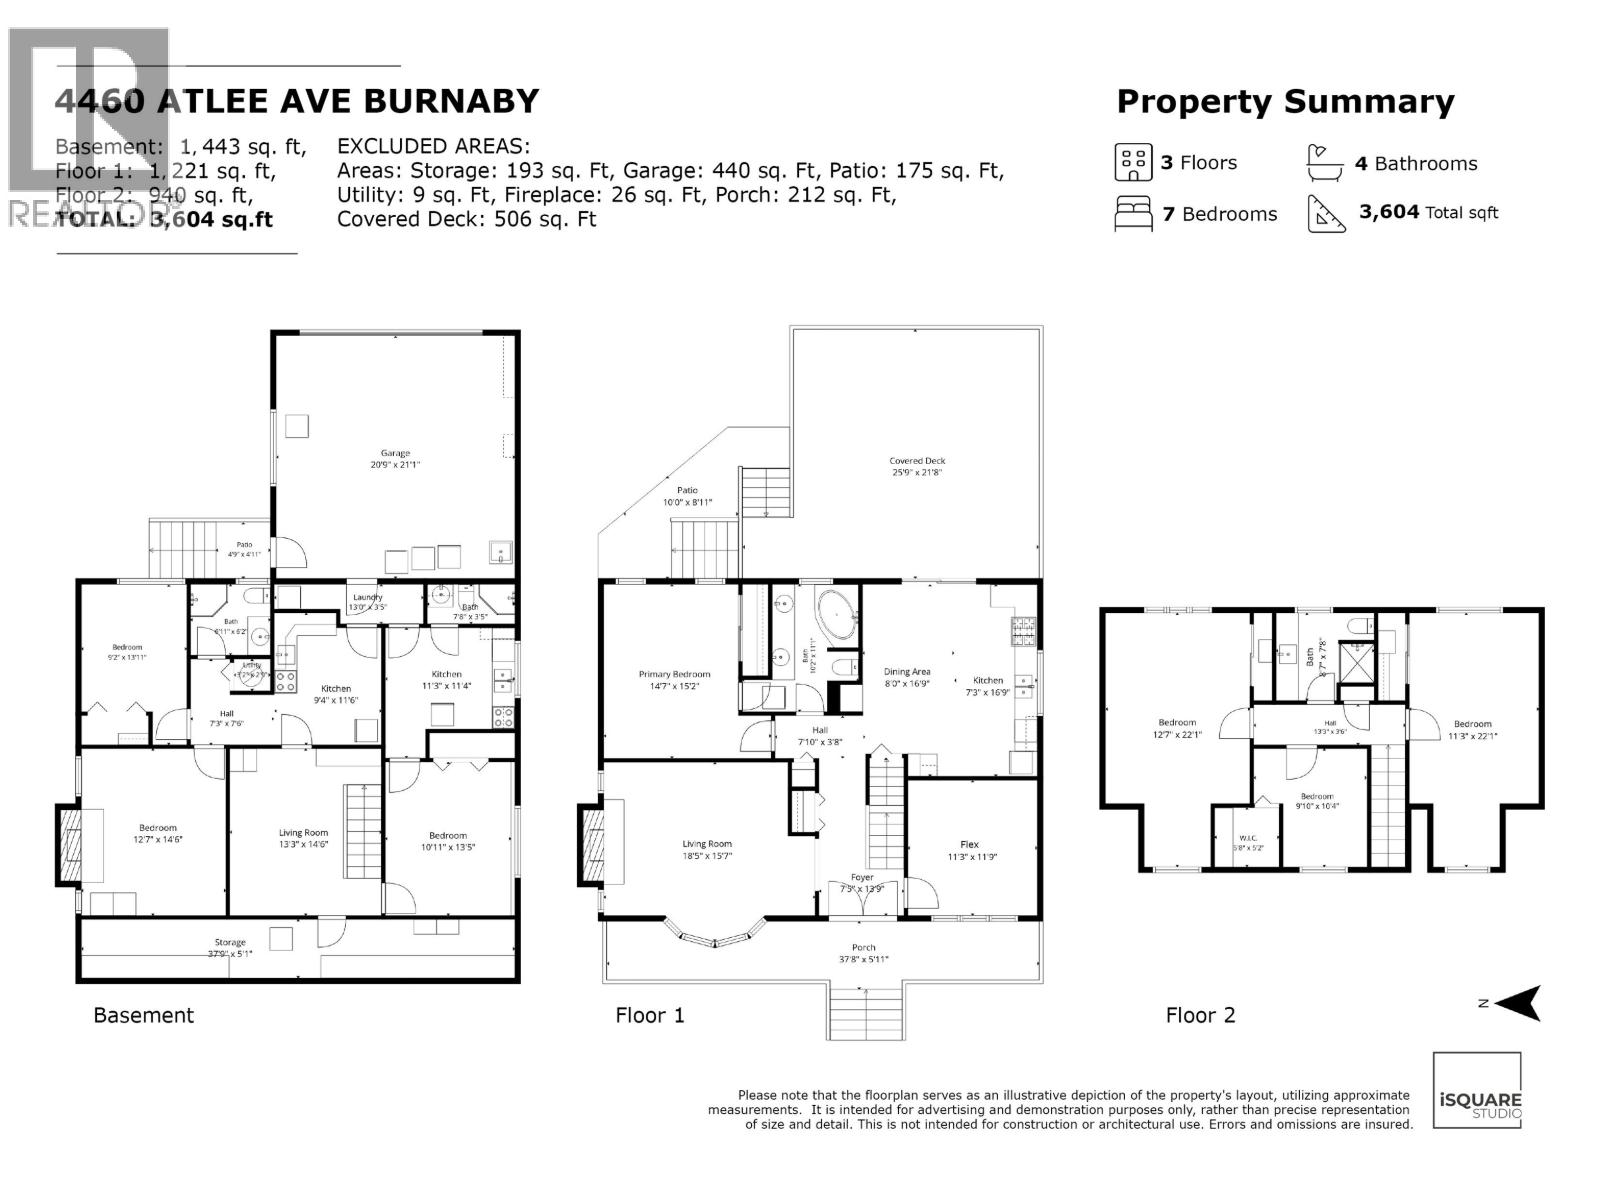
Beautiful 3604 sf. home on a 49x130 = 6370 sf. lot. This cozy custom-built home features 7 beds, 1 big den, 4 baths, big front porch, living room with bay windows and a warm fireplace, huge eat in kitchen with upgraded stainless steel appliances, walk out to huge balcony for all year round BBQ's. Features AC unit and two sets of laundries. Big master bedroom on the main level with 5pc washroom, 3 big bedrooms upstairs and two rental suites in the basement (one bed and two beds), and fully fenced backyard comes with children's playground. Close to BCIT, SFU, Metrotown, walking distance to Burnaby Central Secondary, Gilpin Elementary, and Deer Lake Academy (Private School). Openhouse July 25th, Saturday 12:30-2:30 pm. (id:17816)
| MLS® Number | R3128273 |
| Property Type | Single Family |
| Amenities Near By | Recreation, Shopping |
| Features | Central Location |
| Parking Space Total | 6 |
| Bathroom Total | 4 |
| Bedrooms Total | 7 |
| Amenities | Laundry - In Suite |
| Appliances | All |
| Architectural Style | 2 Level |
| Basement Development | Finished |
| Basement Features | Separate Entrance |
| Basement Type | Full (finished) |
| Constructed Date | 1983 |
| Construction Style Attachment | Detached |
| Cooling Type | Air Conditioned |
| Fireplace Present | Yes |
| Fireplace Total | 2 |
| Heating Fuel | Natural Gas |
| Heating Type | Forced Air, Heat Pump |
| Size Interior | 3,604 Sqft |
| Type | House |
| Acreage | No |
| Land Amenities | Recreation, Shopping |
| Landscape Features | Garden Area |
| Size Frontage | 49 Ft |
| Size Irregular | 6370 |
| Size Total | 6370 Sqft |
| Size Total Text | 6370 Sqft |
https://www.realtor.ca/real-estate/29808892/4460-atlee-avenue-burnaby

The trademarks REALTOR®, REALTORS®, and the REALTOR® logo are controlled by The Canadian Real Estate Association (CREA) and identify real estate professionals who are members of CREA. The trademarks MLS®, Multiple Listing Service® and the associated logos are owned by The Canadian Real Estate Association (CREA) and identify the quality of services provided by real estate professionals who are members of CREA. The trademark DDF® is owned by The Canadian Real Estate Association (CREA) and identifies CREA's Data Distribution Facility (DDF®)