7 Bedroom
5 Bathroom
3,695 sqft
2 Level
Radiant Heat
$2,480,000
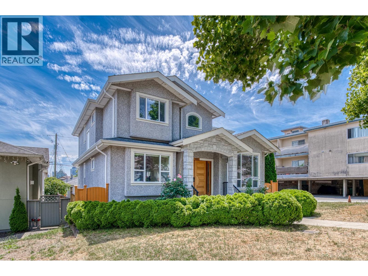
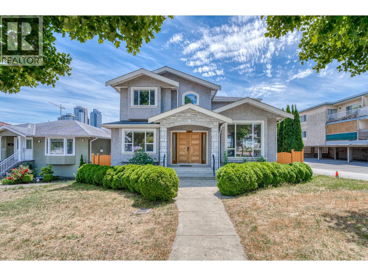
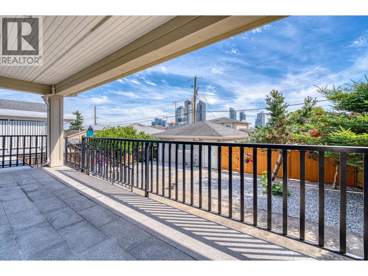
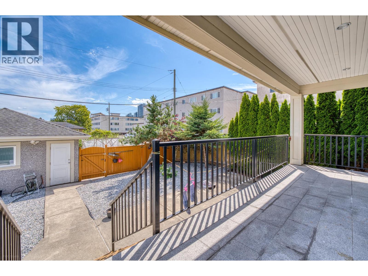
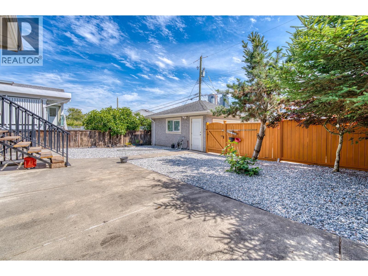
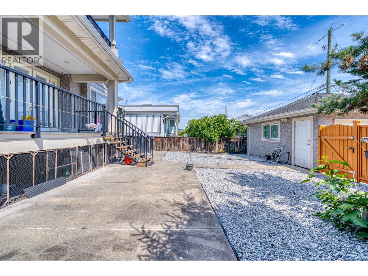
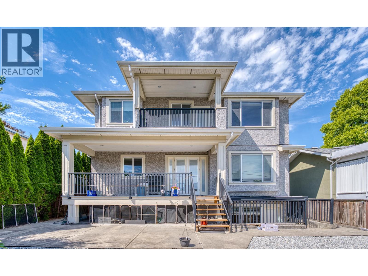
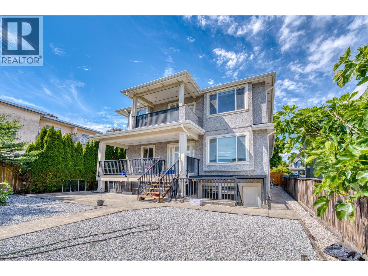
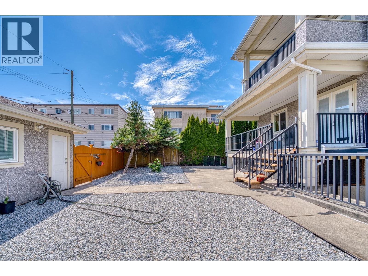
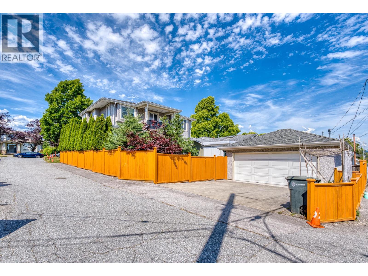
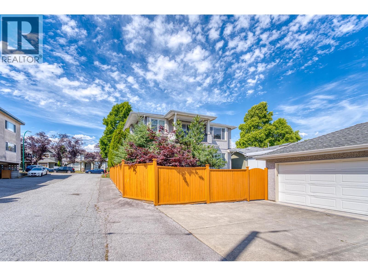
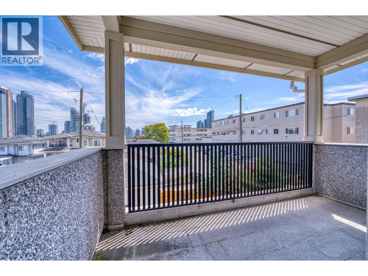
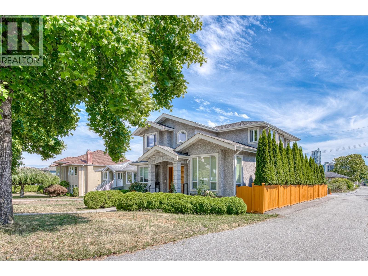
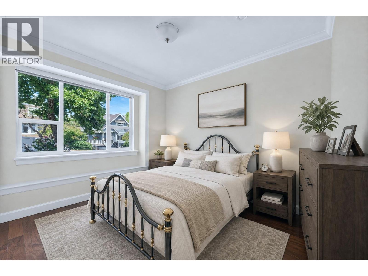
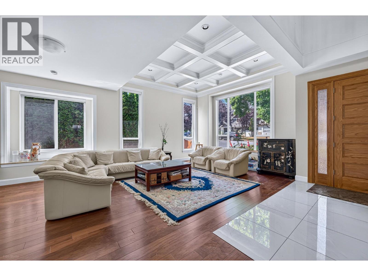
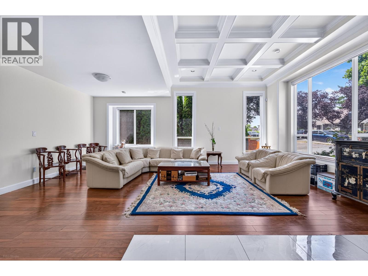
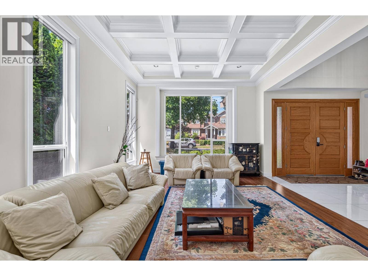
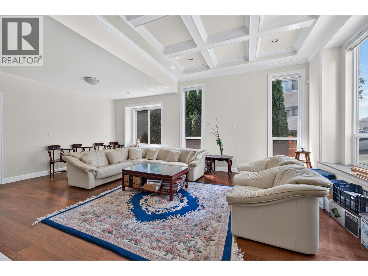
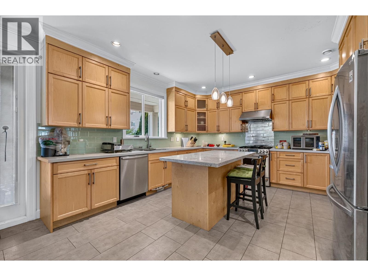
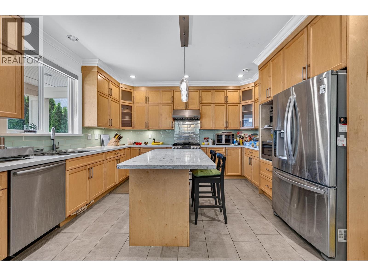
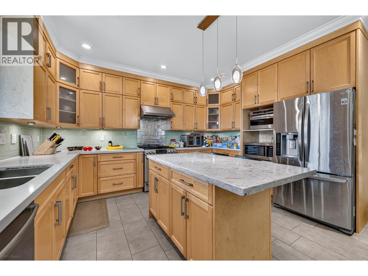
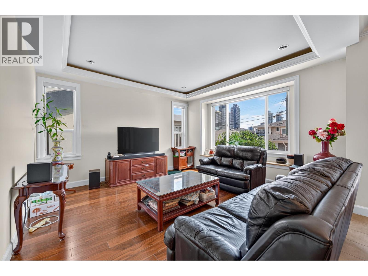
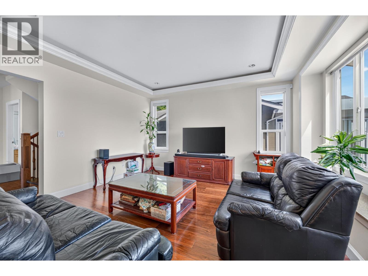
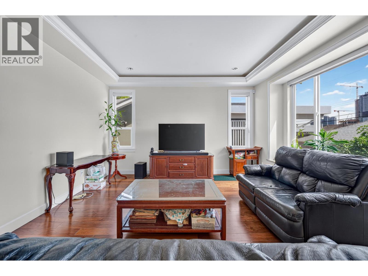
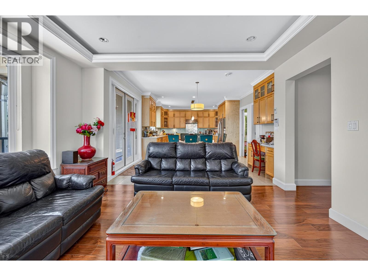
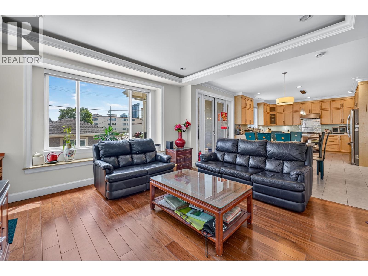
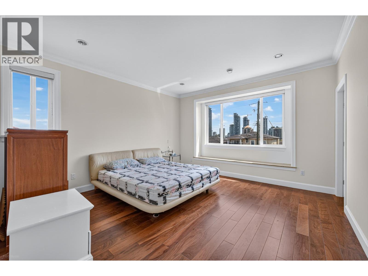
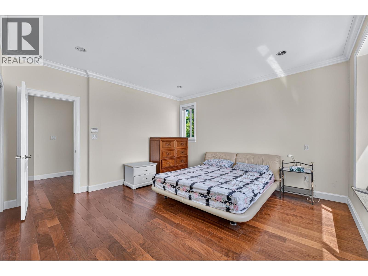
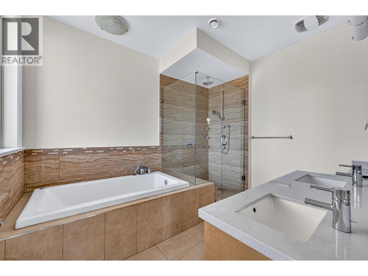
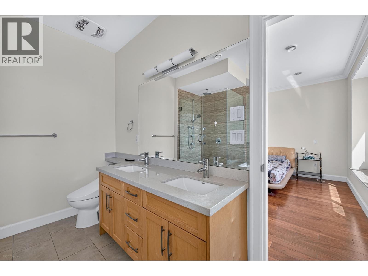
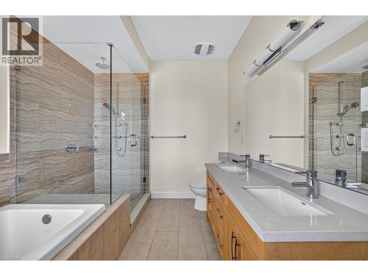
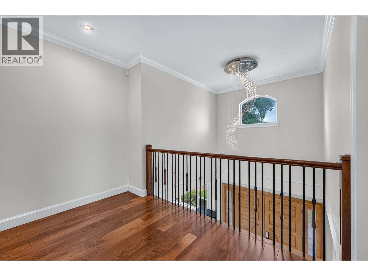
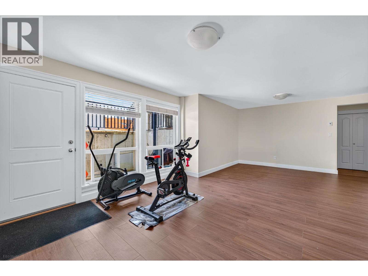
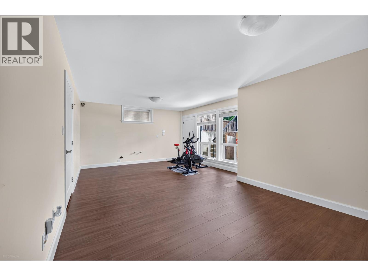
A rare find 50x122 corner lot custom home located in the highly sought after Willingdon Heights. Approximately 3700 sqf 7 bedrooms and 5 baths, with upper-level en-suite bedrooms. Open concept layout with 10-foot ceilings, high-end stainless steel appliances, marble countertops, large center island, radiant heating through out. Lower level includes 2 bedrooms with a separate entrance, potential for rental suites with rough-in plumbing and a large crawl space. 5 minutes drive to Brentwood Mall and Gilmore Station. School catchment: Kitchener Elementary and École Alpha Secondary. (id:17816)
Property Details
|
MLS® Number
|
R3142253 |
|
Property Type
|
Single Family |
|
Parking Space Total
|
4 |
Building
|
Bathroom Total
|
5 |
|
Bedrooms Total
|
7 |
|
Appliances
|
All |
|
Architectural Style
|
2 Level |
|
Basement Development
|
Finished |
|
Basement Features
|
Unknown |
|
Basement Type
|
Unknown (finished) |
|
Constructed Date
|
2012 |
|
Construction Style Attachment
|
Detached |
|
Heating Type
|
Radiant Heat |
|
Size Interior
|
3,695 Sqft |
|
Type
|
House |
Parking
Land
|
Acreage
|
No |
|
Size Frontage
|
50 Ft |
|
Size Irregular
|
6100 |
|
Size Total
|
6100 Sqft |
|
Size Total Text
|
6100 Sqft |
https://www.realtor.ca/real-estate/29982882/4330-william-street-burnaby