Maintenance,
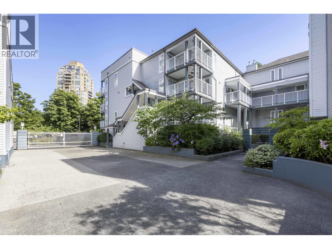
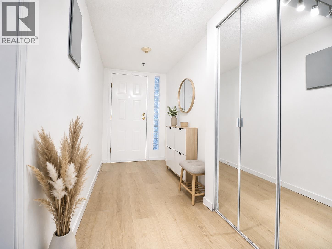
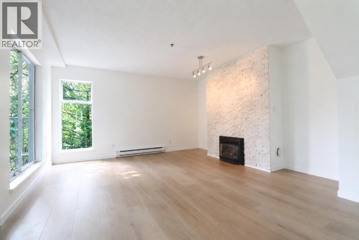
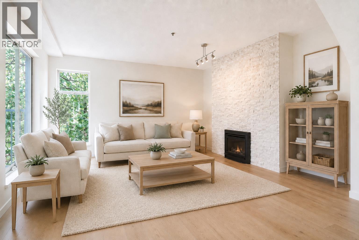
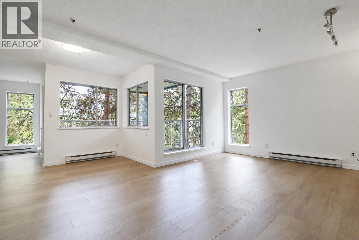
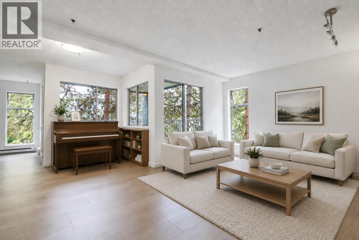
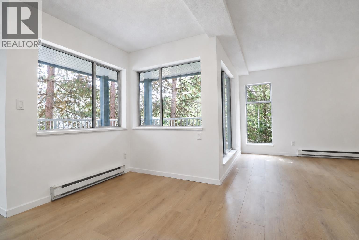
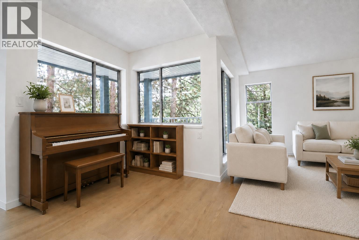
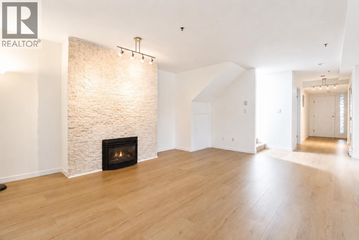
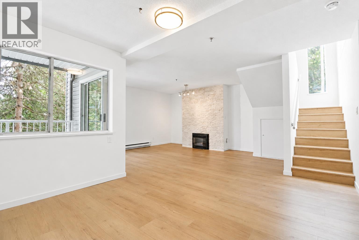
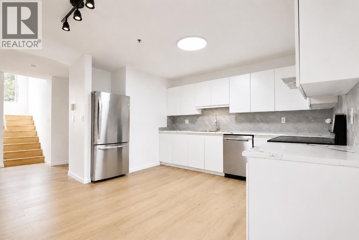
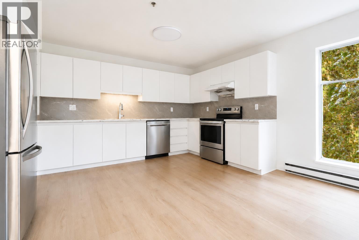
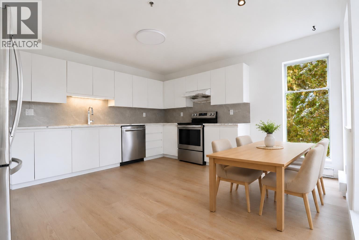
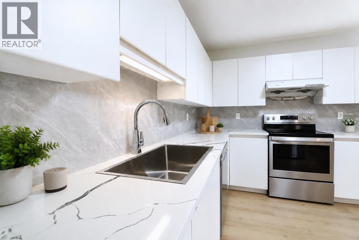
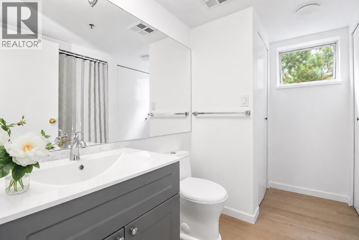
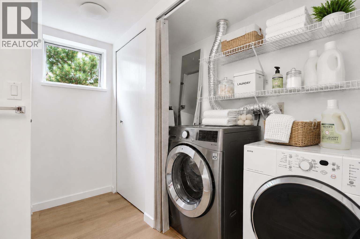
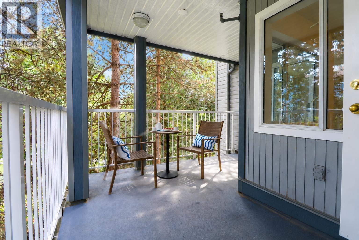
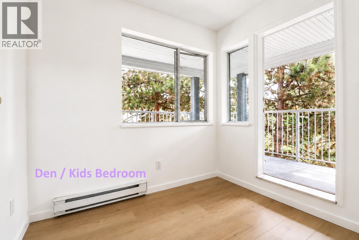
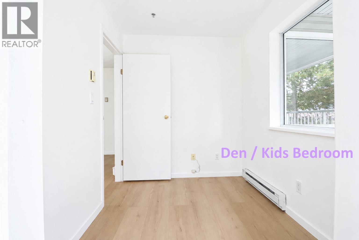
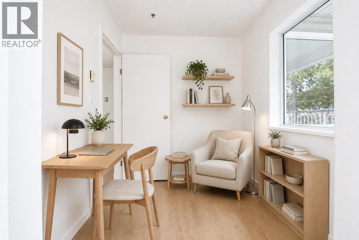
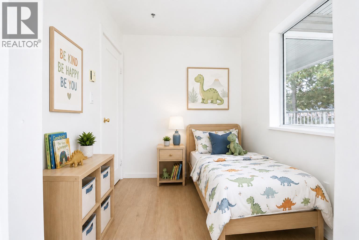
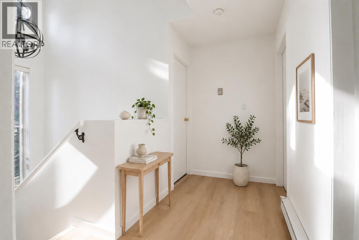
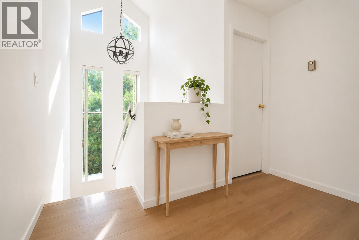
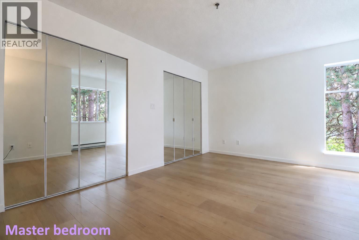
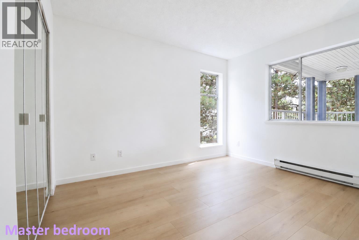
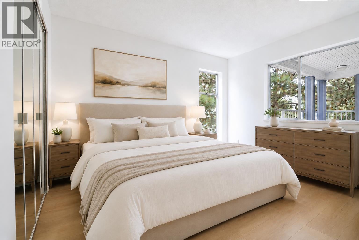
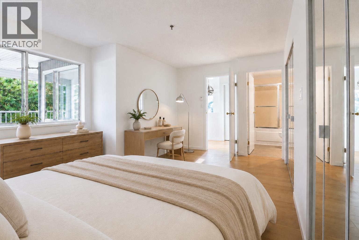
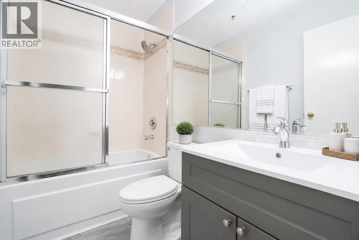
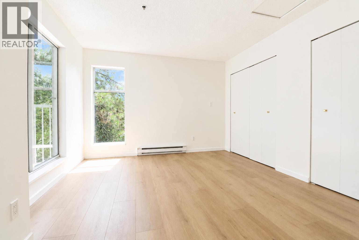
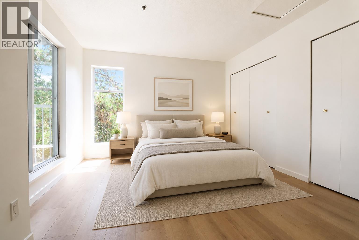
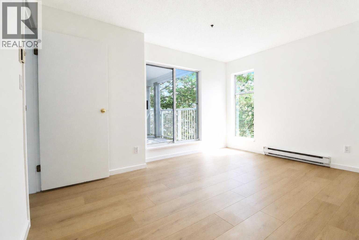
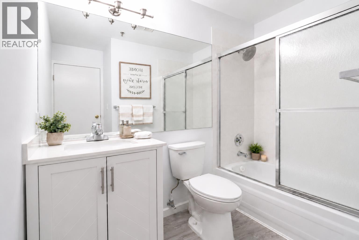
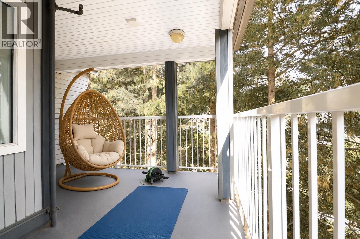
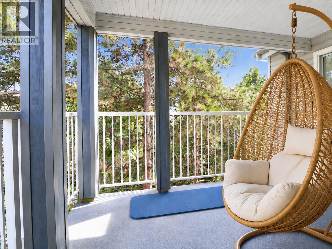
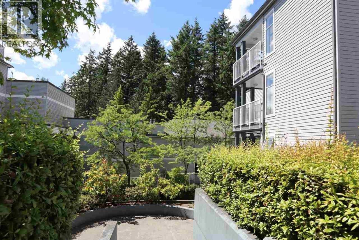
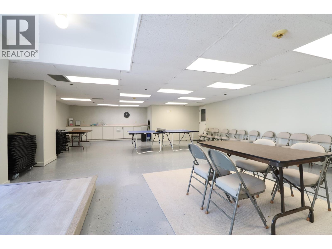
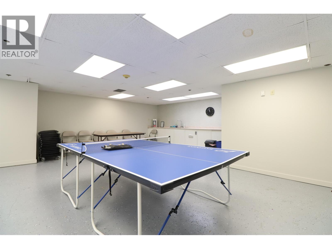
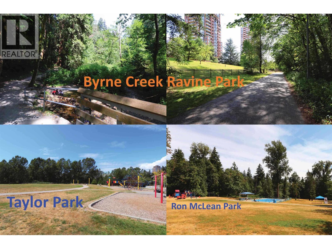
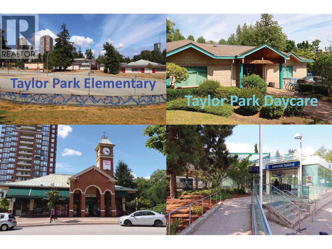
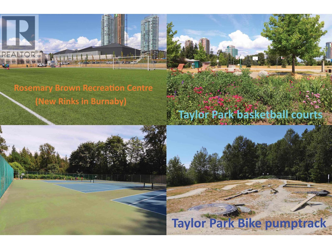
$538.59 MonthlyRarely available 2 Bdrm + Den/Kids Bdrm TH with abundant natural light from South, East & West. This newly renovated suite features open concept living space, good size for each room, ample closets/storage, 2 large balconies, and view of green belt & forest. This stylish complex surrounded by Parks is One-block away from Skytrain station, Grocery, DayCare & Elem Sch.,3 min dr to Highgate Ctr. Besides urban life in harmony with nature, the owners are provided with well-maintained strata facilities including newly installed EV Chargers & Security Cameras. Replacement of balconies, decks, walkways & columns in 2013 followed by roofing & gutter project in 2014. Open house: Aug 30 (Sun) 1-4pm (id:17816)
| MLS® Number | R3152190 |
| Property Type | Single Family |
| Community Features | Pets Allowed |
| Features | Treed, Elevator |
| Parking Space Total | 1 |
| Structure | Clubhouse |
| View Type | View |
| Bathroom Total | 3 |
| Bedrooms Total | 3 |
| Appliances | All |
| Architectural Style | 2 Level |
| Constructed Date | 1992 |
| Heating Fuel | Electric, Natural Gas |
| Heating Type | Baseboard Heaters |
| Size Interior | 1,422 Sqft |
| Type | Row / Townhouse |
| Underground |
| Acreage | No |
| Landscape Features | Garden Area |
https://www.realtor.ca/real-estate/30111973/43-7345-sandborne-avenue-burnaby

The trademarks REALTOR®, REALTORS®, and the REALTOR® logo are controlled by The Canadian Real Estate Association (CREA) and identify real estate professionals who are members of CREA. The trademarks MLS®, Multiple Listing Service® and the associated logos are owned by The Canadian Real Estate Association (CREA) and identify the quality of services provided by real estate professionals who are members of CREA. The trademark DDF® is owned by The Canadian Real Estate Association (CREA) and identifies CREA's Data Distribution Facility (DDF®)