5 Bedroom
6 Bathroom
4,820 sqft
2 Level
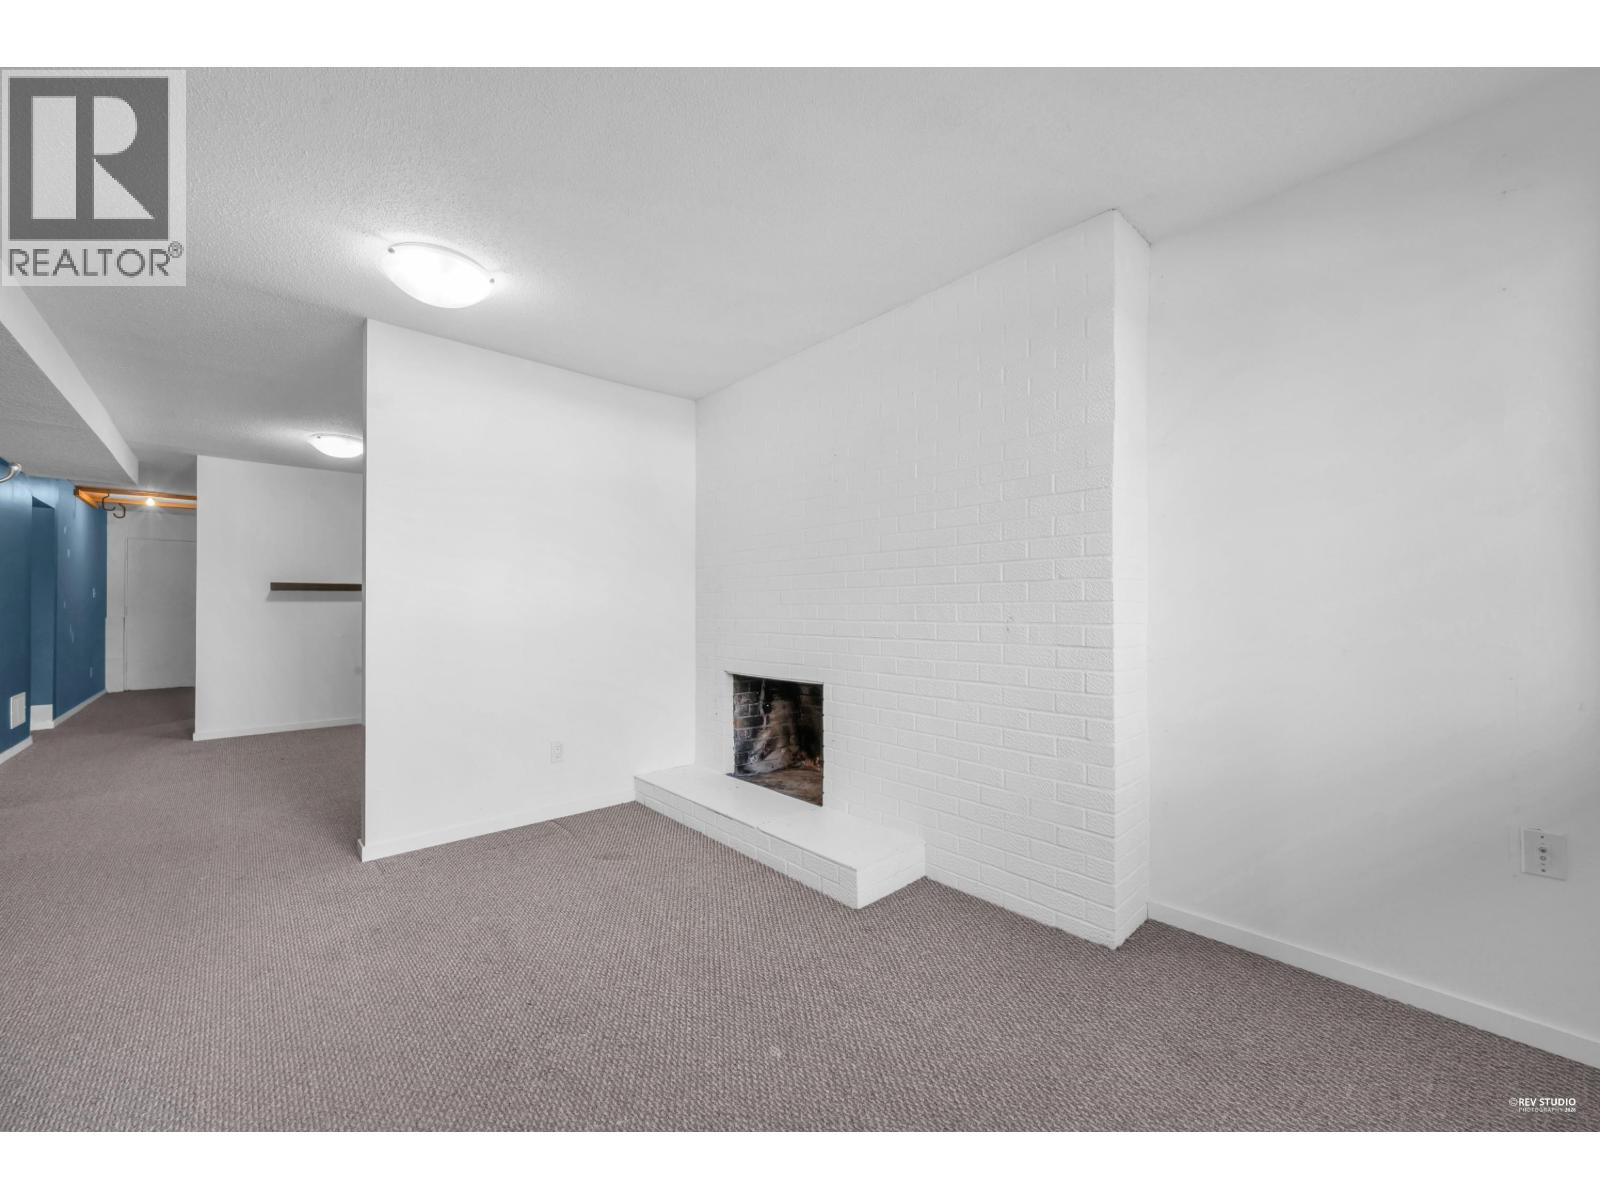
Fireplace
Forced Air
$2,280,000
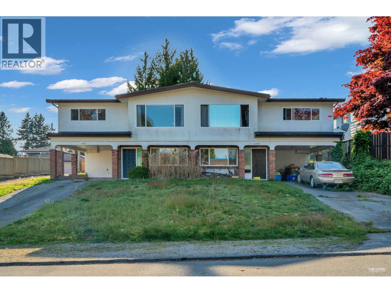
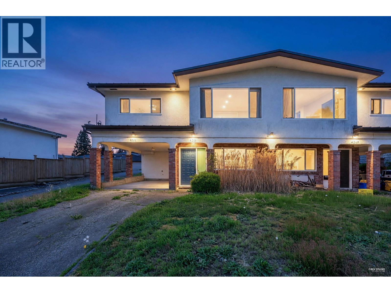
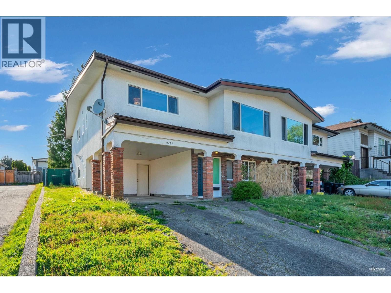
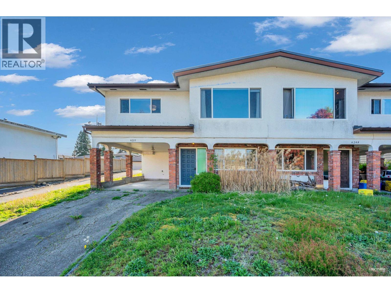
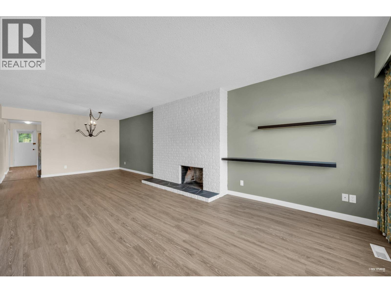
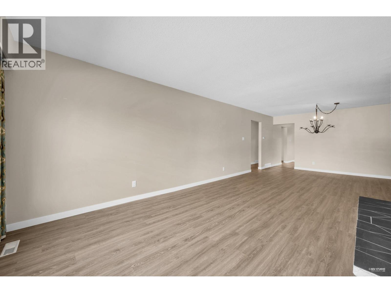
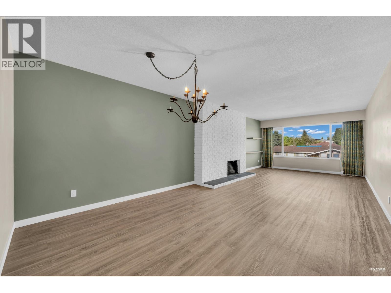
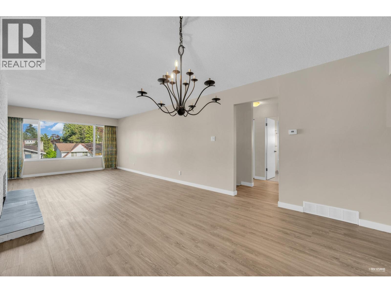
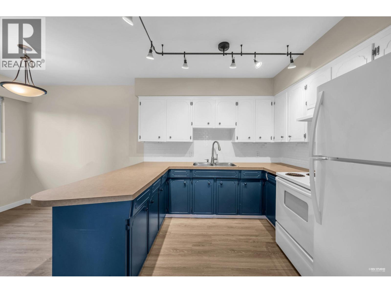
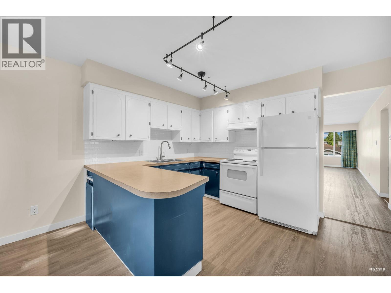
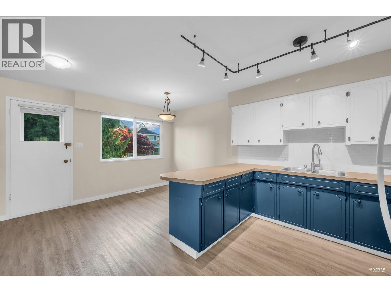
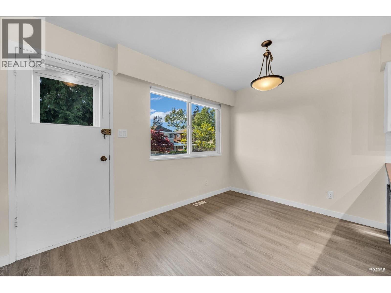
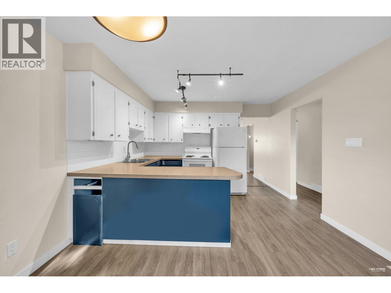
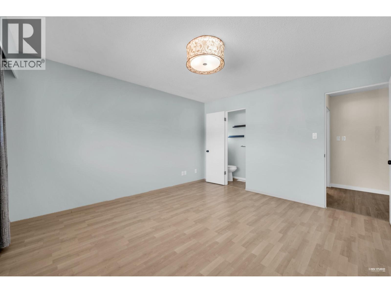
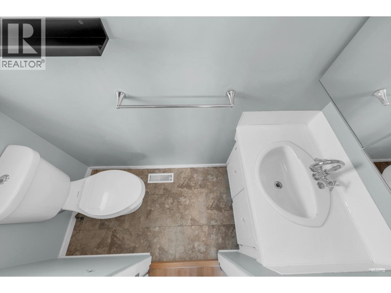
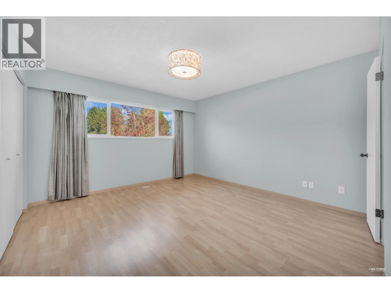
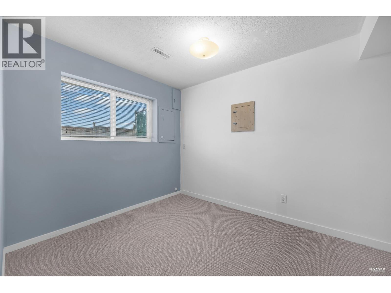
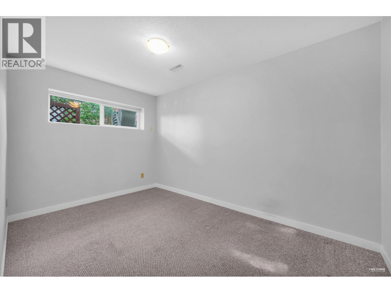
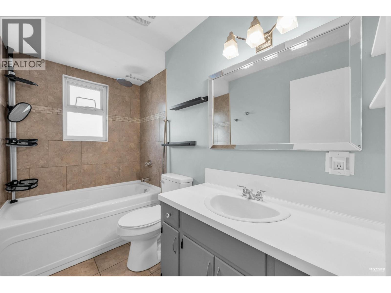
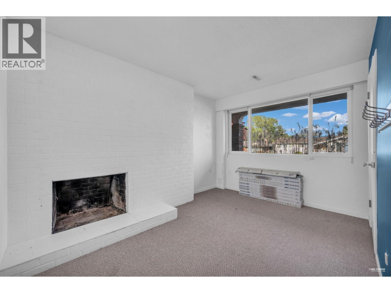
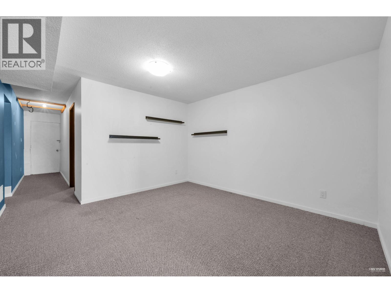
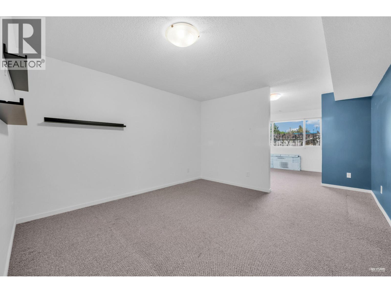
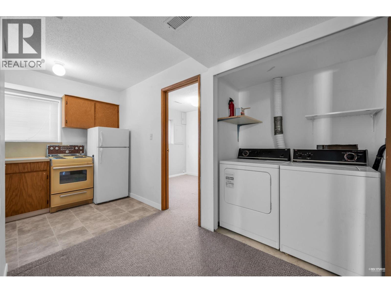
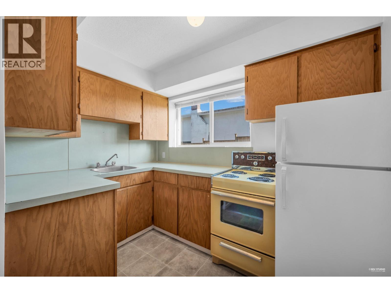
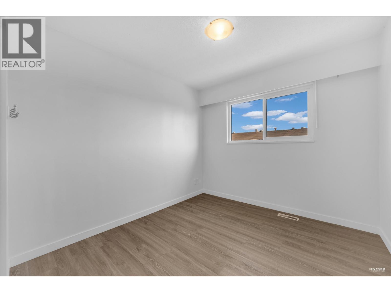
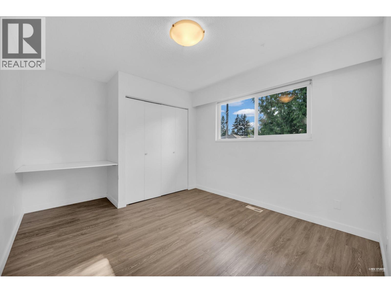
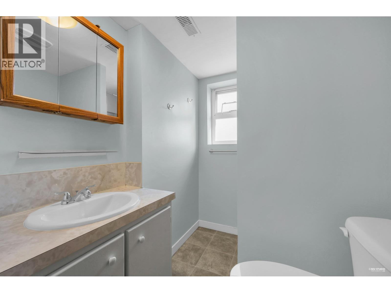
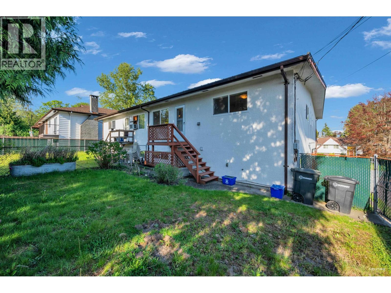
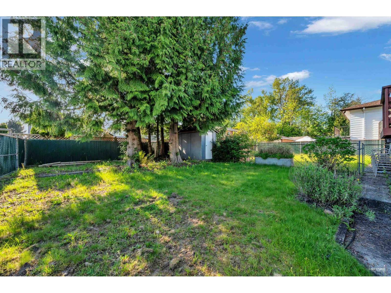
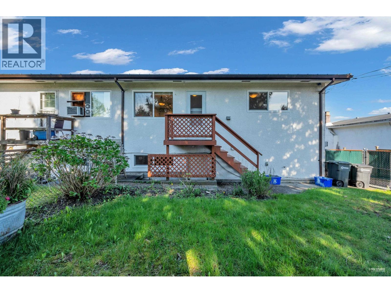
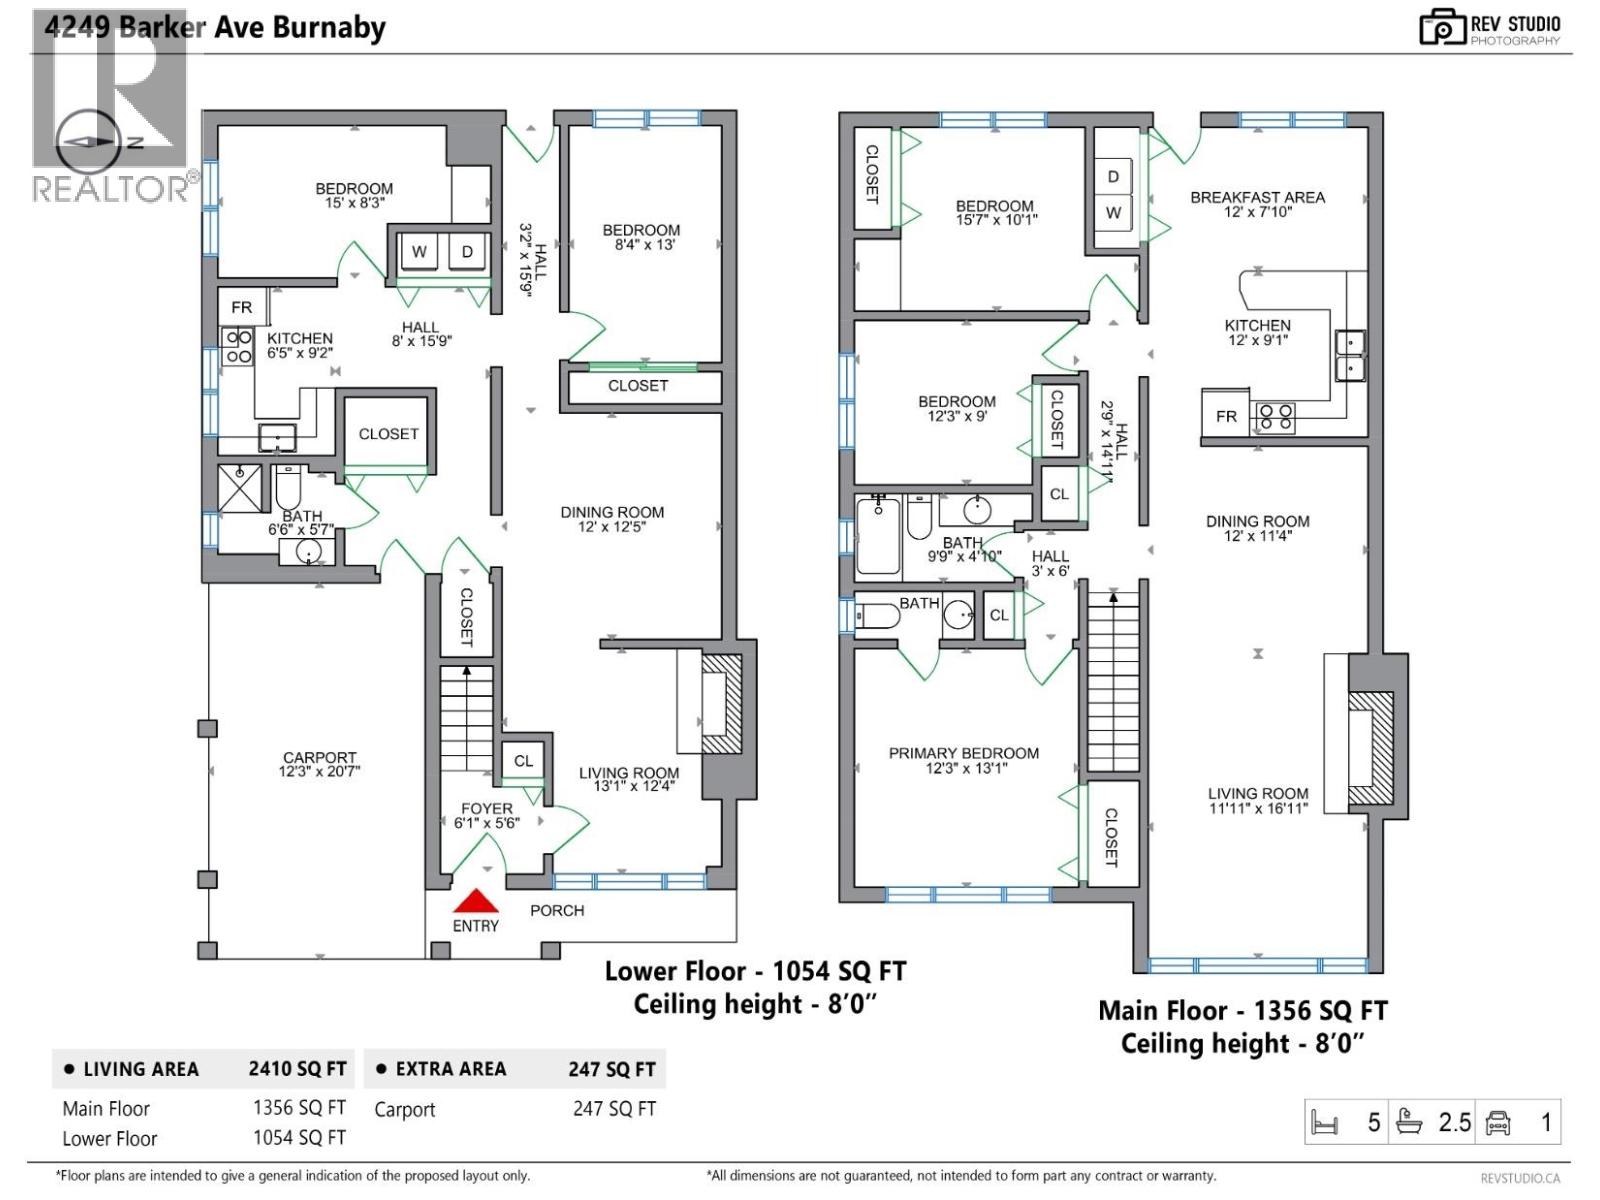
4 Units | 4 Kitchens | Large Corner Lot - Full Duplex Rare FULL side-by-side duplex in prime Burnaby location! Situated on a large corner lot, this exceptional property offers 4 separate units and 4 kitchens with nearly 5,000 sq. ft. of total living space-a perfect opportunity for investors, builders, or multi-generational living. Each side features 5 bedrooms and 3 bathrooms, with functional layouts, spacious rooms, and plenty of storage. Enjoy a fully fenced, sunny south- and west-facing backyard, along with a large carport and ample additional parking. (id:17816)
Property Details
|
MLS® Number
|
R3121018 |
|
Property Type
|
Single Family |
|
Neigbourhood
|
Garden Village |
|
Features
|
Central Location, Cul-de-sac |
|
Parking Space Total
|
7 |
Building
|
Bathroom Total
|
6 |
|
Bedrooms Total
|
5 |
|
Amenities
|
Laundry - In Suite |
|
Appliances
|
Washer, Refrigerator |
|
Architectural Style
|
2 Level |
|
Basement Development
|
Finished |
|
Basement Features
|
Unknown |
|
Basement Type
|
Full (finished) |
|
Constructed Date
|
1971 |
|
Construction Style Attachment
|
Detached |
|
Fireplace Present
|
Yes |
|
Fireplace Total
|
2 |
|
Heating Type
|
Forced Air |
|
Size Interior
|
4,820 Sqft |
|
Type
|
House |
Parking
Land
|
Acreage
|
No |
|
Size Frontage
|
72 Ft |
|
Size Irregular
|
8640 |
|
Size Total
|
8640 Sqft |
|
Size Total Text
|
8640 Sqft |
https://www.realtor.ca/real-estate/29719088/4249-4251-barker-avenue-burnaby