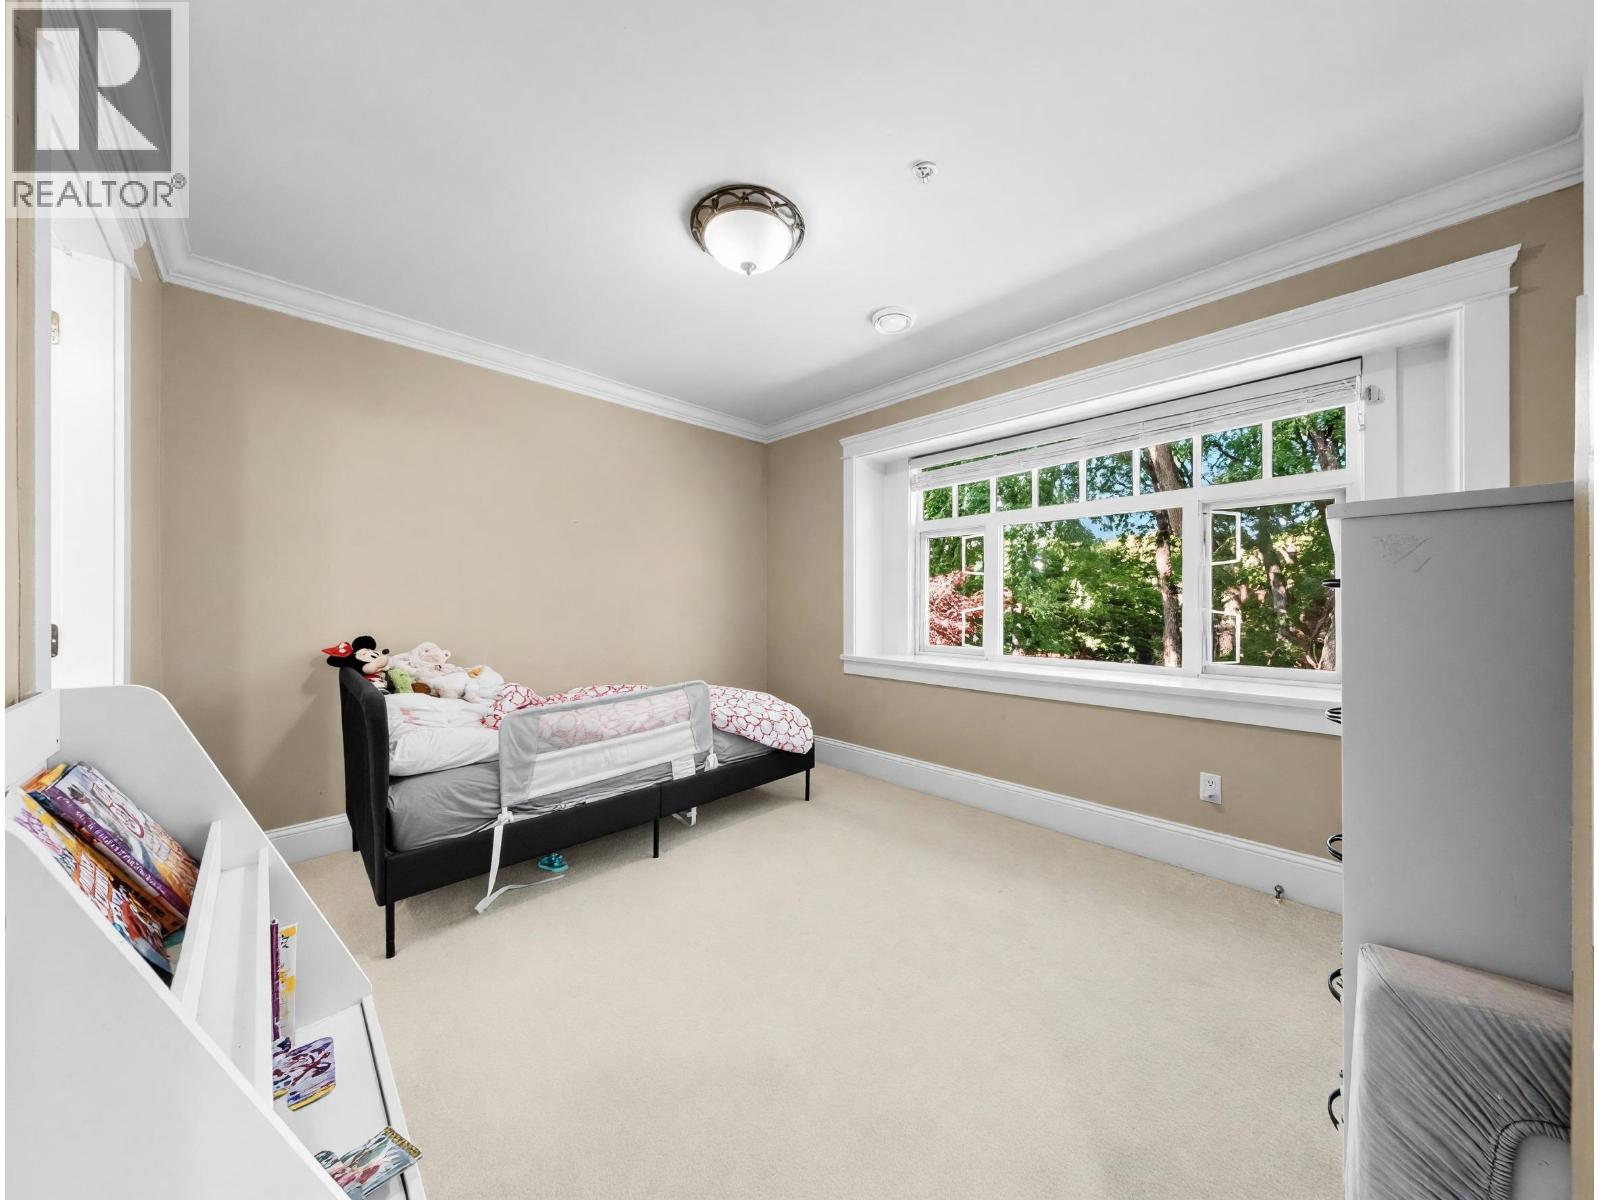
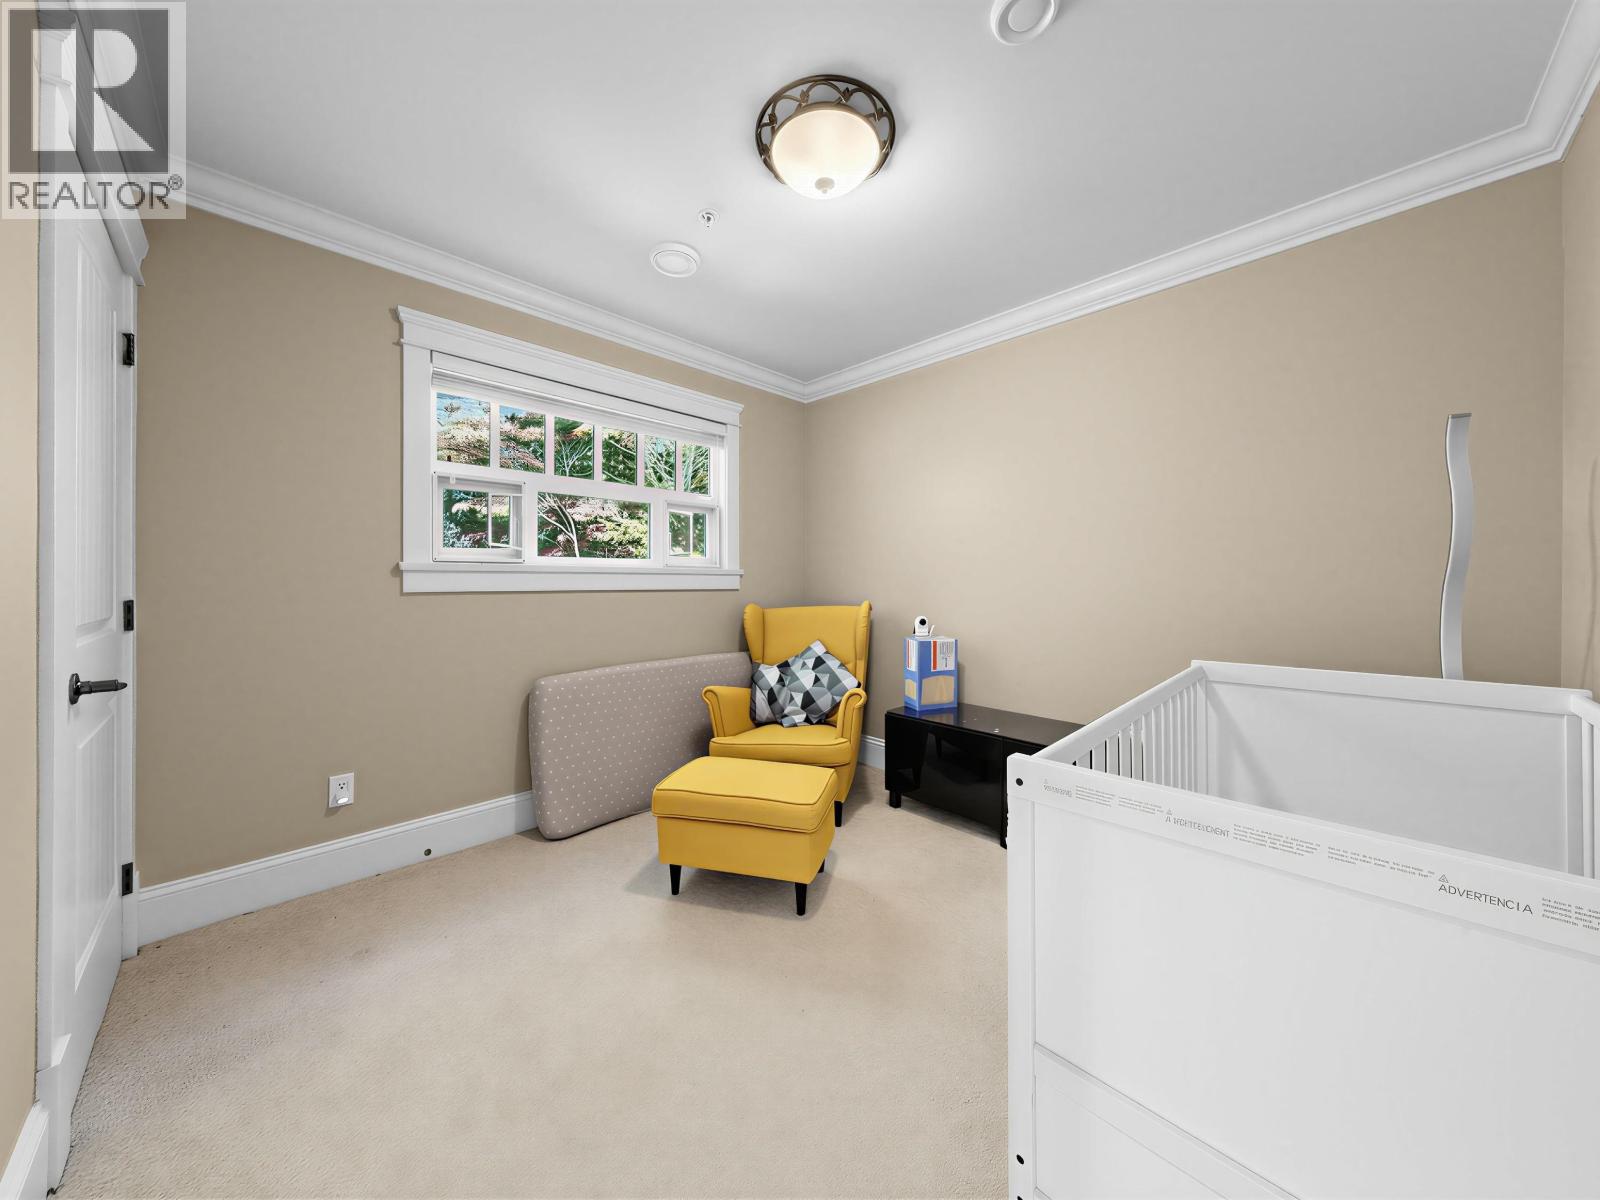
5 Bedroom
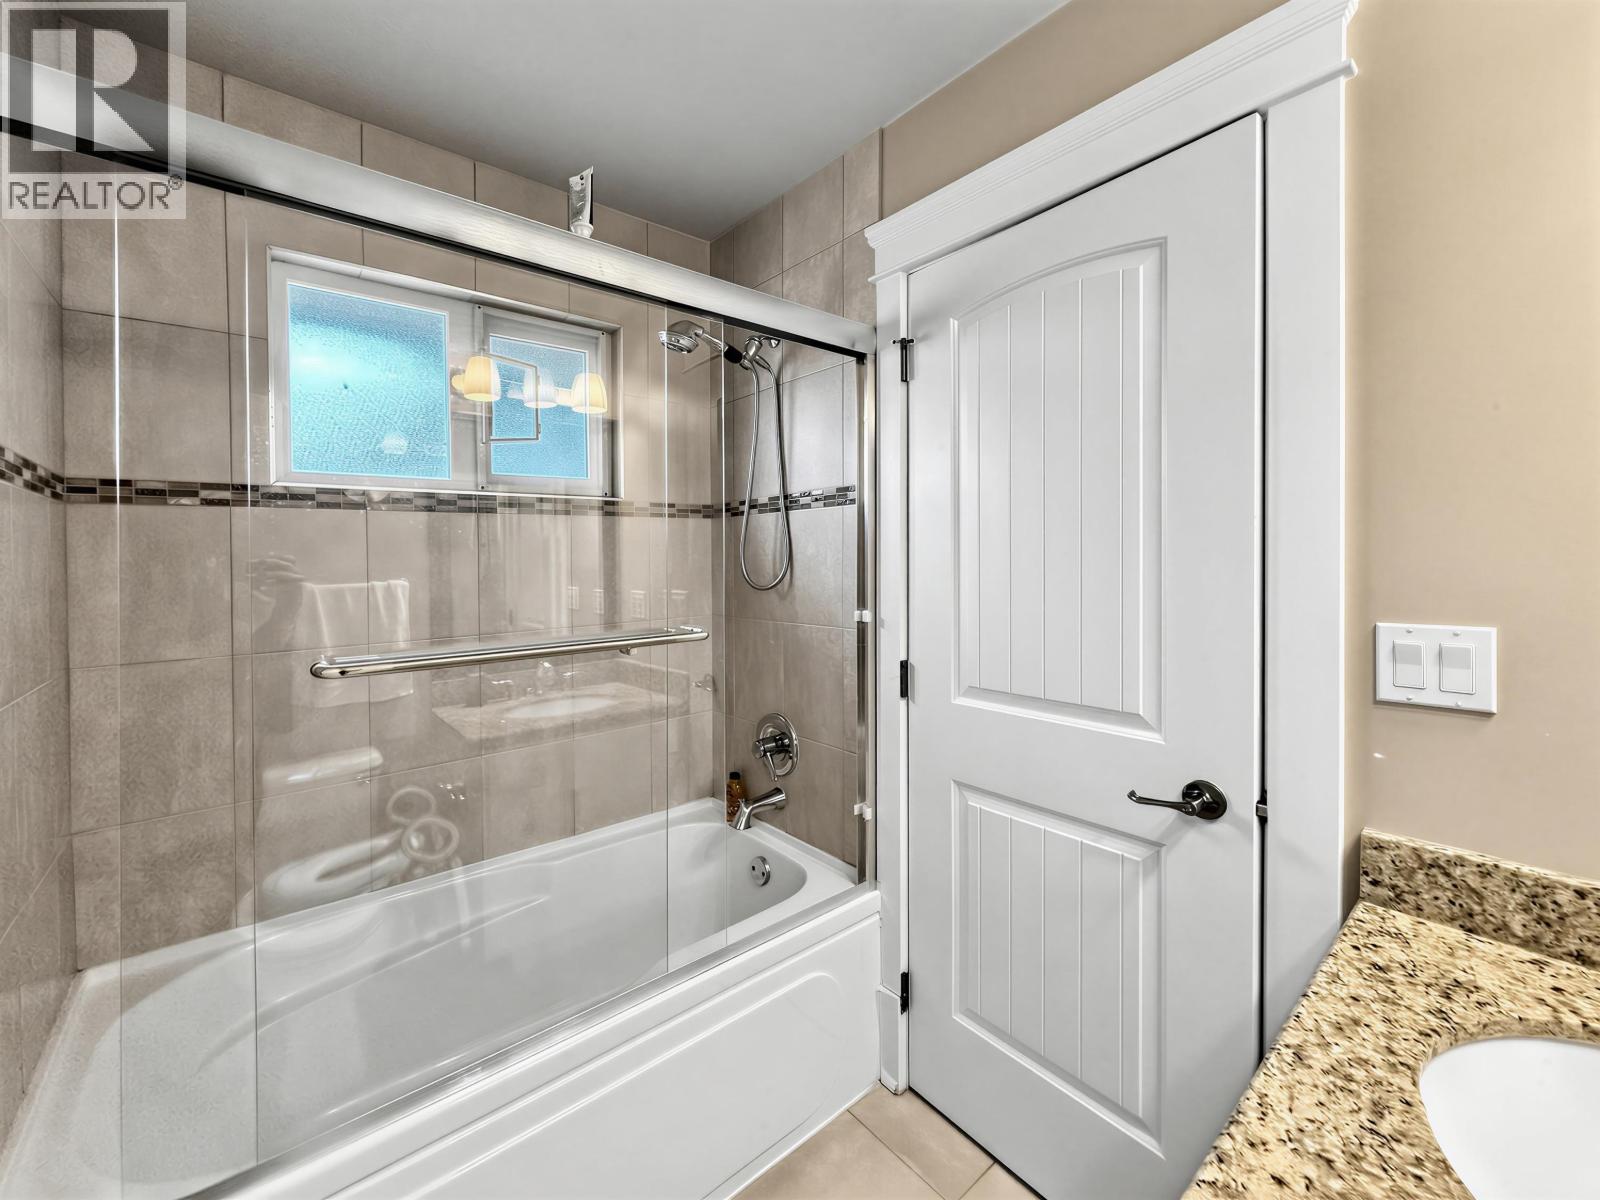
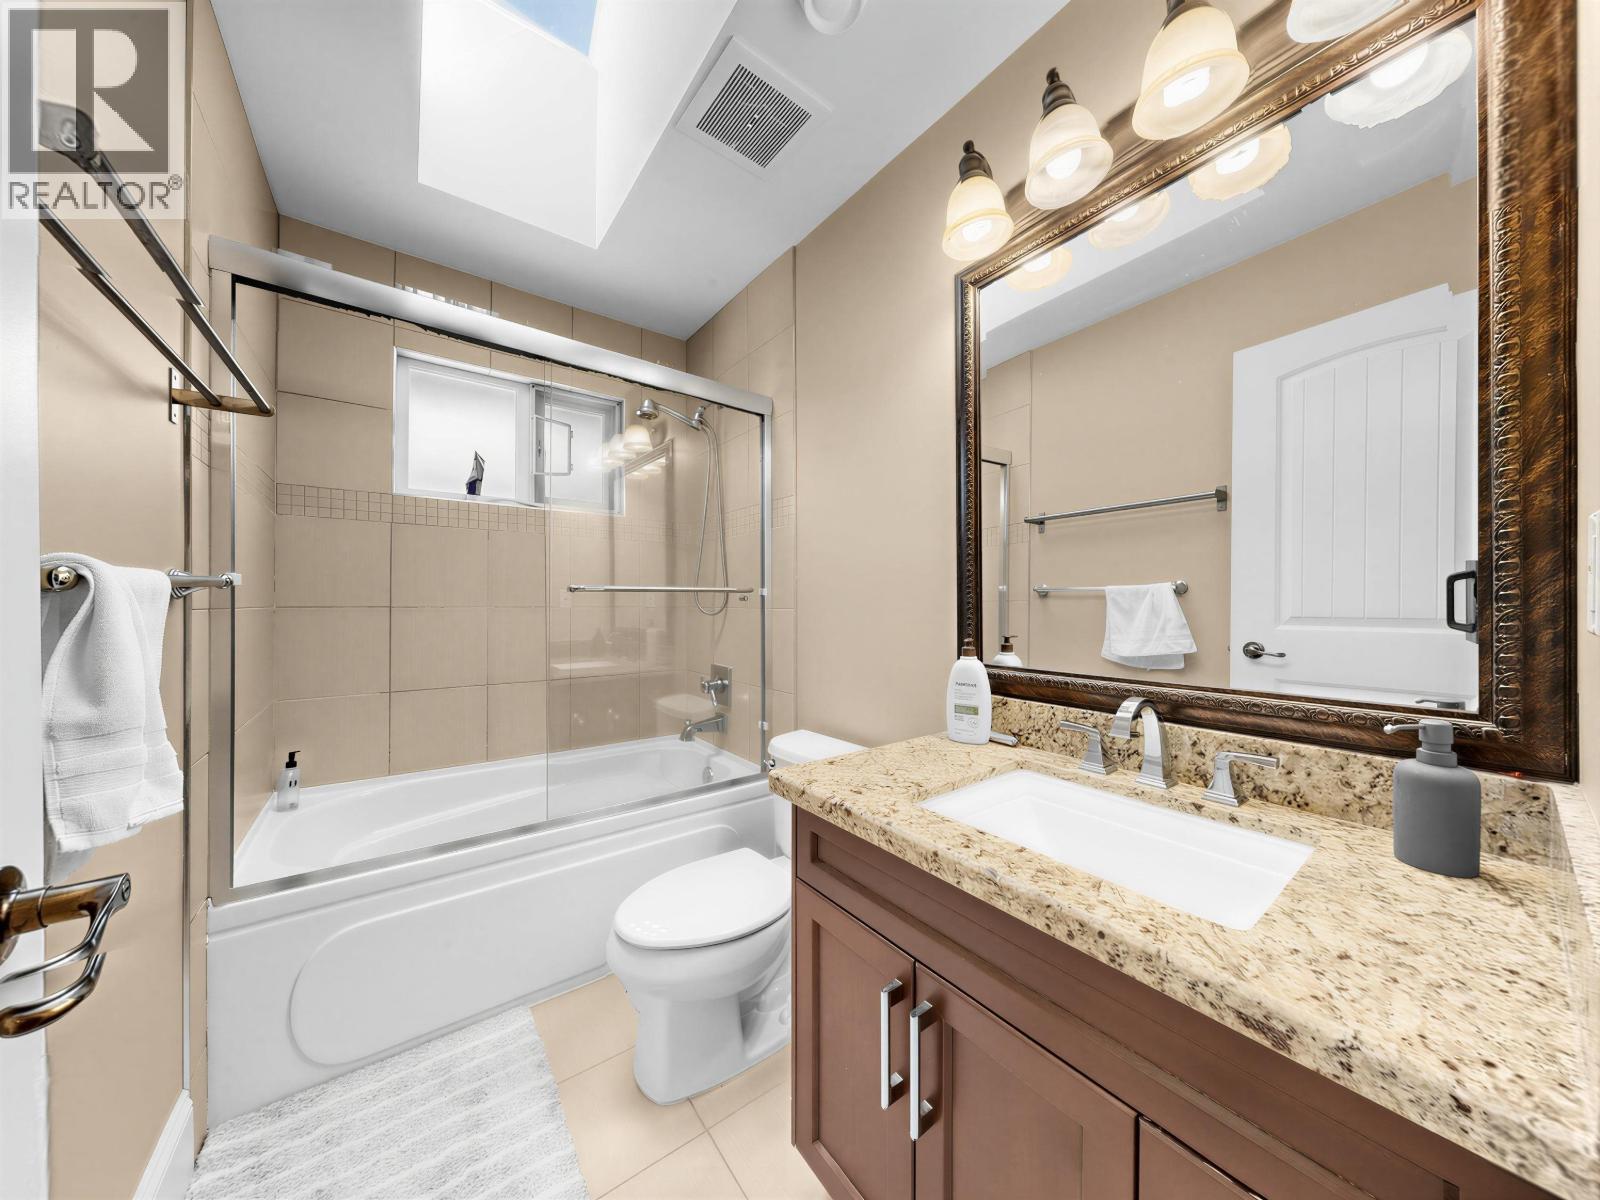
5 Bathroom
2,579 sqft
2 Level
Fireplace
Hot Water, Radiant Heat
$3,258,000
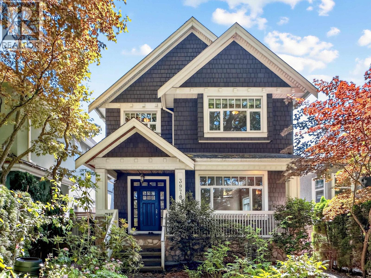
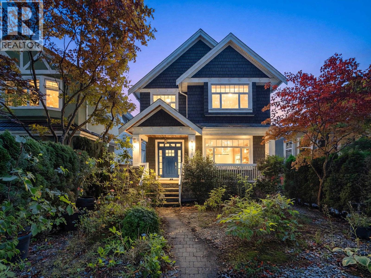
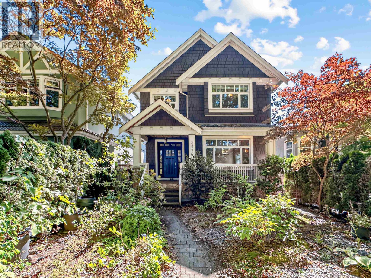
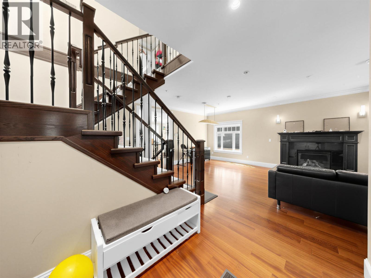
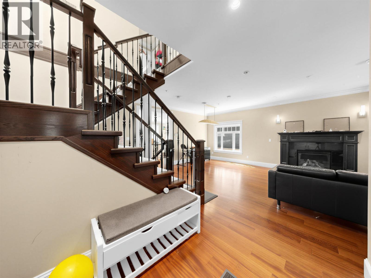
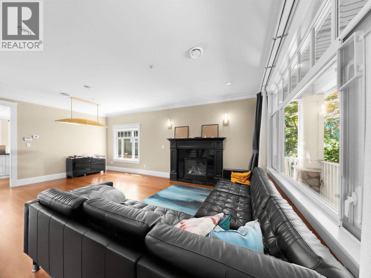
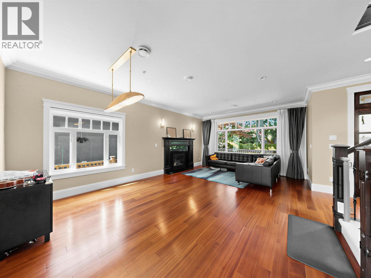
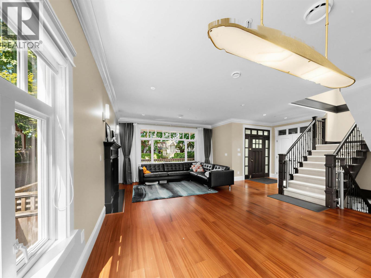
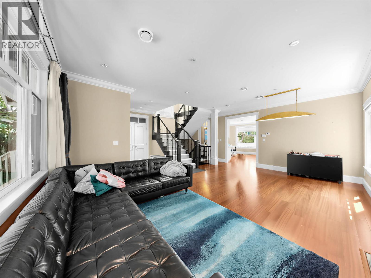
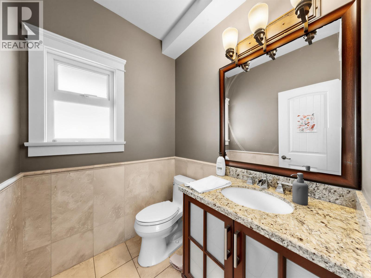
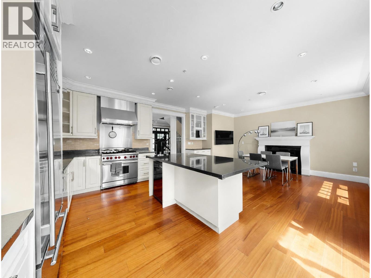
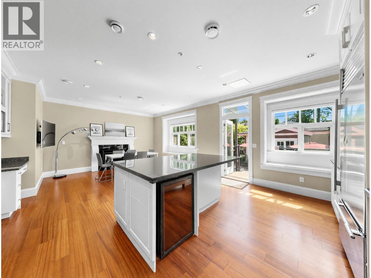
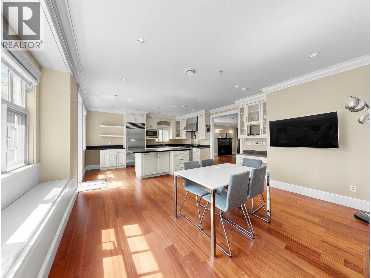
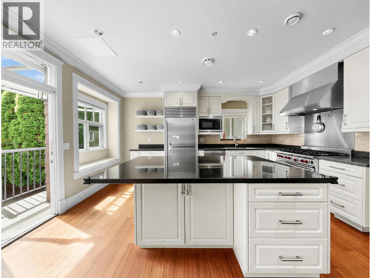
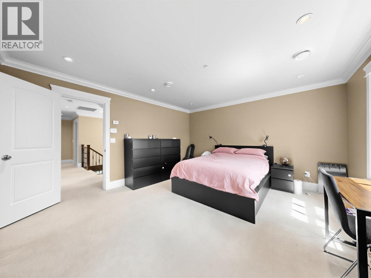
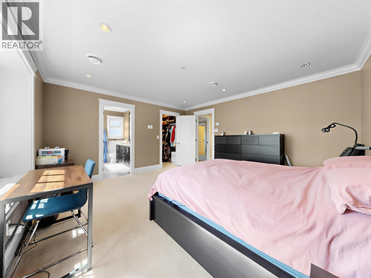
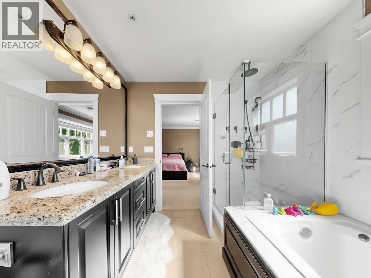
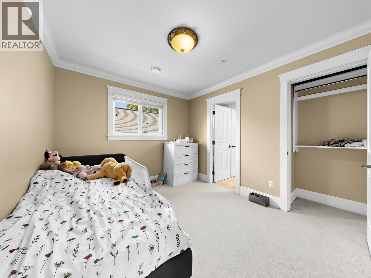
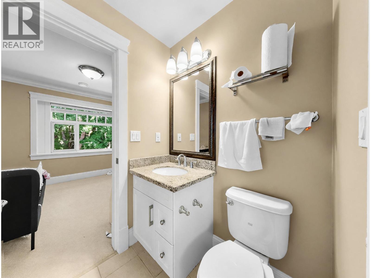
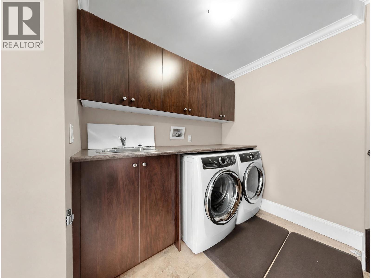
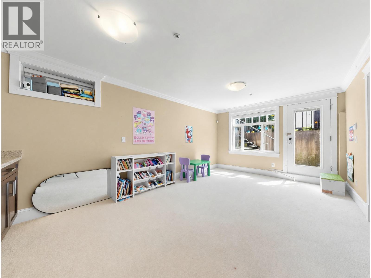
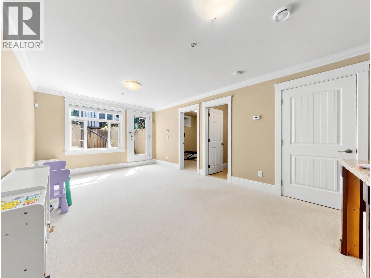
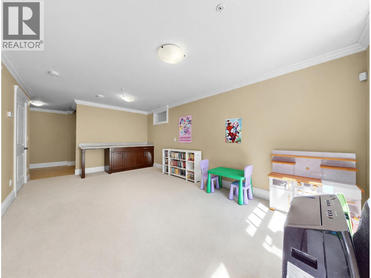
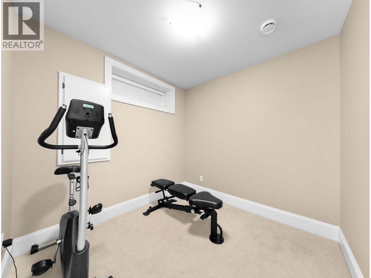
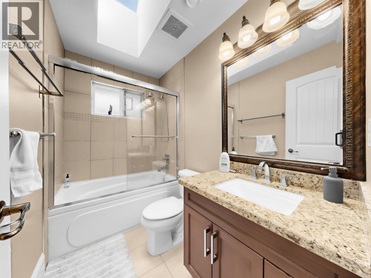
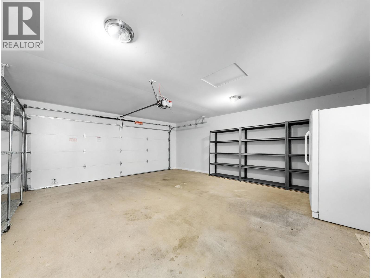
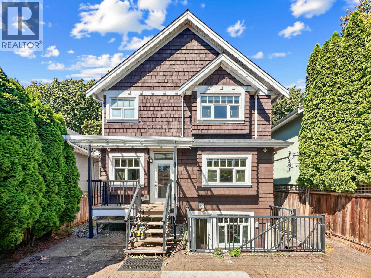
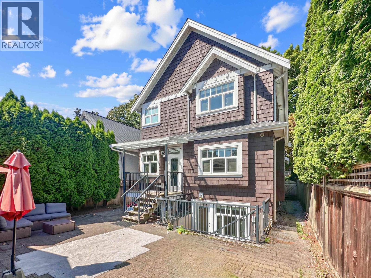
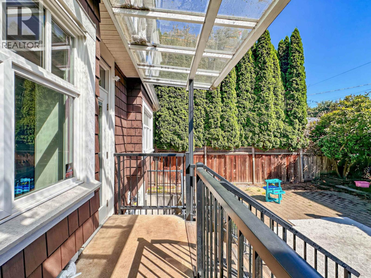
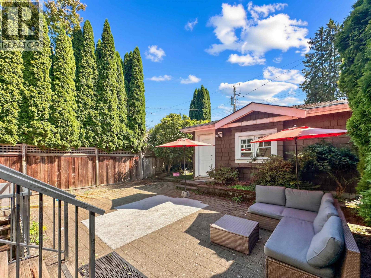
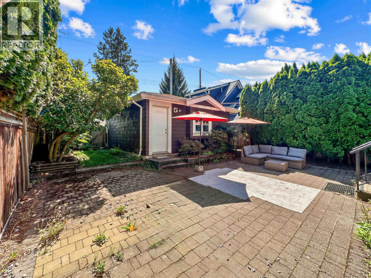
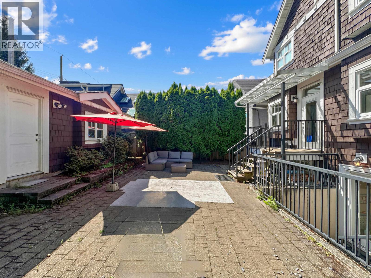
This prime Dunbar residence offers an excellent floor plan with quality craftsmanship and premium finishes throughout. The main level features elegant hardwood flooring, maple cabinetry, and a spectacular gourmet kitchen equipped with a Sub-Zero refrigerator, wine cooler, Wolf range, and Wolf microwave. Upstairs with four bedrooms and three full bathroom. The basement includes one bedroom & one full bath & flex area with a separate entrance, ideal for extended family or mortgage-helper potential. Additional features include radiant in-floor heating, A/C, HRV, two-car garage. Conveniently located close to Dunbar shopping, parks, and everyday amenities, and just a 5-minute walk to Lord Byng Secondary and within the Queen Elizabeth Elementary school catchment. (id:17816)
Property Details
|
MLS® Number
|
R3152641 |
|
Property Type
|
Single Family |
|
Neigbourhood
|
North Dunbar |
|
Parking Space Total
|
2 |
Building
|
Bathroom Total
|
5 |
|
Bedrooms Total
|
5 |
|
Appliances
|
All, Central Vacuum |
|
Architectural Style
|
2 Level |
|
Basement Development
|
Unknown |
|
Basement Features
|
Unknown |
|
Basement Type
|
Full (unknown) |
|
Constructed Date
|
2009 |
|
Construction Style Attachment
|
Detached |
|
Fireplace Present
|
Yes |
|
Fireplace Total
|
2 |
|
Fixture
|
Drapes/window Coverings |
|
Heating Fuel
|
Natural Gas |
|
Heating Type
|
Hot Water, Radiant Heat |
|
Size Interior
|
2,579 Sqft |
|
Type
|
House |
Parking
Land
|
Acreage
|
No |
|
Size Frontage
|
33 Ft |
|
Size Irregular
|
4026 |
|
Size Total
|
4026 Sqft |
|
Size Total Text
|
4026 Sqft |
https://www.realtor.ca/real-estate/30114191/3976-w-19th-avenue-vancouver