3 Bedroom
3 Bathroom
2,281 sqft
2 Level
Fireplace
Forced Air
Garden Area
$1,639,900
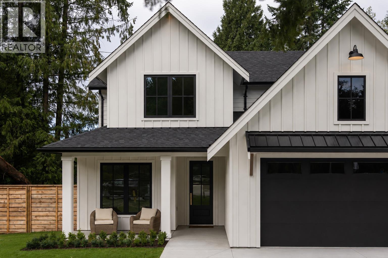
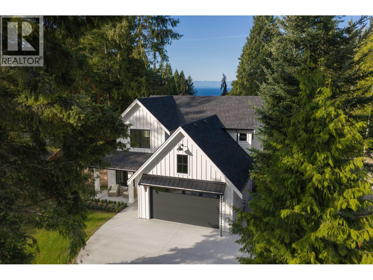
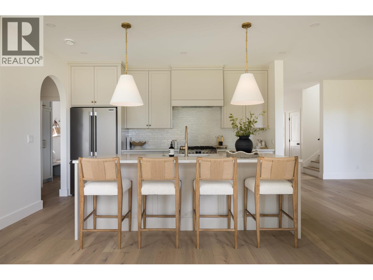
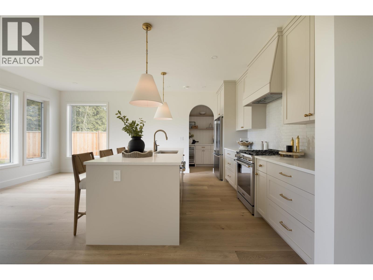
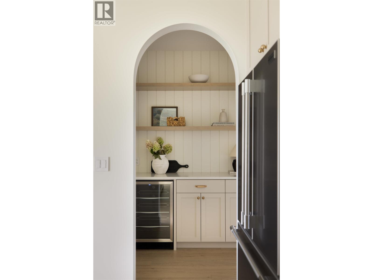
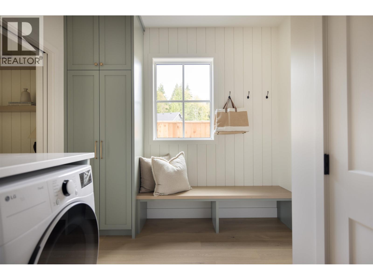
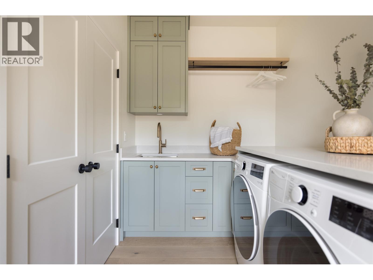
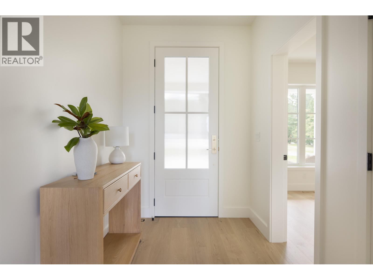
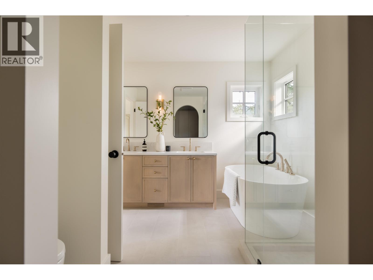
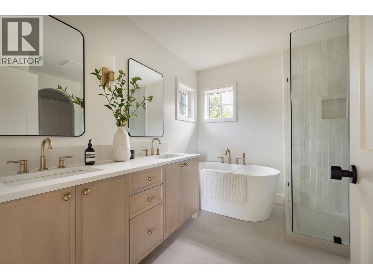
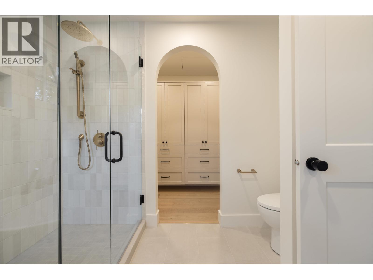
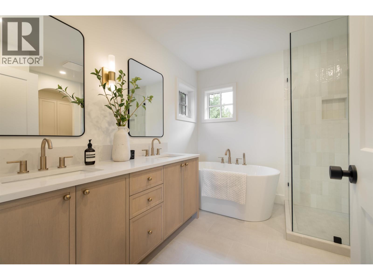
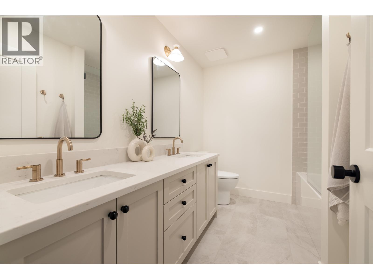
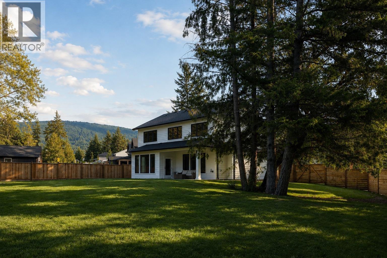
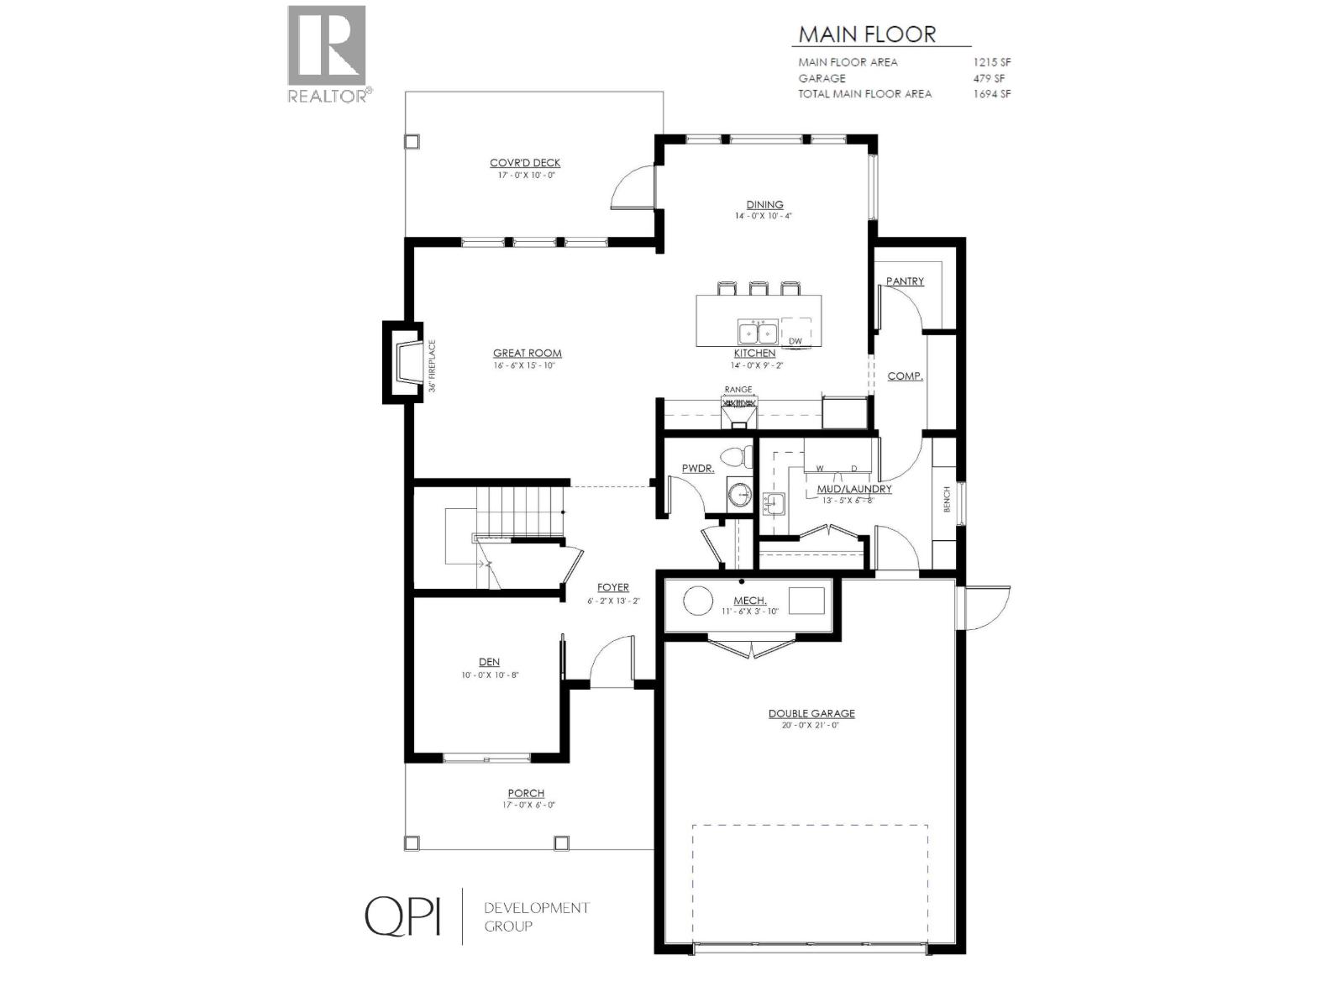
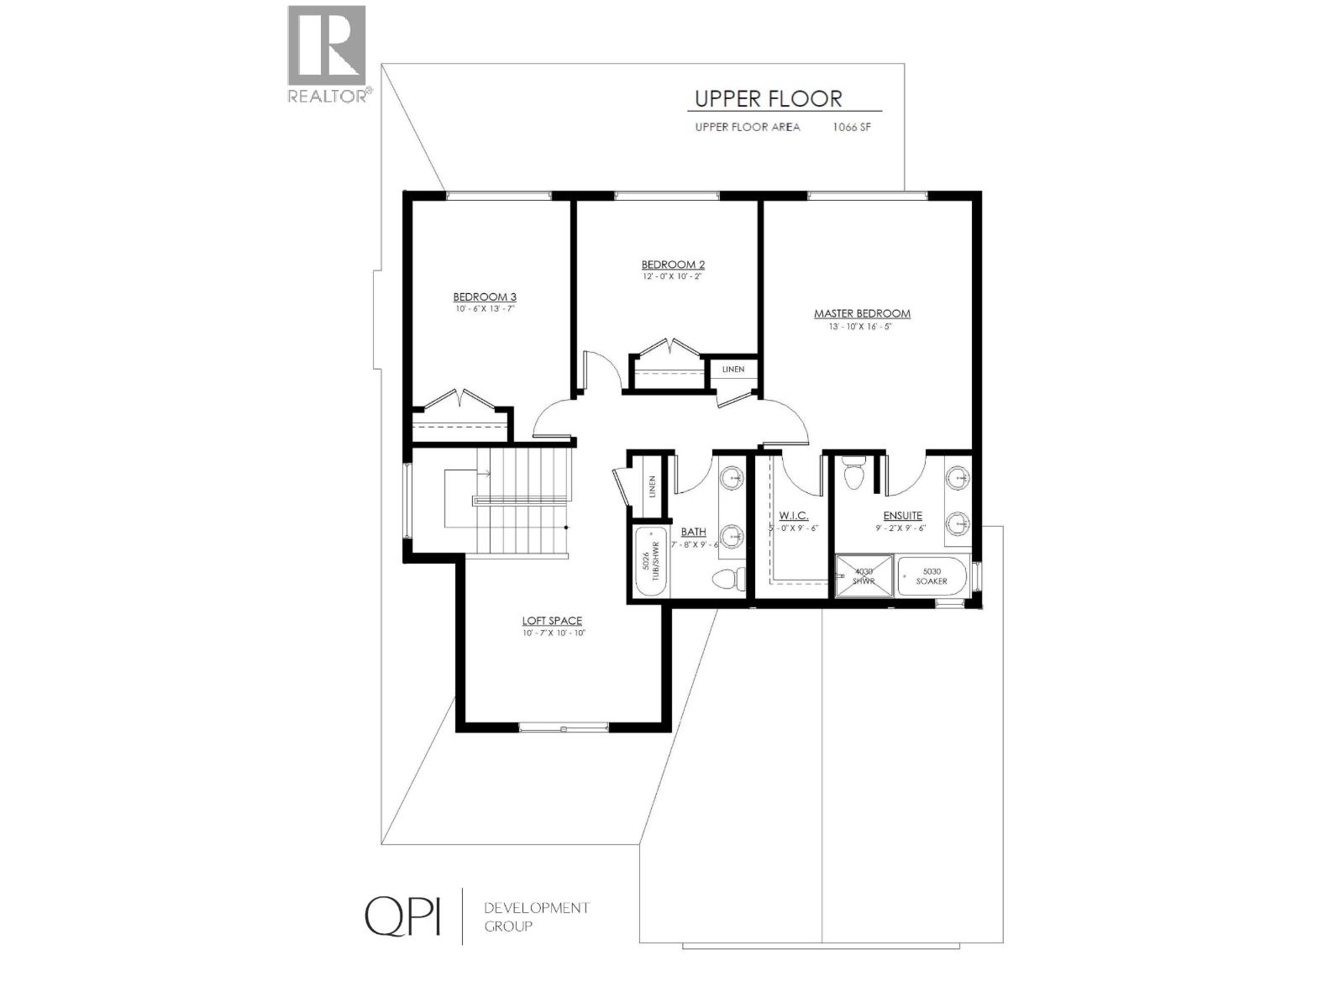
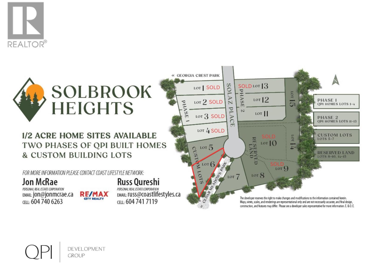
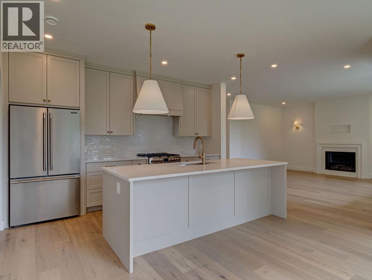
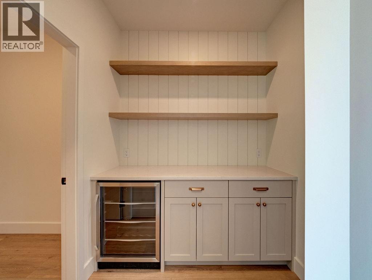
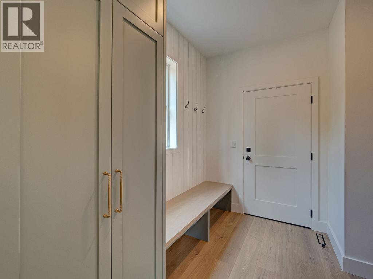
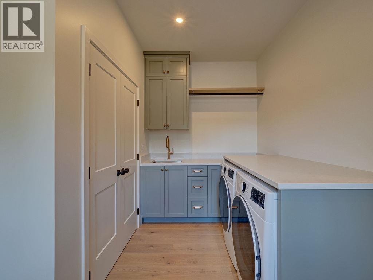
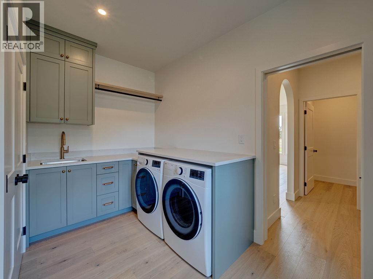
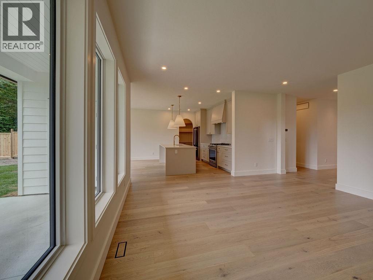
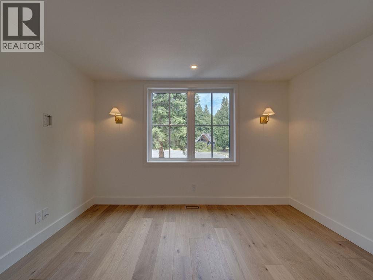
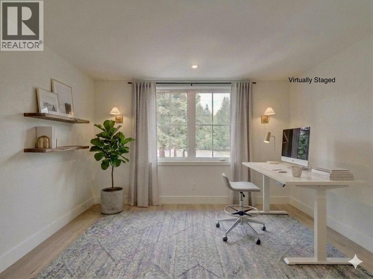
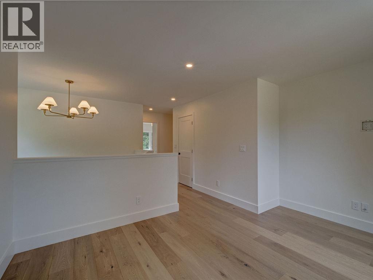
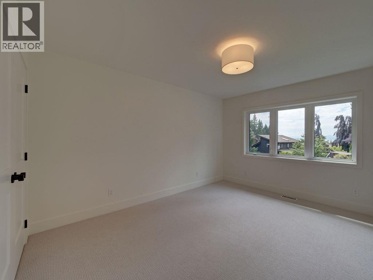
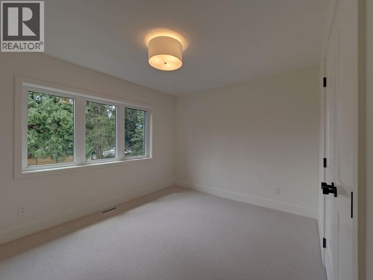
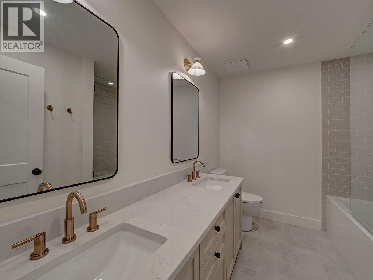
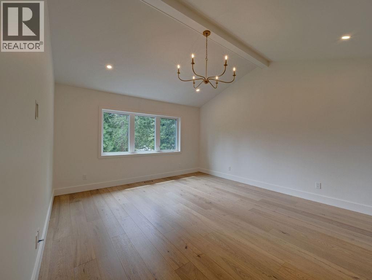
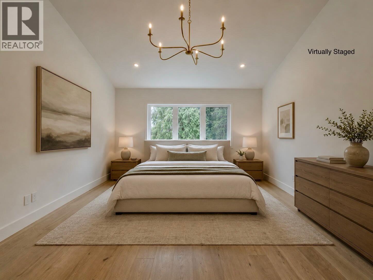
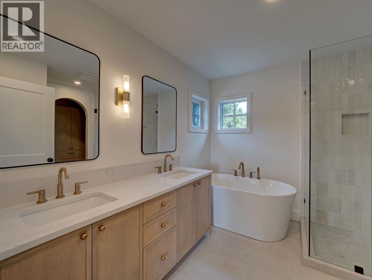
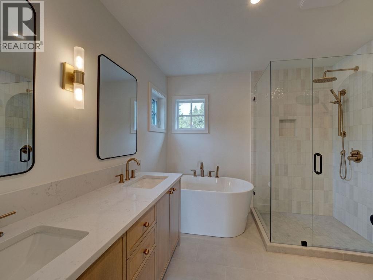
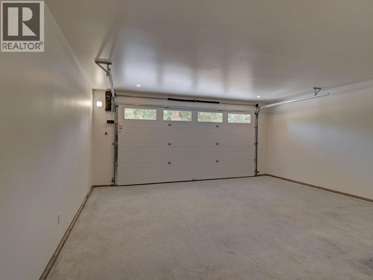
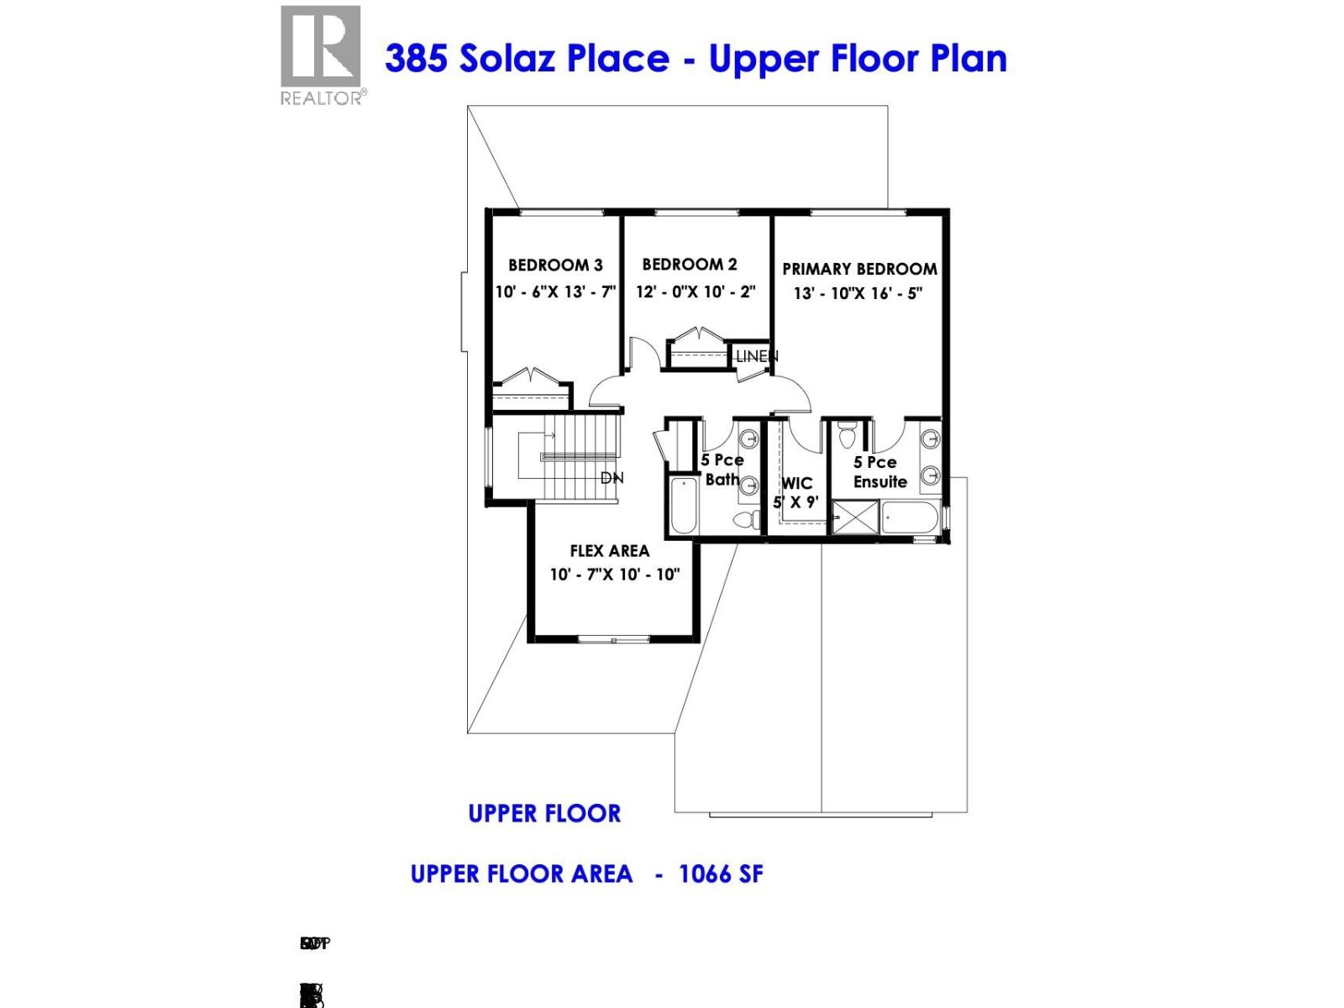
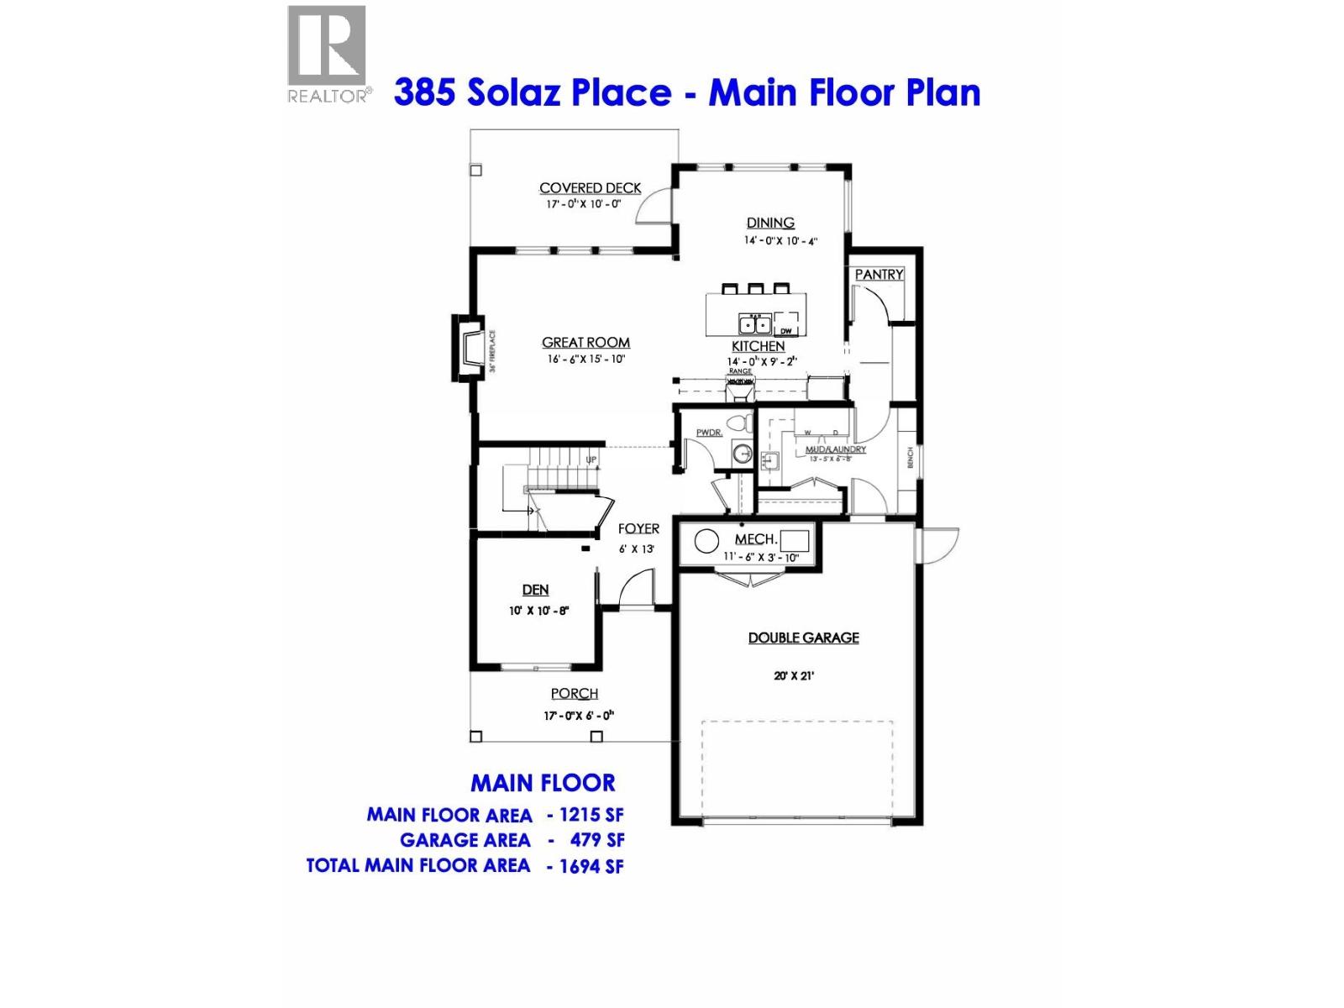
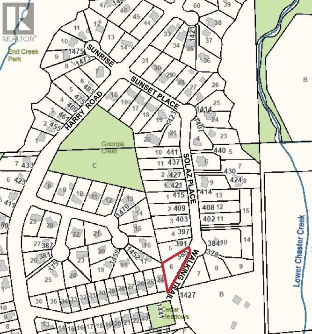
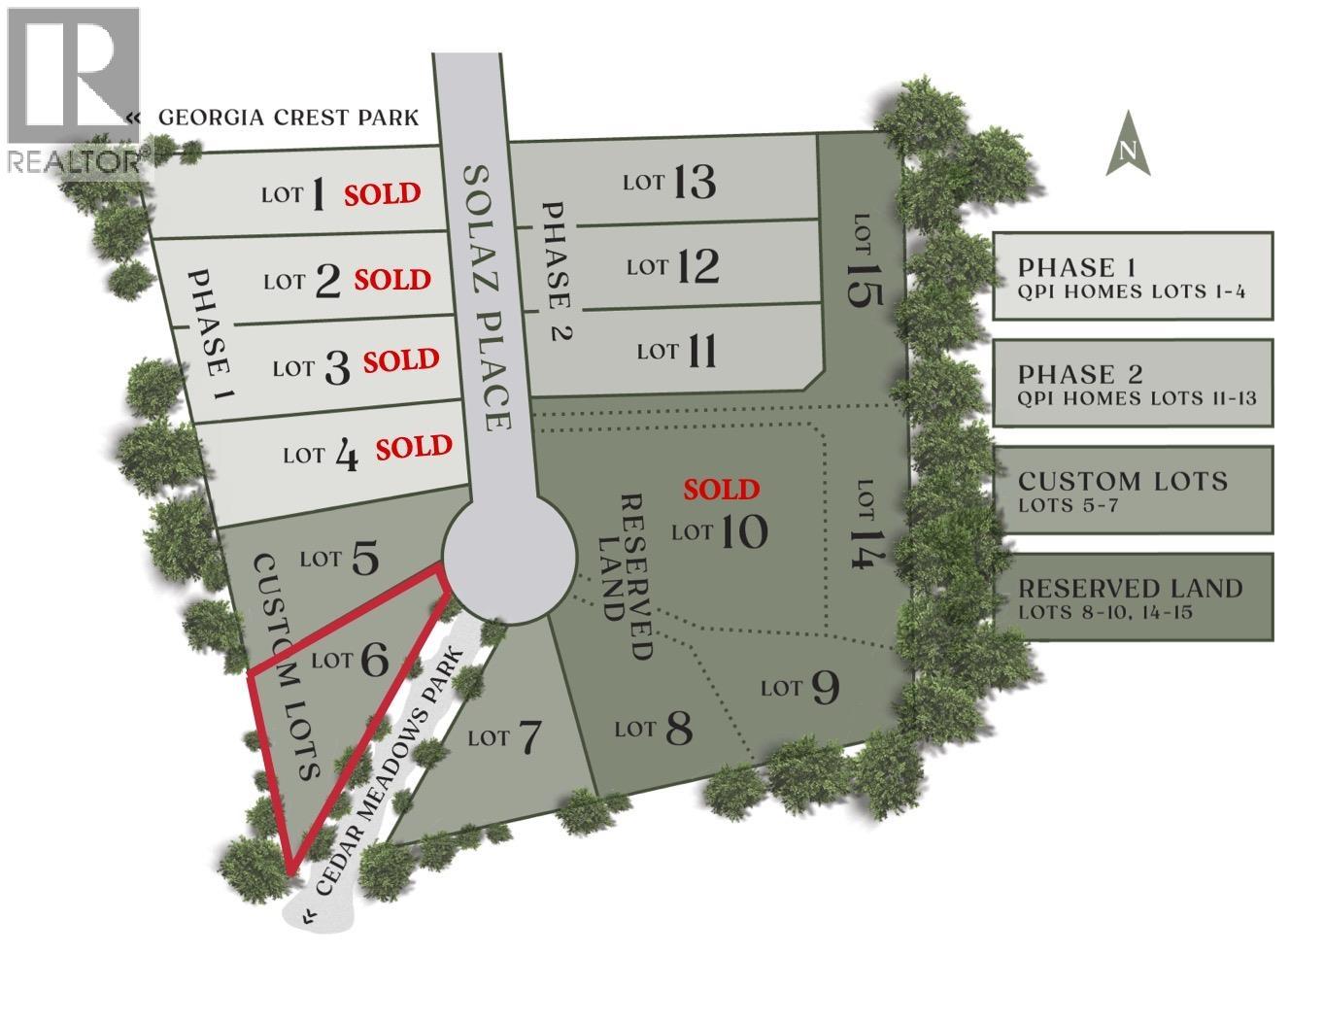
Welcome to Solbrook Heights, Gibsons. An exclusive cul-de-sac community featuring upscale custom homes, all built by QPI Development Group. Thoughtfully designed in collaboration with Su Casa Design, this brand-new two-storey home offers 2,281 sq. ft. on a spacious, private ½-acre lot. The bright, open-concept main floor features 9' ceilings, engineered hardwood, A/C, and a beautiful kitchen with large island and walk-through pantry featuring custom millwork & wine fridge. The great room opens to a covered back deck, while a charming covered front porch welcomes you home. A versatile den, spacious mud/laundry room & 2-car garage add functionality. Upstairs offers 3 bedrooms & an additional flex space. The primary features a vaulted ceiling, built-in W/I closet & 5-piece ensuite. Plenty of storage, quality craftsmanship & elevated finishes throughout. Move-in ready! (id:17816)
Property Details
|
MLS® Number
|
R3151837 |
|
Property Type
|
Single Family |
|
Amenities Near By
|
Marina, Recreation, Shopping |
|
Features
|
Cul-de-sac, Private Setting |
|
Parking Space Total
|
4 |
|
View Type
|
View |
Building
|
Bathroom Total
|
3 |
|
Bedrooms Total
|
3 |
|
Amenities
|
Laundry - In Suite |
|
Appliances
|
All |
|
Architectural Style
|
2 Level |
|
Basement Development
|
Unknown |
|
Basement Features
|
Unknown |
|
Basement Type
|
Crawl Space (unknown) |
|
Constructed Date
|
2026 |
|
Construction Style Attachment
|
Detached |
|
Fireplace Present
|
Yes |
|
Fireplace Total
|
1 |
|
Heating Fuel
|
Natural Gas |
|
Heating Type
|
Forced Air |
|
Size Interior
|
2,281 Sqft |
|
Type
|
House |
Parking
Land
|
Acreage
|
No |
|
Land Amenities
|
Marina, Recreation, Shopping |
|
Landscape Features
|
Garden Area |
|
Size Frontage
|
30 Ft |
|
Size Irregular
|
21615 |
|
Size Total
|
21615 Sqft |
|
Size Total Text
|
21615 Sqft |
https://www.realtor.ca/real-estate/30105215/385-solaz-place-gibsons