3 Bedroom
3 Bathroom
1,455 sqft
2 Level
Air Conditioned
Forced Air, Heat Pump
Underground Sprinkler
$1,788,900
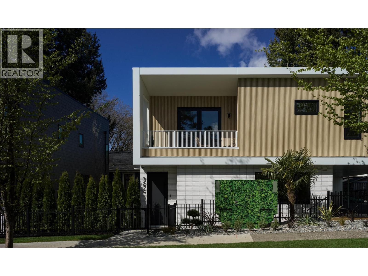
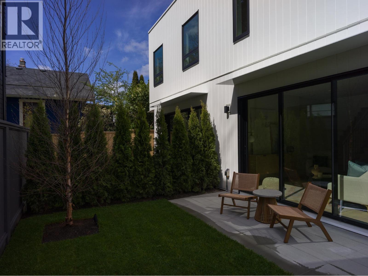
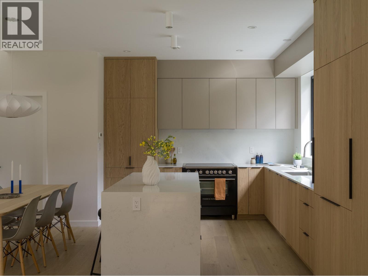
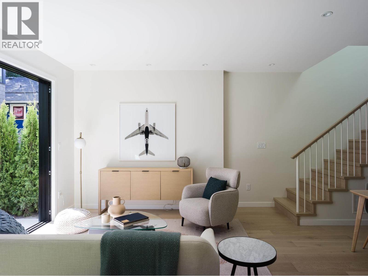
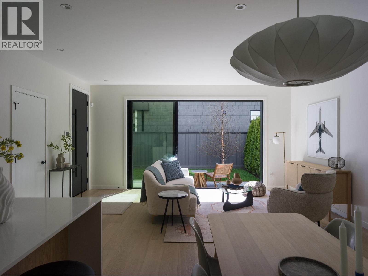
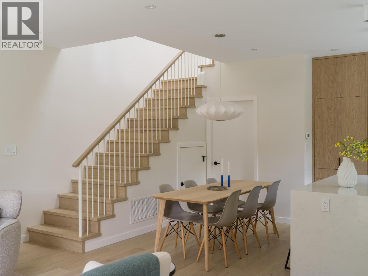
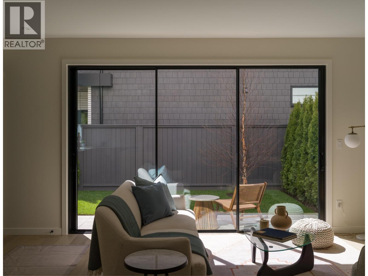
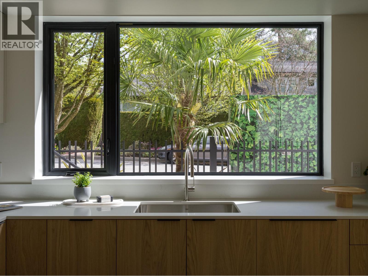
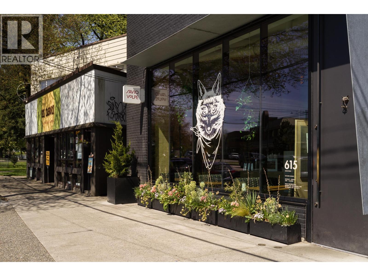
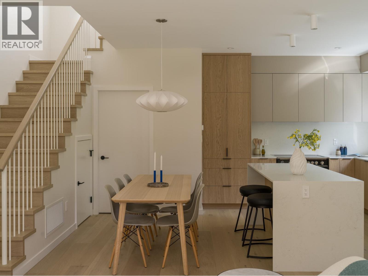
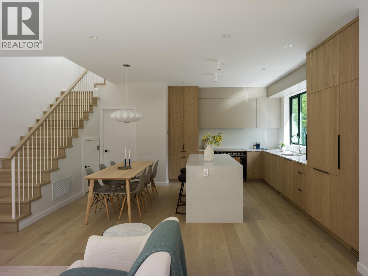
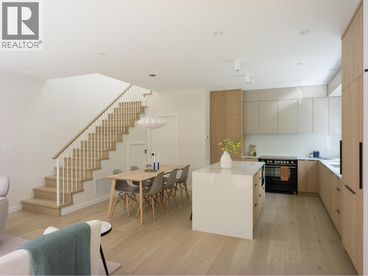
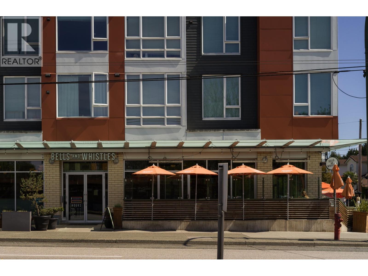
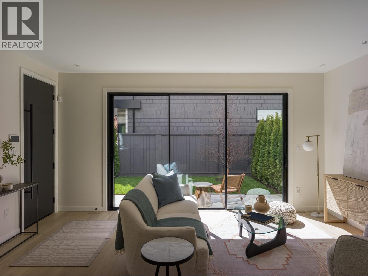
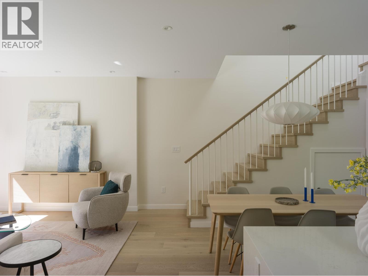
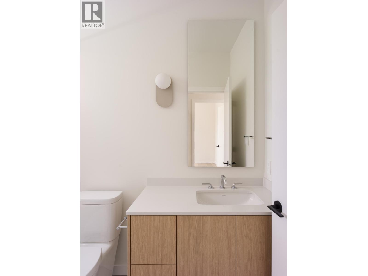
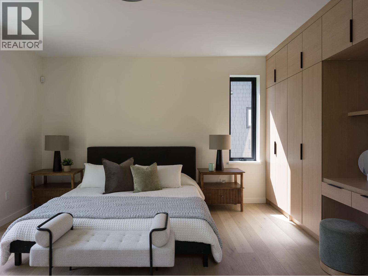
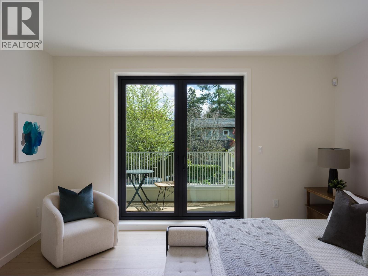
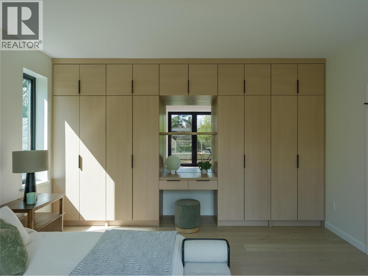
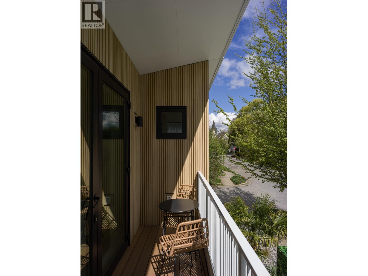
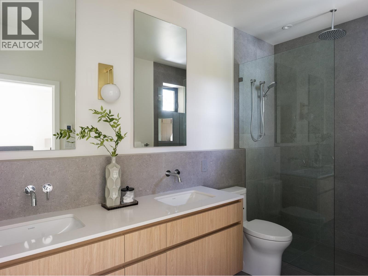
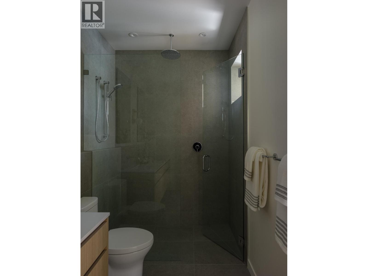
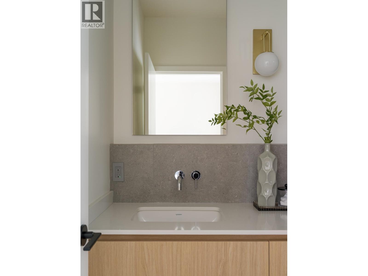
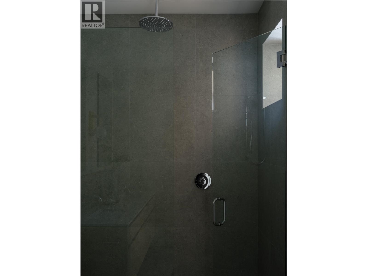
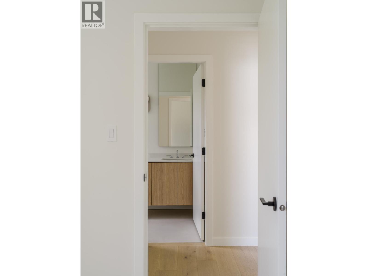
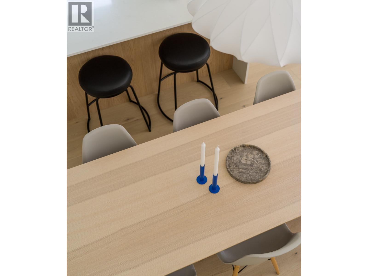
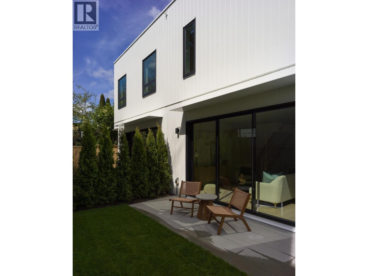
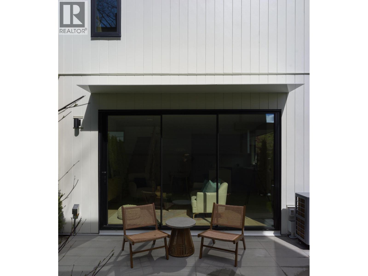
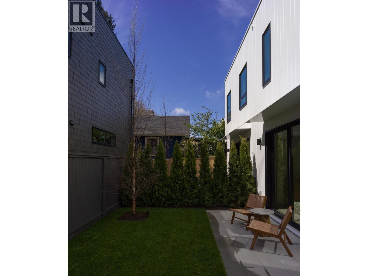
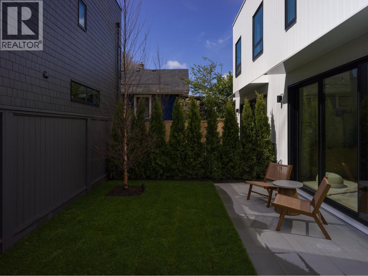
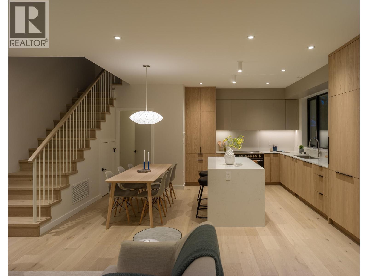
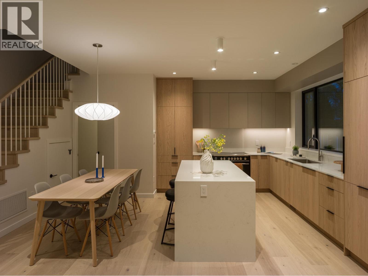
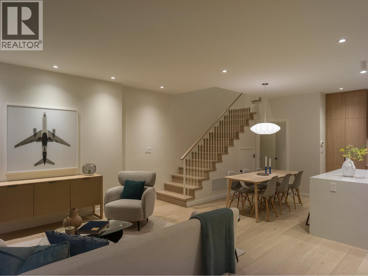
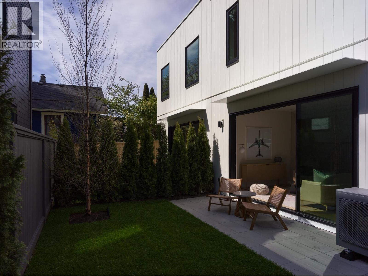
Defined by architectural clarity and thoughtful materiality, this design forward, two level half-duplex offers three generously proportioned bedrooms on the upper floor. Set on a quiet corner site in Fraserhood, the home is anchored by an open plan main level that extends seamlessly to a south facing patio and garden. The kitchen reflects a refined, bespoke approach with Shinnoki Ivory Oak cabinetry, integrated full-size appliances, a sculptural waterfall island and extensive storage. Upstairs, the large primary suite features custom millwork, a restrained yet luxurious ensuite and a private balcony. Secondary bedrooms are equally considered, each comfortably accommodating a queen-sized bed. Thoughtfully designed by EDG Homes and built with precision by GH Street Ltd. Showings by appt. (id:17816)
Property Details
|
MLS® Number
|
R3144420 |
|
Property Type
|
Single Family |
|
Community Features
|
Pets Allowed With Restrictions |
|
Parking Space Total
|
1 |
Building
|
Bathroom Total
|
3 |
|
Bedrooms Total
|
3 |
|
Appliances
|
All |
|
Architectural Style
|
2 Level |
|
Basement Development
|
Unknown |
|
Basement Features
|
Unknown |
|
Basement Type
|
Crawl Space (unknown) |
|
Constructed Date
|
2026 |
|
Cooling Type
|
Air Conditioned |
|
Fire Protection
|
Security System, Smoke Detectors, Sprinkler System-fire |
|
Heating Type
|
Forced Air, Heat Pump |
|
Size Interior
|
1,455 Sqft |
|
Type
|
Duplex |
Parking
Land
|
Acreage
|
No |
|
Landscape Features
|
Underground Sprinkler |
|
Size Frontage
|
49 Ft |
https://www.realtor.ca/real-estate/30009019/3679-st-catherines-street-vancouver