Maintenance,
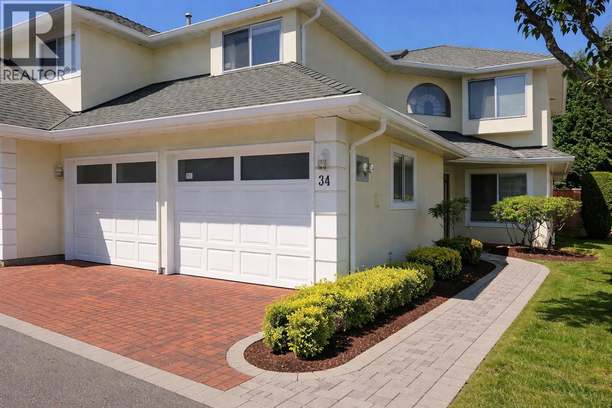
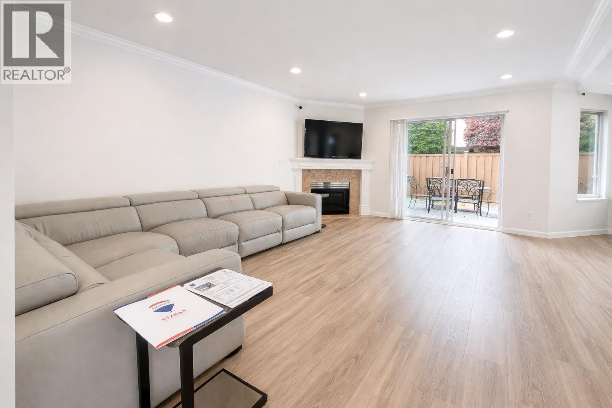
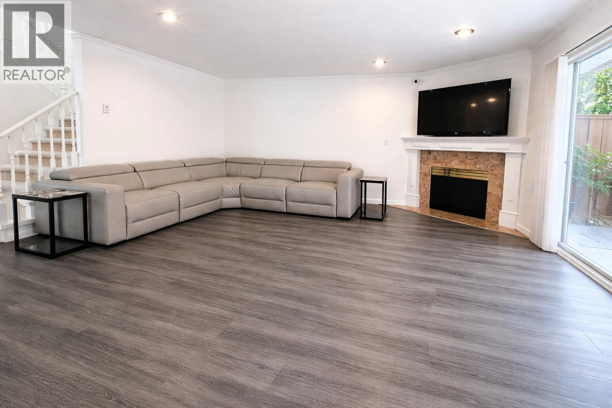
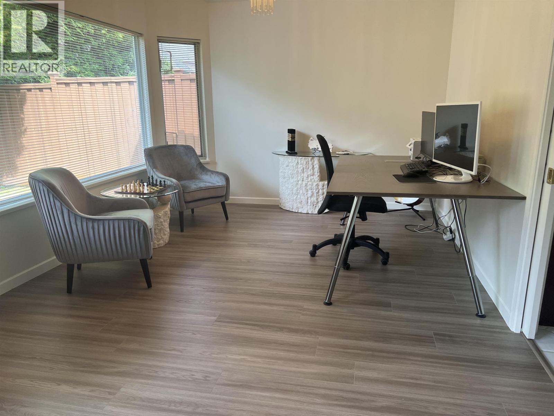
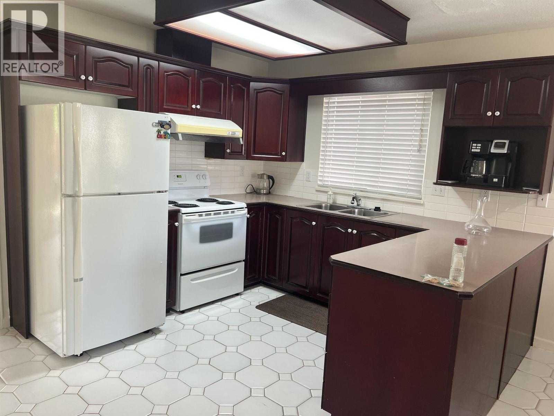
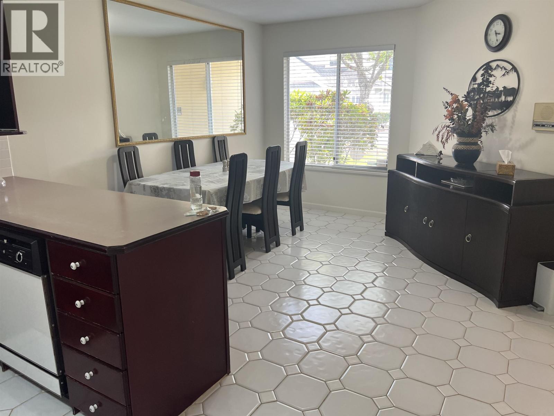
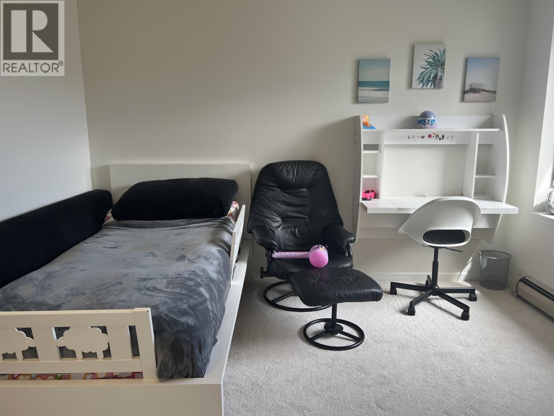
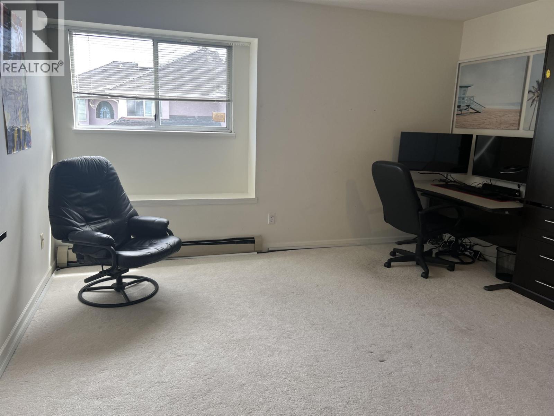
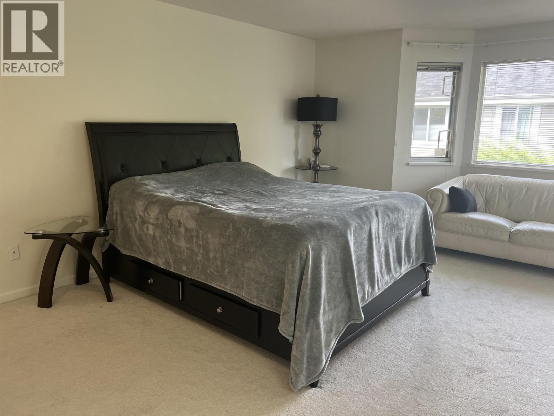
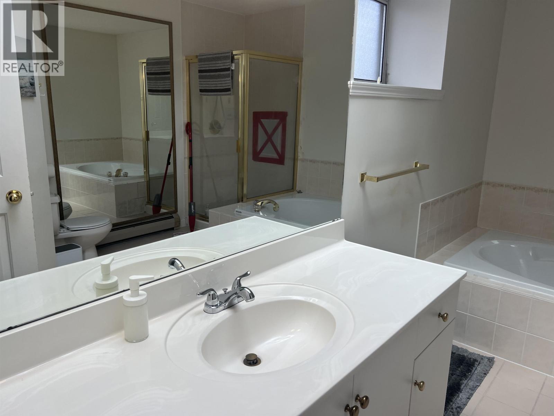
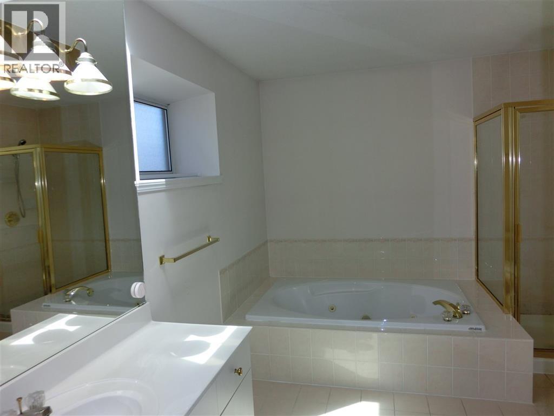
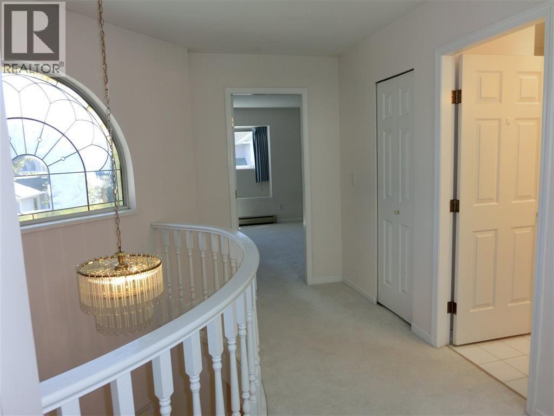
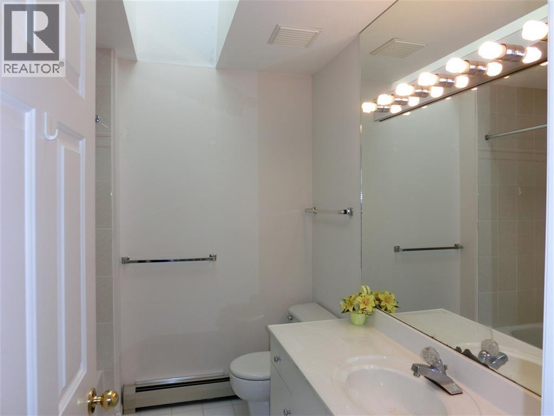
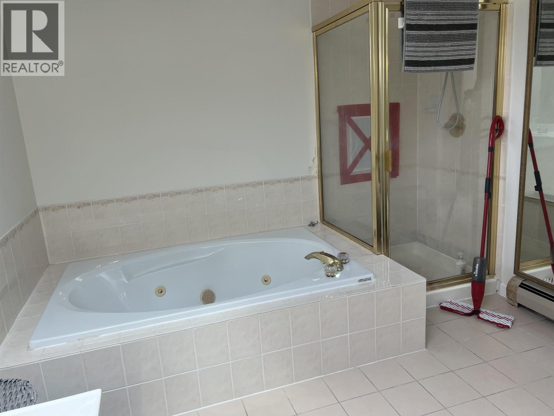
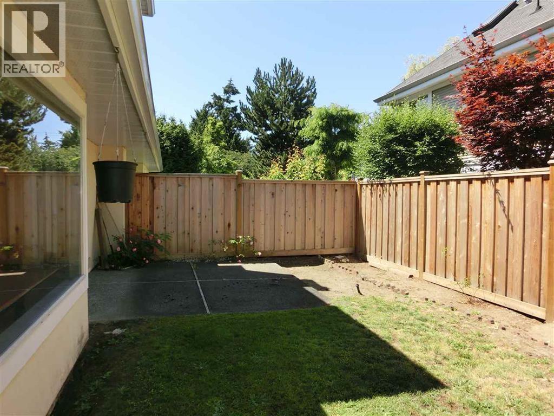

$571 MonthlySpacious Living: 3 generously sized bedrooms and 3 bathrooms across two well-appointed levels. Modern Touches: The expansive living area features updated laminate flooring, creating an inviting atmosphere for relaxation and large-scale entertaining. Outdoor Oasis: Enjoy a large, regular-shaped fenced backyard-perfect for kids, pets, and summer BBQs. Parking & Storage: Rare, double side-by-side garage provides ample space for vehicles and gear. Unbeatable Location: Situated in a premier, well-managed complex in Central Richmond, you are steps away from: Shopping & Dining: Garden City Mall, the new Save-On-Foods, Shoppers Drug Mart, banks, and local eateries. Education: Within the coveted catchment for DeBeck Elementary and Palmer Secondary. Recreation: Nearby parks and easy access to transit for a seamless commute. Experience It in Person: Join us for our upcoming Open House events: Saturday , May 2nd: 2:00 PM - 4:00 PM Saturday, May 9th: 2:00 PM - 4:00 PM (id:17816)
| MLS® Number | R3116747 |
| Property Type | Single Family |
| Parking Space Total | 2 |
| Bathroom Total | 3 |
| Bedrooms Total | 3 |
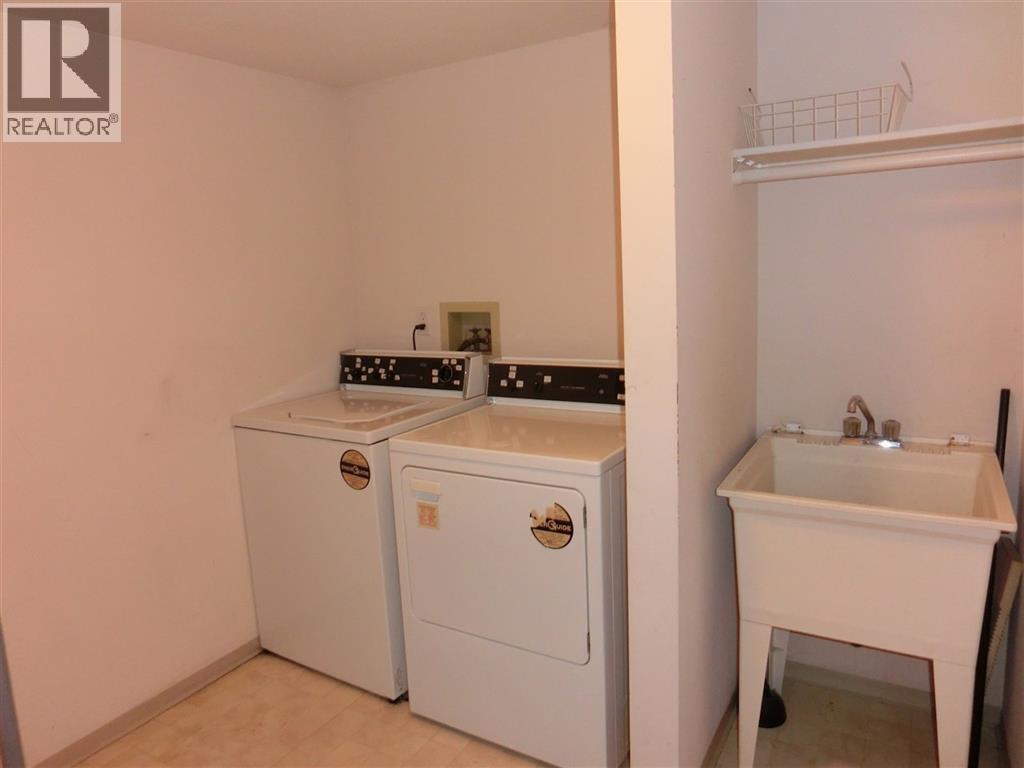
| Appliances | Washer & Dryer, Oven - Built-in, Refrigerator, Stove |
| Architectural Style | 2 Level |
| Constructed Date | 1991 |
| Construction Style Attachment | Detached |
| Fireplace Present | Yes |
| Fireplace Total | 1 |
| Fixture | Drapes/window Coverings |
| Heating Fuel | Natural Gas |
| Heating Type | Hot Water |
| Size Interior | 1,975 Sqft |
| Type | Row / Townhouse |
| Garage | 2 |
| Acreage | No |
| Size Frontage | 1 Ft |
| Size Irregular | 1 |
| Size Total | 1 Sqft |
| Size Total Text | 1 Sqft |
https://www.realtor.ca/real-estate/29667755/34-8051-ash-street-richmond

The trademarks REALTOR®, REALTORS®, and the REALTOR® logo are controlled by The Canadian Real Estate Association (CREA) and identify real estate professionals who are members of CREA. The trademarks MLS®, Multiple Listing Service® and the associated logos are owned by The Canadian Real Estate Association (CREA) and identify the quality of services provided by real estate professionals who are members of CREA. The trademark DDF® is owned by The Canadian Real Estate Association (CREA) and identifies CREA's Data Distribution Facility (DDF®)