6 Bedroom
4 Bathroom
3,740 sqft
2 Level
Fireplace
Forced Air
$1,363,000
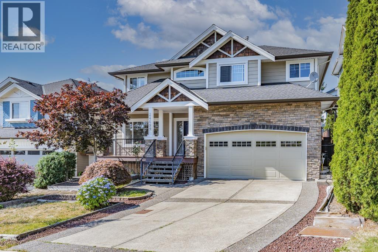
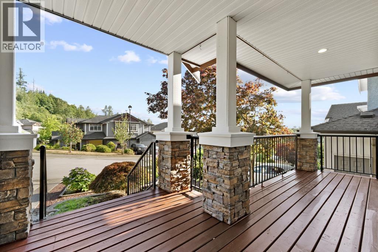
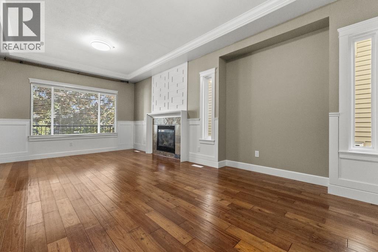
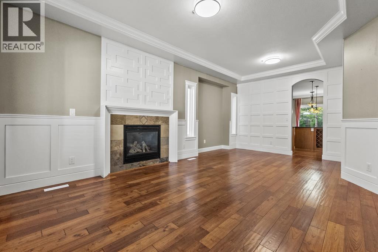
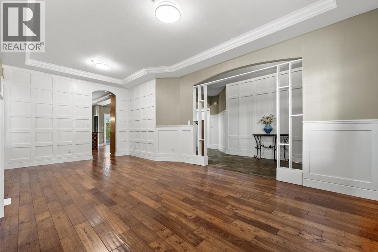
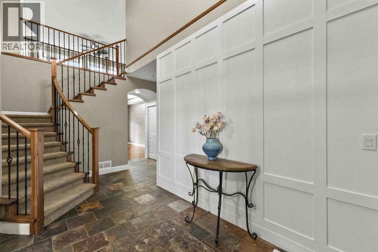
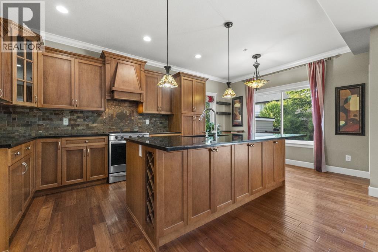

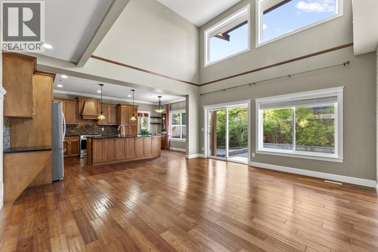
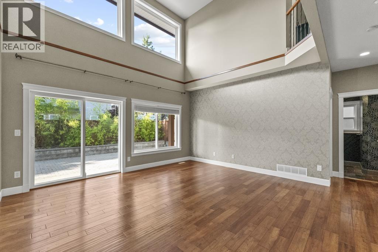
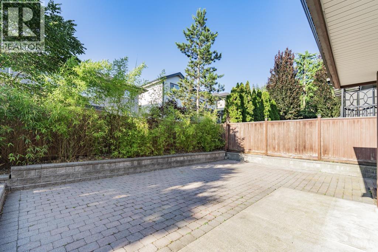
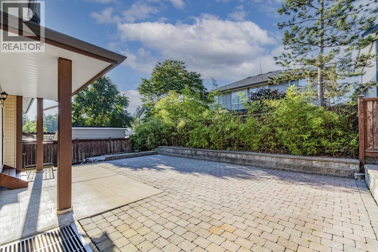
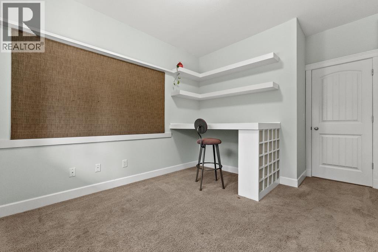
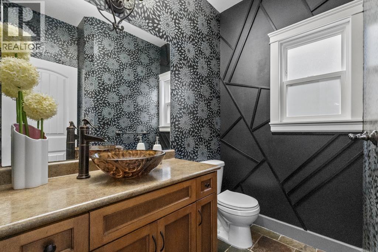
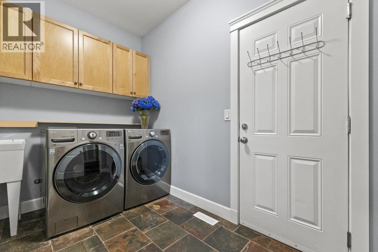
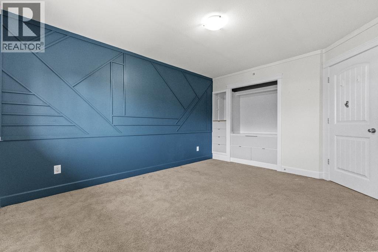
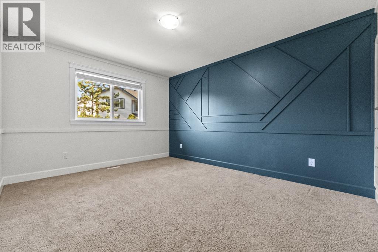
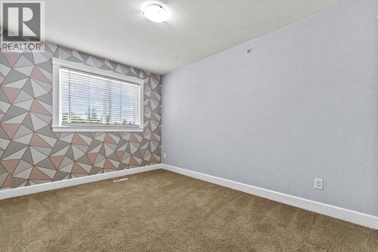
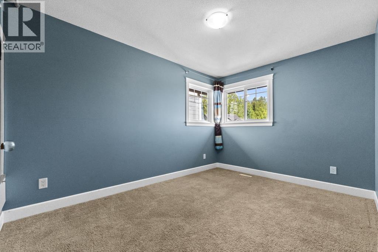
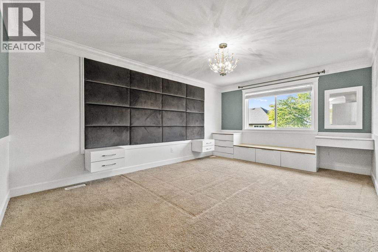
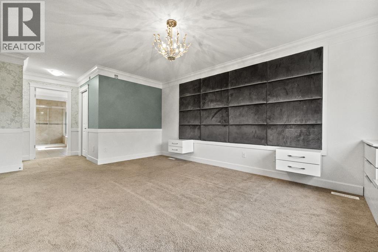
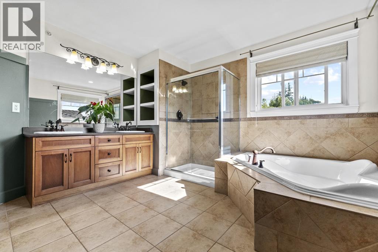
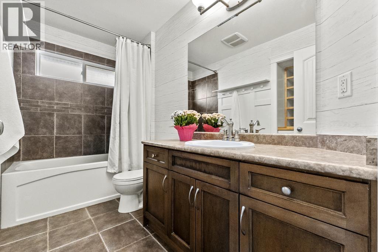
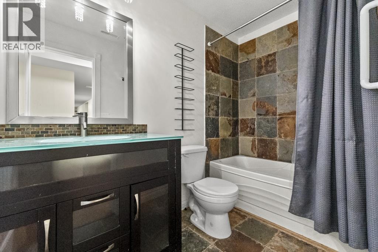
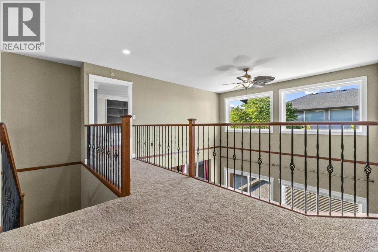
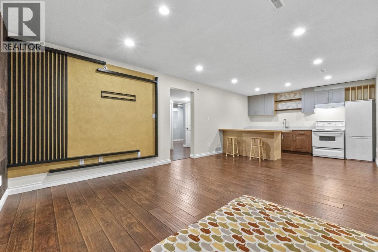
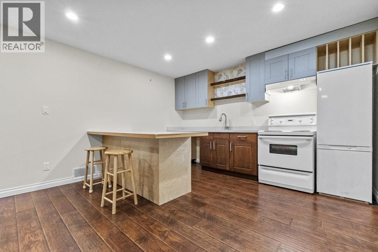
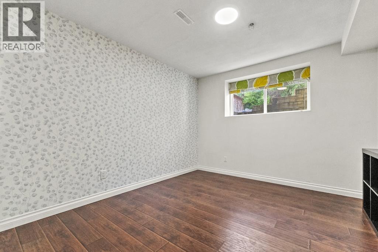
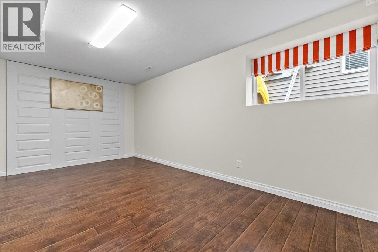
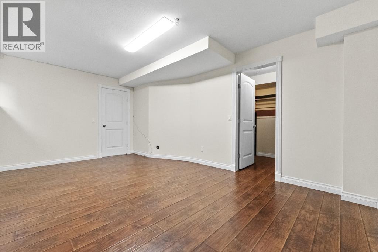
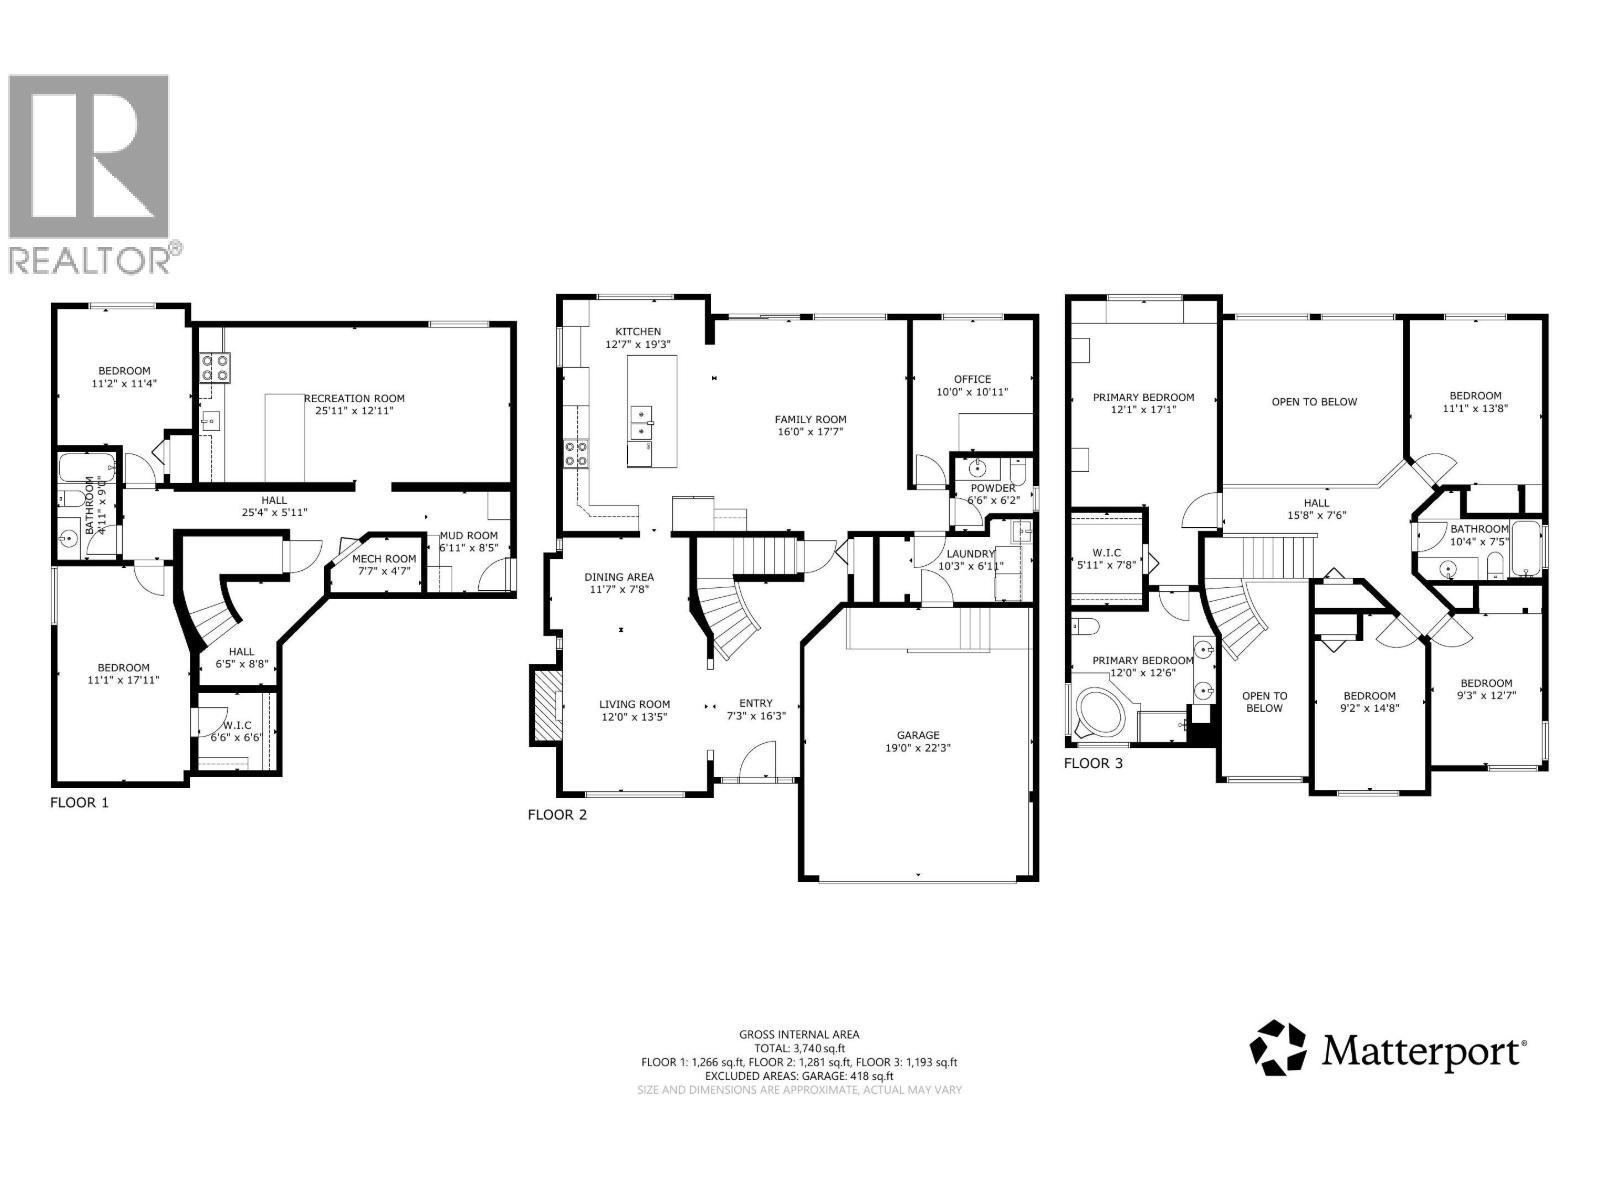
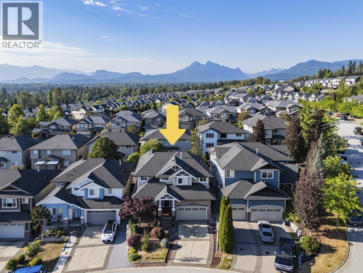
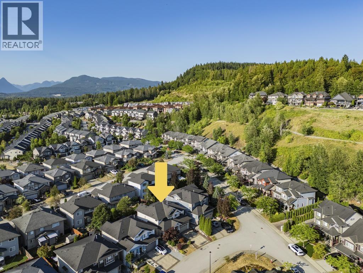
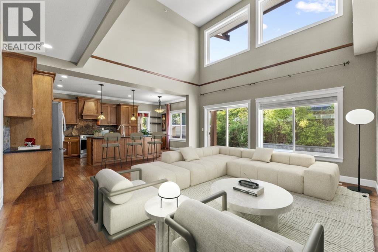
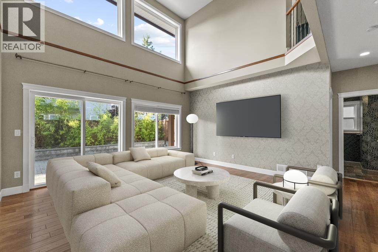
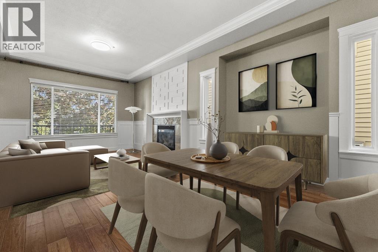
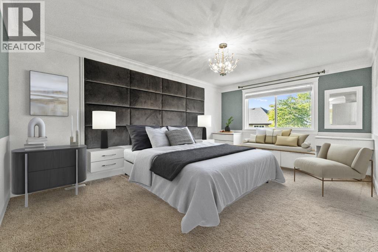
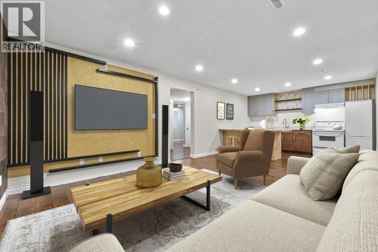
Welcome to one of the finest homes in the popular Albion/Thornhill area. The upper level offers four bedrooms and two full bathrooms. The main floor features a gourmet kitchen with a 4'x9' central island, a bright family room with soaring ceilings, formal living and dining rooms, a private office, and a spacious laundry/mud room with direct access to the attached garage. Step outside to a low maintenance backyard, perfect for relaxing or hosting family and friends. Fully finished basement with a separate entry. Adds incredible versatility with a kitchen area, generous recreation room, two additional bedrooms, and a full bathroom-ideal for guests or extended family. Book your private showing today or explore the virtual tour online. (id:17816)
Property Details
|
MLS® Number
|
R3147830 |
|
Property Type
|
Single Family |
|
Amenities Near By
|
Playground |
|
Parking Space Total
|
4 |
Building
|
Bathroom Total
|
4 |
|
Bedrooms Total
|
6 |
|
Amenities
|
Daycare, Laundry - In Suite |
|
Appliances
|
All |
|
Architectural Style
|
2 Level |
|
Basement Development
|
Finished |
|
Basement Features
|
Unknown |
|
Basement Type
|
Unknown (finished) |
|
Constructed Date
|
2007 |
|
Construction Style Attachment
|
Detached |
|
Fire Protection
|
Smoke Detectors, Sprinkler System-fire |
|
Fireplace Present
|
Yes |
|
Fireplace Total
|
1 |
|
Heating Fuel
|
Natural Gas |
|
Heating Type
|
Forced Air |
|
Size Interior
|
3,740 Sqft |
|
Type
|
House |
Parking
Land
|
Acreage
|
No |
|
Land Amenities
|
Playground |
|
Size Frontage
|
47 Ft ,7 In |
|
Size Irregular
|
4431 |
|
Size Total
|
4431 Sqft |
|
Size Total Text
|
4431 Sqft |
https://www.realtor.ca/real-estate/30056111/24699-103a-avenue-maple-ridge