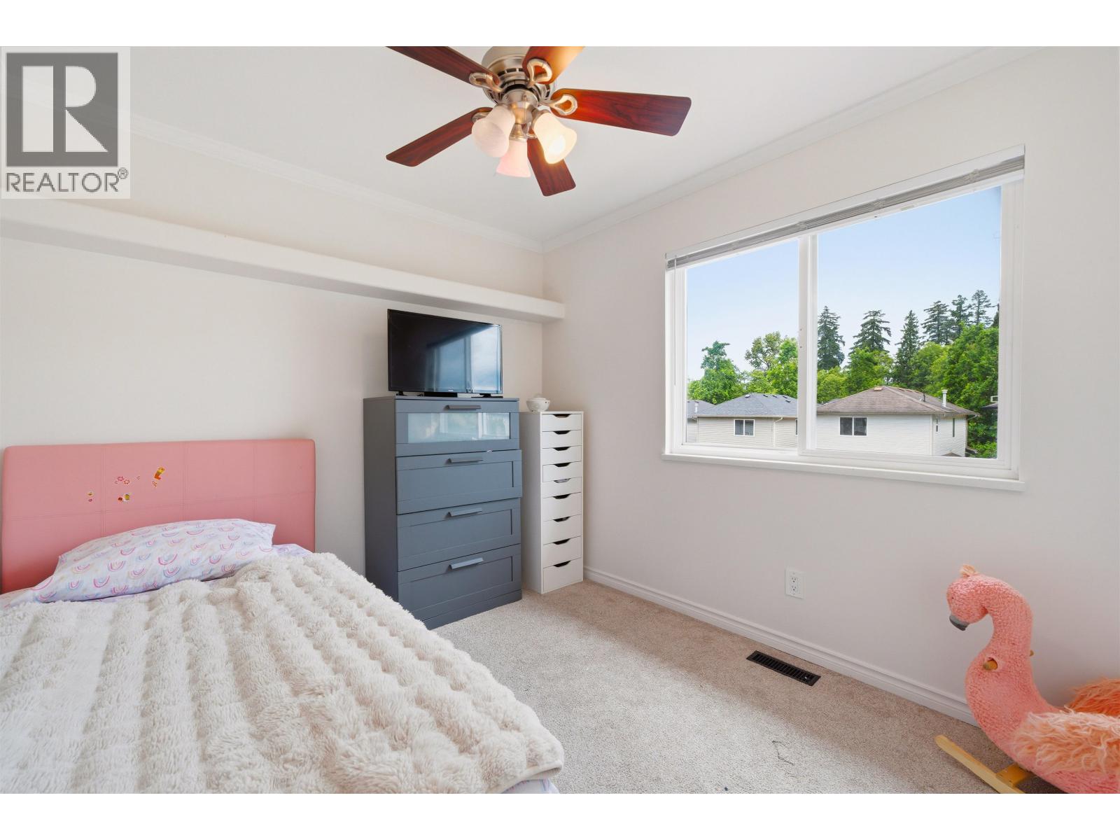
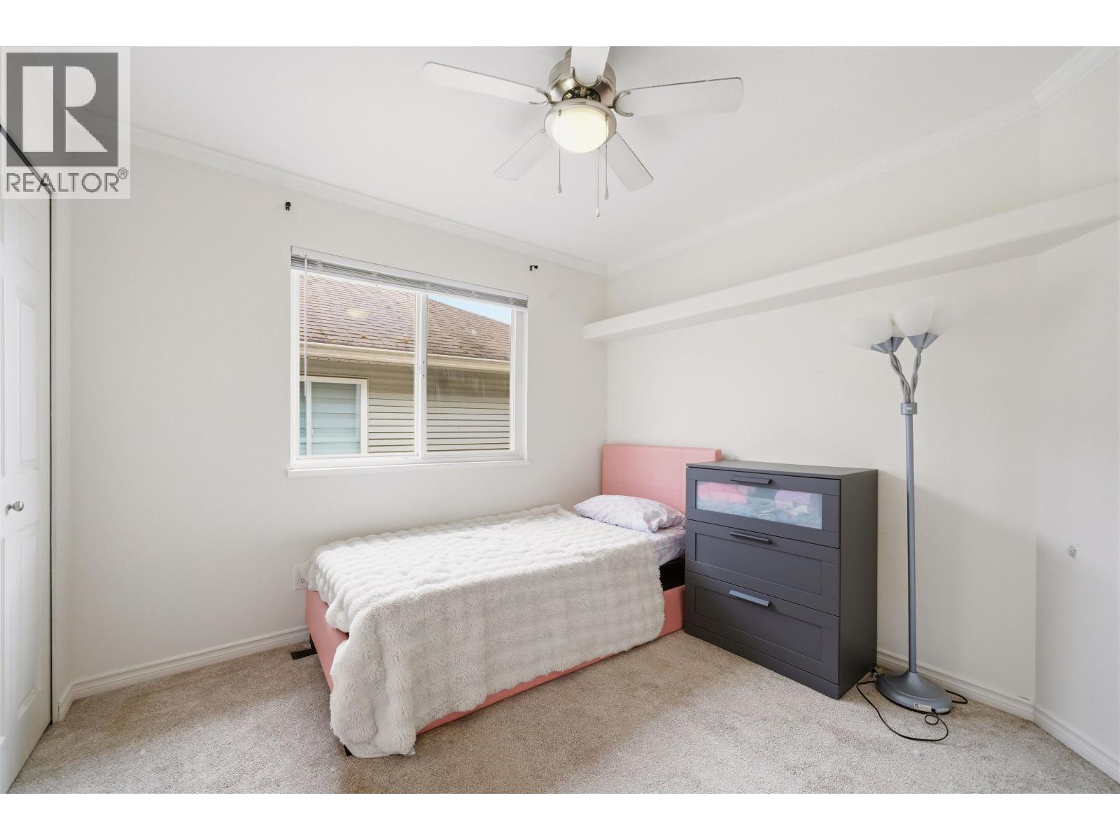
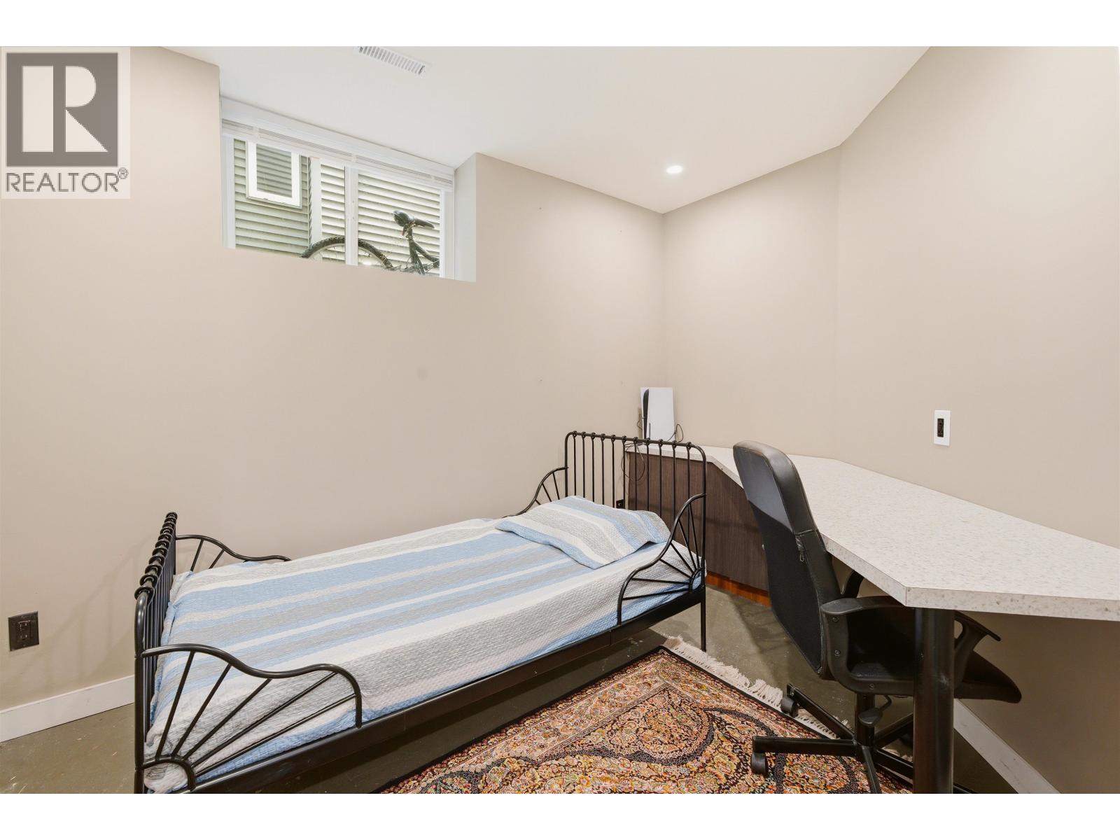
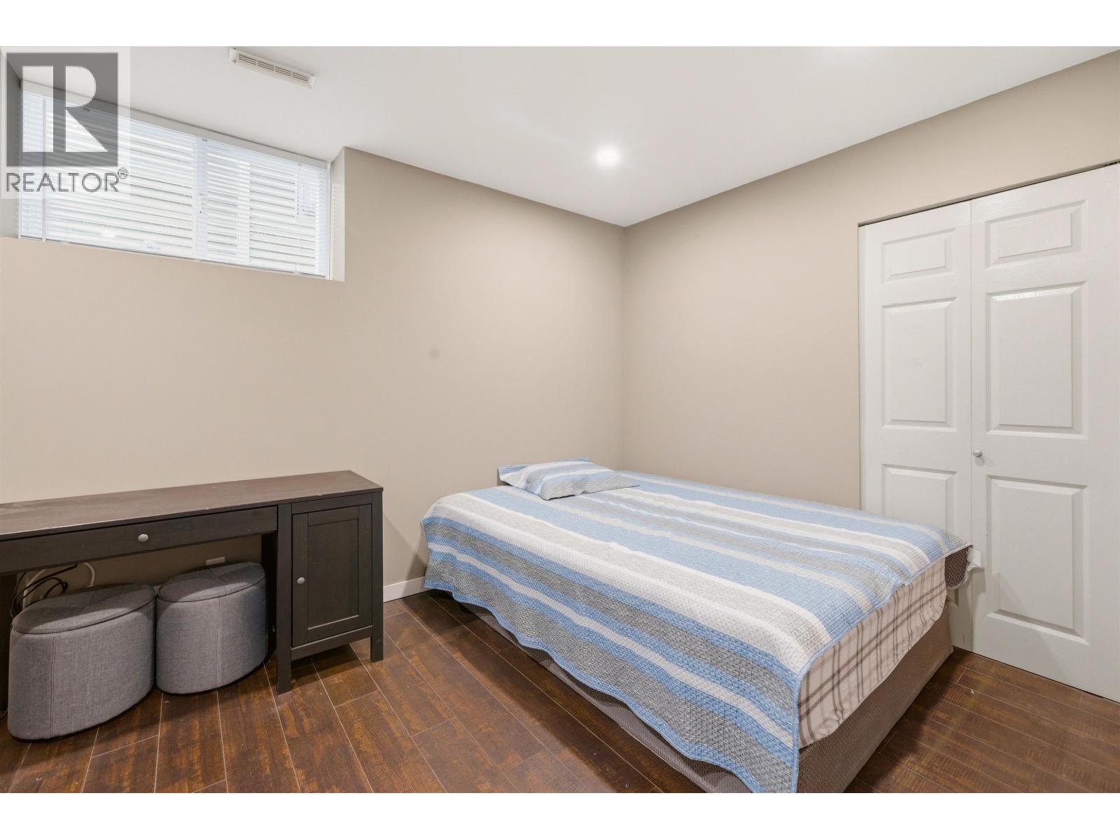
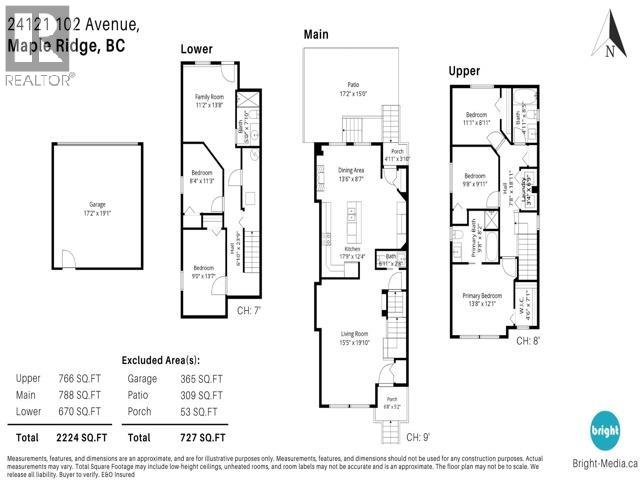
5 Bedroom
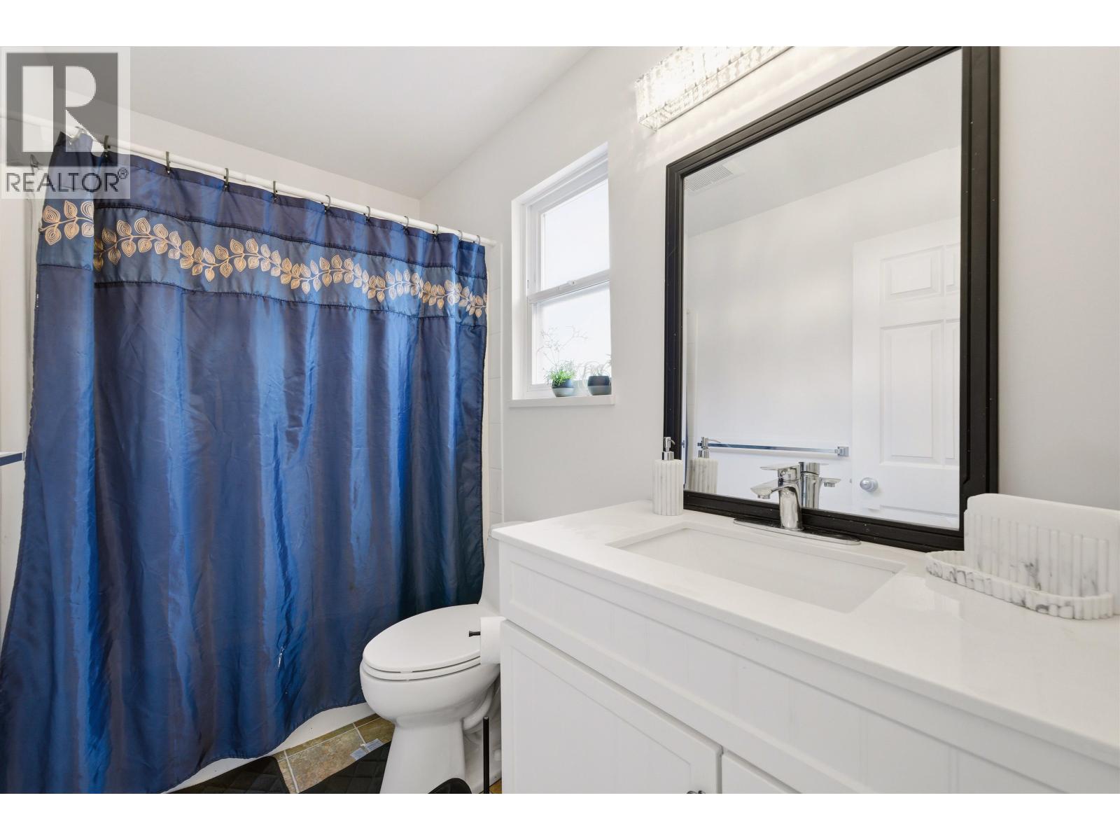
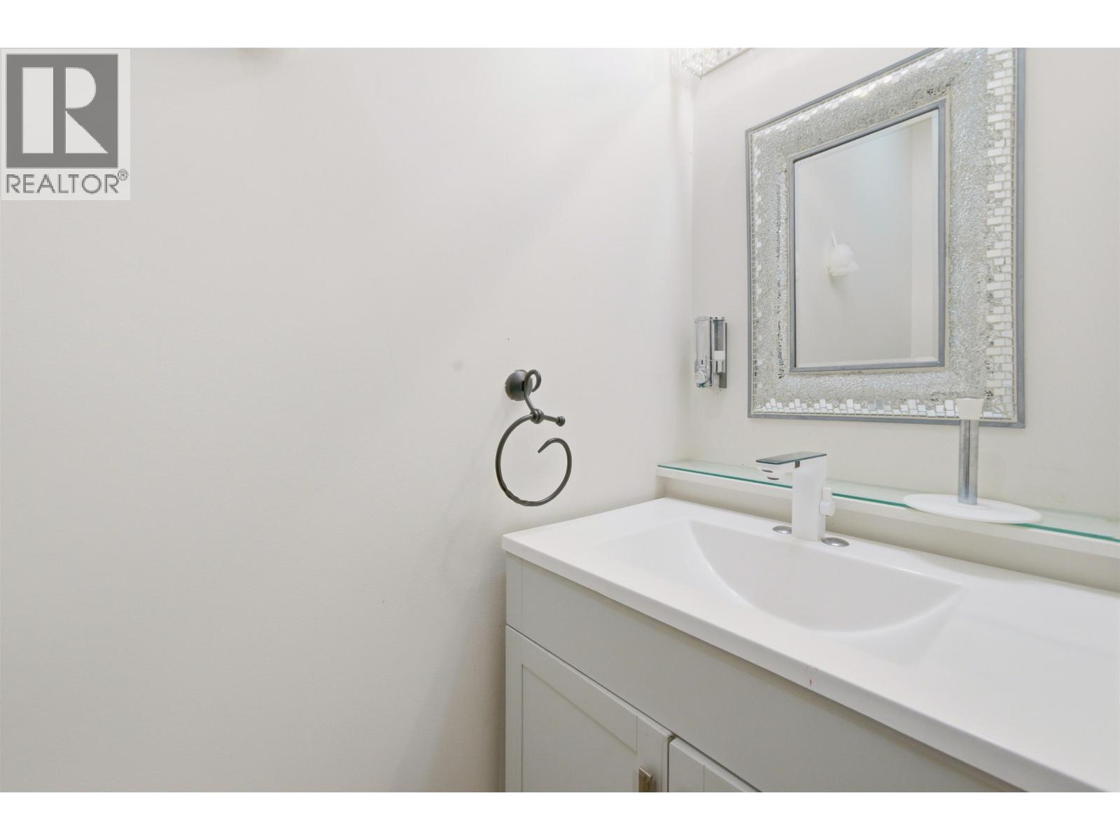
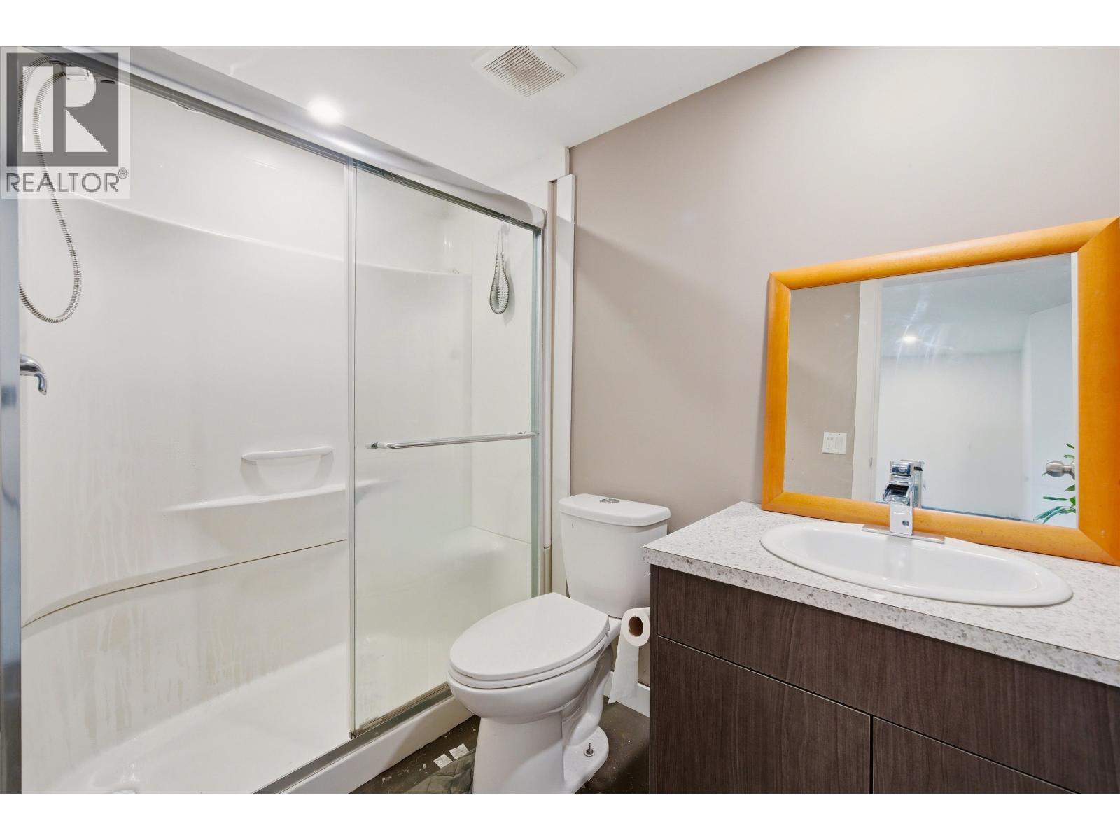
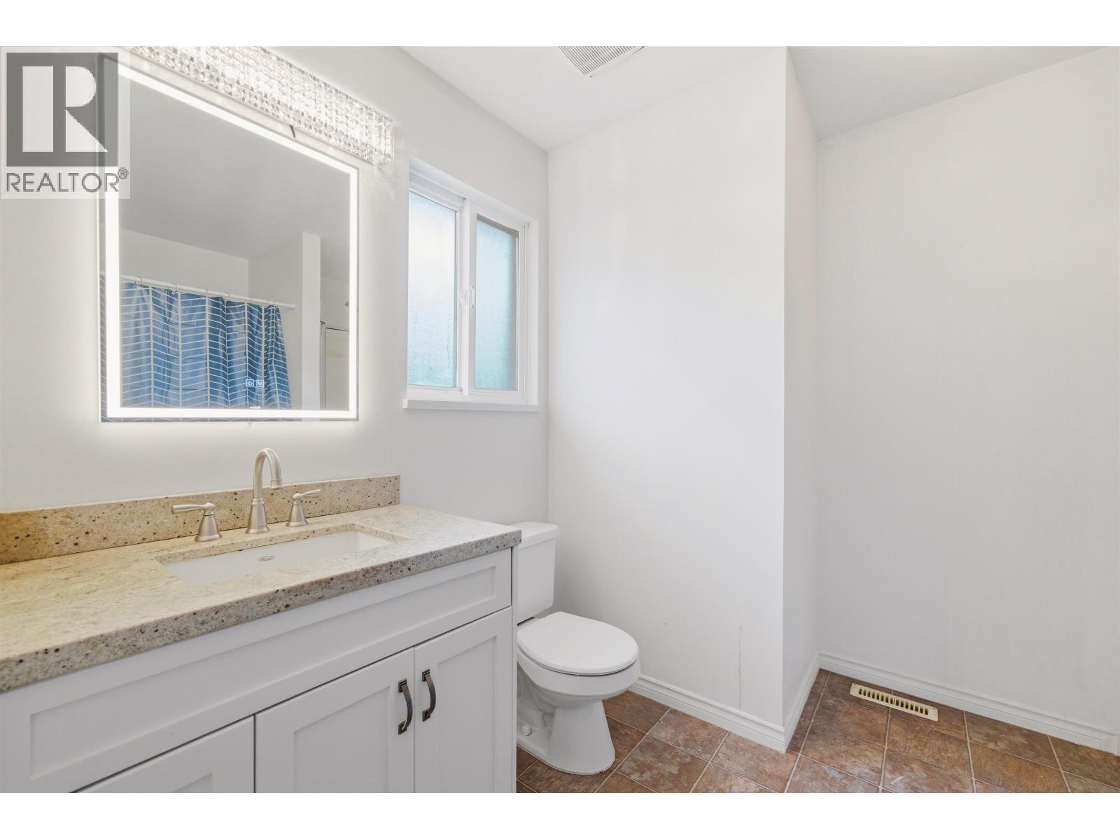
4 Bathroom
2,224 sqft
2 Level
Fireplace
Forced Air
$965,000
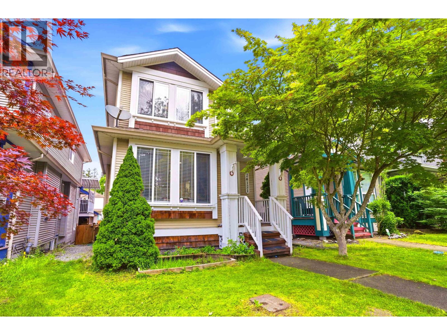
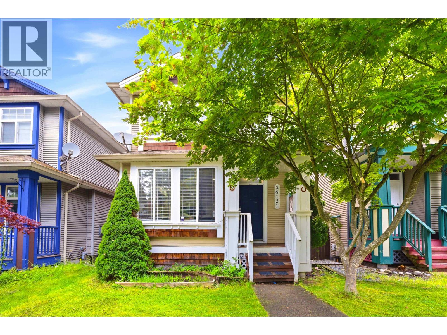
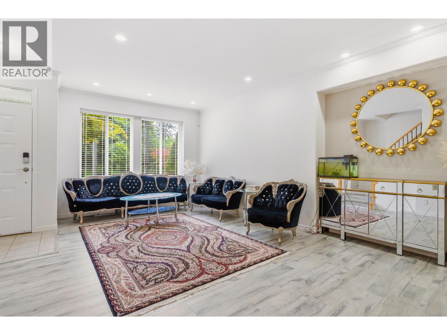
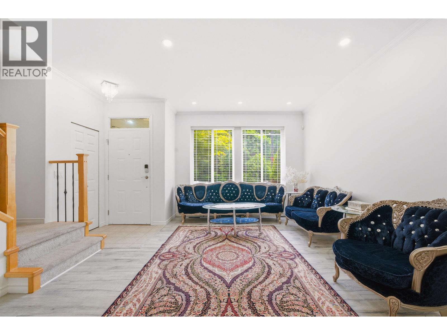
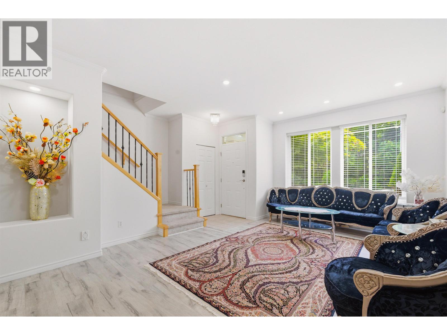
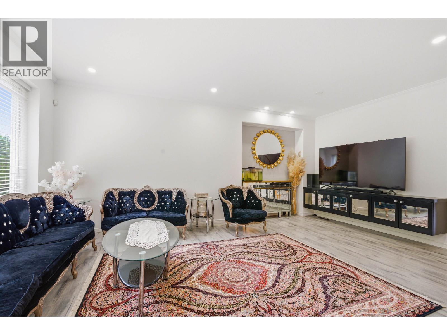
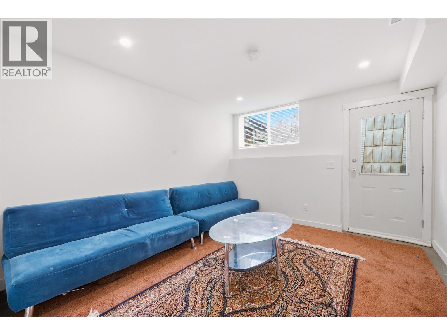
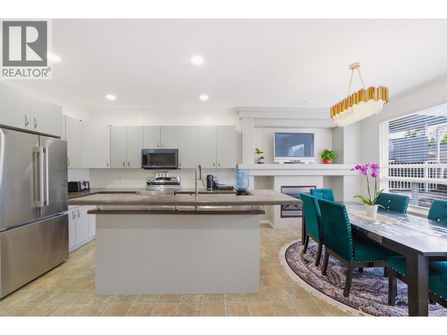
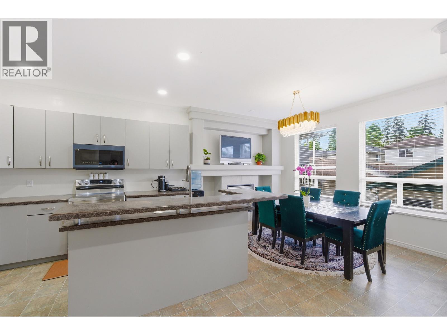
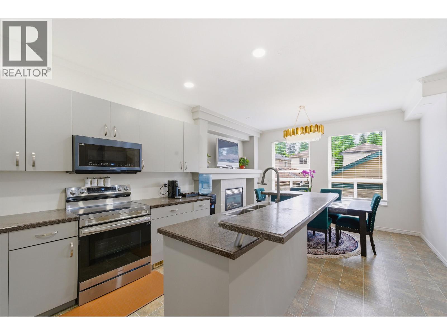
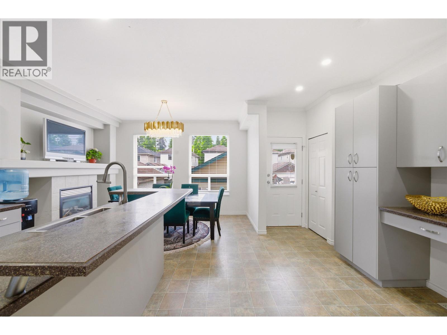
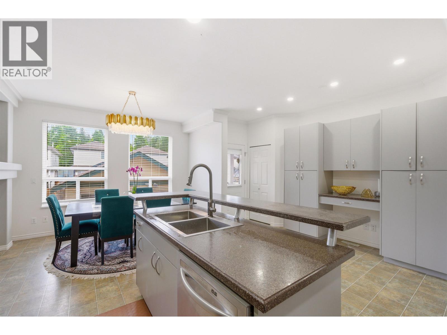
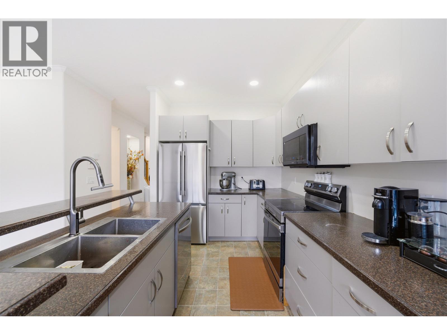
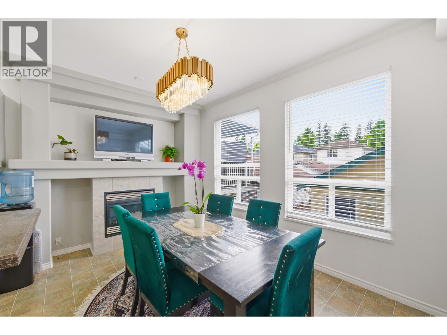
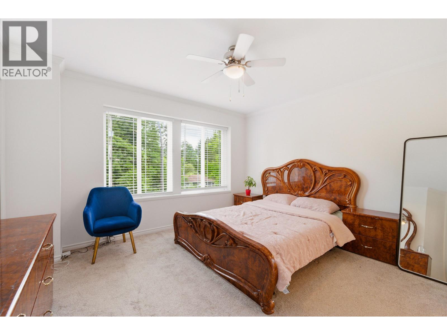
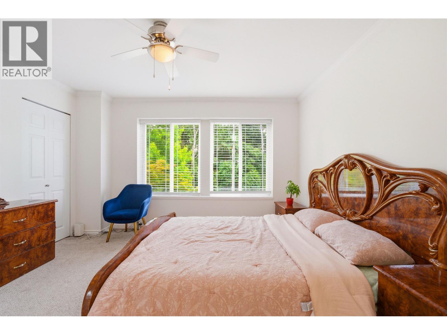
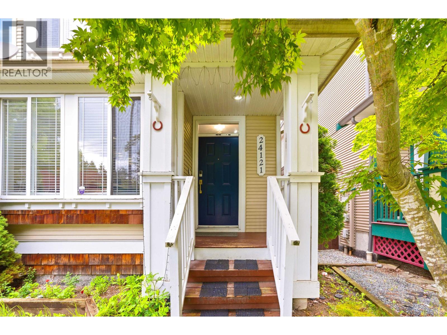
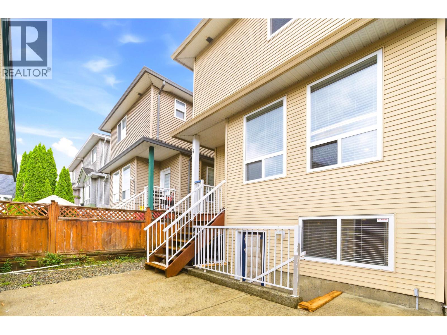
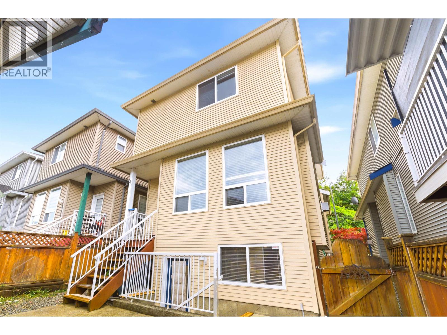
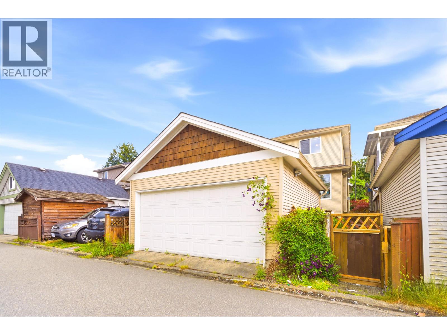
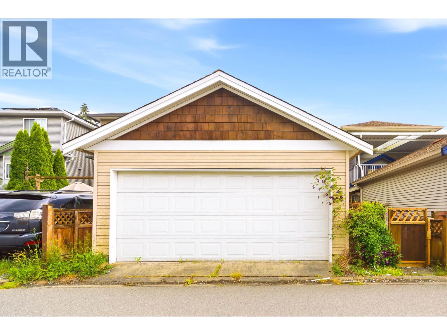
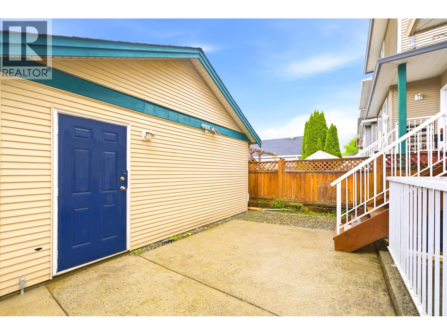
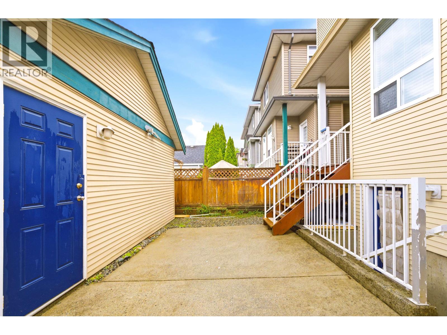
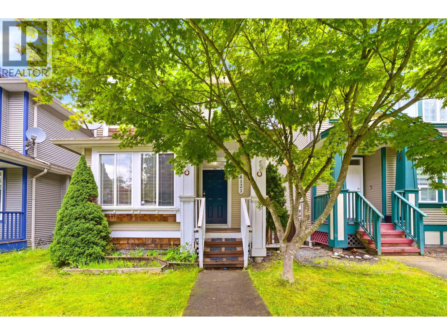
Welcome to this well-maintained, original-owner home in the sought-after Albion neighbourhood! This 5-bedroom, 4-bathroom home offers a functional layout with separate living and dining areas, a spacious kitchen with island, and a generous primary bedroom with 4-piece ensuite. The lower level features two additional bedrooms with their own separate entry, perfect for teenagers, extended family, or a private home office setup. Enjoy the fully fenced backyard with private patio, lane access, and detached double garage. Heat pump ensures year-round comfort. Conveniently located near schools, parks, trails, and everyday amenities in one of Maple Ridge's most family-friendly communities. (id:17816)
Property Details
|
MLS® Number
|
R3133823 |
|
Property Type
|
Single Family |
|
Parking Space Total
|
2 |
Building
|
Bathroom Total
|
4 |
|
Bedrooms Total
|
5 |
|
Architectural Style
|
2 Level |
|
Basement Development
|
Unknown |
|
Basement Features
|
Unknown |
|
Basement Type
|
Full (unknown) |
|
Constructed Date
|
2001 |
|
Construction Style Attachment
|
Detached |
|
Fireplace Present
|
Yes |
|
Fireplace Total
|
1 |
|
Heating Fuel
|
Natural Gas |
|
Heating Type
|
Forced Air |
|
Size Interior
|
2,224 Sqft |
|
Type
|
House |
Parking
Land
|
Acreage
|
No |
|
Size Frontage
|
33 Ft |
|
Size Irregular
|
2347 |
|
Size Total
|
2347 Sqft |
|
Size Total Text
|
2347 Sqft |
https://www.realtor.ca/real-estate/29874280/24121-102nd-avenue-maple-ridge