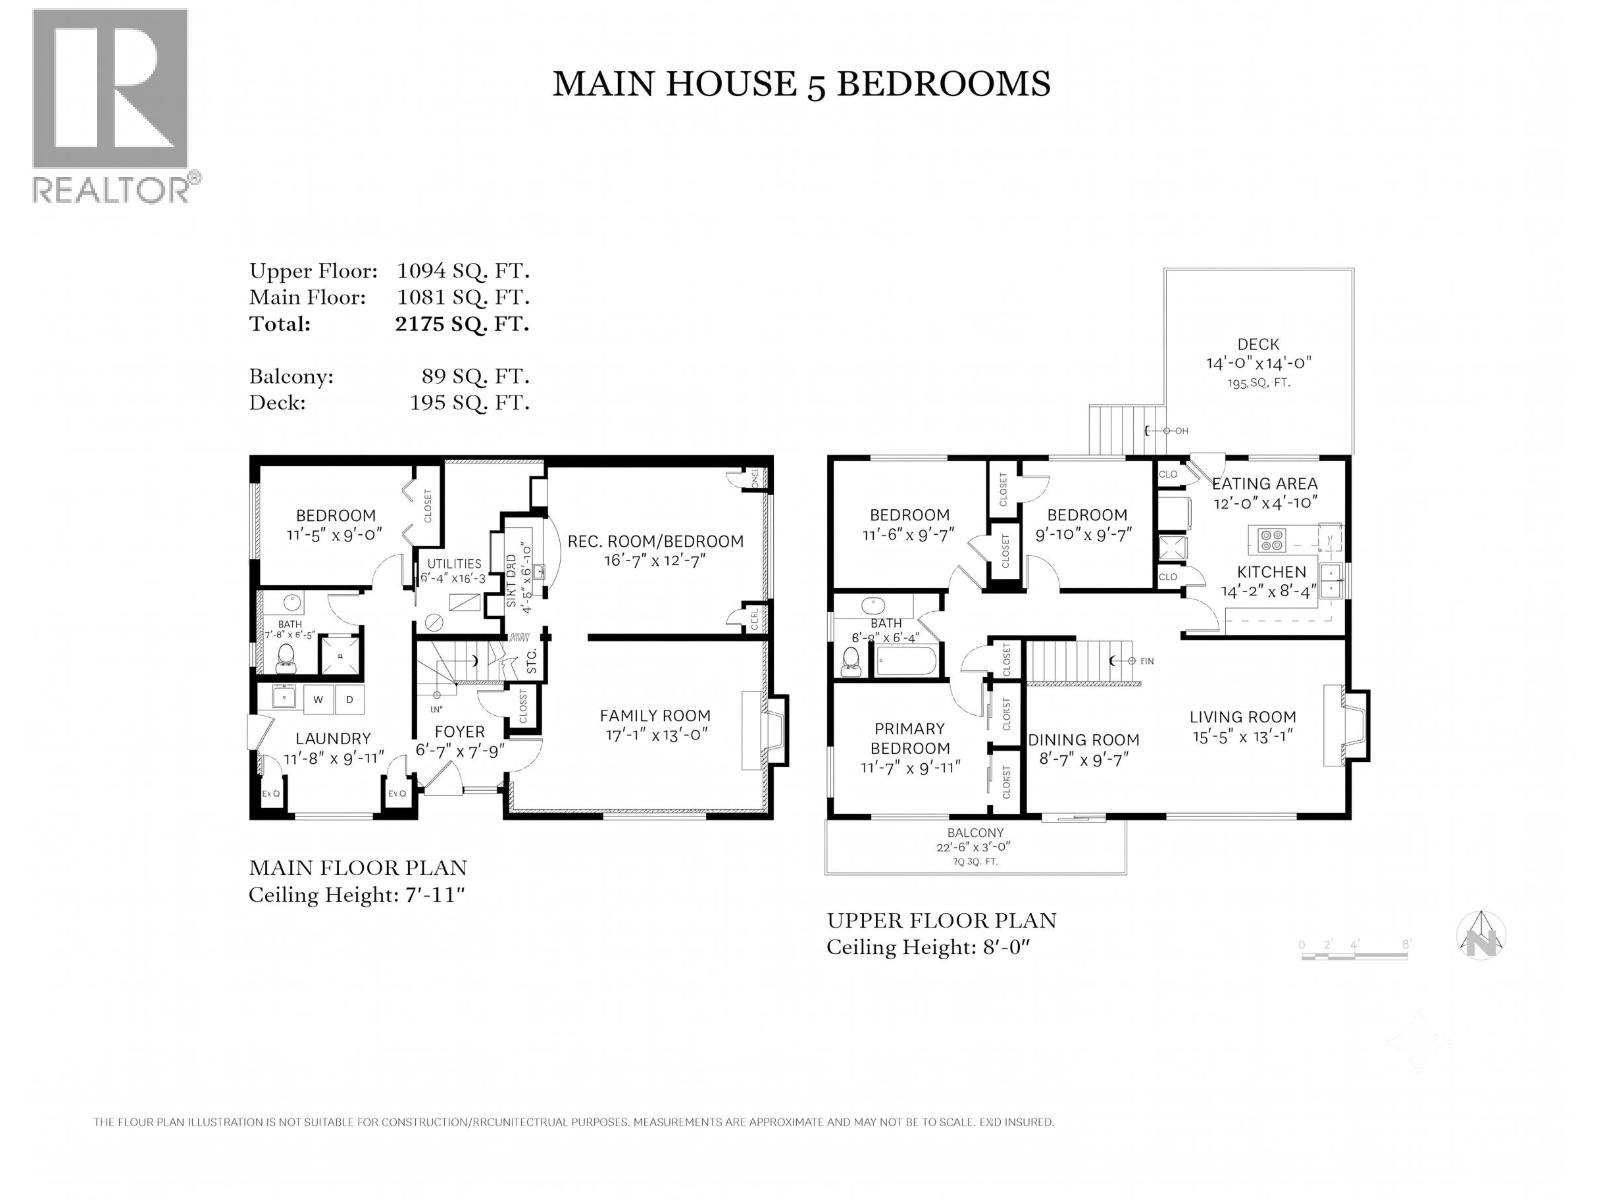
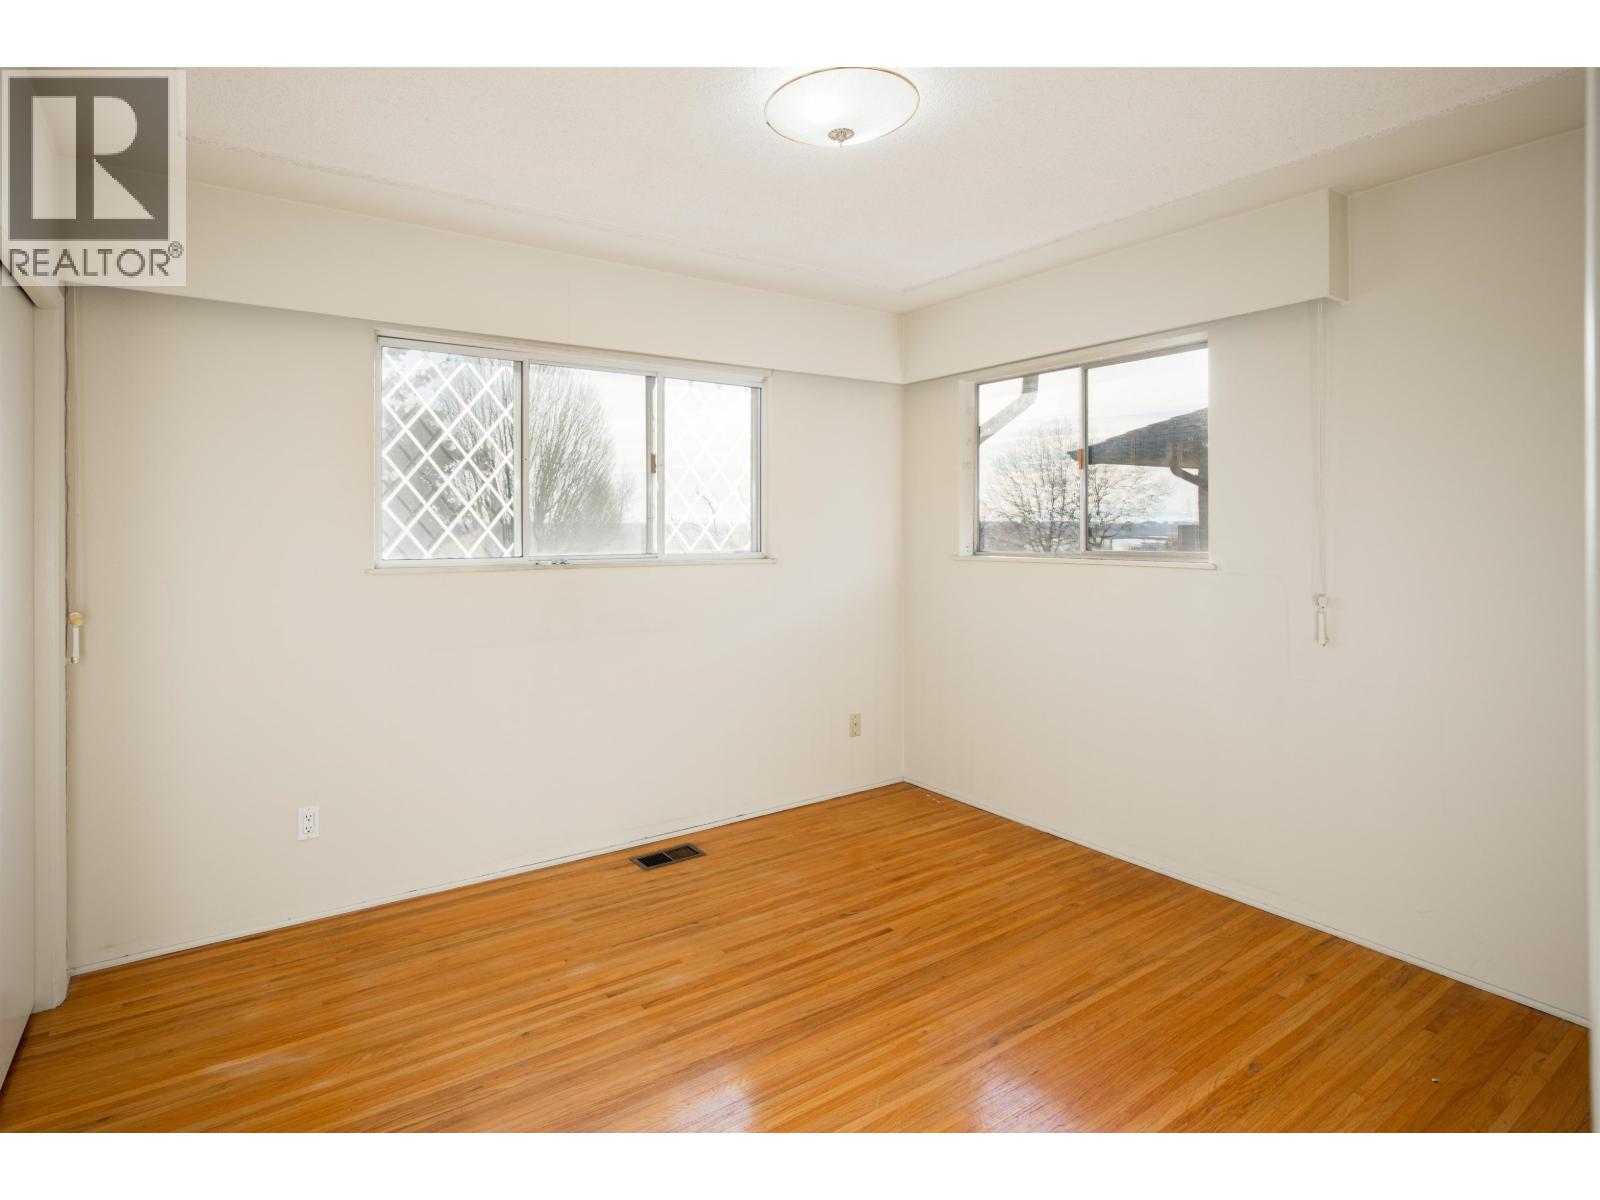
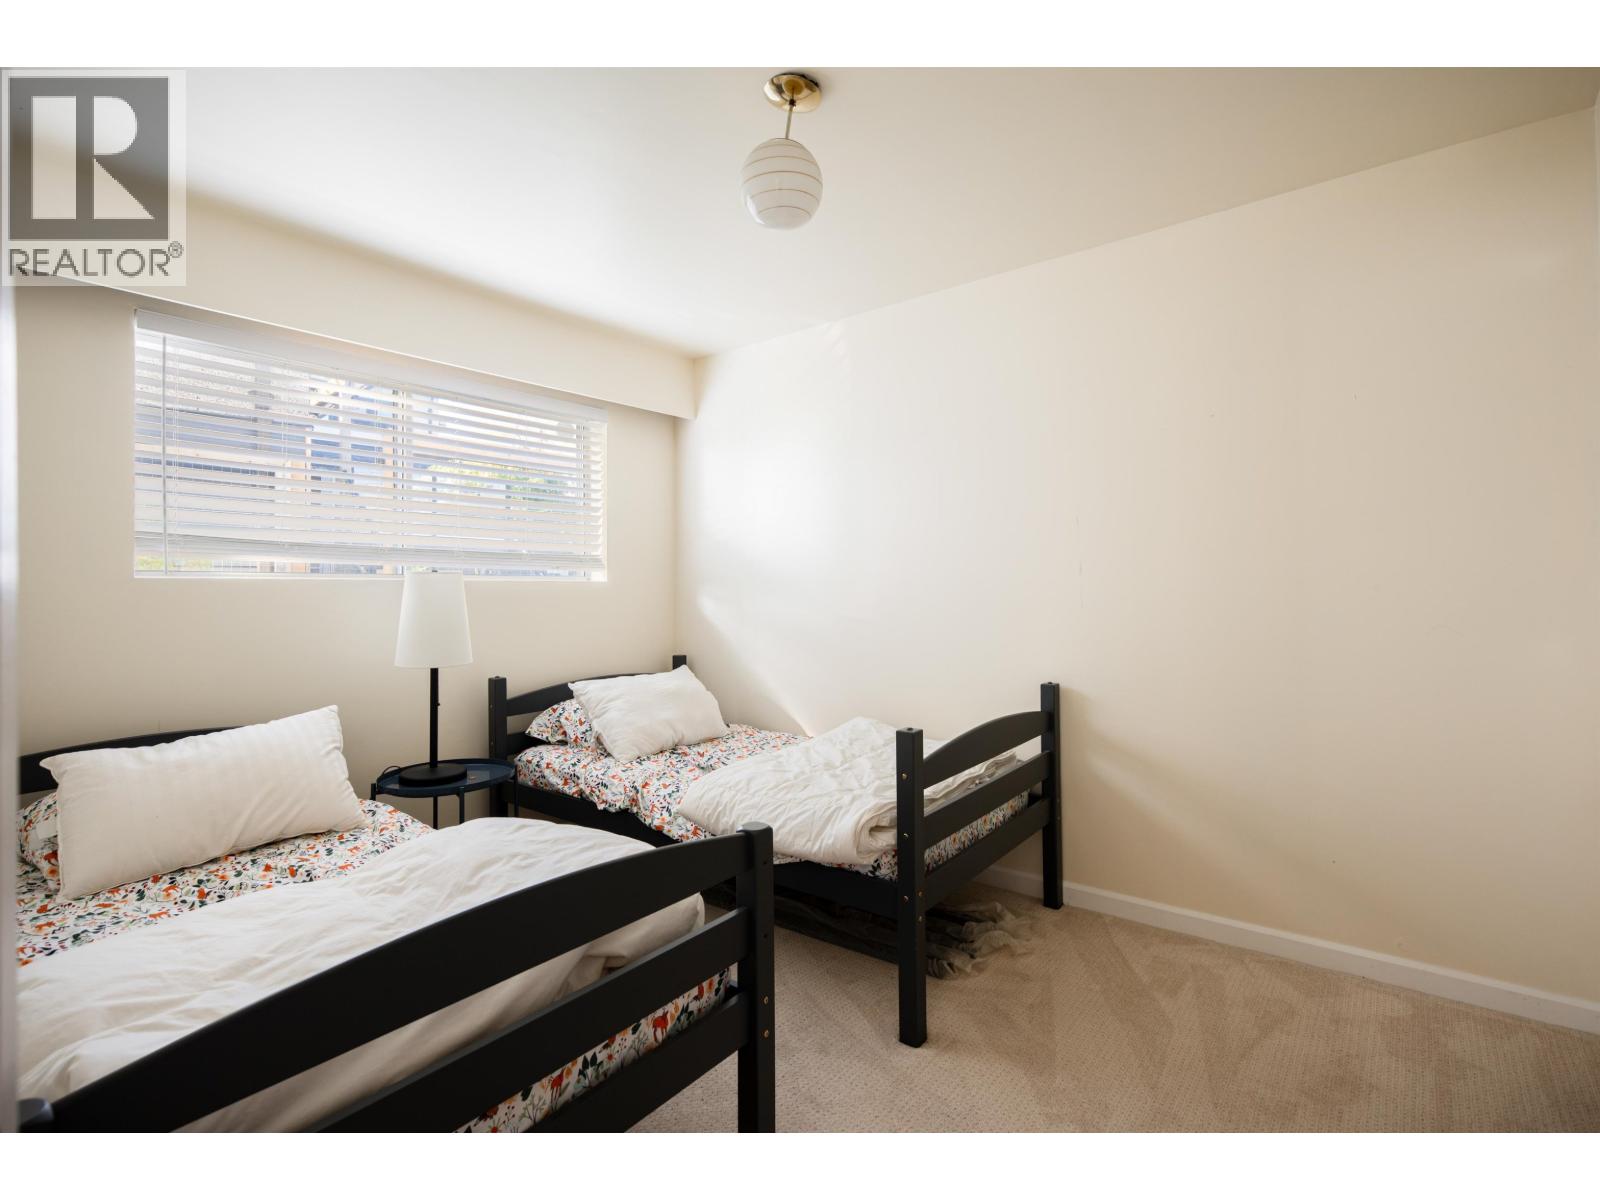
9 Bedroom
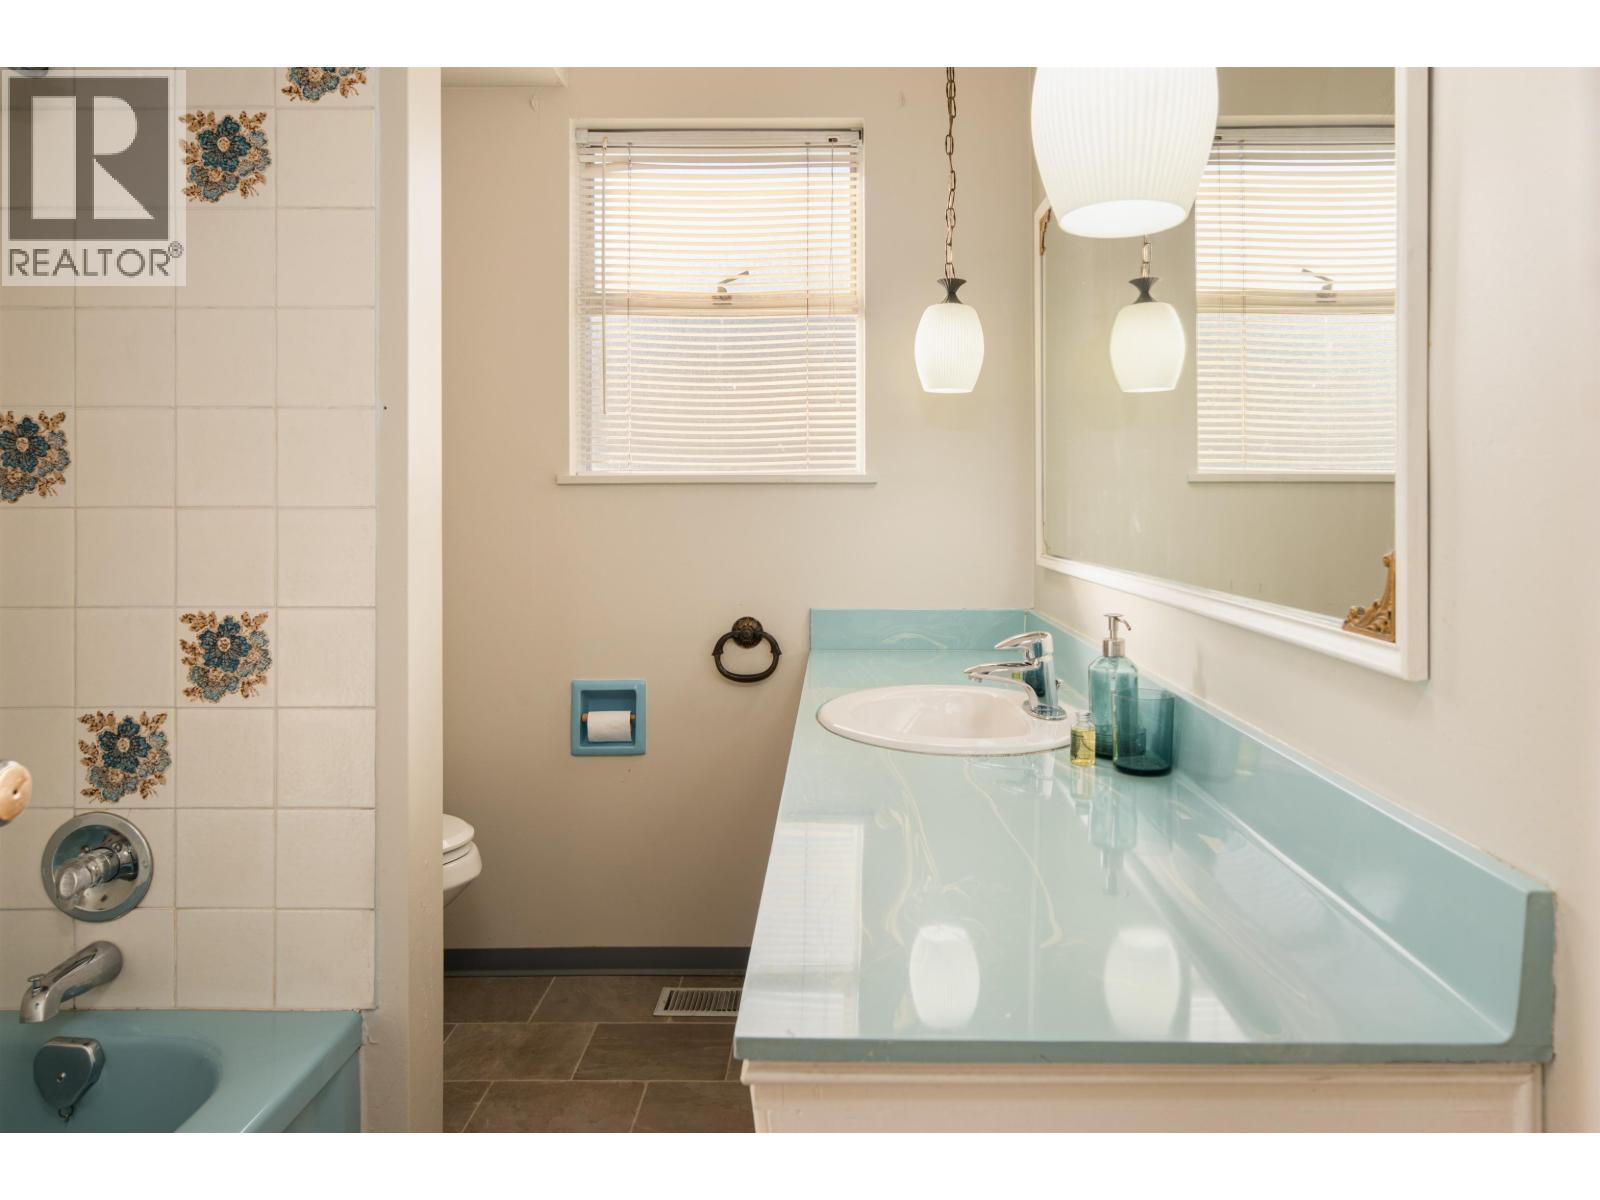
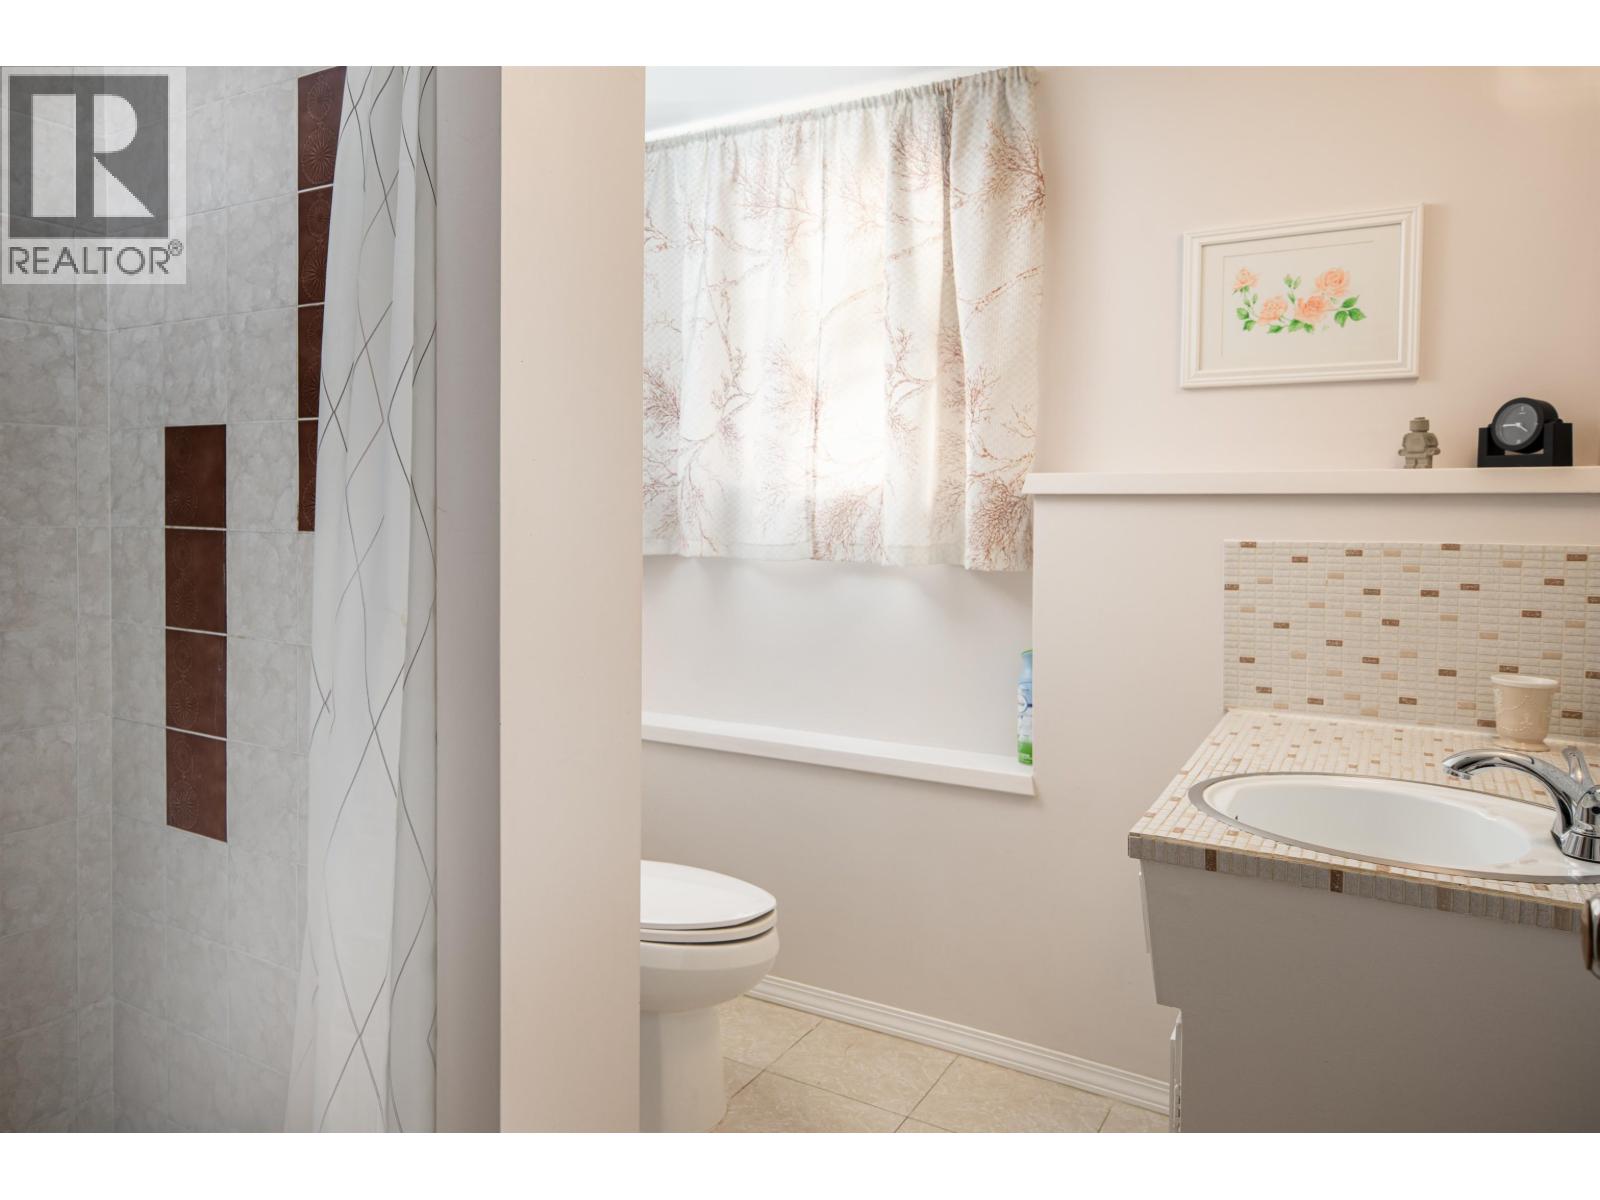
5 Bathroom
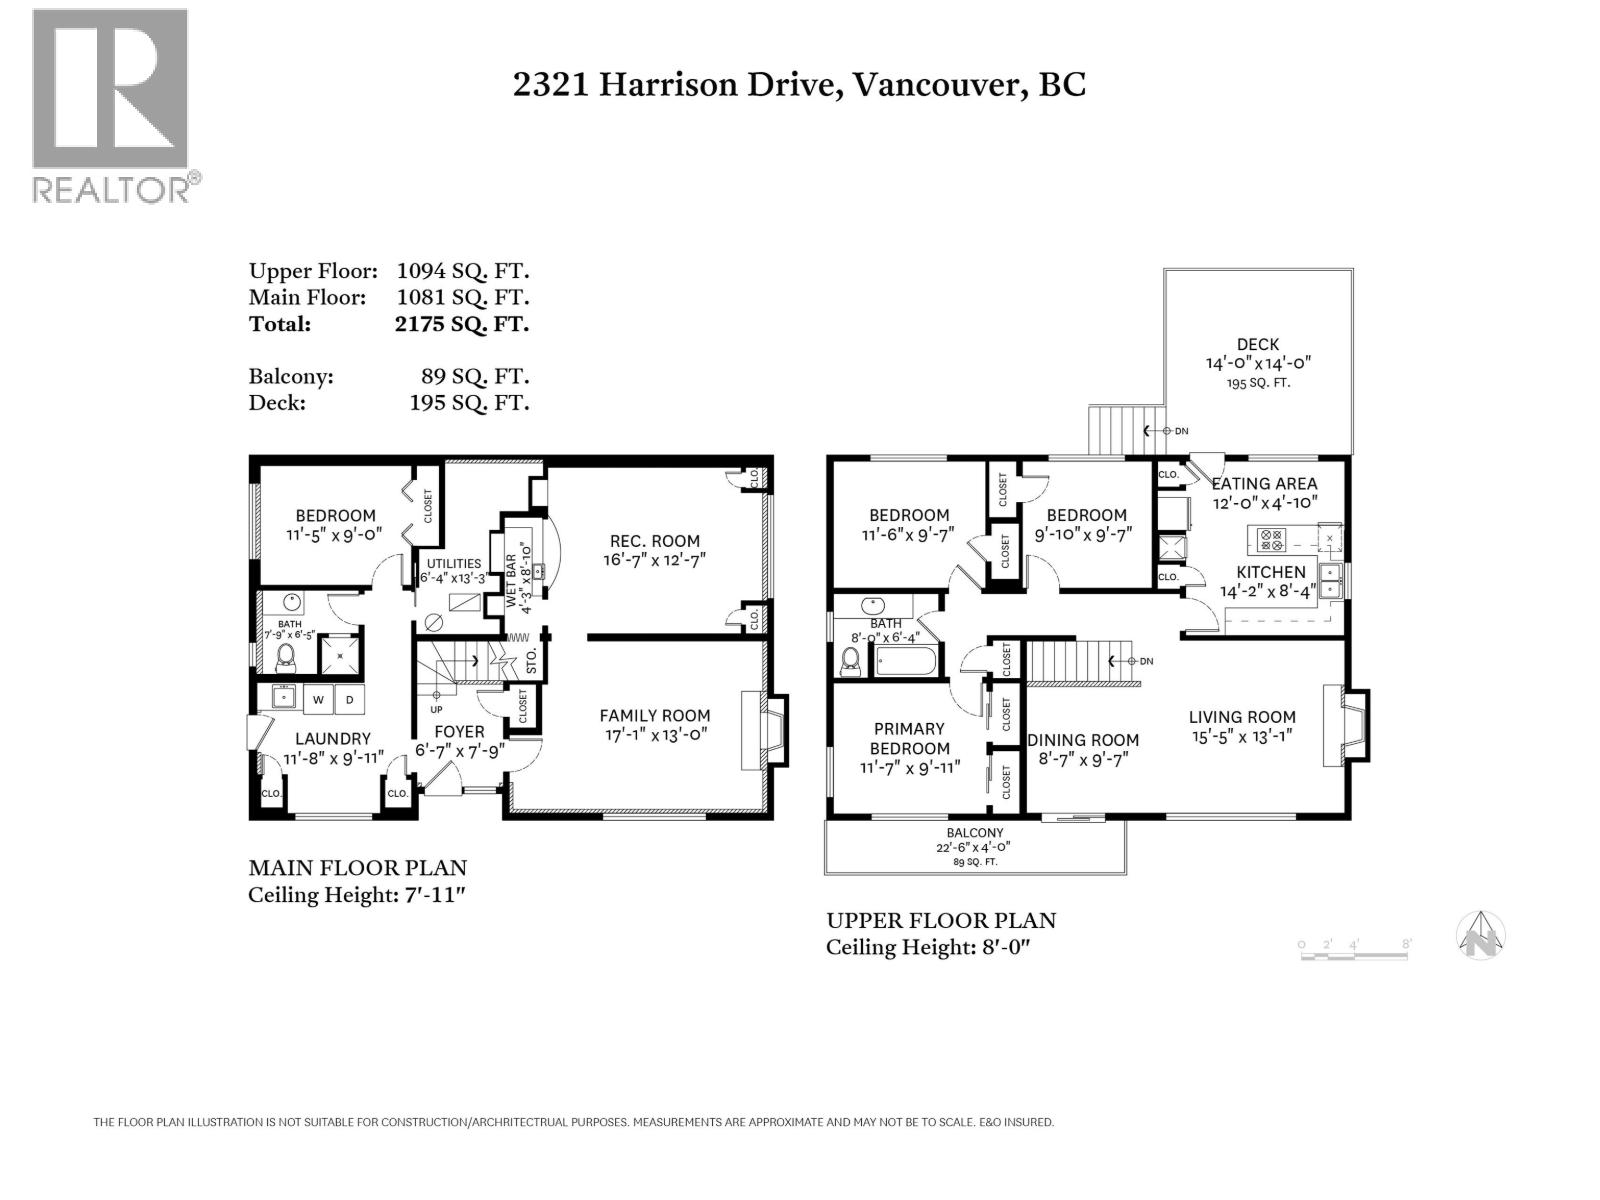
2,175 sqft
2 Level
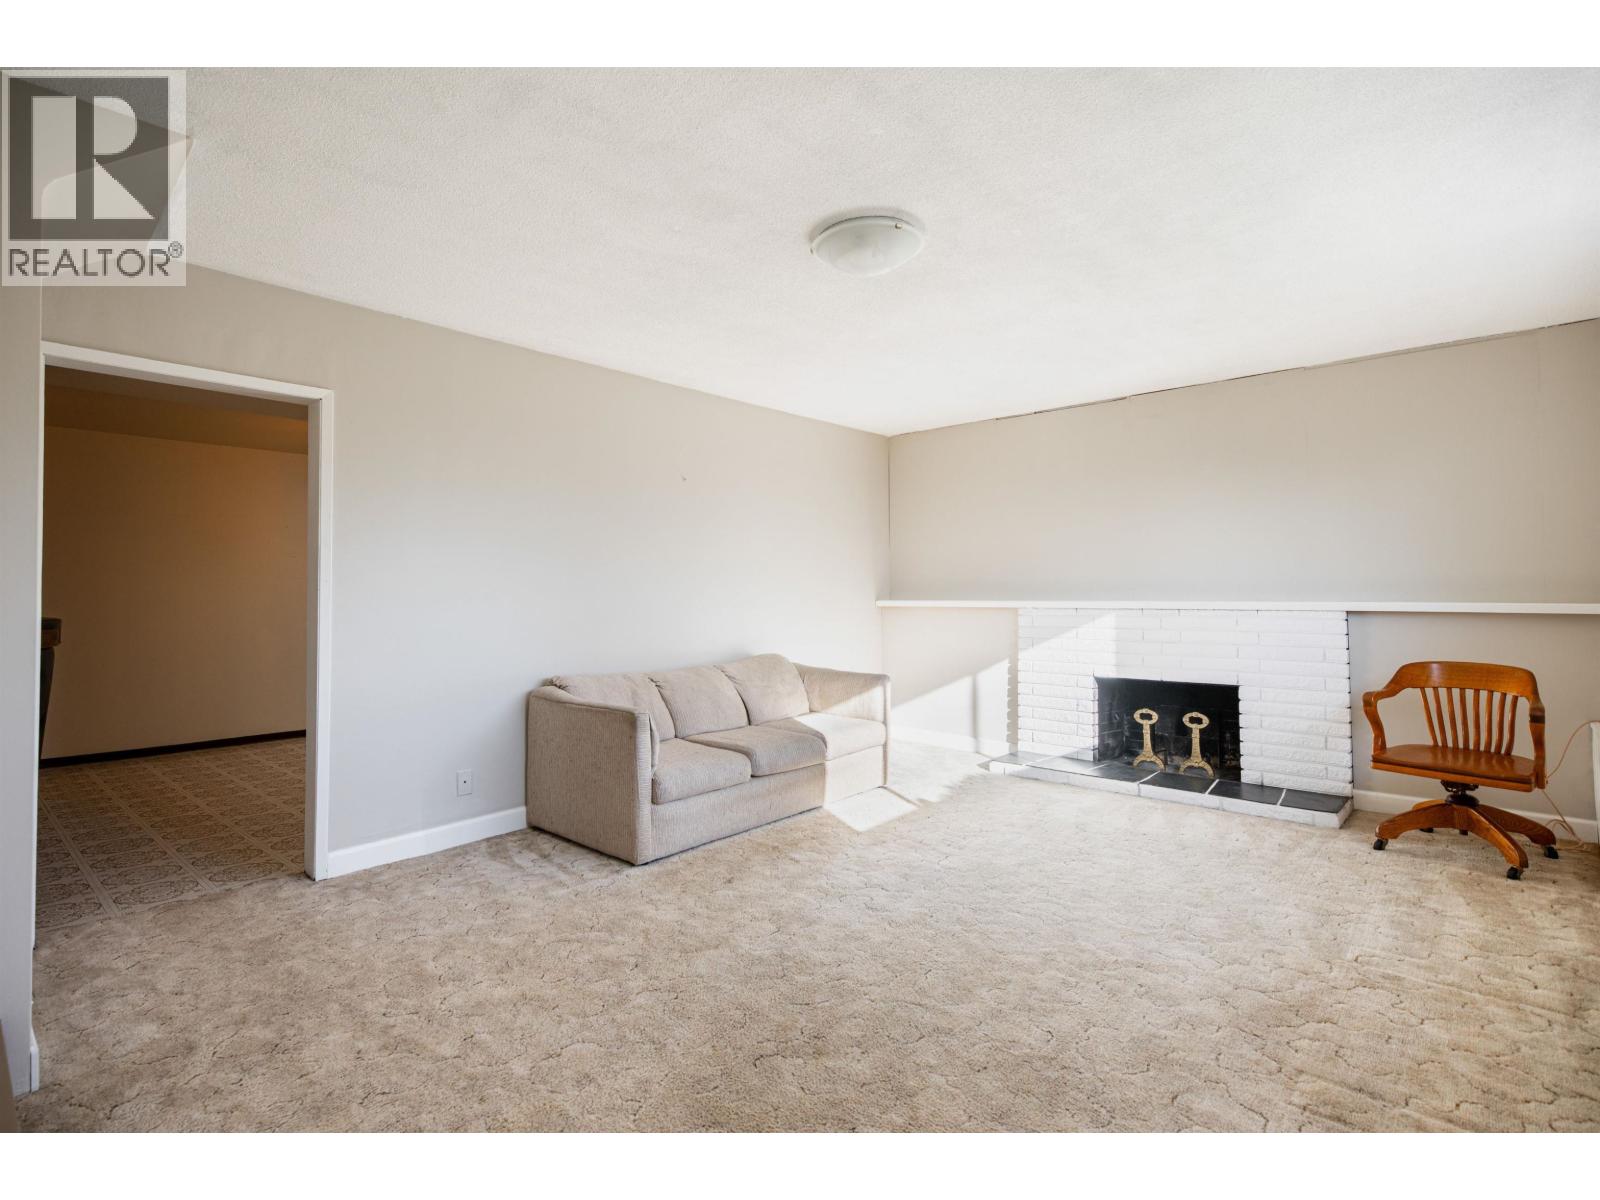
Fireplace
Forced Air
Garden Area
$1,899,900
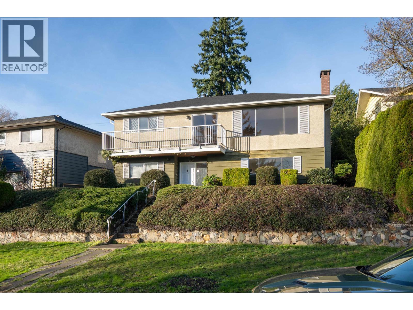
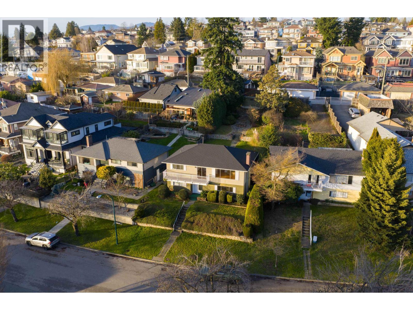
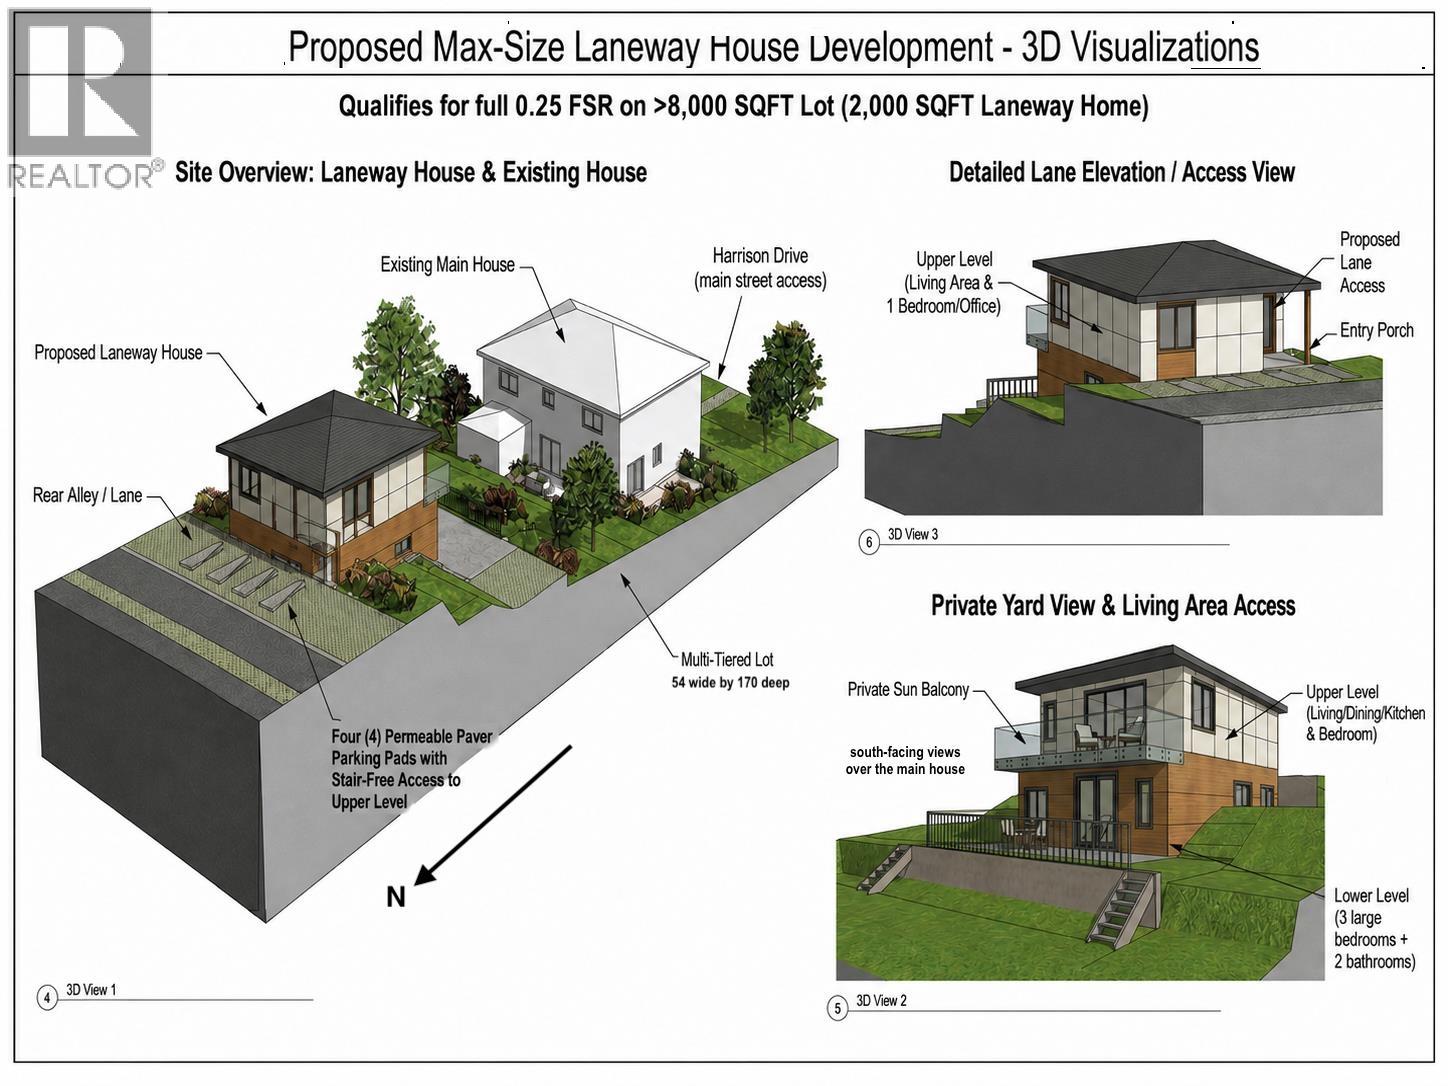
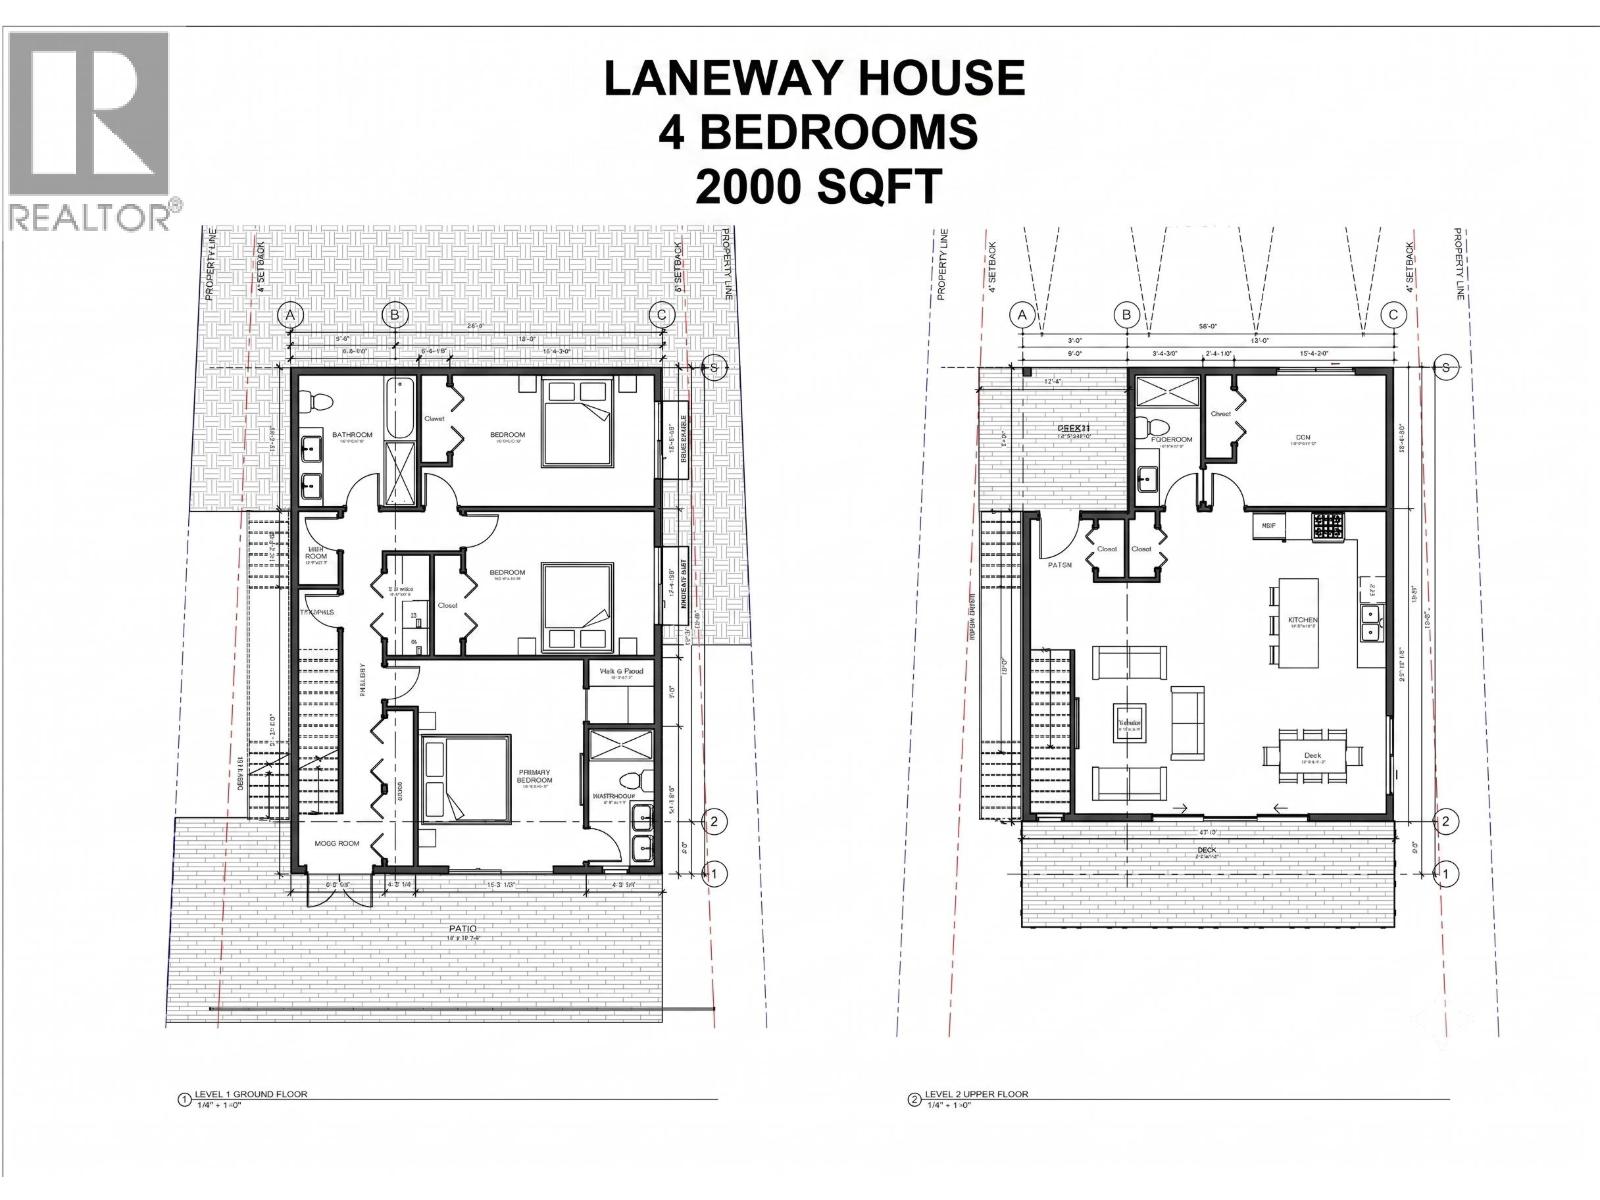
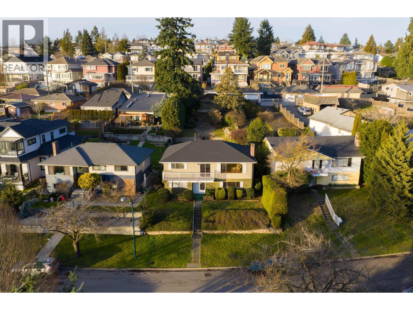
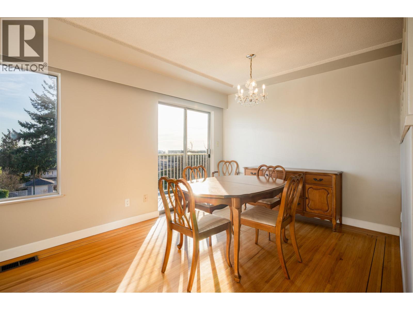
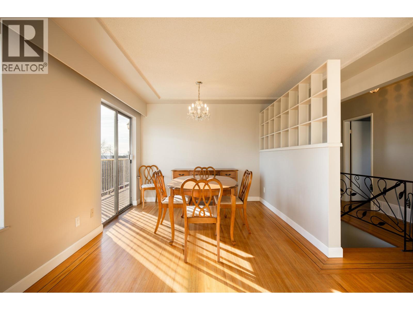
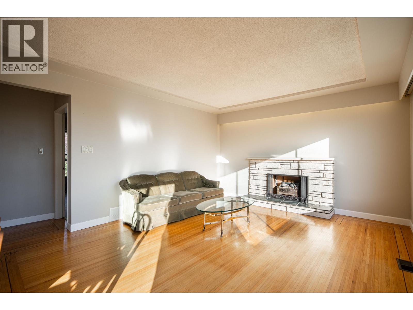
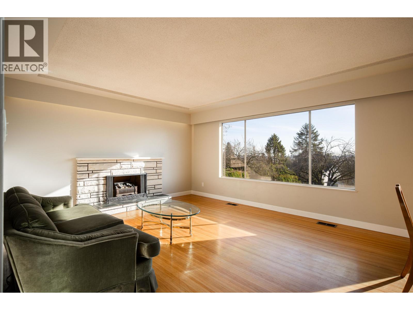
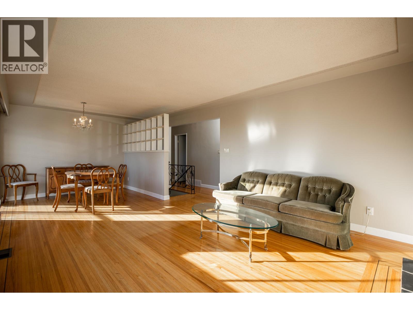
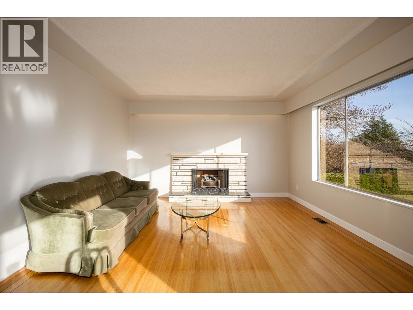
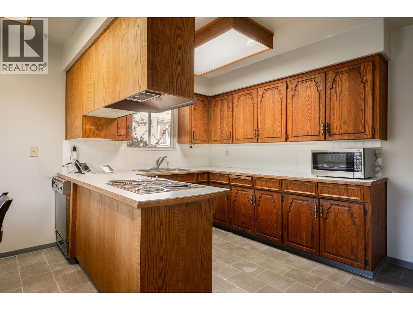
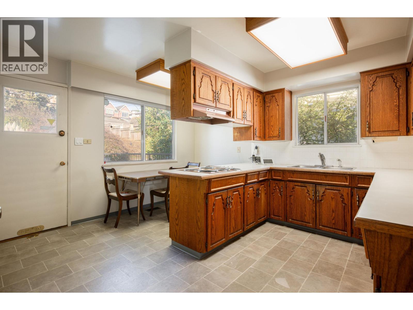
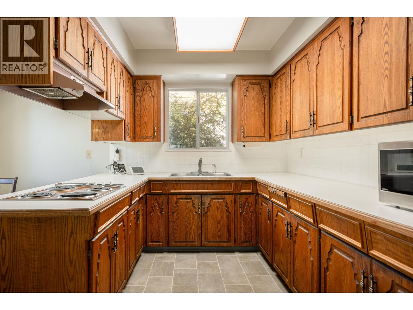
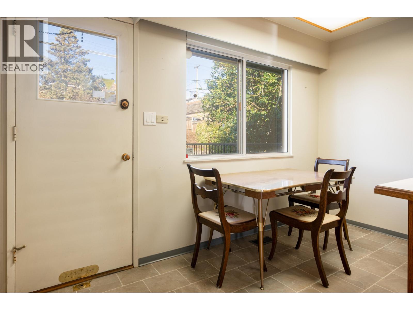
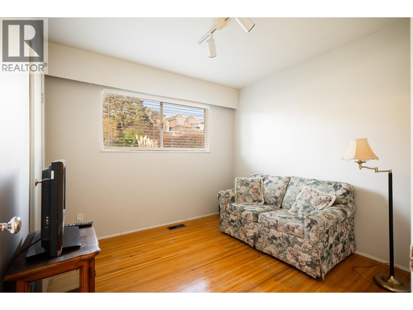
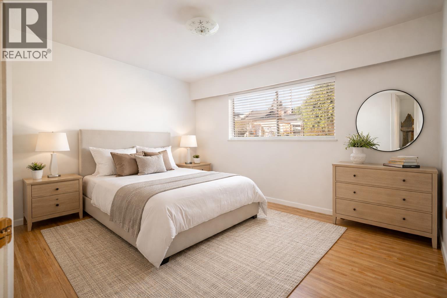
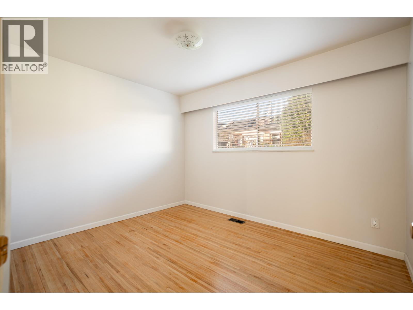
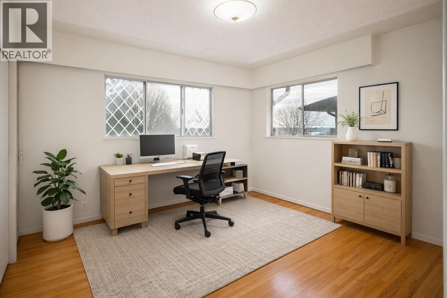
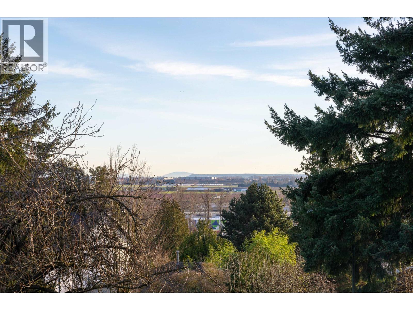
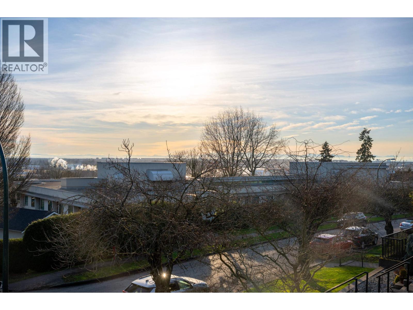
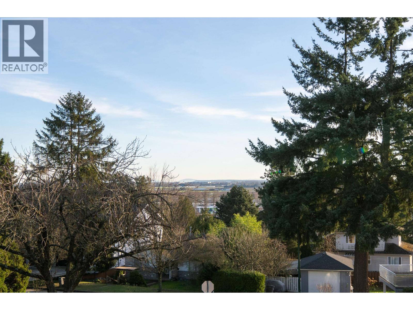
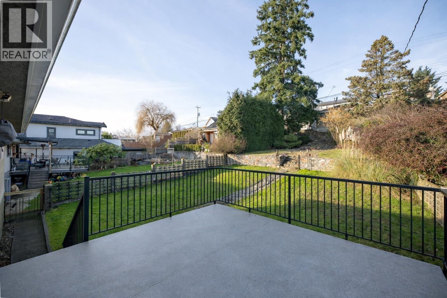
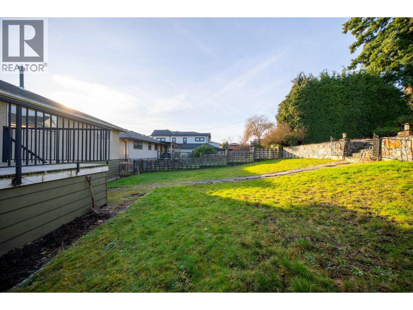
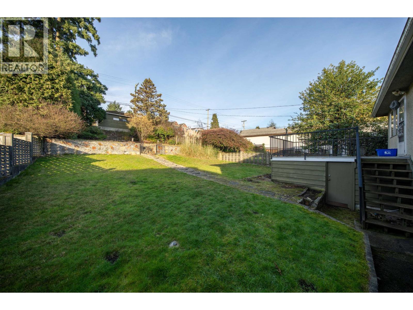
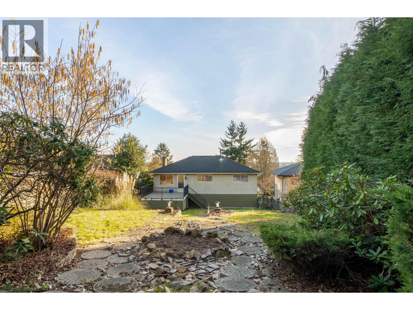
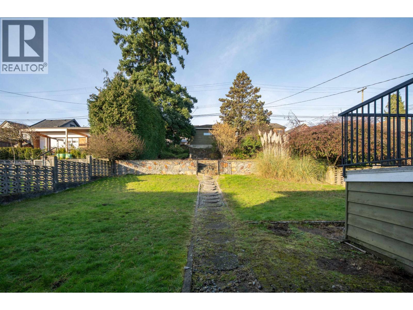
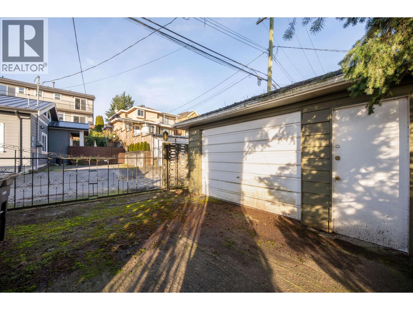
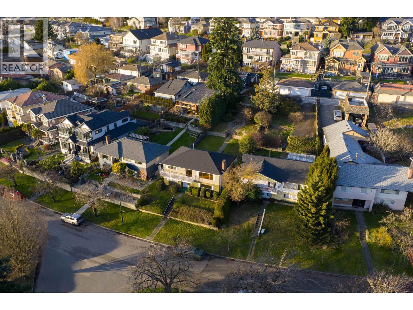
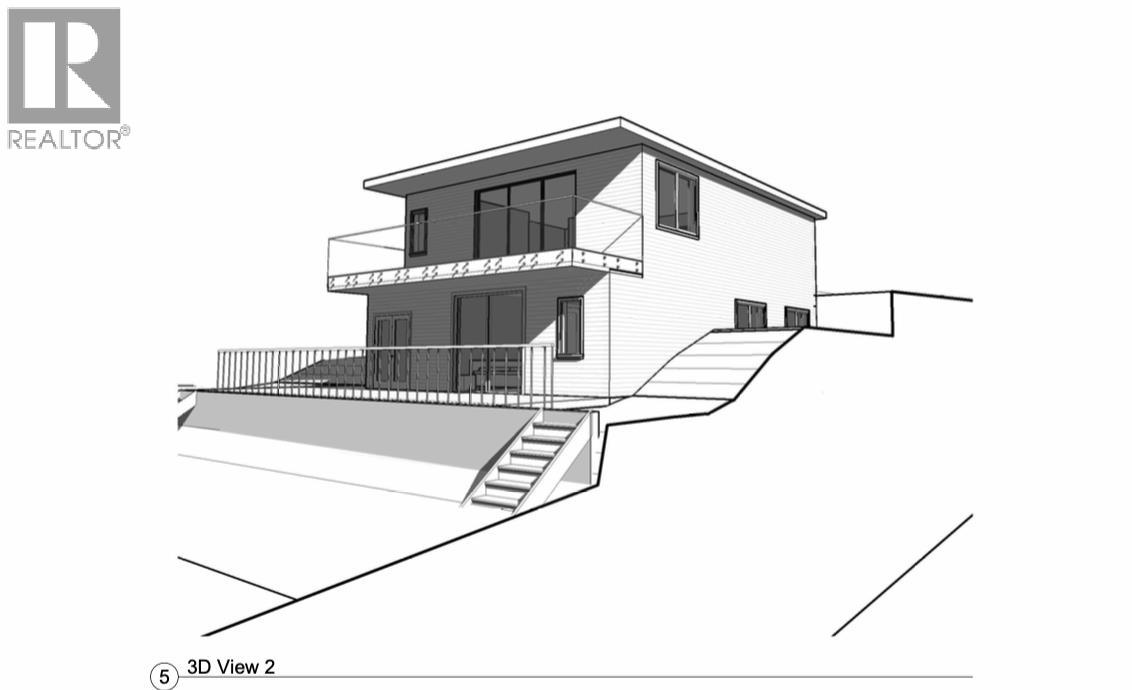
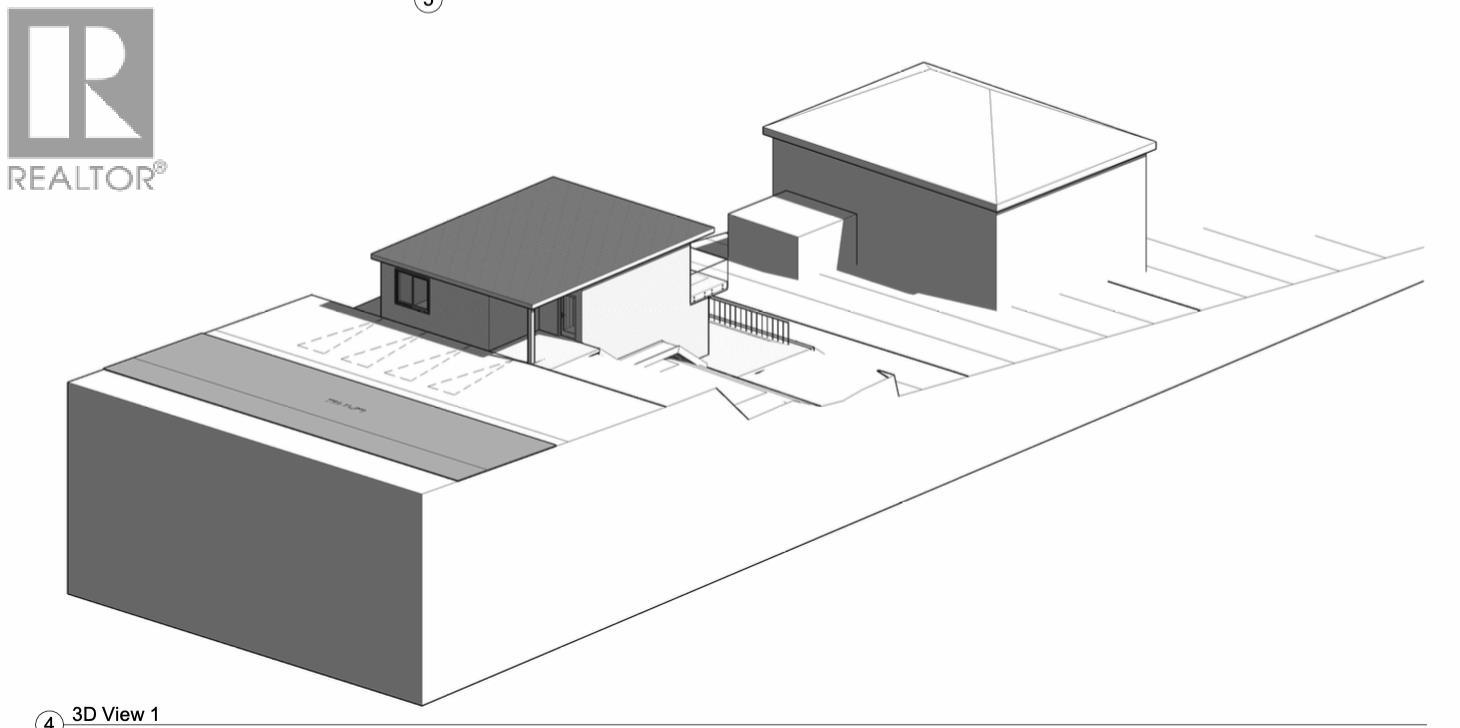
Rare opportunity! 5 bdrm move-in ready home, with possibility to build another 4 bdrm laneway house - perfect for multigenerational living, or income property. Owned by one family for 60 years, home includes a newer roof, furnace, & balconies. The home features a separate entrance downstairs with potential for in-law suite, or homestay, & the South facing living area has gorgeous views of the Fraser Valley. 54´x170´ lot offers massive upside potential & flexibility: architecturals ready for a 2,000 sqft lanehome (subject to final city approval) with VIEWS from living room & deck. Alternatively, build up to 6 units under R1 zoning! Walking distance to Harrison Bus Loop, Riverfront Park, two seniors' care-homes, David Oppenheimer Elementary, & the renowned Fraserview golf course! O/H Jul 11 (id:17816)
Property Details
|
MLS® Number
|
R3139548 |
|
Property Type
|
Single Family |
|
Amenities Near By
|
Golf Course |
|
Features
|
Central Location |
|
Parking Space Total
|
4 |
|
Structure
|
Workshop |
|
View Type
|
View |
Building
|
Bathroom Total
|
5 |
|
Bedrooms Total
|
9 |
|
Amenities
|
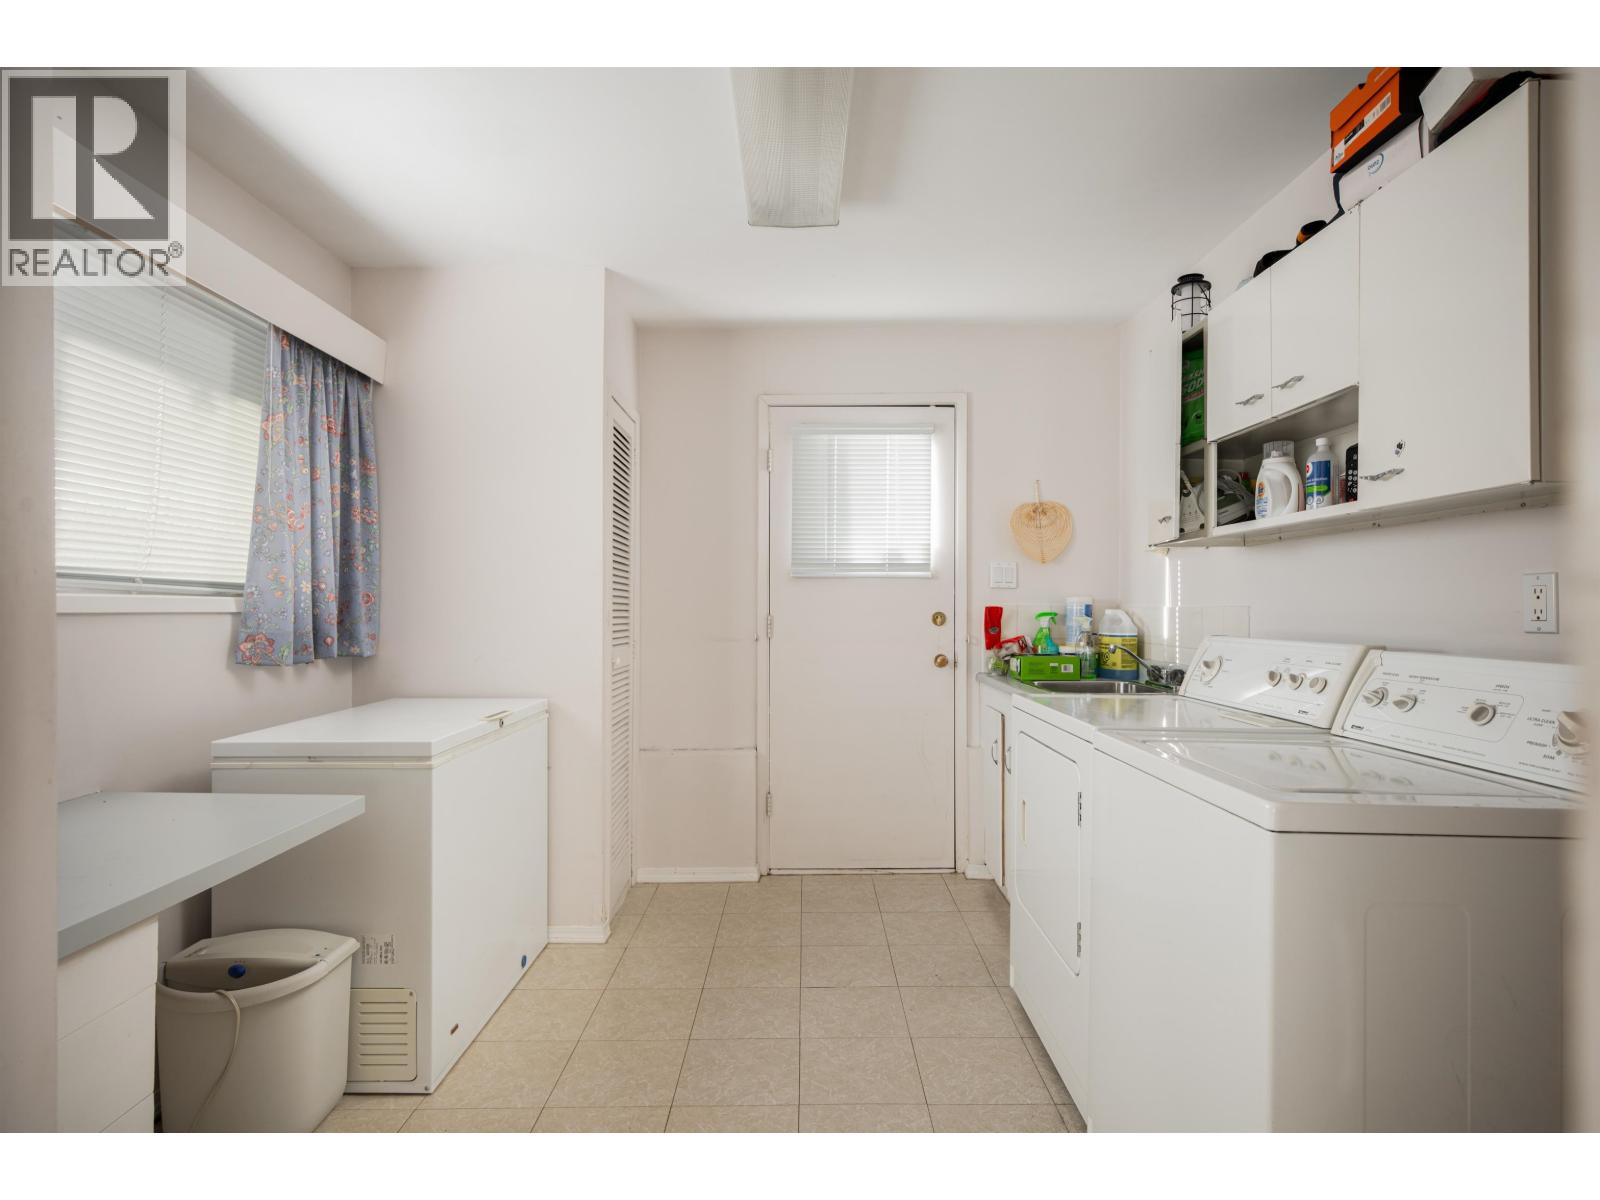
Laundry - In Suite |
|
Architectural Style
|
2 Level |
|
Basement Development
|
Finished |
|
Basement Features
|
Separate Entrance |
|
Basement Type
|
Full (finished) |
|
Constructed Date
|
1964 |
|
Construction Style Attachment
|
Detached |
|
Fireplace Present
|
Yes |
|
Fireplace Total
|
2 |
|
Heating Fuel
|
Natural Gas |
|
Heating Type
|
Forced Air |
|
Size Interior
|
2,175 Sqft |
|
Type
|
House |
Parking
Land
|
Acreage
|
No |
|
Land Amenities
|
Golf Course |
|
Landscape Features
|
Garden Area |
|
Size Frontage
|
54 Ft ,7 In |
|
Size Irregular
|
8055 |
|
Size Total
|
8055 Sqft |
|
Size Total Text
|
8055 Sqft |
https://www.realtor.ca/real-estate/29949522/2321-harrison-drive-vancouver