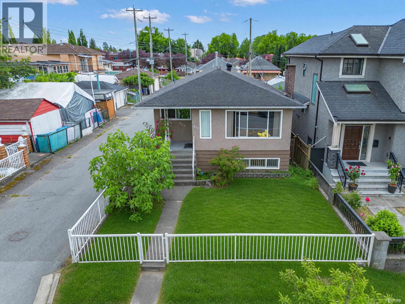
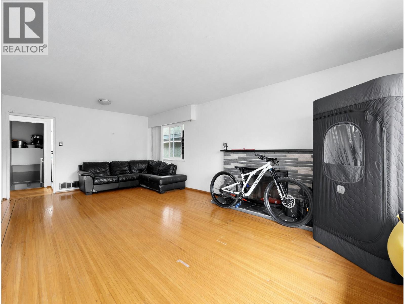
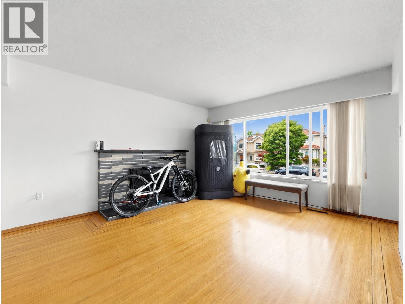
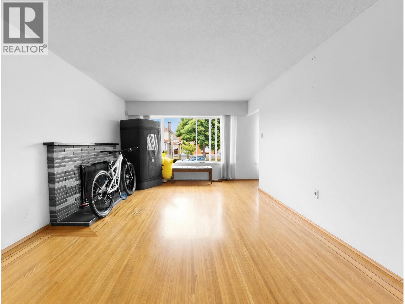
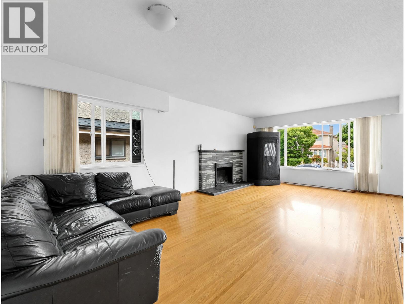
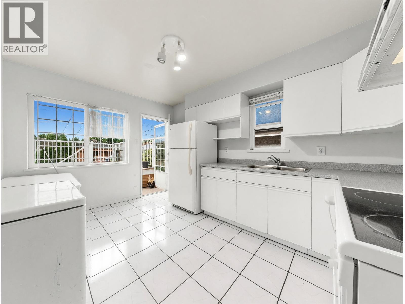
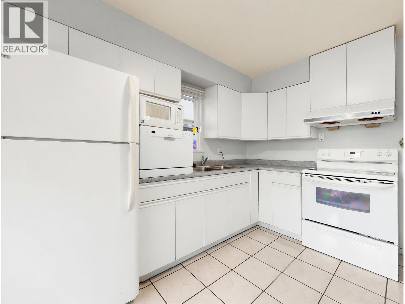
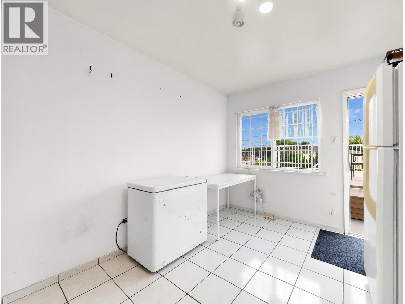
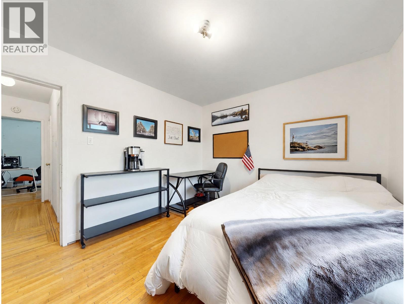
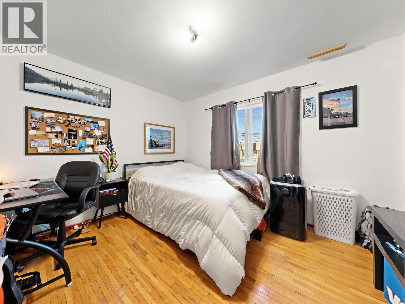
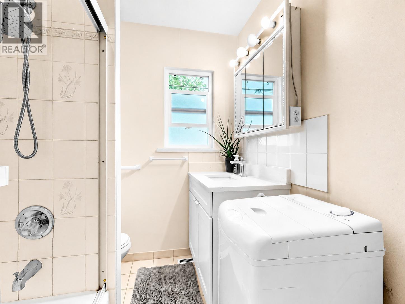
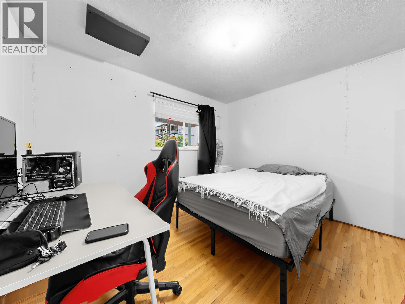
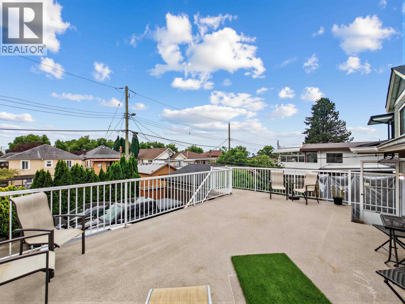
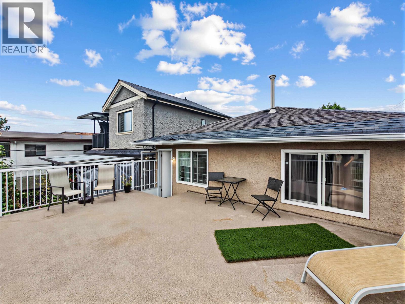
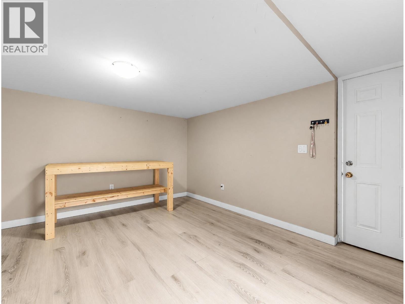
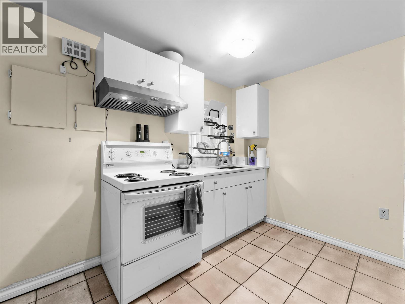
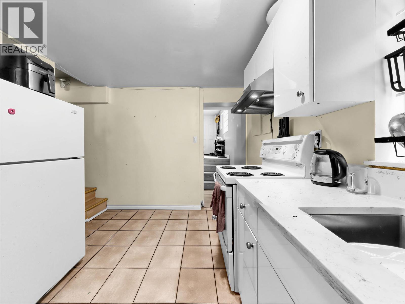
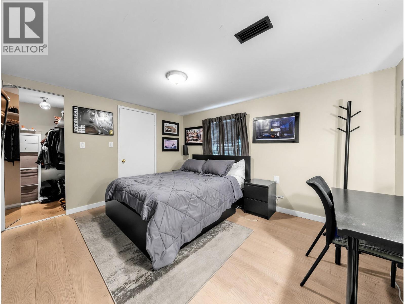
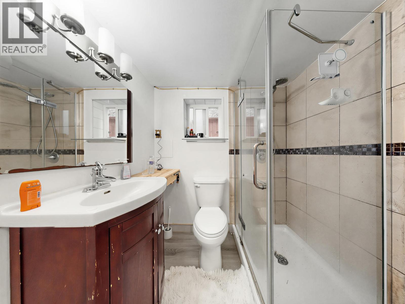
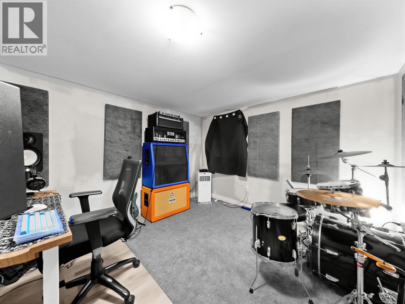
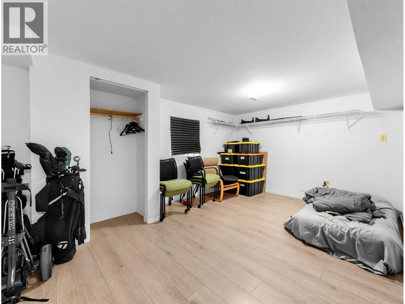
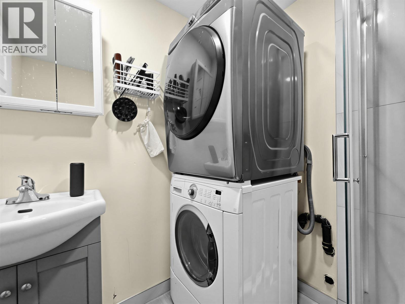
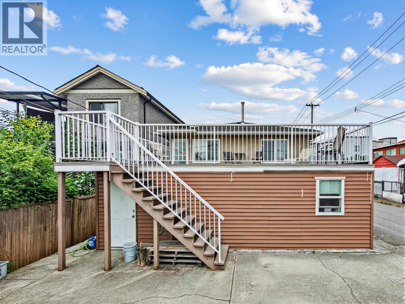
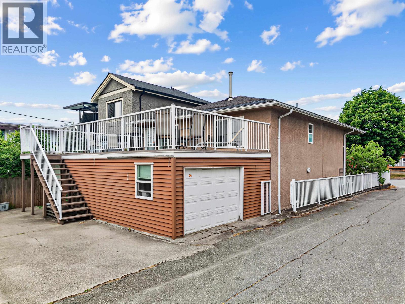
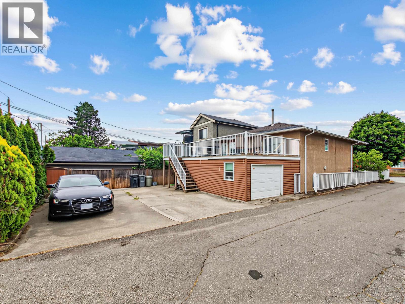
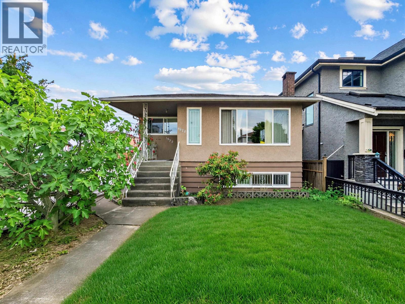
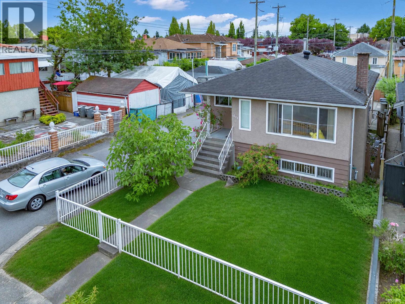
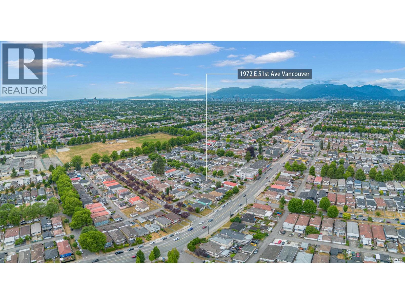
Welcome to this beautifully maintained, turn-key family home nestled in the heart of Vancouver's highly desirable & prime Killarney neighborhood. Spanning 2 expansive lvls, this exceptional res. perfectly blends timeless charm featuring bright main flr welcomes you with gorgeous original oak hardwood flring, a spacious living rm, an inviting kitchen & 2 generously sized BR. Step outside onto your massive, 424sf south-facing sun deck/soaking up the sun overlooking your private, fully fenced yard. Downstairs, a fully finished bsmt offers incredible flexibility with 4bed suite boasting its own separate entrance, full kitchen, & 2baths. Situated on a quiet lot with convenient back-alley access & ample parking spaces. Just steps away fr David Thompson Secondary, parks, the public library, transit, shopping & dining district along Victoria Drive. OPEN HOUSE Sun Aug 23rd 2-4pm (id:17816)
| MLS® Number | R3140734 |
| Property Type | Single Family |
| Amenities Near By | Recreation, Shopping |
| Features | Central Location |
| Parking Space Total | 3 |
| Bathroom Total | 3 |
| Bedrooms Total | 6 |
| Amenities | Laundry - In Suite |
| Appliances | Dryer, Washer, Refrigerator, Stove |
| Architectural Style | 2 Level |
| Basement Development | Unknown |
| Basement Features | Unknown |
| Basement Type | Full (unknown) |
| Constructed Date | 1960 |
| Construction Style Attachment | Detached |
| Fireplace Present | Yes |
| Fireplace Total | 1 |
| Fixture | Drapes/window Coverings |
| Heating Type | Forced Air |
| Size Interior | 2,335 Sqft |
| Type | House |
| Acreage | No |
| Land Amenities | Recreation, Shopping |
| Landscape Features | Garden Area |
| Size Frontage | 32 Ft |
| Size Irregular | 3418.24 |
| Size Total | 3418.24 Sqft |
| Size Total Text | 3418.24 Sqft |
https://www.realtor.ca/real-estate/29966693/1972-e-51st-avenue-vancouver

The trademarks REALTOR®, REALTORS®, and the REALTOR® logo are controlled by The Canadian Real Estate Association (CREA) and identify real estate professionals who are members of CREA. The trademarks MLS®, Multiple Listing Service® and the associated logos are owned by The Canadian Real Estate Association (CREA) and identify the quality of services provided by real estate professionals who are members of CREA. The trademark DDF® is owned by The Canadian Real Estate Association (CREA) and identifies CREA's Data Distribution Facility (DDF®)