Maintenance,
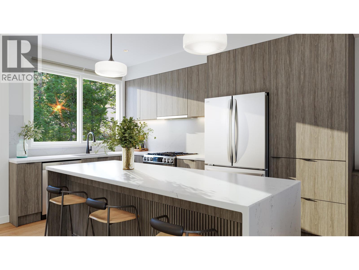
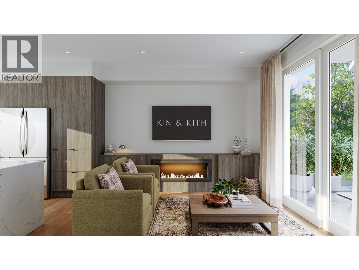
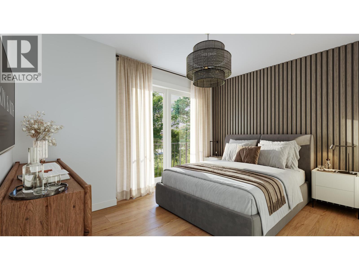
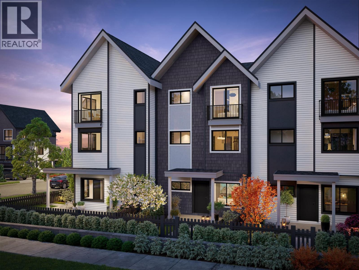
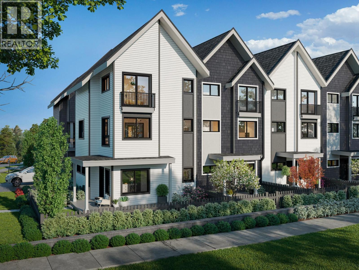
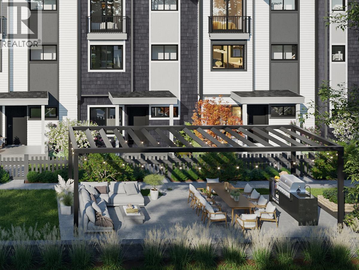
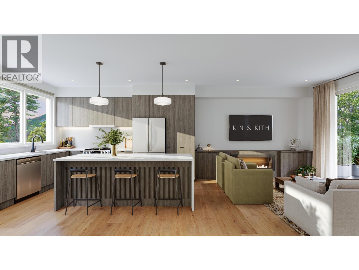
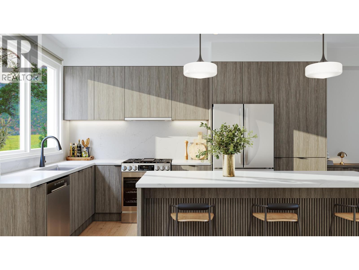
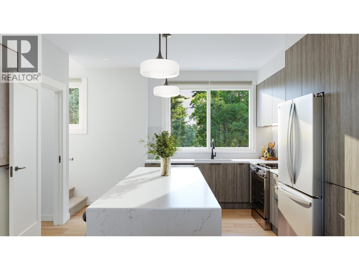
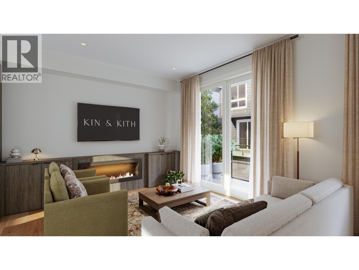
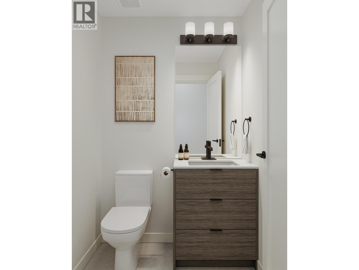
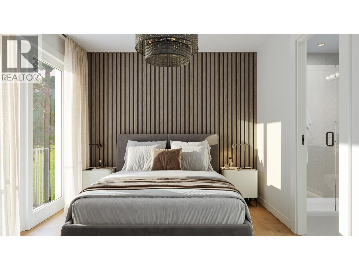
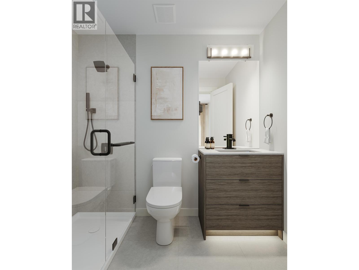
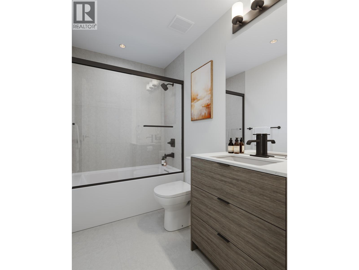
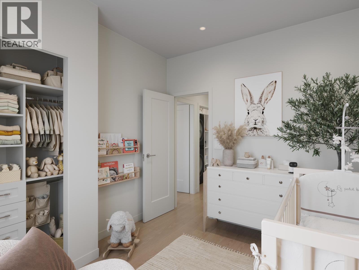
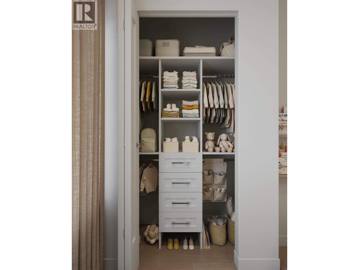
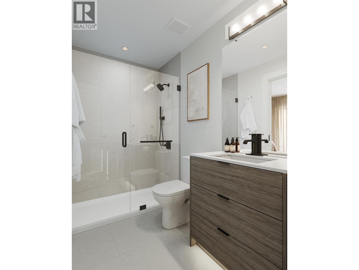
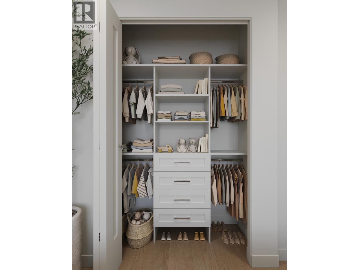
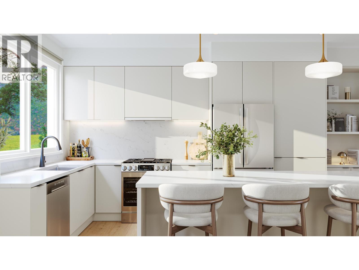
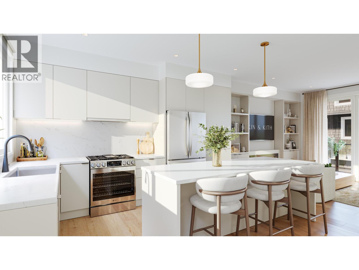
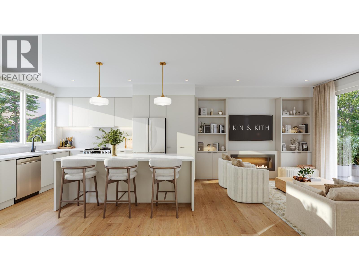
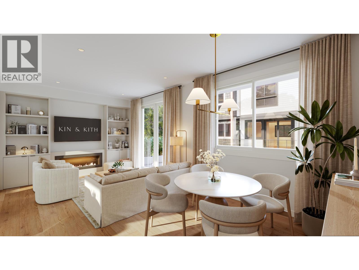
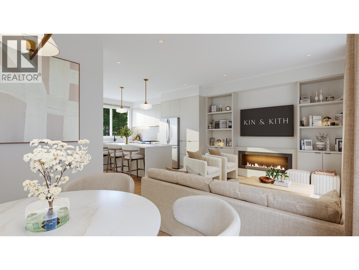
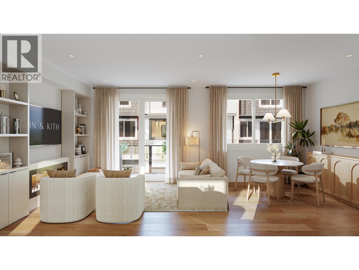
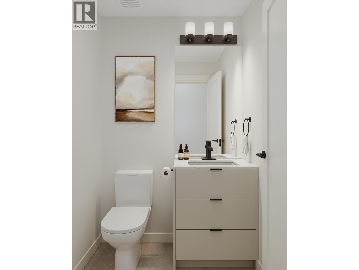
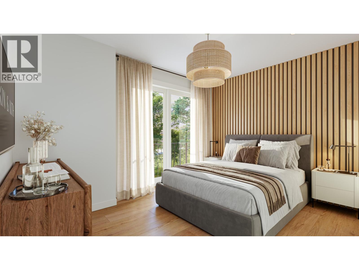
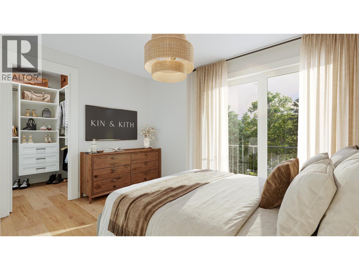
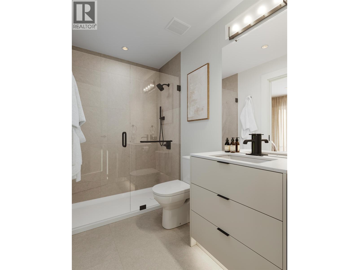
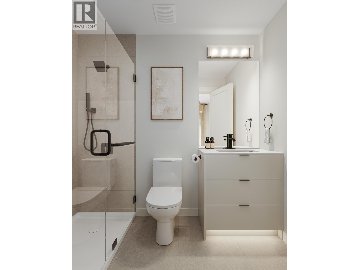
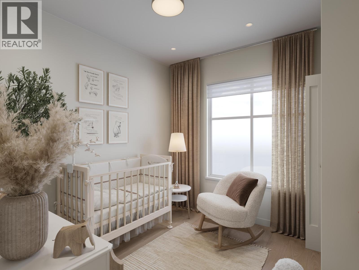
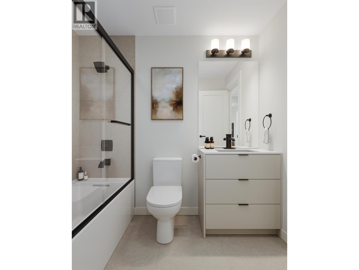
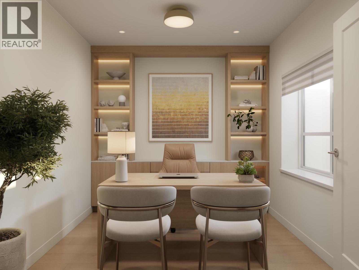
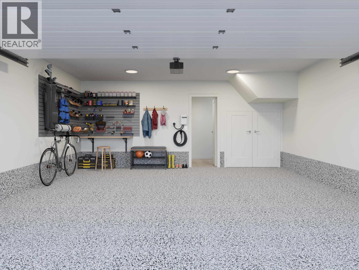
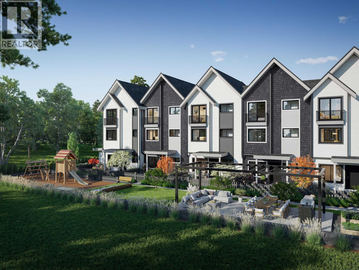
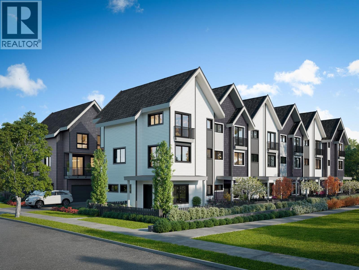
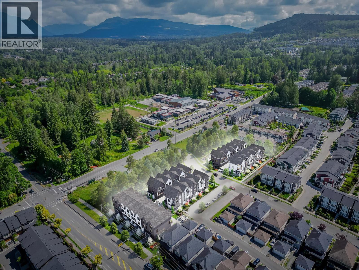
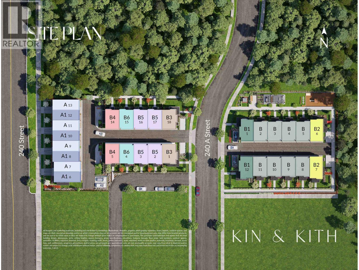
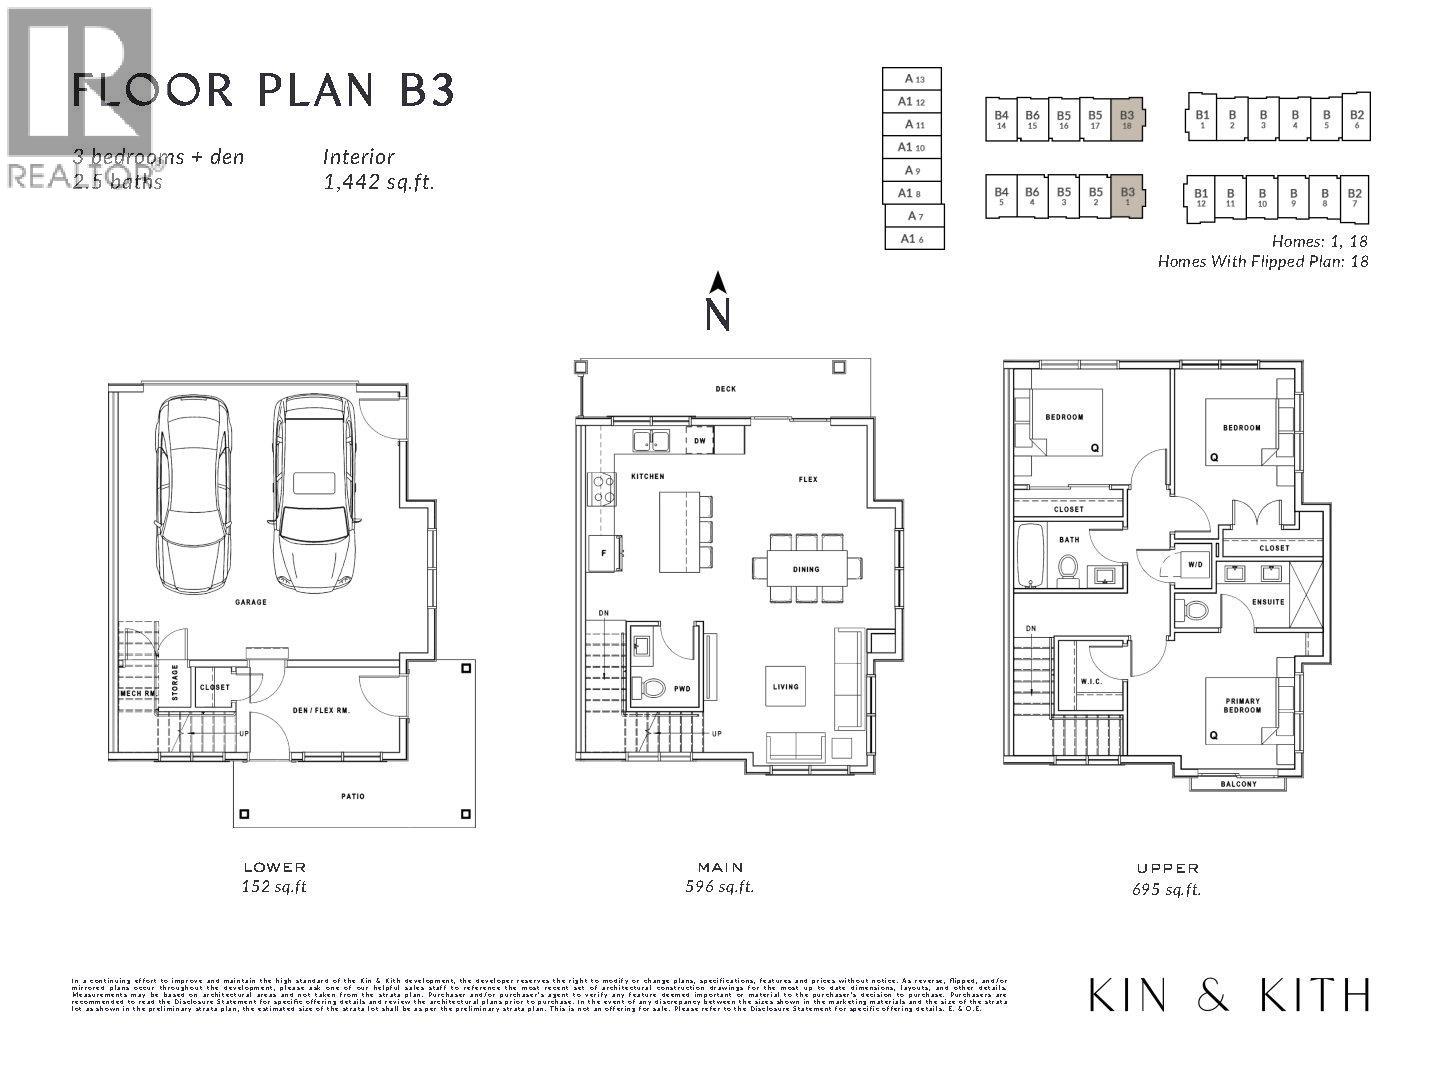
$250.03 MonthlyGRAND OPENING BOTH SHOW HOMES SAT, SEPT 12! Summer HQ! Every friend group has a summer headquarters; this address applies for the job. Home 18 at Kin & Kith puts a private 650 square ft fenced yard, one of the community's biggest - beside a 119 square ft patio, backed by the largest main floor after the flagship (596 sq ft) for when the weather turns and the party doesn't. It's the entertainer's end home: lit from three sides, flex space on the main for the overflow, a gas range keeping pace with dinner, a double-vanity ensuite for the morning after, and a 490 square ft oversized dbl garage - both vehicles side by side, EV ready, and storage deep enough for the tools, bikes, camping bins and the project that's 80% done and staying that way. The supporting cast: an outdoor firebowl lounge, BBQ kitchen & natural playground shared by just 30 homes, and a 2-min walk to elementary with Samuel Robertson Tech at 16. A 3 bd + den, 2.5 ba Plan B3, move-in ~May 2027 - keys in spring, headquarters open by the first long weekend. (id:17816)
12:00 pm
Ends at:5:00 pm
Both show homes are open 7 days a week, 12-5pm. Walk-ins welcome. See you soon!
12:00 pm
Ends at:5:00 pm
Both show homes are open 7 days a week, 12-5pm. Walk-ins welcome. See you soon!
12:00 pm
Ends at:5:00 pm
Both show homes are open 7 days a week, 12-5pm. Walk-ins welcome. See you soon!
12:00 pm
Ends at:5:00 pm
Both show homes are open 7 days a week, 12-5pm. Walk-ins welcome. See you soon!
12:00 pm
Ends at:5:00 pm
Both show homes are open 7 days a week, 12-5pm. Walk-ins welcome. See you soon!
12:00 pm
Ends at:5:00 pm
Both show homes are open 7 days a week, 12-5pm. Walk-ins welcome. See you soon!
12:00 pm
Ends at:5:00 pm
Both show homes are open 7 days a week, 12-5pm. Walk-ins welcome. See you soon!
12:00 pm
Ends at:5:00 pm
Both show homes are open 7 days a week, 12-5pm. Walk-ins welcome. See you soon!
| MLS® Number | R3151874 |
| Property Type | Single Family |
| Amenities Near By | Playground, Recreation, Shopping |
| Community Features | Pets Allowed With Restrictions |
| Features | Central Location |
| Parking Space Total | 2 |
| Structure | Clubhouse |
| Bathroom Total | 3 |
| Bedrooms Total | 3 |
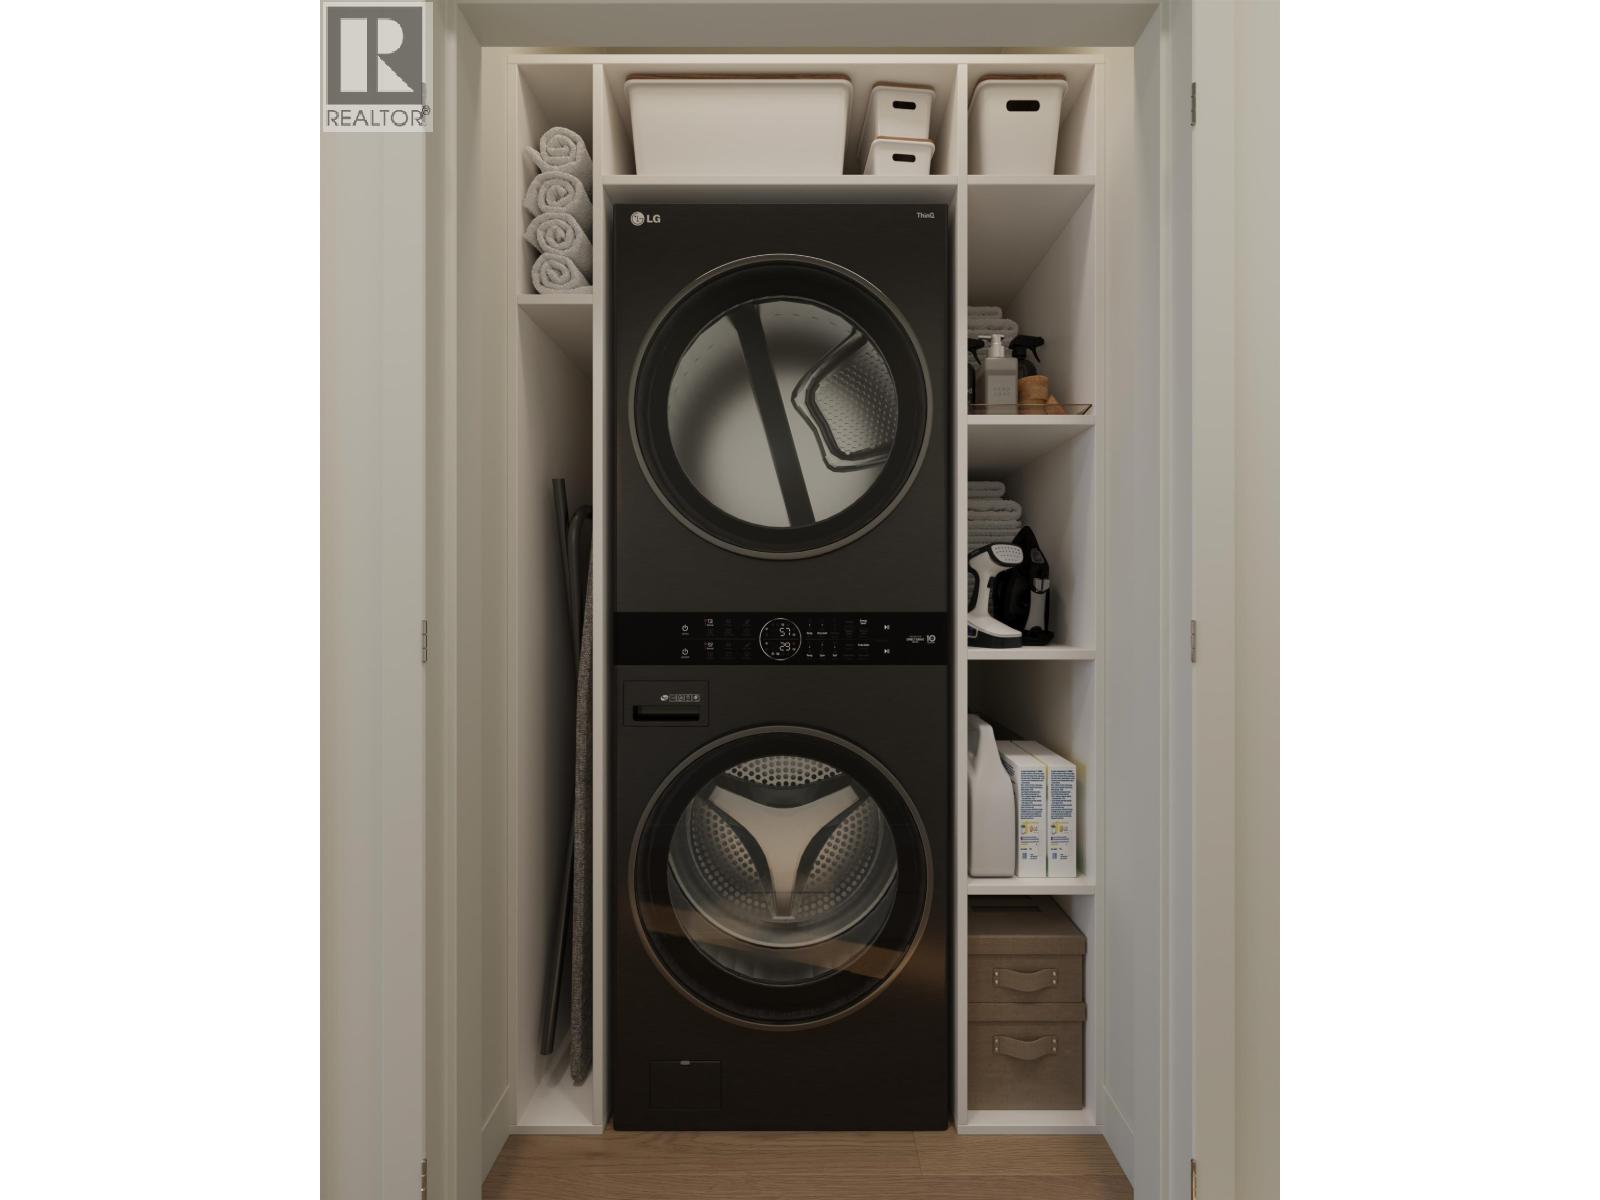
| Amenities | Laundry - In Suite |
| Appliances | All |
| Constructed Date | 2027 |
| Cooling Type | Air Conditioned |
| Fire Protection | Smoke Detectors |
| Fixture | Drapes/window Coverings |
| Heating Fuel | Natural Gas |
| Heating Type | Forced Air |
| Size Interior | 1,443 Sqft |
| Type | Row / Townhouse |
| Garage | 2 |
| Visitor Parking |
| Acreage | No |
| Land Amenities | Playground, Recreation, Shopping |
| Landscape Features | Garden Area |
https://www.realtor.ca/real-estate/30106133/18-10373-240a-street-maple-ridge

The trademarks REALTOR®, REALTORS®, and the REALTOR® logo are controlled by The Canadian Real Estate Association (CREA) and identify real estate professionals who are members of CREA. The trademarks MLS®, Multiple Listing Service® and the associated logos are owned by The Canadian Real Estate Association (CREA) and identify the quality of services provided by real estate professionals who are members of CREA. The trademark DDF® is owned by The Canadian Real Estate Association (CREA) and identifies CREA's Data Distribution Facility (DDF®)