4 Bedroom
5 Bathroom
3,054 sqft
Fireplace
Hot Water, Radiant Heat
Garden Area
$2,478,000
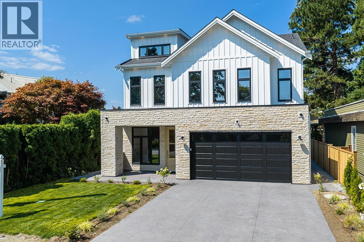
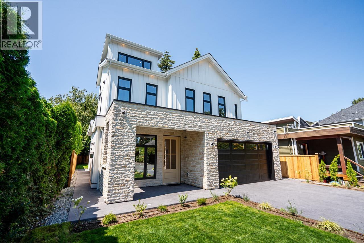
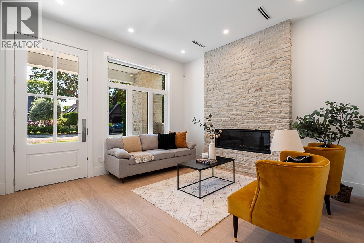
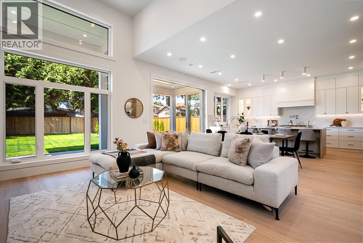
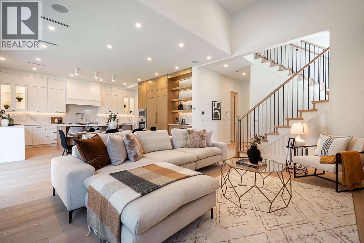
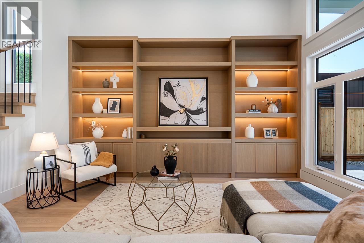
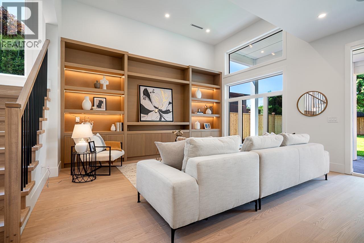
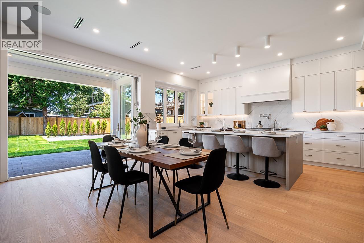
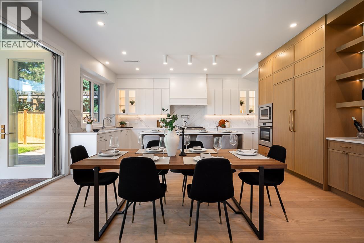
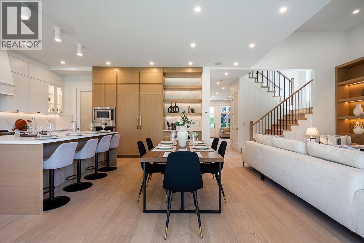
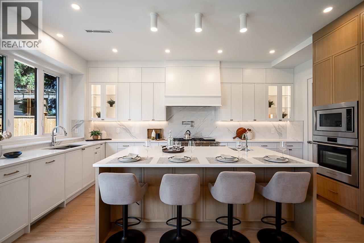
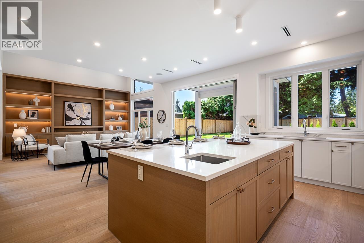
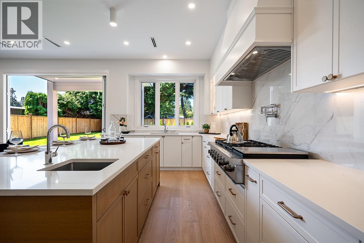
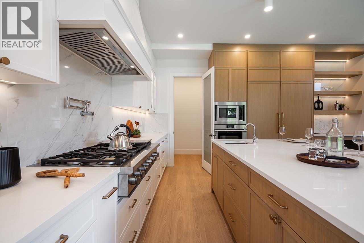
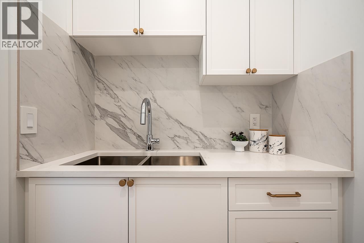
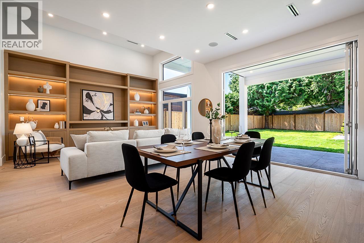
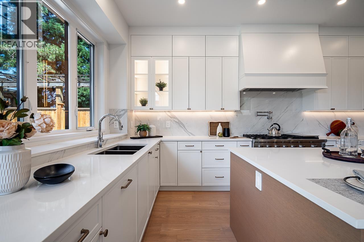
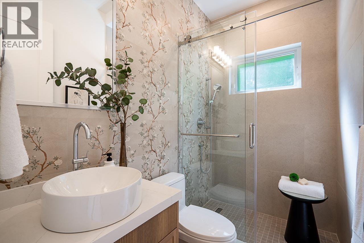
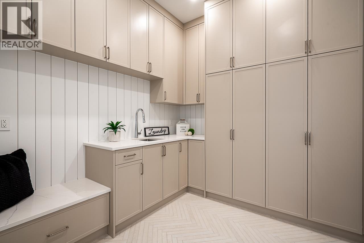
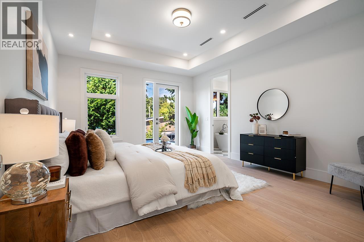
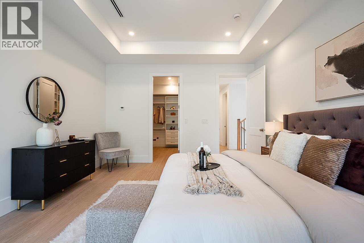
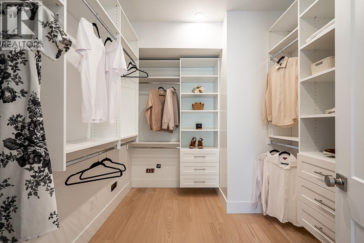
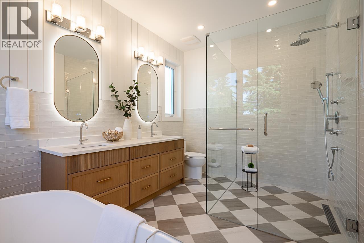
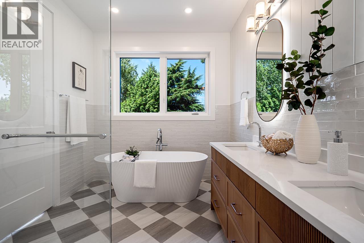
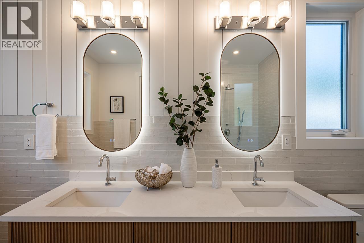
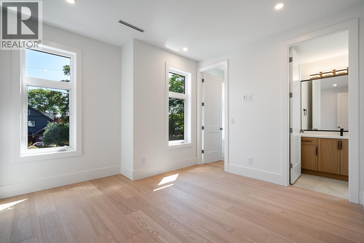
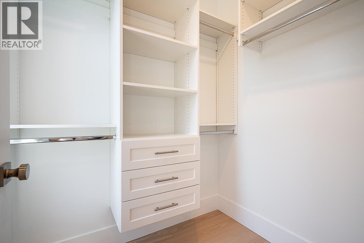
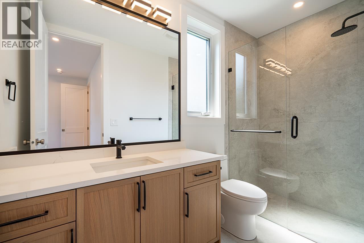
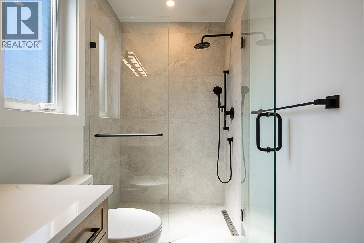
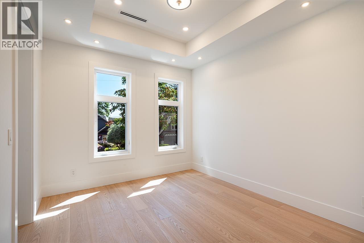
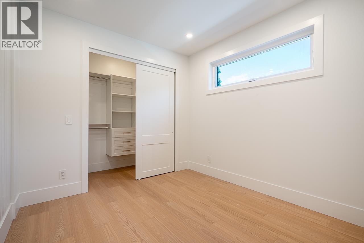
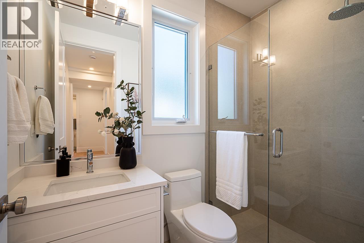
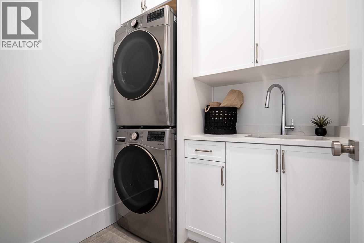
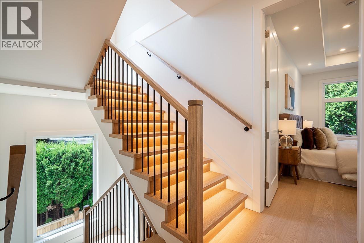
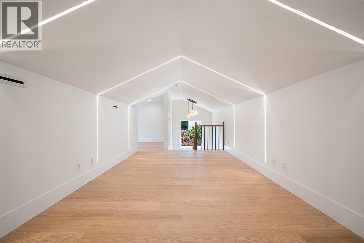
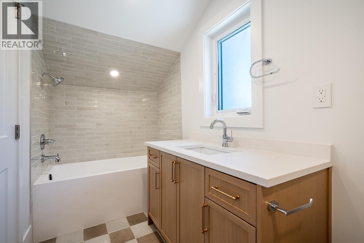
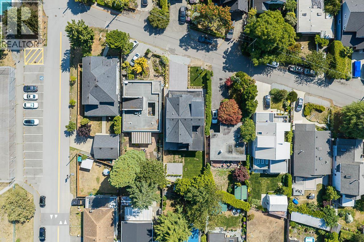
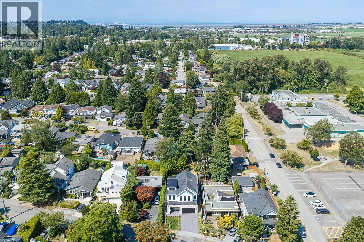
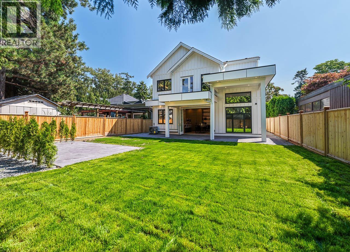
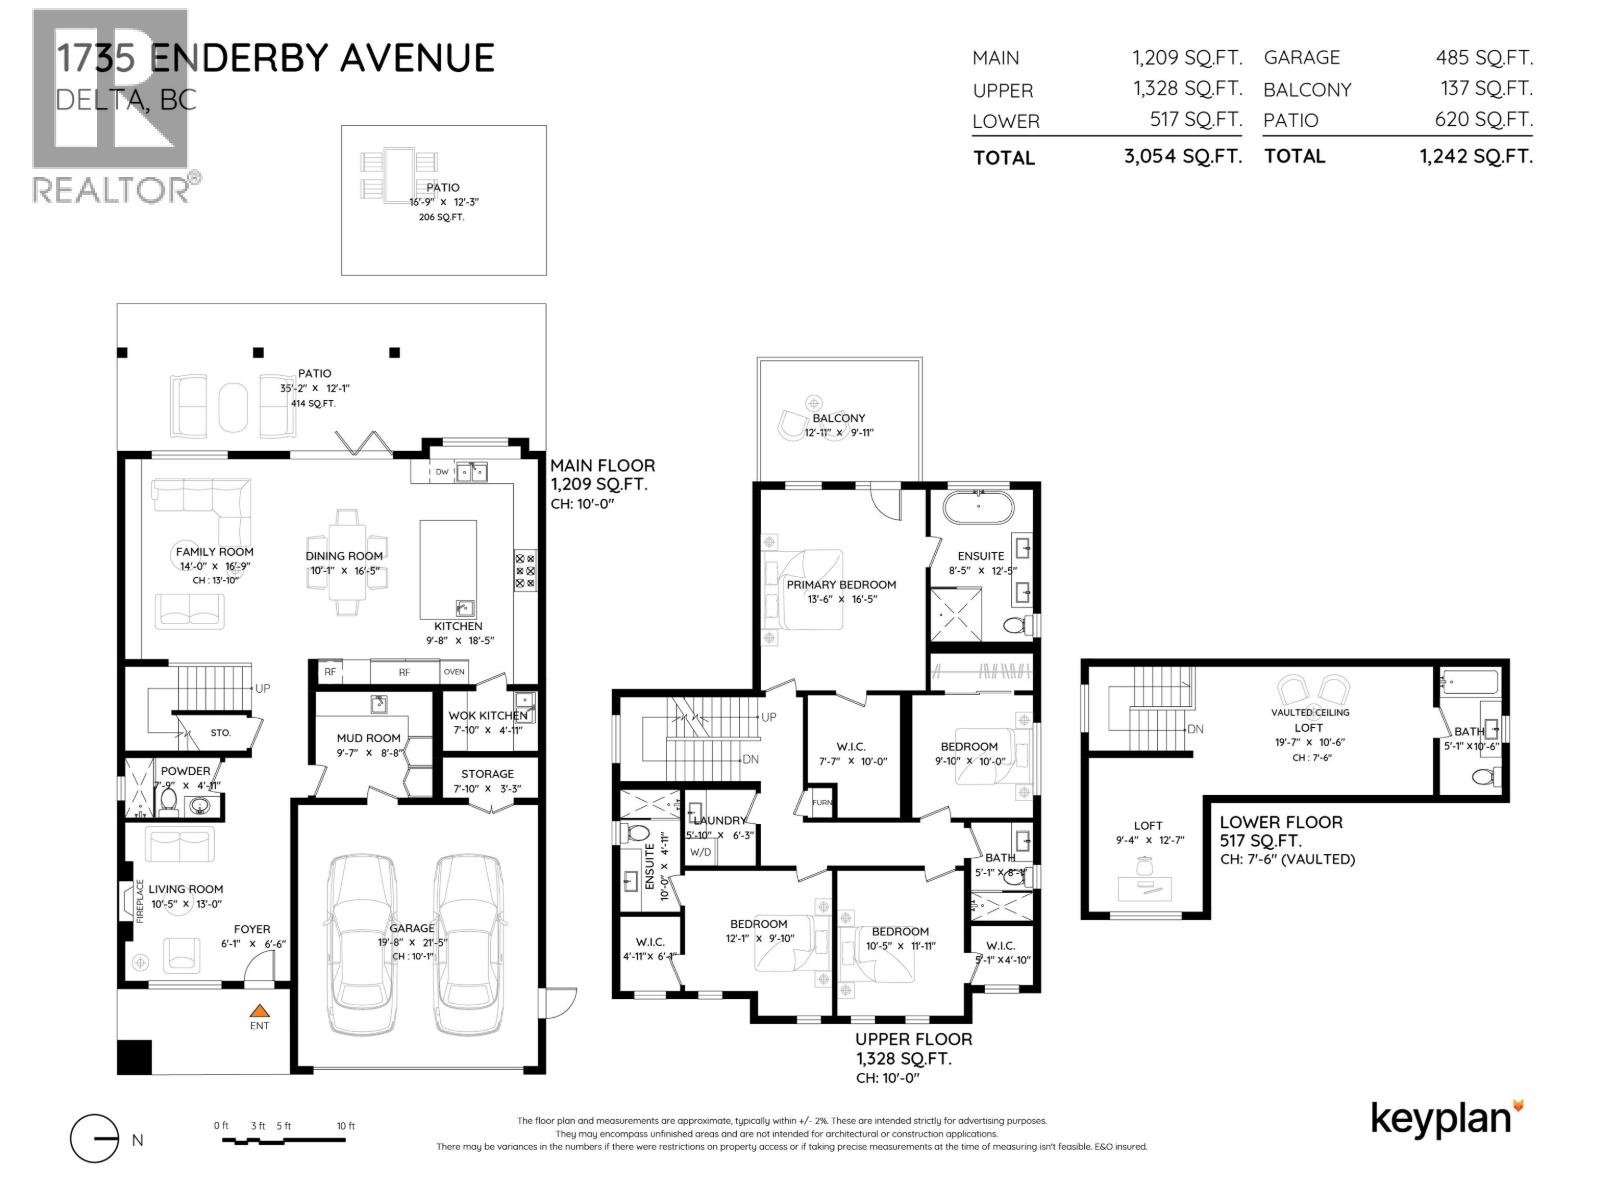
Brand new custom home in Beach Grove offering exceptional craftsmanship and a seamless blend of indoor and outdoor living on a west exposed lot. Just steps to the beach this 3054 sqft home offers spacious luxury living, 4 bedrooms, 5 bathrooms, and outdoor space. Chef's kitchen featuring high end Fisher-Paykal appliances, extra wide 48" gas range cooktop, paneled fridge/freezer, quartz countertop, and spacious pantry. Engineered white oak floors, in-floor hydronic heating, air-conditioning, HRV, folding patio door system, custom wood cabinetry and millwork. Thoughtful mudroom off garage, soaring 14' ceiling in living room, 4 bedrooms on second level with spacious primary suite and private patio. Superb location in the neighbourhood nestled between beach and Beach Grove Elementary School. (id:17816)
Property Details
|
MLS® Number
|
R3150013 |
|
Property Type
|
Single Family |
|
Neigbourhood
|
Beach Grove |
|
Parking Space Total
|
5 |
Building
|
Bathroom Total
|
5 |
|
Bedrooms Total
|
4 |
|
Amenities
|
Laundry - In Suite |
|
Appliances
|
All |
|
Constructed Date
|
2026 |
|
Construction Style Attachment
|
Detached |
|
Fireplace Present
|
Yes |
|
Fireplace Total
|
1 |
|
Heating Fuel
|
Natural Gas |
|
Heating Type
|
Hot Water, Radiant Heat |
|
Size Interior
|
3,054 Sqft |
|
Type
|
House |
Parking
Land
|
Acreage
|
No |
|
Landscape Features
|
Garden Area |
|
Size Frontage
|
46 Ft ,5 In |
|
Size Irregular
|
5780 |
|
Size Total
|
5780 Sqft |
|
Size Total Text
|
5780 Sqft |
https://www.realtor.ca/real-estate/30089405/1735-enderby-avenue-delta