5 Bedroom
4 Bathroom
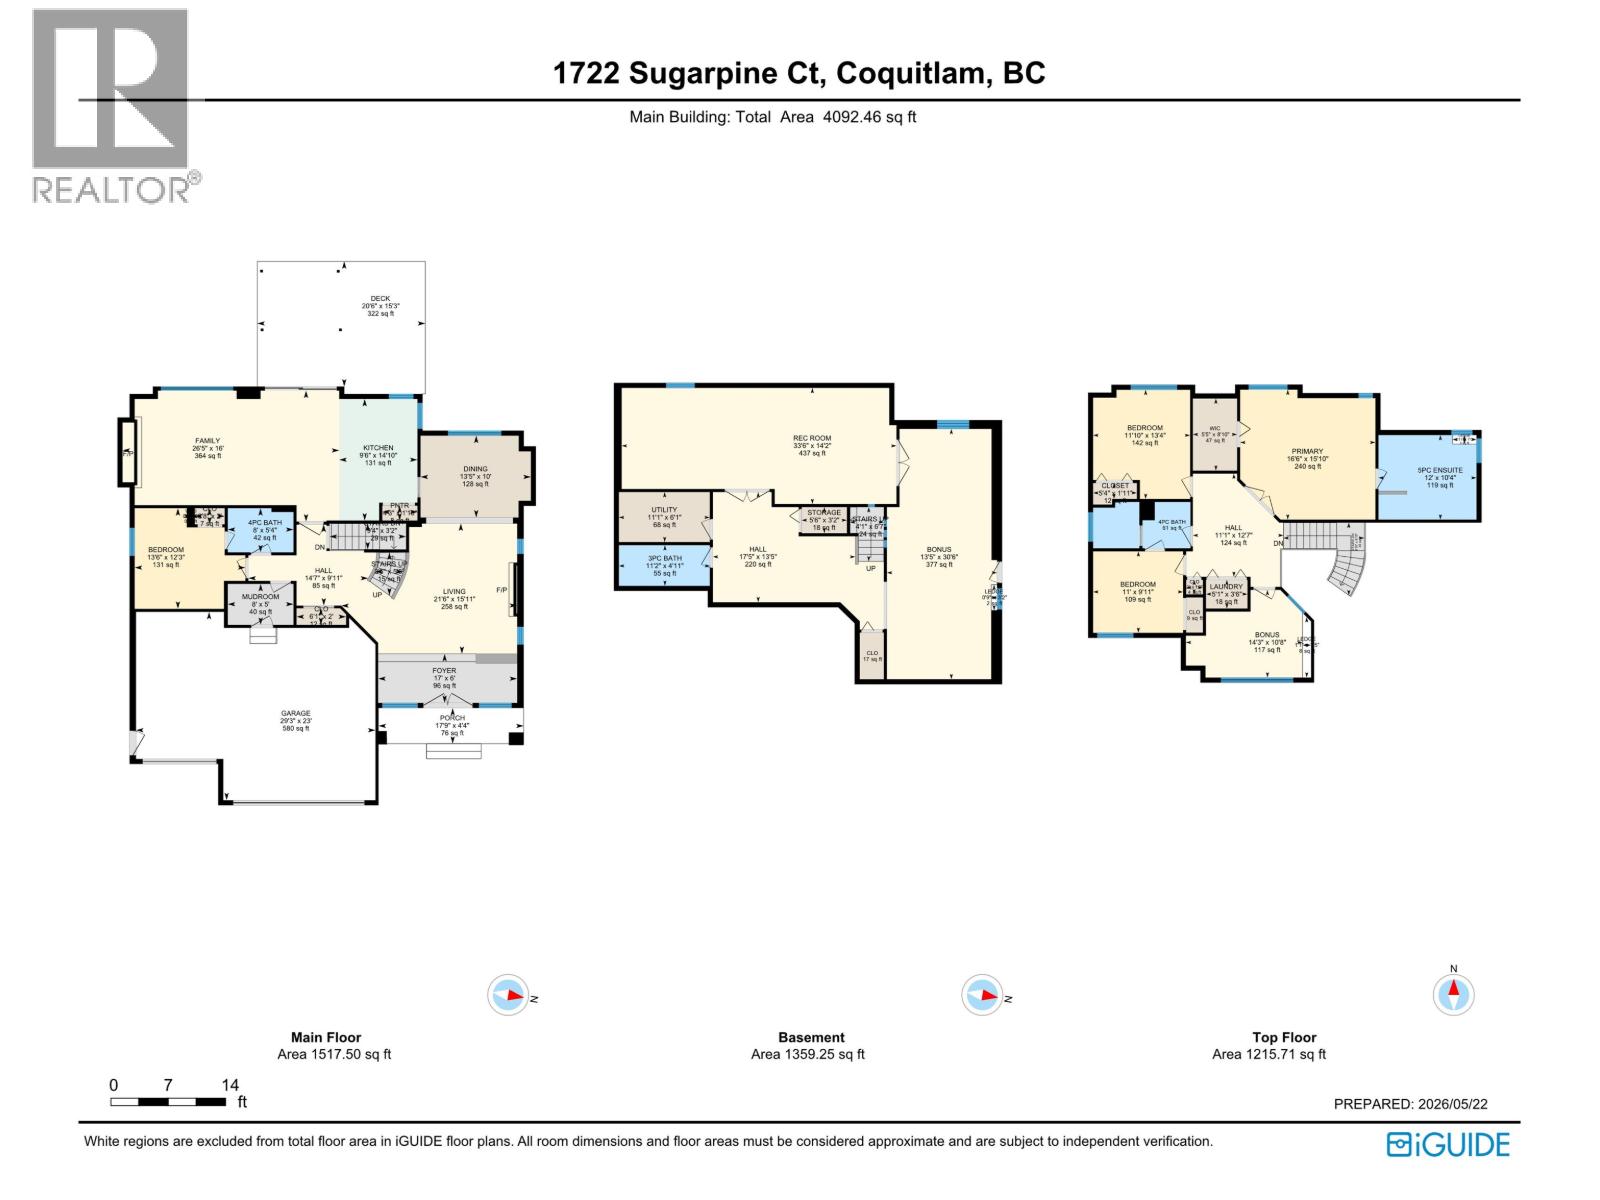
4,092 sqft
2 Level
Fireplace
Air Conditioned
$2,148,880
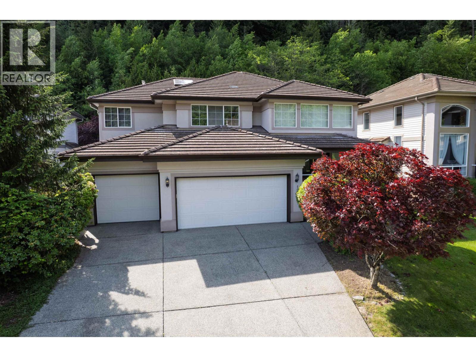
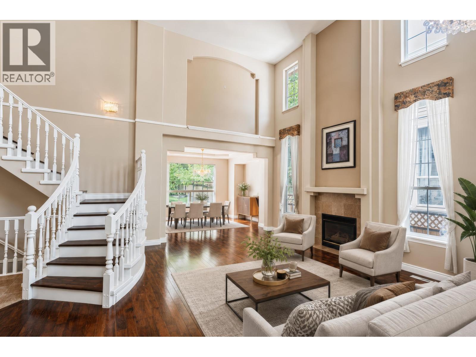
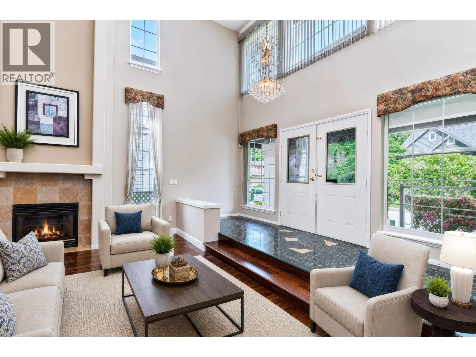
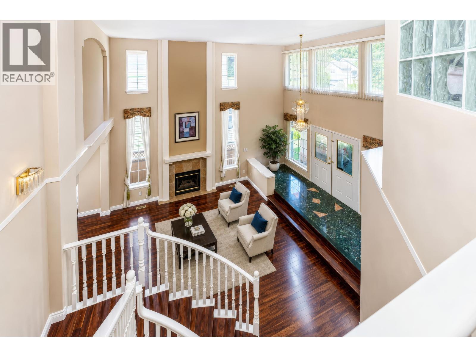
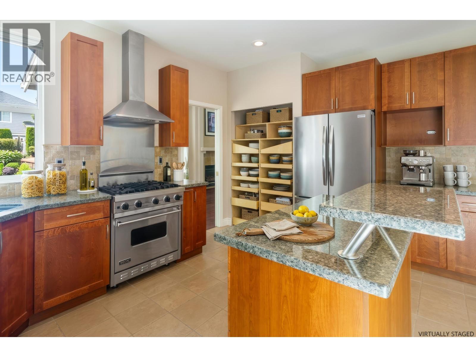
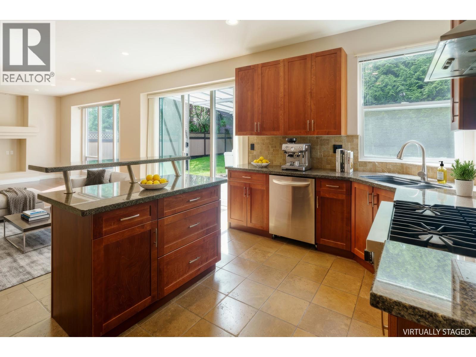
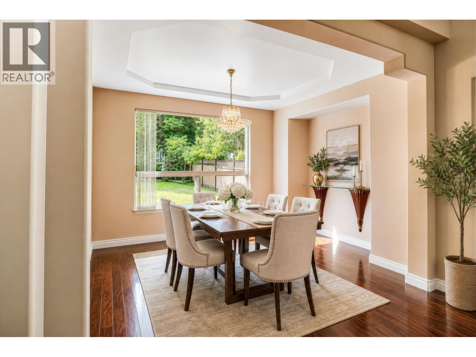
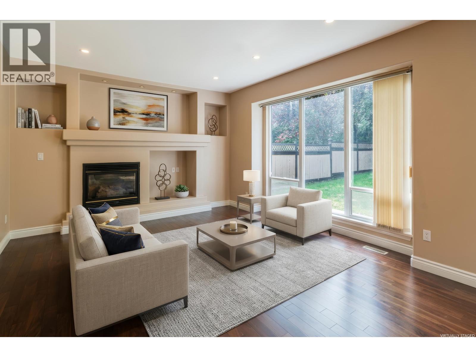
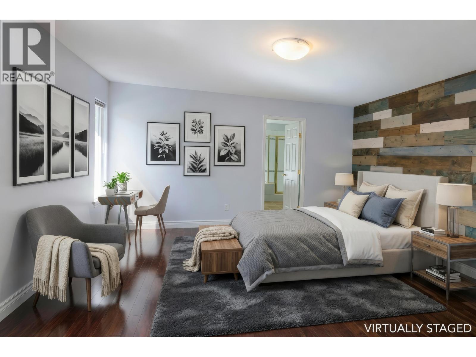
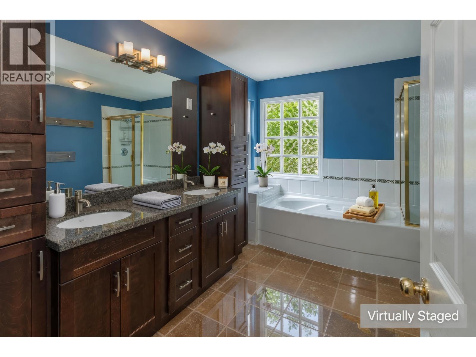
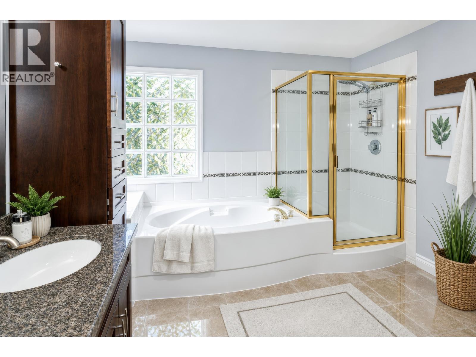
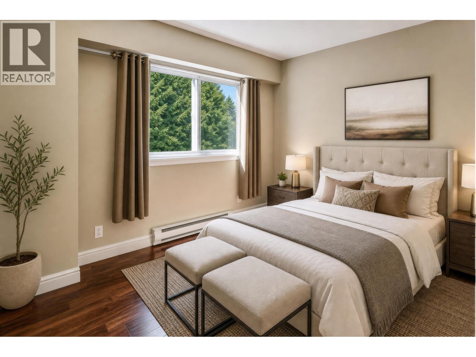
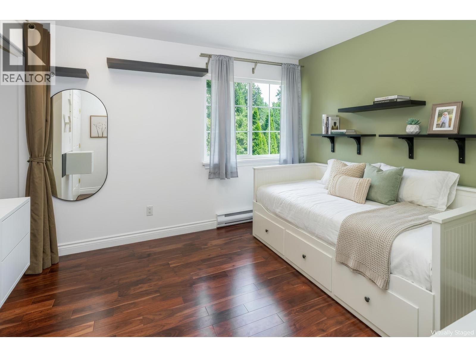
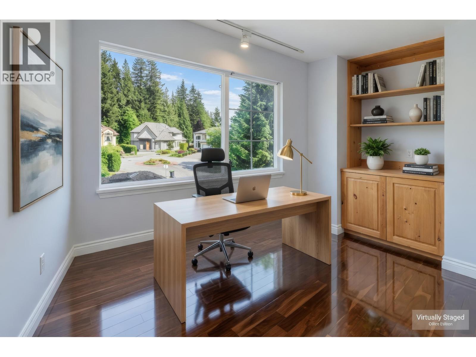
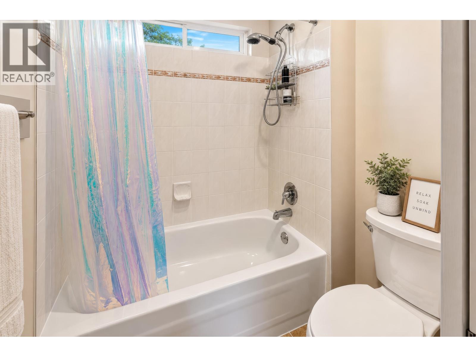
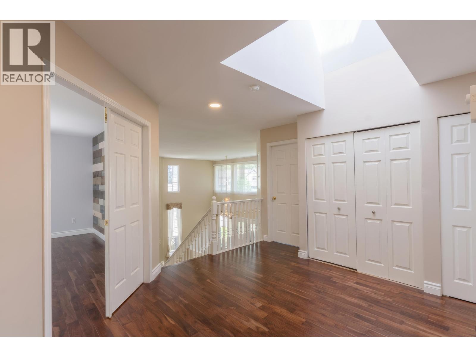
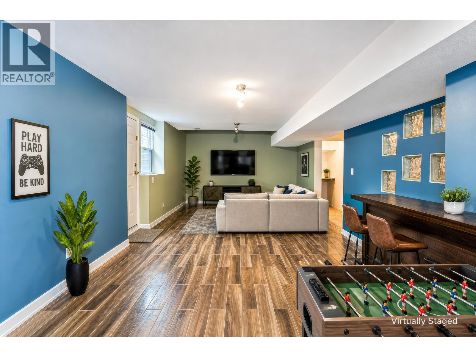
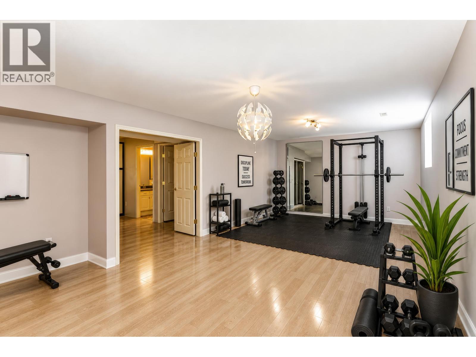
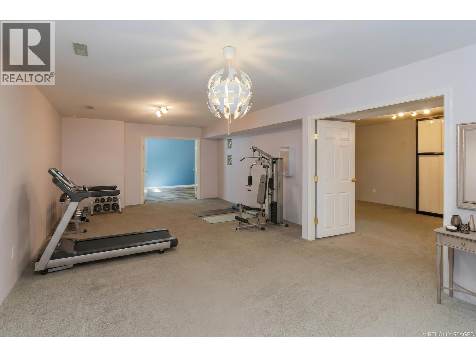
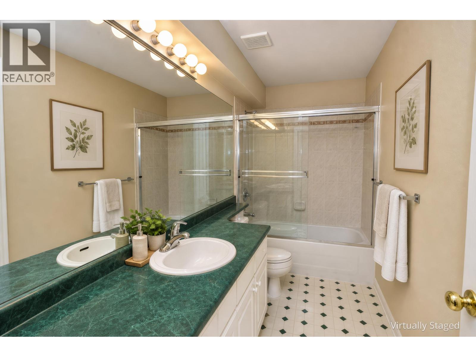
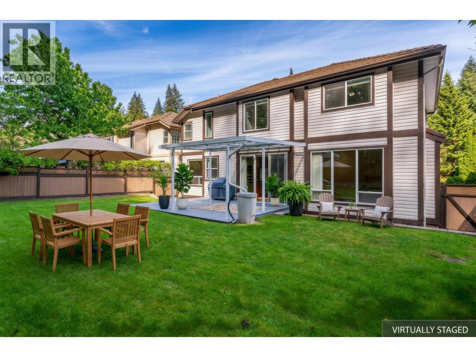
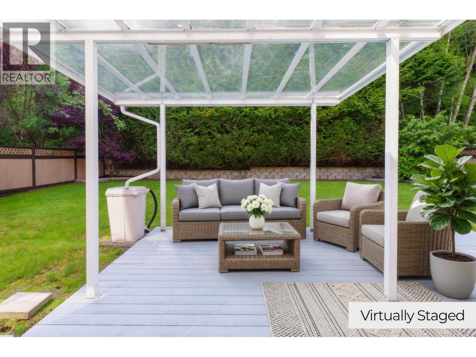
Perched on one of Westwood Plateau´s most coveted streets, this commanding 4,000+ square ft executive residence offers sophisticated, versatile living. The modernized interior features rich walnut hardwood floors, natural stone tile, updated baths, and a gourmet kitchen with stainless steel appliances, granite countertops, and an elite Viking stove. Designed for functionality, the spacious layout includes a 3-car garage and a basement with separate entry-ideal for extended family or suite potential. Enjoy a covered cedar deck overlooking a private backyard oasis, perfect for entertaining year-round. Includes AC and dual EV chargers. Steps to top schools, 2 golf courses, parks, and scenic trails. A rare blend of space, prestige, and lifestyle. Pics are virtually staged. (id:17816)
Property Details
|
MLS® Number
|
R3128580 |
|
Property Type
|
Single Family |
|
Amenities Near By
|
Golf Course, Recreation, Shopping |
|
Features
|
Central Location, Private Setting |
|
Parking Space Total
|
9 |
|
View Type
|
View |
Building
|
Bathroom Total
|
4 |
|
Bedrooms Total
|
5 |
|
Appliances
|
All |
|
Architectural Style
|
2 Level |
|
Basement Development
|
Finished |
|
Basement Features
|
Unknown |
|
Basement Type
|
Full (finished) |
|
Constructed Date
|
1997 |
|
Construction Style Attachment
|
Detached |
|
Cooling Type
|
Air Conditioned |
|
Fireplace Present
|
Yes |
|
Fireplace Total
|
2 |
|
Fixture
|
Drapes/window Coverings |
|
Heating Fuel
|
Electric, Natural Gas |
|
Size Interior
|
4,092 Sqft |
|
Type
|
House |
Parking
Land
|
Acreage
|
No |
|
Land Amenities
|
Golf Course, Recreation, Shopping |
|
Size Irregular
|
7858 |
|
Size Total
|
7858 Sqft |
|
Size Total Text
|
7858 Sqft |
https://www.realtor.ca/real-estate/29812514/1722-sugarpine-court-coquitlam