Maintenance,
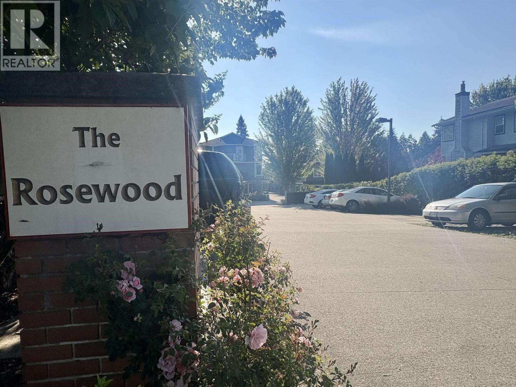
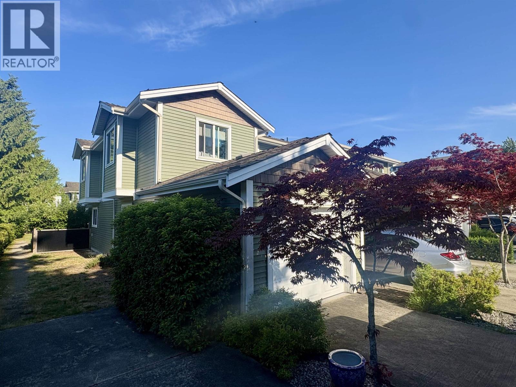
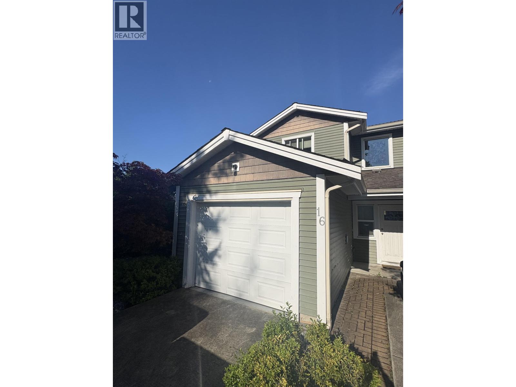
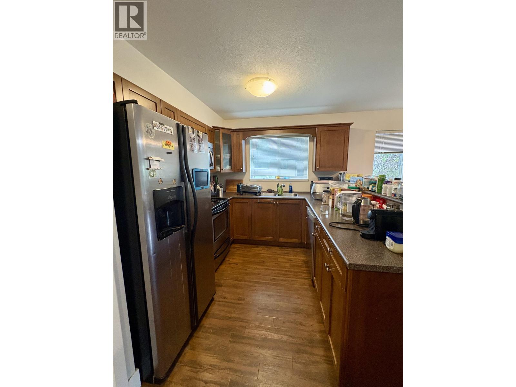
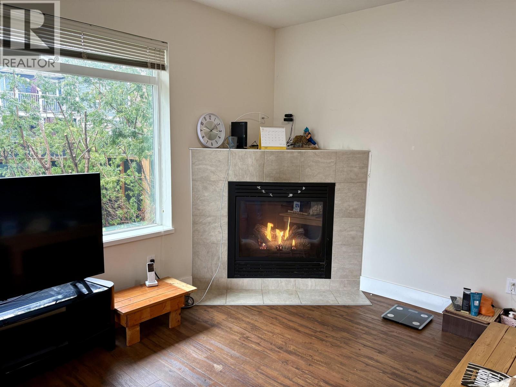
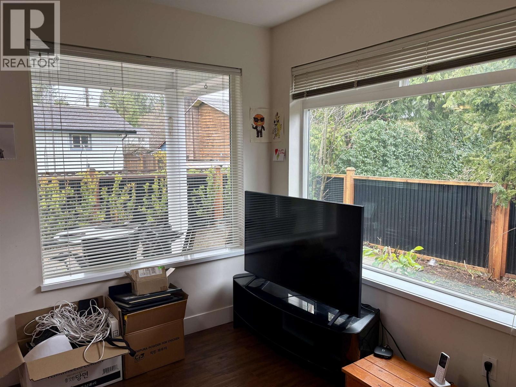
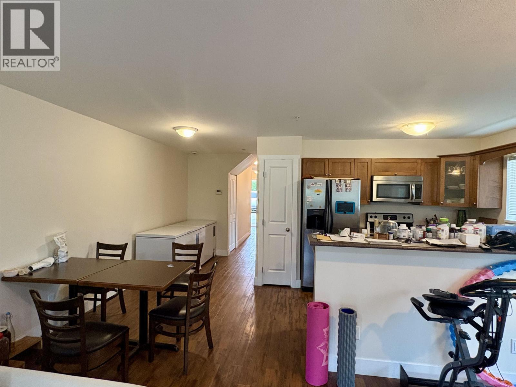
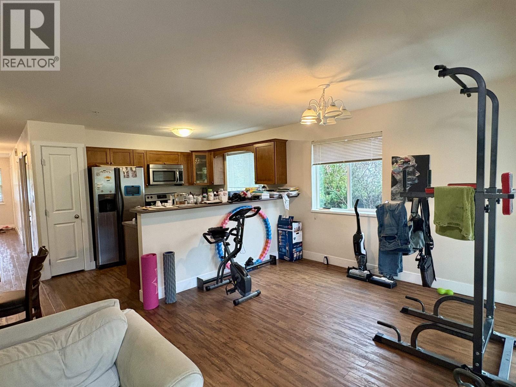
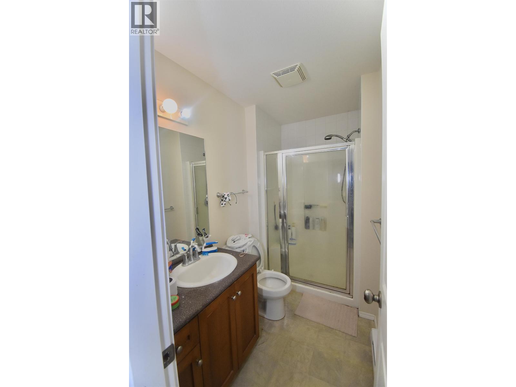
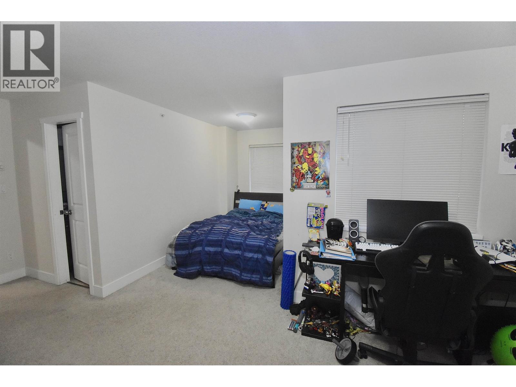
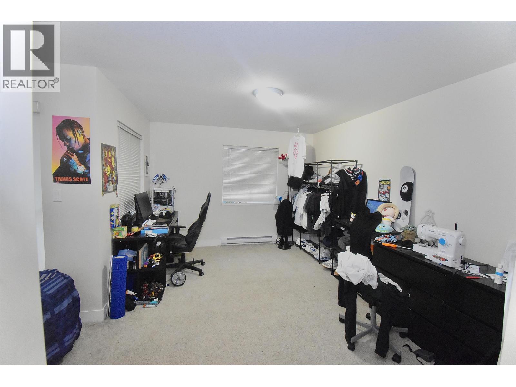
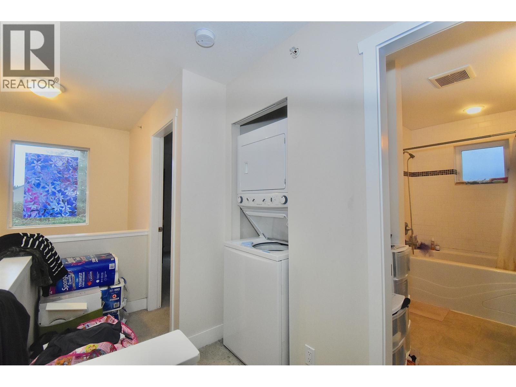
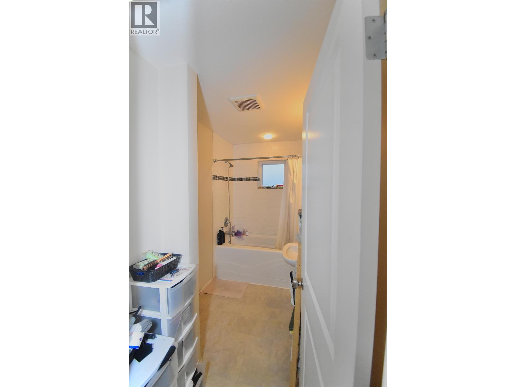
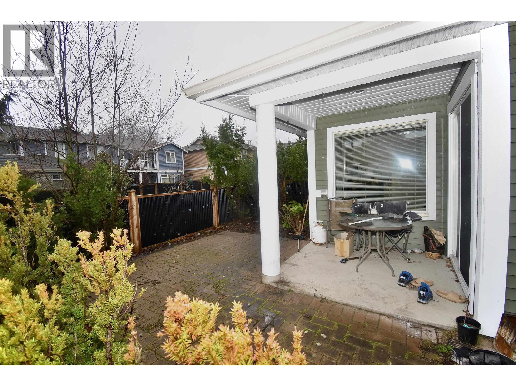
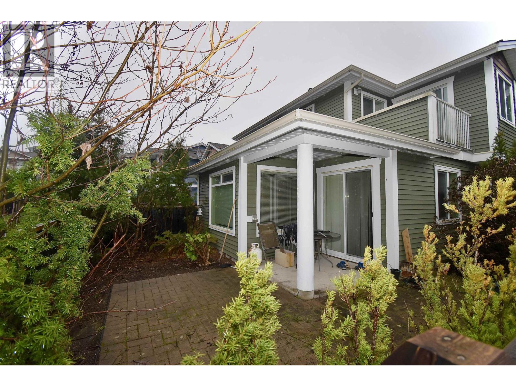
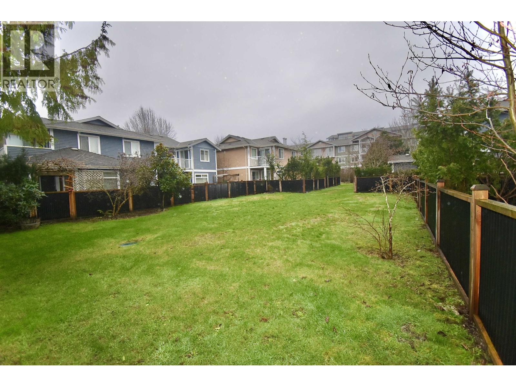
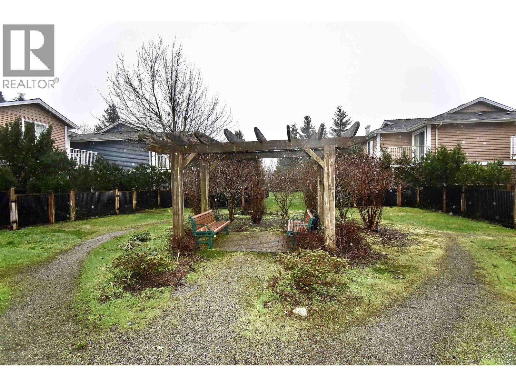
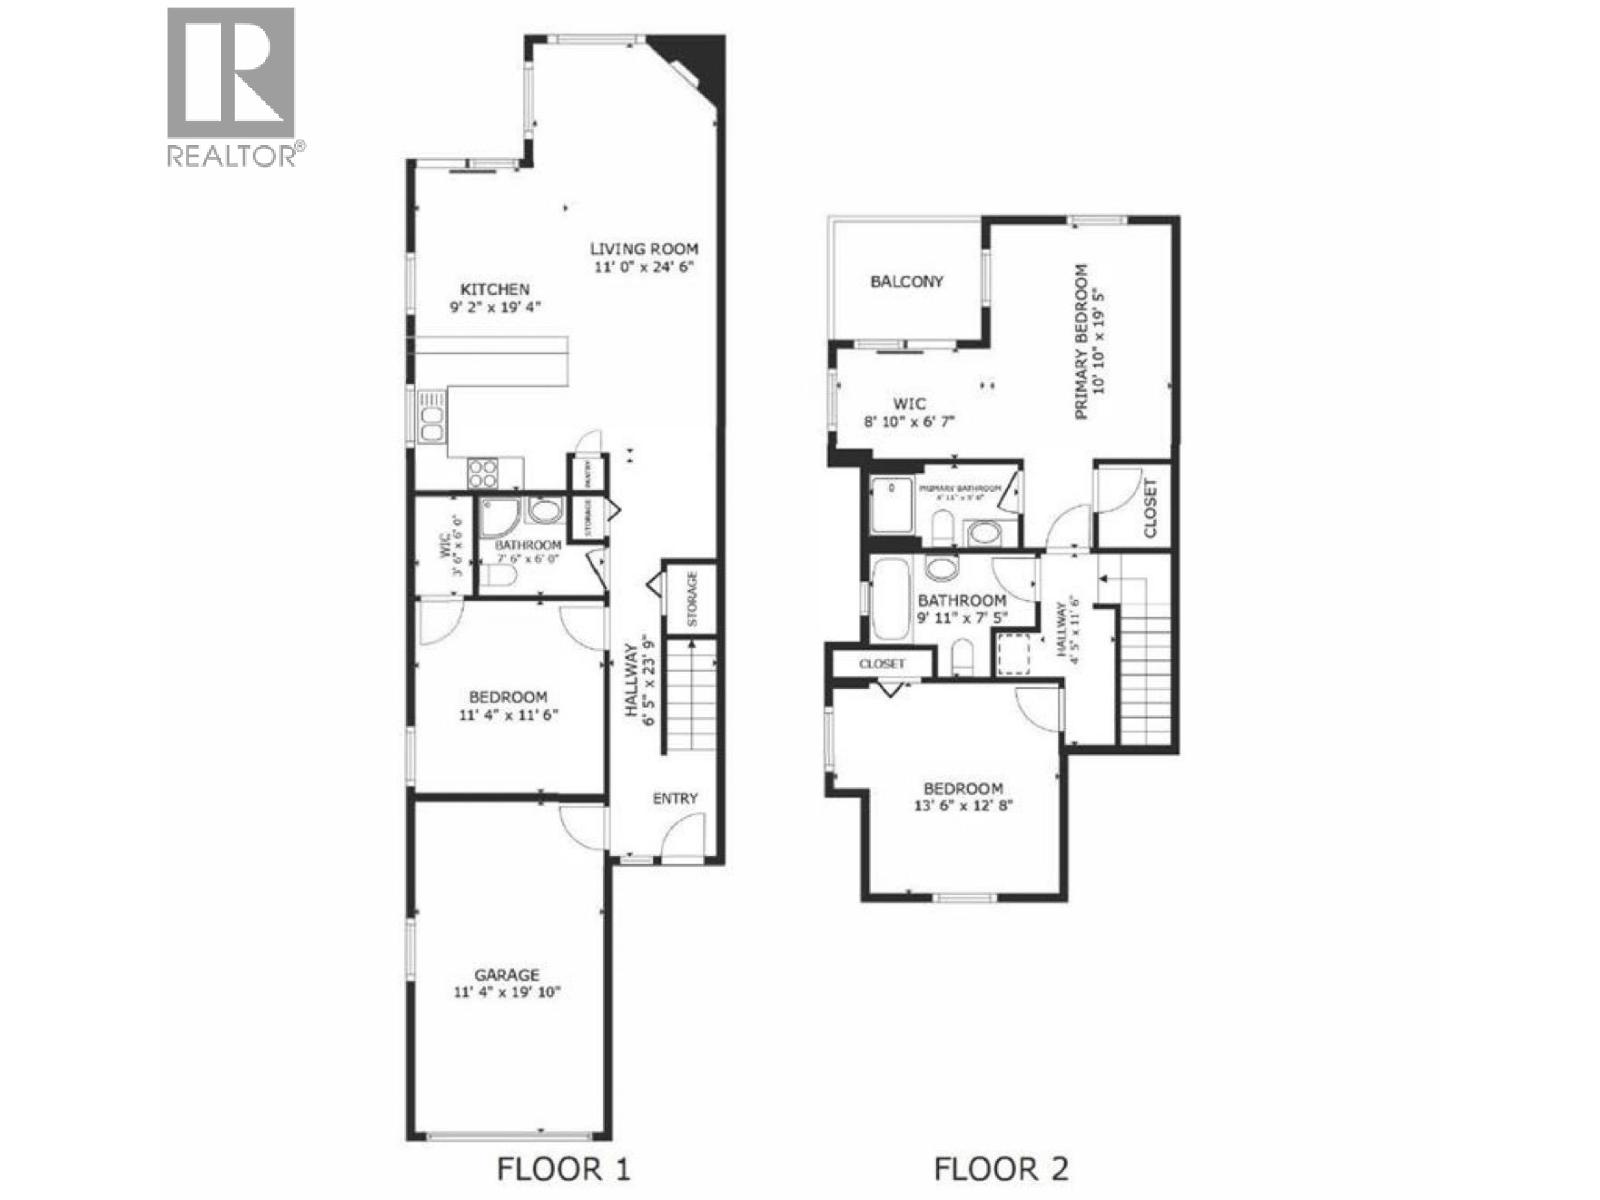
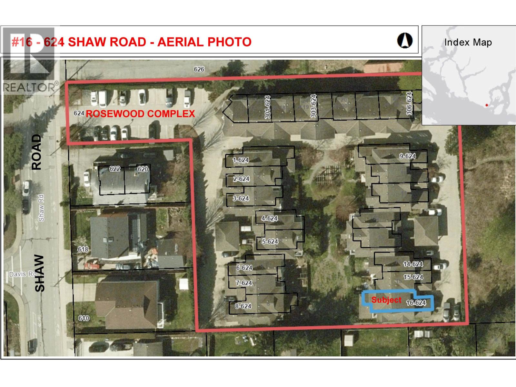
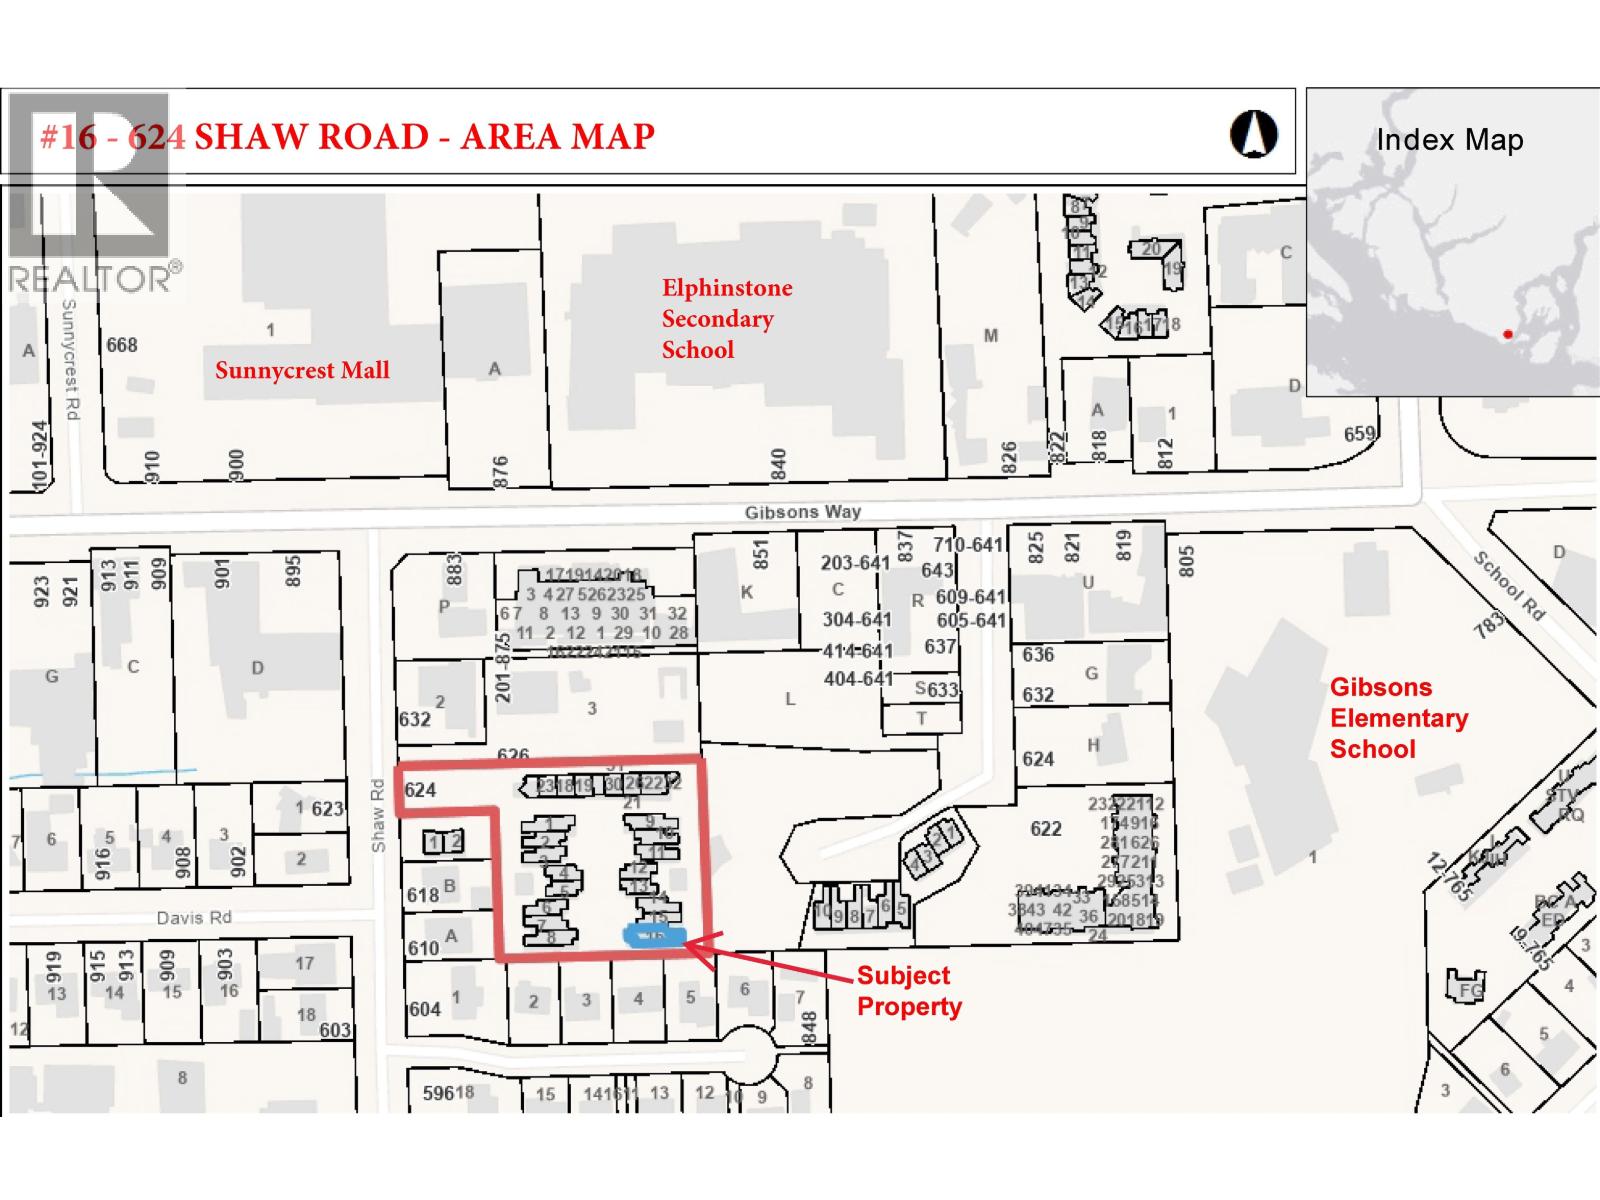
$550 MonthlySome homes fit your life today. This one is ready for whatever comes next. Whether you're raising a family, welcoming overnight guests, working from home, or planning for the convenience of main-level living, this beautifully maintained end-unit townhome offers the flexibility that's so hard to find. Bathed in natural light thanks to its sunny south-facing location, the home features 3 bedrooms, 3 full bathrooms, including a bedroom and full bath on the main floor, a spacious open-concept living area with a cozy natural gas fireplace, and a private fenced yard that's perfect for children, pets, gardening. Upstairs, the generous primary suite opens onto its own sunny balcony, creating a peaceful retreat at the end of the day. Three blocks from schools, shopping, and everyday conveniences! (id:17816)
| MLS® Number | R3142873 |
| Property Type | Single Family |
| Amenities Near By | Recreation, Shopping |
| Community Features | Pets Allowed With Restrictions |
| Features | Central Location |
| Parking Space Total | 2 |
| Bathroom Total | 3 |
| Bedrooms Total | 3 |
| Amenities | Laundry - In Suite |
| Appliances | All |
| Architectural Style | 2 Level |
| Constructed Date | 2007 |
| Heating Fuel | Natural Gas |
| Heating Type | Baseboard Heaters |
| Size Interior | 1,474 Sqft |
| Type | Row / Townhouse |
| Garage | 1 |
| Acreage | No |
| Land Amenities | Recreation, Shopping |
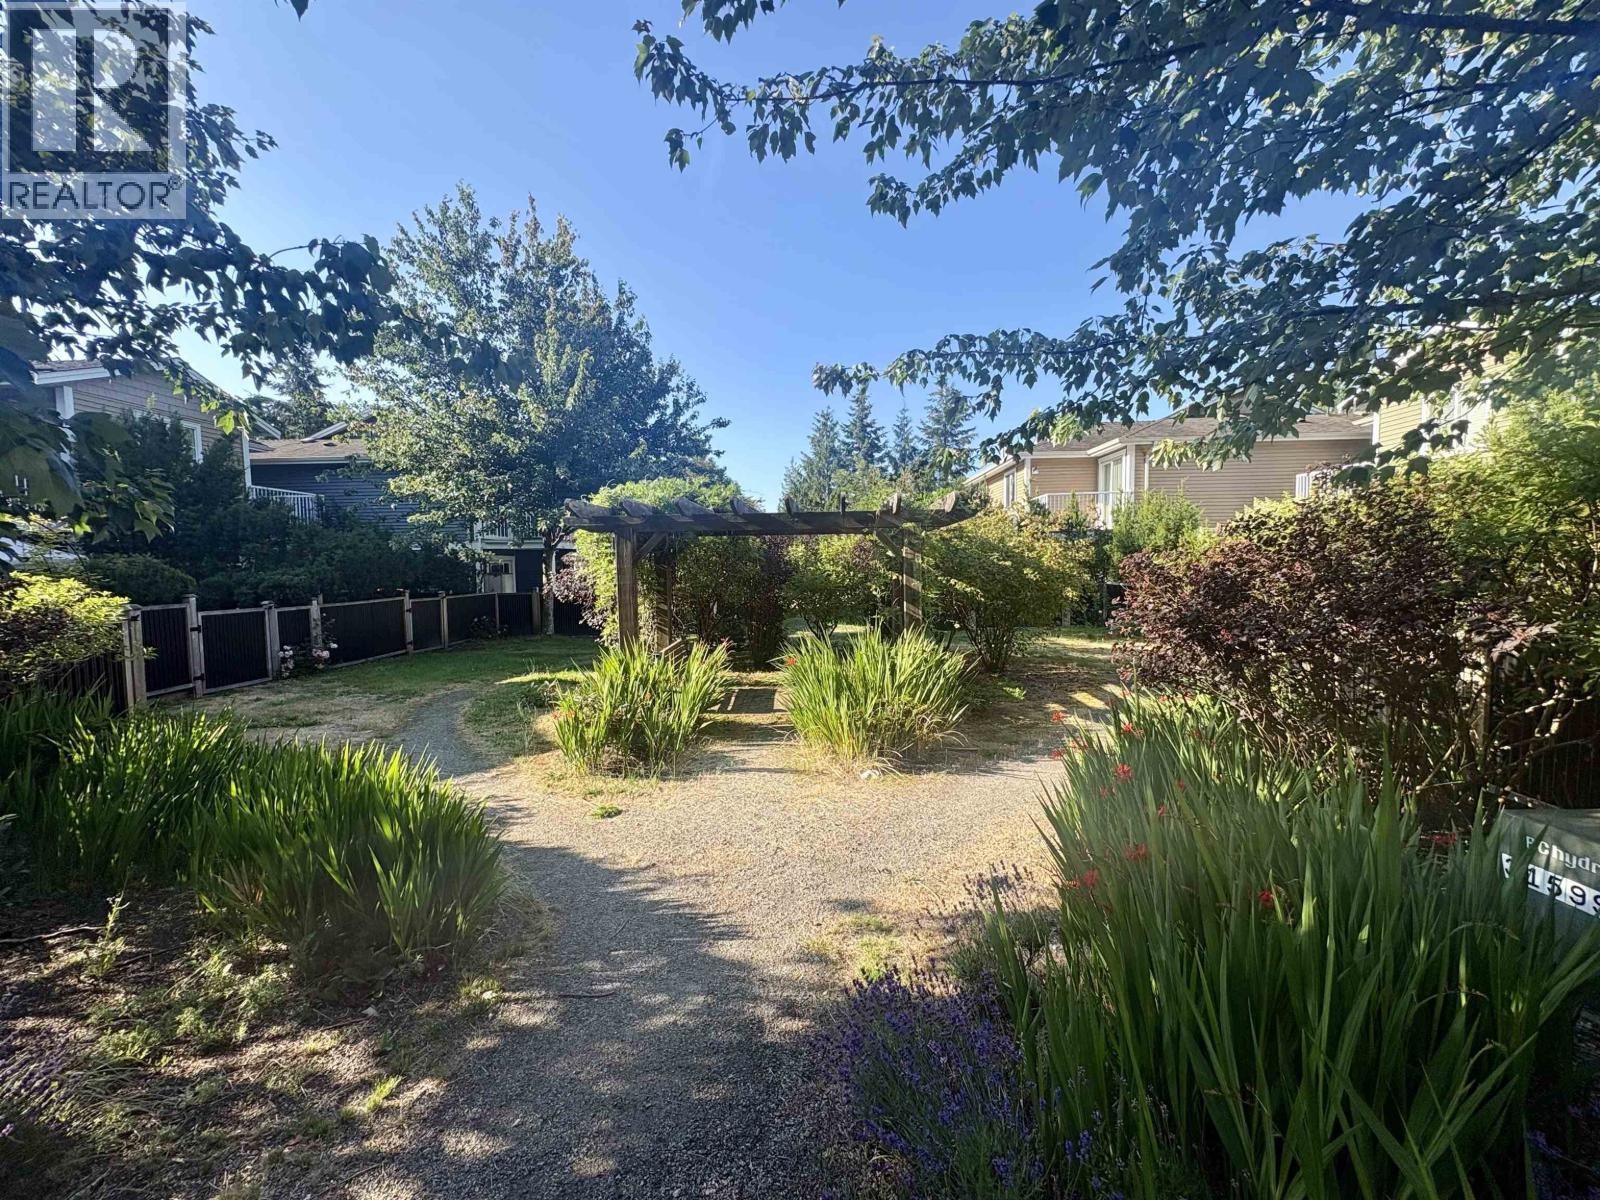
| Landscape Features | Garden Area |
https://www.realtor.ca/real-estate/29994446/16-624-shaw-road-gibsons

The trademarks REALTOR®, REALTORS®, and the REALTOR® logo are controlled by The Canadian Real Estate Association (CREA) and identify real estate professionals who are members of CREA. The trademarks MLS®, Multiple Listing Service® and the associated logos are owned by The Canadian Real Estate Association (CREA) and identify the quality of services provided by real estate professionals who are members of CREA. The trademark DDF® is owned by The Canadian Real Estate Association (CREA) and identifies CREA's Data Distribution Facility (DDF®)