Maintenance,
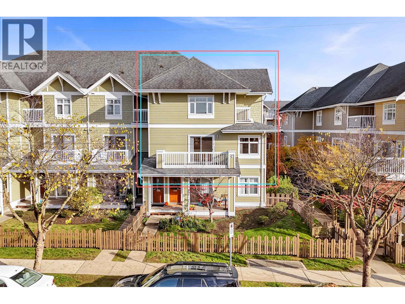
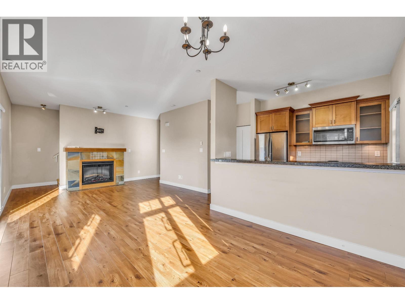
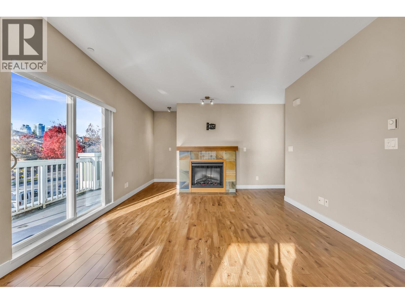
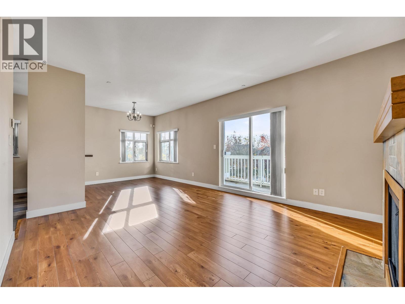
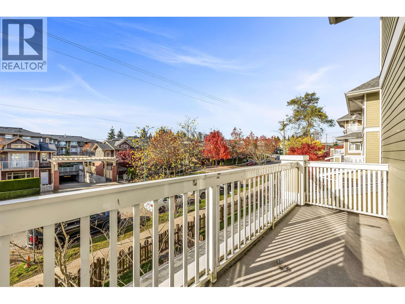
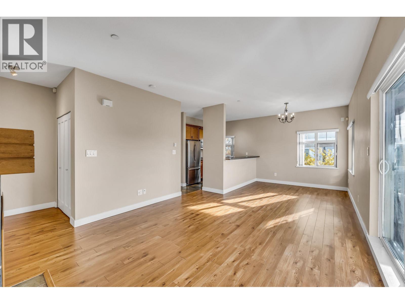
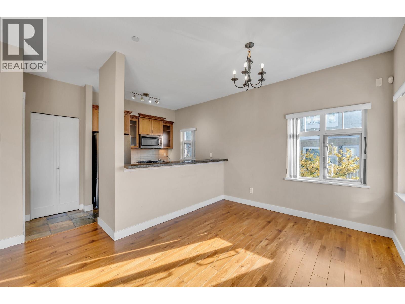
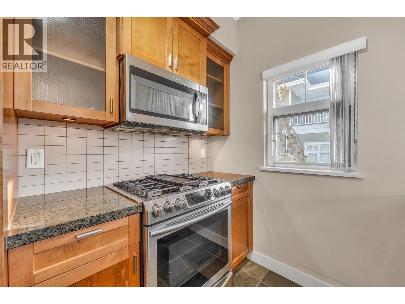
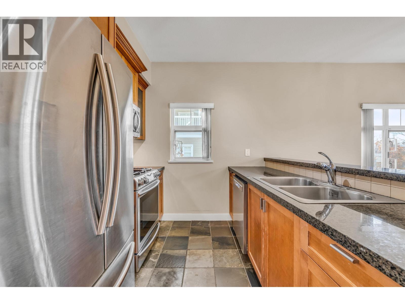
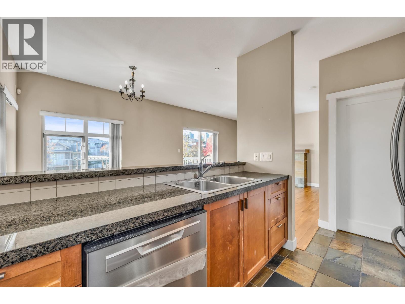
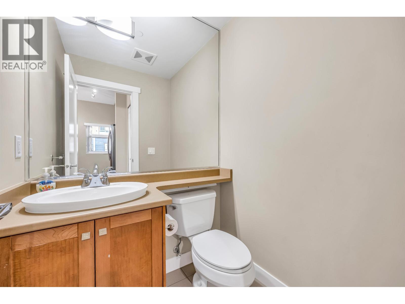
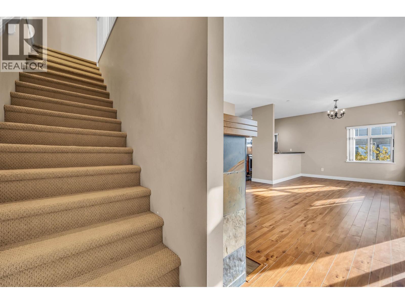
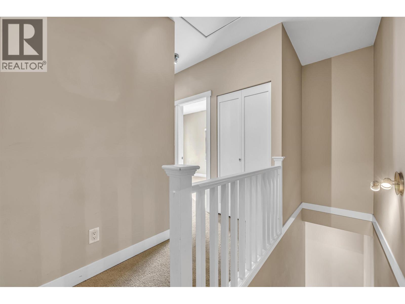
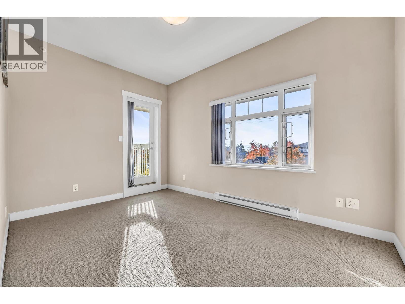
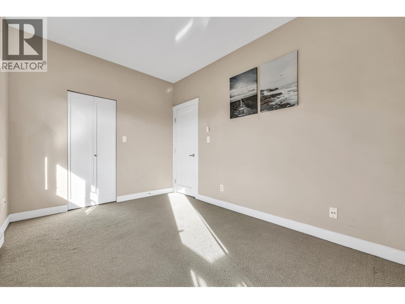
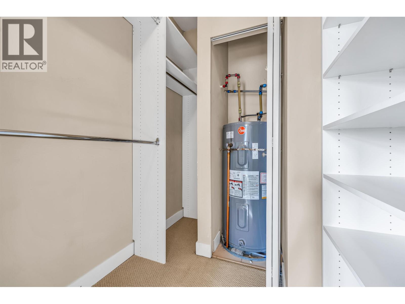
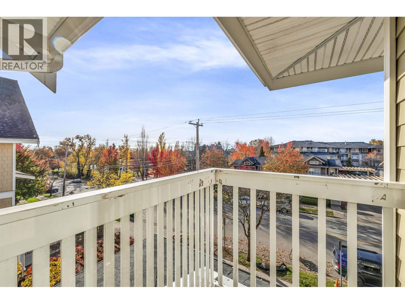
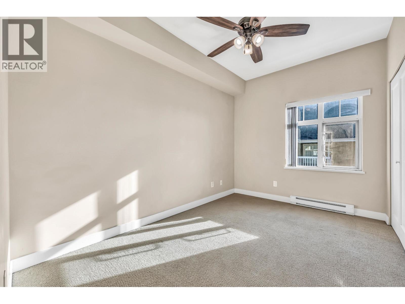
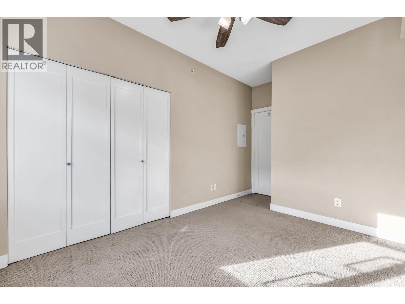
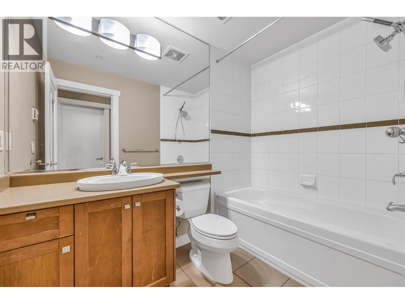
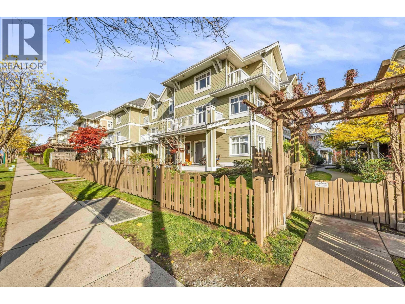
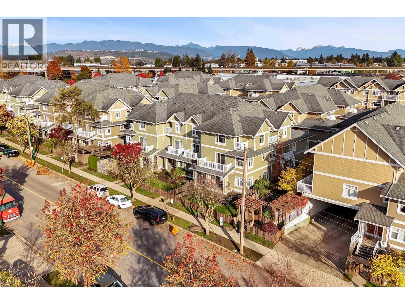
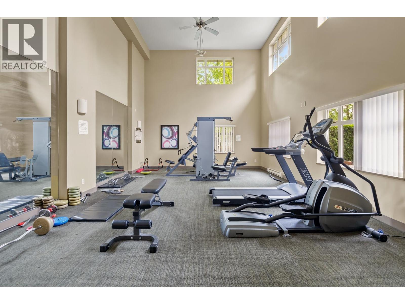
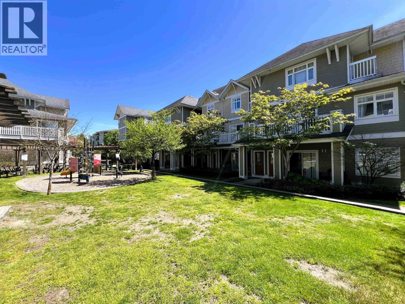
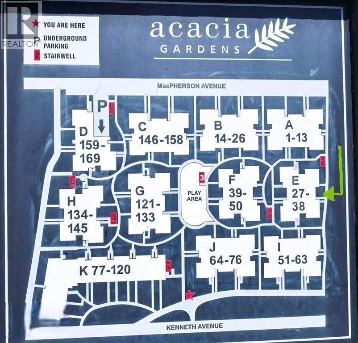
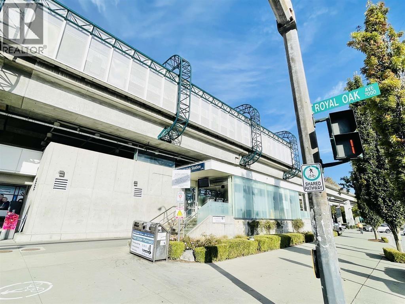
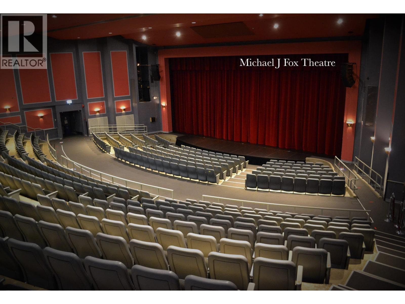
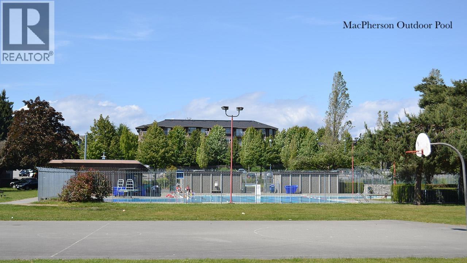
$406.07 MonthlySpacious & bright 2 bed + 2 bath 2-level 1100 sqft END UNIT + 2 parking at Acacia Gardens by Aragon for $745K! This townhouse offers 9ft ceilings with large living & dining area. The kitchen includes S/S appliances, gas stove, granite counters + maple cabinets. Upstairs, both bedrooms are a good size. . Enjoy a front fenced yard + 2 balconies perfect for families & pets. Newer floors + H/W tank (2020). TWO side-by-side parking stalls + 1 locker. Pro-active & well managed complex with gardens, playground & a gym. Walk the kids & dog across the street to MacPherson Park, swimming pool, a few blocks to Clinton Elementary, Burnaby South Secondary, Michael J. Fox Theatre, 8-minute walk to Royal Oak SkyTrain & close to Metrotown. (id:17816)
| MLS® Number | R3137697 |
| Property Type | Single Family |
| Amenities Near By | Playground, Recreation, Shopping |
| Community Features | Pets Allowed |
| Features | Central Location, Gated Community |
| Parking Space Total | 2 |
| Bathroom Total | 2 |
| Bedrooms Total | 2 |
| Amenities | Exercise Centre, Laundry - In Suite |
| Appliances | All |
| Architectural Style | 2 Level |
| Constructed Date | 2006 |
| Heating Fuel | Electric |
| Size Interior | 1,112 Sqft |
| Type | Row / Townhouse |
| Underground |
| Acreage | No |
| Land Amenities | Playground, Recreation, Shopping |
| Landscape Features | Garden Area |
https://www.realtor.ca/real-estate/29926148/157-7388-macpherson-avenue-burnaby

The trademarks REALTOR®, REALTORS®, and the REALTOR® logo are controlled by The Canadian Real Estate Association (CREA) and identify real estate professionals who are members of CREA. The trademarks MLS®, Multiple Listing Service® and the associated logos are owned by The Canadian Real Estate Association (CREA) and identify the quality of services provided by real estate professionals who are members of CREA. The trademark DDF® is owned by The Canadian Real Estate Association (CREA) and identifies CREA's Data Distribution Facility (DDF®)