Maintenance,
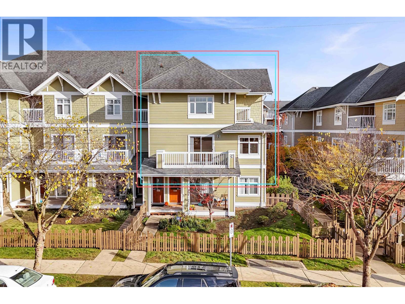
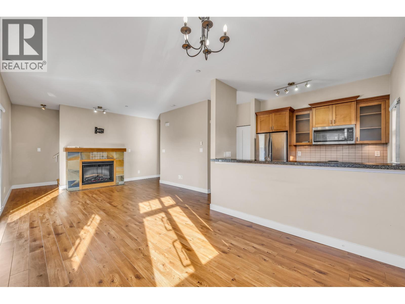
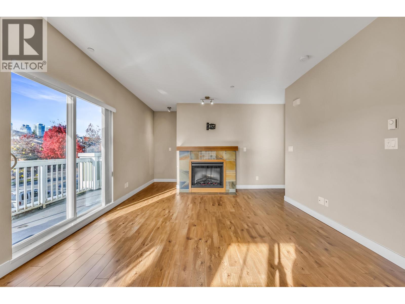
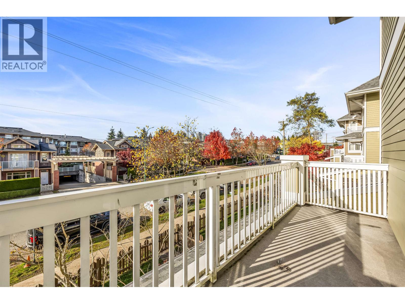
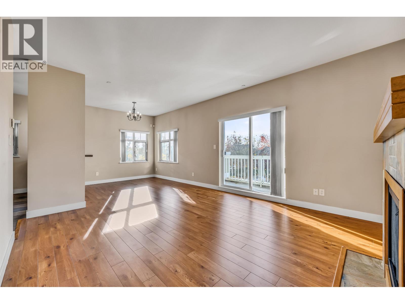
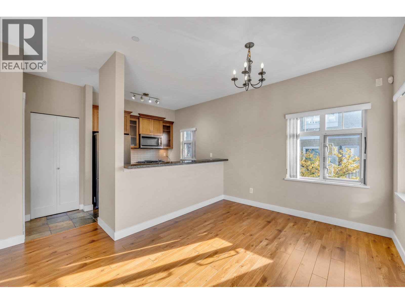
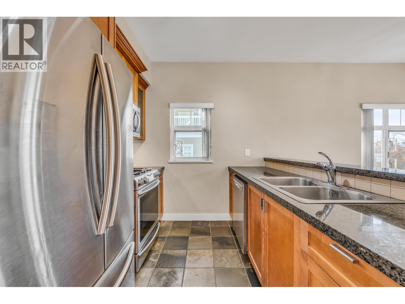
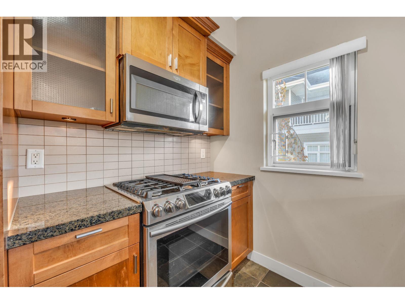
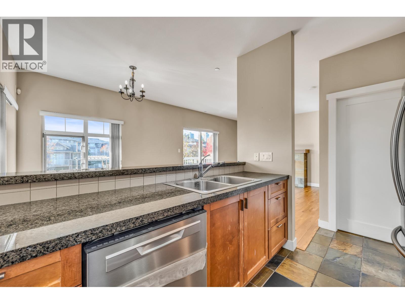
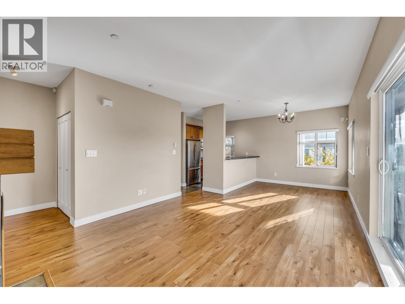
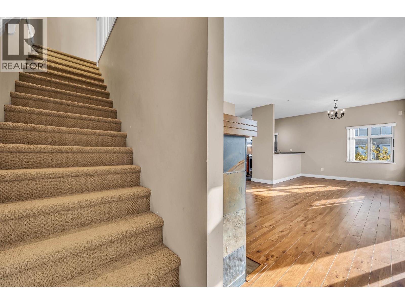
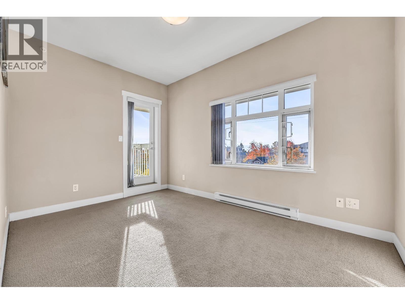
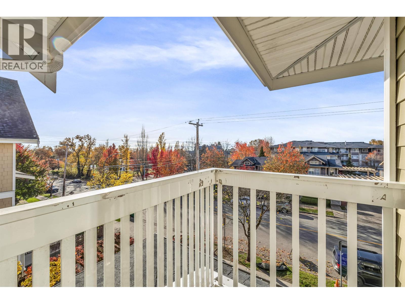
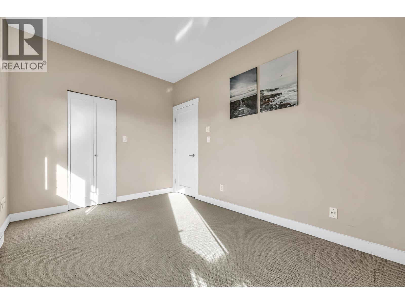
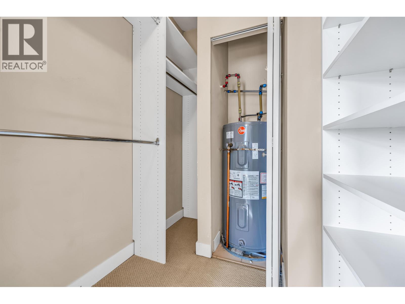
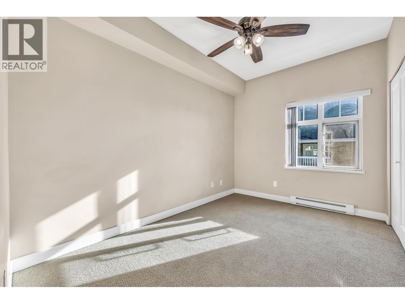
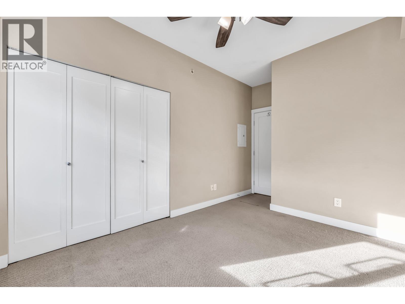
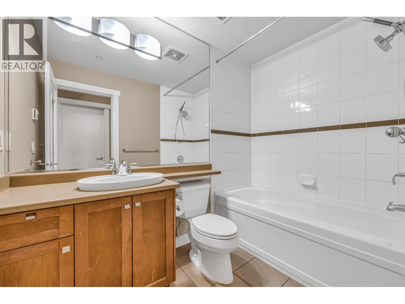
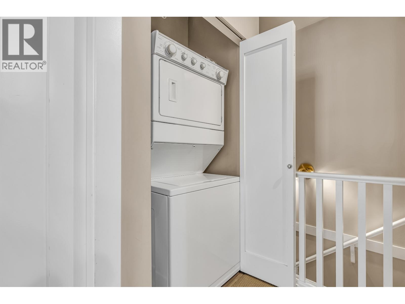
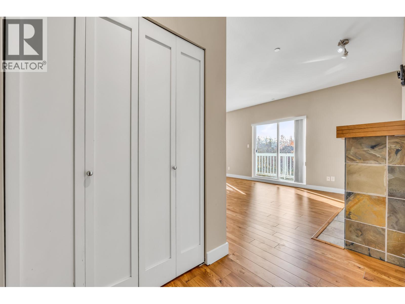
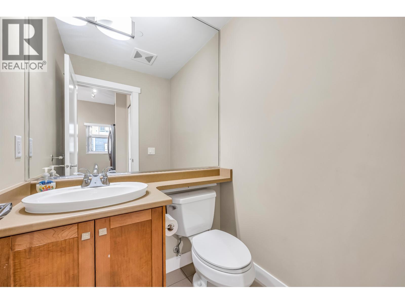
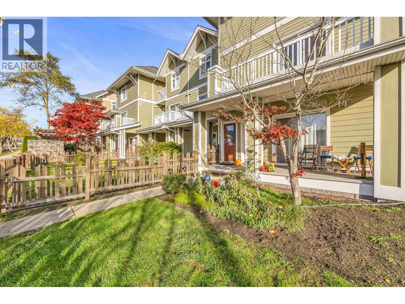
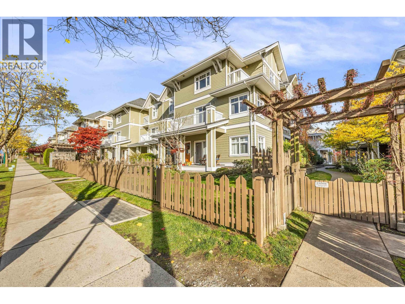
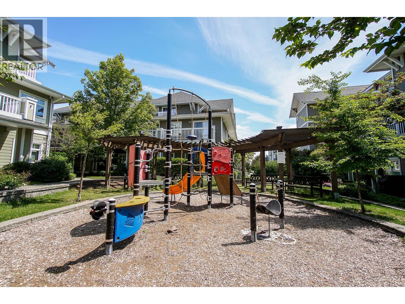
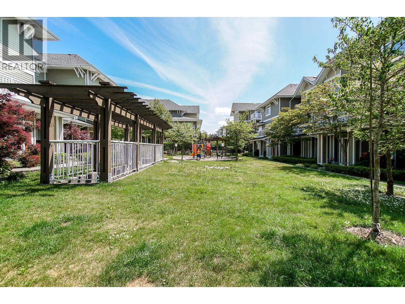
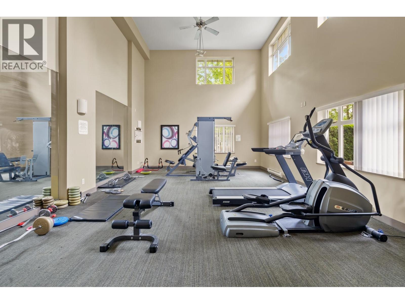
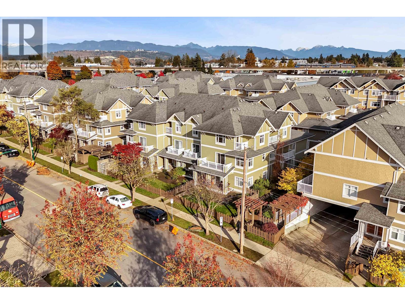
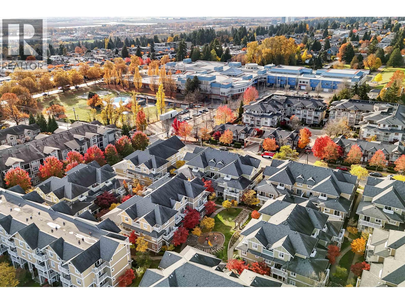
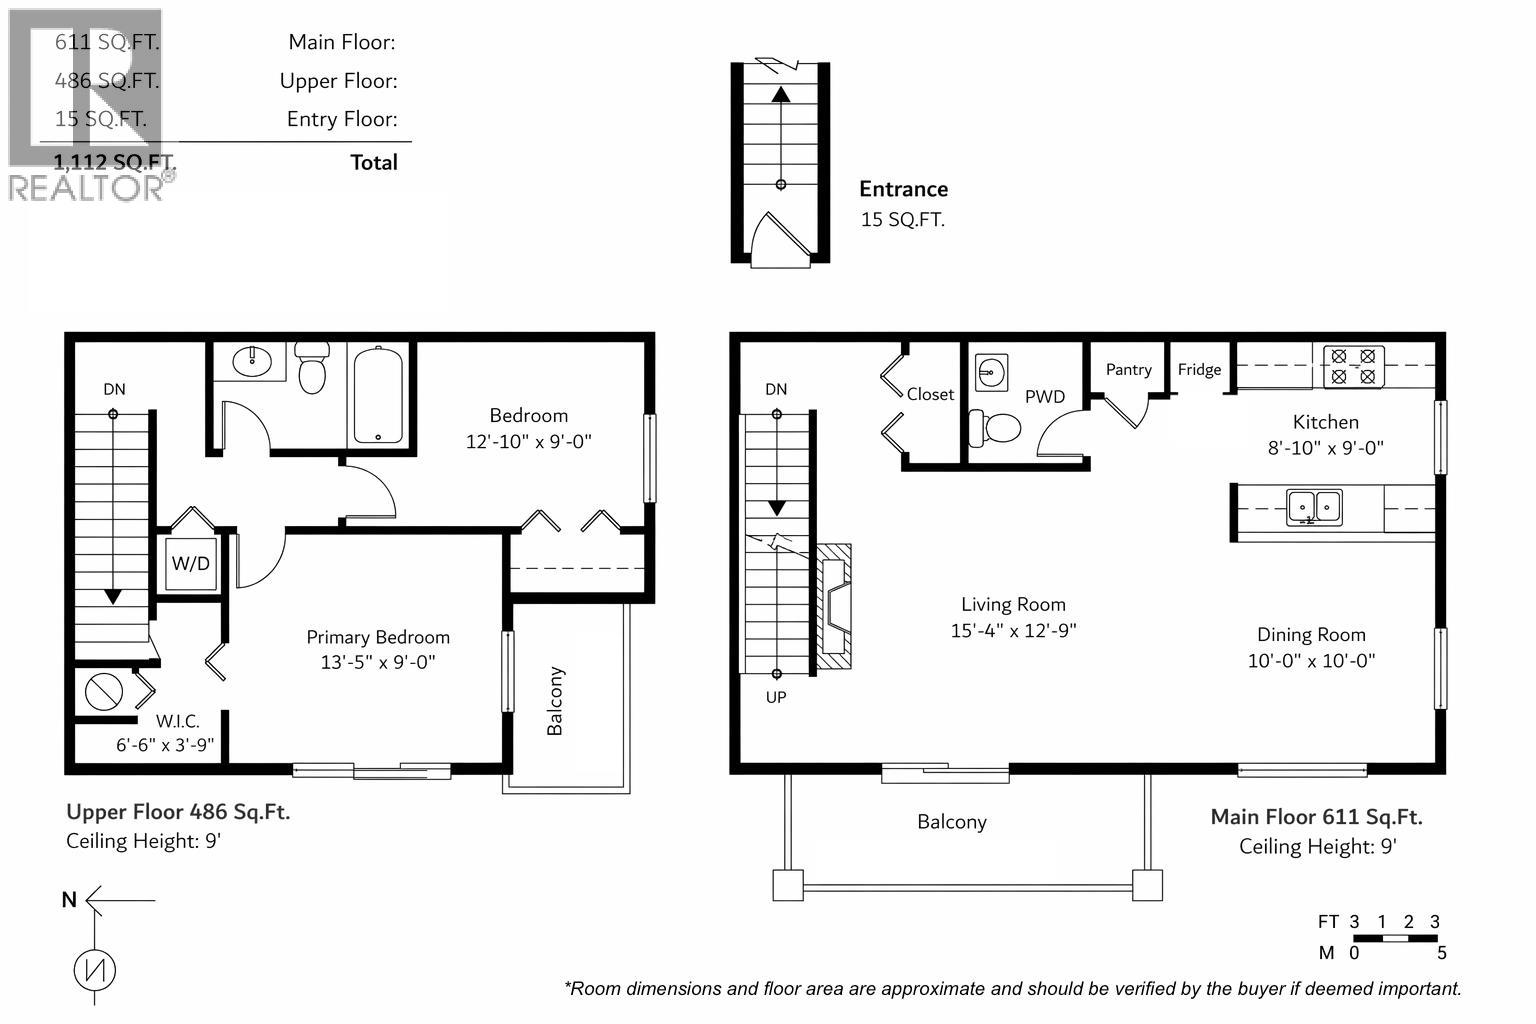
$406.07 MonthlyBright, open-concept designed for everyday comfort in this spacious 2 bed + 2 bath, 2-level 1100 sqft END UNIT with 2 parking stalls at Acacia Gardens. Offers 9ft ceilings enhancing the natural light & flow. The kitchen includes S/S appliances, gas stove, granite counters + maple cabinets. Upstairs, the primary bedrm has a walk-in closet + private balcony, with another good sized second bedrm. Enjoy 2 balconies + a fenced yard, perfect for families & pets. Tenanted property, virtual staged. Well-maintained & proactive complex with beautiful gardens & a gym. Walk your kids & dog across the street to Lewarne Park, steps to Clinton Elementary, Burnaby South Secondary, Michael J. Fox Arts Theatre, 8-minute walk to Royal Oak SkyTrain & Metrotown just mins away (id:17816)
| MLS® Number | R3113968 |
| Property Type | Single Family |
| Amenities Near By | Playground, Recreation, Shopping |
| Community Features | Pets Allowed |
| Features | Central Location, Gated Community |
| Parking Space Total | 2 |
| Bathroom Total | 2 |
| Bedrooms Total | 2 |
| Amenities | Exercise Centre, Laundry - In Suite |
| Appliances | All |
| Architectural Style | 2 Level |
| Constructed Date | 2006 |
| Heating Fuel | Electric |
| Size Interior | 1,112 Sqft |
| Type | Row / Townhouse |
| Underground |
| Acreage | No |
| Land Amenities | Playground, Recreation, Shopping |
| Landscape Features | Garden Area |
https://www.realtor.ca/real-estate/29635468/157-7388-macpherson-avenue-burnaby

The trademarks REALTOR®, REALTORS®, and the REALTOR® logo are controlled by The Canadian Real Estate Association (CREA) and identify real estate professionals who are members of CREA. The trademarks MLS®, Multiple Listing Service® and the associated logos are owned by The Canadian Real Estate Association (CREA) and identify the quality of services provided by real estate professionals who are members of CREA. The trademark DDF® is owned by The Canadian Real Estate Association (CREA) and identifies CREA's Data Distribution Facility (DDF®)