5 Bedroom
4 Bathroom
4,193 sqft
2 Level
Fireplace
Air Conditioned
Heat Pump
$1,498,000
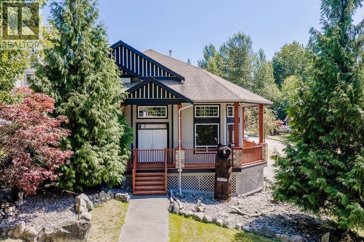
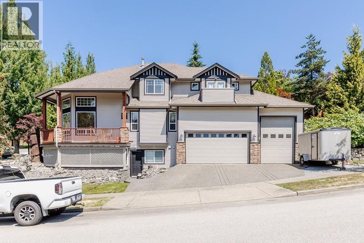
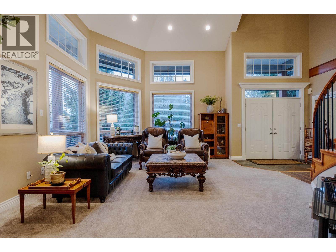
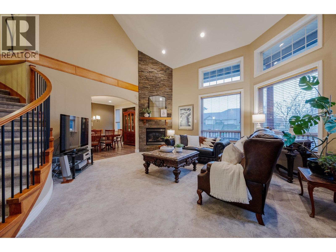
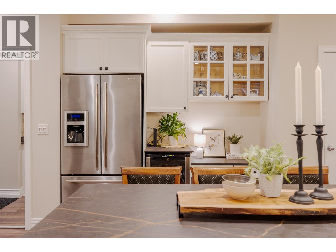
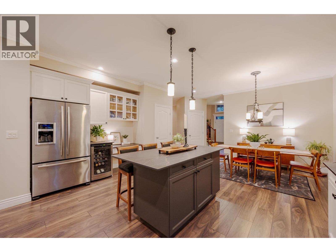
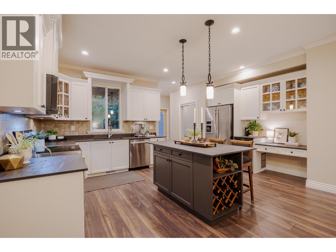
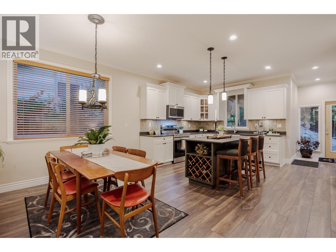
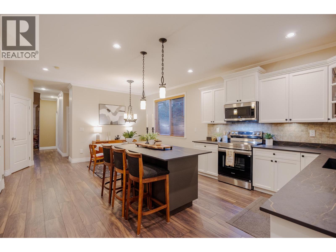
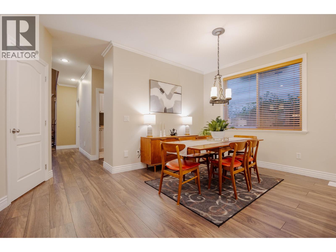
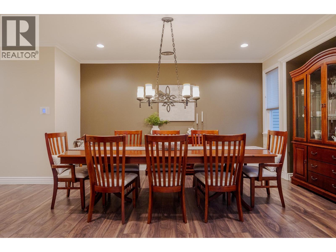
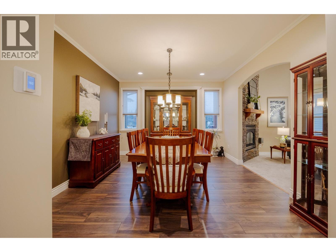
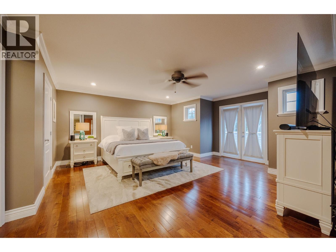
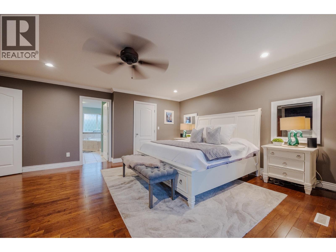
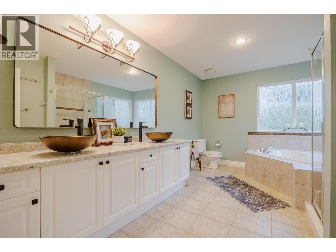
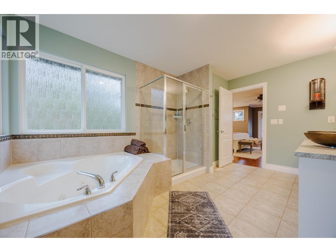
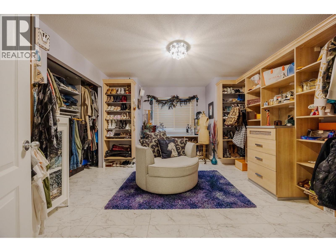
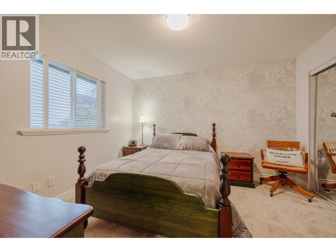
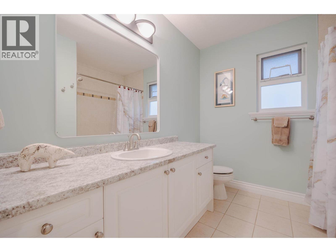
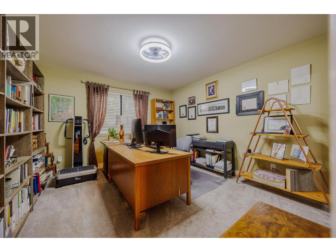
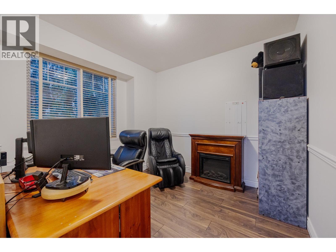
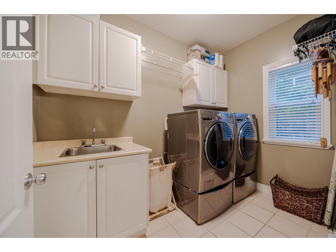
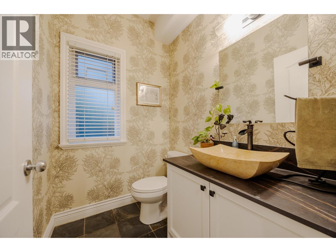
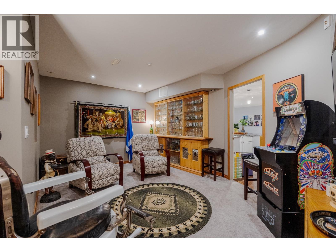
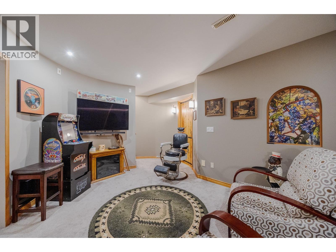
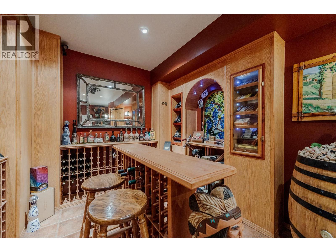
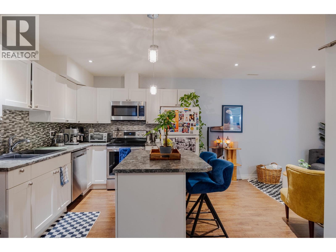
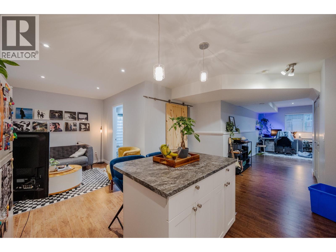
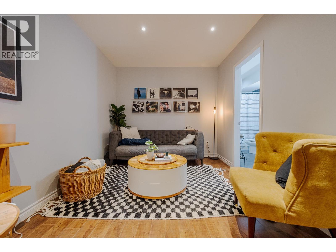
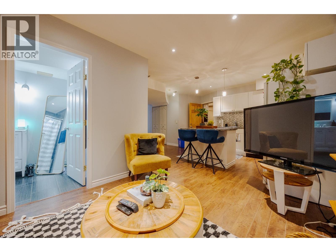
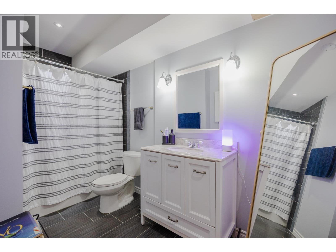
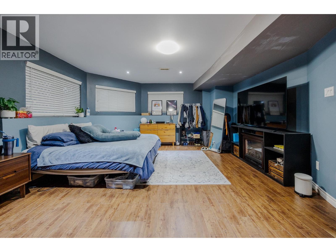
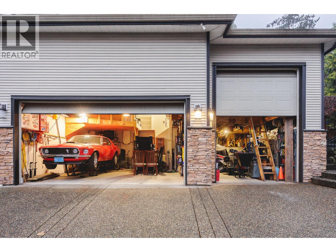
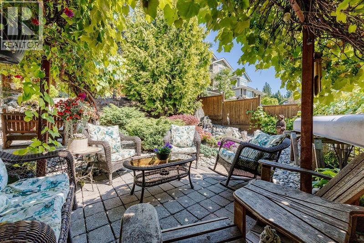
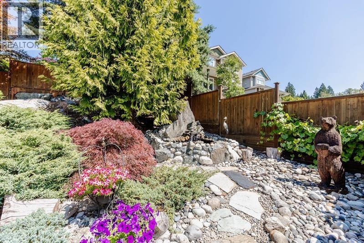
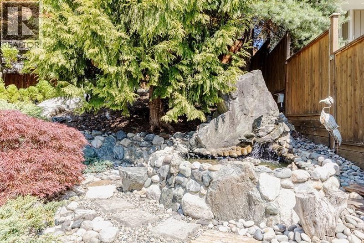
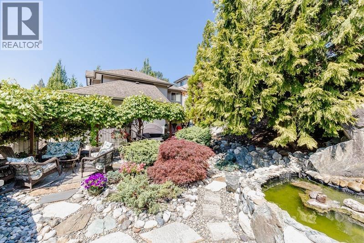
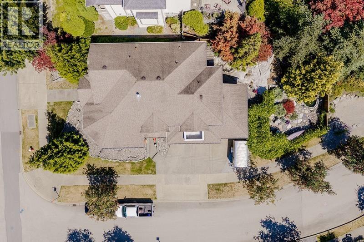
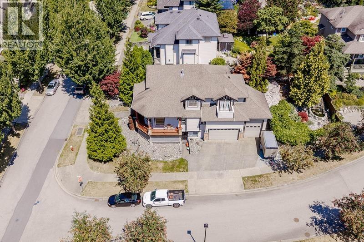
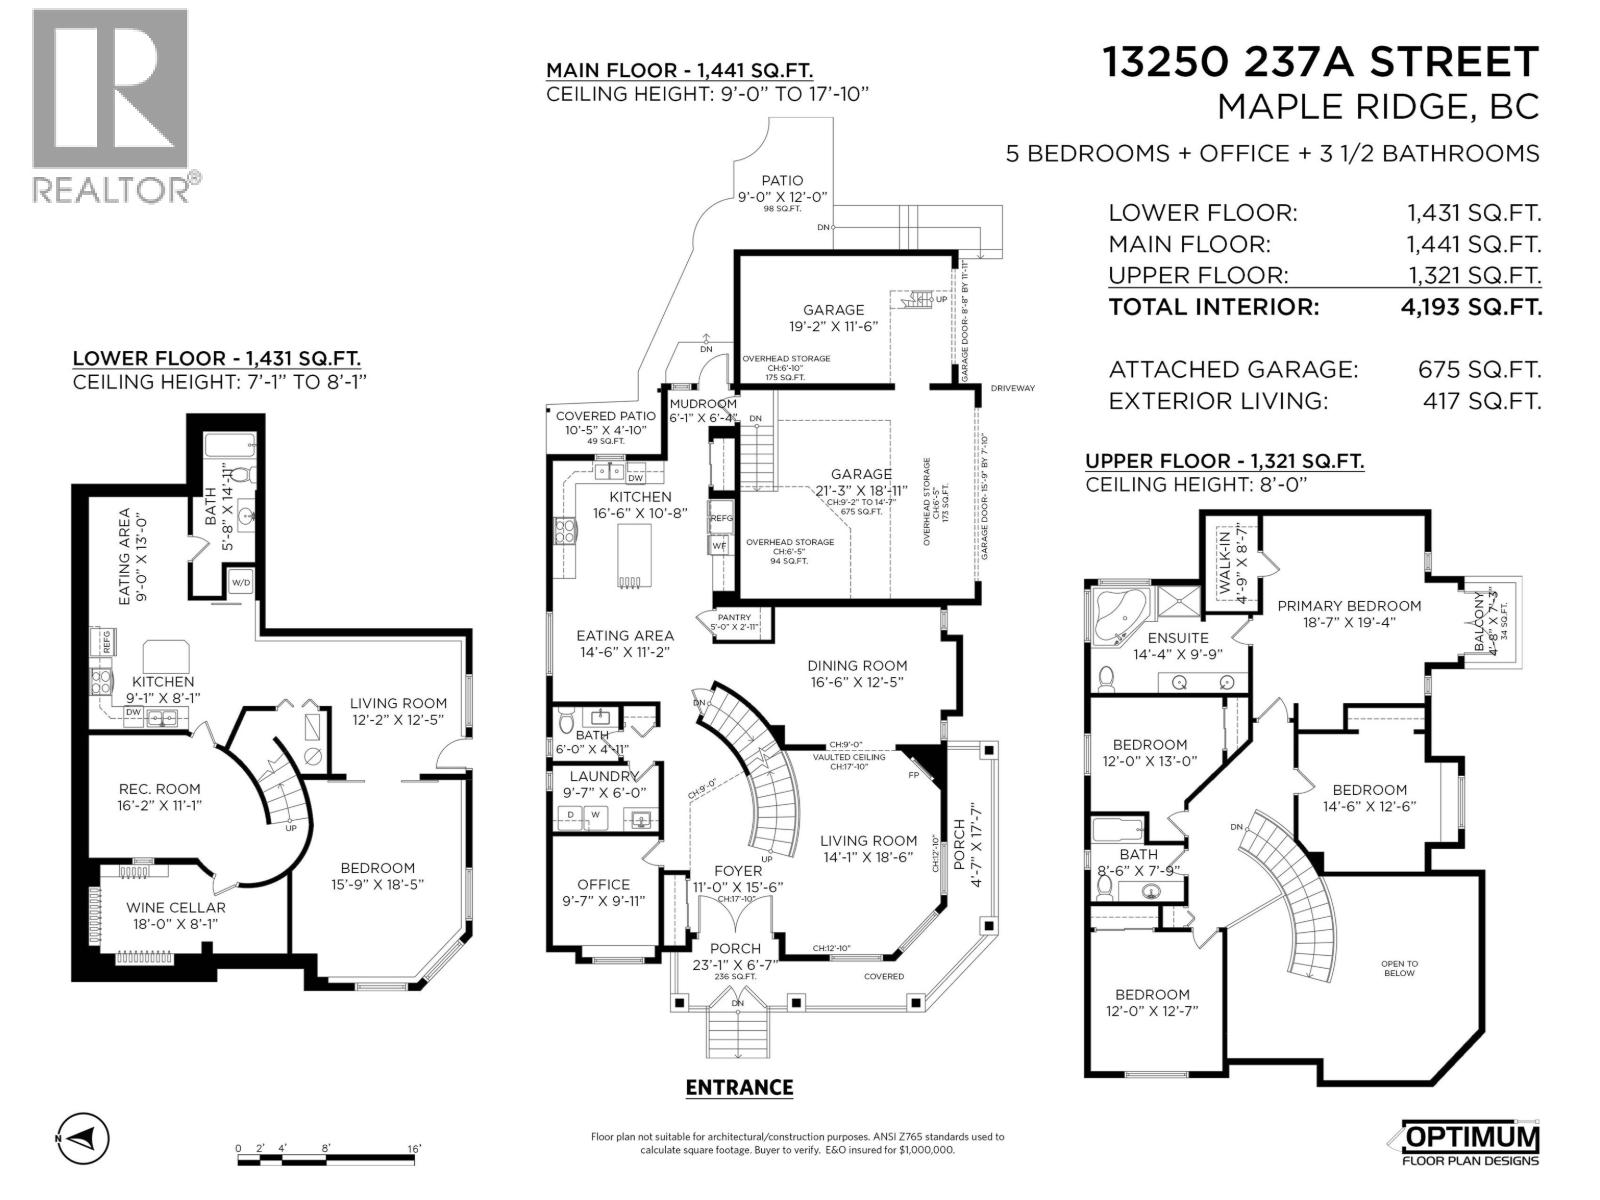
Luxury, lifestyle, and exceptional functionality come together in this one-owner custom home in sought-after Granite Ridge. Offering over 4,200 sq. ft., this impressive residence features 5 bedrooms plus a den, office, 3.5 baths, a spacious self-contained one-bedroom suite, and a heat pump with air conditioning. The open-concept main floor showcases soaring 20-foot vaulted ceilings, a dramatic floor-to-ceiling stone fireplace, a formal dining room, and an updated kitchen with an oversized island, custom stone countertops, and new appliances. Upstairs, four spacious bedrooms include a private primary suite with a Romeo & Juliet balcony overlooking rooftop and forest views. The rare triple garage features a high-clearance bay, hoist, EV charging, and expansive mezzanine storage. A large wine cellar with built-in humidor adds another distinctive feature. Set on a beautifully landscaped corner lot with custom stonework and water features, this home is perfectly positioned to enjoy the Silver Valley lifestyle. (id:17816)
Property Details
|
MLS® Number
|
R3145547 |
|
Property Type
|
Single Family |
|
Features
|
Central Location, Private Setting |
|
Parking Space Total
|
6 |
|
View Type
|
View |
Building
|
Bathroom Total
|
4 |
|
Bedrooms Total
|
5 |
|
Amenities
|
Laundry - In Suite |
|
Appliances
|
All |
|
Architectural Style
|
2 Level |
|
Basement Development
|
Finished |
|
Basement Features
|
Unknown |
|
Basement Type
|
Full (finished) |
|
Constructed Date
|
2005 |
|
Construction Style Attachment
|
Detached |
|
Cooling Type
|
Air Conditioned |
|
Fireplace Present
|
Yes |
|
Fireplace Total
|
1 |
|
Fixture
|
Drapes/window Coverings |
|
Heating Fuel
|
Electric |
|
Heating Type
|
Heat Pump |
|
Size Interior
|
4,193 Sqft |
|
Type
|
House |
Parking
Land
|
Acreage
|
No |
|
Size Frontage
|
49 Ft |
|
Size Irregular
|
7319 |
|
Size Total
|
7319 Sqft |
|
Size Total Text
|
7319 Sqft |
https://www.realtor.ca/real-estate/30026672/13250-237a-street-maple-ridge