7 Bedroom
3 Bathroom
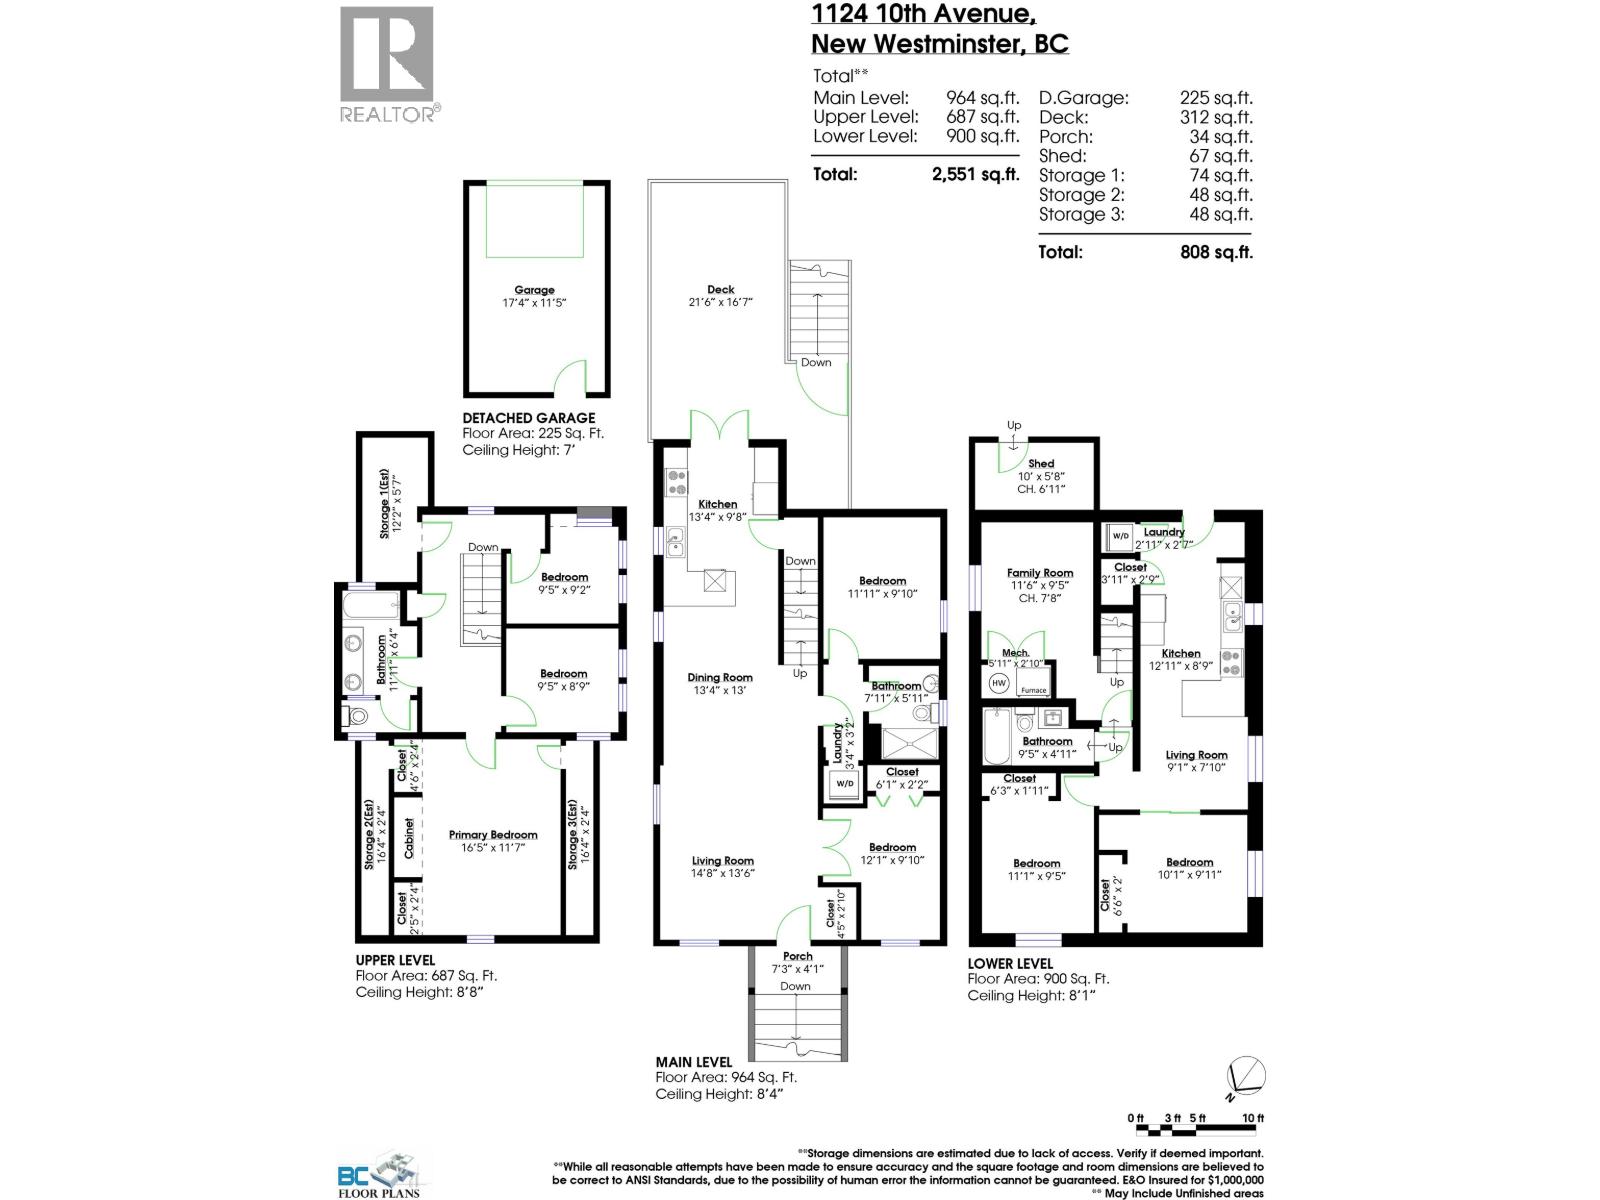
2,551 sqft
2 Level
Baseboard Heaters, Forced Air
$1,450,000
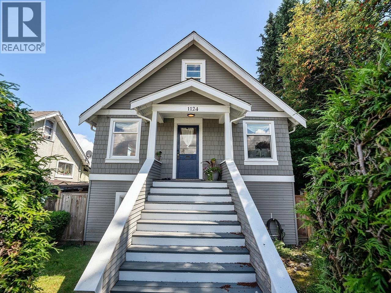
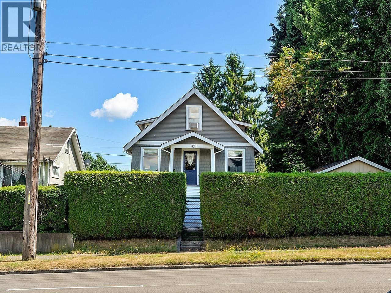
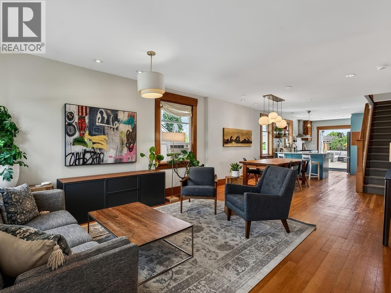
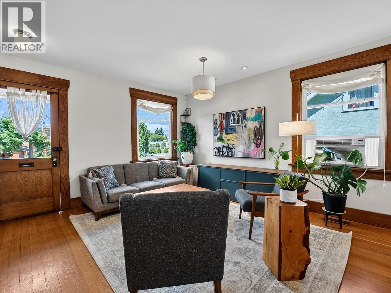
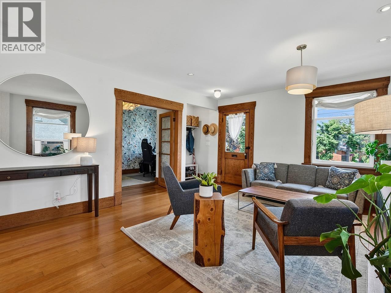
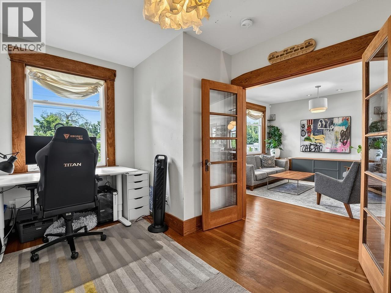
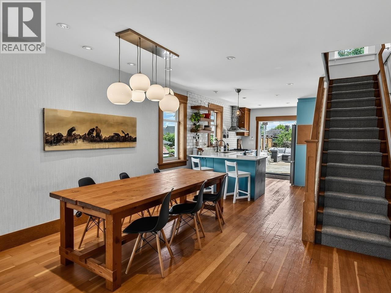
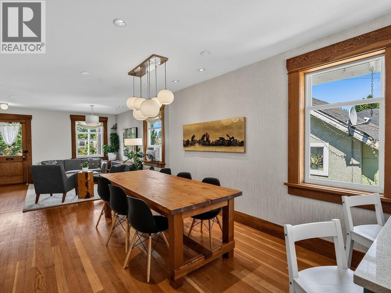
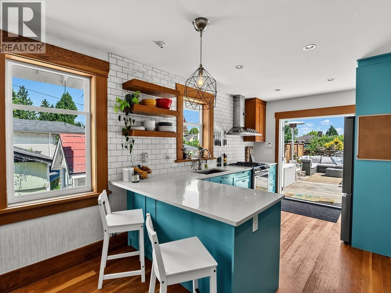
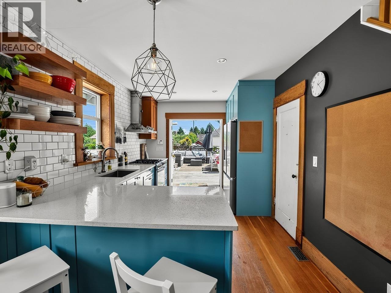
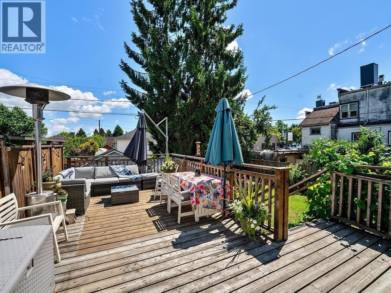
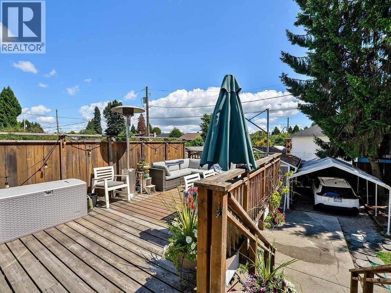
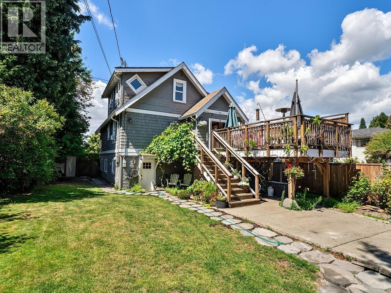
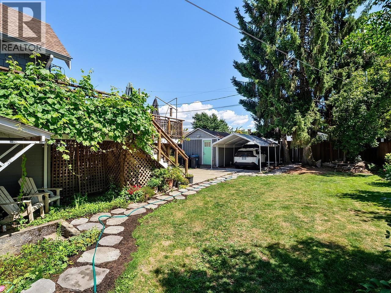
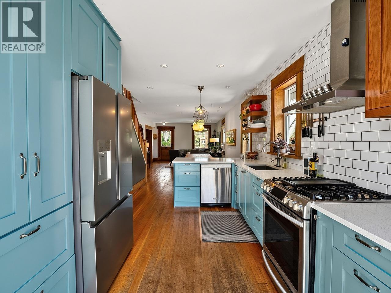
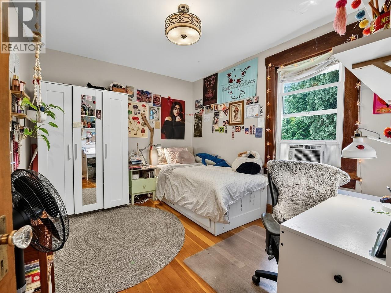
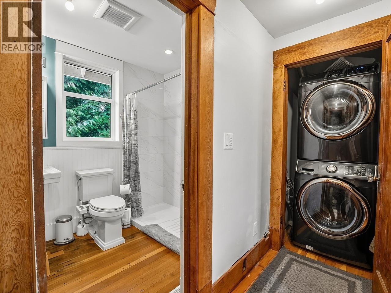
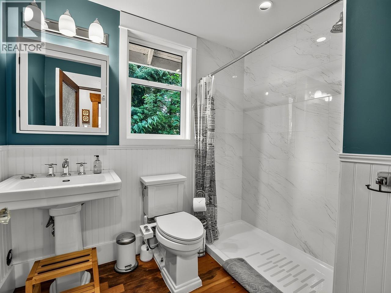
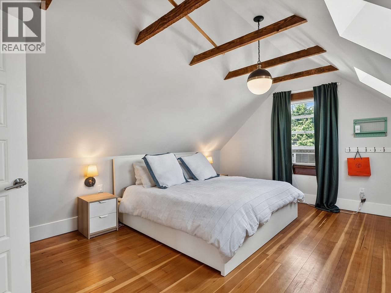
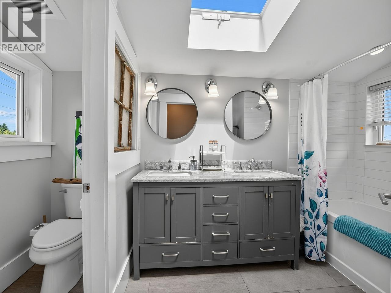
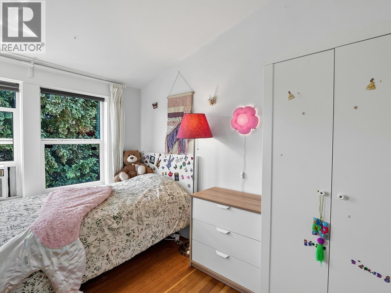
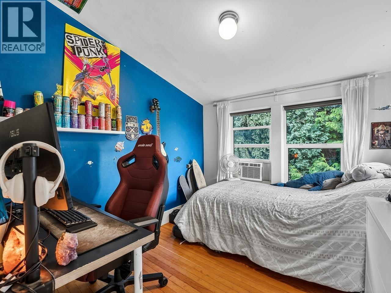
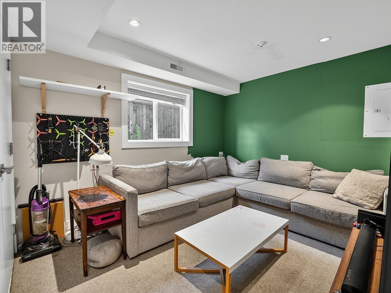
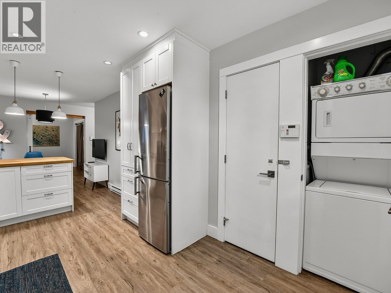
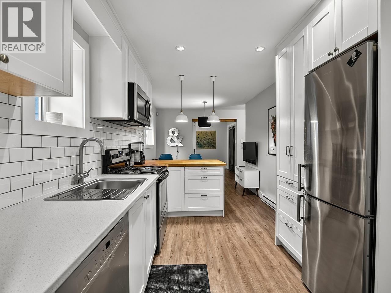
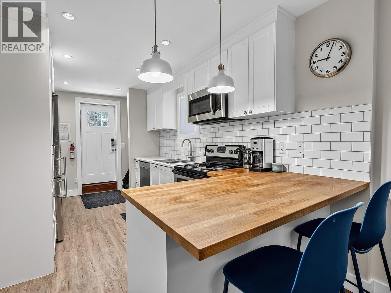
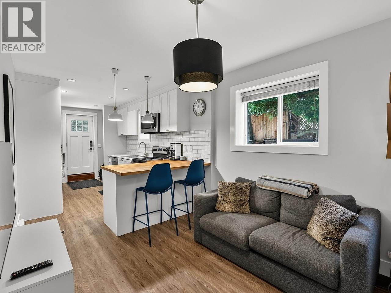
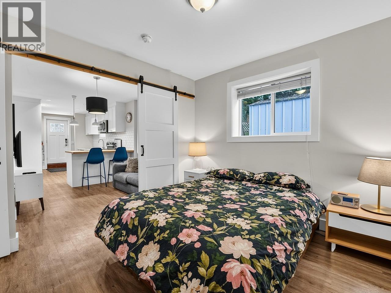
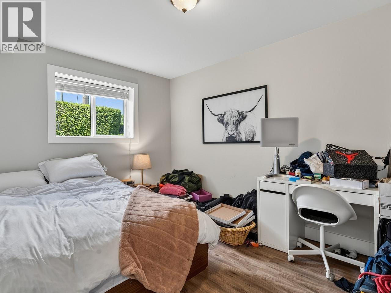
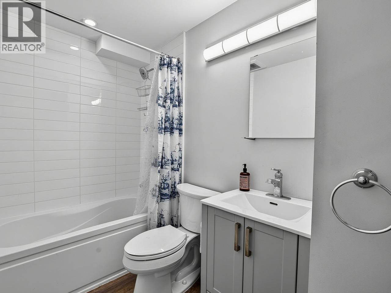
Welcome to this classic Craftsman-style home on the New Westminster/Burnaby border. This spacious 8-bedroom home features fir floors throughout, an open living and dining area, and a bright kitchen with quartz countertops, stainless steel appliances, and a subway tile backsplash. French doors open to a sunny, private deck overlooking the fenced backyard, garage, and driveway. Two bedrooms and an updated bathroom complete the main floor. Upstairs offers three additional bedrooms, including a primary with vaulted ceilings and skylights, plus a full bath with double vanity, skylight, and separate water closet. The full-height basement includes another bedroom and a legal 1-bedroom suite with quartz counters, modern white cabinetry, and stainless steel appliances. With a Walk Score of 86, shopping, restaurants, and everyday amenities are all nearby. 3D virtual tour available at the Realtor's website. (id:17816)
Property Details
|
MLS® Number
|
R3145624 |
|
Property Type
|
Single Family |
|
Neigbourhood
|
Kelvin |
|
Amenities Near By
|
Recreation, Shopping |
|
Features
|
Central Location |
|
Parking Space Total
|
2 |
Building
|
Bathroom Total
|
3 |
|
Bedrooms Total
|
7 |
|
Appliances
|
Washer & Dryer, All, Dishwasher, Refrigerator, Stove |
|
Architectural Style
|
2 Level |
|
Basement Development
|
Finished |
|
Basement Features
|
Unknown |
|
Basement Type
|
Unknown (finished) |
|
Constructed Date
|
1926 |
|
Construction Style Attachment
|
Detached |
|
Heating Fuel
|
Electric |
|
Heating Type
|
Baseboard Heaters, Forced Air |
|
Size Interior
|
2,551 Sqft |
|
Type
|
House |
Parking
|
Garage
|
|
|
Carport
|
|
|
Detached Garage
|
|
Land
|
Acreage
|
No |
|
Land Amenities
|
Recreation, Shopping |
|
Size Frontage
|
50 Ft ,3 In |
|
Size Irregular
|
6555.48 |
|
Size Total
|
6555.48 Sqft |
|
Size Total Text
|
6555.48 Sqft |
https://www.realtor.ca/real-estate/30029012/1124-tenth-avenue-new-westminster