Maintenance,
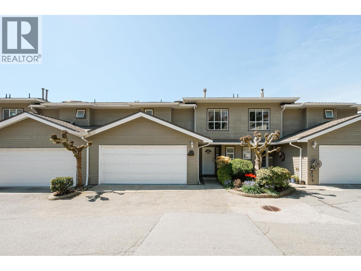
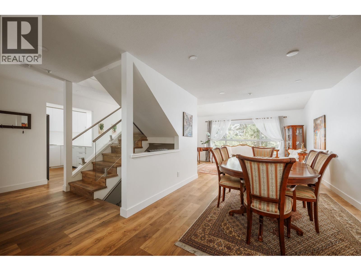
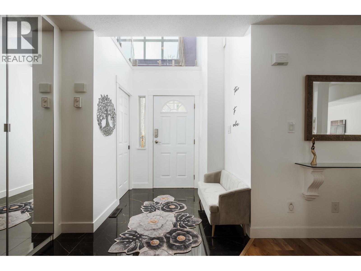
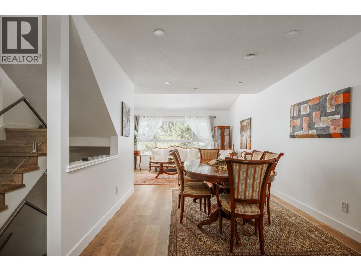
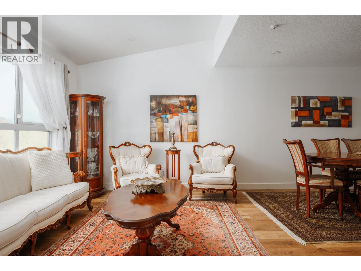
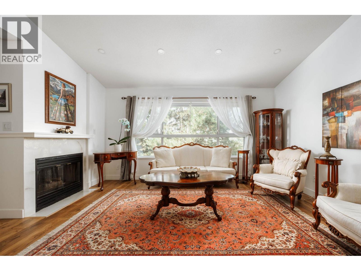
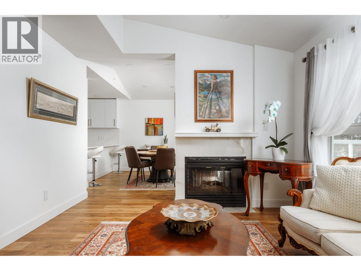
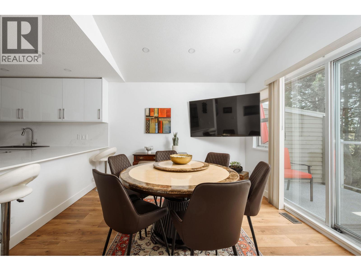
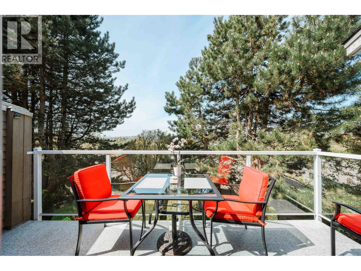
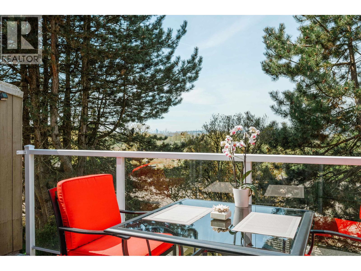
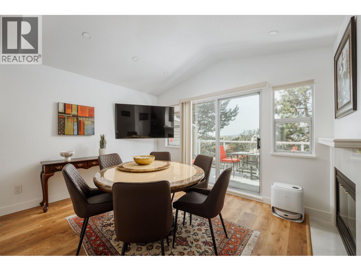
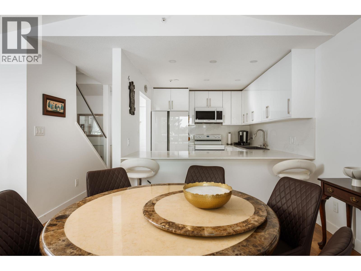
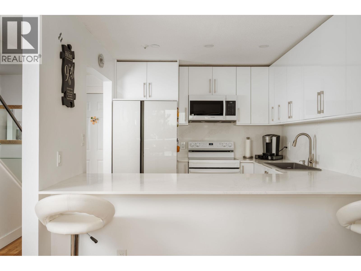
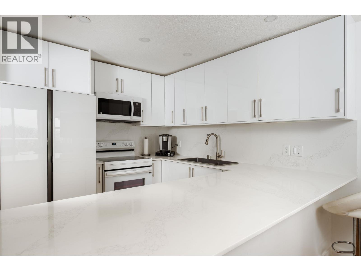
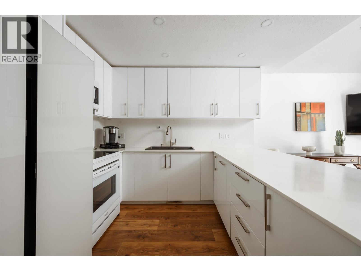
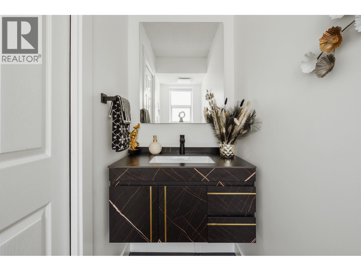
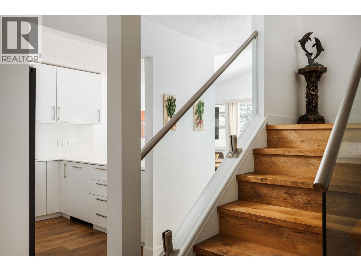
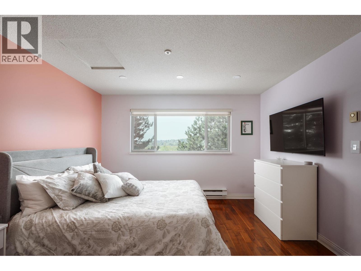
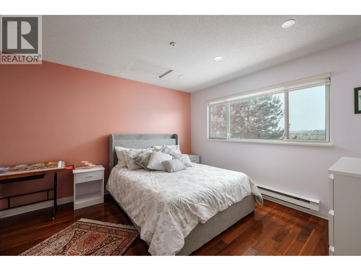
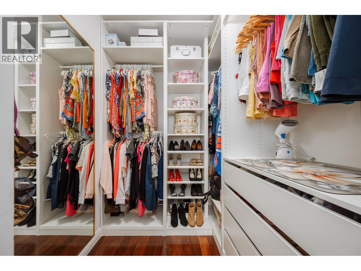
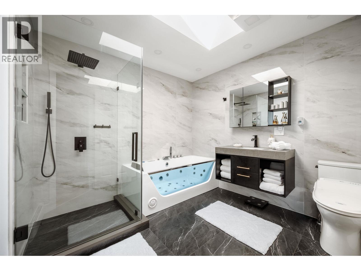
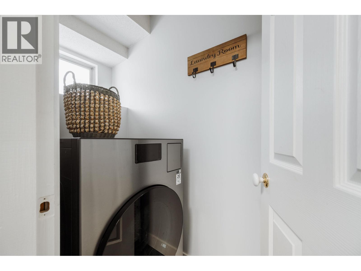
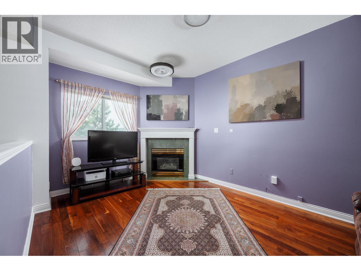
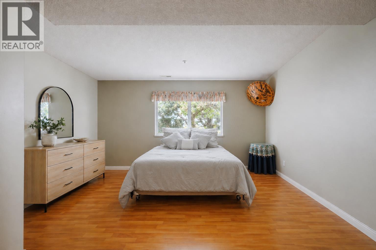
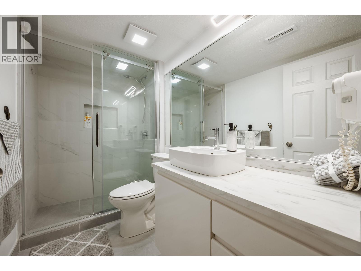
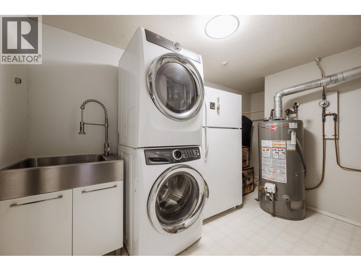
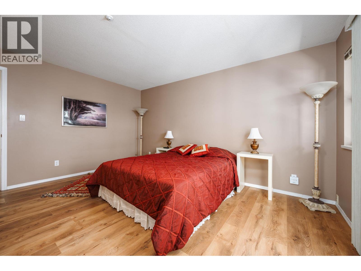
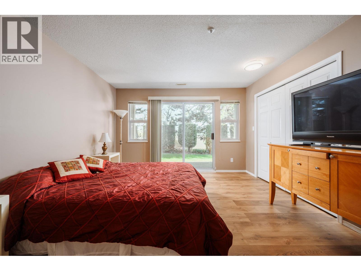
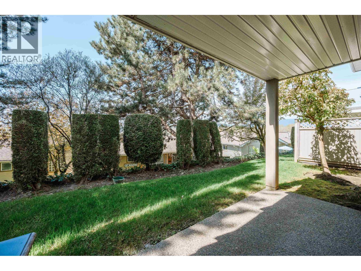
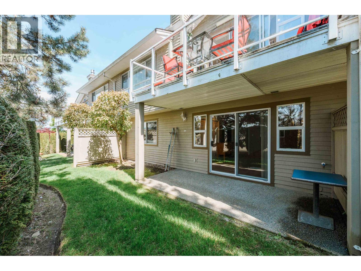
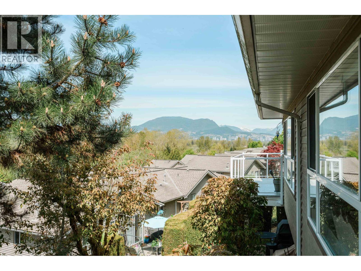
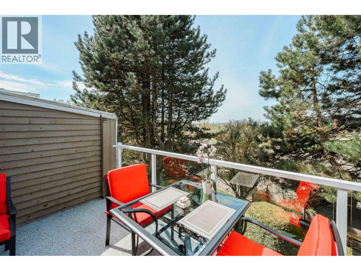
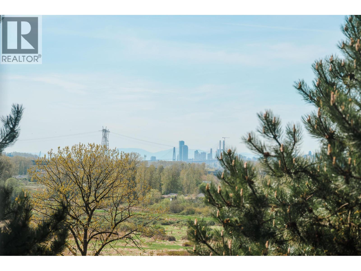
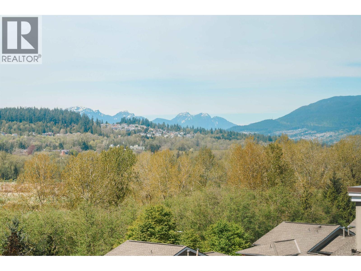
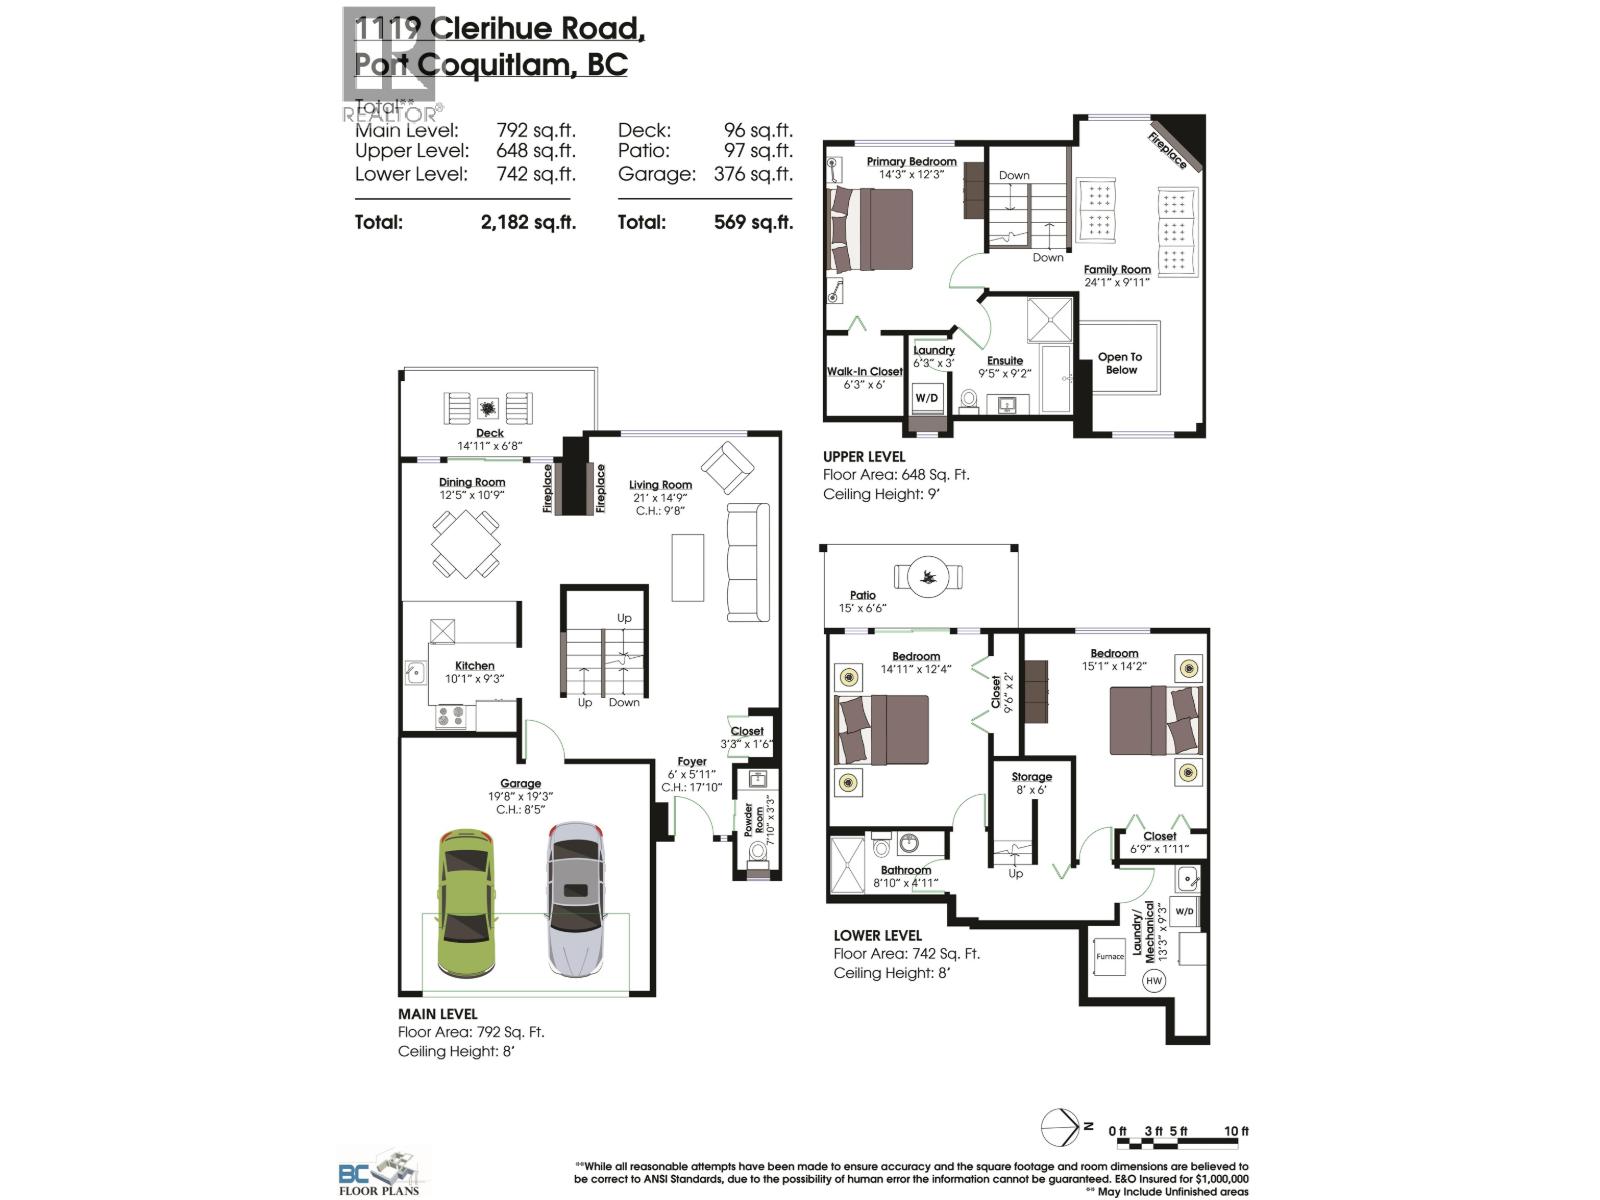
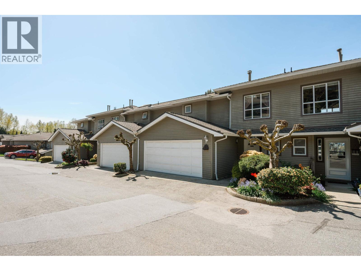
$598.31 MonthlyTHE SUMMIT | THE VIEW | THE BEAUTIFULLY UPDATED | Proudly presenting, this beautifully updated, 3 bedroom, 3 bathroom, premier layout town home in The Summit. LAYOUT; Sprawling 2183 sfqt and feels like a detached home, the main floor features vaulted ceilings, separate living, dining and kitchen areas, powder room, all walkout level to your private deck. Upstairs; Large primary bedroom, spa inspired ensuite, with laundry, and an additional family area. Downstairs; 2 large bedrooms, a full sized bathroom, walkout level to your private yard and patio, with a second laundry space. FEATURES; Updated hardwood + laminate flooring throughout, all new appliances, updated kitchen and cabinets, modern railings, bathrooms fully redone with no expense spared. Book your showing today! (id:17816)
12:00 pm
Ends at:2:00 pm
| MLS® Number | R3115085 |
| Property Type | Single Family |
| Community Features | Pets Allowed |
| Features | Private Setting |
| Parking Space Total | 2 |
| Structure | Clubhouse |
| View Type | View |
| Bathroom Total | 3 |
| Bedrooms Total | 3 |
| Appliances | All |
| Architectural Style | 2 Level |
| Basement Development | Finished |
| Basement Features | Unknown |
| Basement Type | Unknown (finished) |
| Constructed Date | 1994 |
| Heating Type | Forced Air |
| Size Interior | 2,182 Sqft |
| Type | Row / Townhouse |
| Garage | 2 |
| Acreage | No |
https://www.realtor.ca/real-estate/29647758/1119-clerihue-road-port-coquitlam

The trademarks REALTOR®, REALTORS®, and the REALTOR® logo are controlled by The Canadian Real Estate Association (CREA) and identify real estate professionals who are members of CREA. The trademarks MLS®, Multiple Listing Service® and the associated logos are owned by The Canadian Real Estate Association (CREA) and identify the quality of services provided by real estate professionals who are members of CREA. The trademark DDF® is owned by The Canadian Real Estate Association (CREA) and identifies CREA's Data Distribution Facility (DDF®)