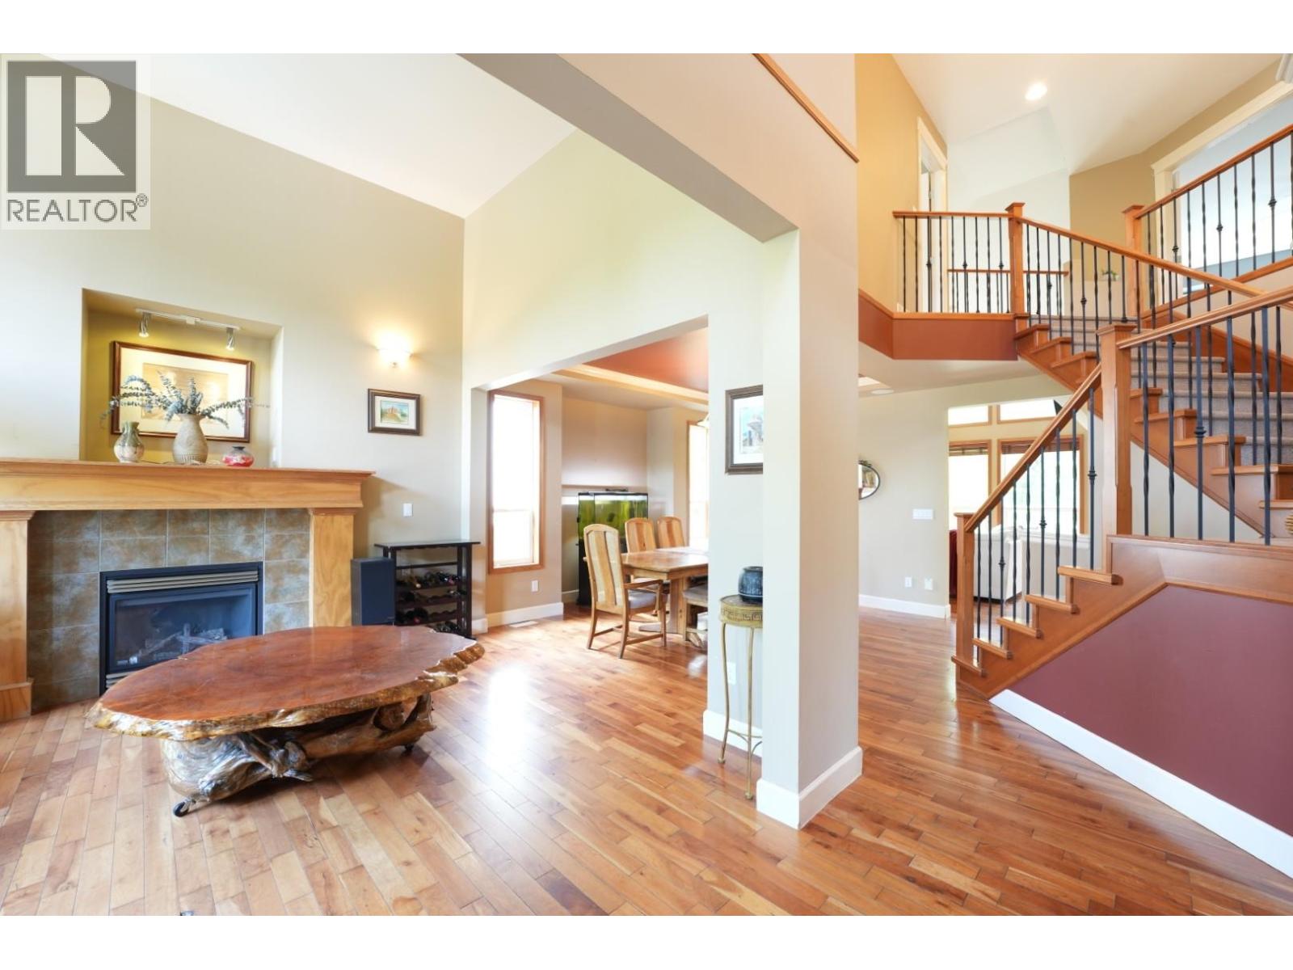
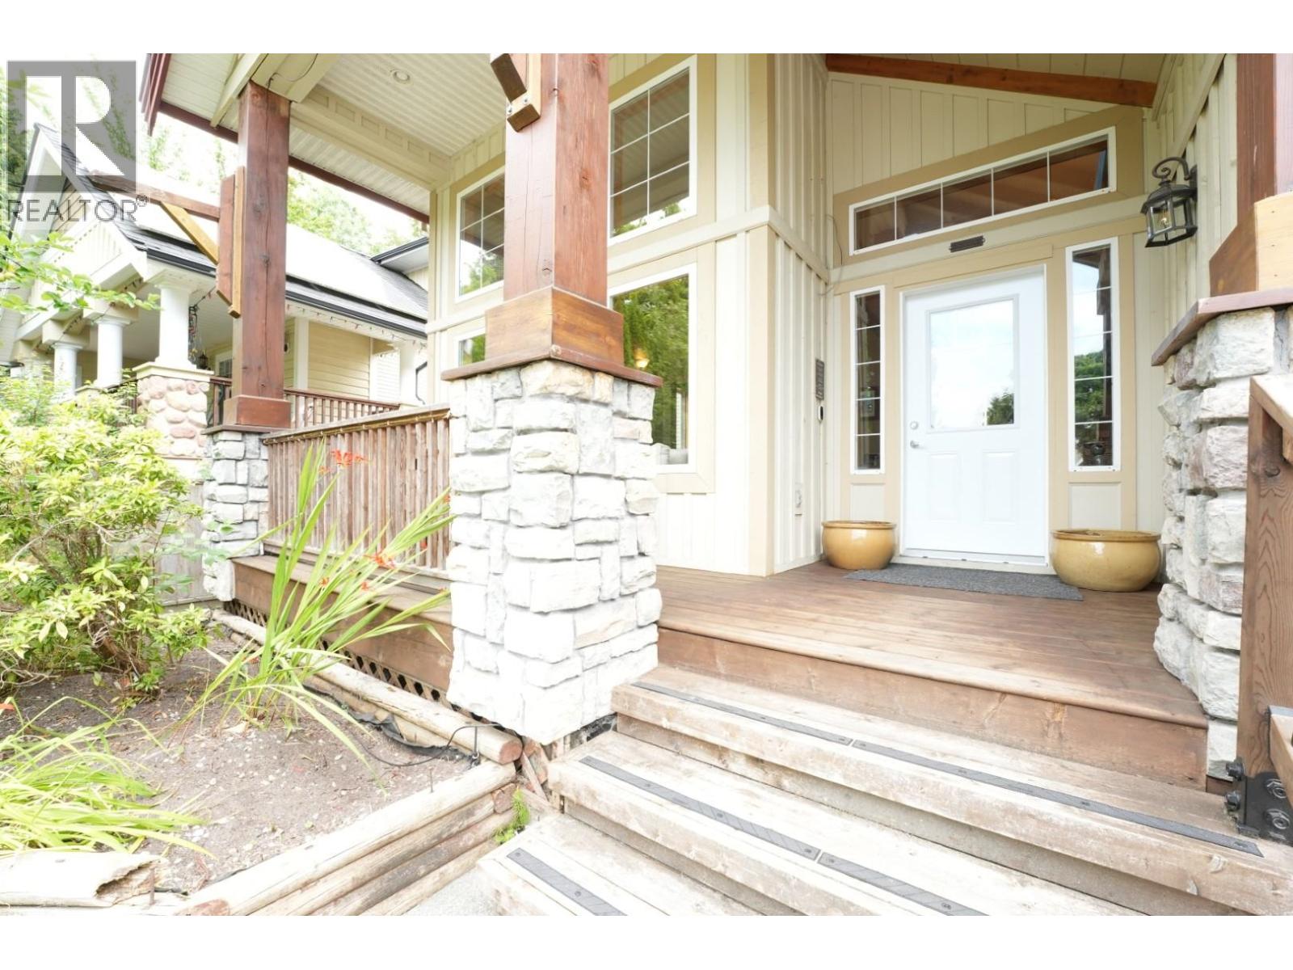
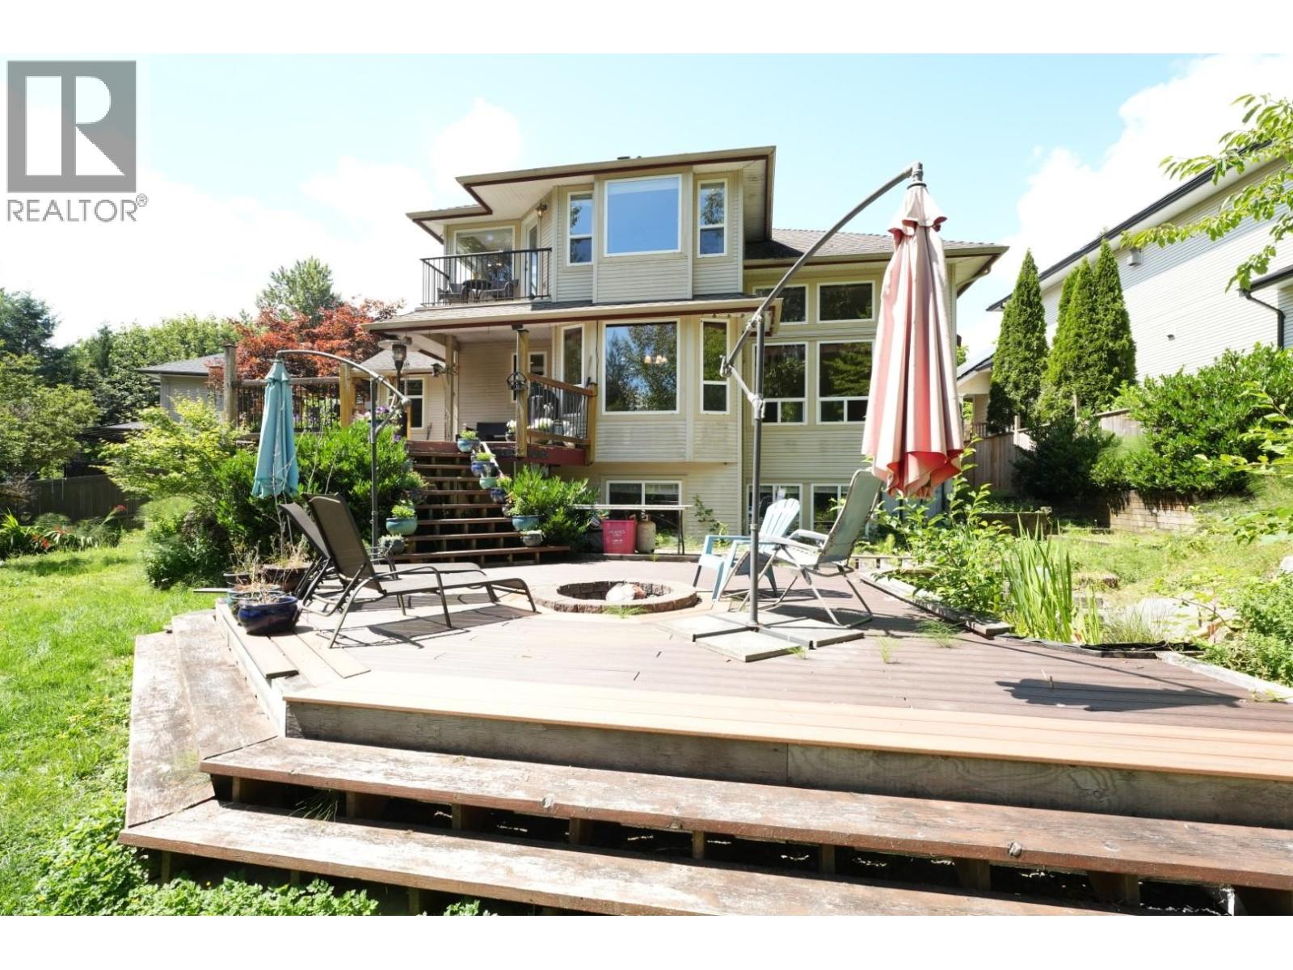
Proudly offered for the first time by the original owner, this exceptional 4,500+ square ft home sits on an impressive 11,000+ square ft cul-de-sac lot in a coveted enclave bordering Albion and Maple Crest. Backing onto protected greenbelt with nearby walking trails, it offers a rare combination of privacy, nature, and everyday convenience. Thoughtfully designed with 6 bedrooms, 5 bathrooms, 2 offices/dens, and multiple flex spaces for a gym, media room, or recreation area. Soaring ceilings, oversized windows, central A/C, and an expansive kitchen with large island and walk-in pantry create comfortable everyday living. The fully finished lower level with separate entrance offers excellent suite potential. Enjoy a private backyard with a tranquil water feature, fire pit, and oversized deck ready for your vision. Oversized double garage with workshop space. Minutes to parks, recreation, shopping, schools, and commuter routes. (id:17816)
2:00 pm
Ends at:4:00 pm
| MLS® Number | R3144495 |
| Property Type | Single Family |
| Parking Space Total | 5 |
| View Type | View |
| Bathroom Total | 5 |
| Bedrooms Total | 6 |
| Architectural Style | 2 Level |
| Basement Development | Finished |
| Basement Features | Unknown |
| Basement Type | Unknown (finished) |
| Constructed Date | 2002 |
| Construction Style Attachment | Detached |
| Fireplace Present | Yes |
| Fireplace Total | 2 |
| Heating Fuel | Geo Thermal |
| Heating Type | Heat Pump |
| Size Interior | 4,505 Sqft |
| Type | House |
| Garage | 3 |
| Acreage | No |
| Size Frontage | 39 Ft ,10 In |
| Size Irregular | 11947 |
| Size Total | 11947 Sqft |
| Size Total Text | 11947 Sqft |
https://www.realtor.ca/real-estate/30009297/10608-240a-street-maple-ridge

The trademarks REALTOR®, REALTORS®, and the REALTOR® logo are controlled by The Canadian Real Estate Association (CREA) and identify real estate professionals who are members of CREA. The trademarks MLS®, Multiple Listing Service® and the associated logos are owned by The Canadian Real Estate Association (CREA) and identify the quality of services provided by real estate professionals who are members of CREA. The trademark DDF® is owned by The Canadian Real Estate Association (CREA) and identifies CREA's Data Distribution Facility (DDF®)