4 Bedroom
4 Bathroom
2,286 sqft
2 Level
Fireplace
Air Conditioned
Forced Air
$1,488,000
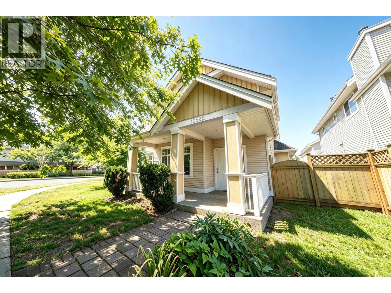
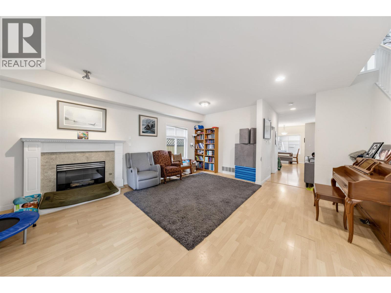
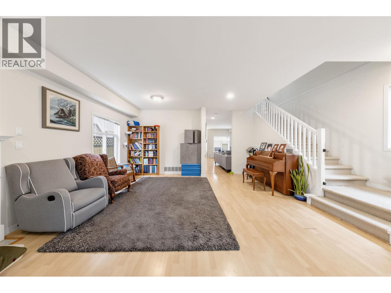
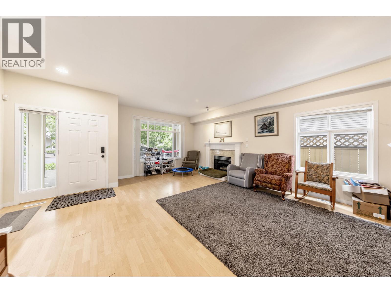
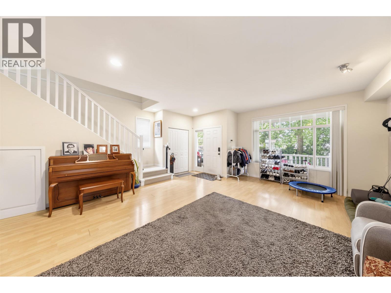
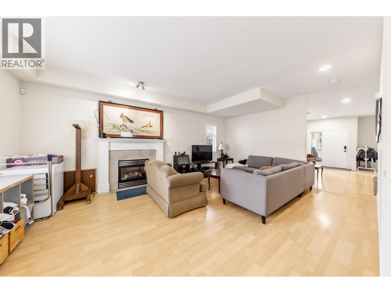
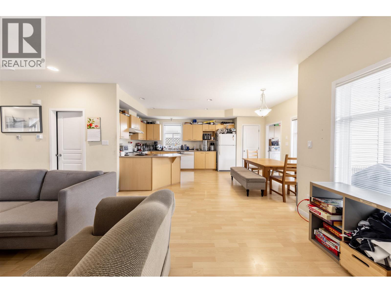
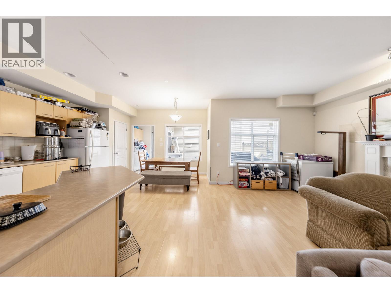
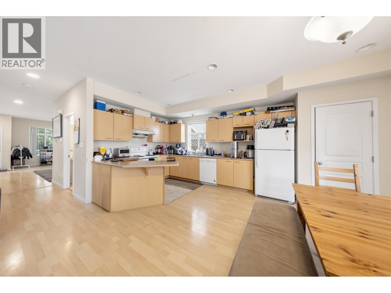
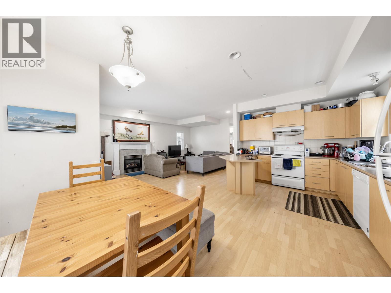
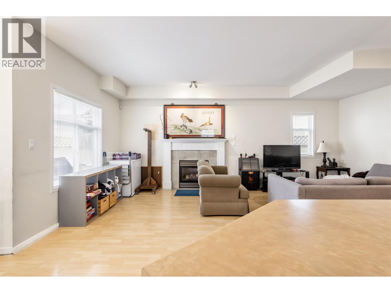
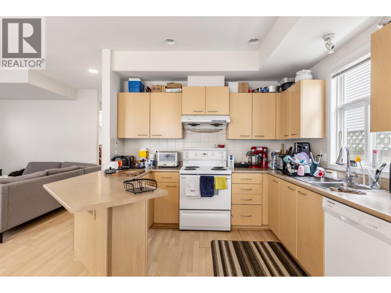
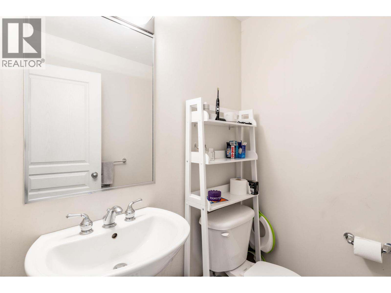
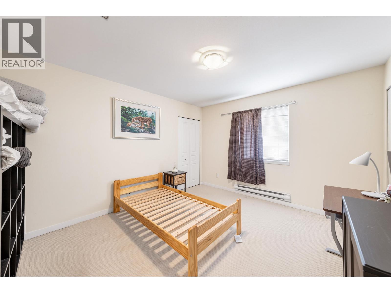
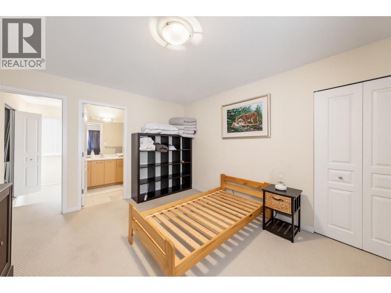
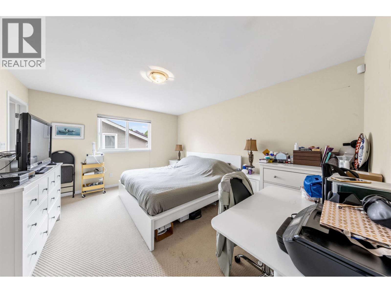
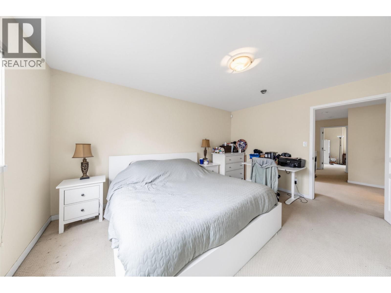
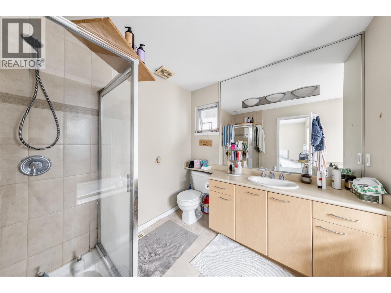
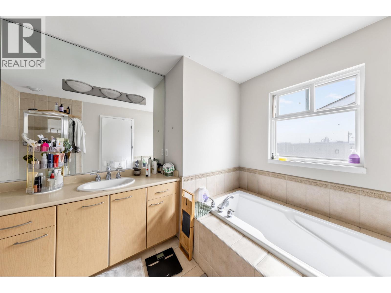
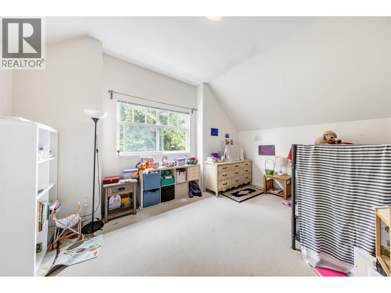
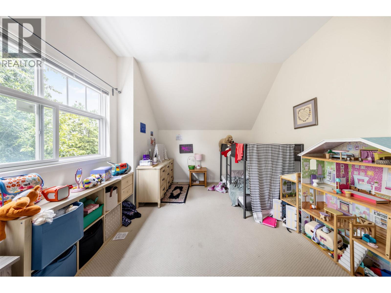
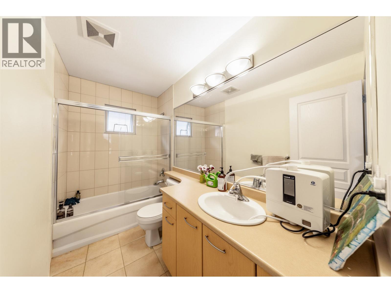
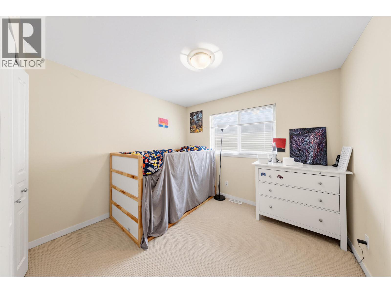
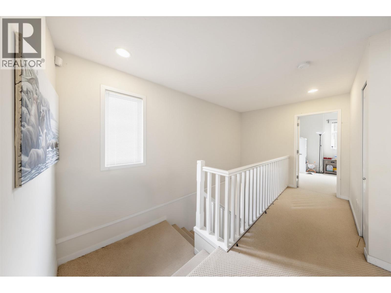
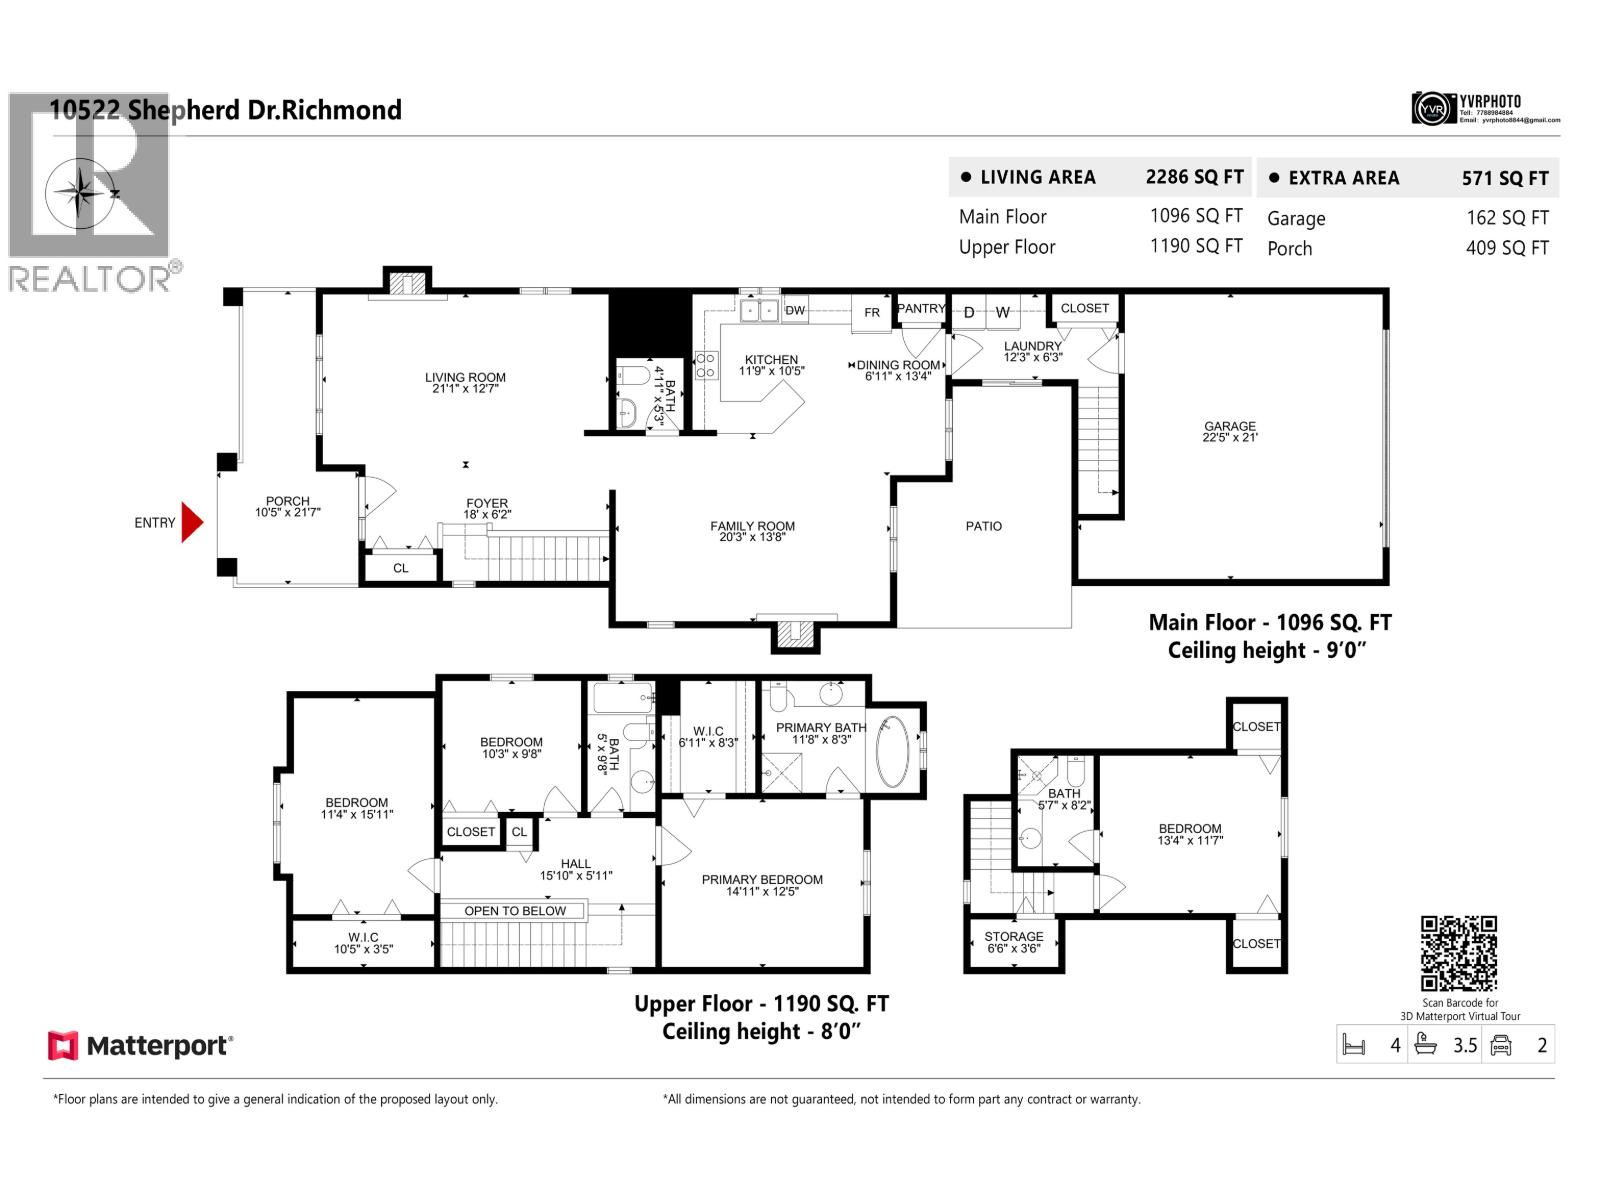
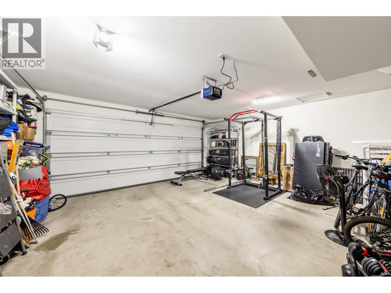
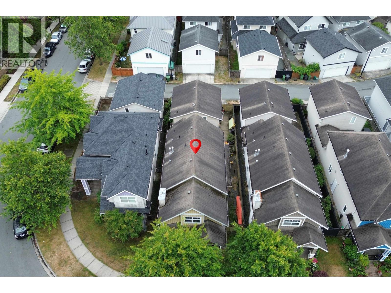
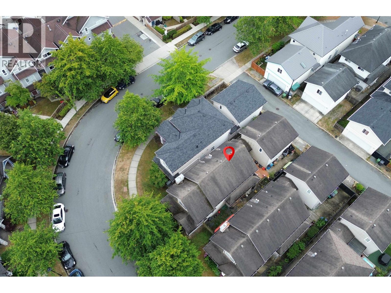
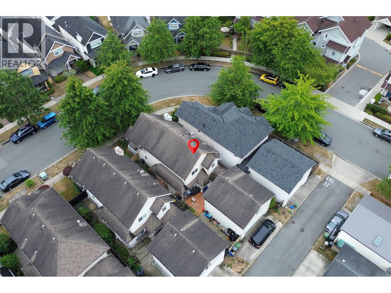
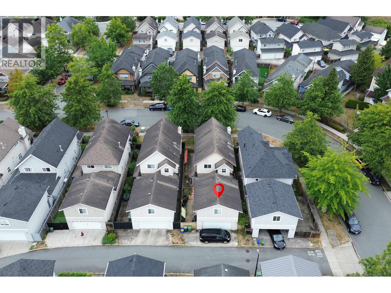
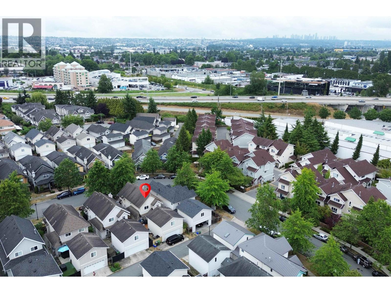
Welcome to 10522 Shepherd Drive, WILLOW GREEN at Odlinwood - stunning family home steps from Odlin Park. Featuring central air-conditioning, modern & functional layout with 2,344 sqft of living space, 4 beds, 3.5 baths. Main floor boasts 9ft ceilings, 2 gas fireplaces, formal living/dining, powder room & a huge family room with eating area. Upstairs: 3 bedrooms, including a master with walk-in closet & ensuite bathroom. 4th bed over garage with private ensuite, ideal for in-laws or office. Side by side double garage plus 3rd open parking through lane access. Exposed aggregate concrete porch with white wood railing. Near Hwy 99/91, shopping, Tomsett Elementary & MacNeill Secondary. Come and see. (id:17816)
Property Details
|
MLS® Number
|
R3148395 |
|
Property Type
|
Single Family |
|
Amenities Near By
|
Recreation |
|
Features
|
Central Location, Private Setting |
|
Parking Space Total
|
2 |
Building
|
Bathroom Total
|
4 |
|
Bedrooms Total
|
4 |
|
Appliances
|
All |
|
Architectural Style
|
2 Level |
|
Constructed Date
|
2003 |
|
Construction Style Attachment
|
Detached |
|
Cooling Type
|
Air Conditioned |
|
Fireplace Present
|
Yes |
|
Fireplace Total
|
2 |
|
Heating Fuel
|
Natural Gas |
|
Heating Type
|
Forced Air |
|
Size Interior
|
2,286 Sqft |
|
Type
|
House |
Parking
Land
|
Acreage
|
No |
|
Land Amenities
|
Recreation |
|
Size Frontage
|
34 Ft ,9 In |
|
Size Irregular
|
3620 |
|
Size Total
|
3620 Sqft |
|
Size Total Text
|
3620 Sqft |
https://www.realtor.ca/real-estate/30061181/10522-shepherd-drive-richmond